Print
Print



€950,000 Sale Agreed
 4 beds
 3 baths
 150 sqm

Description
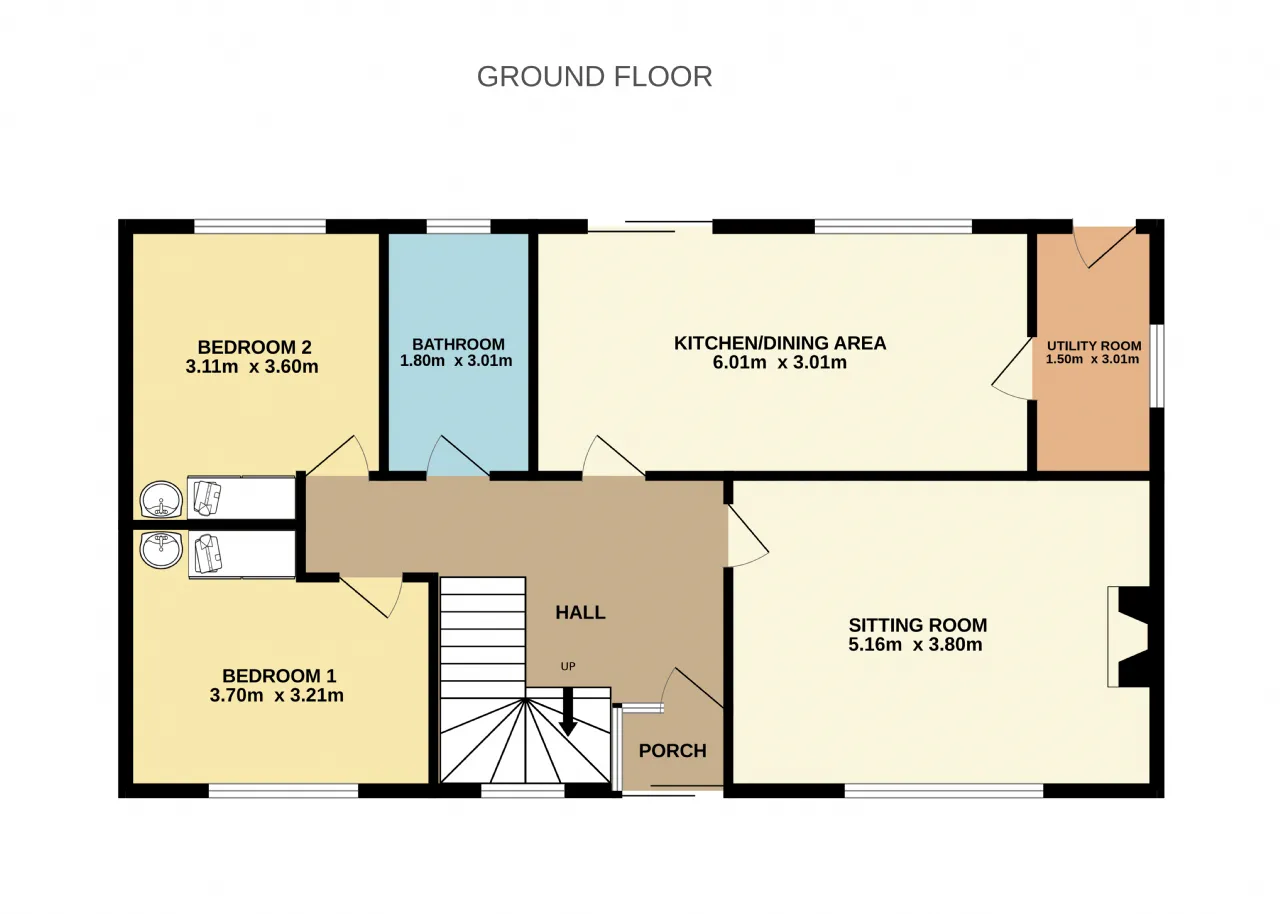
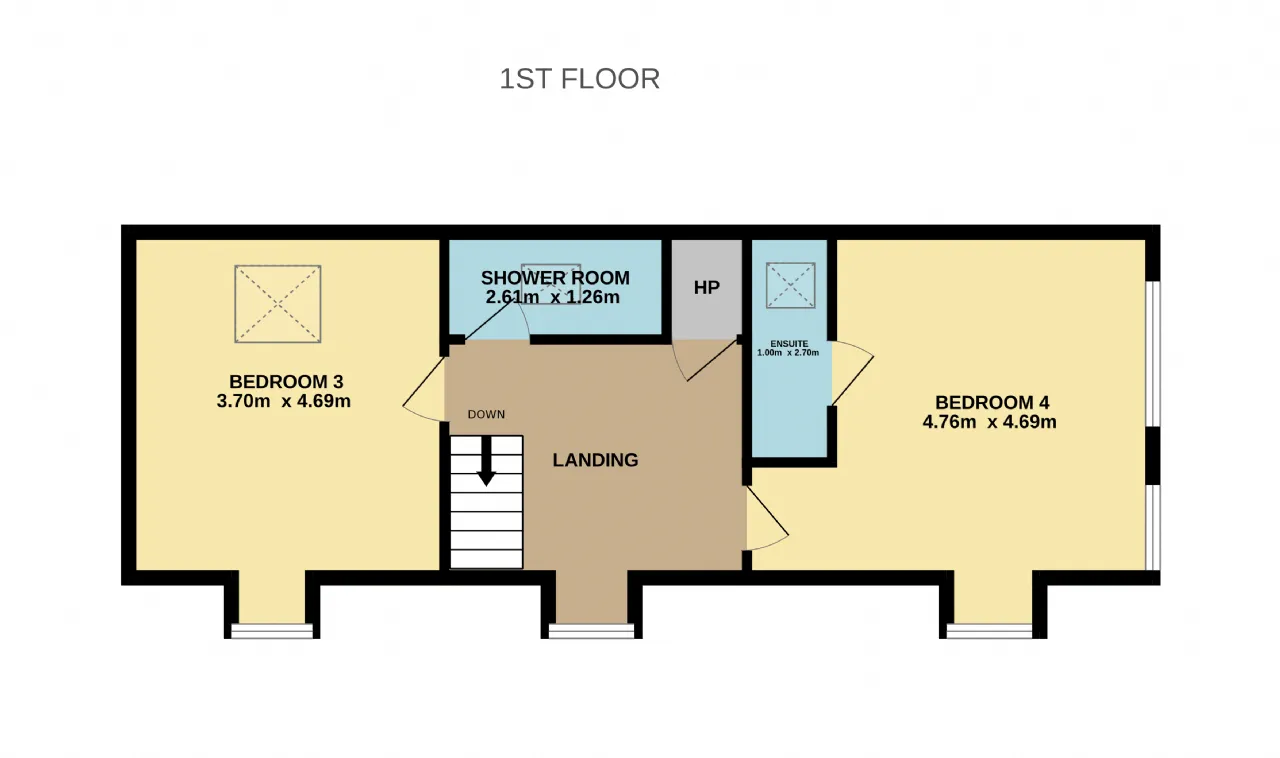
Internally, the home is bright and spacious throughout, with light-filled, well-proportioned rooms designed for comfortable and easy living. The versatile layout comprises sitting room, kitchen/dining room, utility, four bedrooms, with two located on the ground floor and two further bedrooms at first floor level, offering flexibility for families, guests or home working requirements.
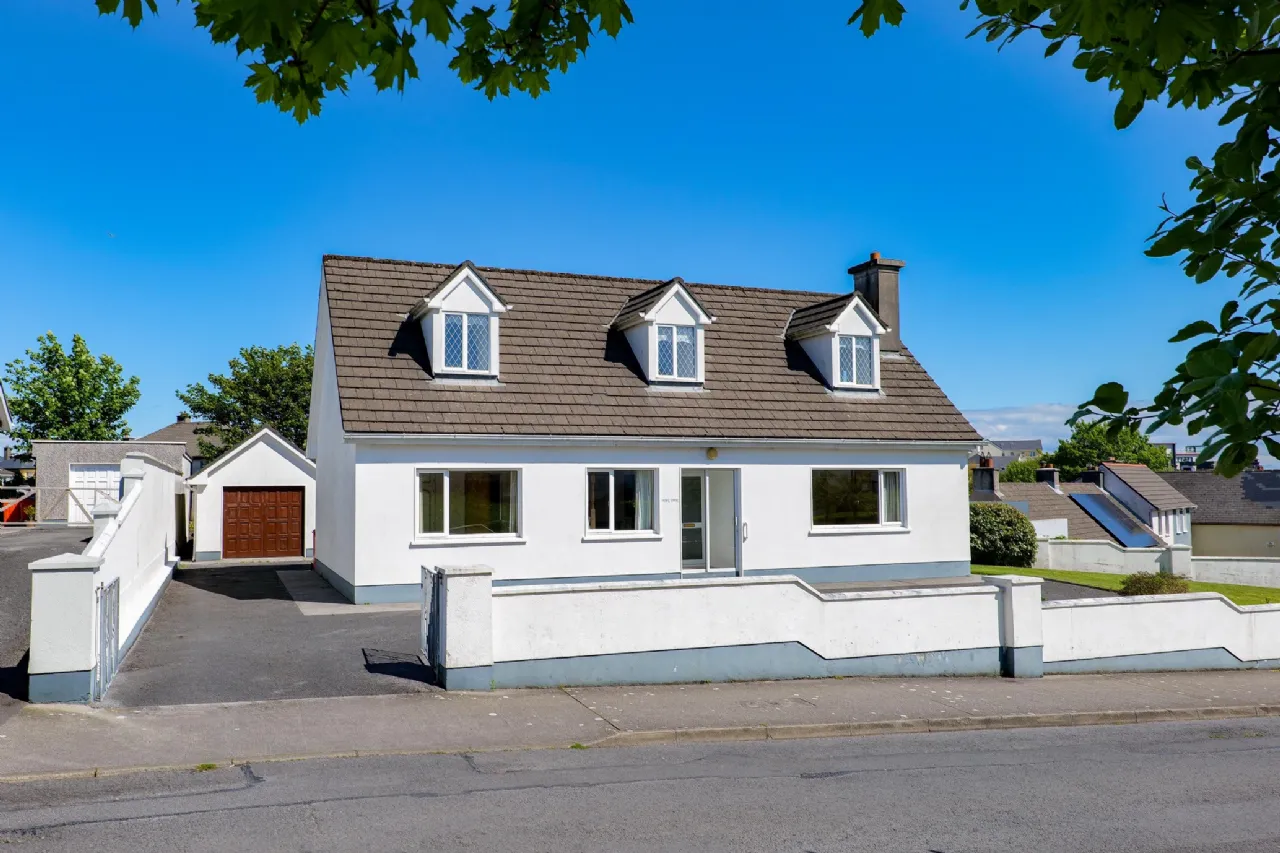
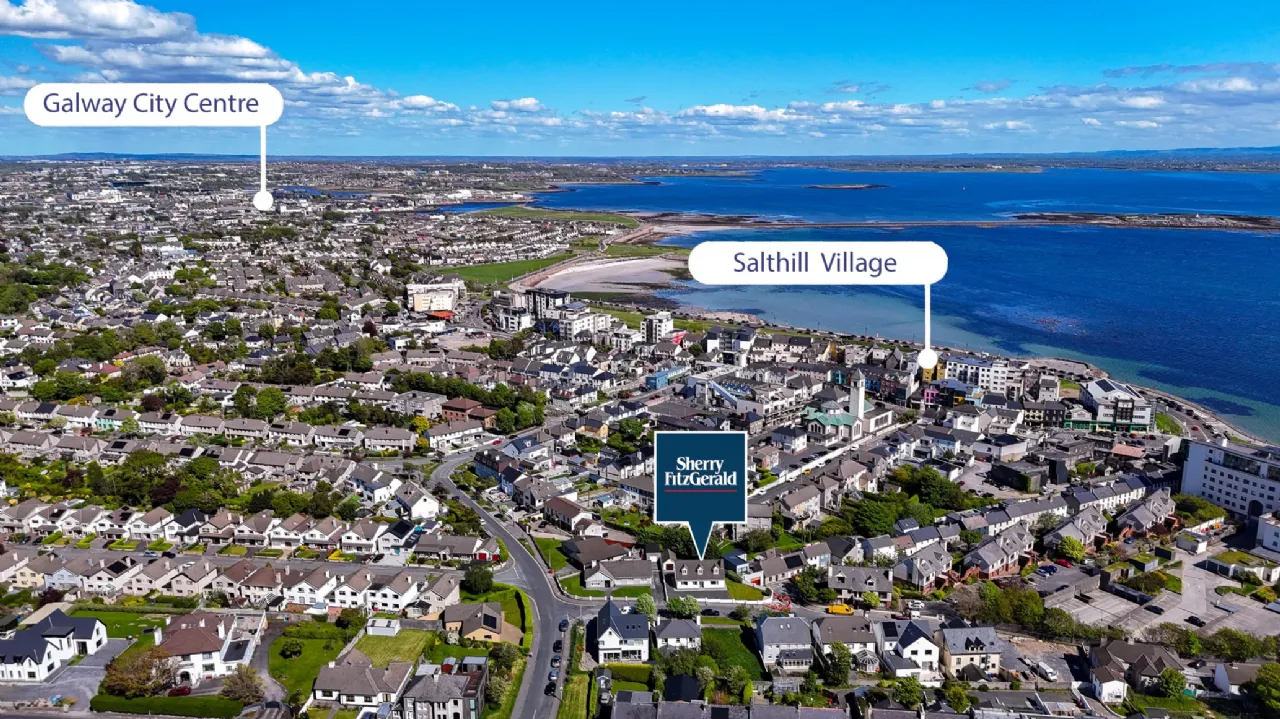
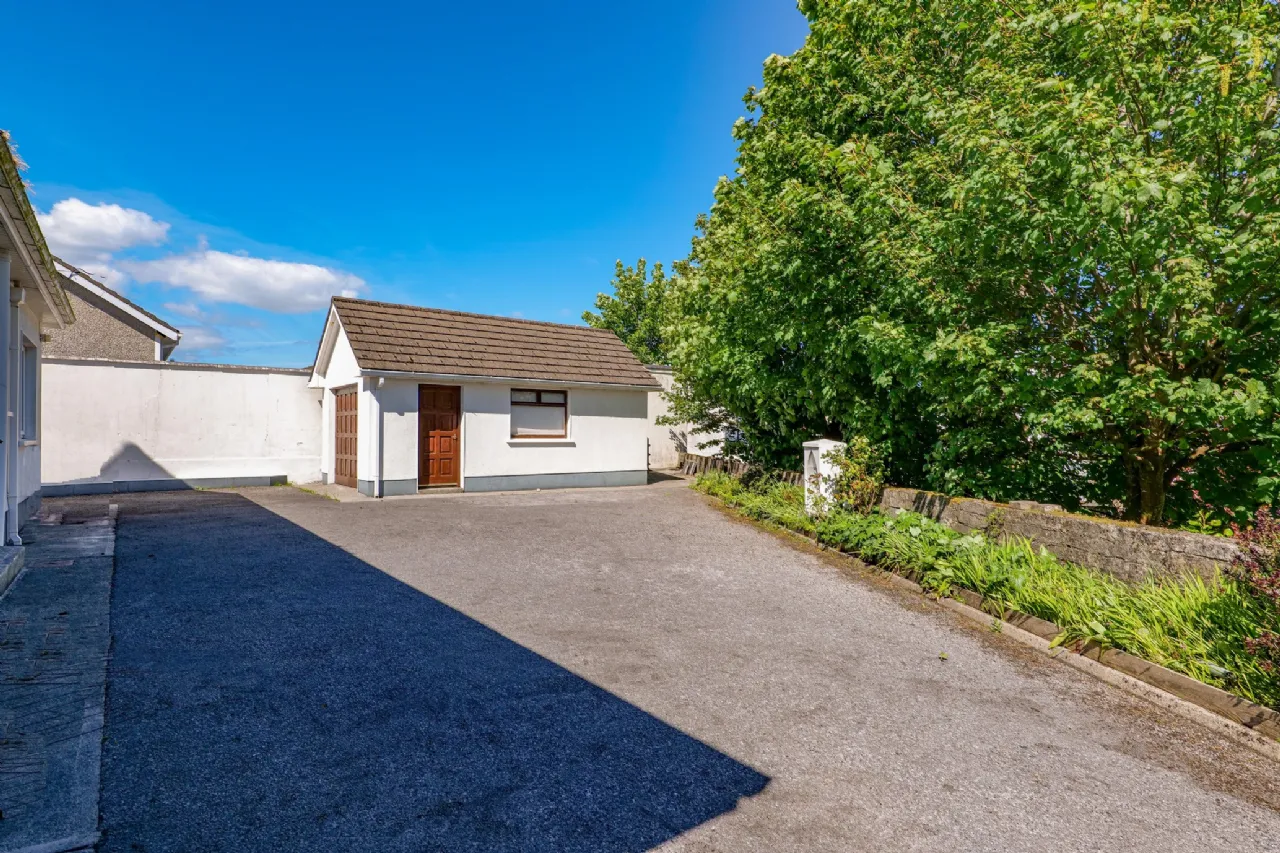
With the corner site position, the property offers excellent outdoor space, with lawn to side, raised shrub beds together with parking to both the front and rear and the added advantage of a detached garage to the rear.
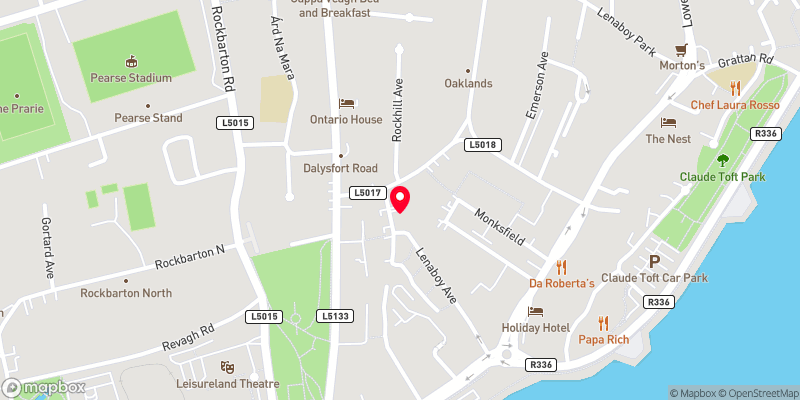
The location is prime in the heart of Salthill, this impressive detached residence enjoys exceptional convenience just 200 metres from the village centre and the famous promenade, with every amenity and service on its doorstep.
Combining generous accommodation, a superb corner site and a prime Salthill address, this is a wonderful opportunity to acquire a home in one of Galway’s most sought-after residential locations.

Need a Mortgage?
Up to 90% mortgage available.
Mortgage Insight DAC t/a Sherry FitzGerald Financial Services, Sherry FitzGerald Mortgages is regulated by the Central Bank of Ireland.
Features
Double Glazed PVC Windows
Large Corner Site
Prime Salthill Location
Rooms
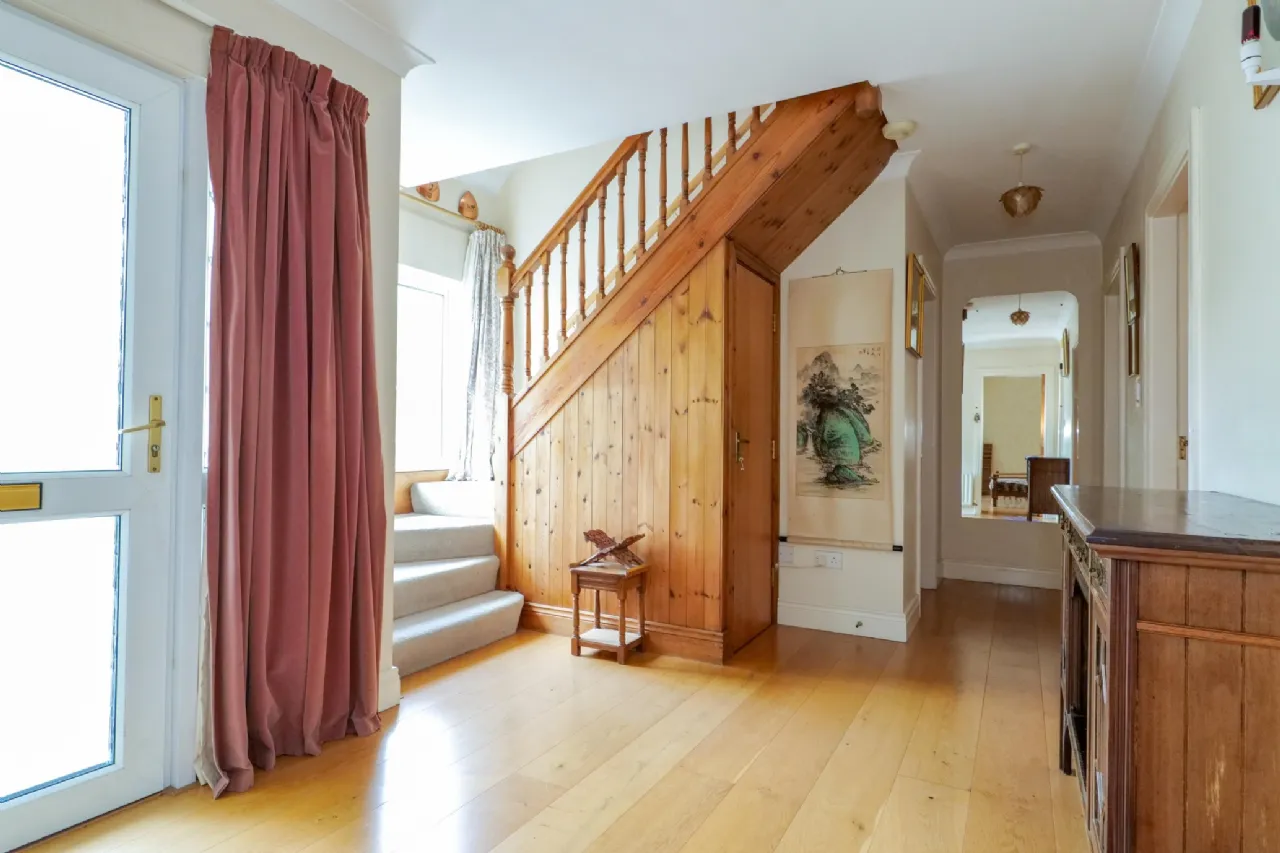
Entrance Hall: Solid Oak wood timber flooring, under stairs storage.
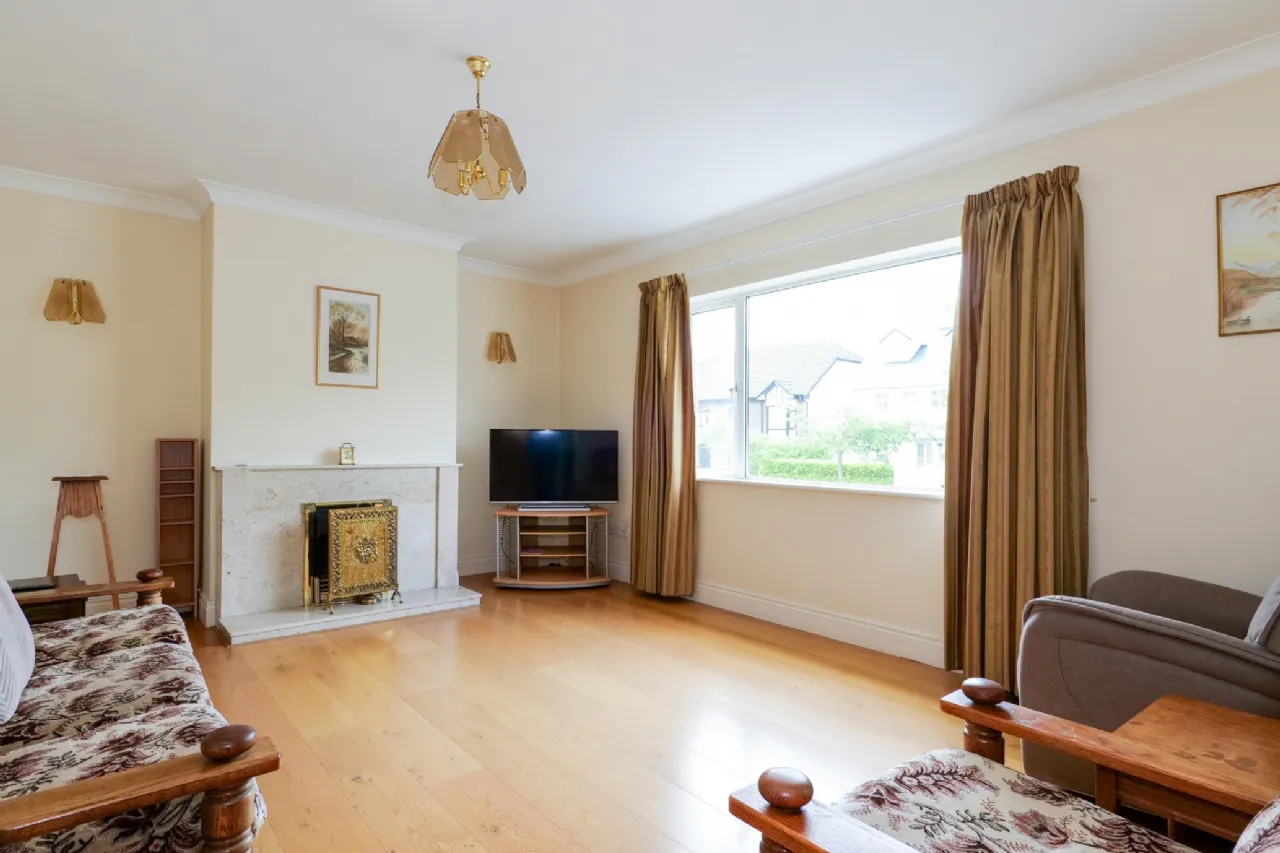
Sitting Room: Solid Oak timber flooring, open fireplace with Marble surround.
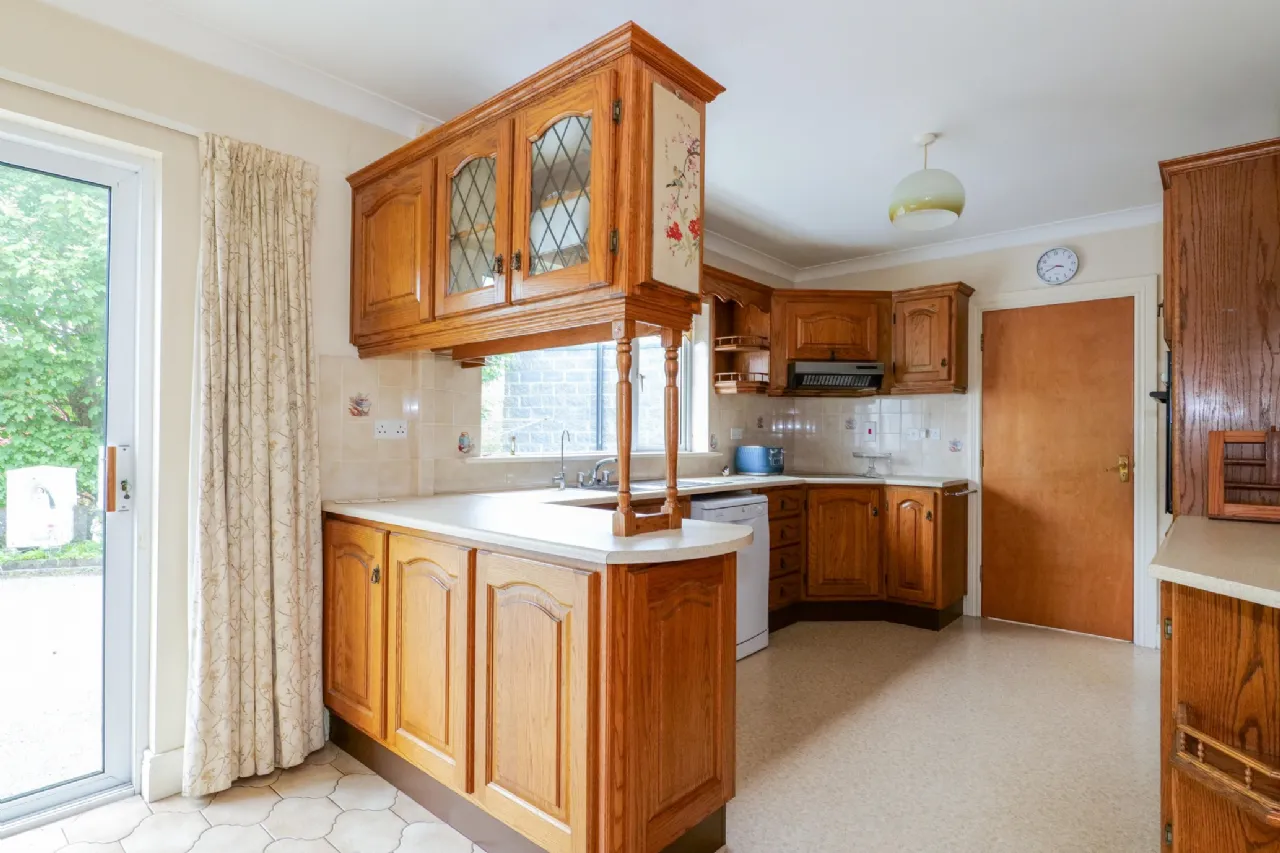
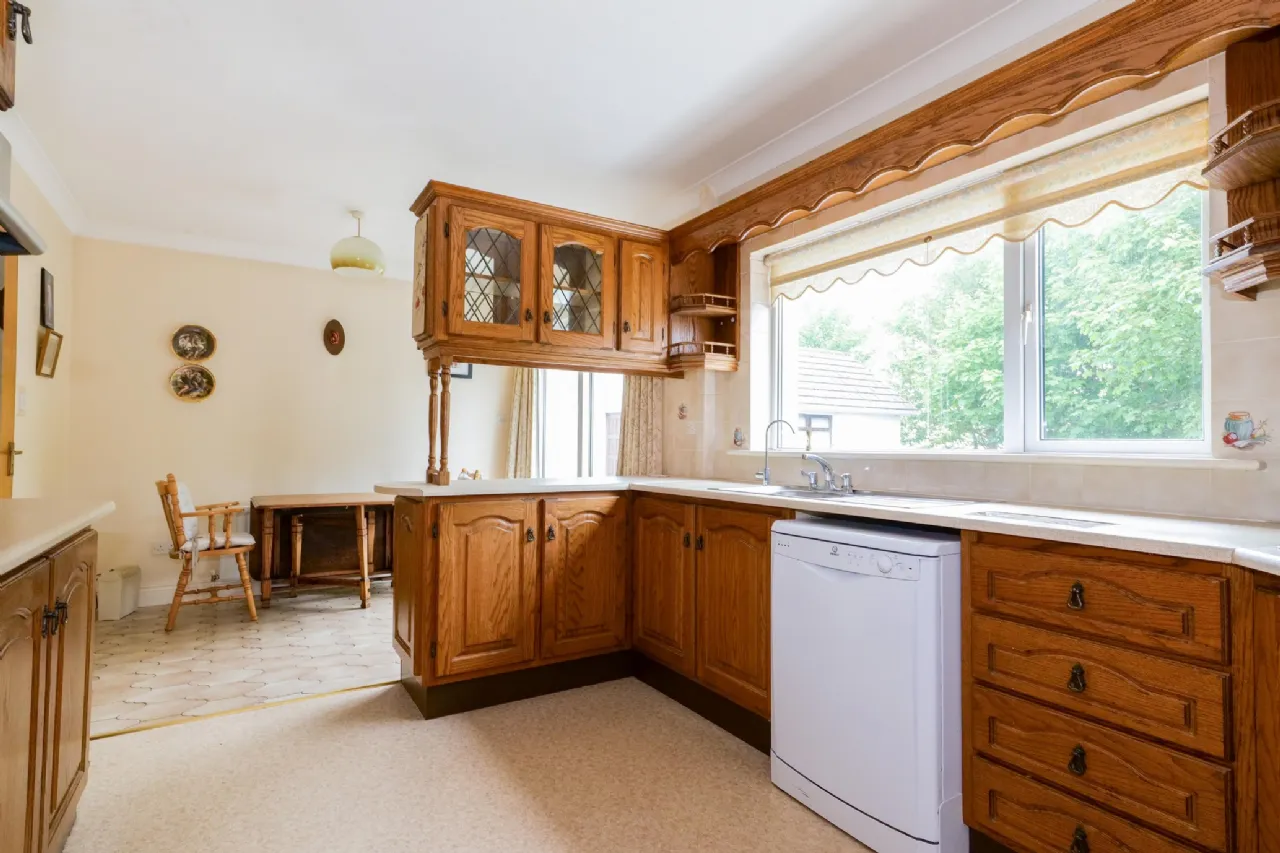
Kitchen/Dining Area: Tile and laminate floorings, sliding patio doors off dining area, fully fitted kitchen with integrated hob and oven, door to utility.
Utility Room: Plumbed for washing machine and dryer, heating controls, door to rear.
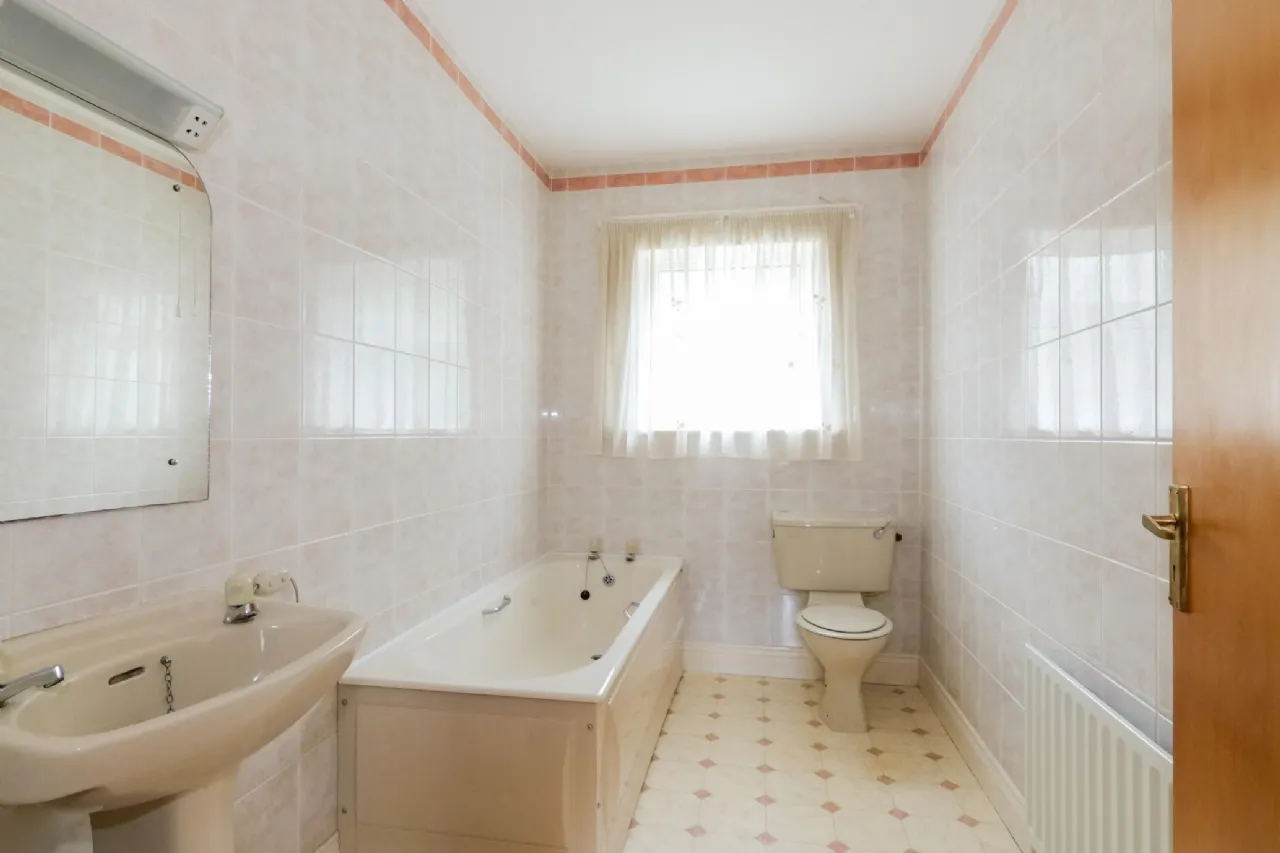
Bathroom: Tiled walls and vinyl flooring, wc, wash hand basin, bath.
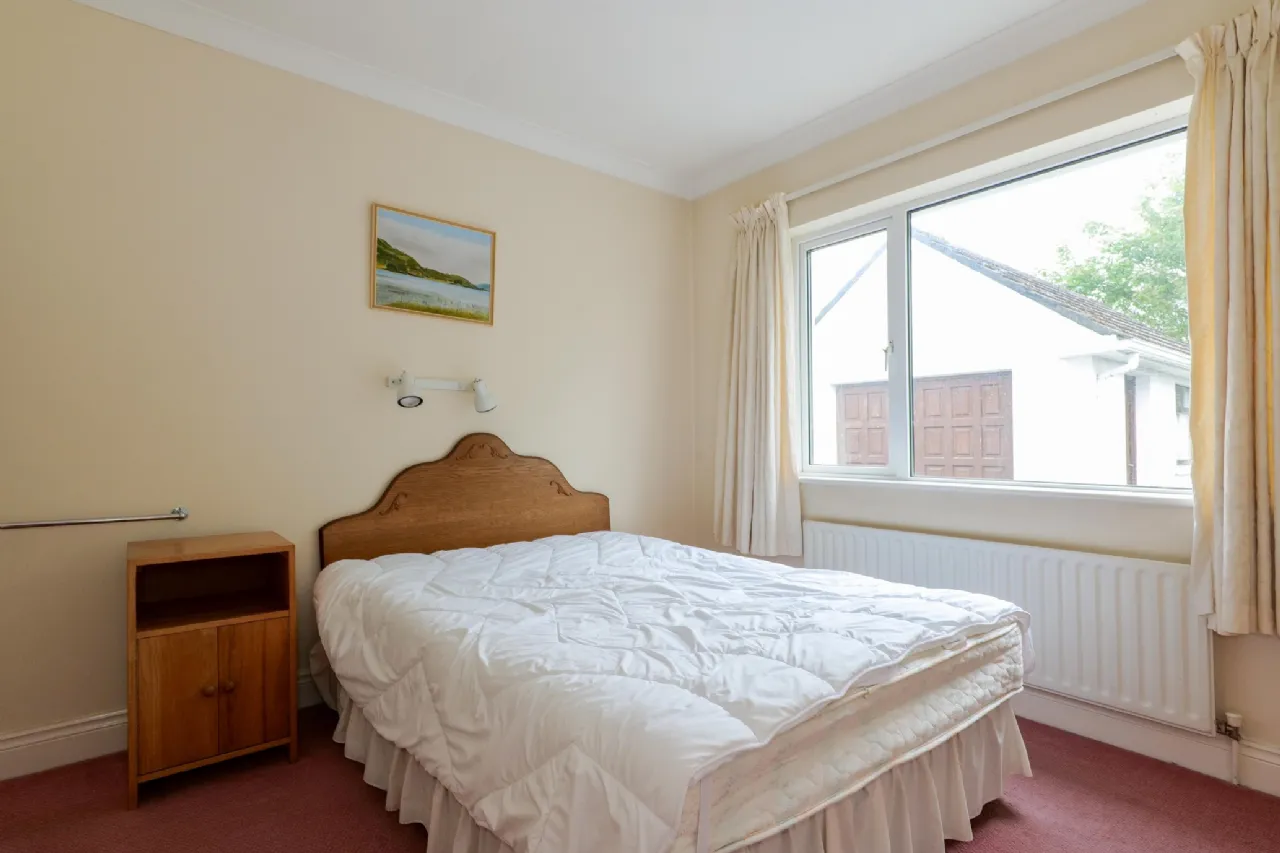
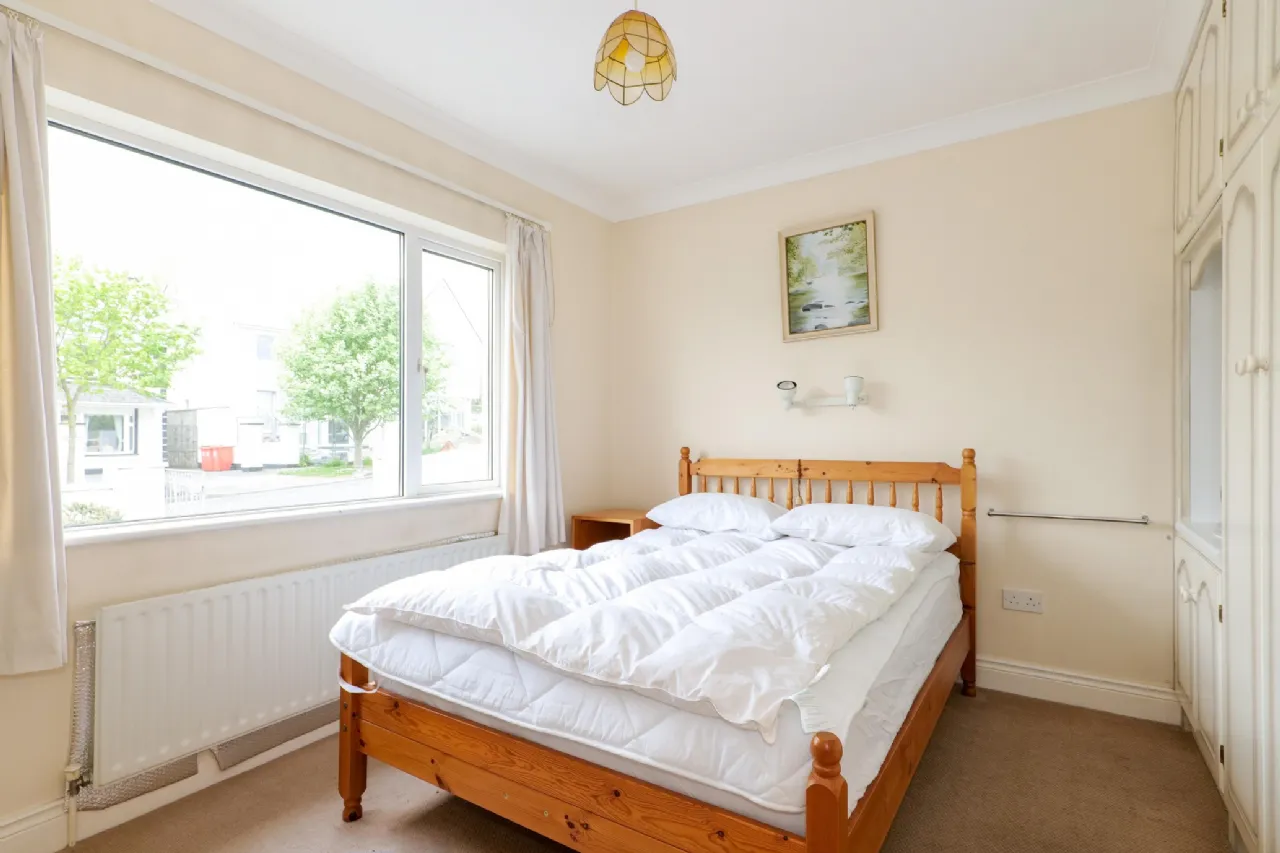
Bedroom 1: Double room, built in wardrobe and wash hand basin, front aspect window.
Bedroom 2: Double room, built in wardrobe and wash hand basin, rear aspect window.
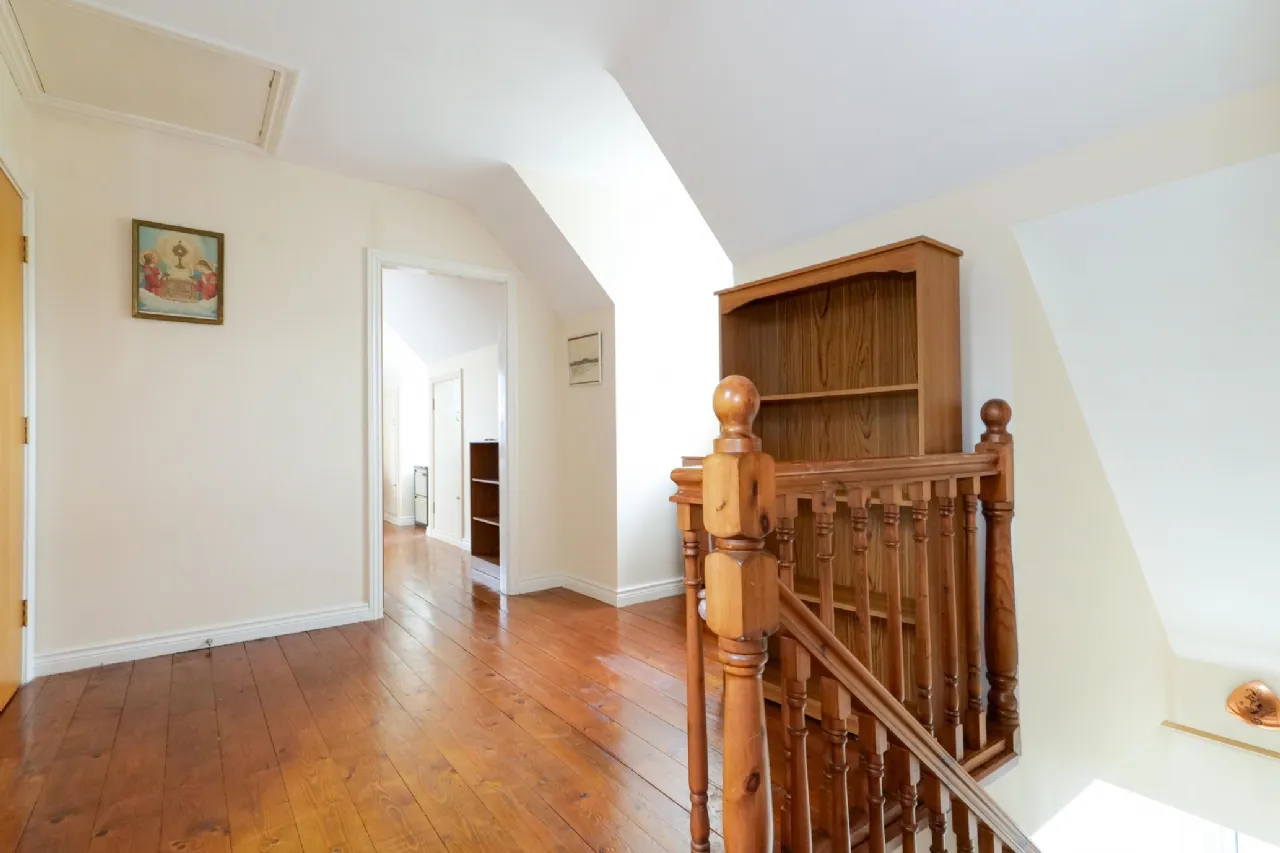
Landing: Timber floor, open bright space, access to hot press.
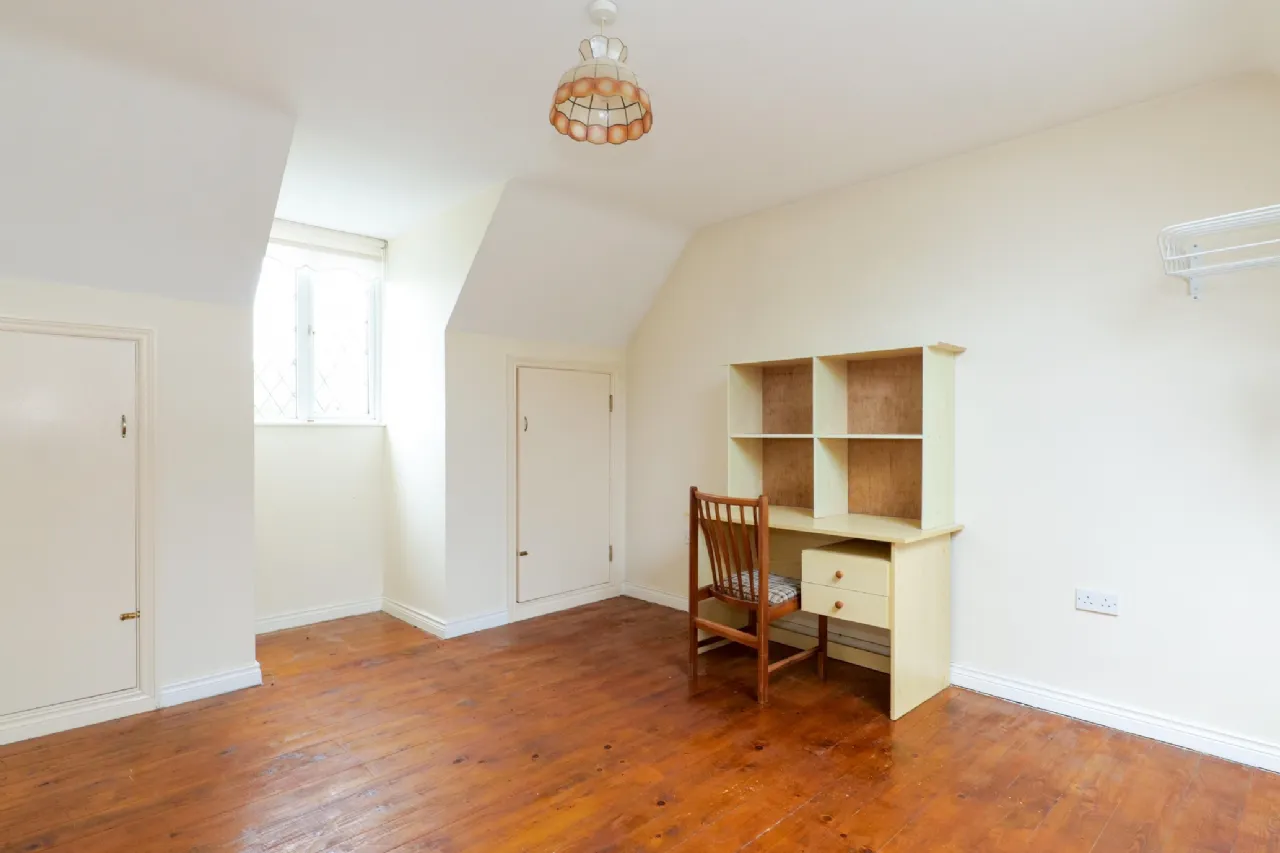
Bedroom 3: Double room, timber flooring, eaves storage, dual aspect.
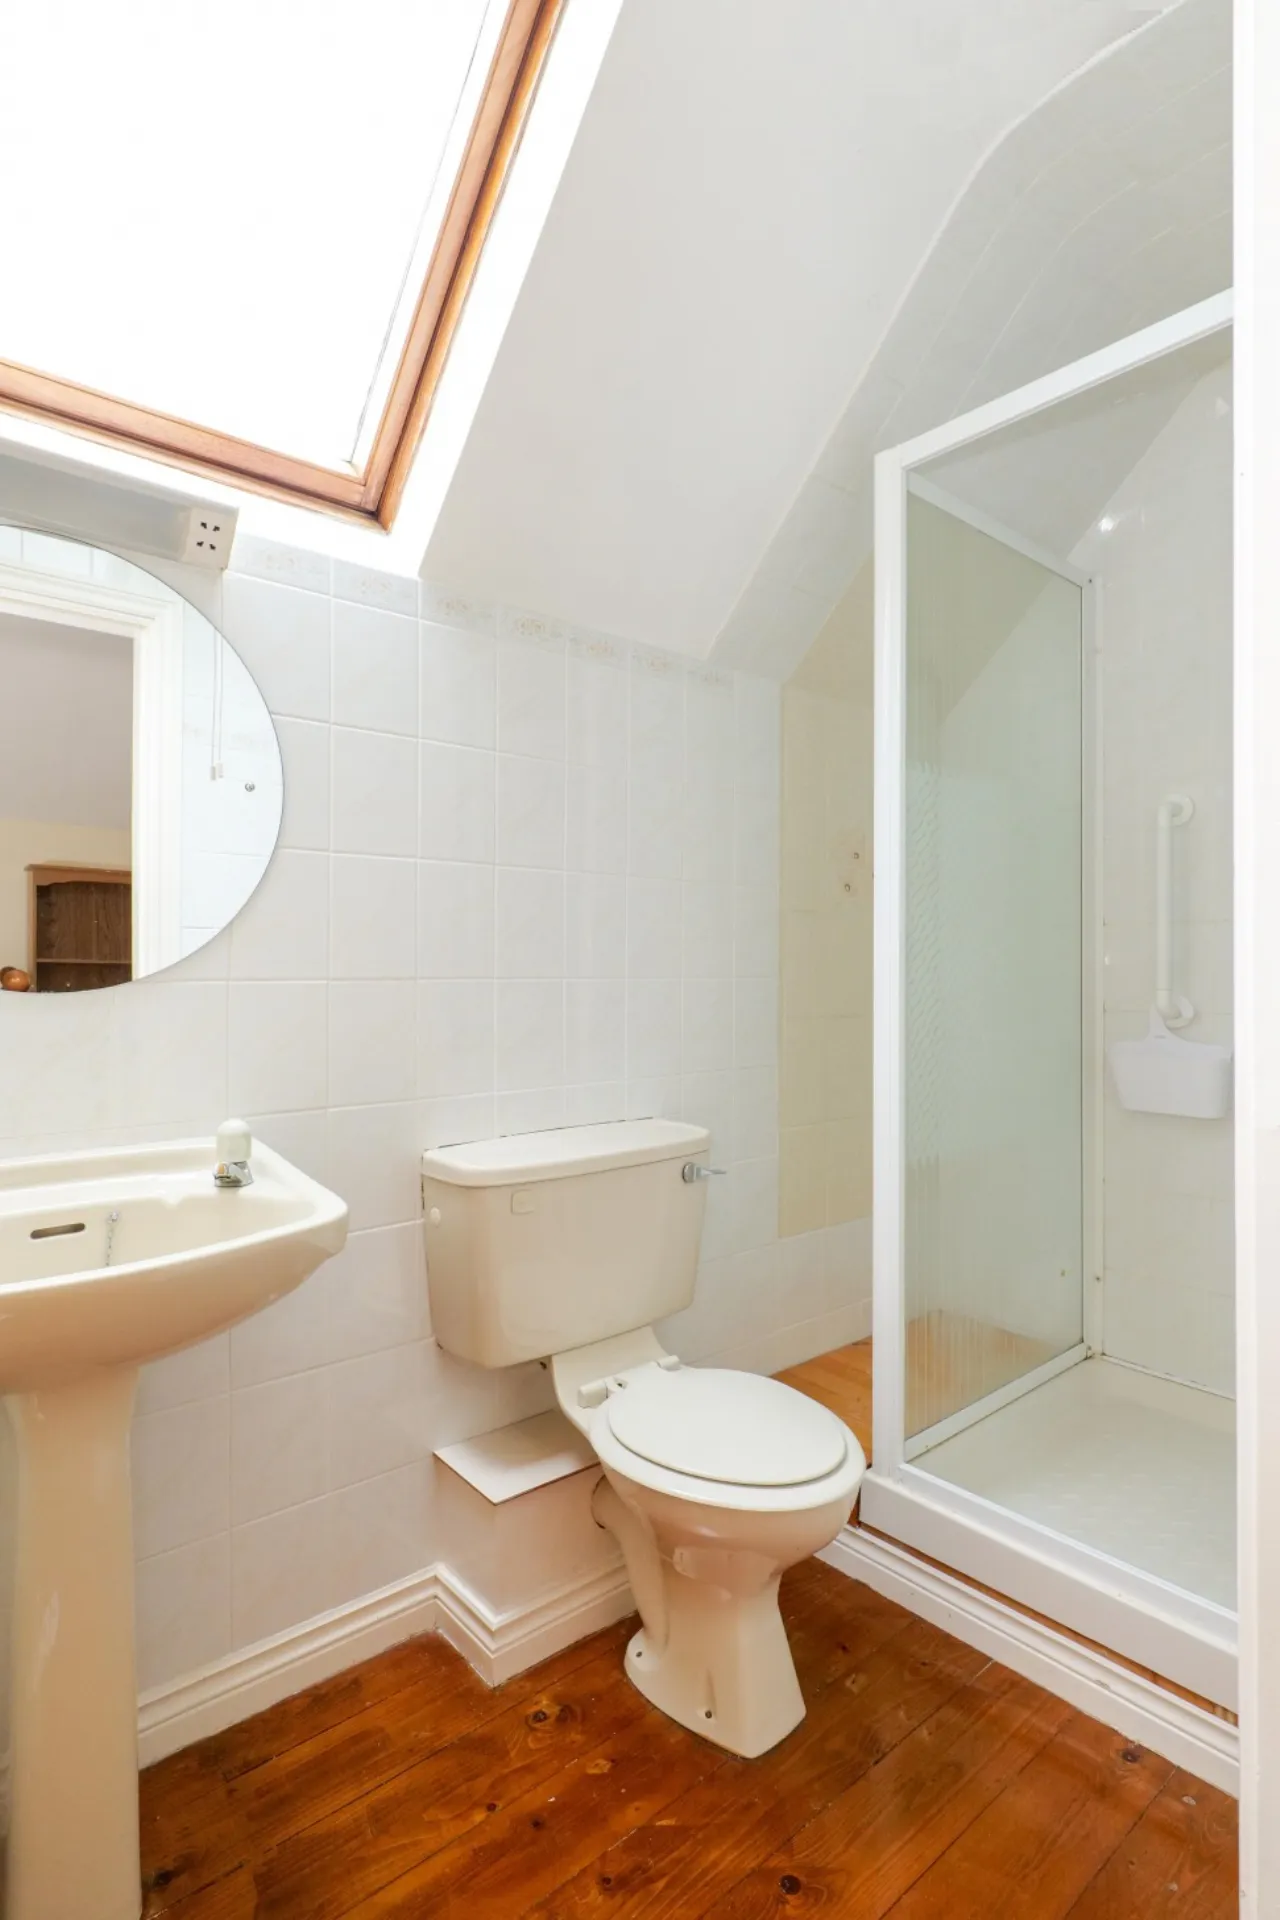
Shower Room: Shower, wash hand basin, wc, velux window.
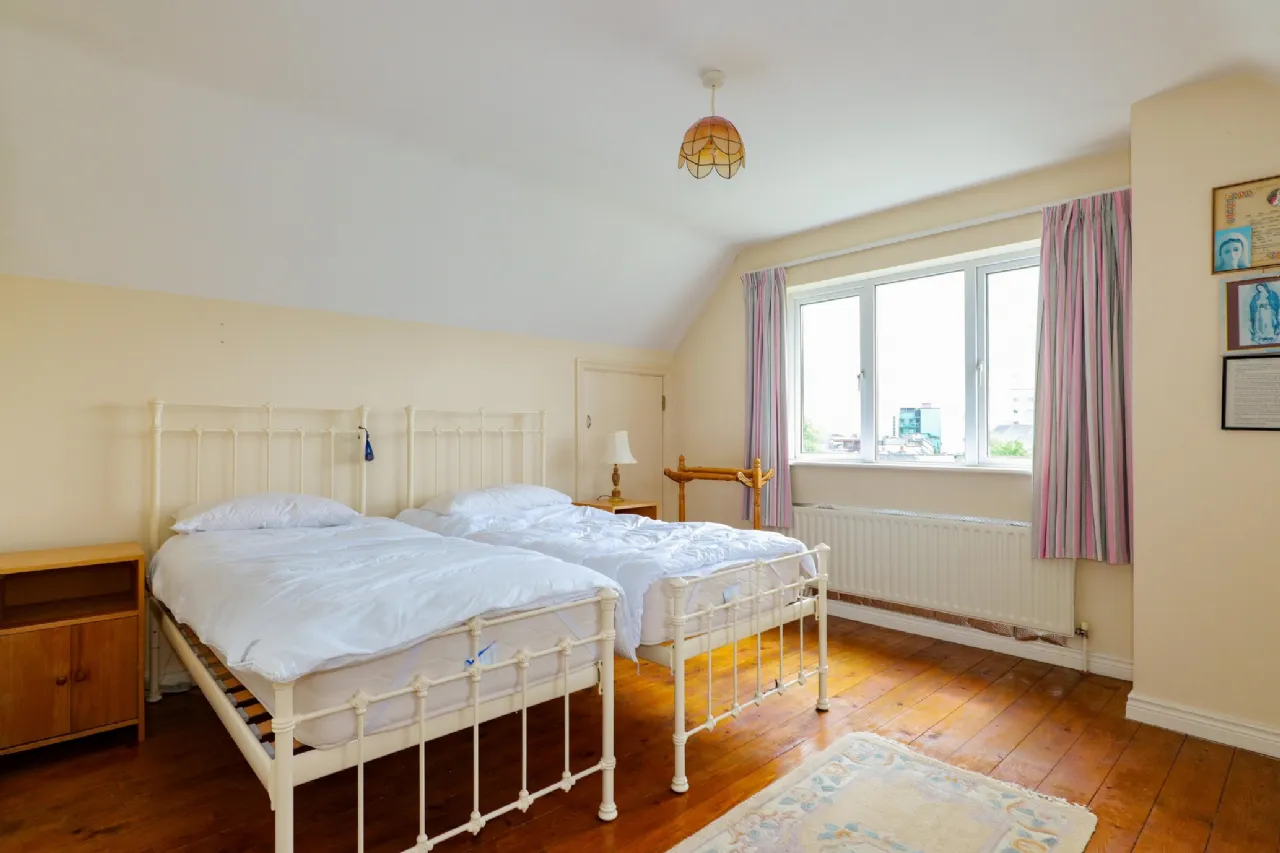
Bedroom 4: Double room, dual aspect, eaves storage, excellent views from window.
En Suite: Shower, wc, wash hand basin.
Gardens: Occupying a large corner position site and bounded by a concrete boundary wall to front, sides and rear. Tarmac drive to front and side of residence with vehicular access to rear with further parking to rear. Detached garage 3m x 6.2m with up and over door. Lawns to side of residence, shrub beds at front and rear.
BER Information
BER Number: 119408995
Energy Performance Indicator: 206.41 kWh/m²/yr
About the Area
No description
 Get Directions
Advice For Buyers
Buying property is a complicated process. With over 40 years’ experience working with buyers all over Ireland, we’ve researched and developed a selection of useful guides and resources to provide you with the insight you need..
Mortgages
From getting mortgage-ready to preparing and submitting your full application, our Mortgages division have the insight and expertise you need to help secure you the best possible outcome.
Research
Applying in-depth research methodologies, we regularly publish market updates, trends, forecasts and more helping you make informed property decisions backed up by hard facts and information.