Print
Print



€2,500,000
 7 beds
 4 baths
 355 sqm
1.3 Acres
355 sqm
1.3 Acres

Description
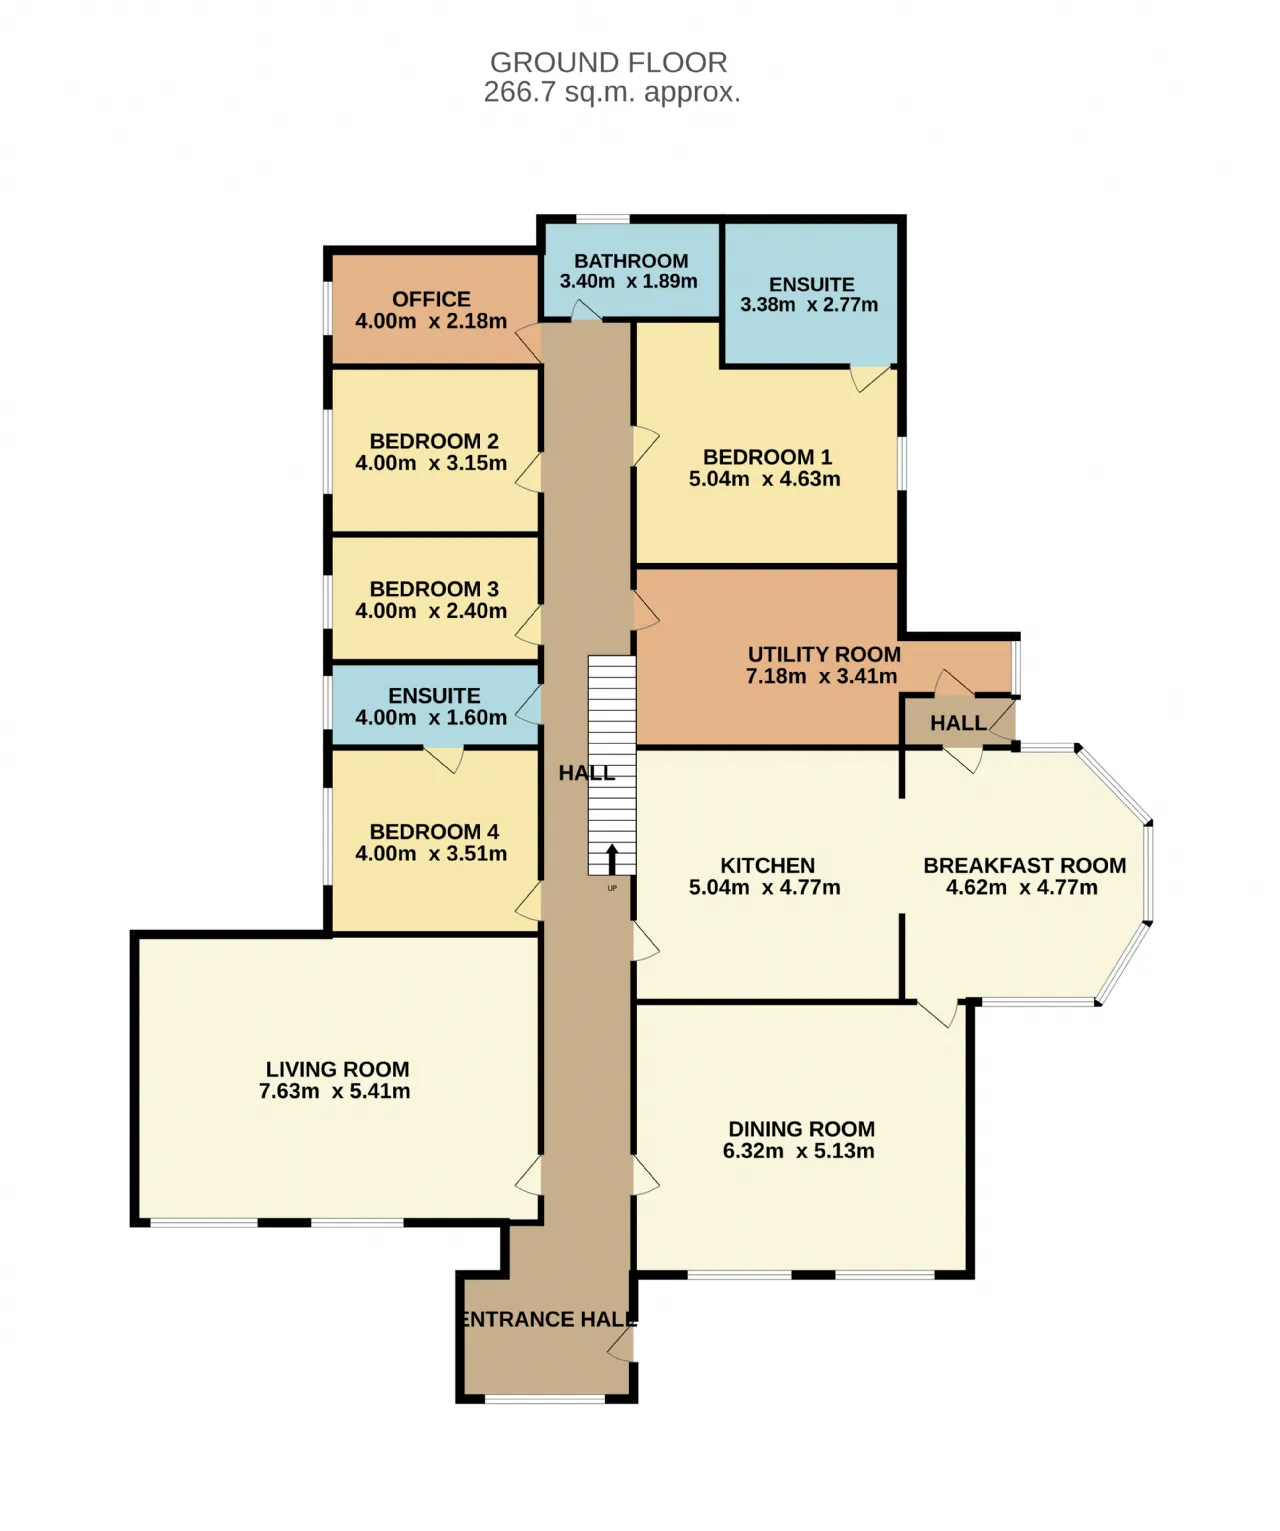
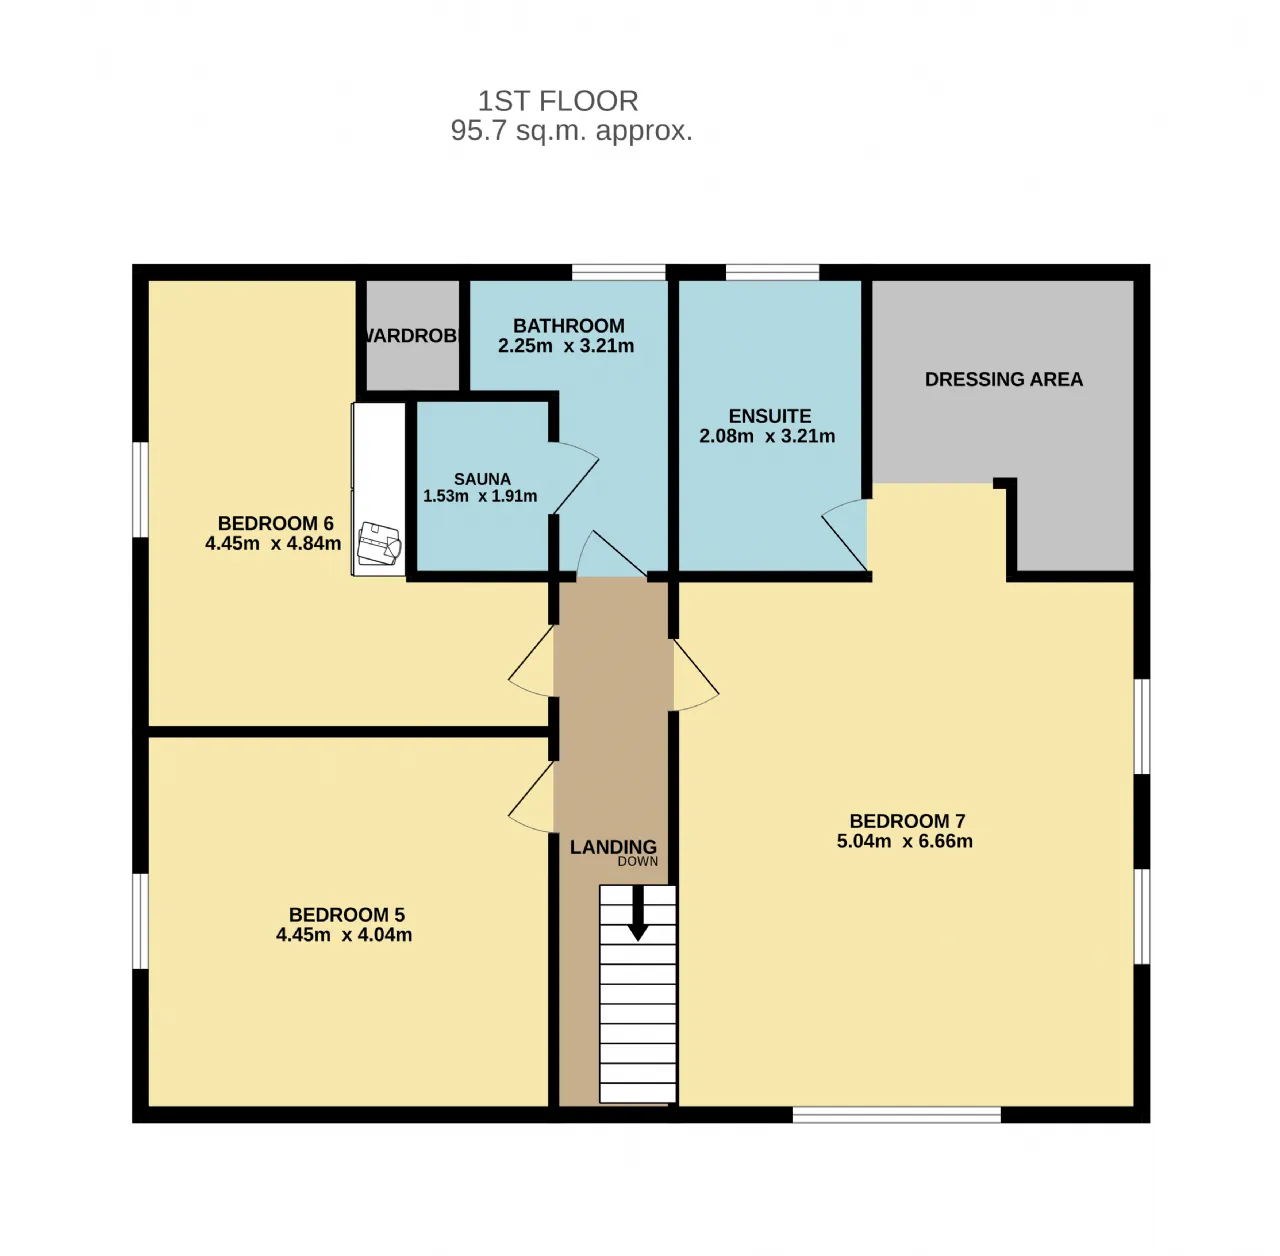
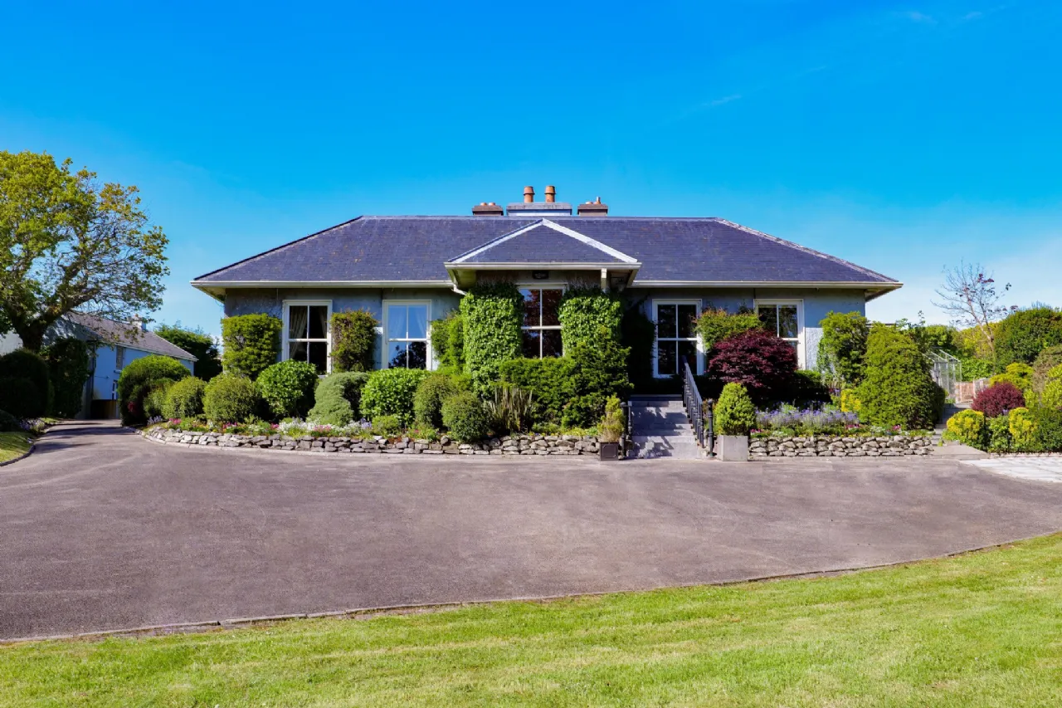
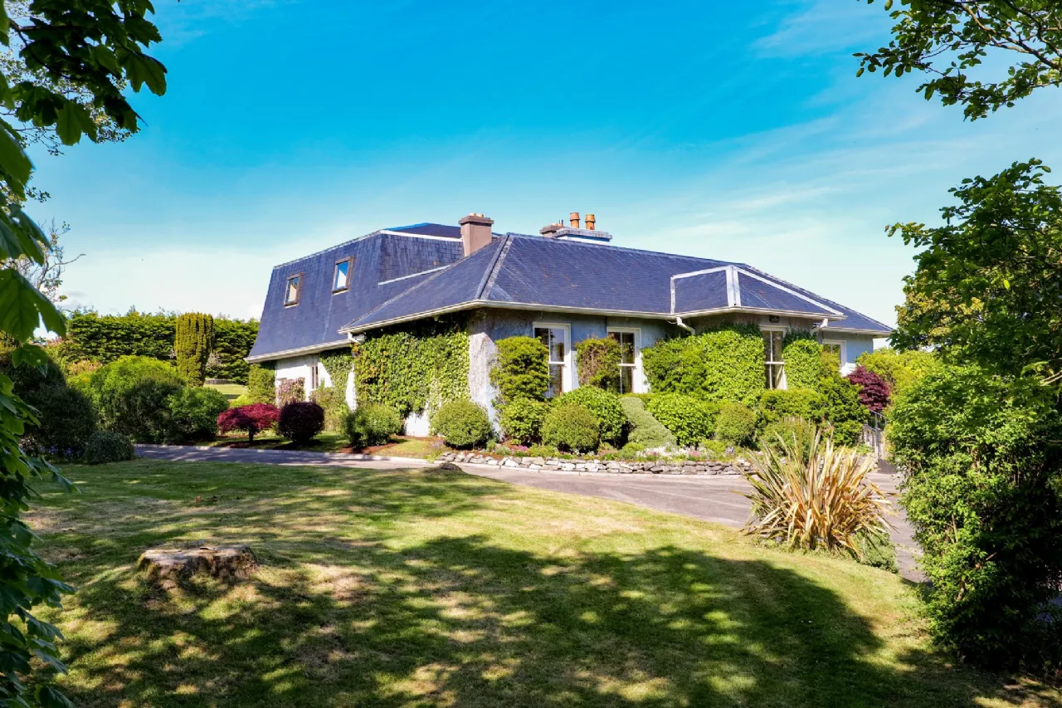
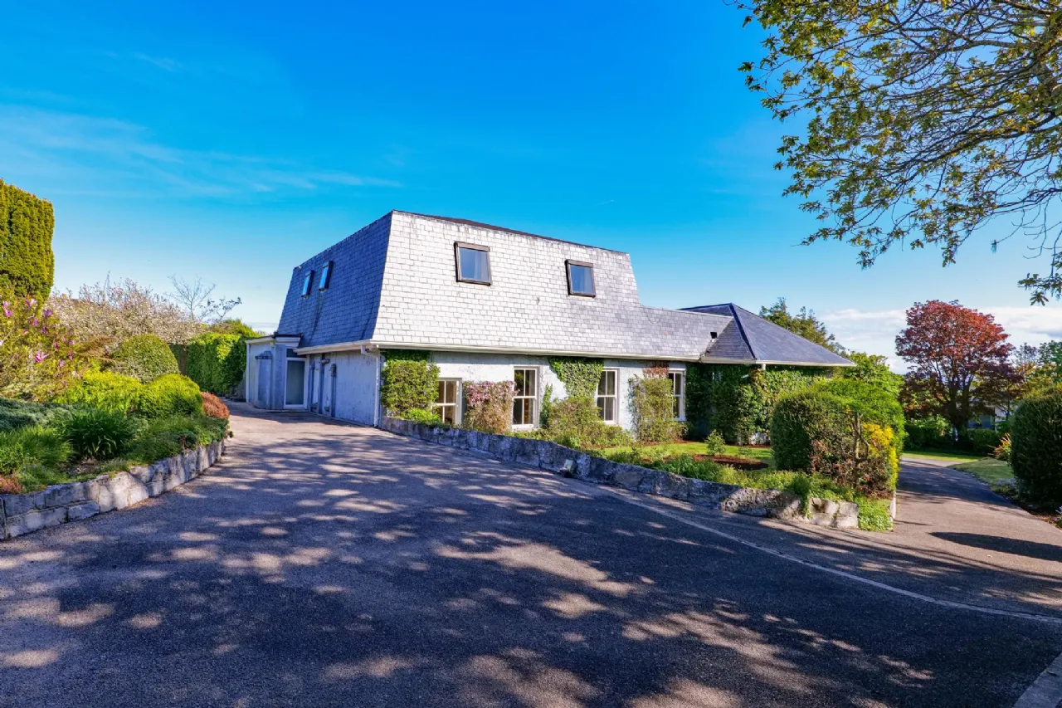
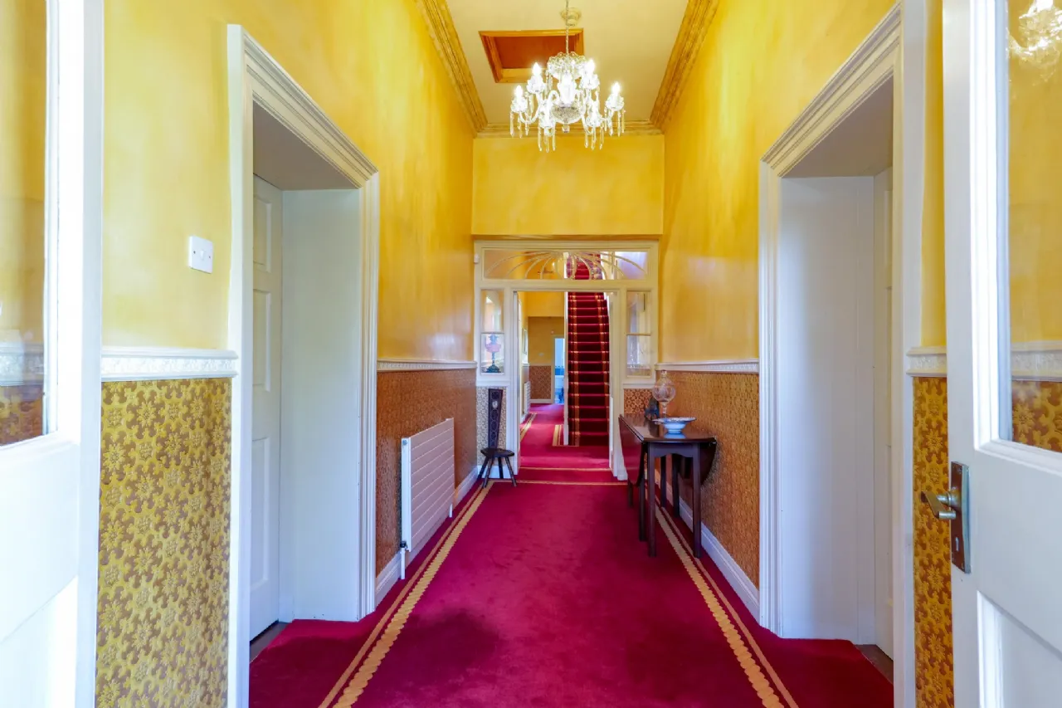
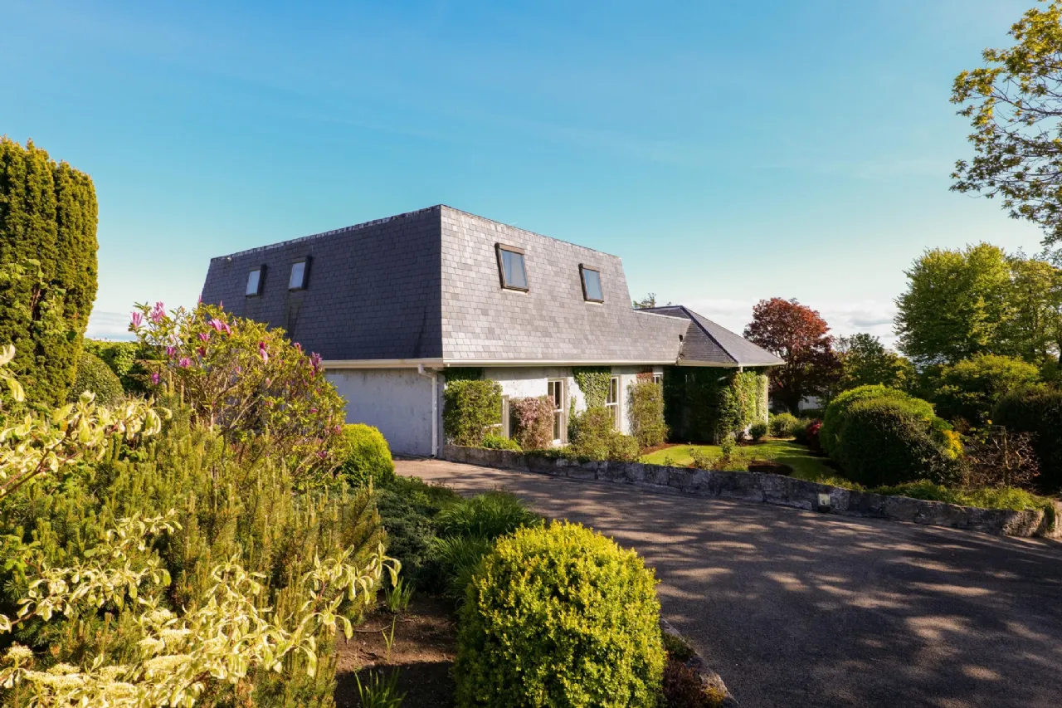
The original residence retains an abundance of period character and charm, with many fine Georgian features still intact. Sympathetically extended in the late 1970s and again in the mid-1980s, the property now offers a generous and versatile living space extending to approximately 367 sq.m (3,950 sq.ft). The accommodation comprises five elegant reception rooms that overlook the gardens, seven spacious bedrooms, and four bathrooms, providing ample space for both family living and entertaining. The scale and layout of the property offer exceptional flexibility to suit a variety of lifestyle needs. The grounds are Zoned Residential under the current Galway City Development Plan 2023-2029. The residence is recorded under The National Inventory of Architectural Heritage Reg No. 30316001 and is identified as being of architectural interest.
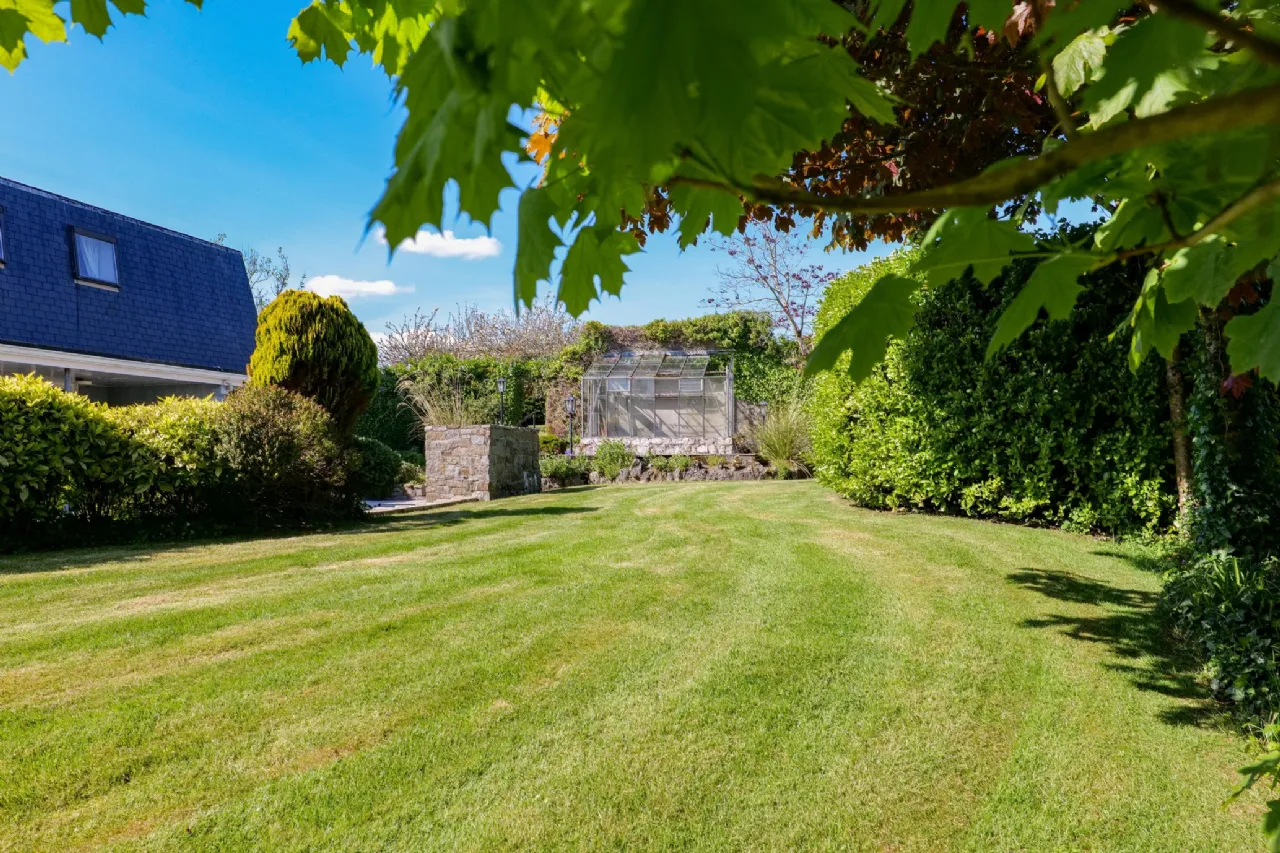
A detached ancillary lodge further enhances the appeal, presenting possibility for additional accommodation or potential for a range of uses (offices, storage and games space).
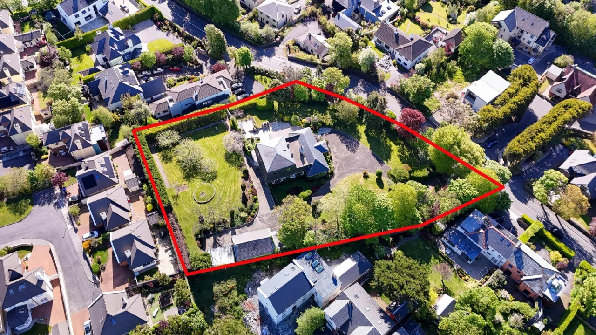
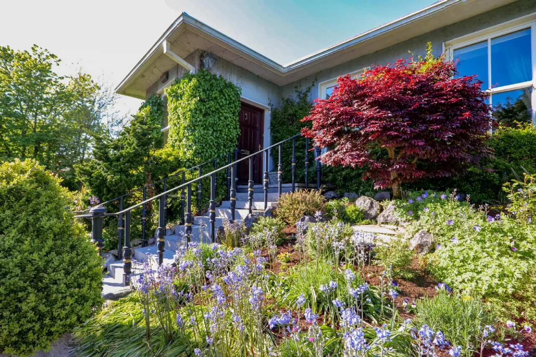
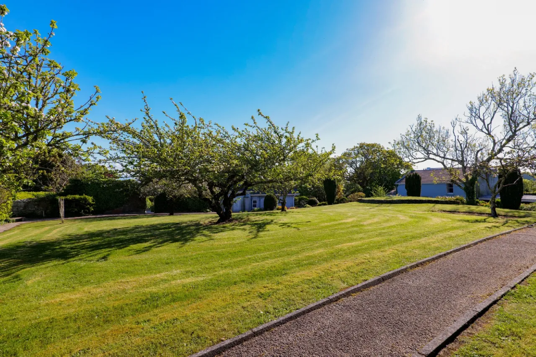
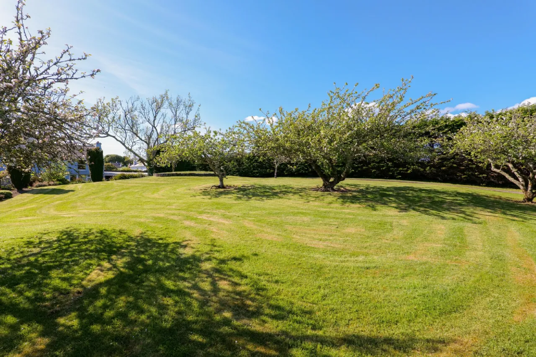
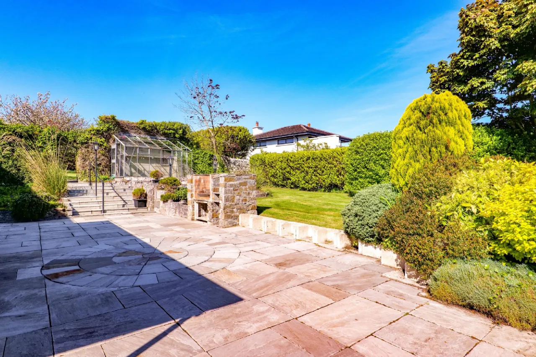
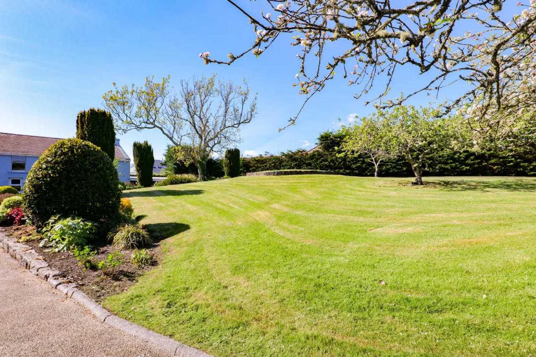
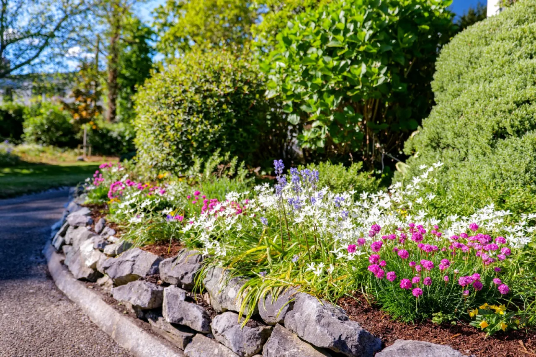
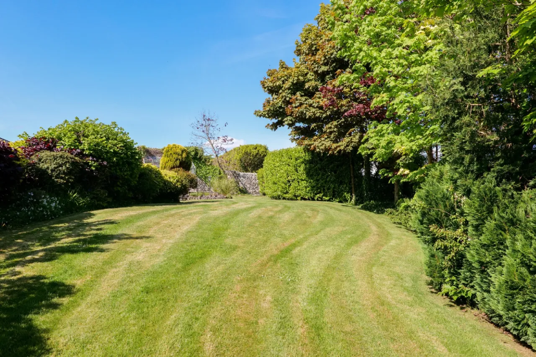
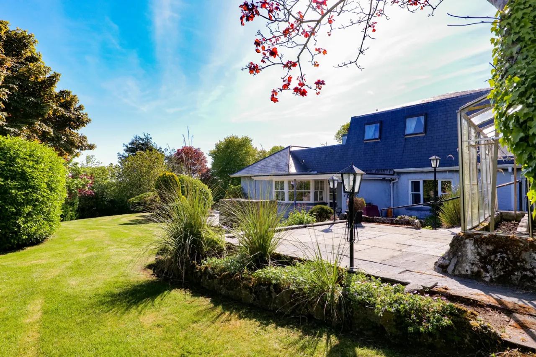
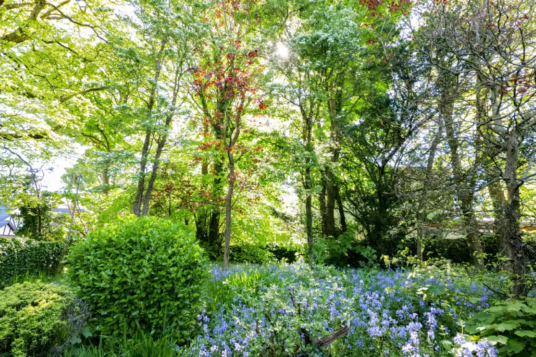
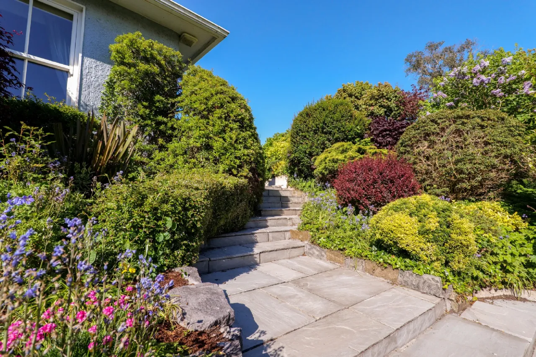
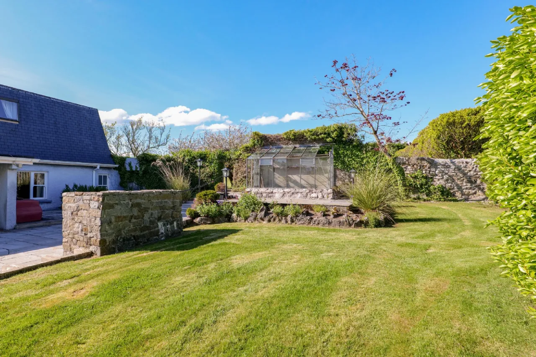
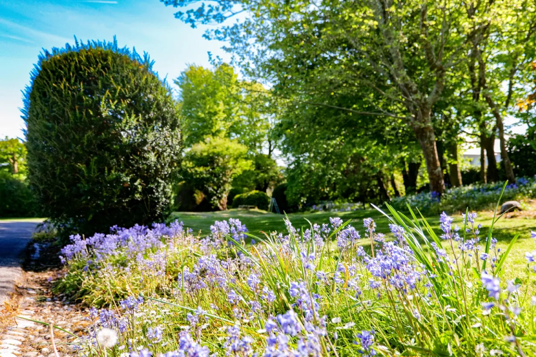
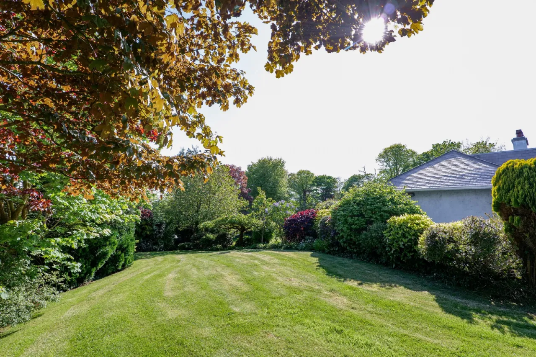
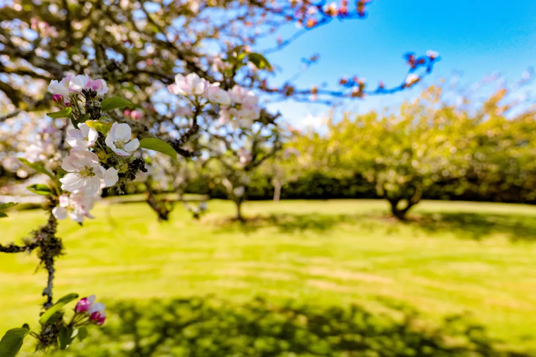
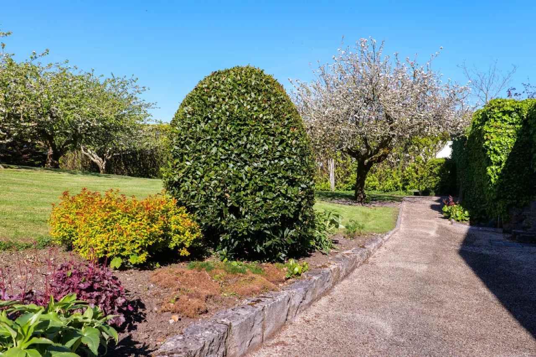
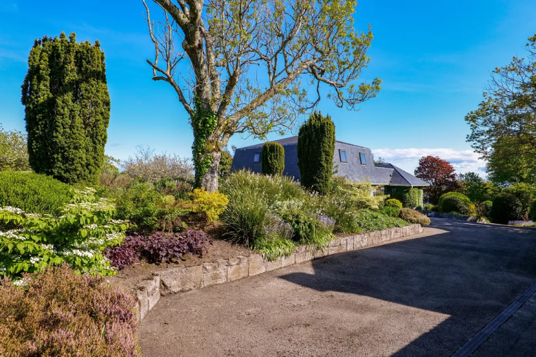
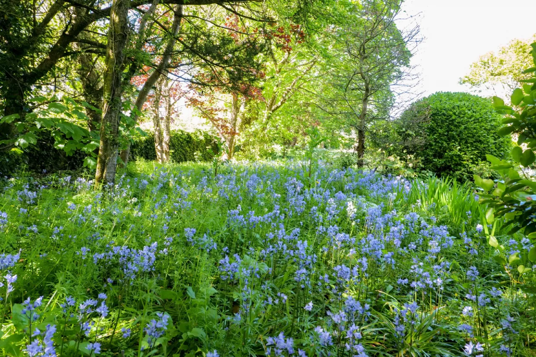
The grounds offer exceptional privacy, shelter, and outstanding amenity space—an increasingly rare feature in such a prime urban setting. There are extensive lawns to front sides and rear with winding paths and interspersed with shrub and flower beds, mature hedgerows, beautiful trees and natural stone wall boundaries. There are paved patios off the breakfast room and a raised patio to the rear. At 0.53 hectares(1.3 acres) there maybe the potential to further develop the grounds.
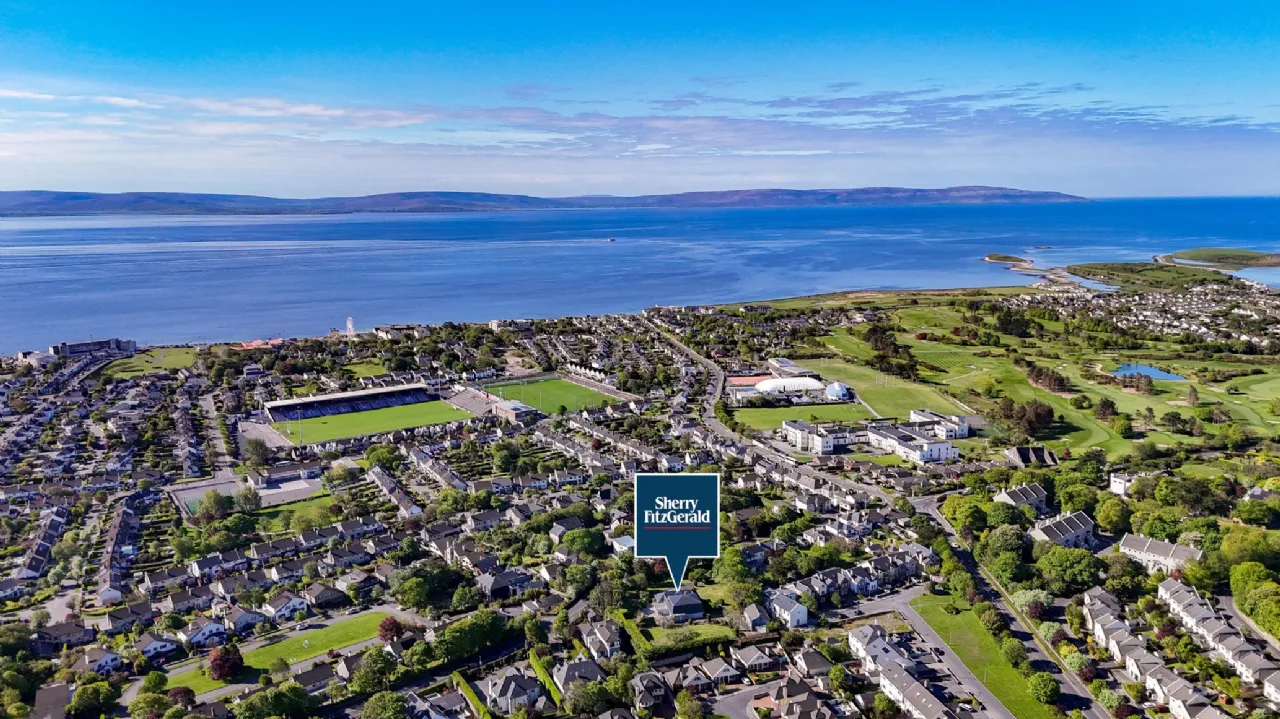
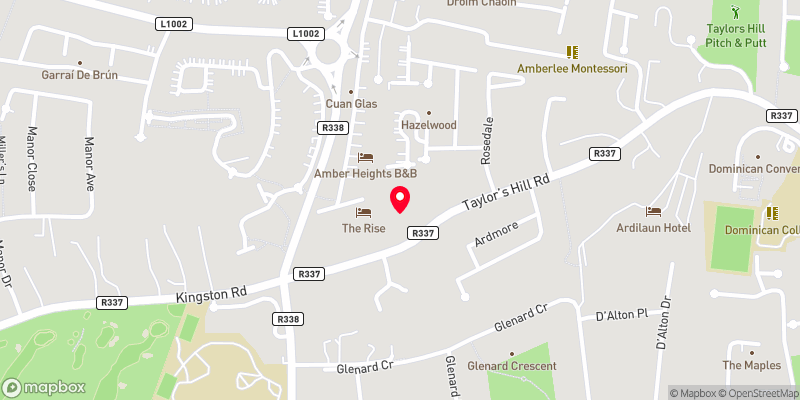
Taylors Hill is Galway’s most sought-after residential locations, the property enjoys close proximity to the city centre, Salthill, the Promenade, University of Galway, and University Hospital Galway. Host of established schools, sporting amenities and services are within easy reach.
This is a rare opportunity to acquire a landmark residence of significant scale and character, with immense potential as a distinguished family home or for further development (subject to the necessary planning permissions). Properties of this calibre and setting seldom come to the market.
JOINT AGENTS: O'Donnellan & Joyce and Sherry FitzGerald, Galway.

Need a Mortgage?
Up to 90% mortgage available.
Mortgage Insight DAC t/a Sherry FitzGerald Financial Services, Sherry FitzGerald Mortgages is regulated by the Central Bank of Ireland.
Rooms
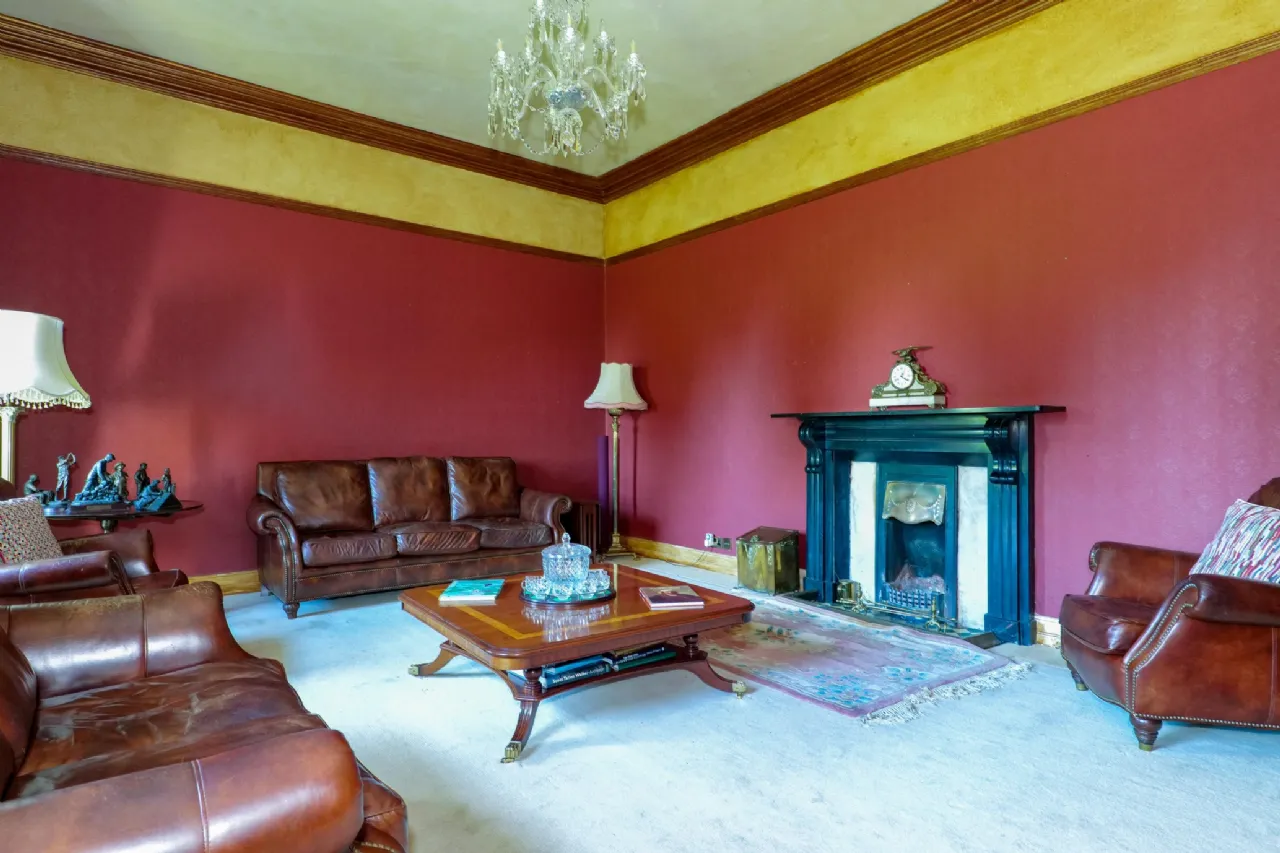
Sitting Room: Large bright room with open fireplace with marble surround and cast iron inset, carpet floor covering.
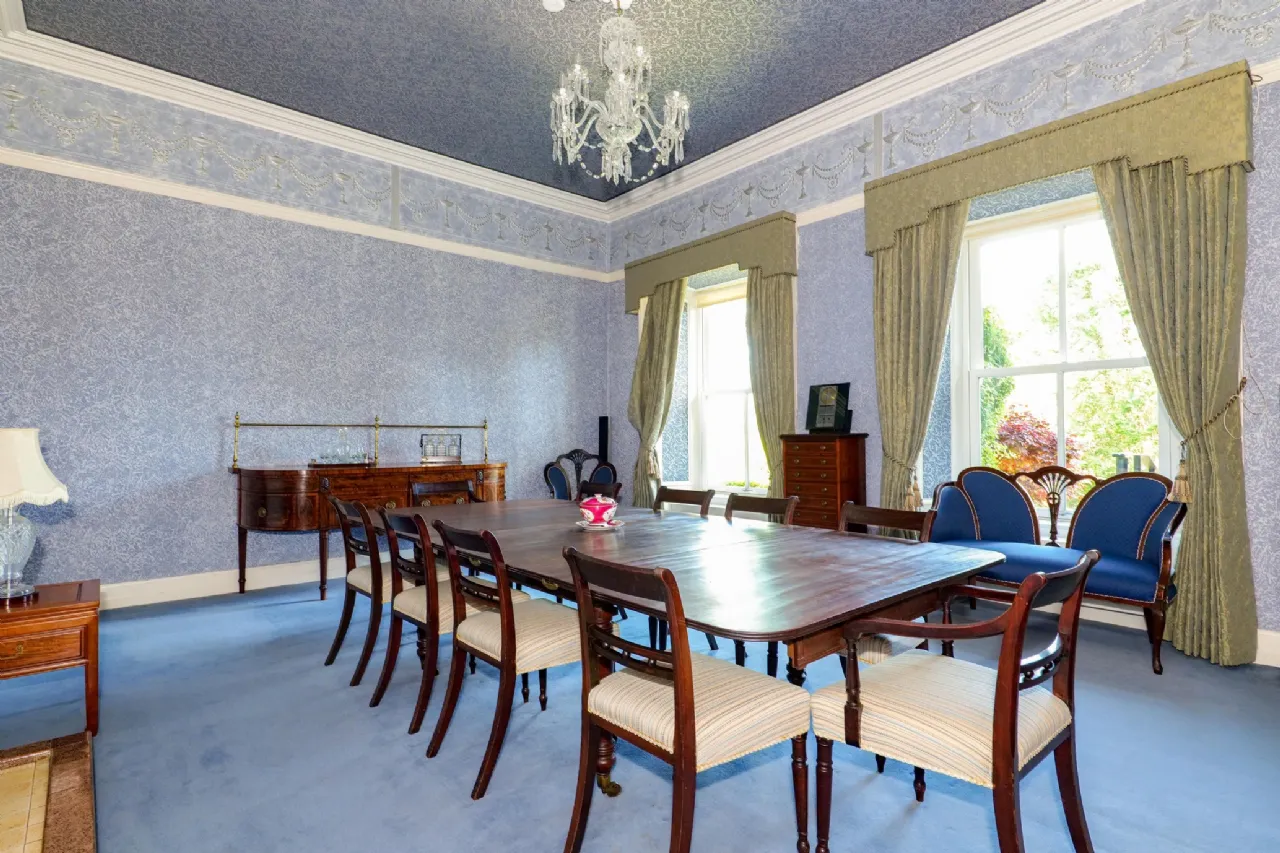
Dining Room: Large ornate room, feature fireplace, marble surround with tile inset, decorative plaster and cornice.
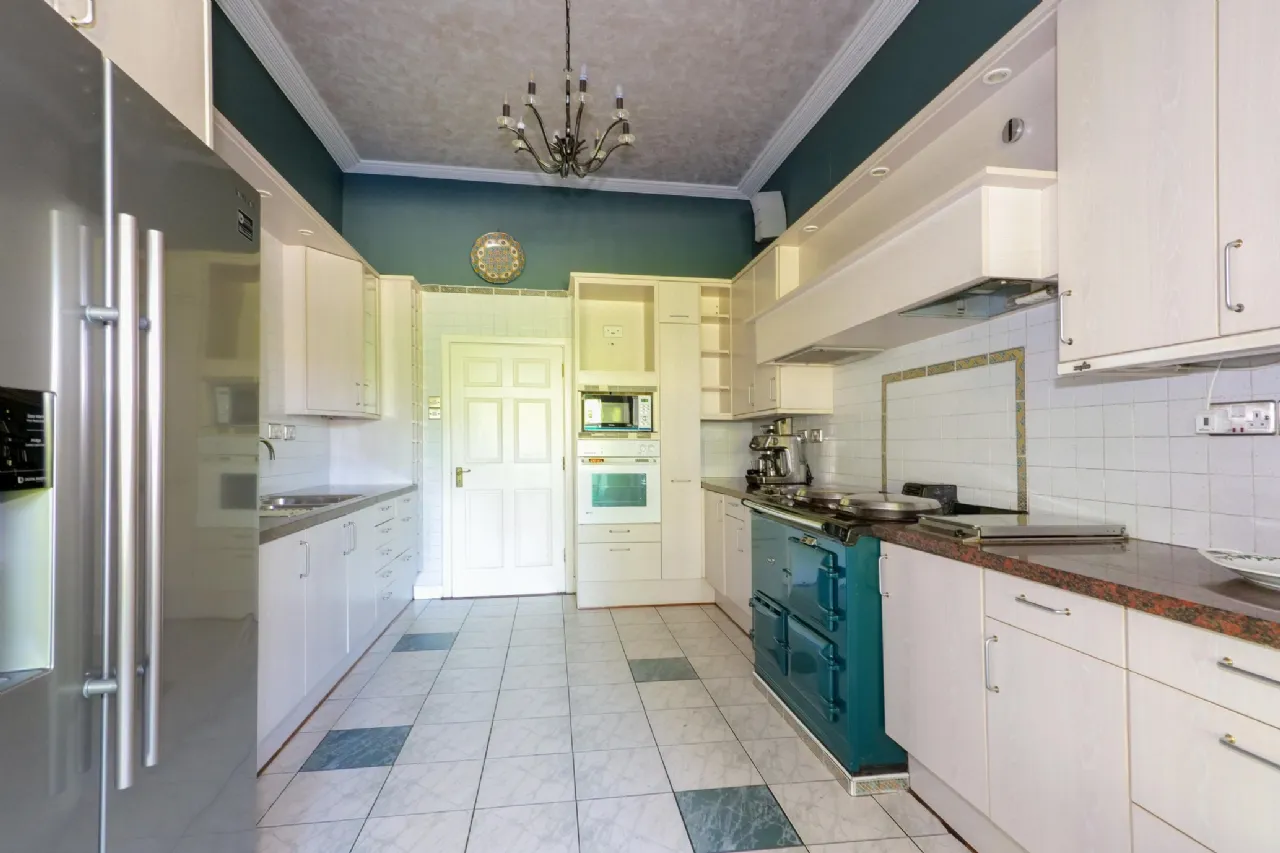
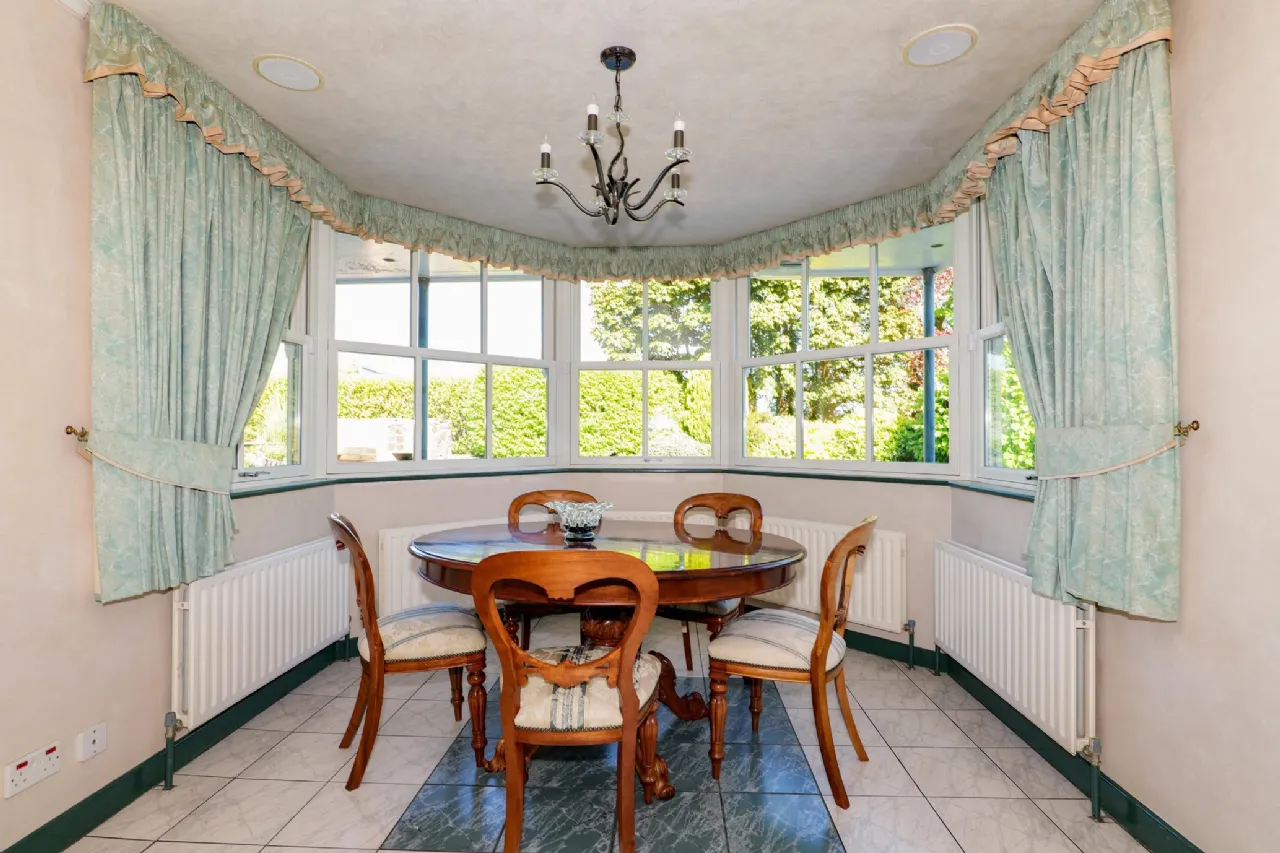
Kitchen/Breakfast Rom: Fully fitted kitchen with extensive storage, worktops, AGA cooker, tiled floor. Breakfast dining area in bay.
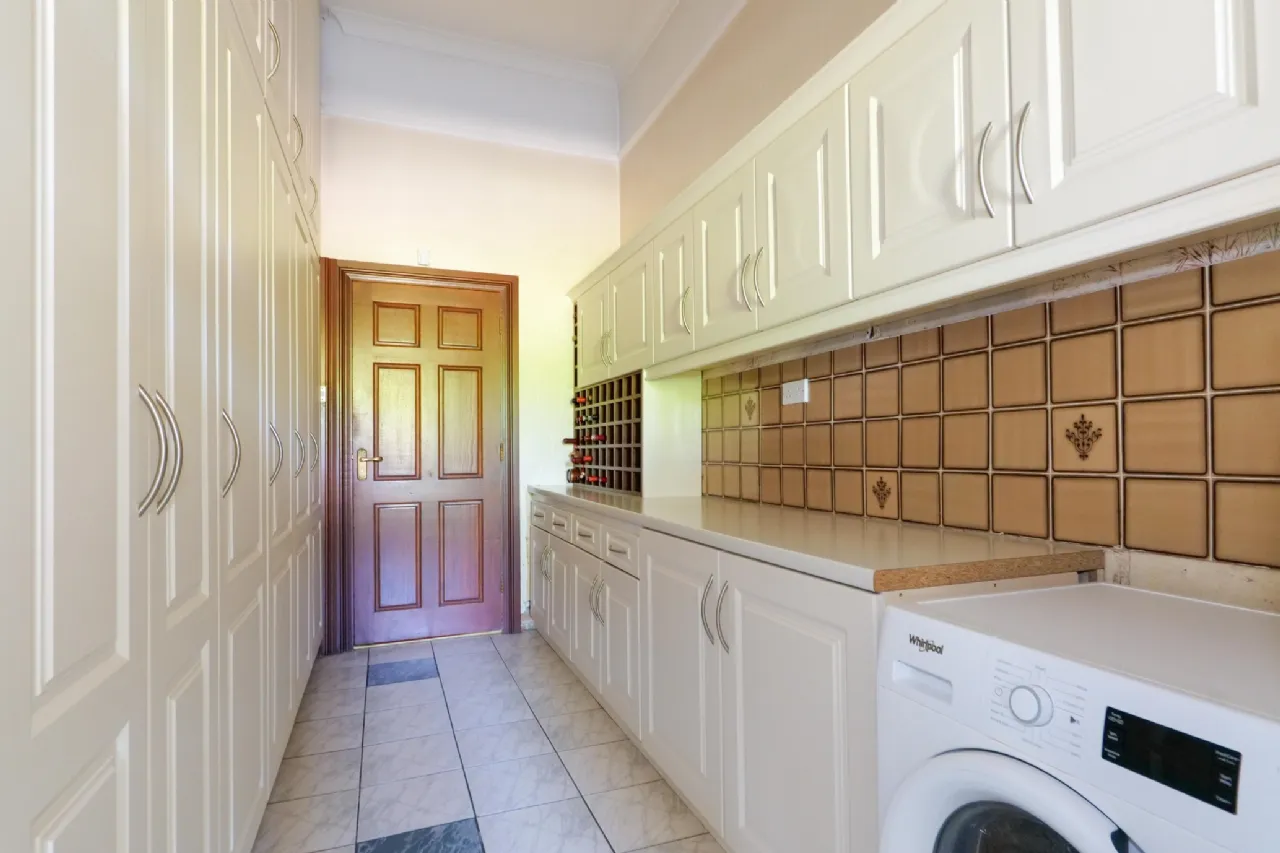
Utility Room: Extensive utility area with fitted storage units, plumbed for washing machine and dryer, boot area, door to side patio.
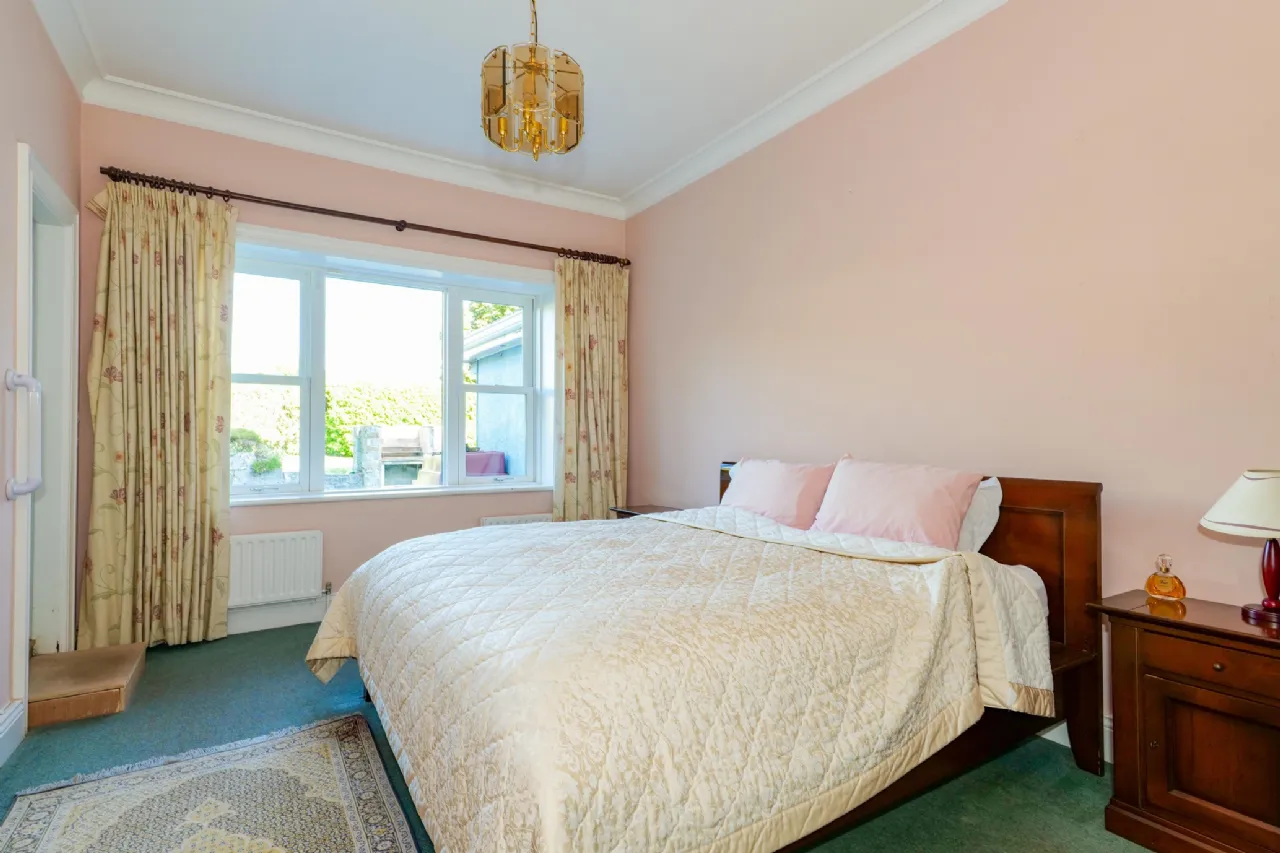
Bedroom 1: Double room with ensuite.
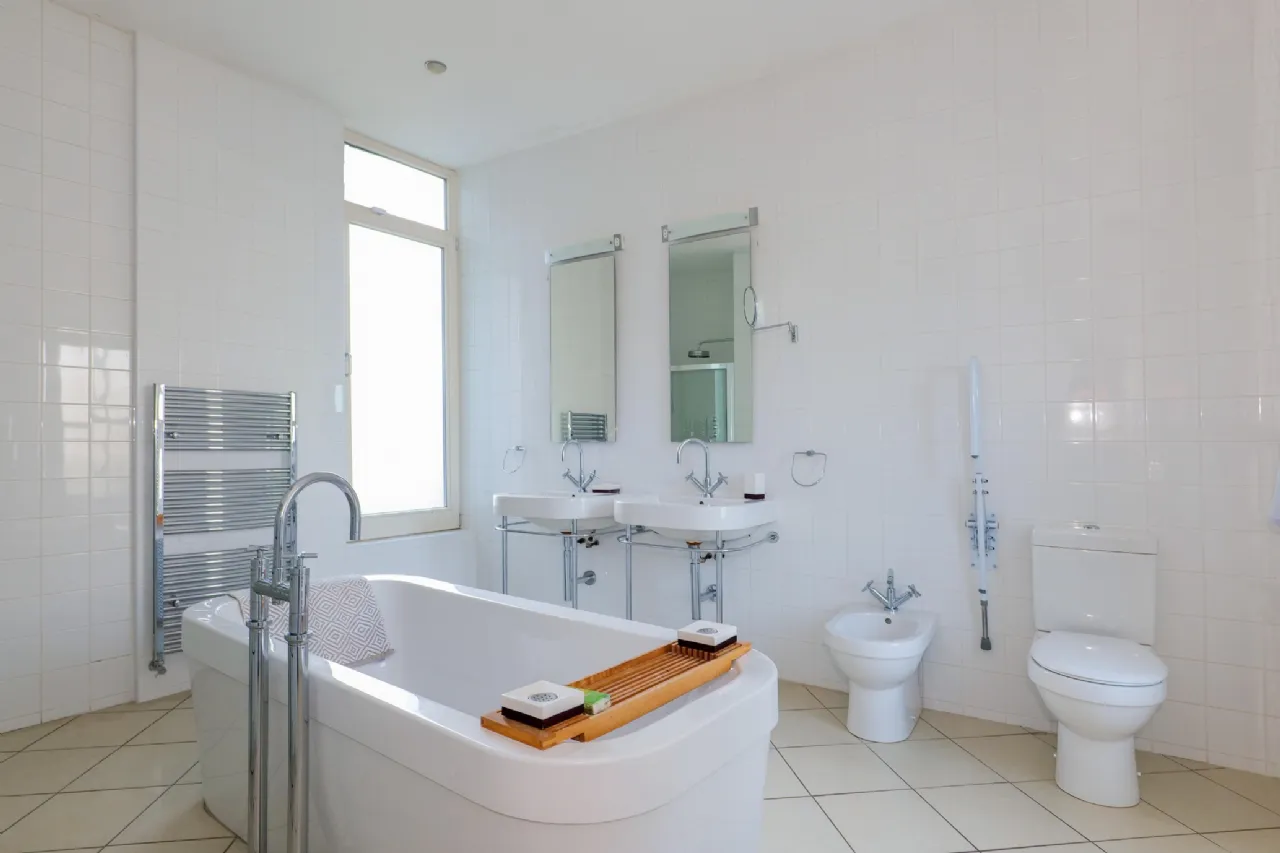
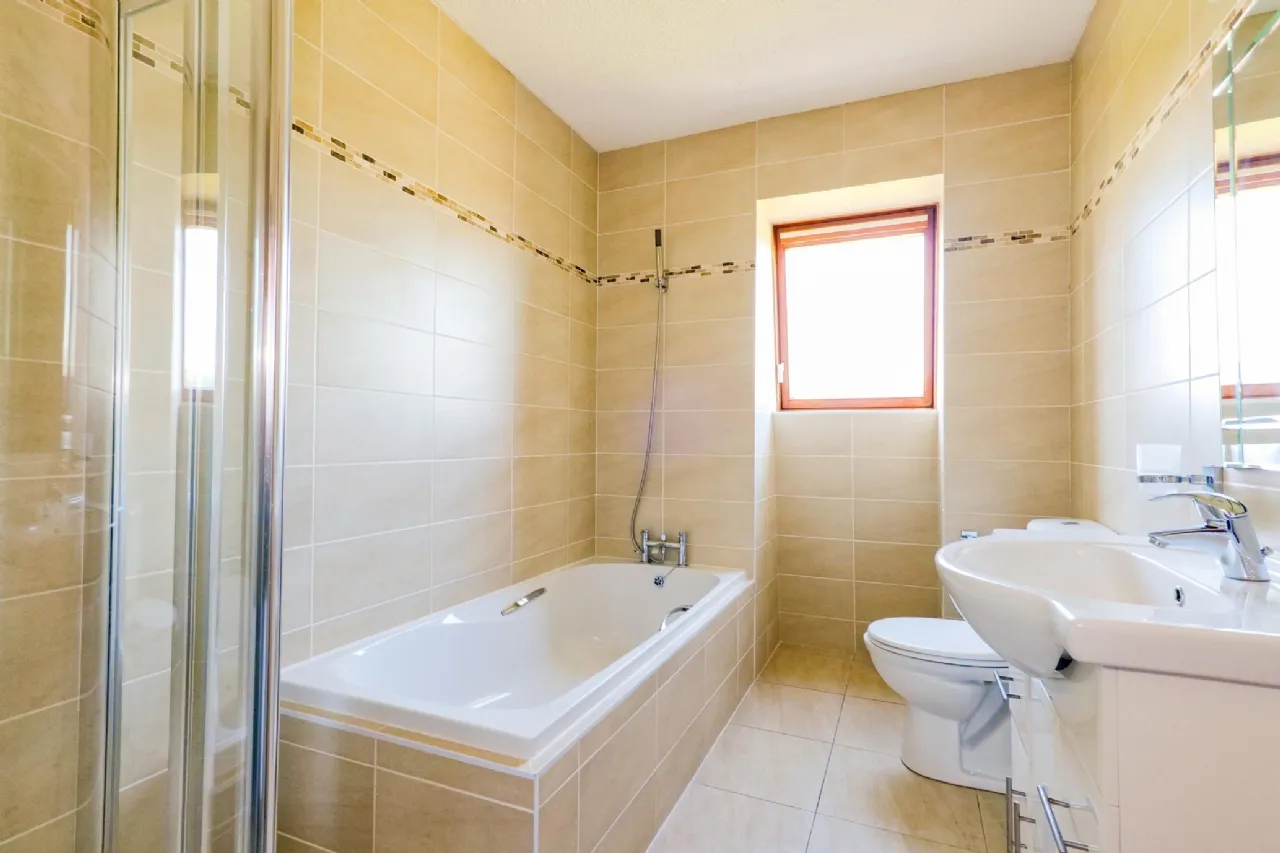
Bathroom: Bath, wc, wash hand basin.
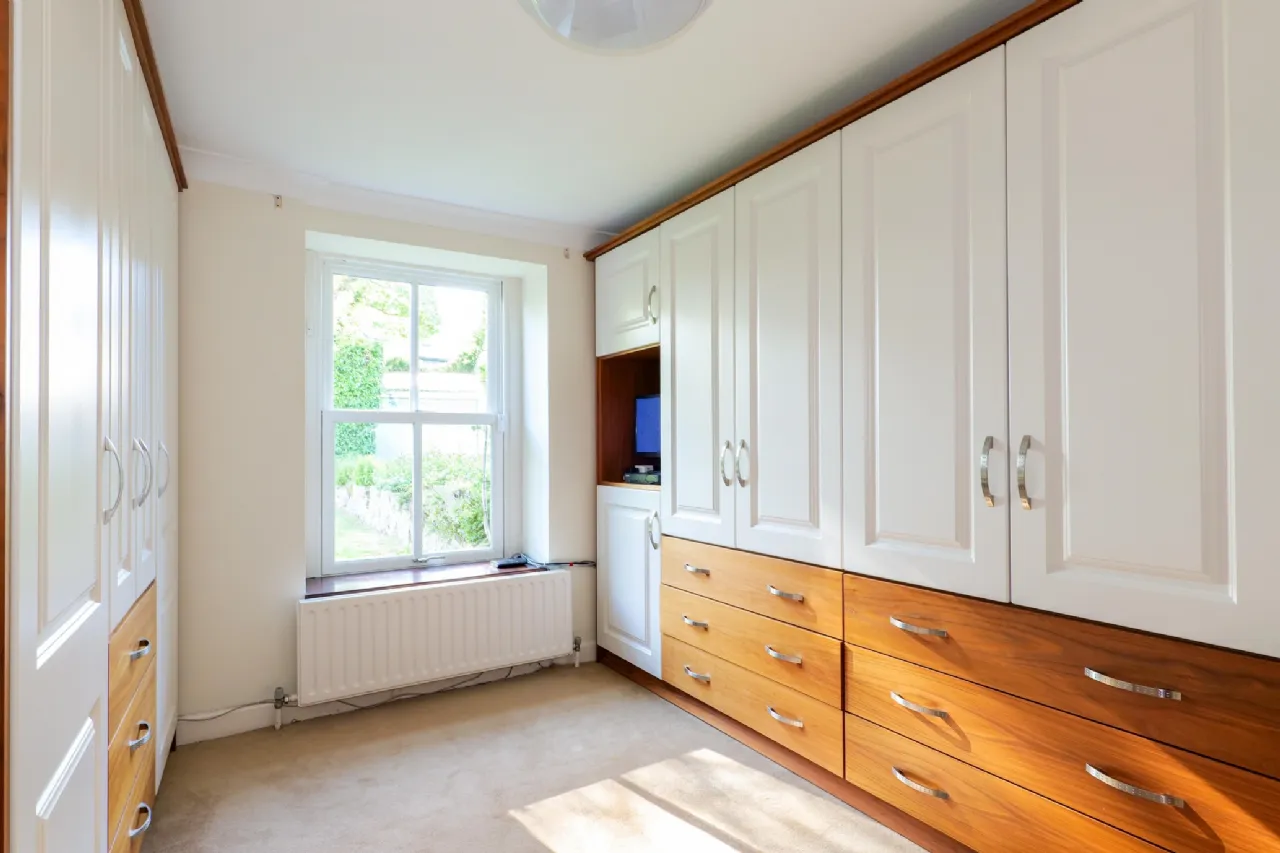
Office/Study: Compact room, built in presses.
Bedroom 2: Double room.
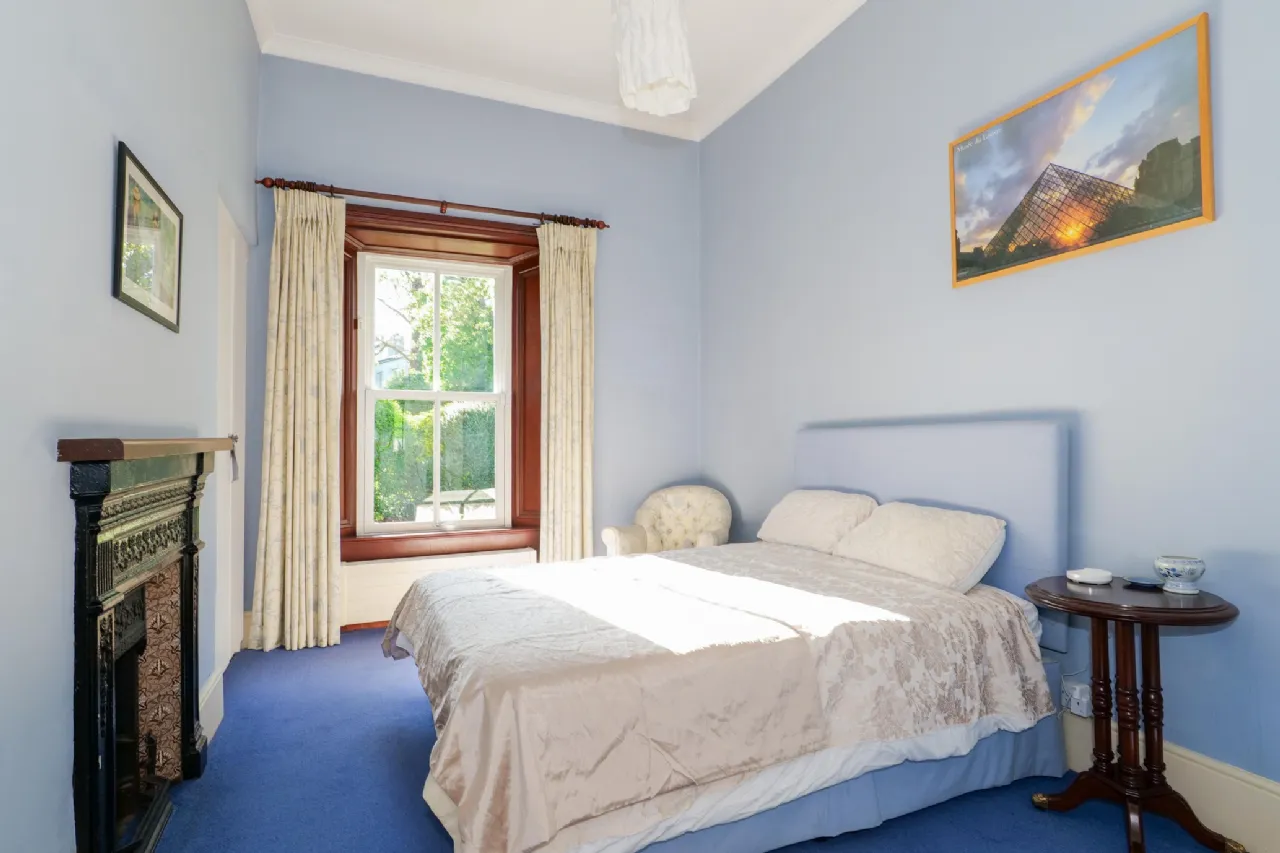
Bedroom 3: Double room, open fireplace.
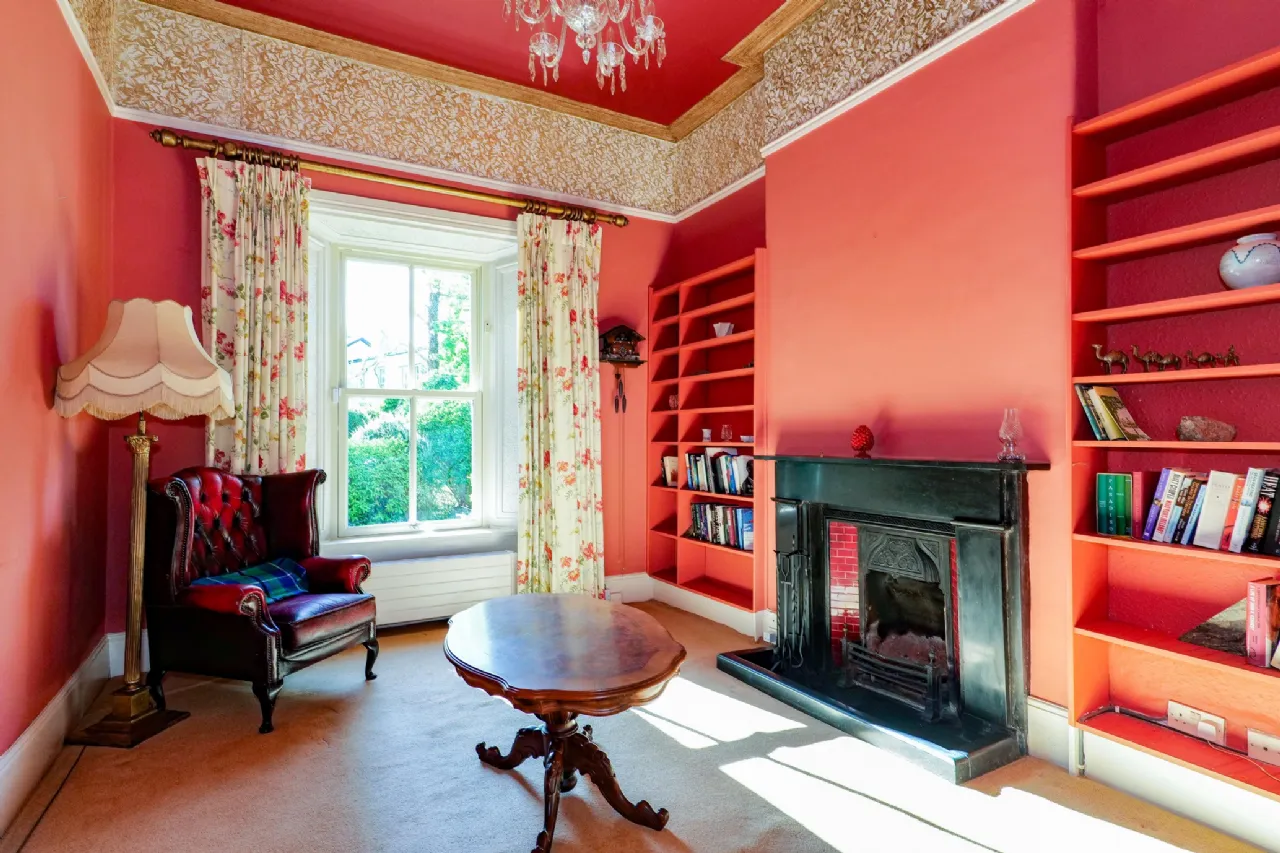
Living Room: Ornate comfortable living room with feature marble open fireplace with tile and cast iron inset. Built in shelving. Feature cornice and plaster work.
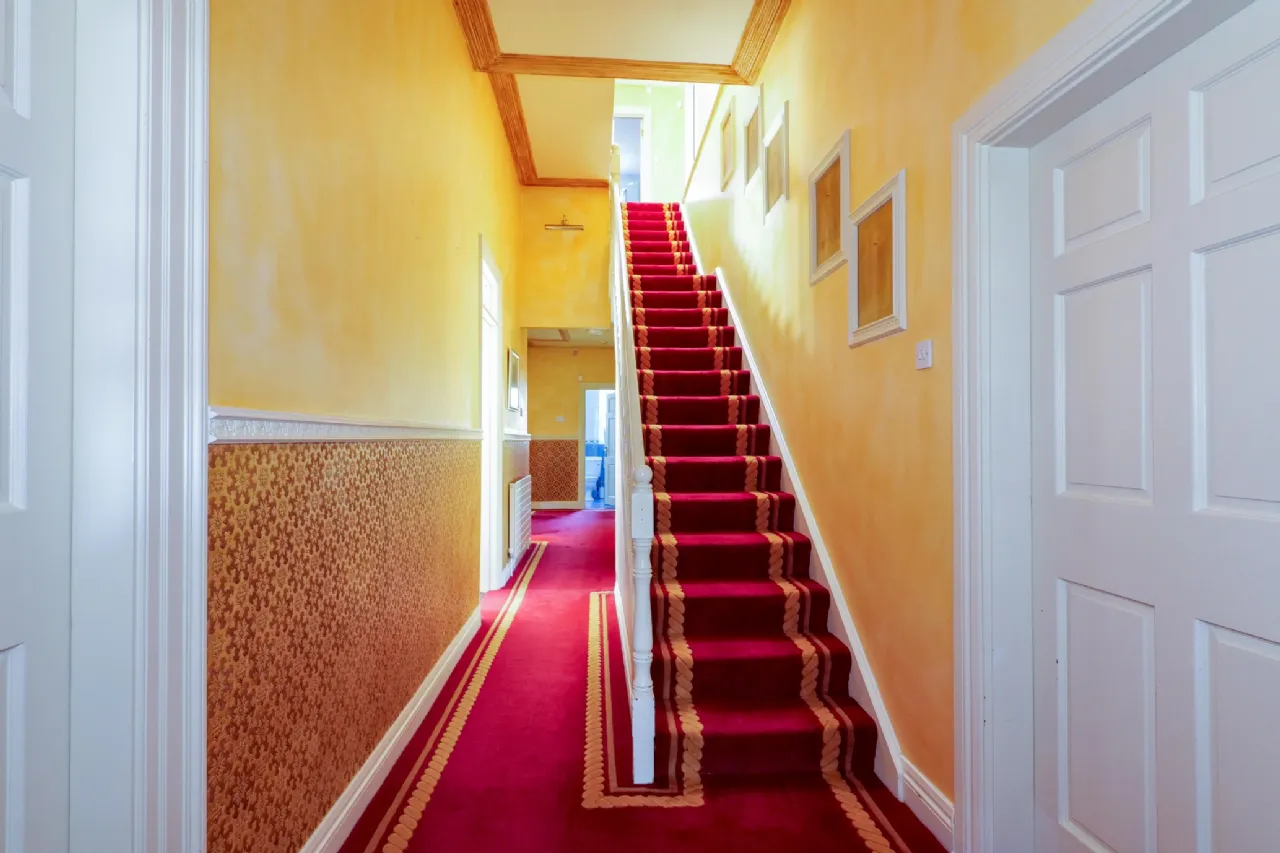
Landing: Hotpress/closet.
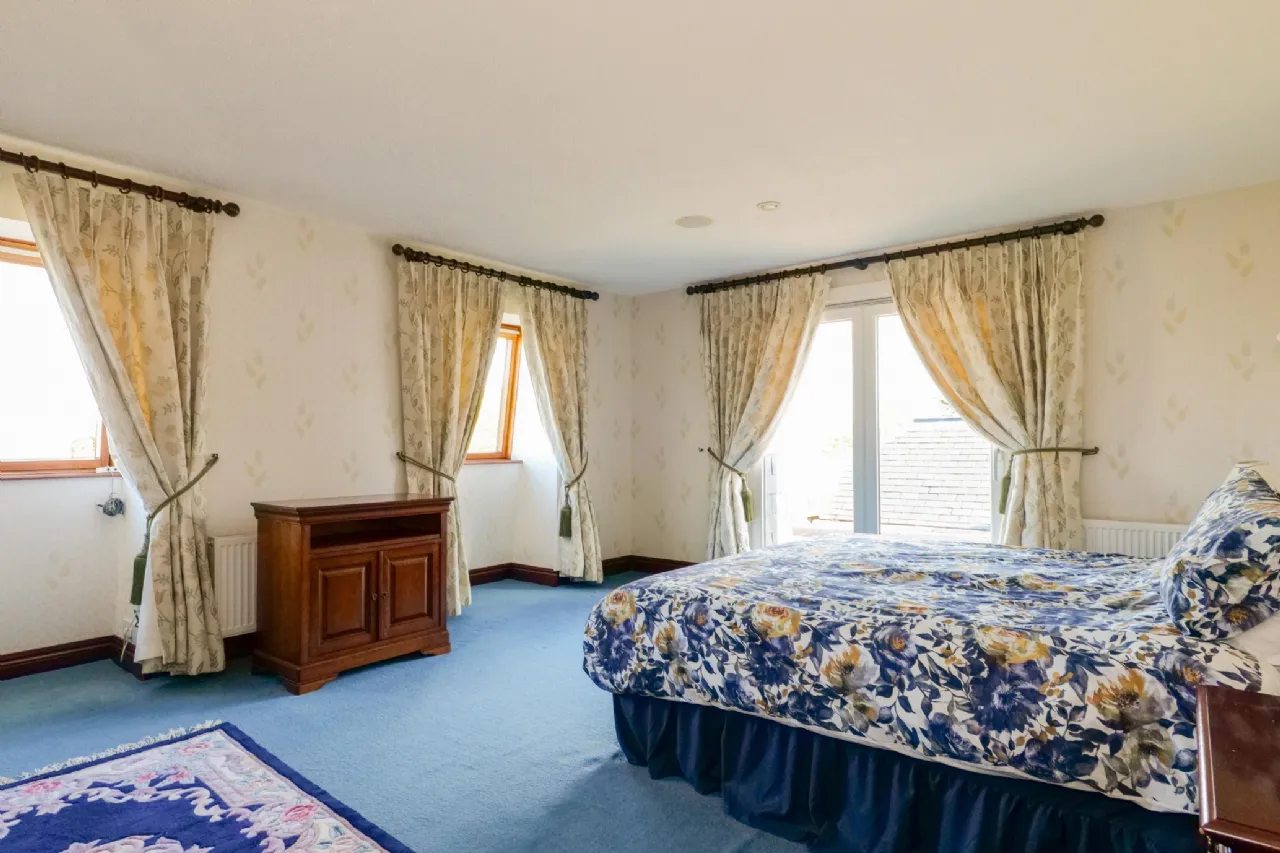
Bedroom 4: Large main dual aspect room with sliding doors to roof terrace, walk in wardrobe with fitted robes, door to en suite bathroom.
Bathroom: Main bathroom, bath, wc, wash hand basin.
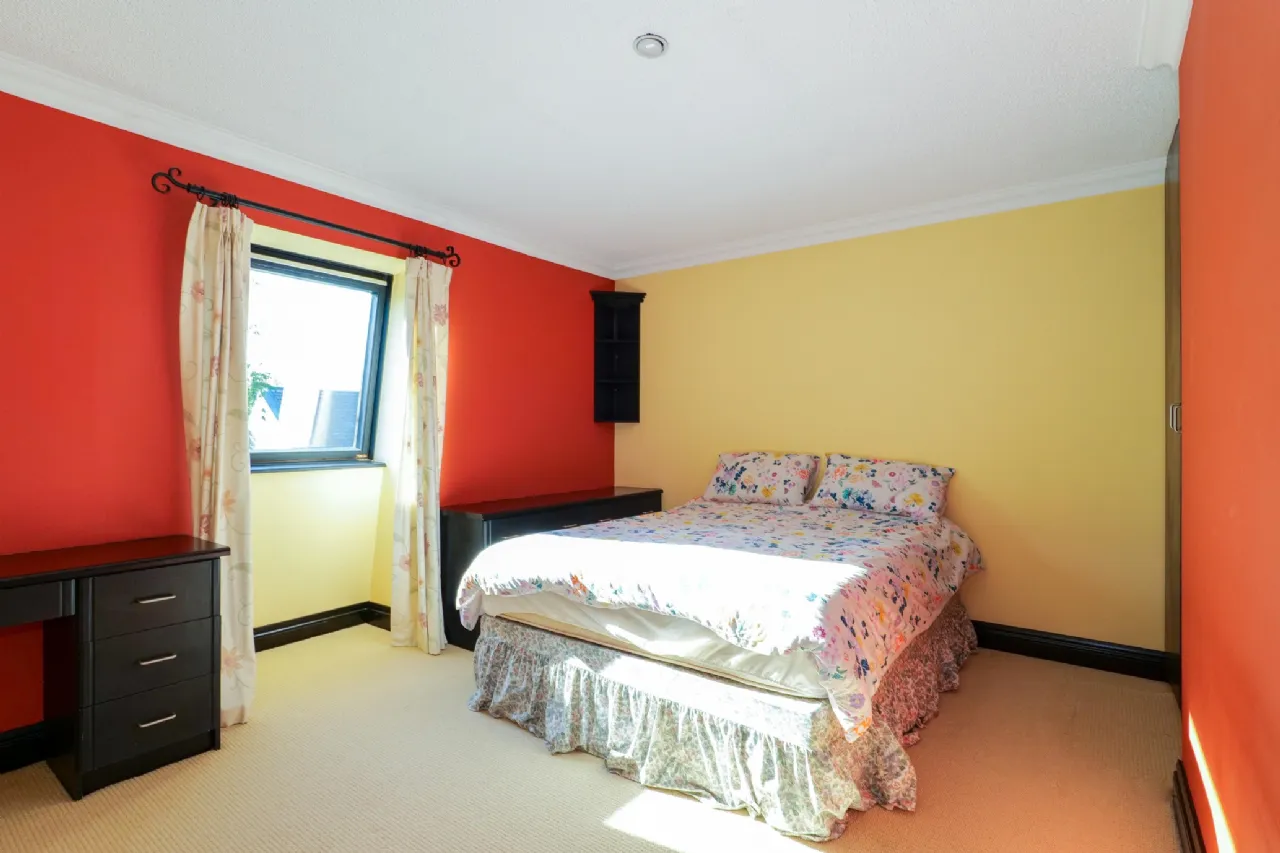
Bedroom 5: Large double room, built in wardrobe.
Bedroom 6: Large double room, built in wardrobe.
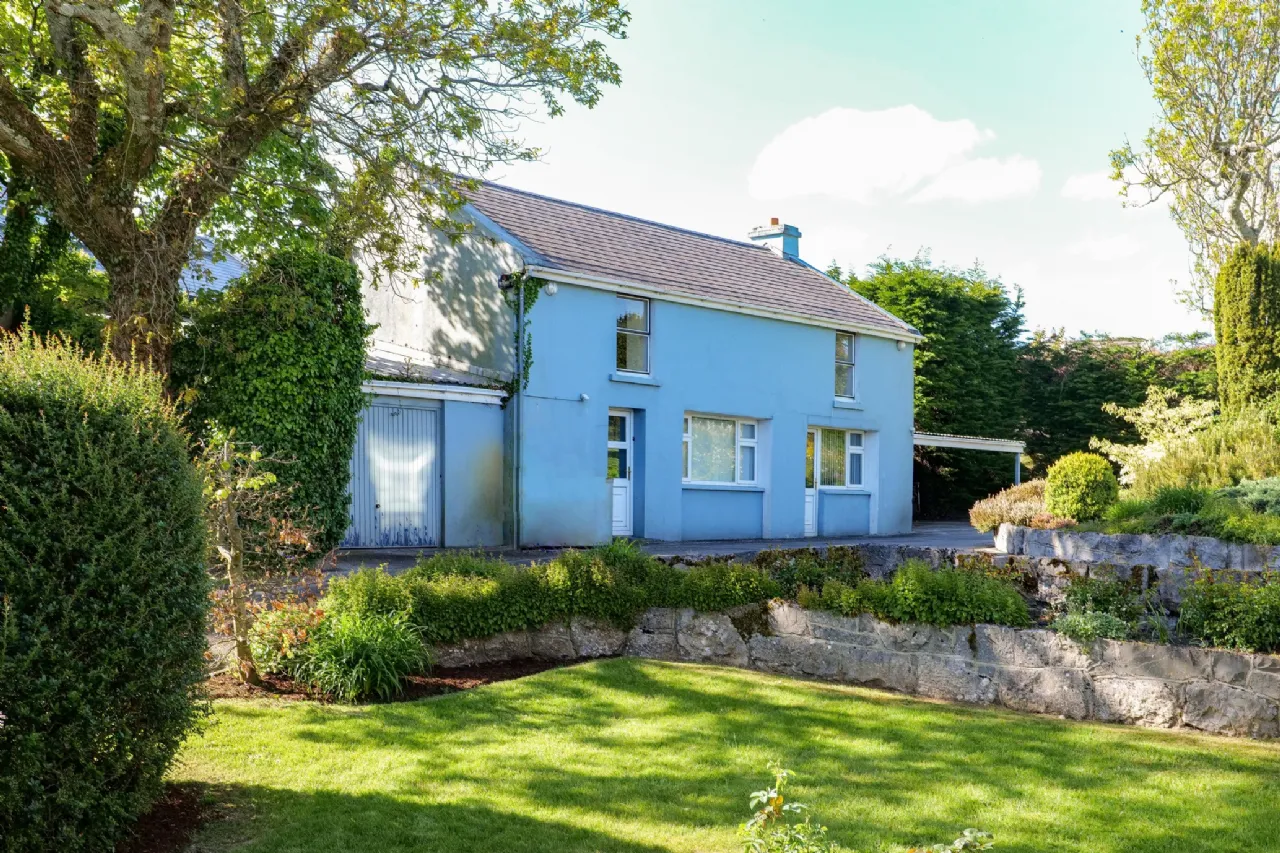
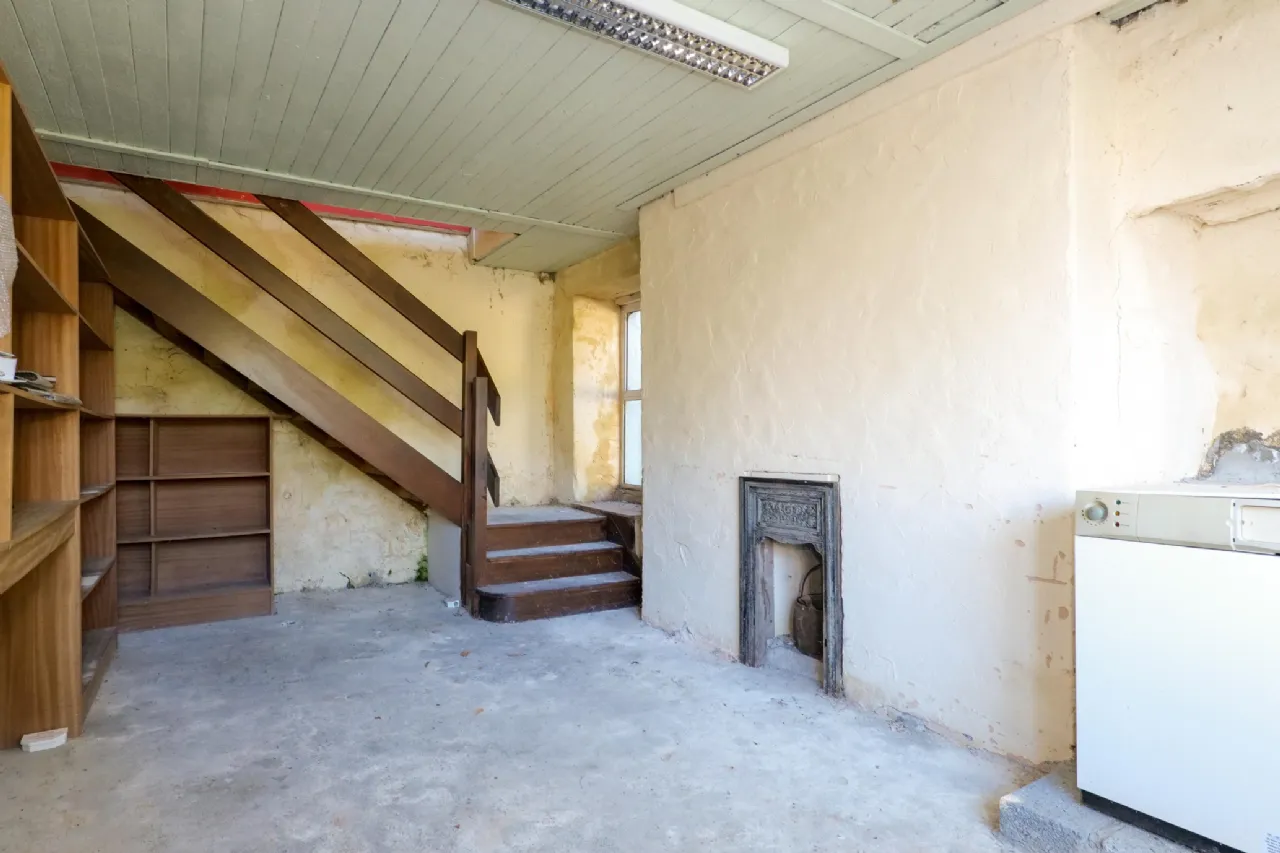
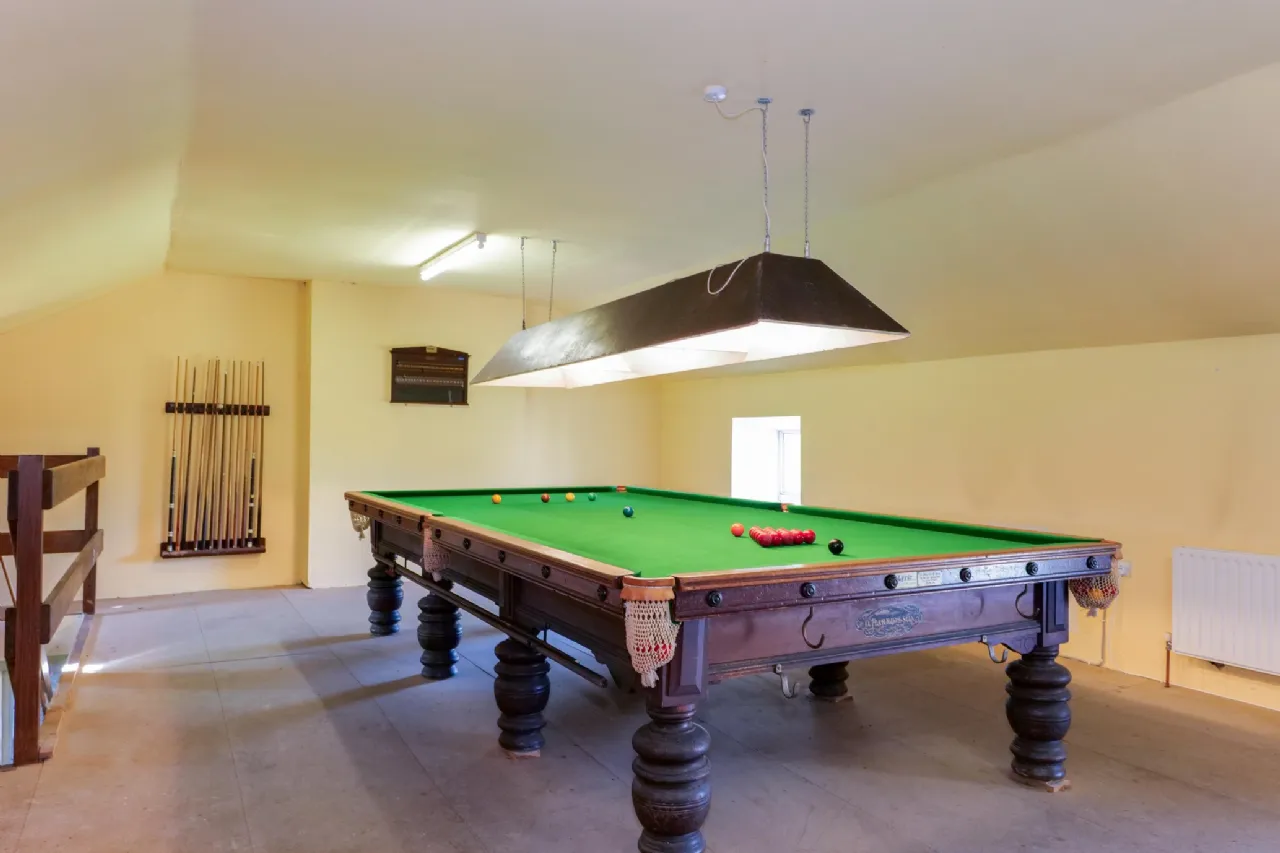
Detached Lodge: Approx. 110 sq.m. Two storey detached lodge building currently used for offices, storage and games room. Accommodation: Ground Floor: Office one, Office two. Garage/storage area with stairs to: First Floor: Games room with snooker table, presses, shelving.
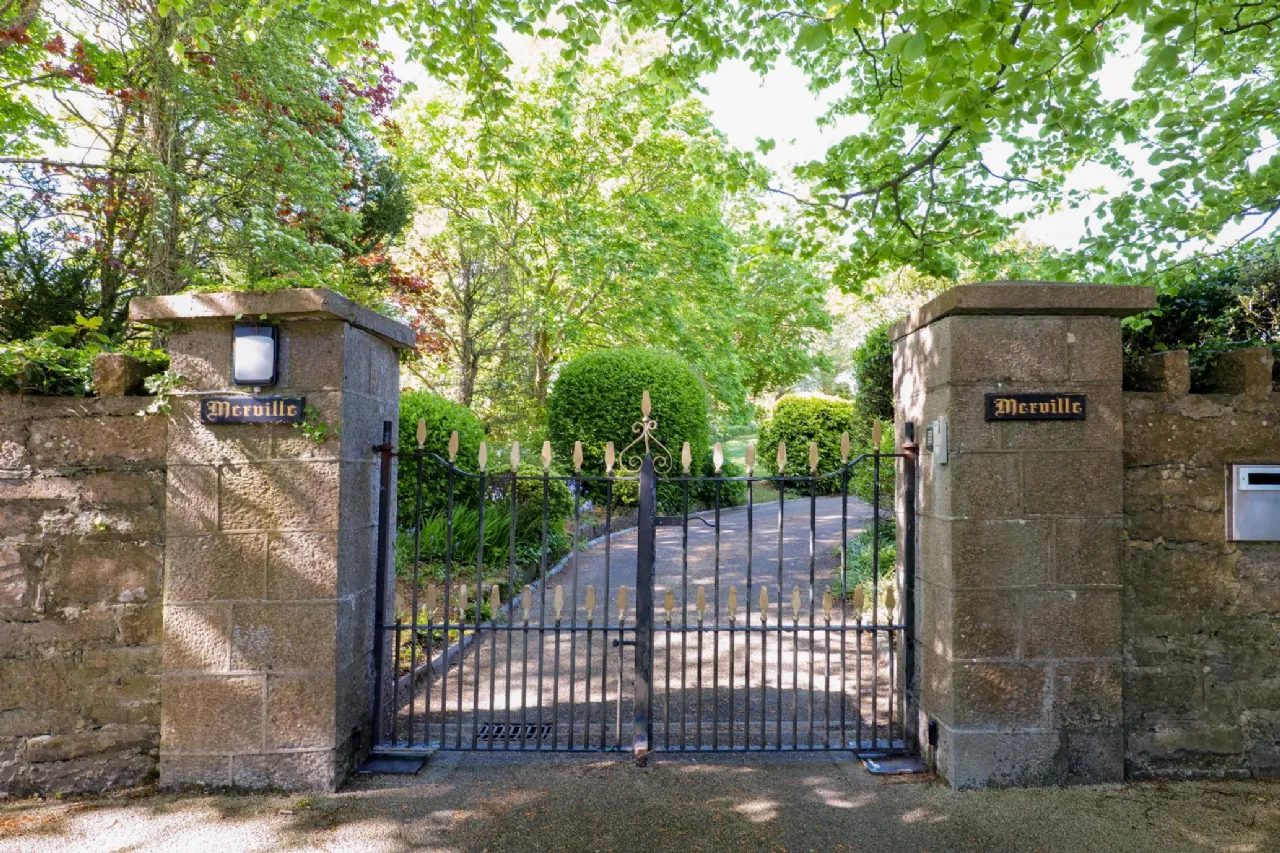
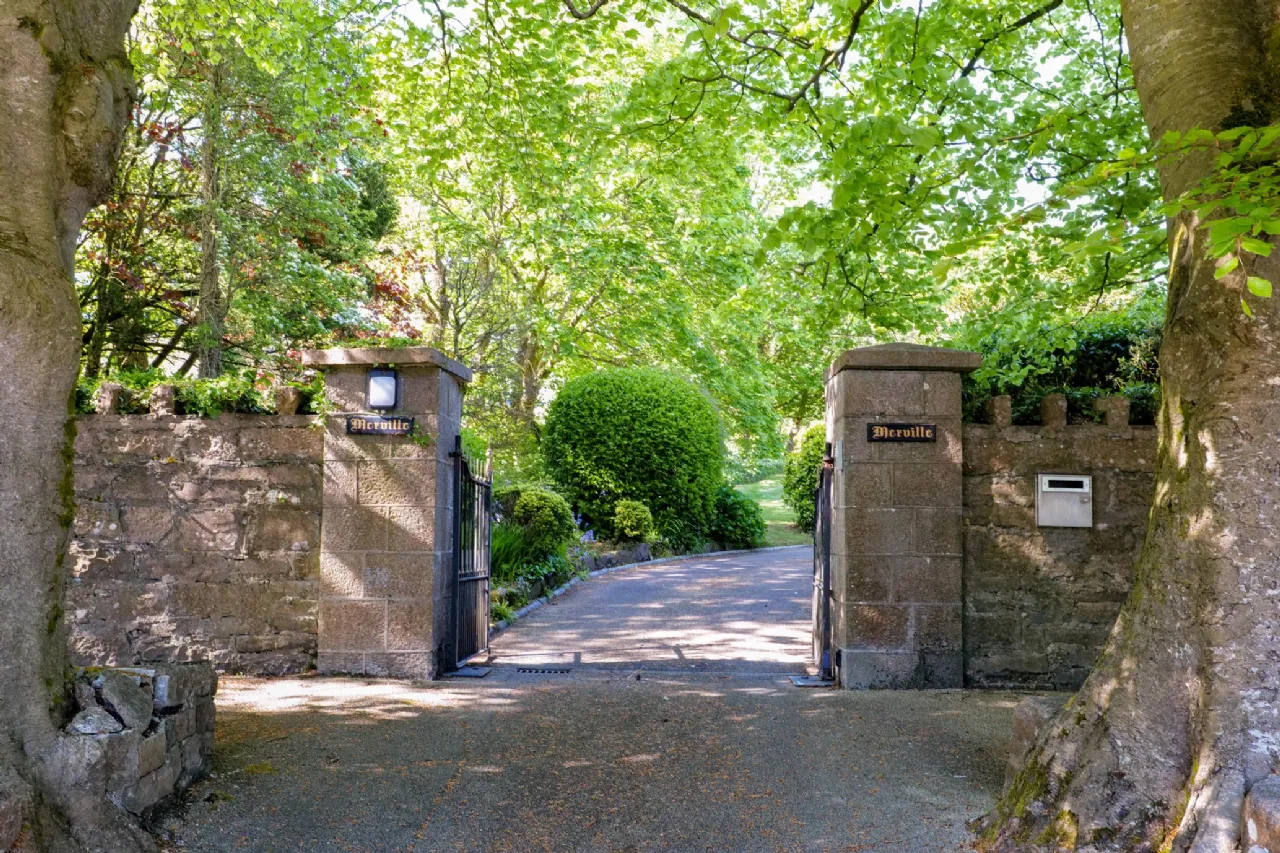
Gardens: Entered off Taylors Hill through natural stone pillars with cast iron electric gates, stone wall boundaries to front and sides. Opens to an avenue with tarmac surface to front of the residence with parking. Extensive lawns to front and sides interspread with established shrub beds, flower beds, hedgerows on boundaries and mature trees. High natural stone raised cerbing, stone steps to side. At the side off the kitchen area is a full paved private patio area that will enjoy early sun, stone steps lead to the rear garden. Rear Garden: Enclosed walled garden with perimeter pats with trees, shrubs, hedgerows, raised flower and shrub beds. The lodge building is to the rear of the main residence and has parking and storage areas beside and in front of the lodge. A beautiful established garden that provides shelter, privacy and a quiet amenity to compliment the residence.
BER Information
BER Number: 119261014
Energy Performance Indicator: 216.57 kWh/m²/yr
About the Area
No description
 Get Directions
Advice For Buyers
Buying property is a complicated process. With over 40 years’ experience working with buyers all over Ireland, we’ve researched and developed a selection of useful guides and resources to provide you with the insight you need..
Mortgages
From getting mortgage-ready to preparing and submitting your full application, our Mortgages division have the insight and expertise you need to help secure you the best possible outcome.
Research
Applying in-depth research methodologies, we regularly publish market updates, trends, forecasts and more helping you make informed property decisions backed up by hard facts and information.