Print

Login or Register to access this feature within
mySherryFitz


Asking Price
€530,000
€530,000
 3 beds
 2 baths
 220 sqm
0.65 Acres

Alta Villa
Broadleas Commons
Ballymore Eustace,
Co. Kildare,
W91 V1N2
Description
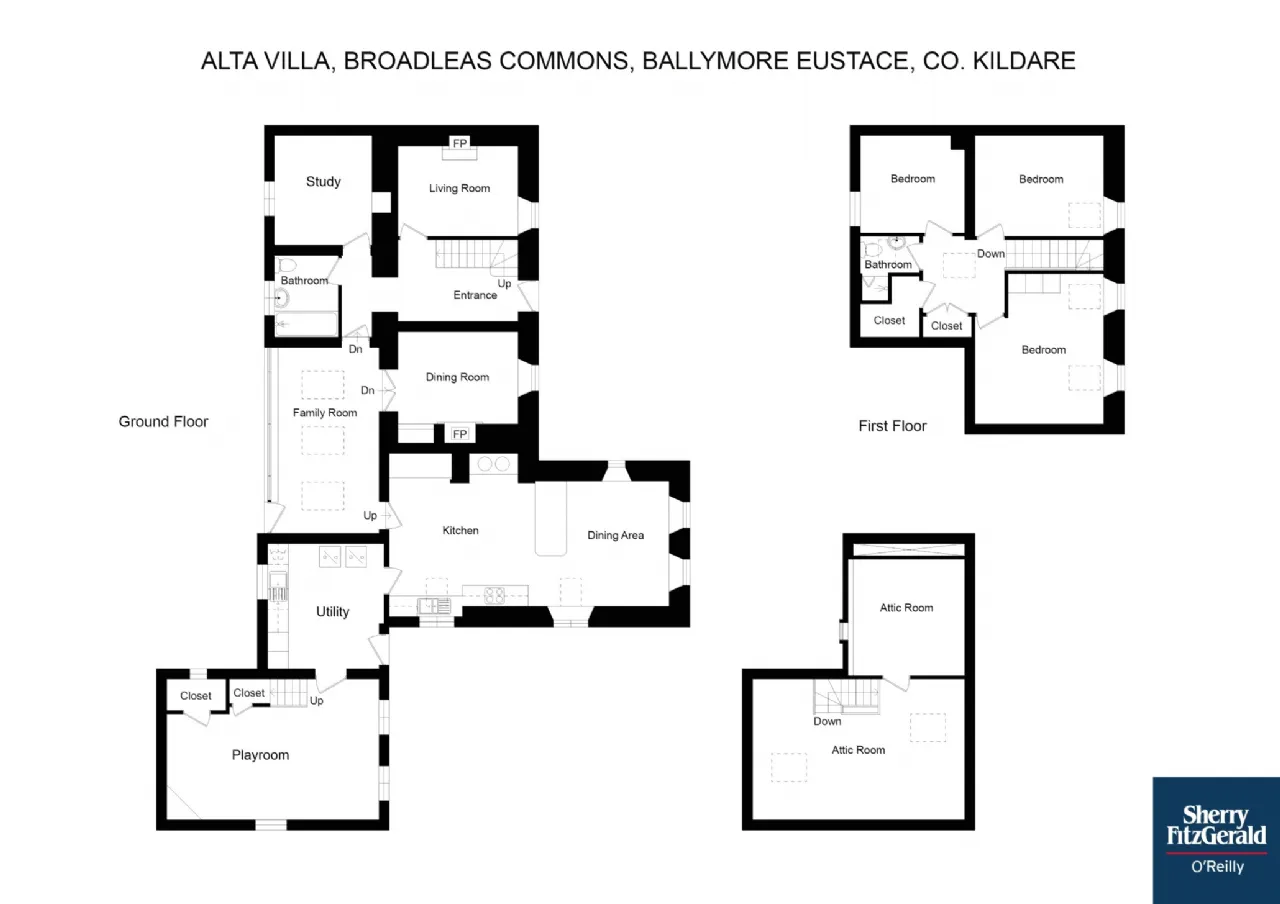
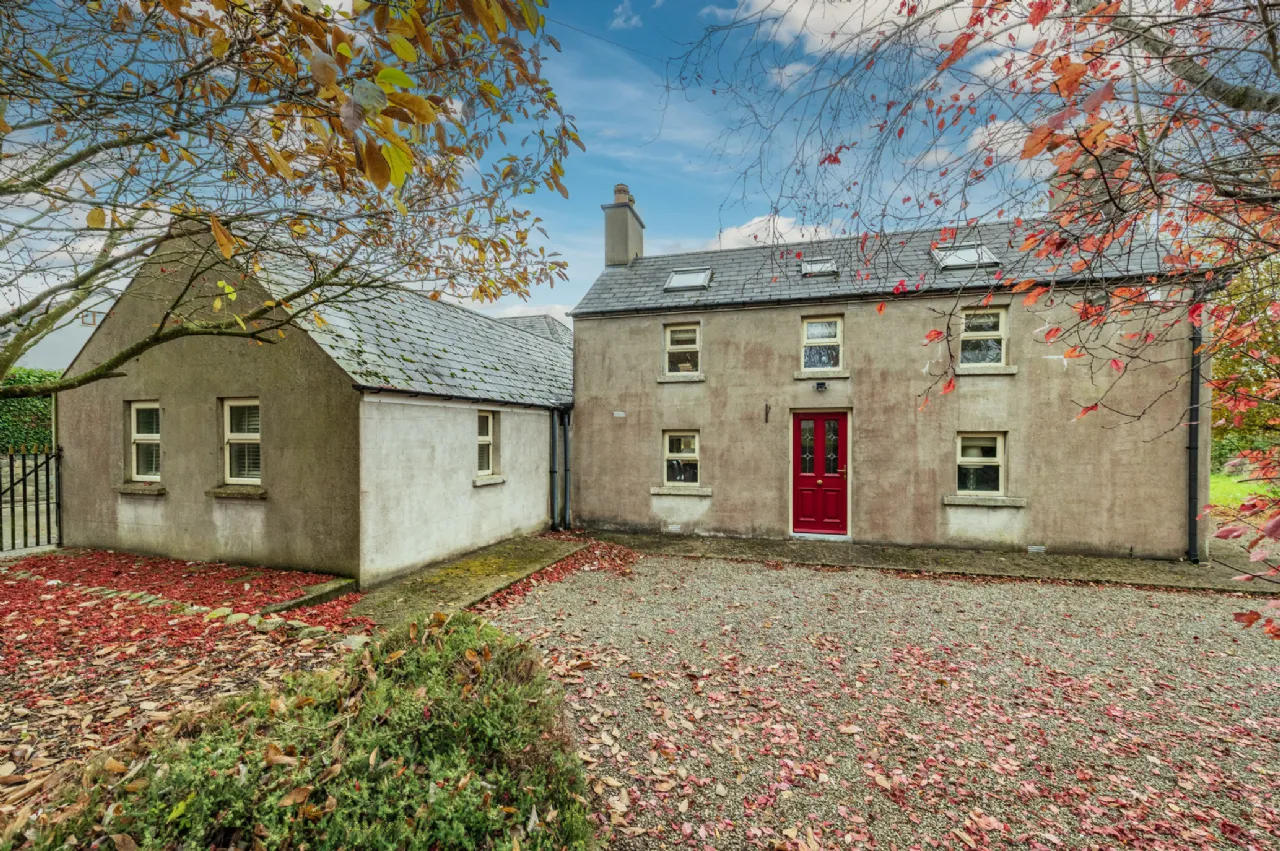
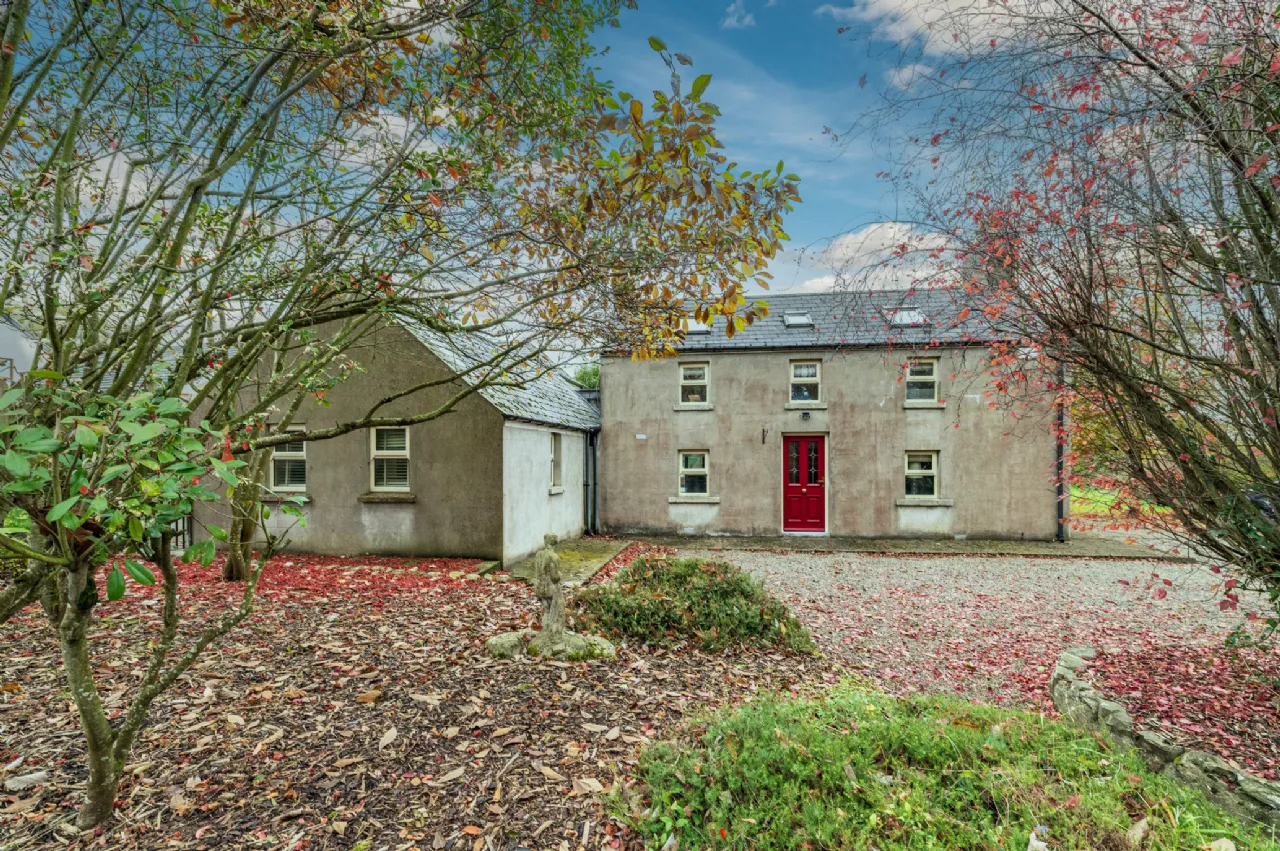
Sherry FitzGerald O’Reilly are delighted to welcome you to Alta Villa, Broadleas Common. This is a superbly spacious home of 220m2 approximately, offering much potential for a growing family. Originally dating back to the early 1800’s- as evidenced by the Ordnance survey map of 1838 – the property has been thoughtfully adapted and extended over the generations, including in 1988. The resulting layout offers lots of space and versatility, including 3 double bedrooms, 2 spacious attic rooms and many flexible reception rooms.
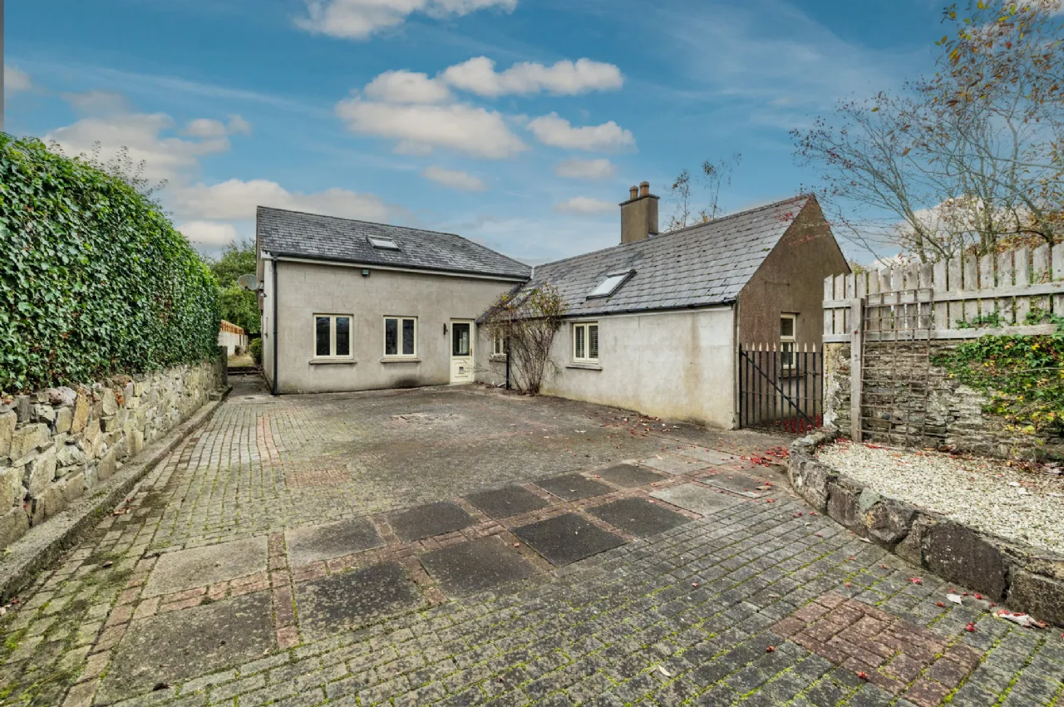
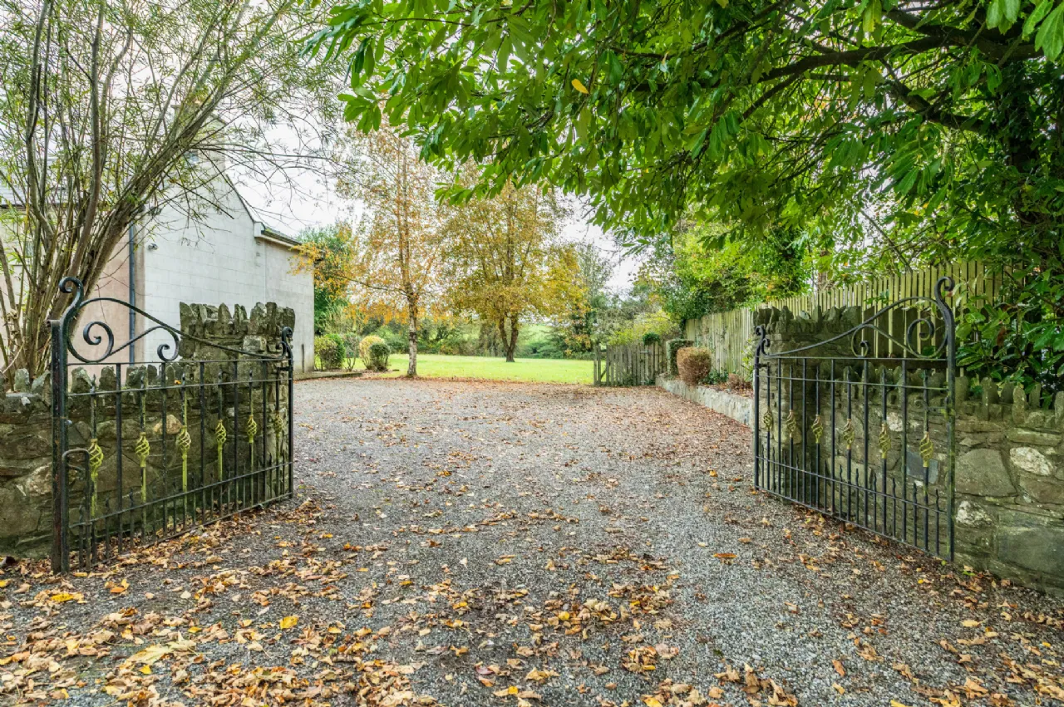
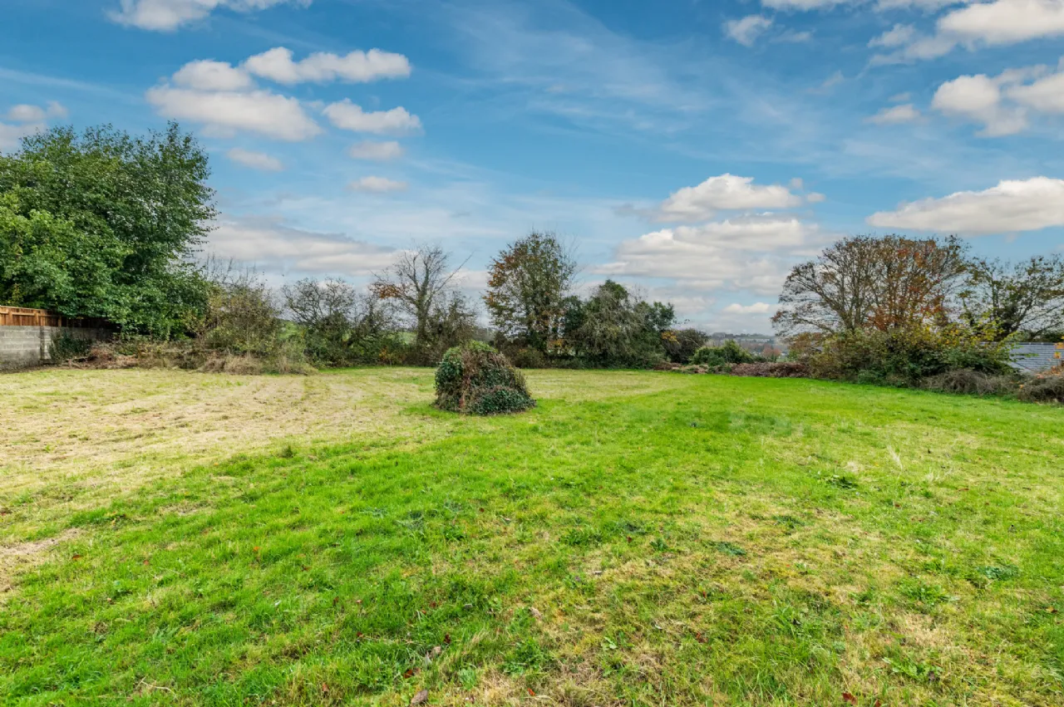
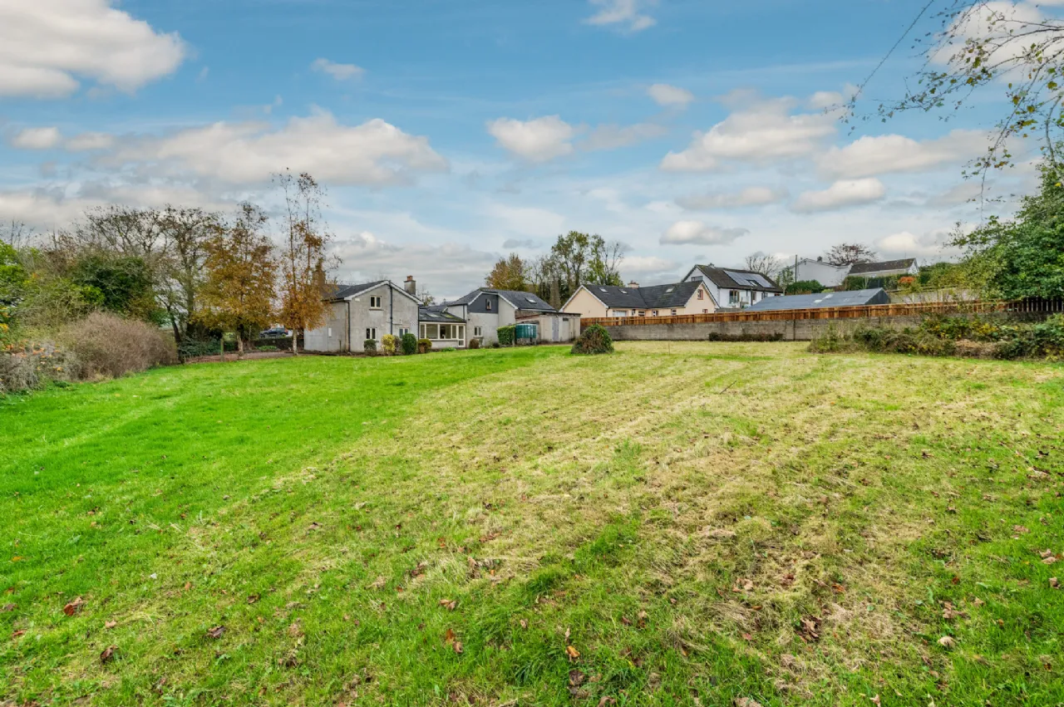
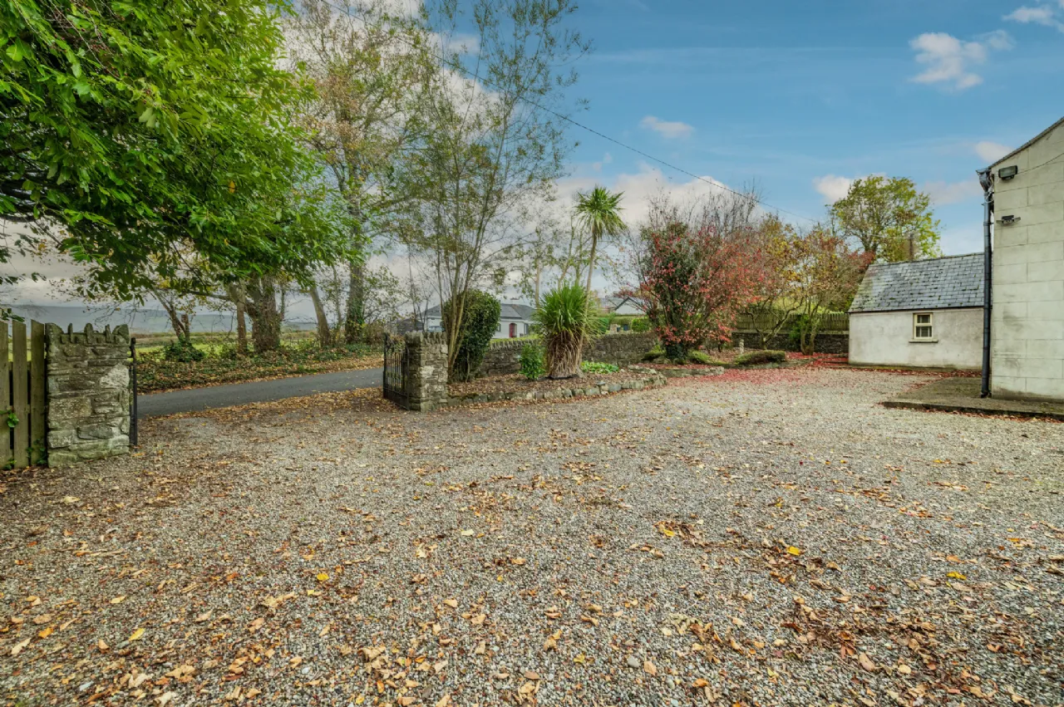
On a site of 0.65 of an acre, there’s lots of parking space on the gravel drive. There is a gated cobblelock courtyard to front and a patio to rear, overlooking the expansive lawn and the pretty countryside beyond.
This charming home is situated in a peaceful location less than three minutes from Ballymore Eustace and six minutes from Hollywood. Ballymore Eustace and Hollywood are peaceful rural villages, with a great sense of community yet within easy access of major road networks including the M7 and N81. Ballymore has award-winning pubs and restaurants, school, shops, river walk, workspace hub, and a thriving GAA club. Hollywood village offers lovely restaurants, bars and a primary school. This home is just 13 kms from Naas and 10km from Blessington, larger towns, each with an abundance of shops, restaurants, bars, sporting facilities and secondary schools.
The well- proportioned accommodation in this fine property briefly comprises - entrance hall, living room, family room, dining room, kitchen, study, bathroom, utility room, games room, two loft rooms. Upstairs - landing, walk- in wardrobe, shower room, three double bedrooms.
On a site of 0.65 of an acre, there’s lots of parking space on the gravel drive. There is a gated cobblelock courtyard to front and a patio to rear, overlooking the expansive lawn and the pretty countryside beyond.
This charming home is situated in a peaceful location less than three minutes from Ballymore Eustace and six minutes from Hollywood. Ballymore Eustace and Hollywood are peaceful rural villages, with a great sense of community yet within easy access of major road networks including the M7 and N81. Ballymore has award-winning pubs and restaurants, school, shops, river walk, workspace hub, and a thriving GAA club. Hollywood village offers lovely restaurants, bars and a primary school. This home is just 13 kms from Naas and 10km from Blessington, larger towns, each with an abundance of shops, restaurants, bars, sporting facilities and secondary schools.
The well- proportioned accommodation in this fine property briefly comprises - entrance hall, living room, family room, dining room, kitchen, study, bathroom, utility room, games room, two loft rooms. Upstairs - landing, walk- in wardrobe, shower room, three double bedrooms.
Features
Beautifully presented family home set on 0.65 of an acre.
Extends to a generous 220m2 of accommodation.
Built in the 19th century and extended in 1988.
Ordnance survey map of 1838 ref LBC OS 6/955 references this home.
Two attic rooms in extension suitable for a variety of uses.
Oil Fired central heating.
uPVC Soffit and fascia.
uPVC Windows installed 2012 by Munster joinery.
Solid internal doors.
Stone masonry walls 0.7m thick in original house.
Slate roof.
Gravel drive with lots of parking.
Alarm system.
Large gardens with lawn, courtyard, patio, shrubs and hedging.
Open countryside to front and rear.
Carpets, curtains and blinds included.
All appliances and light fittings included.
Two block-built sheds outside.
For the commuter, there is easy access to the N81 less than 1 km away.
Just a 3-minute drive to Primary school in Ballymore or 6 minutes to Hollywood, and a short drive to the secondary schools in Blessington, Naas or Dunlavin, with buses also available from Ballymore Eustace.
Extends to a generous 220m2 of accommodation.
Built in the 19th century and extended in 1988.
Ordnance survey map of 1838 ref LBC OS 6/955 references this home.
Two attic rooms in extension suitable for a variety of uses.
Oil Fired central heating.
uPVC Soffit and fascia.
uPVC Windows installed 2012 by Munster joinery.
Solid internal doors.
Stone masonry walls 0.7m thick in original house.
Slate roof.
Gravel drive with lots of parking.
Alarm system.
Large gardens with lawn, courtyard, patio, shrubs and hedging.
Open countryside to front and rear.
Carpets, curtains and blinds included.
All appliances and light fittings included.
Two block-built sheds outside.
For the commuter, there is easy access to the N81 less than 1 km away.
Just a 3-minute drive to Primary school in Ballymore or 6 minutes to Hollywood, and a short drive to the secondary schools in Blessington, Naas or Dunlavin, with buses also available from Ballymore Eustace.
Rooms
Hallway
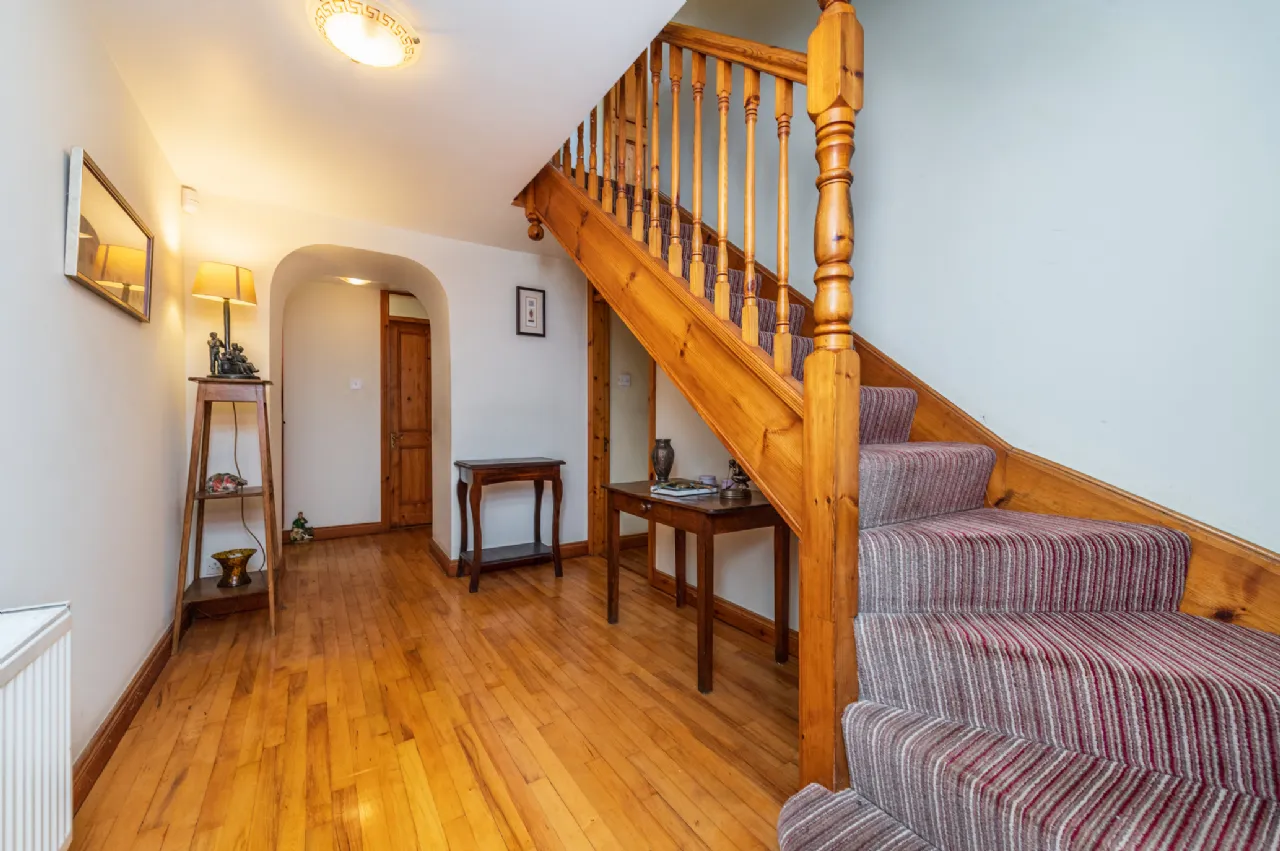
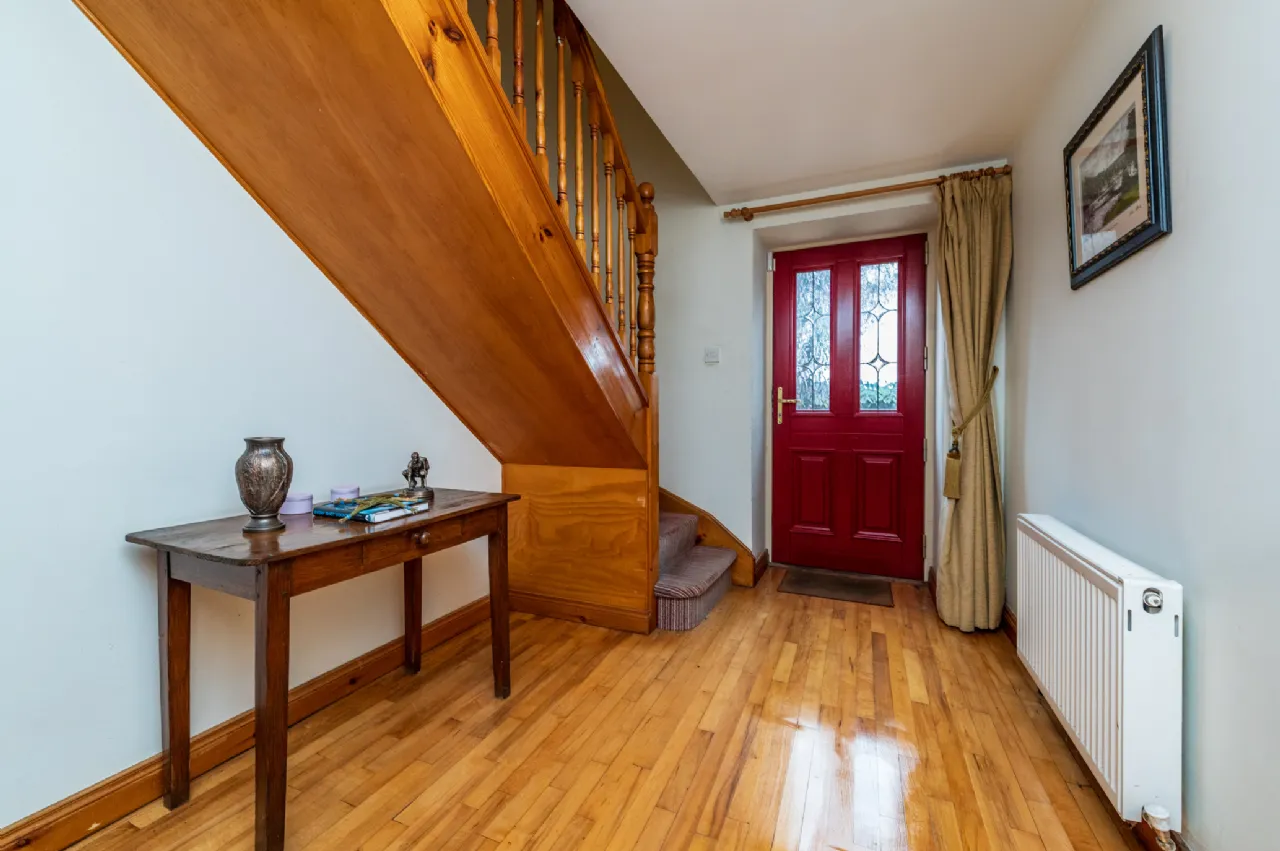
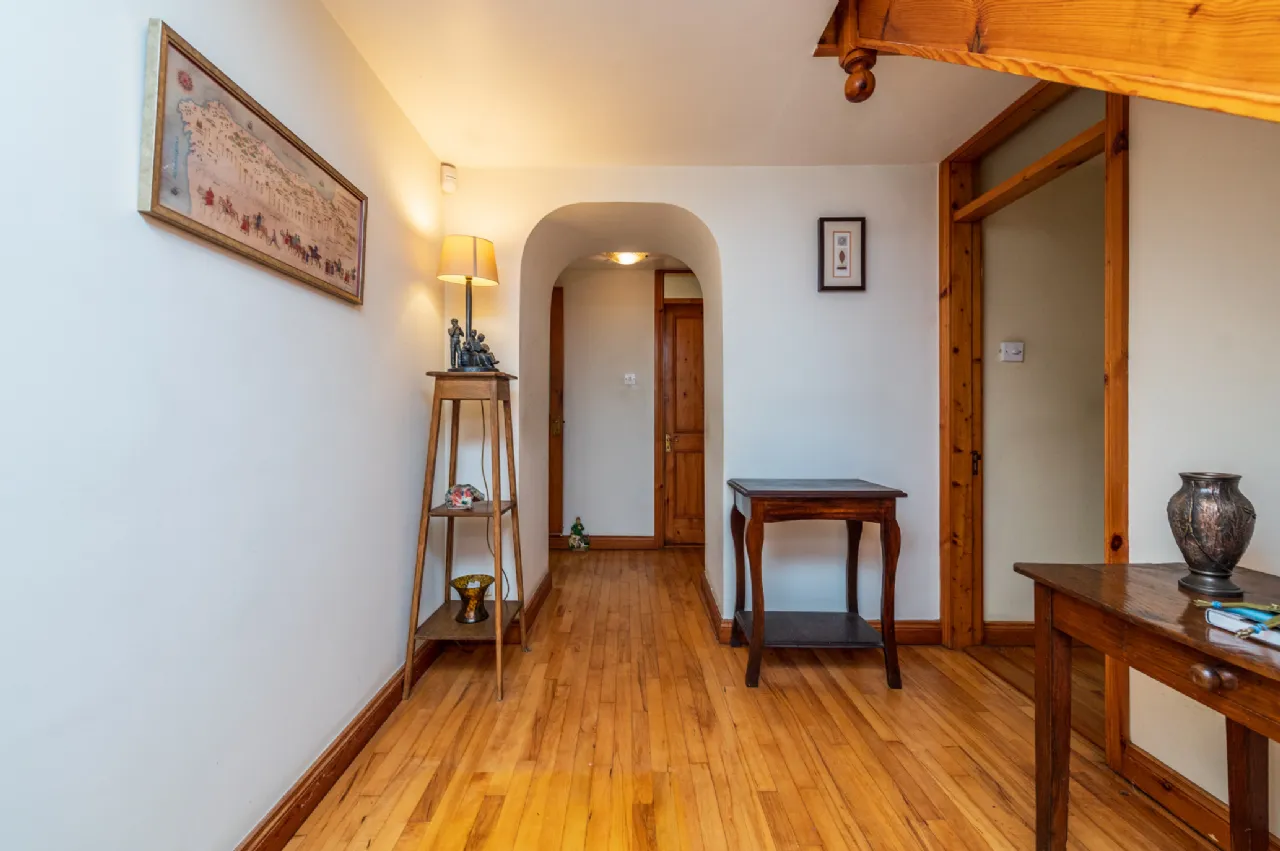
3.45m x 2.35m The welcoming entrance hallway has a maple floor, with carpet to the stairs.
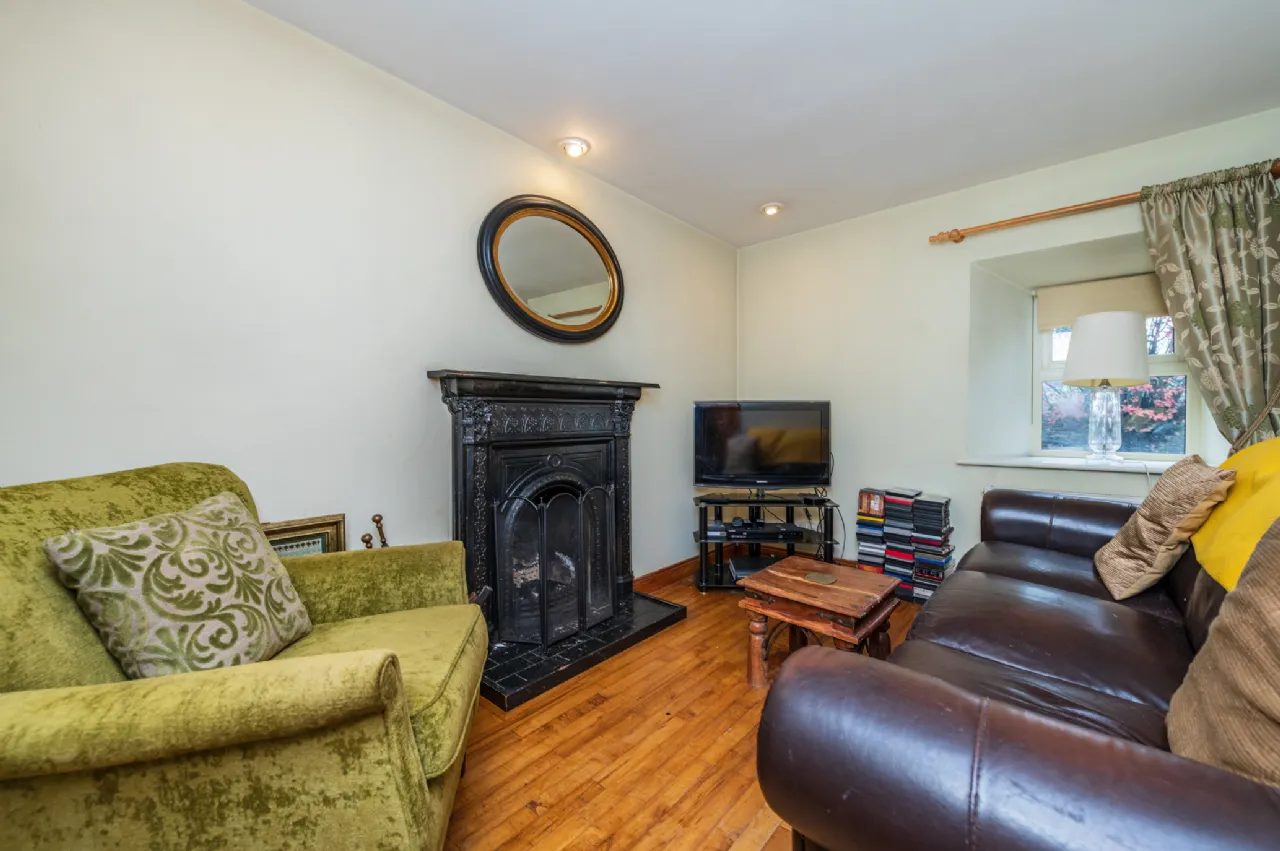
Living Room 3.45m x 2.6m This is a cosy room to front with a maple floor and cast-iron fireplace.
Study 3.15m x 2.8m The study has a pine floor and rear aspect.
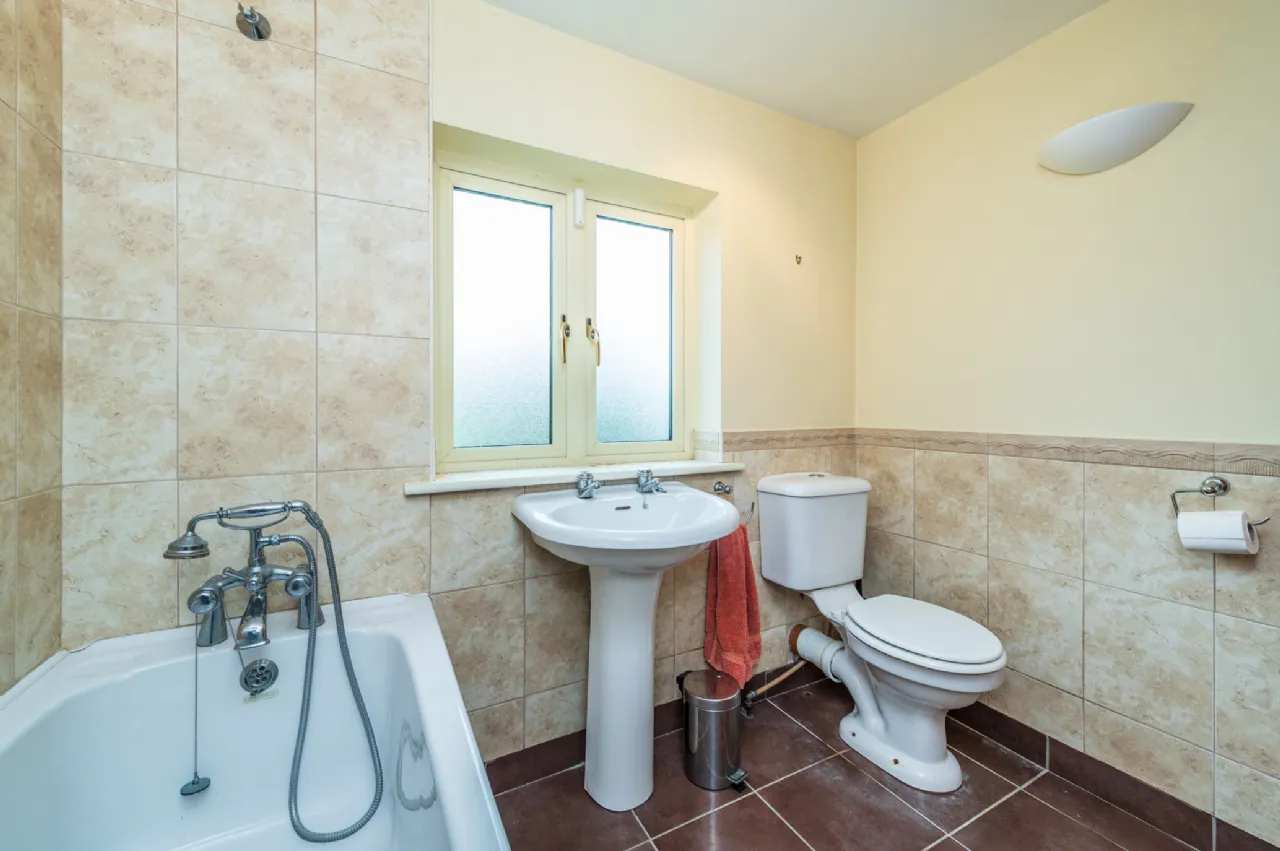
Family Bathroom 2.35m x 1.85m This spacious bathroom comprises a bath, wc, heated towel rail and wash hand basin. The floor and walls are tiled.
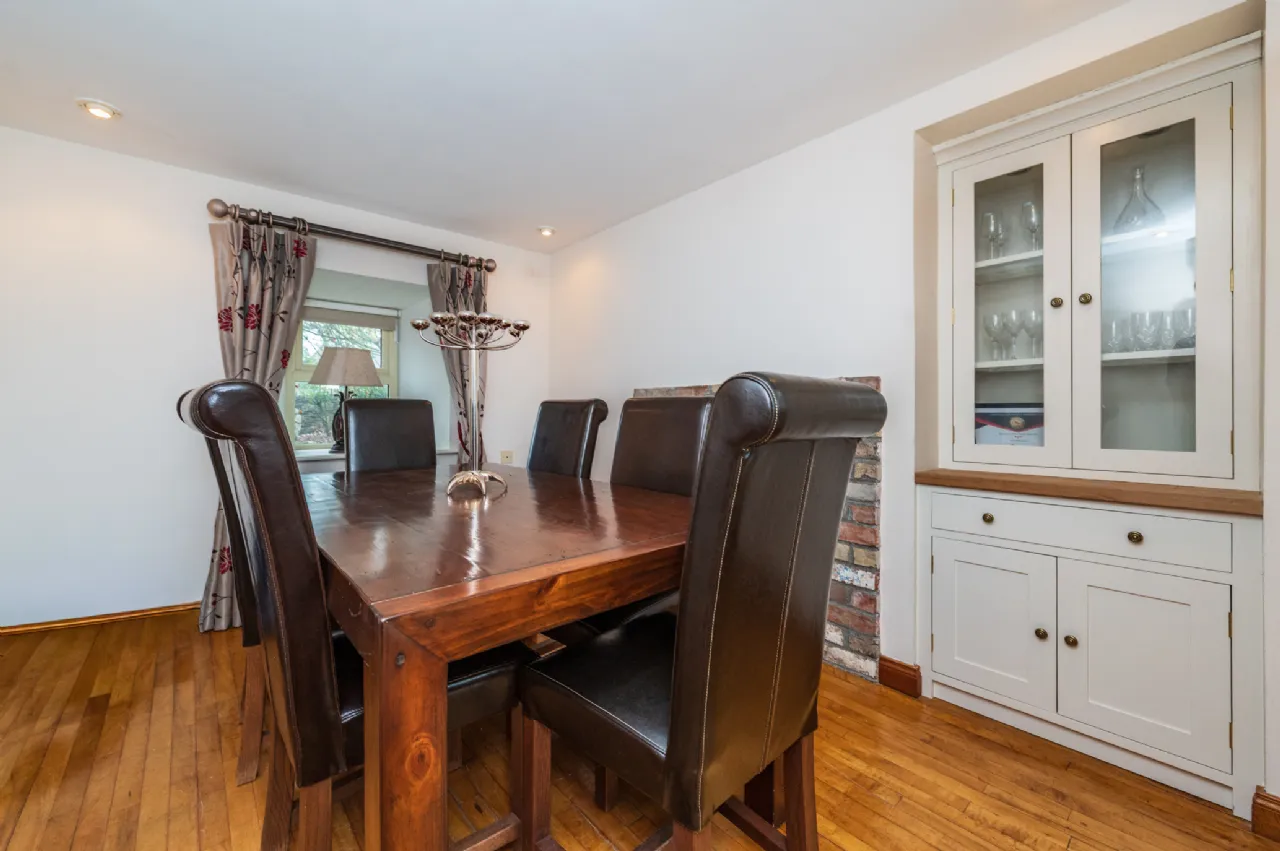
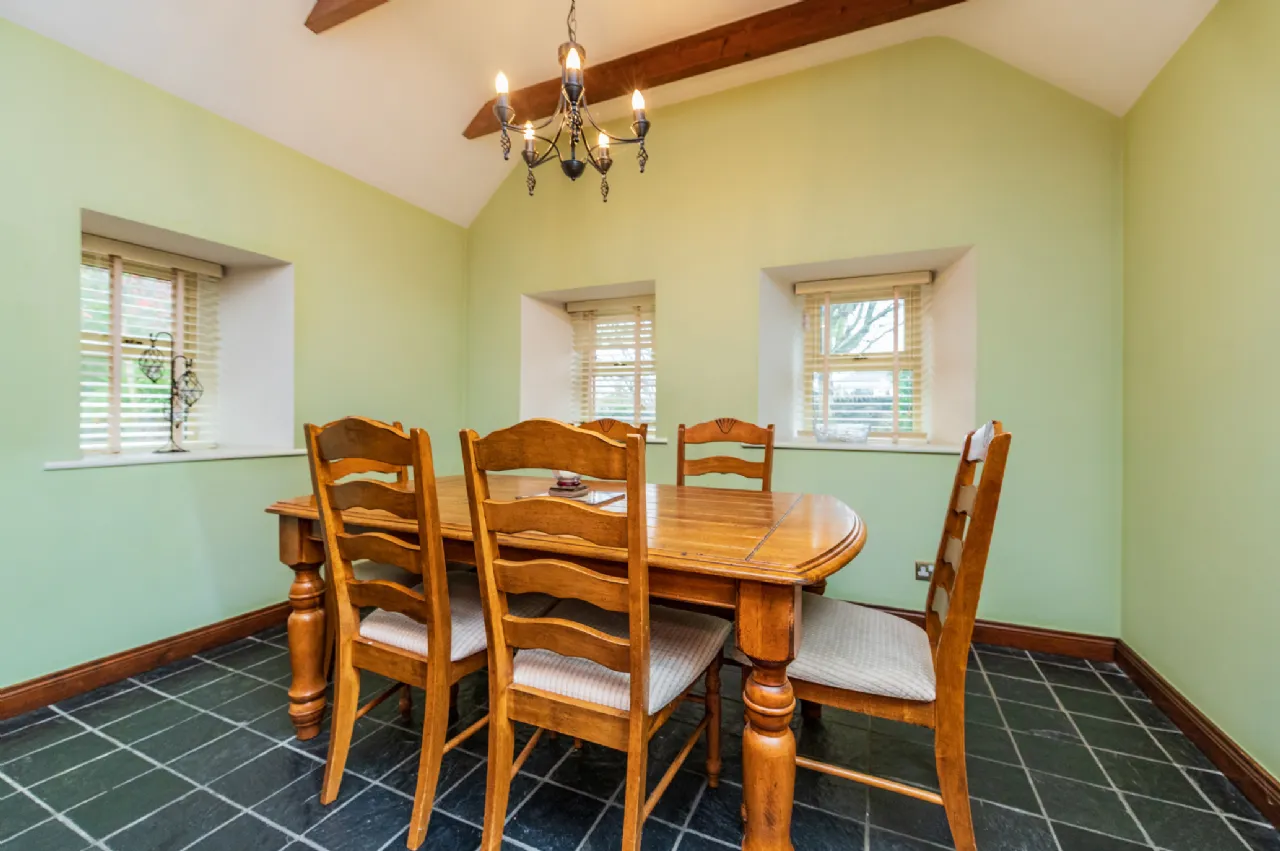
Dining Room 3.45m x 3.2m The dining room features a lovely red brick fireplace housing an electric stove, and a built-in dresser.
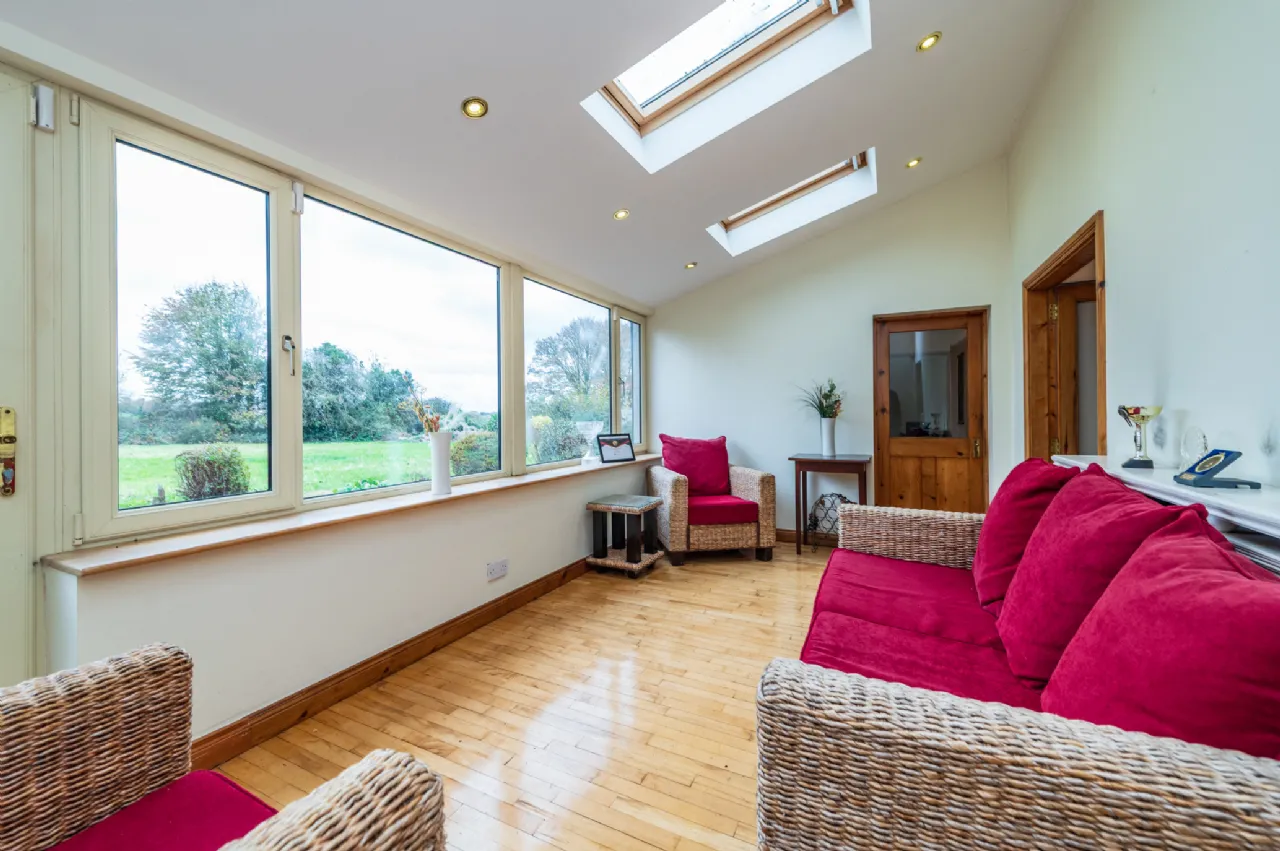
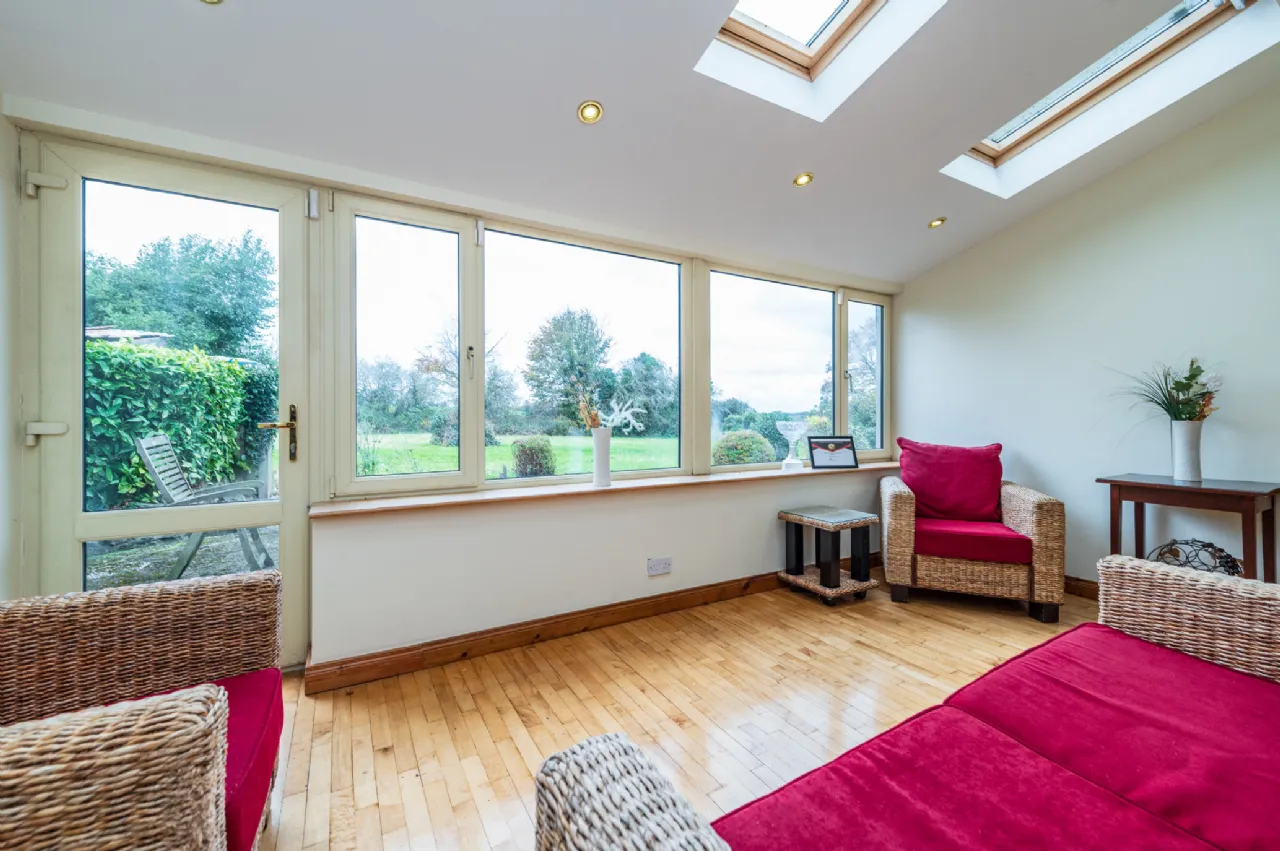
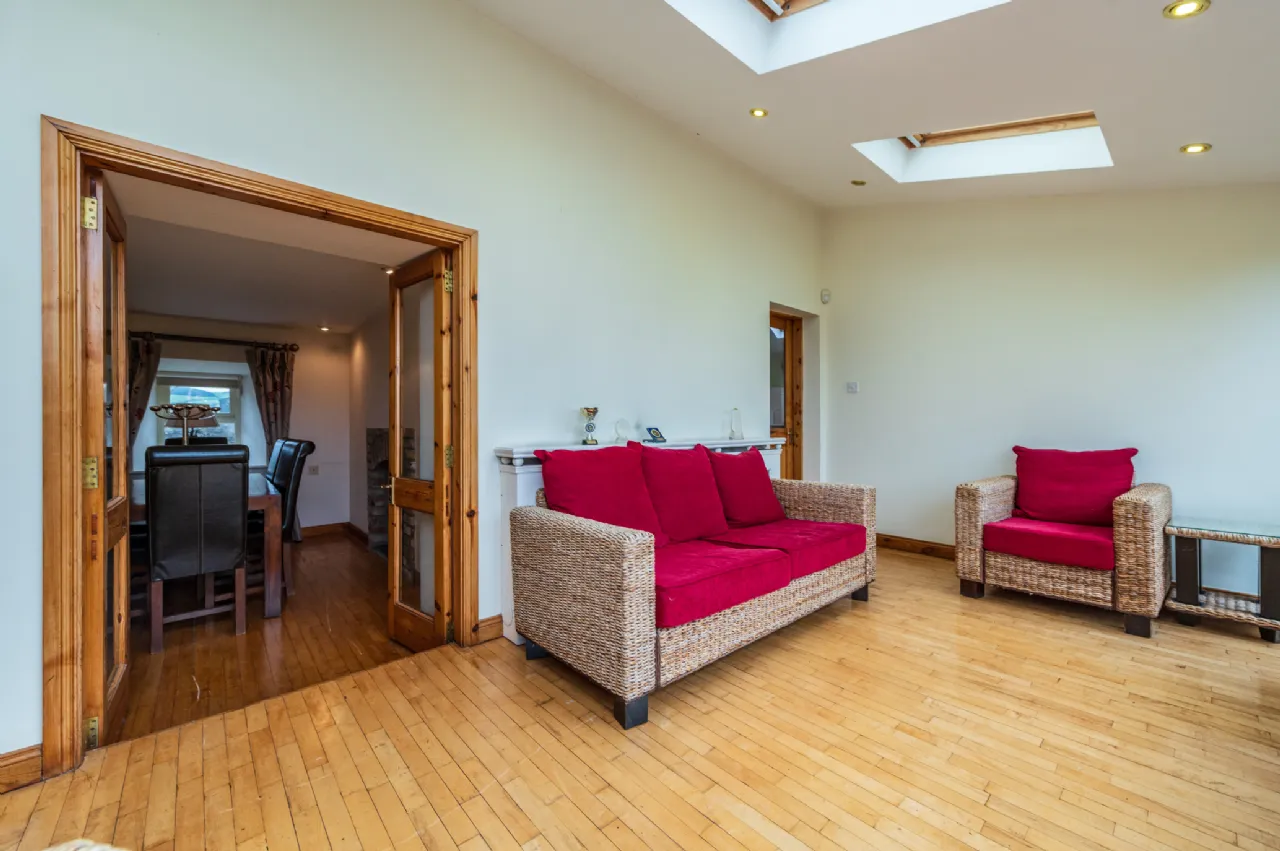
Family Room 5.35m x 2.9m This is a wonderful space, with a wall of windows and door overlooking the rear garden and the fields beyond. It is full of light, with Velux windows overhead. With bespoke radiator cover, maple floor and doors to the dining room and kitchen.
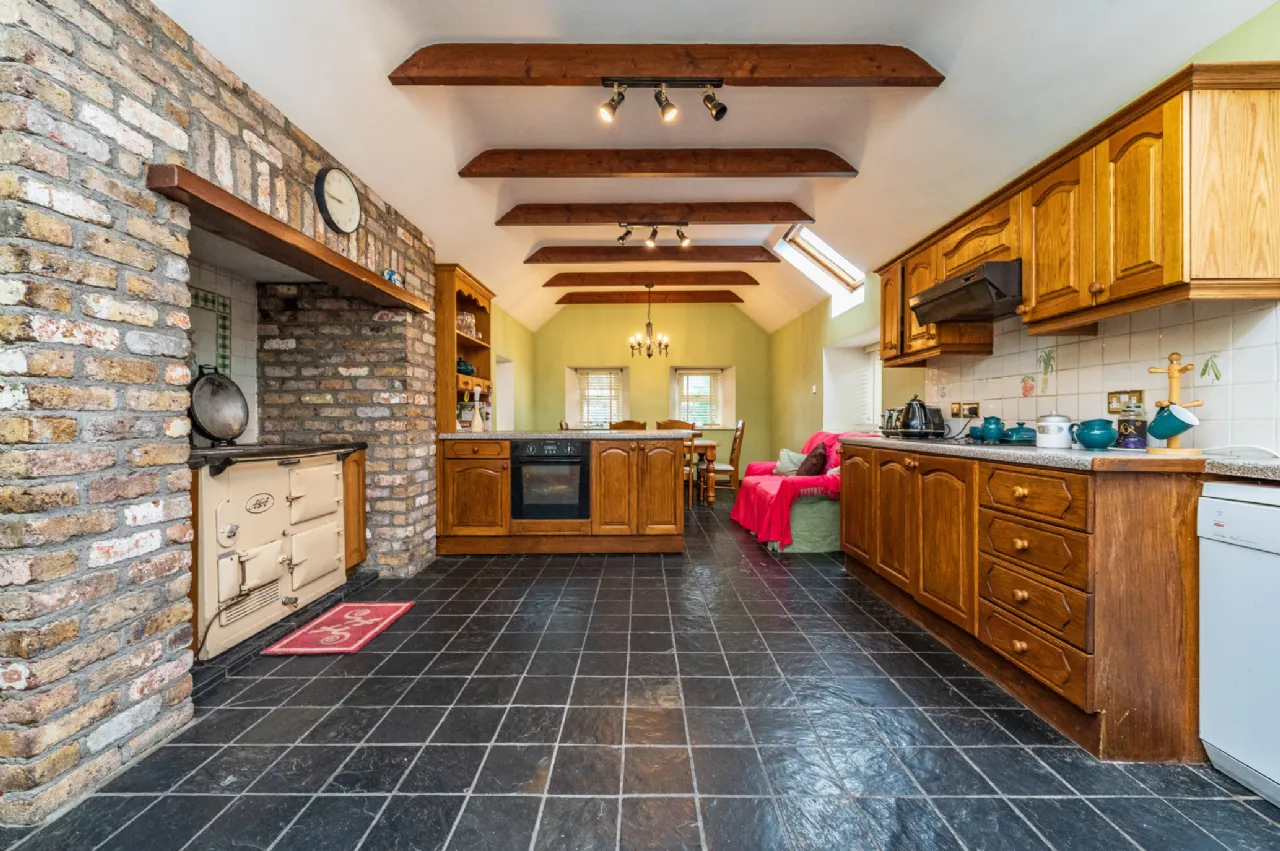
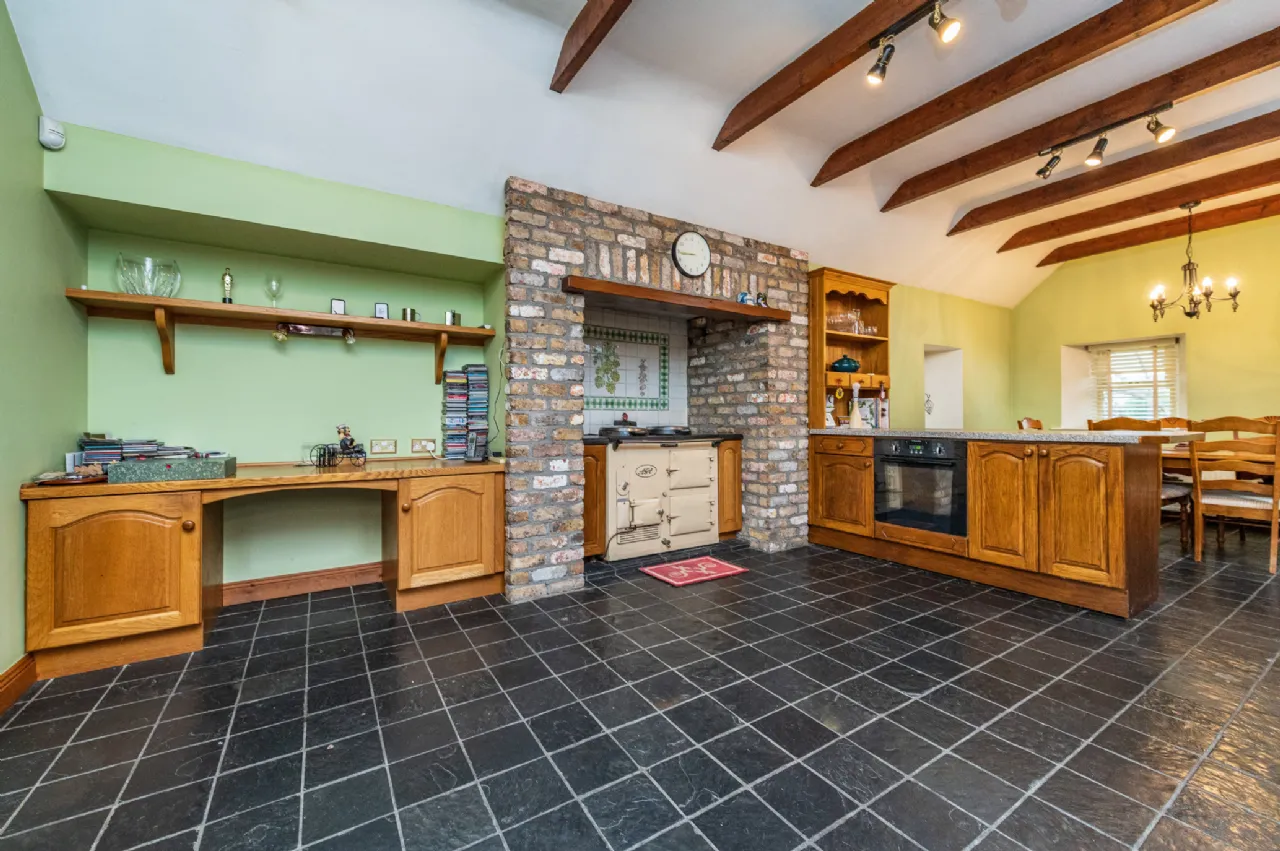
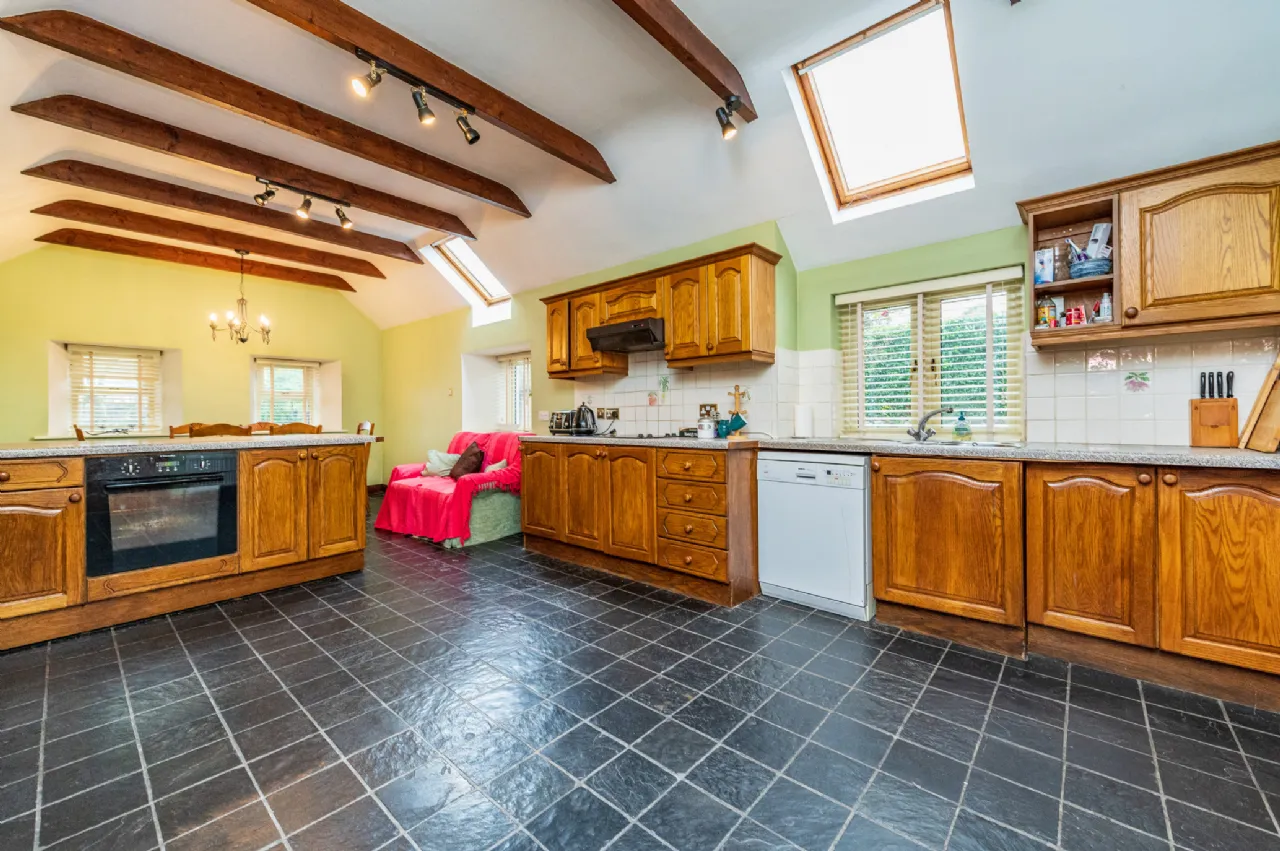
Kitchen/Dining 8.55m x 3.7m The expansive kitchen is a light filled room of triple aspect, enhanced by Velux windows overhead in the vaulted ceiling with its lovely, exposed beams. A classic Aga range serves as the room's centrepiece, framed by a red-brick surround and a rustic railway-sleeper mantelpiece. The Kitchen is fitted with a range of oak cabinets and drawers, offering lots of storage, and a peninsula offering seating for casual dining. Included are a ceramic hob, oven and dishwasher. The floor is finished in natural slate.
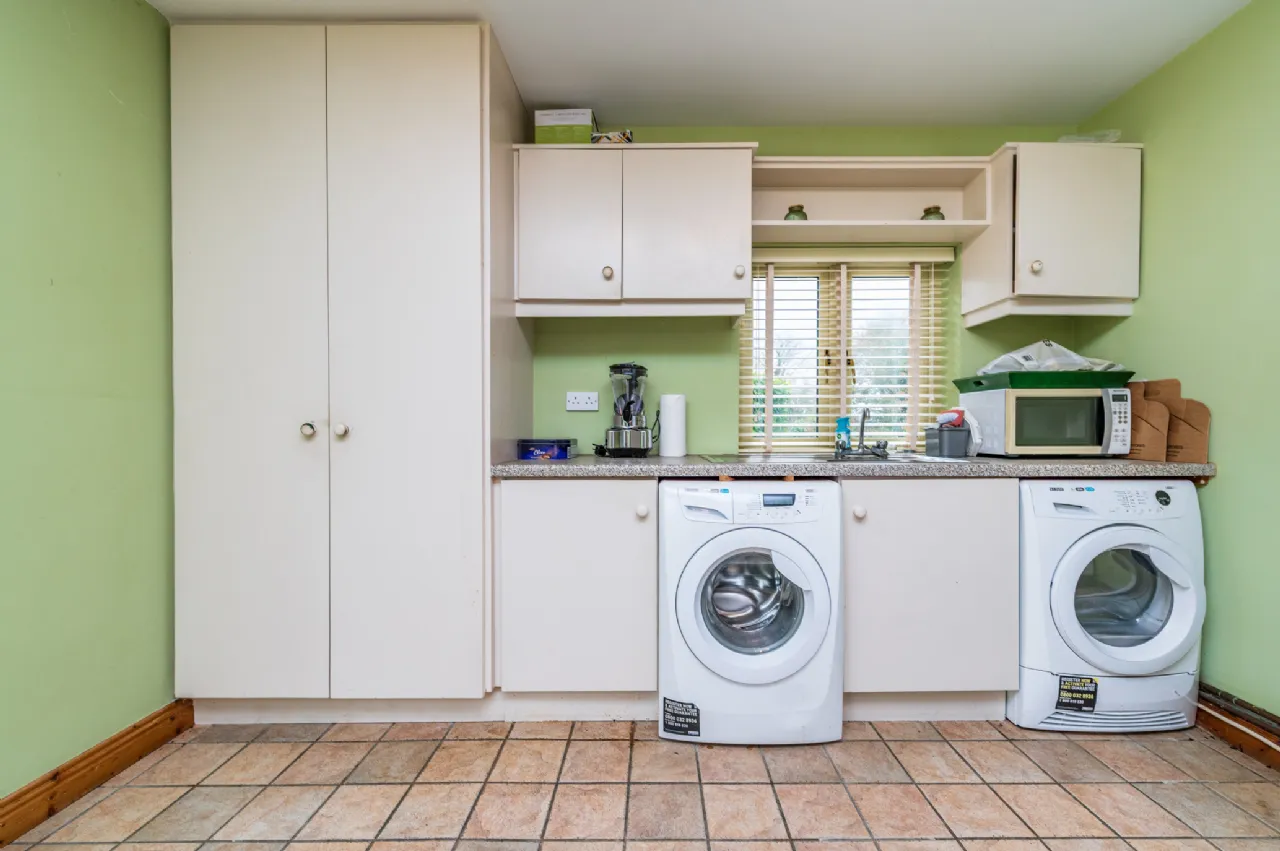
Utility Room 3.6m x 3.35m The utility room is fitted with many storage presses, washing machine, dryer and larder fridge and freezer. There is a door to the front courtyard and a door to the playroom.
Playroom 8.1m x 4.05m This is a versatile room of dual aspect, which is fitted with shelving, cabinet, wooden floor, closet and stairs. It would be suitable as a home gym, games room or extra accommodation. Just off the room is a washroom. It includes wash basin and is plumbed for wc. The floor is tiled.
Loft Room 1 6.1m x 4.05m This is a large, bright room with Velux windows overhead, making it perfect for use as an art studio. It has a wooden floor and door to room 2.
Loft Room 2 3.35m x3.35m A generous room with rear view and wooden floorboards.
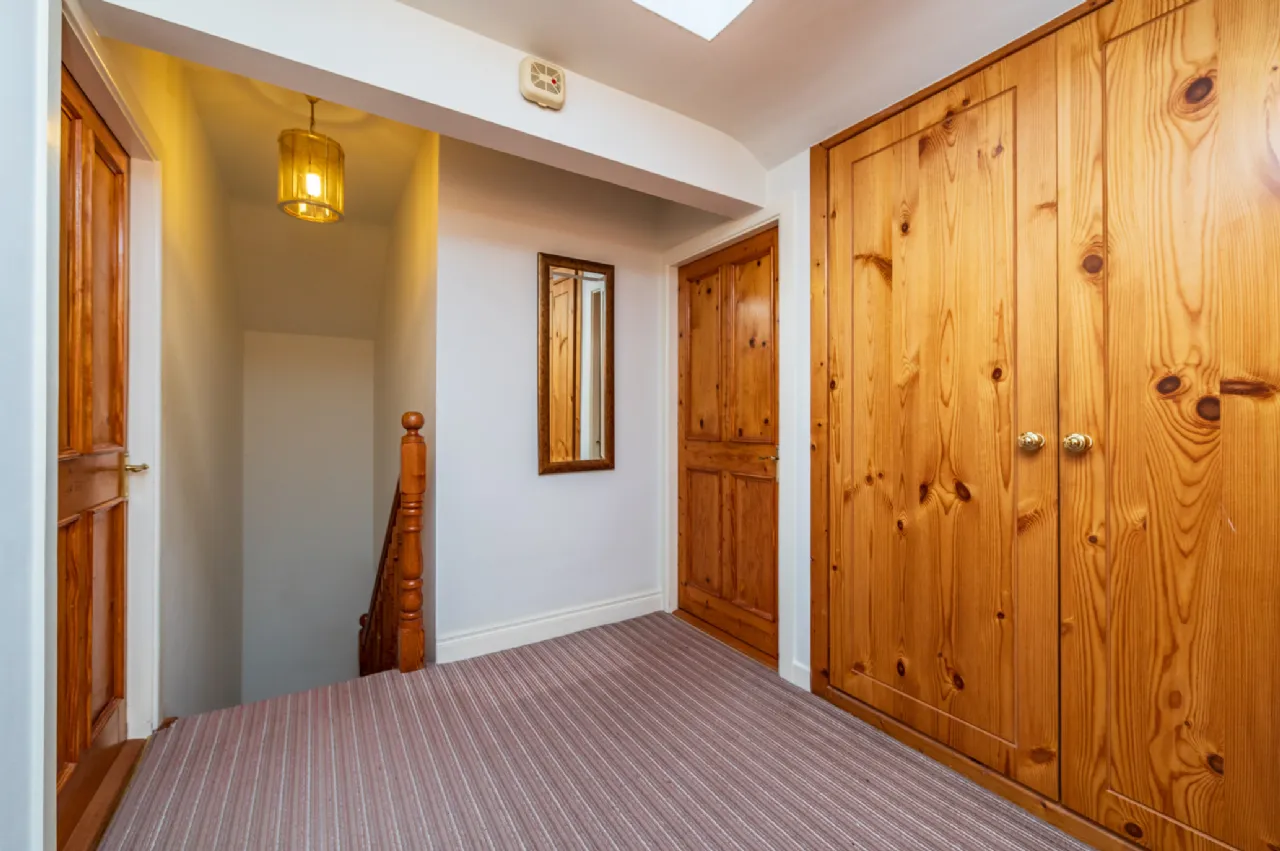
Landing The landing of the original house has both a hotpress and walk in wardrobe off. The wardrobe is lined with shelves and rails.
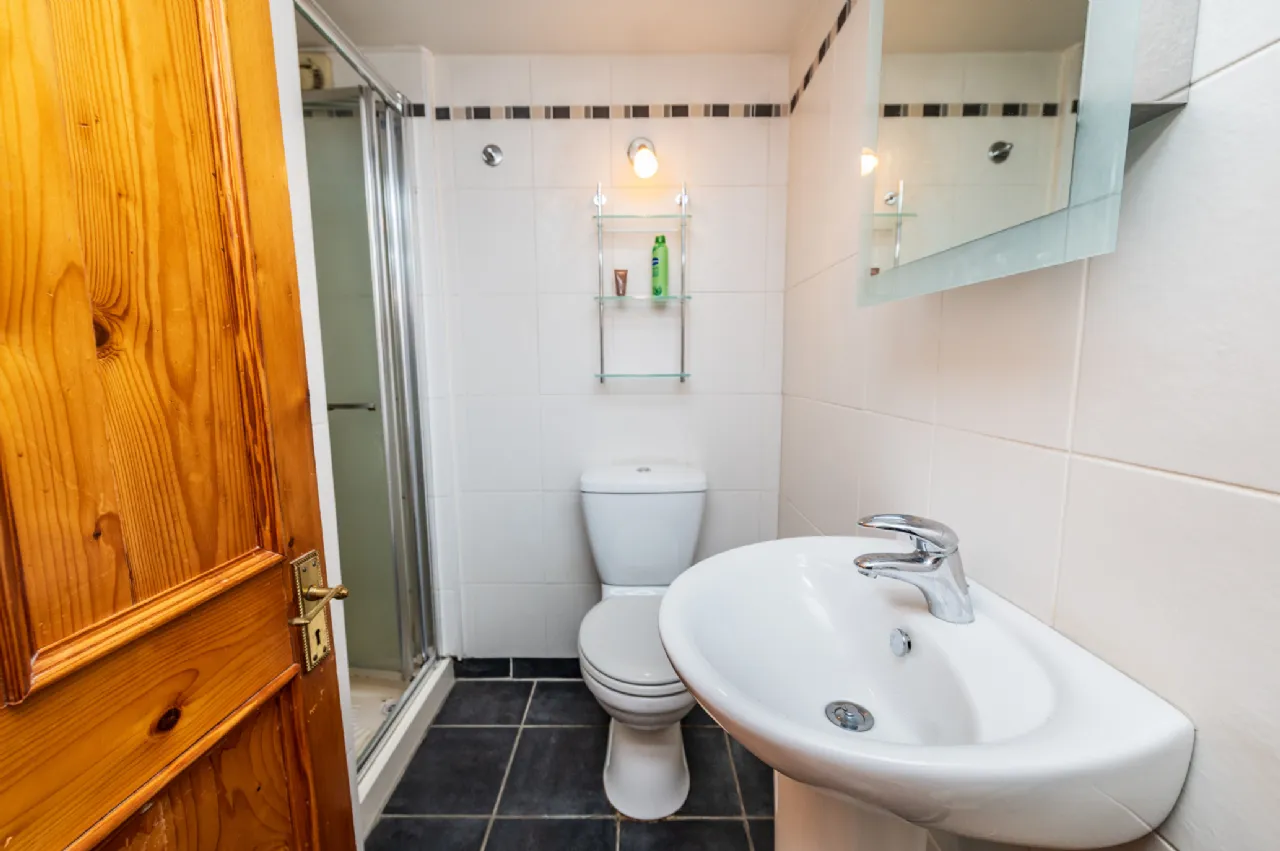
Shower Room 1.85m x 1.7m This fully tiled room features a shower unit, wc and wash hand basin.
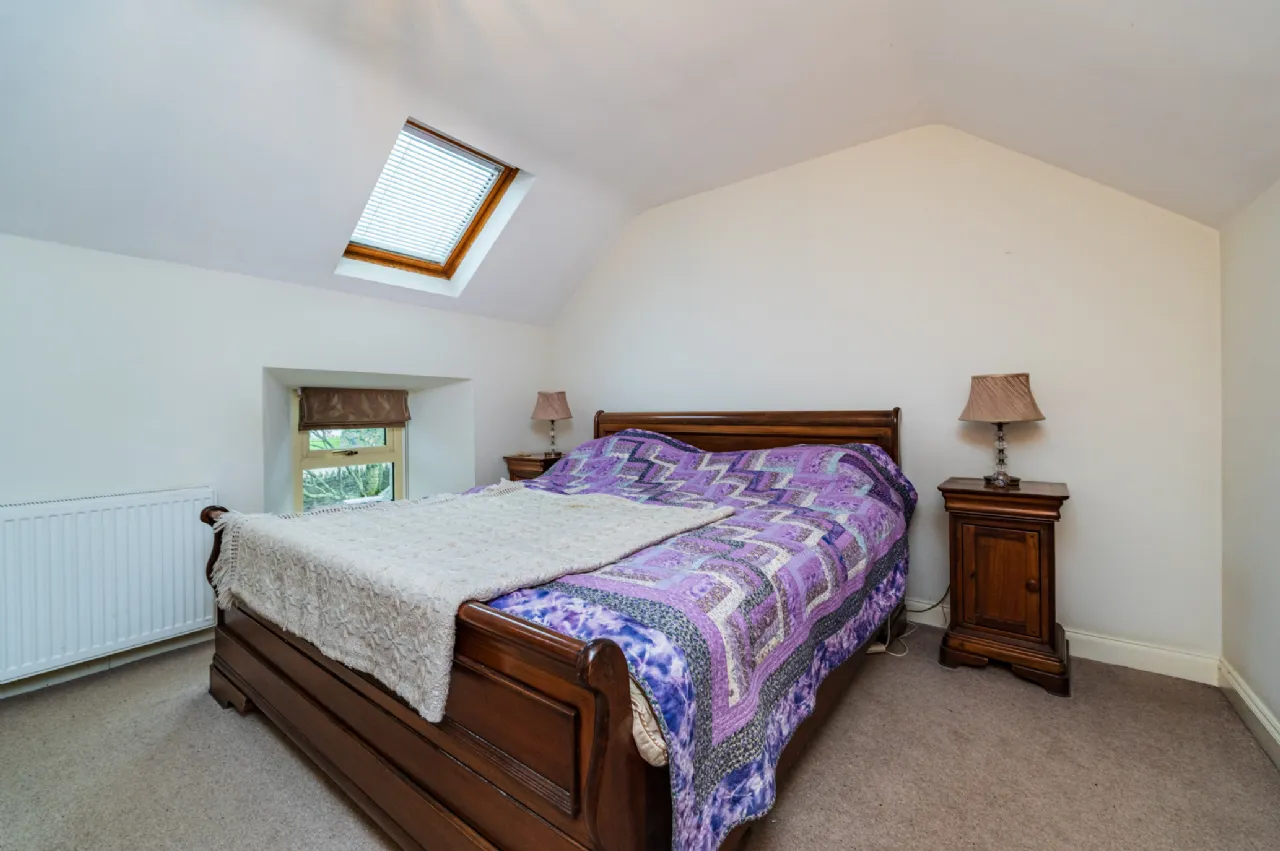
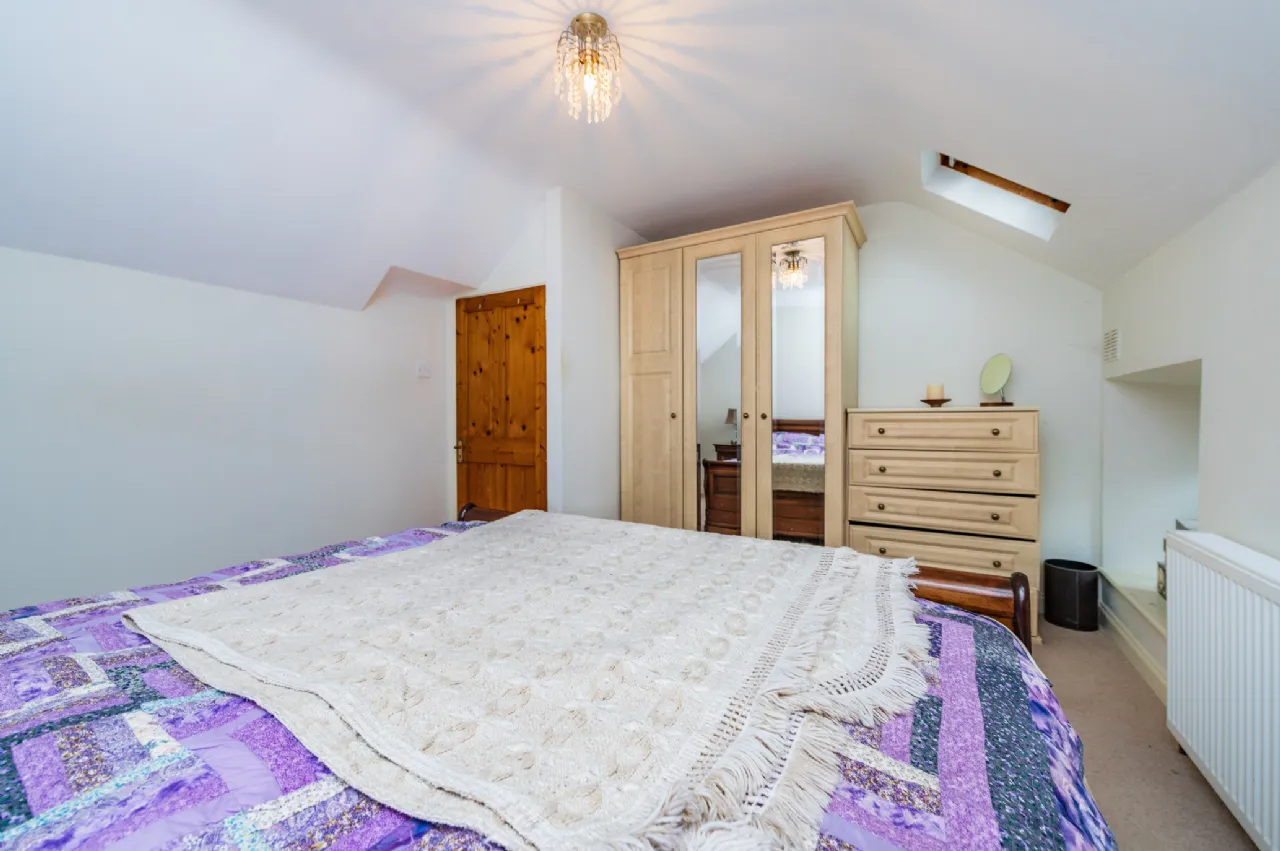
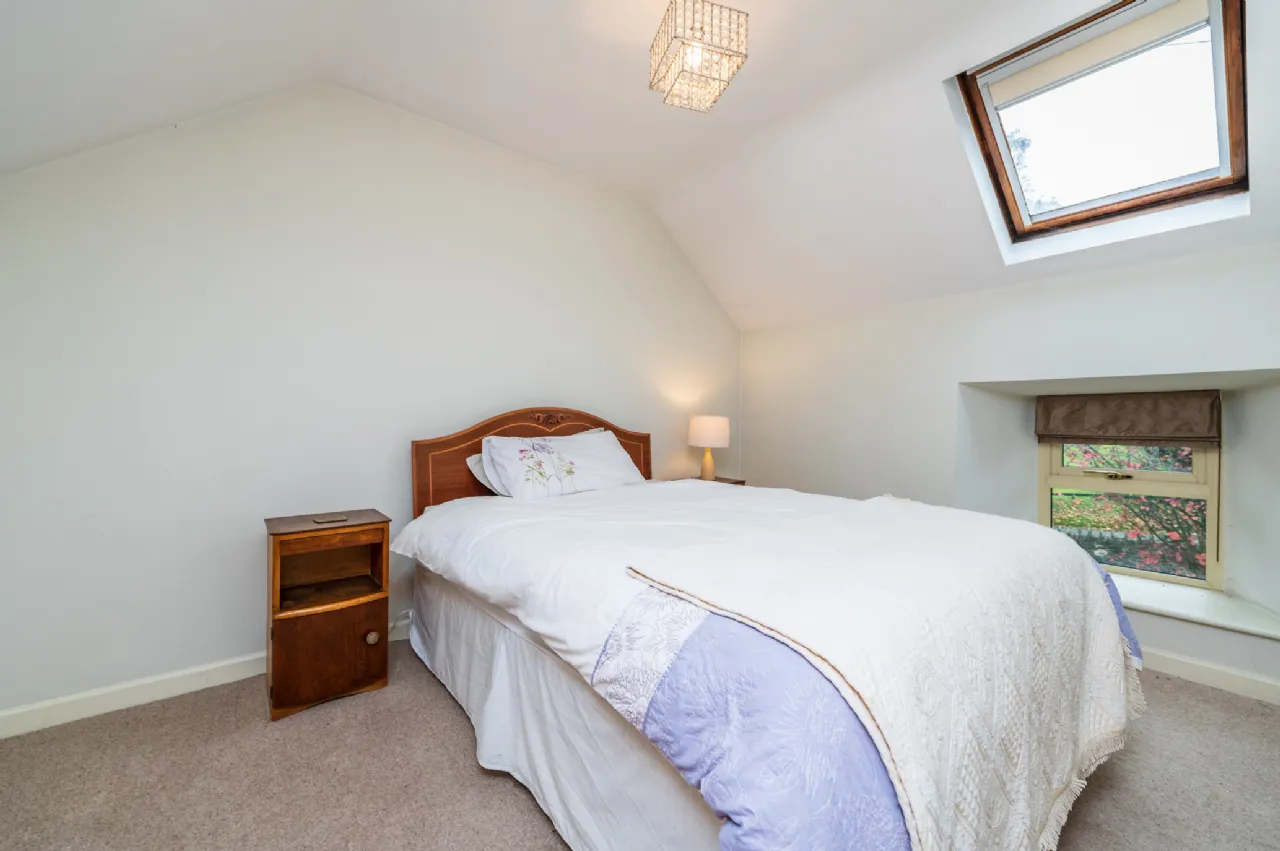
Bedroom 1 4.3m x 3.7m This is a wonderfully bright room to front, with two Velux windows adding extra light. It is a generous double room with carpet floor.
Bedroom 2 3.7m x 2.9m This double room with view over the front garden has a carpet floor.
Bedroom 3 3m x 2.8m A double room to rear, it has a carpet floor and attic access.
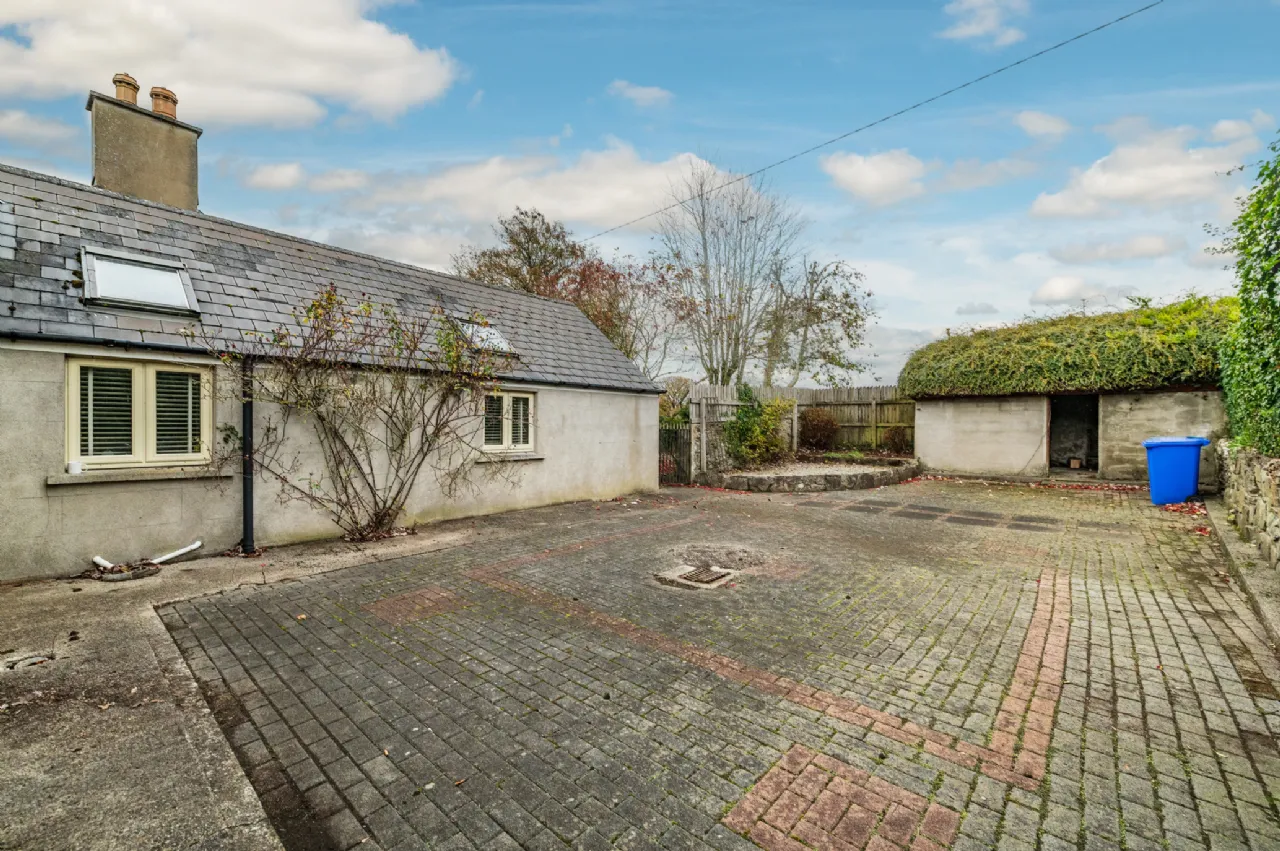
Outside To the side is a block-built fuel shed, while another block-built shed is to rear, in the back garden. The front garden boasts trees and shrubs such as cordyline and Amelanchier in stone wall raised beds. A gate takes you through to the sunny courtyard which faces southeast. To the rear is an extensive garden, in lawn with natural hedgerow border. Outside the family room door is a paved patio and beds filled with shrubs line the rear of the house. The gravel driveway offers parking for many cars.
Living Room 3.45m x 2.6m This is a cosy room to front with a maple floor and cast-iron fireplace.
Study 3.15m x 2.8m The study has a pine floor and rear aspect.
Family Bathroom 2.35m x 1.85m This spacious bathroom comprises a bath, wc, heated towel rail and wash hand basin. The floor and walls are tiled.
Dining Room 3.45m x 3.2m The dining room features a lovely red brick fireplace housing an electric stove, and a built-in dresser.
Family Room 5.35m x 2.9m This is a wonderful space, with a wall of windows and door overlooking the rear garden and the fields beyond. It is full of light, with Velux windows overhead. With bespoke radiator cover, maple floor and doors to the dining room and kitchen.
Kitchen/Dining 8.55m x 3.7m The expansive kitchen is a light filled room of triple aspect, enhanced by Velux windows overhead in the vaulted ceiling with its lovely, exposed beams. A classic Aga range serves as the room's centrepiece, framed by a red-brick surround and a rustic railway-sleeper mantelpiece. The Kitchen is fitted with a range of oak cabinets and drawers, offering lots of storage, and a peninsula offering seating for casual dining. Included are a ceramic hob, oven and dishwasher. The floor is finished in natural slate.
Utility Room 3.6m x 3.35m The utility room is fitted with many storage presses, washing machine, dryer and larder fridge and freezer. There is a door to the front courtyard and a door to the playroom.
Playroom 8.1m x 4.05m This is a versatile room of dual aspect, which is fitted with shelving, cabinet, wooden floor, closet and stairs. It would be suitable as a home gym, games room or extra accommodation. Just off the room is a washroom. It includes wash basin and is plumbed for wc. The floor is tiled.
Loft Room 1 6.1m x 4.05m This is a large, bright room with Velux windows overhead, making it perfect for use as an art studio. It has a wooden floor and door to room 2.
Loft Room 2 3.35m x3.35m A generous room with rear view and wooden floorboards.
Landing The landing of the original house has both a hotpress and walk in wardrobe off. The wardrobe is lined with shelves and rails.
Shower Room 1.85m x 1.7m This fully tiled room features a shower unit, wc and wash hand basin.
Bedroom 1 4.3m x 3.7m This is a wonderfully bright room to front, with two Velux windows adding extra light. It is a generous double room with carpet floor.
Bedroom 2 3.7m x 2.9m This double room with view over the front garden has a carpet floor.
Bedroom 3 3m x 2.8m A double room to rear, it has a carpet floor and attic access.
Outside To the side is a block-built fuel shed, while another block-built shed is to rear, in the back garden. The front garden boasts trees and shrubs such as cordyline and Amelanchier in stone wall raised beds. A gate takes you through to the sunny courtyard which faces southeast. To the rear is an extensive garden, in lawn with natural hedgerow border. Outside the family room door is a paved patio and beds filled with shrubs line the rear of the house. The gravel driveway offers parking for many cars.
BER Information
BER:
D
BER Number: 120062393
Energy Performance Indicator: 263.95 kWh/m2/yr
BER Number: 120062393
Energy Performance Indicator: 263.95 kWh/m2/yr
 Get Directions

Open/Hide Content
Advice For Buyers
Buying property is a complicated process. With over 40 years’ experience working with buyers all over Ireland, we’ve researched and developed a selection of useful guides and resources to provide you with the insight you need..
Open/Hide Content
Mortgages
From getting mortgage-ready to preparing and submitting your full application, our Mortgages division have the insight and expertise you need to help secure you the best possible outcome.
Open/Hide Content
Research
Applying in-depth research methodologies, we regularly publish market updates, trends, forecasts and more helping you make informed property decisions backed up by hard facts and information.




Loading...