Print
Print



€420,000
 3 beds
 3 baths
 92 sqm

52 The Orchard
Oldtown Mill
Celbridge
W23 KX45
Description
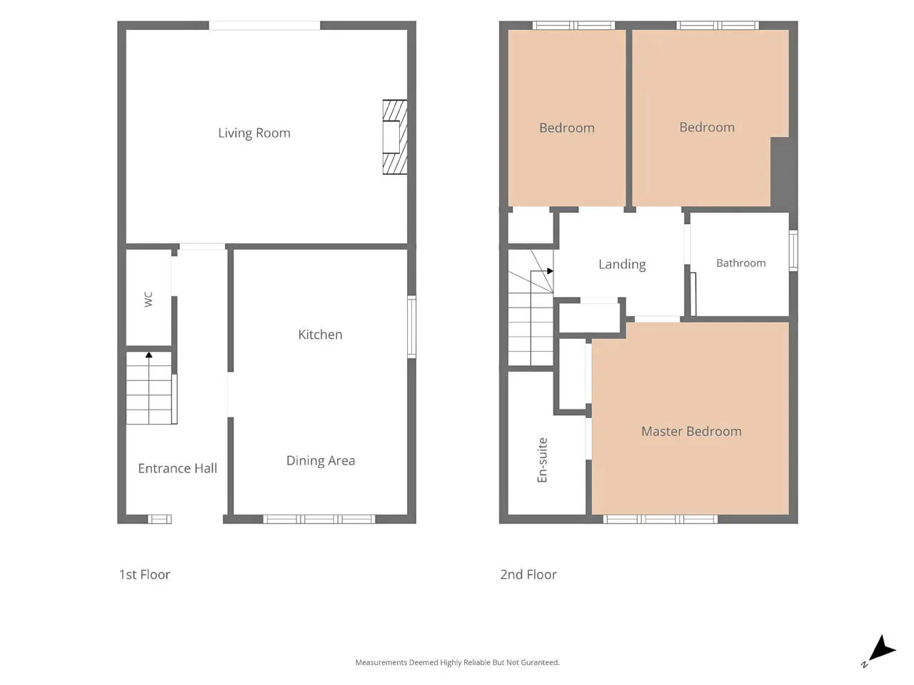
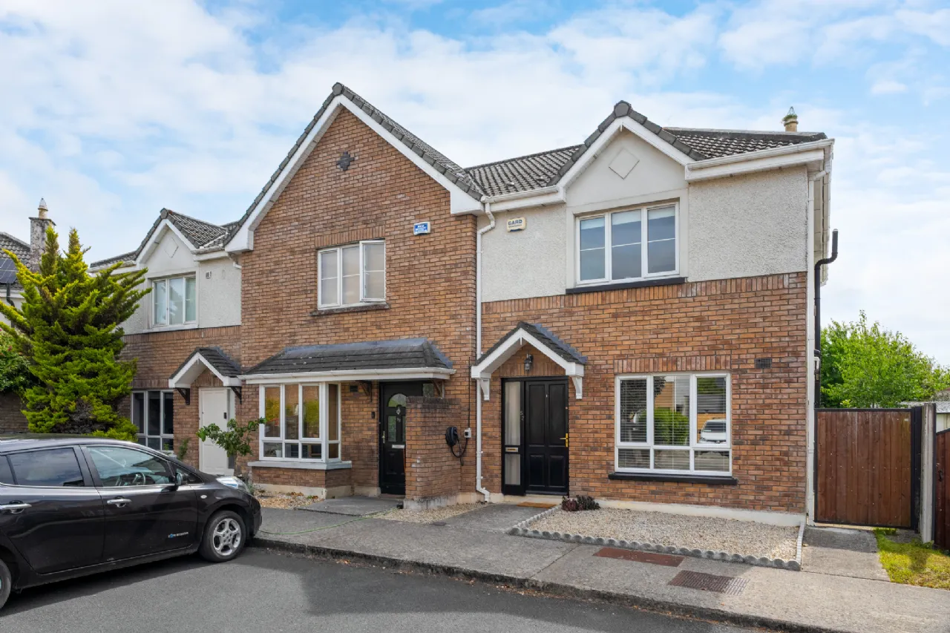
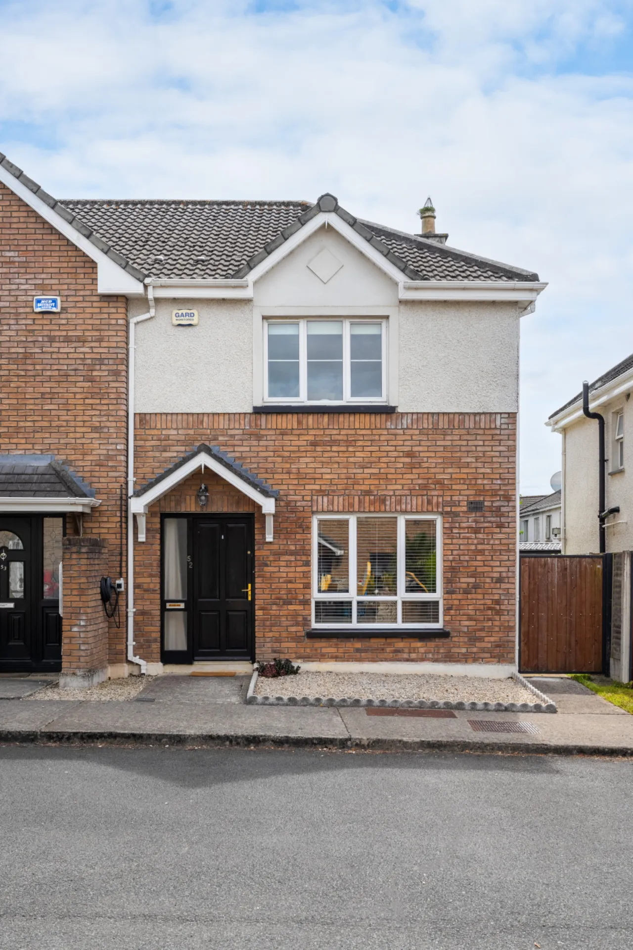
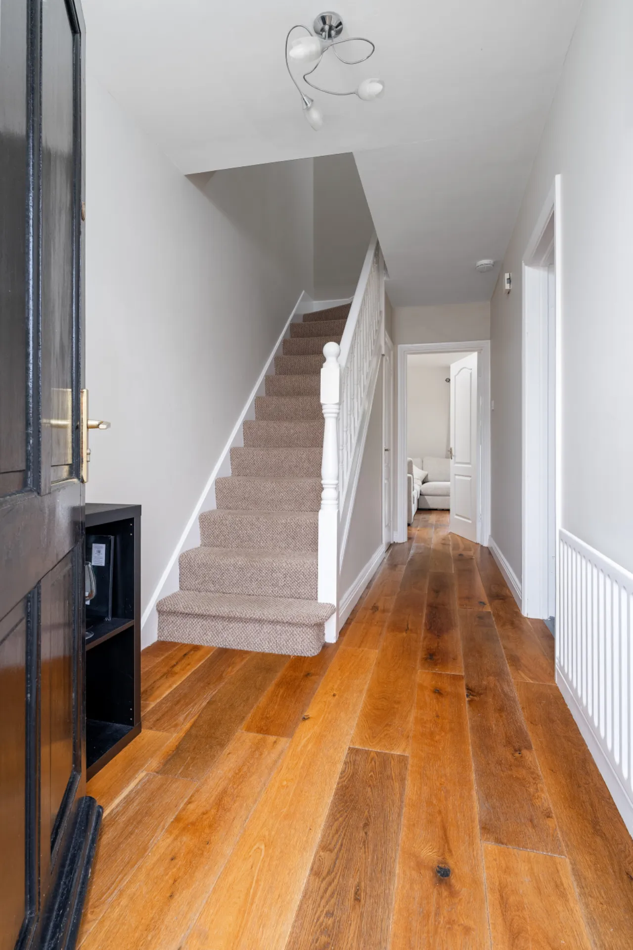
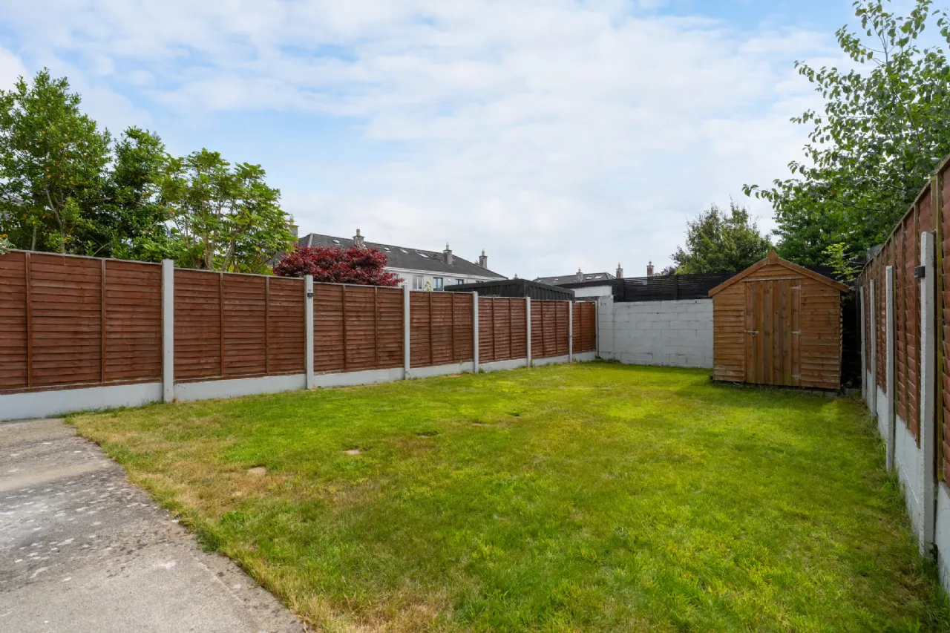
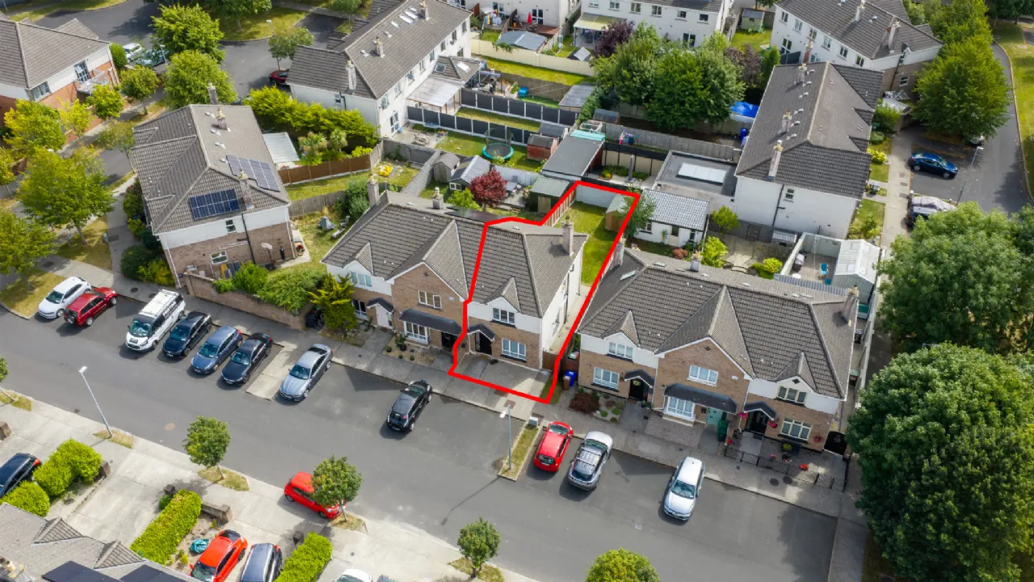
Sherry FitzGerald Brady O’Flaherty are delighted to present No. 52 The Orchard, Oldtown Mill, to the market. This beautifully maintained three-bedroom family home is ideally positioned within this highly sought-after and mature development, enjoying a wonderfully convenient location close to the heart of Celbridge. Presented in excellent condition throughout, the property is decorated in tasteful neutral tones, creating a bright, airy and welcoming atmosphere. Extending to approximately 92 sq. m., the well-proportioned accommodation comprises an entrance hall, guest wc, kitchen/dining room to the front, and a spacious sitting room to the rear, with patio doors opening directly onto the garden. Upstairs, there are three bedrooms, with the main bedroom benefiting from an en-suite, together with a family bathroom. A particular feature of this lovely home is the spacious south-east facing rear garden. Not overlooked and enjoying an excellent sunny aspect, the garden provides a wonderful private setting for outdoor entertaining and family life. The property also benefits from a large side entrance and a timber garden shed with power, providing excellent additional storage. Oldtown Mill is within easy walking distance of Celbridge village, where residents can enjoy a fantastic selection of shops, cafés, restaurants, bars and local amenities. The development itself also benefits from a creche, adding further convenience for families. There is an excellent choice of schools in the area, together with a wide range of sporting and recreational facilities. For commuters, the property is ideally situated with easy access to the M4 motorway, providing a straightforward commute to Dublin City Centre and surrounding areas. No. 52 The Orchard represents an excellent opportunity to acquire a beautifully maintained family home in a highly desirable and convenient location. Early viewing is highly recommended.
Features
Sq. m: 92
Built: 2004
Side entrance
Outside socket
Car charging point
PVC Double glazed windows
Private south-east facing rear garden
Pull-down Stira stairs providing access to attic
Rooms
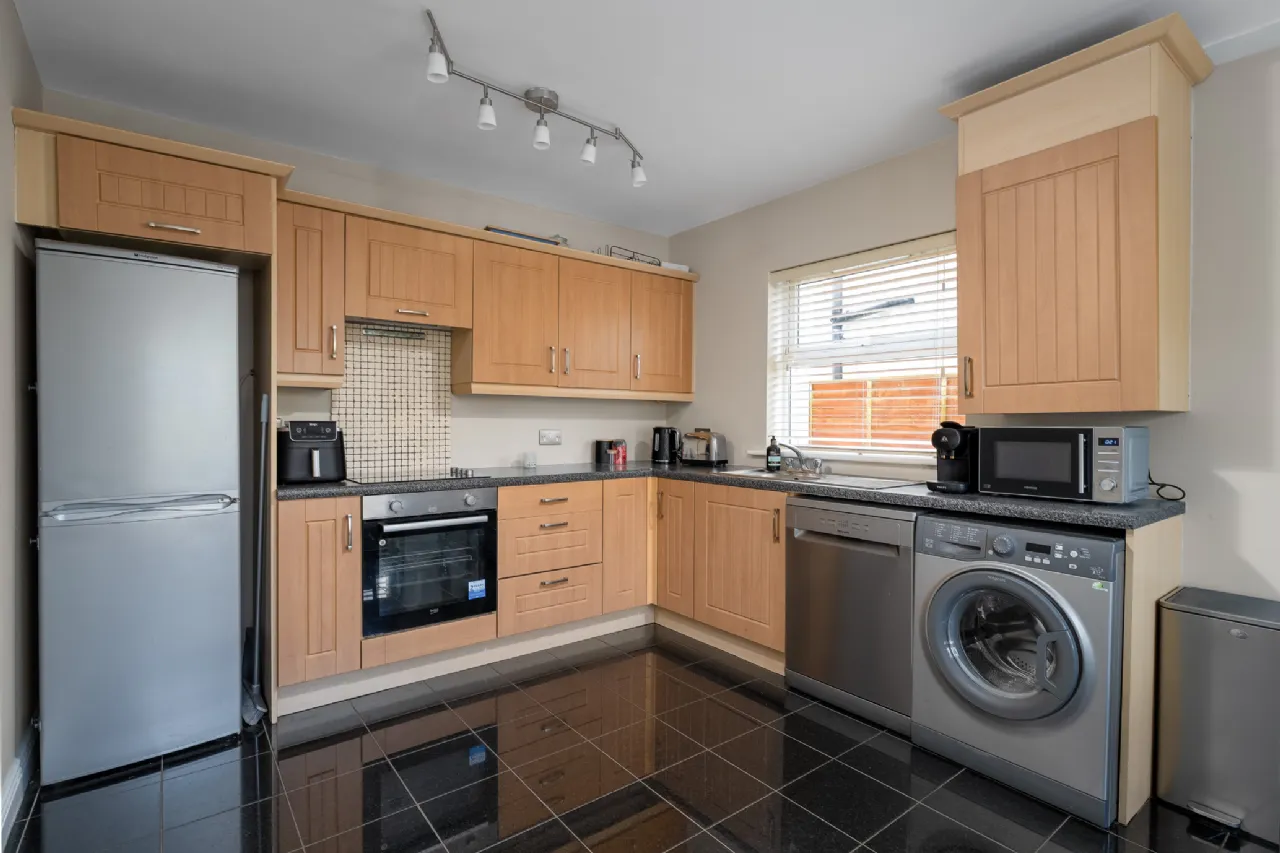
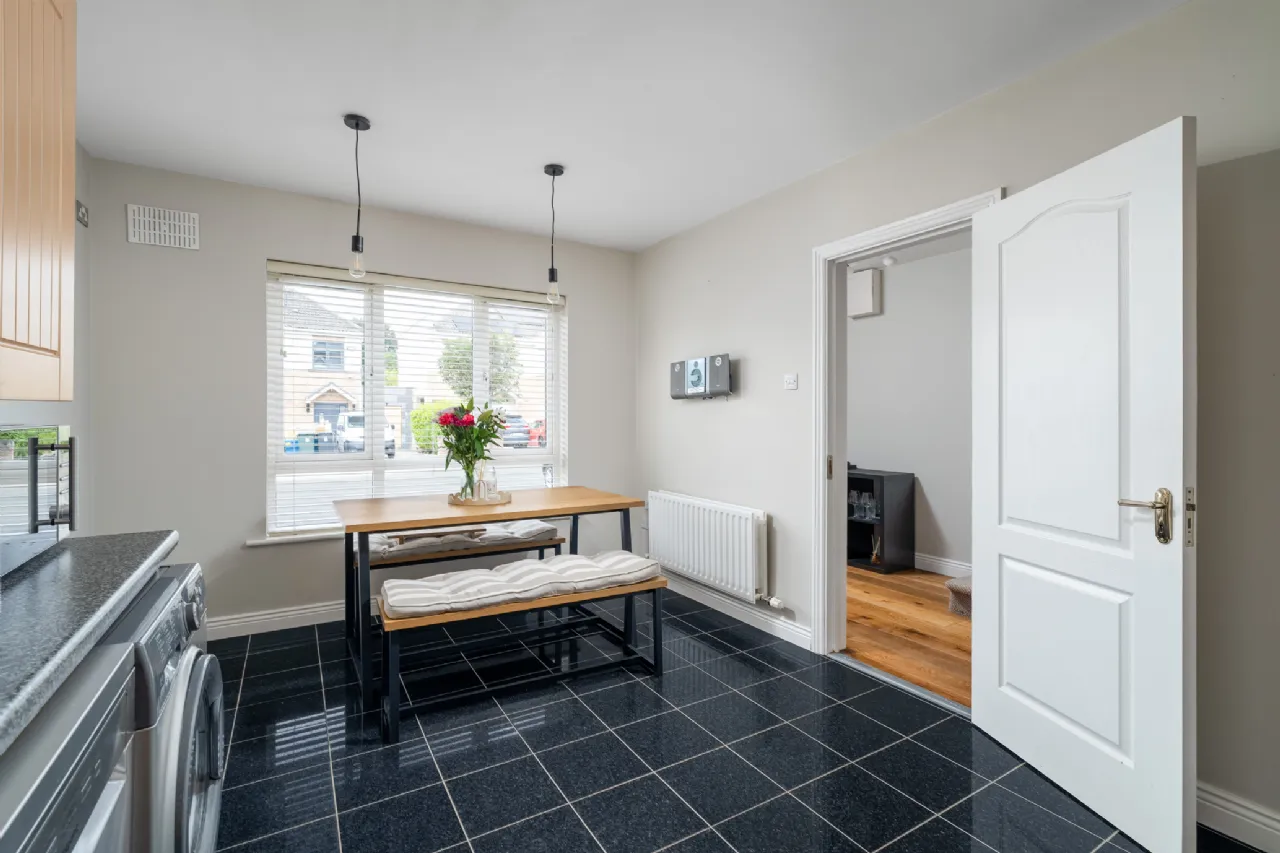
Kitchen/Dining Area 4.84 x 3.14 Modern fitted kitchen with wall to floor units, tiled splash back, tiled flooring, pendant & spot lighting, integrated oven & hob. Spacious dining area with large window provviding lots of natural light.
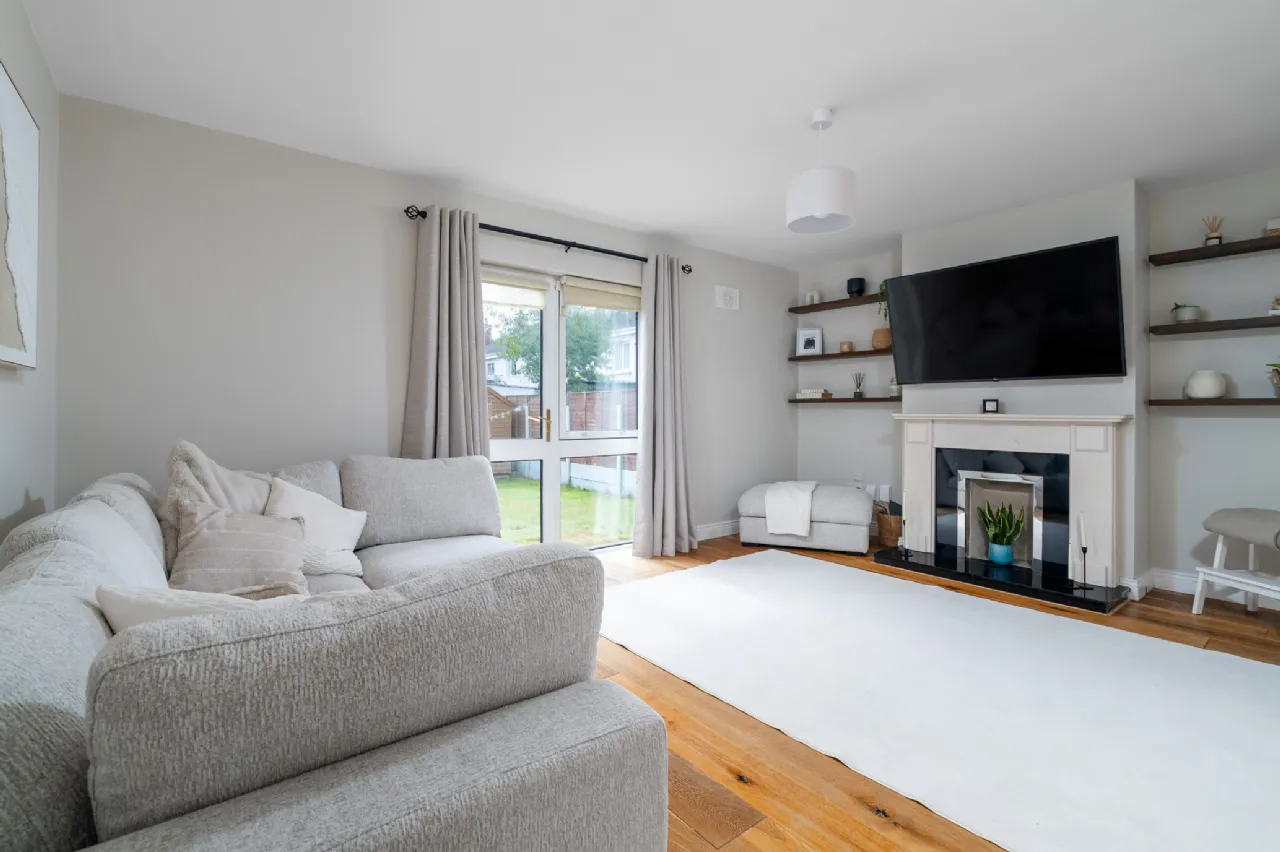
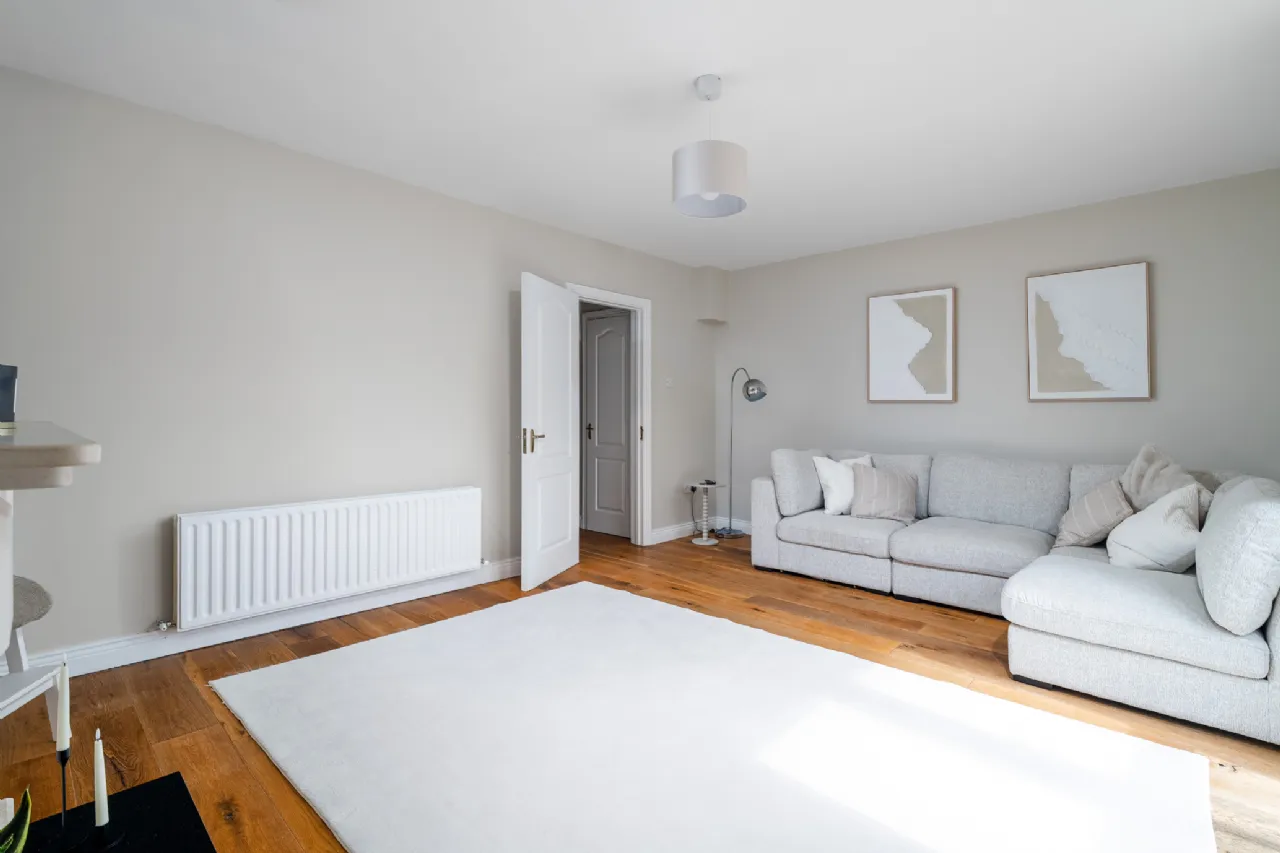
Living Room 5.17 x 3.89 Bright spacious light filled living room overlooking the rear garden. With feature open fireplace with granite hearth and marble surround, solid oak flooring and french door providing access to the rear garden.
Guest WC 1.55 x 0.73 With wc, wash hand basin and tiled flooring.
Landing 2.35 x 1.88 With spacious hot press, carpet flooring, and pull down Stira stairs providing access to the part floored attic.
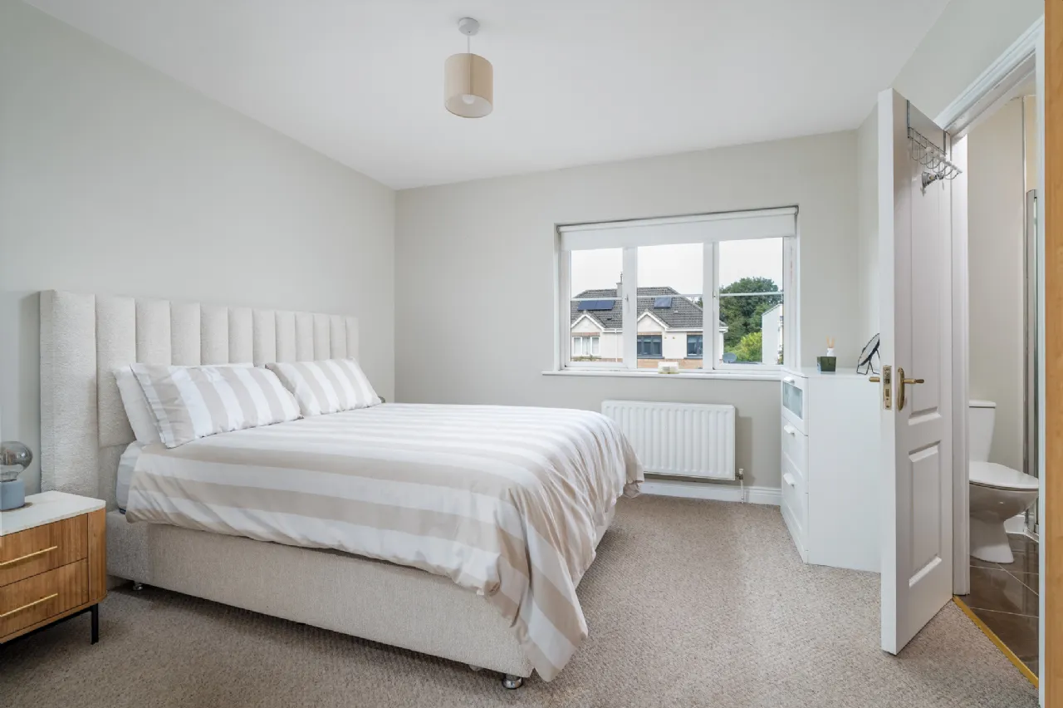
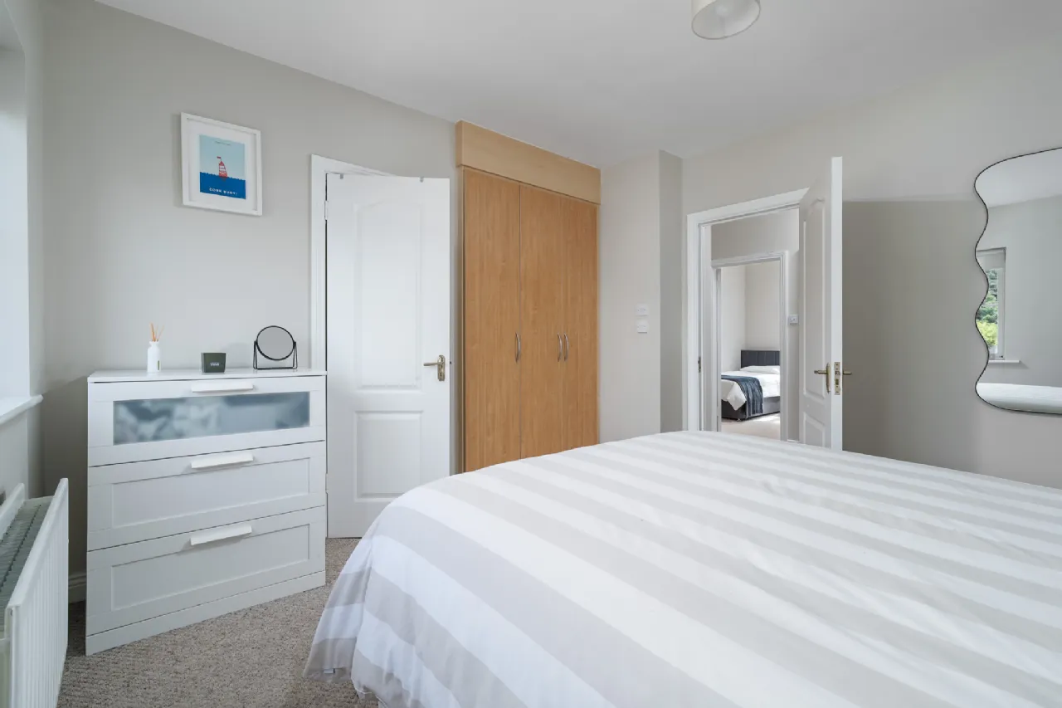
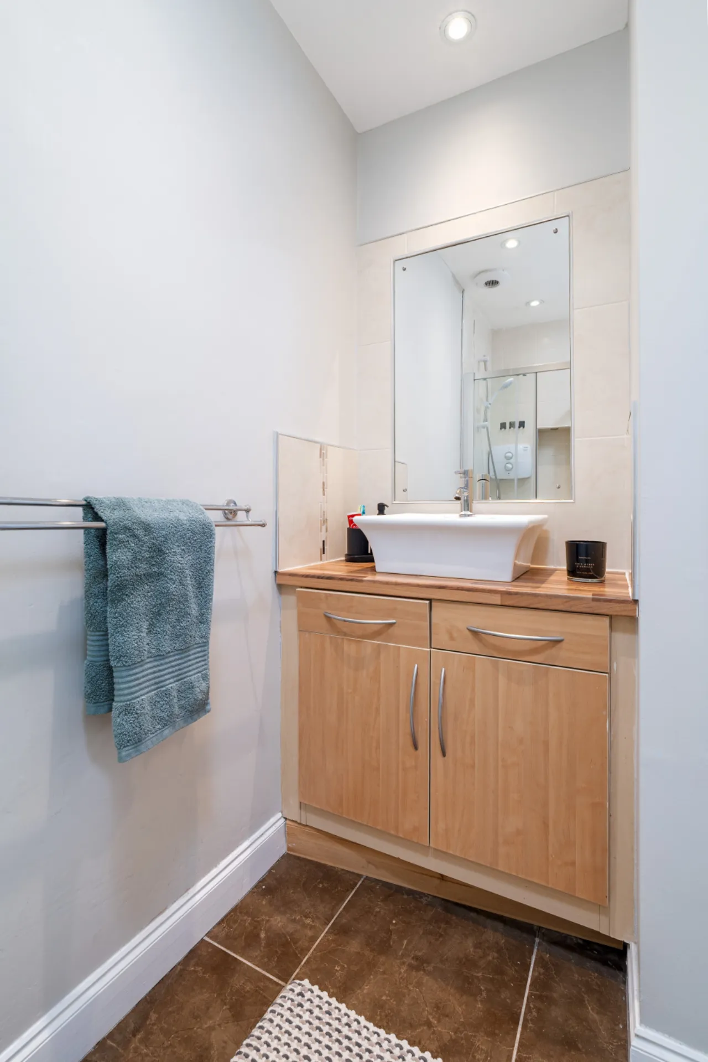
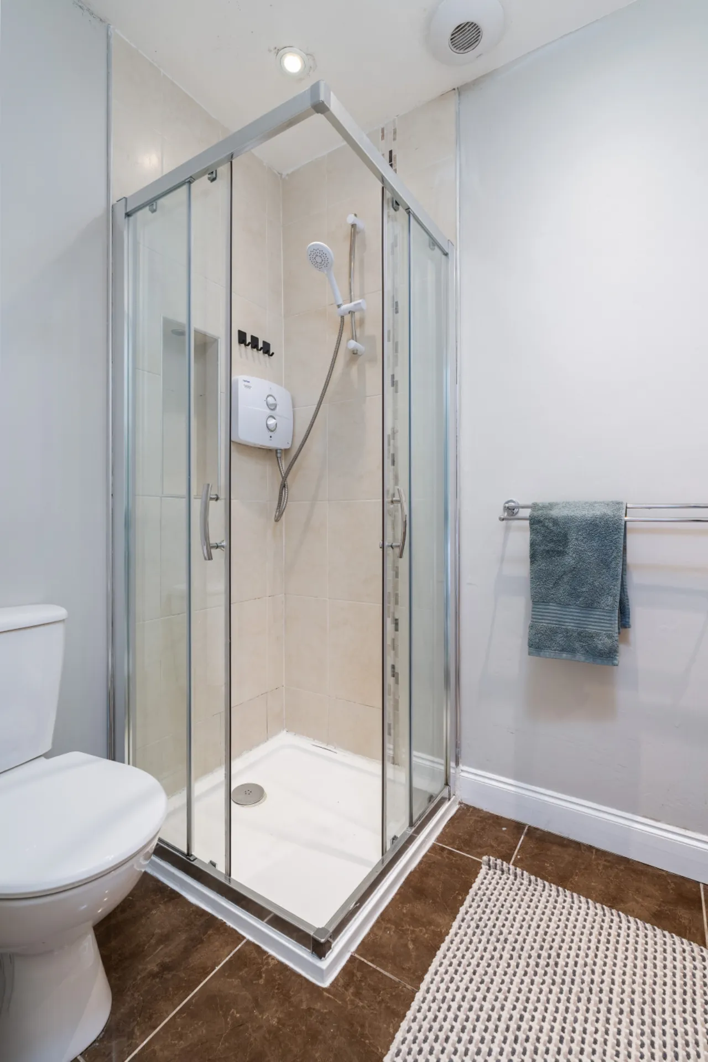
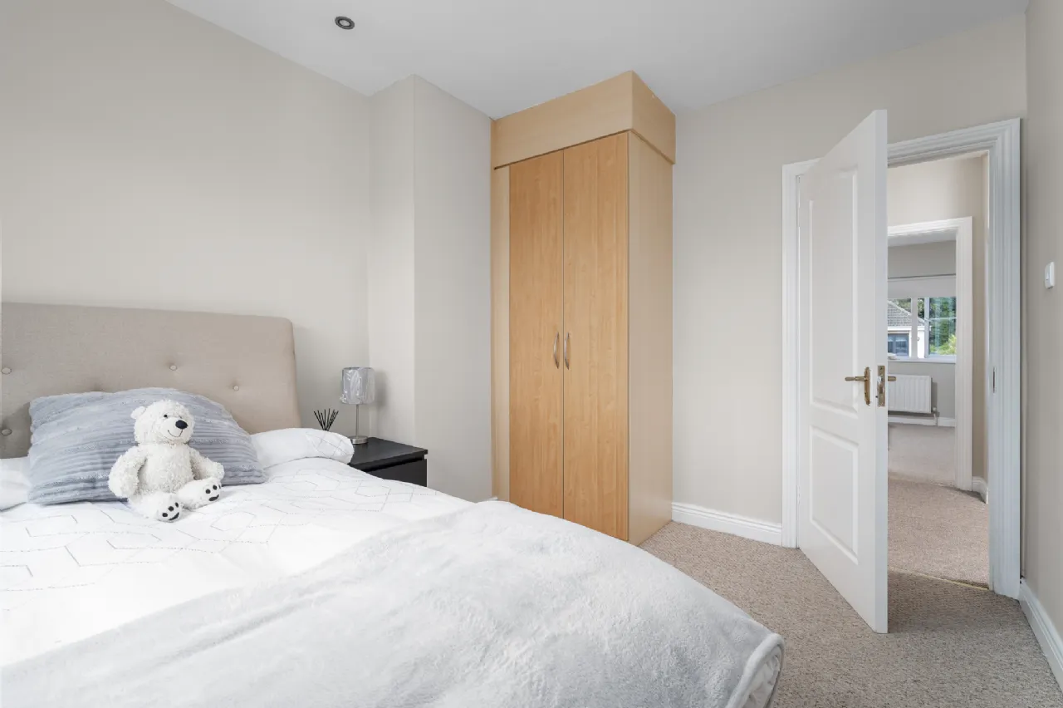
Bedroom 1 3.59 x 3.54 Bright spacious double bedroom located to the front of the property with carpet flooring, built in wardrobes and en-suite. Ensuite: 2.33 x 1.45 WC, wash hand basin, tiled spashback, fully tiled shower cubicle with Titon T90z Electirc shower and tiled flooring
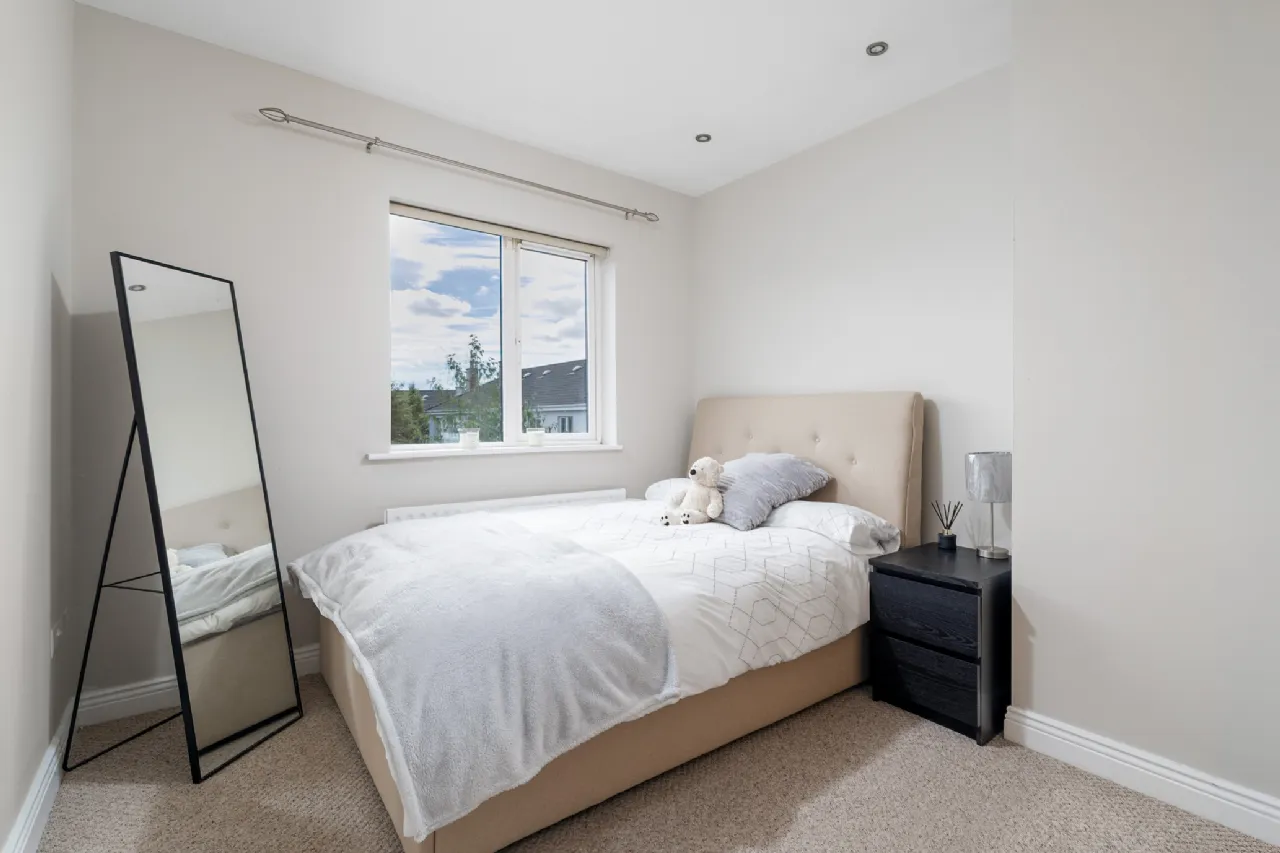
Bedroom 2 3.30x 2.90 Spacious double bedroom located to the rear of the property. Carpet flooring, built in wardrobes, recessed ceiling lighting.
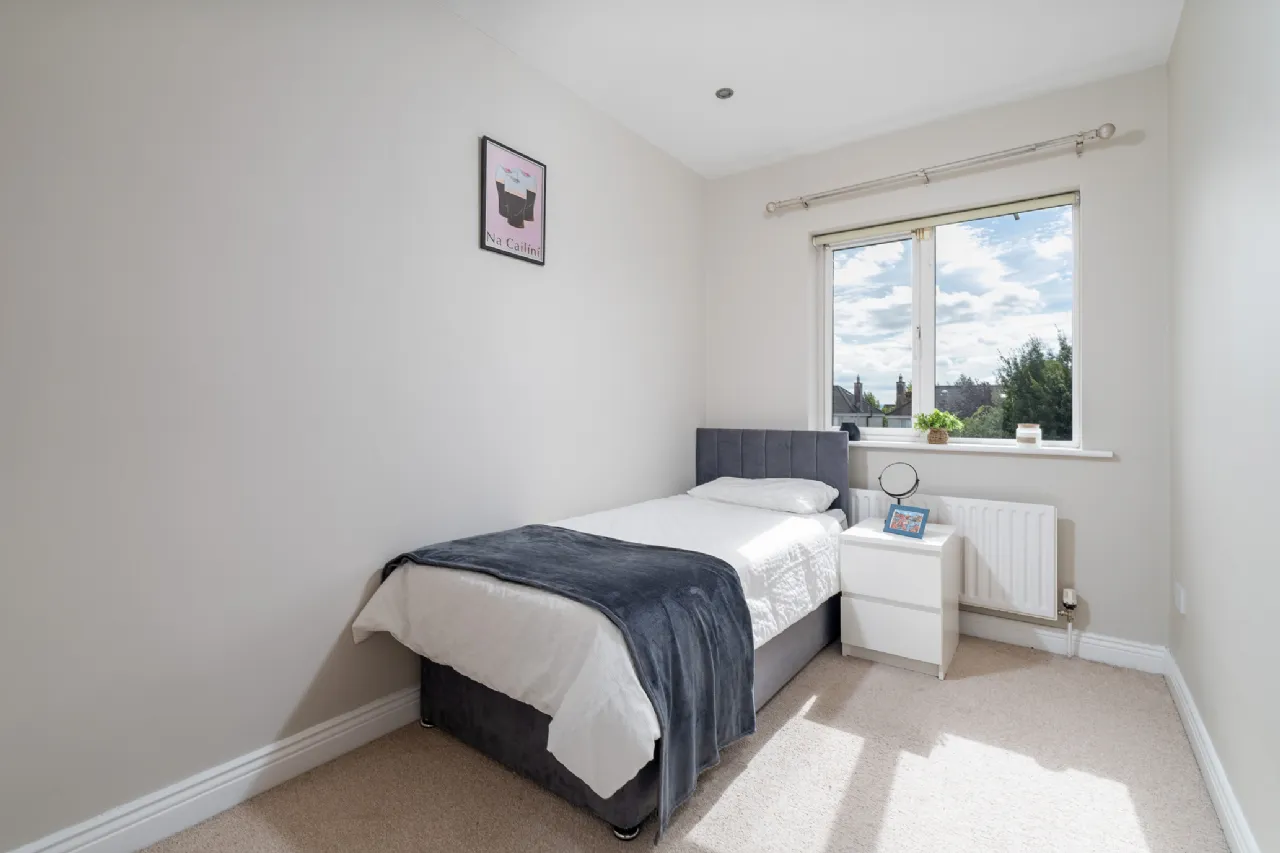
Bedroom 3 3.31 x 2.17 Good sized single bedroom located to the rear of the property, with carpet flooring, built in wardrobes and recessed ceiling lighting. Ideal as a visitors room, nursery or office.
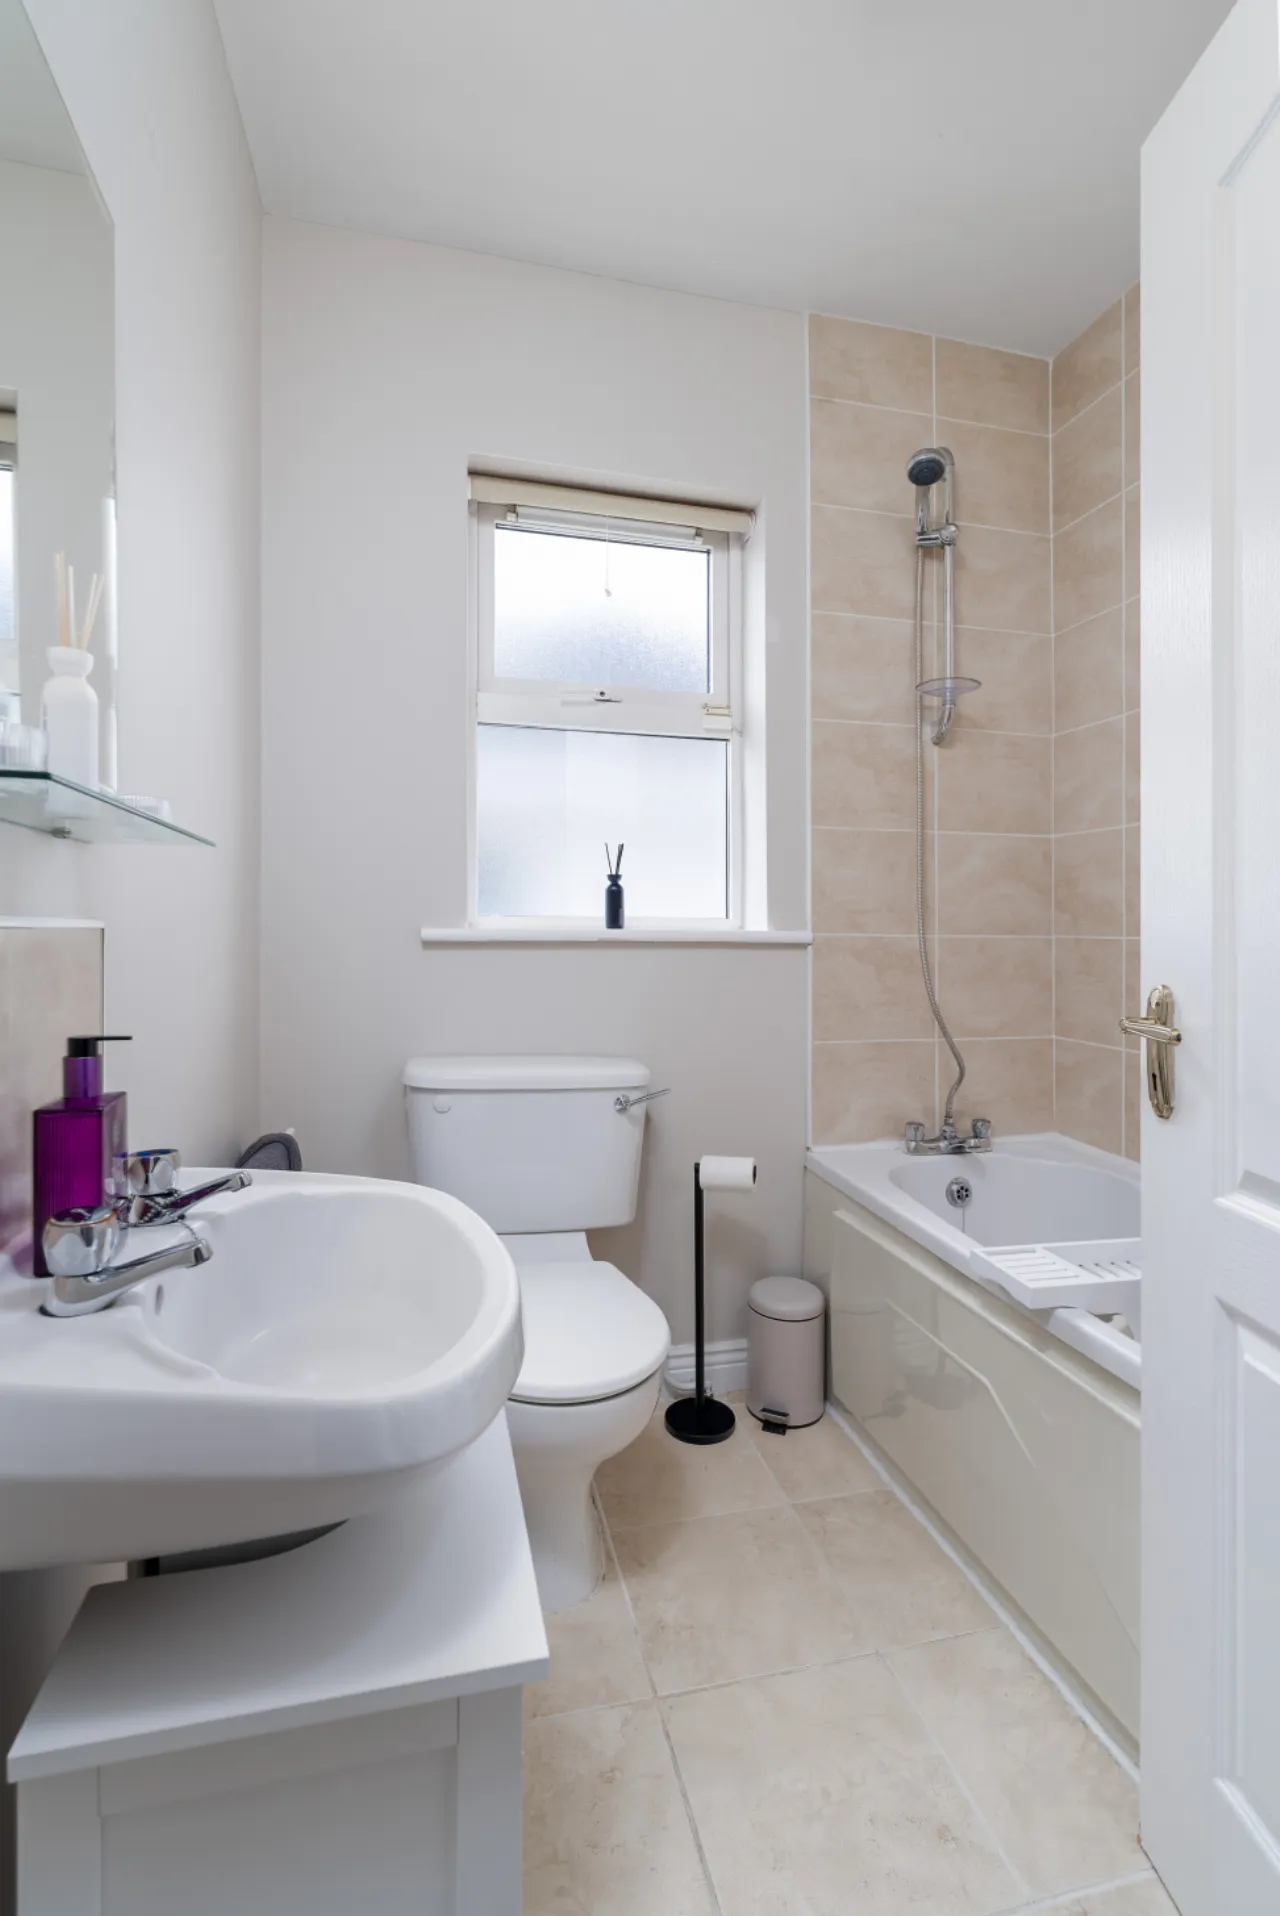
Bathroom 1.86 x 1.82 Spacious family bathroom with wc, wash hand basin, tiled splash back, part tiled walls, bath with overhead shower attachment, tiled flooring, window providing ventilation and natural light.
Outside To the front of the property there is two car parking spaces To the rear is a well maintained enclosed rear garden, not overlooked. The garden is mainly laid out in lawn with paved area, ideal for outdoor entertaining. Large timber garden shed with electriclty ideal for storing garden accessories. Also benefits from side entrance access.
BER Information
BER Number: 106814940
Energy Performance Indicator: 189.74 kWh/m²/yr
About the Area
Celbridge is the third largest town in County Kildare, situated on the River Liffey, 23 km (14 mi) west of Dublin. As a town within the Dublin Metropolitan Area and the Greater Dublin Area, it is located at the intersection of the R403 and R405 regional roads. Celbridge has six primary schools and two secondary schools. There is also a residential special school for children with a learning disability. Celbridge also has one of the very few Primary Montessori Schools in Ireland.
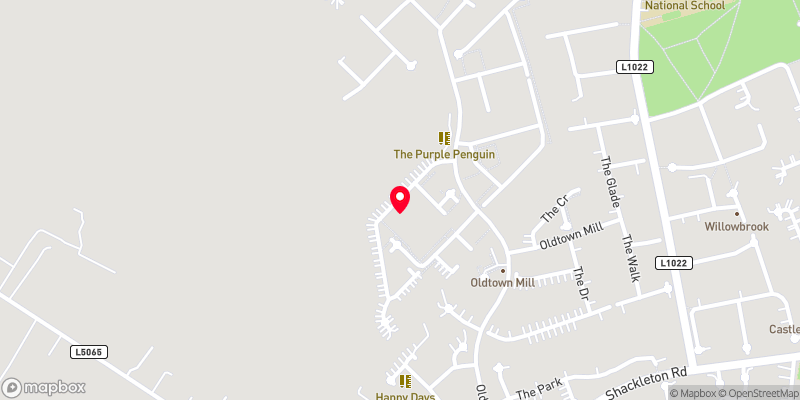 Get Directions
Advice For Buyers
Buying property is a complicated process. With over 40 years’ experience working with buyers all over Ireland, we’ve researched and developed a selection of useful guides and resources to provide you with the insight you need..
Mortgages
From getting mortgage-ready to preparing and submitting your full application, our Mortgages division have the insight and expertise you need to help secure you the best possible outcome.
Research
Applying in-depth research methodologies, we regularly publish market updates, trends, forecasts and more helping you make informed property decisions backed up by hard facts and information.