


 Print
Print



€690,000
 4 beds
 3 baths
 219 sqm
0.56 Acres
219 sqm
0.56 Acres

Staplestown
Donadea
Co Kildare
W91 TN1W
Description
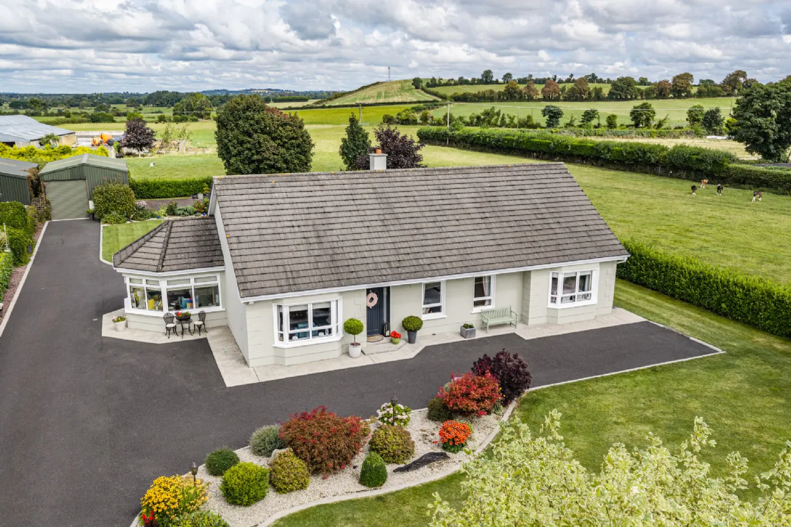
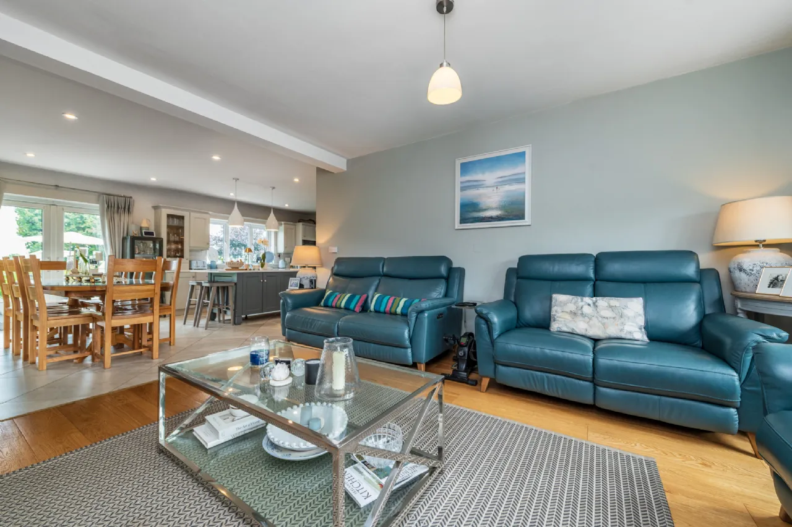
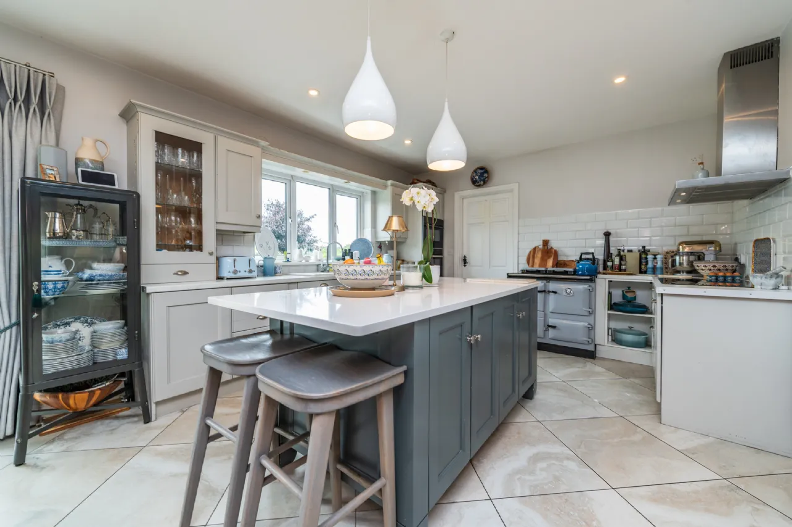
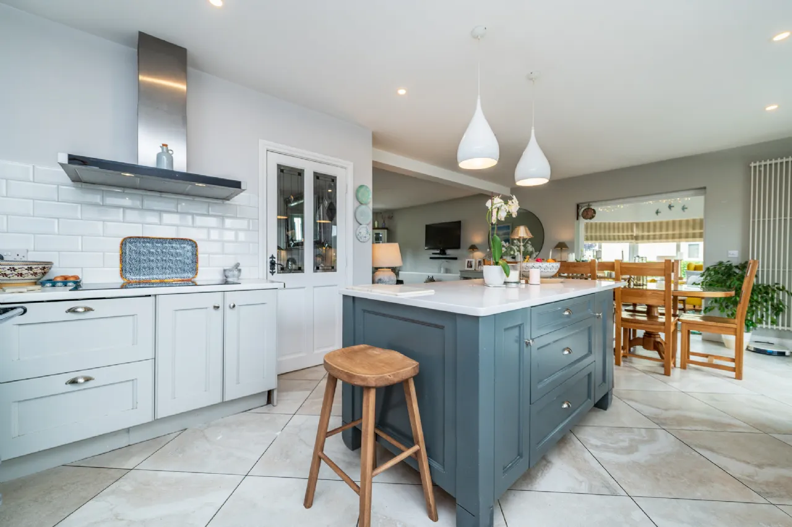
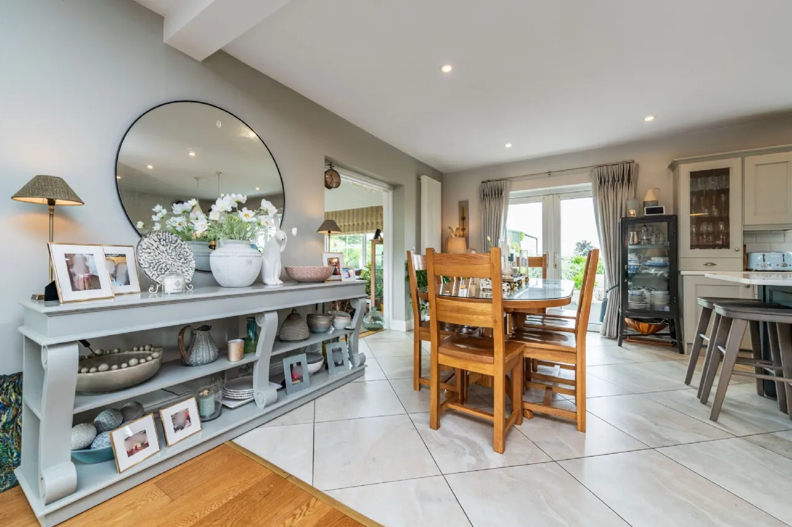
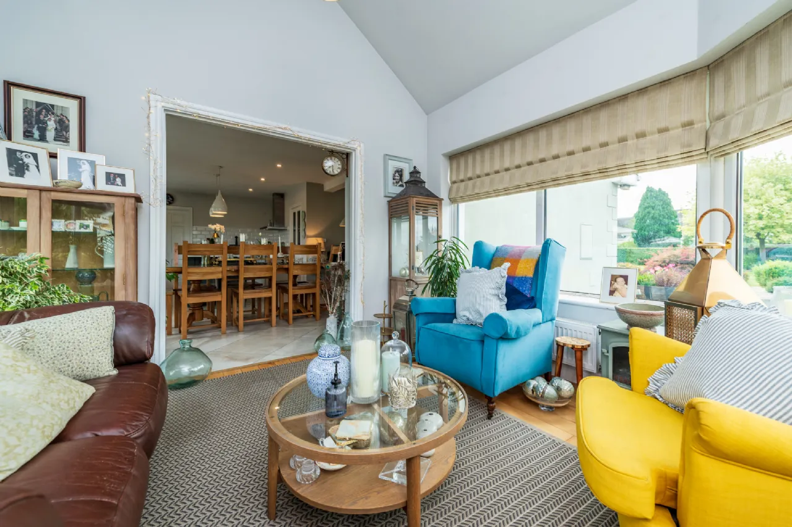
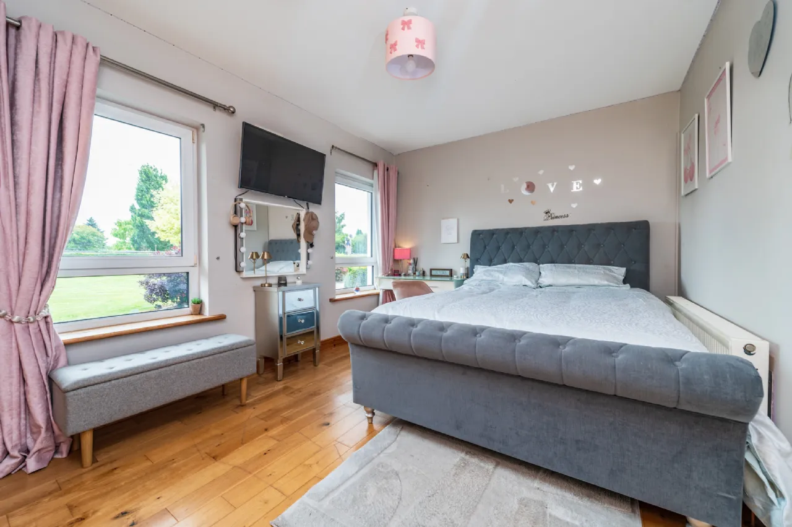
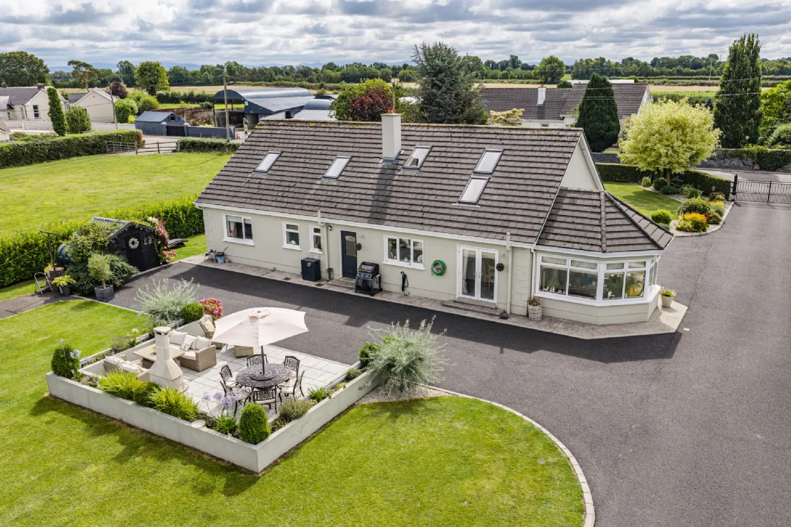
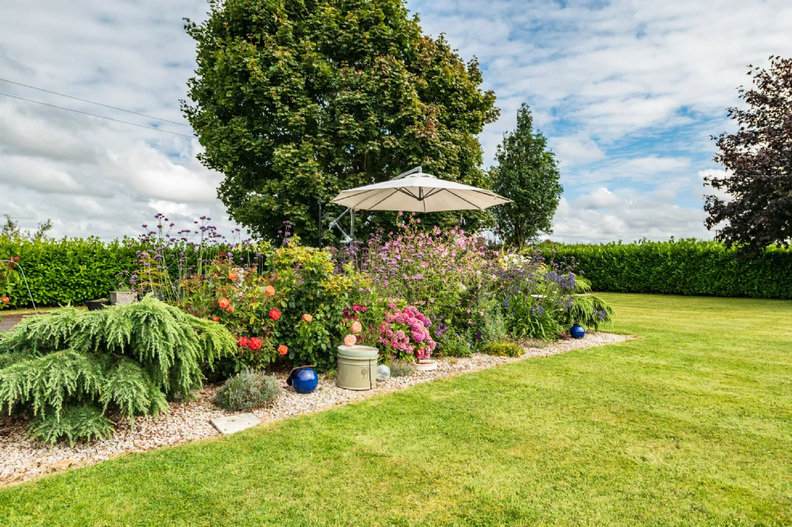
Central to this home is a bright and spacious, family friendly open plan kitchen, living, breakfast room with luxurious fitted kitchen, island with quartz countertops, an array of appliances, tiled floor and a solid fuel cooker. The sun room just off the kitchen area has a vaulted ceiling and oak flooring and triple aspect with views of the wonderful gardens which are just a joy to behold, lush with colour and beautifully landscaped. There is also three spacious bedrooms with (one ensuite), bathroom and utility on the ground floor level.
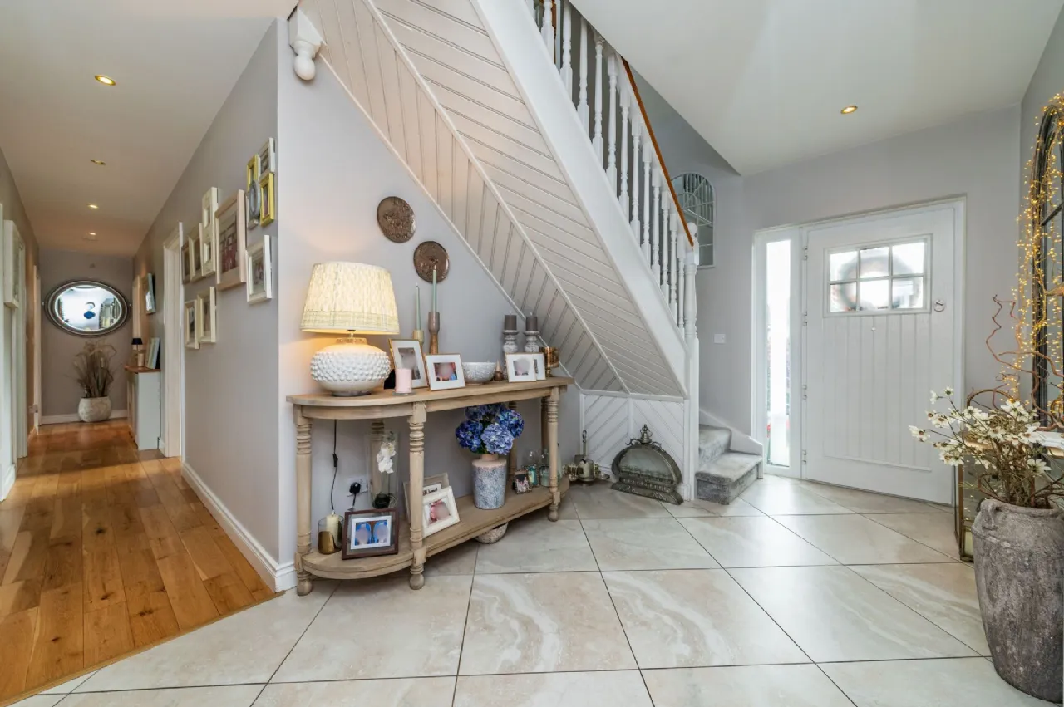
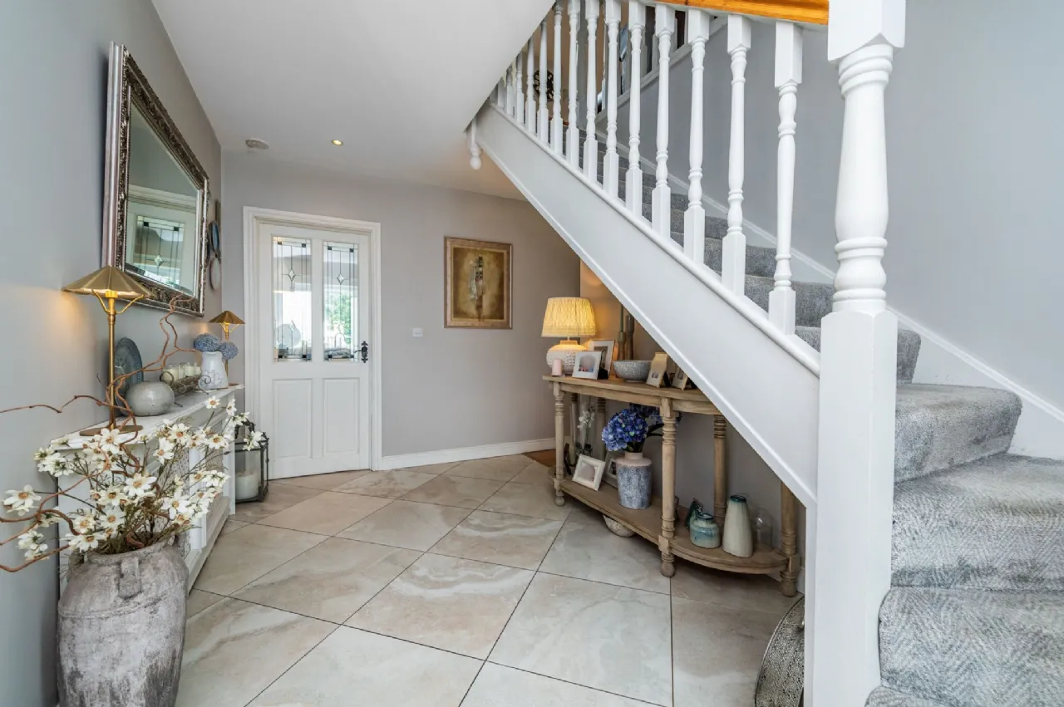
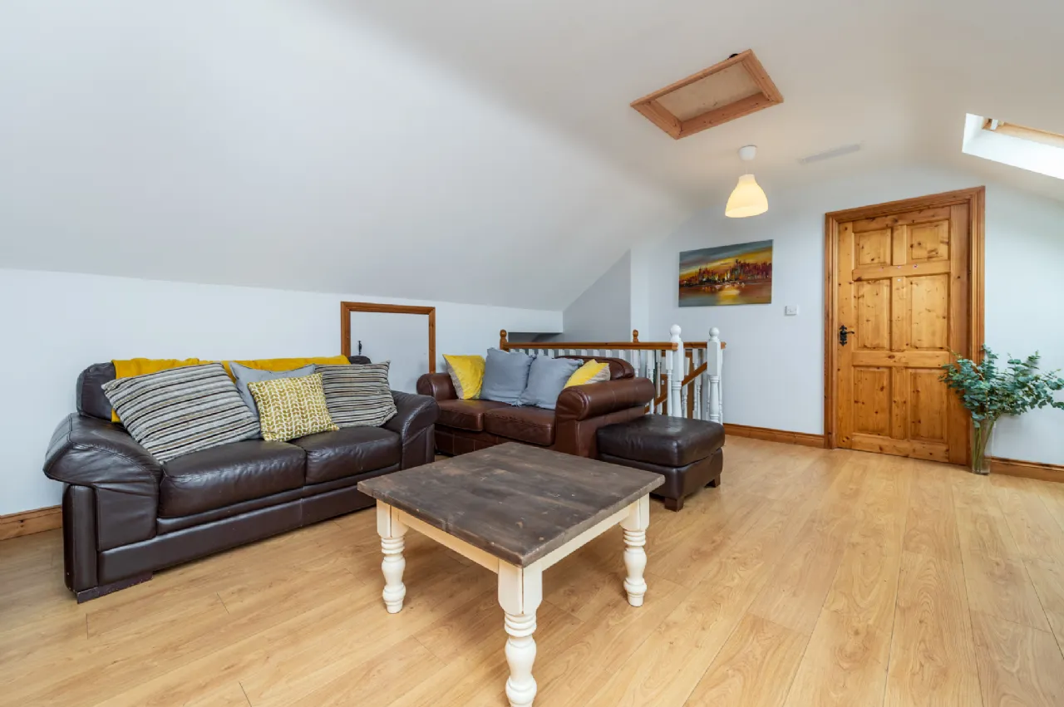
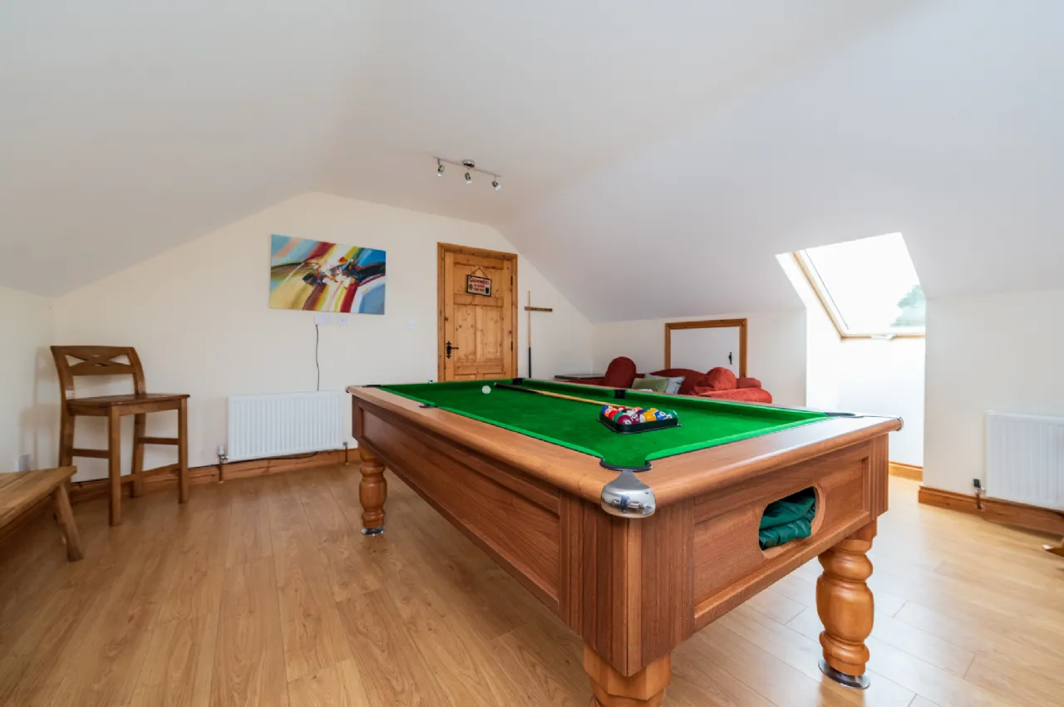
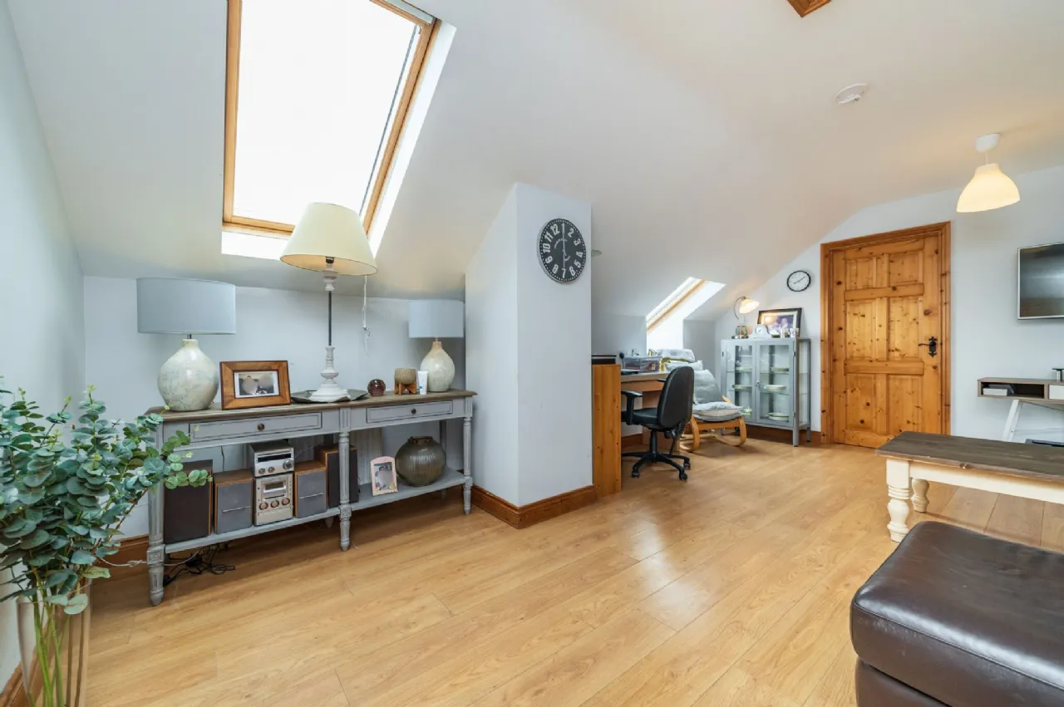
The first floor accommodation consists of a spacious bedroom with ensuite, a games roomand den / study. Internally this home offers the ultimate comforts of modern contemporary living with high specification features and finishes throughout. Externally the residence is finished with a wonderful low maintenance finish with a slate roof. There is a dual heating system oil and solid fuel, pvc double glazed windows and an array of attractive features
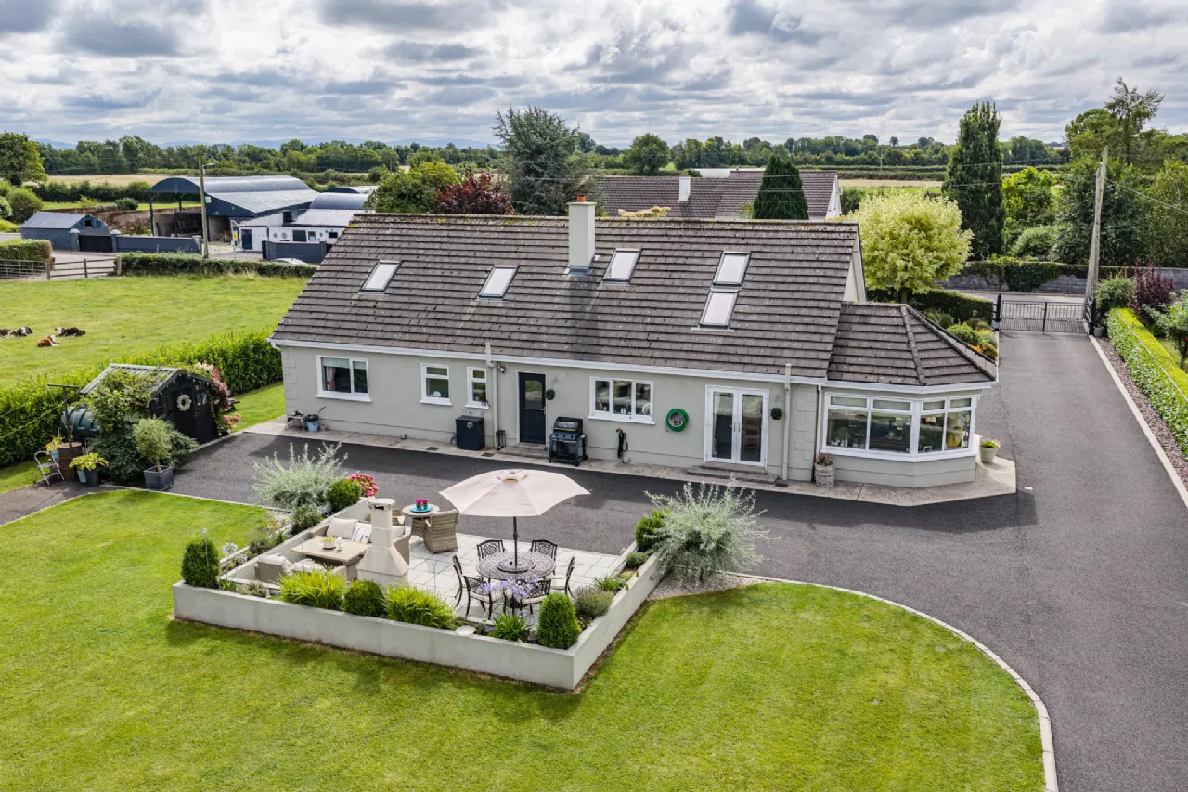
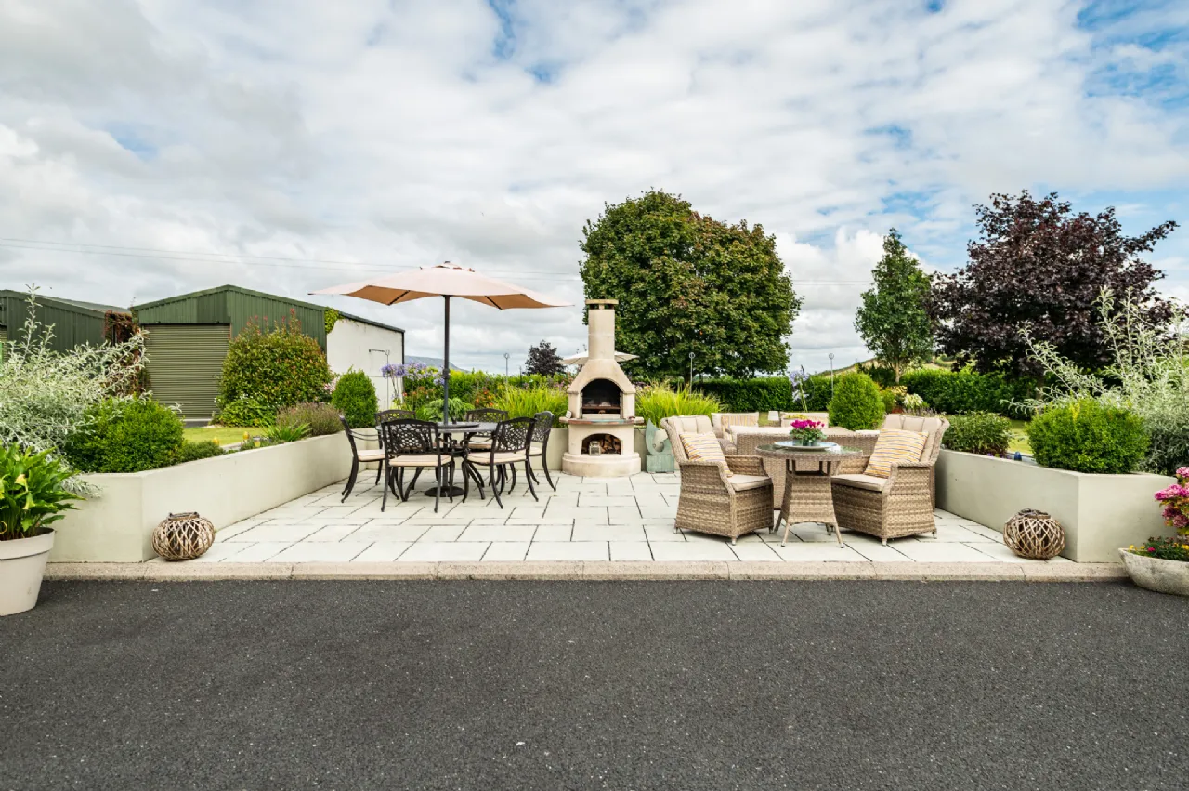
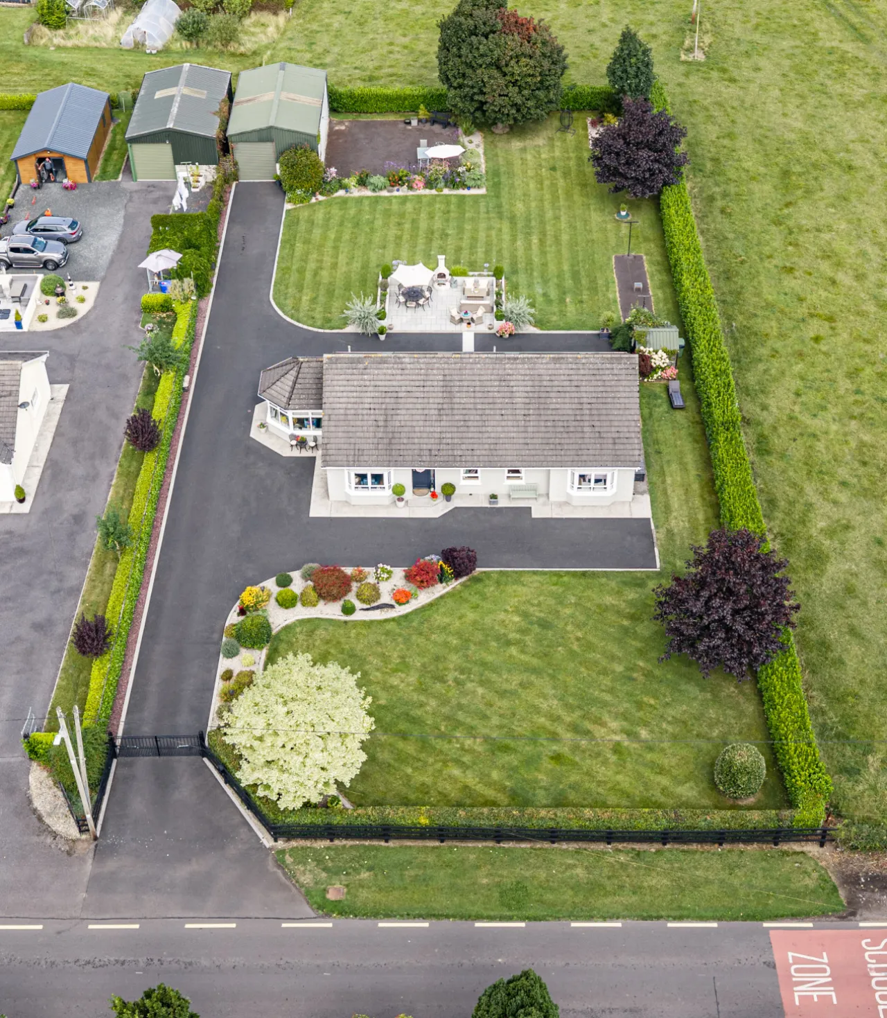
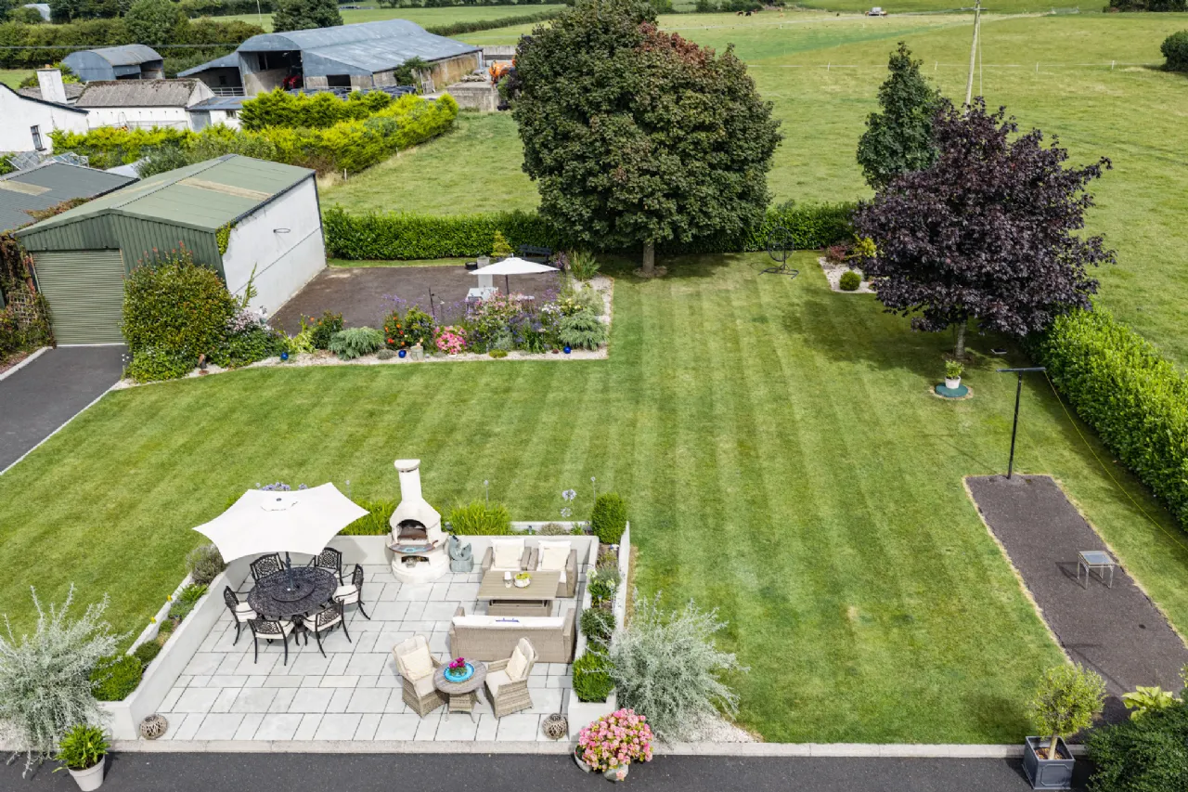
A combination of trees and mature hedges on all boundaries creates a true oasis of privacy and security. Generous manicured lawns, tarmac driveway, patio area and a wide range of beautiful trees and flowers provide wonderful colour seclusion and tranquility. The property also comes complete with TV, Telephone and Broadband connection which allows easy streaming of the internet for smart TV s Netflix etc
The current owners have really put their own stamp on this property finishing the internal decoration with neutral and stylish pieces and breathtaking landscaped grounds, whereby the new owner will have little to do but move straight in.
Staplestrown is a sought after village setting convenient to the reknowned Donadea forest park with some excellent trails and walks is located just a few minutes away whilst large populations centres such as Maynooth, Kilcock, Clane and Prosperous are approximately 10 mins drive where one can find excellent shops, schools, churches, pubs, restaurants, cafes and a host of recreational facilities. Dublin city and its surrounding areas (just 45 minutes away) are easily accessible via frequent bus services, commuter rail links at Sallins and Maynooth and easy access to both the M4 and M7 motorways.
Viewing is a must to fully appreciate all the magnificent attributes that this wonderful home offers.
Features
Floor area 219 sq m / 2357 sq ft approx
Site area 0.23 hectare/ 0.56 acre aprox
Dual central heating (Oil & solid fuel)
PVC treble glazed windows to front of house
PVC double glazed windows to back
6 panel internal doors,
Blinds, lightfittings
New condensing oil boiler 21-27kw
Rooms
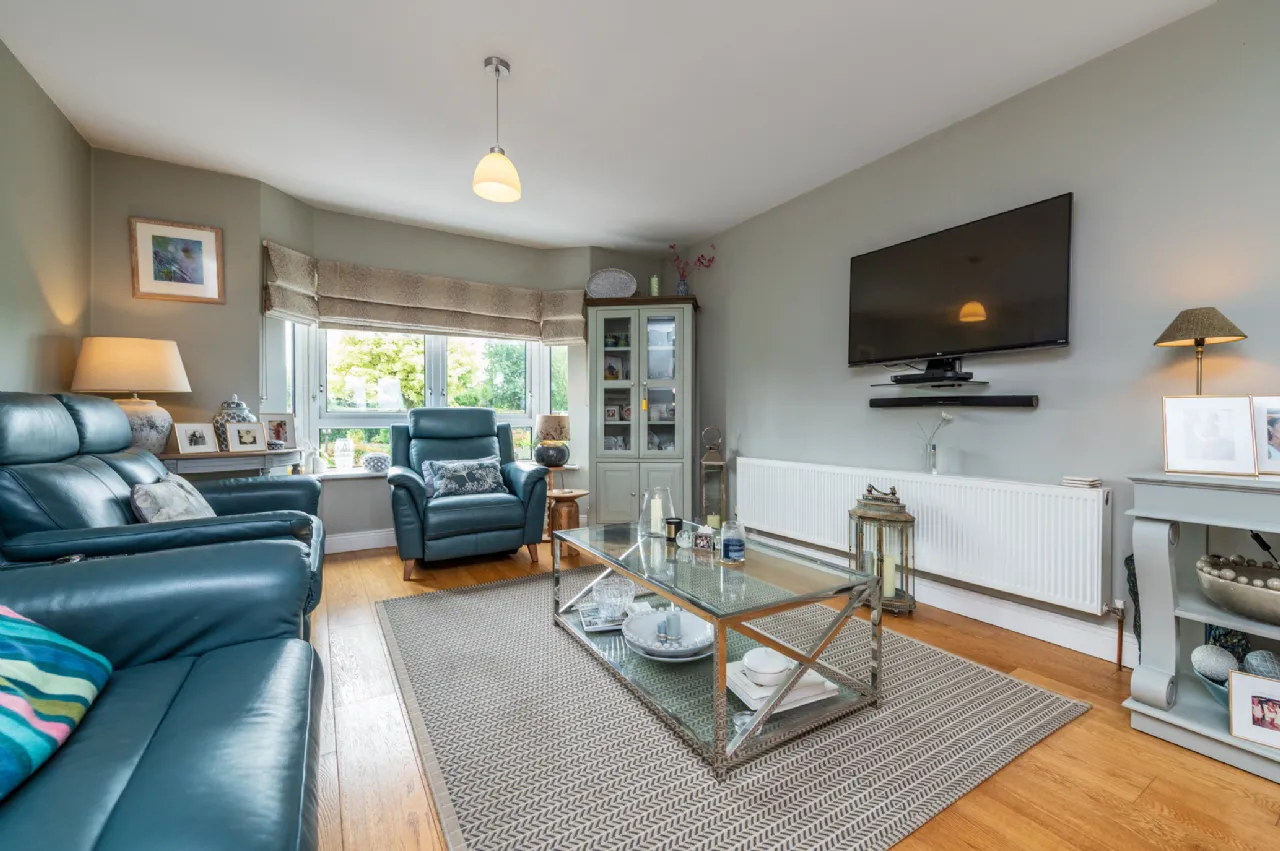
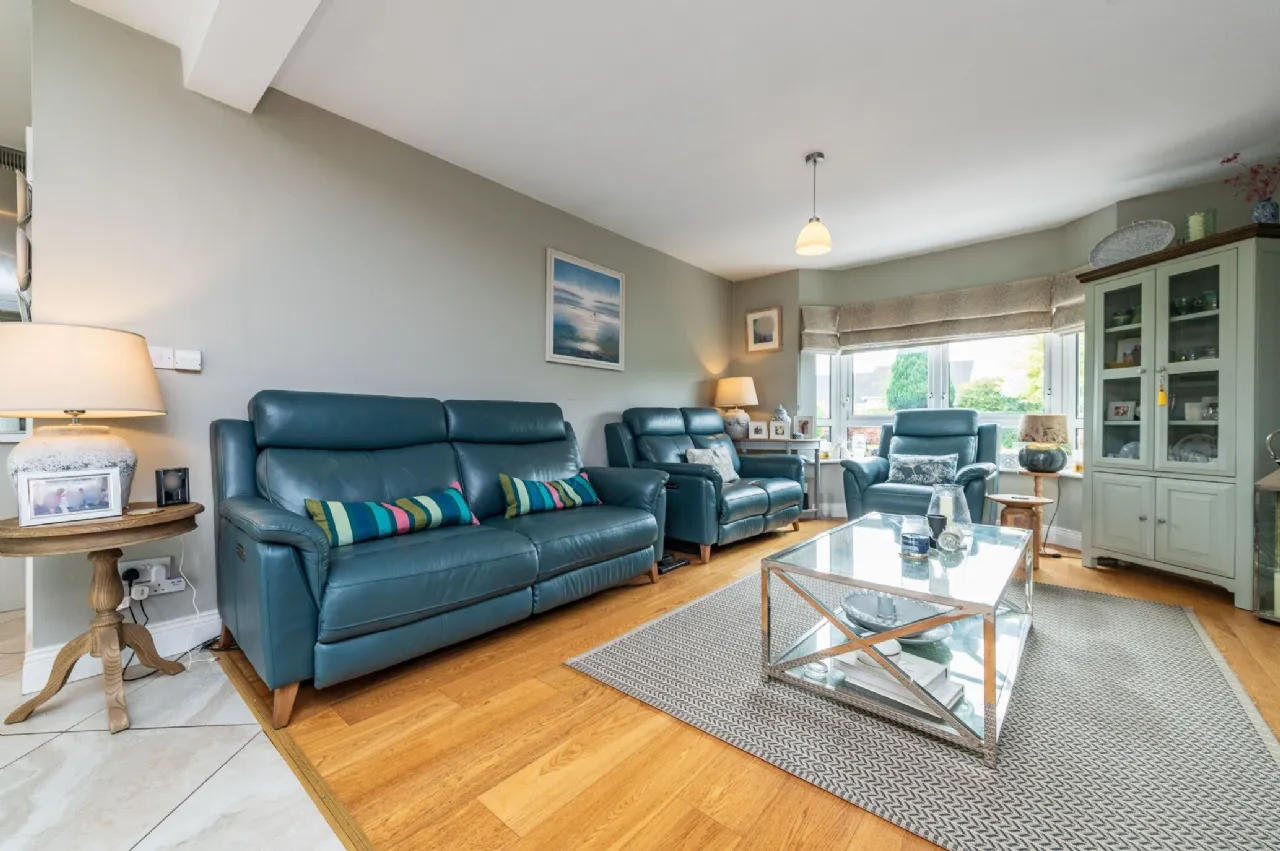
Lounge 5.0m x 3.8m Open plan off kitchen, laminate flooring, bay window, tv point.
Kitchen Dining Room 6.8m x 4.0m With fitted kitchen, Rayburn solid fuel cooker, Neff induction hob 80cm, Neff extractor fan, Neff hide & slide single oven, Neff Microwave Combi Oven, Bosch integrated dishwasher, island with Quartz countertop, recessed lighting, tiled floor, tiled splashback, French doors to rear.
Sun Room 3.8m x 3.8m With oak flooring, vaulted ceiling.
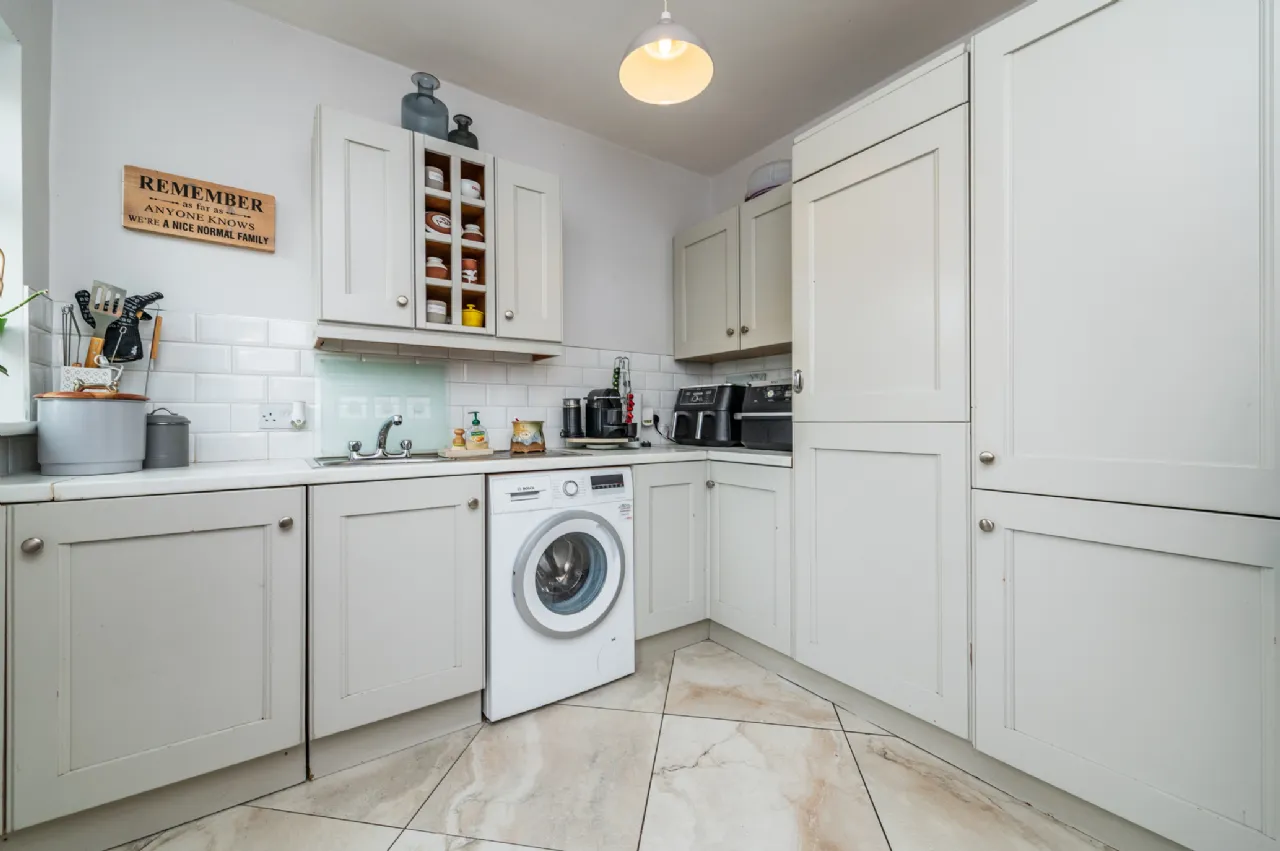
Utility Room 2.8m x 2.8m With fitted kitchen, sink unit, tiled floor, tiled splashback, integrated fridge, rear door access.
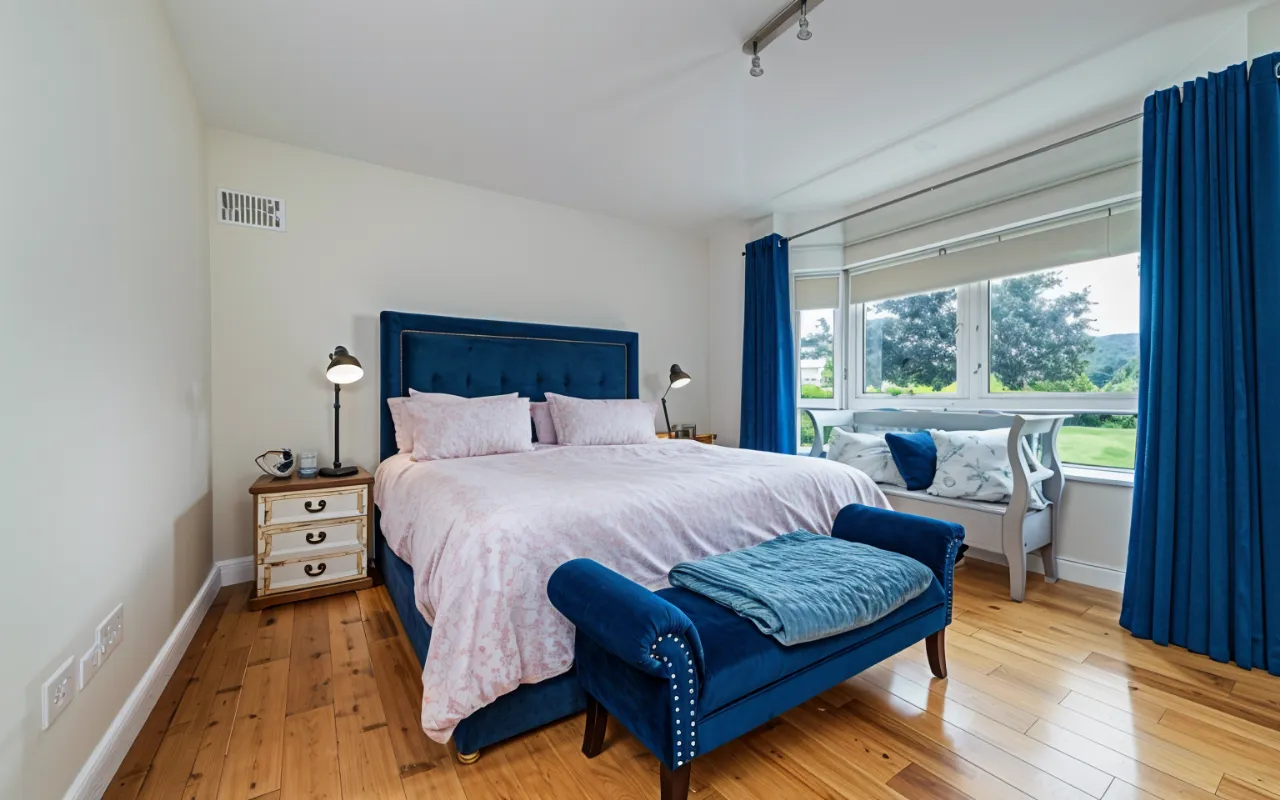
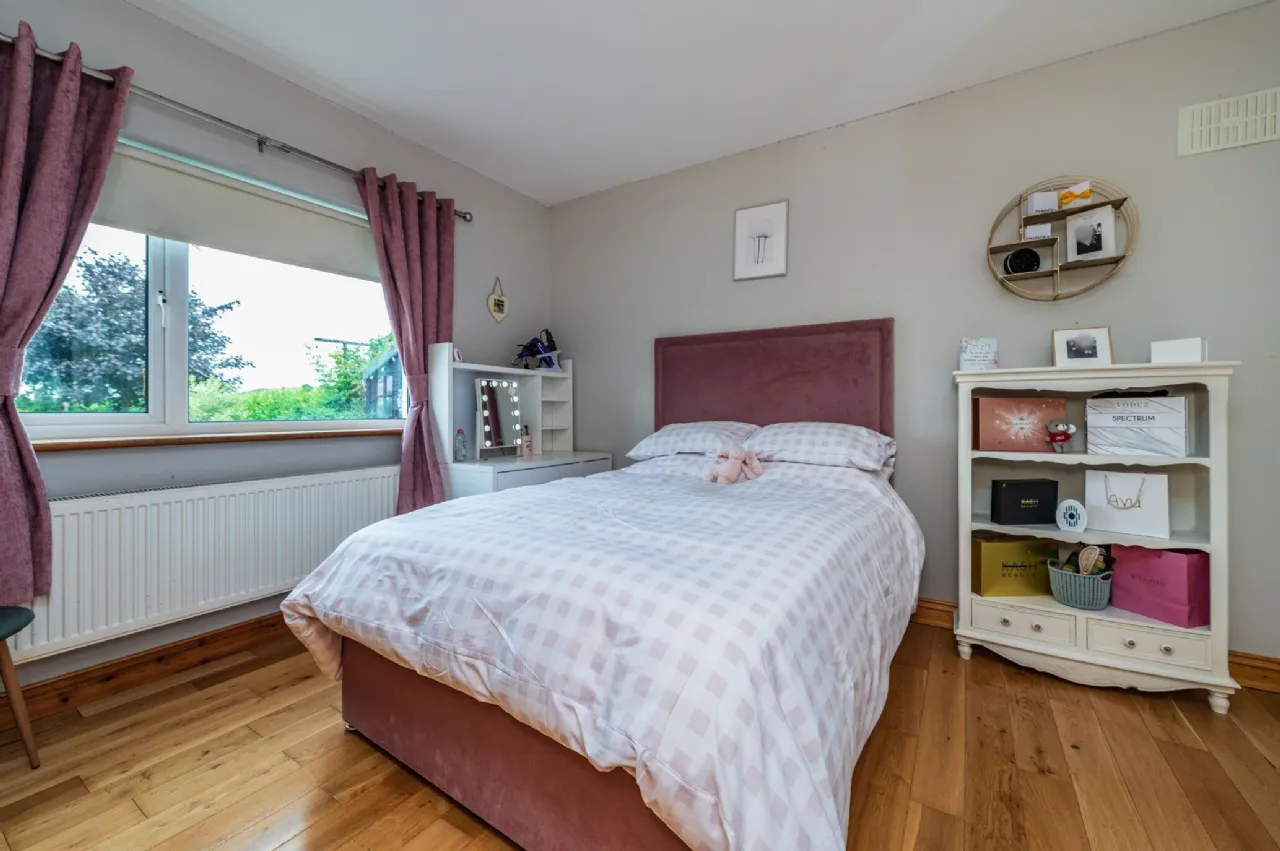
Bedroom 1 4.1m x 3.2m To front with extensive fitted wardrobes, oak flooring.
Bedroom 2 4.3m x 3.8m To front with oak flooring, bay window.
Bedroom 3 4.0m x 3.2m To back with extensive fitted wardrobes, oak flooring.
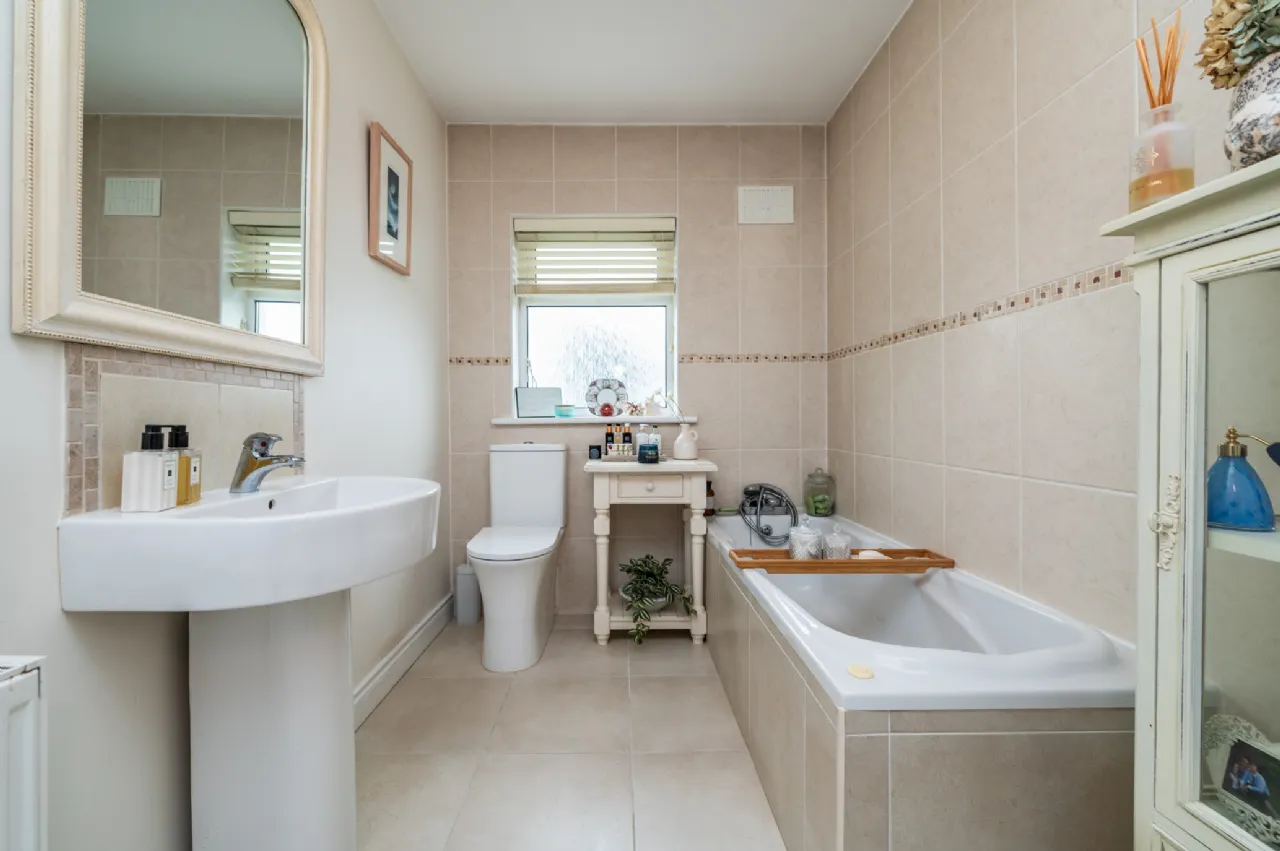
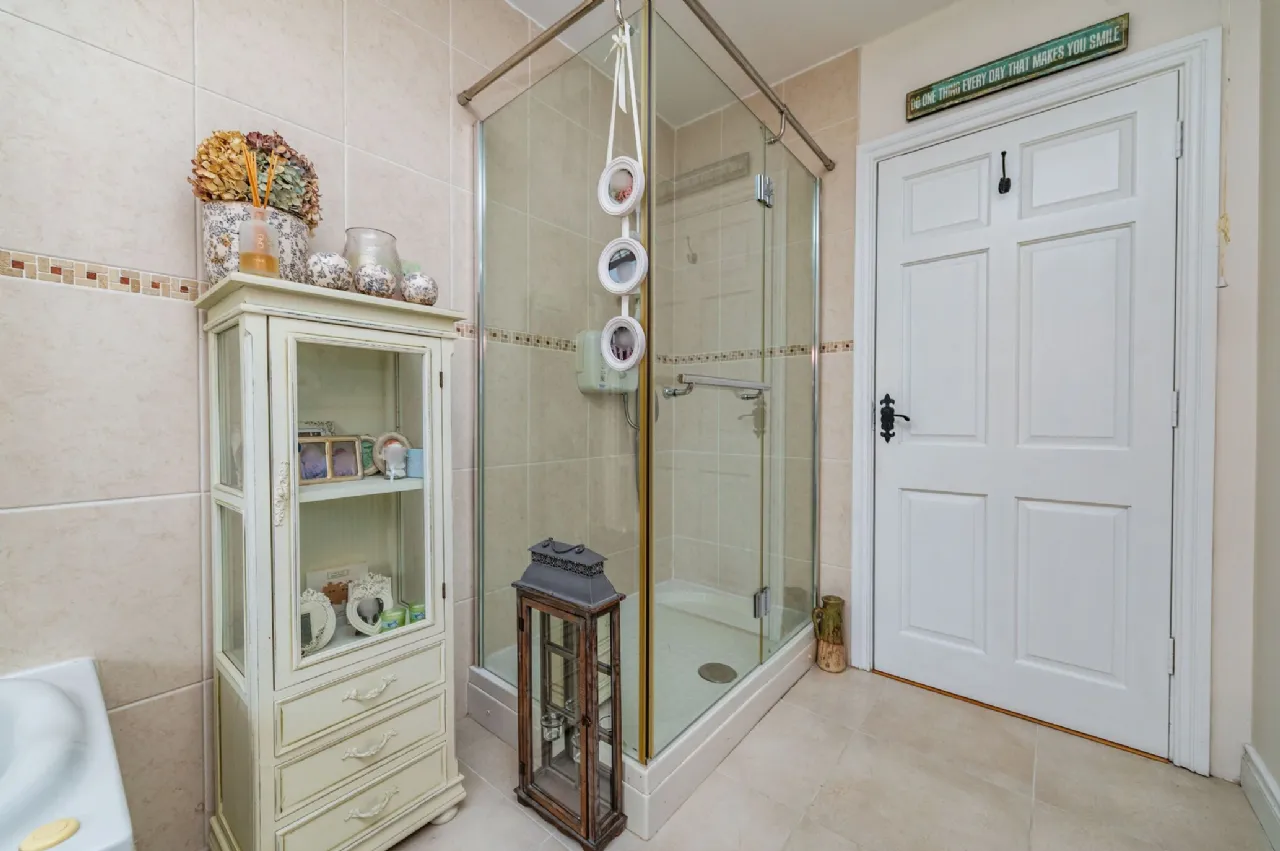
En-Suite 1.9m x 1.4m With Mira pump shower, wc, whb, tiled floor, tiled walls, shower screen.
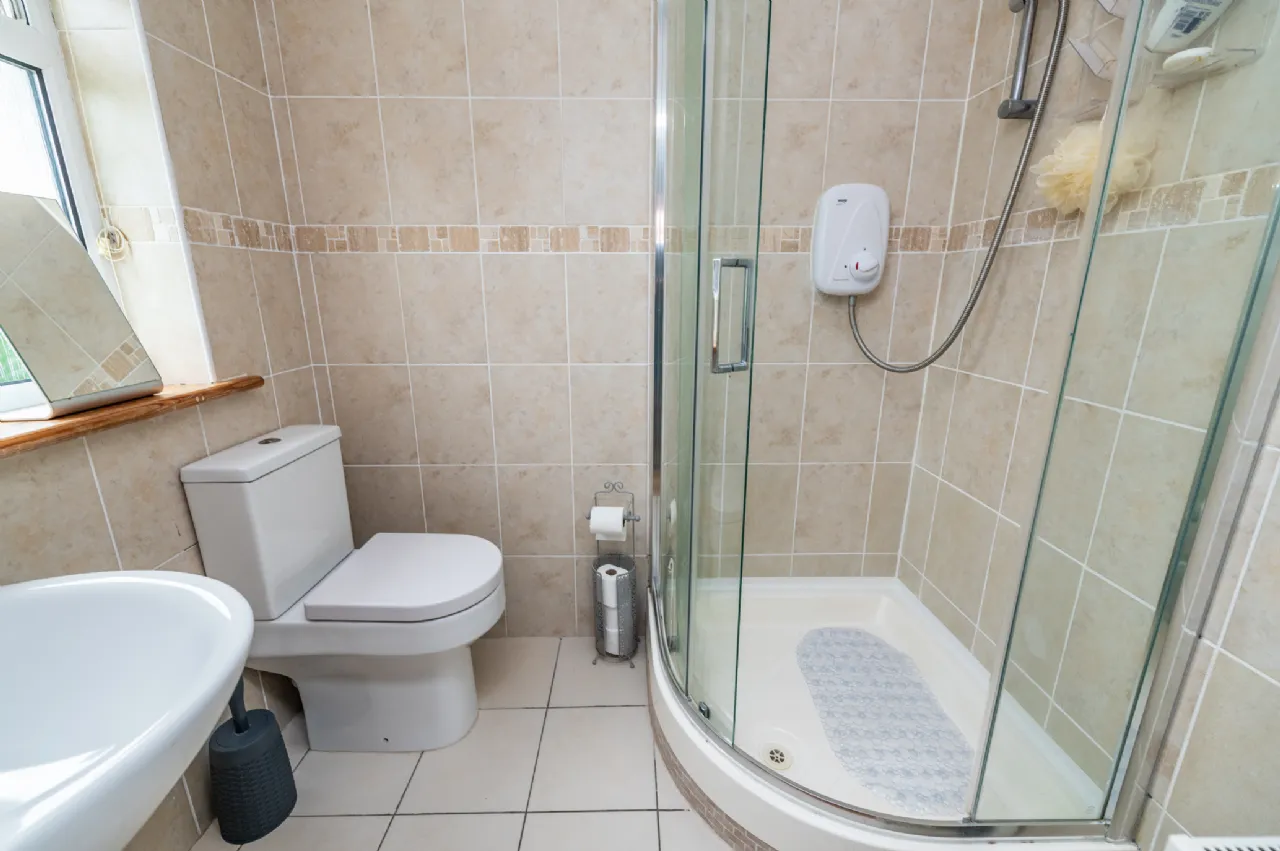
Bathroom 4.0m x 2.0m With bath, seperate shower, Triton T90si electric shower, wc, whb, tiled floor, tiled splashback, shower screen.
Corridor 7.1m x 1.0m With oak flooring, airing cupboard, recessed lighting, radiator cabinet.
First Floor
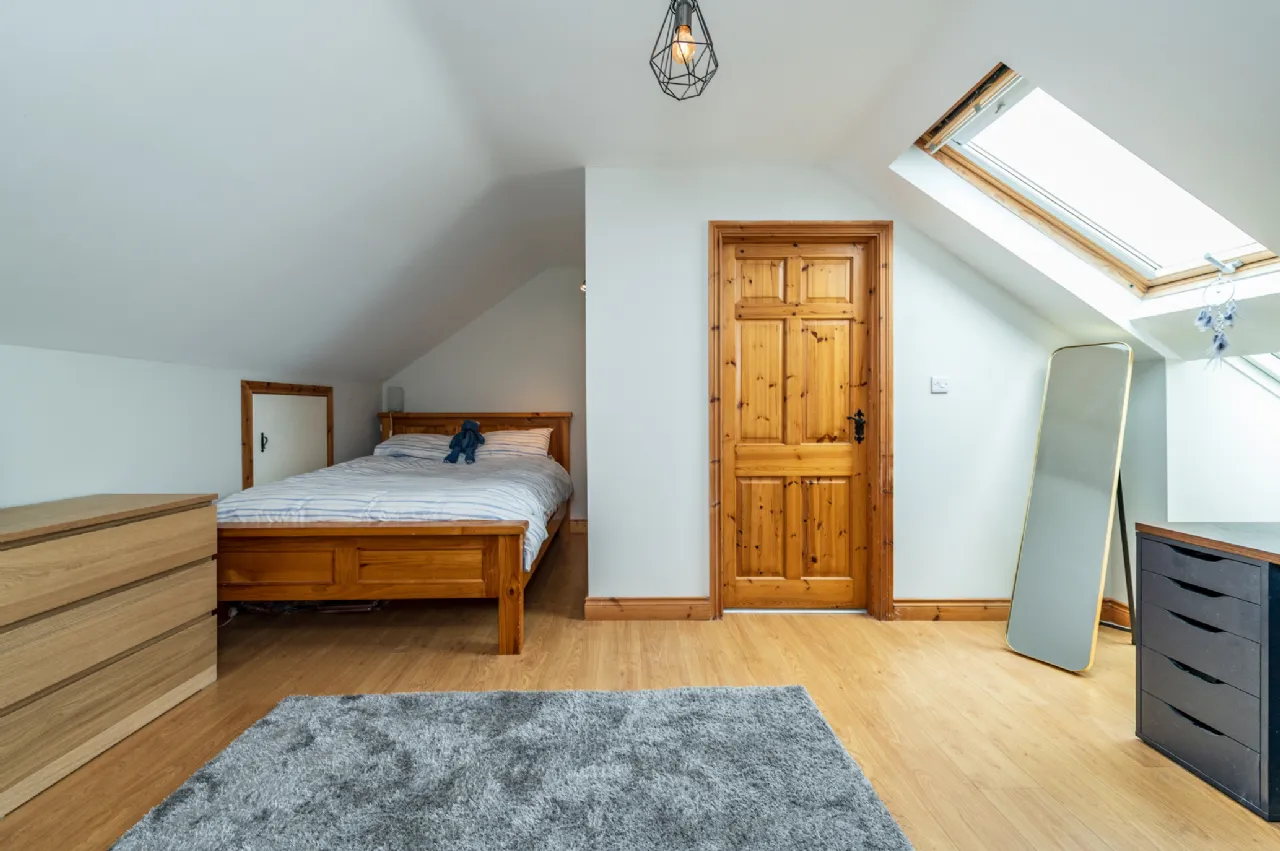
Bedroom 4 4.8m x 4.8m With laminate flooring, roof windows.
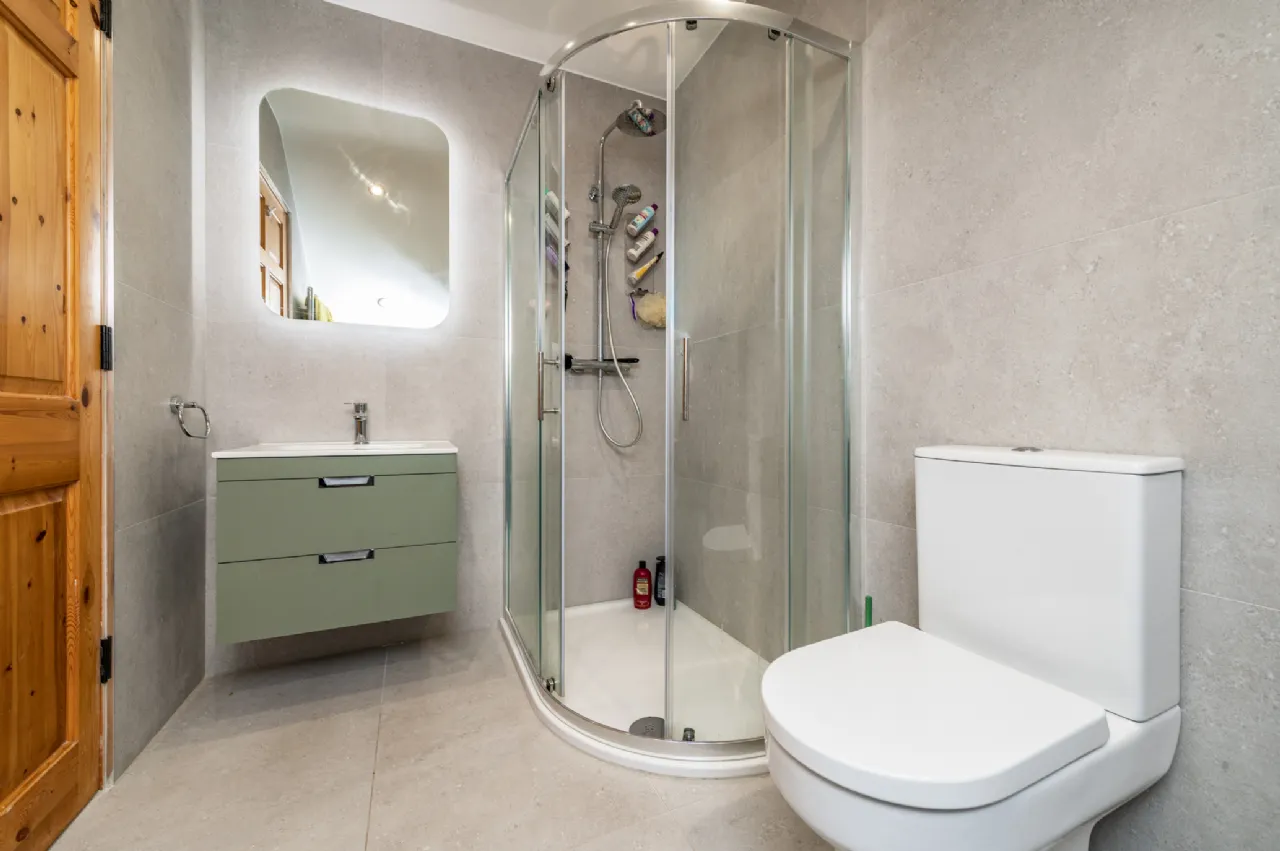
En-Suite 2.6m x 1.8m With shower, wc, vanity whb, tiled floor, tiled walls, shower screen, heated towel rail, Demister mirror, recessed lighting.
Games Room 4.8m x 4.8m With laminate flooring, roof window.
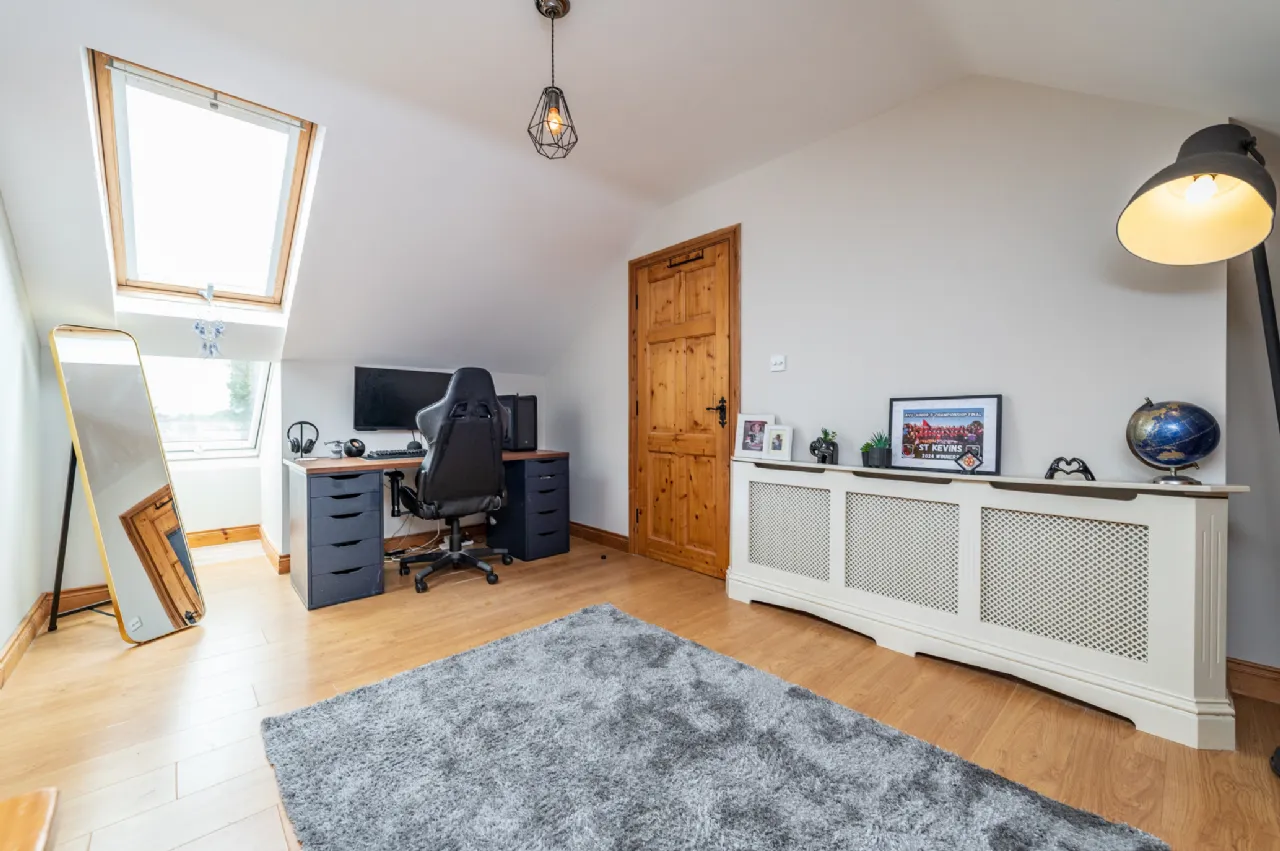
Den 5.6m x 4.8m With laminate flooring, roof windows.
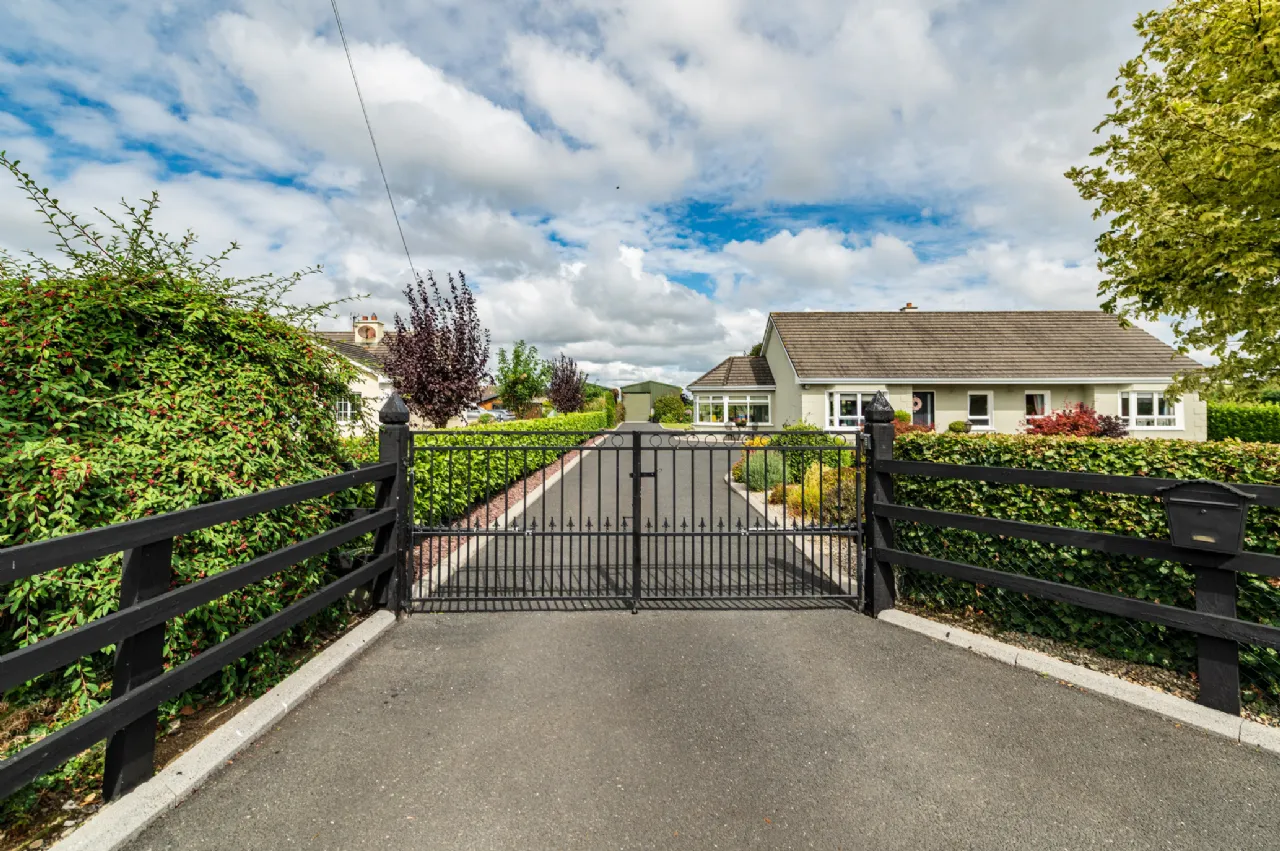
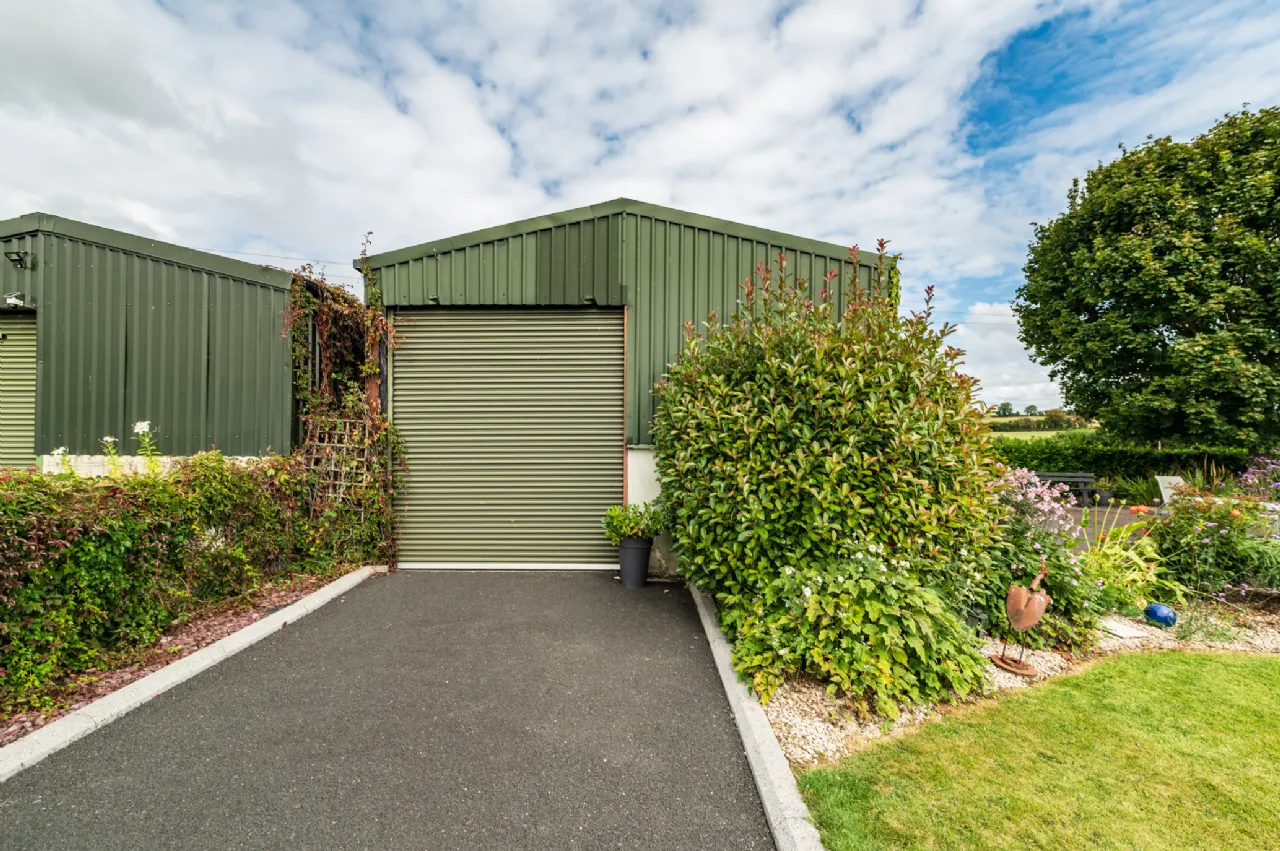
Special Features Patio area with pizza oven and raised beds Tarmac driveway, Electronic entrance gates Garden shed Large shed 20 ft wide 30 ft length. Electric Hanger Door Wonderful landscaped grounds, Outside tap Driveway lights.
BER Information
BER Number: 119795128
Energy Performance Indicator: 150
About the Area
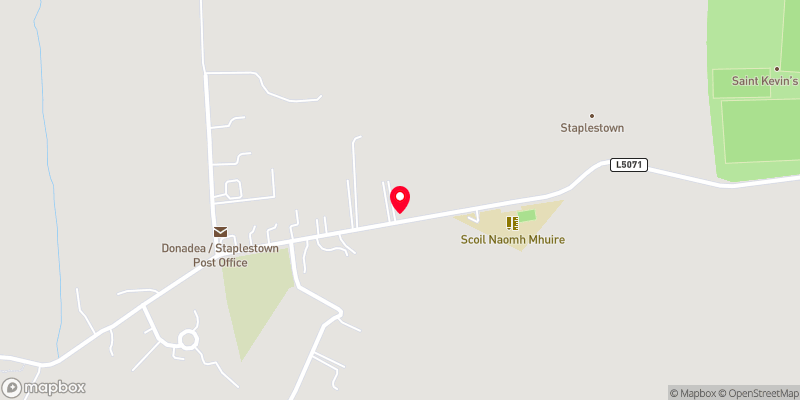
Donadea is a stunning gem in Leinster, and the locality boasts of the verdant Donadea Forest Park. The surrounding area is famous for its world-class horsebreeding and racing facilities, and in this context the majestic pastoral landscape can be appreciated as more than just superficially beautiful, but also a significant part of Ireland's culture and legacy.
 Get Directions
Advice For Buyers
Buying property is a complicated process. With over 40 years’ experience working with buyers all over Ireland, we’ve researched and developed a selection of useful guides and resources to provide you with the insight you need..
Mortgages
From getting mortgage-ready to preparing and submitting your full application, our Mortgages division have the insight and expertise you need to help secure you the best possible outcome.
Research
Applying in-depth research methodologies, we regularly publish market updates, trends, forecasts and more helping you make informed property decisions backed up by hard facts and information.





