


 Print
Print



€530,000
 3 beds
 3 baths
 149 sqm

44 Furness Wood
Naas
Johnstown
Co. Kildare
W91 CC6K
Description
Located in the historic village of Johnstown, local amenities including restaurants, shops, a garden centre, and a creche are all within easy walking distance. Naas town centre is just 2.5 km away, offering an extensive selection of shops, restaurants, bars, schools, theatre, library and many schools. Local sporting facilities, including Palmerstown House Golf Club, Naas Rugby Club, and Toberton Lodge Riding School are located within a five-minute drive, while Punchestown, Naas, and The Curragh racecourses are all easily accessible.
This home is perfectly located for commuters, as its beside Junction 9, making the city centre and Dublin airport within easy access. The commuter train service is 10 minutes away in Sallins with trains to Heuston and the Docklands, and the Citywest Luas stop just 15 minutes’ drive. The 126 buses to Dublin and Kildare also stop in the village.
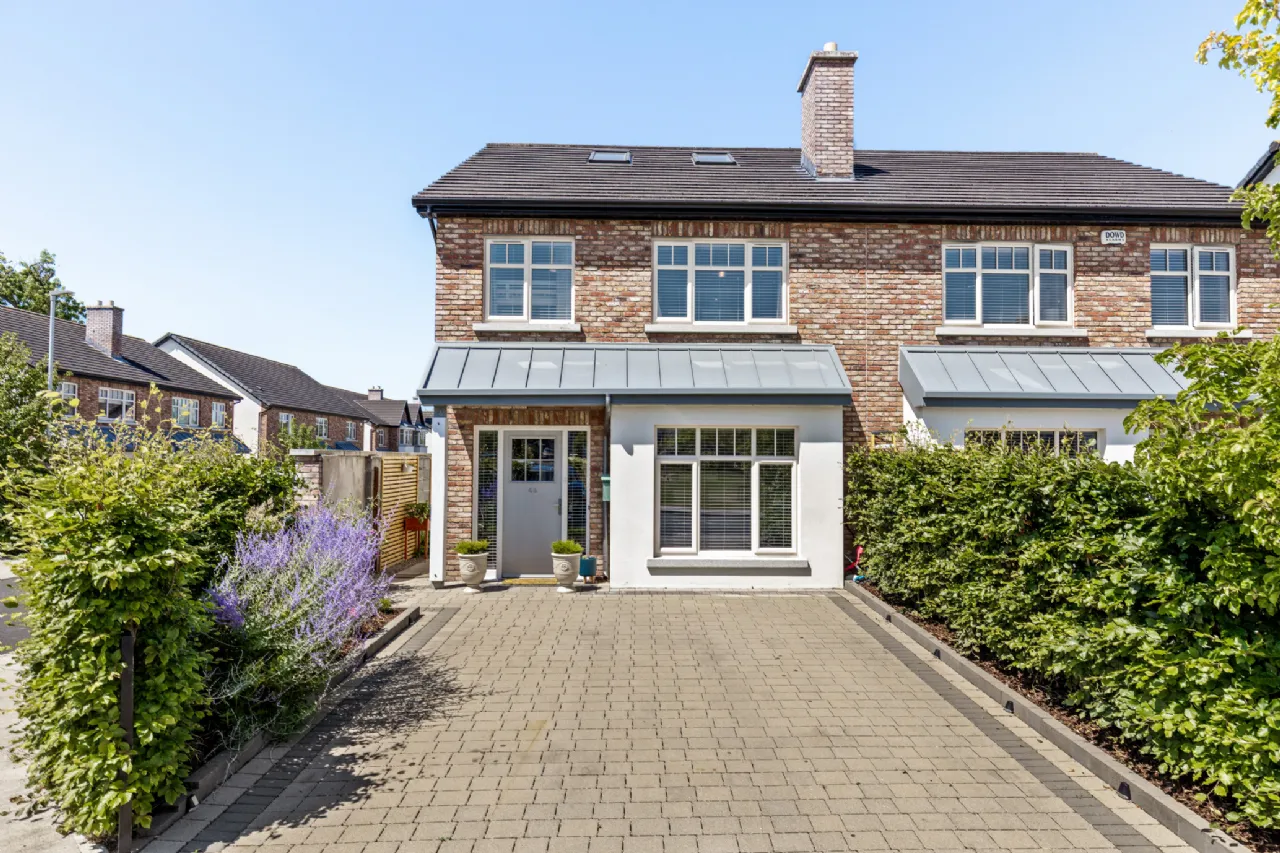
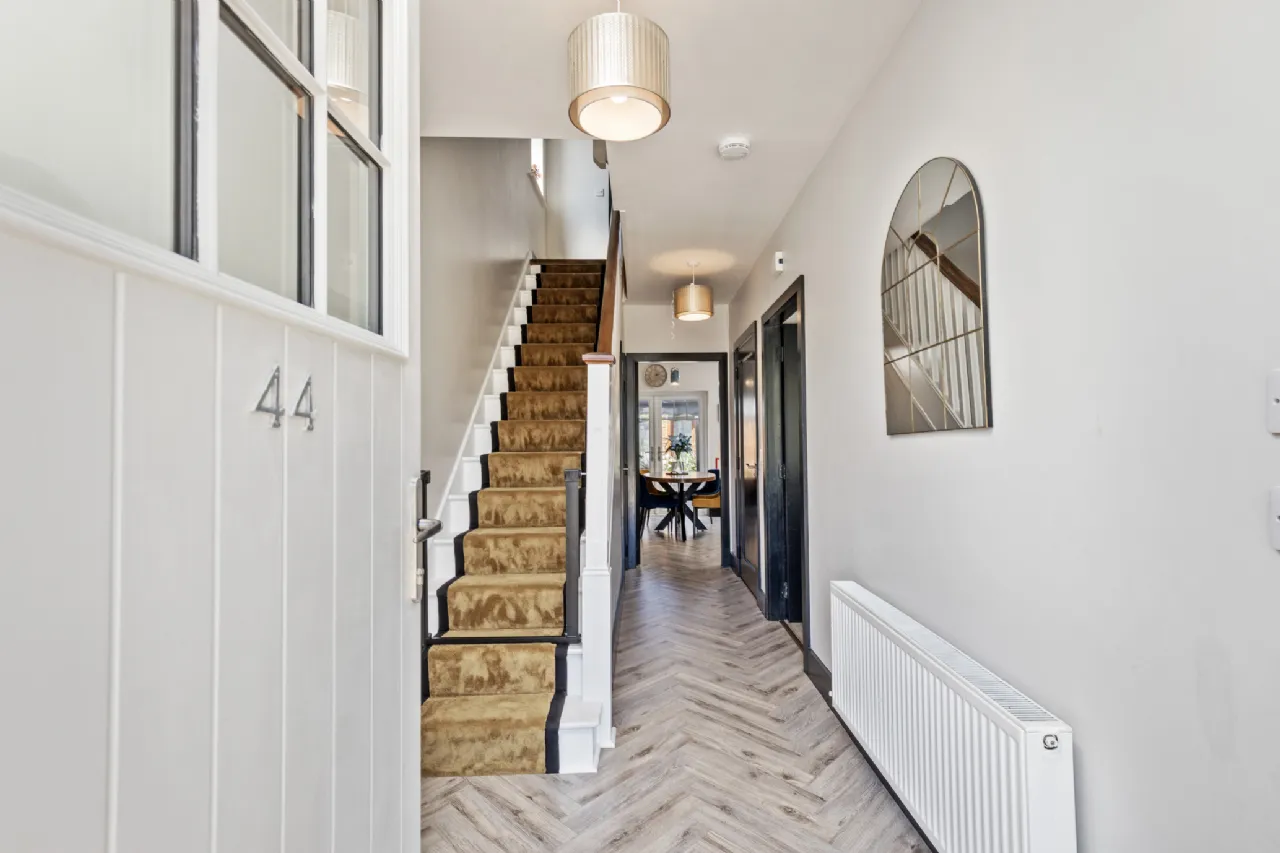
The well-proportioned accommodation in this fine property briefly comprises entrance hallway, sitting room, kitchen/dining/living room, utility room, guest wc, 3 bedrooms (one en-suite), family bathroom and large attic room with walk-in storage. Outside garden room.
Features
Spacious family friendly accommodation 149m2 approximately.
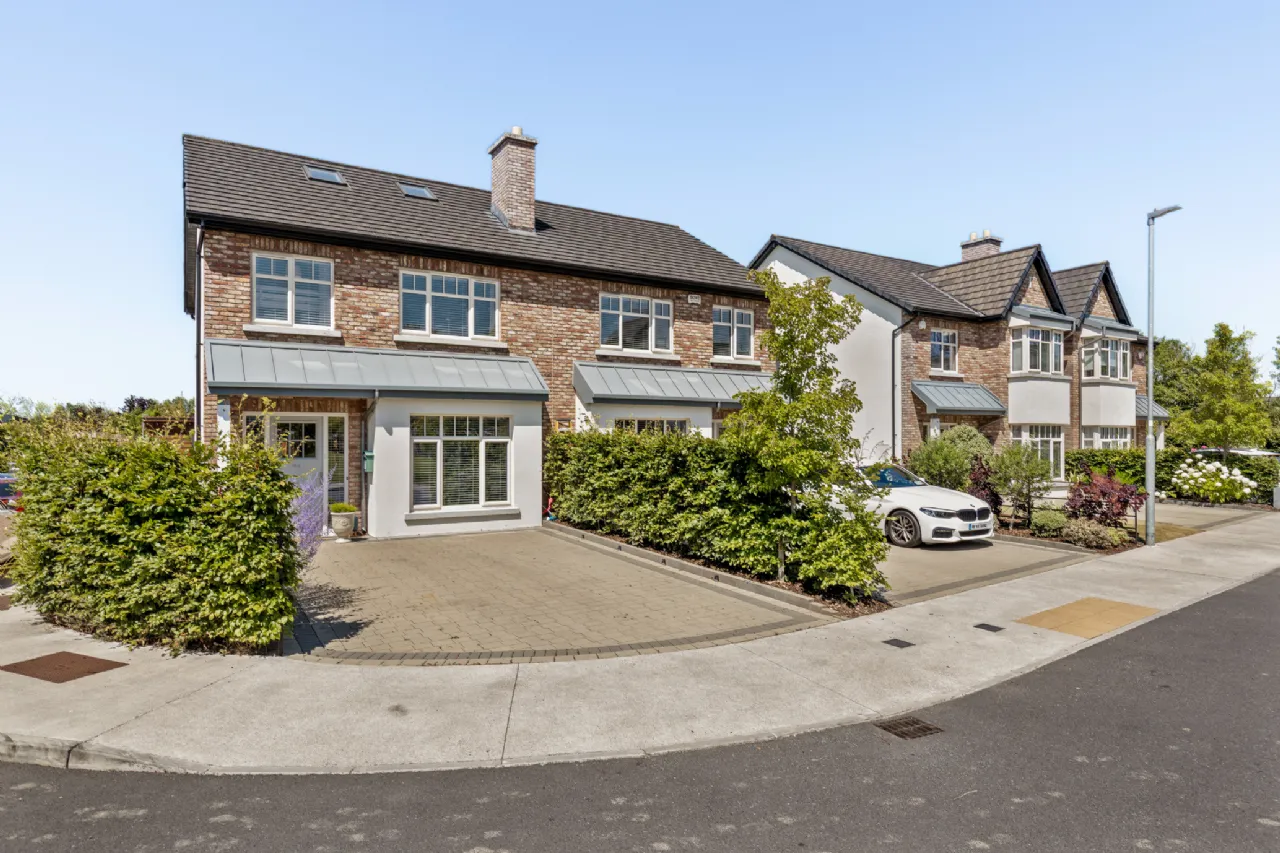
Corner site.
Set in the beautifully landscaped Furness Wood development.
Air to water heat pump with zone controls for central heating.
Ventilation system for humidity and moisture control.
All carpets, blinds and light fittings included.
uPvc double glazed windows.
uPvc soffit and fascia.
High quality sanitary ware.
Cobblelock drive to front with generous off street parking.
Easy walk to Johnstown village with restaurant, shops and garden centre.
A short drive to the centre of Naas town with its array of boutiques, restaurants, bars, theatre, schools, hospital and sporting facilities.
Easy access to Junction 8 and 9 of the N7/M7, the commuter train in Sallins, bus stop in the village and Luas at Citywest.
Rooms
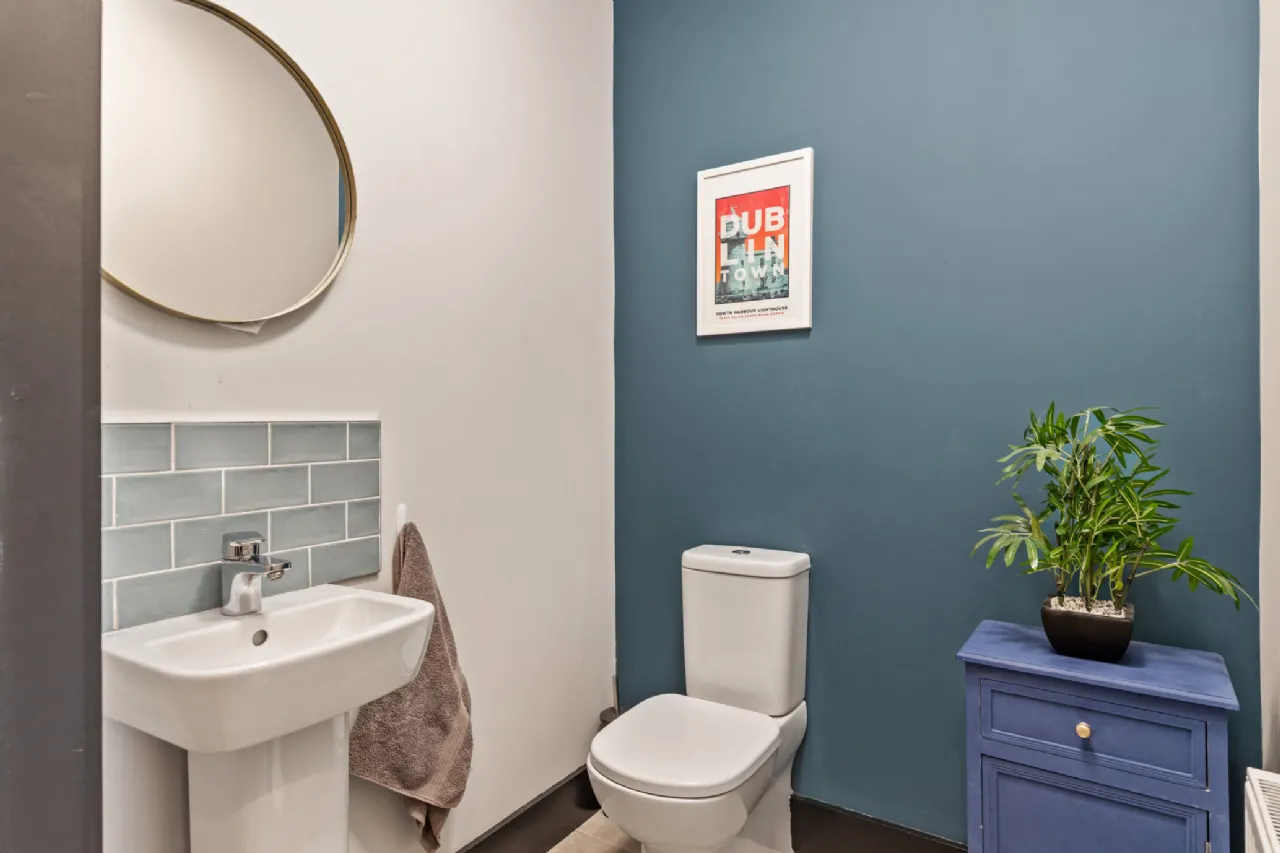
Guest WC 1.498m x 1.508m The guest wc has a tiled floor, wc, whb with tiled splashback.
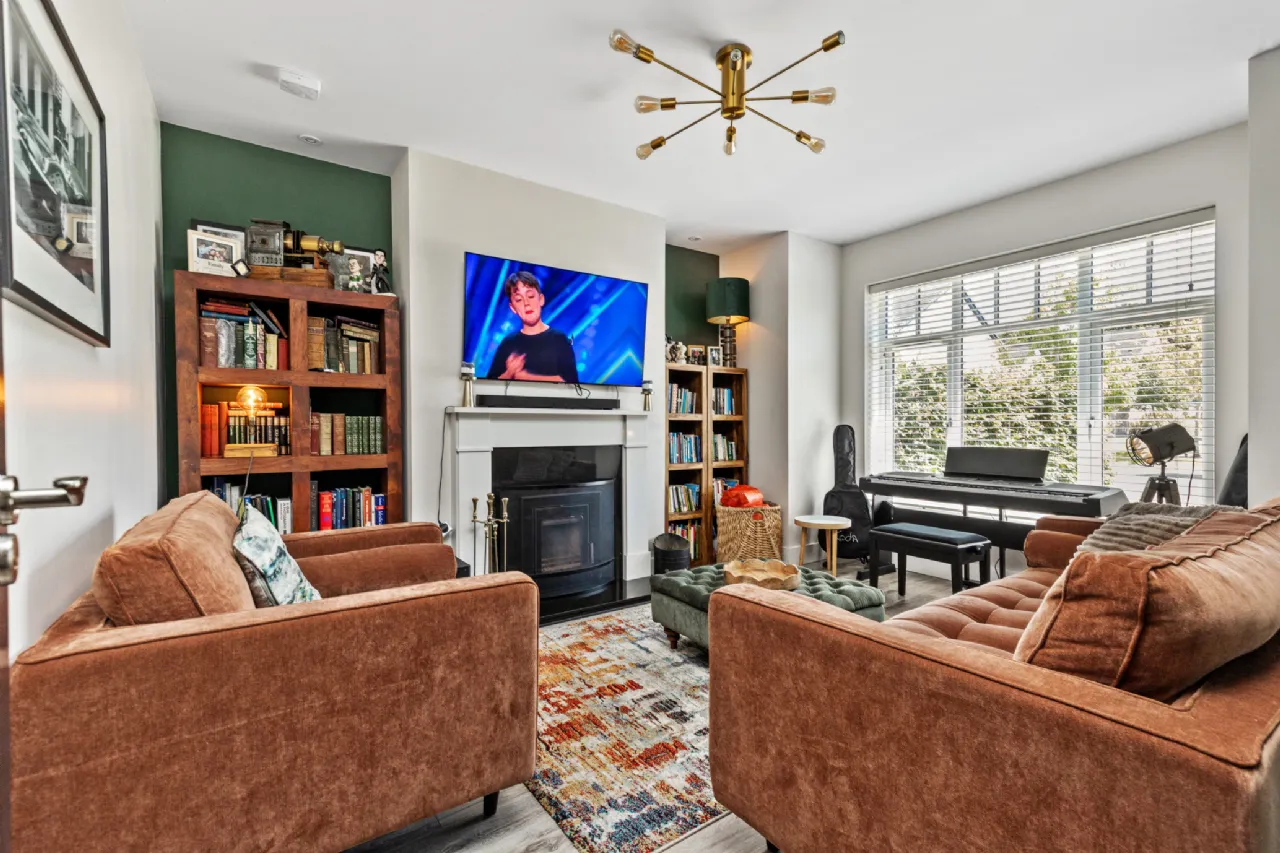
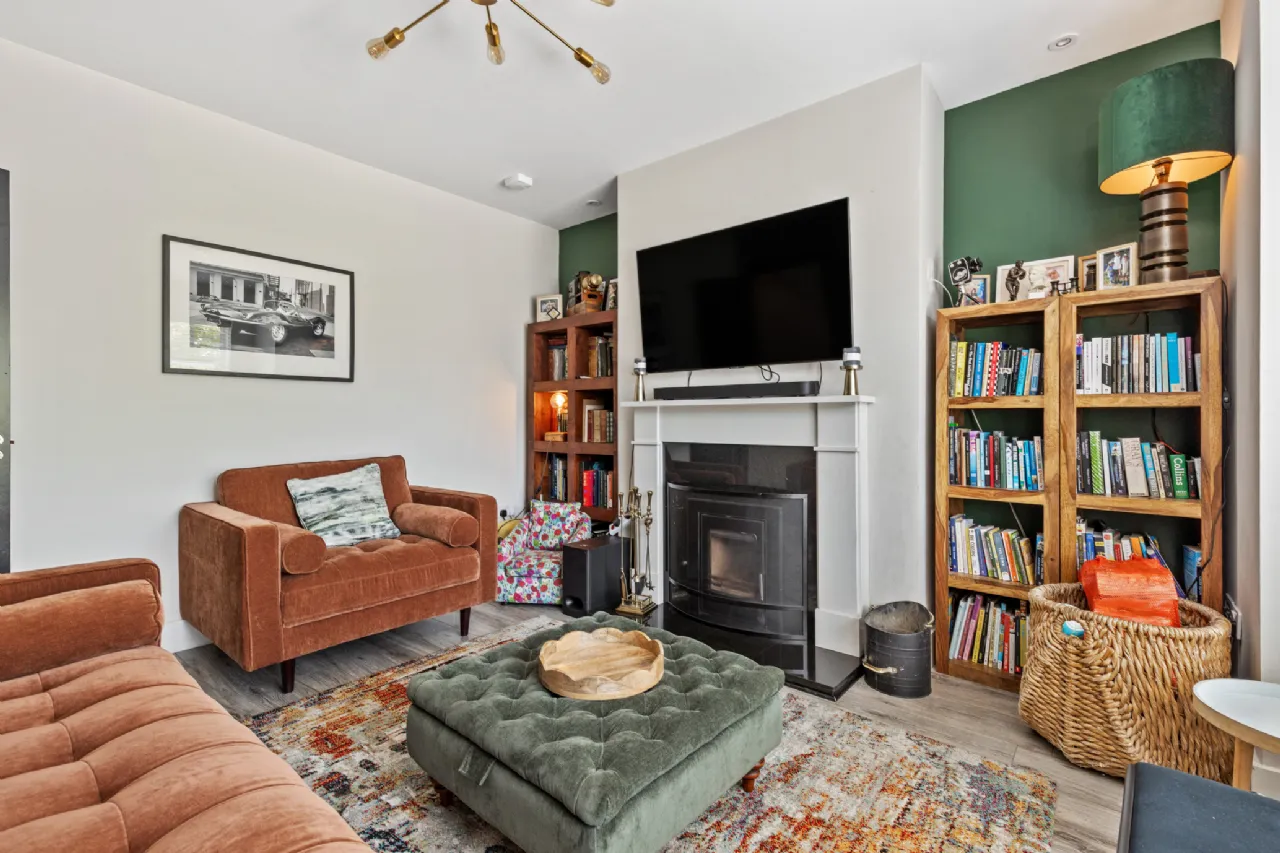
Sitting Room 3.78m x 4.412m Flooded with light from the large window, this room has a laminate wooden floor and a feature fireplace with inset stove and granite heart.
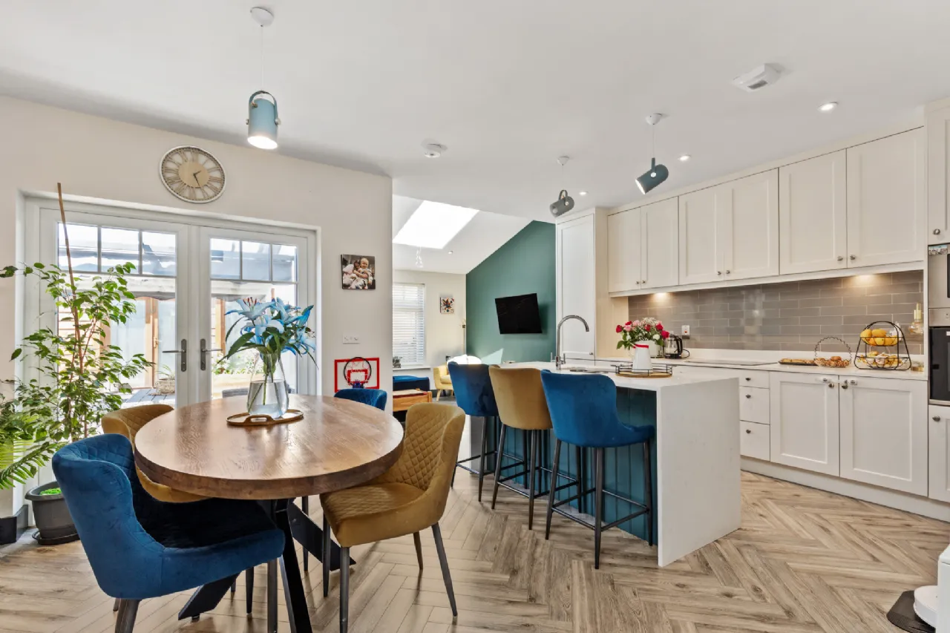
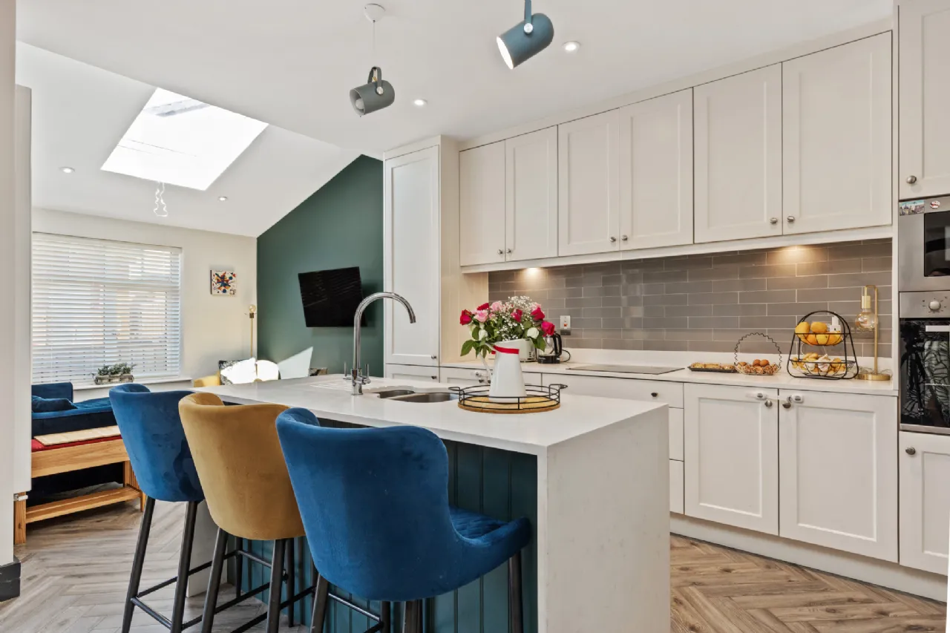
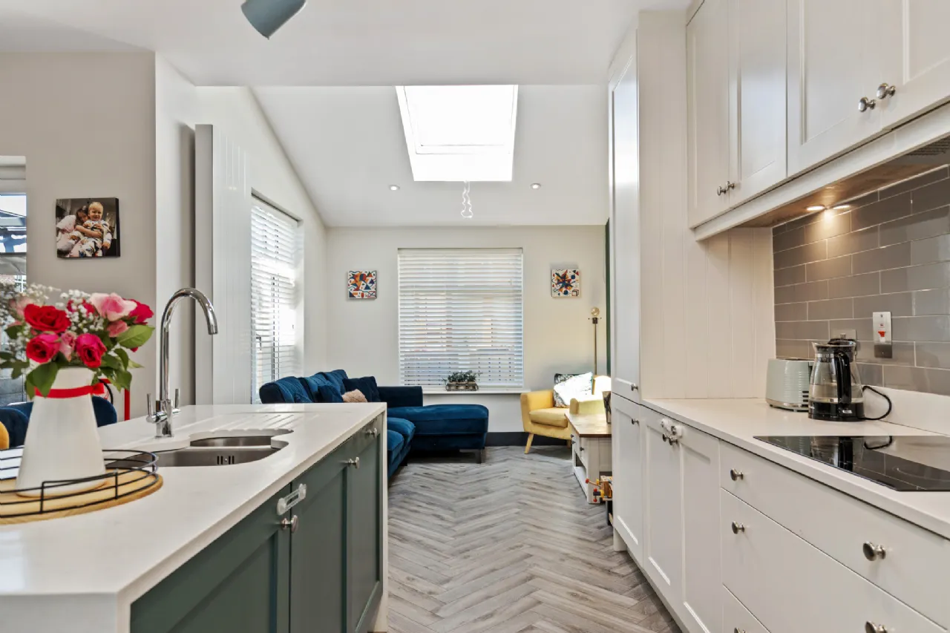
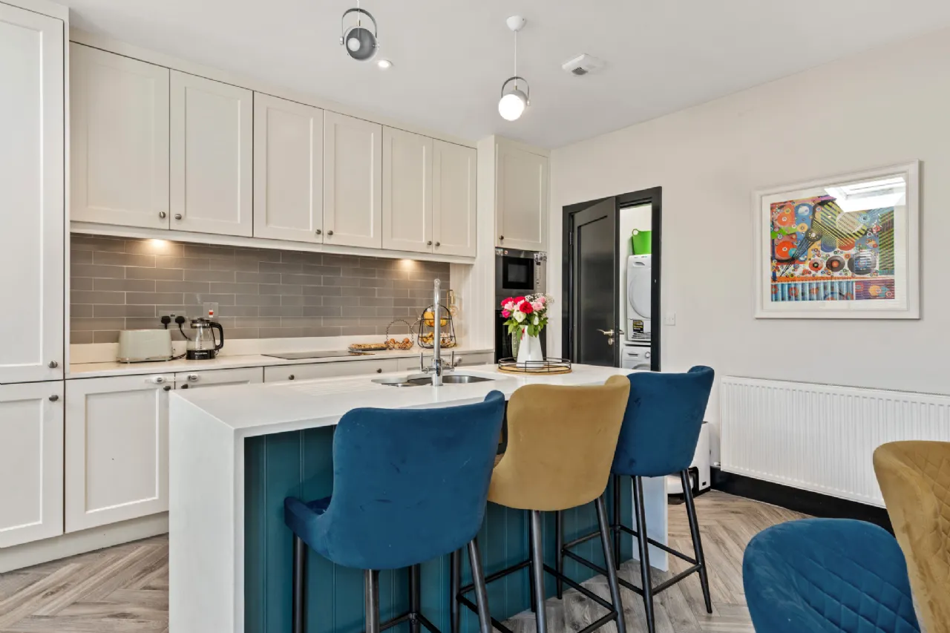
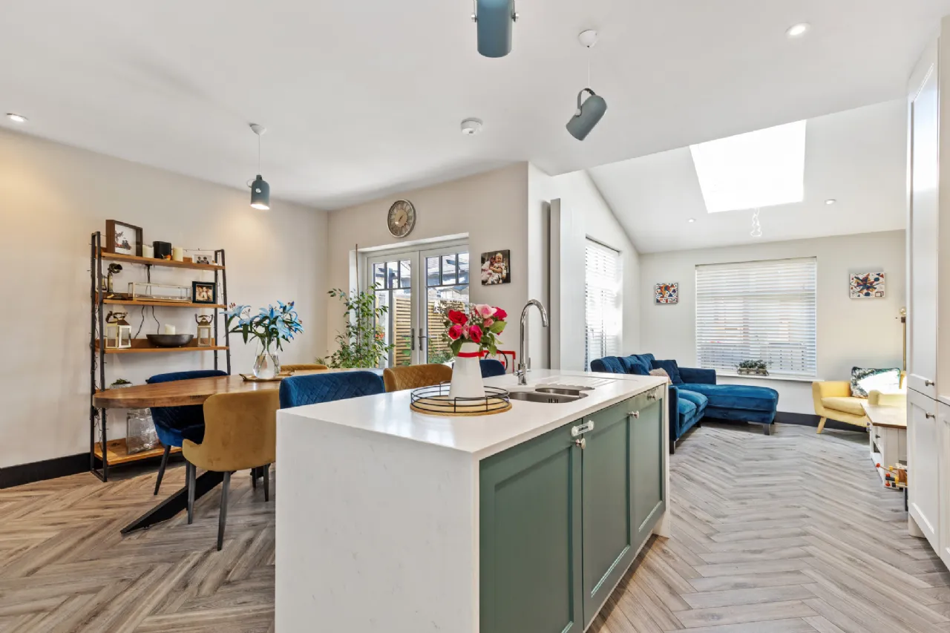
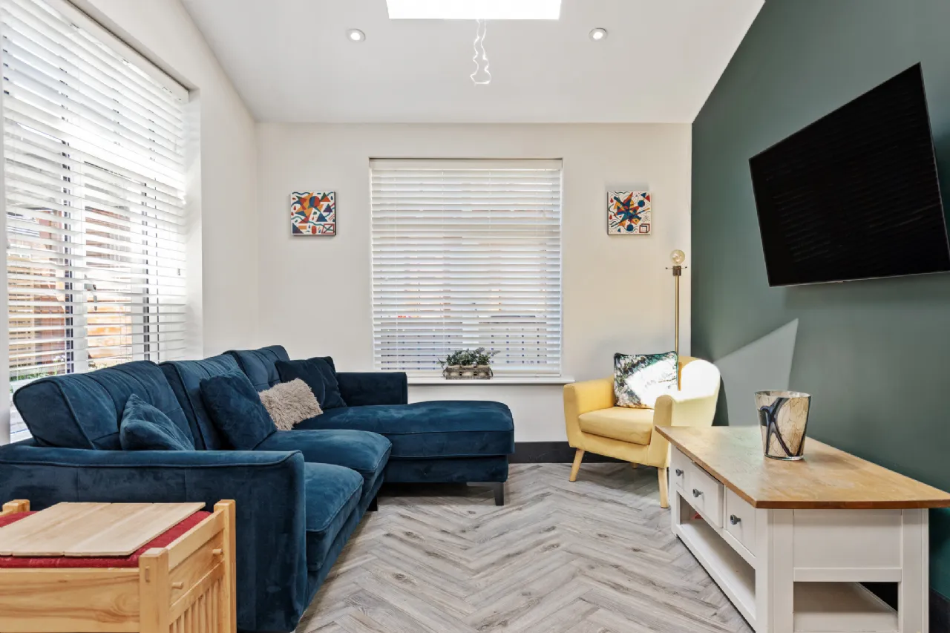
Kitchen/Dining/Living Area This is a substantial, light filled space of dual aspect. In the kitchen area, the large selection of kitchen cabinets are in a contemporary Shaker style including, ceramic hob, integrated fridge freezer, double oven, microwave and dishwasher. There is a tiled splashback and wooden Herringbone floor. An attractive island unit with sink completes the room. The generous dining area has French doors that open on to a paved patio. This living area has recessed lighting with a Velux window.
Utility Room 2.13m x 1.50m This room houses is plumbed for a washing machine and has a tiled floor and countertop.
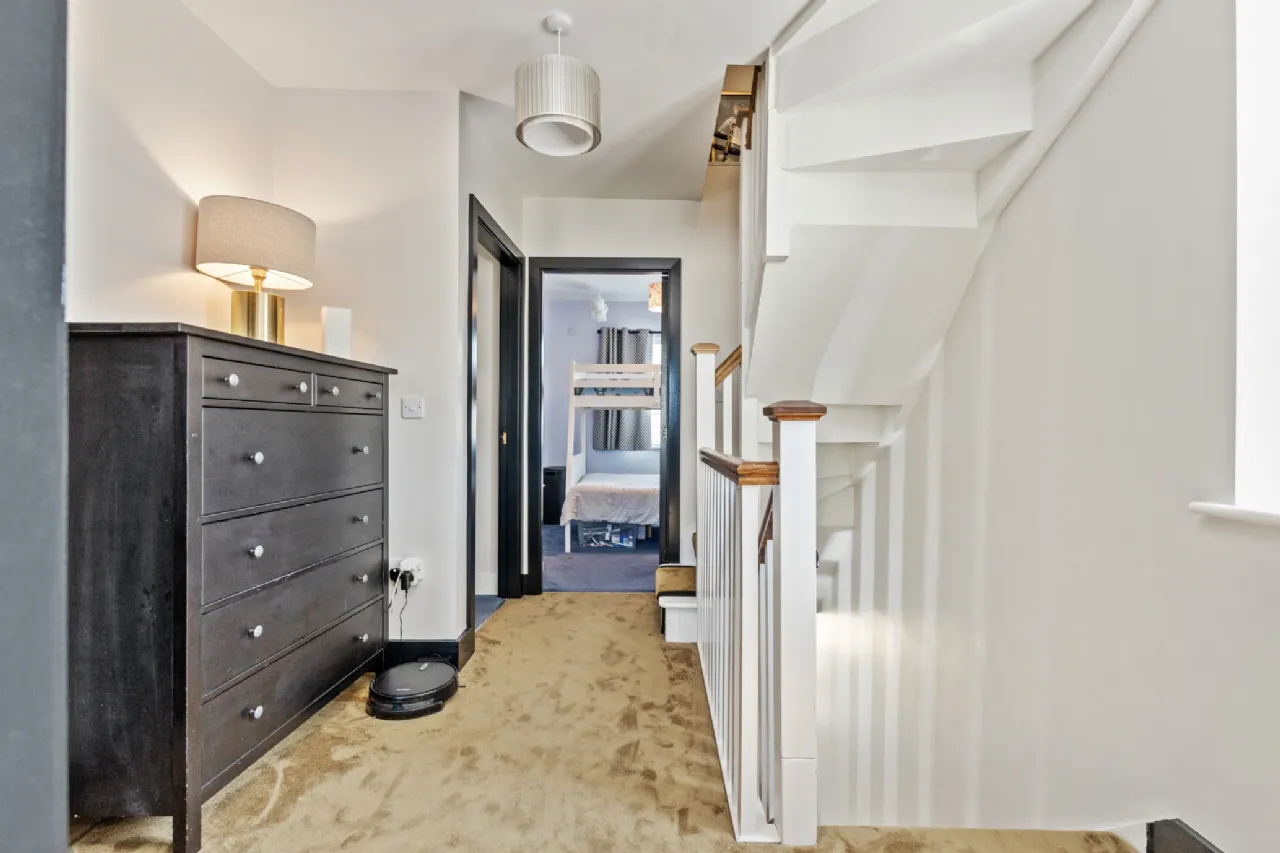
Landing 2.91m x 3.32m Spacious landing with carpet floor and hotpress off.
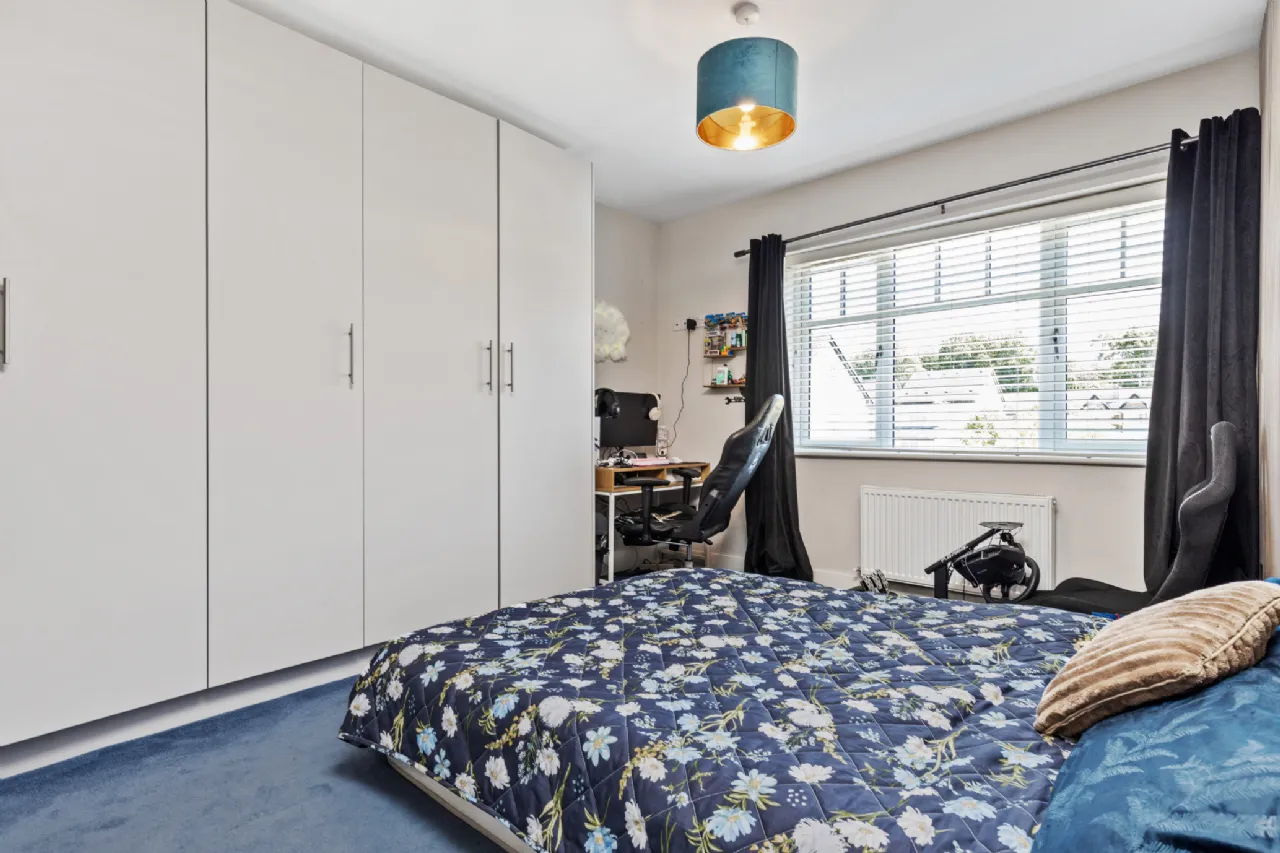
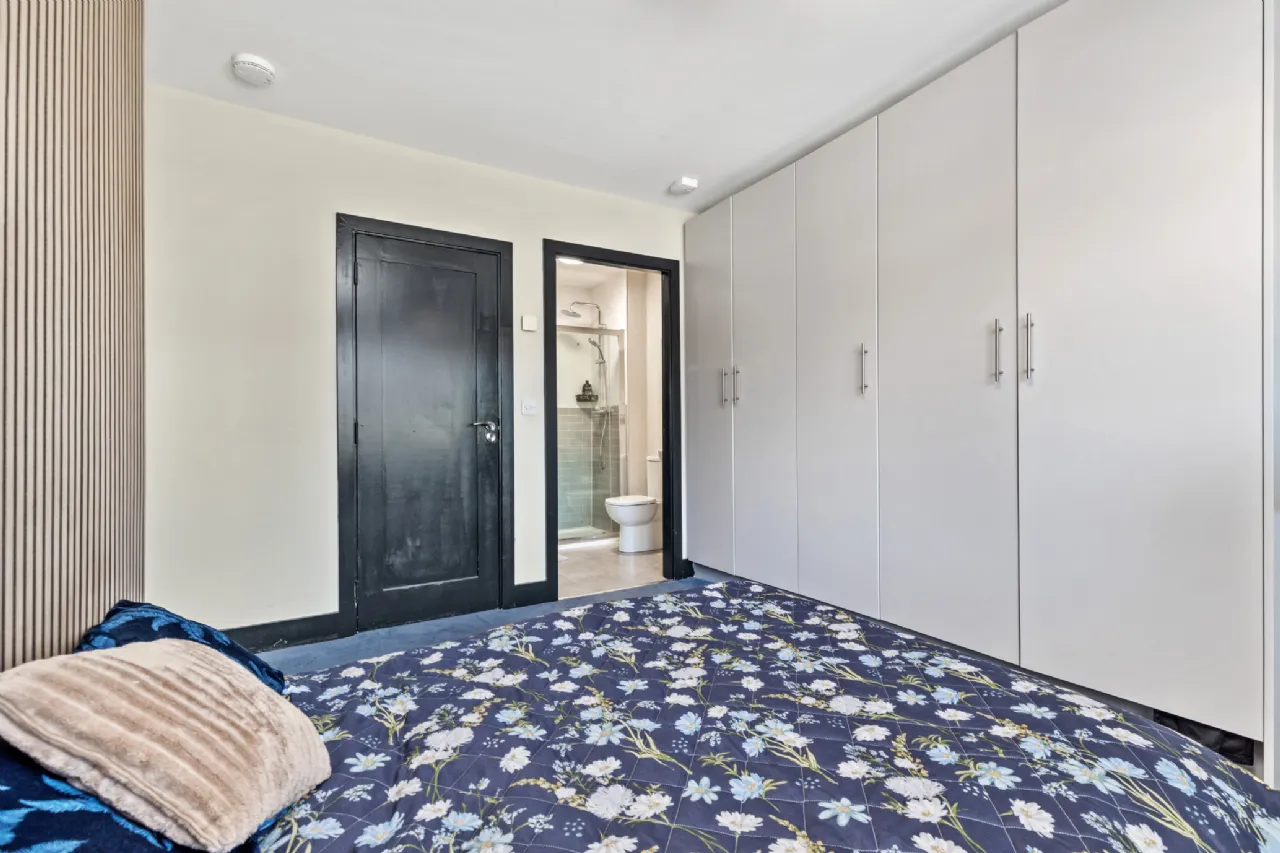
Bedroom 1 3.16m x 3.84m Overlooking the front, this spacious room has floor to ceiling fitted wardrobes and a carpet floor.
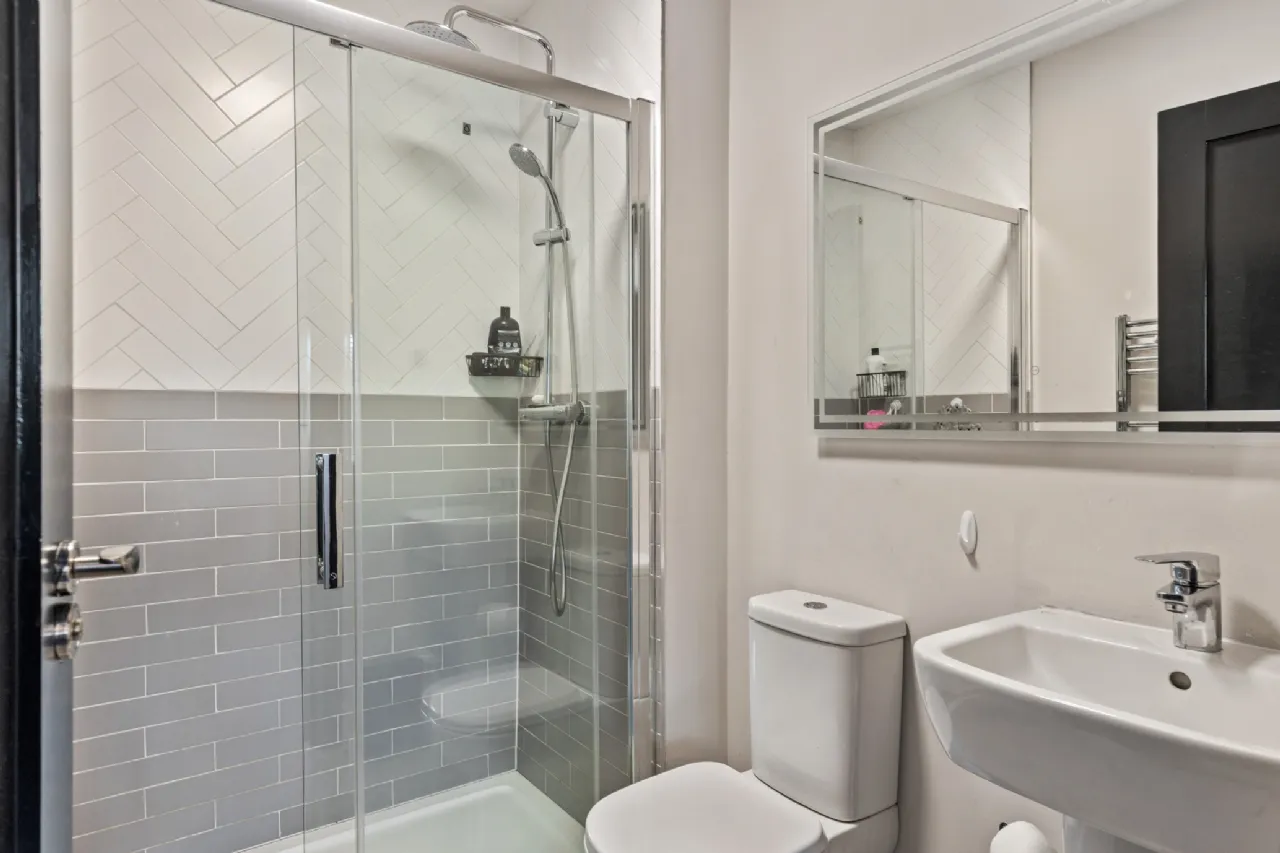
En-Suite 2.15m x 1.6m The en-suite has a rainfall shower with fitted door and tiled splashback, wc and whb It has a heated towel rail and a tiled floor.
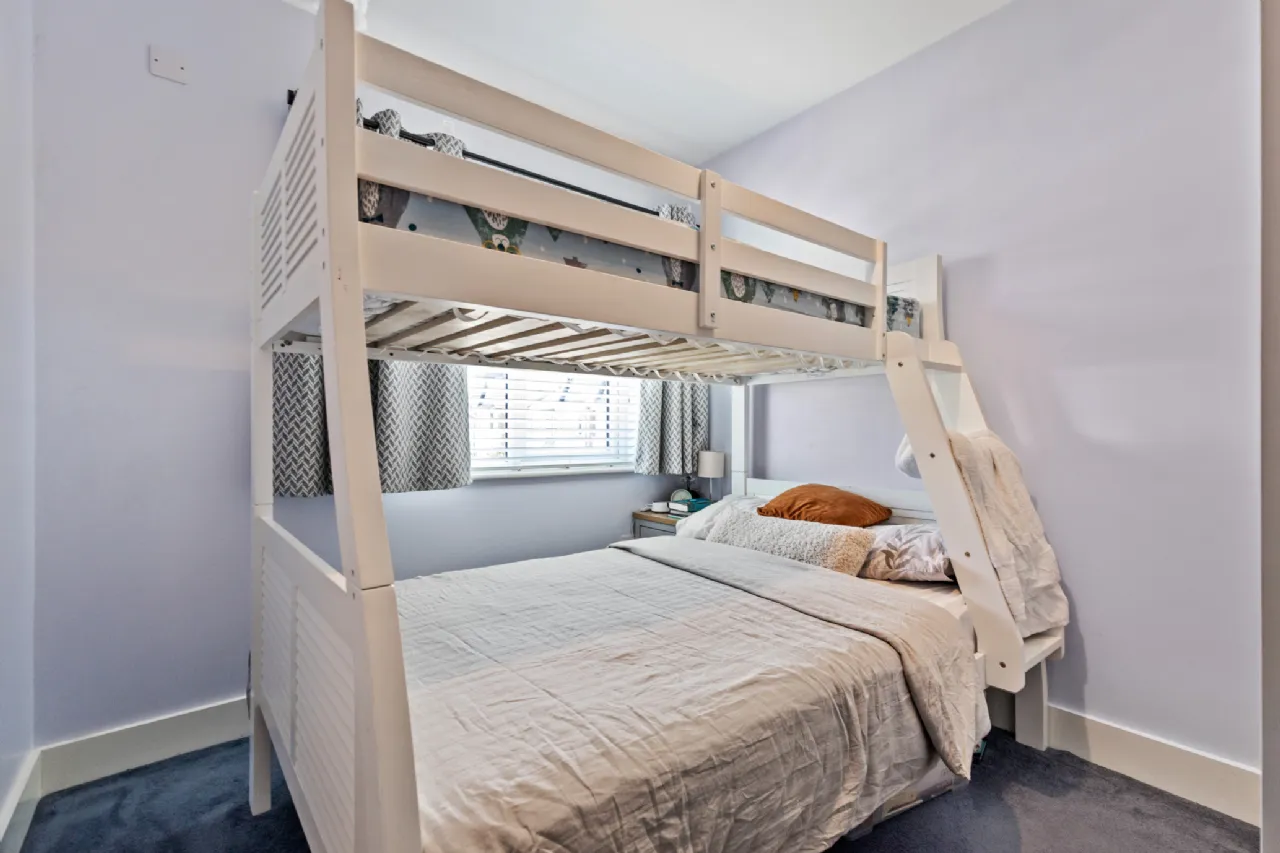
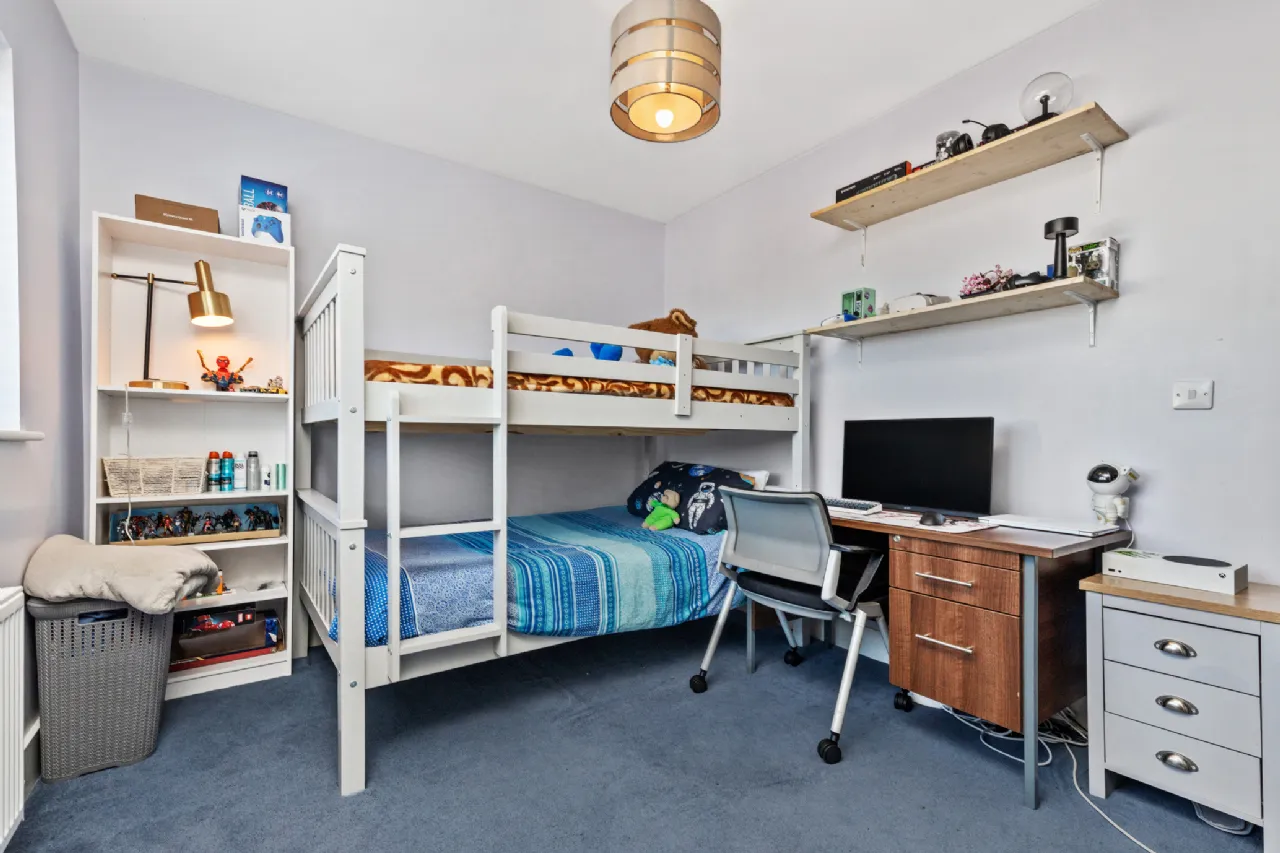
Bedroom 2 2.49m x 2.84m This double room has a carpet floor and fitted wardrobe.
Bedroom 3 3.95m x 2.92m Bedroom 3 has a carpet floor and fitted wardrobe.
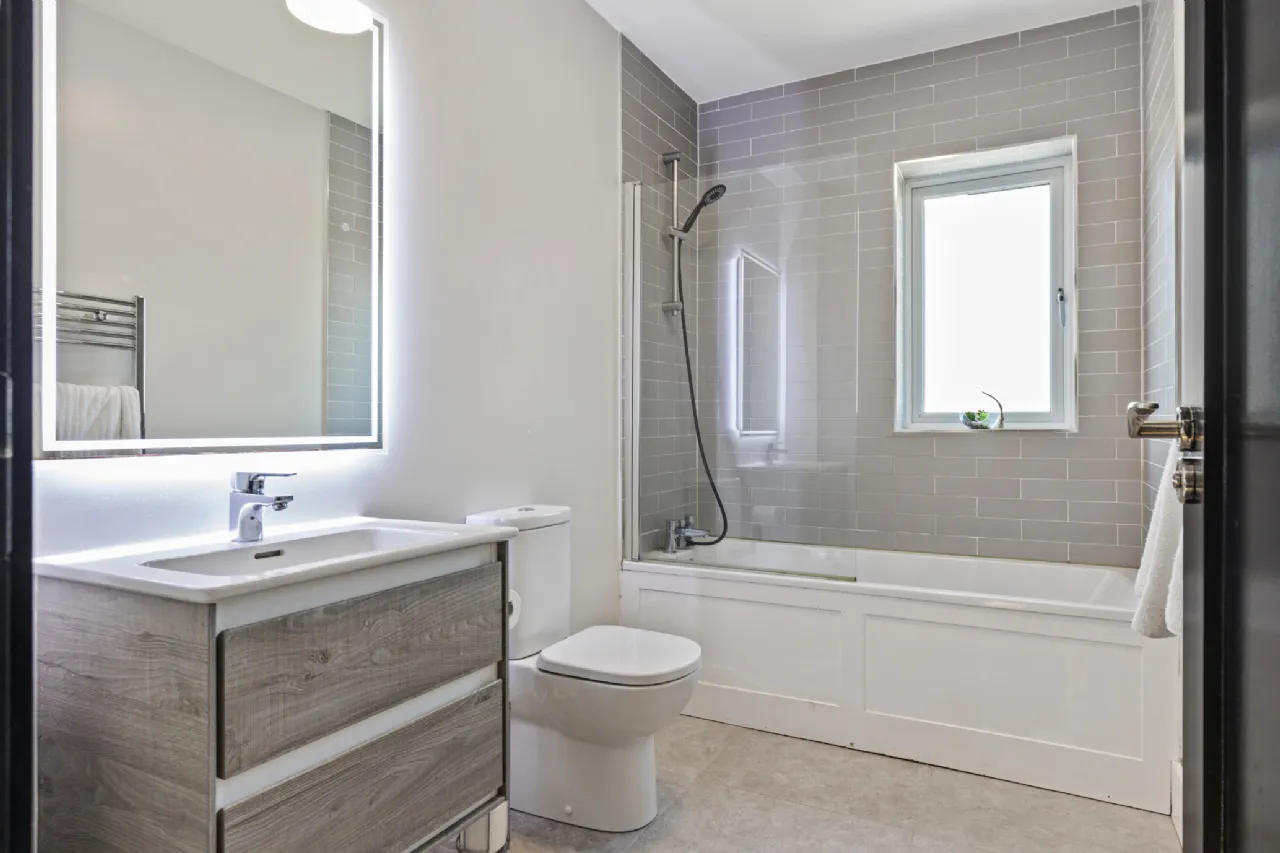
Bathroom 2.84m x 1.71m The bathroom features a bath with overhead shower with splashscreen, whb with vanity unit, wc, heated towel rail and a tiled floor.
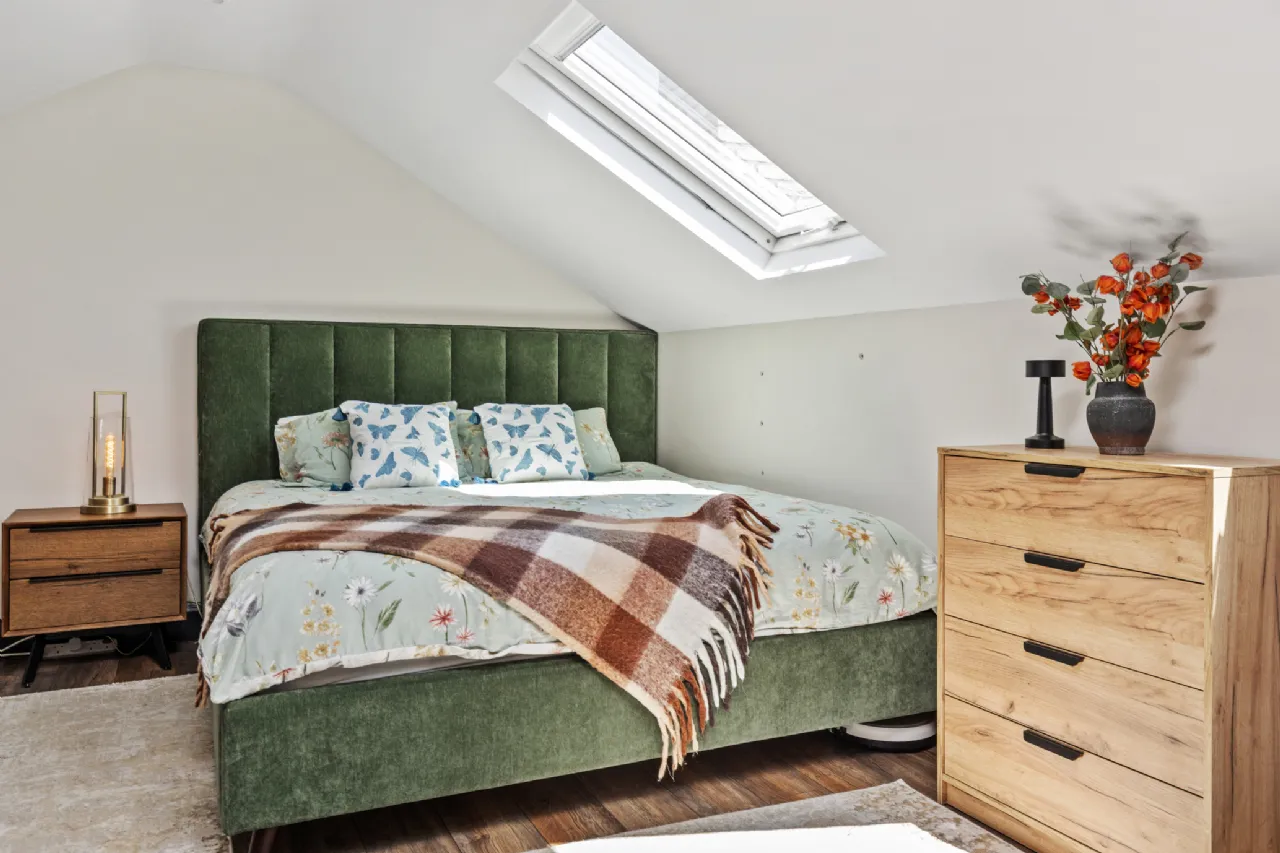
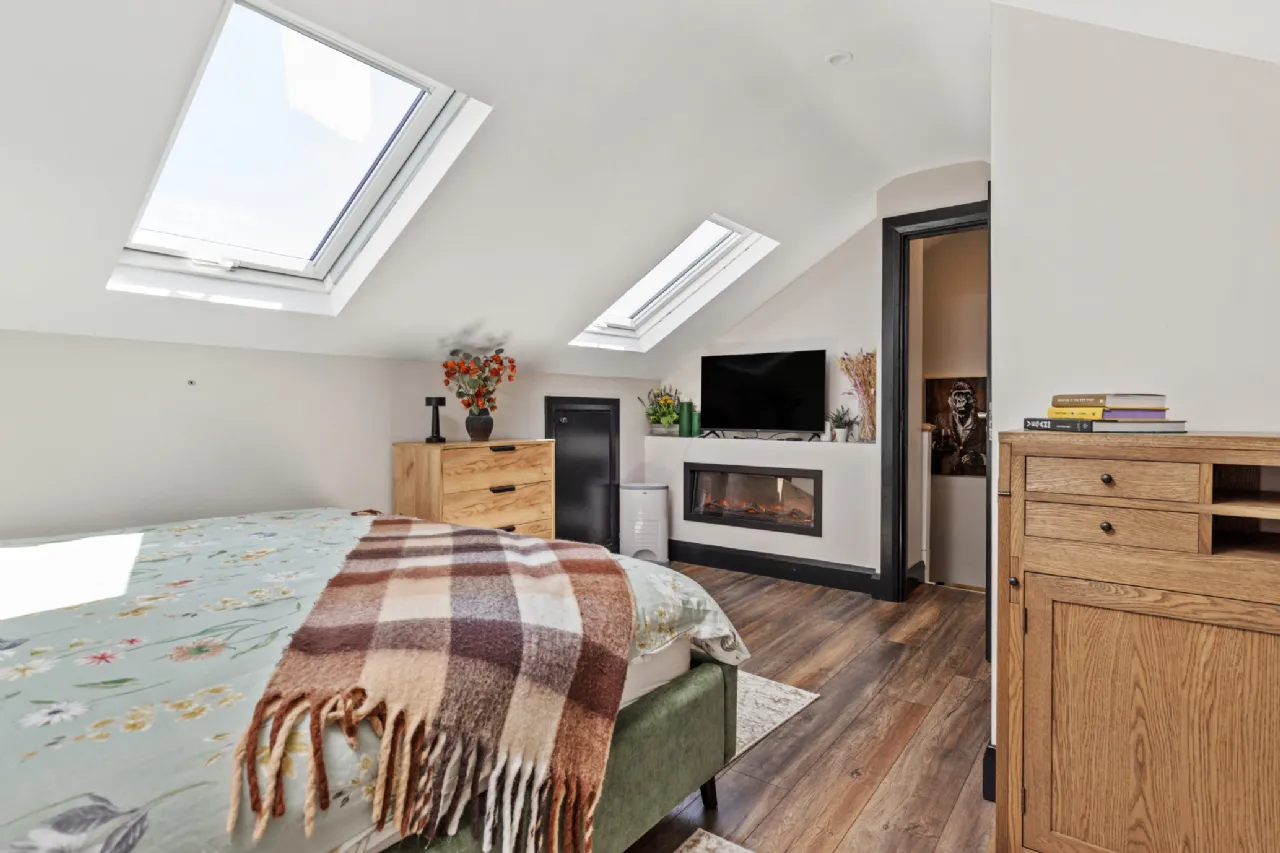
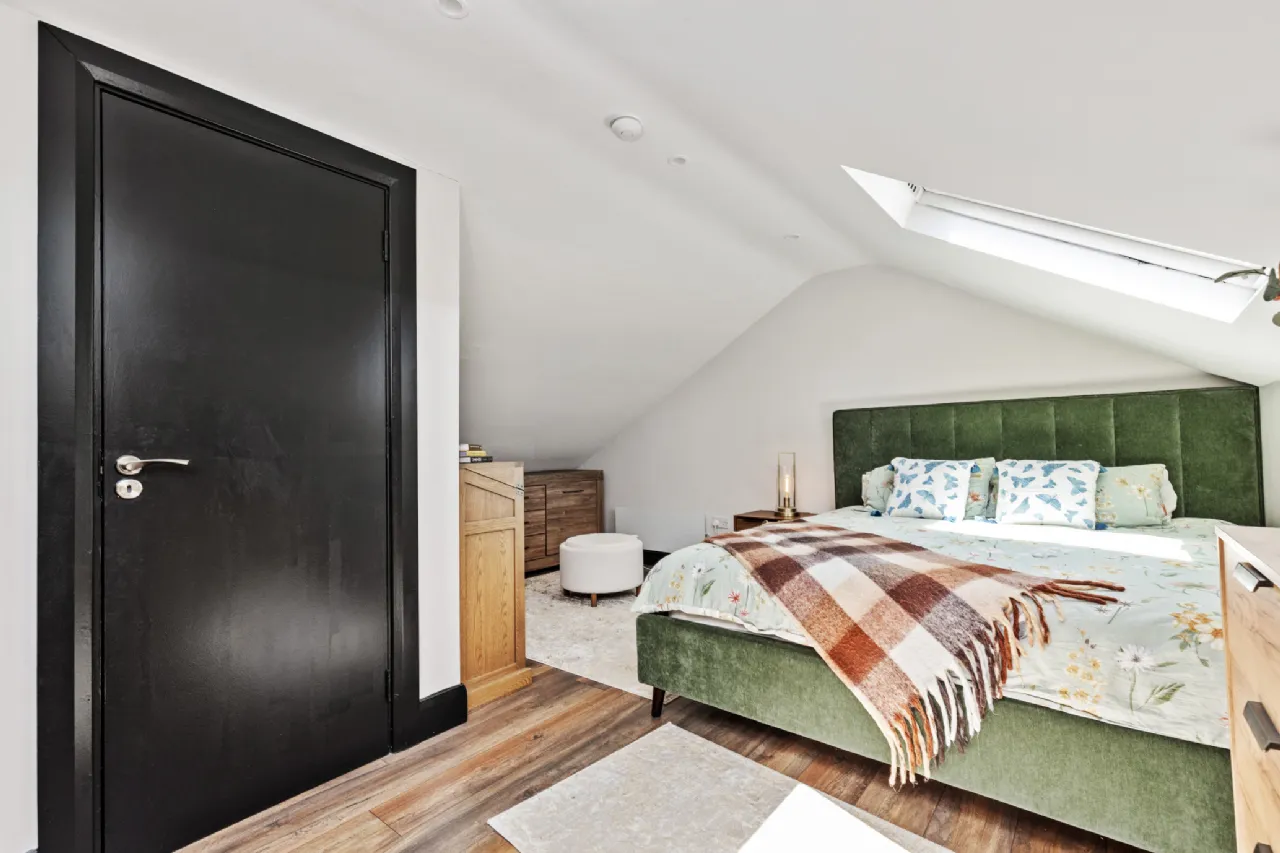
Attic Room 4.70m x 4.770m Spacious room with two Velux windows, wooden floor, storage and a feature built in electric fire inset.
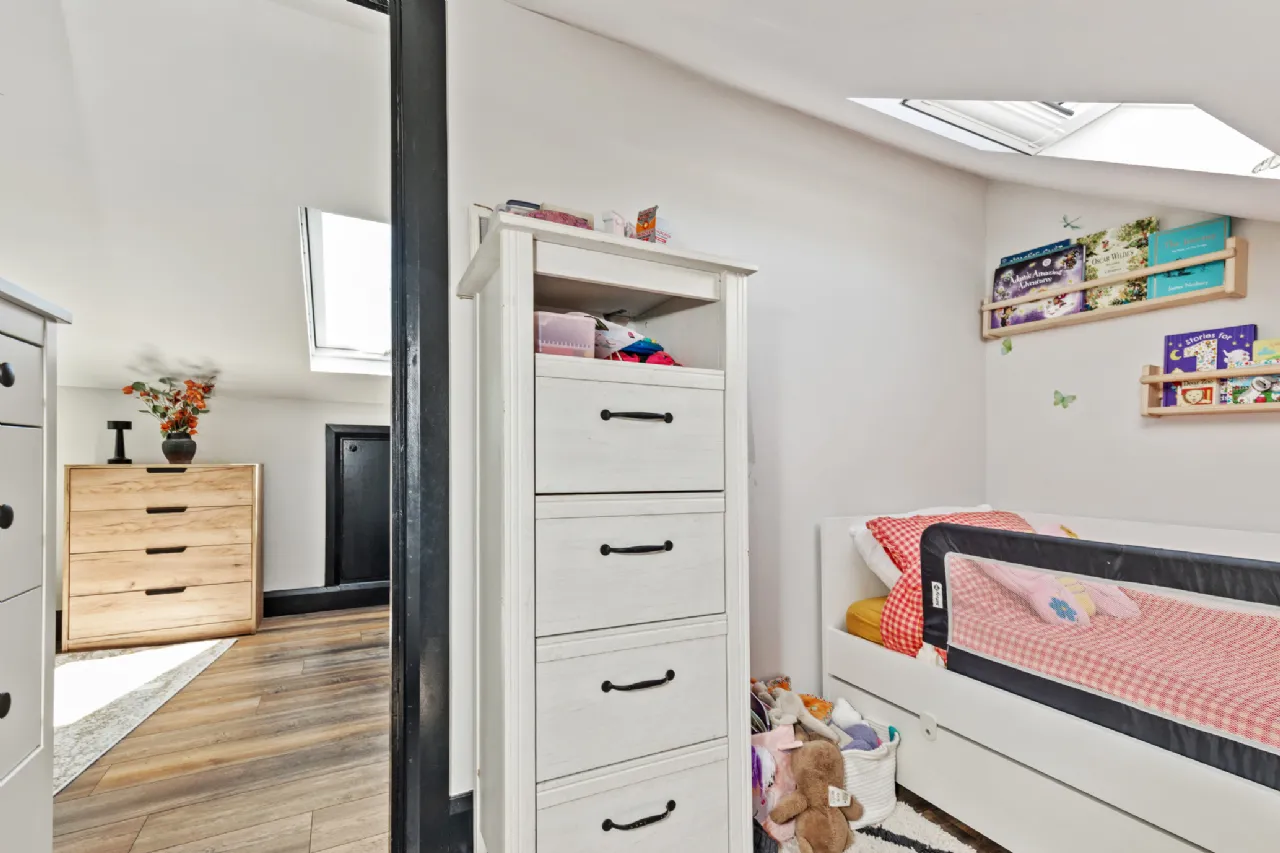
Walk in Storage 3.02m x 2.05m Generous walk - in storage space with Velux window.
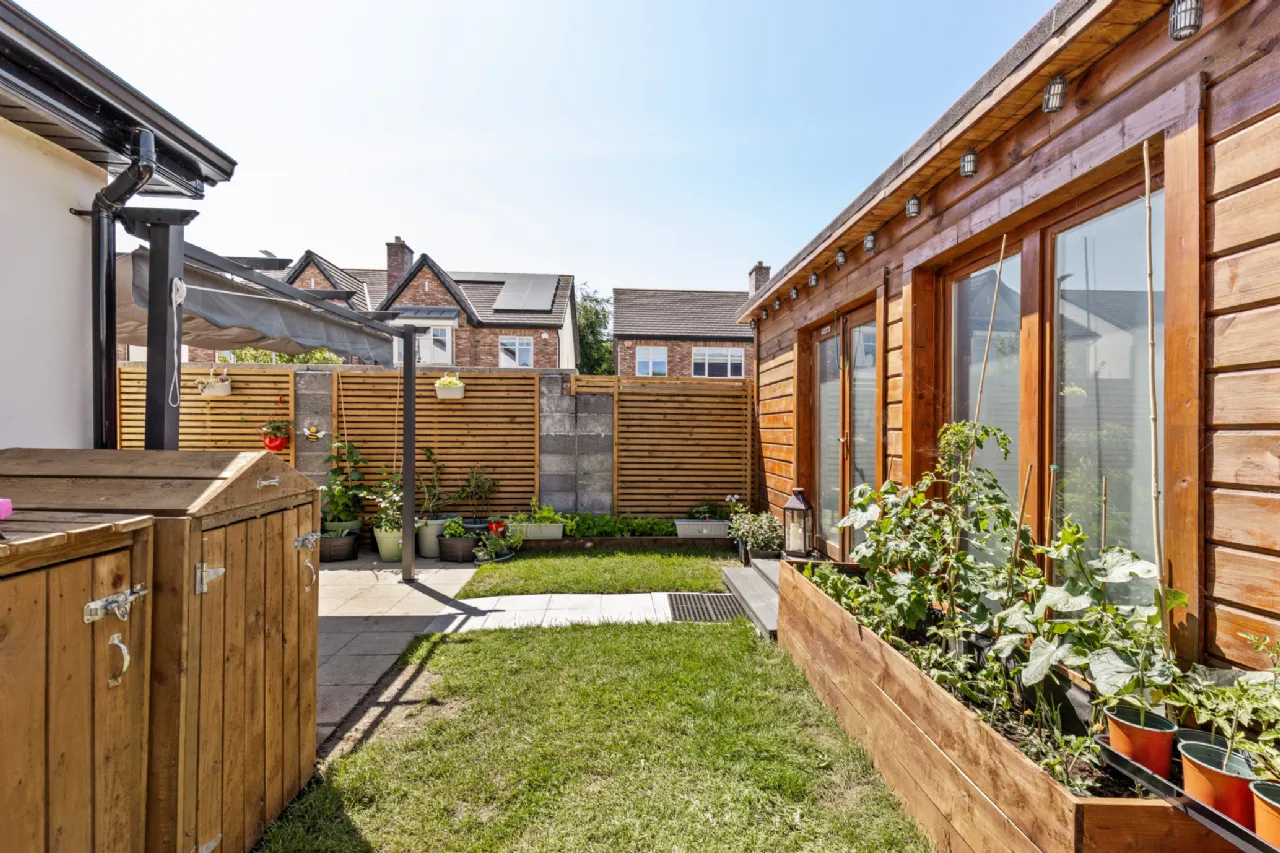
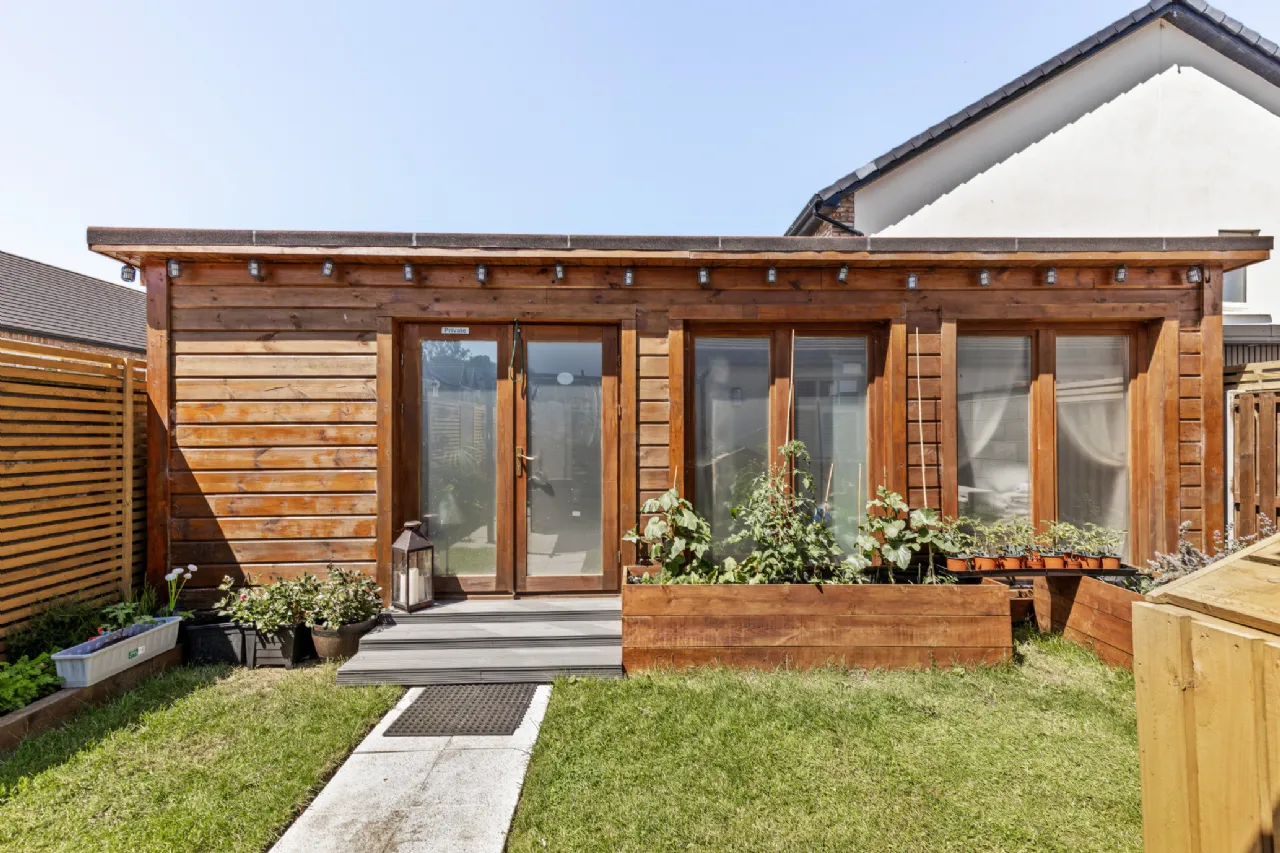
Garden House Beautiful garden house that is substantial in size with double doors, large windows and wc, perfect for an working from home as an office or studio.
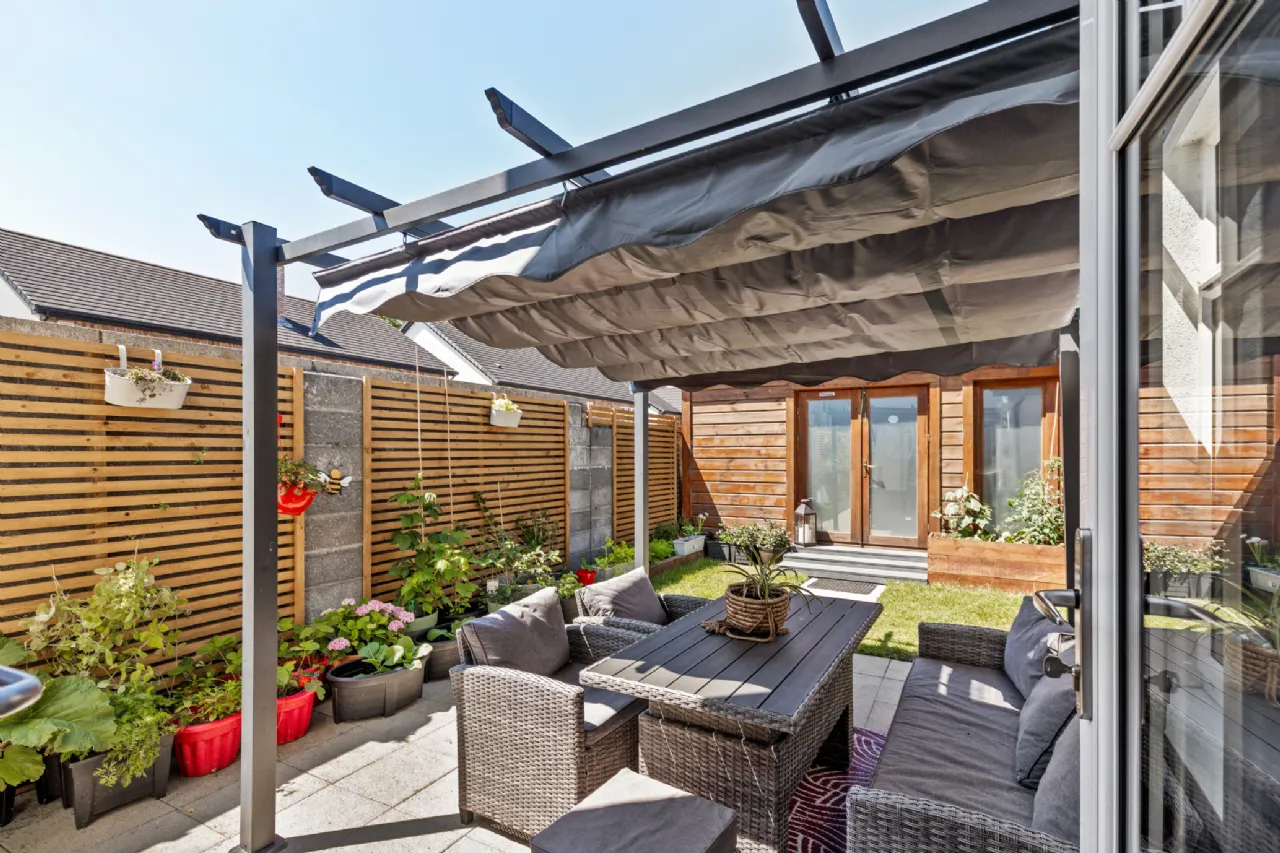
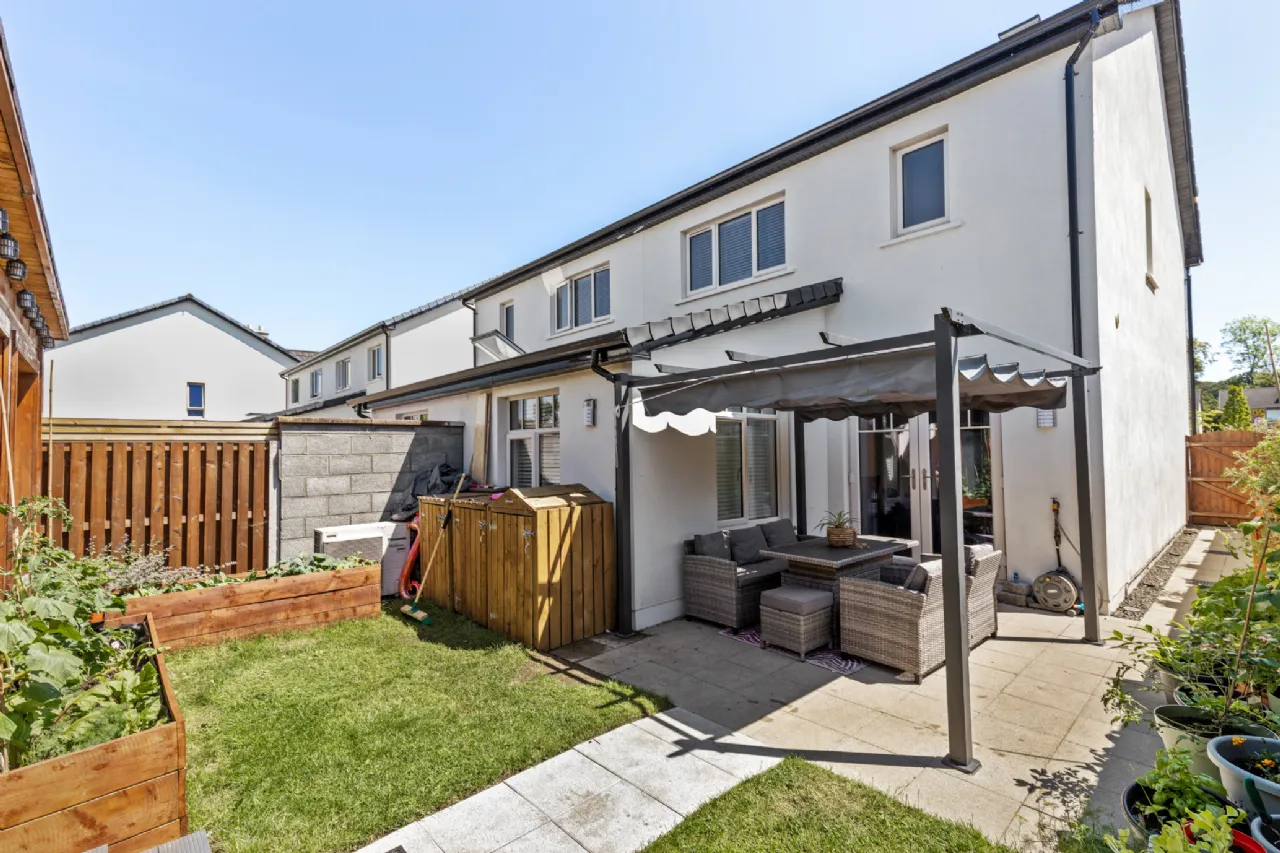
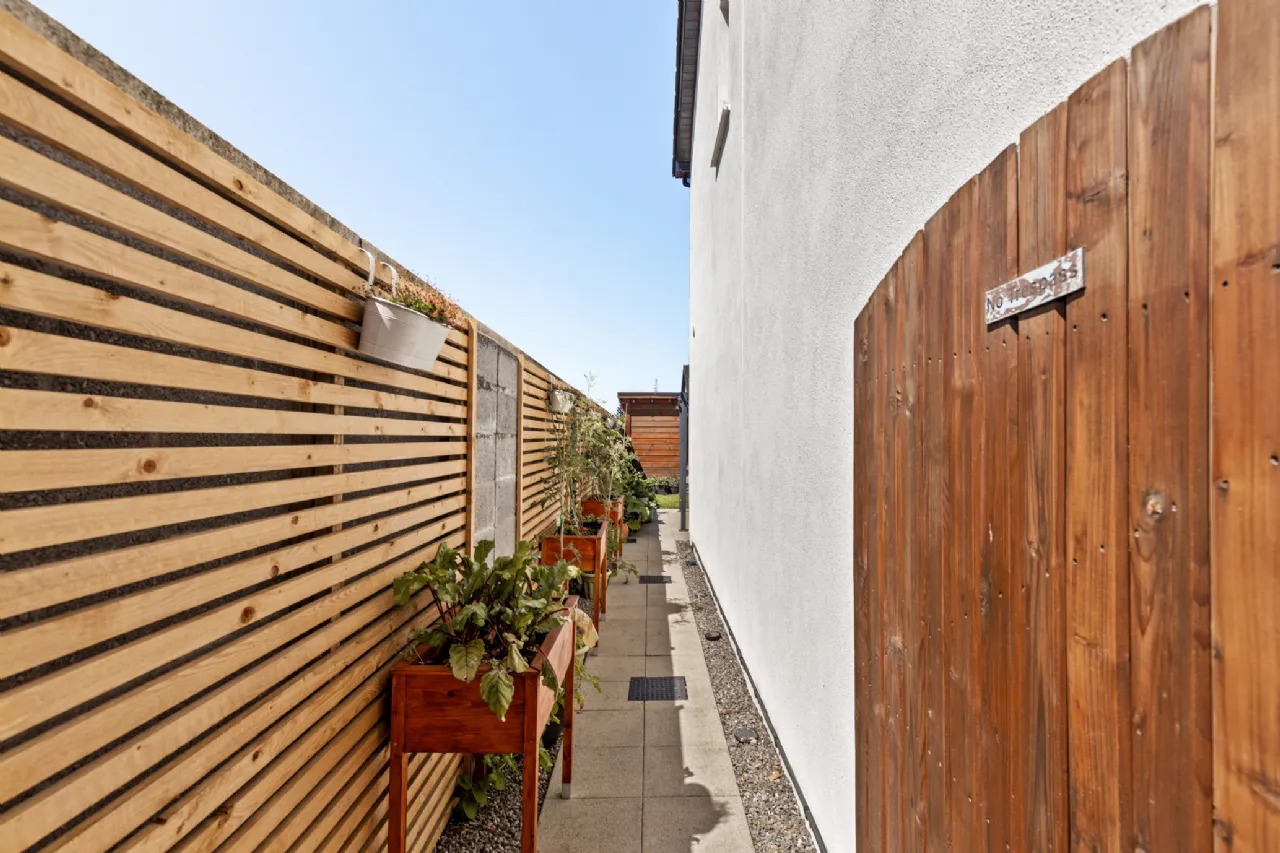
Outside To the front there is a generous cobblelock driveway with mature hedging and flowerbeds. The rear garden has a side entrance and is laid in lawn with a paved dining patio area with gazebo. It has mature hedging and decorative wooden panels.
BER Information
BER Number: 112450457
Energy Performance Indicator: 64.37 kWh/m2/yr
About the Area
Johnstown (Irish: Baile Eoin) is located 2 km north of Naas just off the N7 at junction 8. It is approximately 25 km from Dublin City Centre, and is a home for commuters working in Dublin and Naas. Most of the housing was built after 1990 and so it has a community website to foster local links. The main road eventually bypassed Johnstown in 1964 when the Naas Dual Carriageway was finished. This was enlarged into the 6-lane N7 road from Dublin to Johnstown, after which it reduces to the 4-lane M7 motorway that runs towards Limerick.
The main hosing estates in the village are Johnstown Manor, St John's Grove, Johnstown Gardens, and Furness Manor. Businesses located in the village and environs include Johnstown Garden Centre, Londis (Group Support Office and warehouse), Jordan's Centra, Kildare Kitchen, The Irish Equine Centre, and Palmerstown House golf course
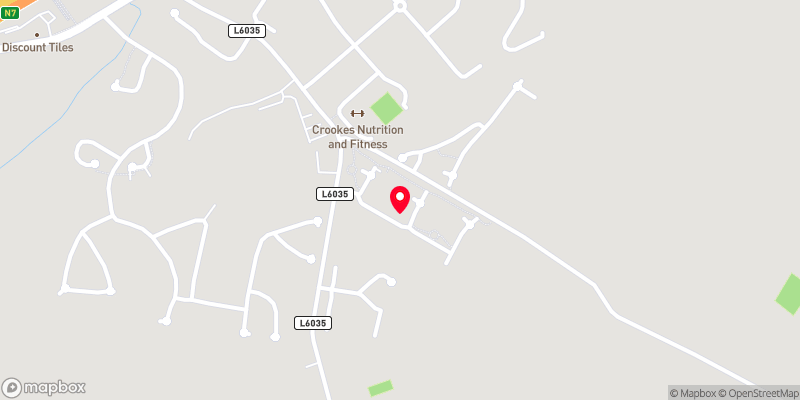 Get Directions
Advice For Buyers
Buying property is a complicated process. With over 40 years’ experience working with buyers all over Ireland, we’ve researched and developed a selection of useful guides and resources to provide you with the insight you need..
Mortgages
From getting mortgage-ready to preparing and submitting your full application, our Mortgages division have the insight and expertise you need to help secure you the best possible outcome.
Research
Applying in-depth research methodologies, we regularly publish market updates, trends, forecasts and more helping you make informed property decisions backed up by hard facts and information.





