


 Print
Print



€575,000
 4 beds
 3 baths
 135 sqm

3 The Avenue
Mullen Park
Maynooth
Co.Kildare
W23 NT2T
Description
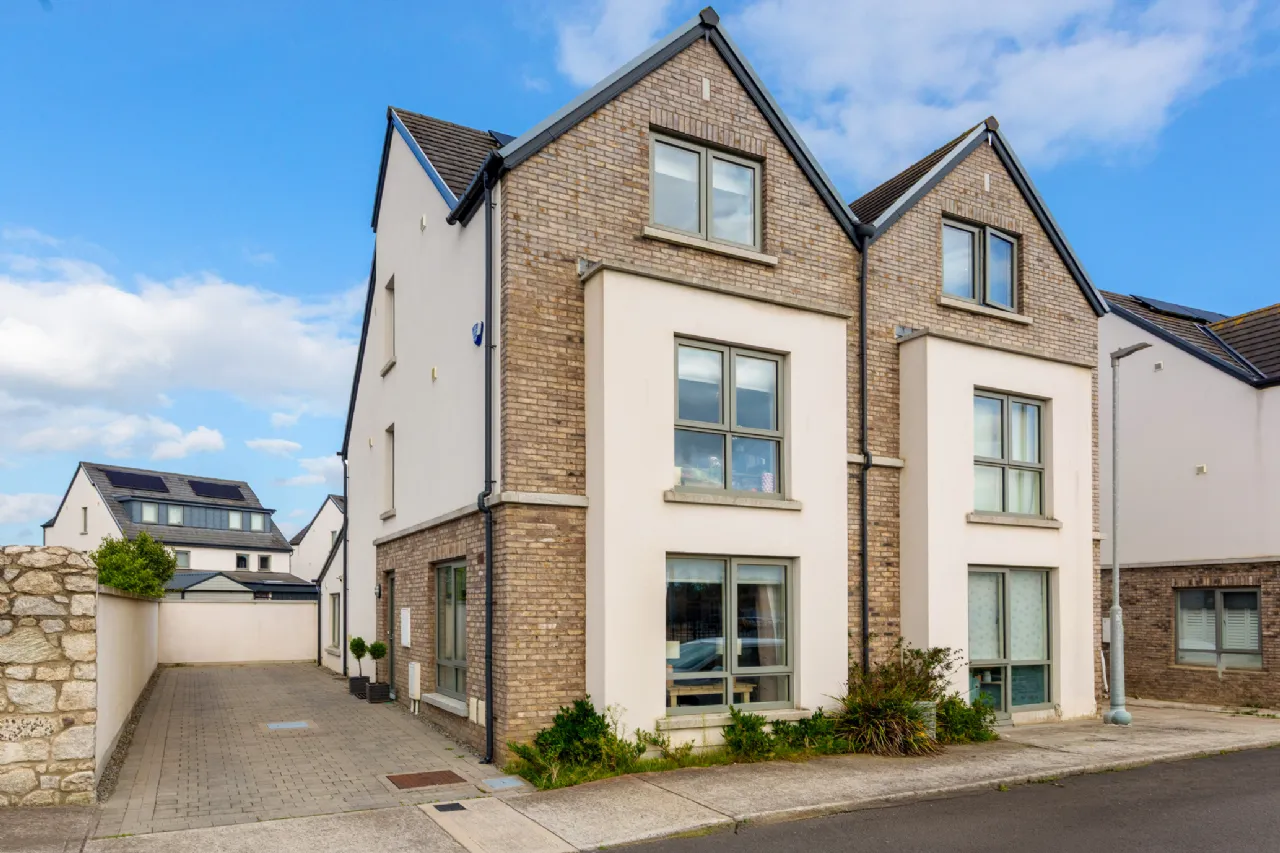
Built in 2020 and extending to approximately 135 sq.m. / 1,453 sq.ft., this impressive home offers well-proportioned accommodation, excellent natural light and a high standard of finish throughout. The current owners have further enhanced the property with a number of quality upgrades, resulting in a home that is both stylish and highly practical.
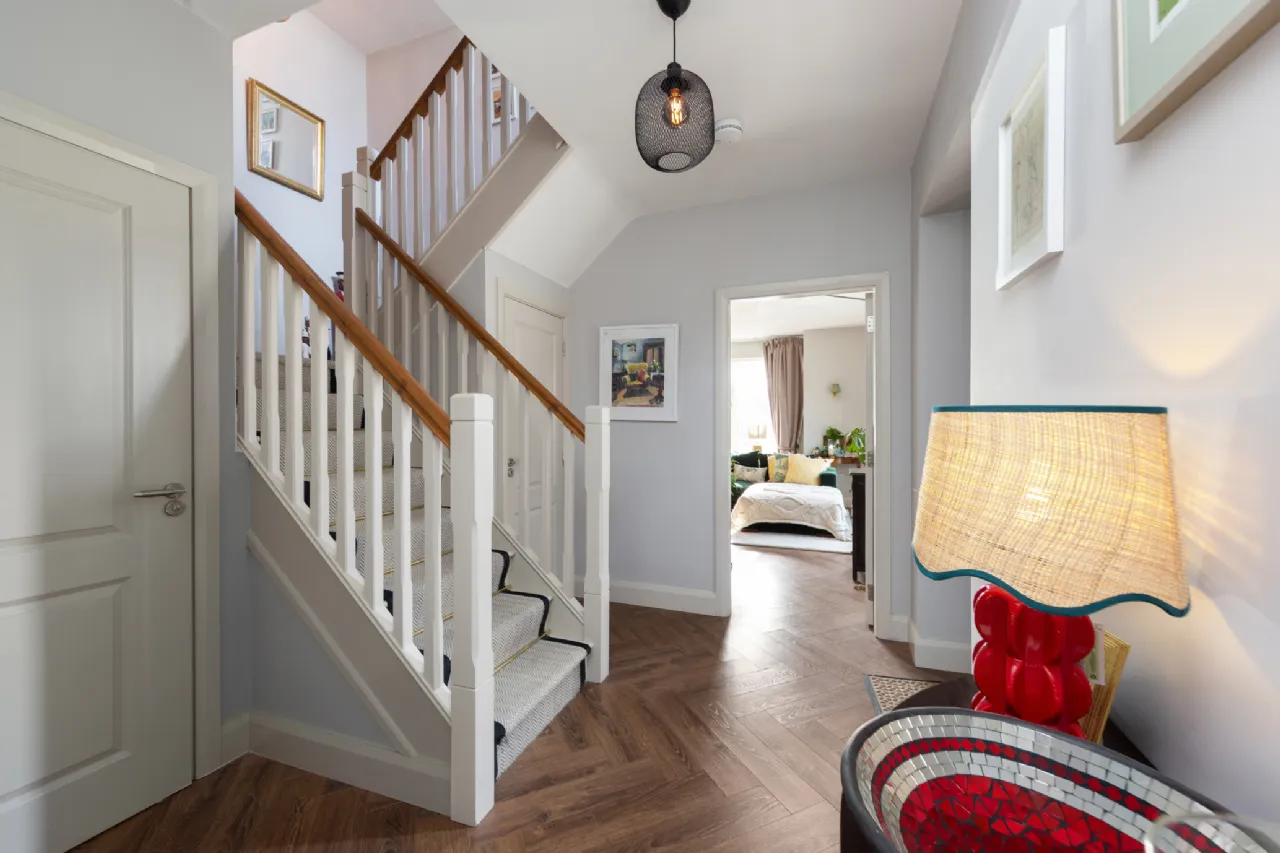
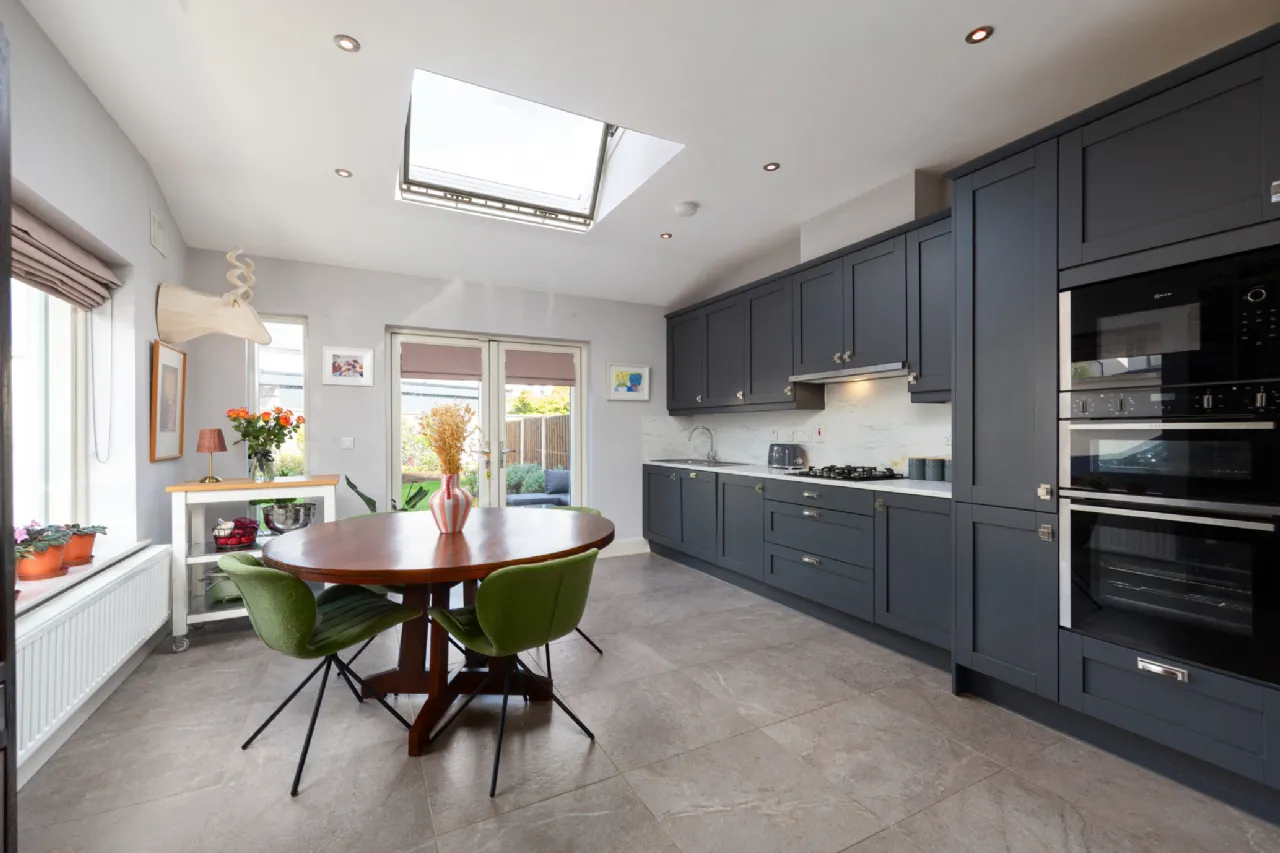
On entering, the spacious hallway leads through to a generous living room and an impressive open-plan kitchen/dining area, creating a bright and sociable space that works equally well for everyday family life and entertaining. The kitchen is finished to a high standard with quality appliances, ample storage and sleek worktops, while the overall layout provides an excellent connection between the kitchen, dining and living spaces.
Upstairs, there are four well-proportioned bedrooms, with the principal bedroom benefiting from a modern ensuite. The remaining bedrooms offer excellent flexibility for family accommodation, guests or a home office, depending on individual requirements. A well-appointed family bathroom completes the accommodation.
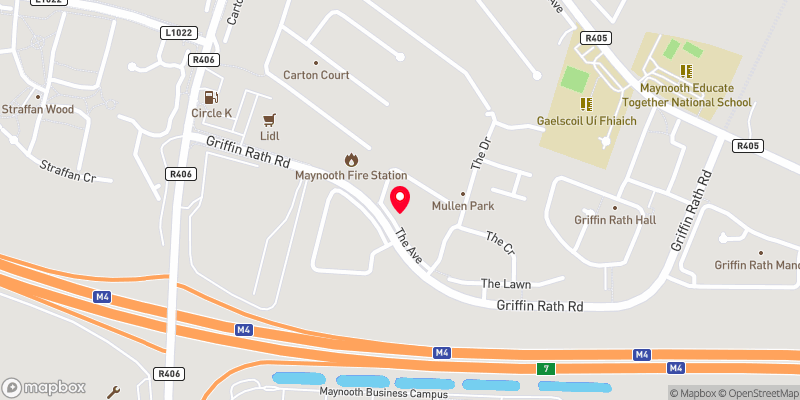
The property is ideally positioned within Mullen Park, enjoying a convenient setting close to a host of amenities in Maynooth. The town centre, schools, shops, restaurants and leisure facilities are all within easy reach, while the M4 motorway is also nearby, providing a straightforward commute to Dublin and surrounding areas.
Externally, the property benefits from private parking and a well-maintained setting within this highly regarded development.
3 The Avenue is an excellent example of a modern Maynooth family home, offering generous accommodation, a high-quality finish and a convenient location. Presented in excellent condition throughout, this is a property that is sure to appeal to a wide range of buyers.
Viewing is highly recommended to fully appreciate what this fine home has to offer.
Features
A3 energy rated
Flooring, blinds, light fittings & kitchen appliances included in the sale
Self-monitored wired alarm
Excellent location close M4 motorway
Close to all amenities including Rail Station & bus links
Extensive bedroom & accommodation
Generous room proportions
Built in 2020
Quality timber flooring & tiling throughout
Landscaped gardens
Immaculately well presented
Private parking for 3 cars
Rooms
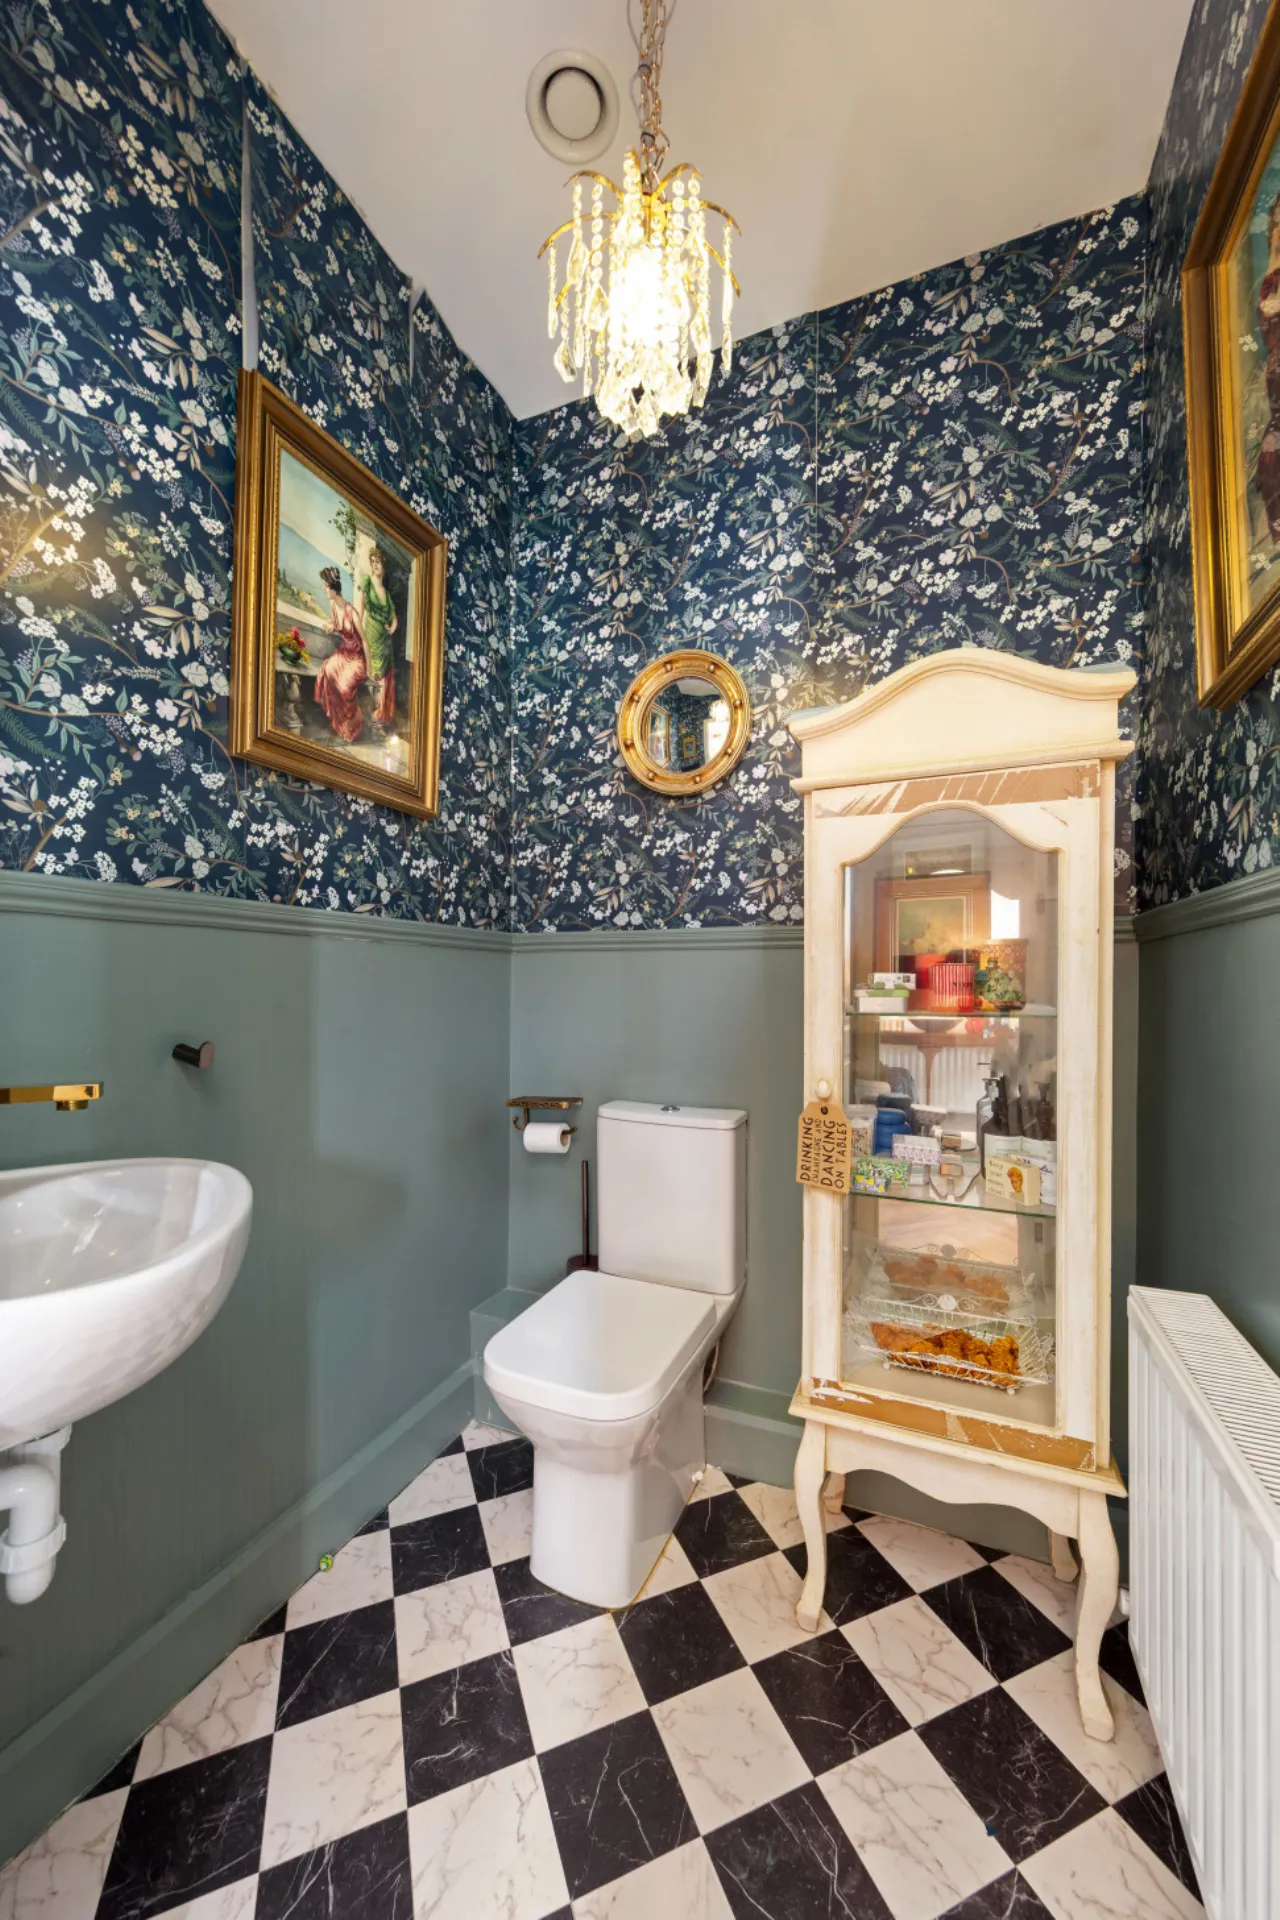
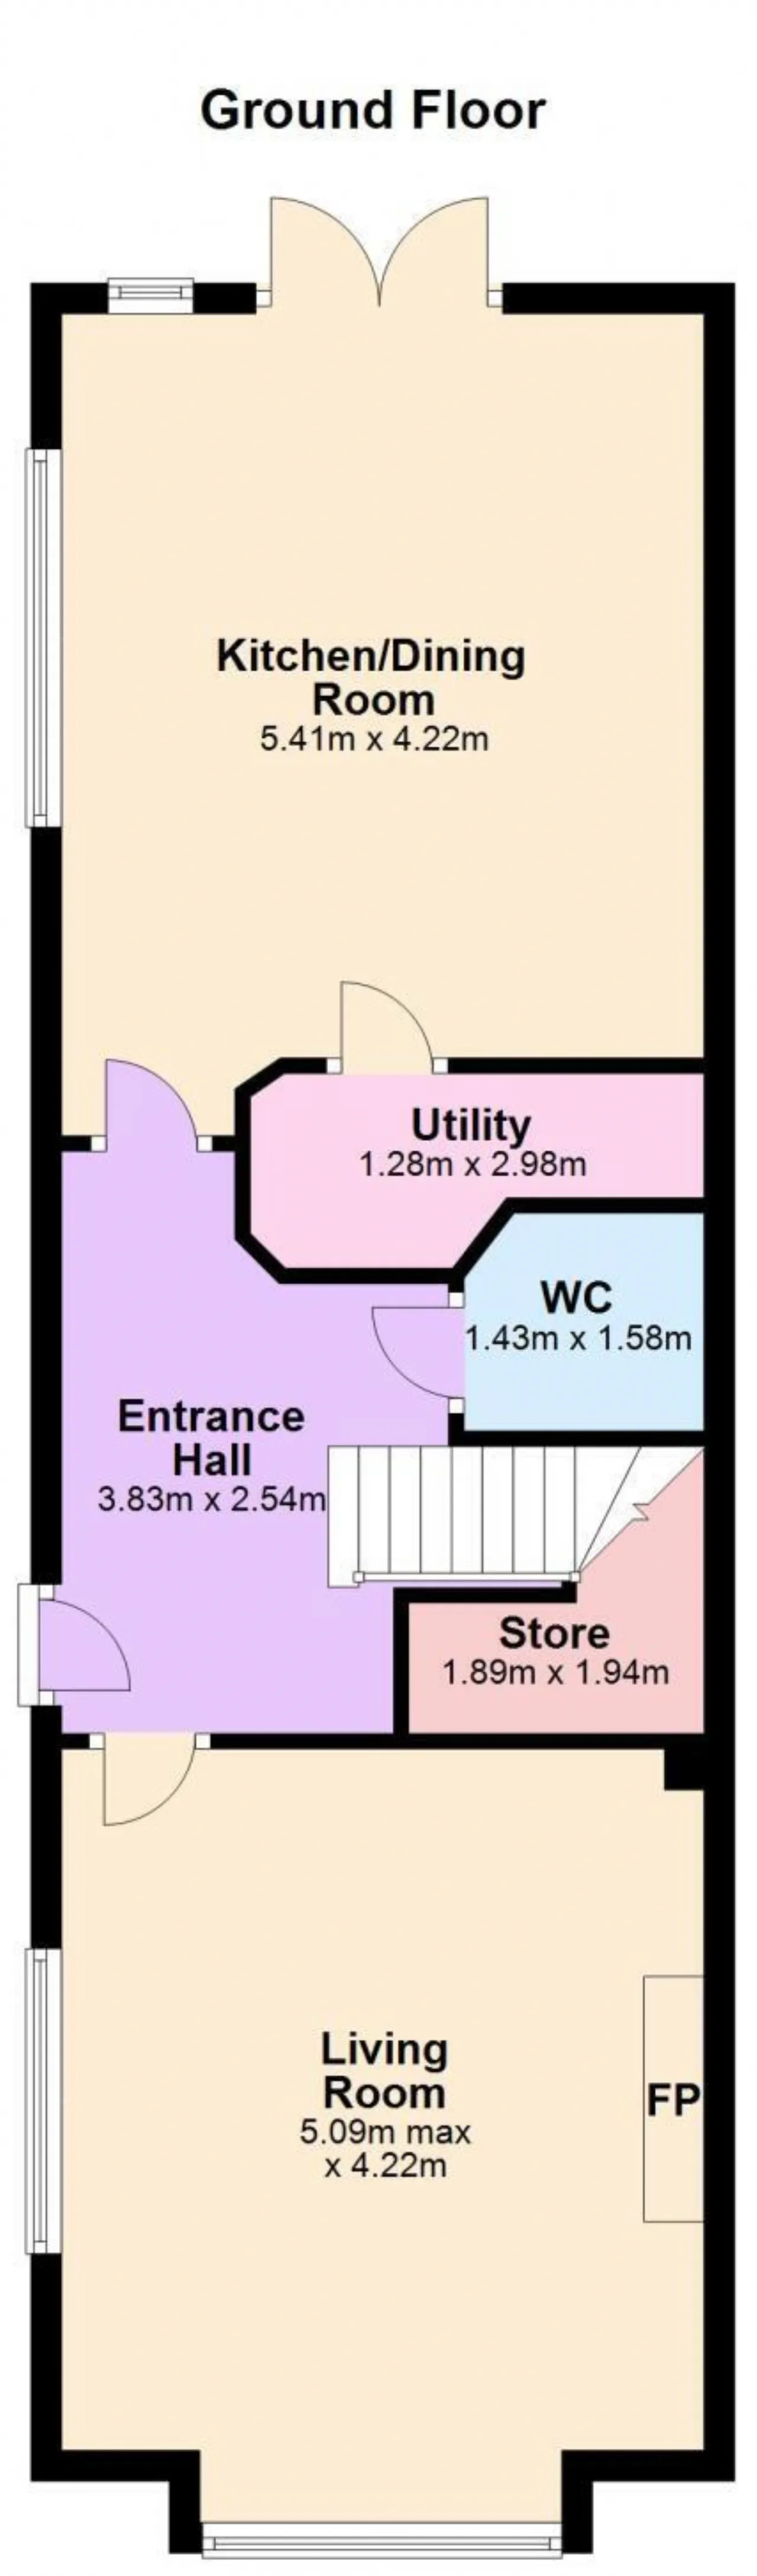
Guest WC 1.43m x 1.58m Stylish WC with stunning Black and White Victorian Vinyl. Bespoke wall paneling.
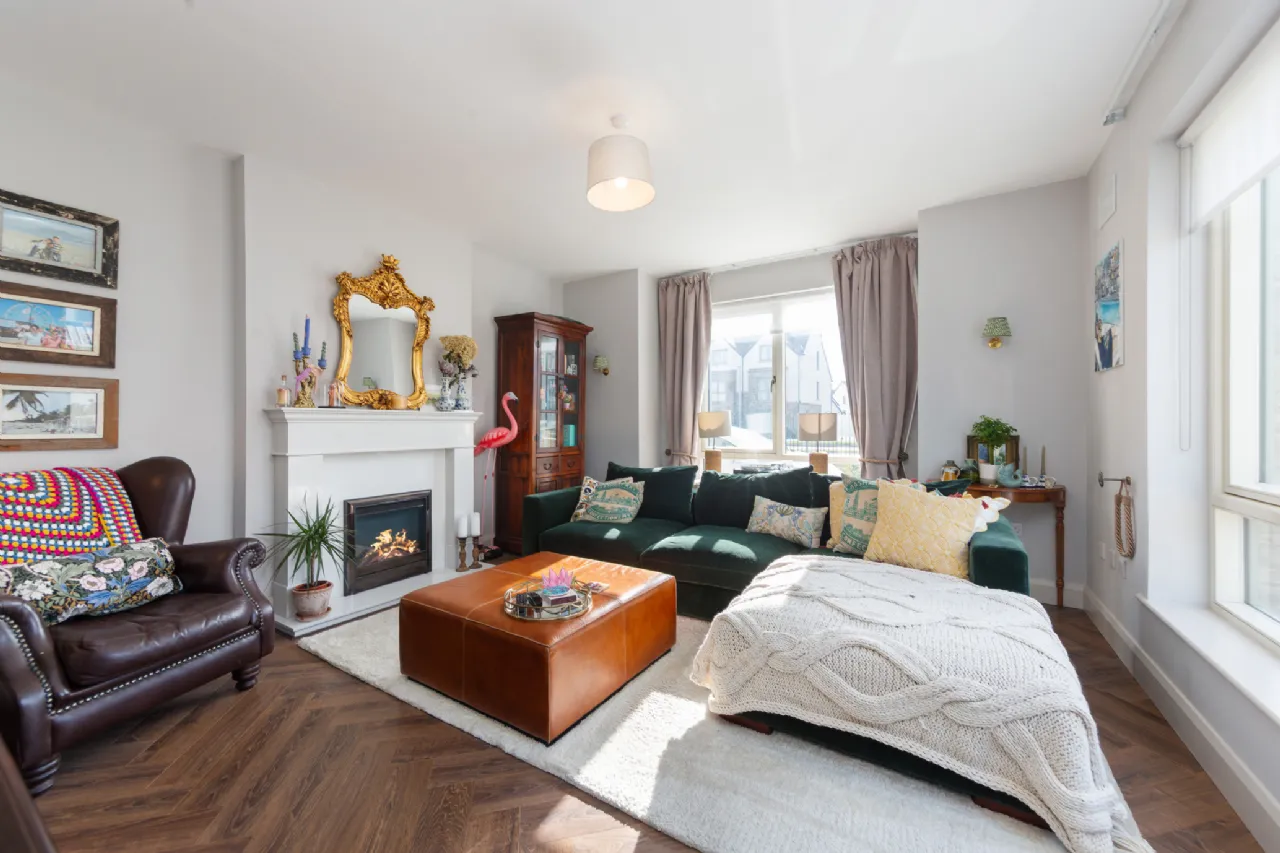
Living Room 2.09m x 4.22m Dual aspect living room with large south & west facing bay windows. High quality wide plank herringbone – Corsica oak flooring. Marble fireplace with high quality remote controlled electric heater, additional electric points for wall lamps.
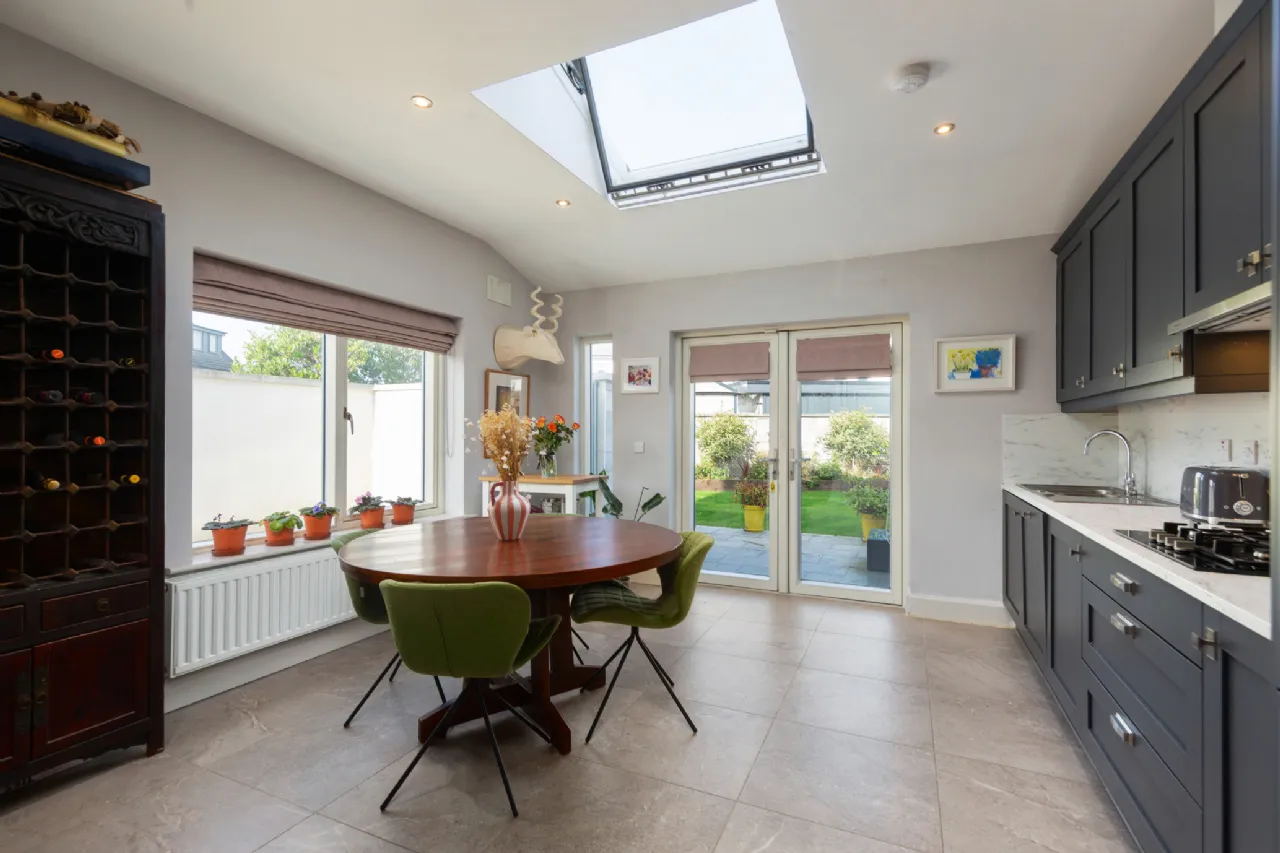
Kitchen / Dining Room 5.41m x 4.22m With stylish modern fitted kitchen units, quality charcoal tiled flooring, recessed lighting & large Velux window. Blinds included. French doors leading to rear garden.
Utility Room 1.28m x 2.98m With fitted units & work surface, plumbed for washer/dryer.
First Floor
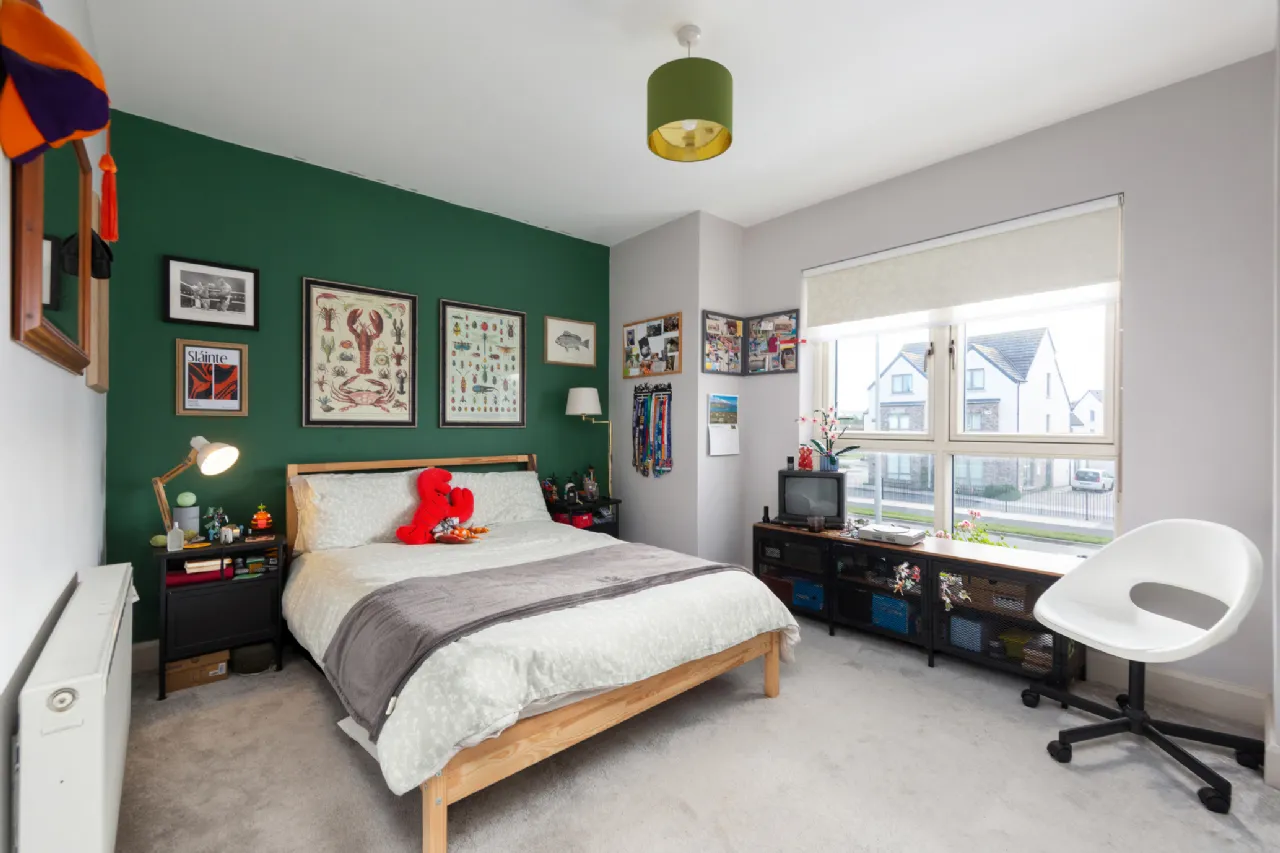
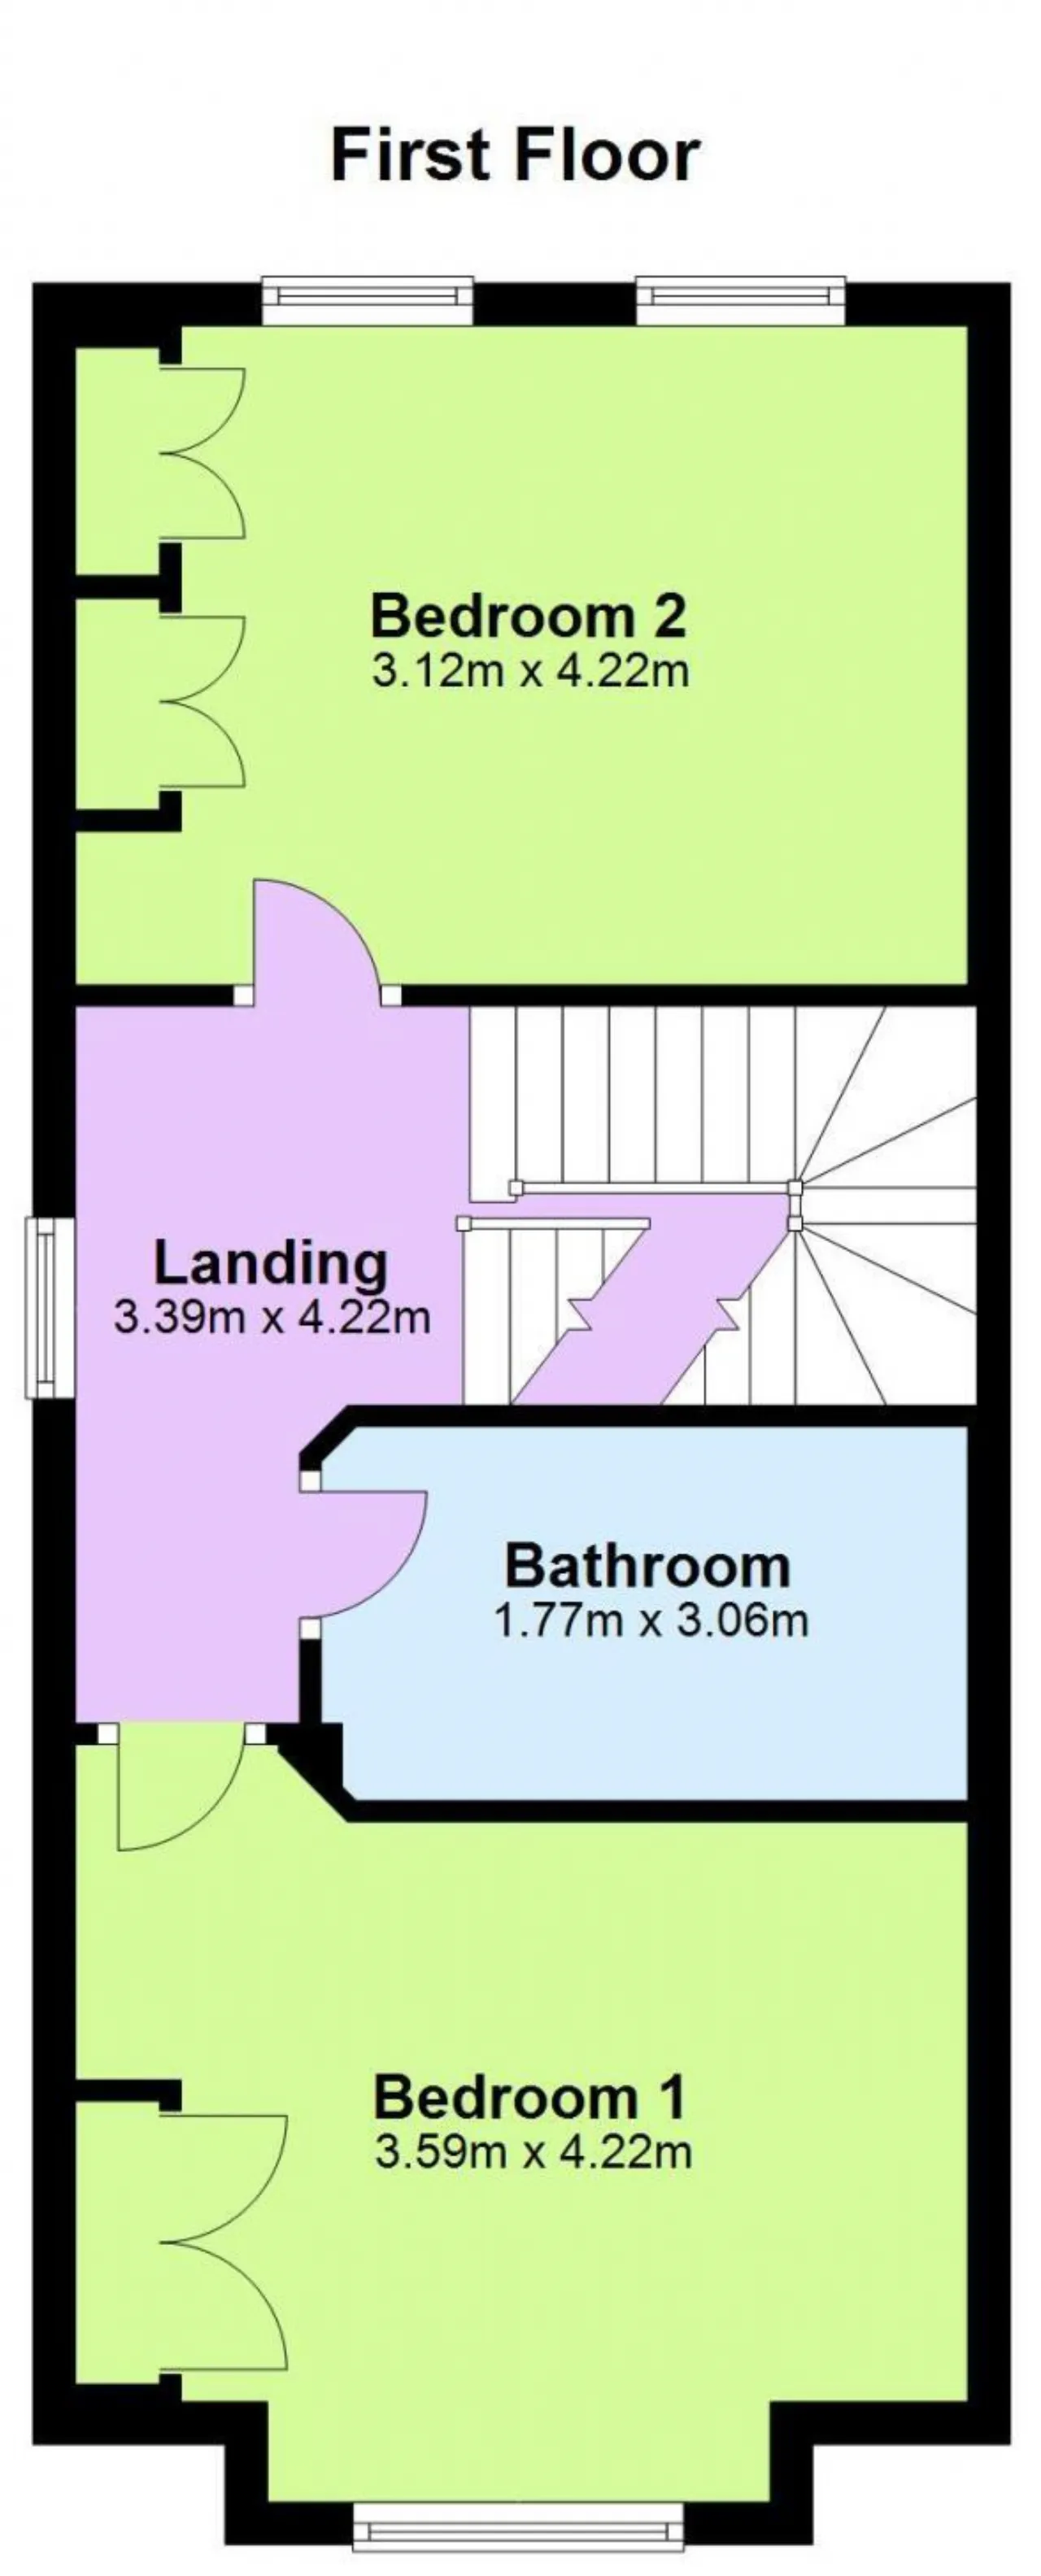
Bedroom 1 3.59m x 4.22m Double bedroom with Satin Touch Pashmina (Grey) carpeting. Built in wardrobes.
Bedroom 2 3.12m x 4.22m Double bedroom with Satin Touch Pashmina (Grey) carpeting. Built in wardrobes.
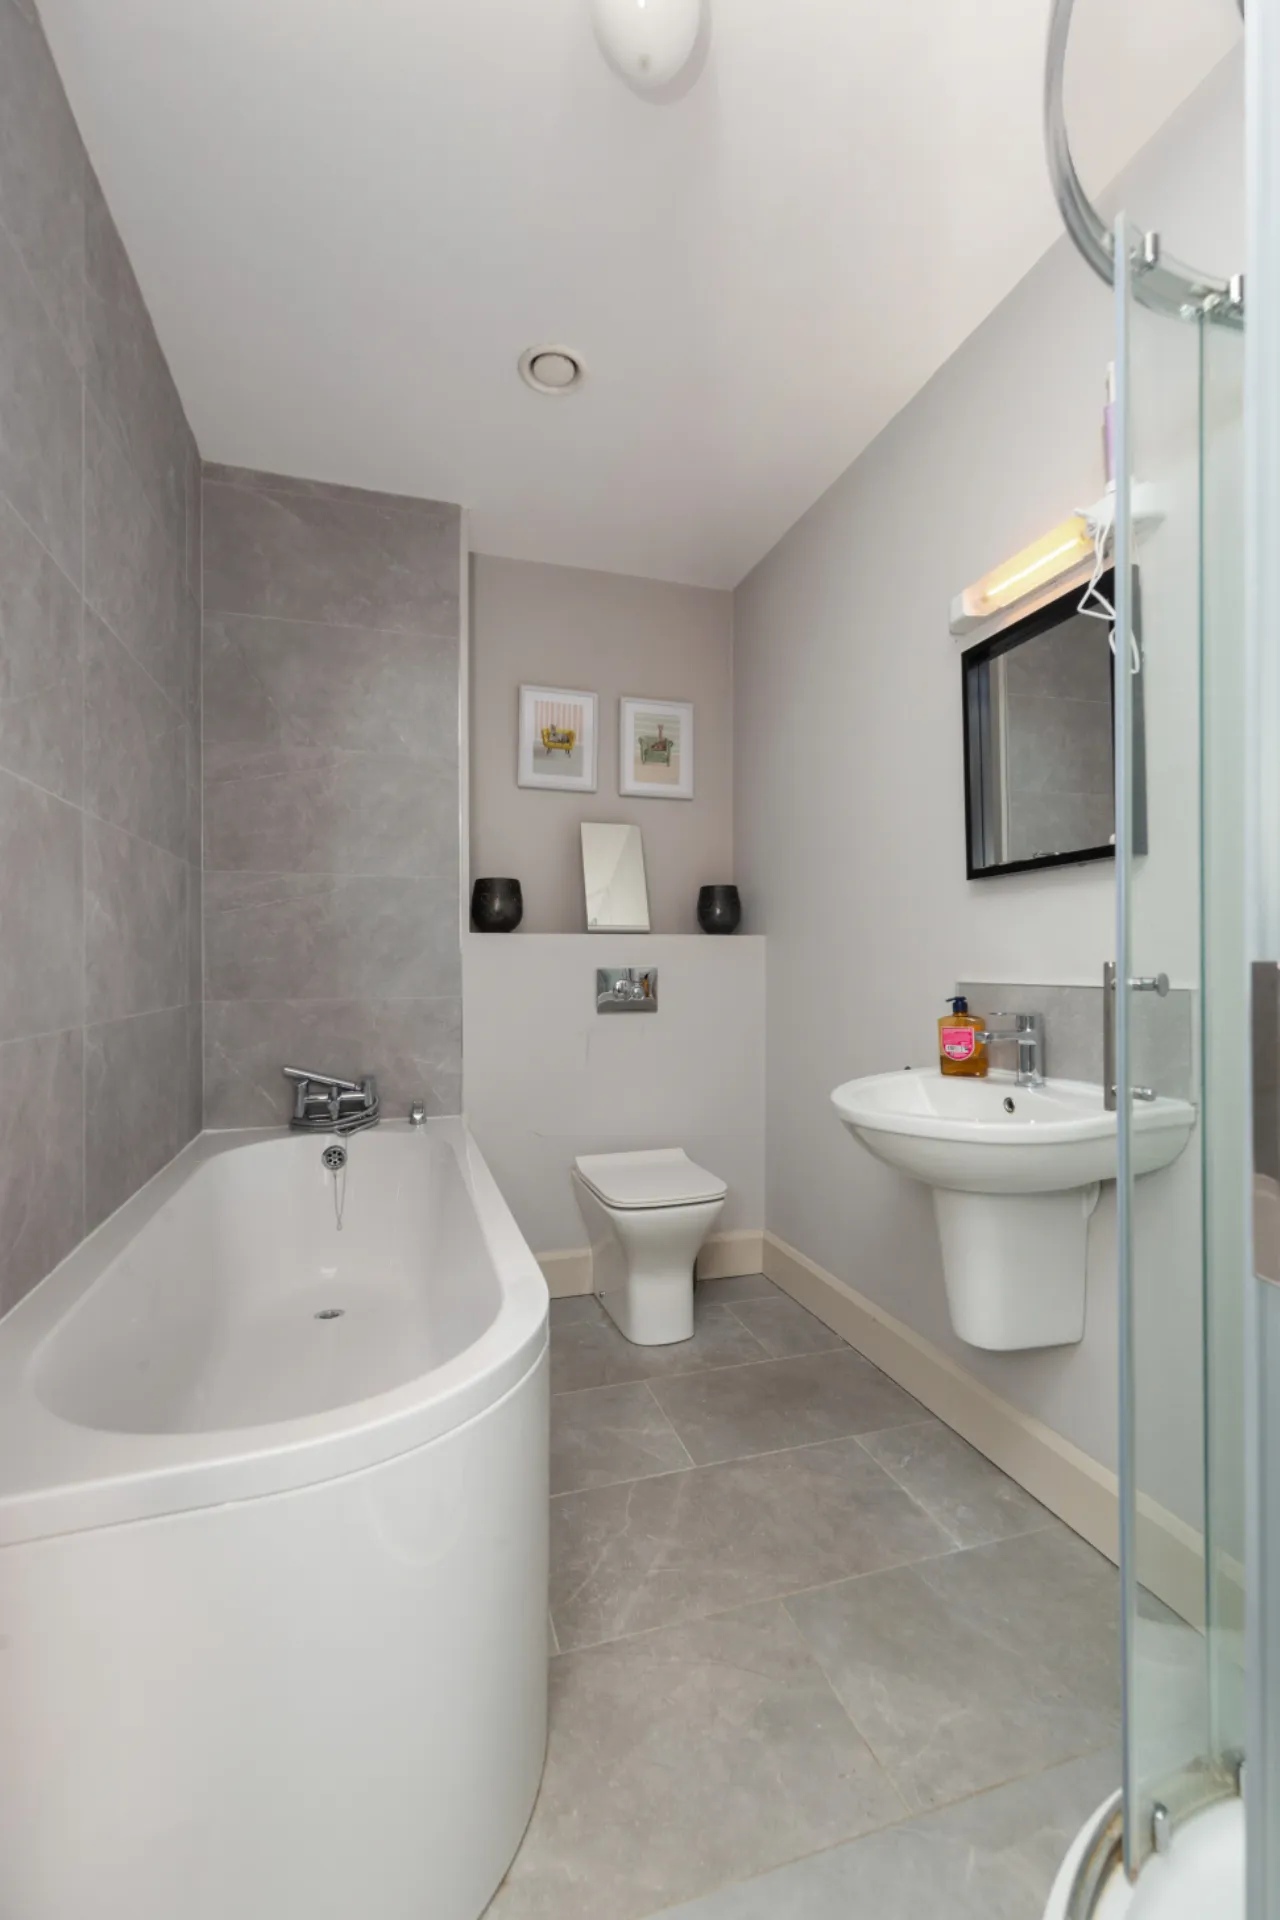
Bathroom 1.77m x 3.06m Luxurious full bathroom suite is fully tiled with bath, electric shower & whb.
Second Floor
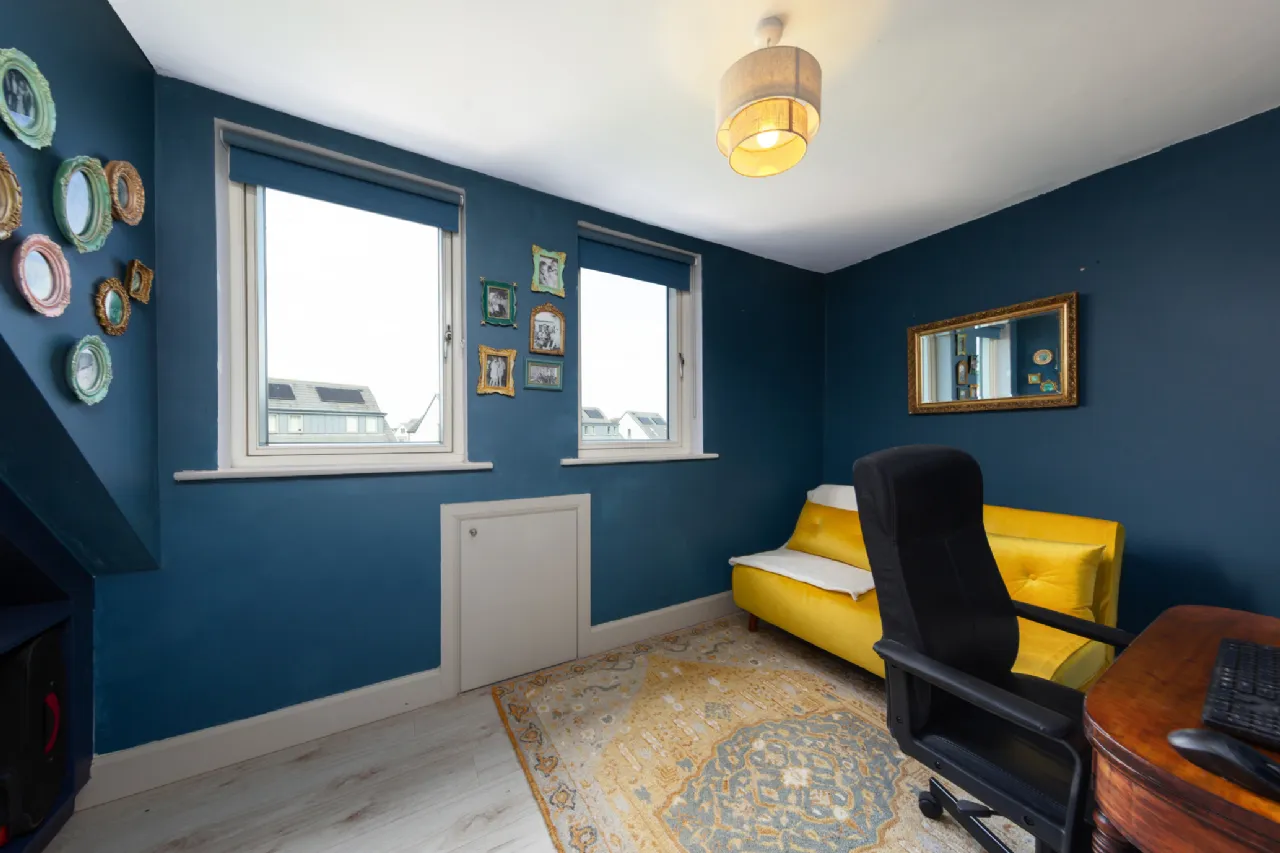
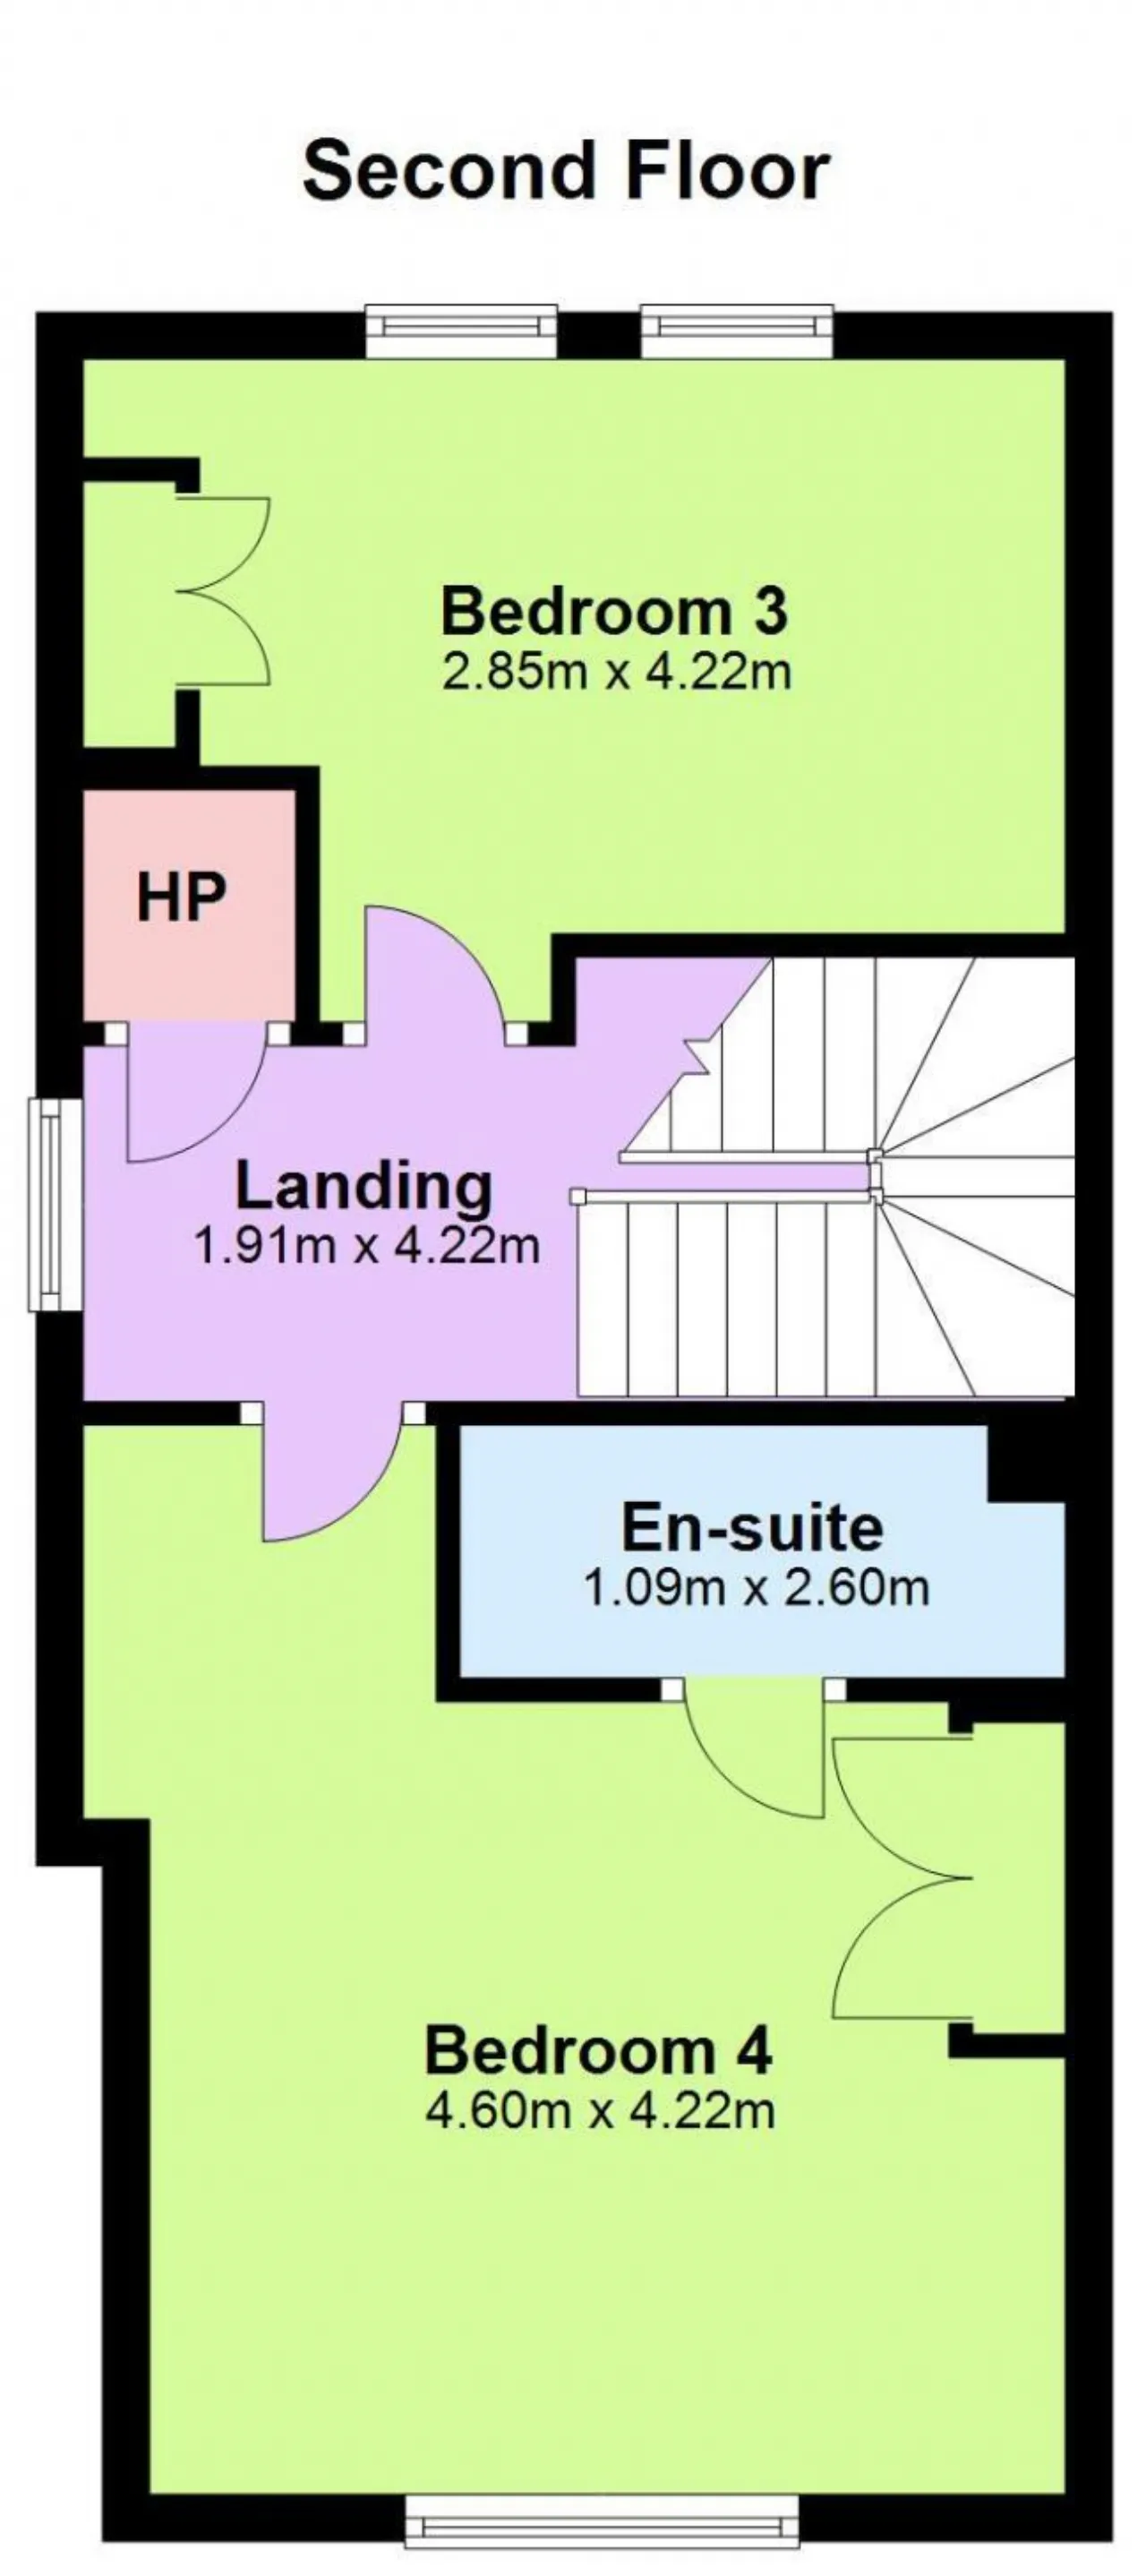
Bedroom 3 2.85m x 4.22m With excel polar oak laminate flooring & built in wardrobes.
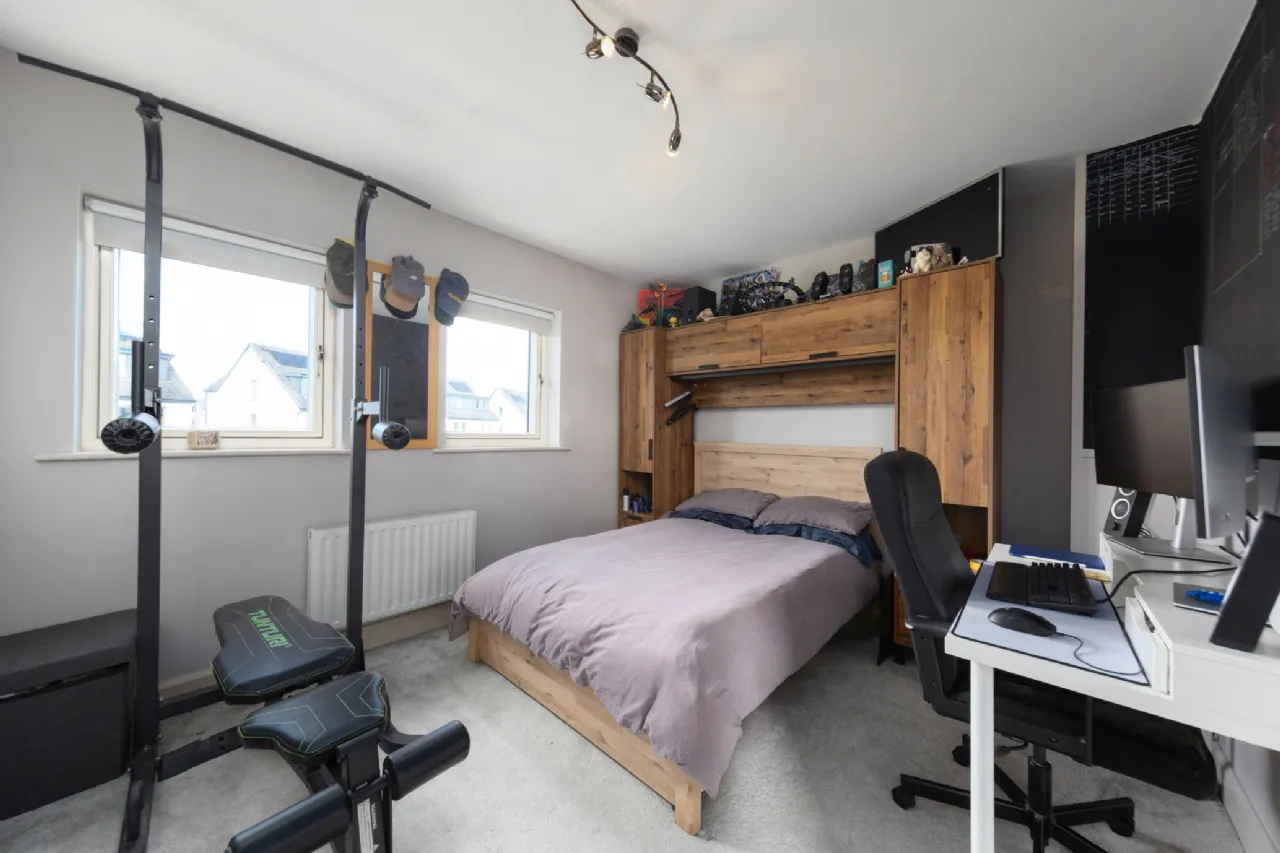
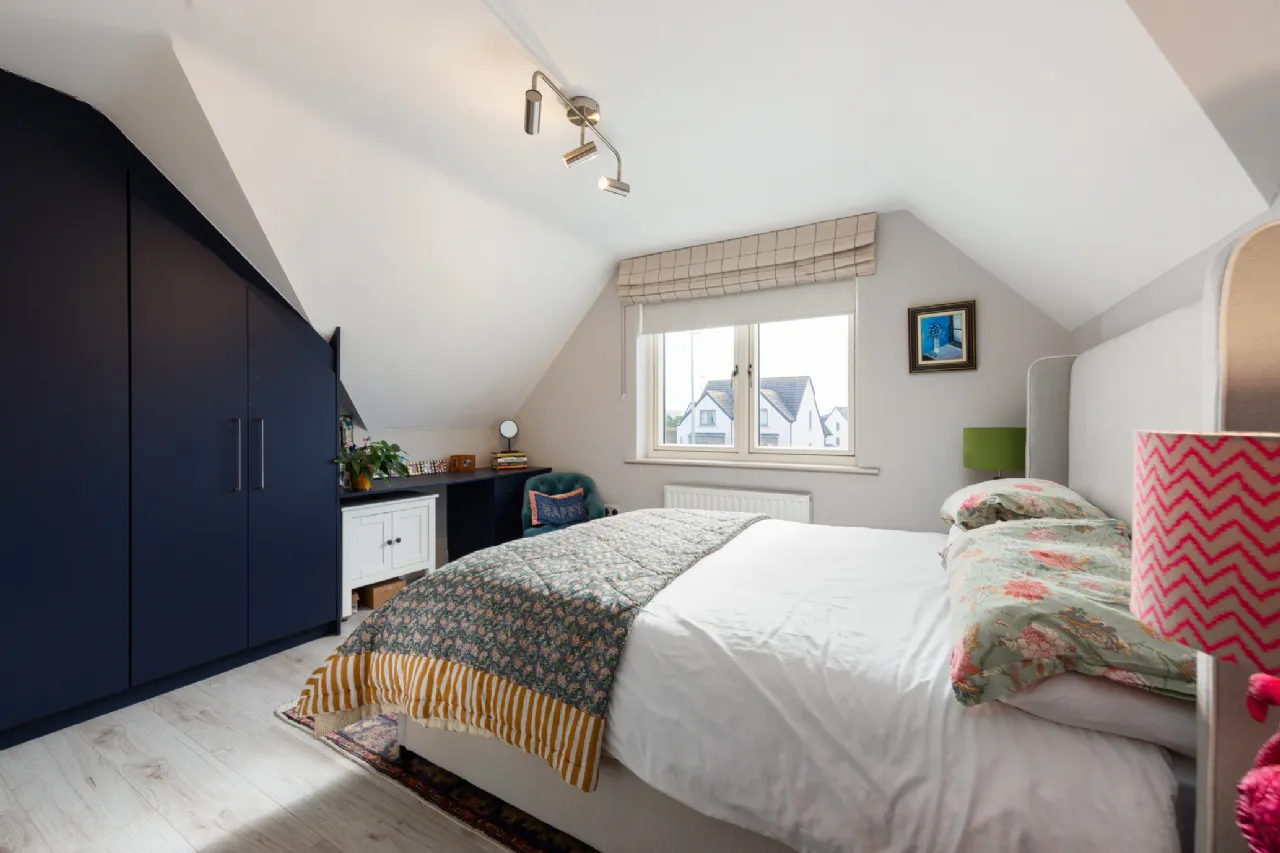
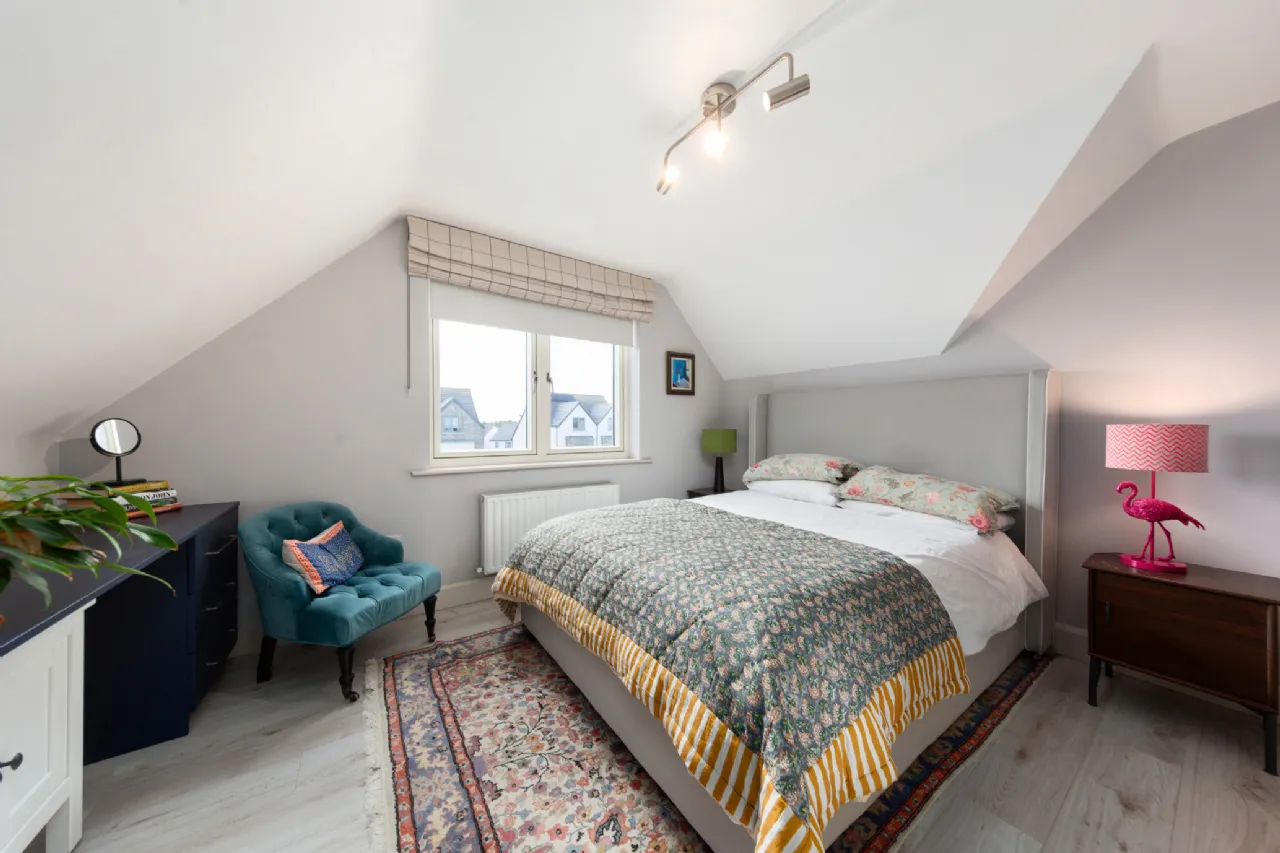
Bedroom 4 4.60m x 4.22m Large double bedroom with Excel polar oak laminate & built in wardrobes. En-suite off same.
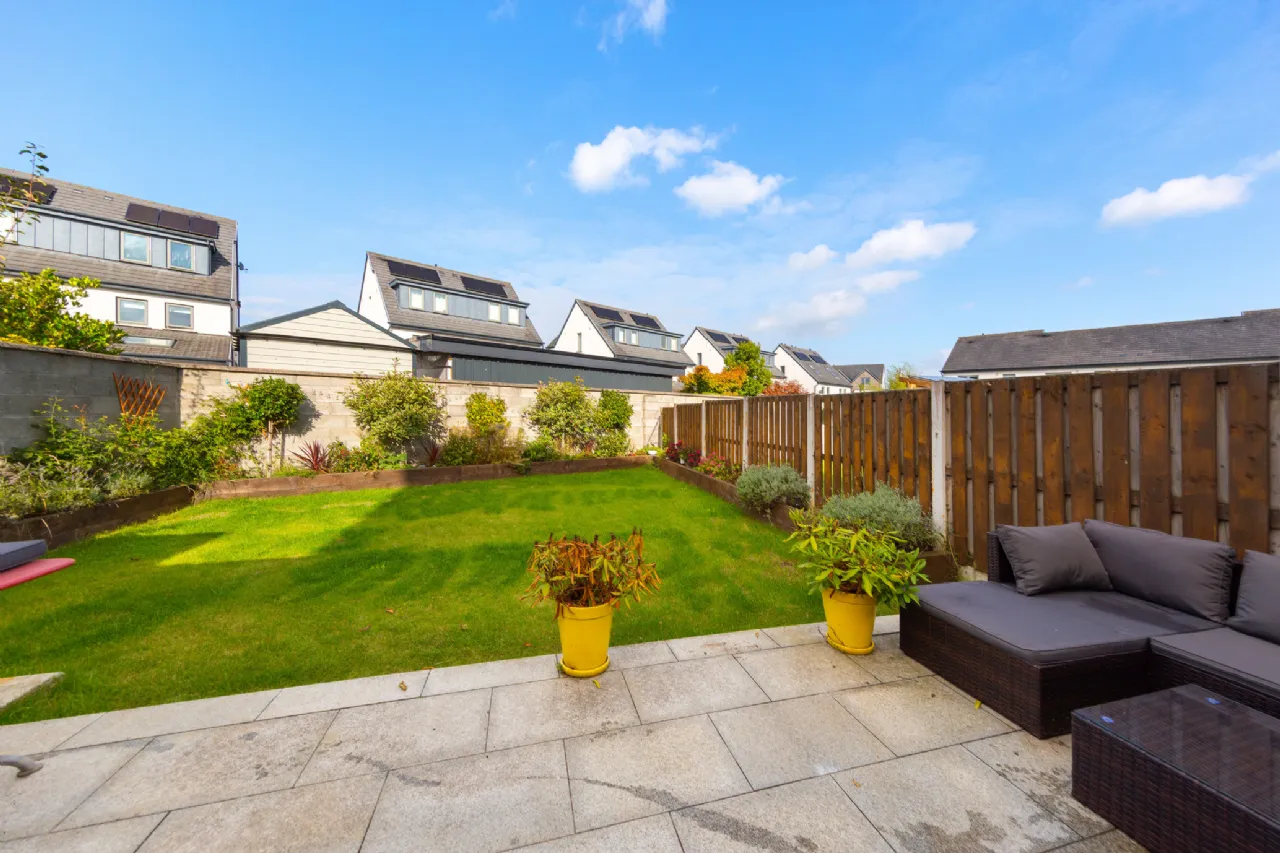
Outside Driveway comes with feature of a side-wall providing privacy. Space for garden extension and easy parking for 3 cars. Driveway has been professionally sealed to avoid lichen and moss. High quality granite landscaping of 25 sq. m to rear. Garden size 80 sq. m with raised flower beds to rear.
BER Information
BER Number: 113233910
Energy Performance Indicator: 56.79 kWh/m²/yr
About the Area
Maynooth is a university town in north County Kildare, home to a branch of the National University of Ireland, a Pontifical University and Ireland's main Roman Catholic seminary, St Patrick's College. Maynooth is also the seat of the Irish Catholic Bishops' Conference and holds the headquarters of Ireland's largest development charity, Trócaire.
A quaint town with a wealth of stunning historical buildings (including the Pontifical University), this town has a number of bars, restaurants and shops, as well as a Tesco supermarket.
Maynooth is located on the R148 road between Leixlip and Kilcock, with the M4 motorway bypassing the town. Other roads connect the town to Celbridge, Clane, and Dunboyne. Maynooth is also on the Dublin to Sligo rail line and is served by a commuter train service.
 Get Directions
Advice For Buyers
Buying property is a complicated process. With over 40 years’ experience working with buyers all over Ireland, we’ve researched and developed a selection of useful guides and resources to provide you with the insight you need..
Mortgages
From getting mortgage-ready to preparing and submitting your full application, our Mortgages division have the insight and expertise you need to help secure you the best possible outcome.
Research
Applying in-depth research methodologies, we regularly publish market updates, trends, forecasts and more helping you make informed property decisions backed up by hard facts and information.





