Print
Print



€699,000
 4 beds
 3 baths
 165 sqm

9 The Green
Moyglare Hall
Maynooth
Co Kildare
W23T0F4
Description
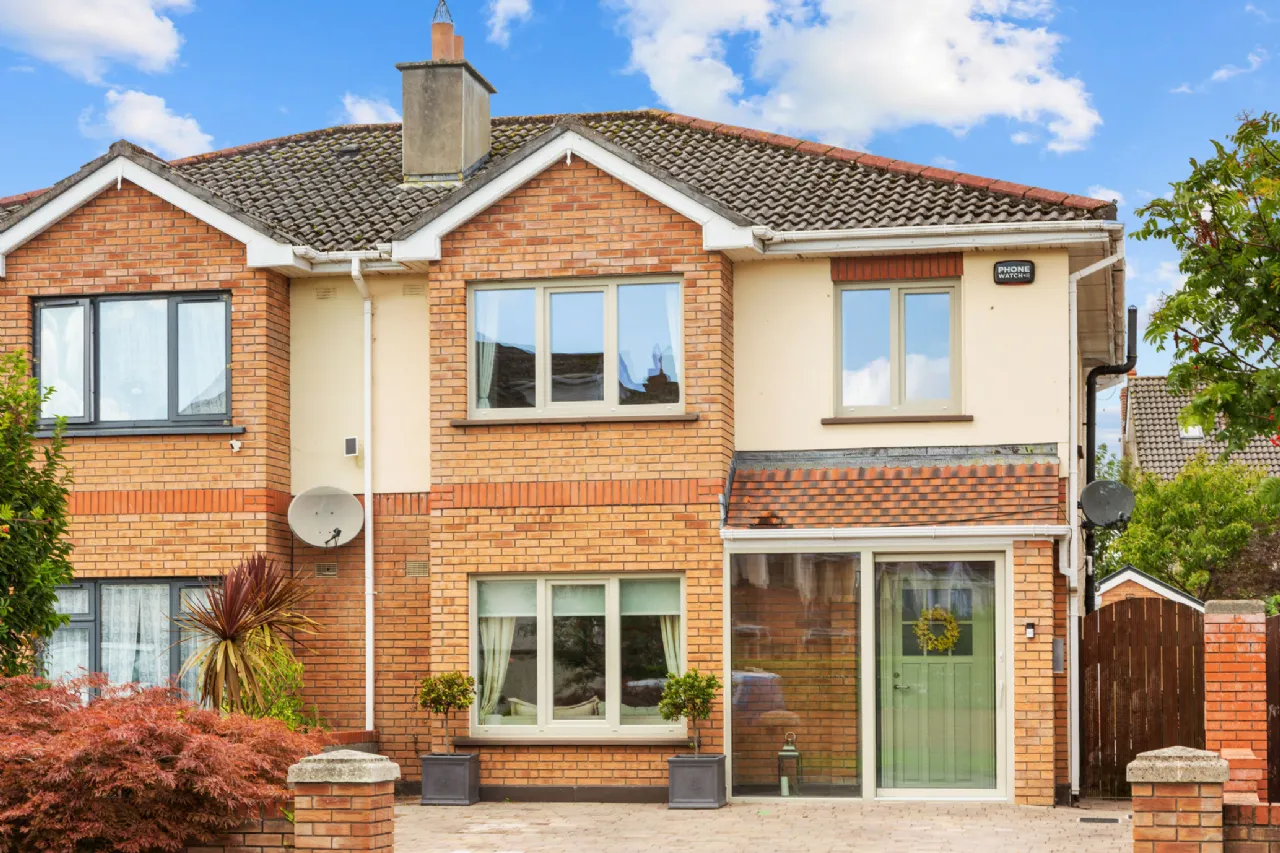
Sherry FitzGerald Brady O’Flaherty are thrilled to introduce to the market this really superb, energy efficient, four-bedroom semi-detached family home extending to 165 sq. m. / 1,775 sq. ft. which offers a superb blend of space, style and modern convenience. Thoughtfully extended, remodelled in recent years, and the property has been comprehensively upgraded to an exceptional standard, including new triple-glazed windows, a beautifully appointed contemporary kitchen and stylish new bathrooms. Combining generous family accommodation with high-quality modern finishes, this wonderful home is sure to appeal to discerning buyers seeking a spacious and beautifully presented property.
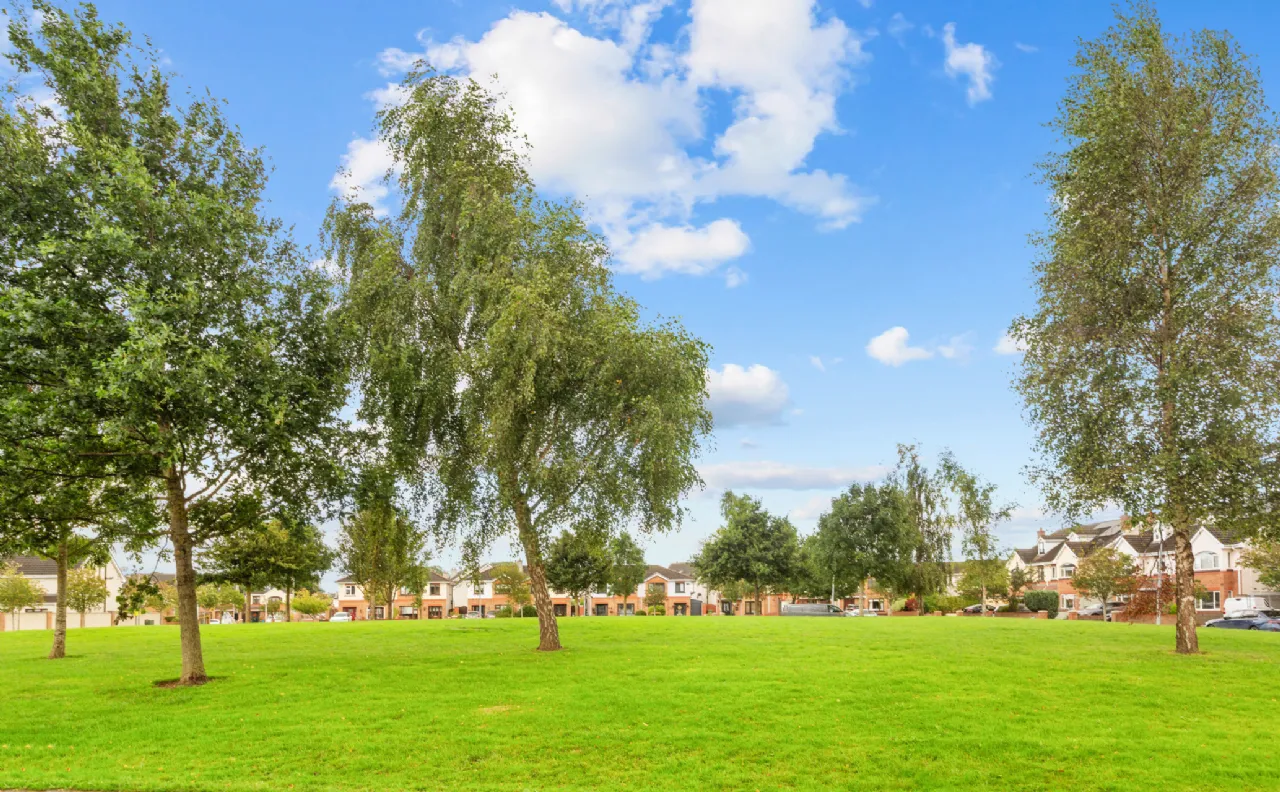
No.9 enjoys an enviable position within the development and overlooking a large, open green area in a quiet tree, lined cul-de-sac.
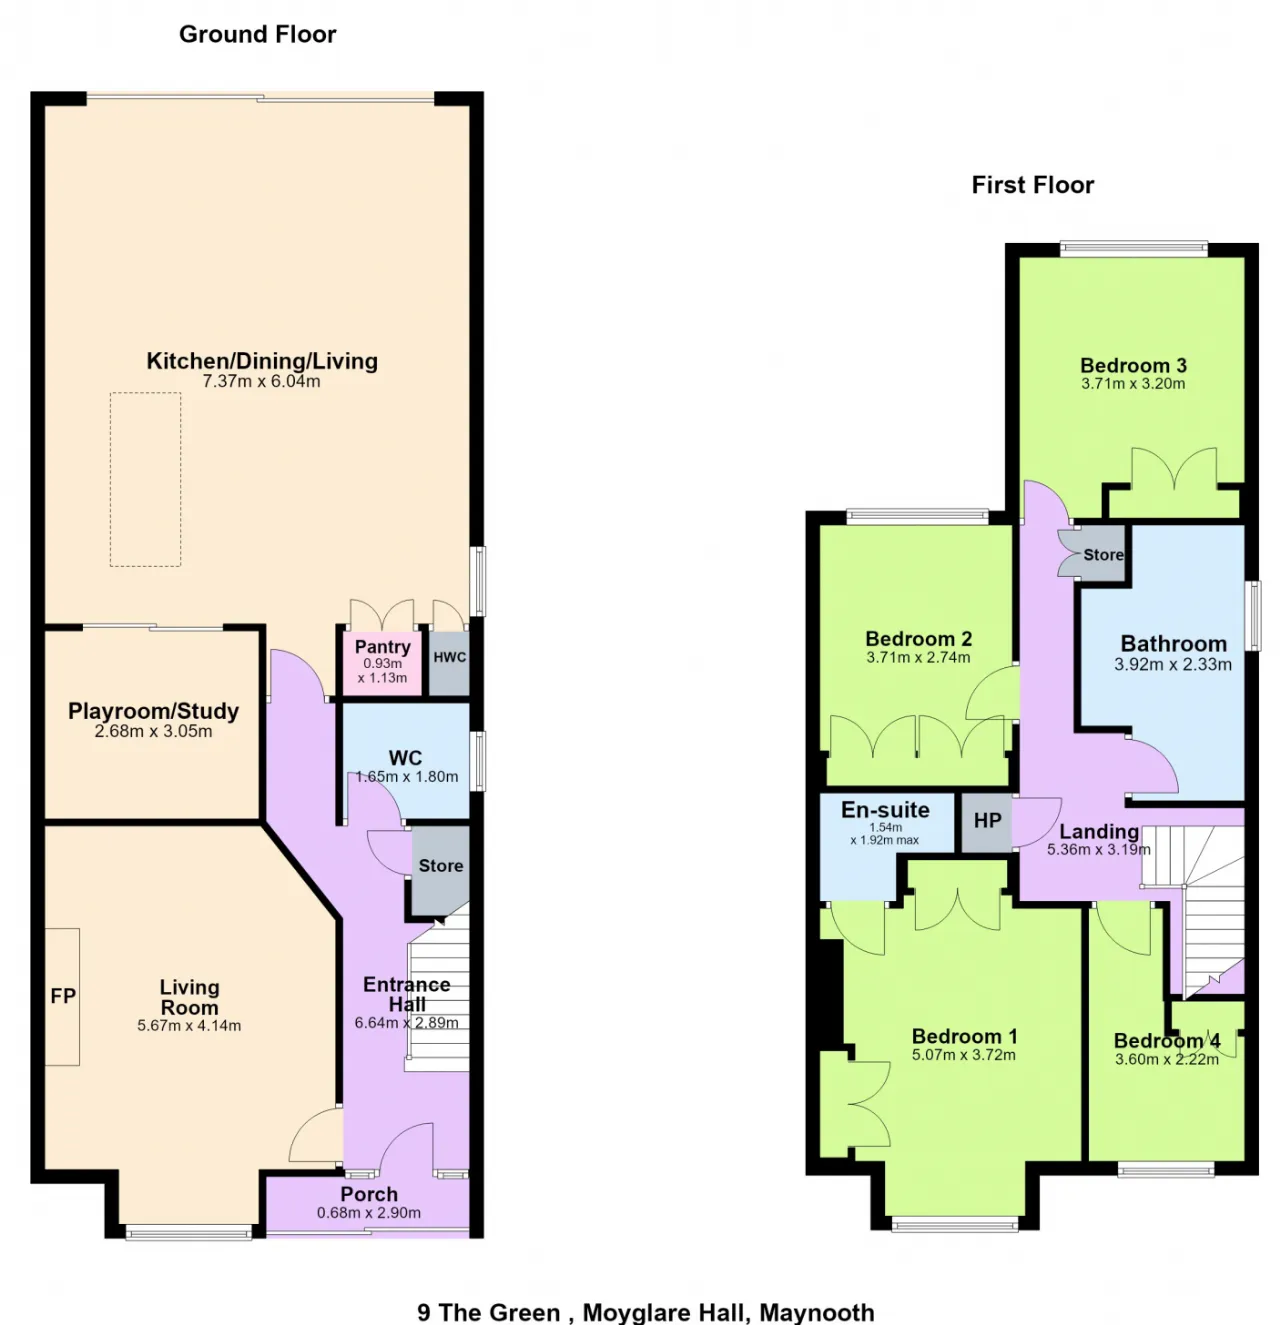
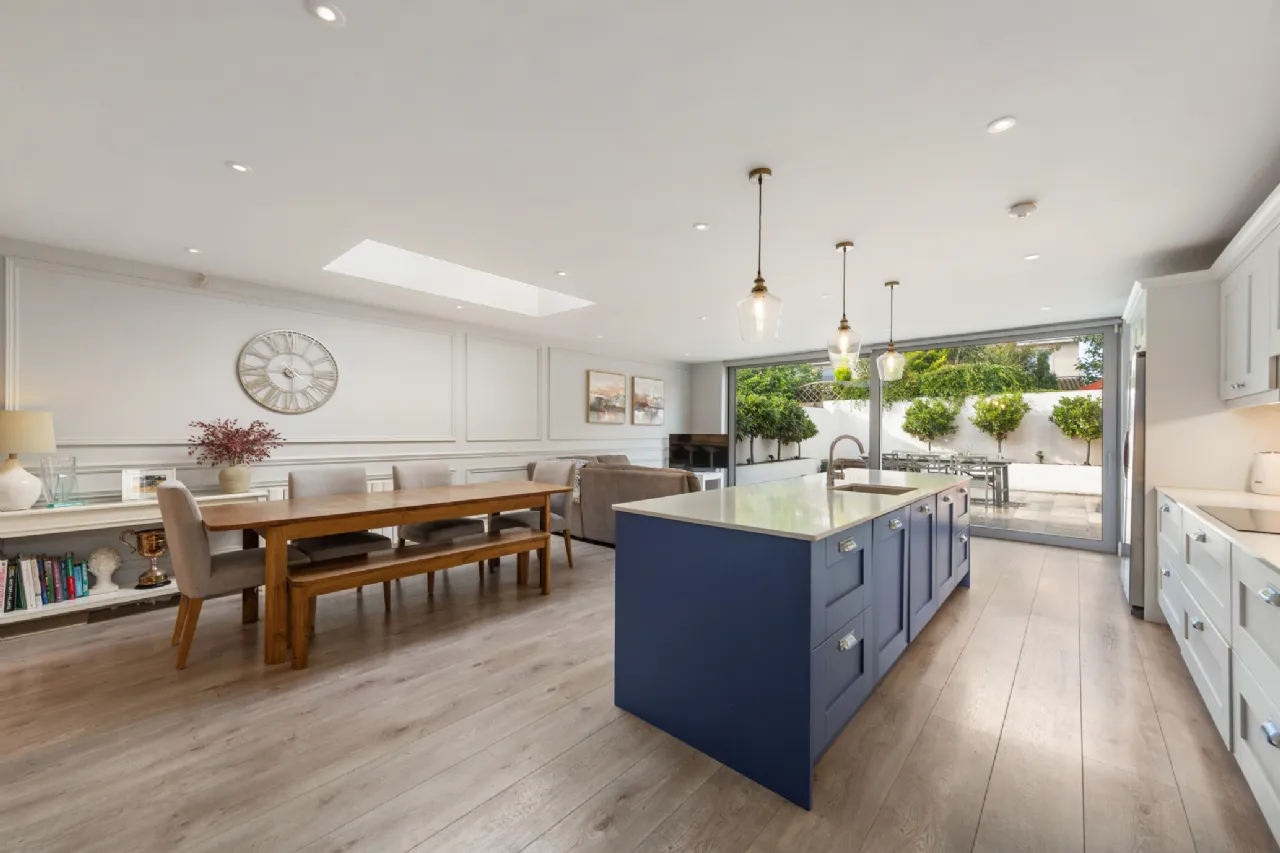
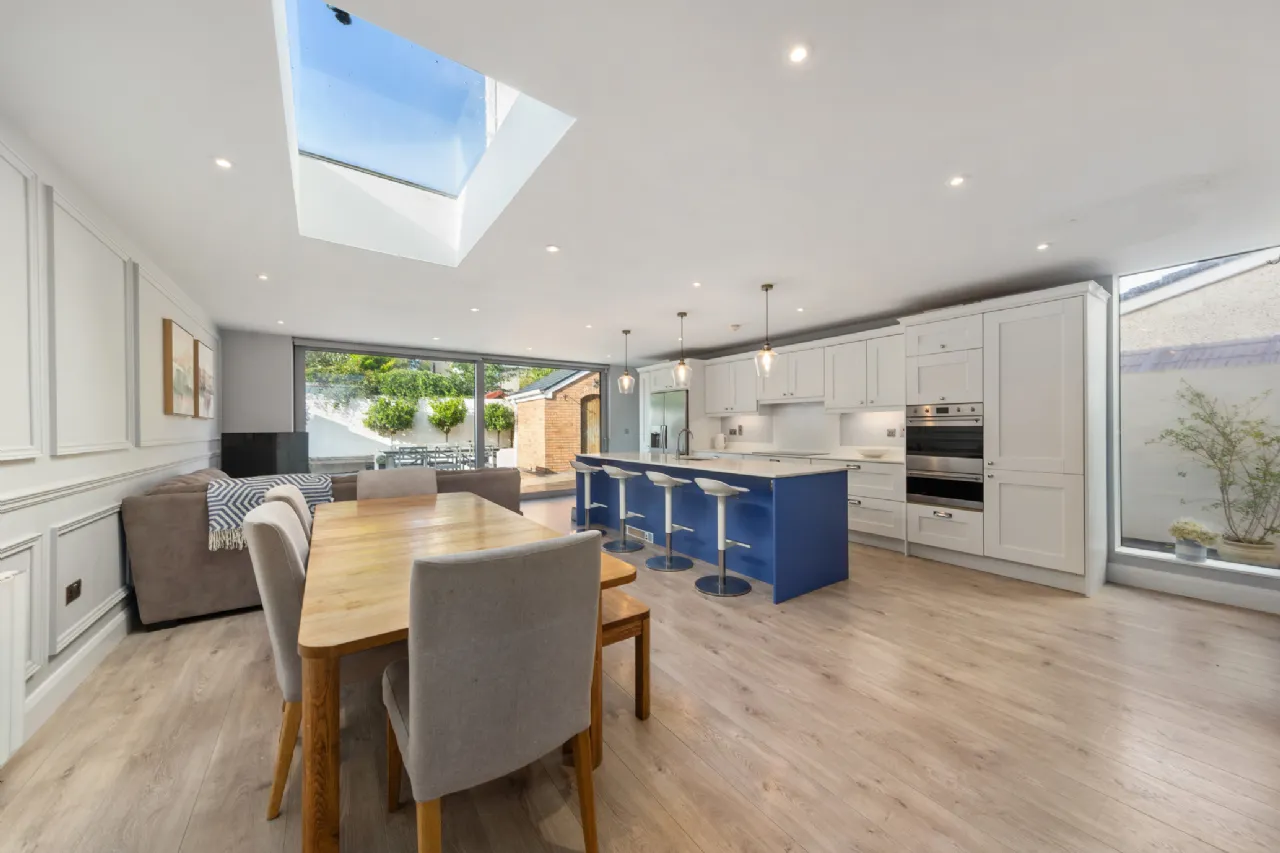
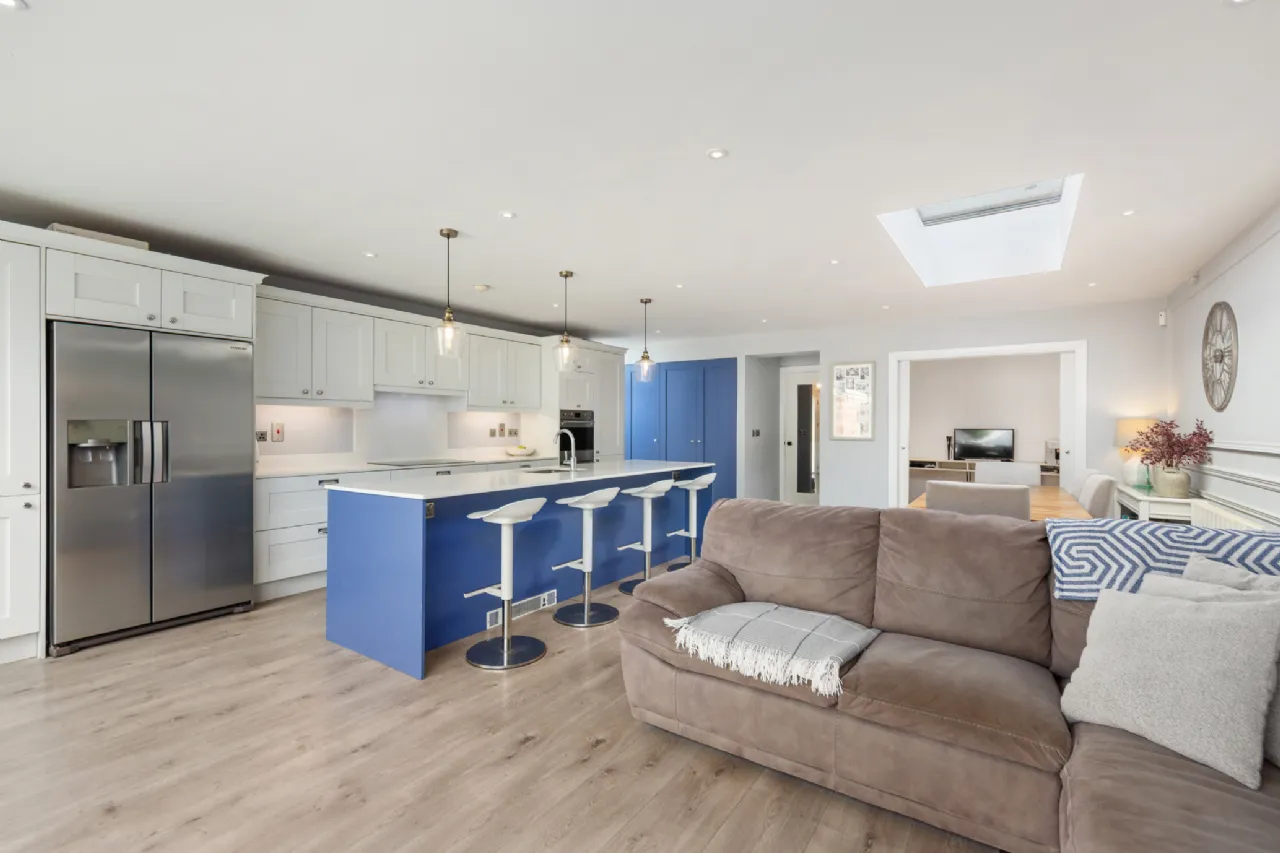
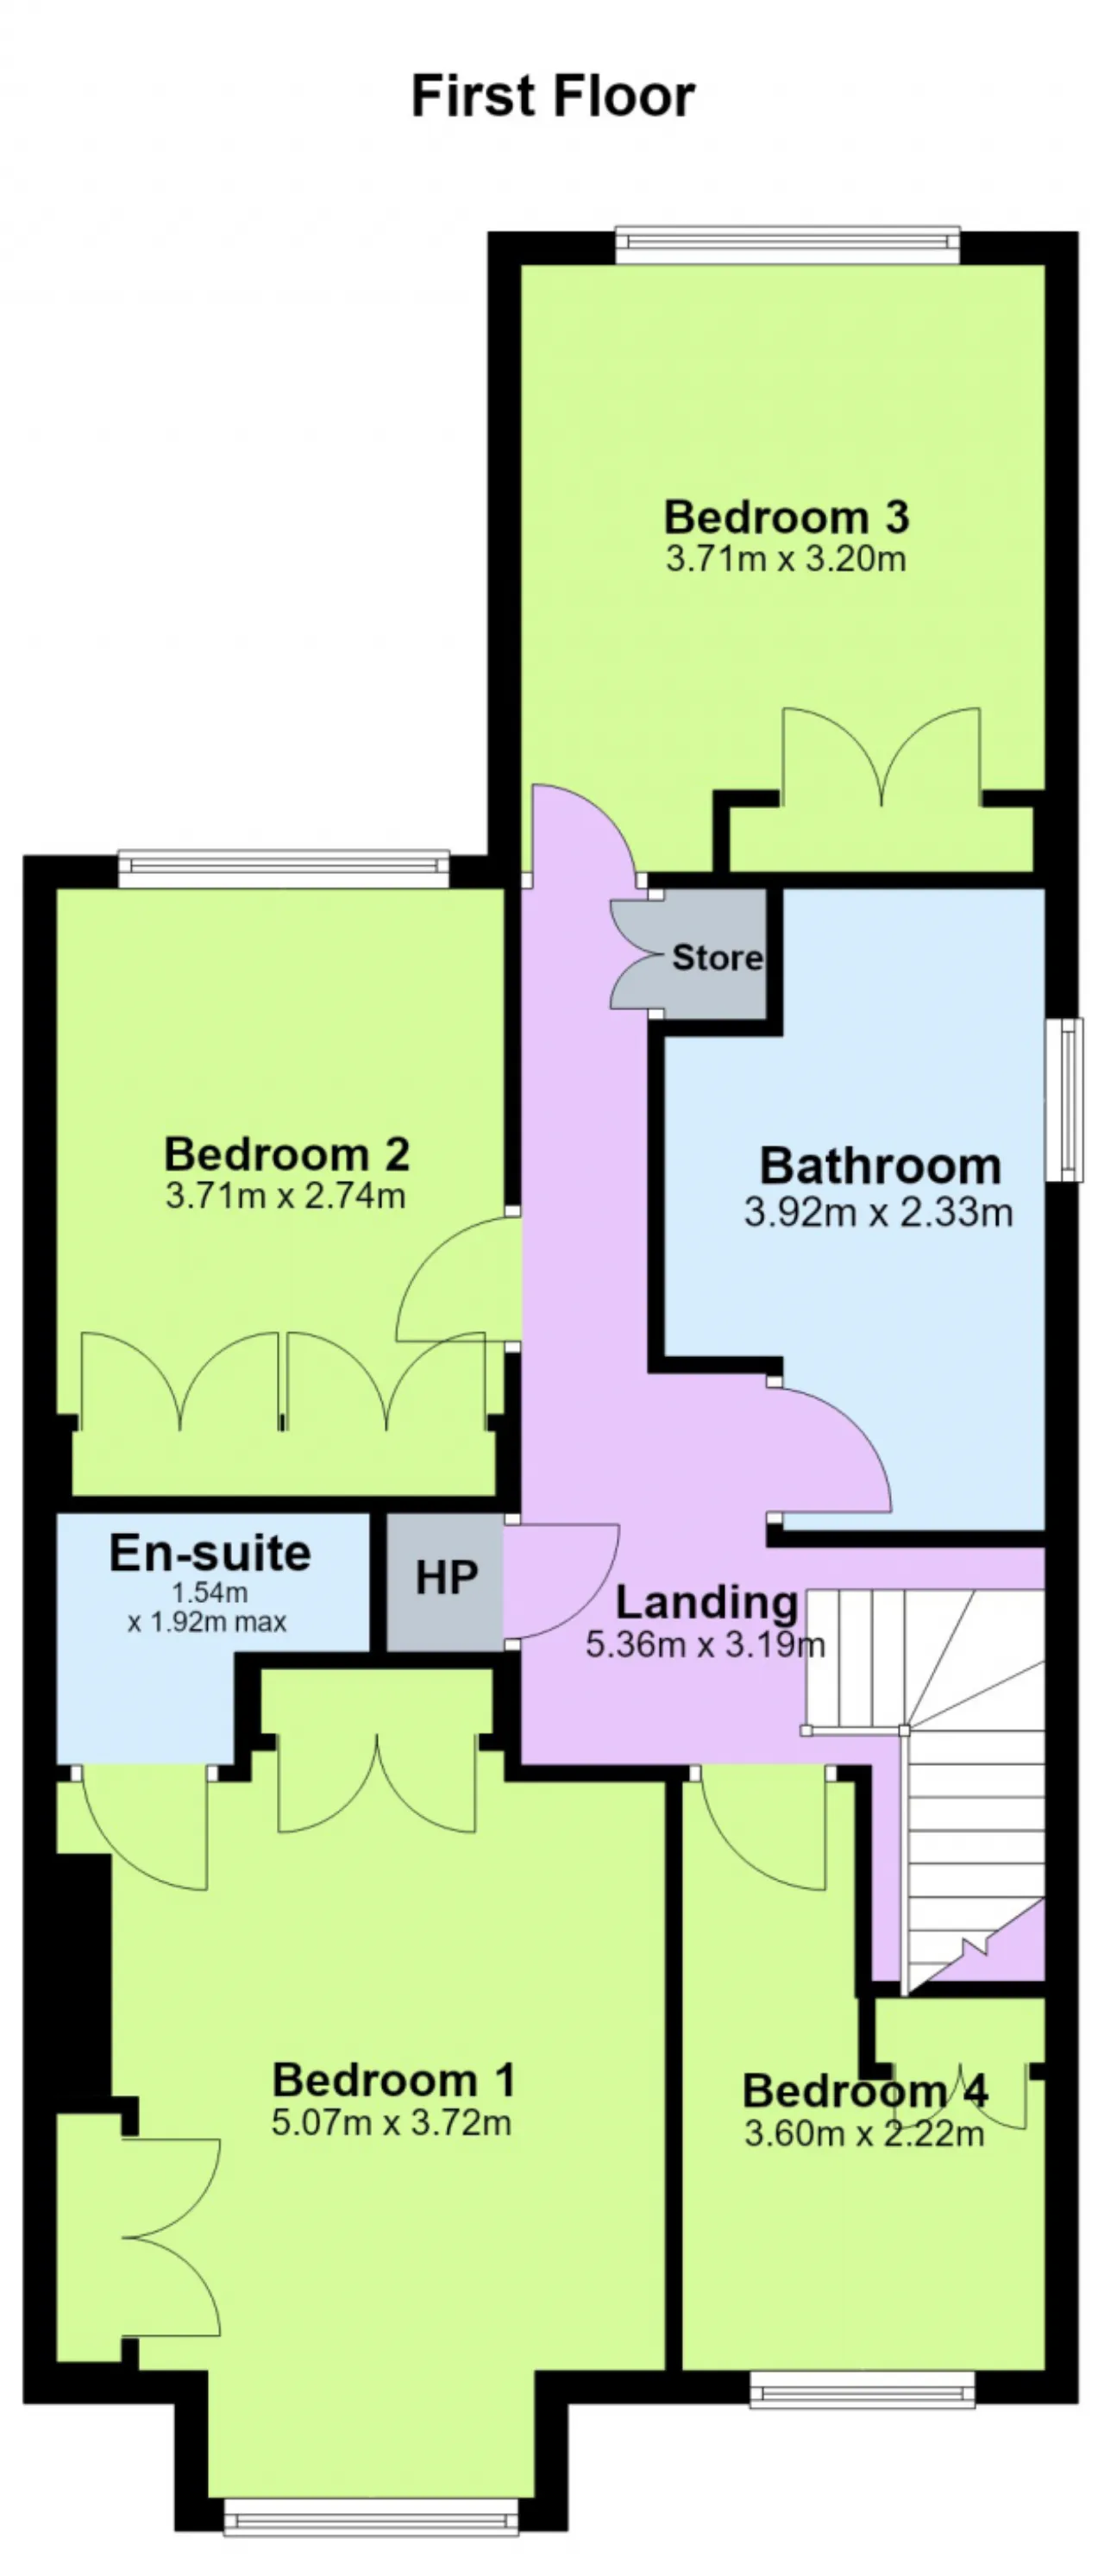
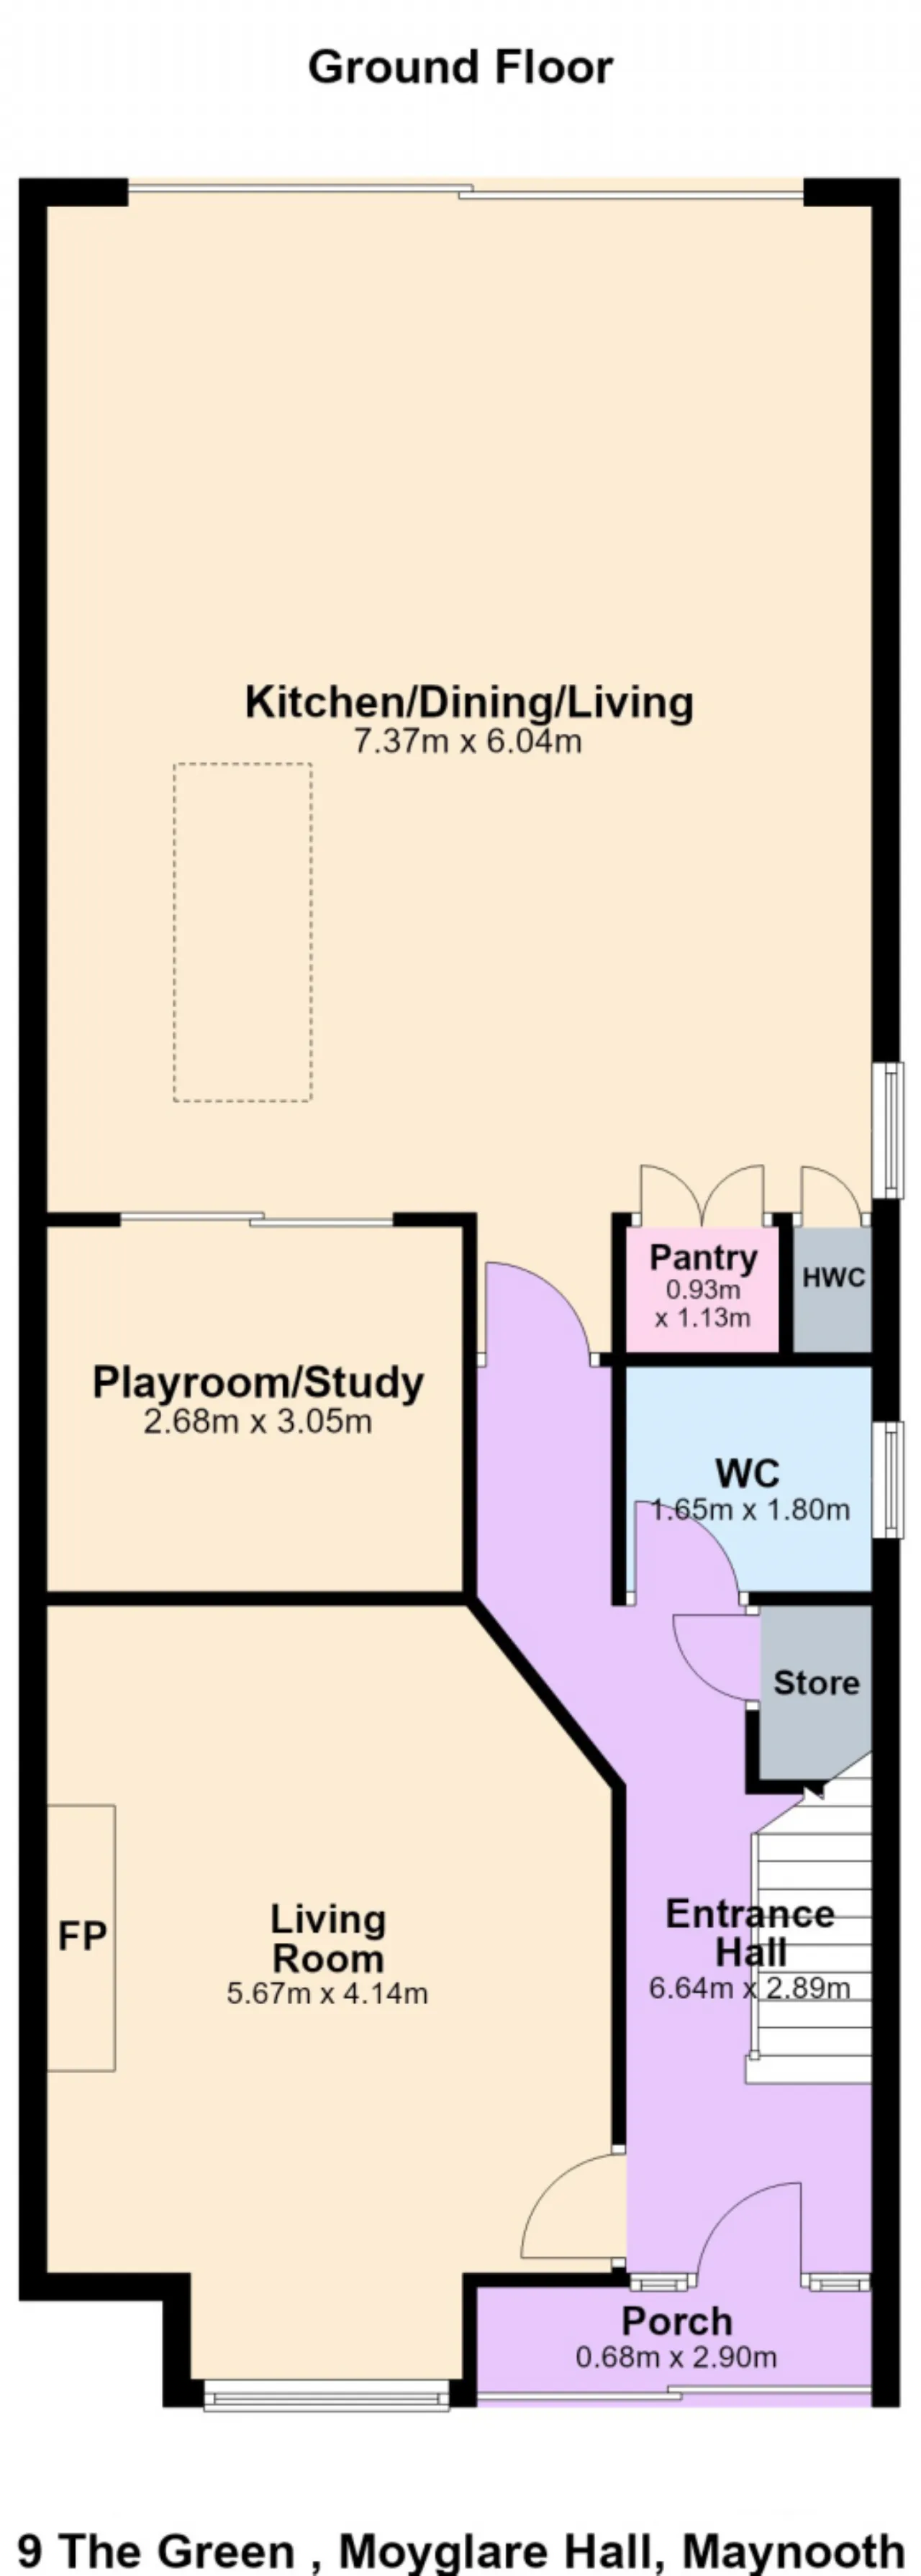
Accommodation includes; entrance porch and hallway with guest WC off same. Living room, study / playroom and a spectacular, expansive, light filled open plan approx. 44 sqm kitchen /living / dining room which must be viewed to be truly appreciated and is the real heart of wonderful home. On the extended first floor there are 4 fine sized bedrooms & a superb family bathroom.
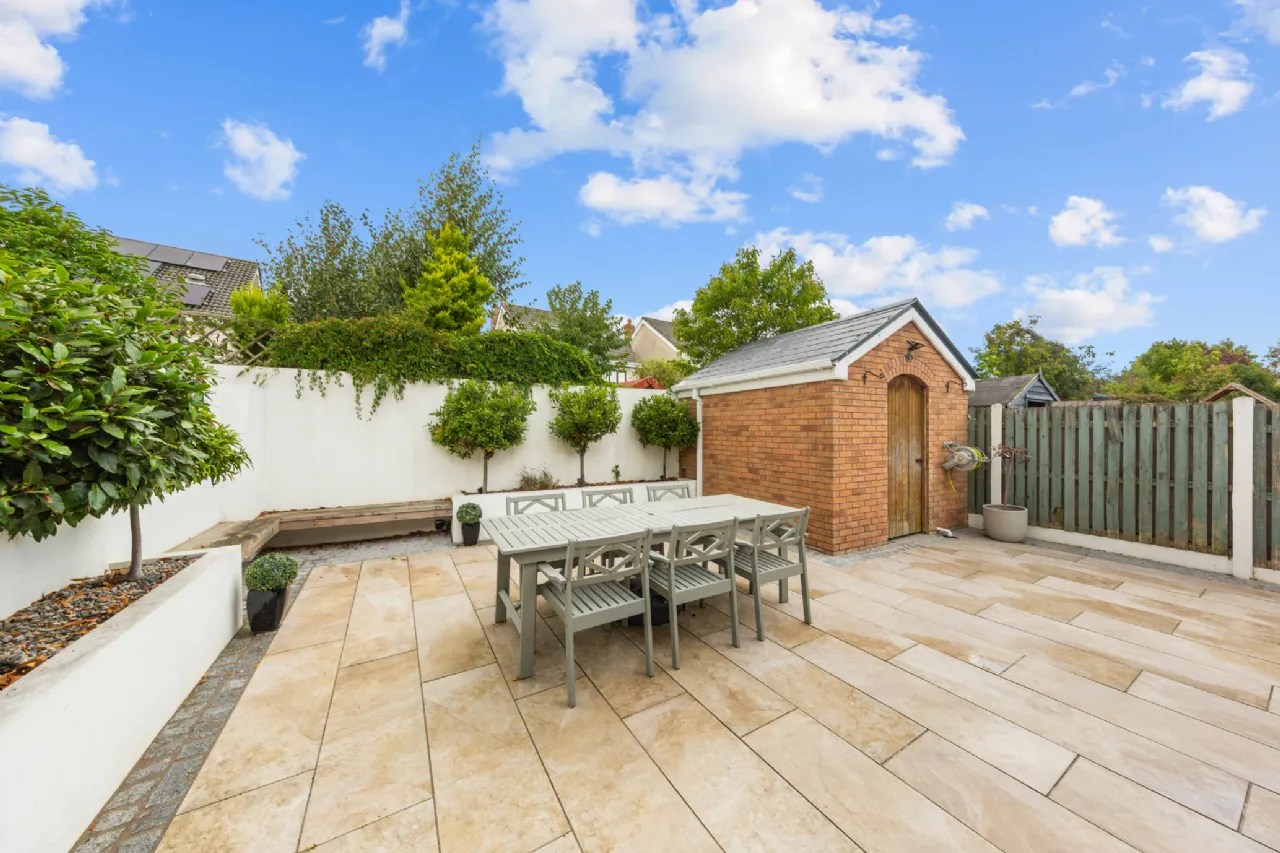
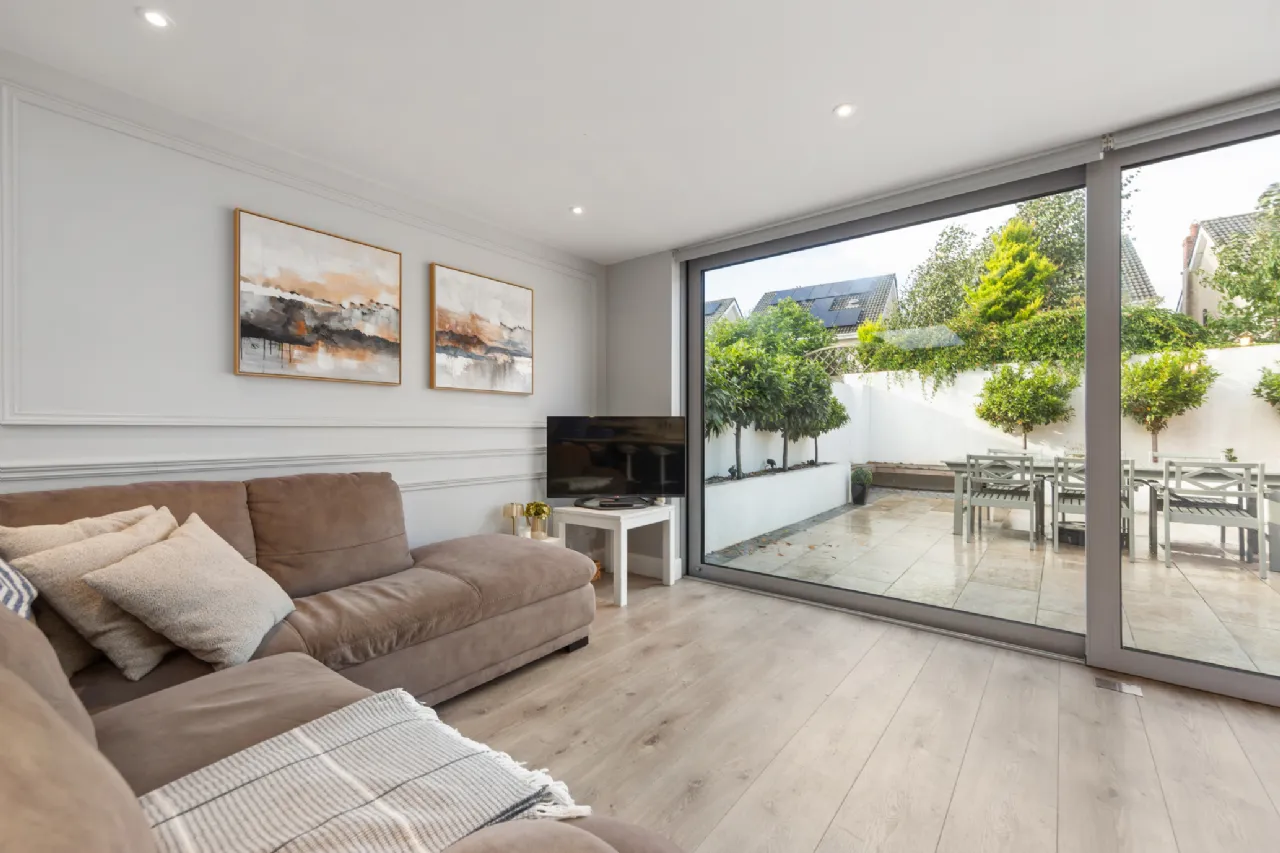
Low maintenance rear garden with premium porcelain paving ideal for alfresco dining, complimented by colourful planting and brick-built garden shed. Ample off-street parking to front.
Moyglare Hall itself is a popular family orientated development, just off the Moyglare Road within comfortable walking distance of the town centre, rail station, schools, University Campus, GAA grounds, and all the terrific amenities Maynooth has to offer.
Combining an exceptional standard of finish, superb natural light, attractively extended, and set in one of Maynooth's most desirable residential locations, 9 The Green represents a rare opportunity to acquire a turnkey family home of outstanding quality that is ready for immediate occupation.
Features
• Comprehensively upgraded & attractively extended
• Bright, generously proportioned accommodation
• Ample bedroom and living spaces
• Upgraded bathrooms
• Upgraded GFCH with solar adaptable cylinder
• High pressurised water system
• Tilt and turn passive rated, triple glazed windows.
• New Aluclad front door
• Impeccably well-presented throughout
• Highly, desirable and convenient location
• Carpets, blinds, light fittings & integrated kitchen appliances included in sale
Rooms
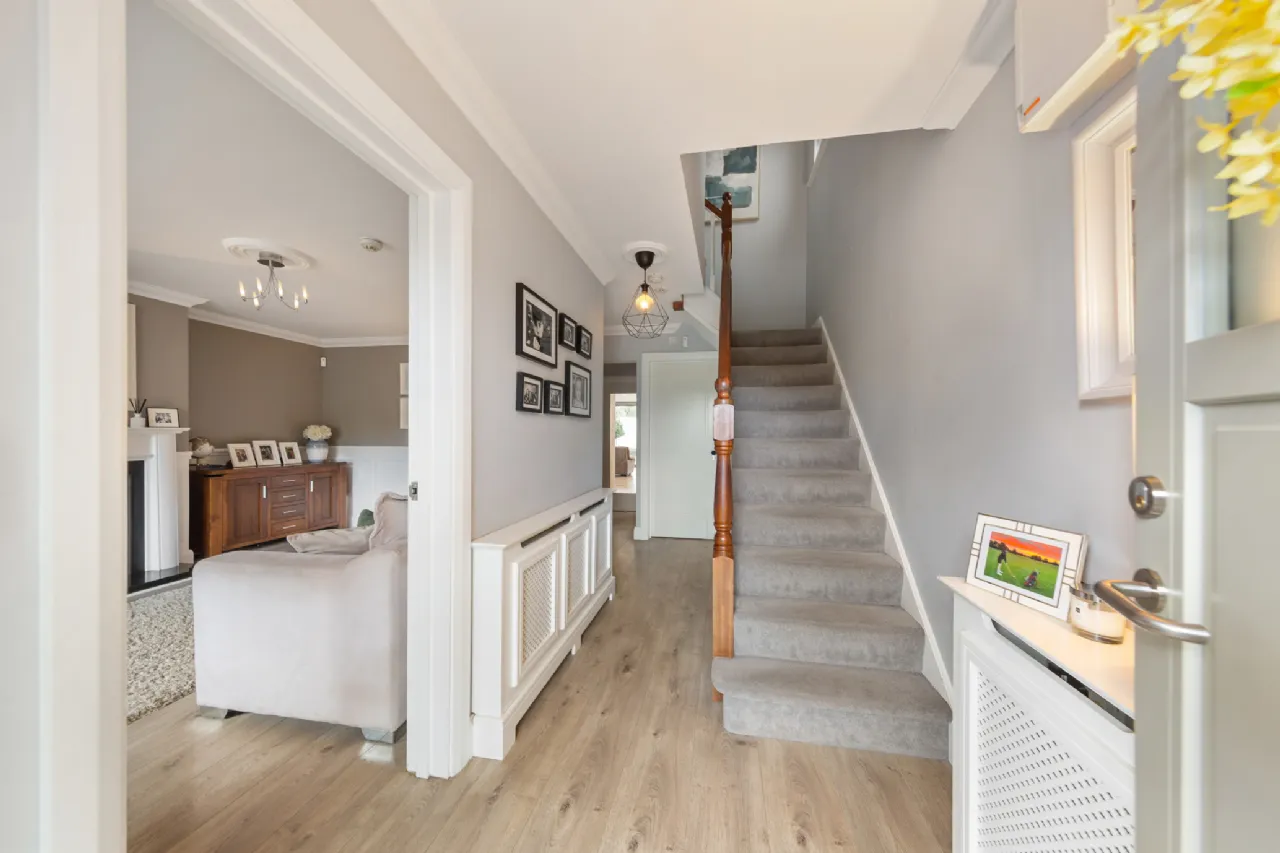
Entrance Hall 6.64m x 2.89m With American grey oak flooring. Guest WC & storage off same.
Guest WC 1.65m x 1.80m
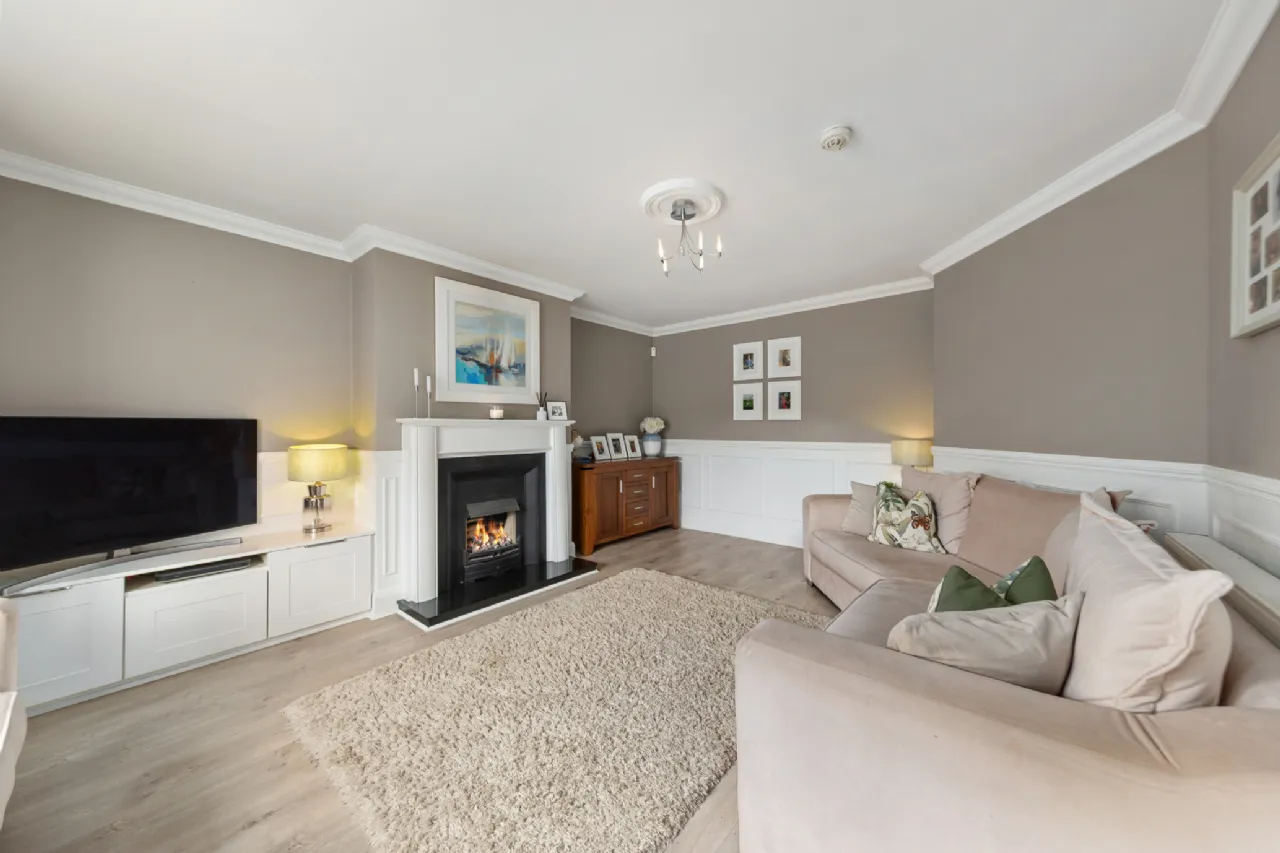
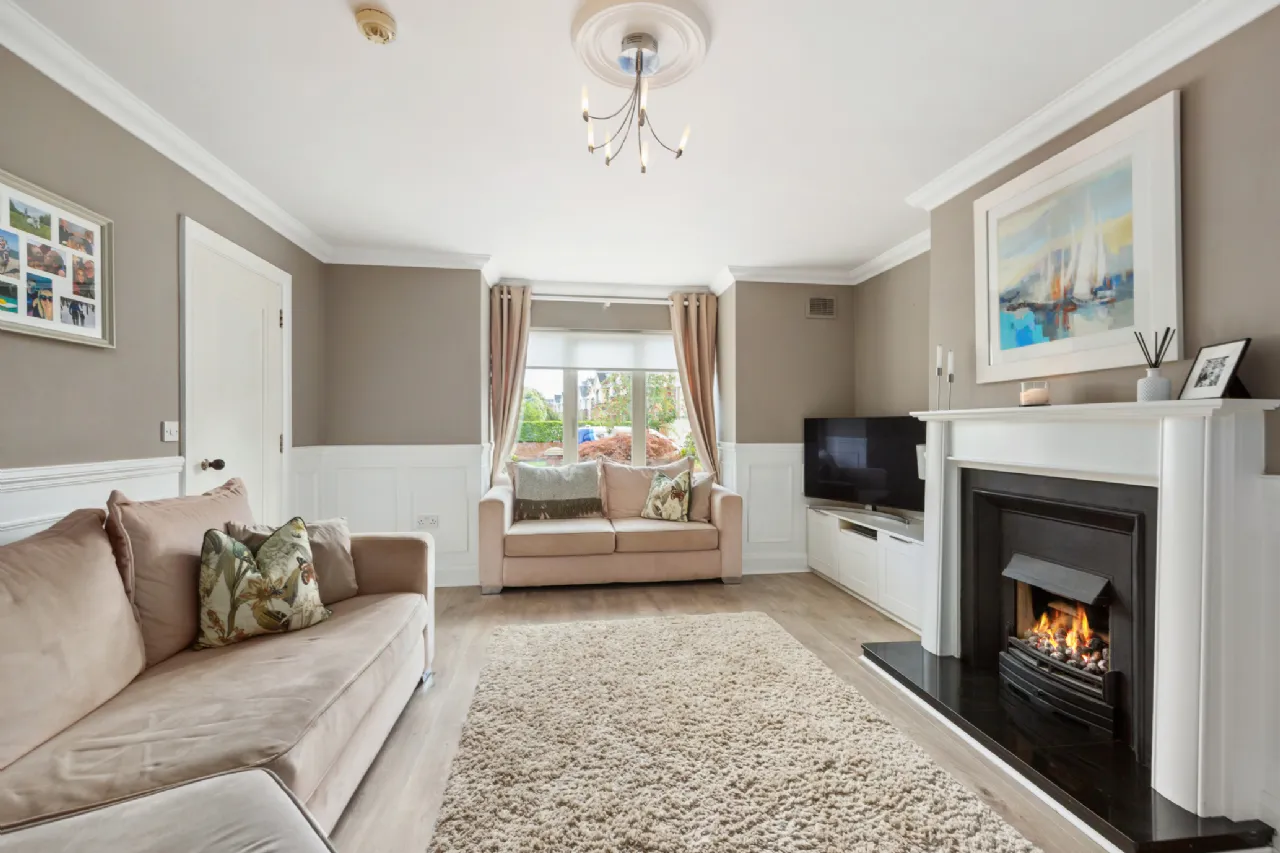
Living Room 5.67m x 4.14m With attractive feature fireplace incorporating gas fire, bay window, bespoke wall panelling and cabinetry. Timber flooring.
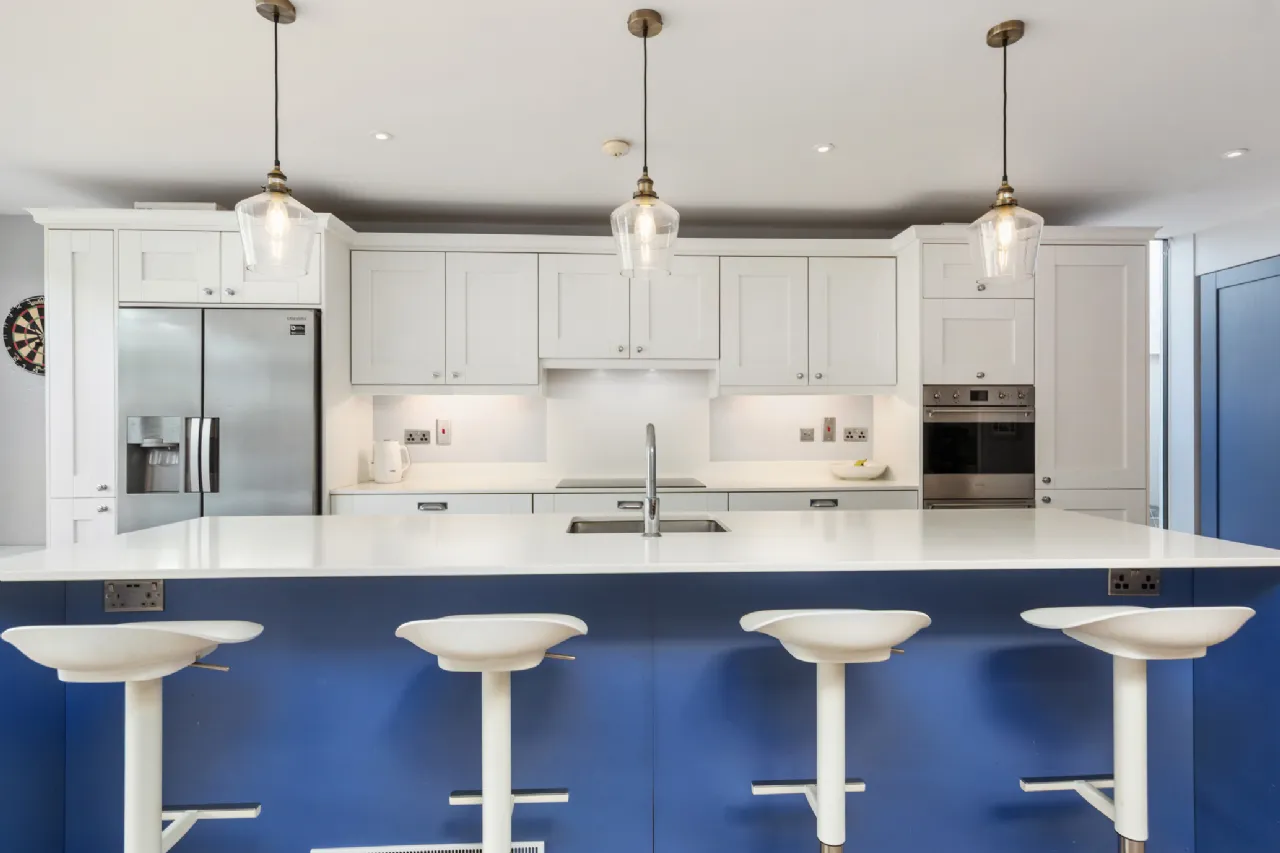
Kitchen / Dining / Living Room 7.37m x 6.04m Spectacular, expansive open plan room with a Reynaers triple glazed full width rear sliding door. Impressive high class, contemporary fitted kitchen with large island counter and granite work surfaces. American grey oak flooring. Recessed lighting, Fully equipped pantry off kitchen area. Integrated appliances included. Wall panelling.
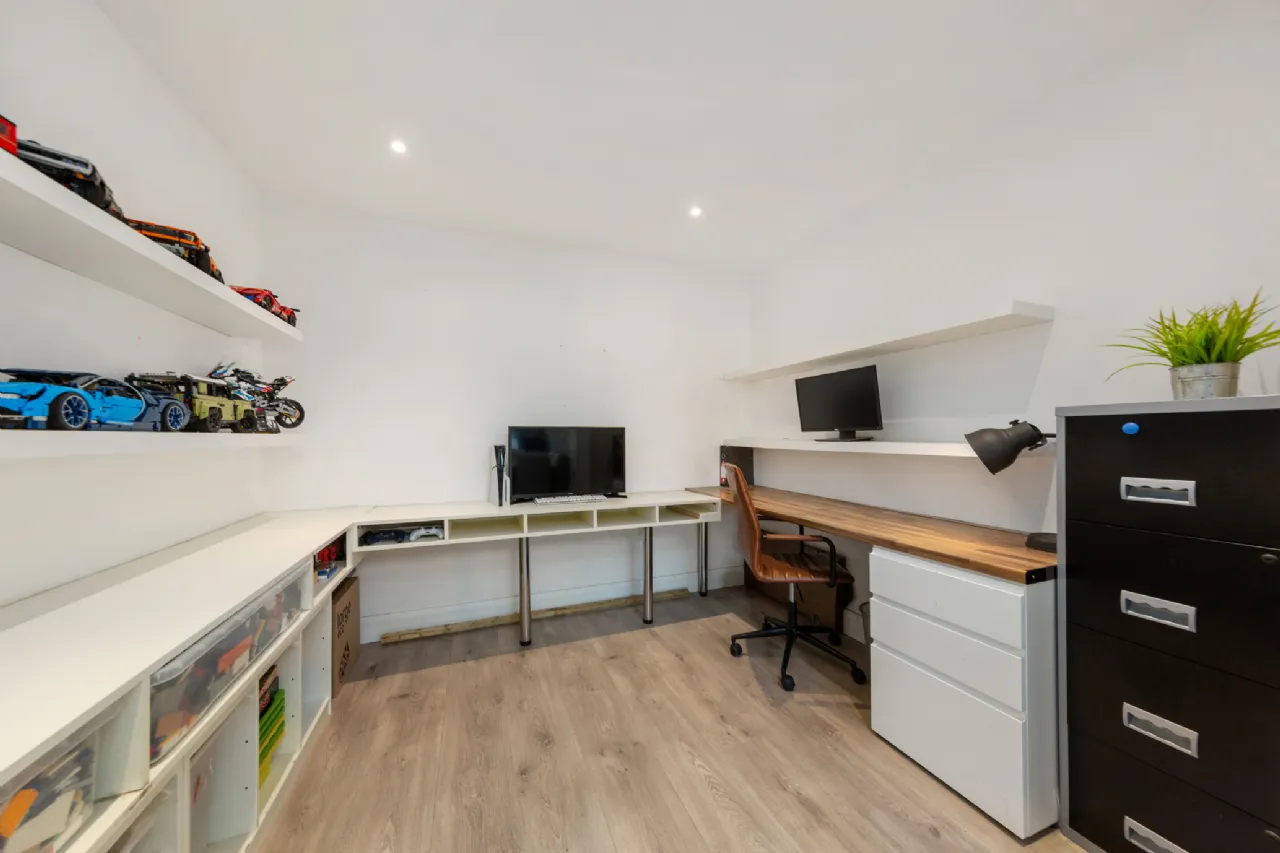
Playroom / Study 2.68m x 3.05m Versatile, cosy, comfortable room with fitted shelving and desk.
First Floor
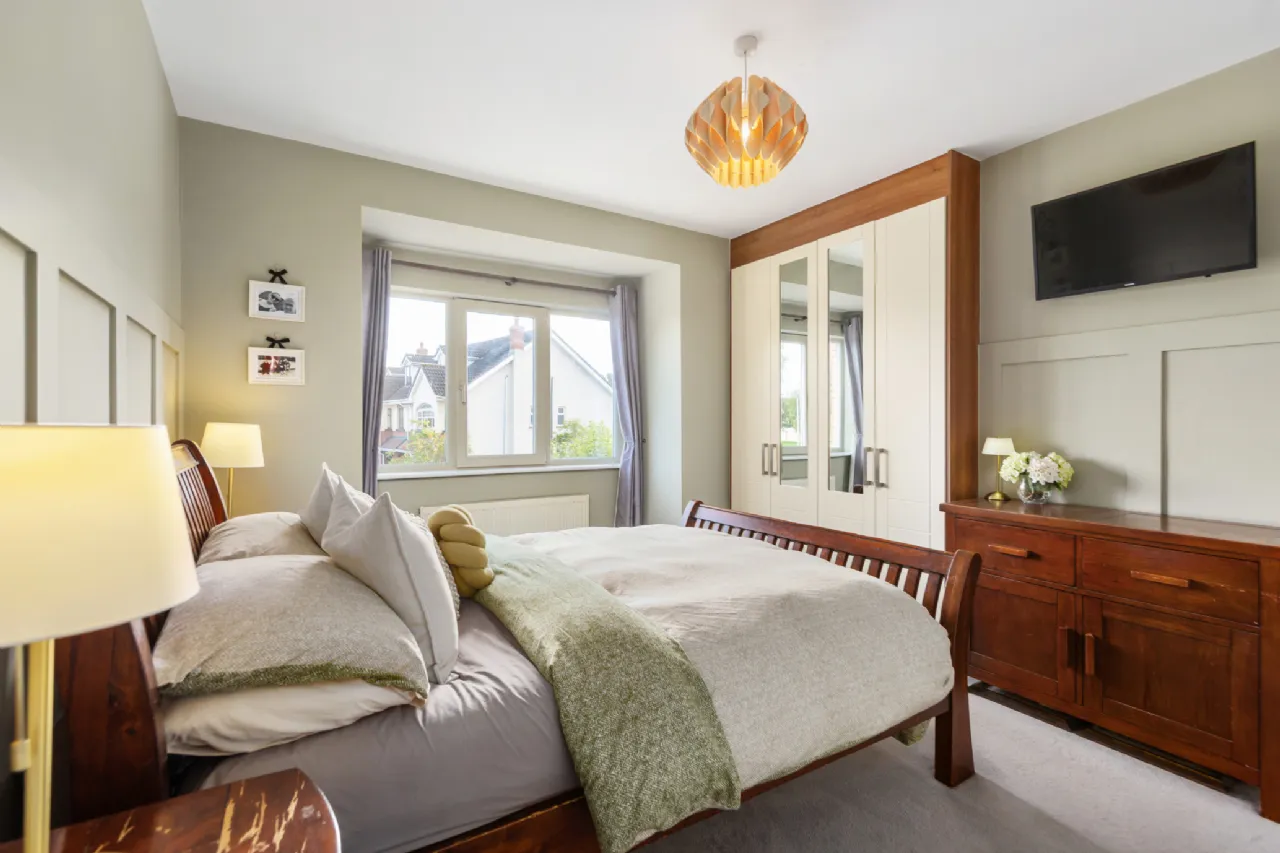
Bedroom 1 5.07m x 3.72m With feature bay window and fitted wardrobes. Ensuite with shower enclosure, WC & WHB.
En-Suite 1.54m x 1.92m
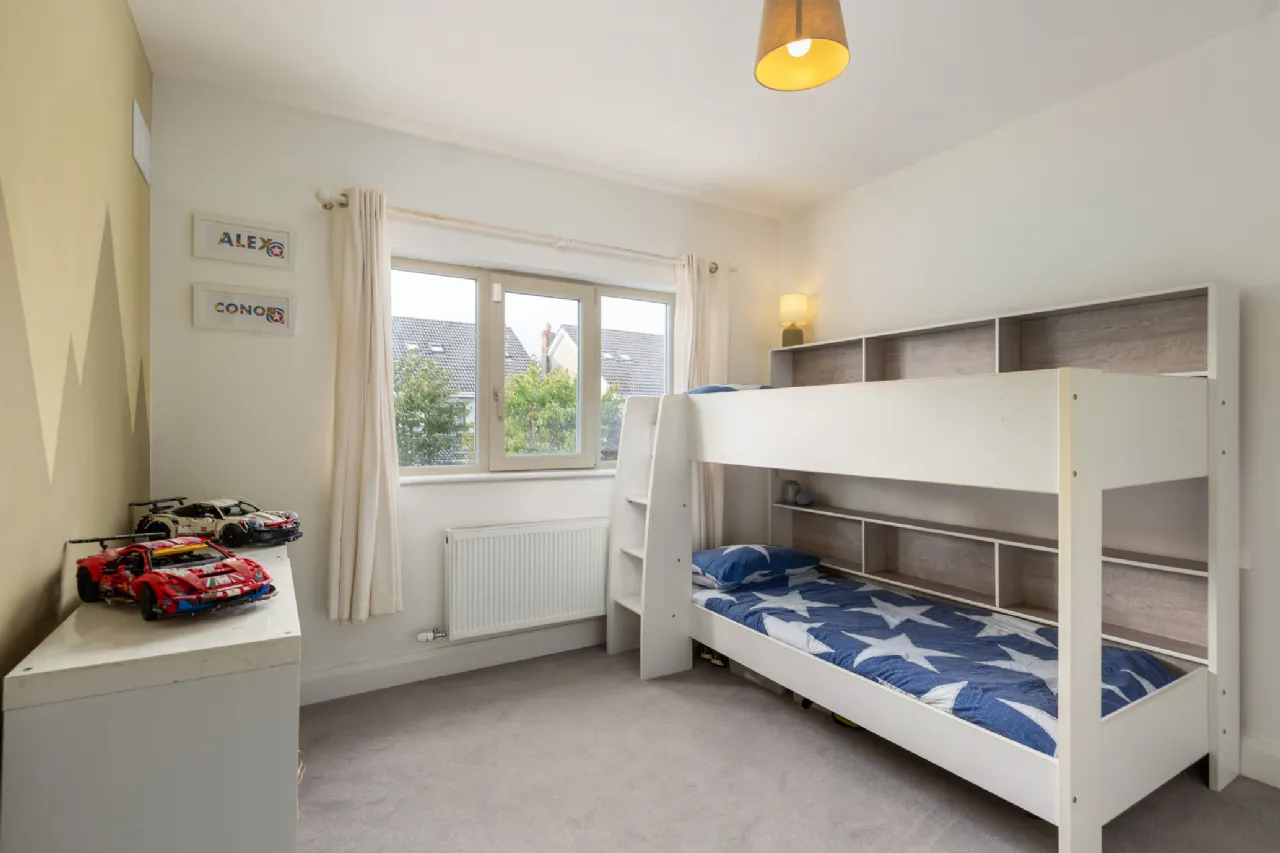
Bedroom 2 3.71m x 2.74m With extensive fitted wardrobes.
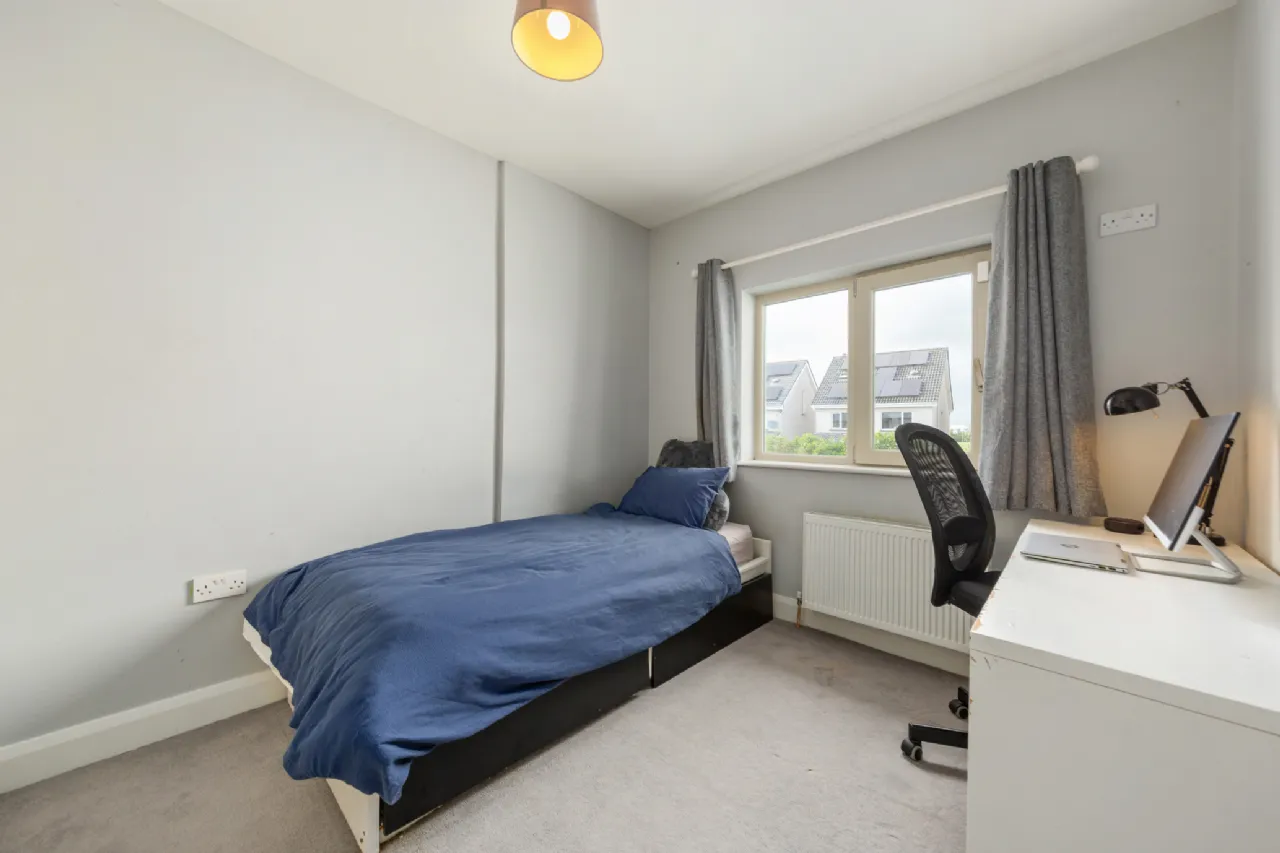
Bedroom 3 3.71m x 3.20m With extensive fitted wardrobes
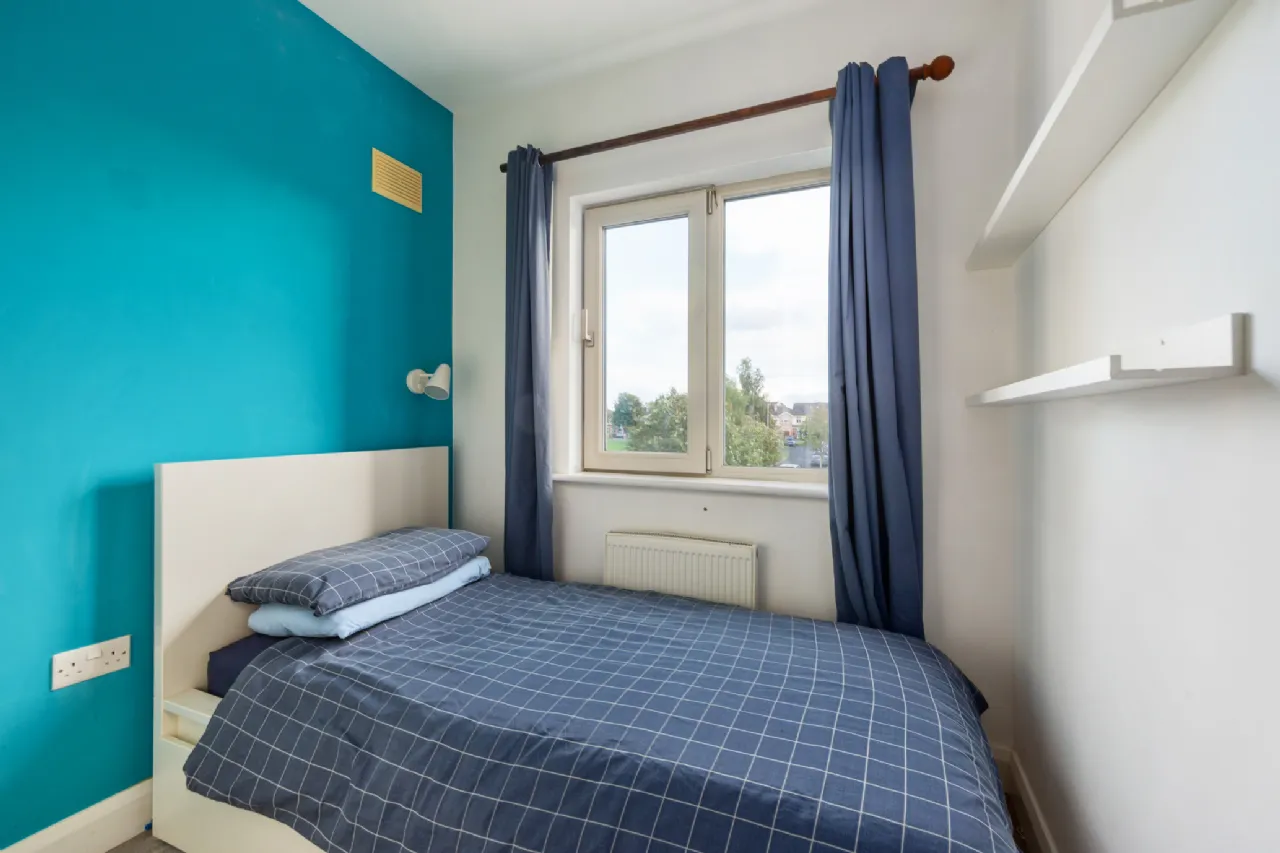
Bedroom 4 3.60m x 2.22m With fitted wardrobes
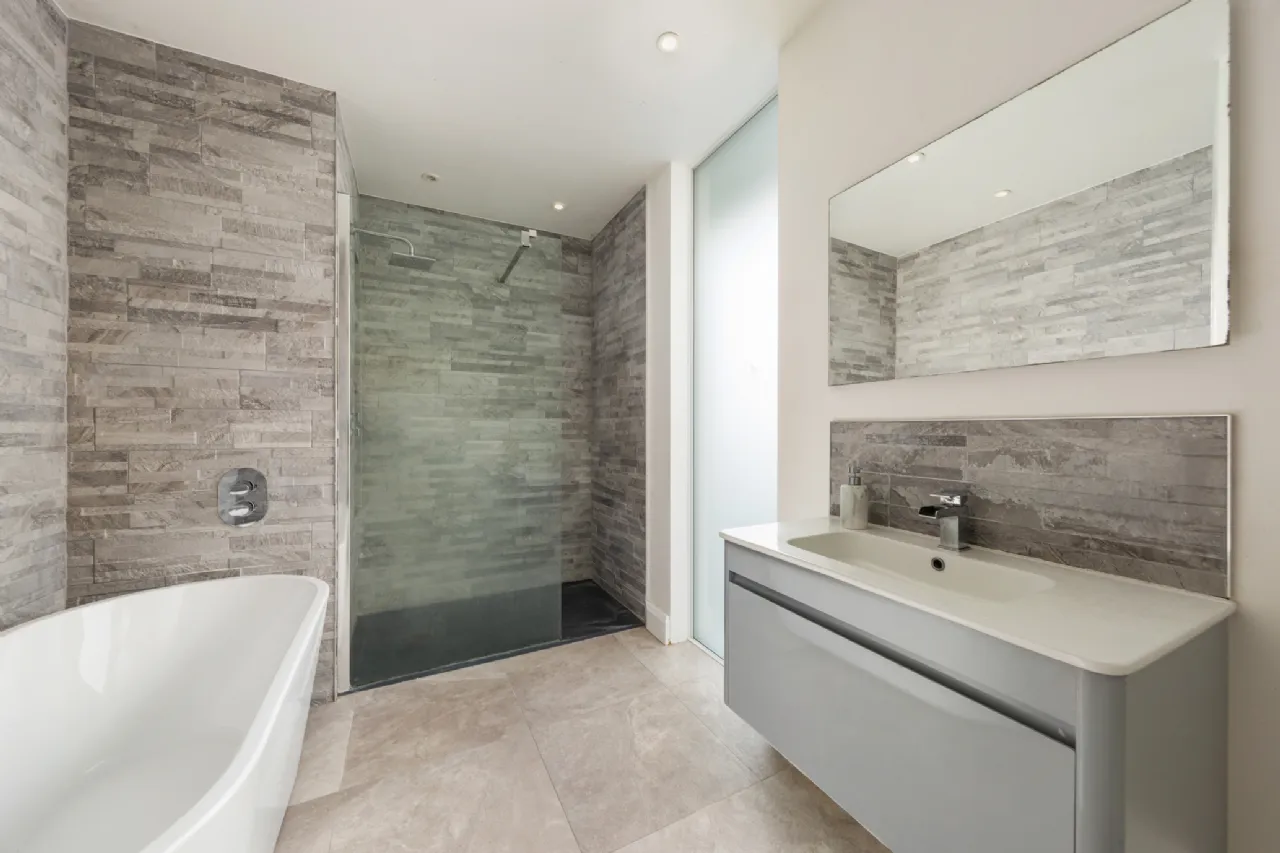
Bathroom 3.92m x 2.33m Comprehensively upgraded and extended with premium high-end sanitaryware and tiling including free standing and double shower enclosure.
Outside • Brick garden shed with all services • Gated side entrance • Ample paved off-street parking to front • Private, walled in rear garden with premium porcelain tiled patio terrace • Colourful raised planting • Outside lighting & tap
BER Information
BER Number: 119887461
Energy Performance Indicator: 112.28 (kWh/m2/yr)
About the Area
Maynooth is a university town in north County Kildare, home to a branch of the National University of Ireland, a Pontifical University and Ireland's main Roman Catholic seminary, St Patrick's College. Maynooth is also the seat of the Irish Catholic Bishops' Conference and holds the headquarters of Ireland's largest development charity, Trócaire.
A quaint town with a wealth of stunning historical buildings (including the Pontifical University), this town has a number of bars, restaurants and shops, as well as a Tesco supermarket.
Maynooth is located on the R148 road between Leixlip and Kilcock, with the M4 motorway bypassing the town. Other roads connect the town to Celbridge, Clane, and Dunboyne. Maynooth is also on the Dublin to Sligo rail line and is served by a commuter train service.
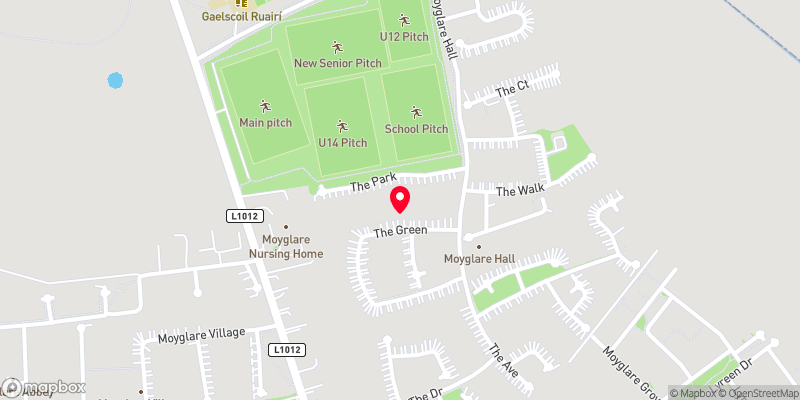 Get Directions
Advice For Buyers
Buying property is a complicated process. With over 40 years’ experience working with buyers all over Ireland, we’ve researched and developed a selection of useful guides and resources to provide you with the insight you need..
Mortgages
From getting mortgage-ready to preparing and submitting your full application, our Mortgages division have the insight and expertise you need to help secure you the best possible outcome.
Research
Applying in-depth research methodologies, we regularly publish market updates, trends, forecasts and more helping you make informed property decisions backed up by hard facts and information.