Print
Print



€430,000
 4 beds
 3 baths
 122 sqm

4 The Crescent
Graydon Manor
Robertstown
Co Kildare
W91 Y7H2
Description
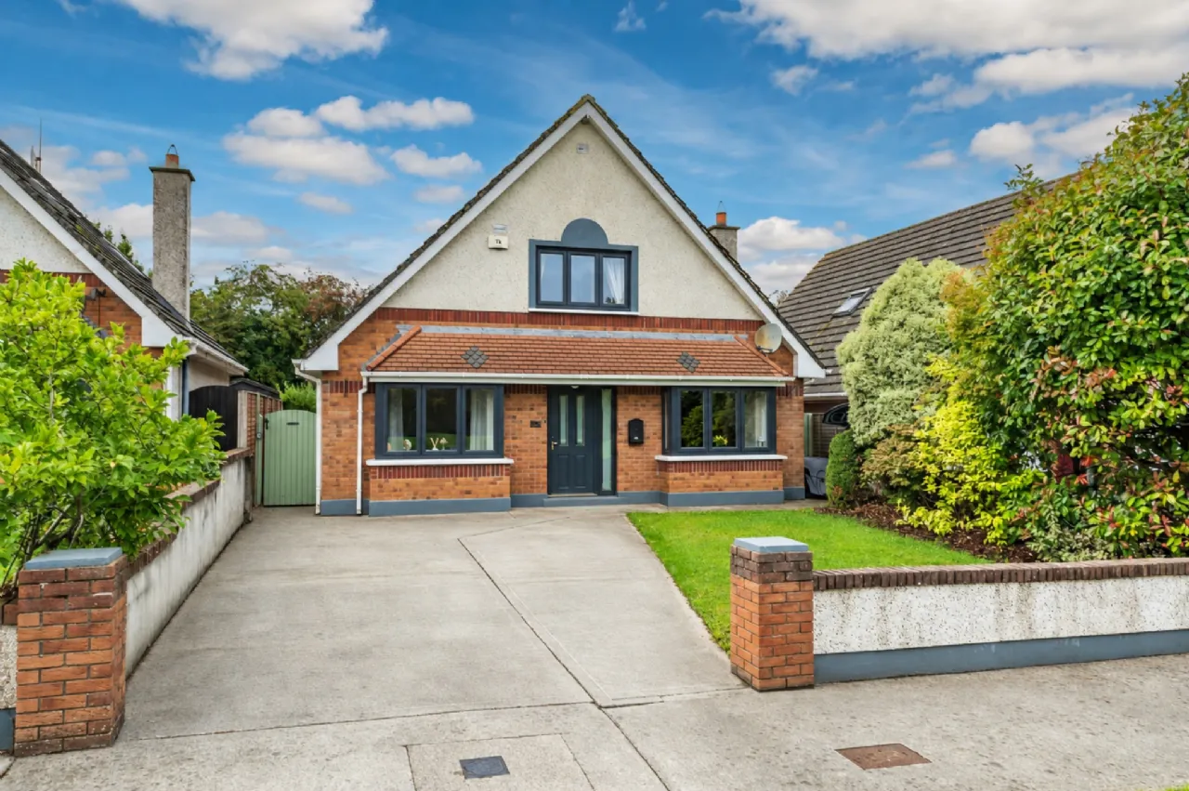
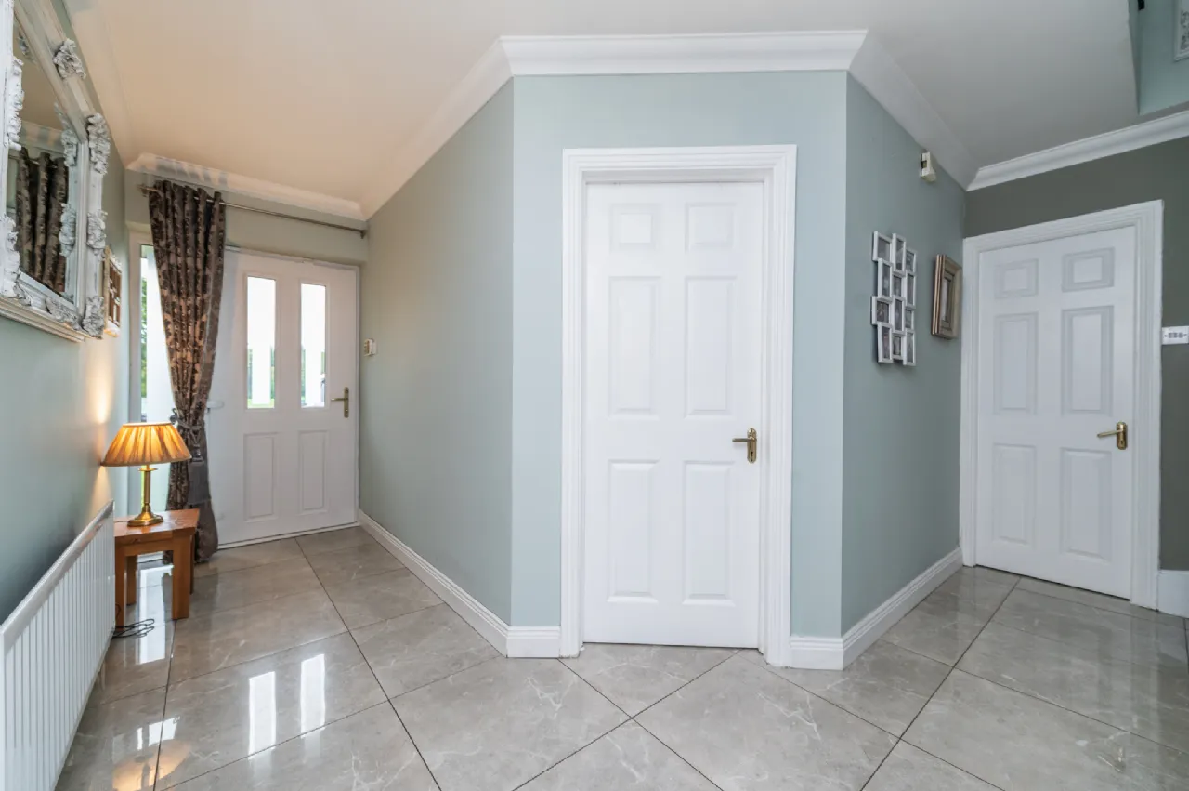
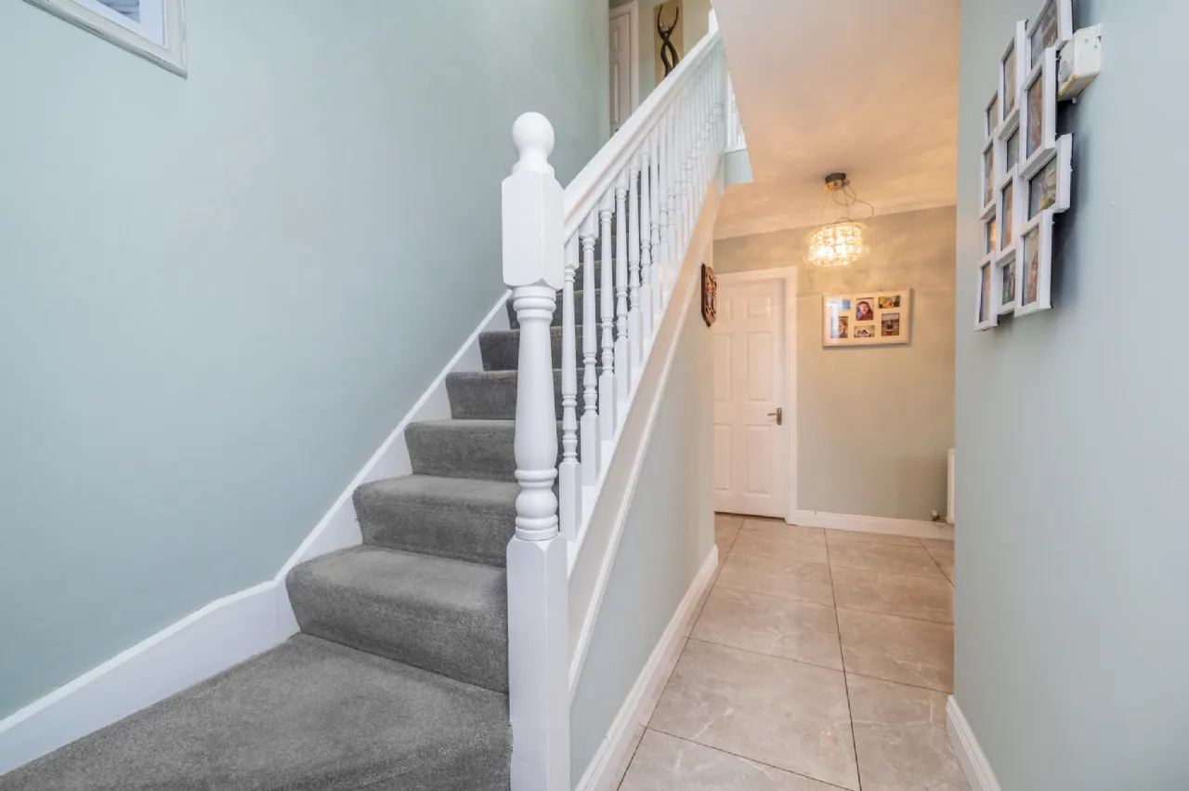
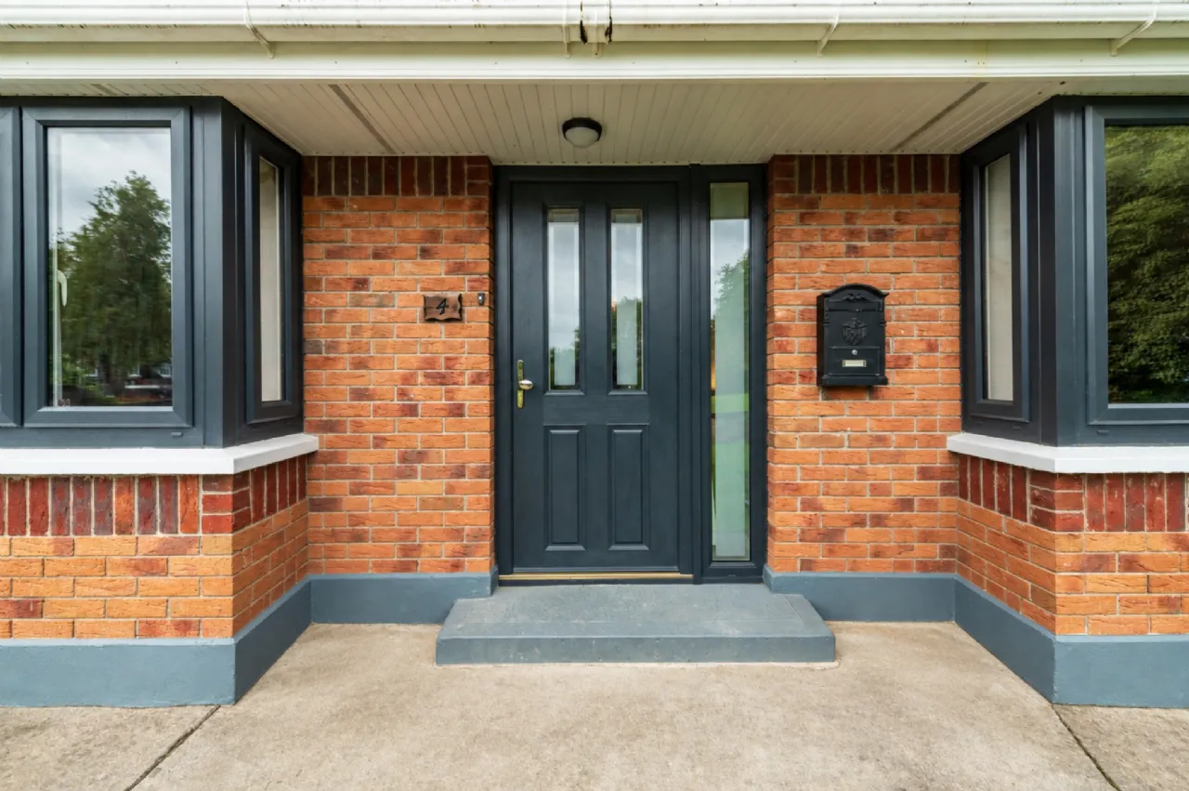
Behind the attractive facade is a super interior with fresh, warm, welcoming, up to the minute features. There are warm colours, modern finishes including extensive tiling, wooden flooring and a bright, light filled, efficient layout adding to the overall appeal of this wonderful home ensuring it is presented for immediate occupation.
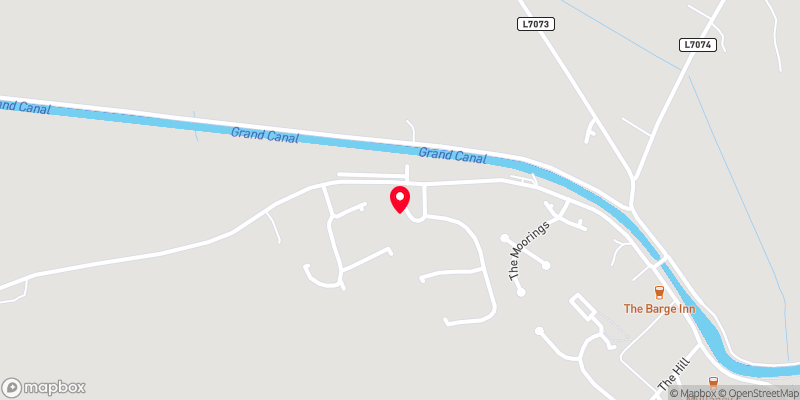
Graydon Manor is a well maintained, established development ideally positioned adjacent to Robertstown village a beautiful canal side location boasting a host of quality local services including shops, school, cafe and a variety of sporting and recreational facilities.
Dublin City and its surrounding areas are easily accessible via a regular bus service and convenience to the M4 and M7 Motorways.
Viewing of this wonderful home is highly recommended.
Features
Floor area 122 sq m / 1313 sq ft approx
Dual central heating (oil & solid fuel)
PVC double glazed windows
Alarm on ground floor, 6 panel internal doors
Attic space is fully floored
Curtains, blinds, lightfittings, (Except lightfitting in hall)
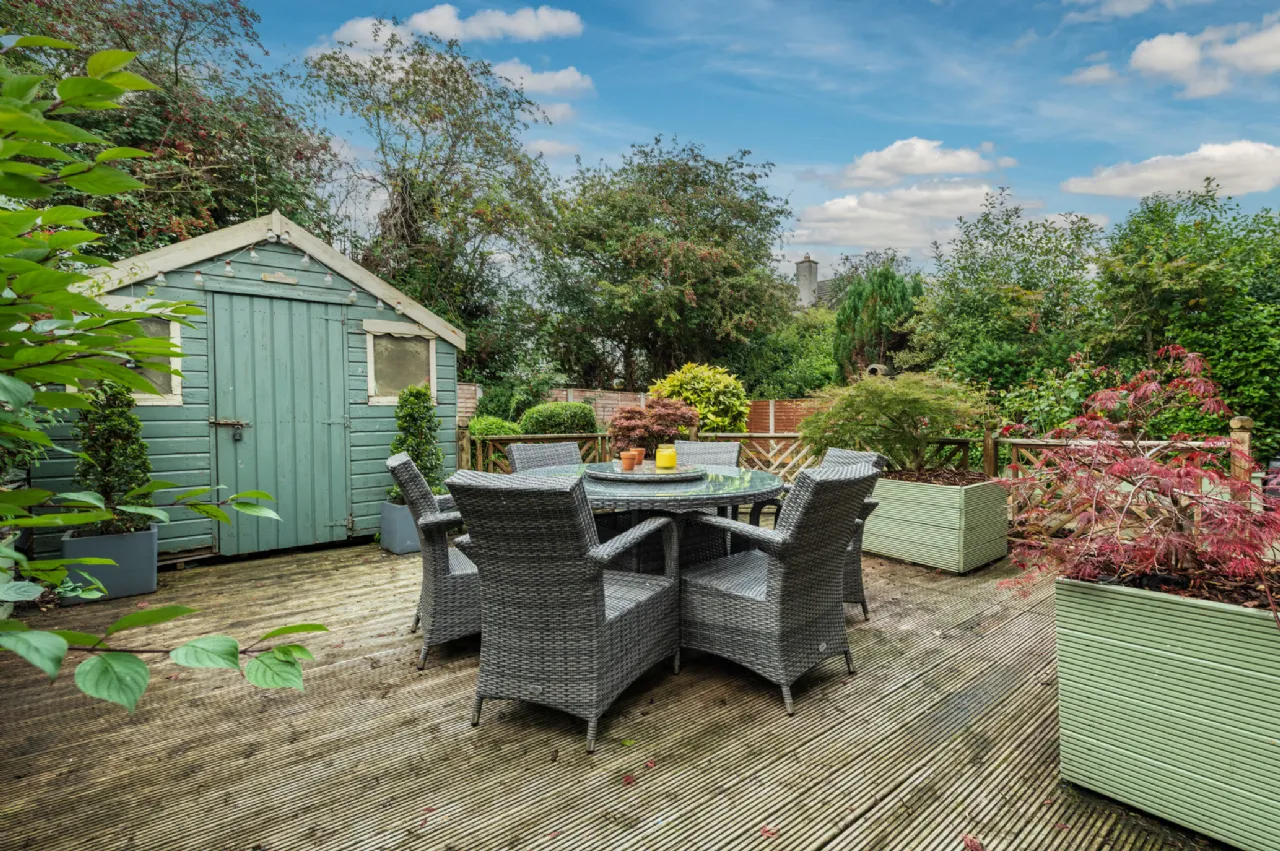
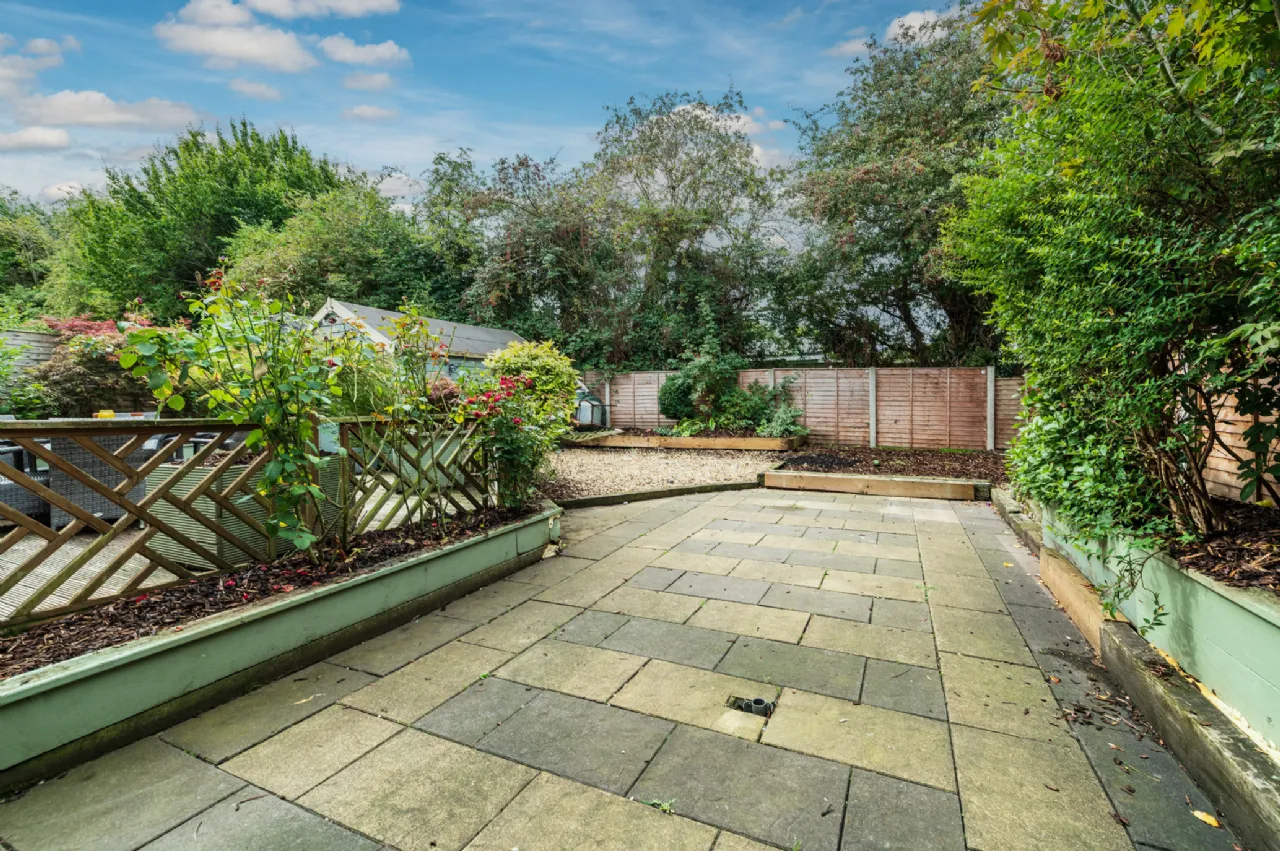
Patio area, Deck area, Garden shed,
Raised beds, barbeque, Outside tap, side gates
Low maintenance render, Off street parking.
Rooms
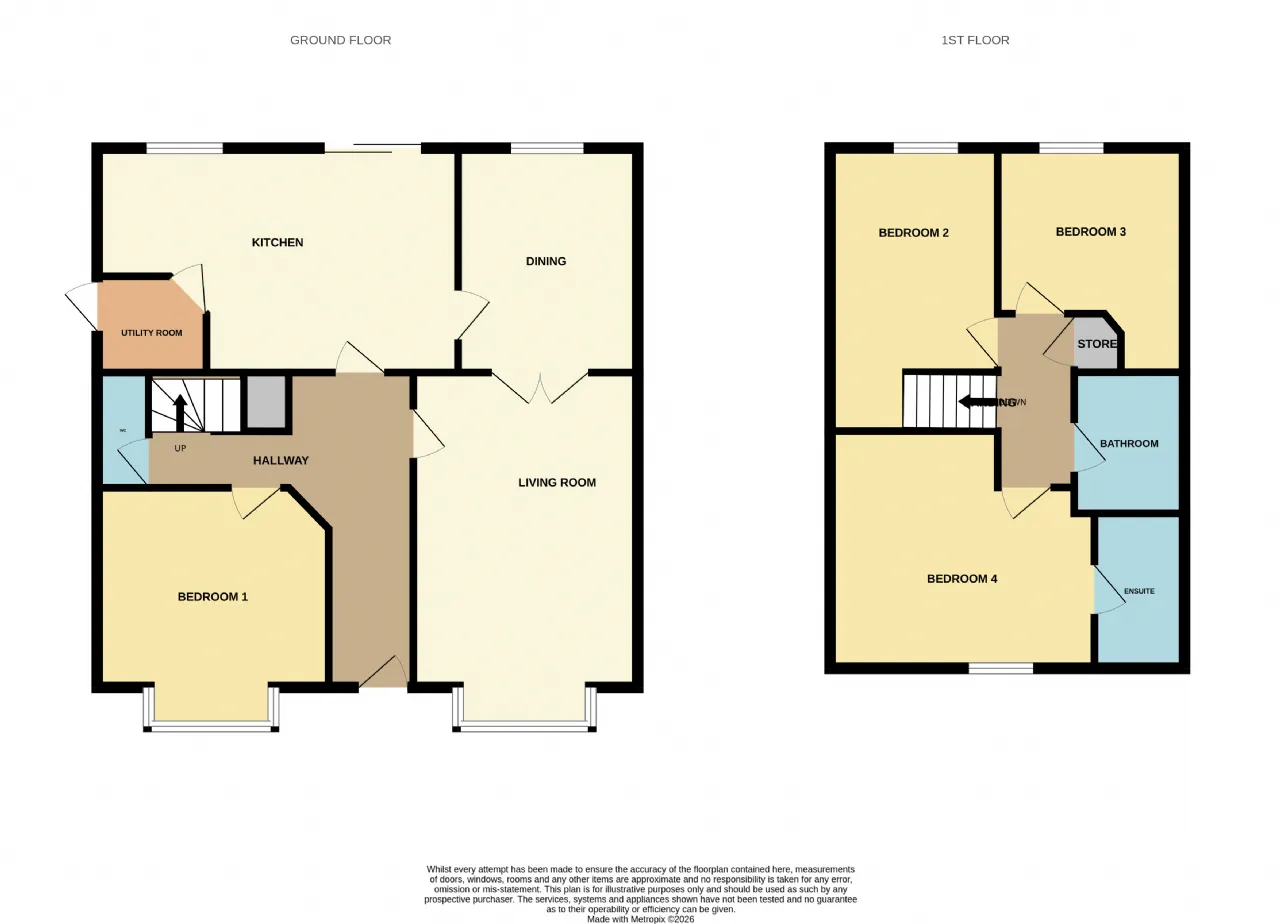
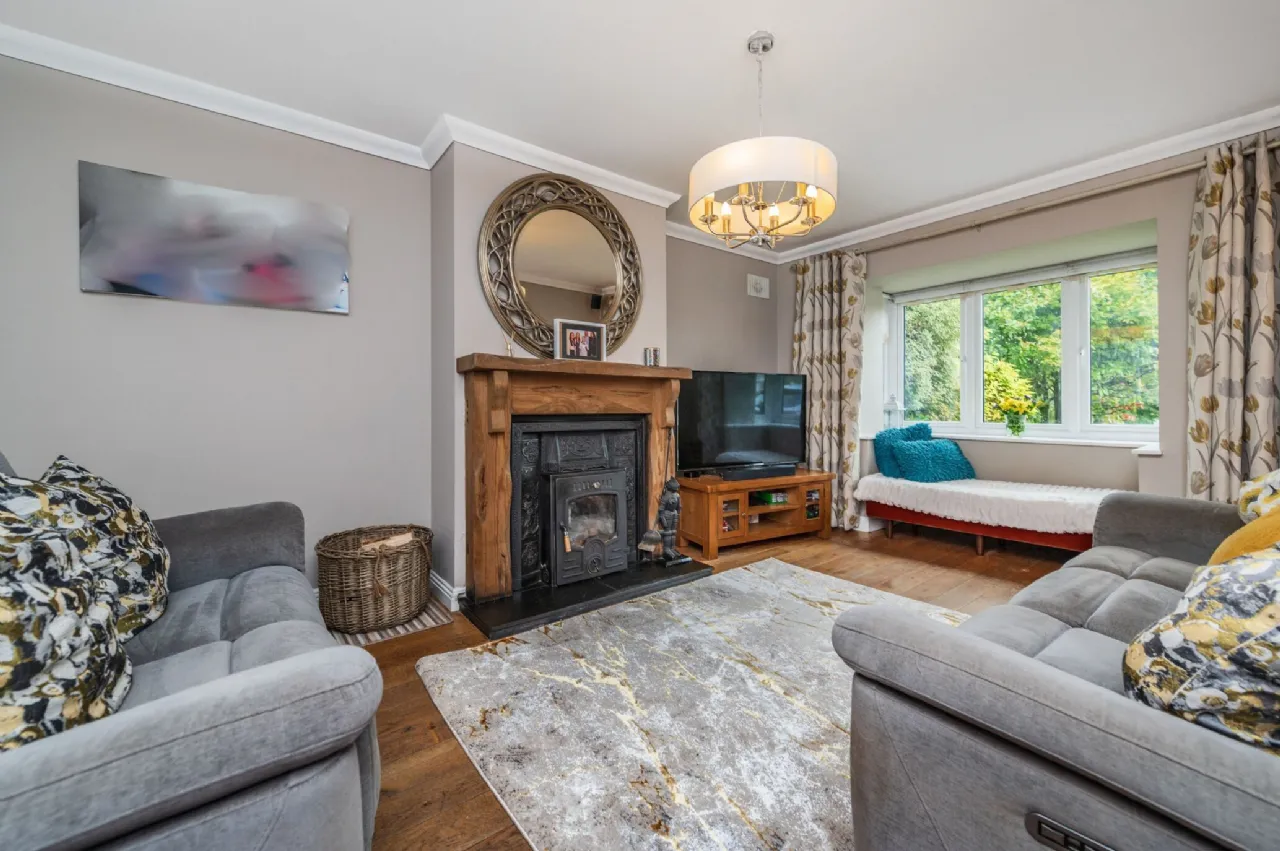
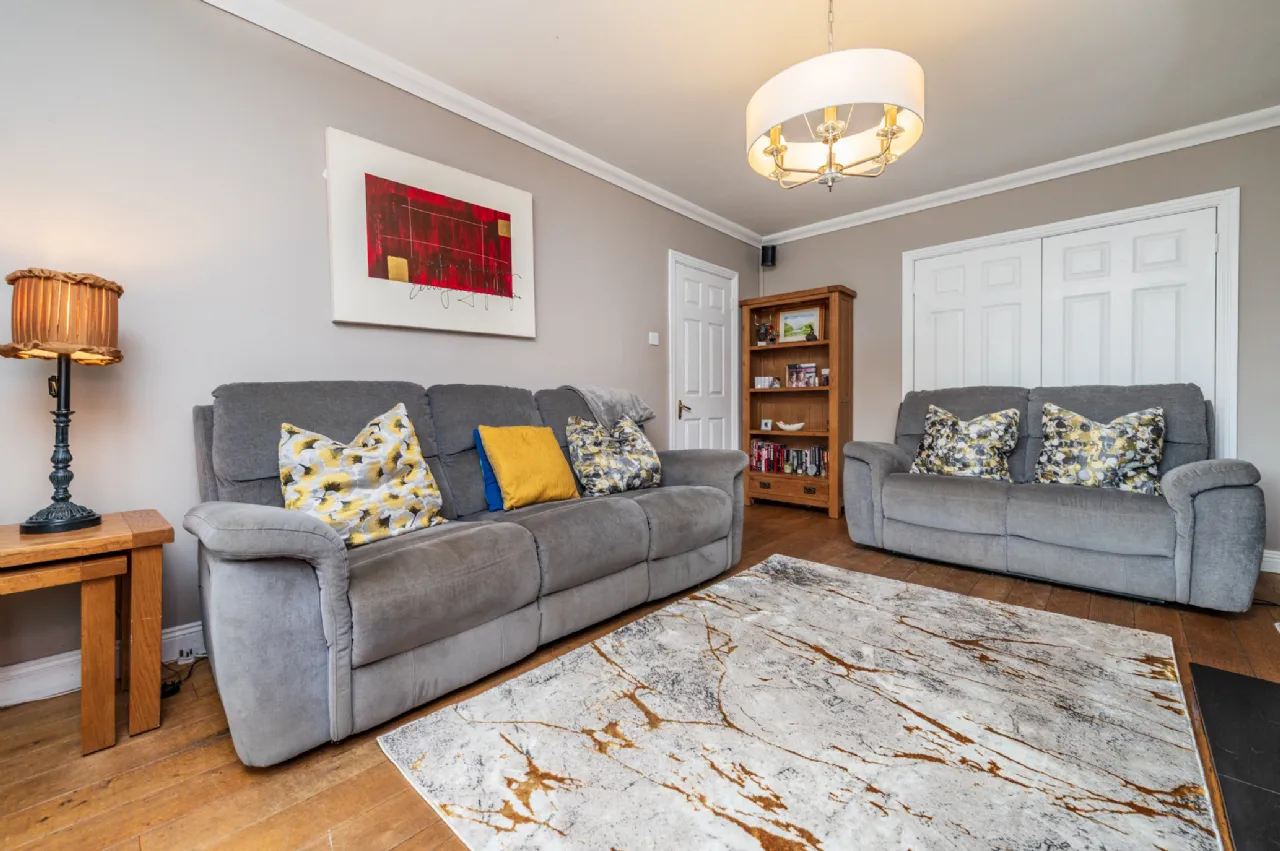
Lounge 4.8m x 3.5m With feature fireplace, insert back boiler stove, semi-solid wood flooring, bay window, coved ceiling, tv point, double doors to dining room.
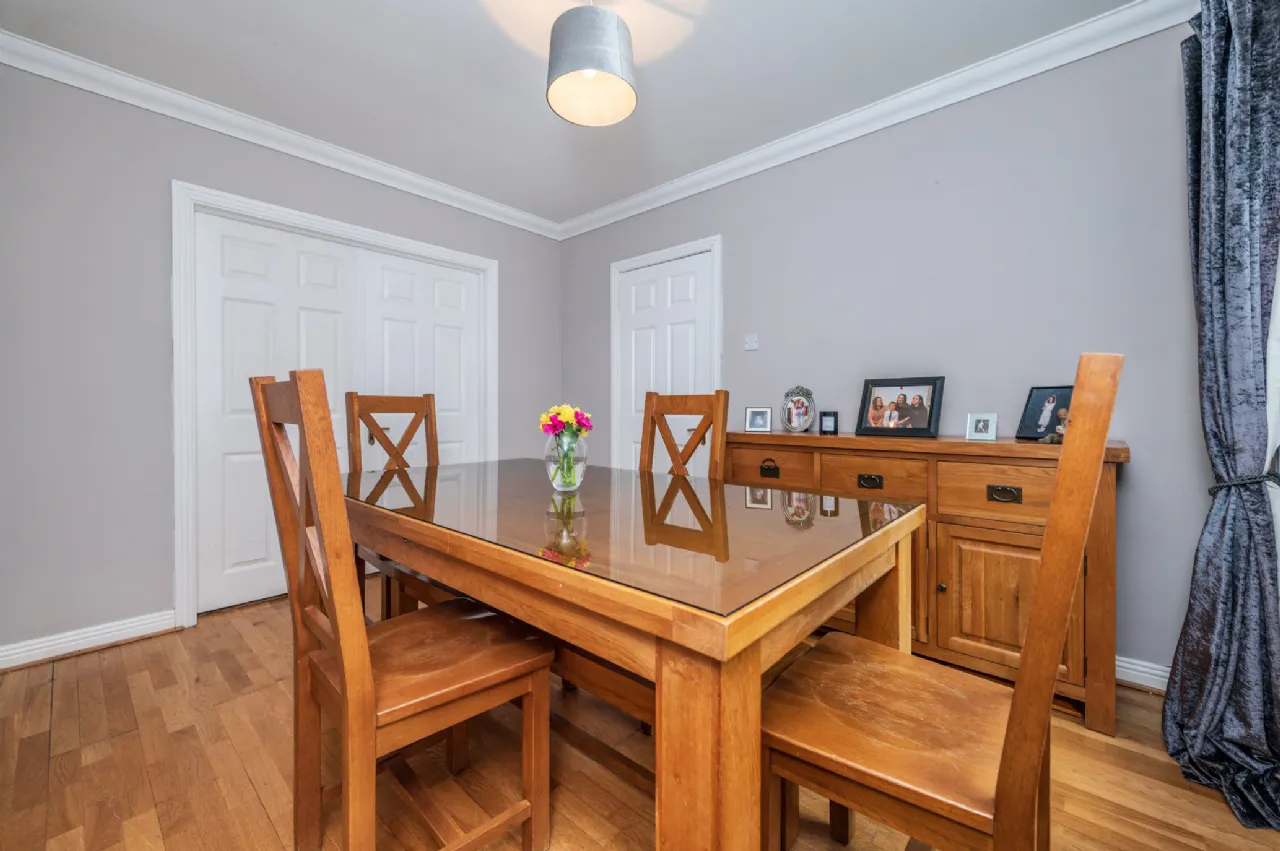
Dining Room 3.6m x 2.9m With oak flooring, cove ceiling, double doors to lounge.
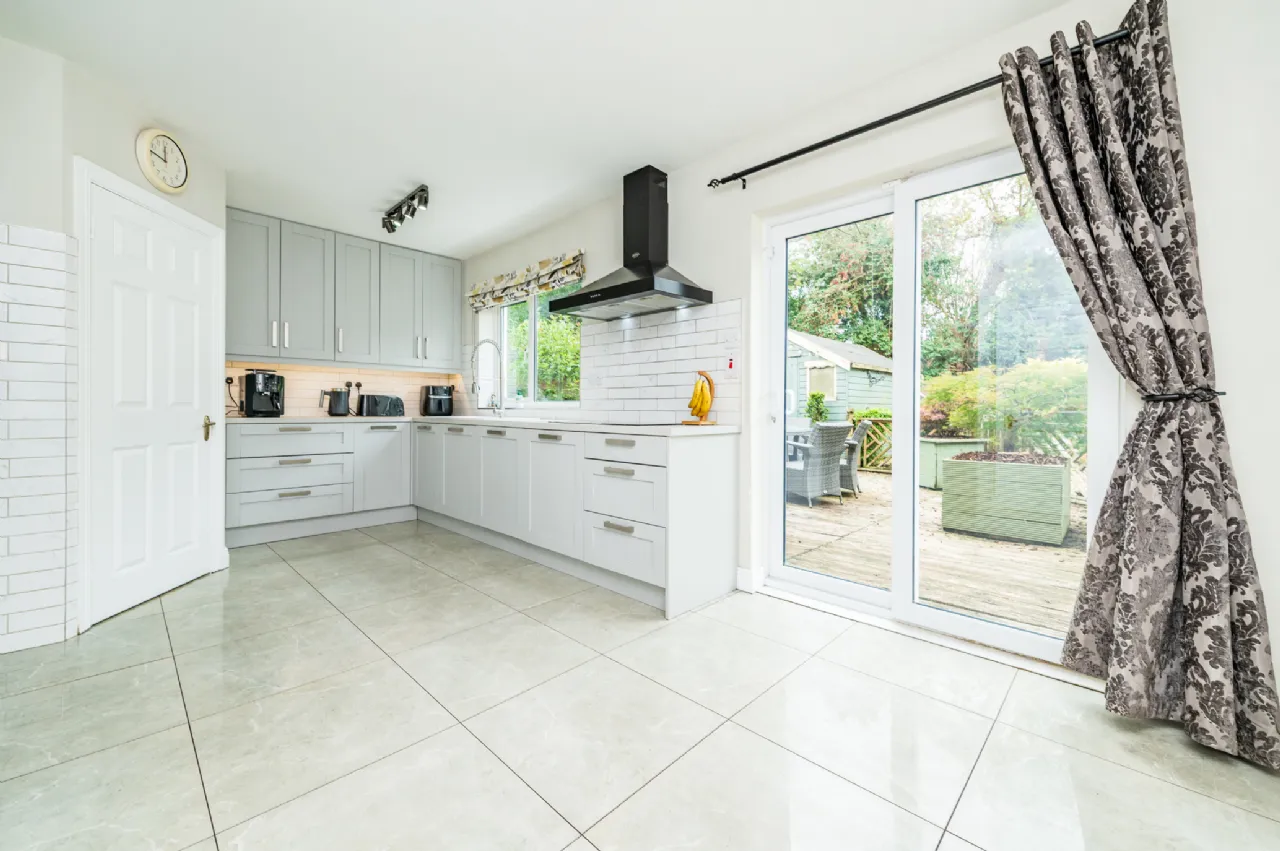
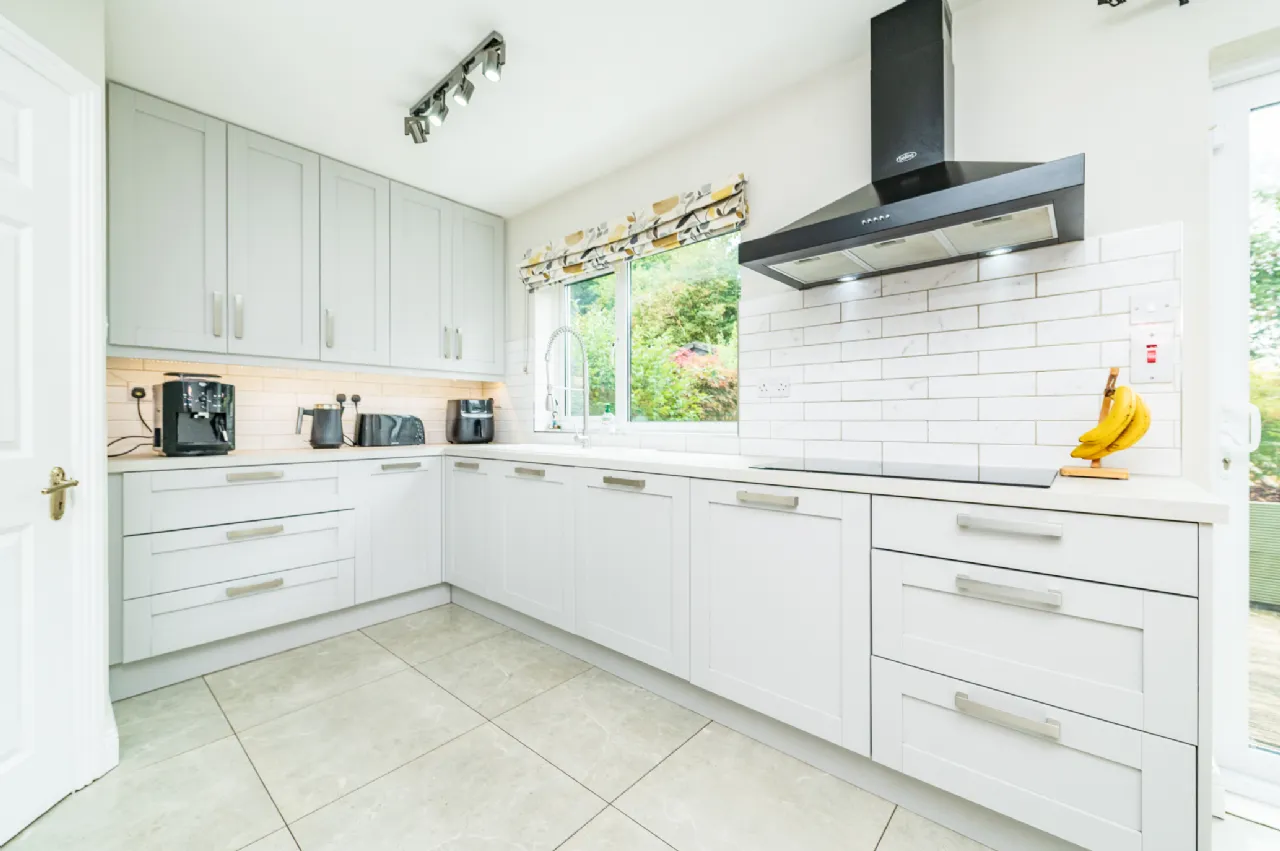
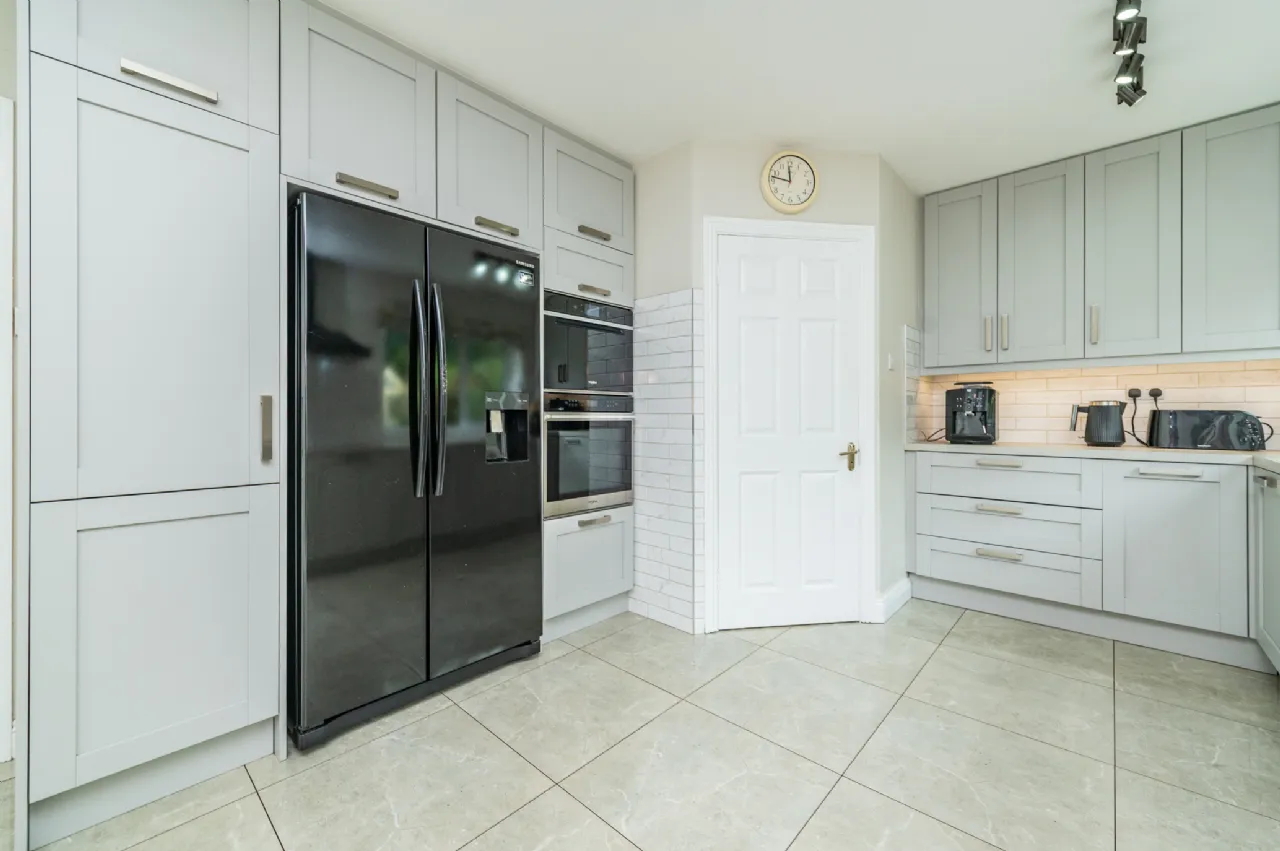
Kitchen 5.6m x 3.8m With fitted Shaker style kitchen, Hotpoint Induction hob, Whirlpool double oven includes a microwave, extractor hood, Bosc integrated dishwasher, tiled floor, tiled splahback, French door to rear, connecting door to dining room.
Utility Room 1.8m x 0.8m With fitted Shaker style storage units, provision for usual appliances, tiled floor, side door access.
WC 1.8m x 0.8m With wc, whb, tiled floor, tiled splashback.
Bedroom 1 3.5m x 3.0m To front with oak flooring, bay windows.
First Floor
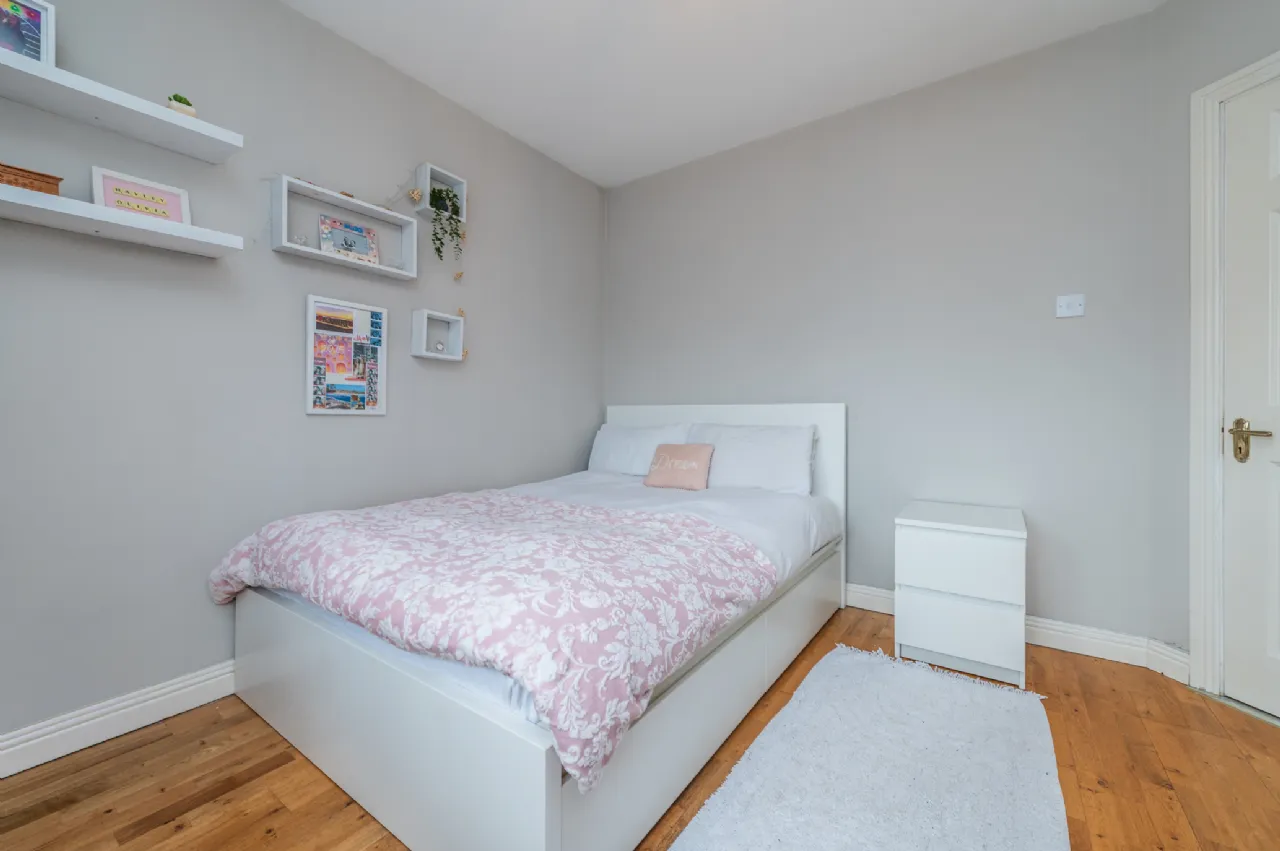
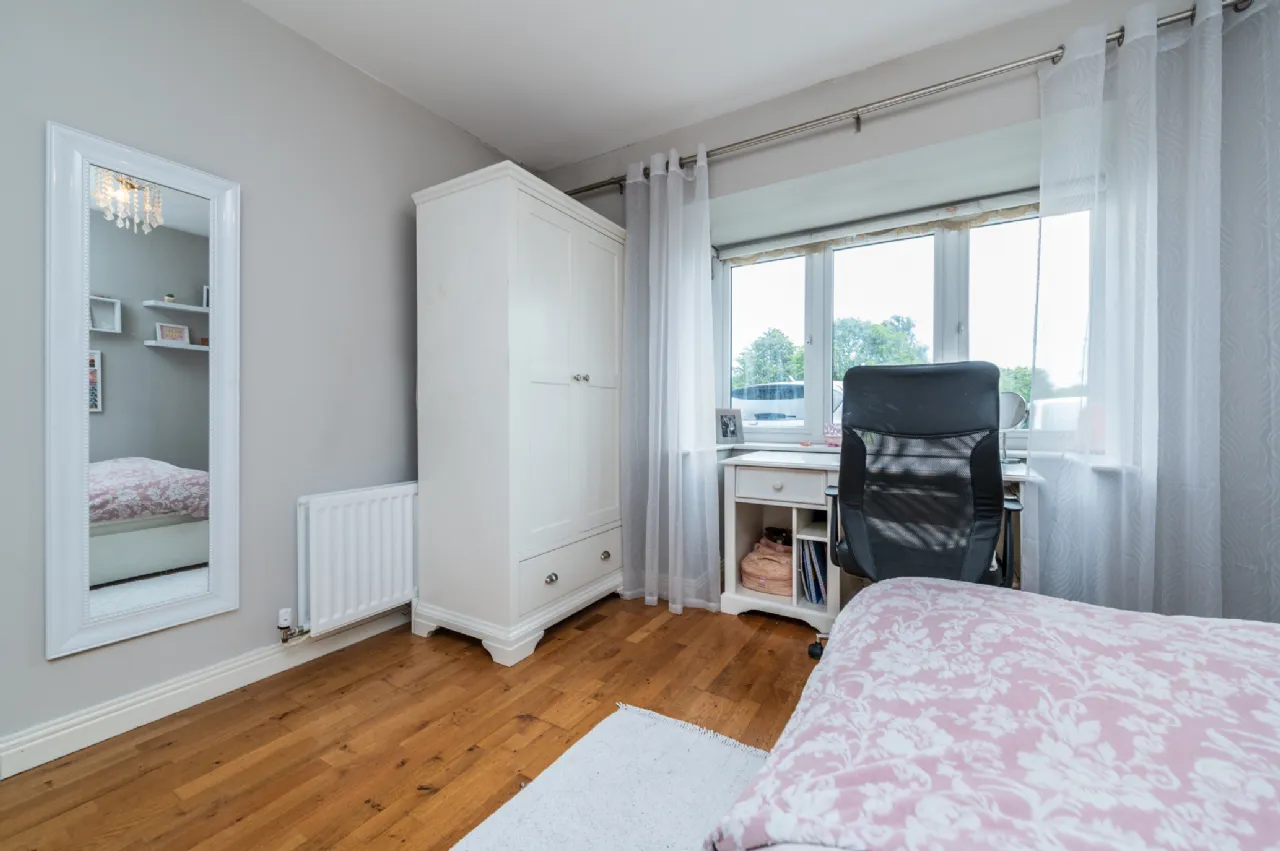
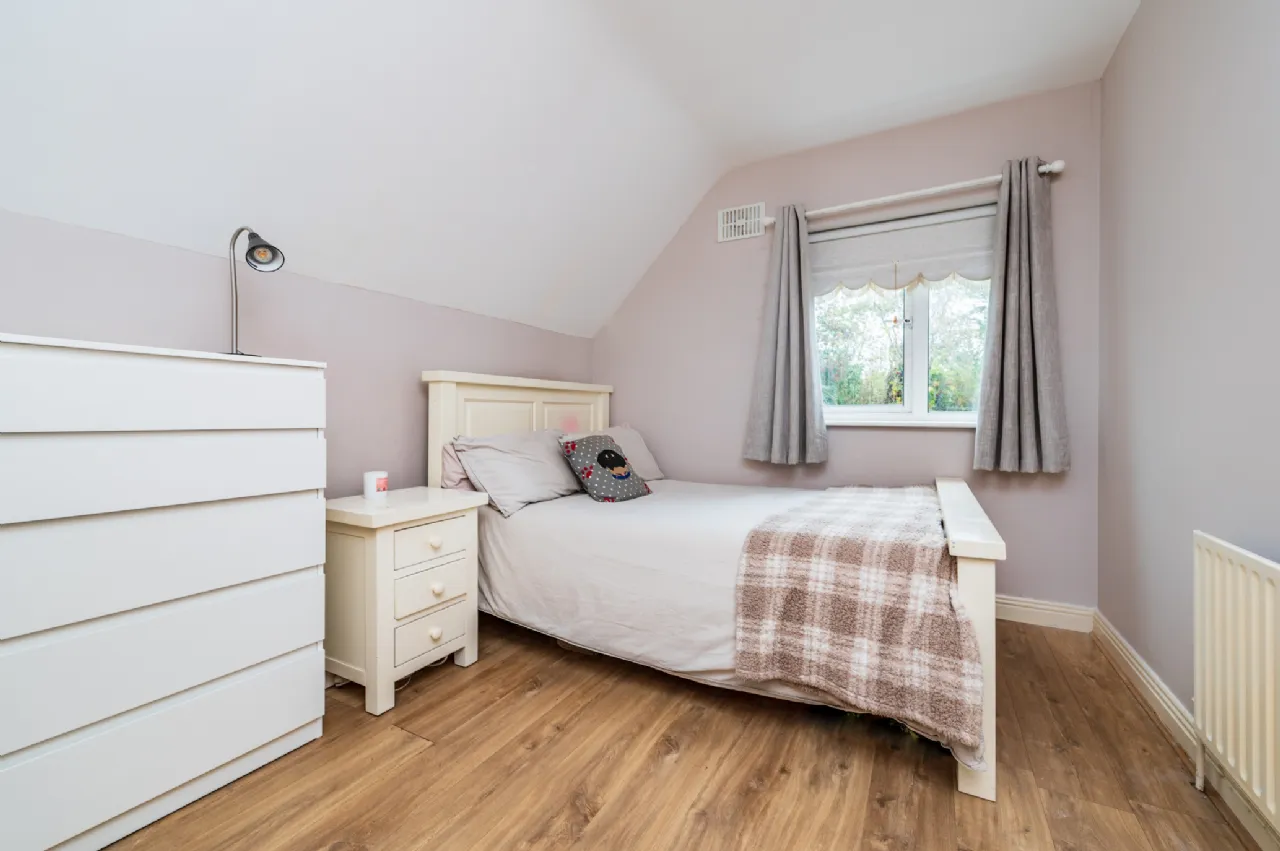
Bedroom 2 3.6m x 2.6m To back with laminate flooring, free standing wardrobe.
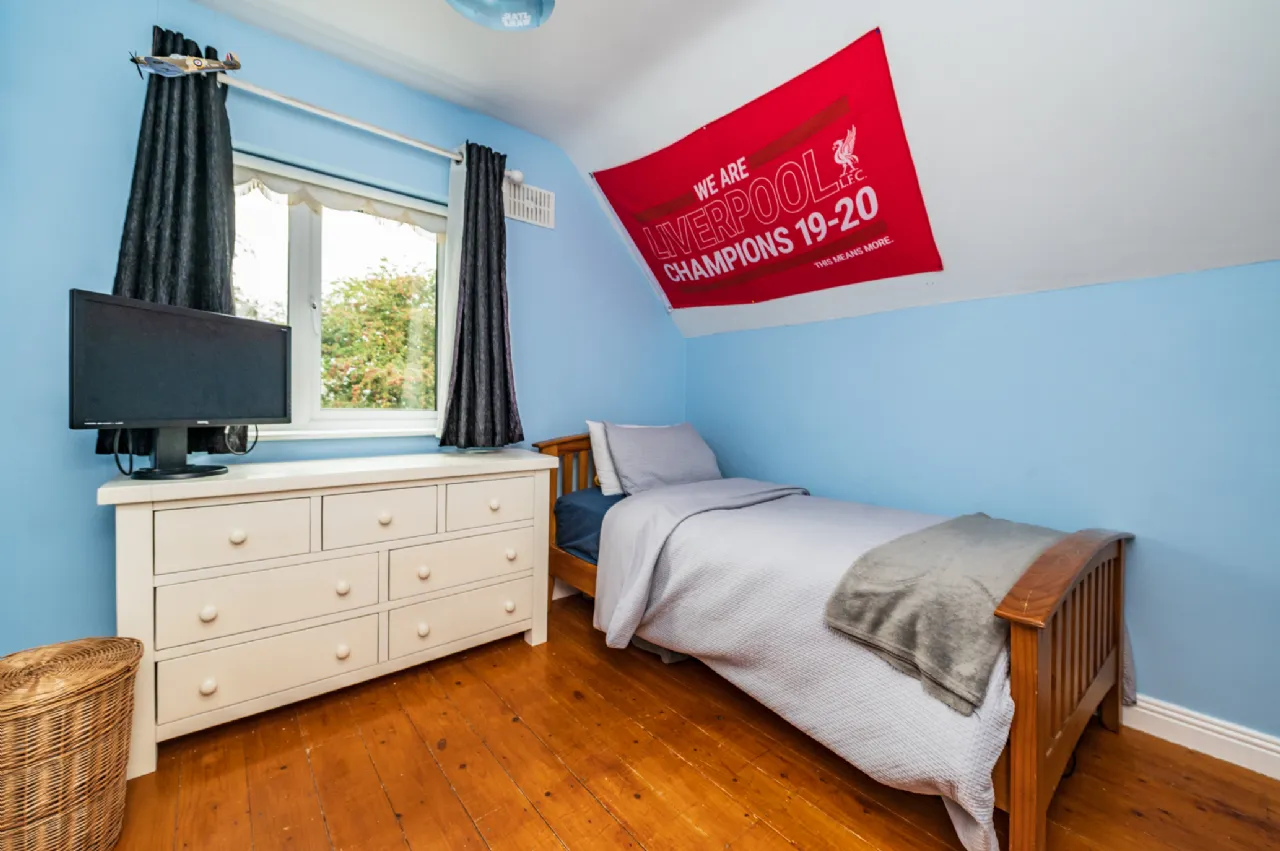
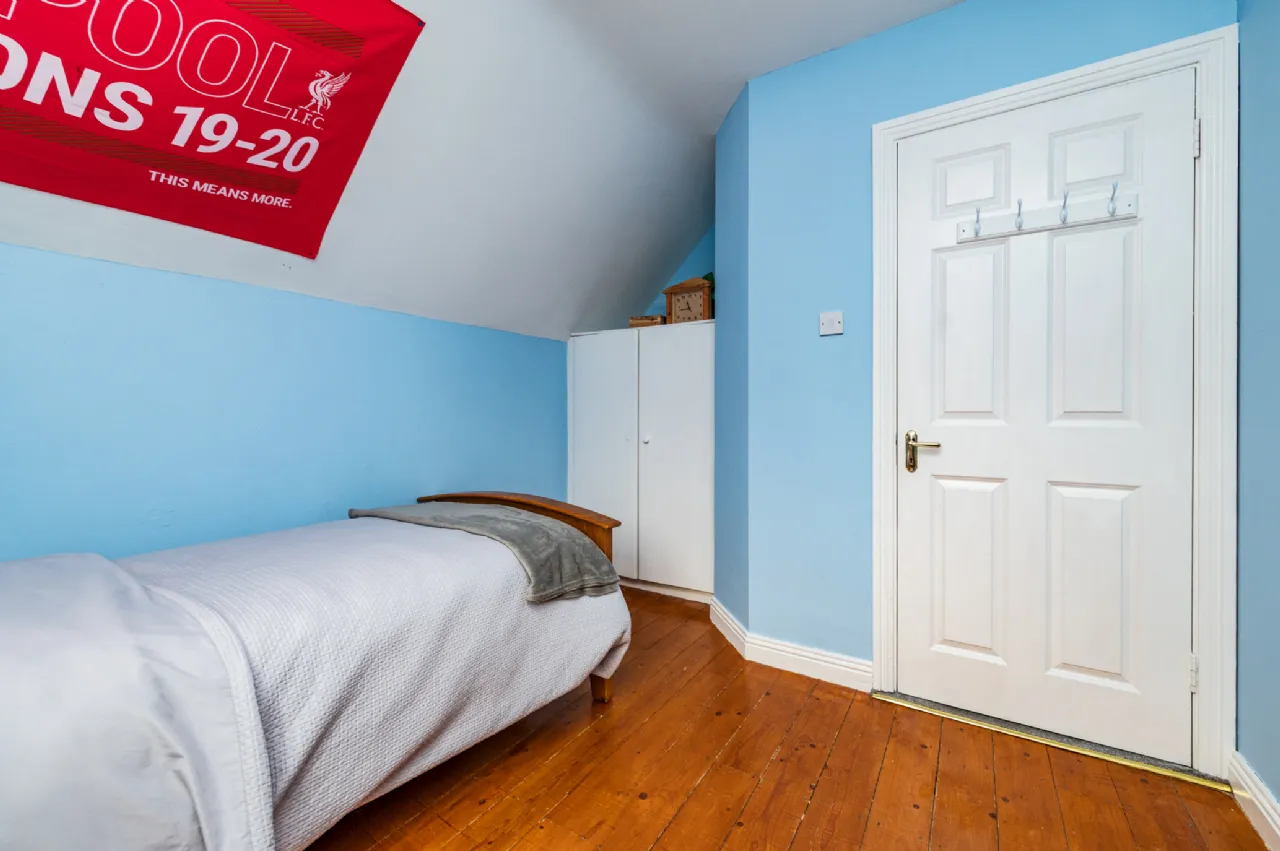
Bedroom 3 3.1m x 2.8m To back with fitted wardrobes, tongue & groove flooring.
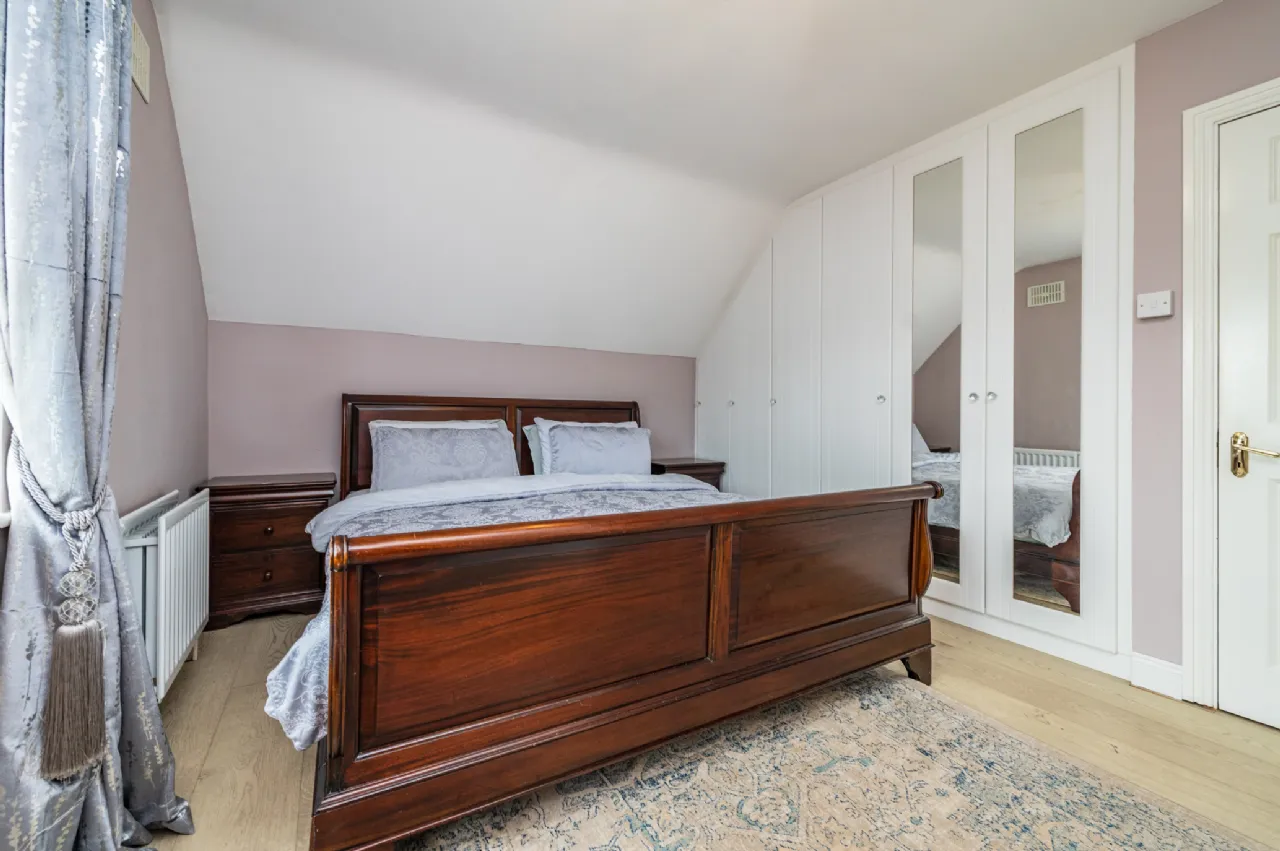
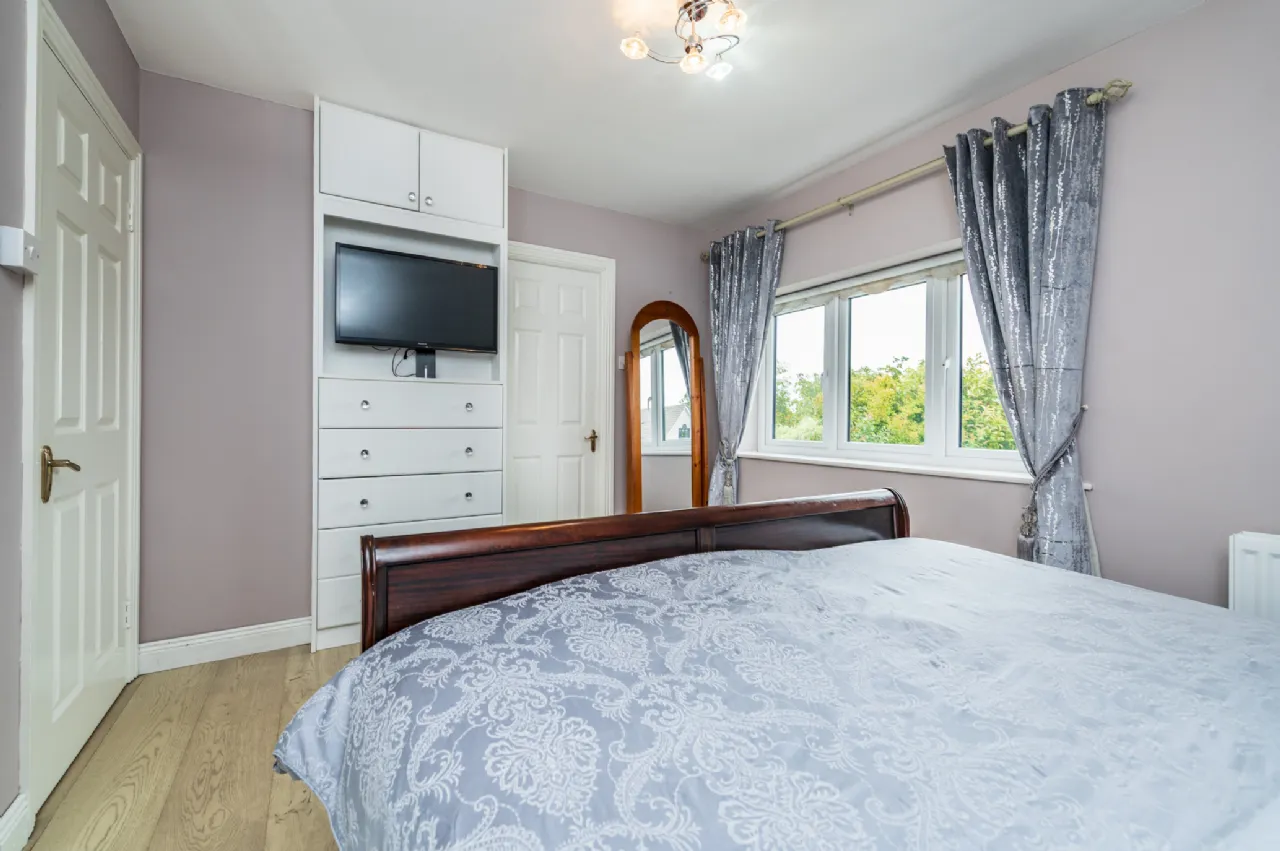
Bedroom 4 4.0m x 3.1m To front with extensive fitted wardrobes, laminate flooring.
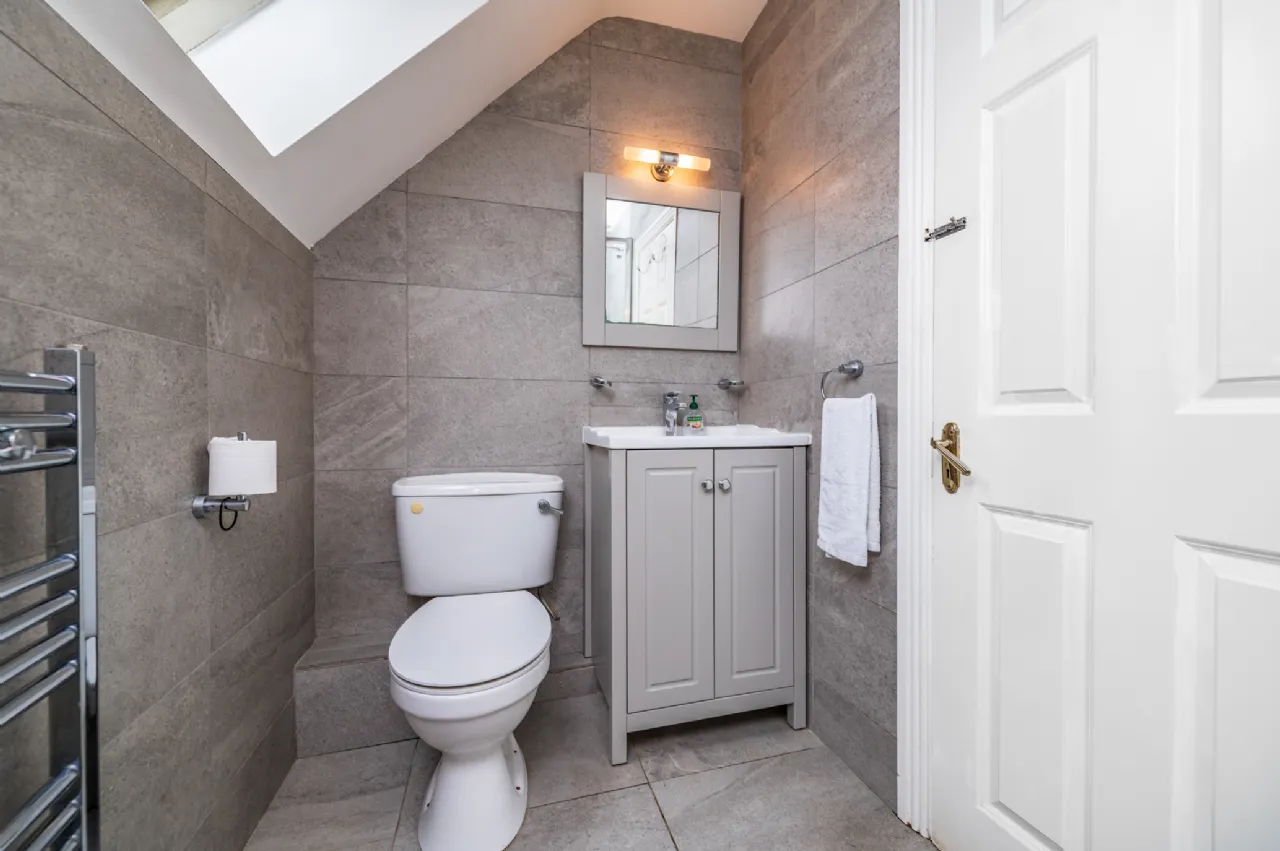
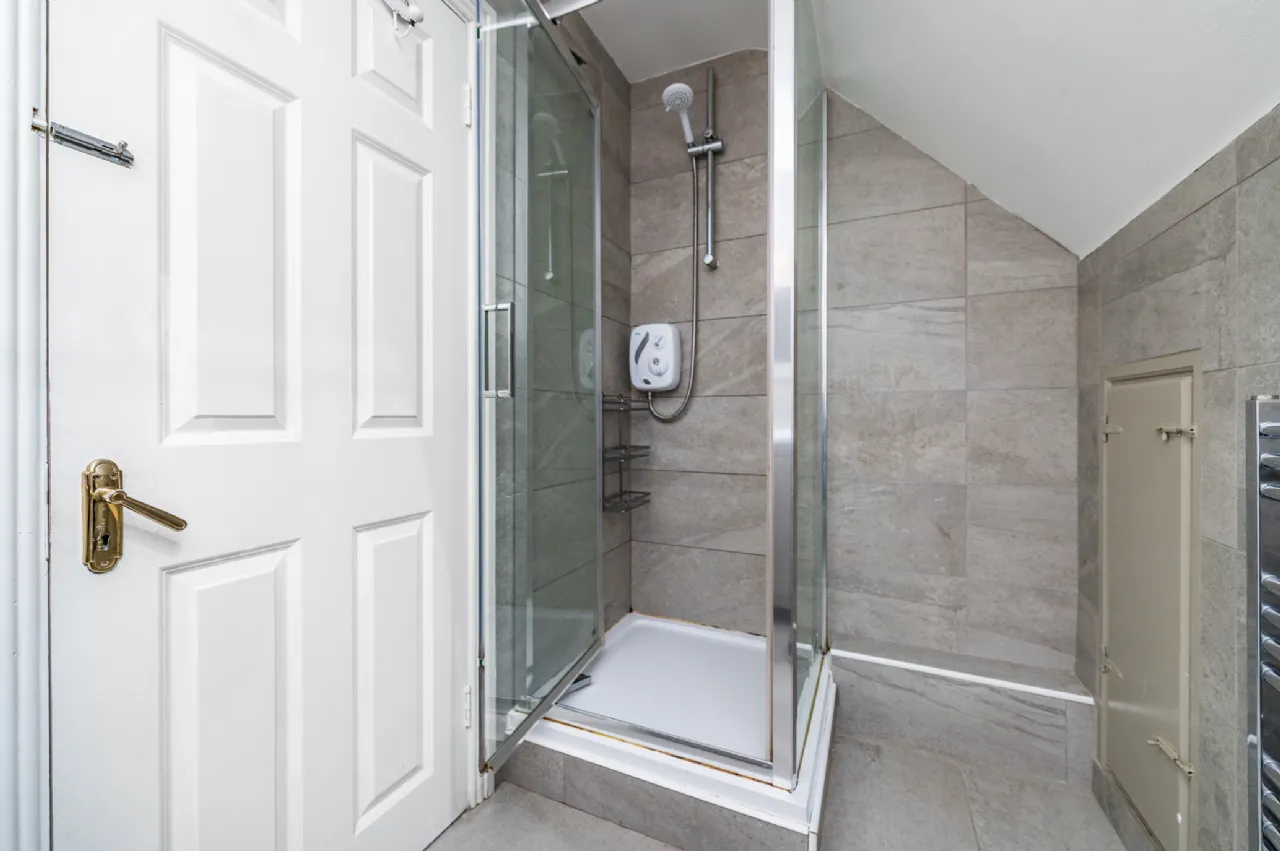
En-Suite 2.5m x 1.4m With Triton electric shower, vanity whb, wc, shower screen, heated towel rail, tiled floor, tiled walls, mirror, shaving light, roof window.
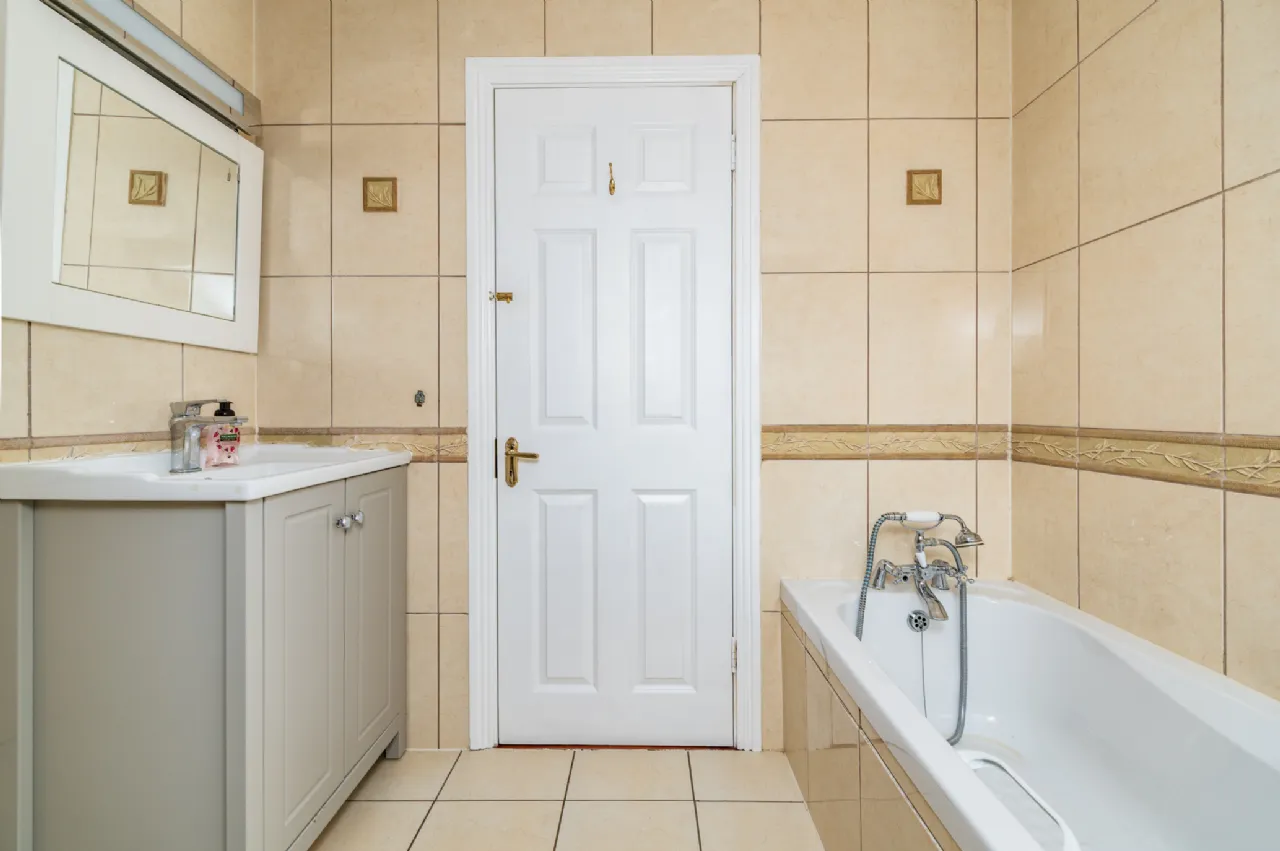
Bathroom 2.2m x 1.7m With bath, vanity whb, wc, heated towel rail, tiled floor, tiled walls, mirror, shaving light.
Landing 2.9m x 1.0m With carpet, airing cupboard, attic hatch.
BER Information
BER Number: 119850501
Energy Performance Indicator: 150
About the Area
Robertstown is a small village situated on the banks of the Grand Canal in County Kildare. It grew in importance on the arrival of the canal, at the highest level, 85 metres (279 ft) above sea level, of which it lies, in 1784. While the village is ever-growing, locals enjoy the privacy and tranquillity of the verdant countryside, while never far from modern day amenities and facilities.
 Get Directions
Advice For Buyers
Buying property is a complicated process. With over 40 years’ experience working with buyers all over Ireland, we’ve researched and developed a selection of useful guides and resources to provide you with the insight you need..
Mortgages
From getting mortgage-ready to preparing and submitting your full application, our Mortgages division have the insight and expertise you need to help secure you the best possible outcome.
Research
Applying in-depth research methodologies, we regularly publish market updates, trends, forecasts and more helping you make informed property decisions backed up by hard facts and information.