Print
Print



€365,000 Sale Agreed
 3 beds
 2 baths
 101 sqm

Description
Built in 1996, this stylish first-floor residence offers a generous and well-designed layout.
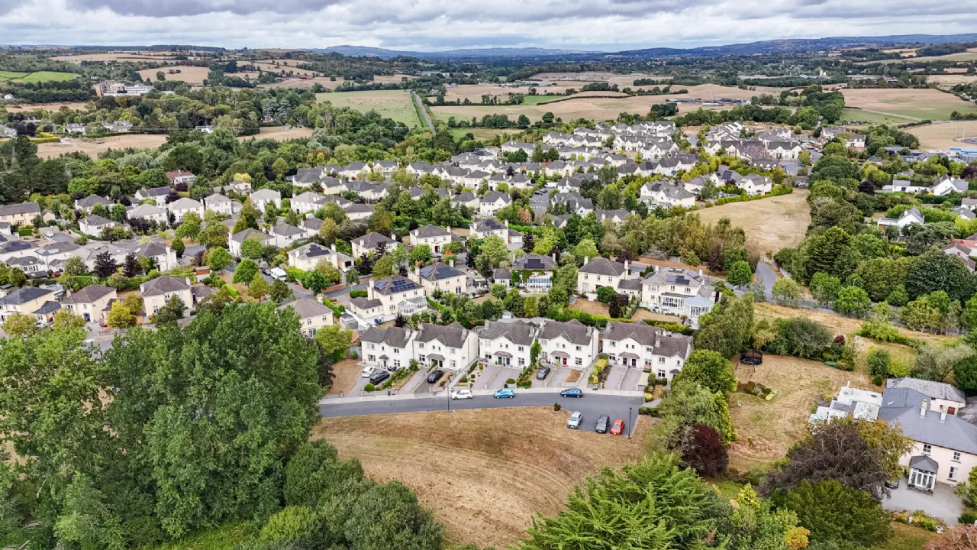
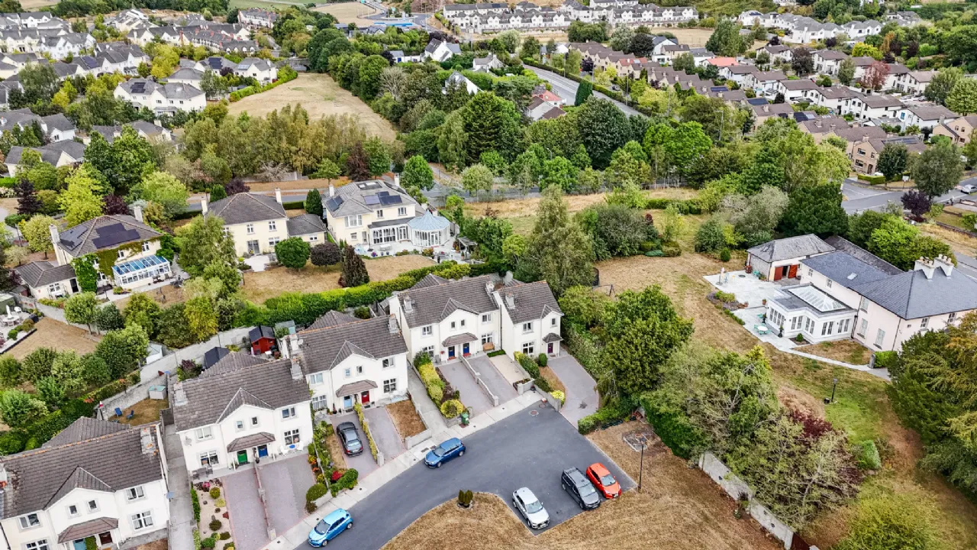
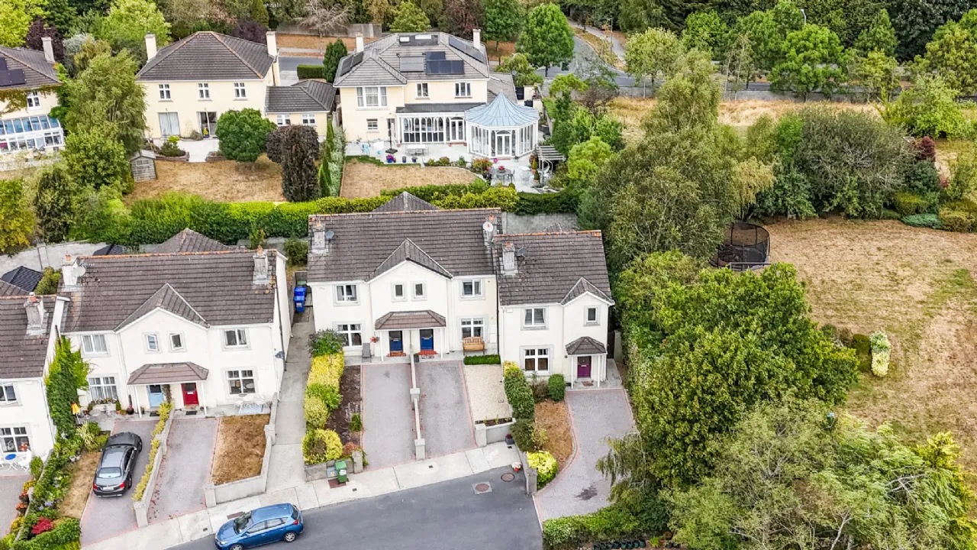
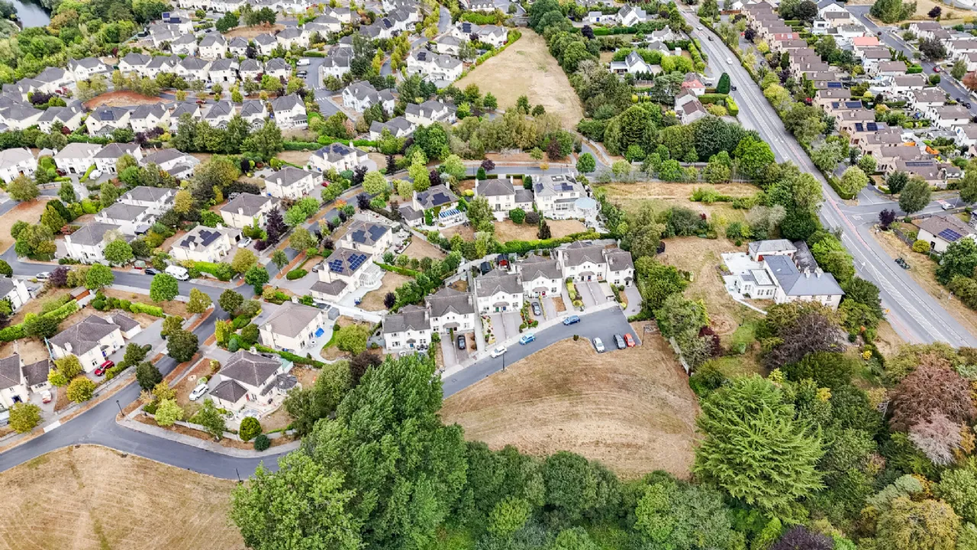
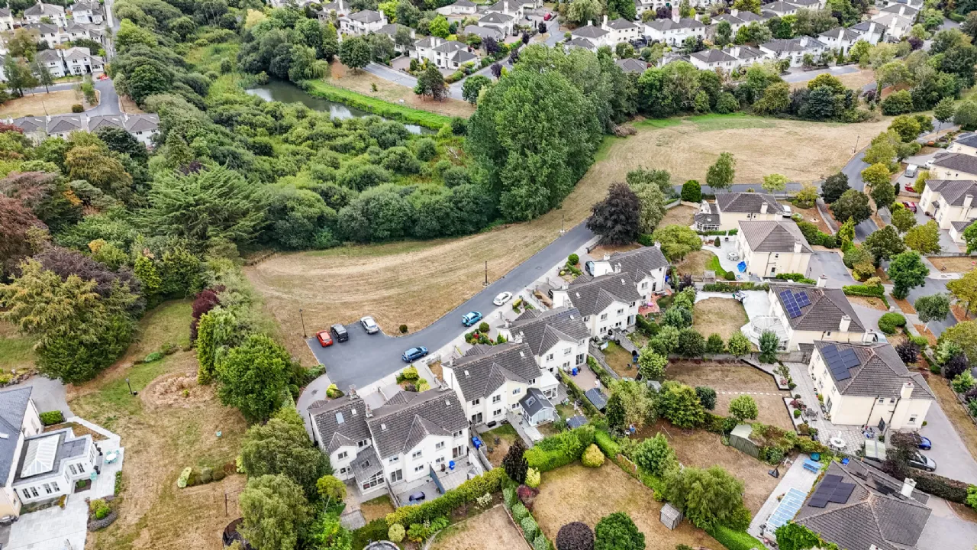
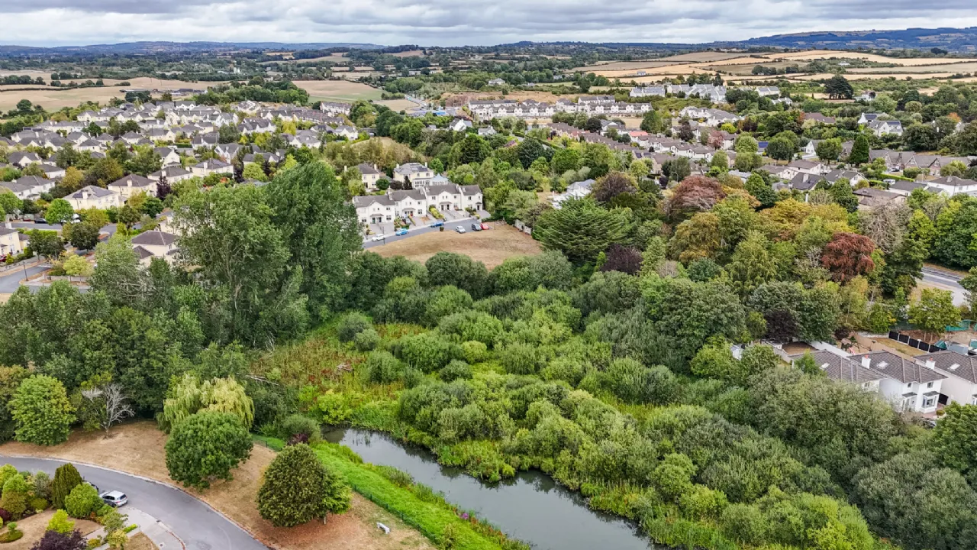
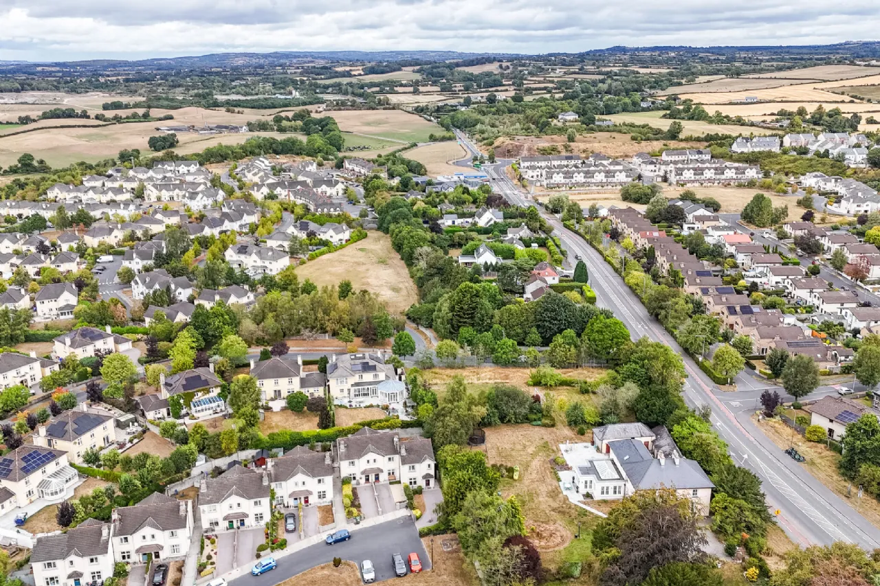
Ideally positioned within a prestigious development and overlooking a beautiful green area, the property combines comfort, privacy, and convenience perfect for first-time buyers, downsizers, or investors alike.
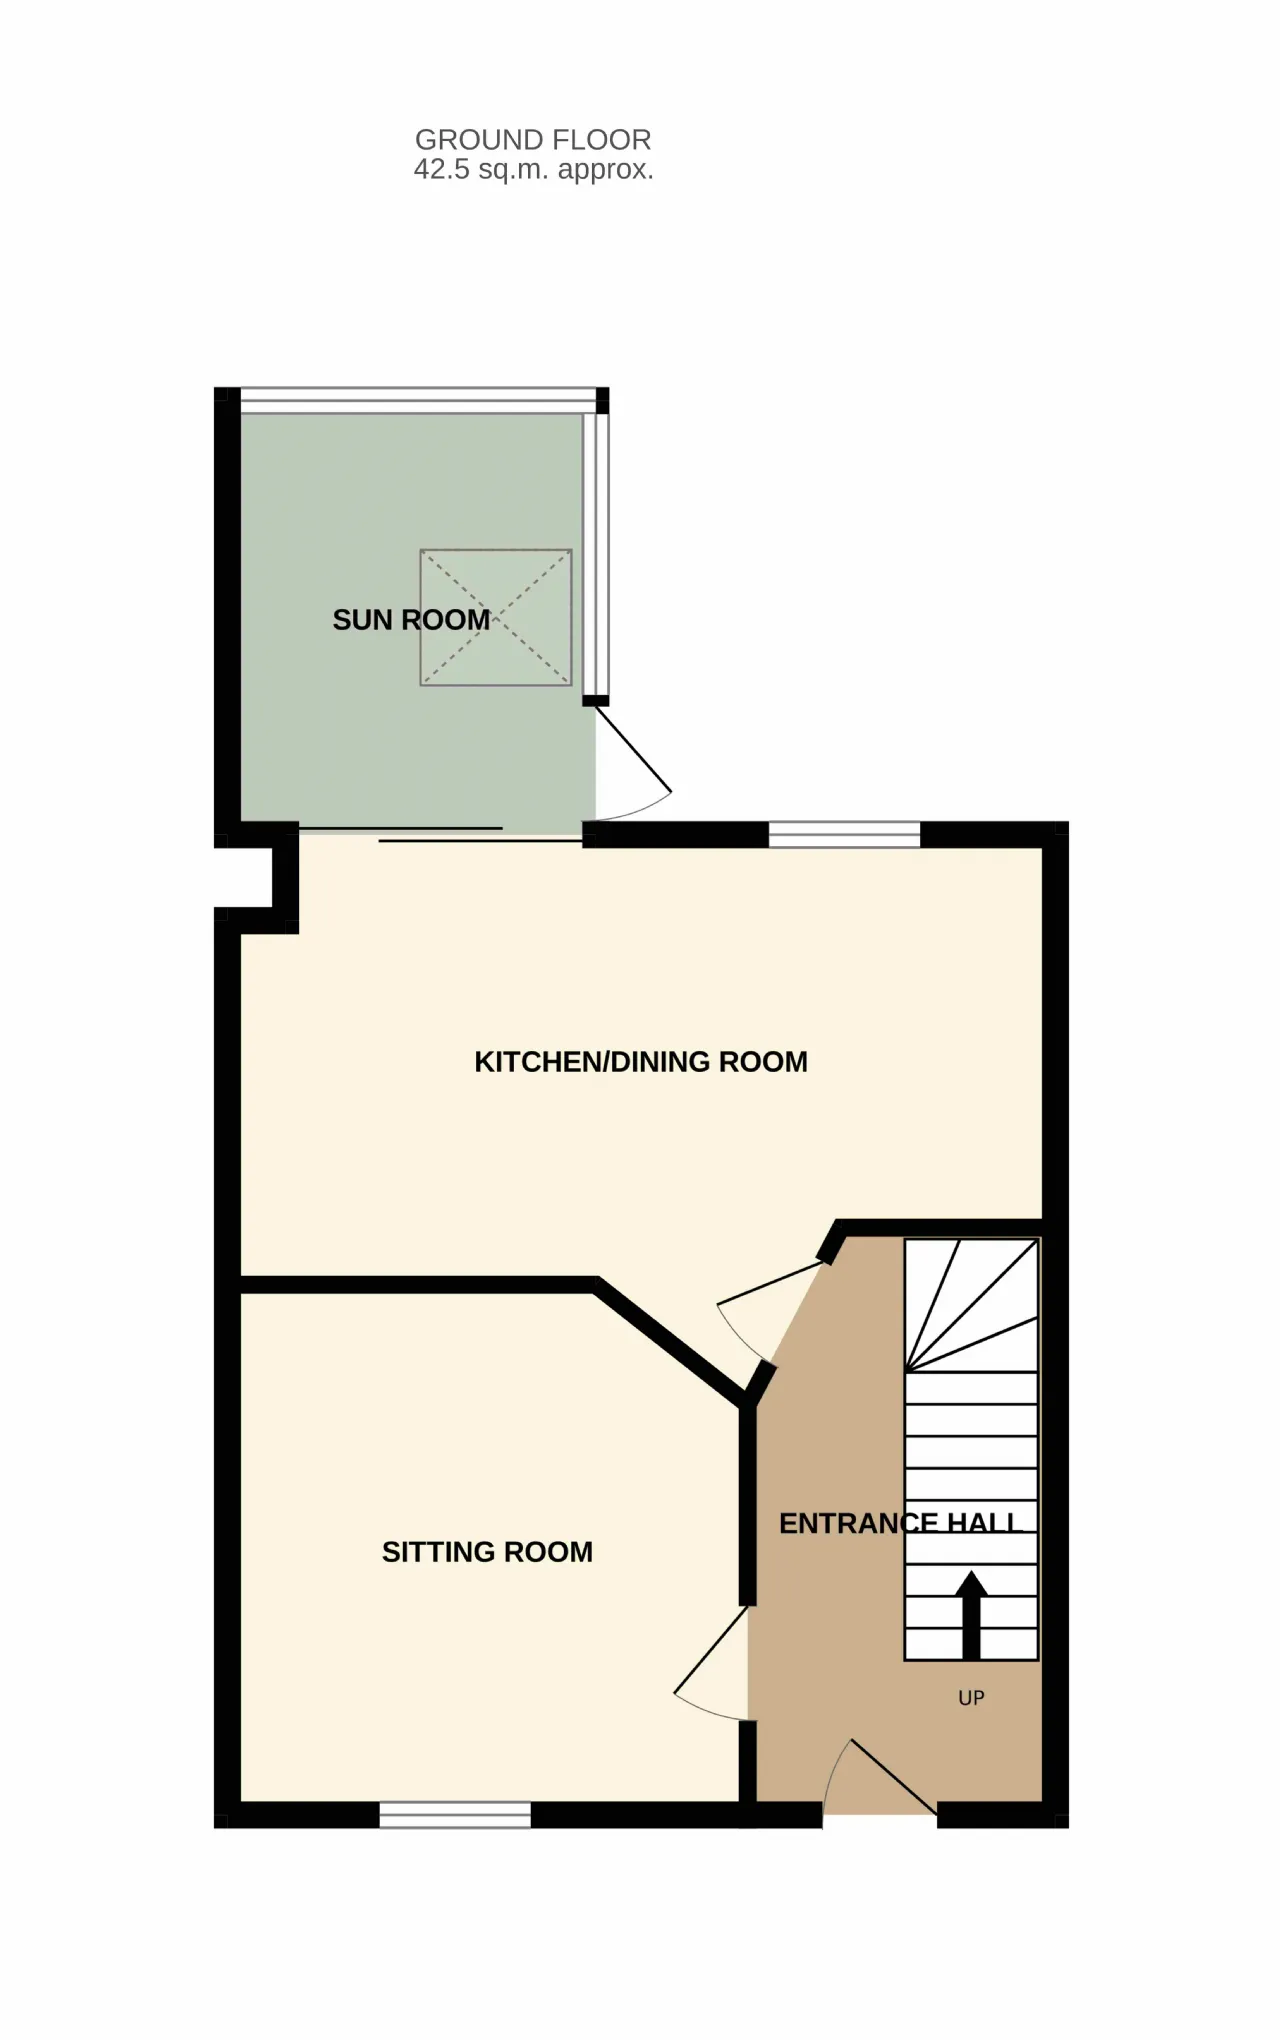
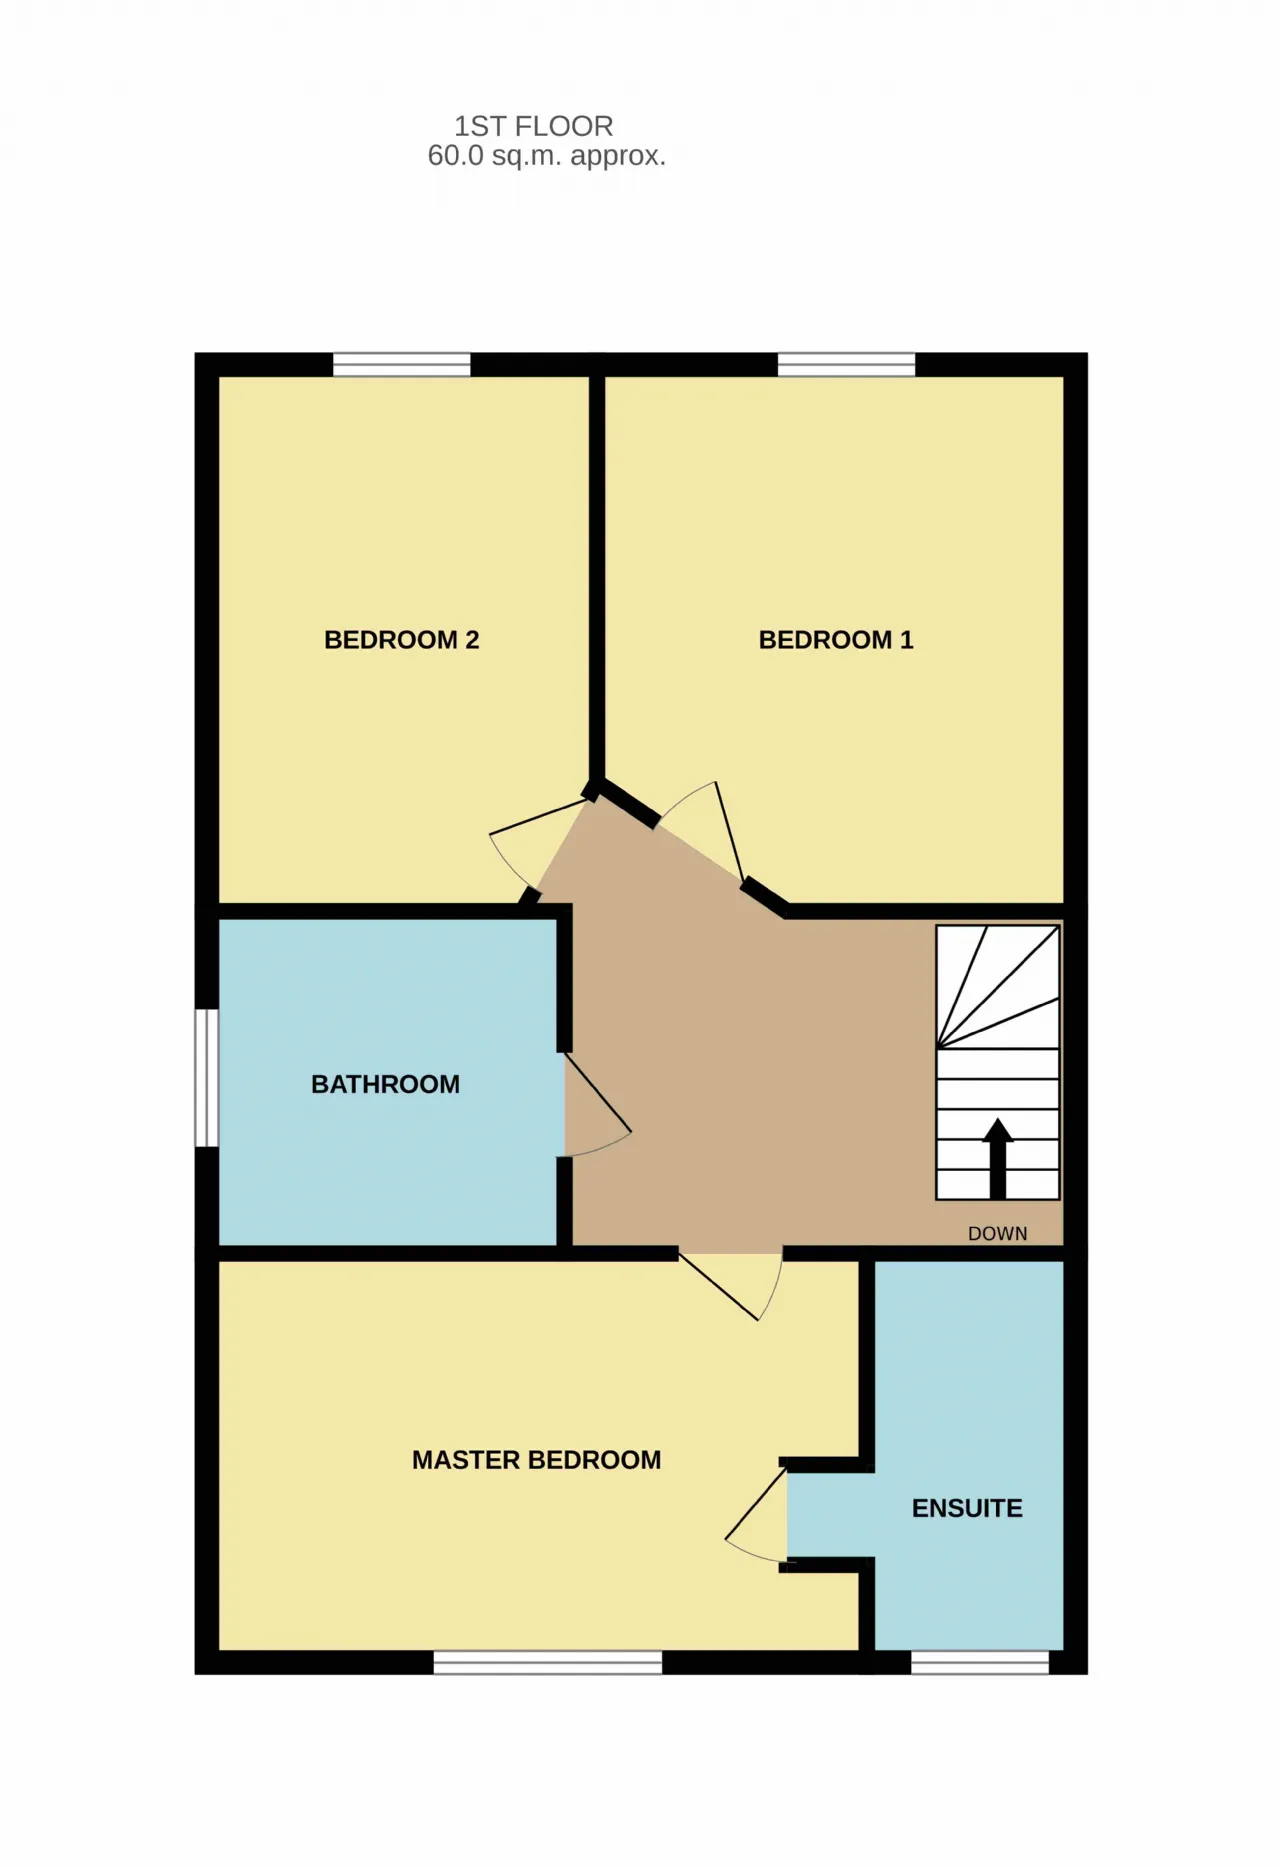
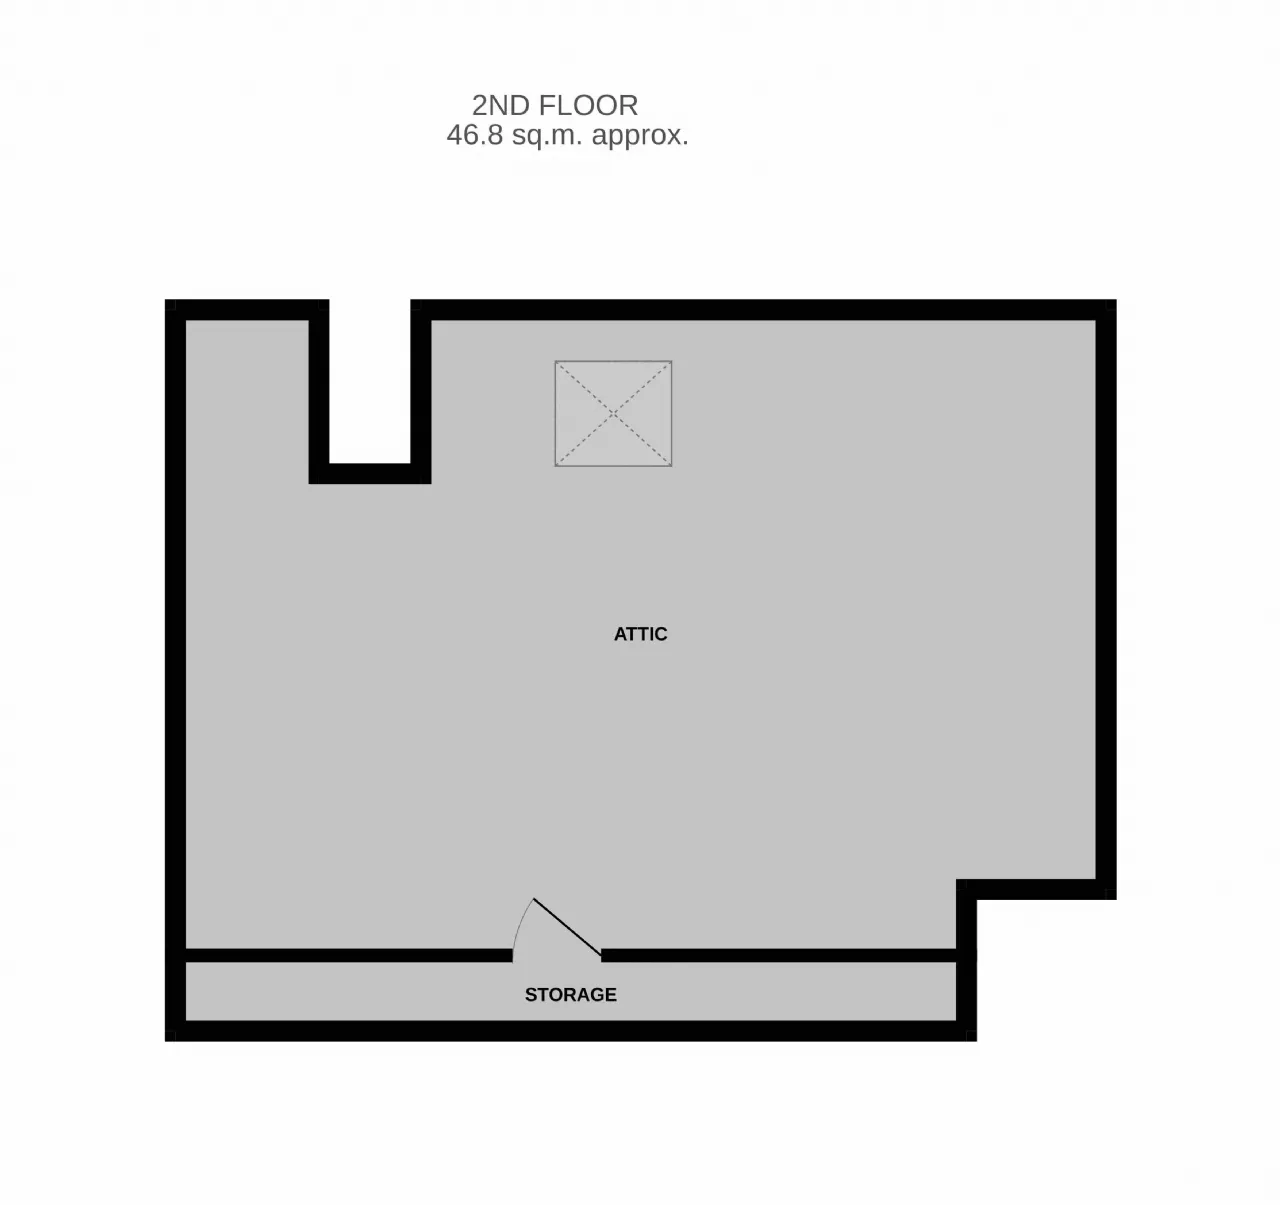
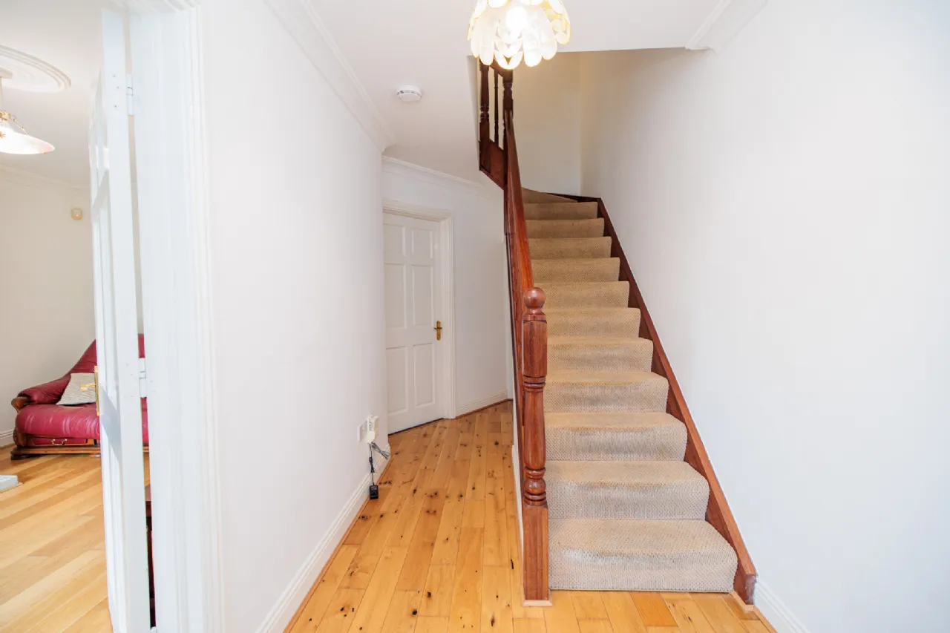
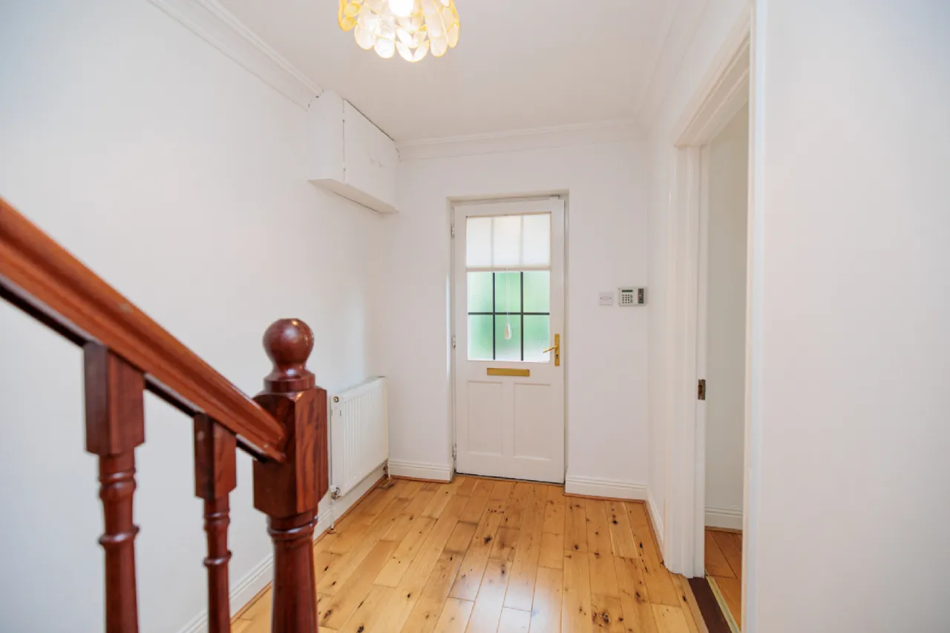
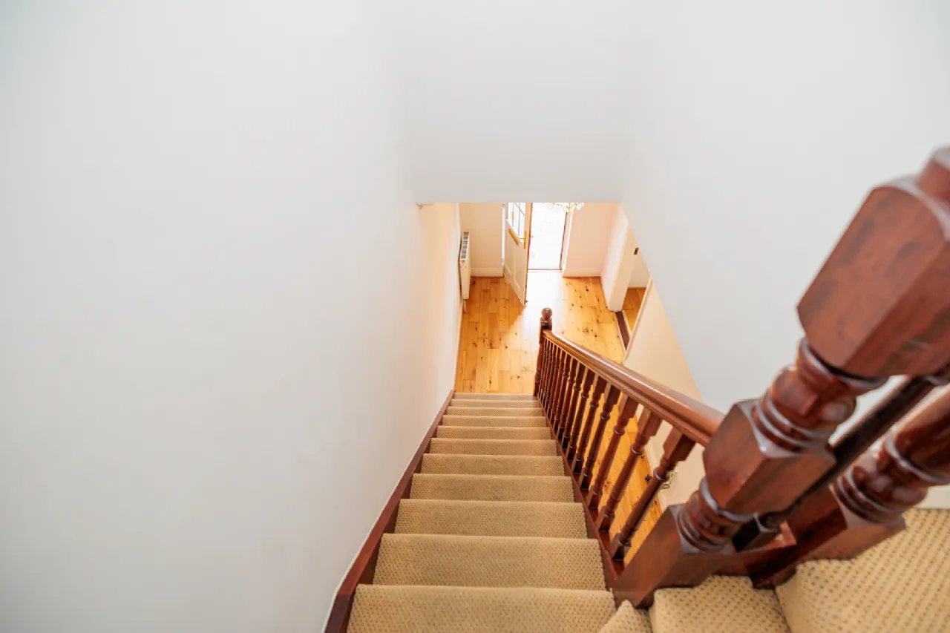
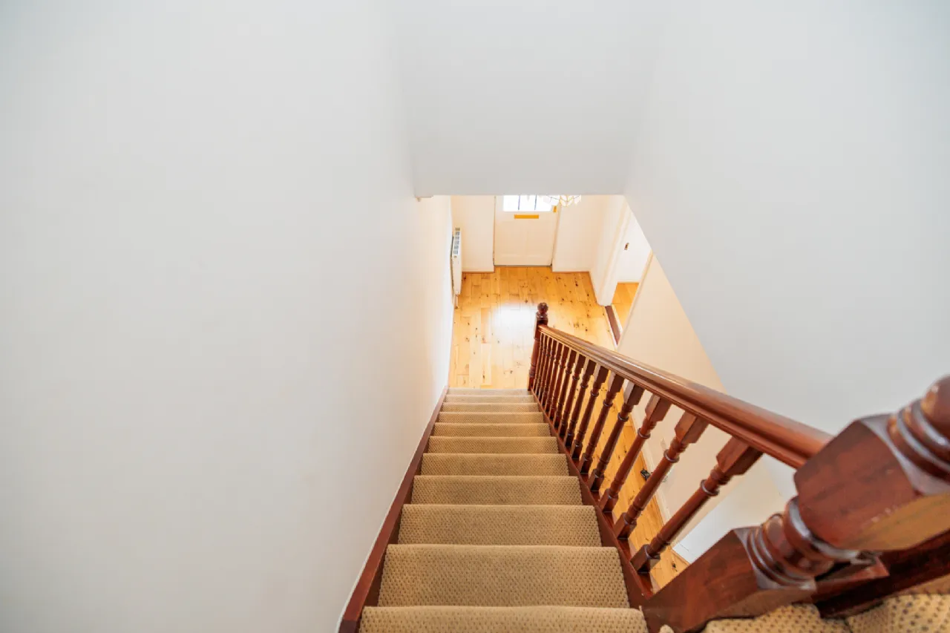
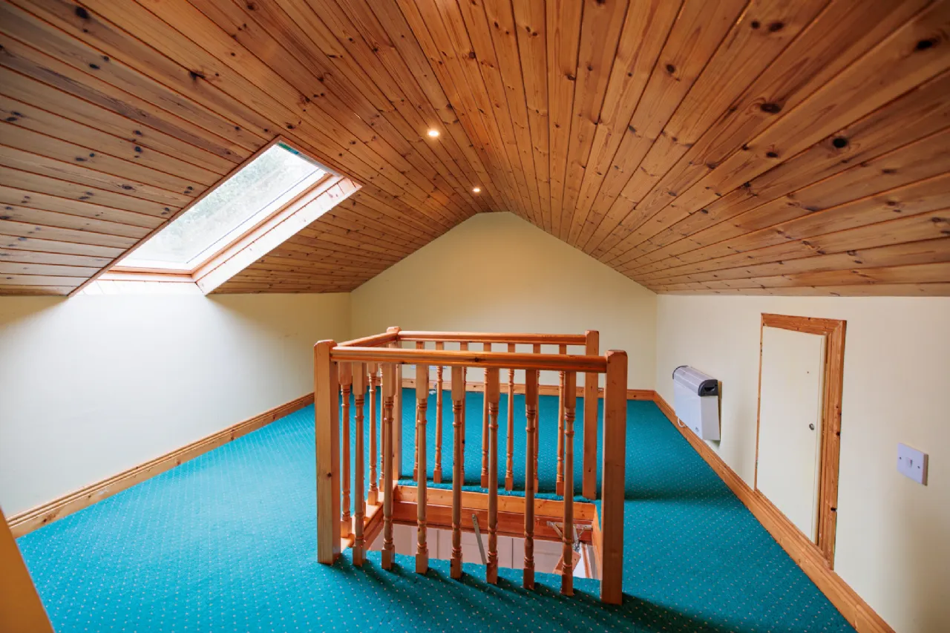
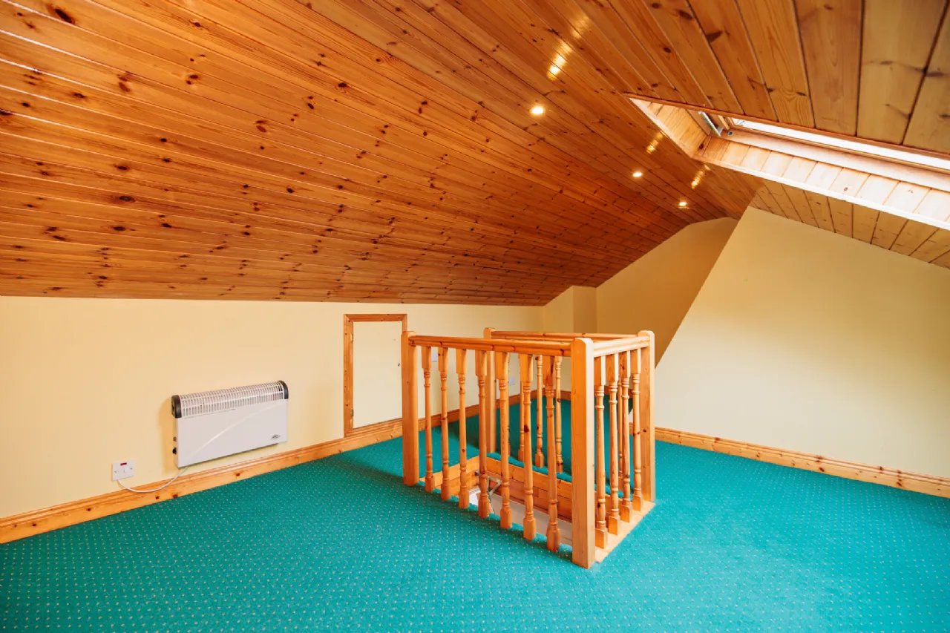
The accommodation is arranged over 3 levels, comprising a welcoming entrance hall, living room, kitchen/ dining area and an amply proportioned sunroom. The first-floor level comprises two double bedrooms (master with ensuite), a single bedroom and family bathroom. A carpeted attic space at 2nd floor level completes the accommodation.
LOCATION:
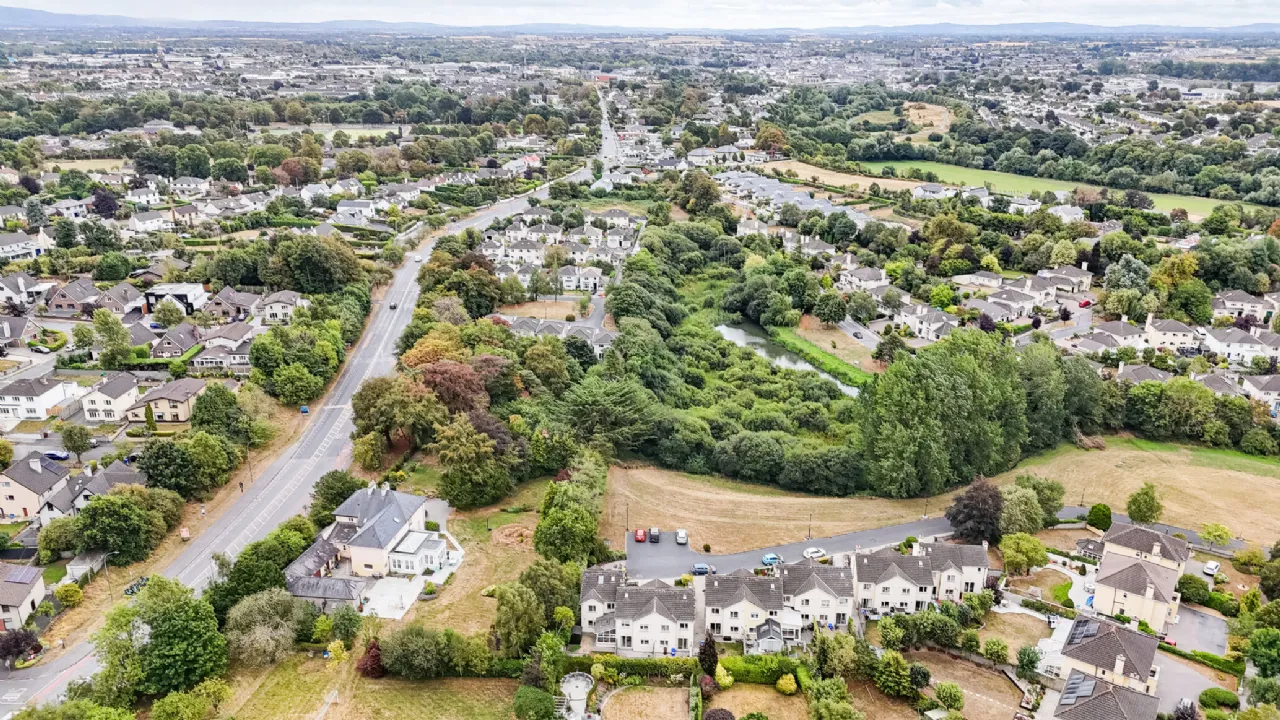
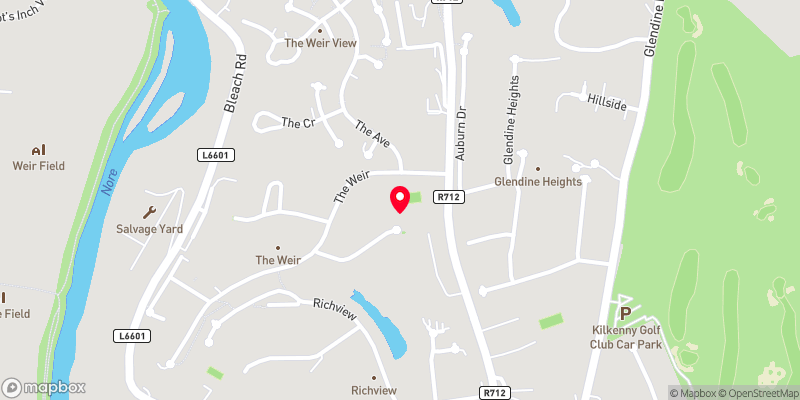
The Weir is superbly positioned just off the Castlecomer Road, one of Kilkenny’s most sought-after residential addresses. Its enviable location is within easy reach of Kilkenny City Centre and the renowned Kilkenny Golf Club,
making it ideal for those seeking both convenience and lifestyle.
Families will appreciate the proximity to excellent educational facilities, including The Model Primary School and Kilkenny College, both within walking distance. The area is also well served by public transport, with a regular city bus route operating along the Castlecomer Road.
A short five-minute drive brings you to the heart of Kilkenny City, where a wide array of amenities await—including MacDonagh Shopping Centre, Market Cross Shopping Centre, a multiplex cinema, and an abundance of cafés, bars, and restaurants.
For commuters, the M9 motorway (Dublin to Waterford) is just minutes away, while Kilkenny Train Station at MacDonagh Junction offers regular services on the Dublin–Waterford line.
Front and Rear Gardens
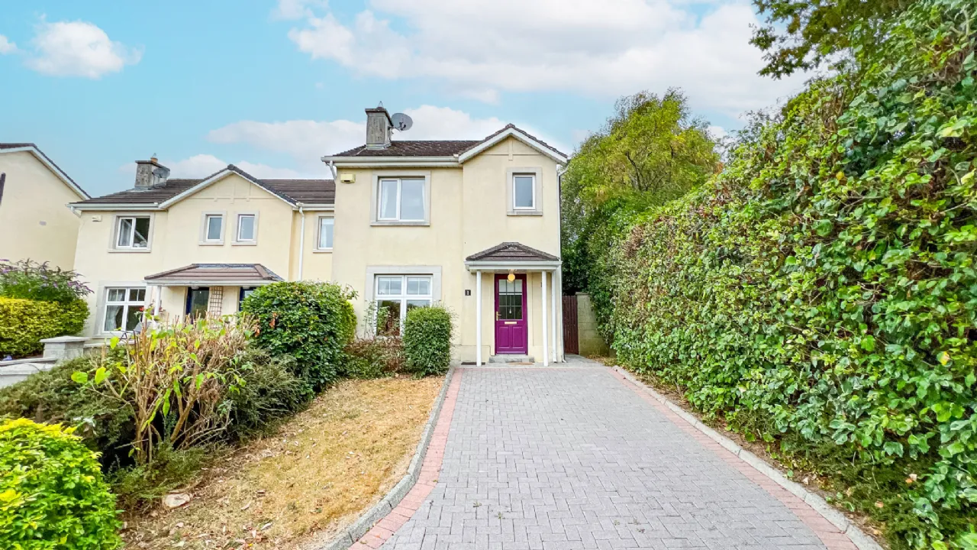
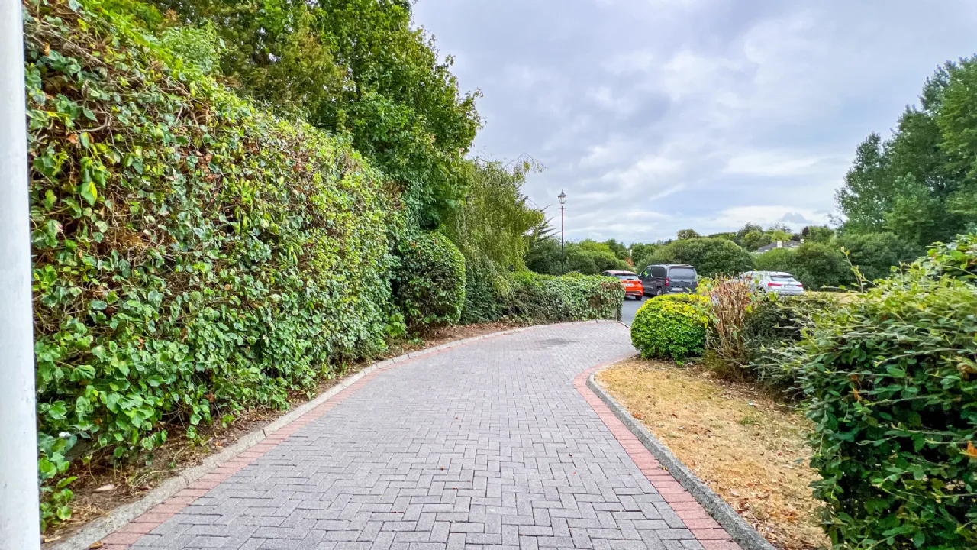
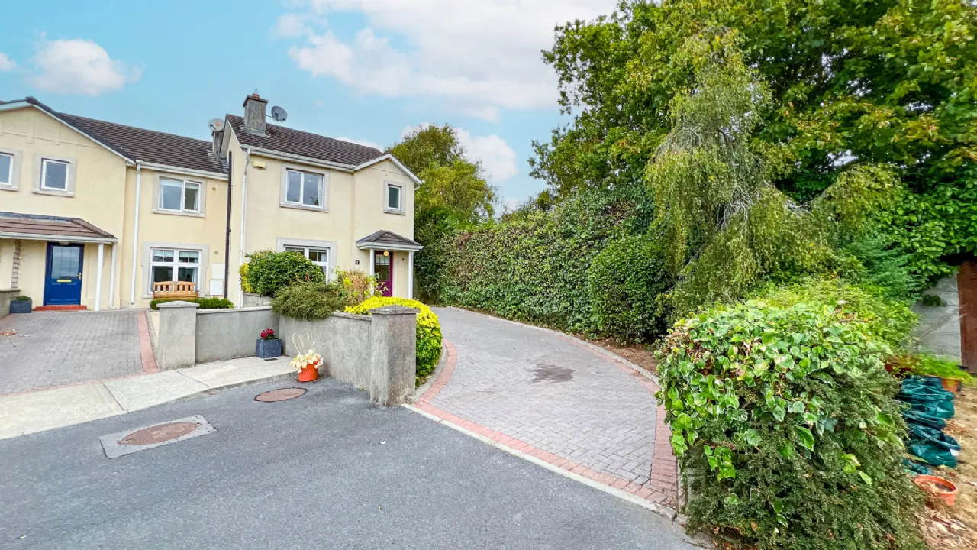
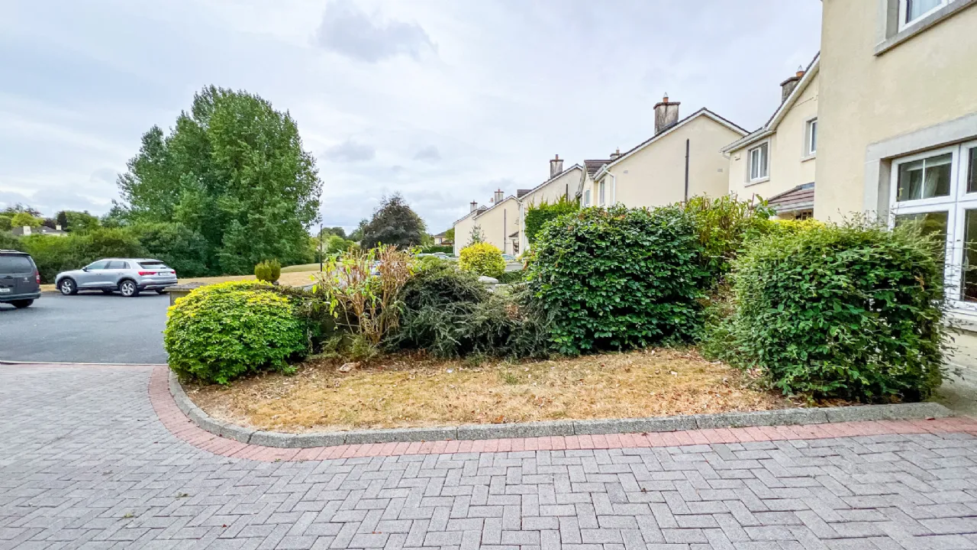
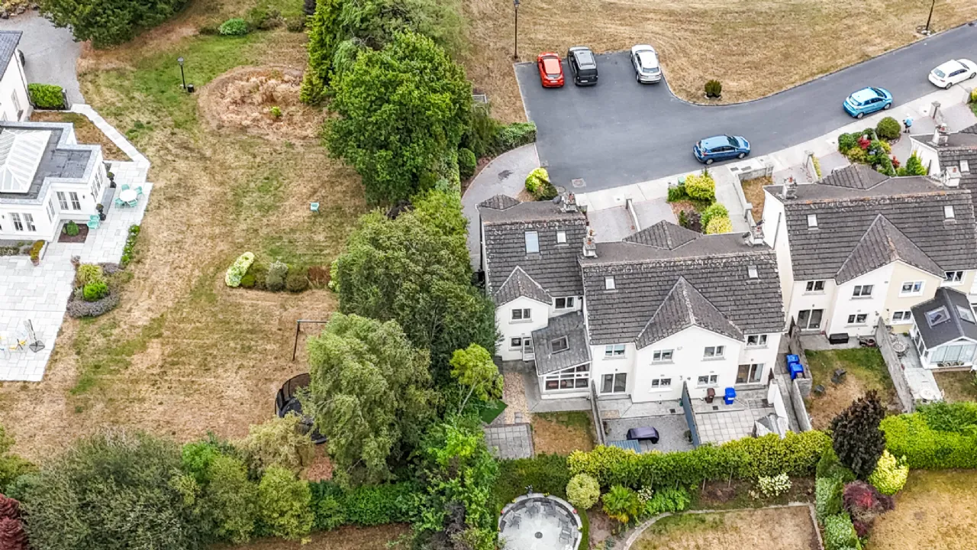
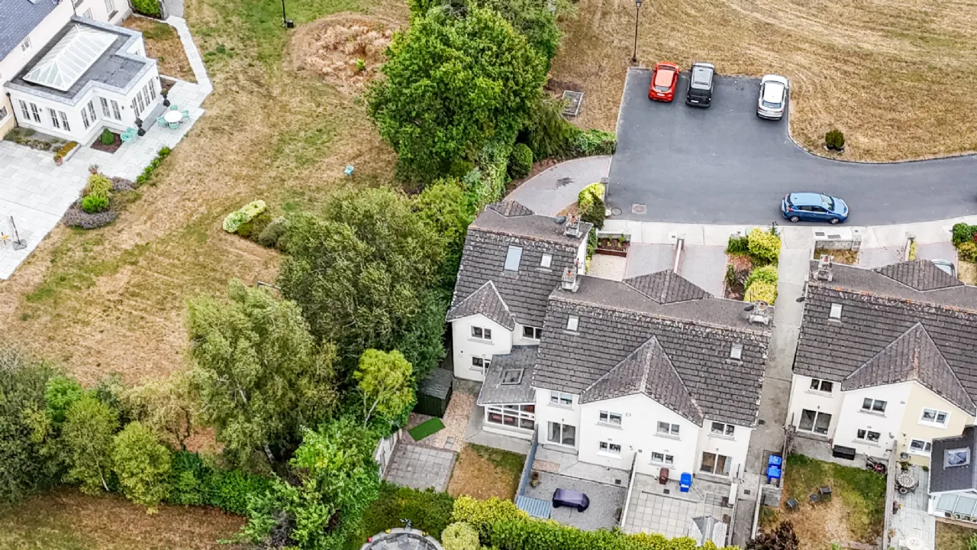
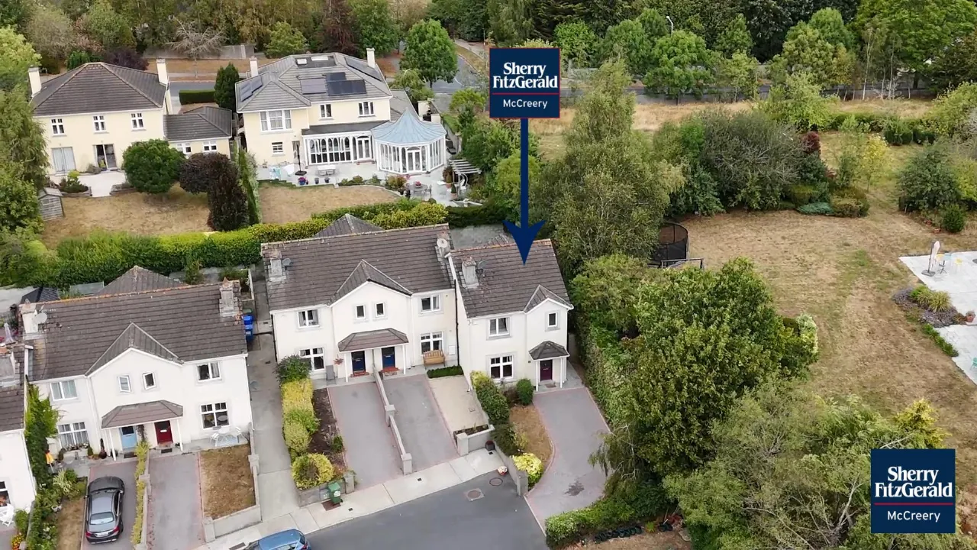
The front of the home enjoys a serene outlook over expansive green space, offering a peaceful and green setting.
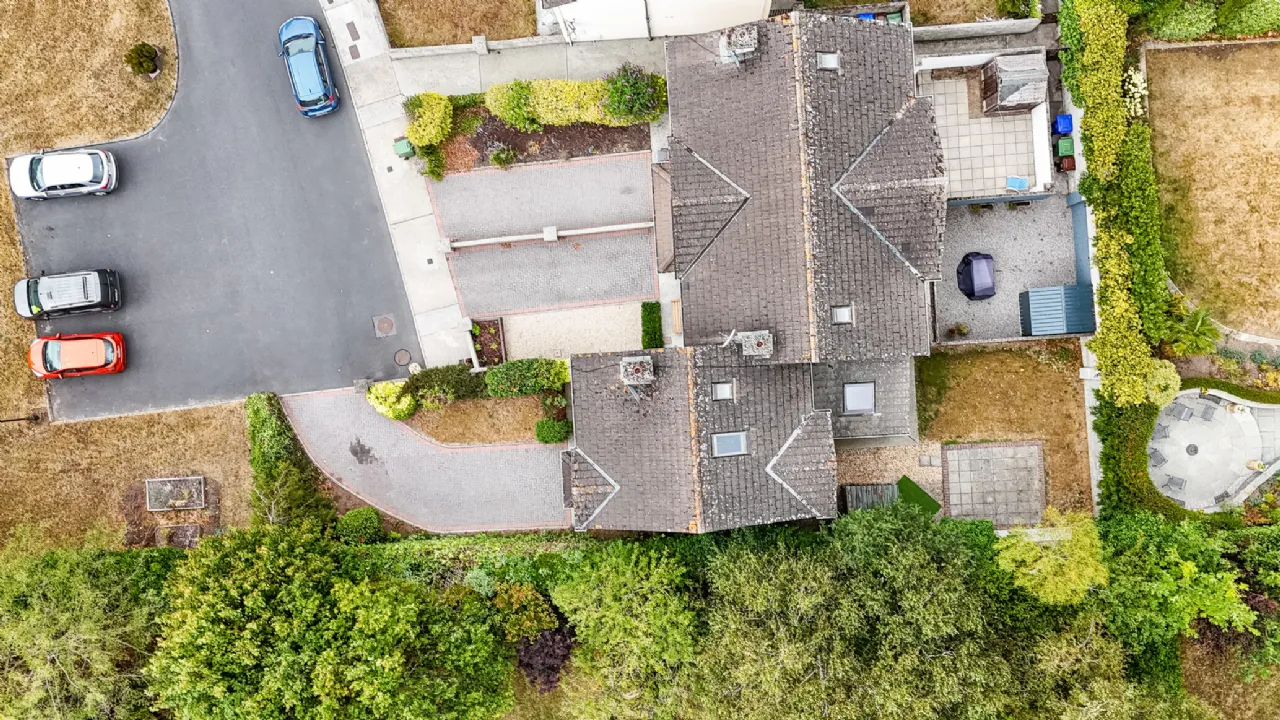
To the front, a cobblelock driveway provides private off-street parking for 2 cars. Mature hedgerows and established shrubbery compliment a functionally-maintained lawn.
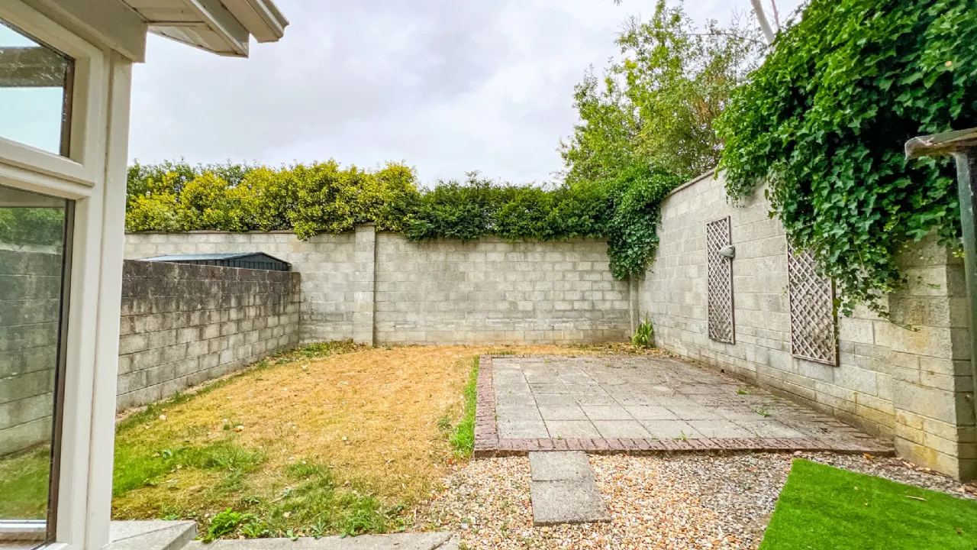
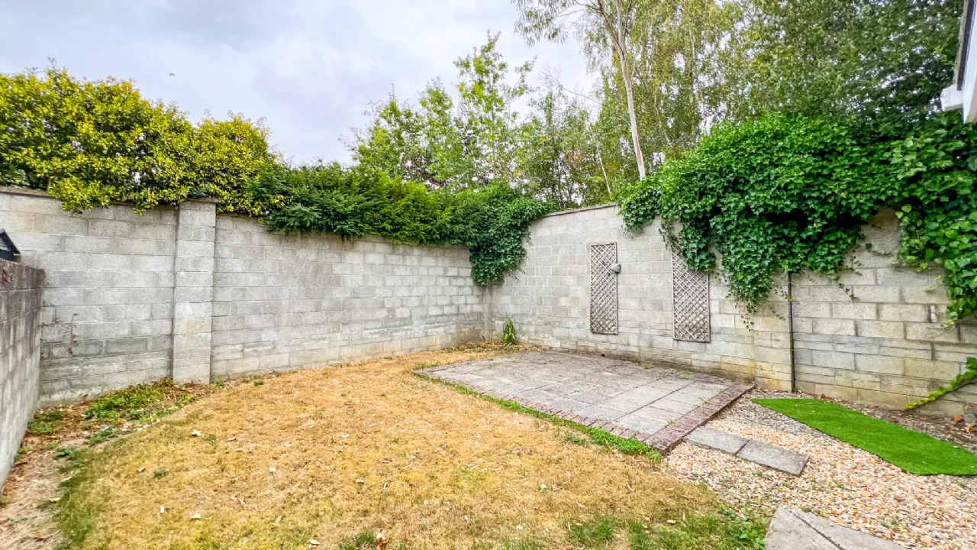
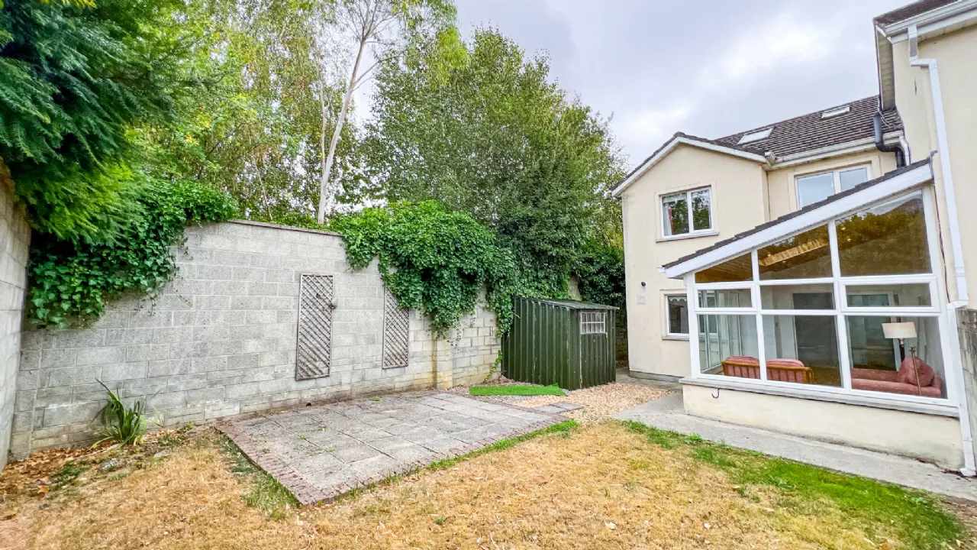
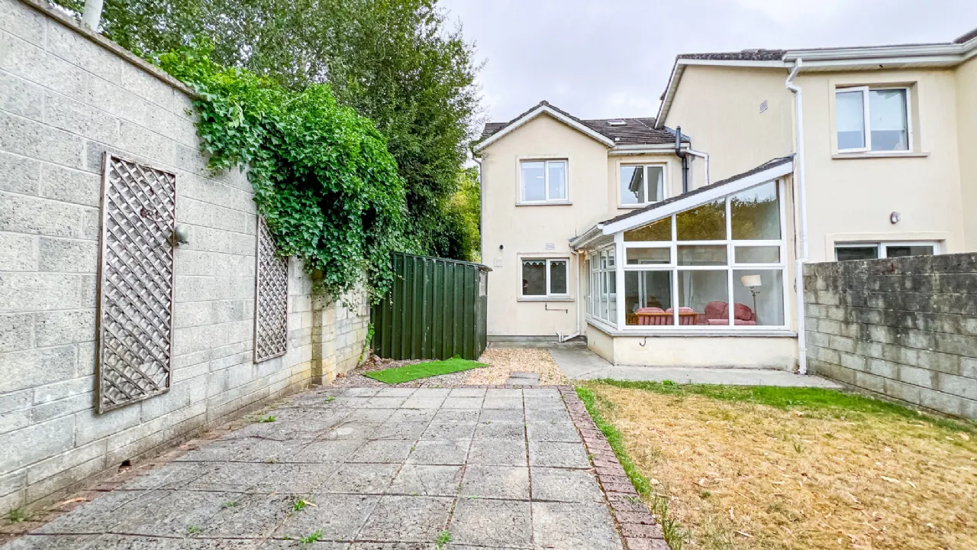
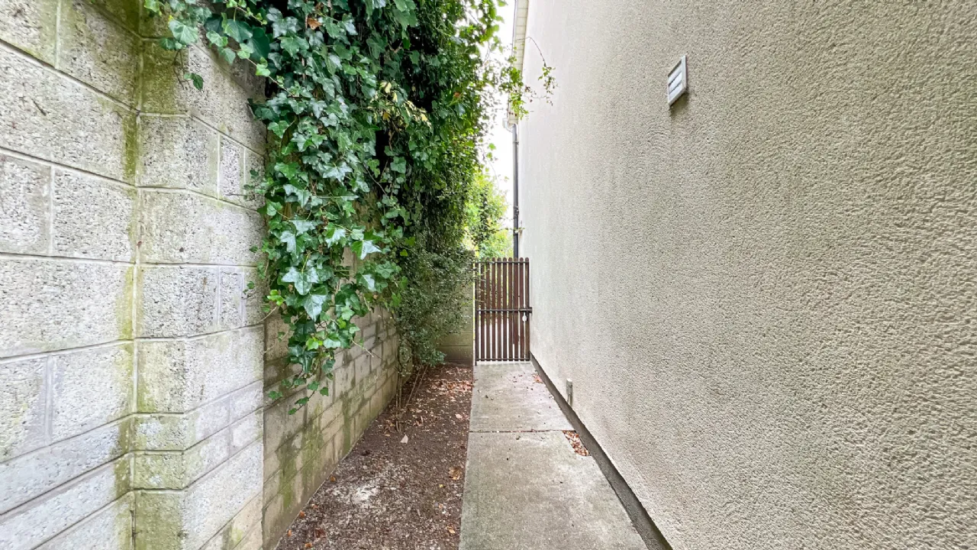
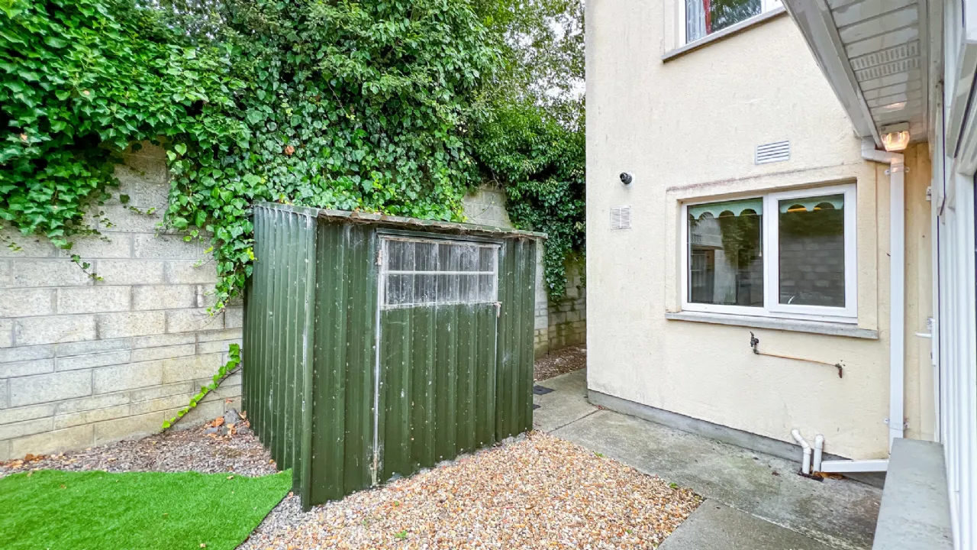
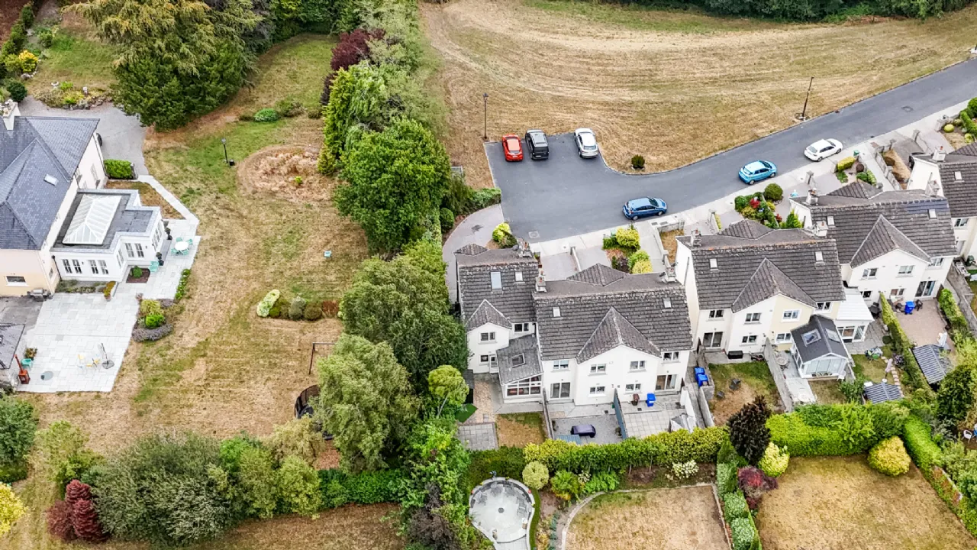
To the rear, a limestone patio area provides the perfect space for alfresco dining whilst the remainder of the garden is in lawn. A side entrance provides access to the rear whilst a steel shed provides additional storage facilities. Purchasers will be provided ample privacy in this peaceful rear garden.
Features
• Within proximity to schools, shops, and city amenities
• Efficient gas-fired central heating system
• Fitted intruder alarm for added security
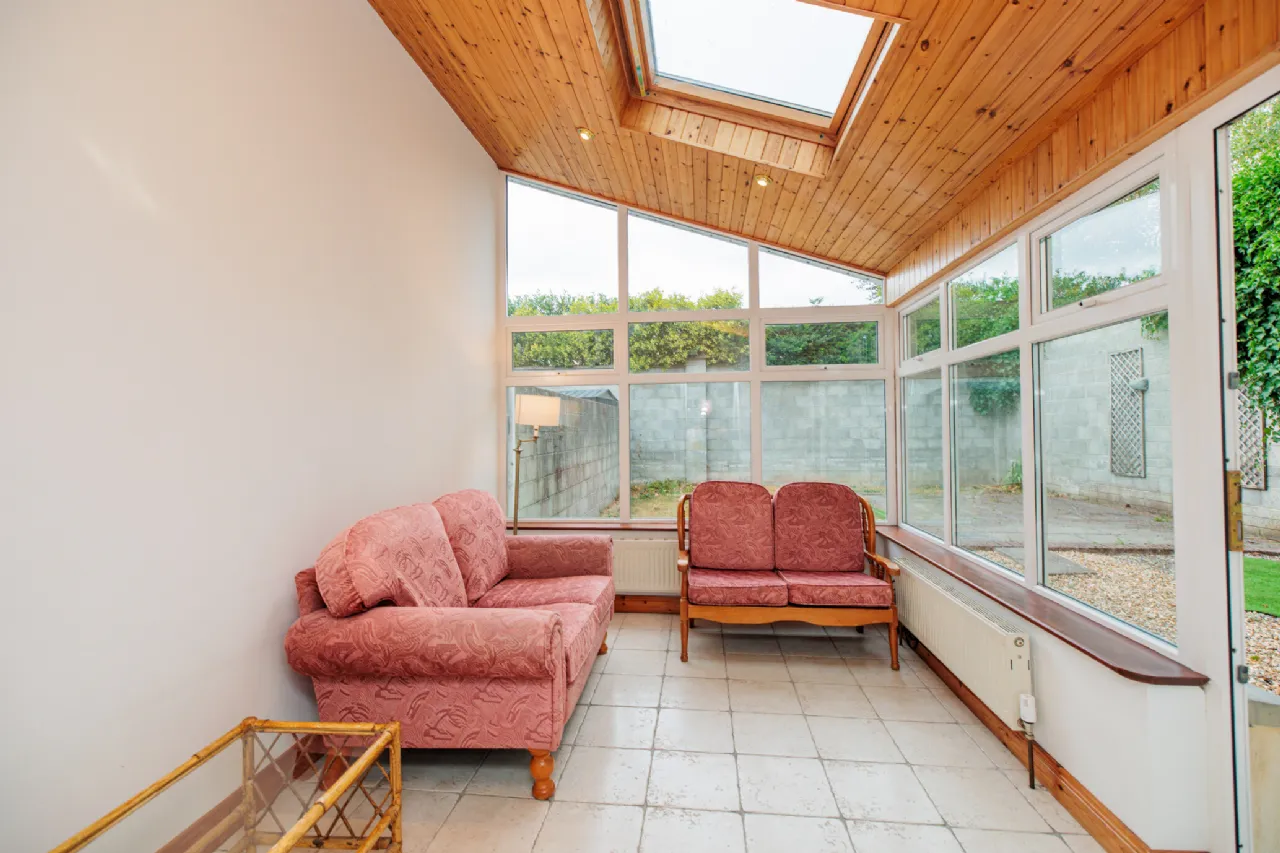
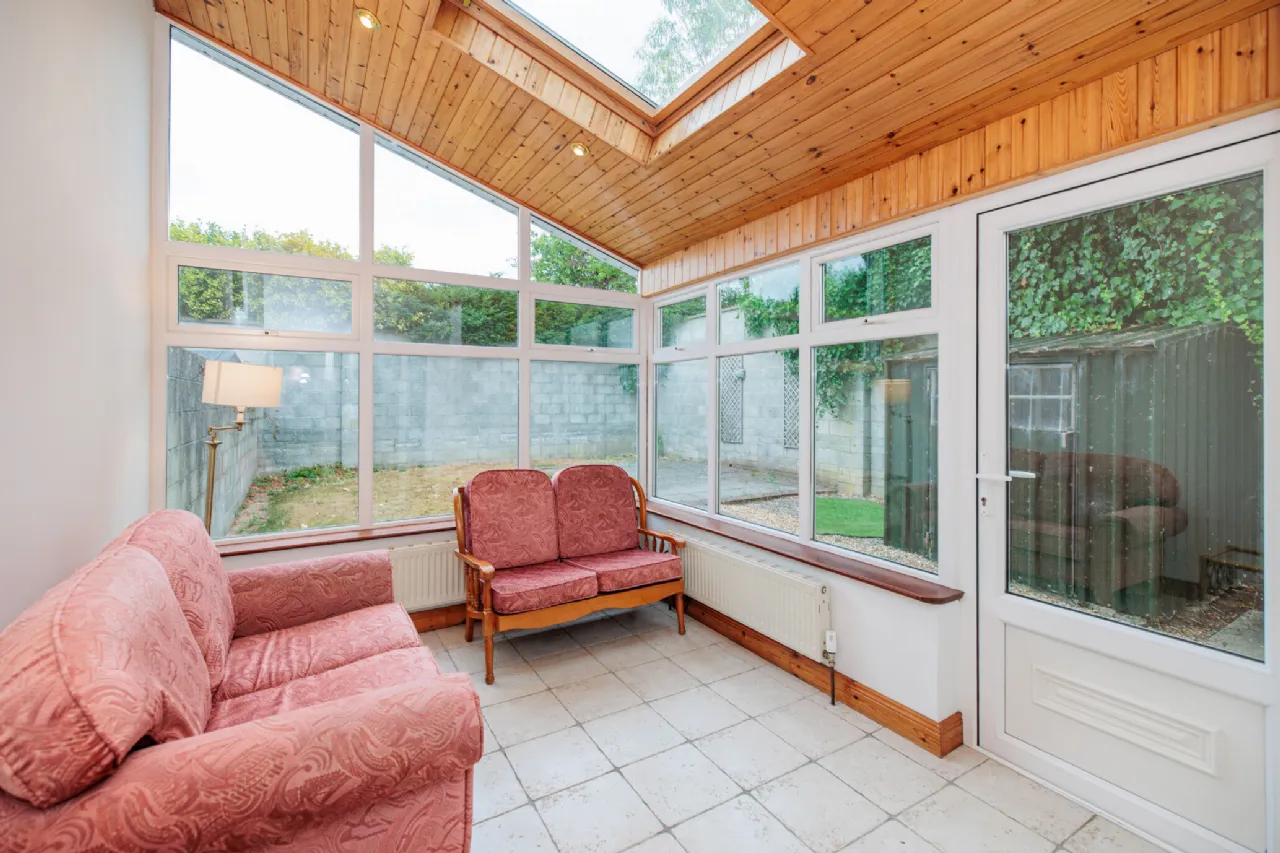
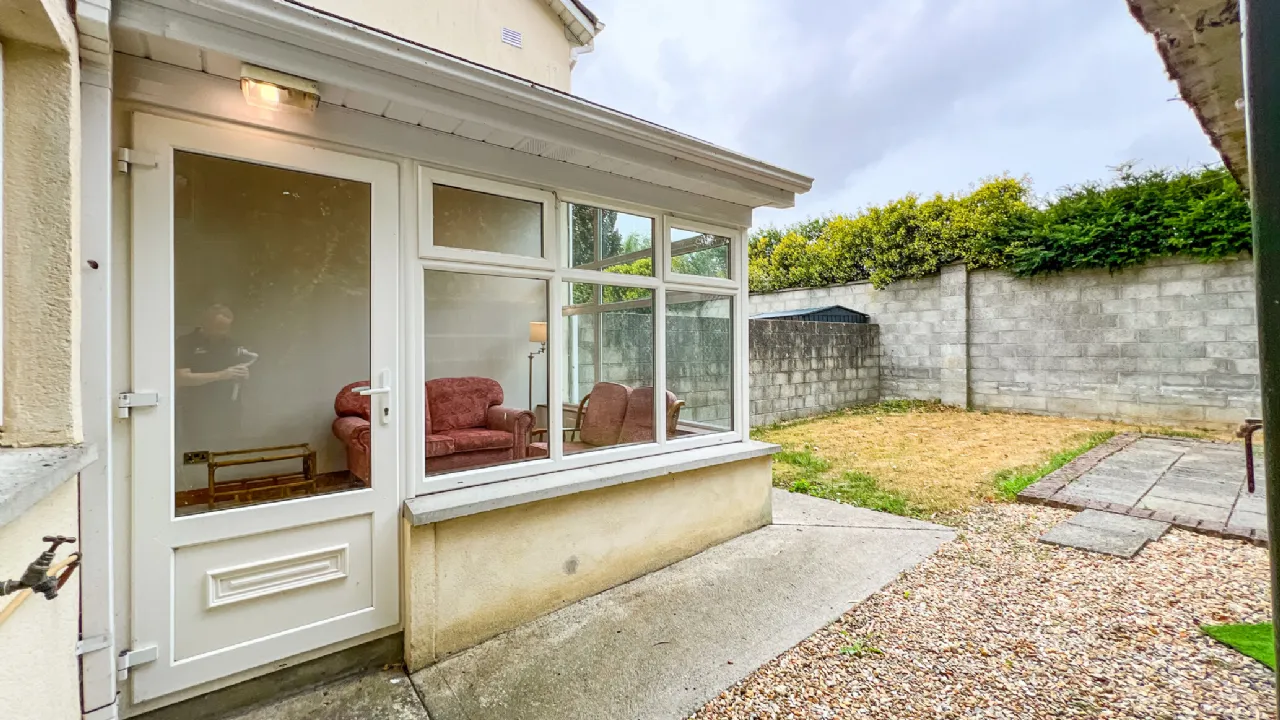
• Stylish sunroom to the rear
• Overlooking serene and expansive green area to the front.
Rooms
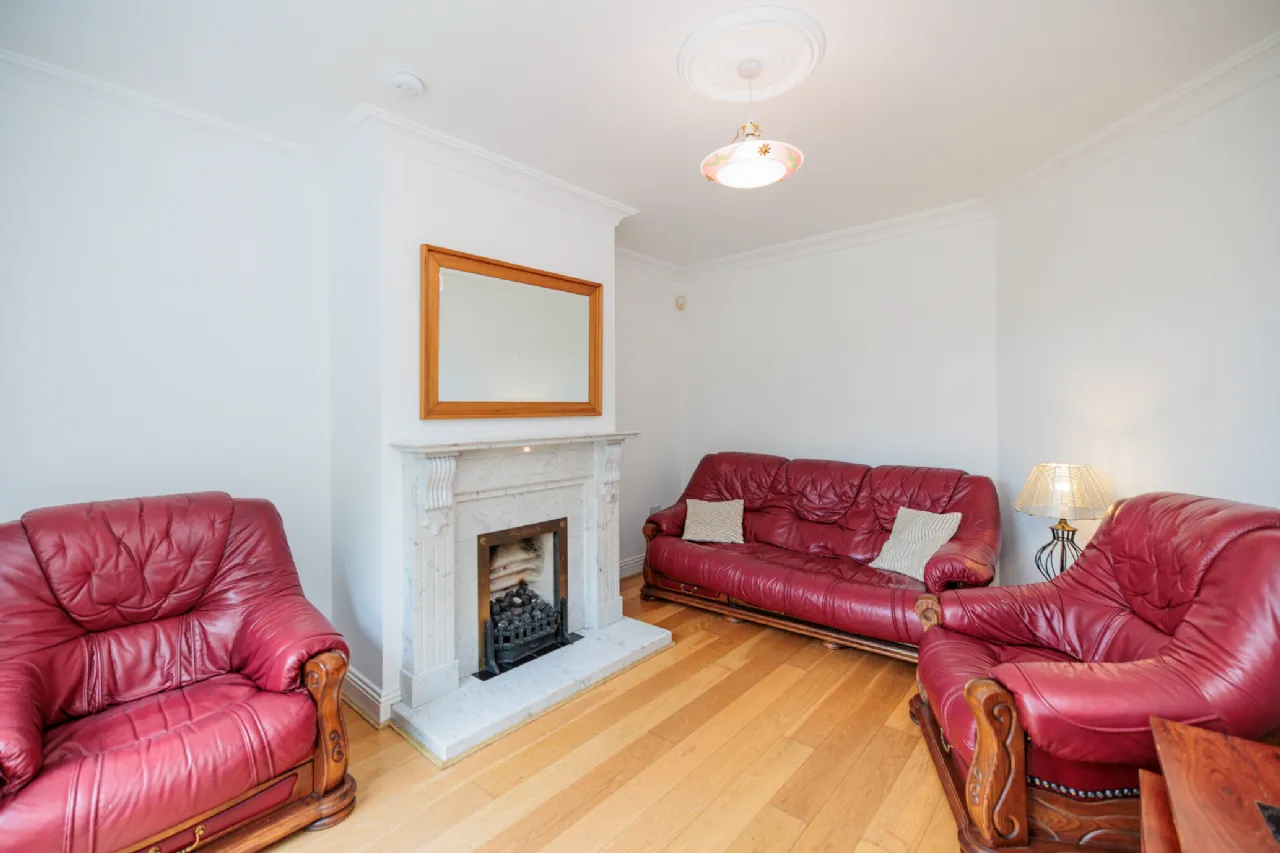
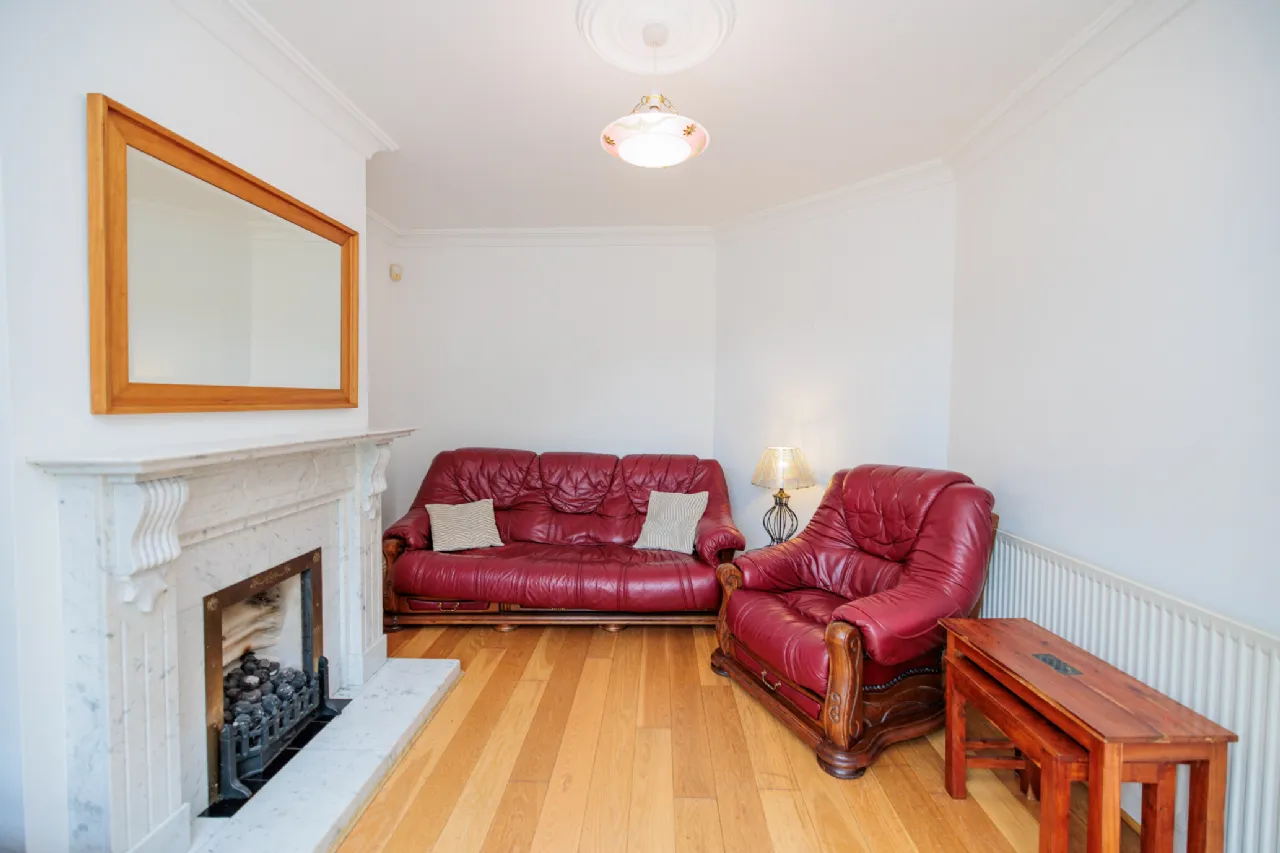
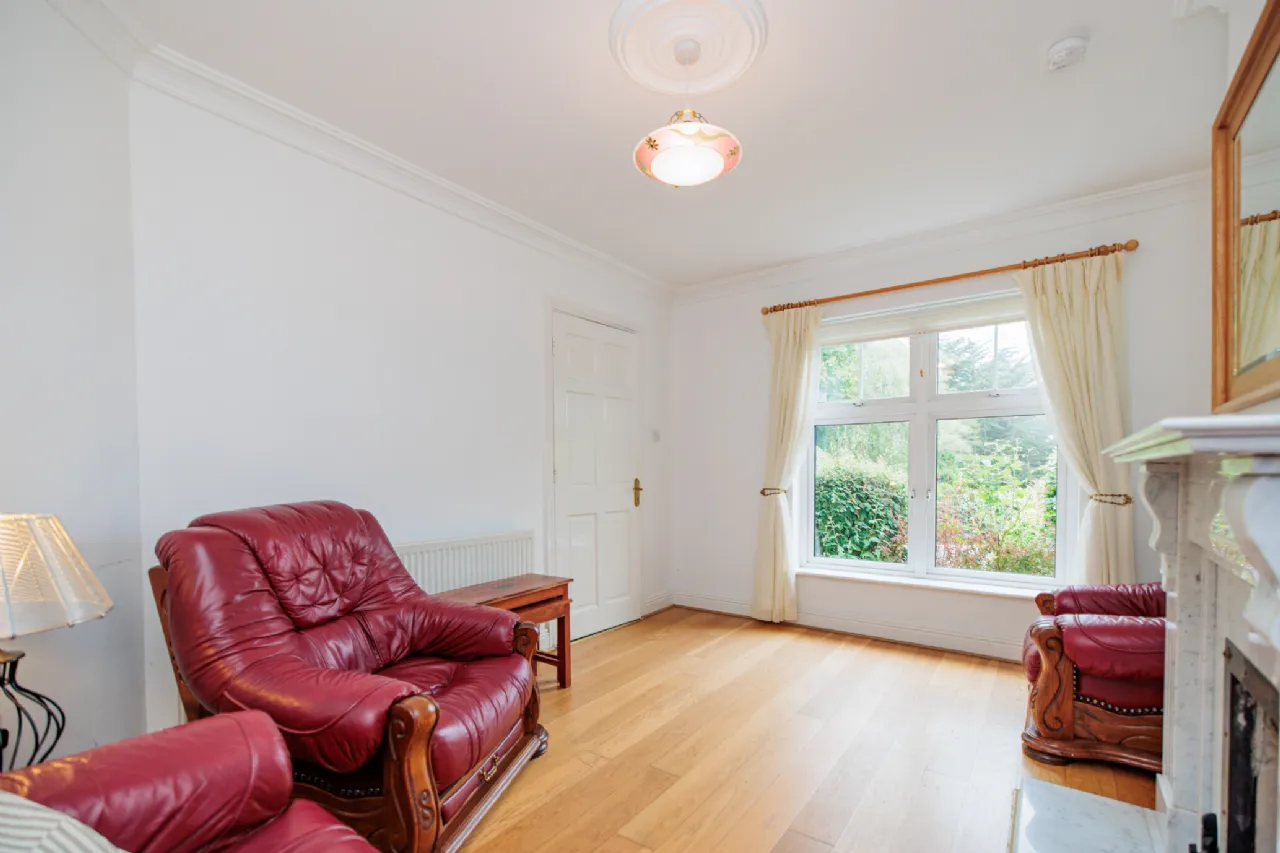
Living Room A bright and spacious room perfect for evening relaxation. The room accommodates a centrally located open gas fire surrounded by a striking white marble hearth and fireplace. Solid Timber flooring, ceiling coving and decorative ceiling rose set the tone for this impressive space
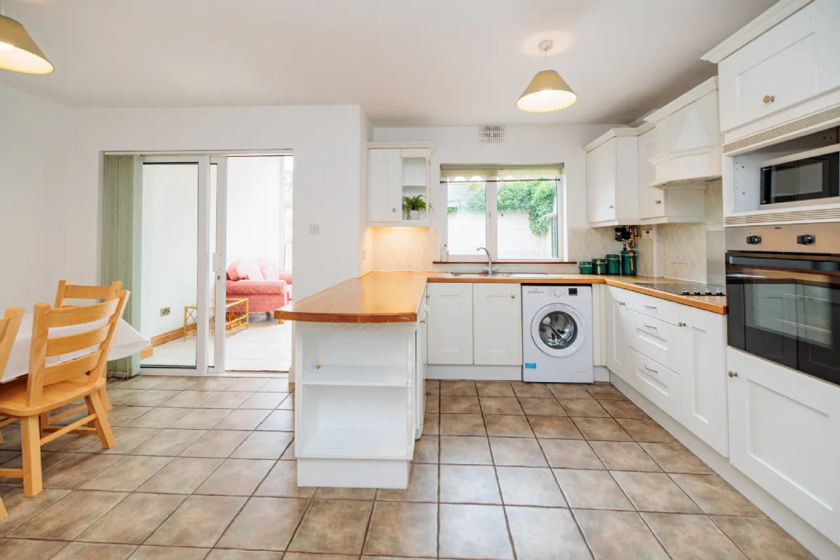
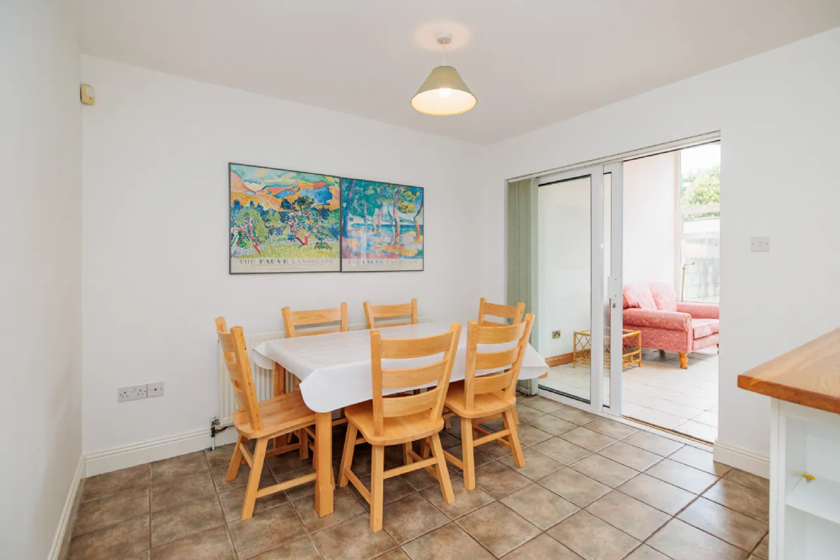
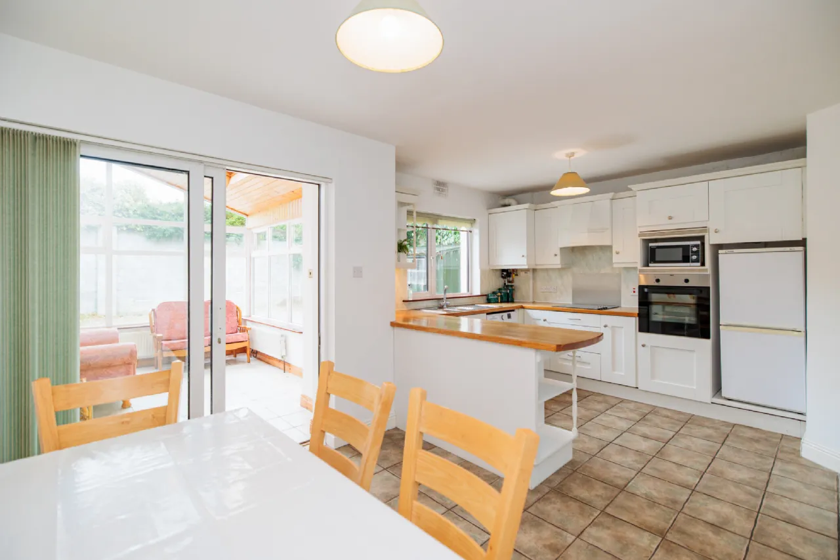
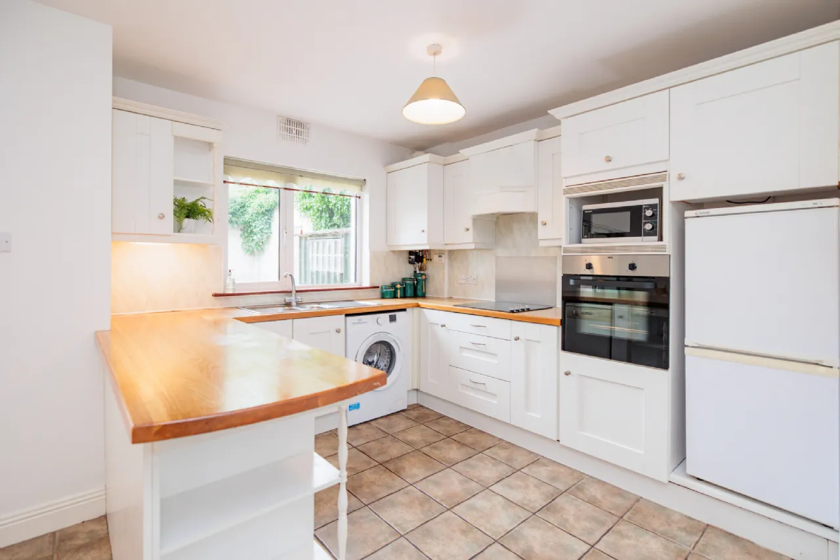
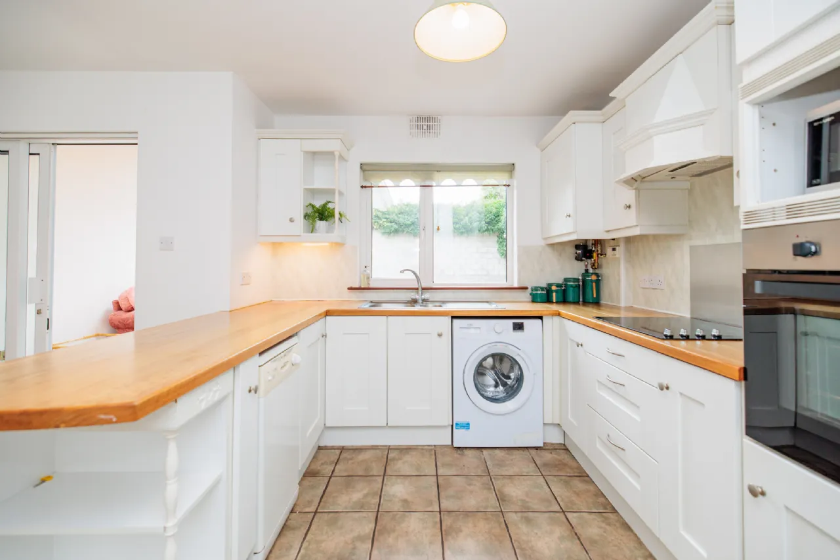
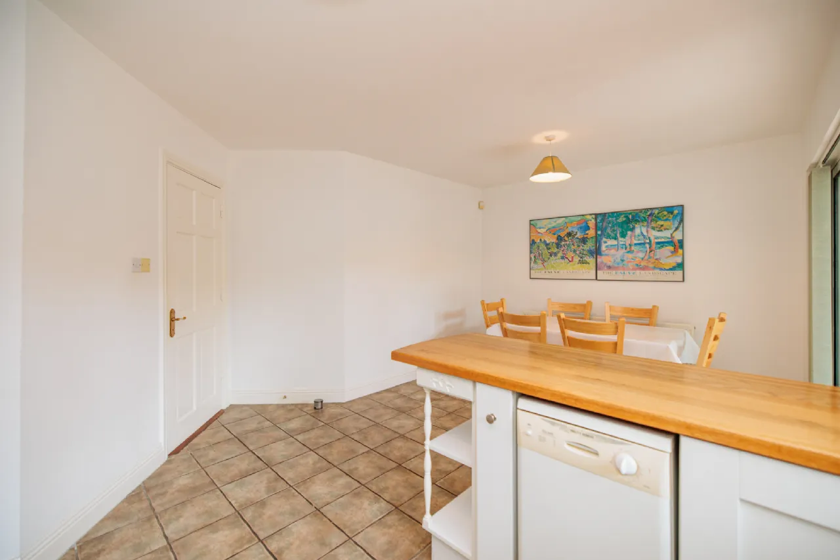
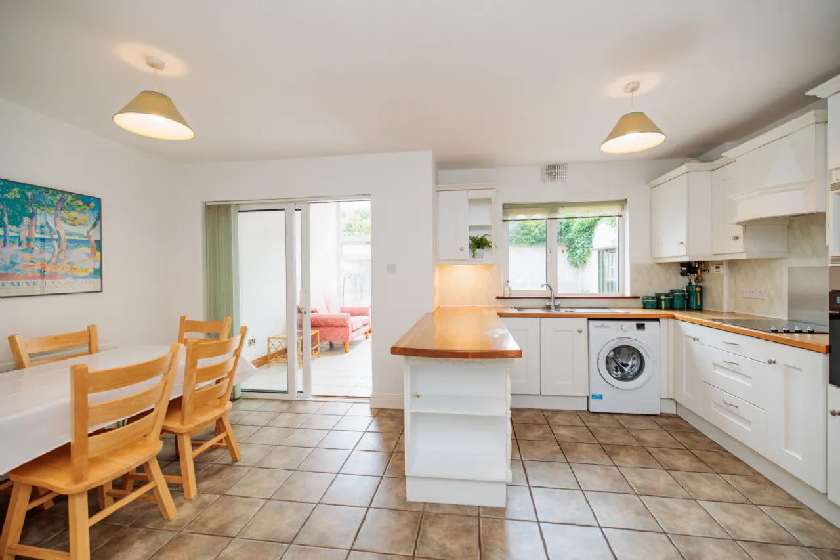
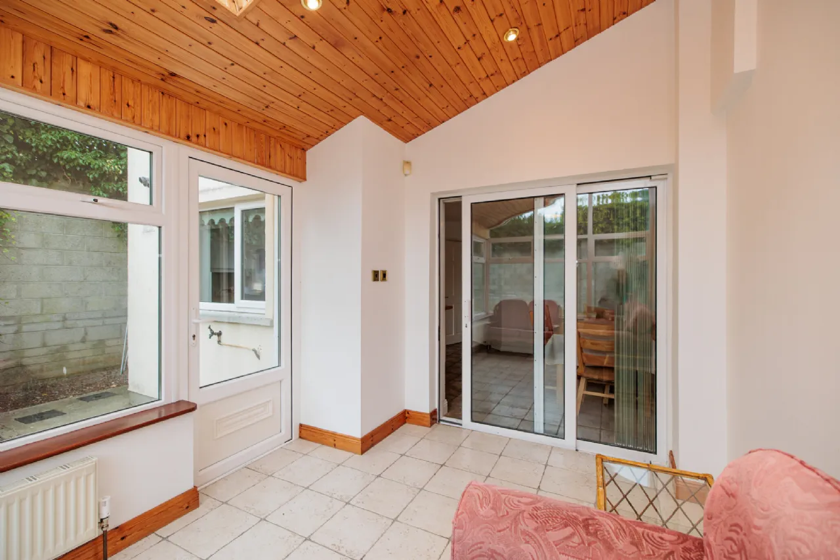
Kitchen 5.38m x 3.64m Open plan kitchen/dining room with picture window to the rear and access to sunroom via sliding doors. Tiled flooring, floor and eye level shaker styler cabinetry and deocrative splashbacks complete the kitchen area. Integrated appliances include Zanussi oven and Beko washing machine.
Sunroom 3.53m x 2.72m A generously sized sunroom providing access to the rear garden via a pvc glazed rear door. Intricate vaulted ceilings incorporate a Velux skylight and recessed lighting. Tiled flooring completes this space perfect for summer entertaining.
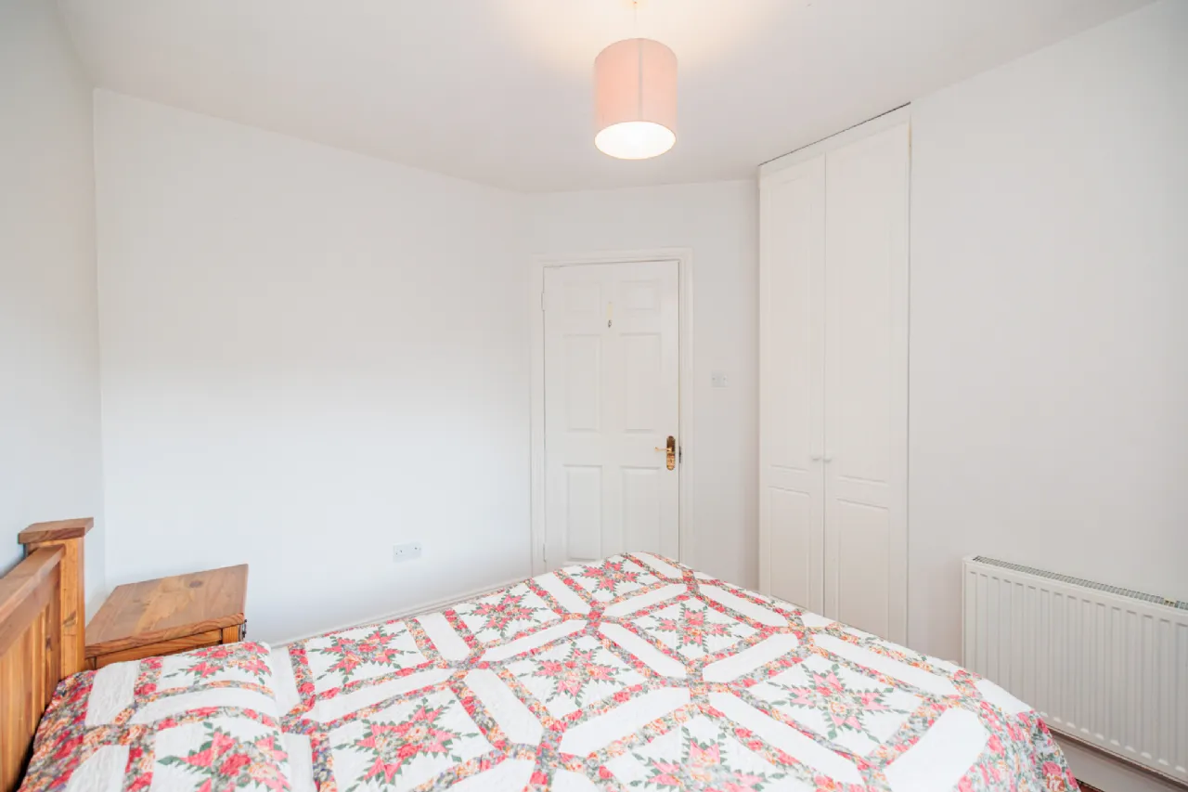
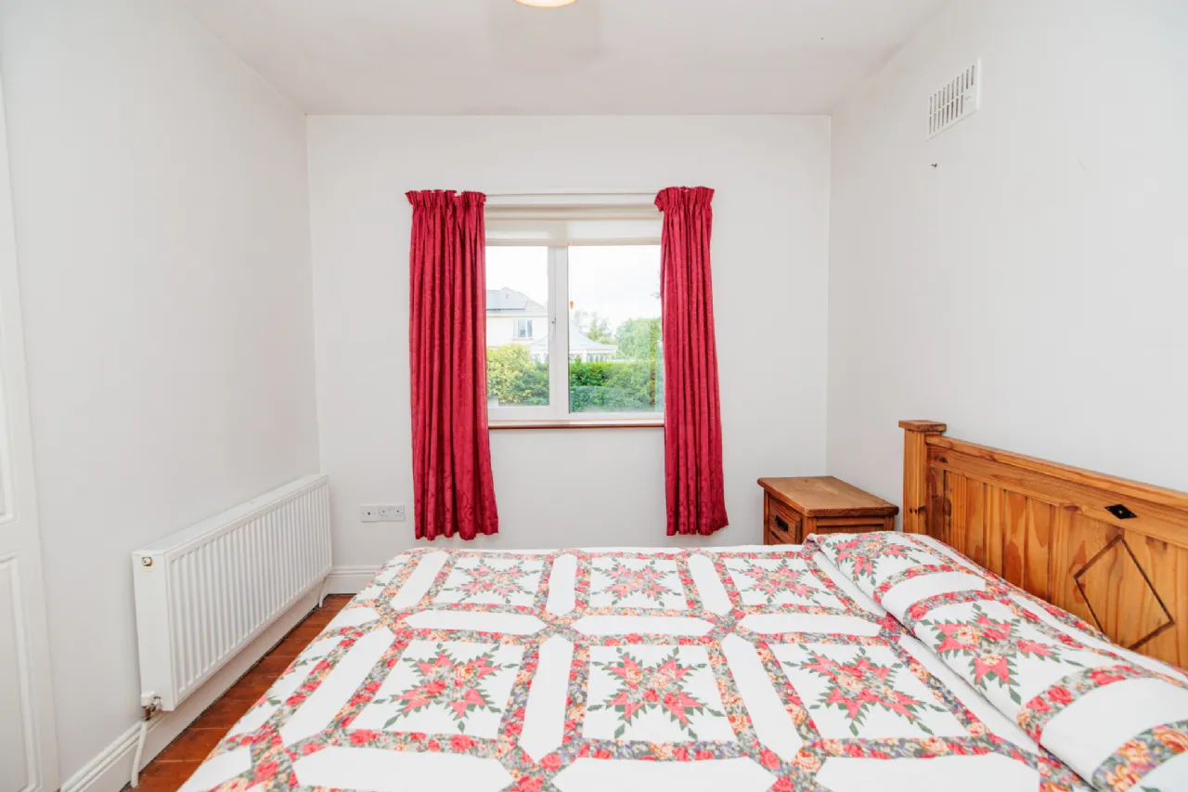
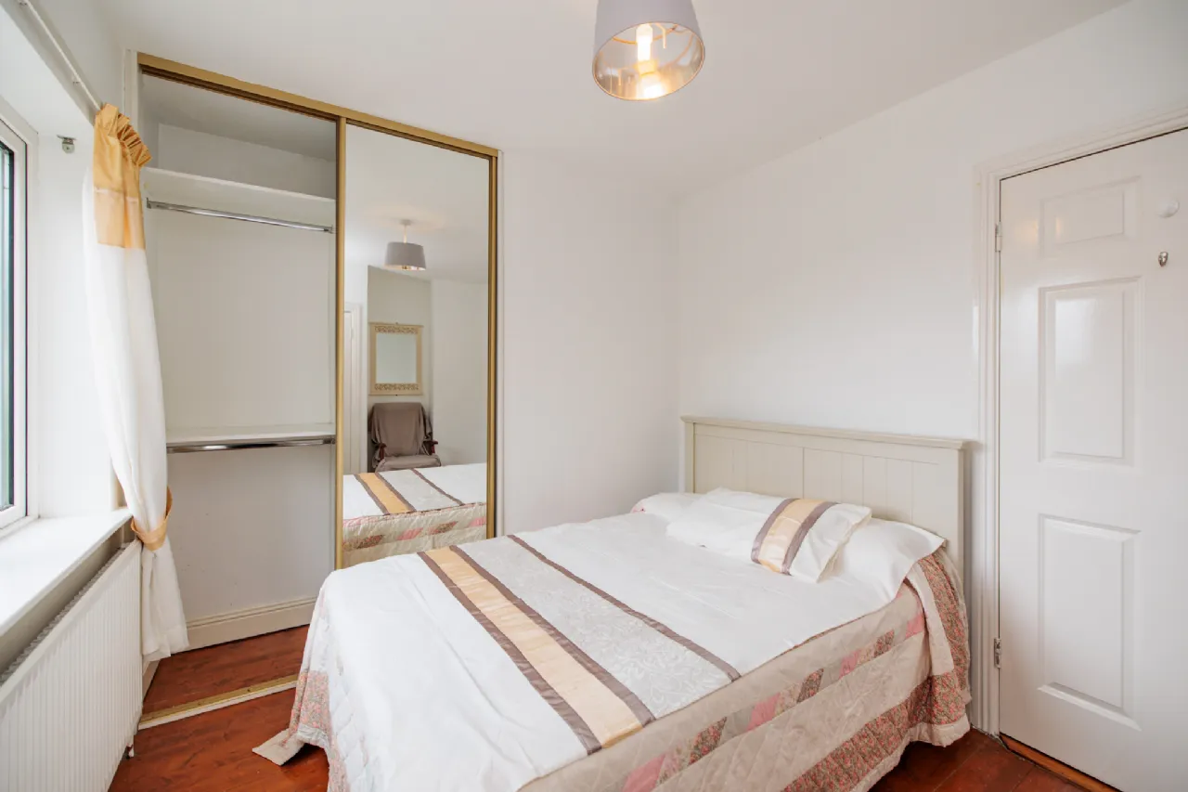
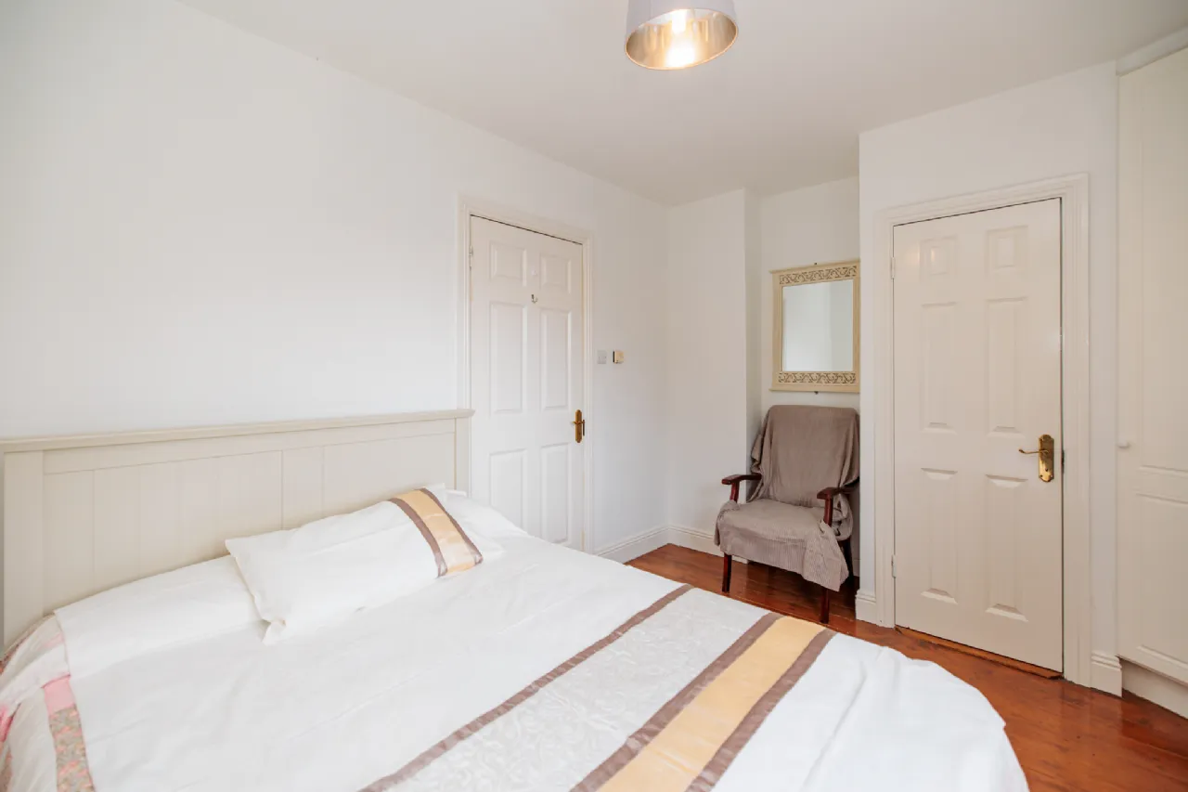
Bedroom 1 3.21m x 2.72m Amply proportioned double room located to the rear of the property. Finished with solid timber flooring and incorporates integrated wardrobes. Plastered and painted walls.
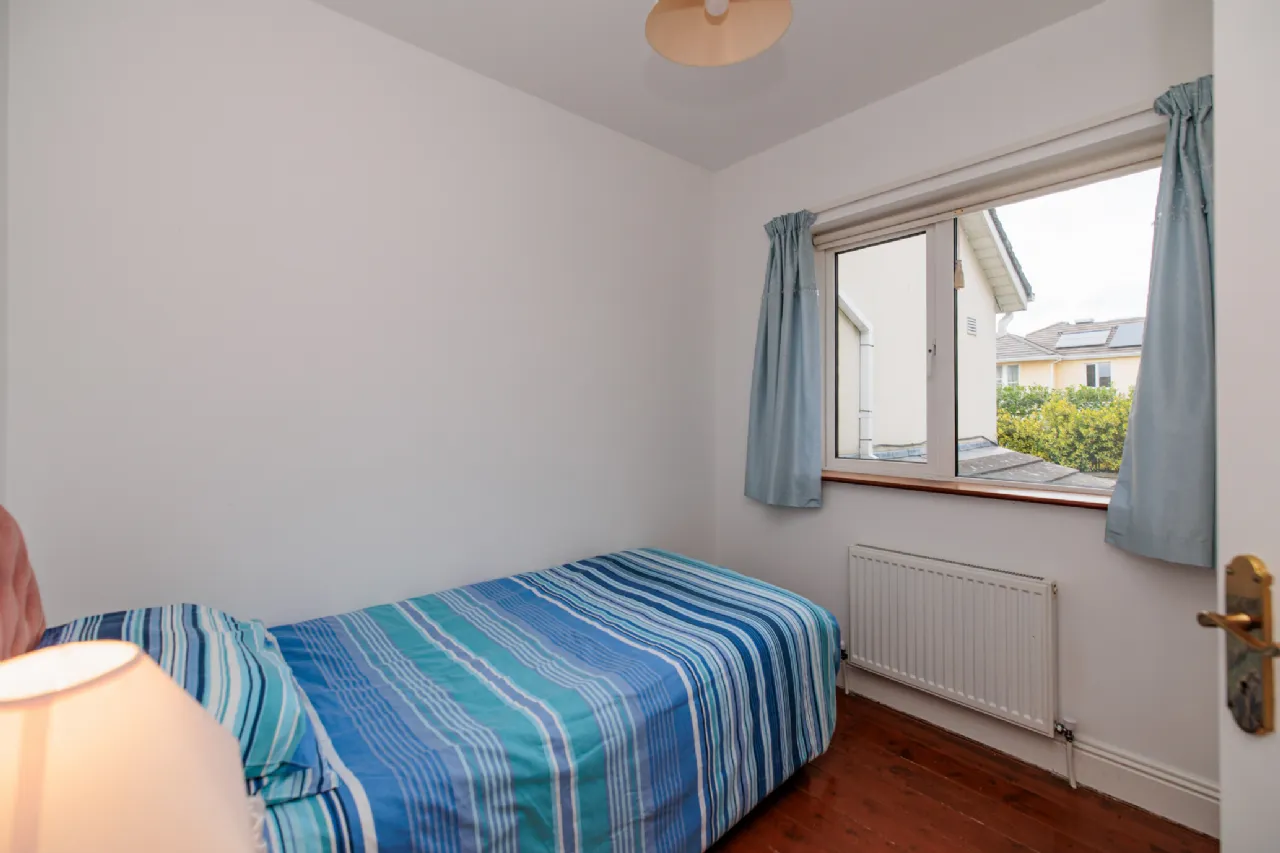
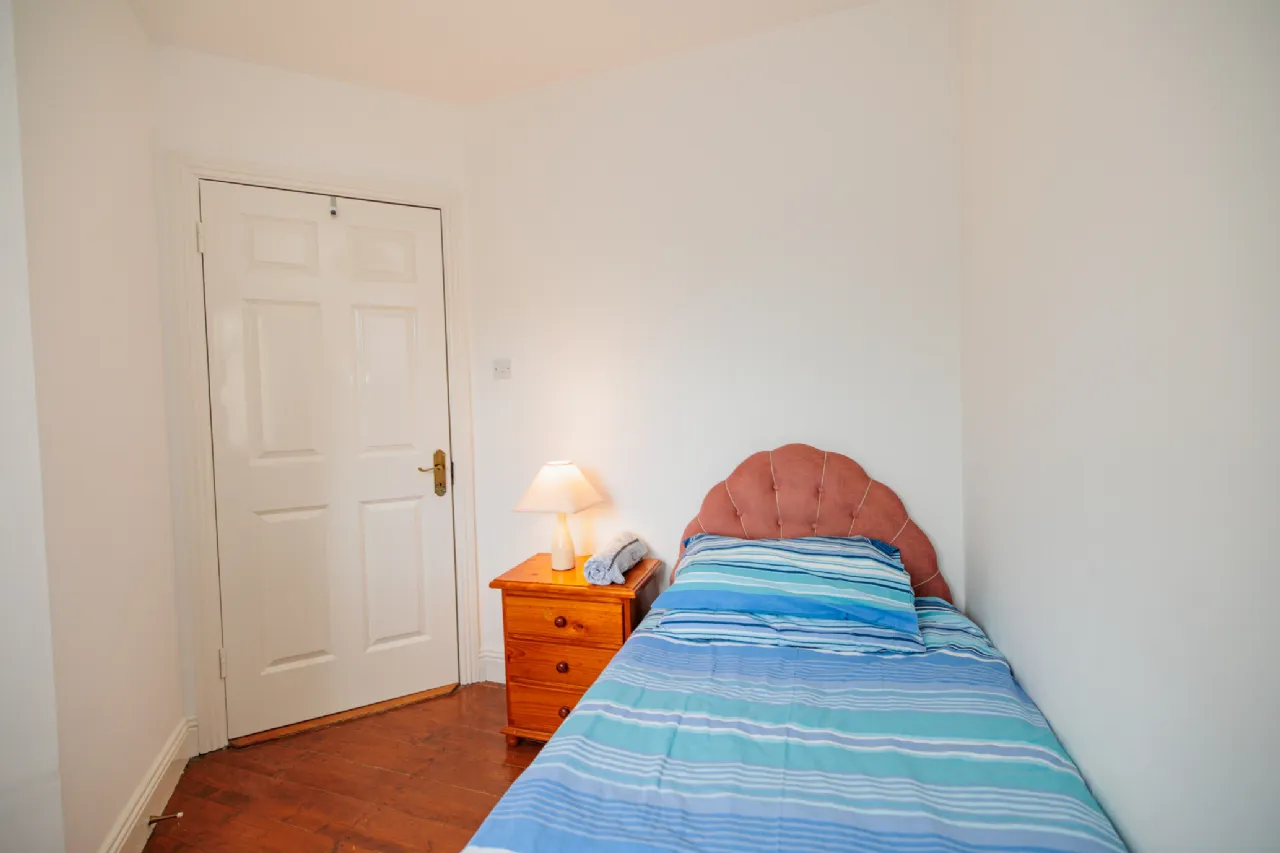
Bedroom 2 2.57m x 2.02m Spacious single room complete with built-in wardrobes. Picture window to the rear
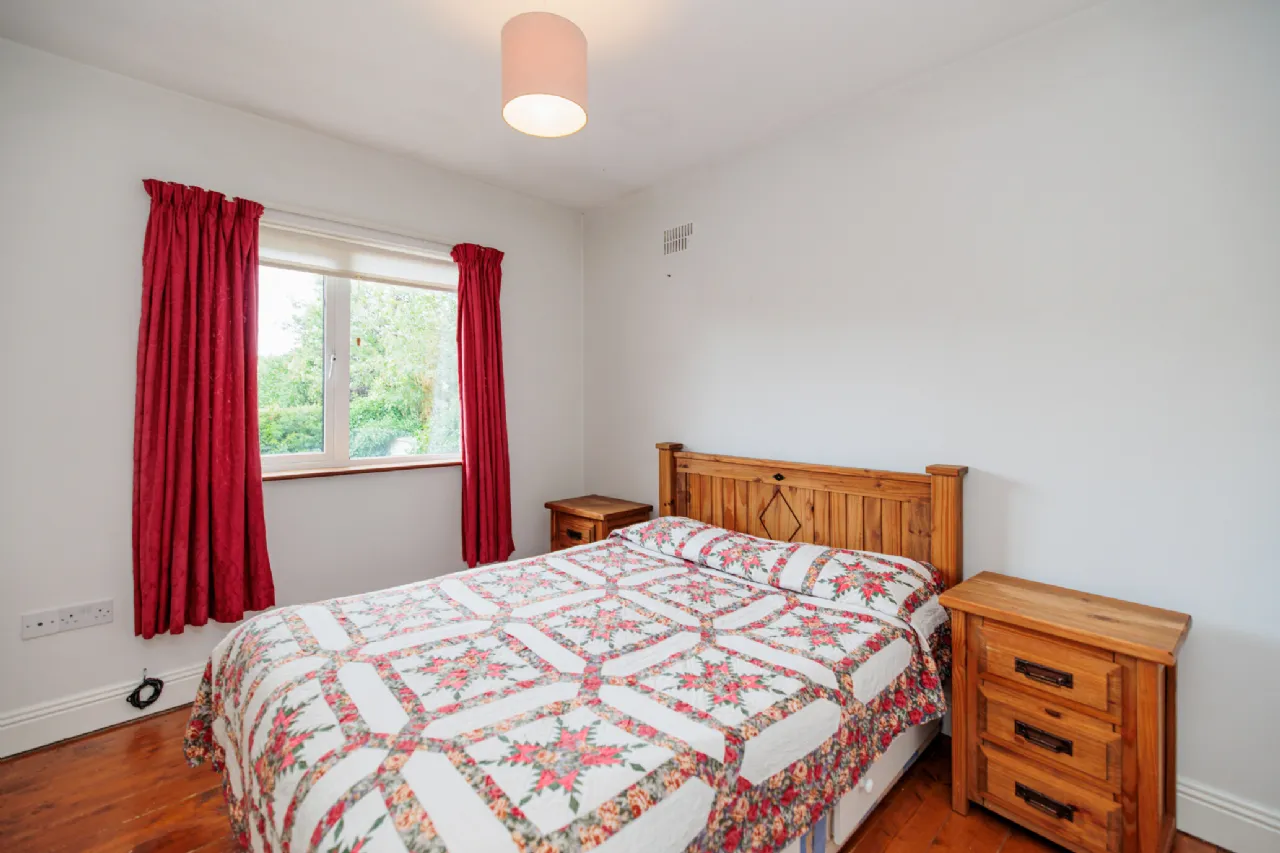
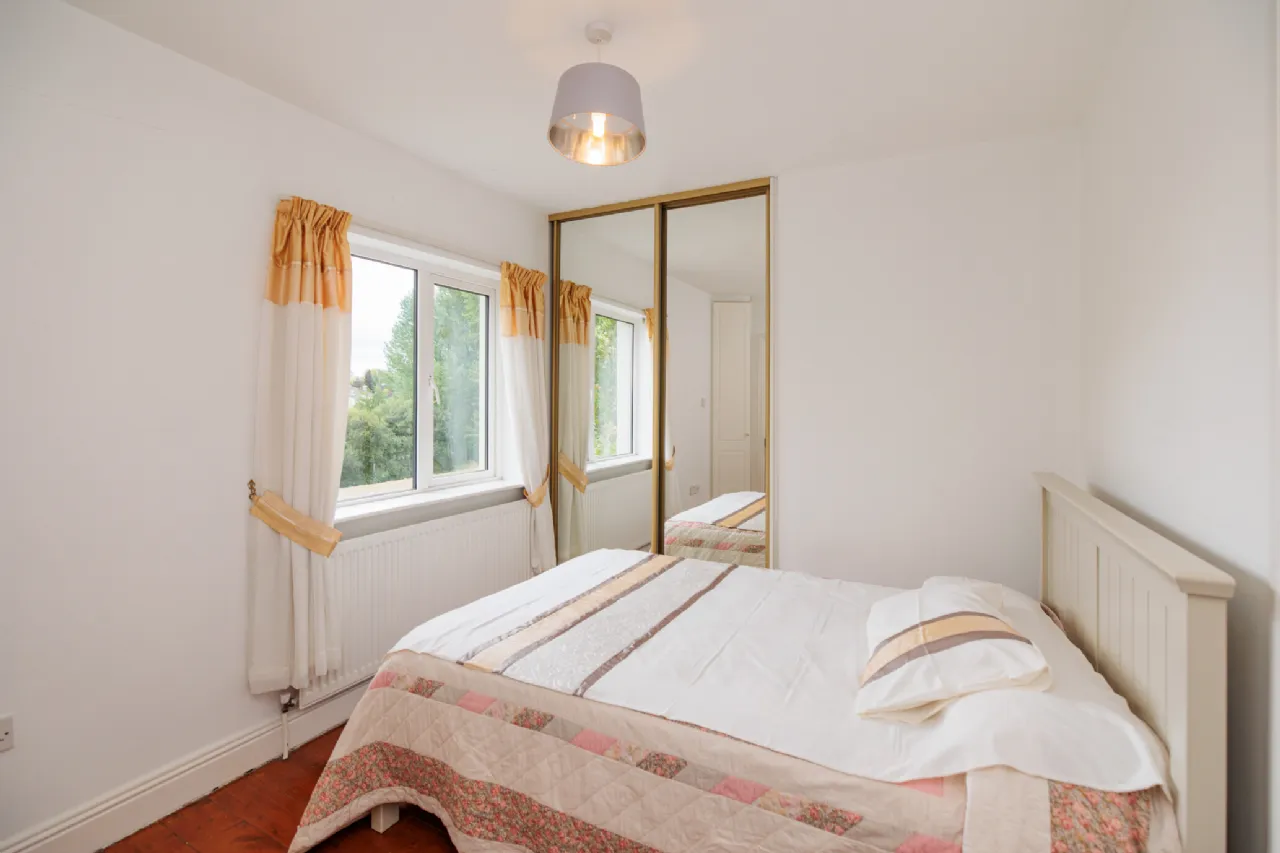
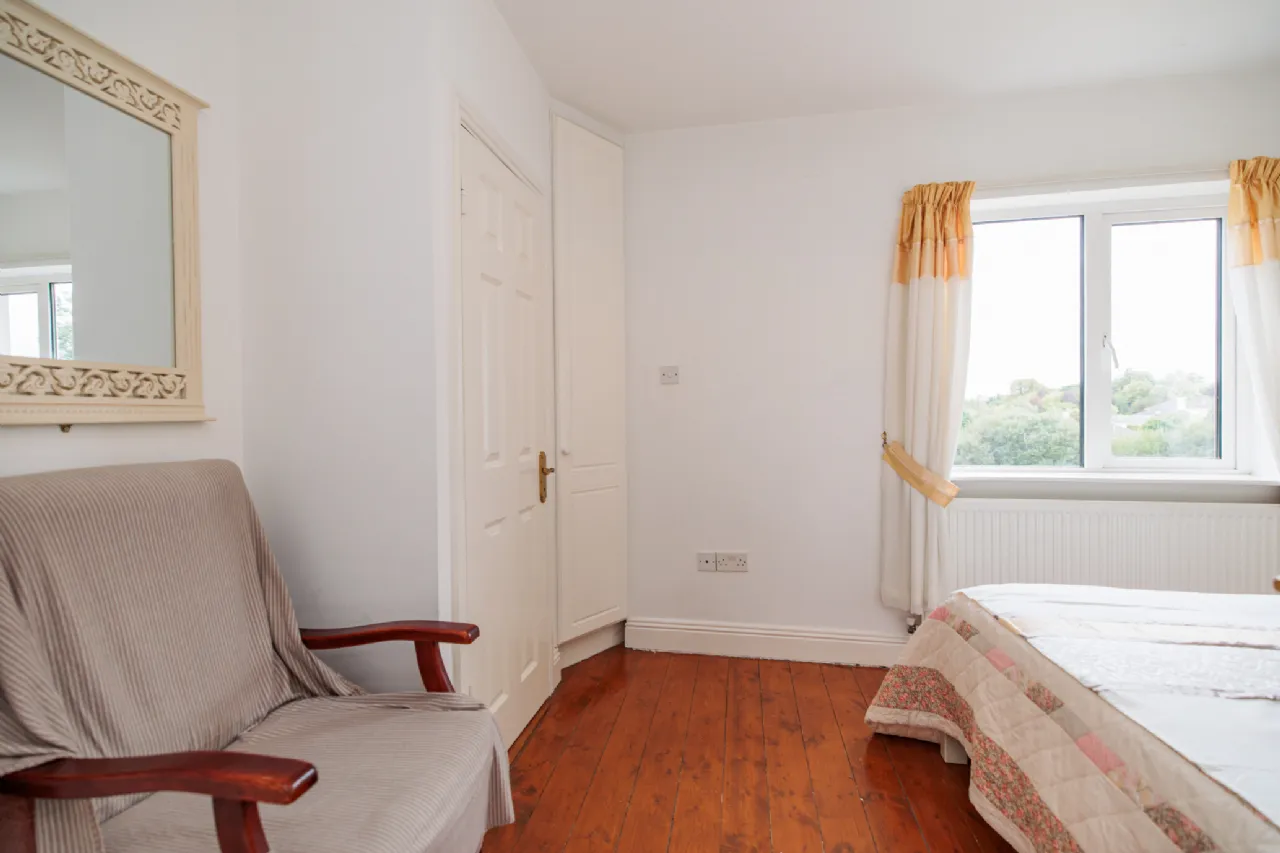
Master Bedroom 3.50m x 1.40m Bright and spacious double bedroom with picture window overlooking luscious green area to the front. Integrated sliderobes and solid timber floors. Thermostat for central heating and water.
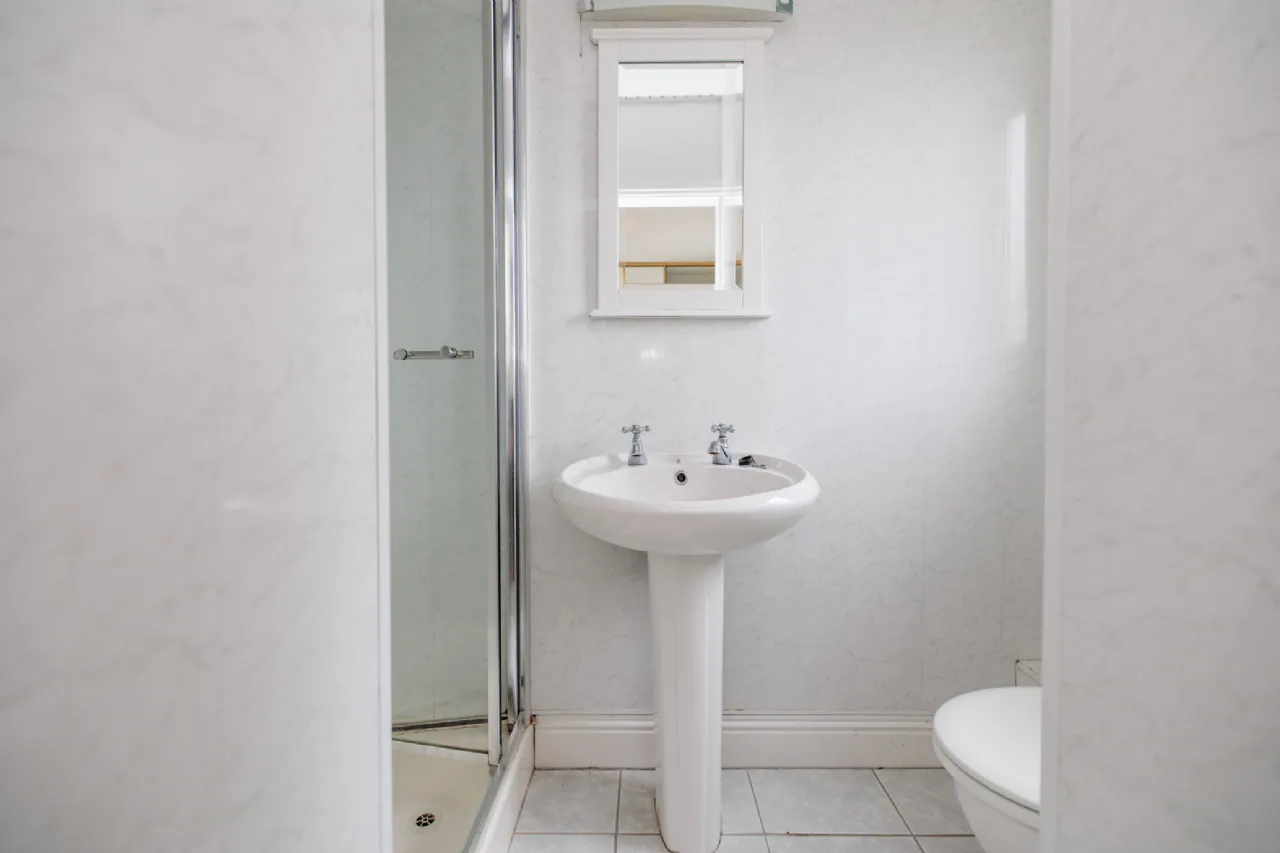
En-Suite 2.36m x 0.88m This bright en-suite bathroom features a window to the front for natural ventilation and light. The space includes shower cubical, WC, and wash hand basin, all set against decorative splashbacks with a tiled floor.
Landing (incl. Hot Press) 2.89m x 1.99m A practical and well-organized hot press featuring ample shelving—ideal for convenient and efficient storage of linens, towels, and household essentials.
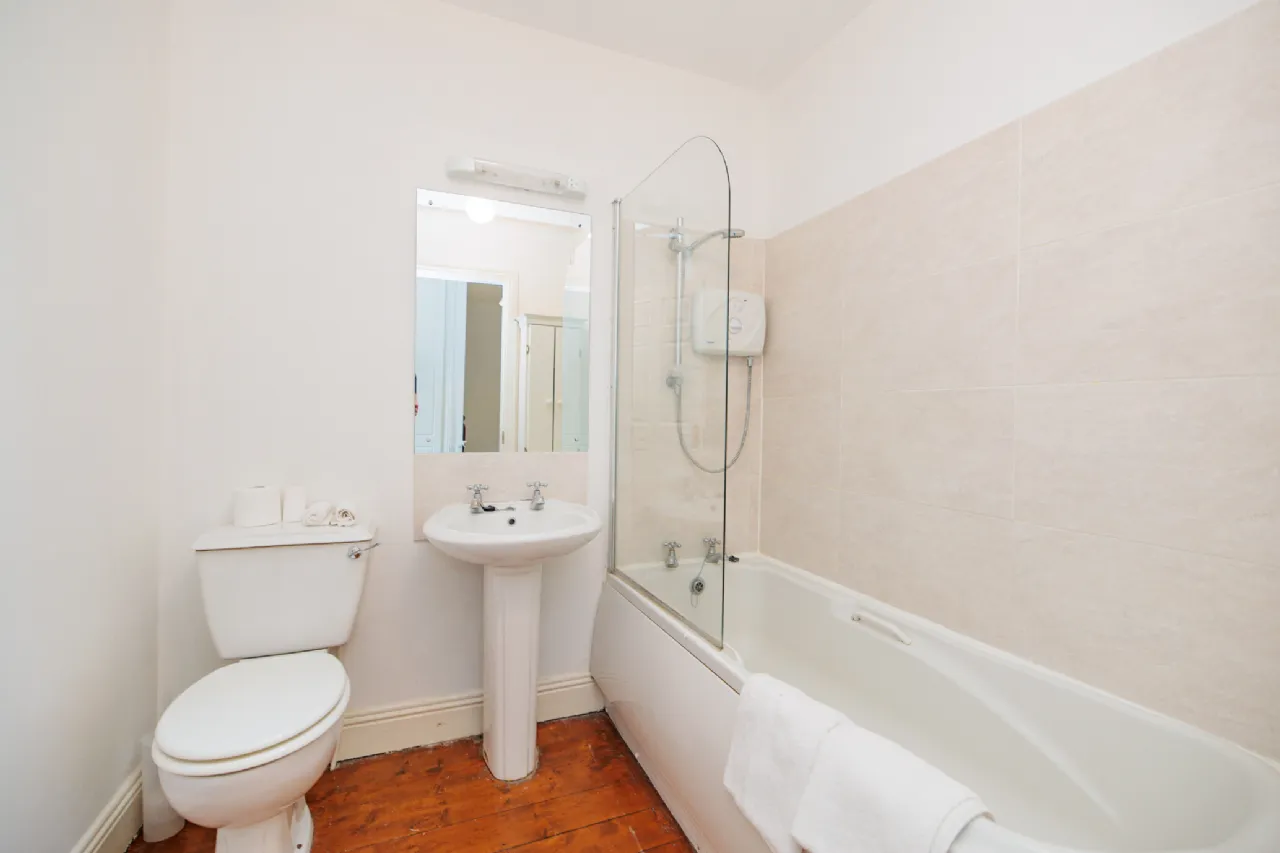
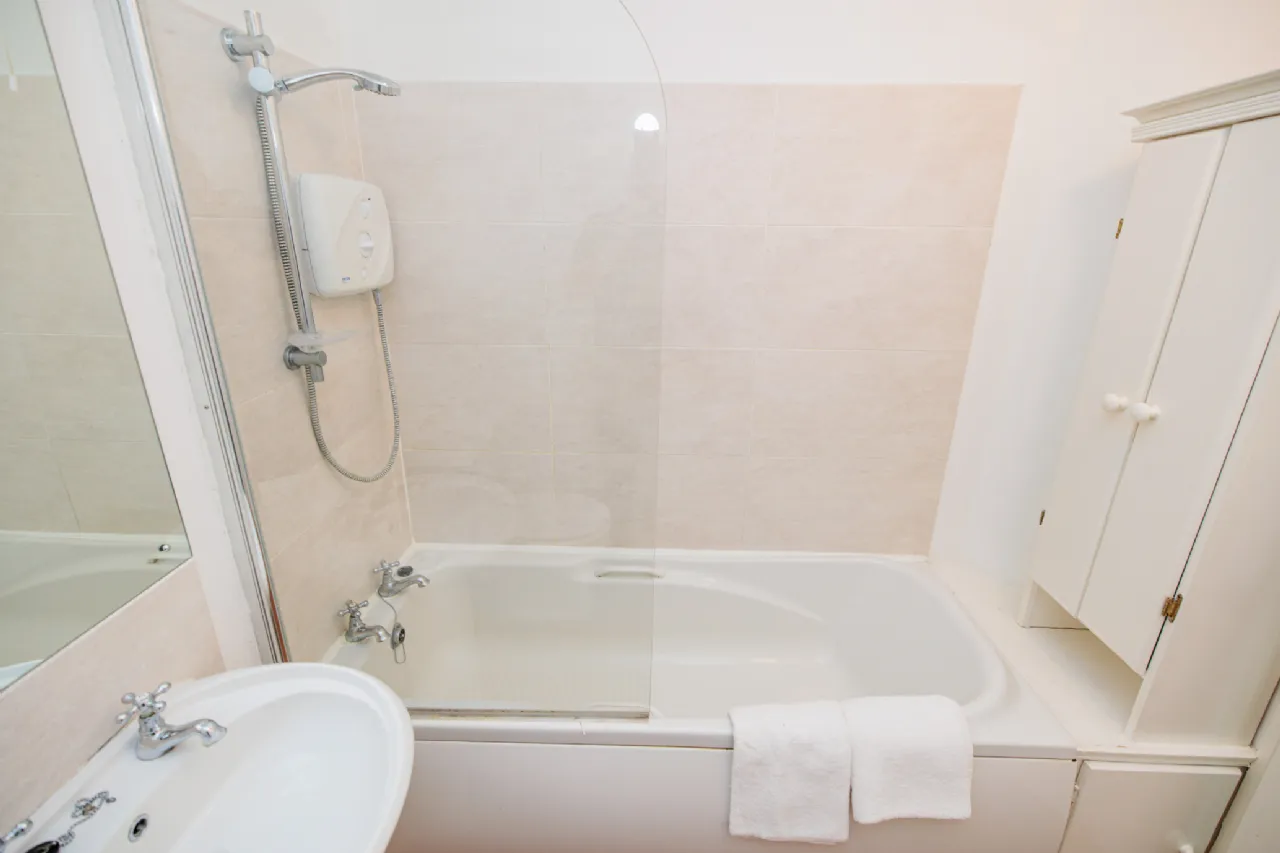
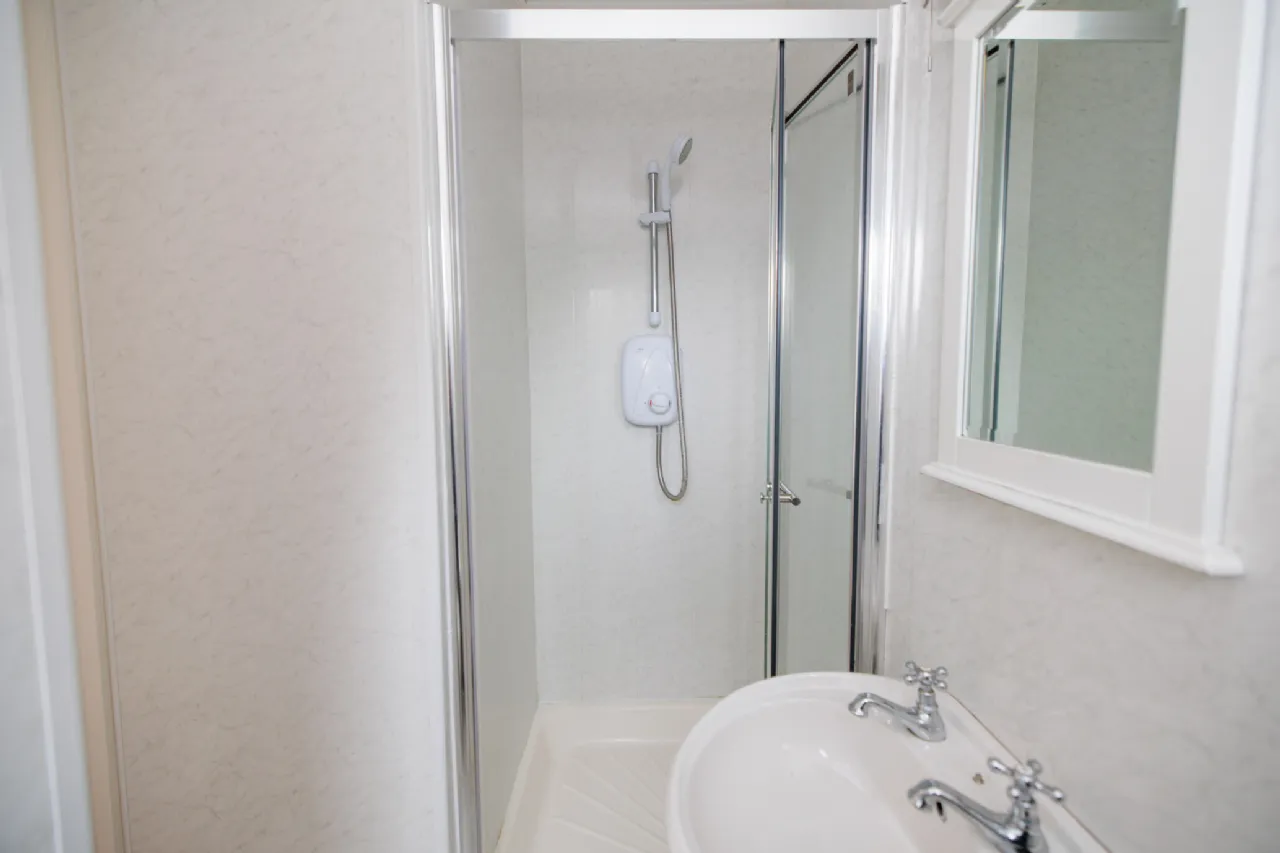
Bathroom 2.09m x 2.06m Well-appointed family bathroom featuring stand in bath complete with Triton electric shower. WC and wash hand basin with mirror in place. Partly tiled walls and solid timber flooring.
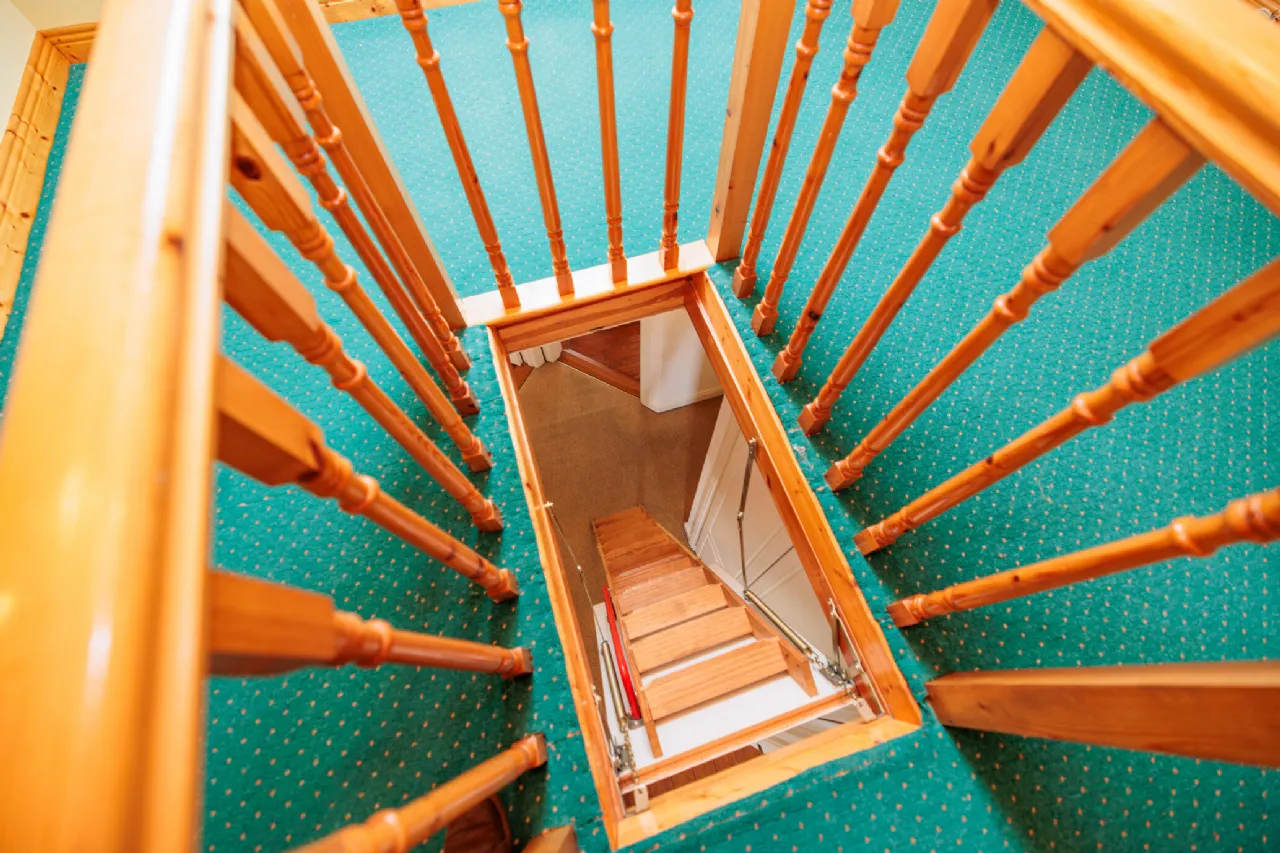
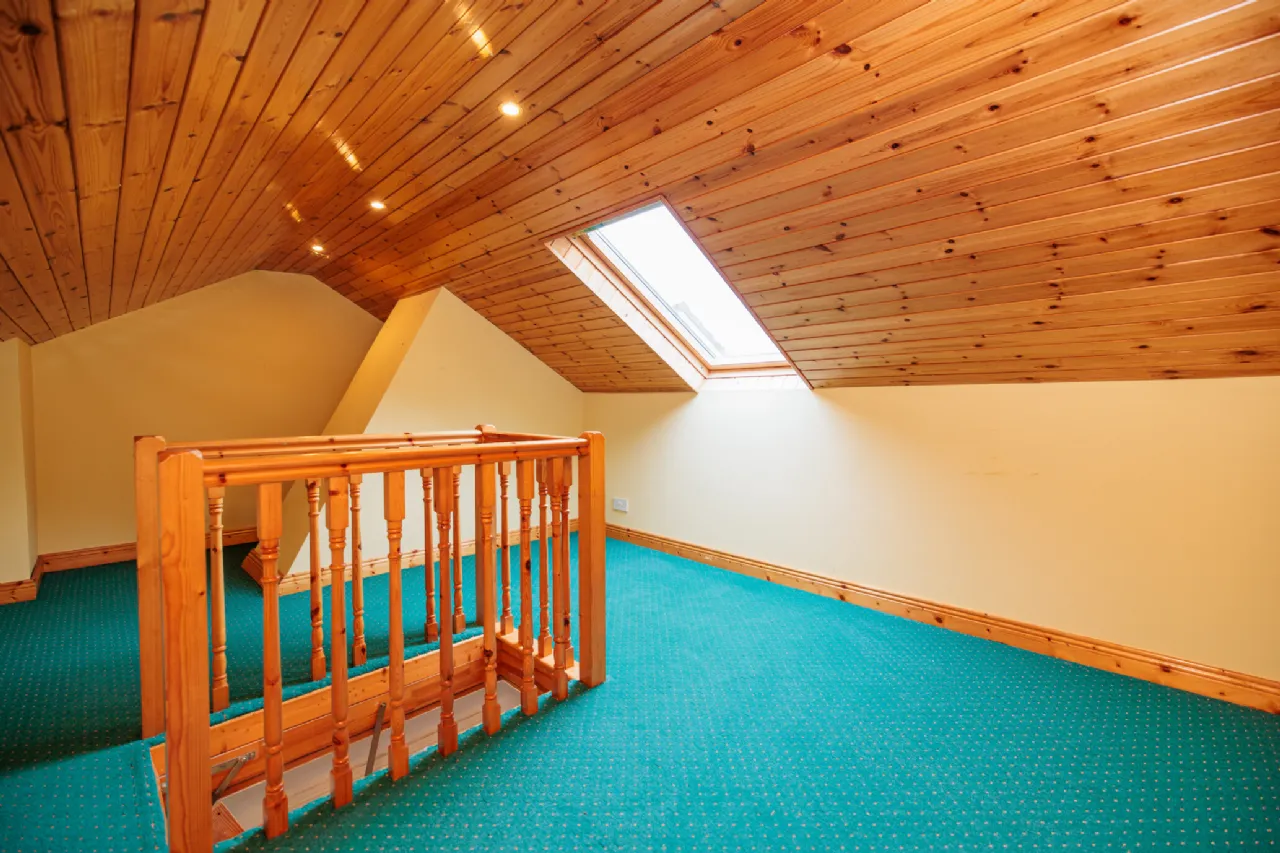
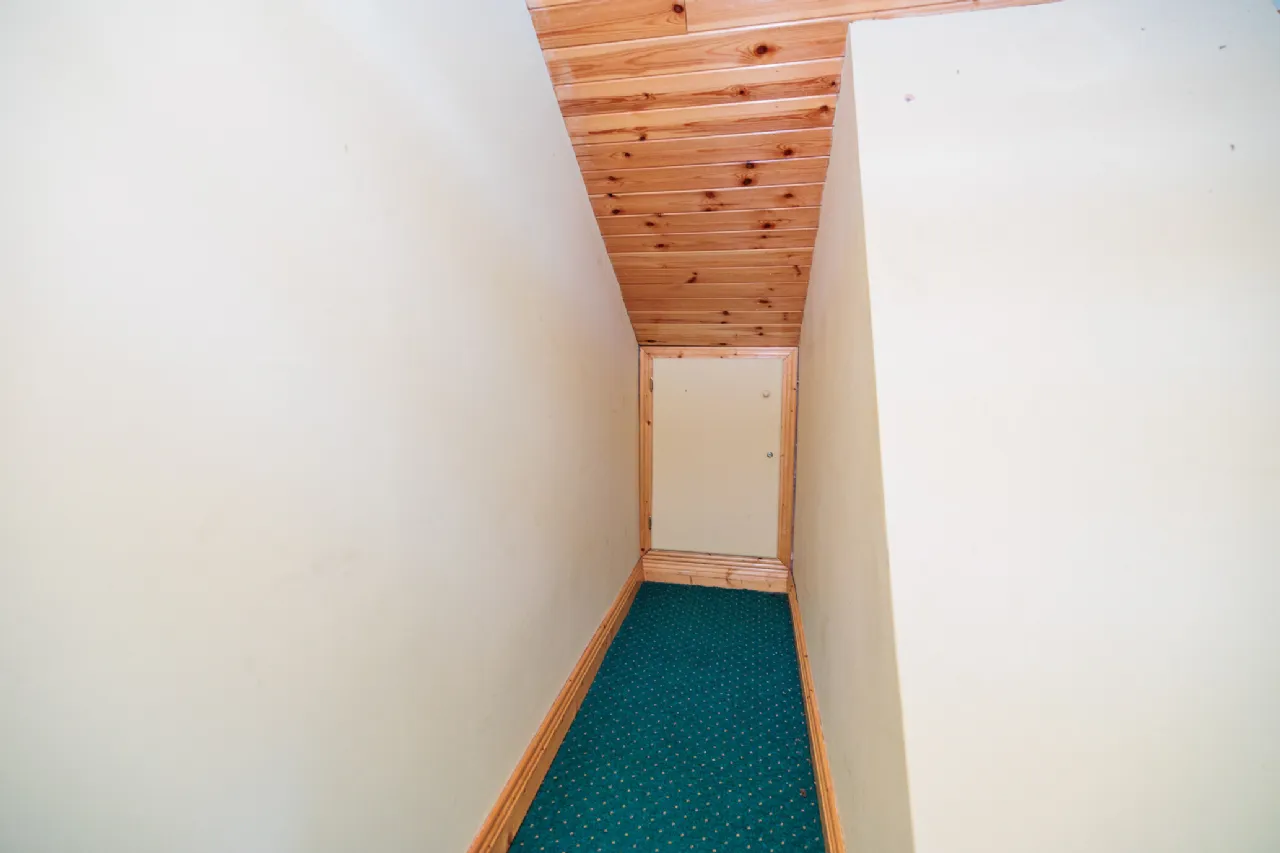
2nd Floor Attic Space 5.31m x 3.35m This impressive space, accessible via a stira foldable stairway, provides ample storage space and could be used as an in-home office. Complete with carpeted flooring and high vaulted ceilings which incorporate a Velux skylight which floods the space with natural light. Recessed spotlights and additional storage space provided in the eaves.
BER Information
BER Number: 100274521
Energy Performance Indicator: 197.17 (kWh/m2/yr)
About the Area
Kilkenny is a vibrant city, built on both banks of the River Nore, with a population of 8,711. It is a popular tourist destination, and locals avail of the amenities and leisure facilities found here. Kilkenny is the smallest city in Ireland, 117 kilometres (73 mi) away from Dublin and 48 kilometres (30 mi) north of Waterford city.
 Get Directions
Advice For Buyers
Buying property is a complicated process. With over 40 years’ experience working with buyers all over Ireland, we’ve researched and developed a selection of useful guides and resources to provide you with the insight you need..
Mortgages
From getting mortgage-ready to preparing and submitting your full application, our Mortgages division have the insight and expertise you need to help secure you the best possible outcome.
Research
Applying in-depth research methodologies, we regularly publish market updates, trends, forecasts and more helping you make informed property decisions backed up by hard facts and information.