Print
Print



€695,000
 4 beds
 3 baths
 196 sqm

Description
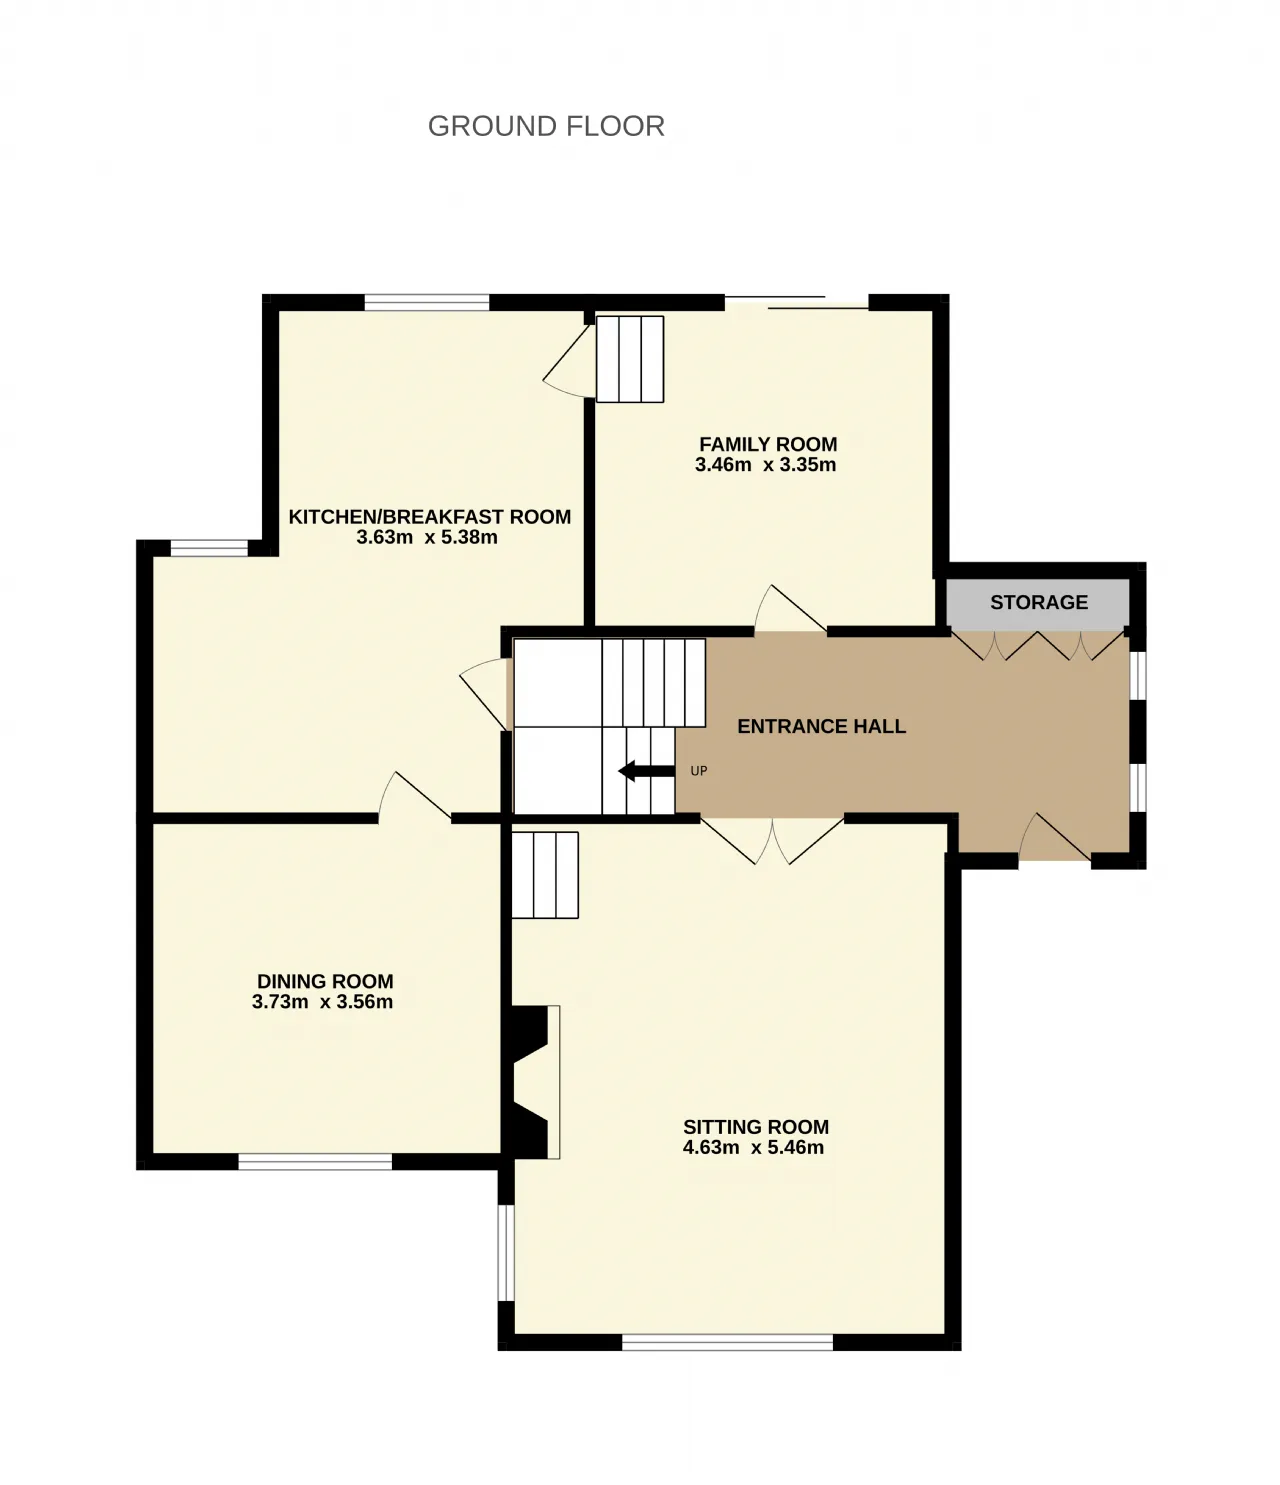
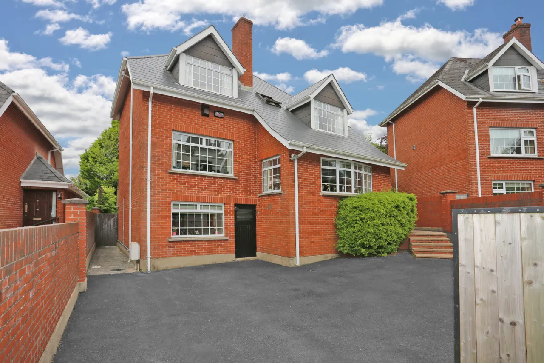
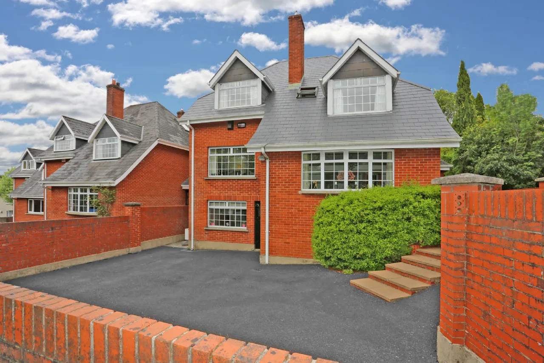
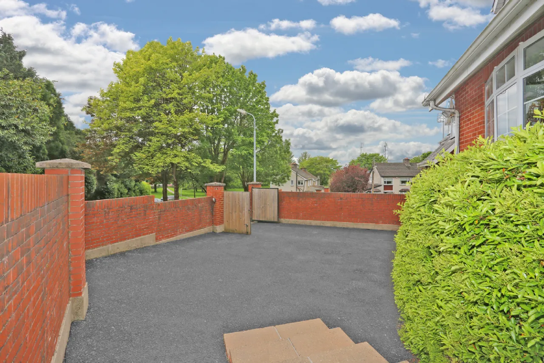
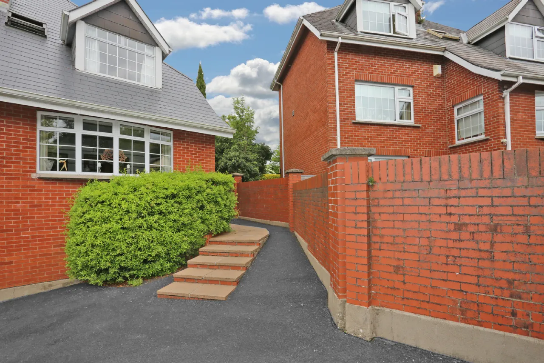
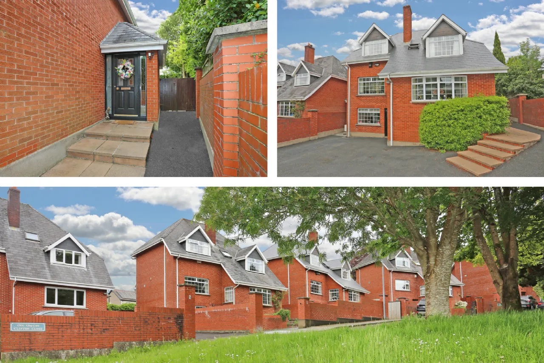
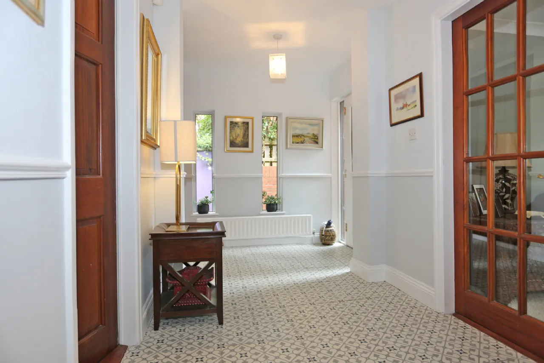
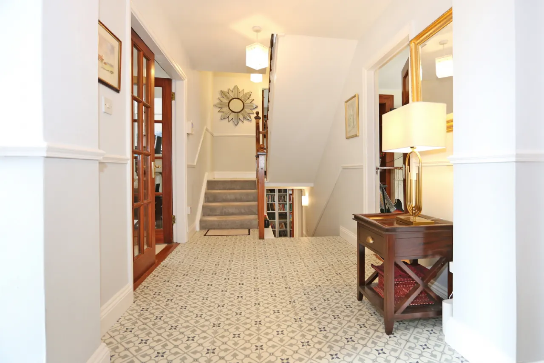
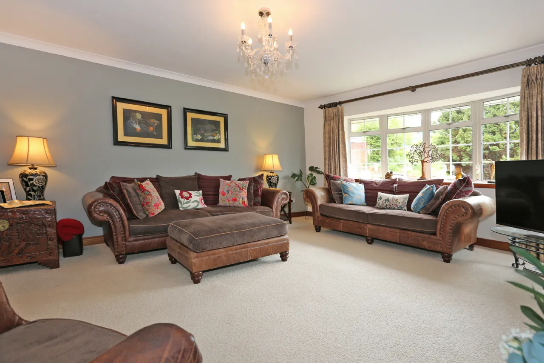
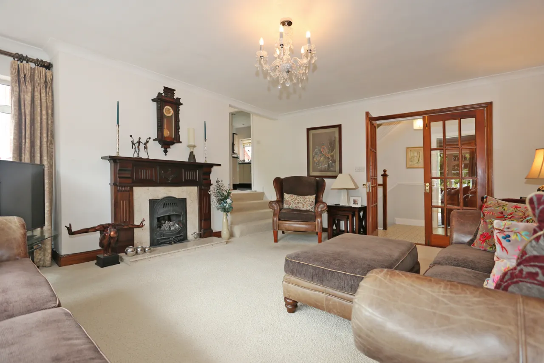
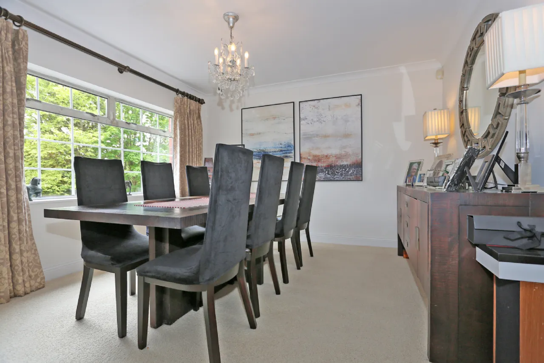
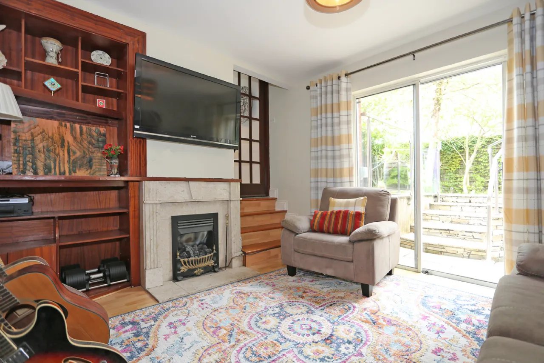
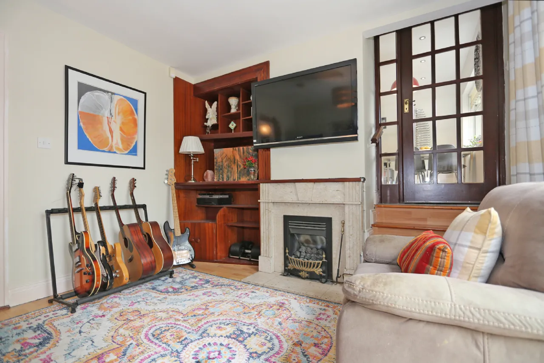
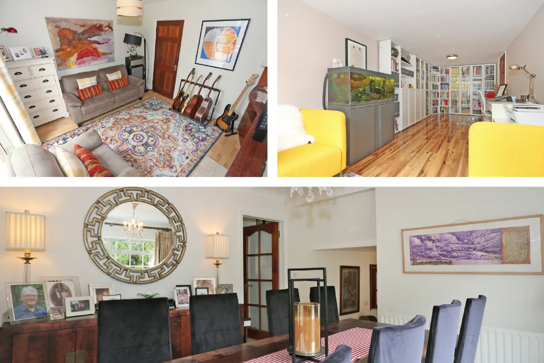
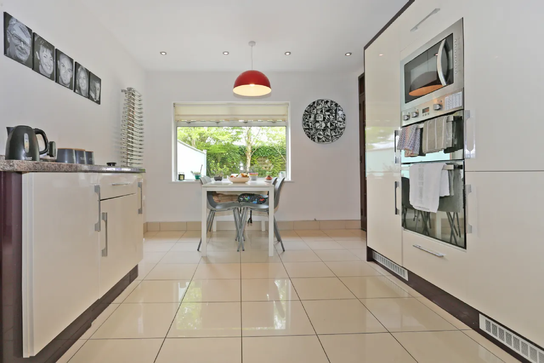
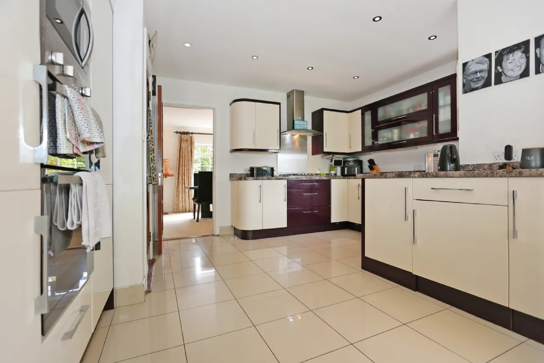
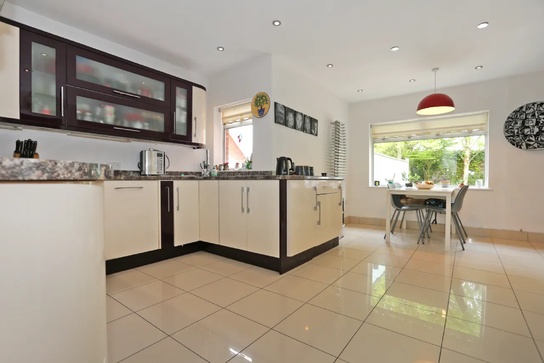
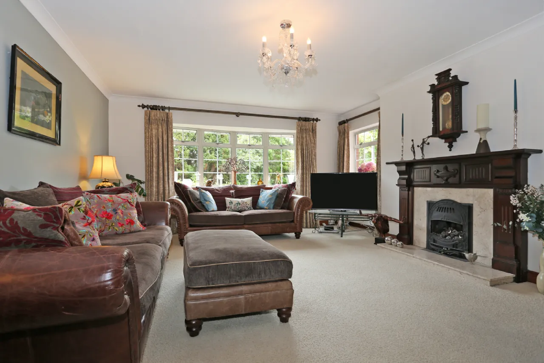
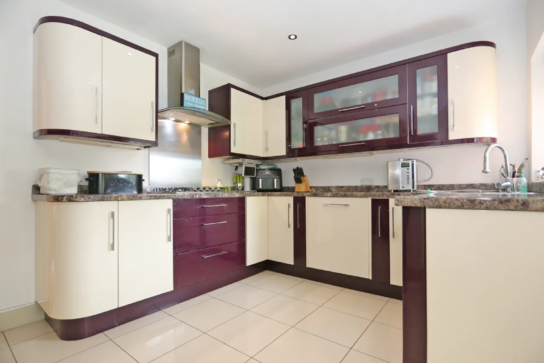
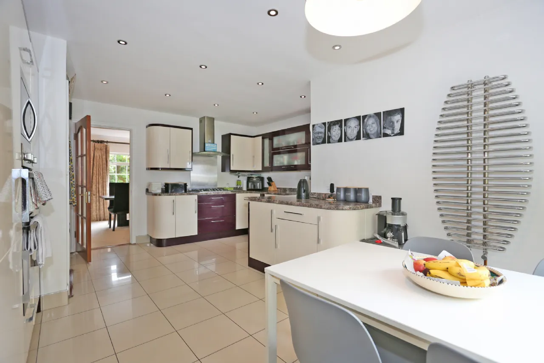
Approached by a sweeping road up to the property, leading to a gated driveway with parking for several vehicles at the front of the house. There is dual access to the rear of the home with gateways on each side of the property. The house is accessed to the side by steps up to the front door, where, on entering, you are greeted by a bright, wide entrance hall with a tiled floor, and with storage for coats and shoes. The quality of the home is immediately evident as the house exudes a classic, yet contemporary feel with stairs from the hall to both the first and lower ground floor levels. To the immediate left is the sitting room, which is a superb size, with a feature fireplace and open fire providing the focal point, whilst dual aspect windows allow the natural light to flood in. There are steps up to the split-level dining area, also located at the front of the house. This, in turn leads to a modern kitchen/breakfast room which is fitted with integrated appliances, modern units and work surfaces, and overlooks the rear garden. This room has a door which brings you back to the hallway, and another door with steps down to the comfortable family room. The family room has a feature fireplace with a gas fire that creates a really cosy sitting area. It also brings you back to the entrance hall, and from the bright sliding doors out to the rear garden.
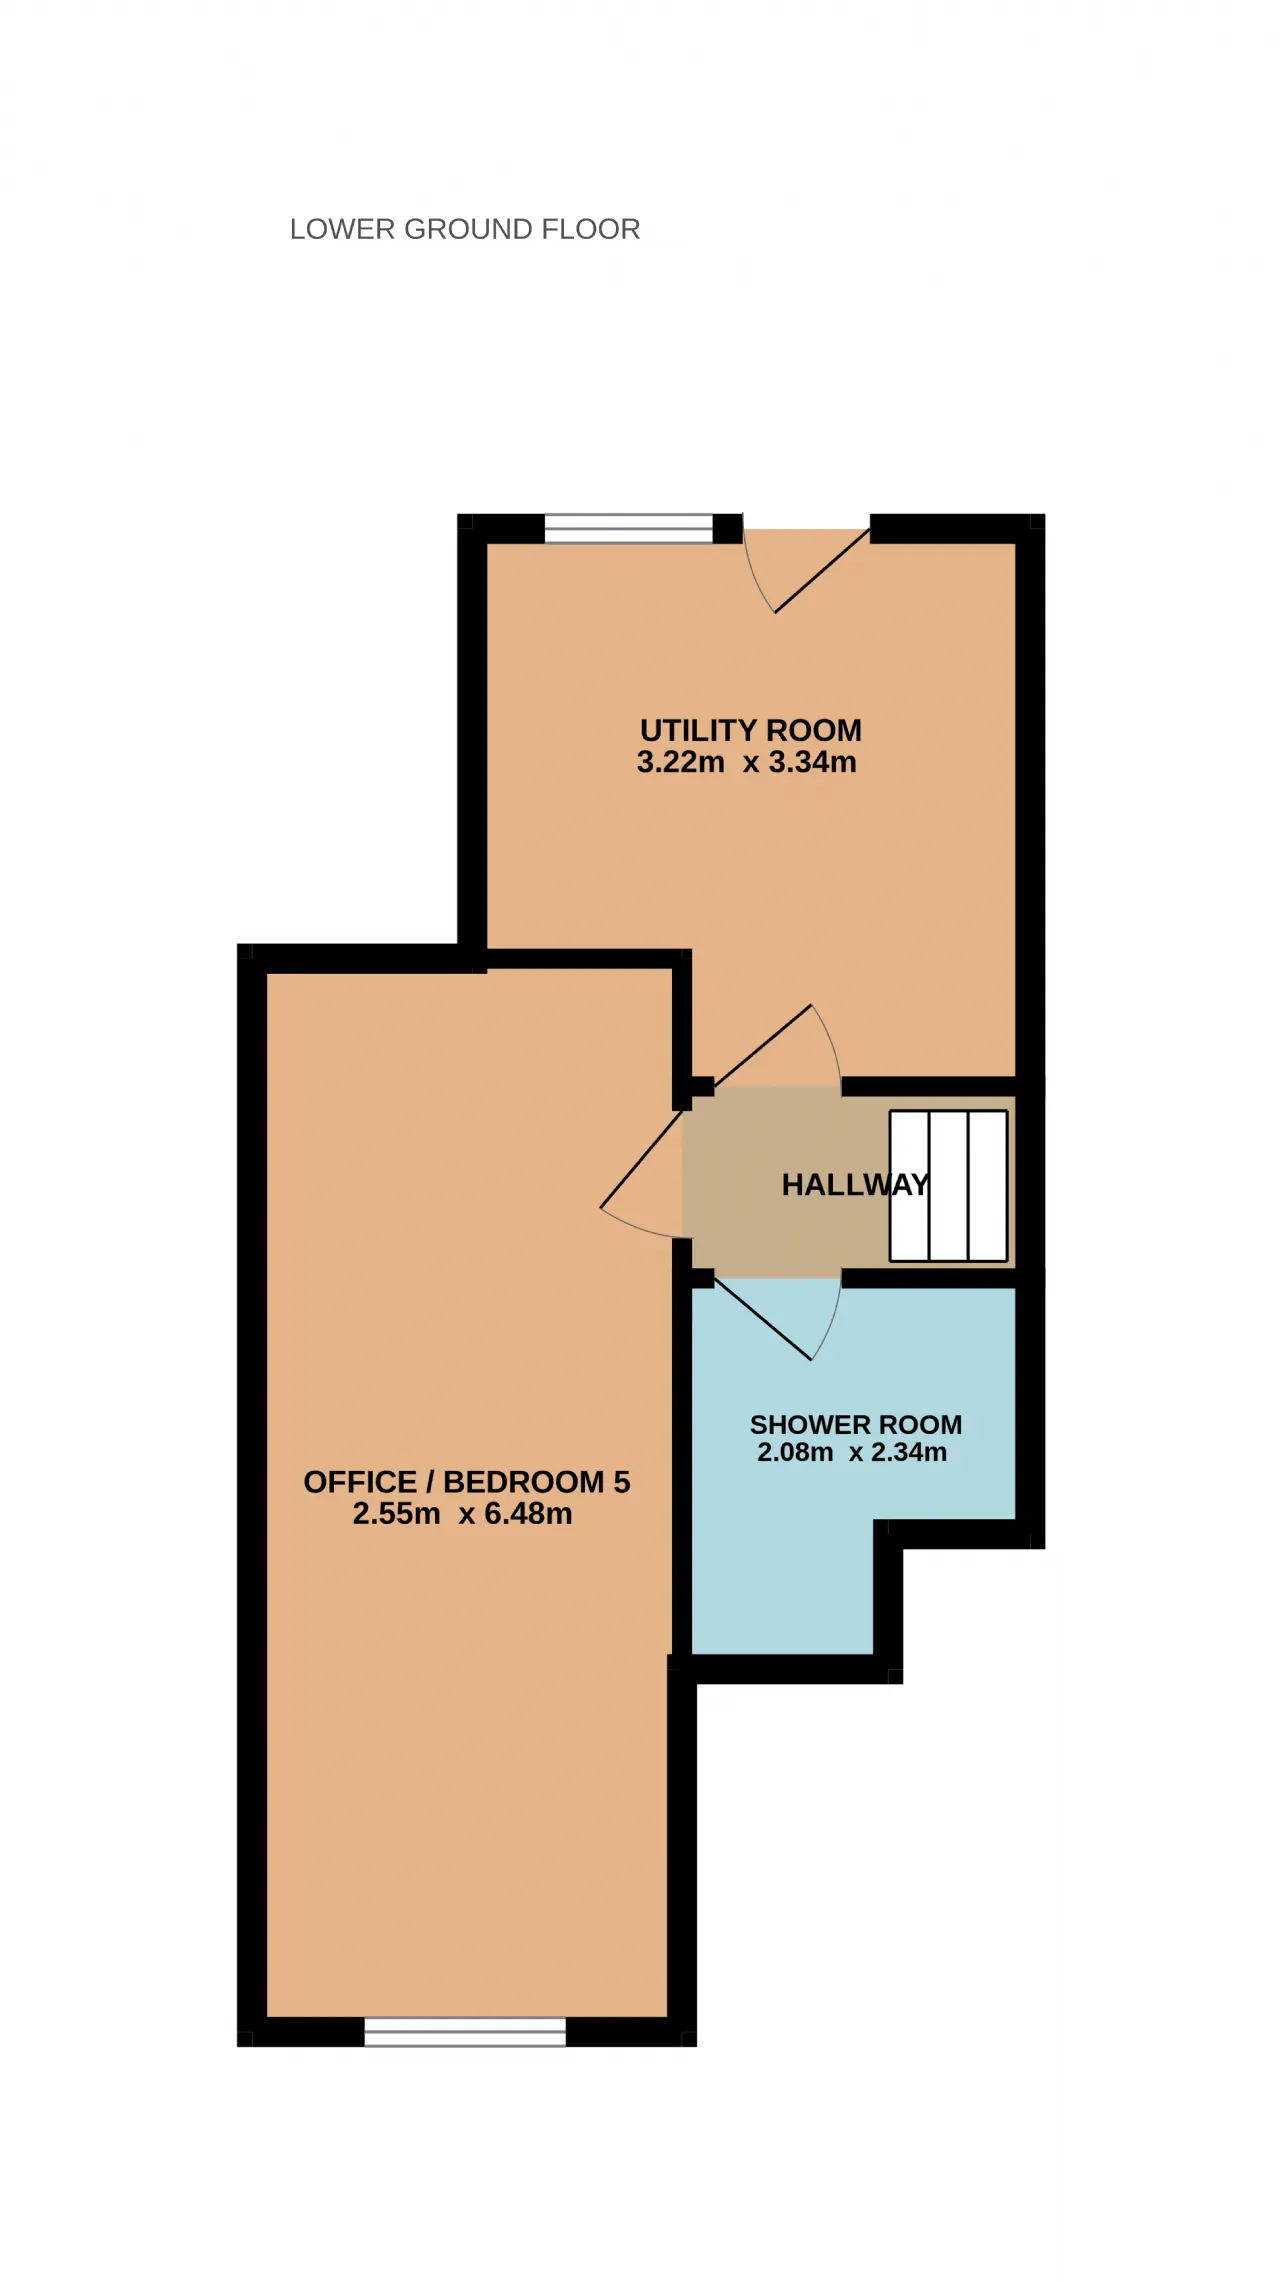
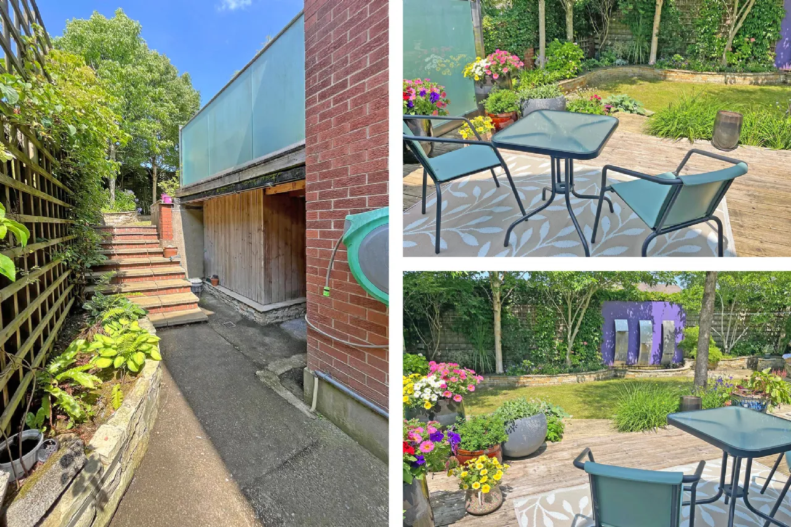
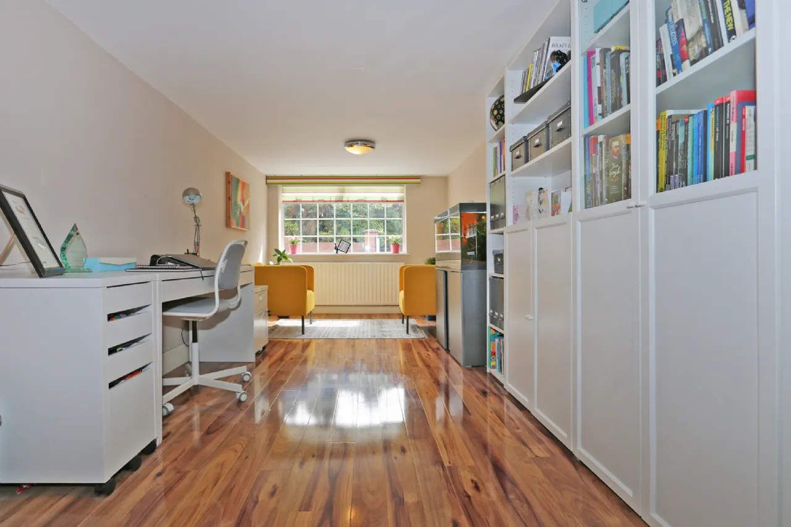
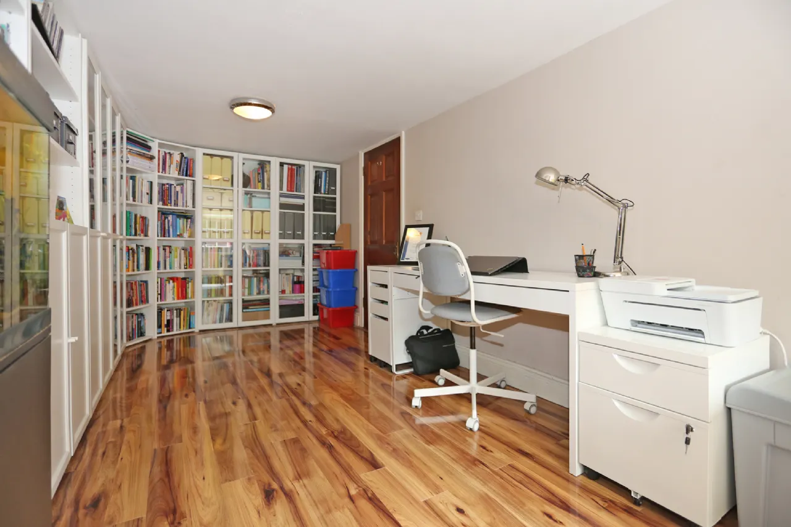
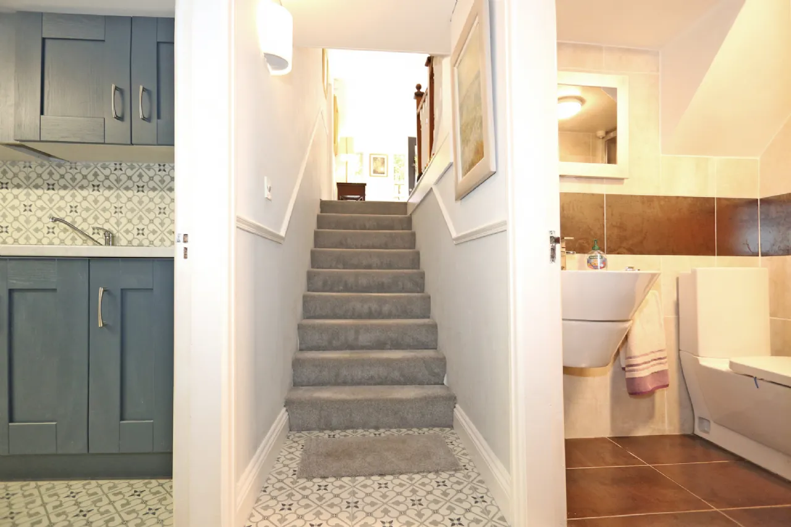
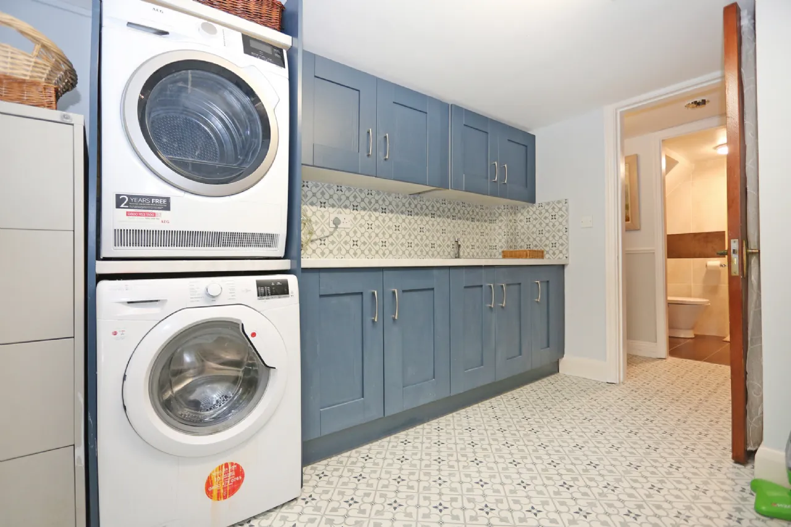
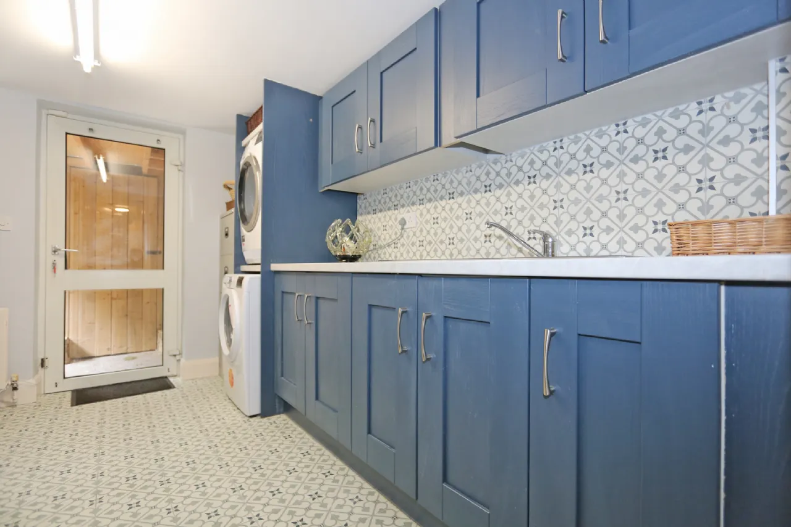
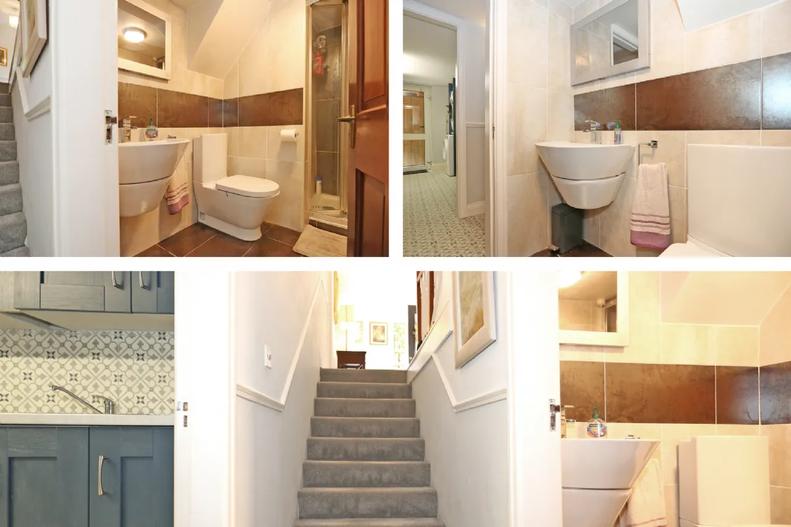
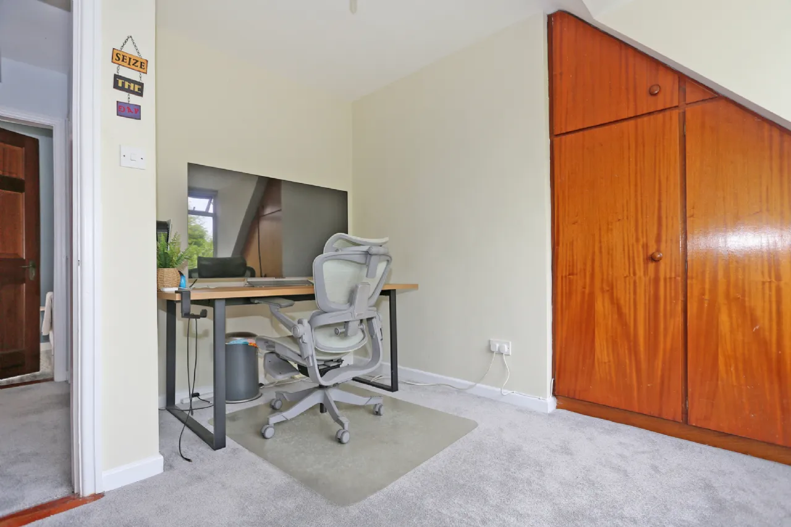
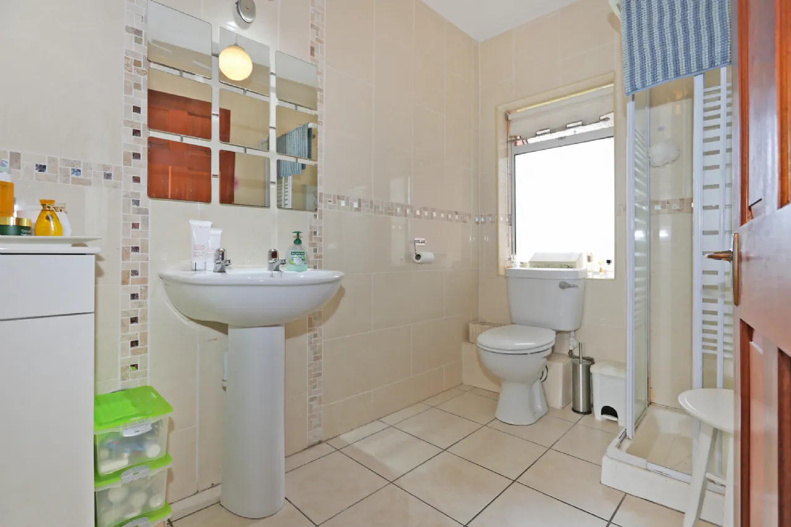
From the hallway and heading down to the lower ground floor, you reach a spacious utility on the right, which also accesses the rear garden and a discreet storage room beneath the decking. Across the hall from the utility there is a shower room/WC. At the bottom of the stairs on this lower ground floor there is another spacious reception room, currently used as a study/office, which could easily be used as a granny flat, guest accommodation or teenage quarters. These rooms also have potential to be adapted to provide an independent professional consulting suite, or therapy room.
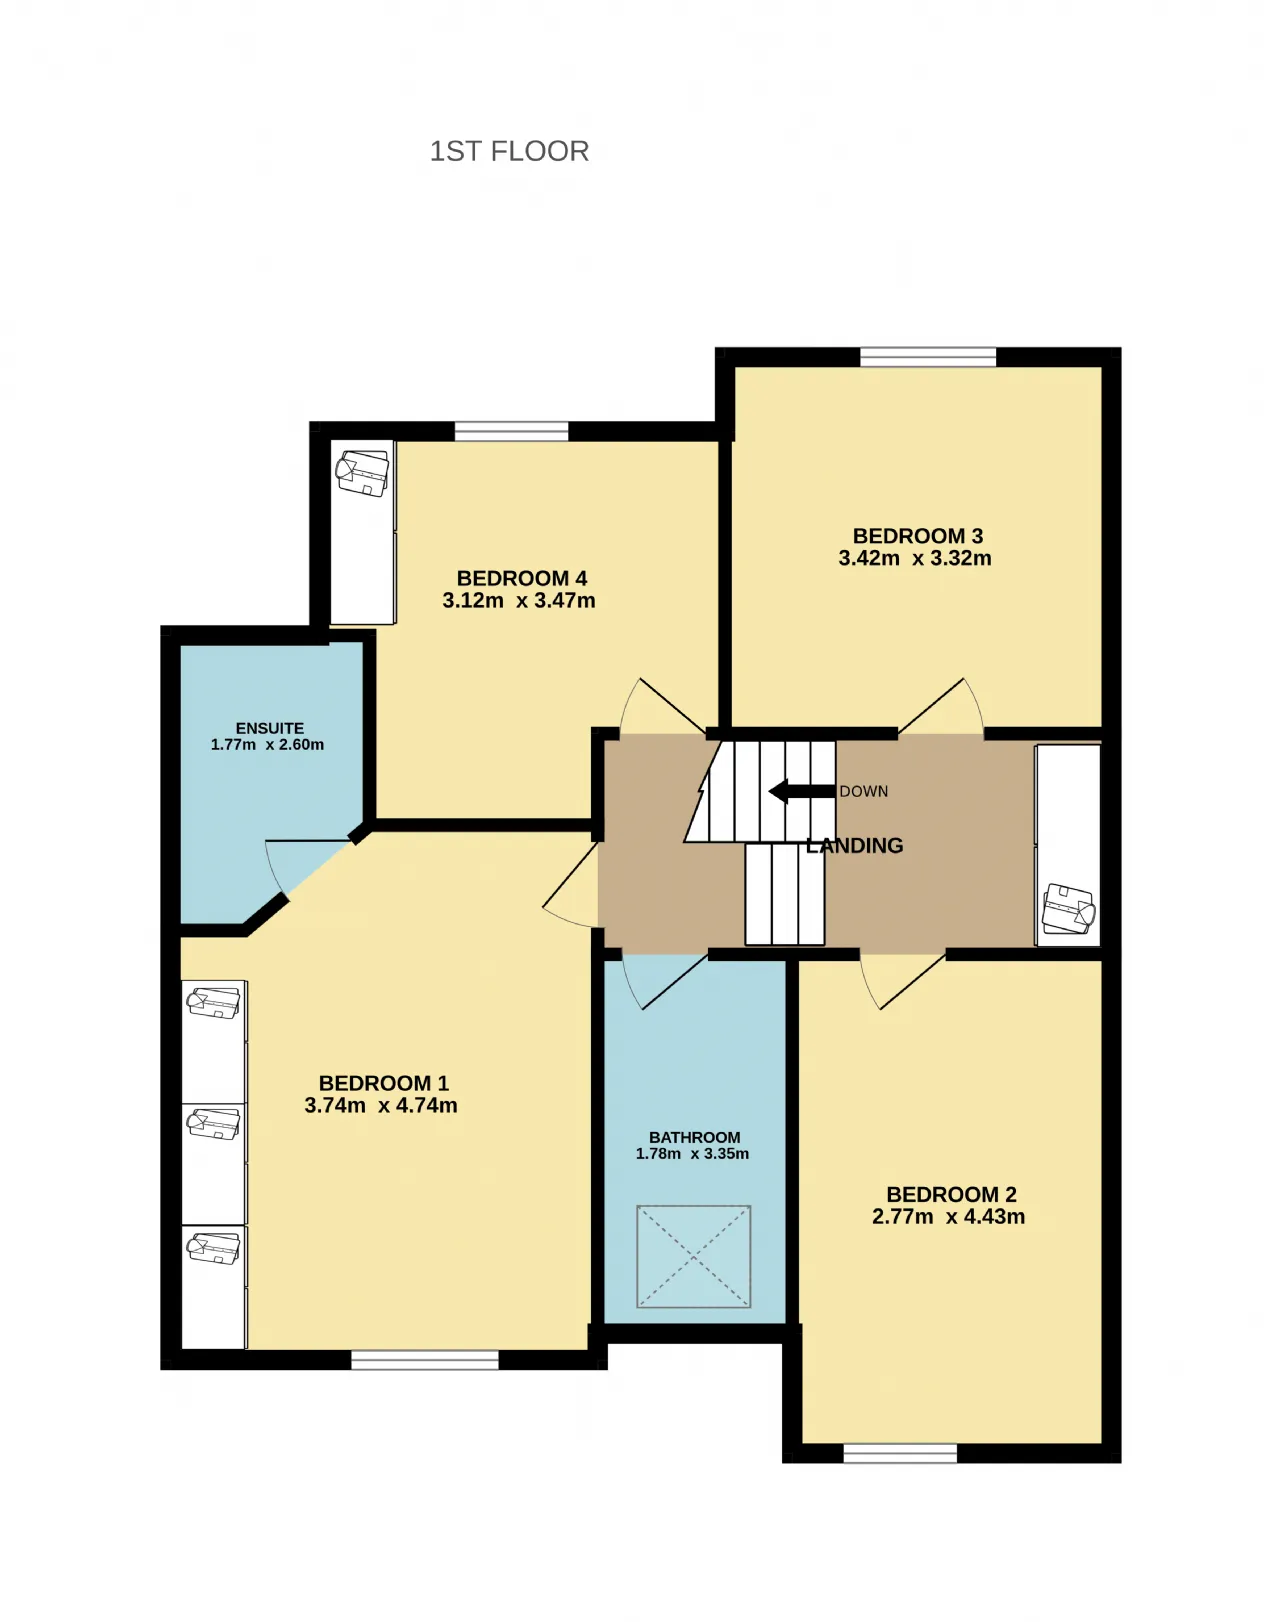
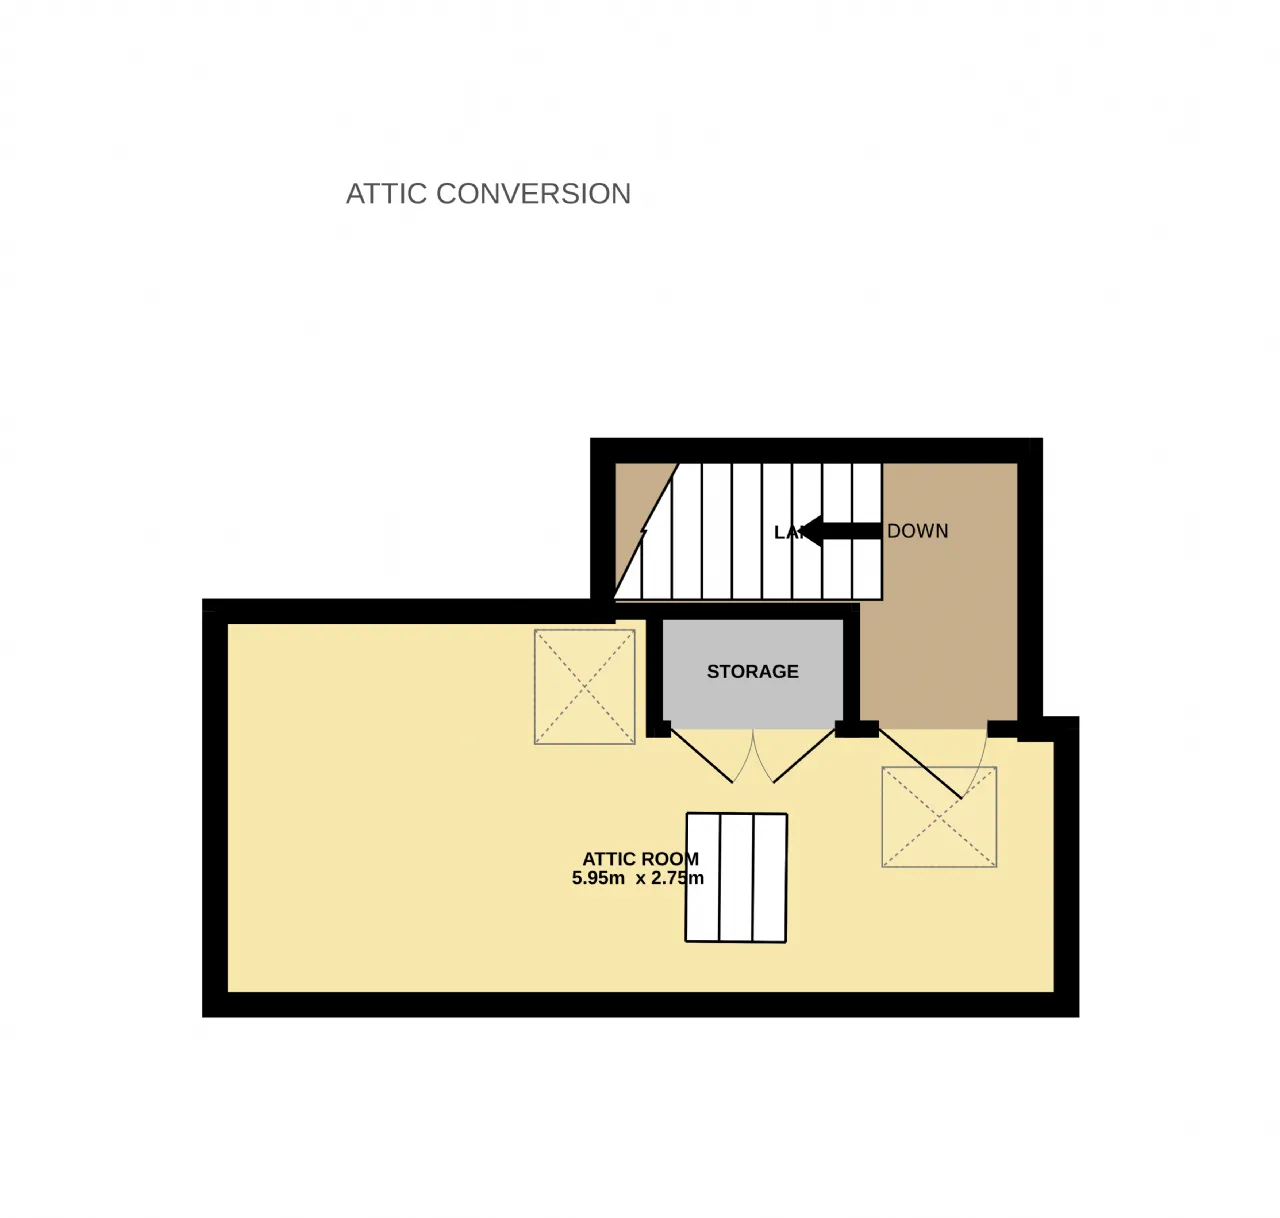
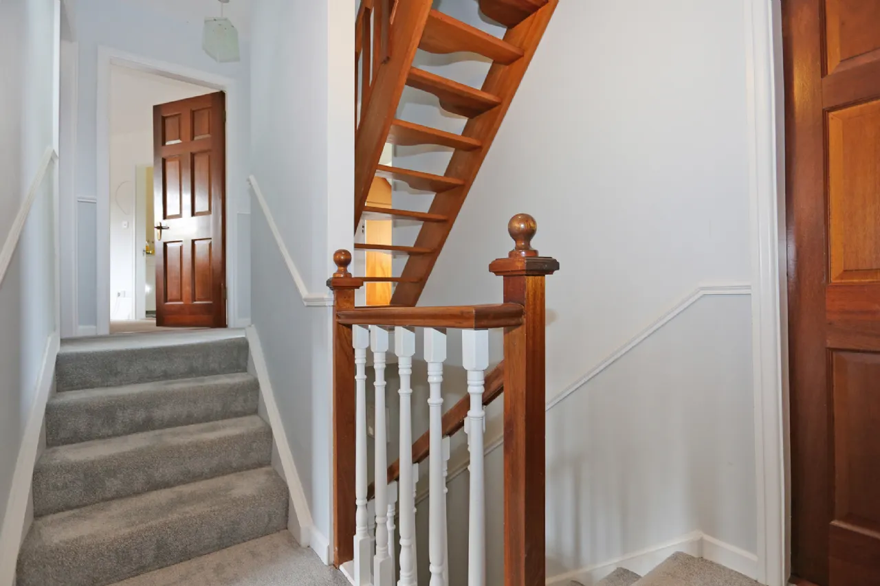
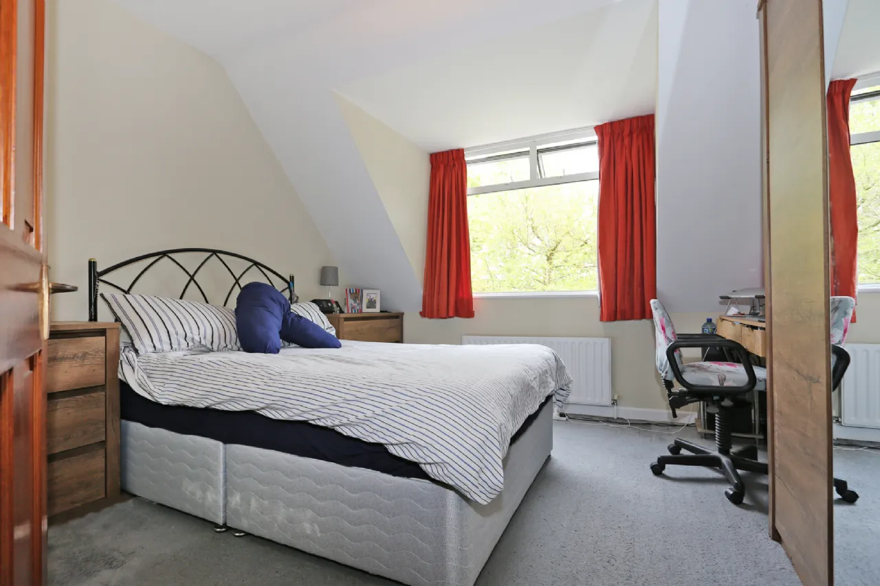
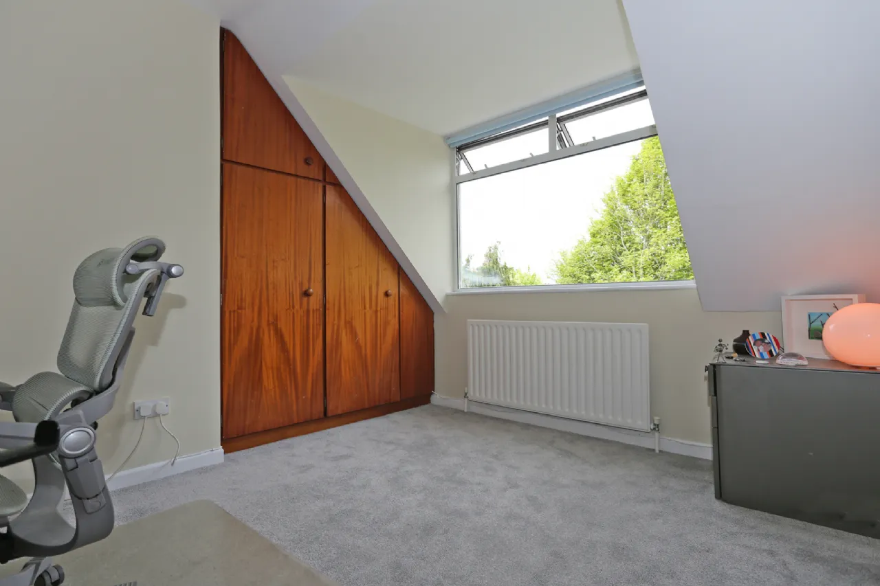
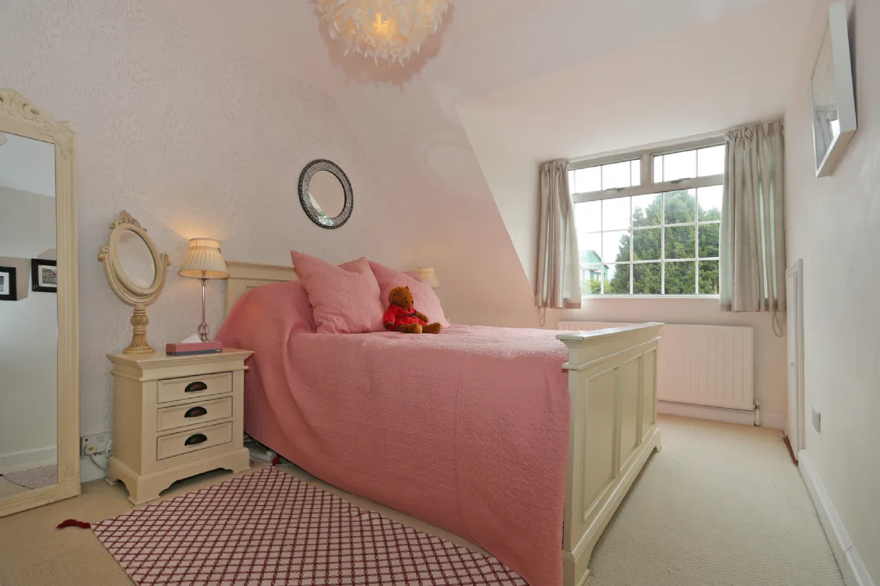
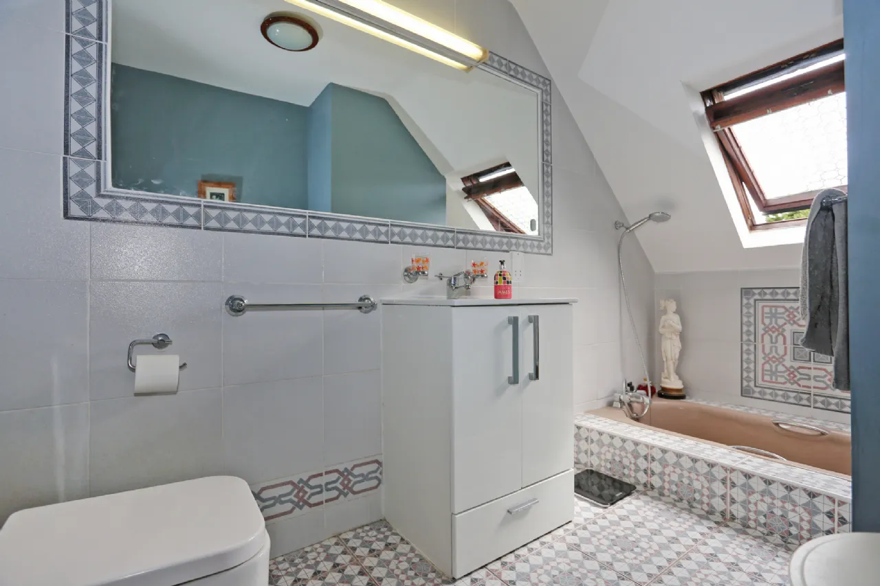
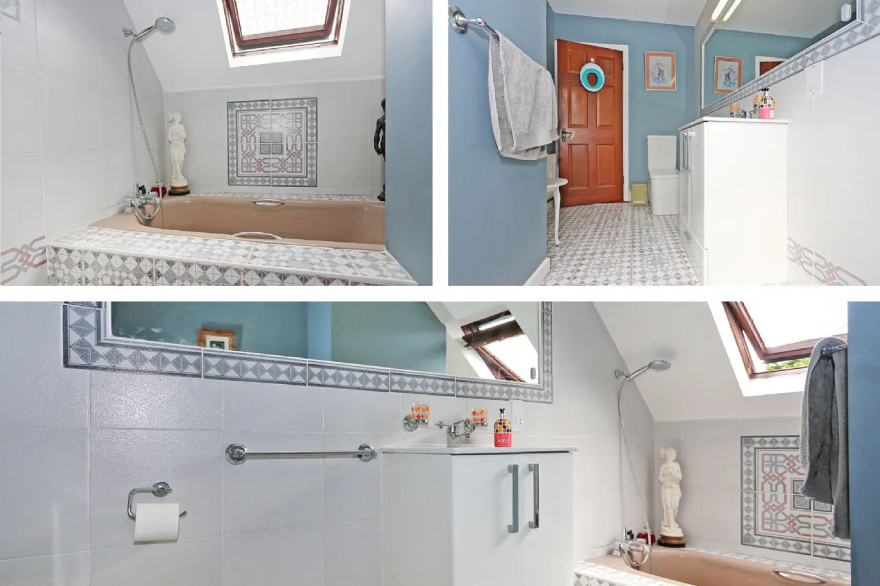
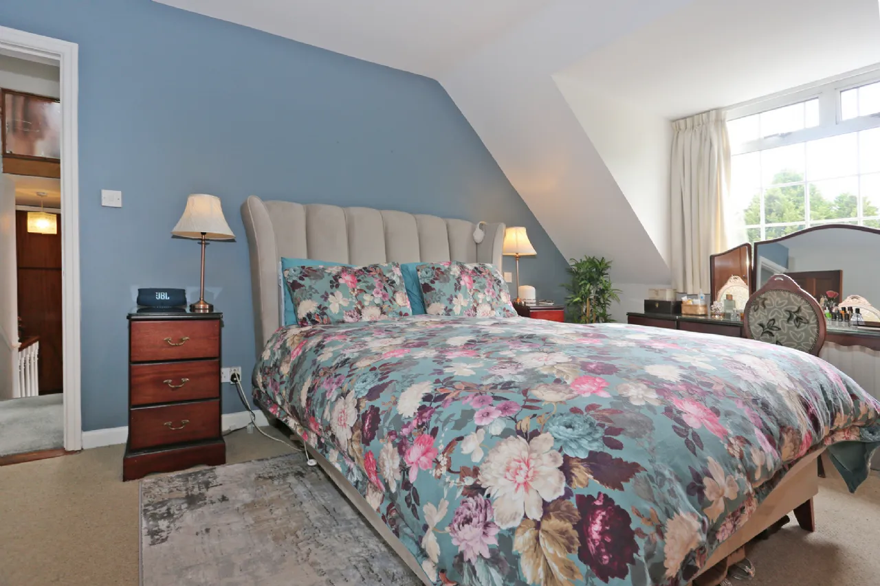
Moving up to the first floor, we reach the more conventional sleeping quarters, with the principal bedroom and ensuite, three further double bedrooms and a family bathroom on this level. There is also a large storage closet and hotpress off the hall. There is a further staircase continuing up to the converted attic room, which could have a multitude of uses depending on the accommodation requirements and potentially offers another self-contained part of the home.
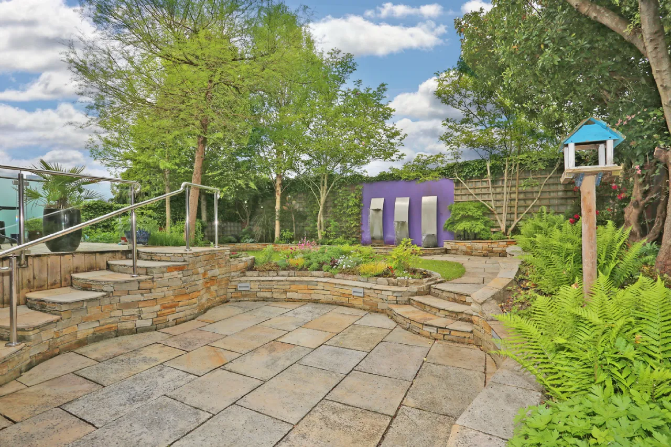
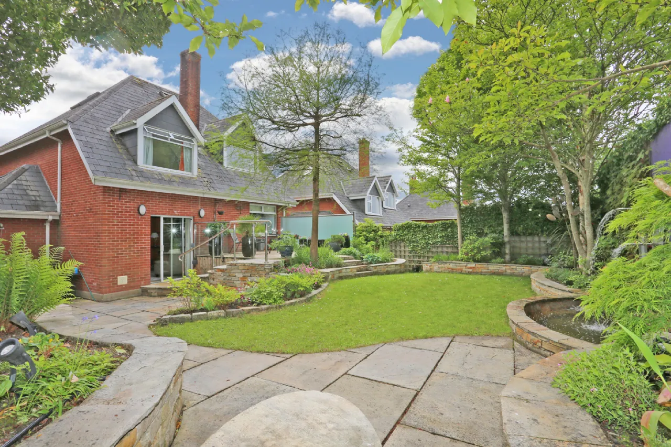
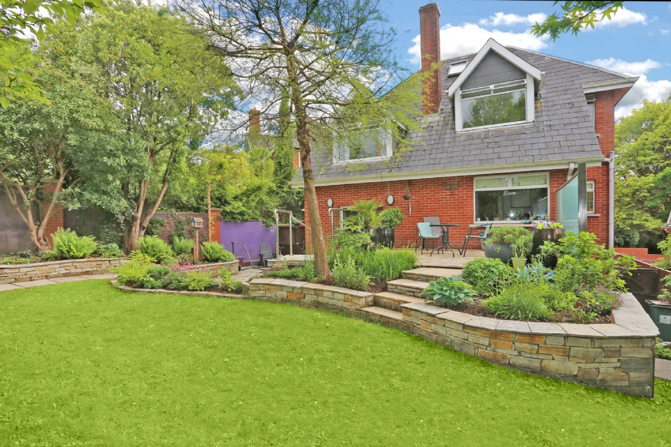
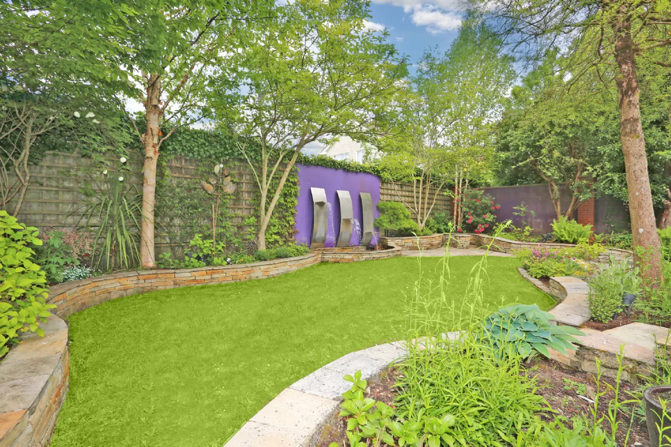
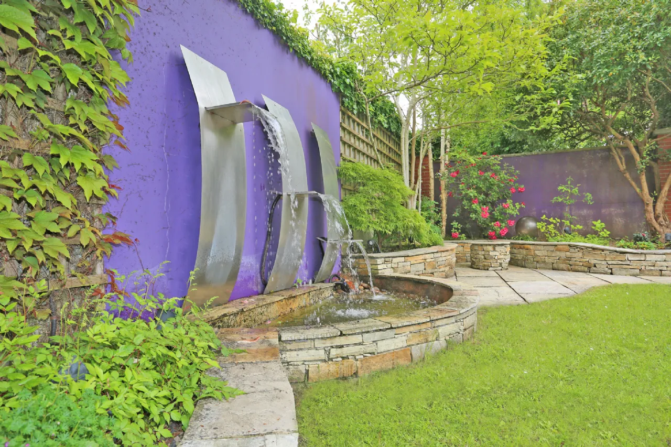
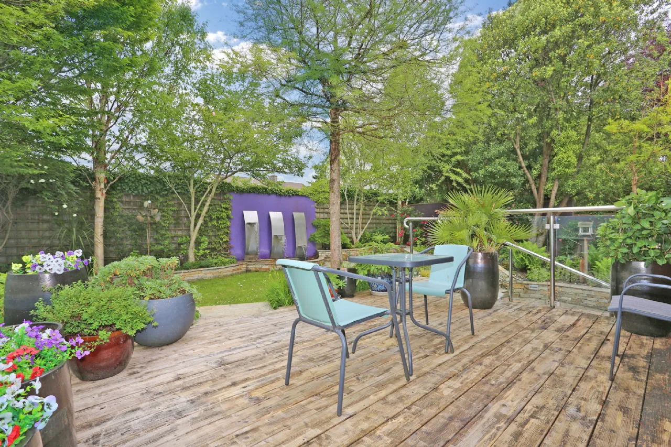
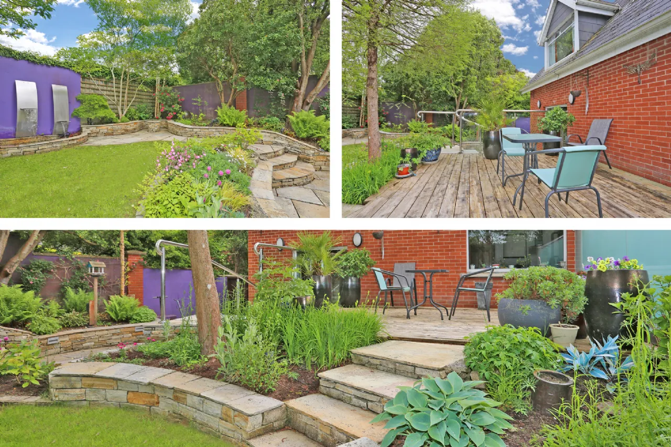
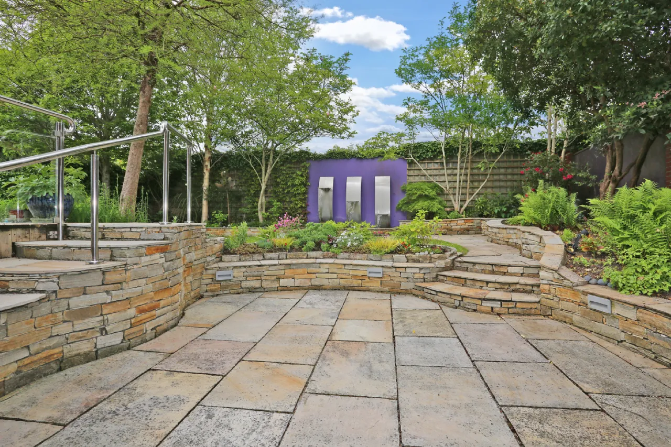
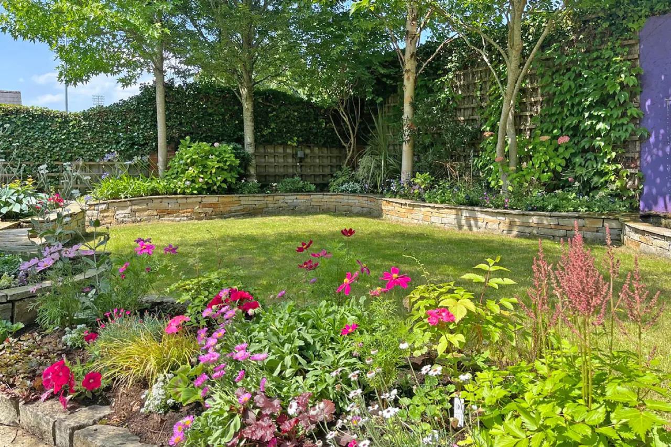
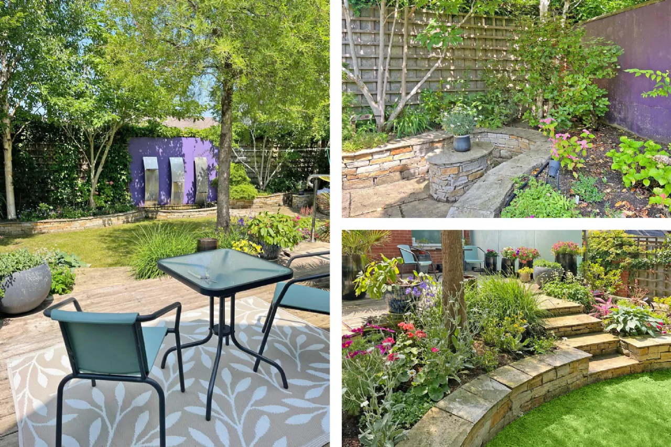
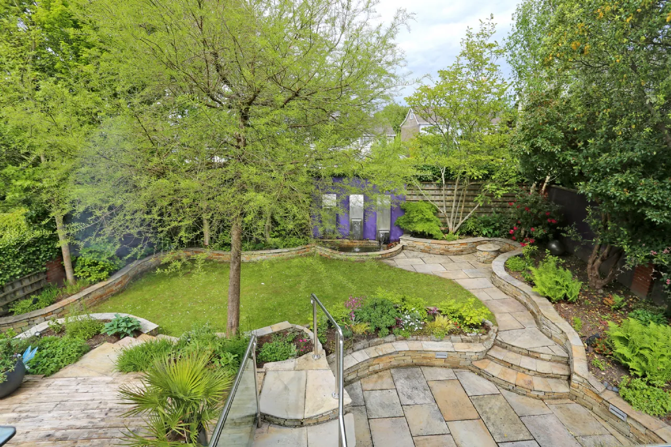
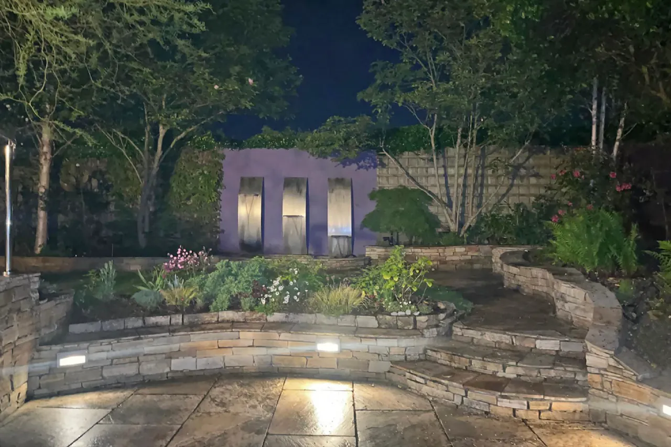
Outside the gardens are a joy! With bespoke patio seating areas, lawn, a raised deck with tempered glass and steel safety rails, flower beds and borders, there is something for everyone to enjoy in this tranquil oasis designed by Dominick Culhane. Enclosed by walls to the side and rear, with mature trees and plants and a lovely water feature whose soothing sounds fill the air and adds to the feeling of seclusion and privacy. This is a calming outdoor space, which can be used throughout the year as an extension to the internal accommodation.
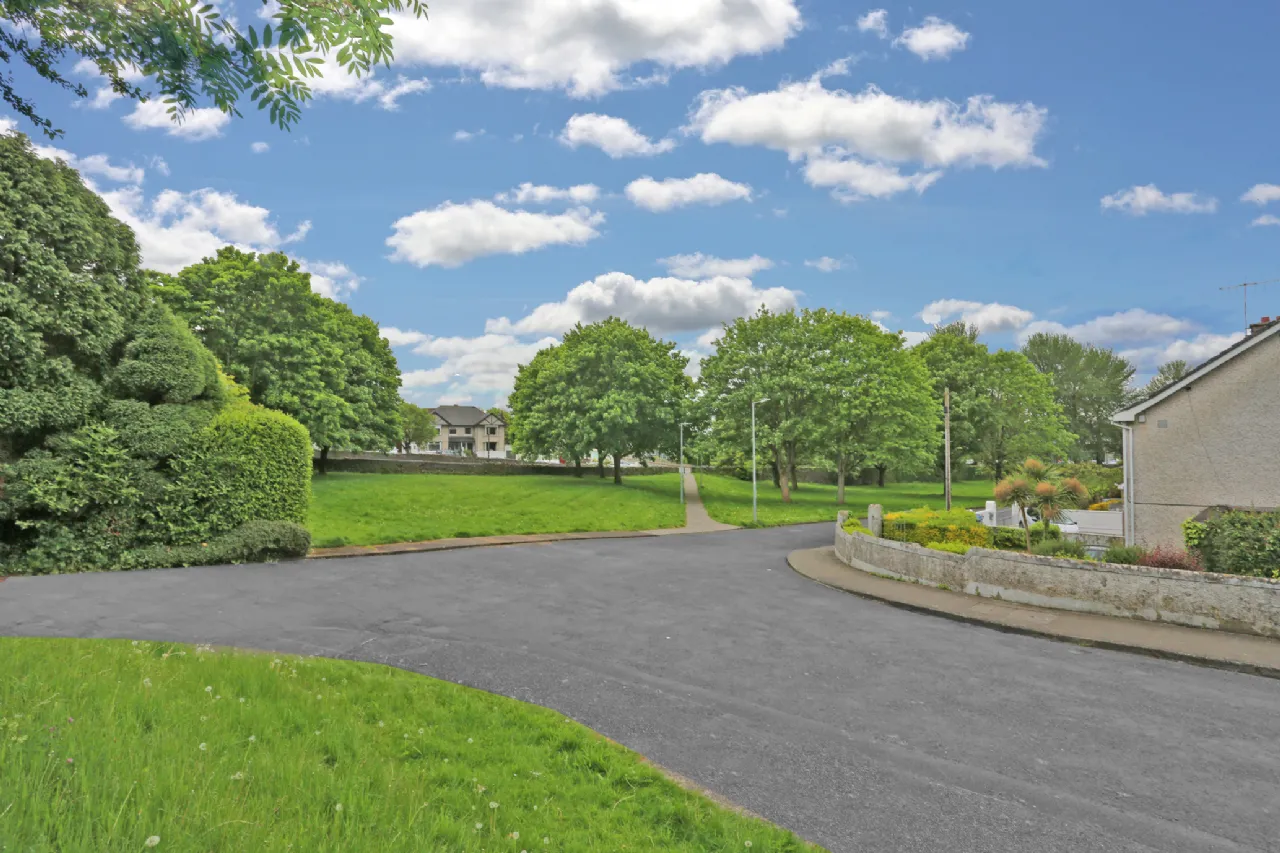
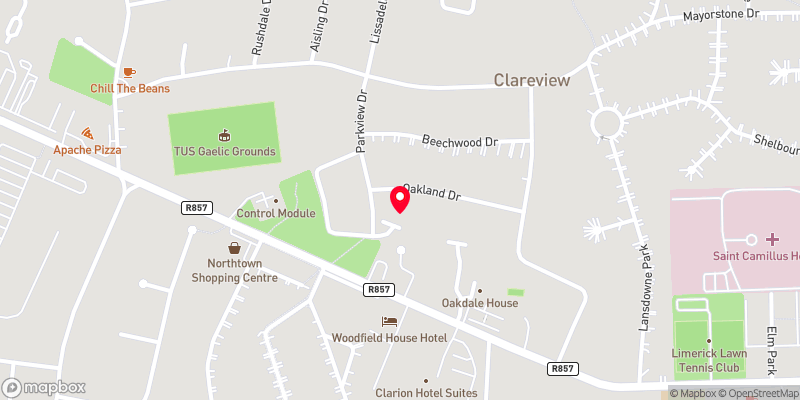
The location is second to none, within walking distance of all conceivable amenities and ideally positioned within an exclusive cul-de-sac of similar homes just off the Ennis Road. Only a short stroll from sporting facilities which includes the Gaelic Grounds, Thomond Park and Limerick Lawn Tennis Club to name a few. There are shopping and leisure facilities at Jetland Shopping Centre which is just minutes of a walk from the property, as well as reputable gyms, eateries and cafes on the Ennis Road. The city center is within easy reach and enjoys public transport links close to the house, whilst the N18 southern ring road is only a short drive and connects the property to Shannon Airport and M18 Galway/Shannon routeway, as well as the M7 Dublin motorway and N69 to the south west. Viewing comes highly recommended.
Accommodation:
Ground floor: entrance hall, sitting room, dining room, kitchen/breakfast room, family room.
Lower ground floor: utility room, office/occasional fifth bedroom, shower room.
First floor: Four double bedrooms, ensuite, family bathroom.
Attic: Attic room and storage.

Need a Mortgage?
Up to 90% mortgage available.
Mortgage Insight DAC t/a Sherry FitzGerald Financial Services, Sherry FitzGerald Mortgages is regulated by the Central Bank of Ireland.
Features
Exclusive cul-de-sac location just off the Ennis Road
Beautiful enclosed rear garden
Gated driveway with ample parking
Split level accommodation over three floors with versatile living and sleeping arrangements
G.F.C.H.
Converted attic room
BER Information
BER Number: 119372738
Energy Performance Indicator: 184.86 kWh/m²/yr
About the Area
Ennis Road in Limerick is locates within the city boundaries, stretching all the way into the city centre. The area is host to a number of amenities, including a Lidl, Limerick Lawn Tennis Club, Ivan's Supermarket, and several bus stops. There are also a number of attractive residencies in the area.
 Get Directions
Advice For Buyers
Buying property is a complicated process. With over 40 years’ experience working with buyers all over Ireland, we’ve researched and developed a selection of useful guides and resources to provide you with the insight you need..
Mortgages
From getting mortgage-ready to preparing and submitting your full application, our Mortgages division have the insight and expertise you need to help secure you the best possible outcome.
Research
Applying in-depth research methodologies, we regularly publish market updates, trends, forecasts and more helping you make informed property decisions backed up by hard facts and information.