Print
Print



€395,000
 4 beds
 2 baths
 205 sqm

4 Melview Glen
Melview
Longford
N39 R3P8
Description
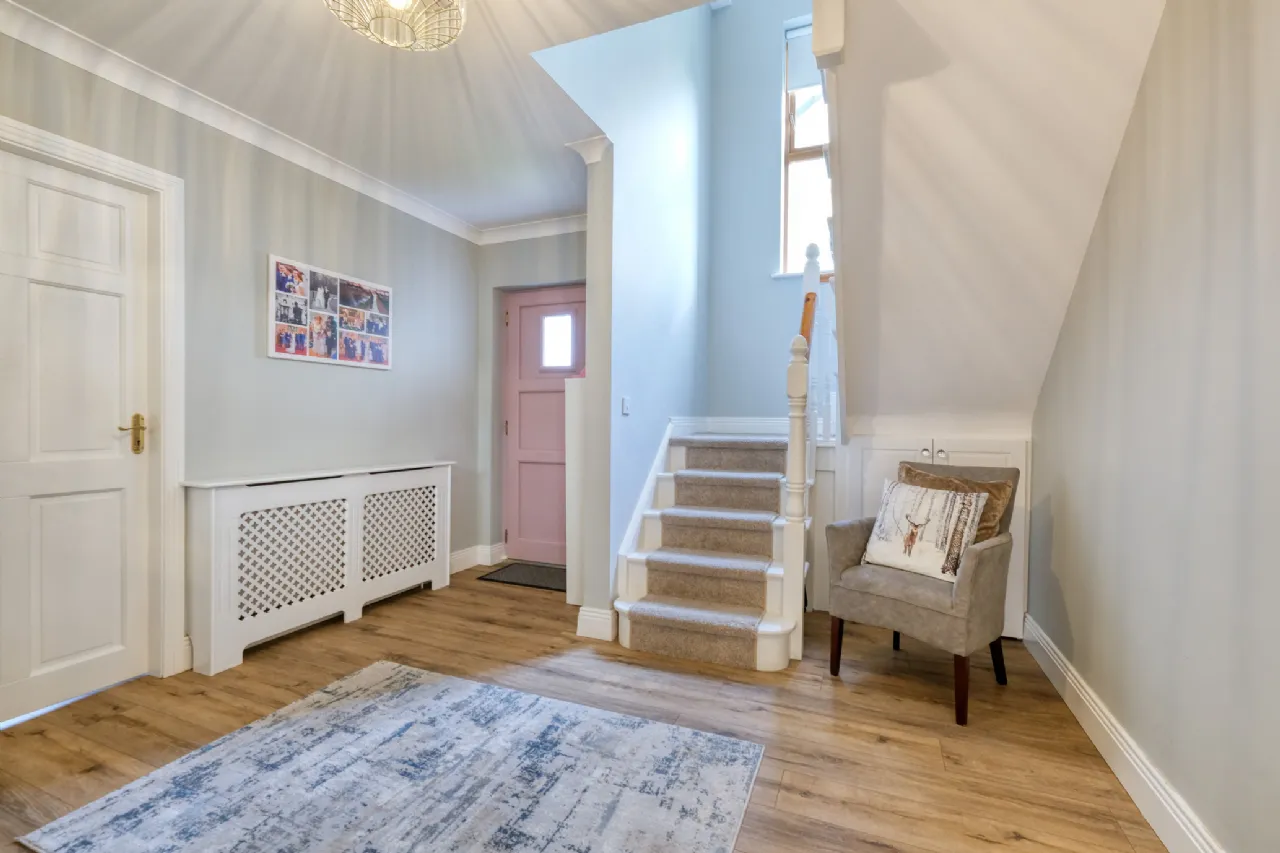
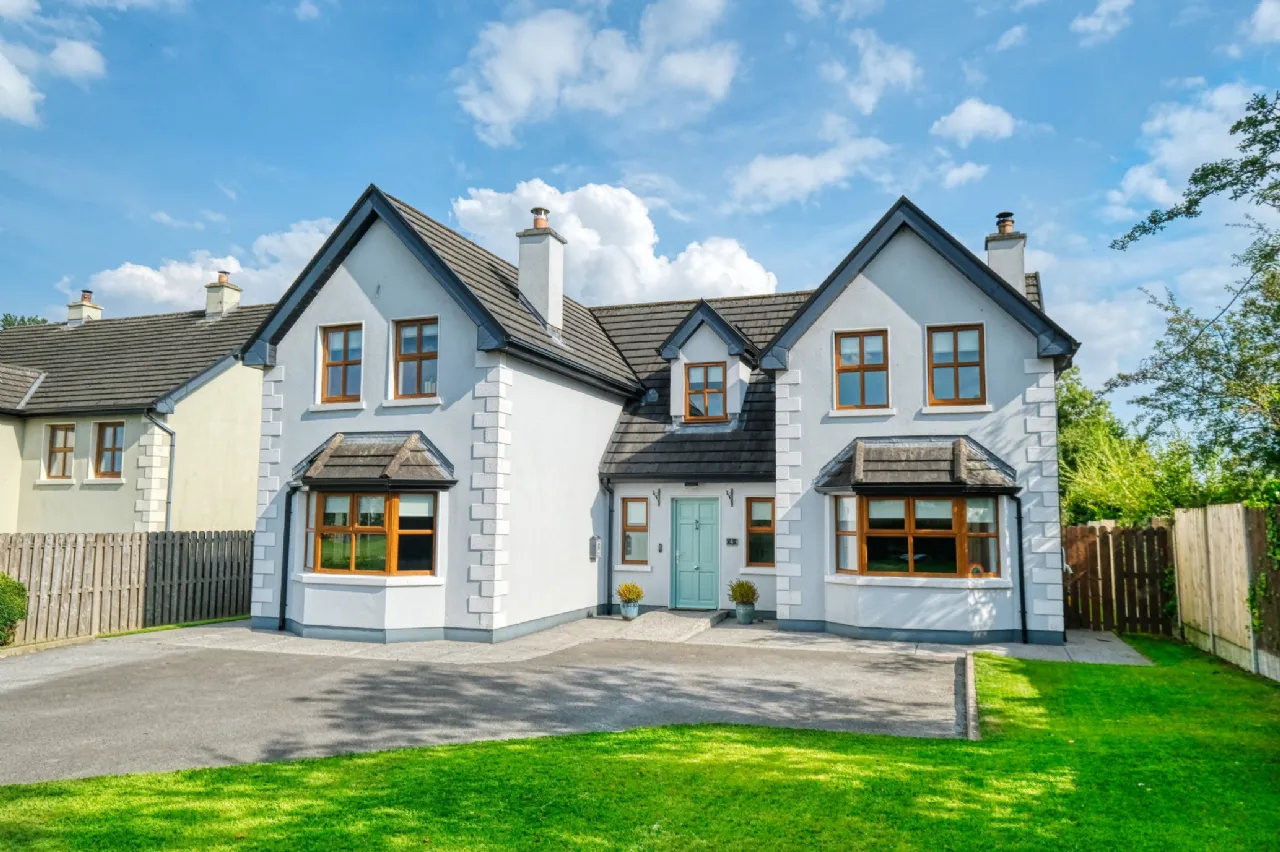
The house was originally constructed in 2007 but was fitted out in 2018 which has resulted in a more modern and contemporary fittings and finish to the house.
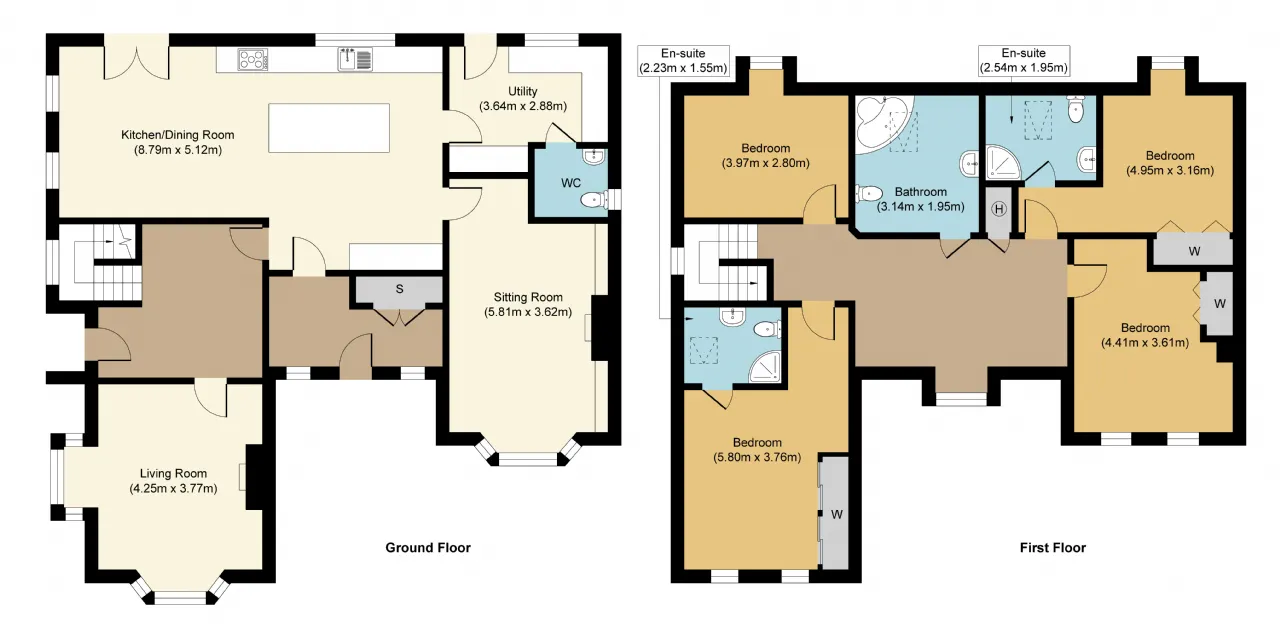
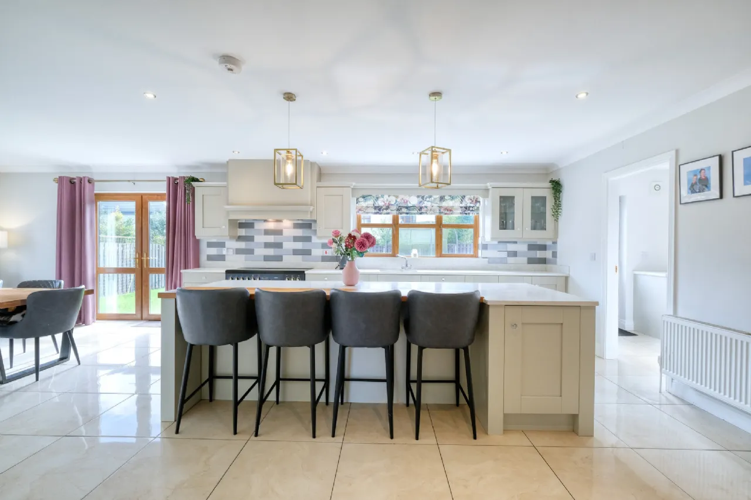
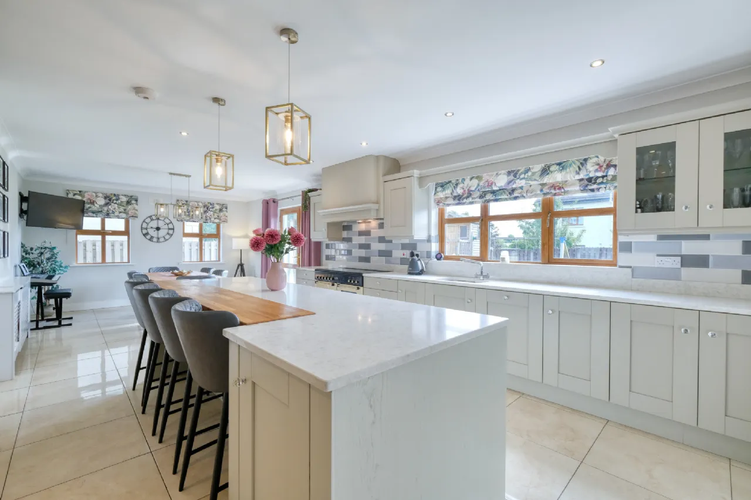
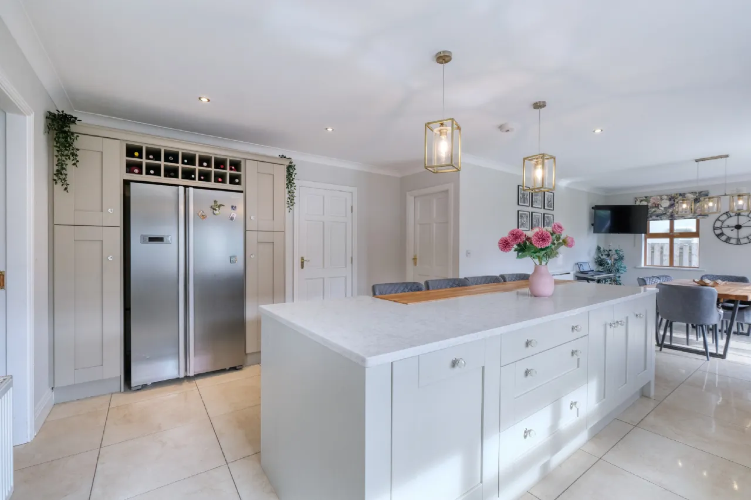
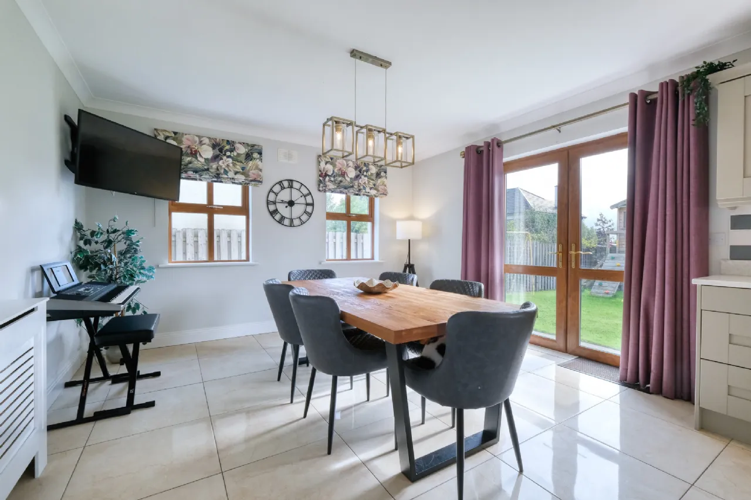
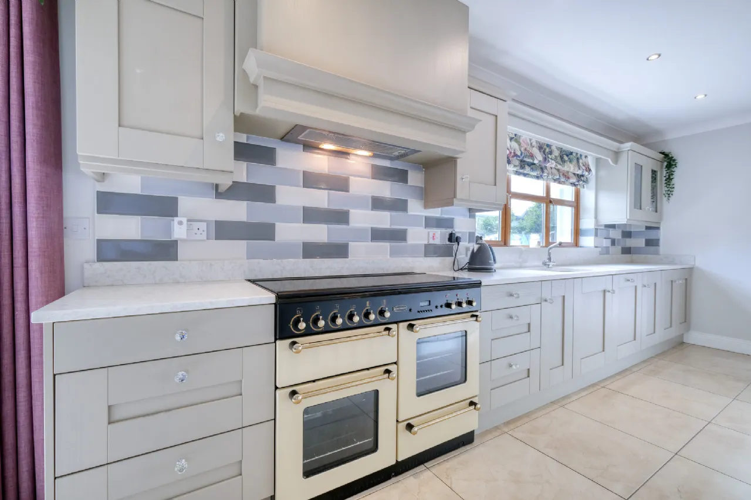
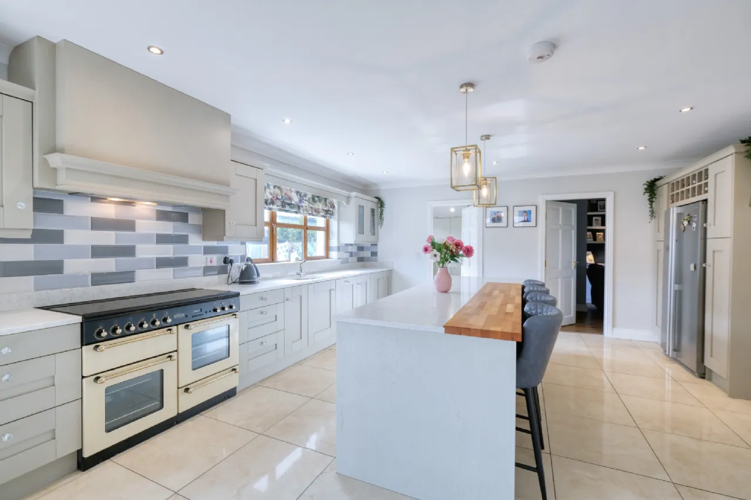
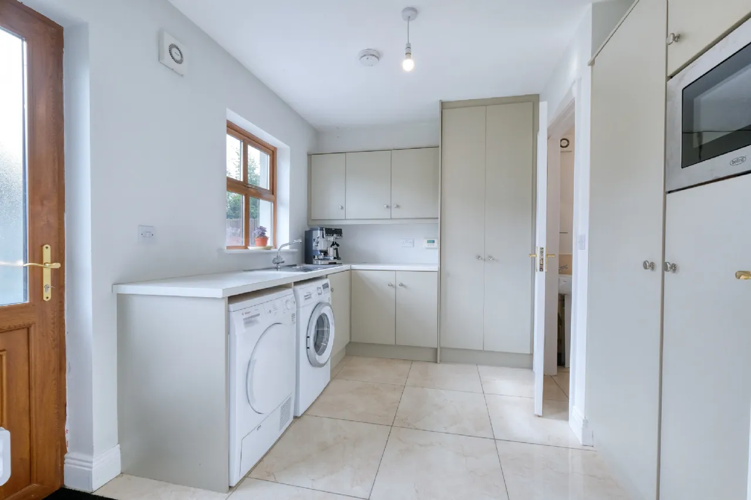
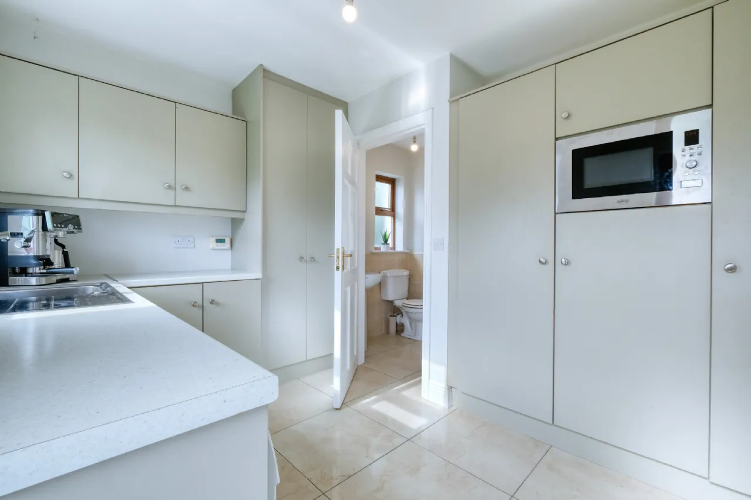
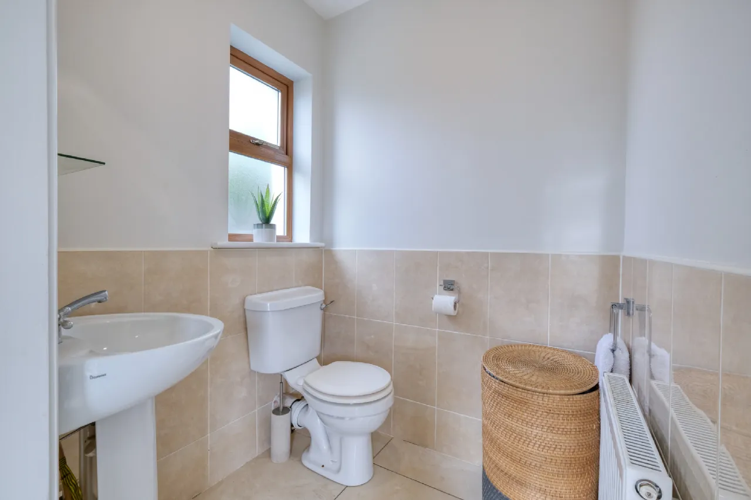
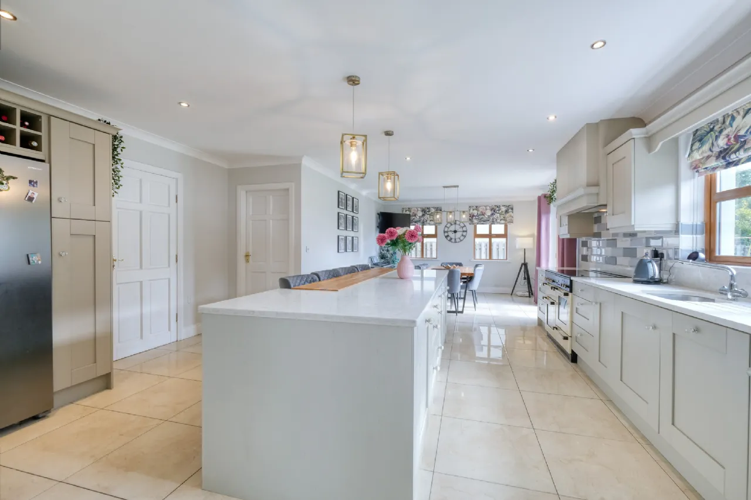
It features a large and bright kitchen / dining area to the rear of the house that has a south east facing rear aspect. This area has bright polished tiled floor and Quartz stone worktops. There are substantial built in units with integrated appliances, a Belling Rangemaster electric cooker with gas hob and a large island unit. The kitchen is complemented by a utility room plumbed for washer & dryer along with more built in units. There is a WC & WHB off this. In the dining area there are double glass doors that open out onto the rear garden.
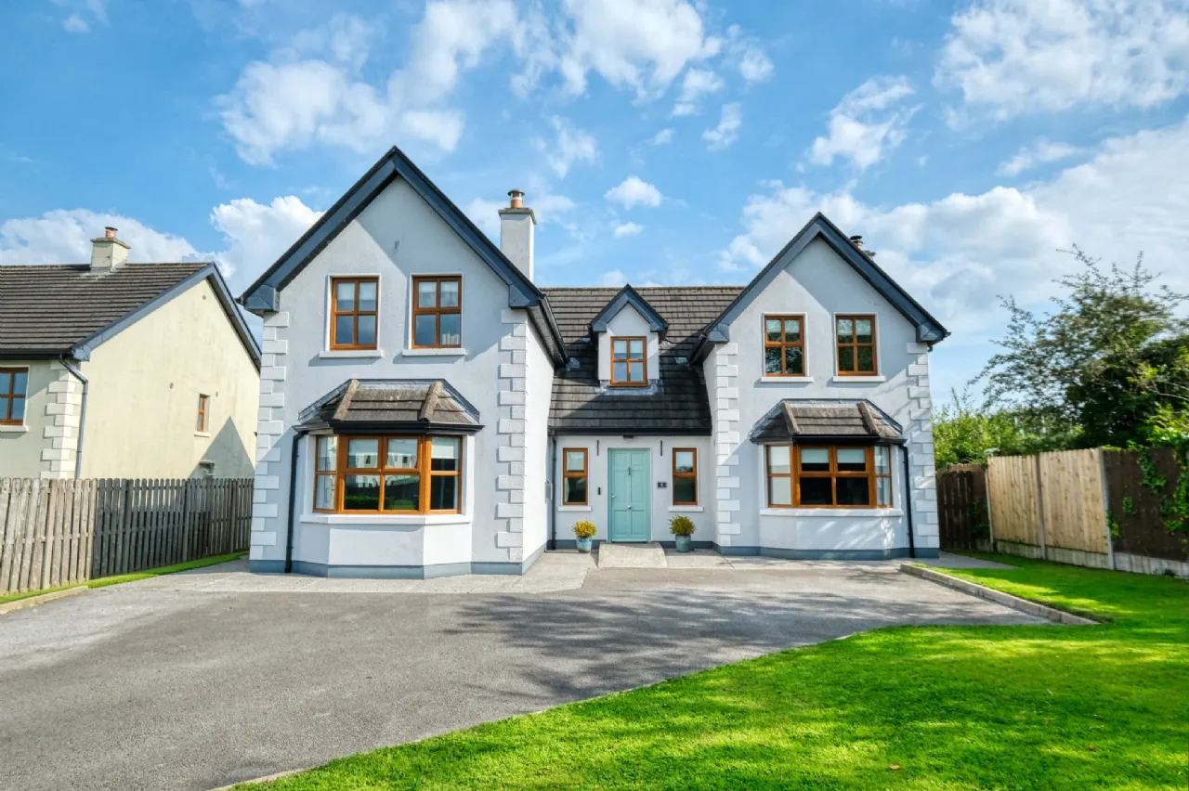
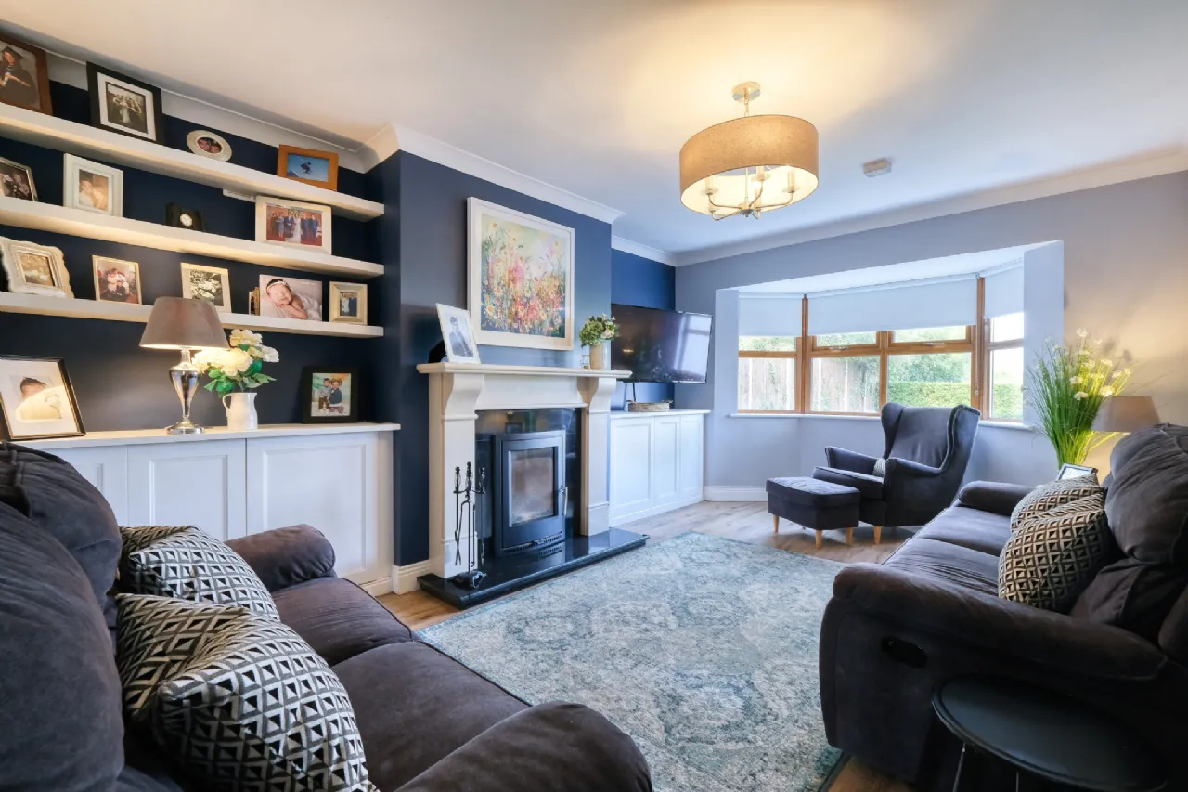
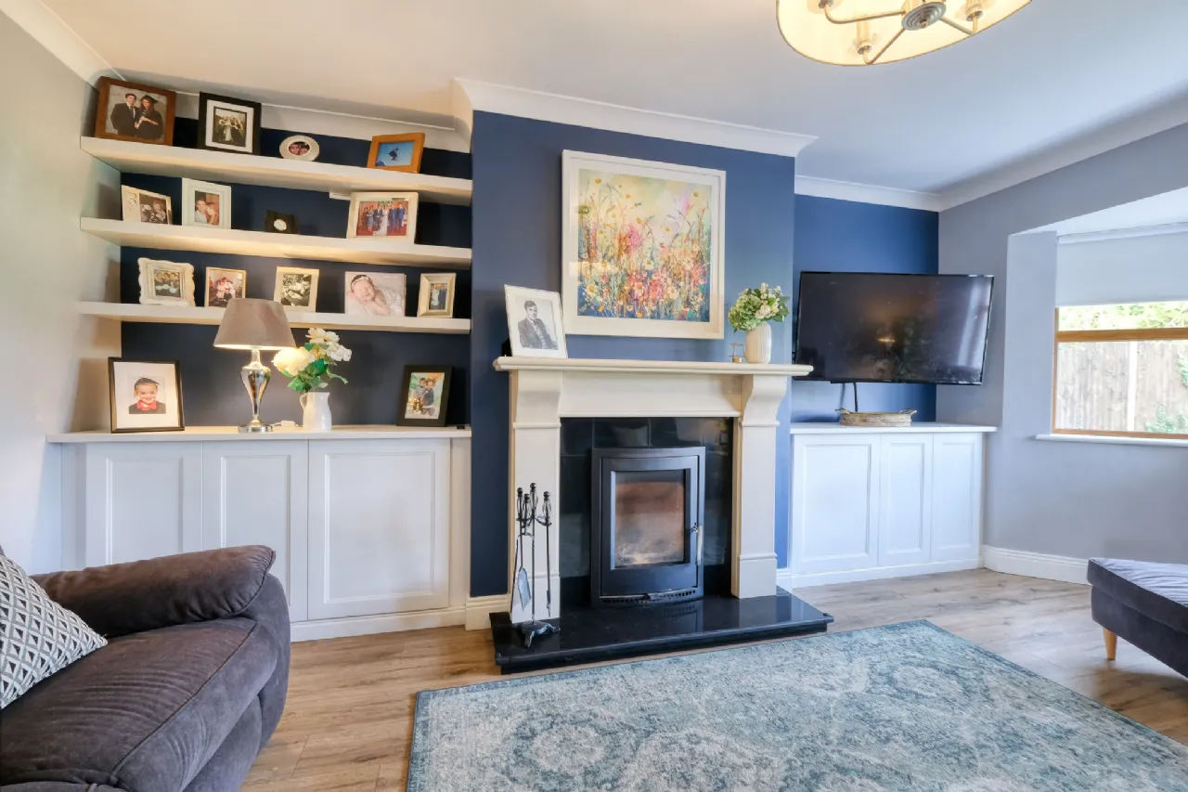
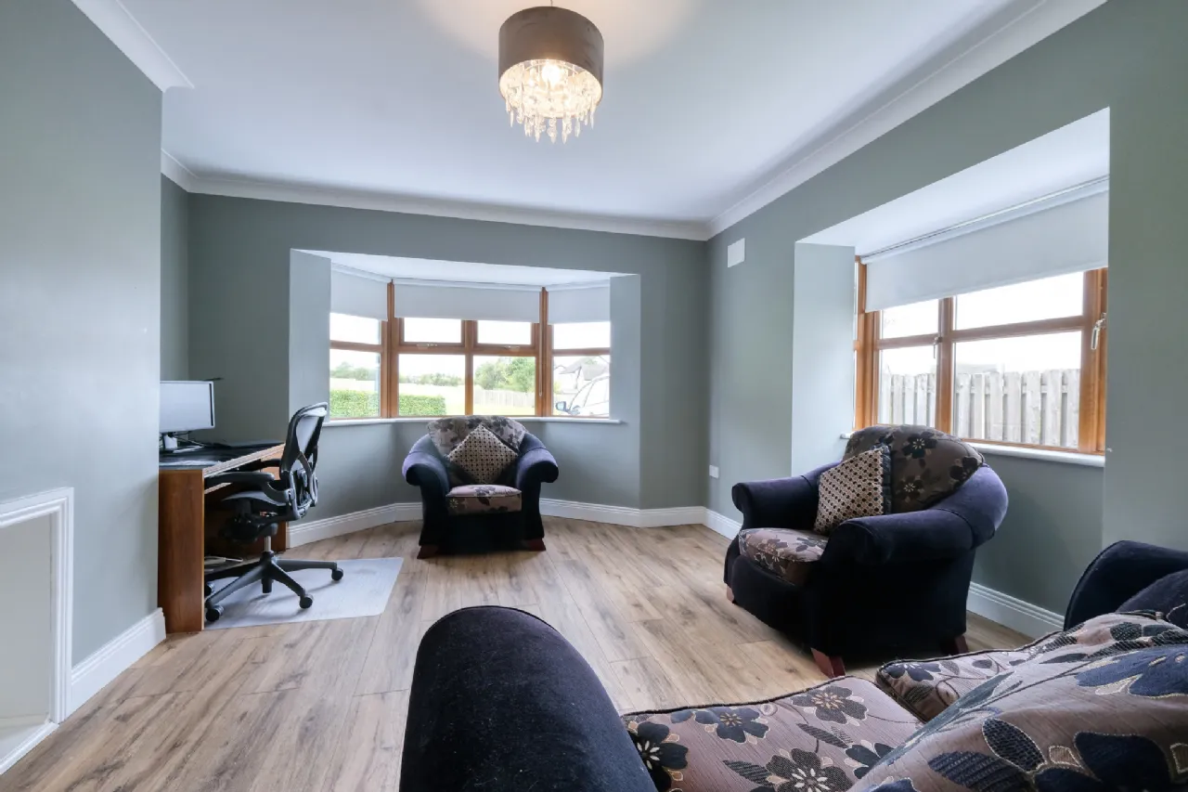
The sitting room has a solid fuel insert stove, built in cabinets and a bay window looking out onto the park green. There is a second living room on the other side of the house that is currently used as a home office taking advantage of high speed fibre broadband available here.
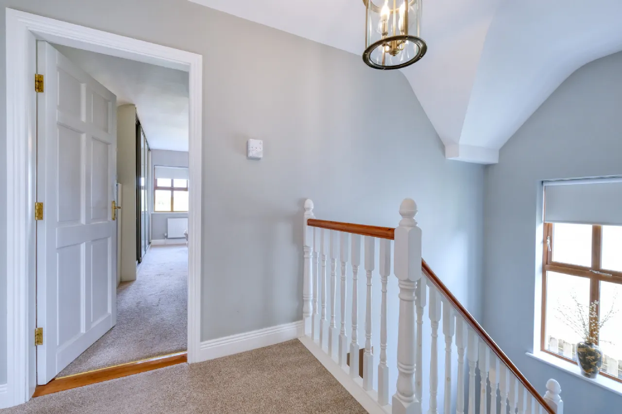
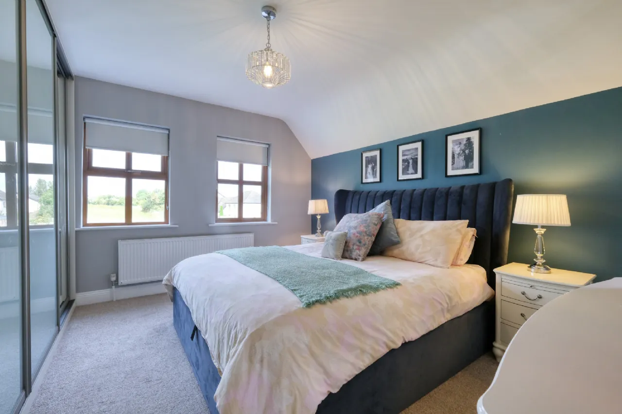
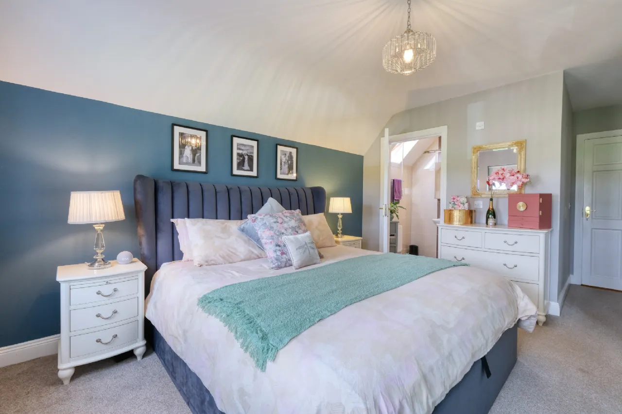
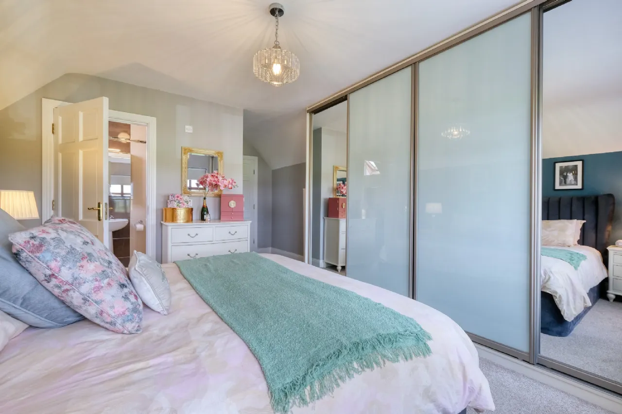
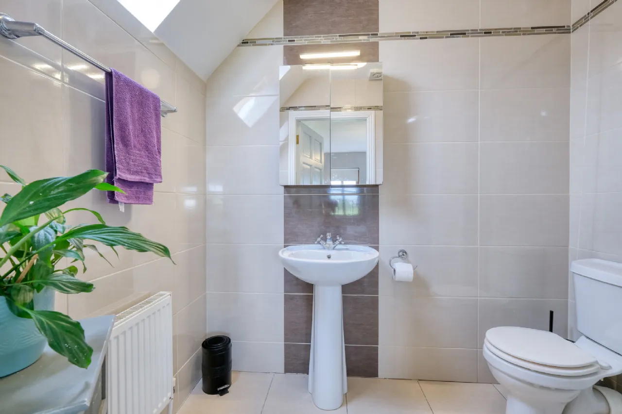
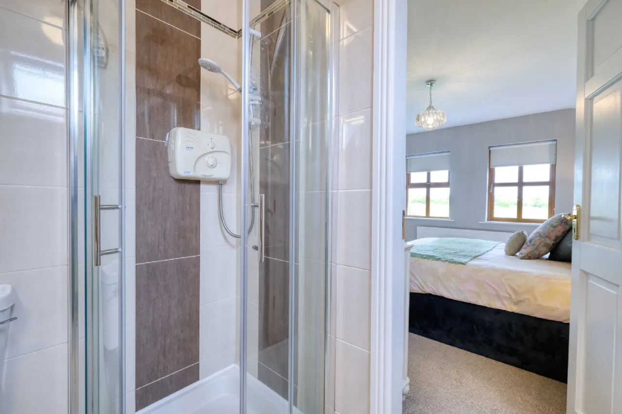
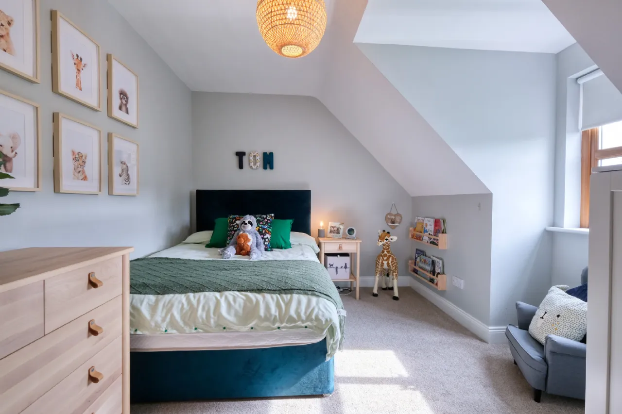
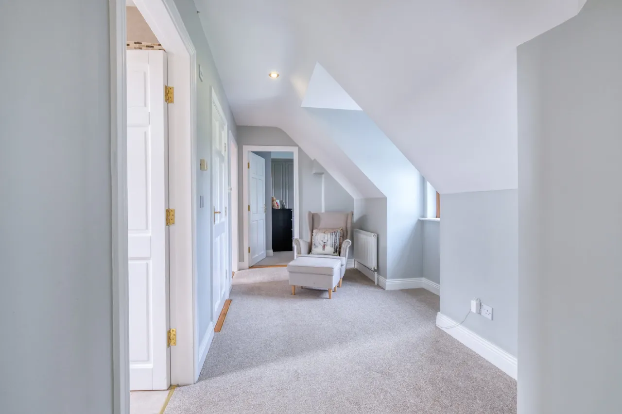
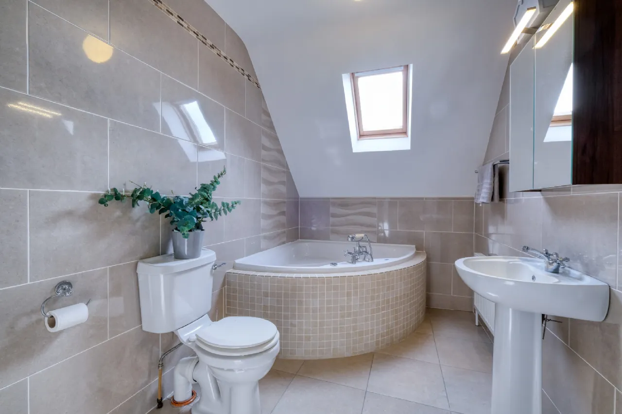
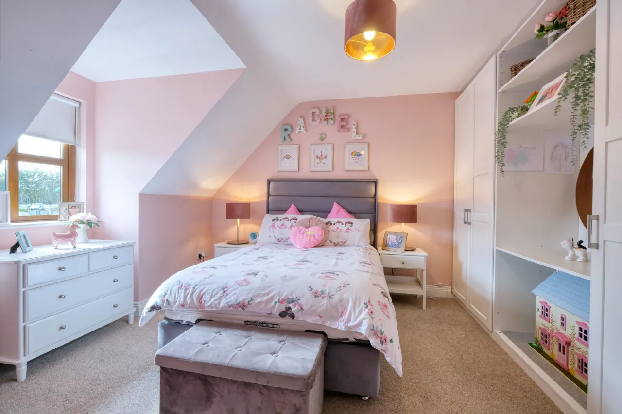
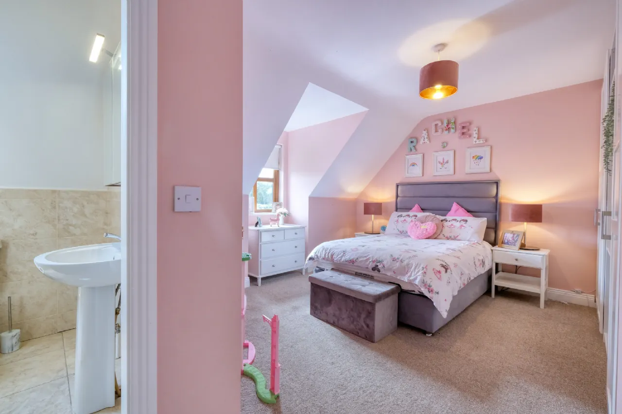
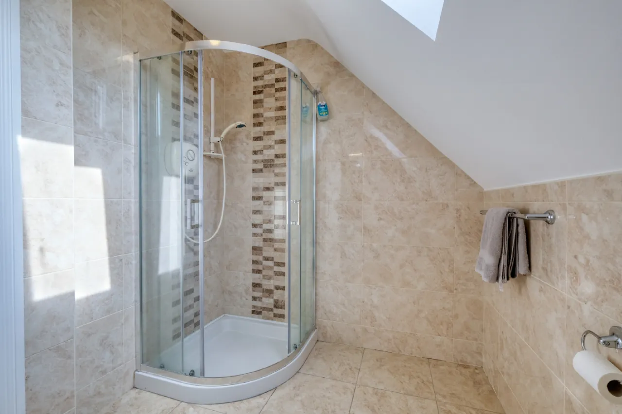
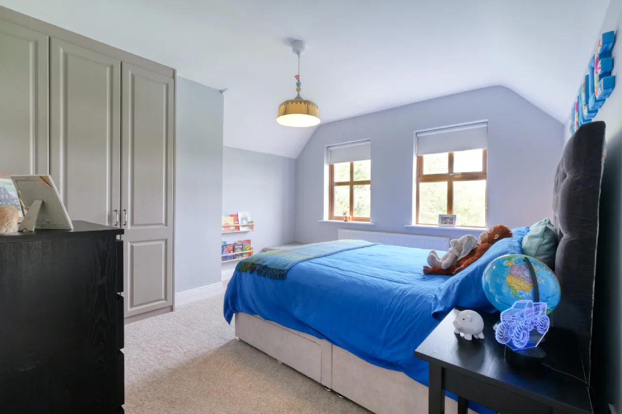
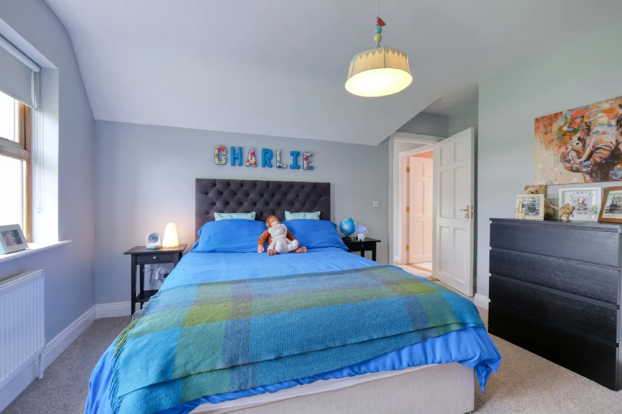
Upstairs the main bedroom is very spacious with slide robe wardrobes and a fully tiled ensuite shower room. There is a second ensuite bedroom and the other two bedrooms are served by a family bathroom. The bathroom is fully tiled with a large corner Jacuzzi bath.
Services:
• Mains Water and Sewerage,
• Oil fired central heating
• (new condensing boiler installed December 2025)
• Fibre to the home high speed broadband available
Outside:
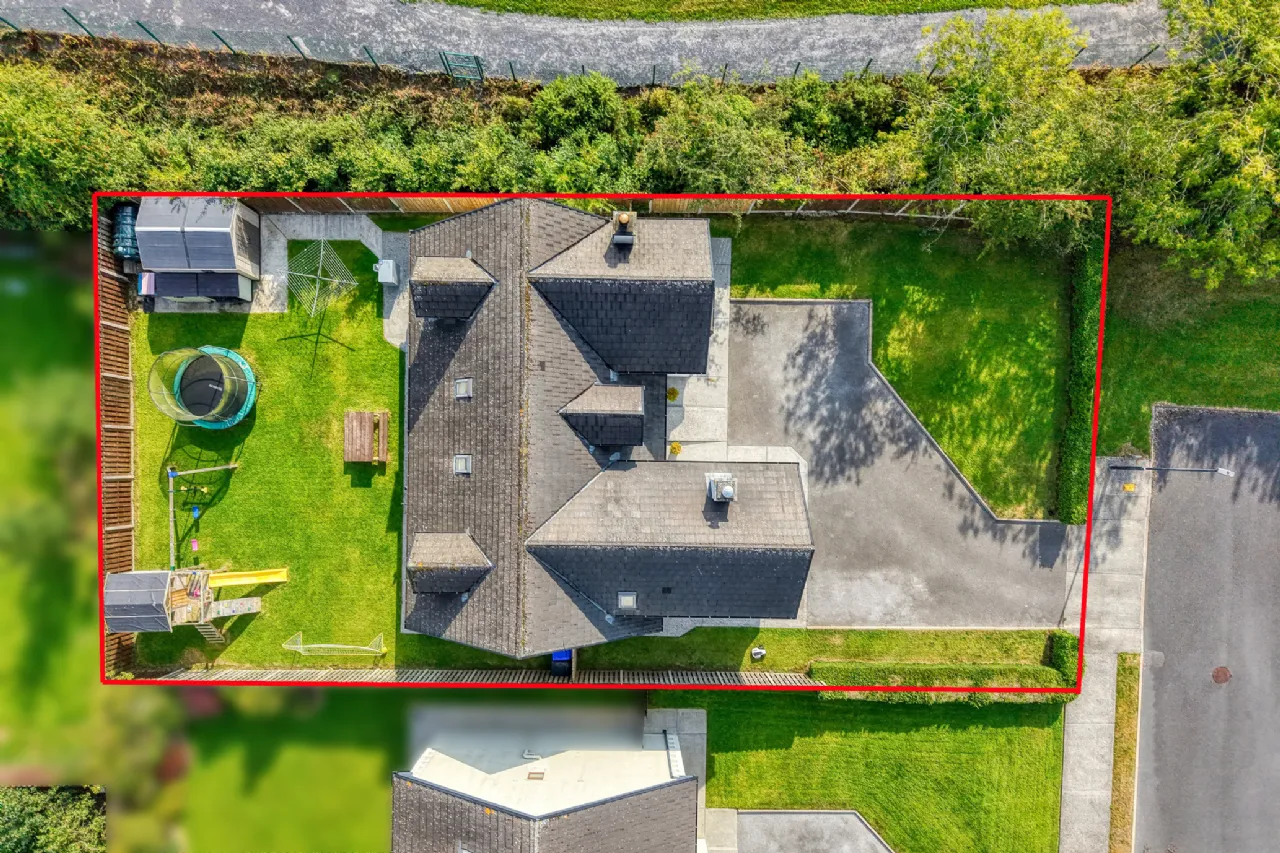
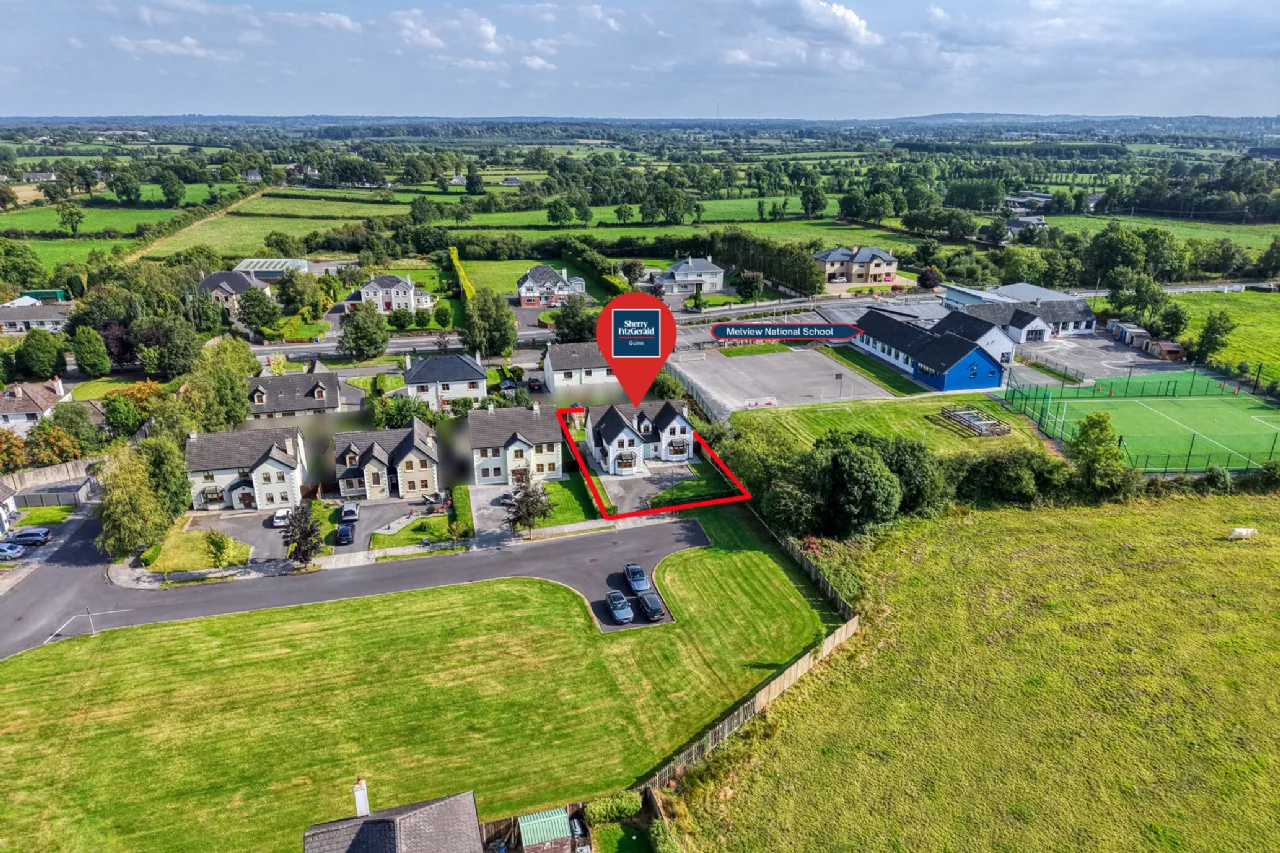
Situated at the end of a small cul-de-sac, there is a large park green to the front of the house. There is a tarmac driveway with parking space for a number of cars.
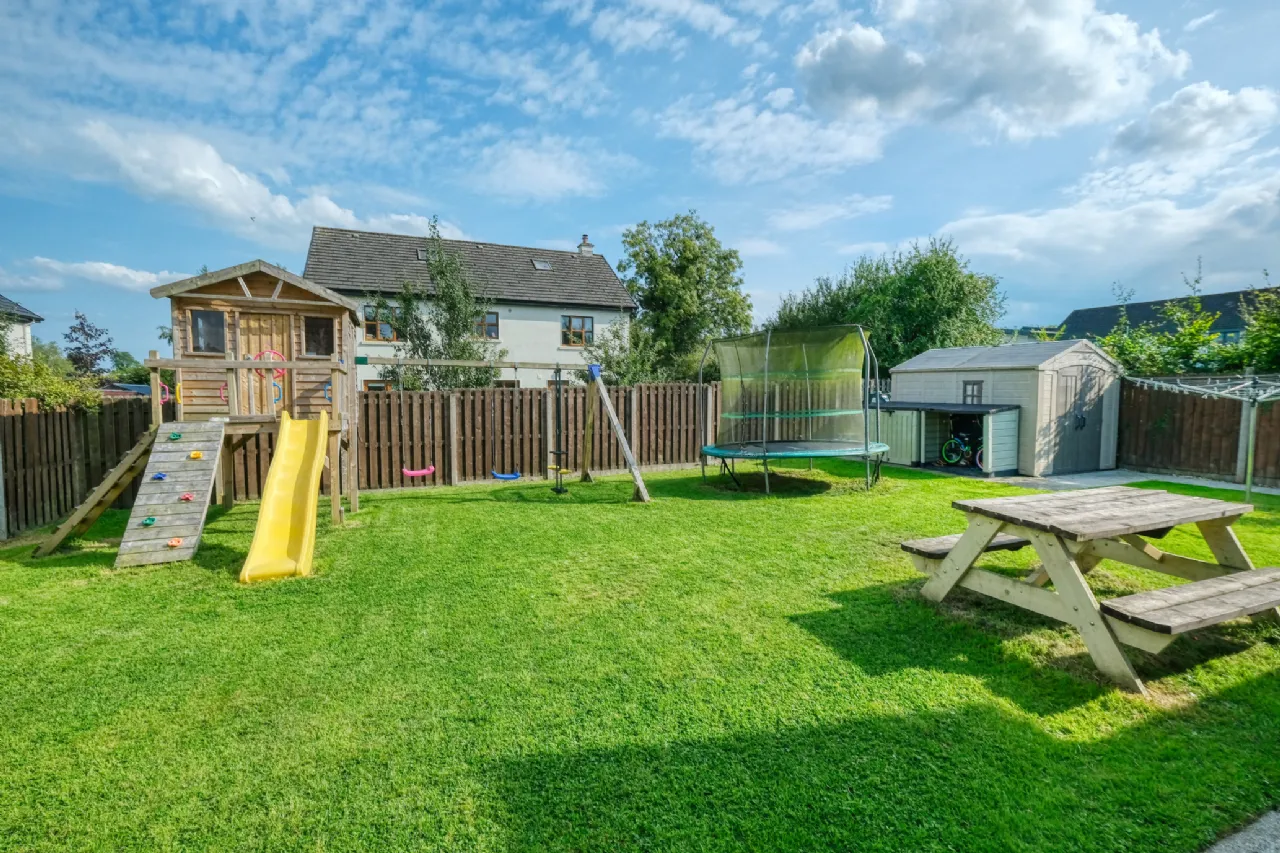
The gardens are laid in lawns with a garden shed.
Location:
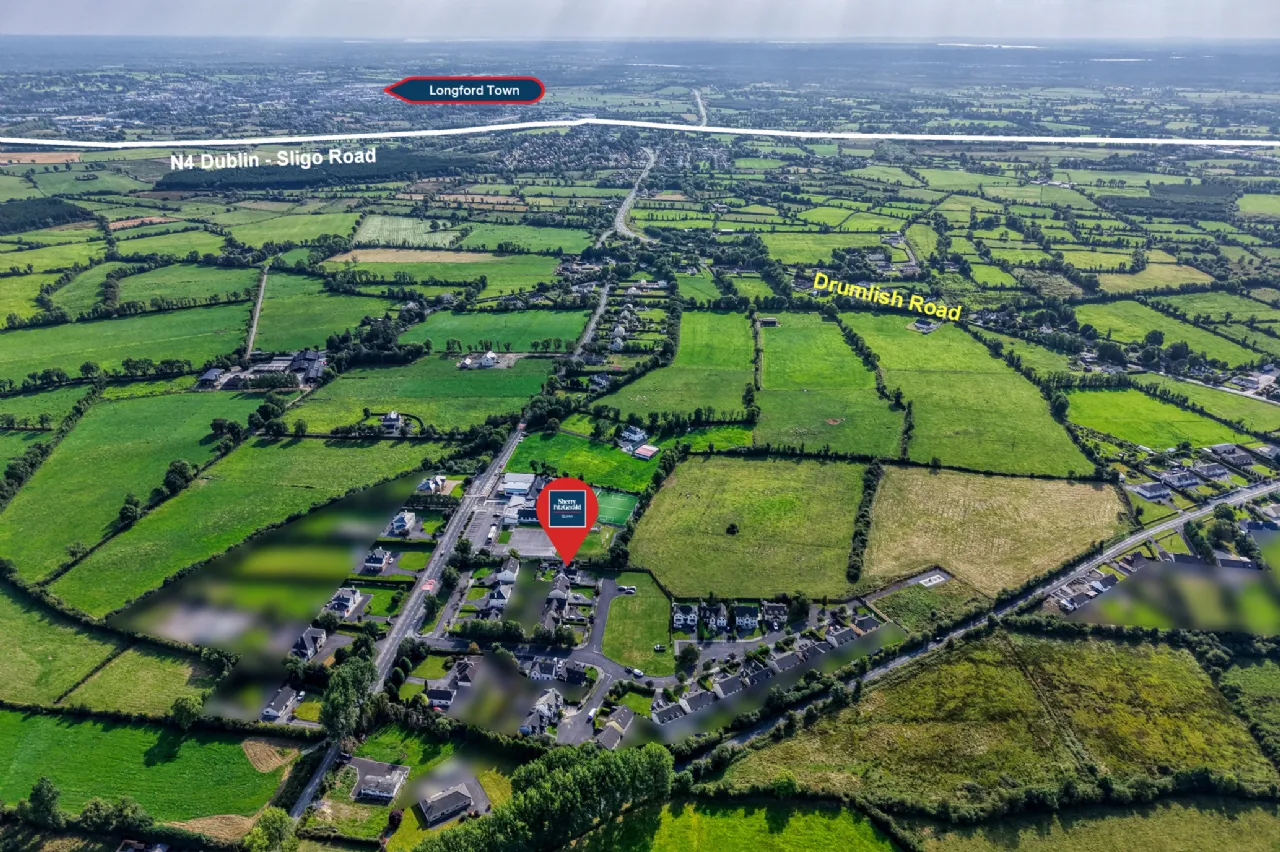
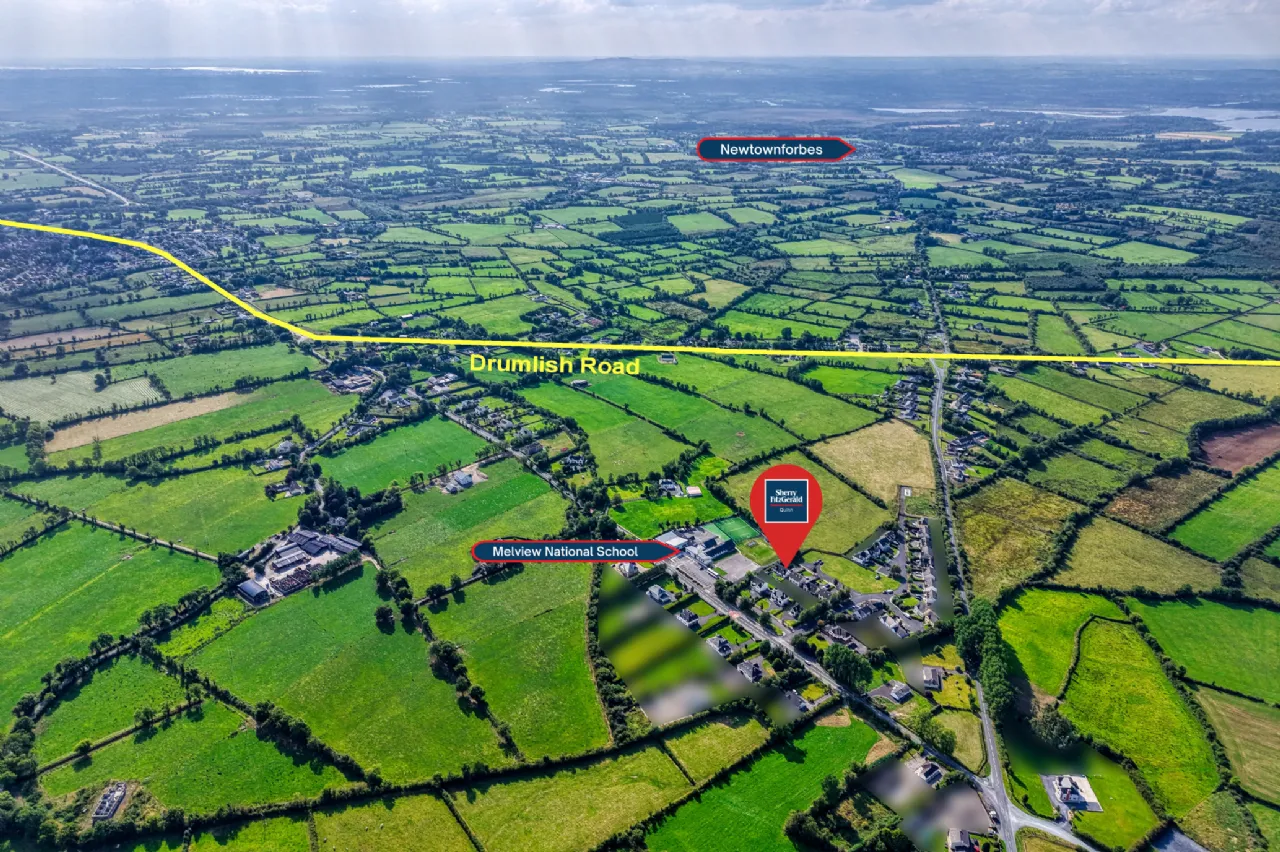
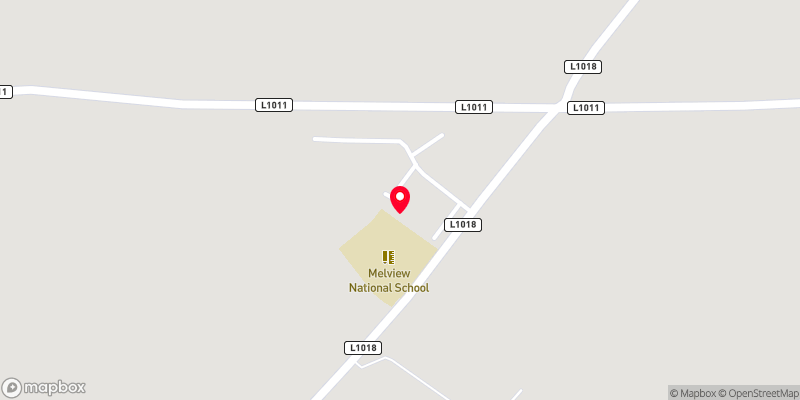
Situated on the northern outskirts of Longford town near the highly regarded Melview national school and just off the Drumlish road. Melview Glen has proven to be one of the most popular residential locations in the town.
There is a great neighbourhood feel to the development and it is surrounded by countryside, yet is less than 4km from the N4 Dublin - Sligo road and 7 mins drive from the town center.
Eircode: N39 R3P8
GPS: 53.7629, -7.78457
BER Information
BER Number: 100143254
Energy Performance Indicator: 106.47
About the Area
Longford (Irish: an Longfort) is an historical town with a population of 9,601 (2011 census). It lies at the meeting of the N4 and the N5 primary routes. Longford is a local commercial centre with many retail outlets, as well as several leisure facilities. Longford town has a number of primary schools, secondary schools, and an extensive adult education centre.
Longford is about 91 km from Sligo and 122 km from Dublin, and is served by Sligo-Dublin intercity train services. Journeys to Dublin by rail generally take less than two hours. There are also a large number of bus services to Dublin and other towns. Third level colleges are well served by the private companies during the academic year.
 Get Directions
Advice For Buyers
Buying property is a complicated process. With over 40 years’ experience working with buyers all over Ireland, we’ve researched and developed a selection of useful guides and resources to provide you with the insight you need..
Mortgages
From getting mortgage-ready to preparing and submitting your full application, our Mortgages division have the insight and expertise you need to help secure you the best possible outcome.
Research
Applying in-depth research methodologies, we regularly publish market updates, trends, forecasts and more helping you make informed property decisions backed up by hard facts and information.