Print



€425,000
 4 beds
 1 bath
 178 sqm
0.6 Acres

Description
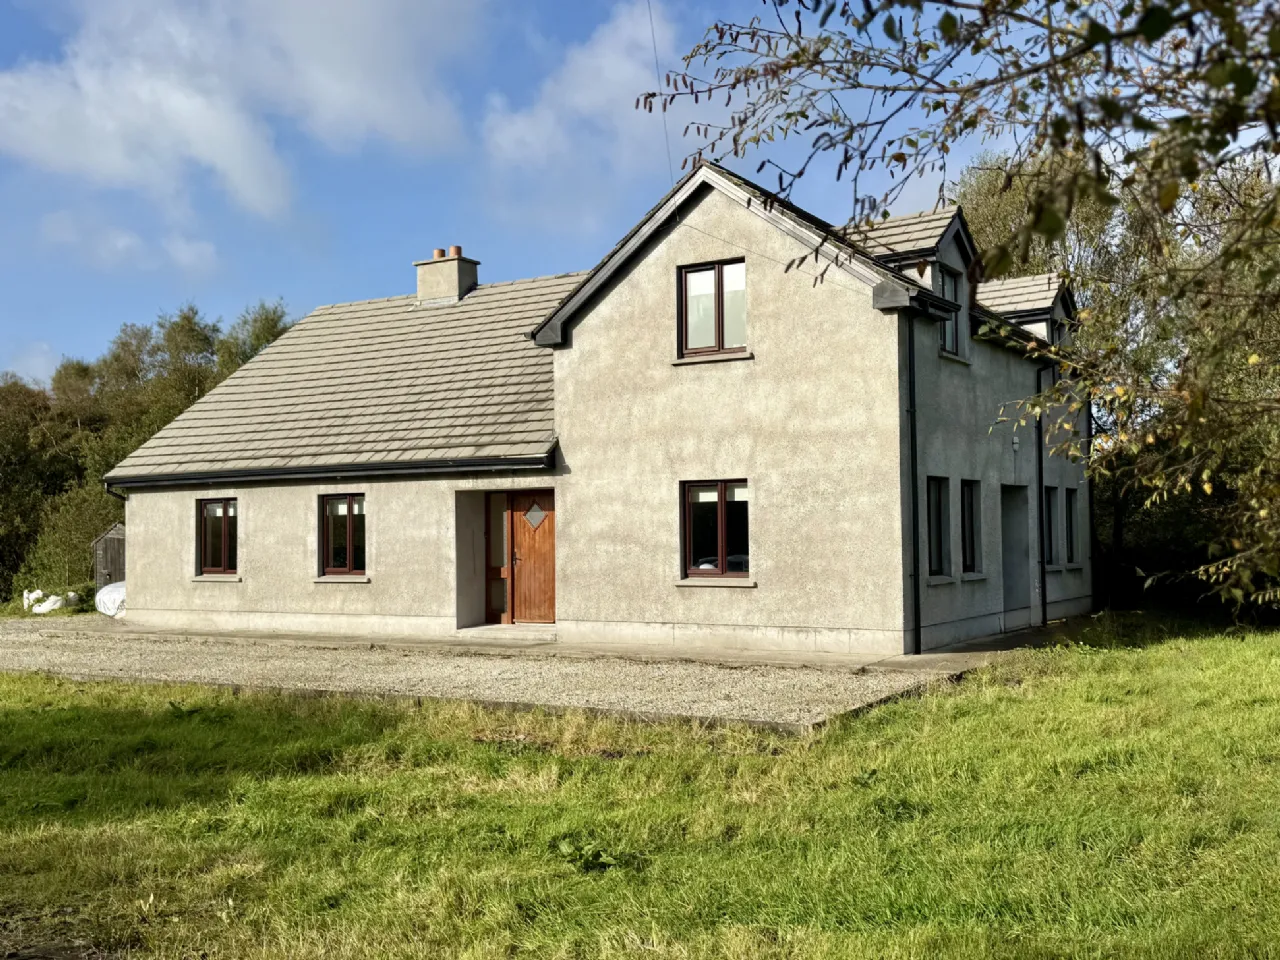
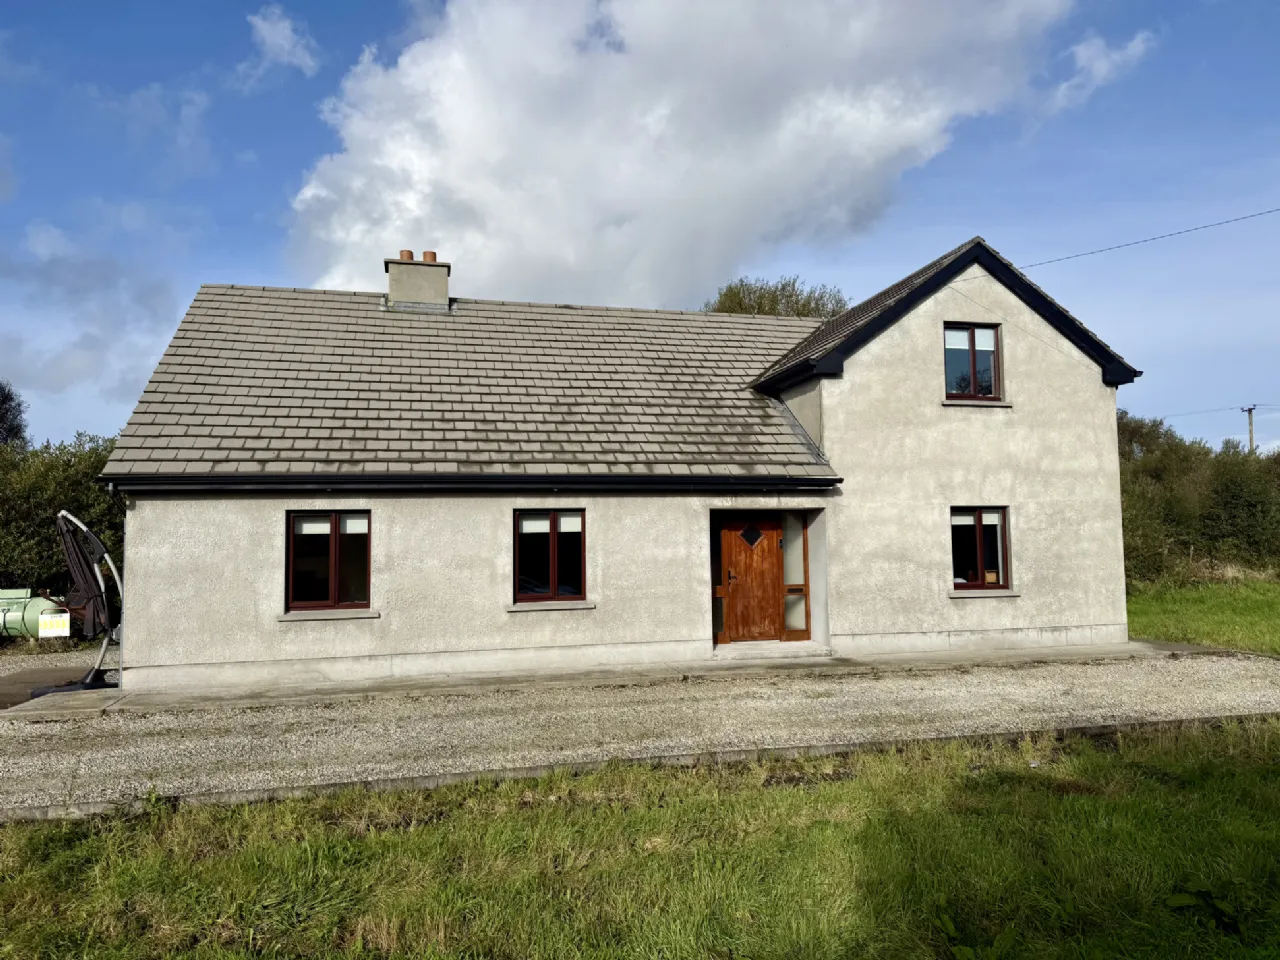
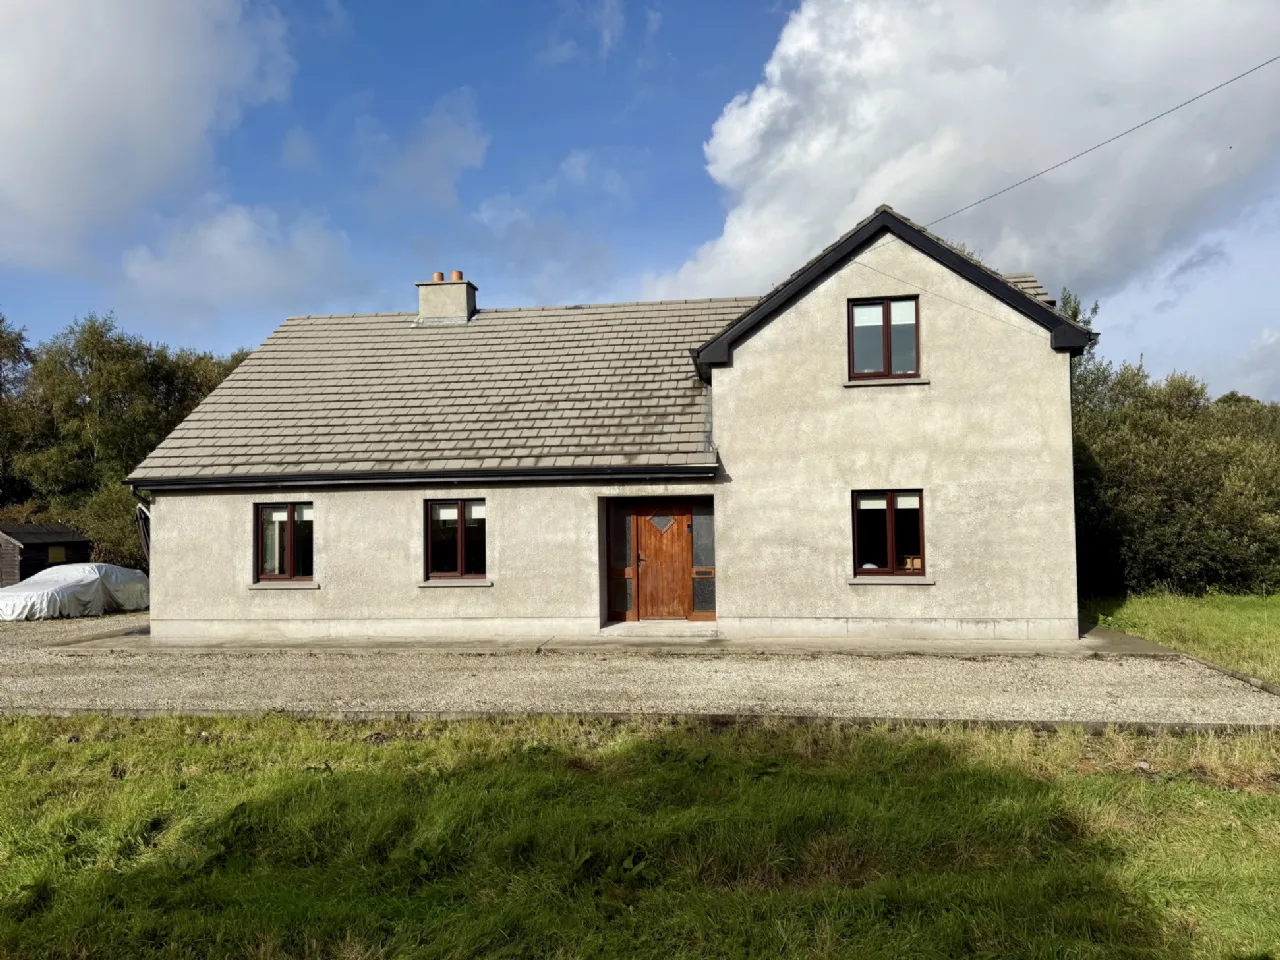
Built in 2005, the residence extends to approximately 178 square metres (1,915 square feet), excluding a very large attic area. A B3 energy rating and gas-fired central heating further enhance its appeal, making this an attractive choice for buyers seeking a comfortable family home with the space to accommodate changing needs over time.
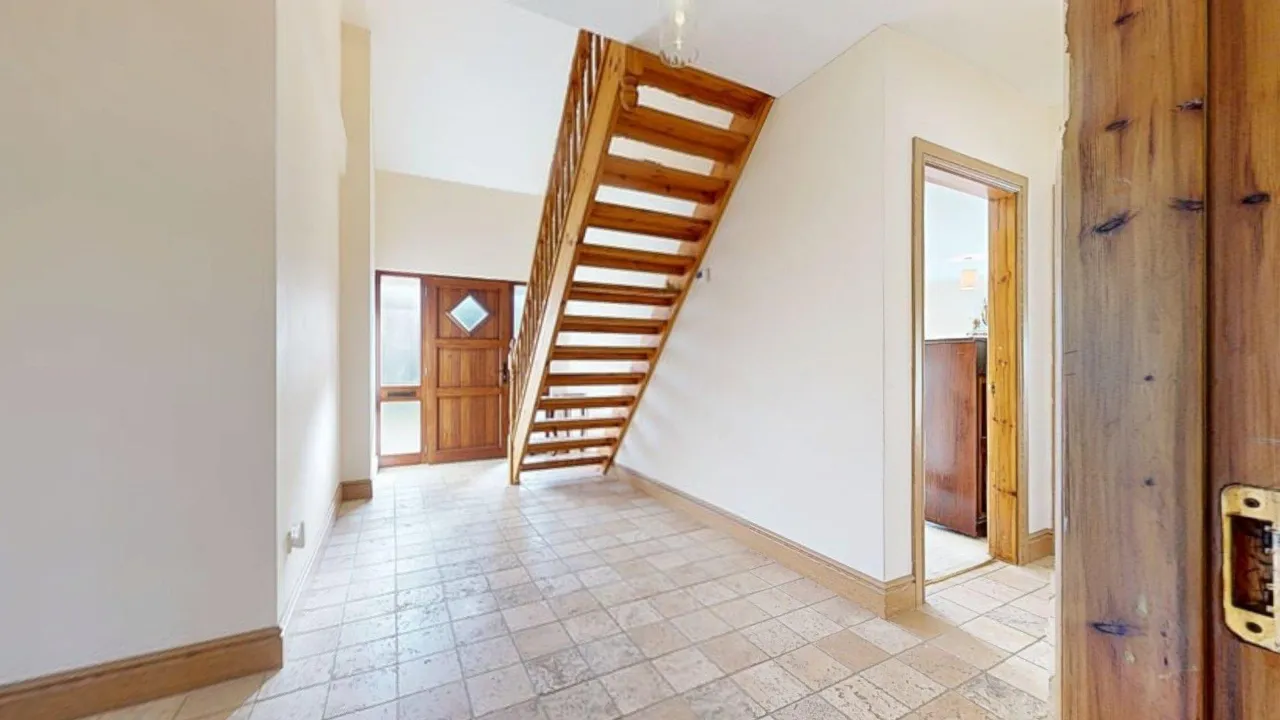
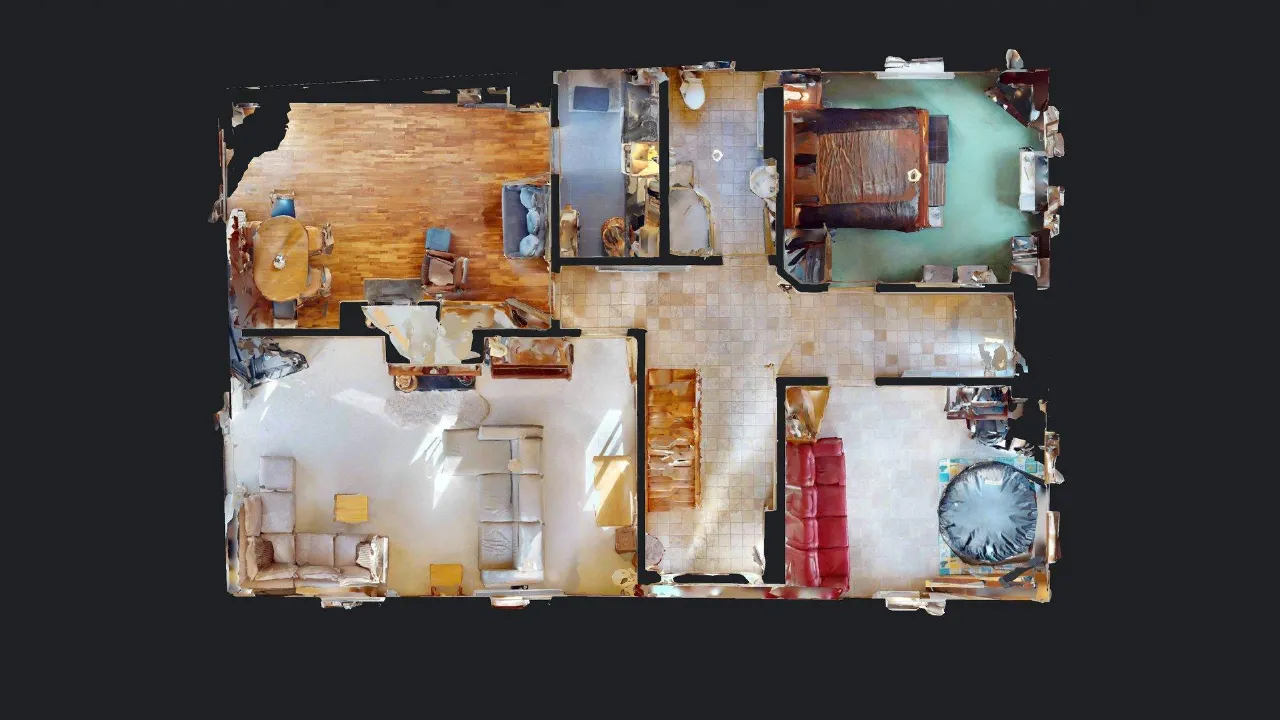
The entrance hallway creates a welcoming first impression, with tiled flooring, natural timber finishes and an open-tread timber staircase lending warmth and character to the interior. From here, the accommodation unfolds into bright, well-proportioned rooms, with windows framing views of the gardens and surrounding greenery.
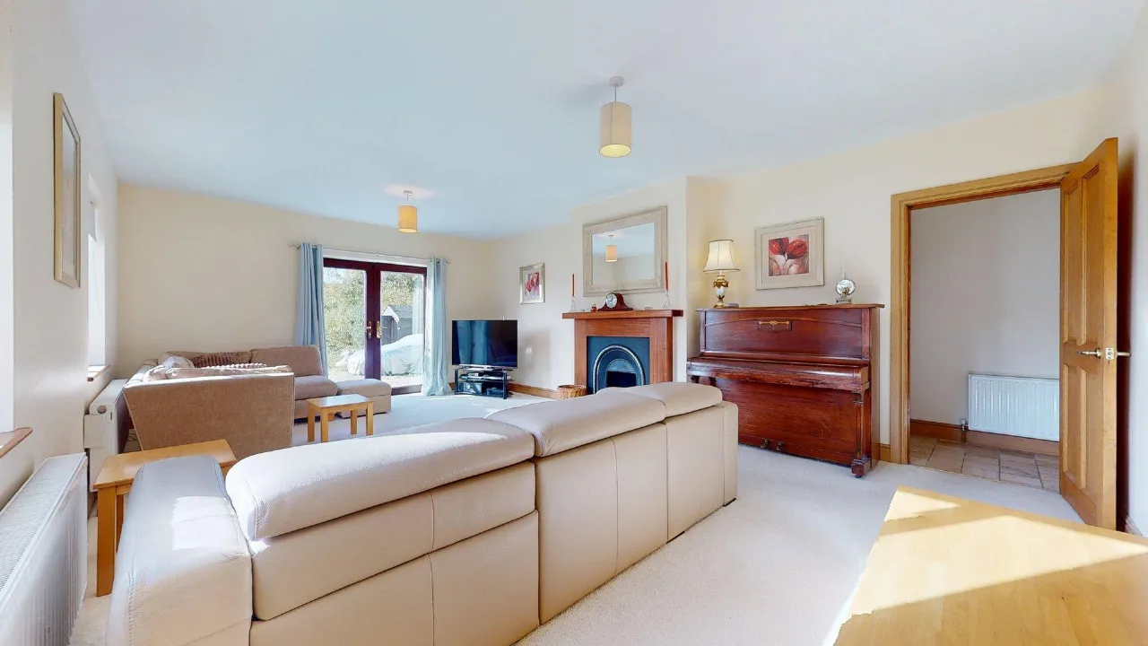
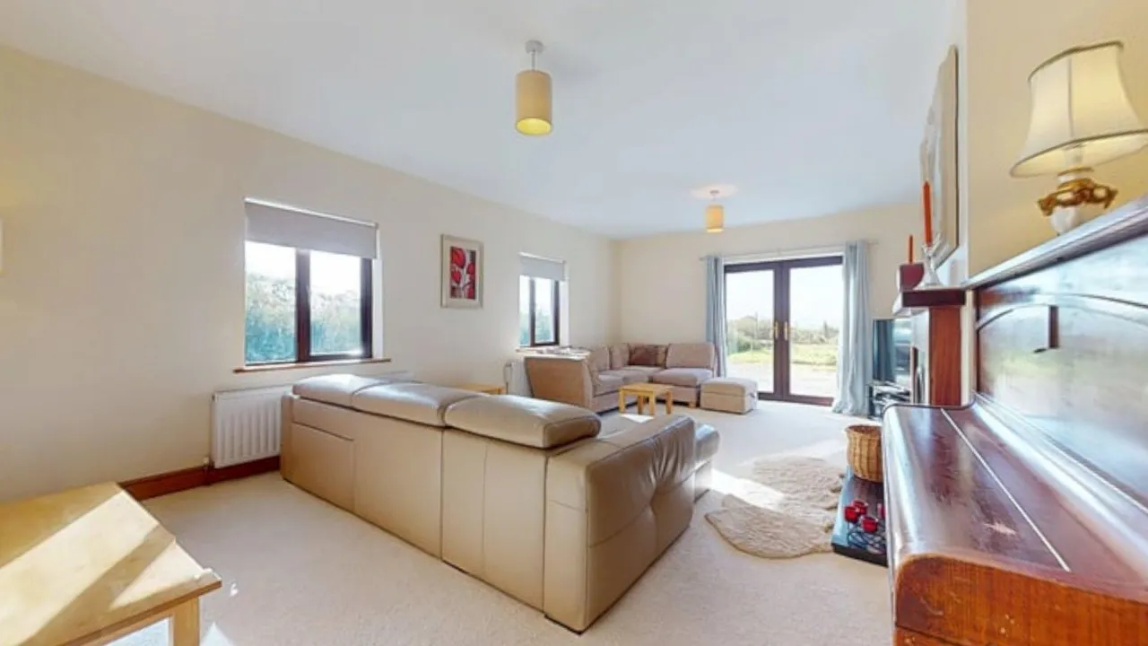
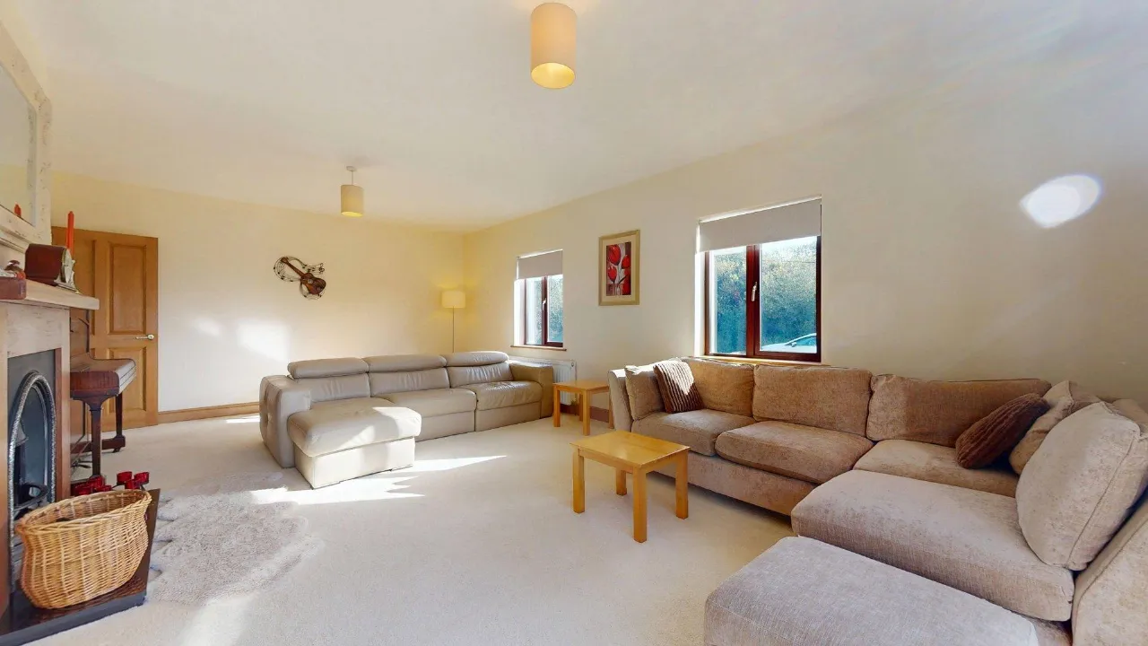
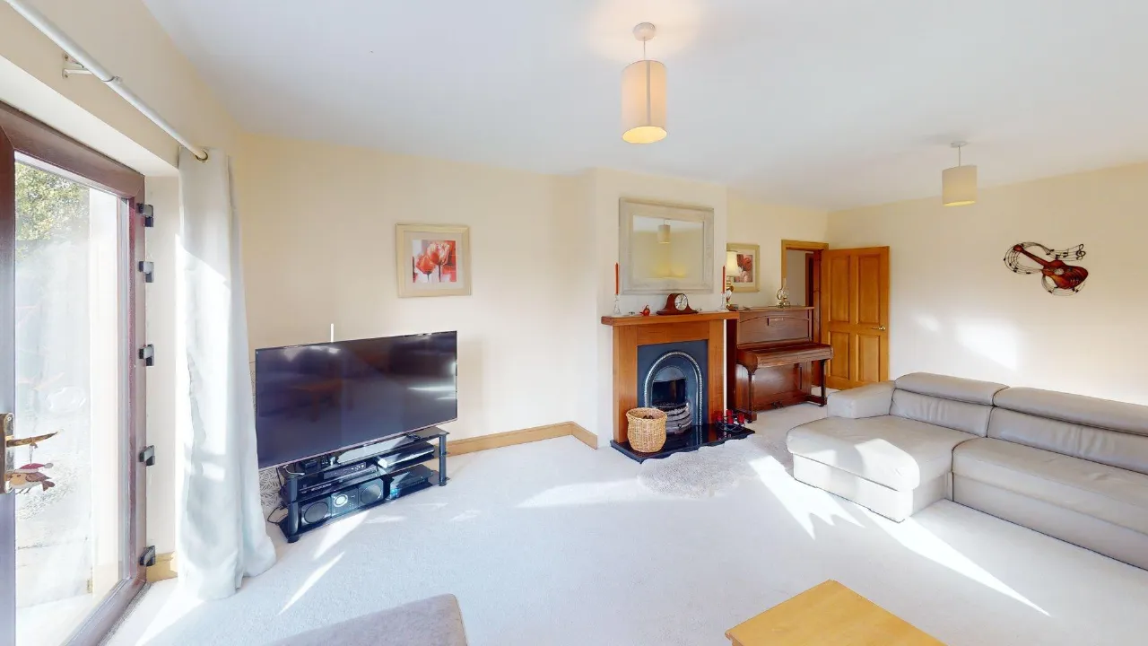
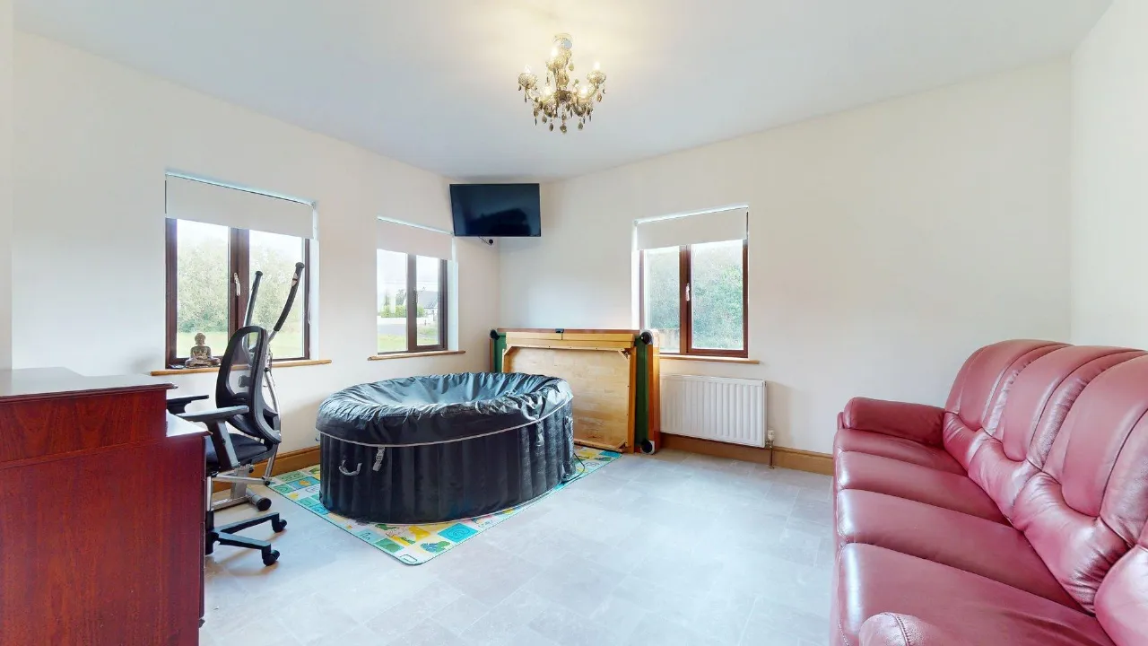
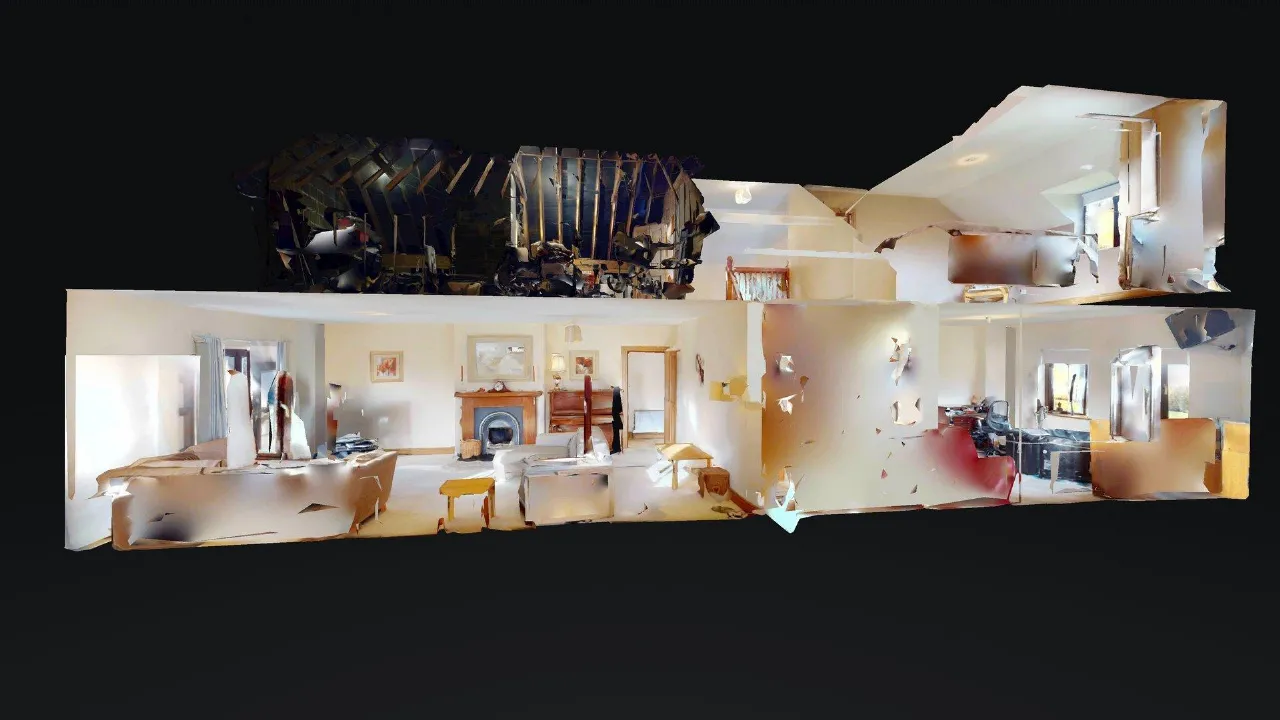
The particularly spacious living room is a standout feature of the home, offering ample room for generous seating arrangements and a relaxed family atmosphere. A feature fireplace provides an attractive focal point, while windows on two sides allow natural light to flow through the room. Glazed double doors connect the living space with the outdoors, adding to the sense of openness and making this a lovely room for both quiet evenings and entertaining.
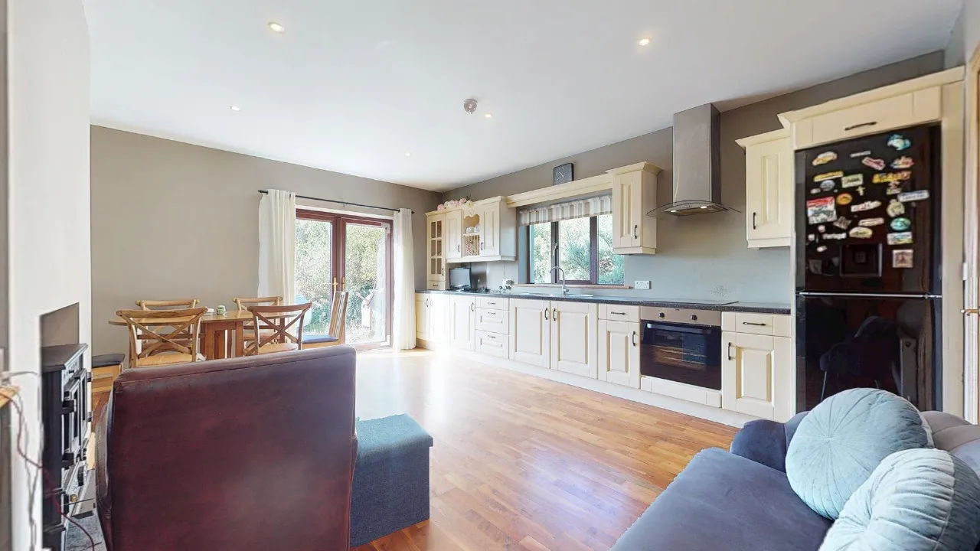
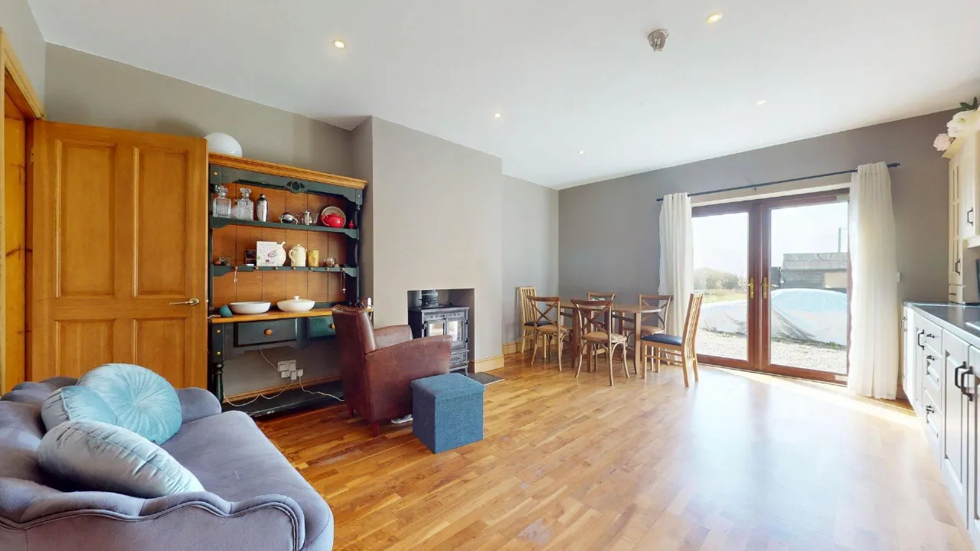
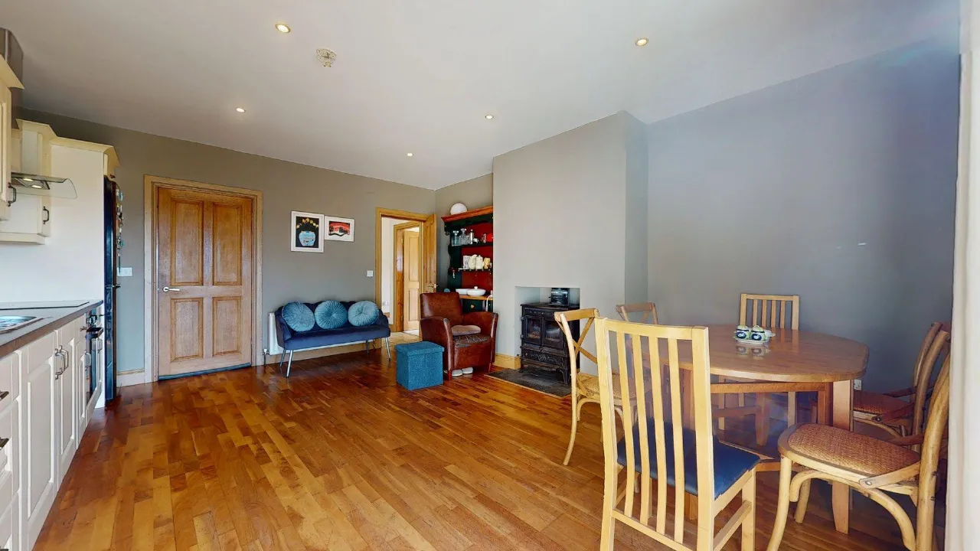
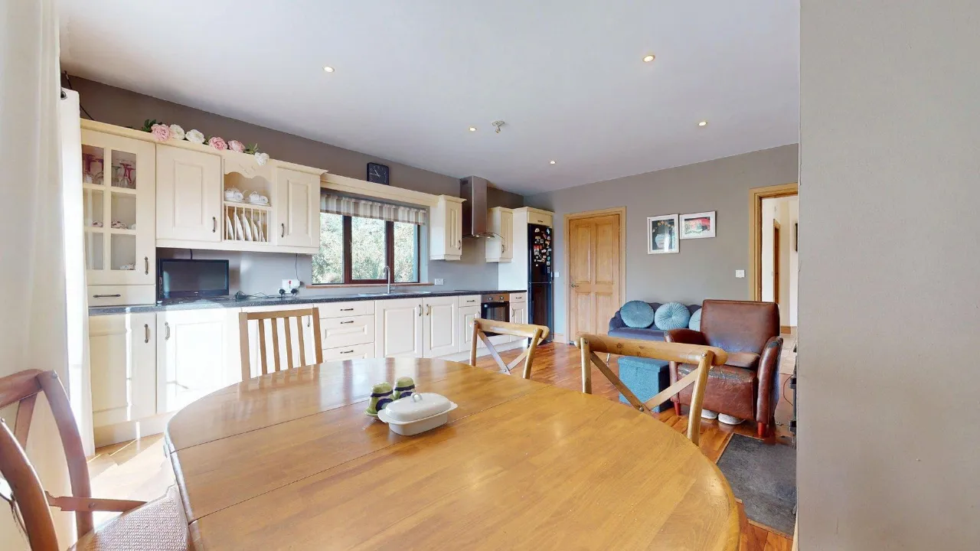
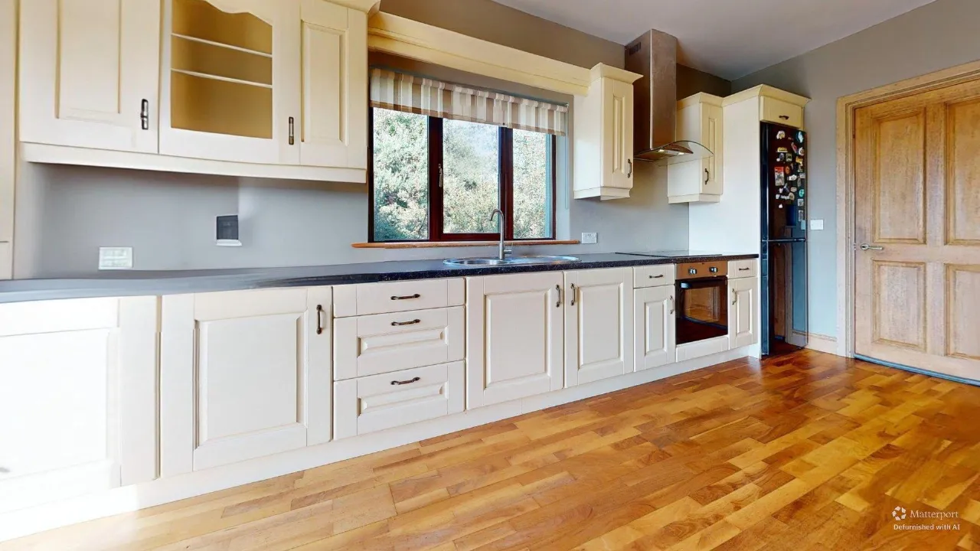
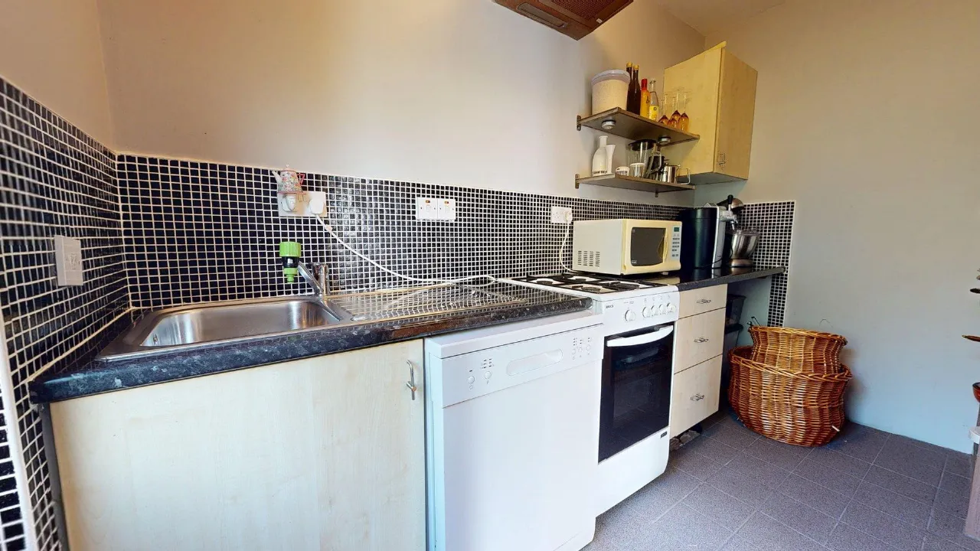
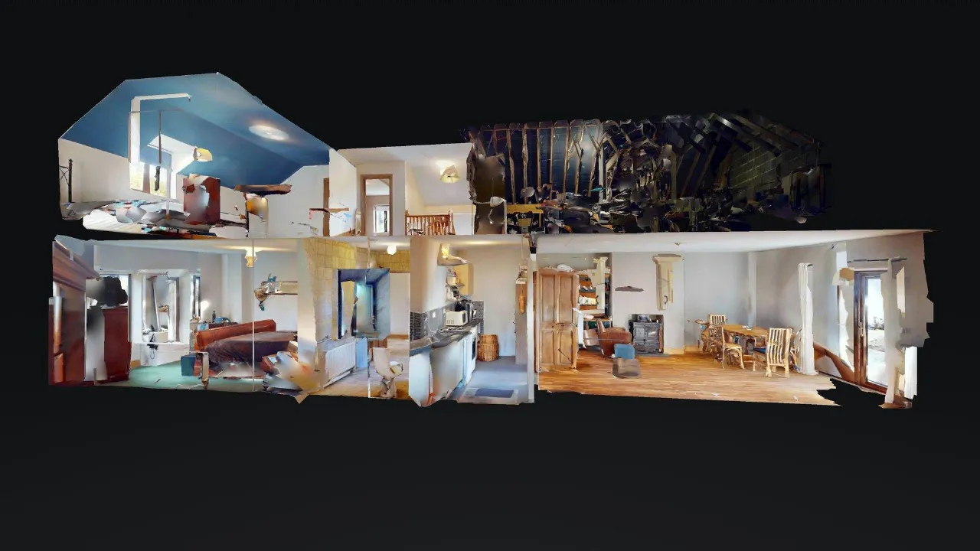
The kitchen and dining room forms another inviting gathering space, with a generous layout that comfortably accommodates cooking, dining and an additional seating area. Cream fitted cabinetry, timber-effect worktops and warm wood flooring create a welcoming country feel, complemented by recessed lighting and glazed doors opening outside. A separate utility room provides additional fitted storage and worktop space, helping to keep the main kitchen organised and practical for everyday family life.
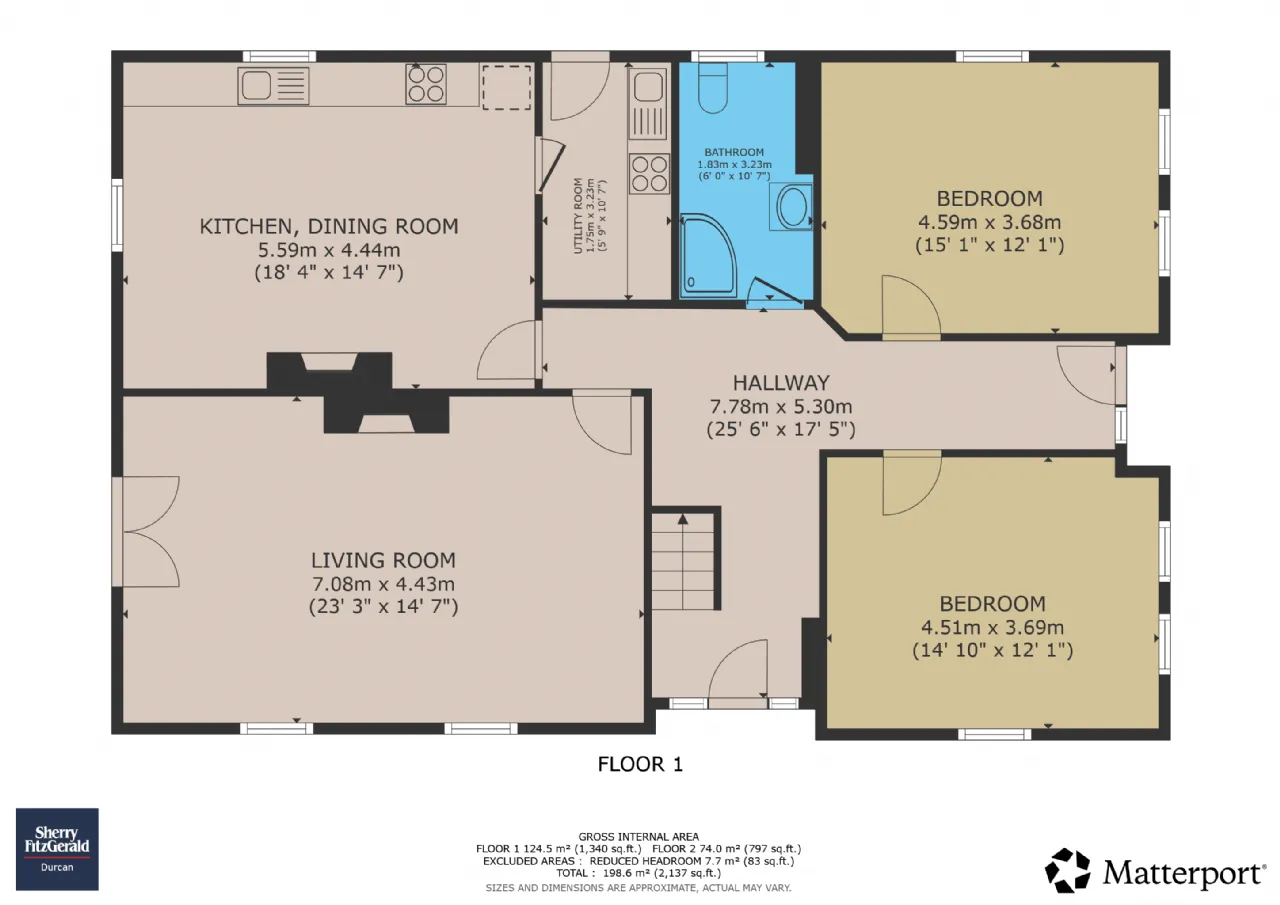
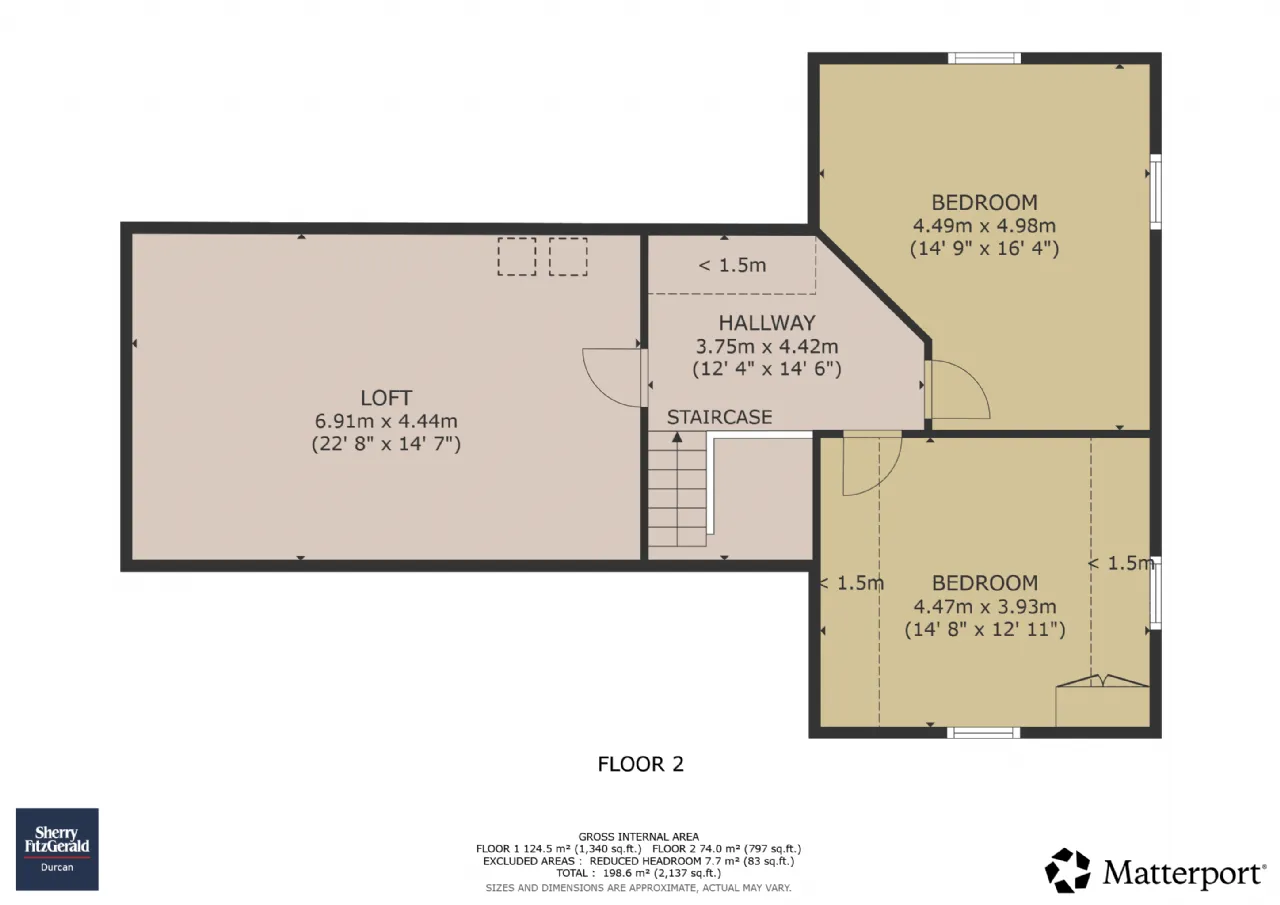
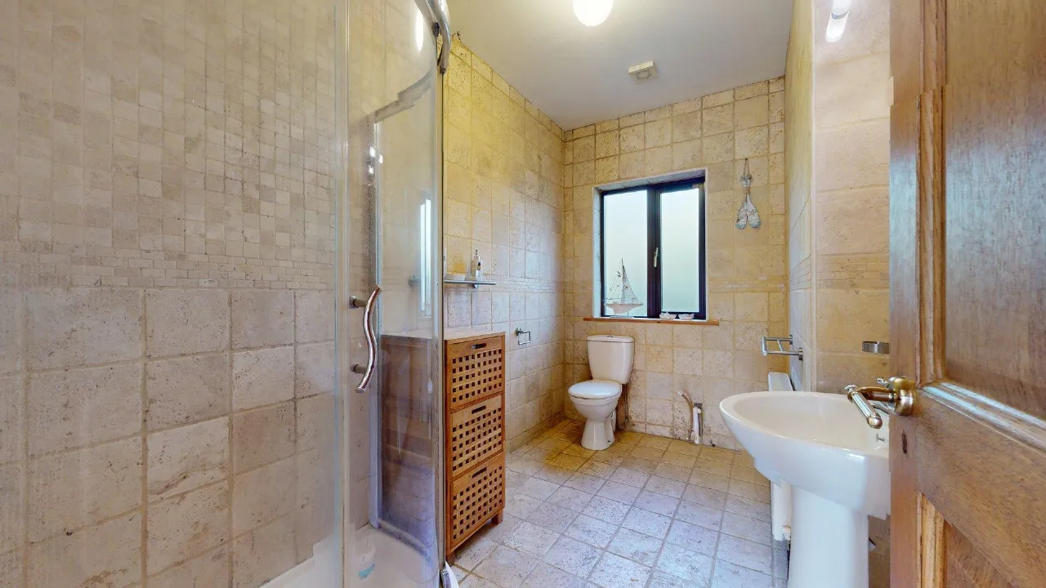
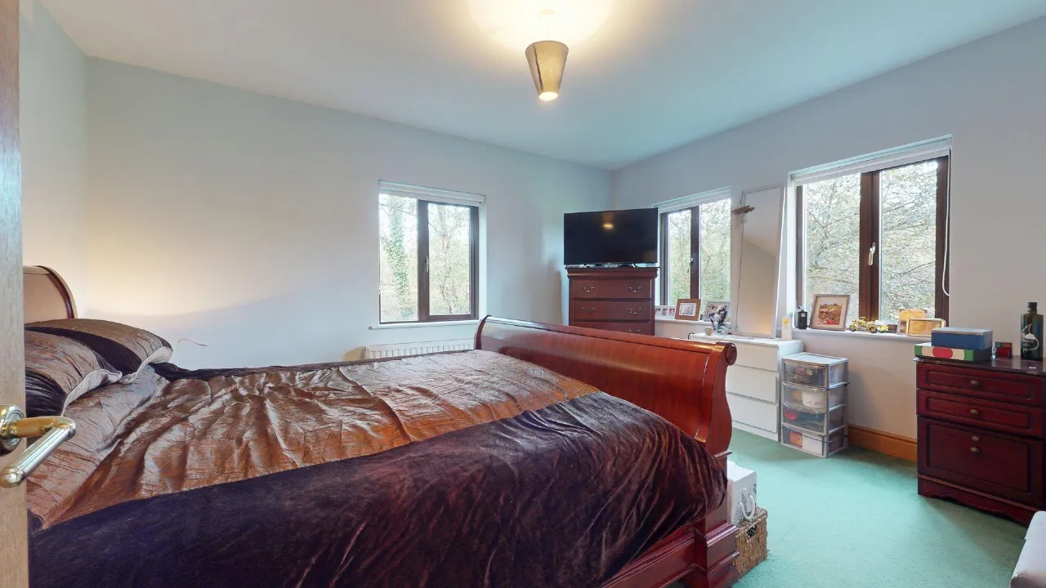
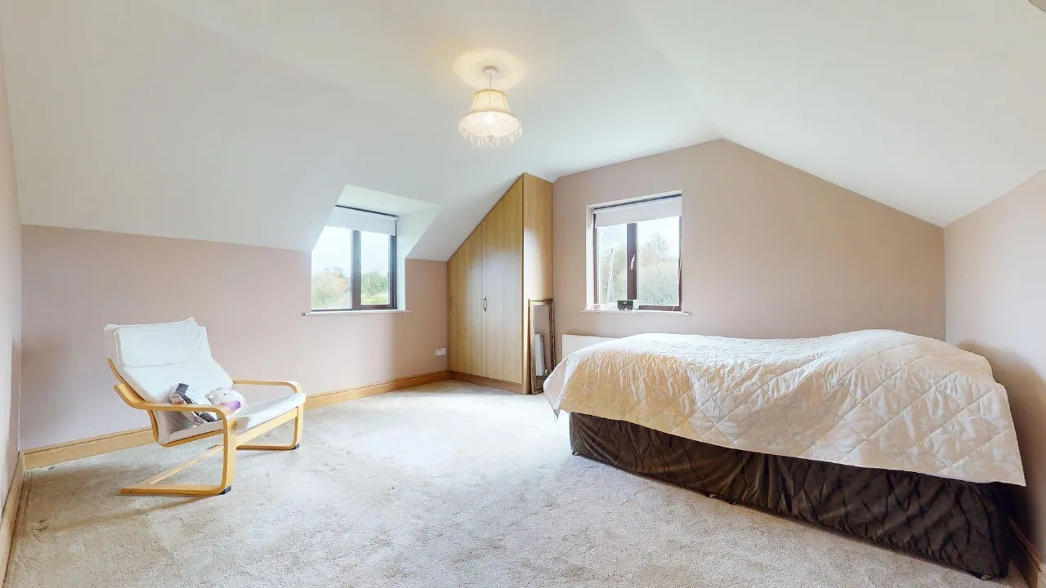
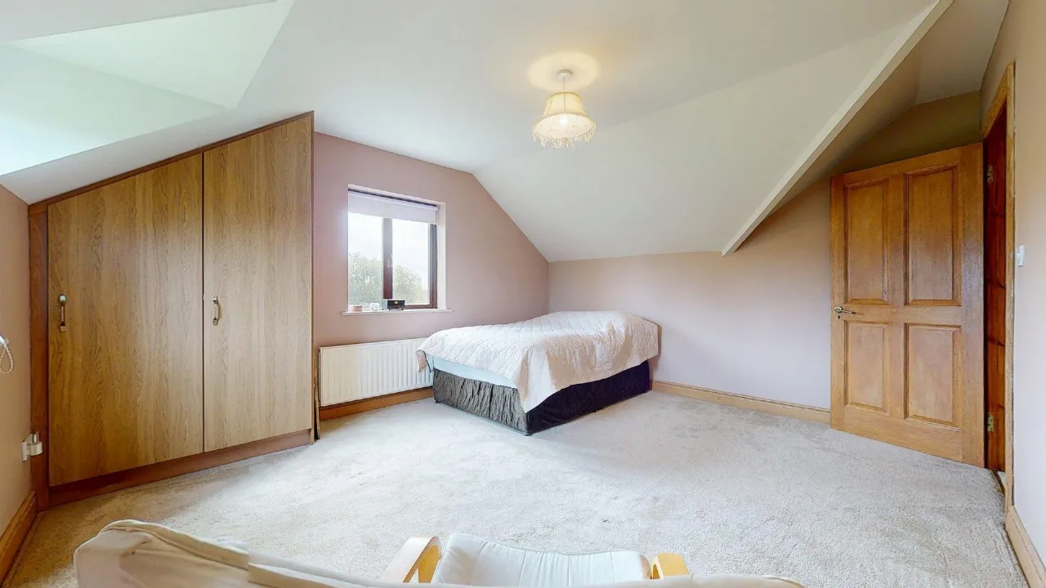
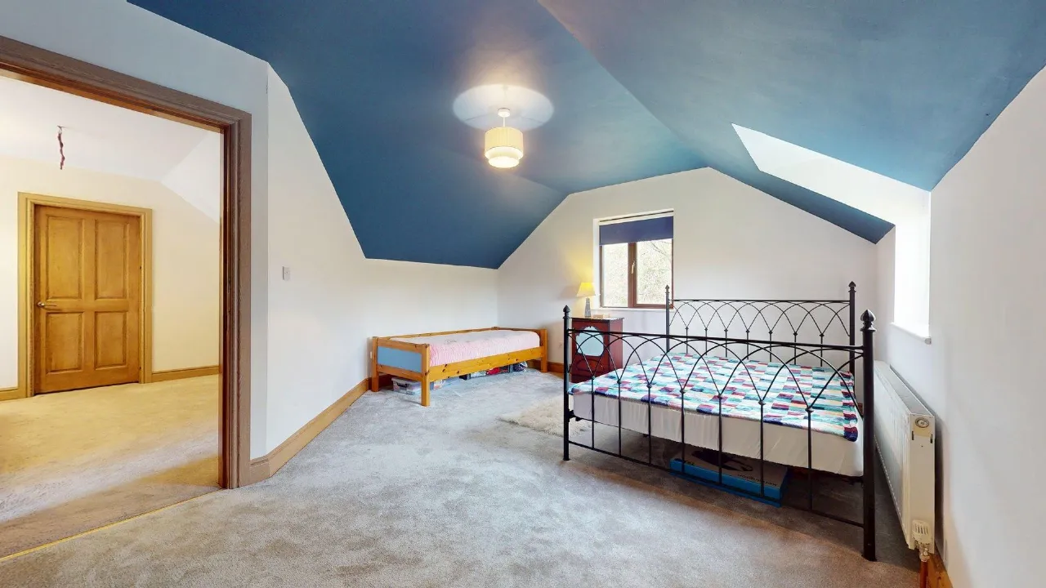
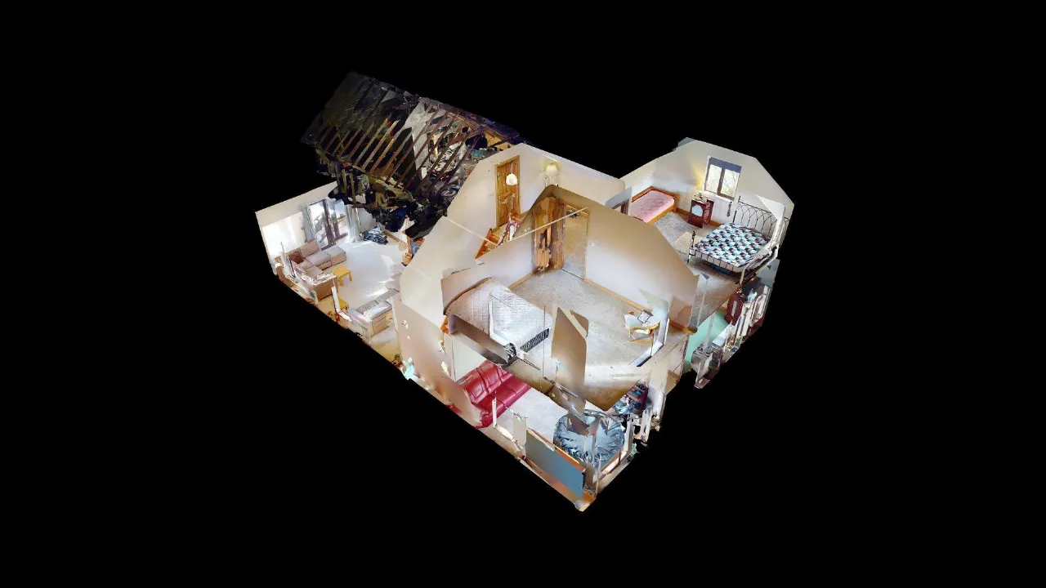
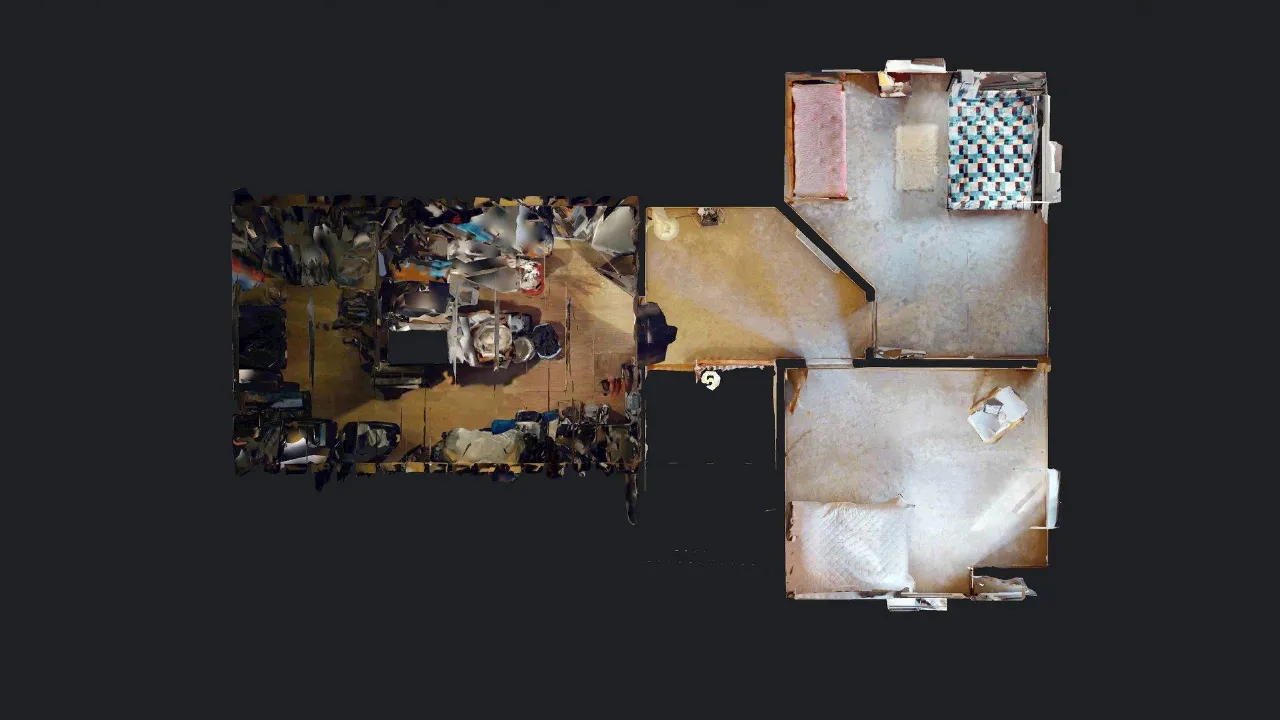
Two generously proportioned bedrooms are located on the ground floor, together with a fully tiled shower room. This arrangement offers useful flexibility, whether for family members who prefer accommodation at ground level, visiting guests or those who require a dedicated home office. Upstairs, a spacious landing leads to two further double bedrooms, where sloping ceilings add character and windows draw in natural light and countryside views.
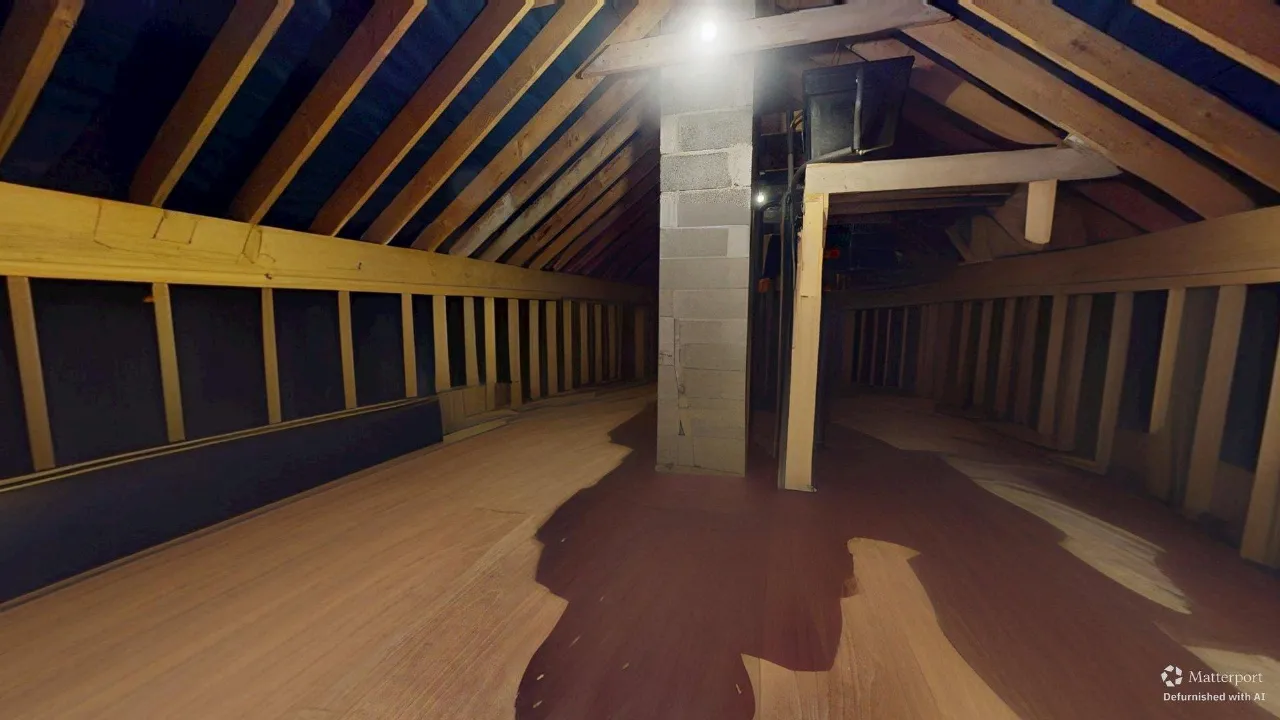
The very large floored attic area is a particularly valuable addition, providing extensive storage beyond the stated accommodation. Its scale will appeal to buyers who appreciate having accessible space for household belongings, hobbies and seasonal items.
Outside, the generous grounds provide a wonderful setting for family life, with lawns, established trees and ample gravelled space around the house for parking. There is plenty of scope to develop the gardens further, create outdoor seating areas or simply enjoy the space and surrounding scenery.
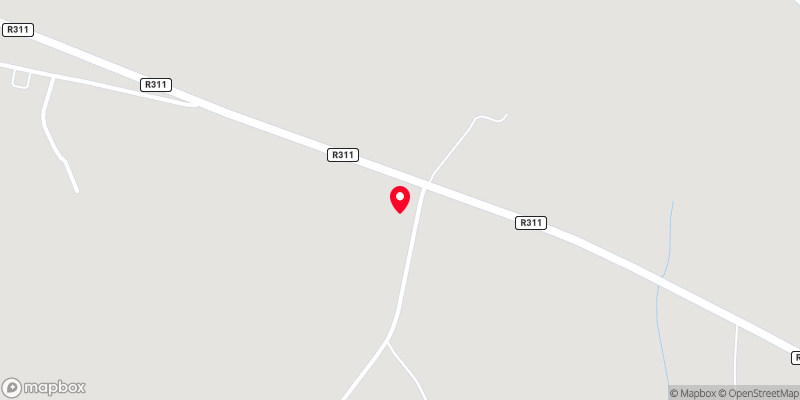
Located just 3 kilometres from Raheen Woods, the property also offers easy access to woodland walks and outdoor recreation. Combining a countryside outlook with convenient access to Castlebar, this is a welcoming and substantial home with much to offer families seeking space, comfort and a more relaxed pace of life.
Features
Mature 0.6 acre site.
Gas fired central heating.
Built in 2005.
B3 energy rating.
Excellent condition throughout.
Extremely large loft area.
Rooms
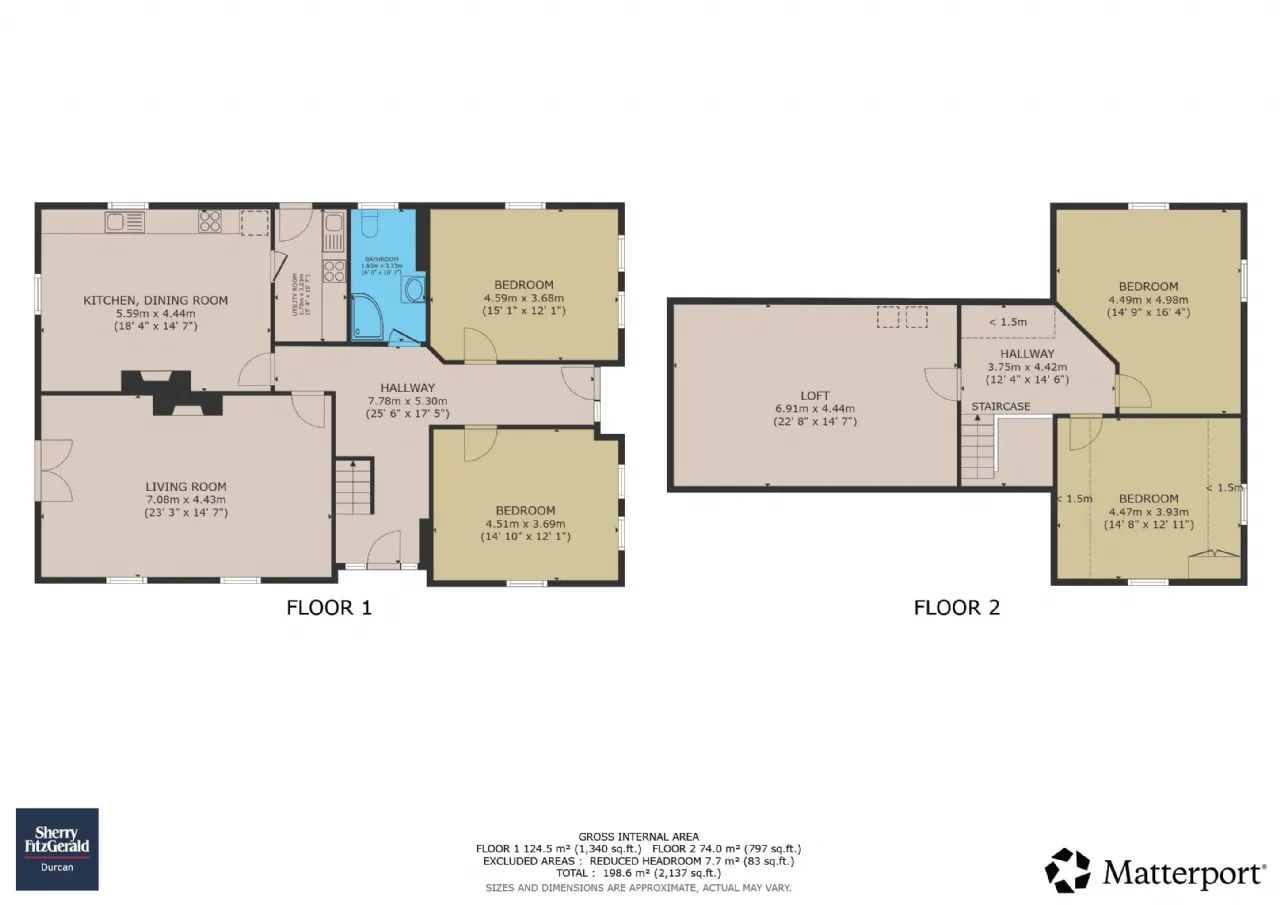
Entrance Hall 7.77m x 5.3m with ceramic floor tiles and extra height ceilings.
Living Room 7.09m x 4.45m with open fire, feature fireplace and french doors to the rear garden.
Kitchen Dining Room 5.6m x 4.45m with fully fitted kitchend units, wood flooring and solid fuel stove.
Utility Room 1.75m x 3.23m with fitted units, sink and ceramic floor tiles.
Bedroom 1 4.6m x 3.68m a very generous double bedroom with carpet flooring.
Bedroom 2 4.52m x 3.68m a second large double bedroom suitable for a variety of uses.
Bathroom 1.83m x 3.23m with wc, wash hand basin, and corner shower unit. Fully tiled from floor to ceiling.
First Floor
Landing 3.76m x 4.42m
Bedroom 3 4.5m x 4.98m an exceptionally spacious bedroom with vaulted ceilings and carpet flooring.
Bedroom 4 4.47m x 3.94m an equally spacious bedroom also with vaulted ceilings and carpet flooring.
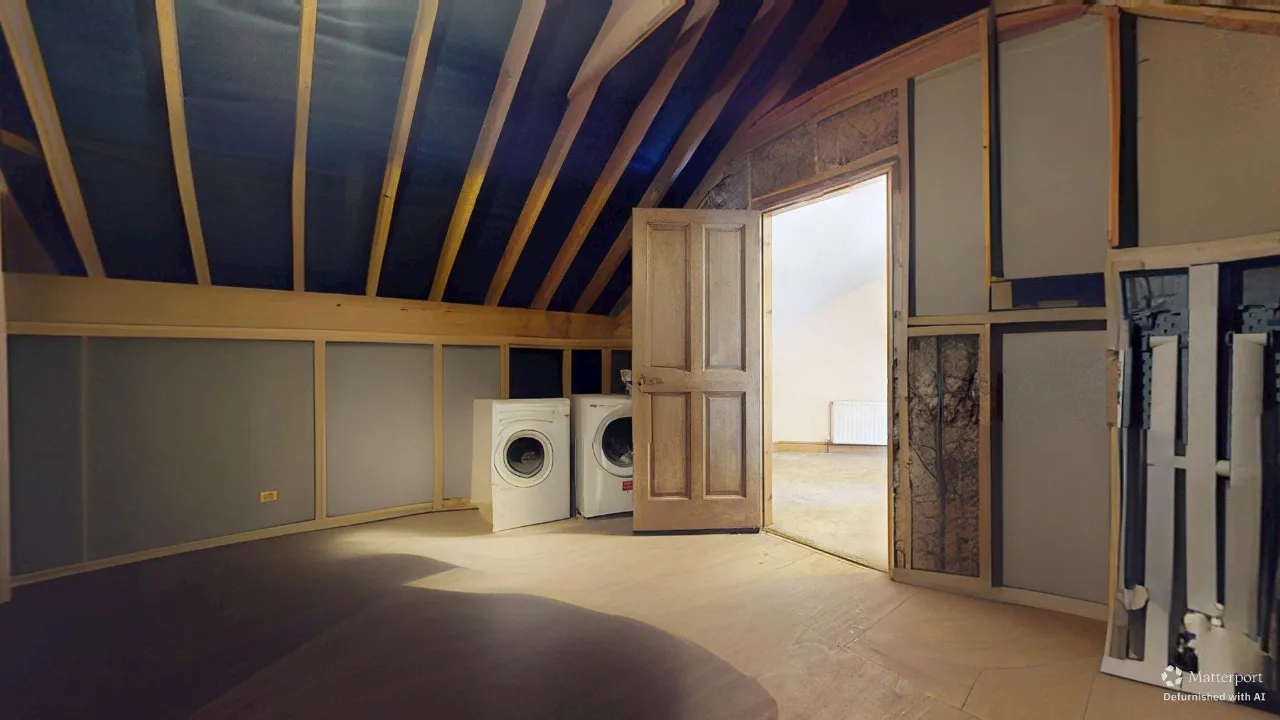
Loft 6.9m x 4.45m a very generous and versatile space which could be easily adopted to a variety of uses.
BER Information
BER Number: 103653259
Energy Performance Indicator: 142.39
About the Area
Located in the heart of County Mayo, Castlebar is a vibrant and growing town with a population of over 13,000, combining charm with modern convenience. As Mayo's county town and largest urban centre, it offers an excellent range of amenities and is a key commercial and administrative hub for the region, as well as home to ATU Mayo. The town enjoys excellent transport links, with regular rail services to Dublin, Westport and Ballina, while the N5 provides easy access throughout the region. Surrounded by picturesque villages and countryside, Castlebar is ideally positioned for commuting and everyday living, with walking and cycling routes including the Great Western Greenway and within easy reach of Ireland West Airport Knock.
 Get Directions

Advice For Buyers
Buying property is a complicated process. With over 40 years’ experience working with buyers all over Ireland, we’ve researched and developed a selection of useful guides and resources to provide you with the insight you need..
Mortgages
From getting mortgage-ready to preparing and submitting your full application, our Mortgages division have the insight and expertise you need to help secure you the best possible outcome.
Research
Applying in-depth research methodologies, we regularly publish market updates, trends, forecasts and more helping you make informed property decisions backed up by hard facts and information.