Print
Print



€800,000
 4 beds
 3 baths
 170 sqm
0.5 Acres
170 sqm
0.5 Acres

Rowallan
Portmanna
Clonee
Co.Meath
D15 F5KN
Description
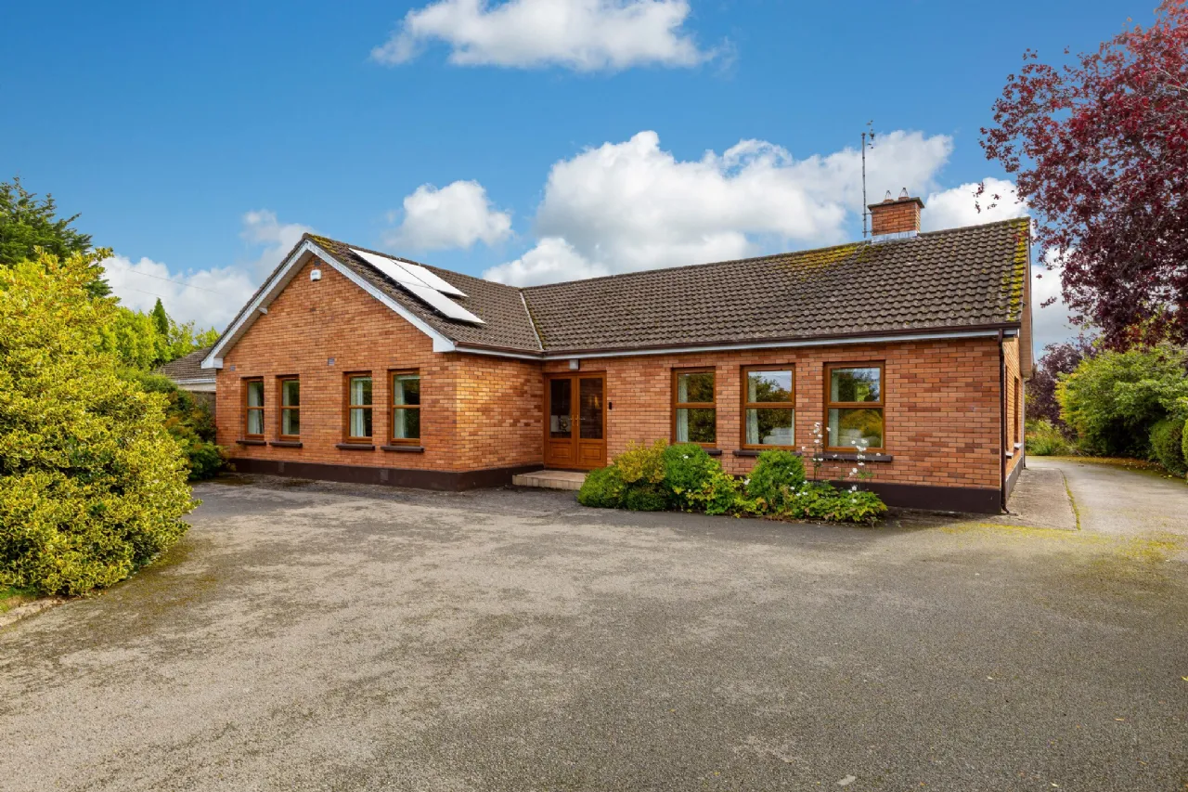
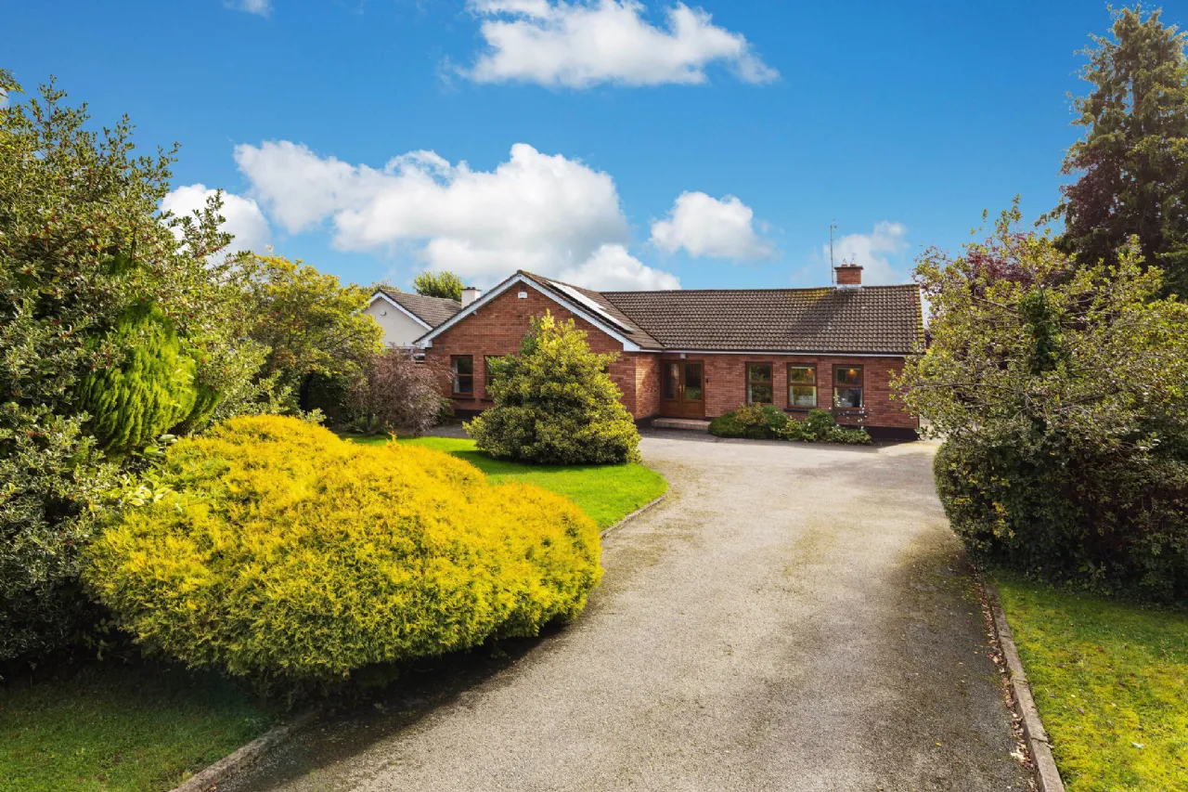
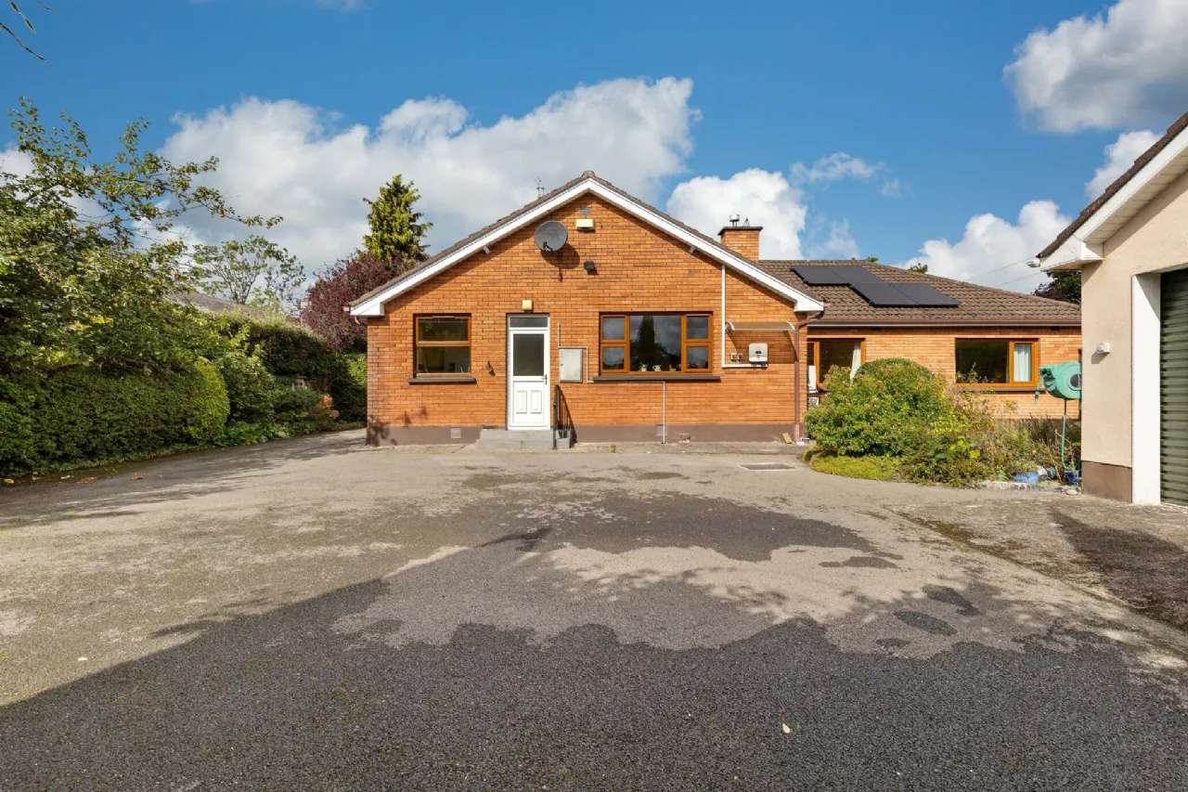
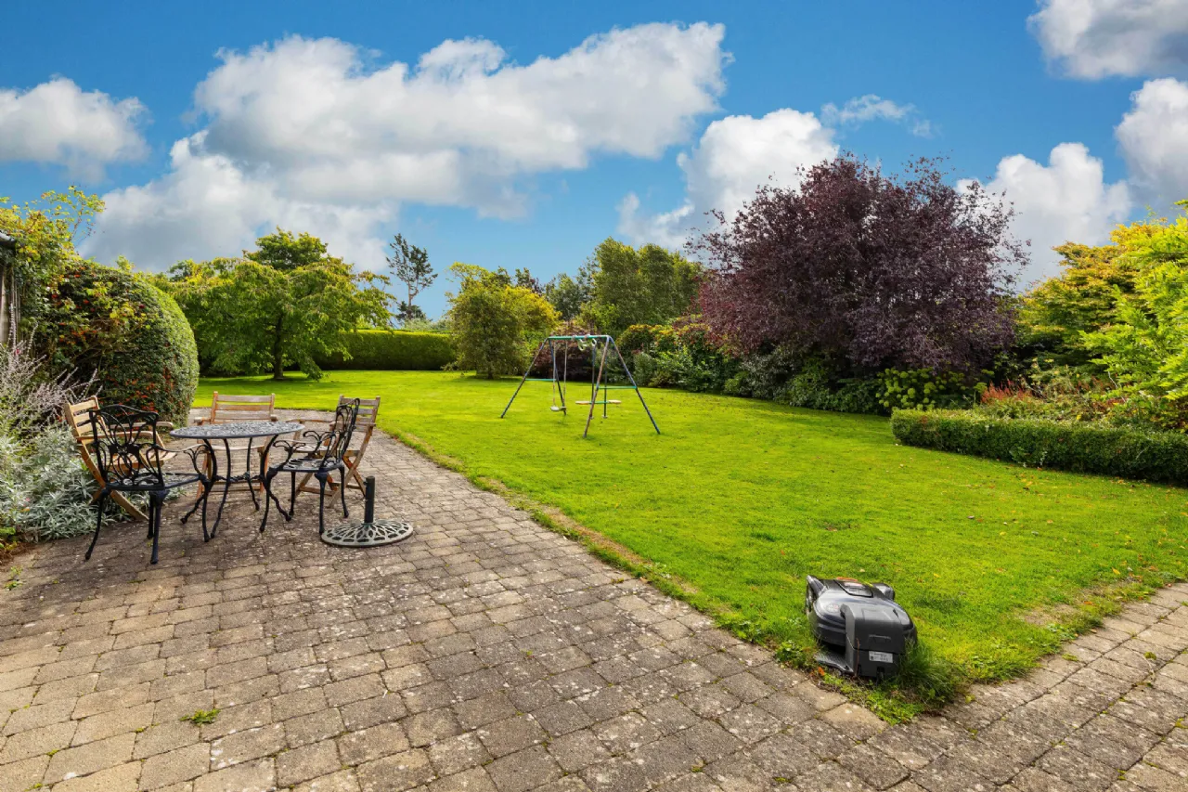
Set on a mature, generously sized site of approx. 0.5 acres, this elegant home has been meticulously maintained and upgraded and is presented in very good condition throughout. Nestled in the outskirts of Clonee, yet only a few minute’s drive from Clonee and Dunboyne Village, the location strikes the perfect balance between tranquillity and convenience.
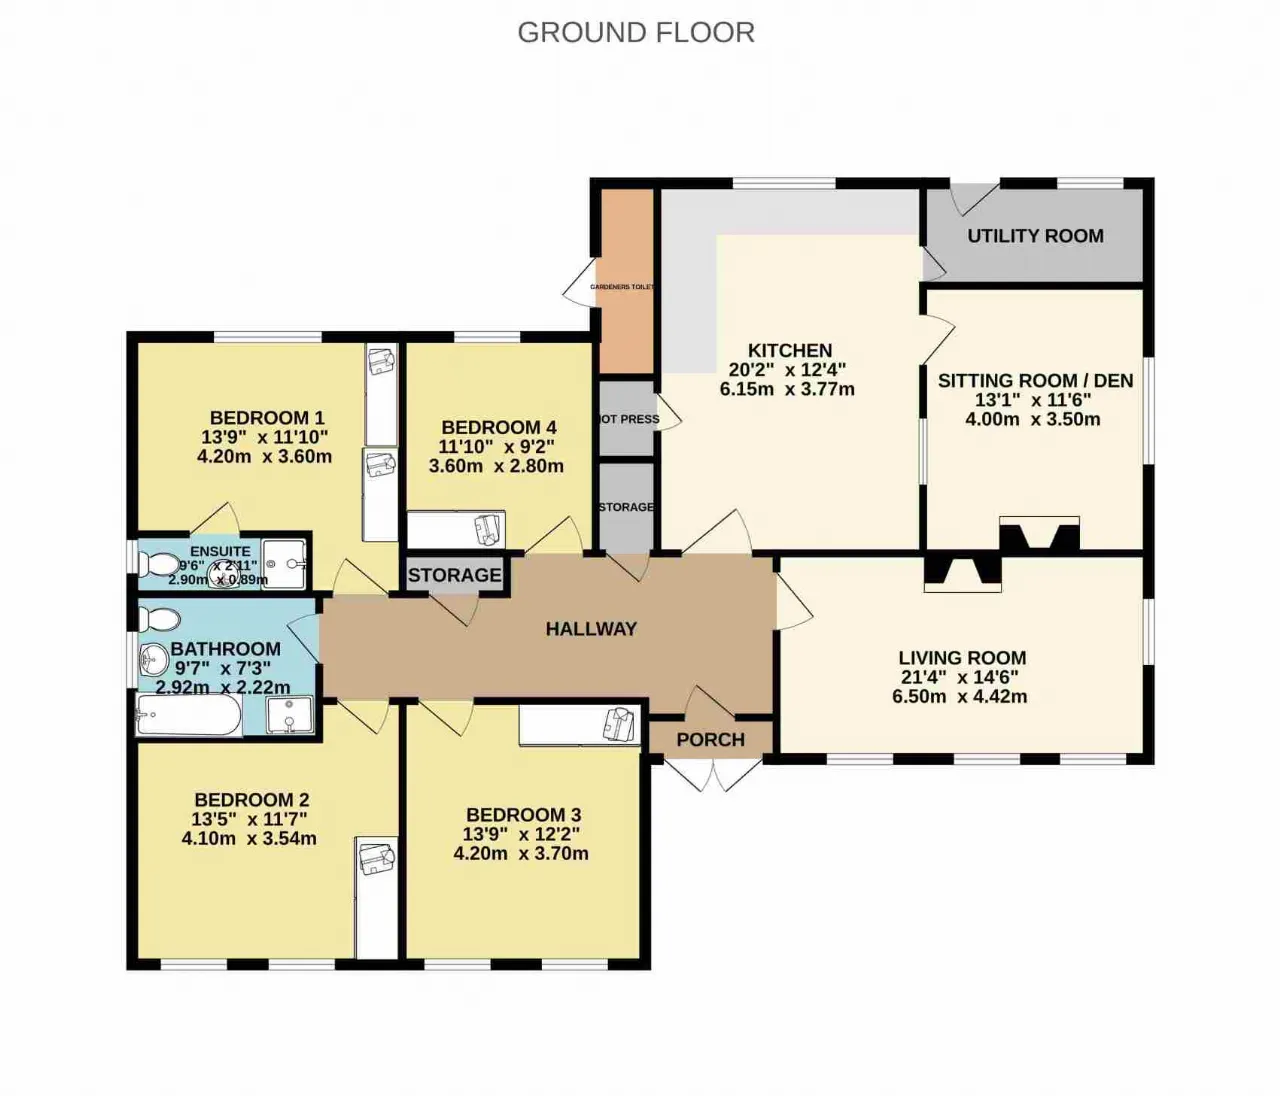
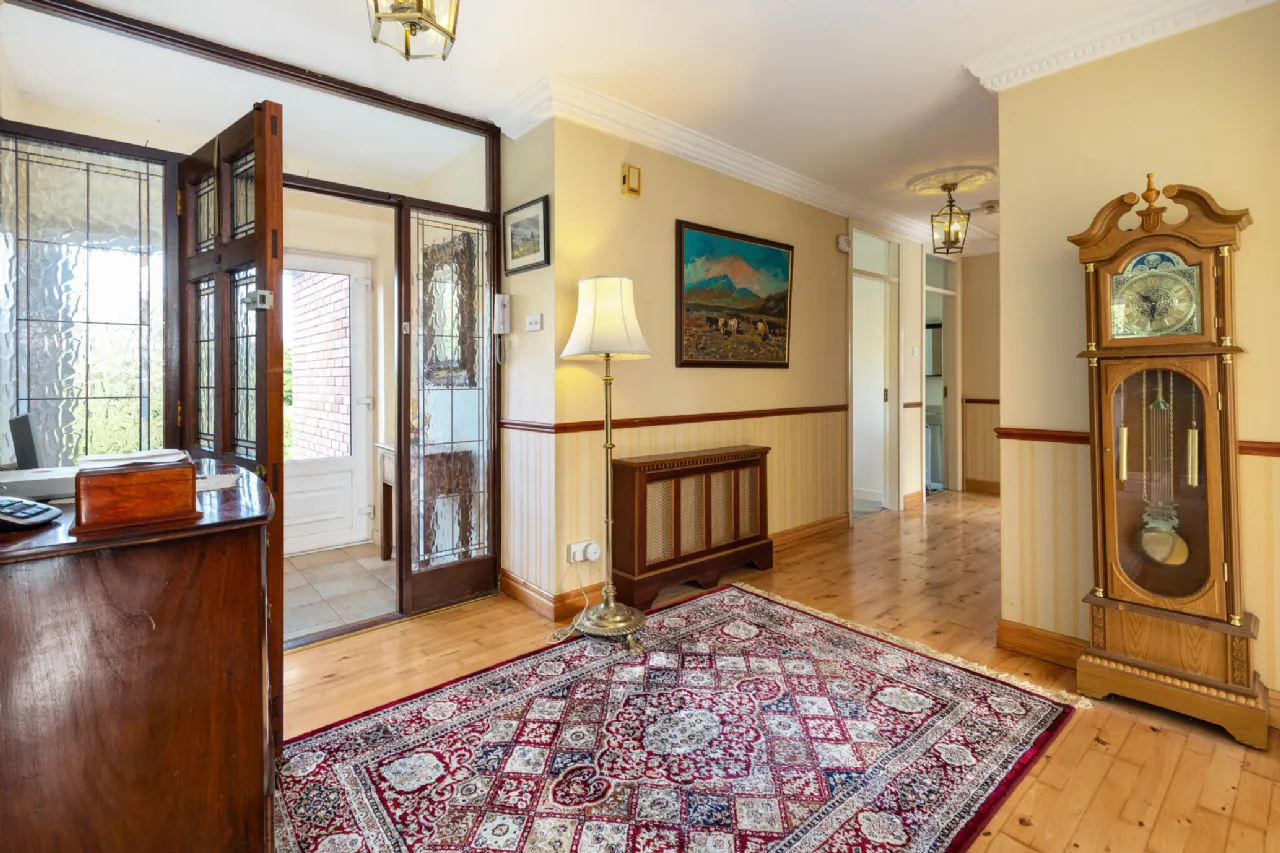
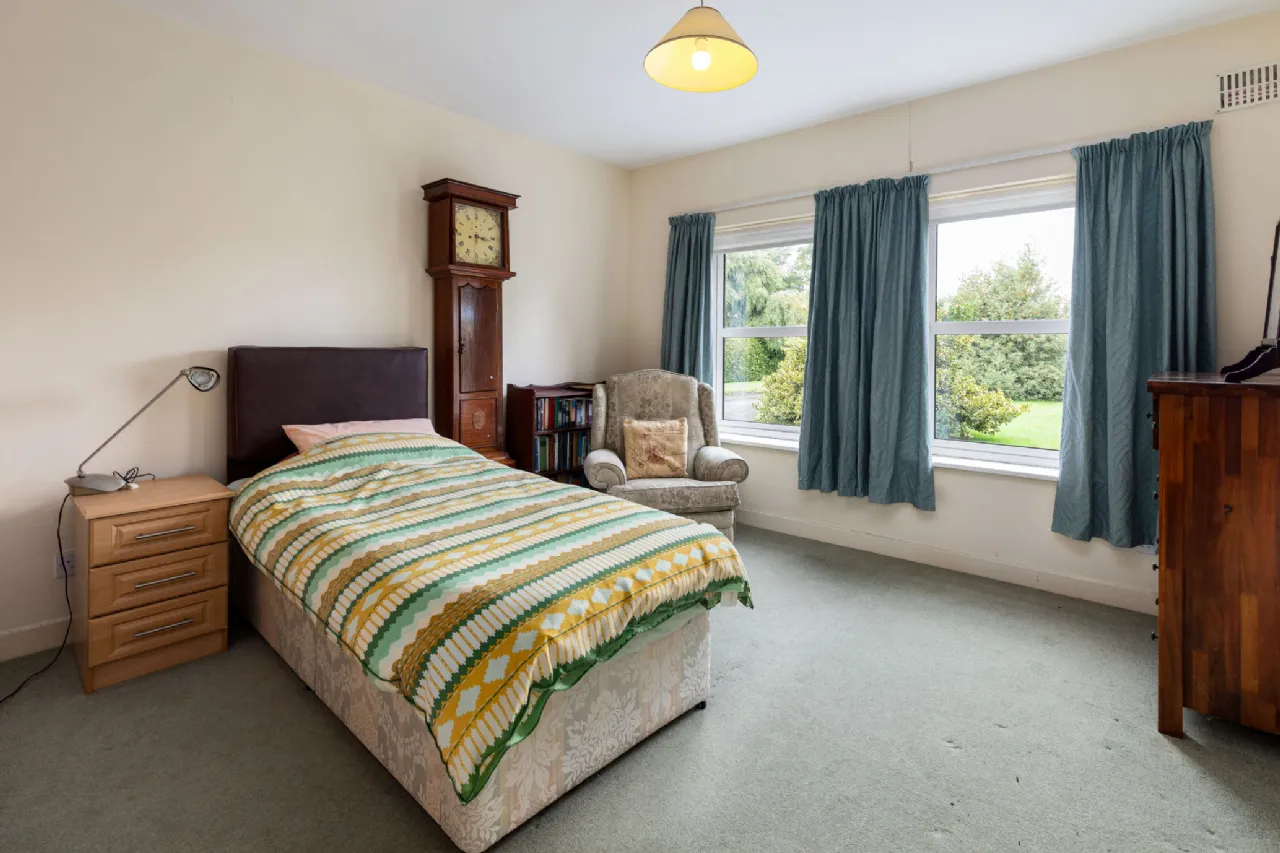
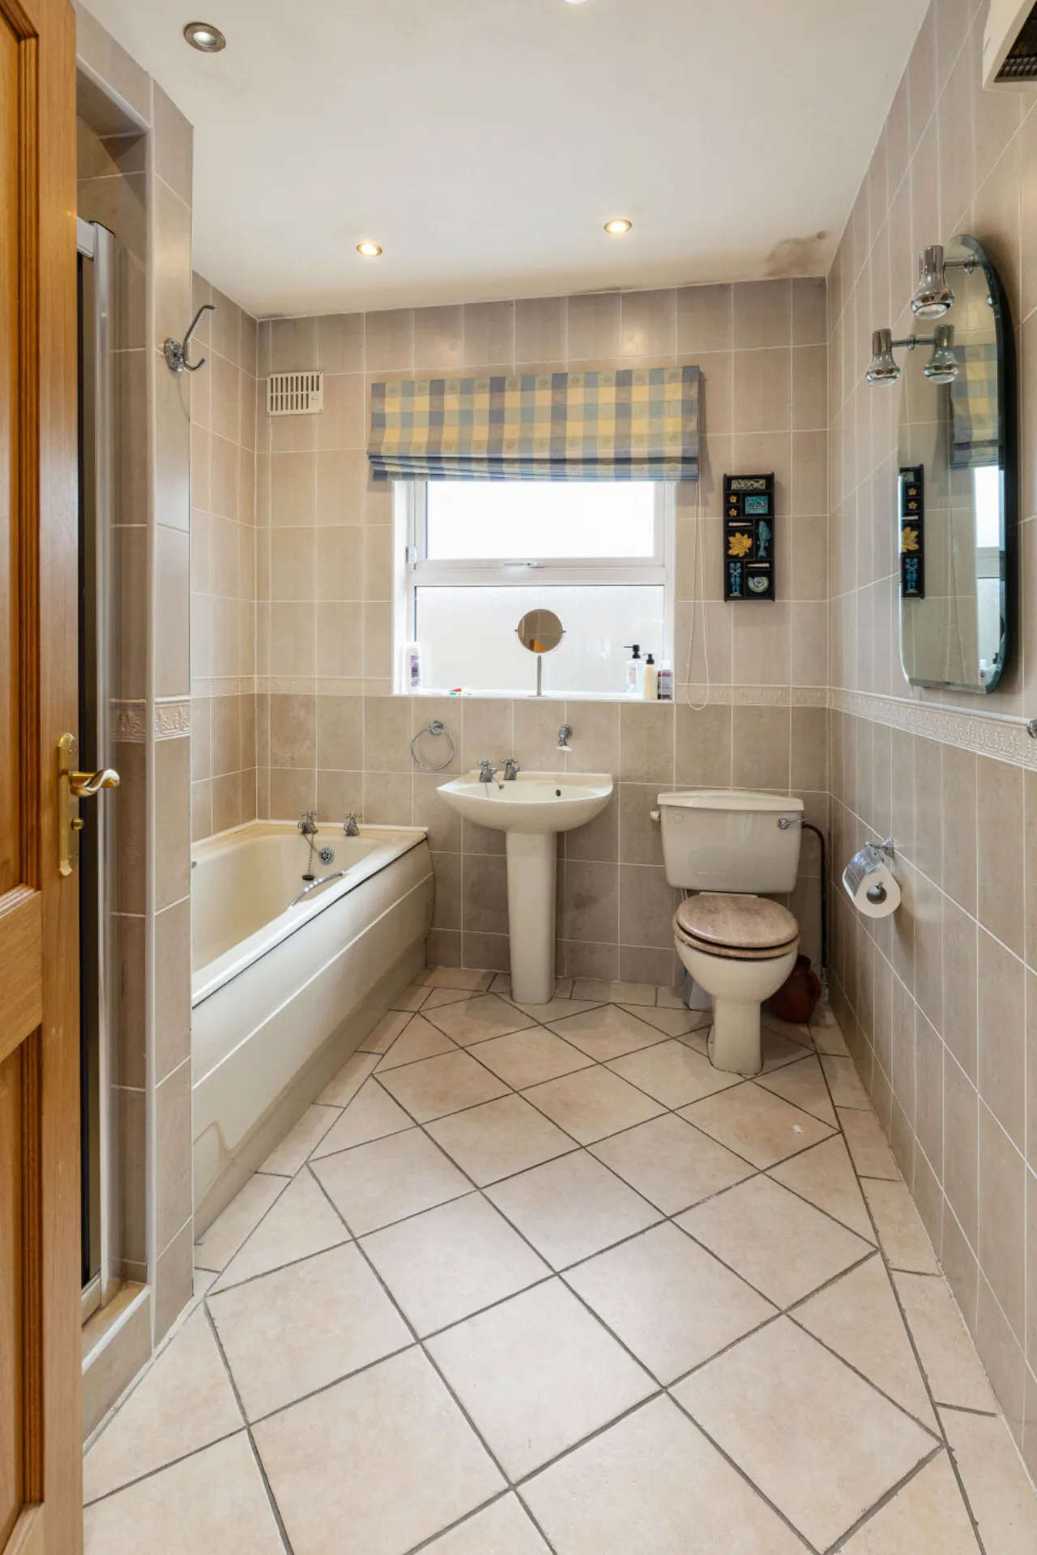
Internally all the rooms are of generous proportions. The bright and welcoming hallway opens onto the impressive main living room with its feature fireplace. Also off the hallway the kitchen area with second living room / den. To the other side of the kitchen lies the utility with access to the rear garden. There are four generously proportioned double bedrooms, the main bedroom has the luxury of an en-suite and all bedrooms have fitted wardrobes. A family bathroom completes the layout.
The location just couldn't be better, situated in a highly desirable area where all conveniences are to be found and just a few minutes from Blanchardstown shopping centre, not to mention Avoca cafe and garden centre, Ideally located just off the N3, all amenities are within easy reach including schools, shops, restaurants, supermarkets, bus routes and the M3 park and ride train station.
Viewing comes highly recommended!

Need a Mortgage?
Up to 90% mortgage available.
Mortgage Insight DAC t/a Sherry FitzGerald Financial Services, Sherry FitzGerald Mortgages is regulated by the Central Bank of Ireland.
Features
Electric gates at front entrance with automatic security lighting,
Video and audio intercom unit at front door internet enabled.
Mains water supply with fully functioning deep well pump as standby.
Water softener system installed with maintenance contract in place
Bio-cycle effluent treatment system with maintenance contract in place.
Recently installed 5 Kw Solar PV system with hot water diverting and full performance monitoring.
External 7Kw EV car charger installed,
Fully operational intruder alarm system.
Security lighting system front and rear.
Full oil central heating system
Two Toshiba A+ air to air heat pumps with heating and cooling.
Wood pellet stove in kitchen.
Log burner stove with glass doors in living room
Full Fibre broadband service.
Fully operational satellite tv system
Attic part floored with lighting
Access ladder to attic fully fitted and retractable
LED lighting through out
Treble glazed windows in living areas and double glazed pvc windows throughout ( Munster joinery)
Rooms
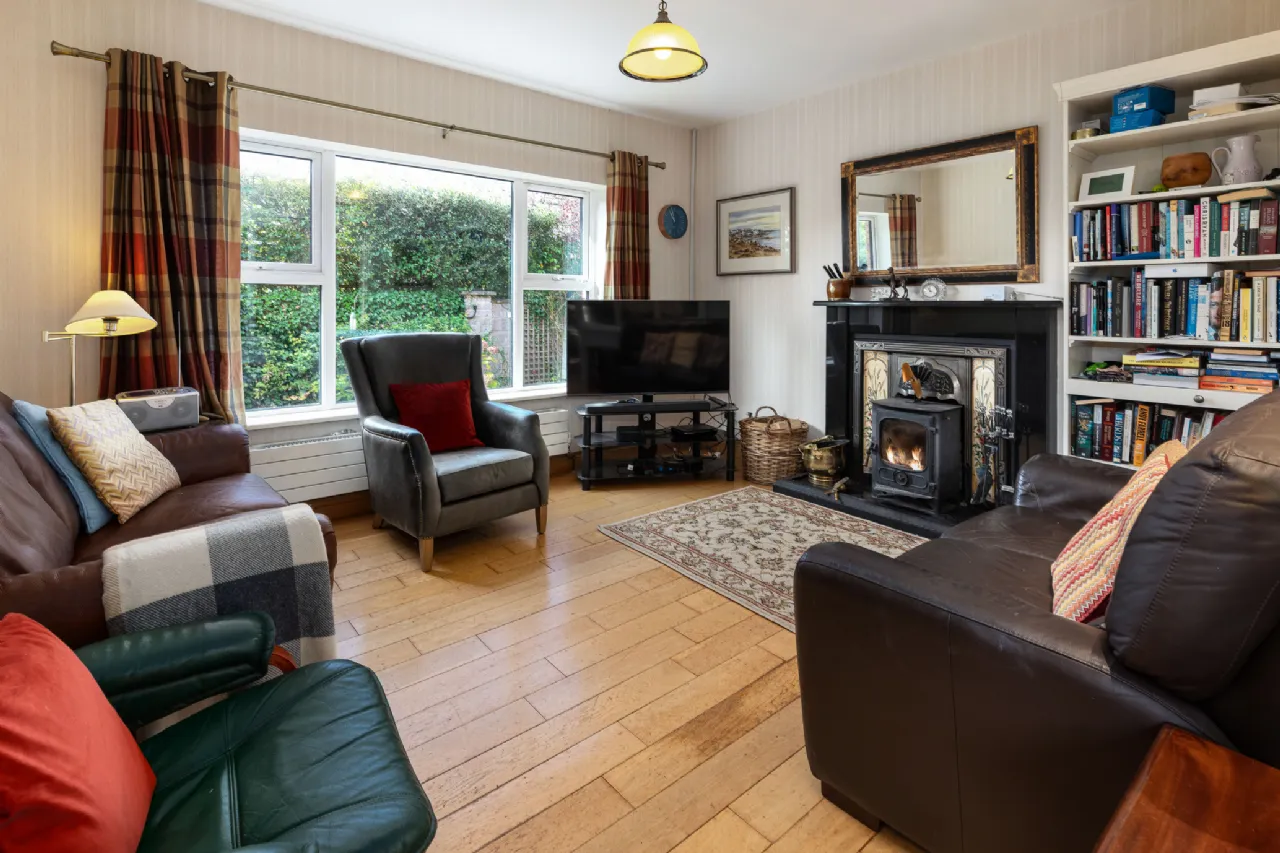
Sitting Room / Den 4m x 3.5m Situated off the kitchen, this inviting room features a black marble fireplace with solid fuel stove, while solid wood flooring provides a timeless finish.
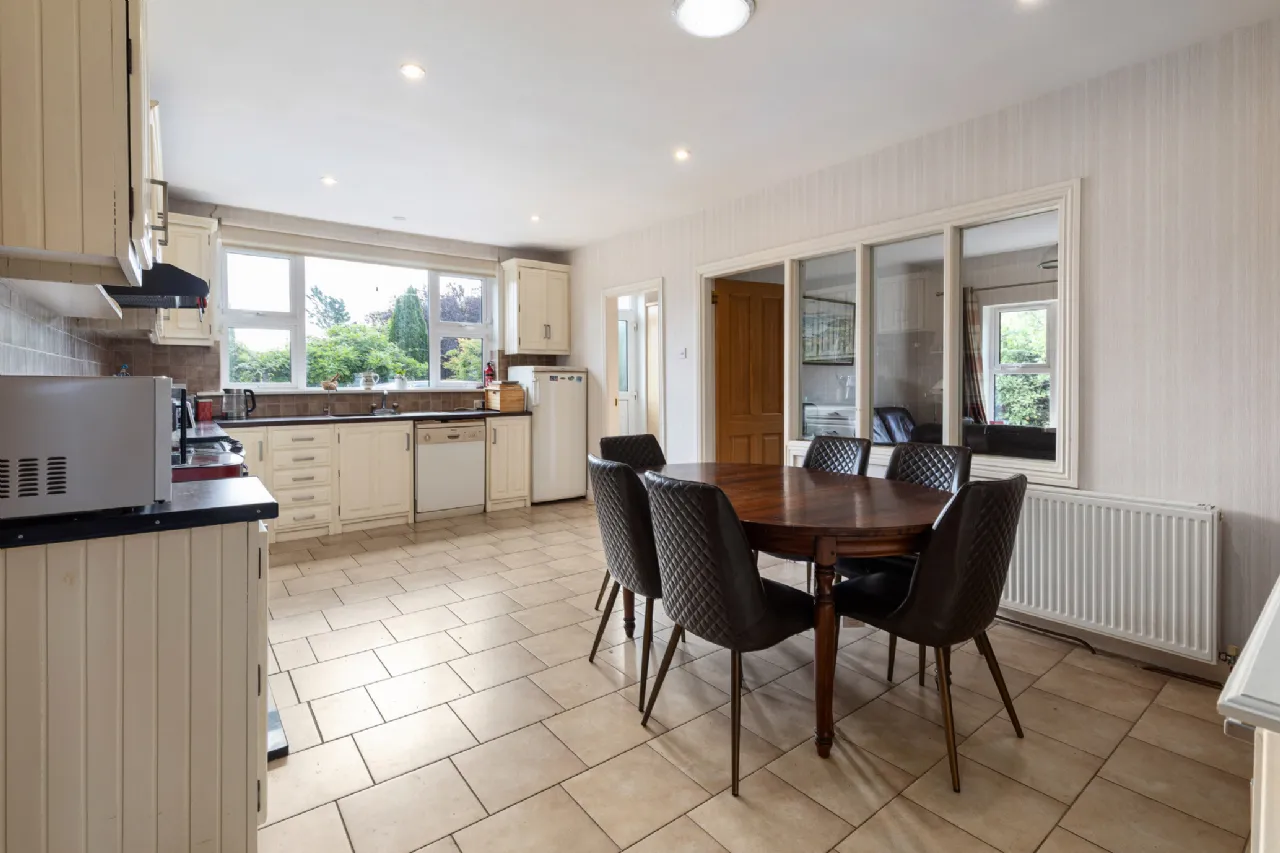
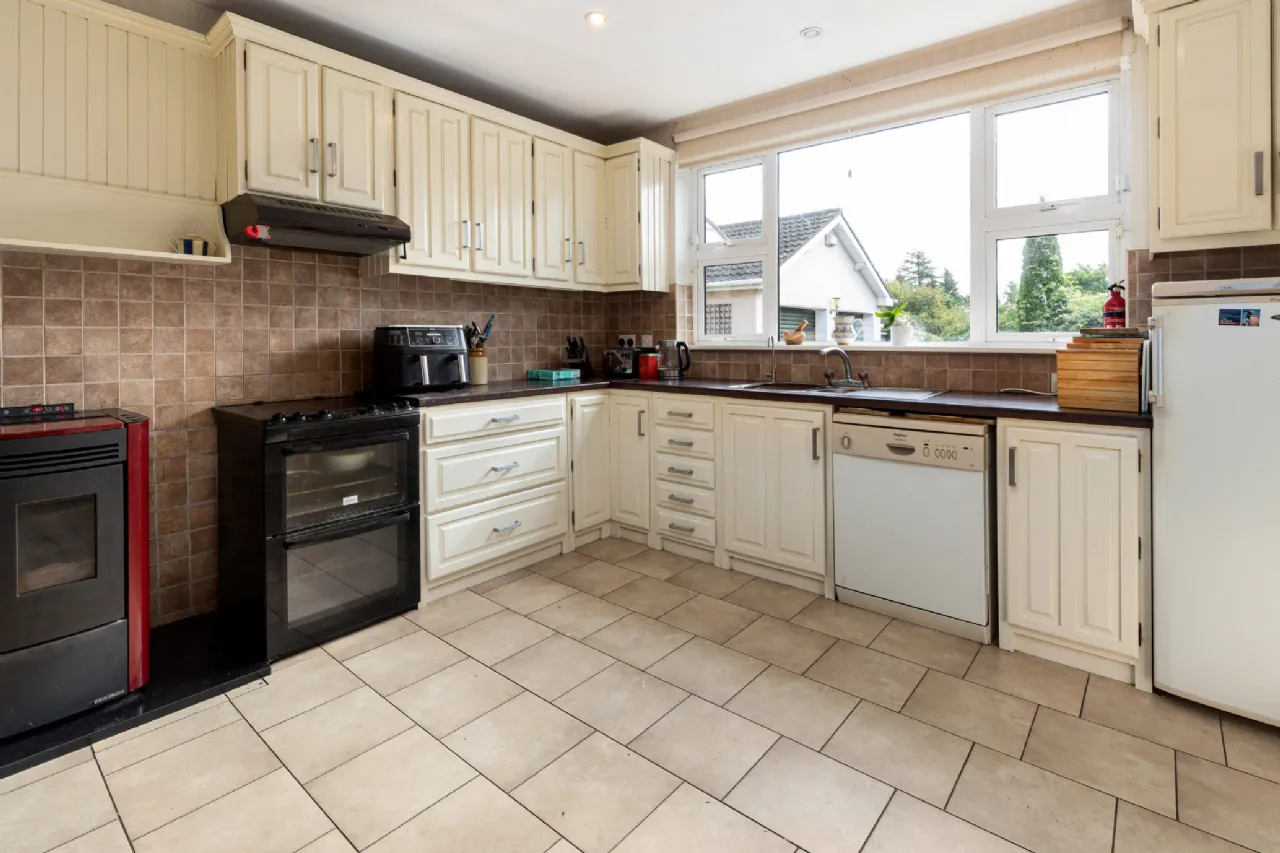
Kitchen / Dining Room 6.15m x 3.77m A delightful and spacious kitchen combining charm and functionality, featuring solid wood base and wall units with ample storage. Fitted with a Wood pellet stove and plumbed for all modern conveniences. Tiled flooring and splash backs. This room also benefits from a larder room and hotpress.
Utility Room 3.6m x 2m With tiled flooring, this practical space offers both style and functionality. The room features a range of base and wall units providing ample storage and workspace. A door opens directly to the garden, offering convenient outdoor access.
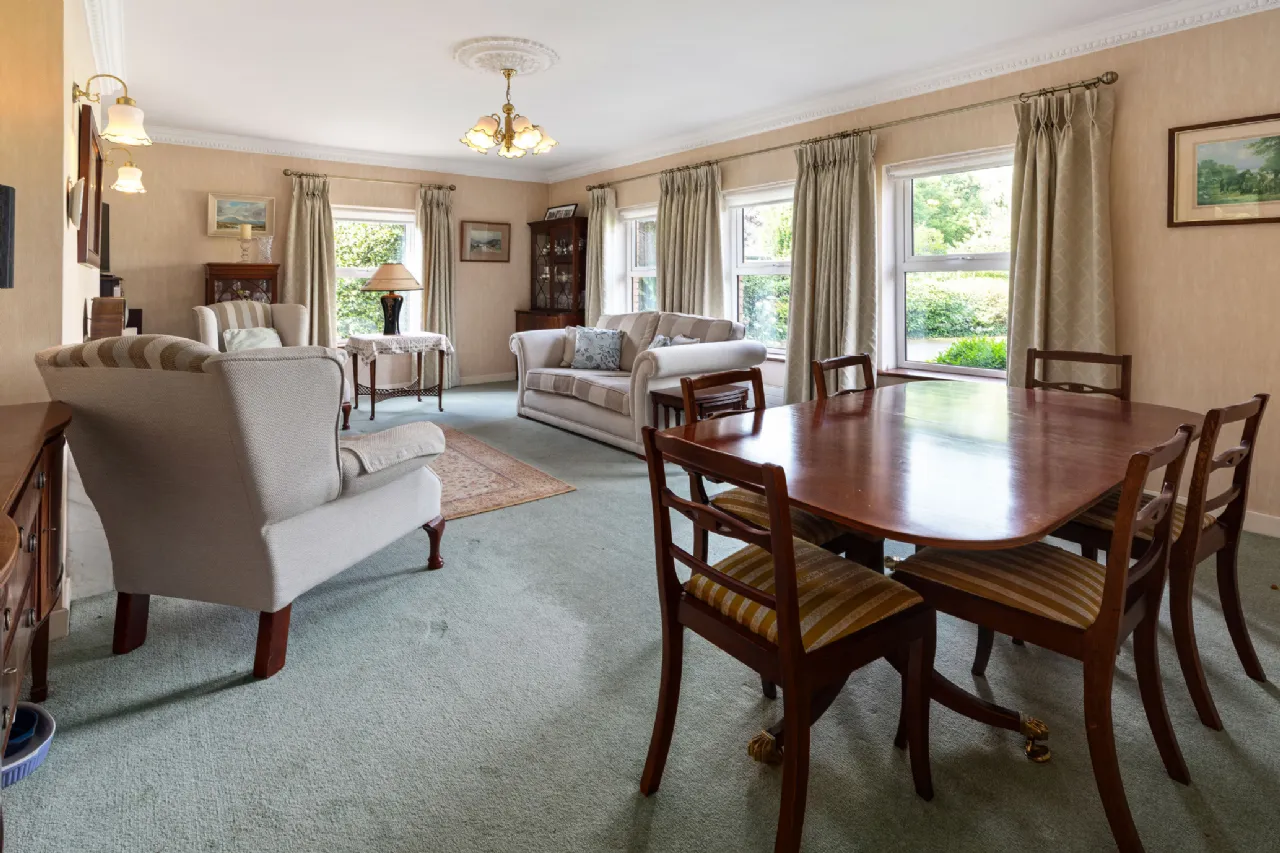
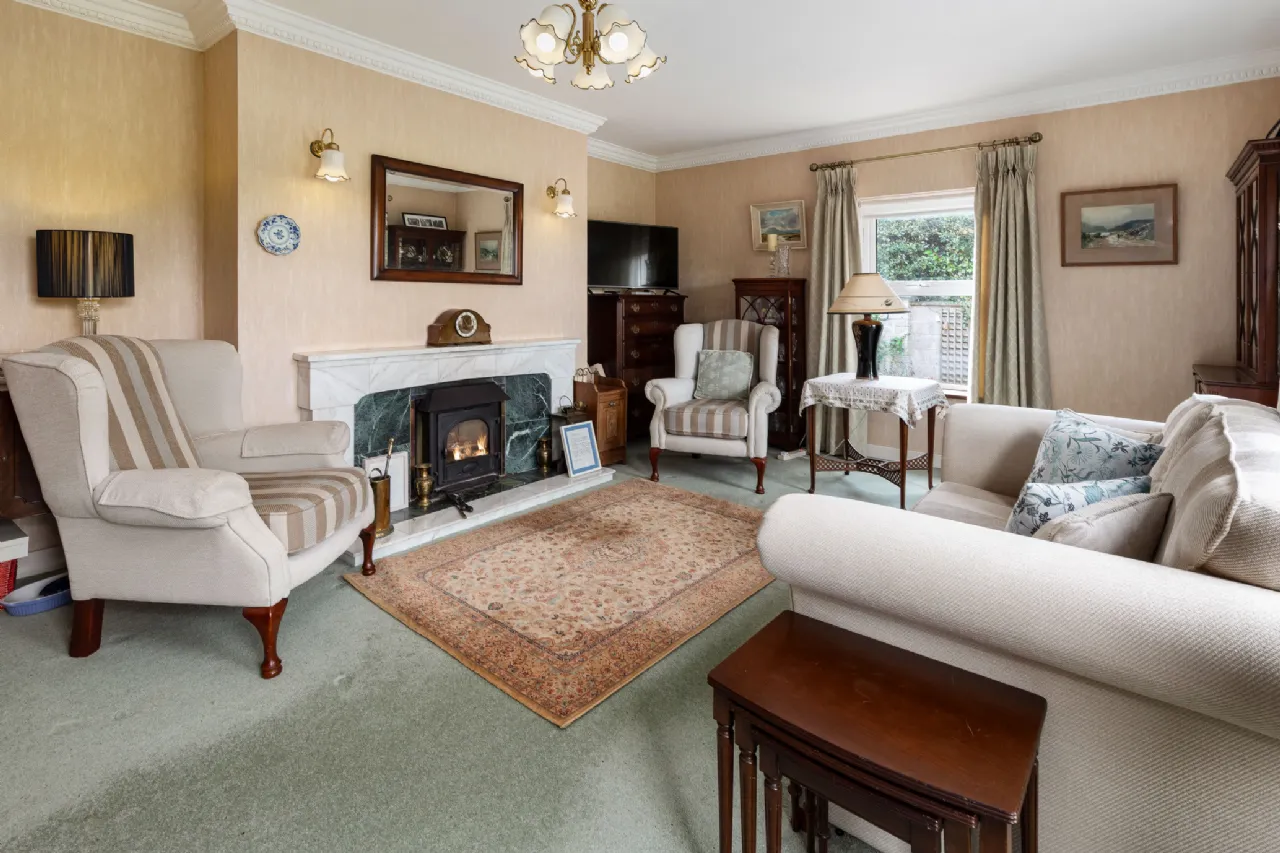
Living Room 6.5m x 4.42m A large formal living room featuring a beautiful marble fireplace with solid fuel stove. The impressive triple glazed windows fills the space with natural light. Finished with carpet flooring throughout.
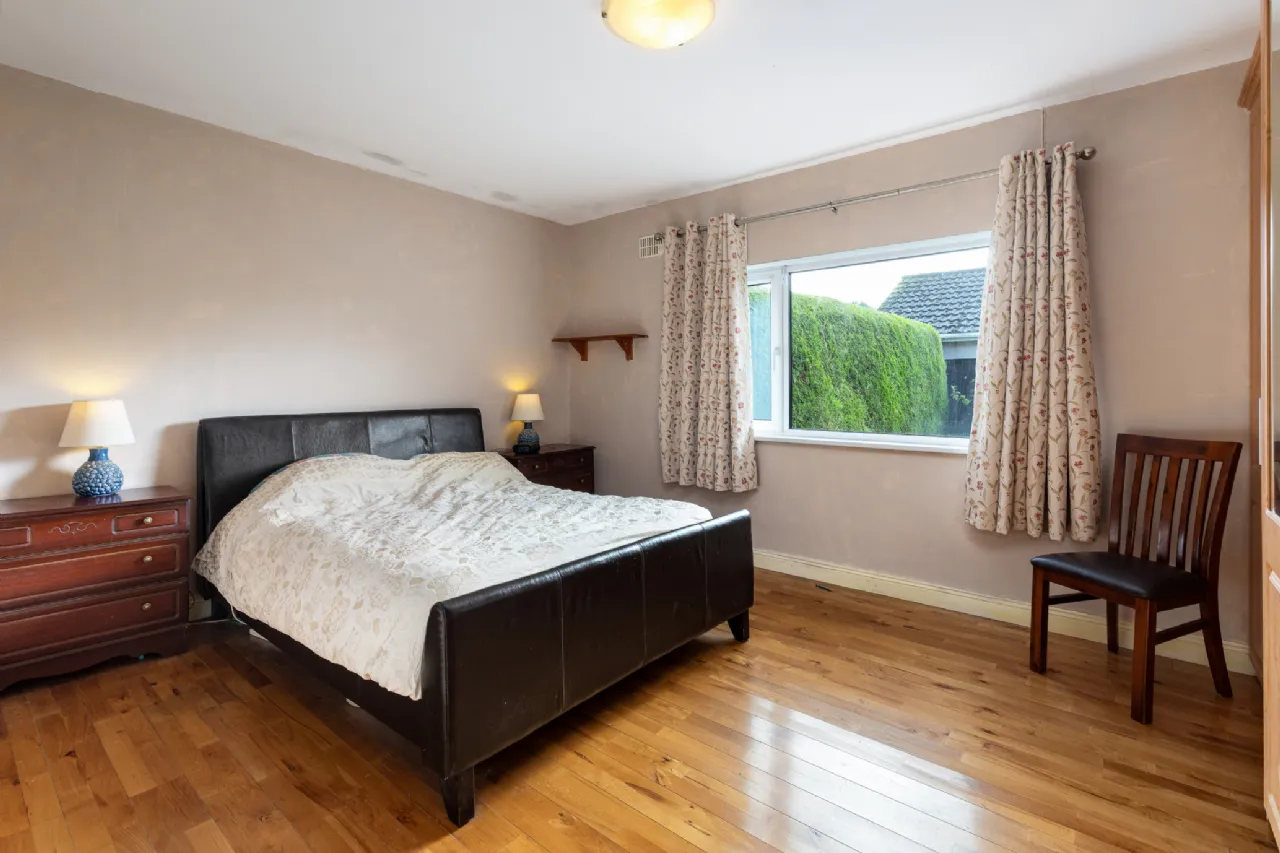
Bedroom 1 4.2m x 3.6m A spacious main bedroom located to the rear of the home, featuring a carpeted floor and fitted wardrobe. The room benefits from a private en-suite, built in wardrobes and solid wooden flooring.
En-Suite 2.9m x .89m Comprises of WC, wash hand basin and shower. Fully tiled.
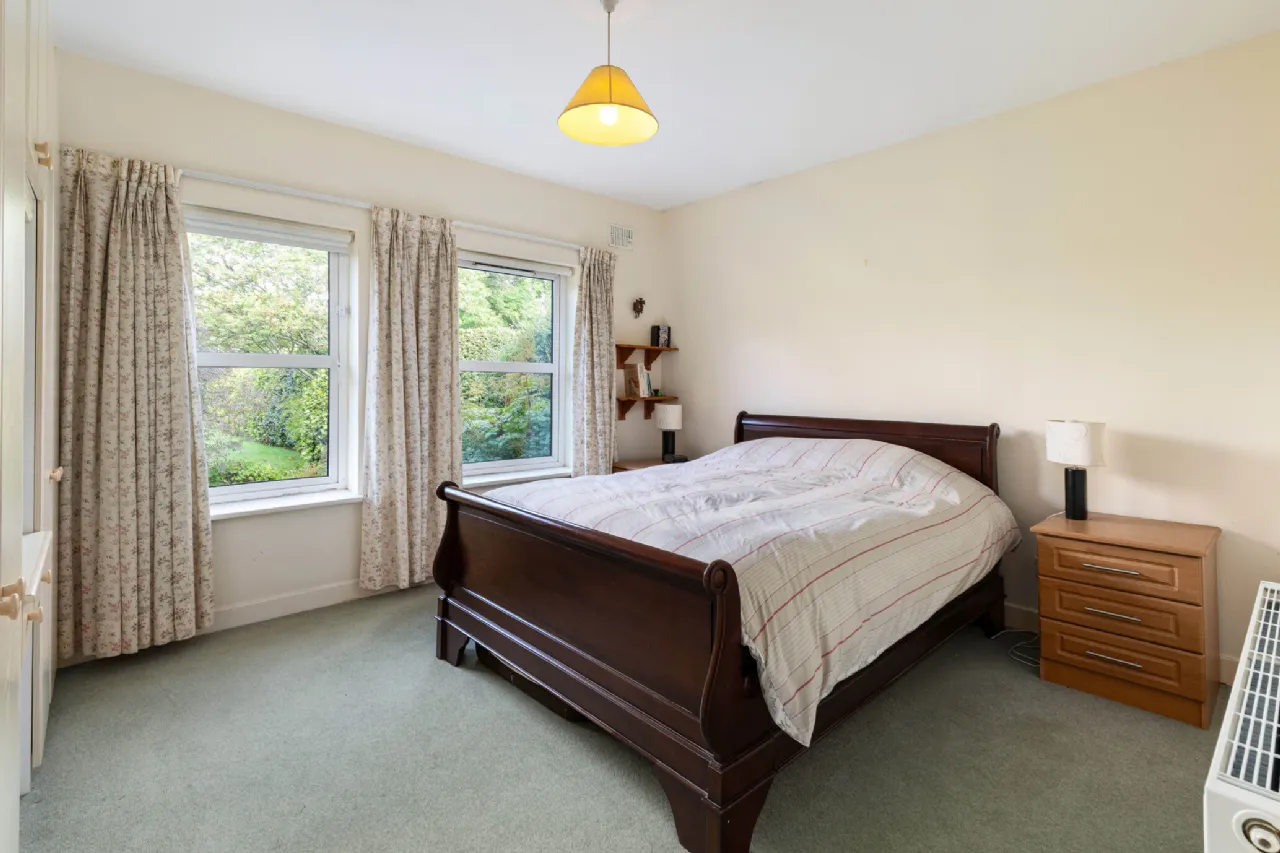
Bedroom 2 4.1m x 3.54m Large double bedroom with fitted wardrobes, located to the front of the property with carpet flooring.
Bedroom 3 4.2m x 3.7m Double bedroom to the front of the property with built in wardrobes, and carpet flooring.
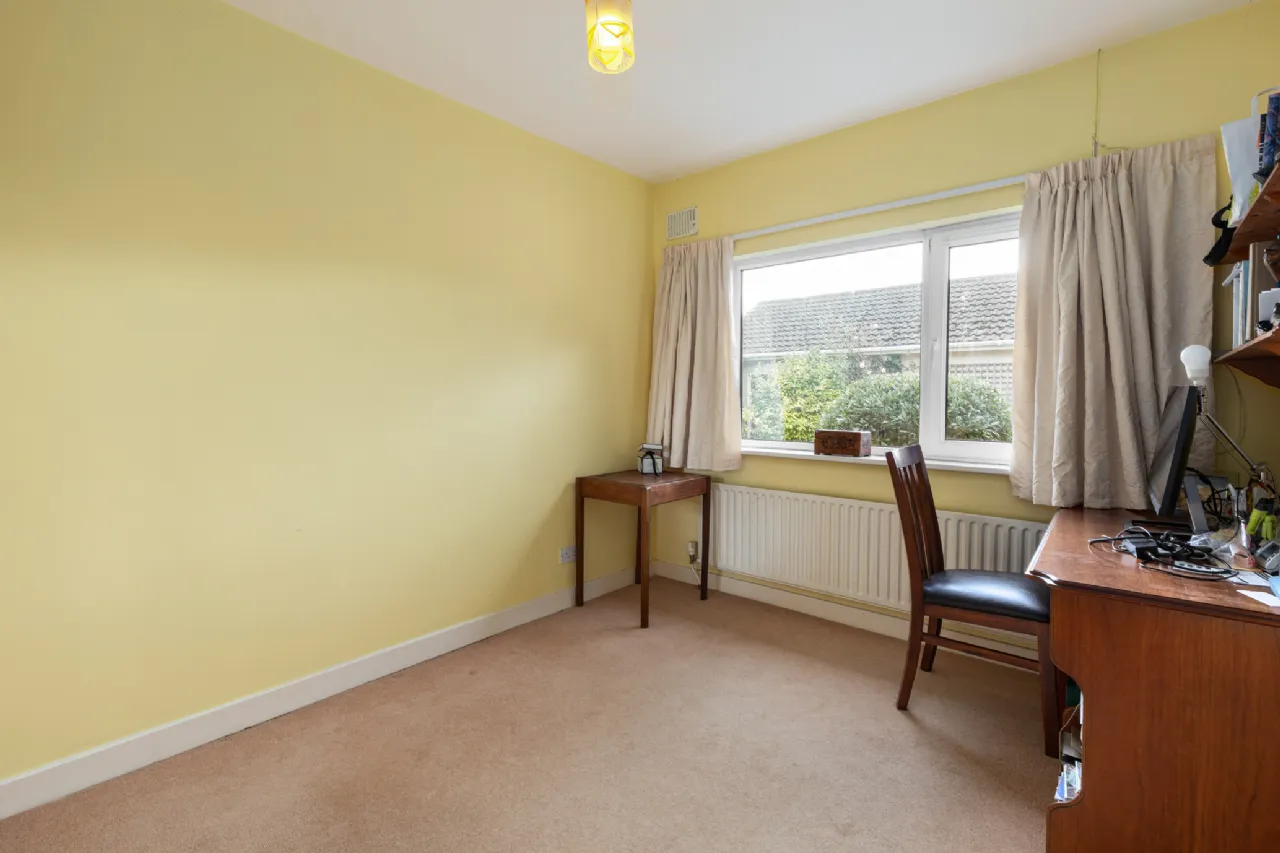
Bedroom 4 3.6m x 2.8m Double bedroom to the rear of the property with built in wardrobes and carpet flooring.
Bathroom 2.92m x 2.2m A beautifully appointed bathroom featuring a bathtub and a separate shower unit. The room is fully tiled and finished with spot lighting, a WC and wash hand basin completes.
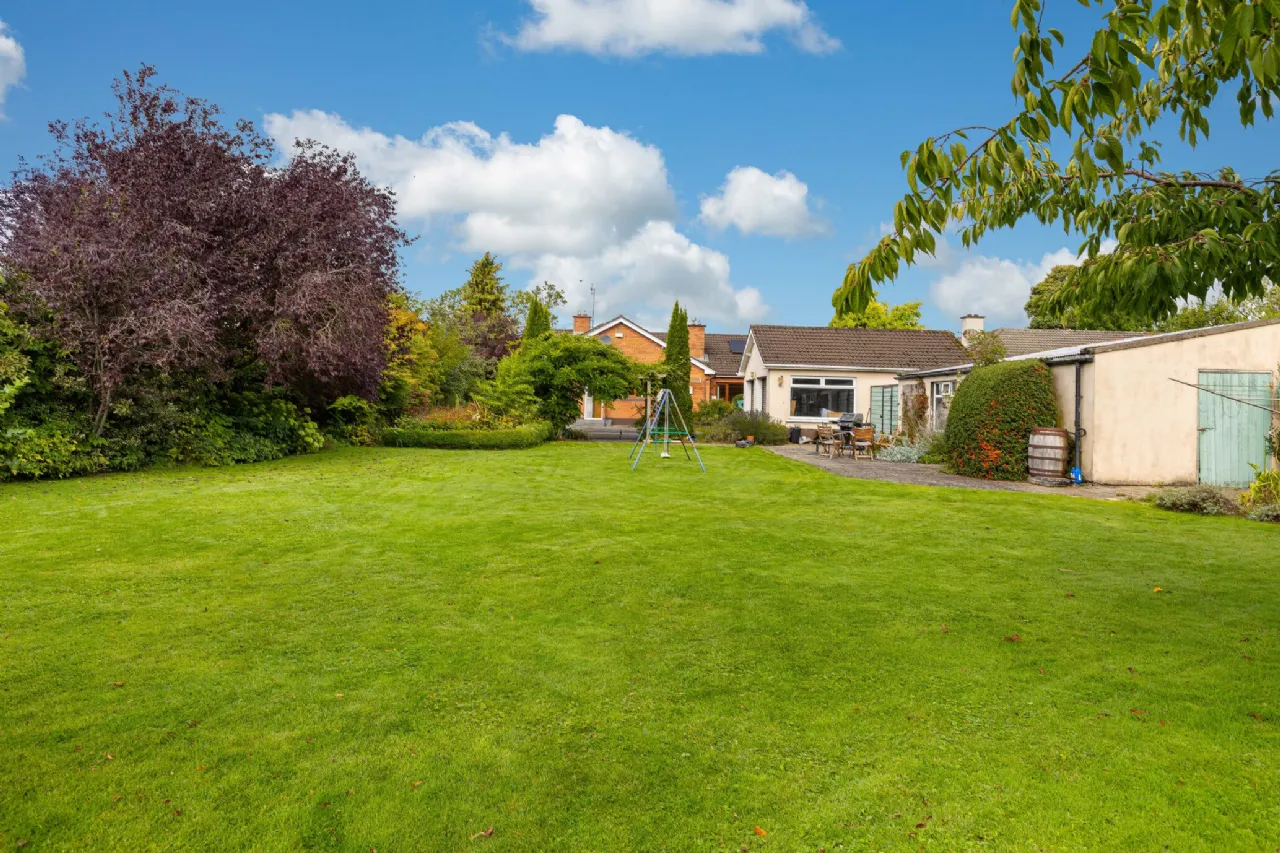
Gardens With electric gates, a tarmacked driveway surrounds the house. The beautiful gardens have been lovingly landscaped and are laid in lawn, surrounded by beautiful, mature trees, plants and shrubbery. There are an array of vegetable plants and fruit trees. The garden also benefits from a gardener’s toilet, a double garage and further outbuildings.
BER Information
BER Number: 116725094
Energy Performance Indicator: 137.21 kWh/(m .y)
 Get Directions
Advice For Buyers
Buying property is a complicated process. With over 40 years’ experience working with buyers all over Ireland, we’ve researched and developed a selection of useful guides and resources to provide you with the insight you need..
Mortgages
From getting mortgage-ready to preparing and submitting your full application, our Mortgages division have the insight and expertise you need to help secure you the best possible outcome.
Research
Applying in-depth research methodologies, we regularly publish market updates, trends, forecasts and more helping you make informed property decisions backed up by hard facts and information.