Print
Print



€995,000
 5 beds
 4 baths
 260 sqm
0.4 Acres
260 sqm
0.4 Acres

Turnberry
20 Brownstown
Ratoath
Co Meath
A85 KT35
Description
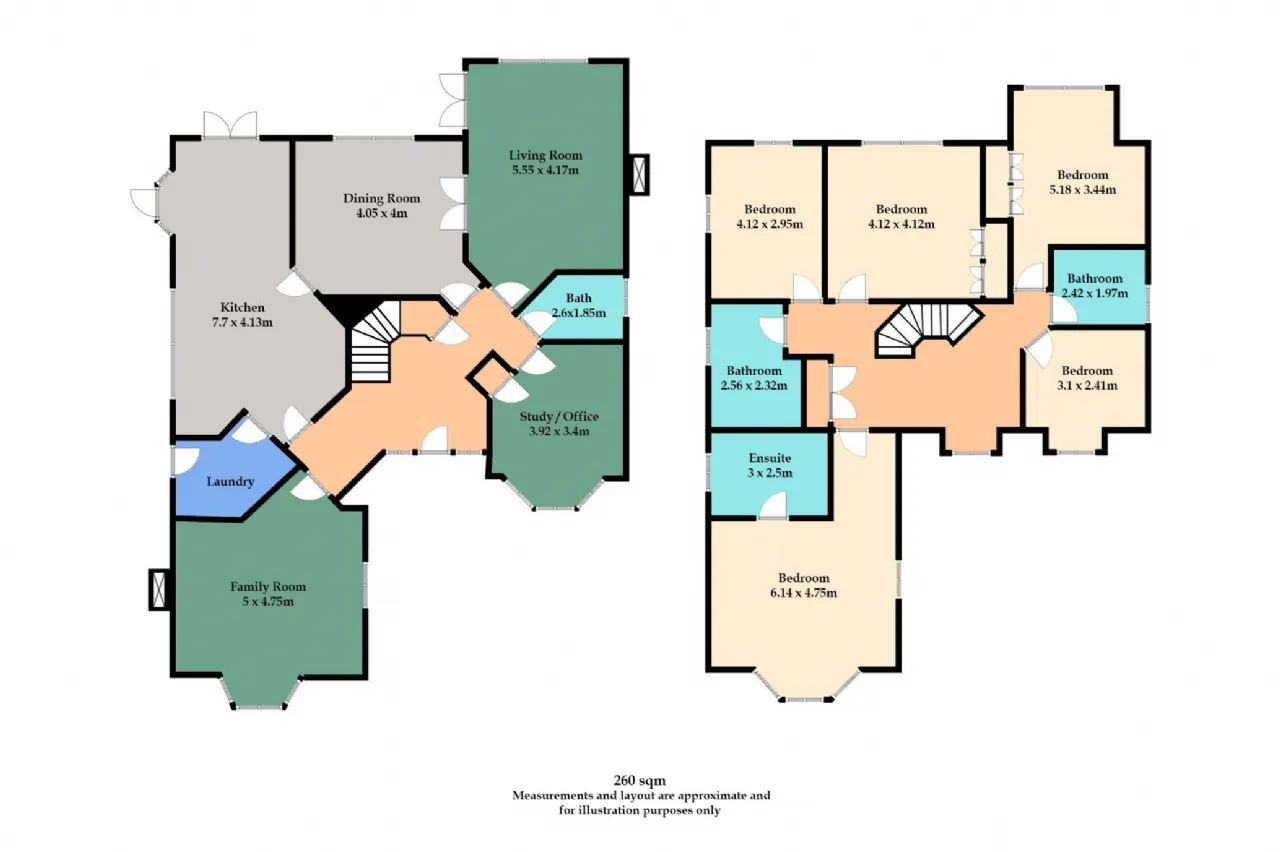
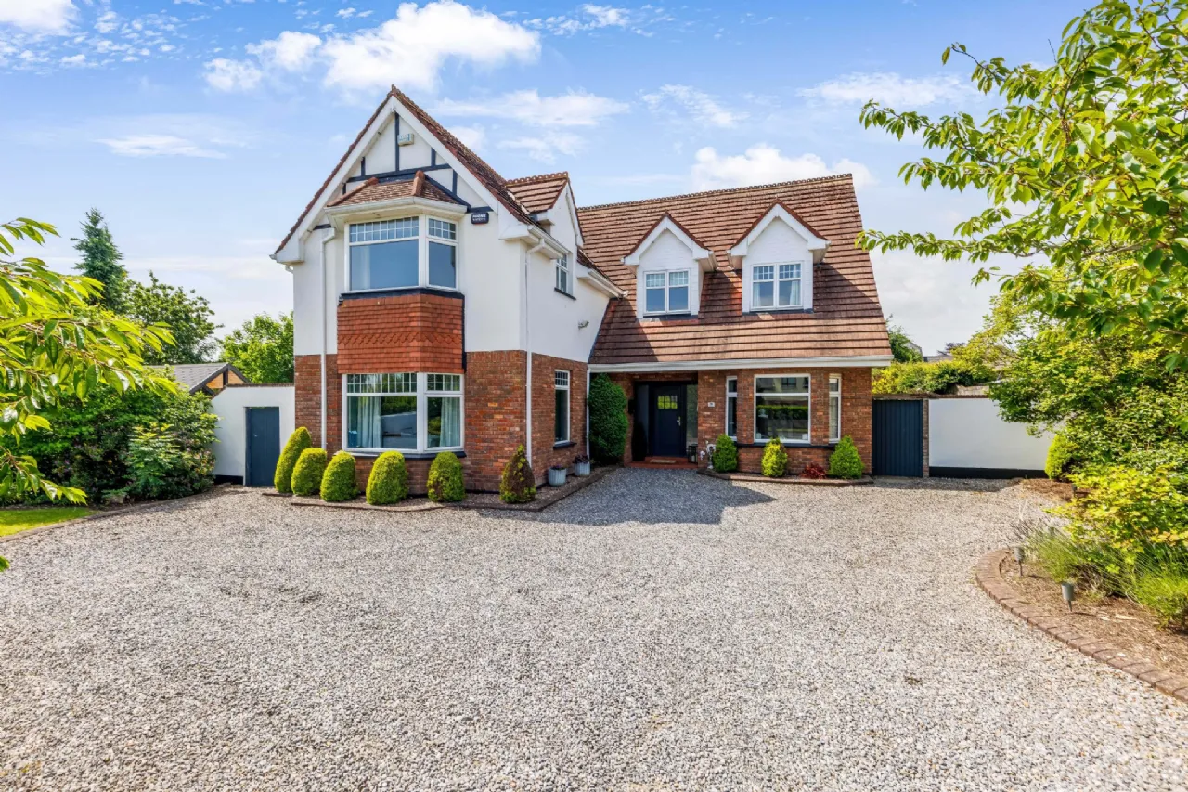
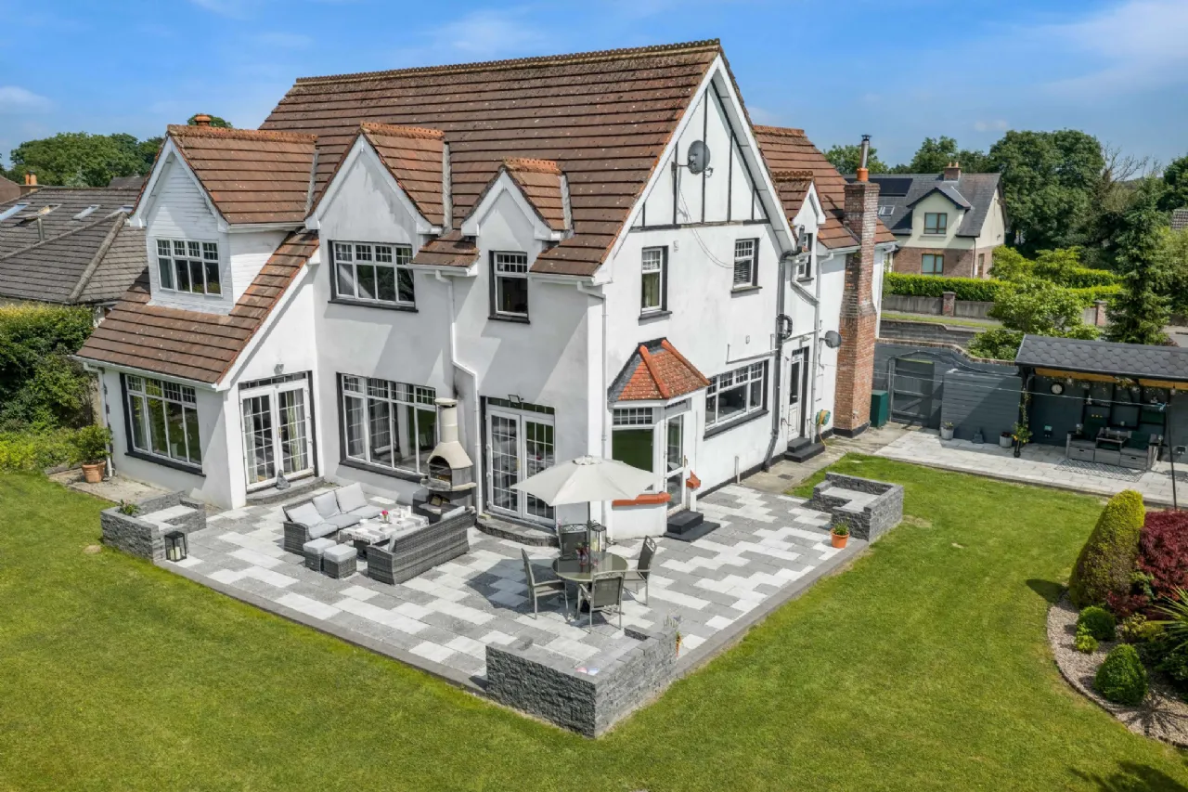
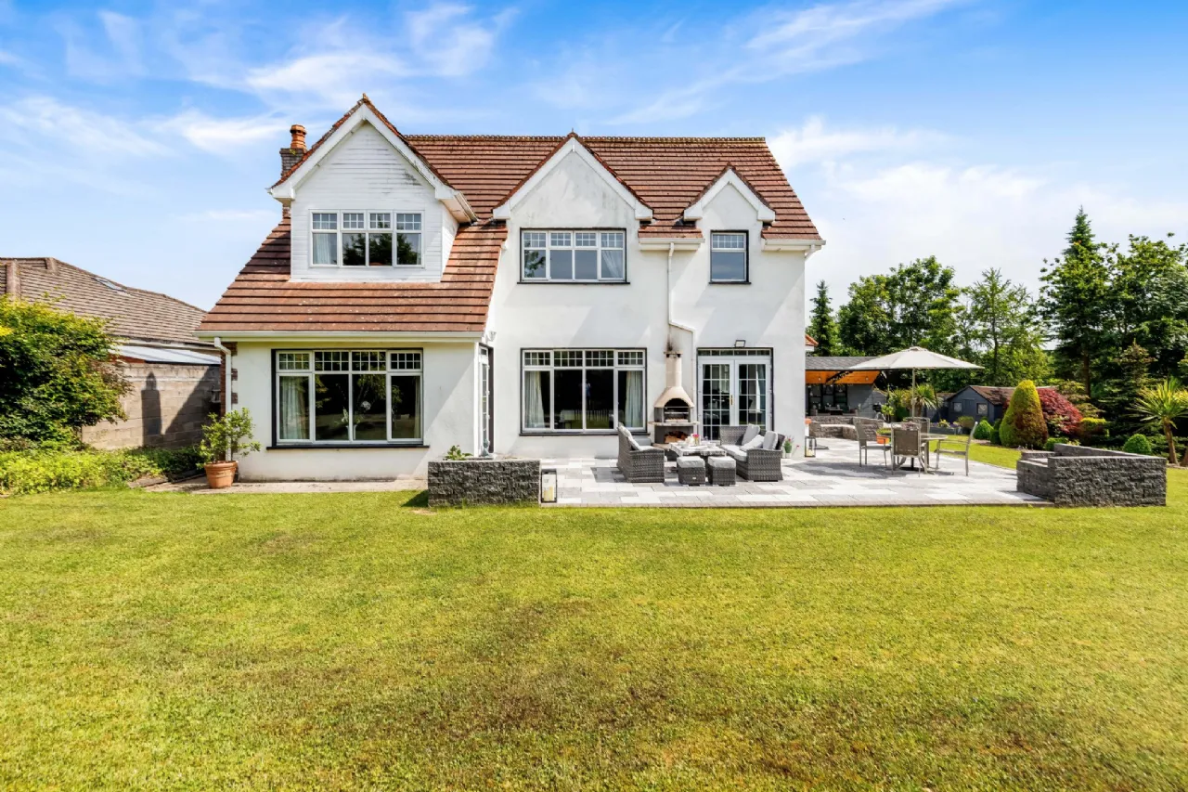
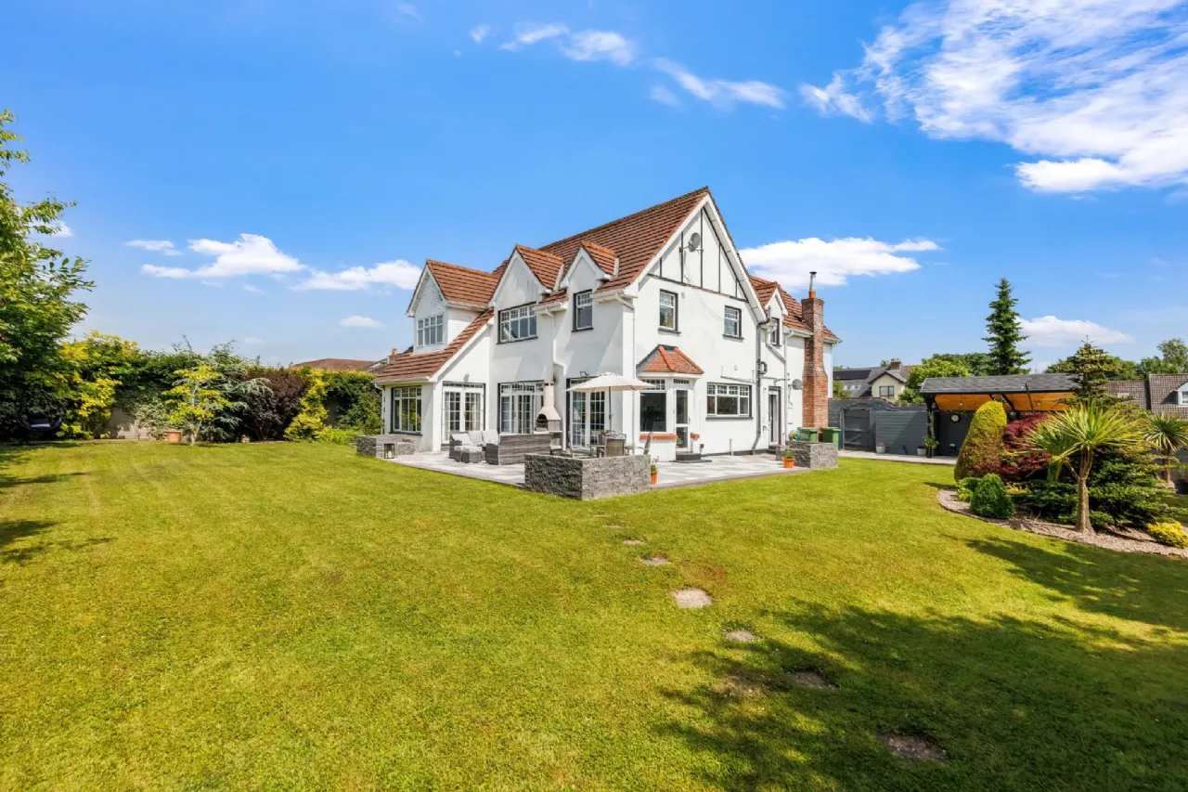
Built in 2003 and extending to approximately 260 sq.m. / 2,798 sq.ft., this architecturally designed residence offers spacious and versatile accommodation ideal for modern family living. Occupying a mature site of approximately 0.4 acres, the property enjoys excellent privacy together with beautifully landscaped gardens and multiple outdoor entertaining areas.
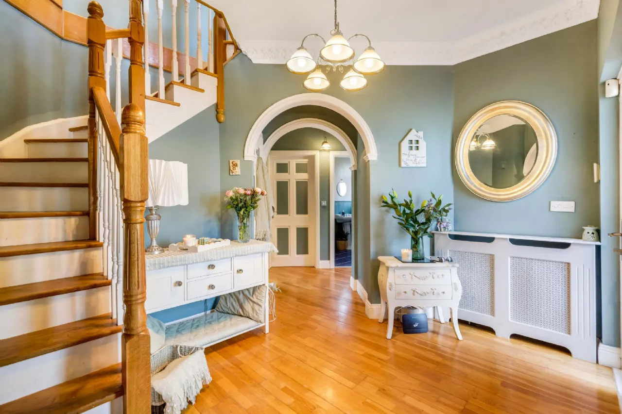
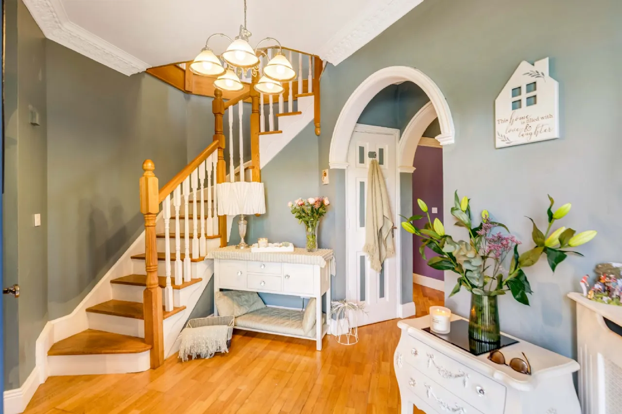
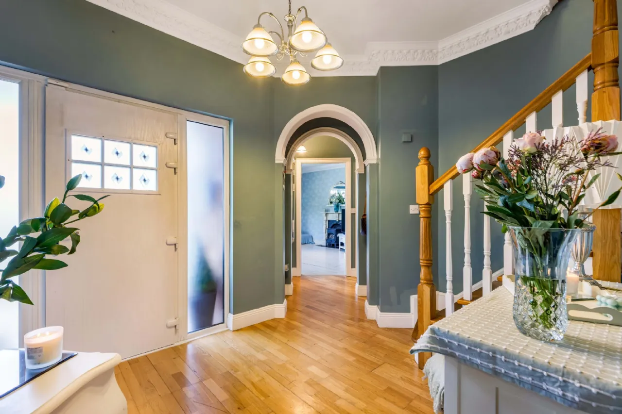
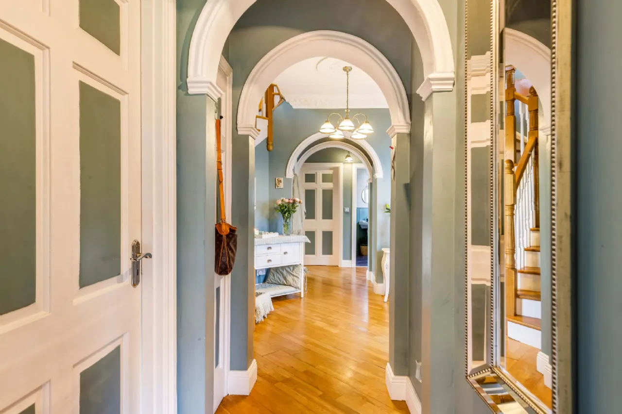
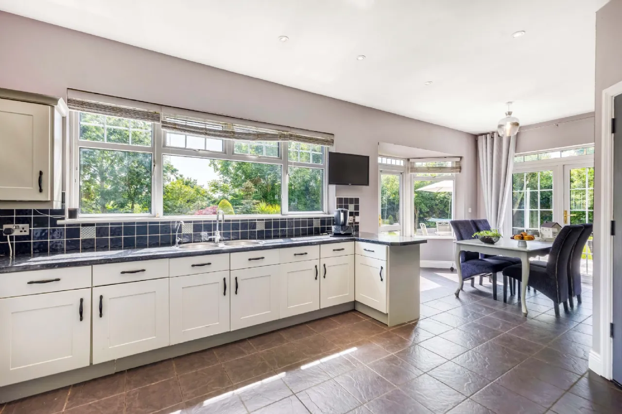
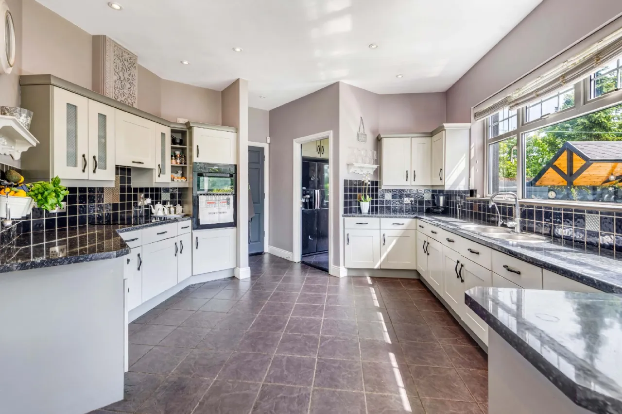
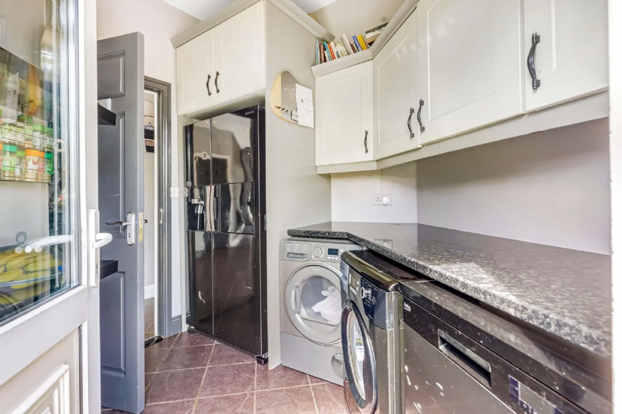
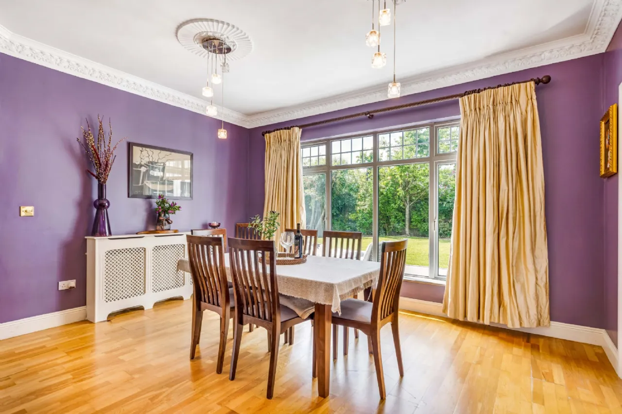
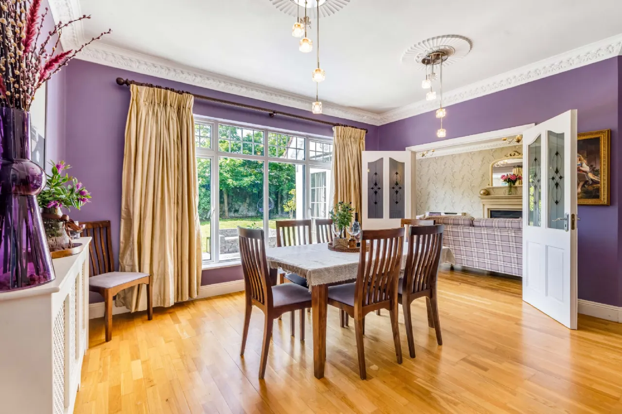
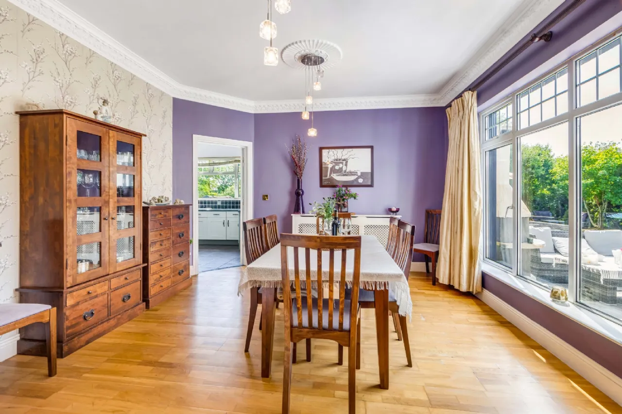
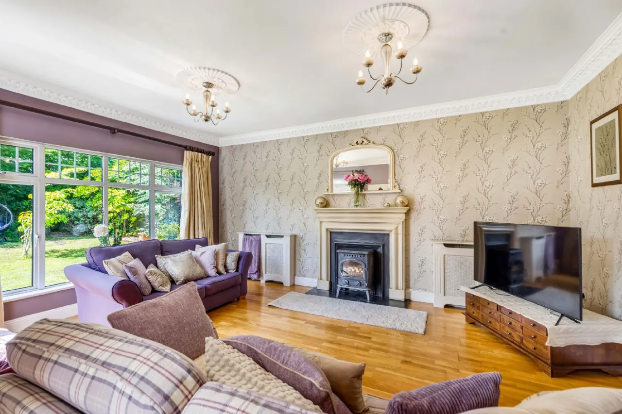
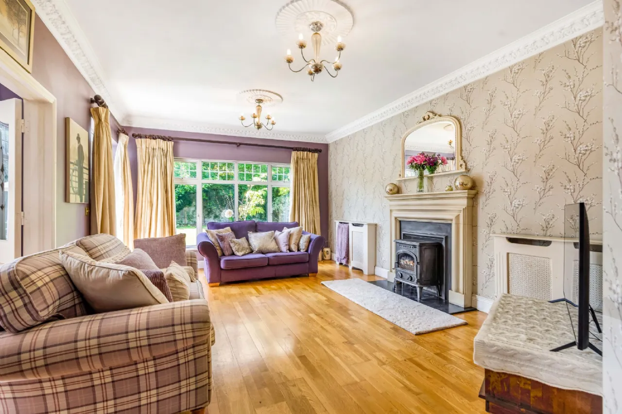
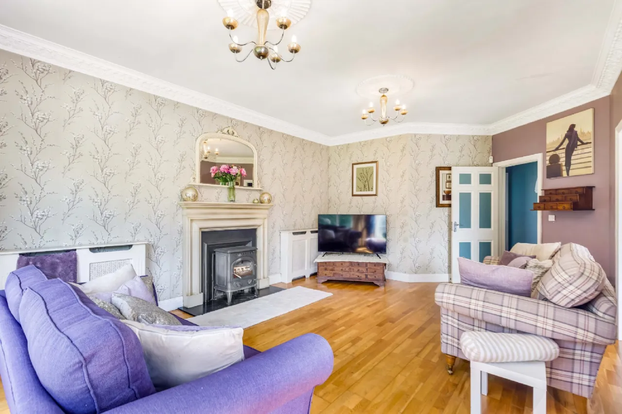
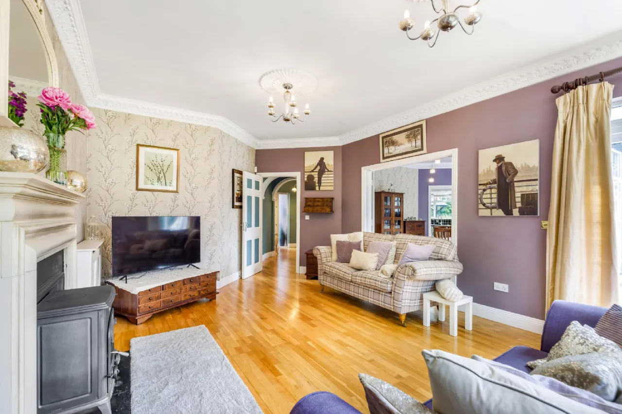
The accommodation is both practical and elegant, centred around a welcoming entrance hall with a series of well-proportioned reception rooms. A large family room and formal living room each feature solid fuel stoves, while the dining room connects seamlessly to both the kitchen and living space, creating an ideal layout for entertaining. The kitchen and breakfast area overlooks the gardens and is complemented by a separate utility room. A ground floor office, which could easily serve as a sixth bedroom, provides additional flexibility.
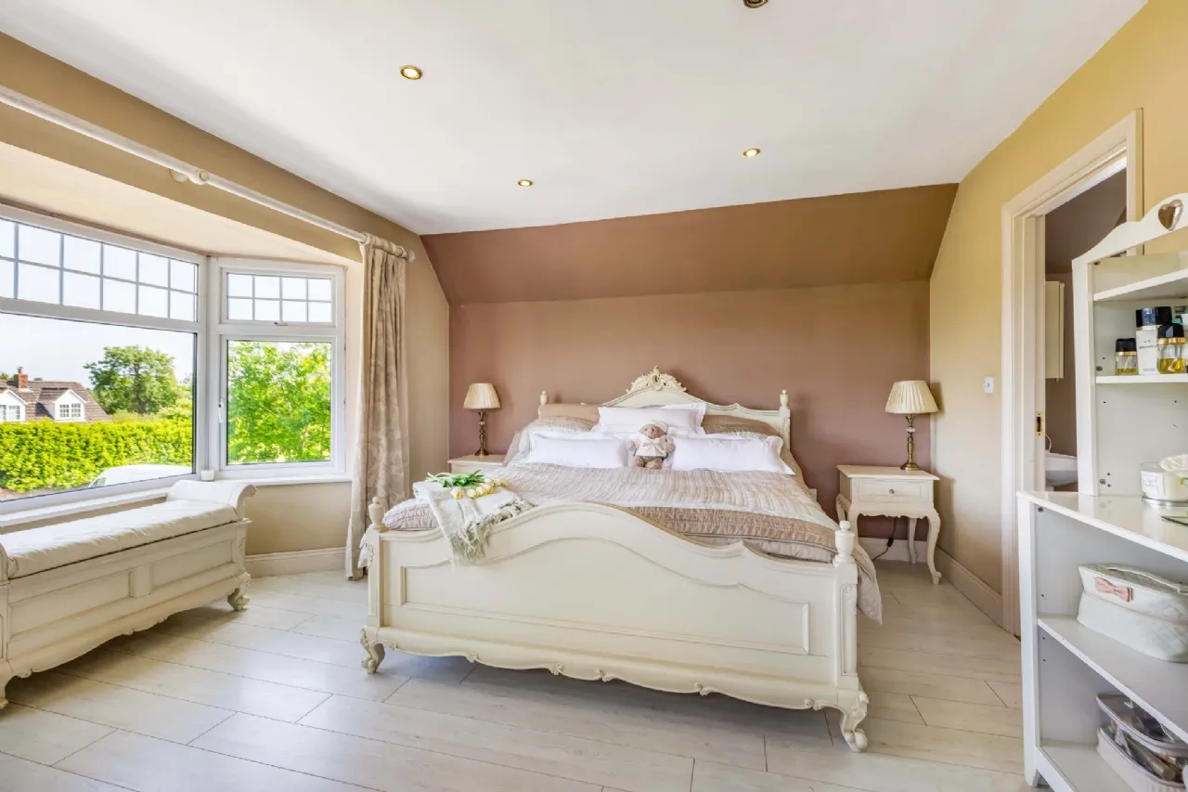
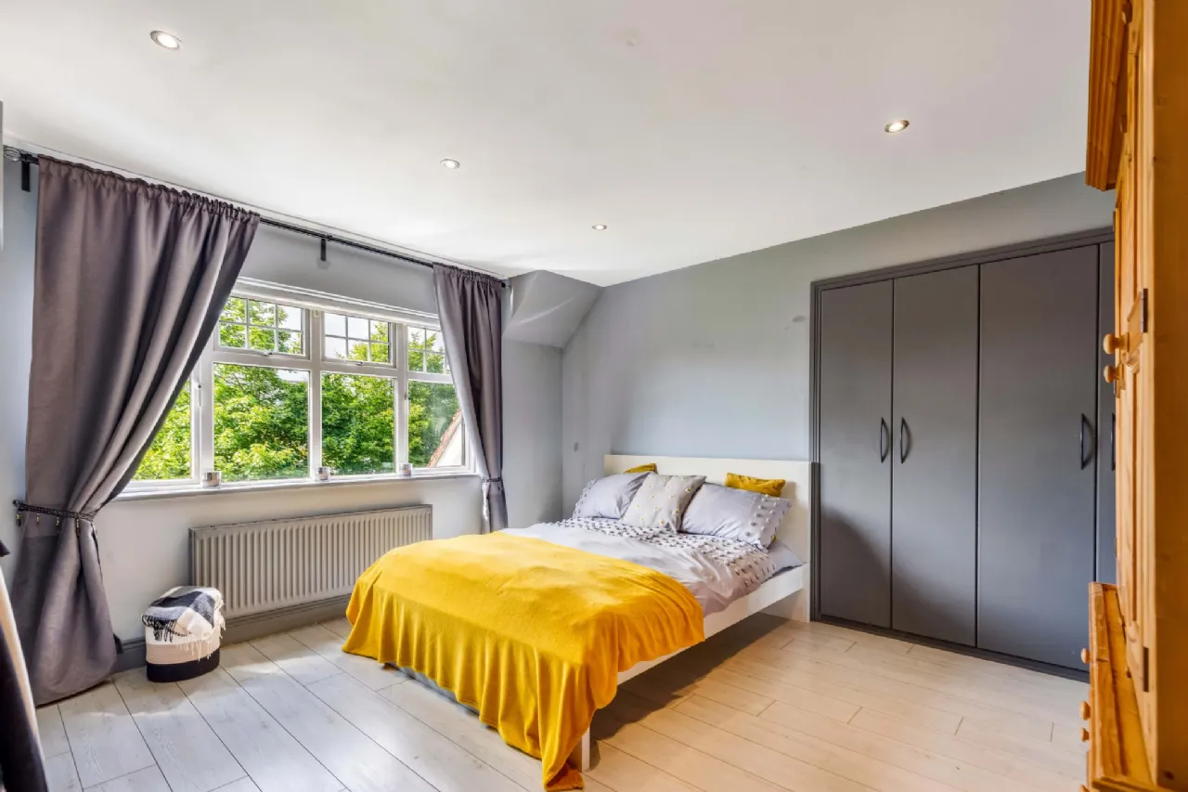
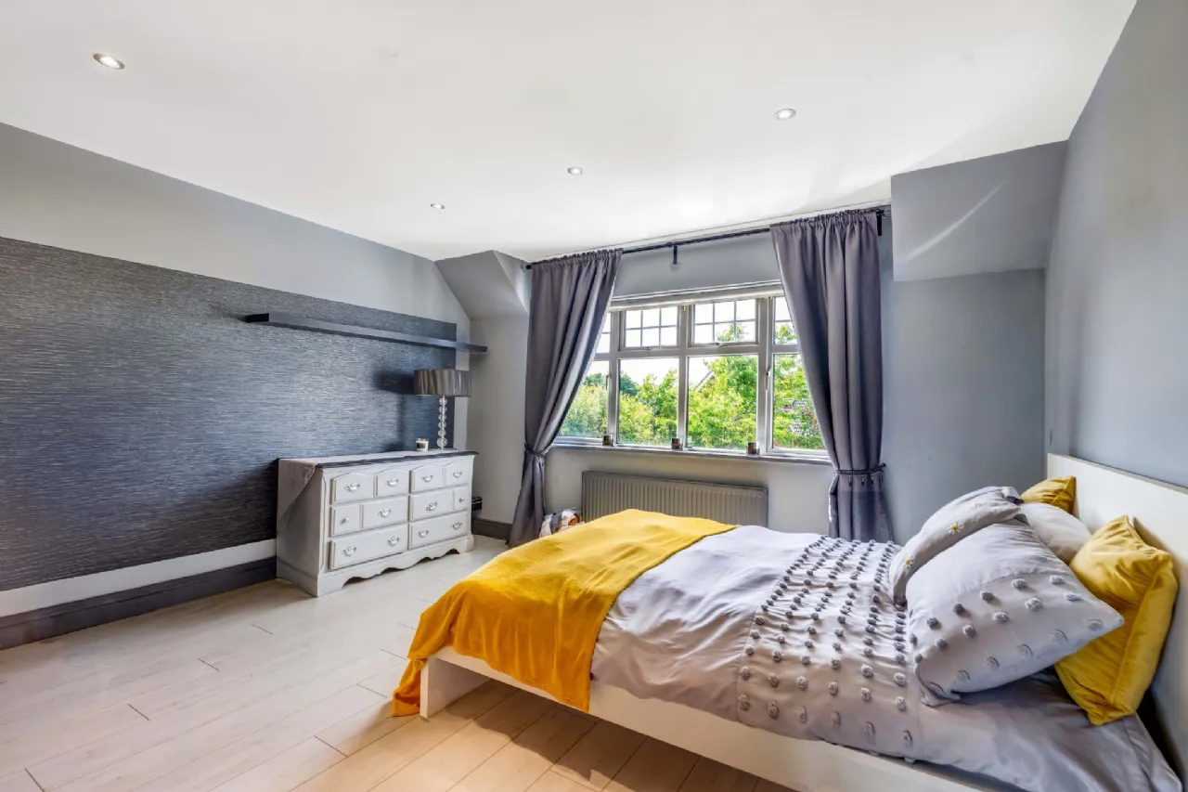
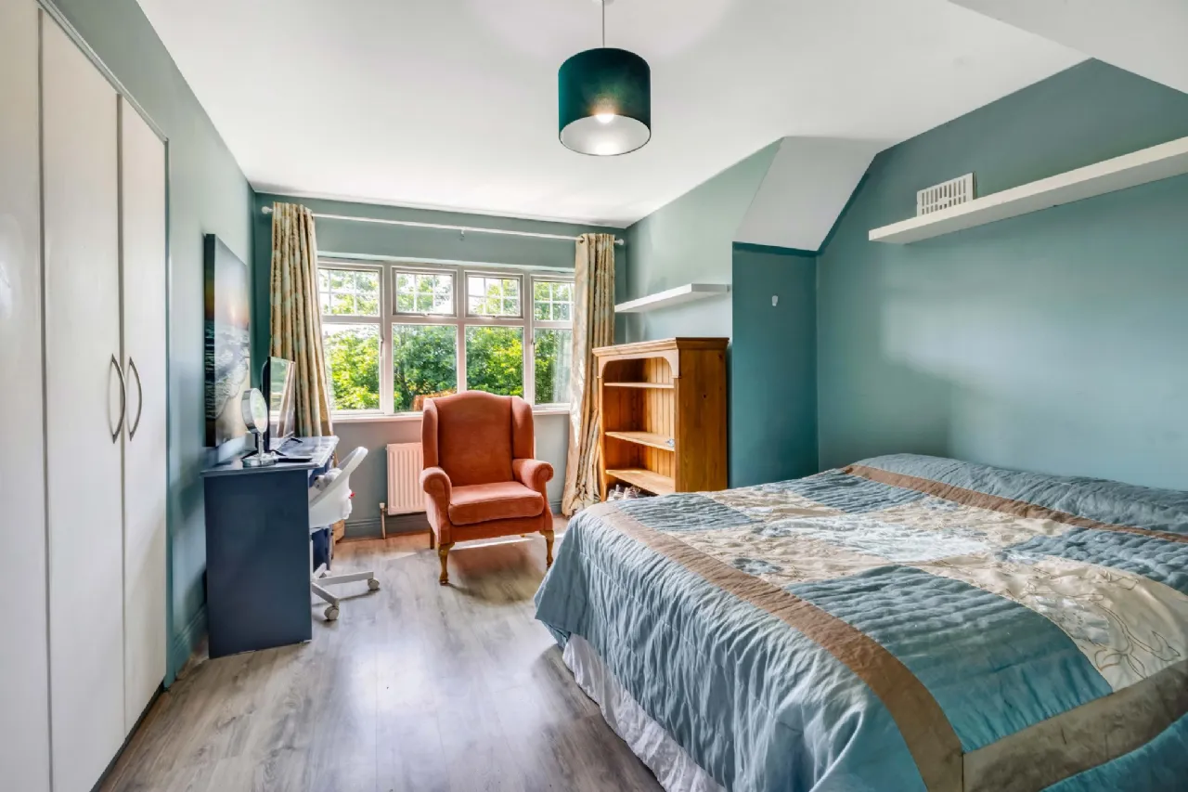
Upstairs, the generous accommodation continues with five bedrooms, including an impressive principal suite complete with dressing area and en-suite bathroom. A family bathroom and separate shower room comfortably serve the remaining bedrooms.
Turnberry represents a rare opportunity to acquire a substantial family home on one of the largest residential sites in Ratoath, combining privacy, space and convenience in equal measure.
Gardens & Grounds
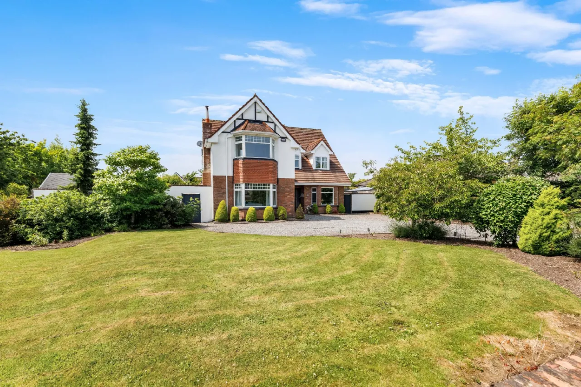
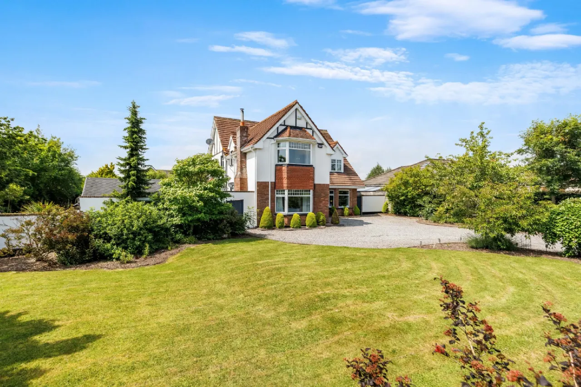
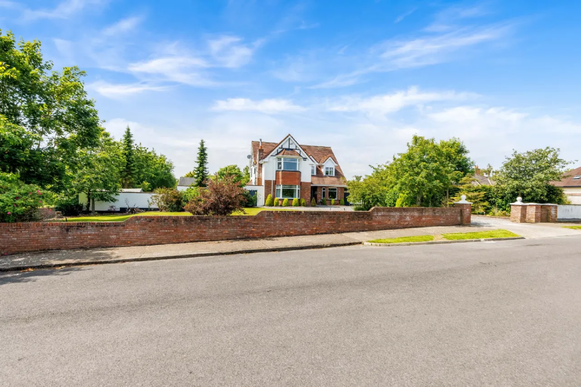
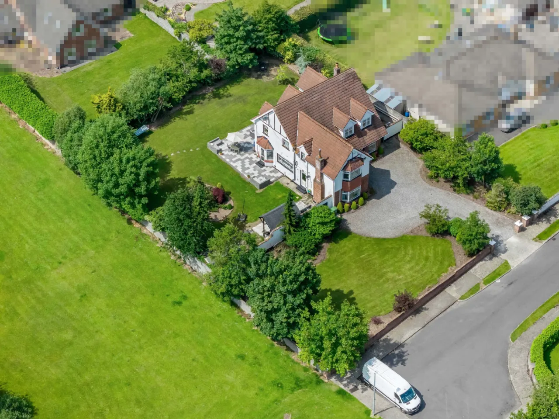
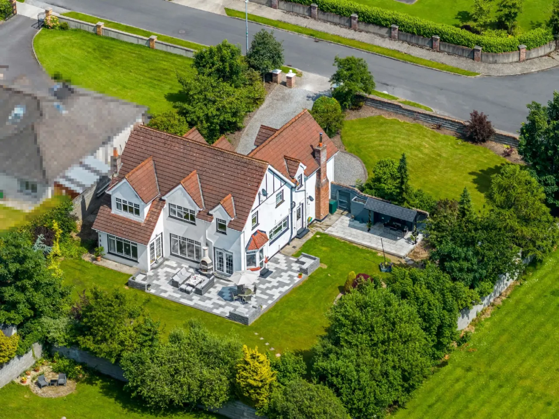
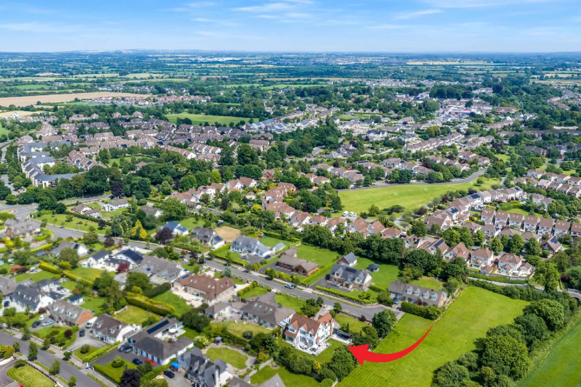
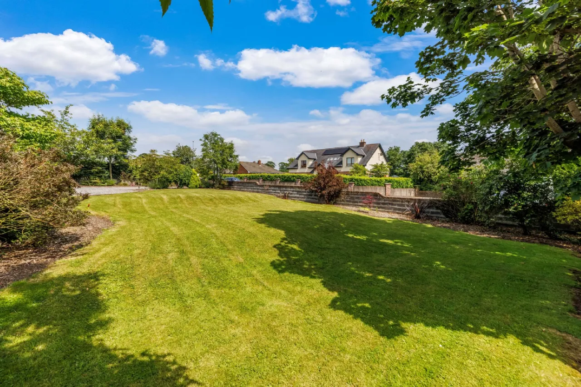
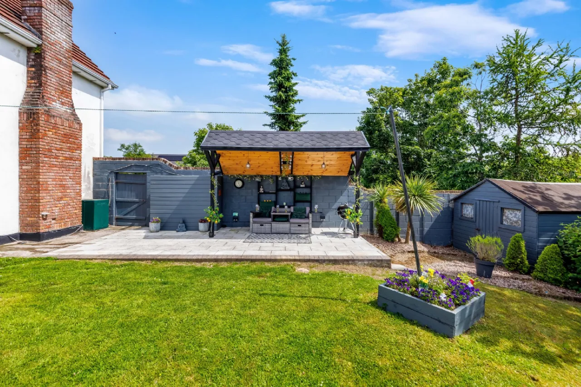
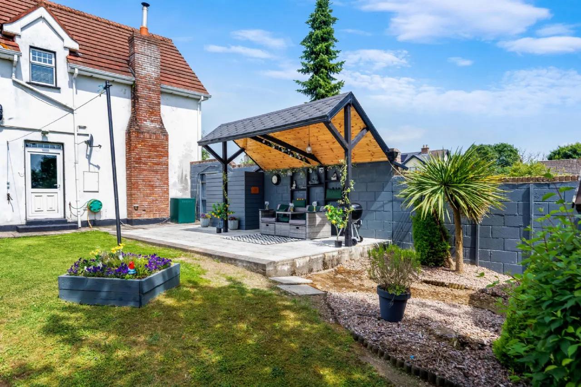
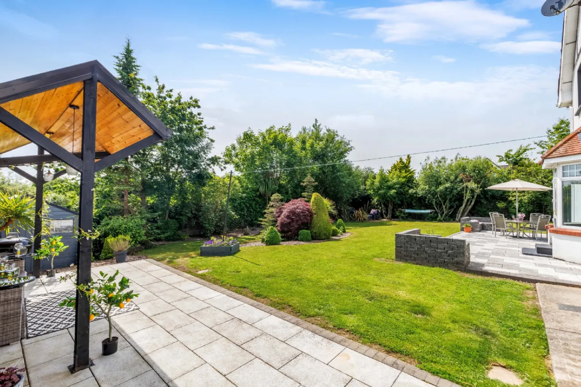
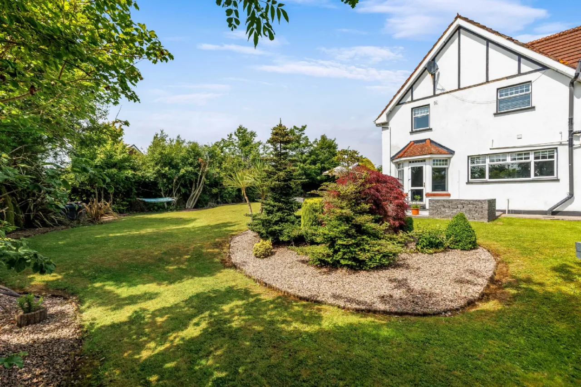
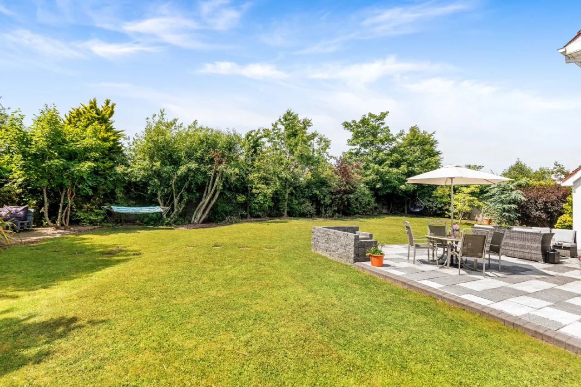
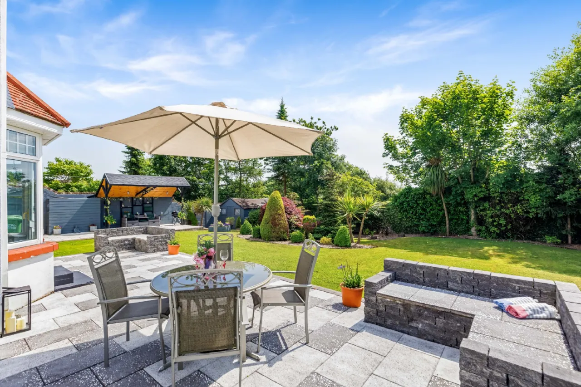
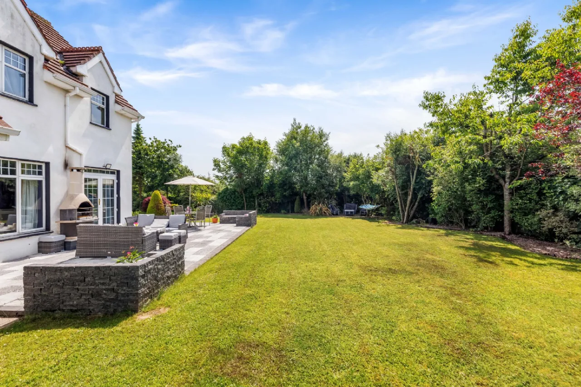
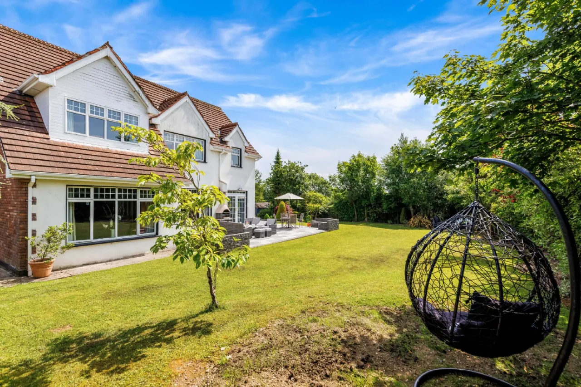
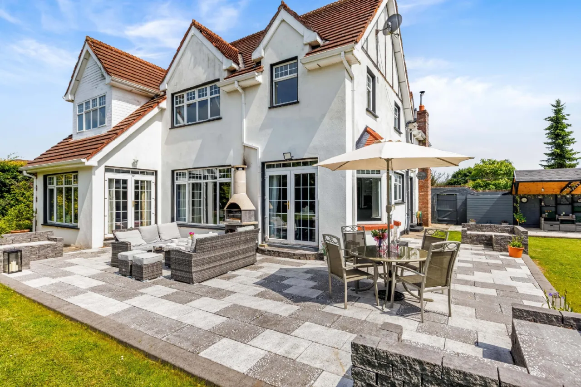
One of Turnberry's most impressive features is its exceptional site extending to approximately 0.4 acres. Positioned at the end of the development, it is arguably the finest site within Brownstown, offering enhanced privacy, a sense of exclusivity and ample parking. The elevated setting further enhances the beautifully landscaped south-facing gardens, which have been carefully designed to maximise sunlight throughout the day, making this a truly standout and prestigious home.
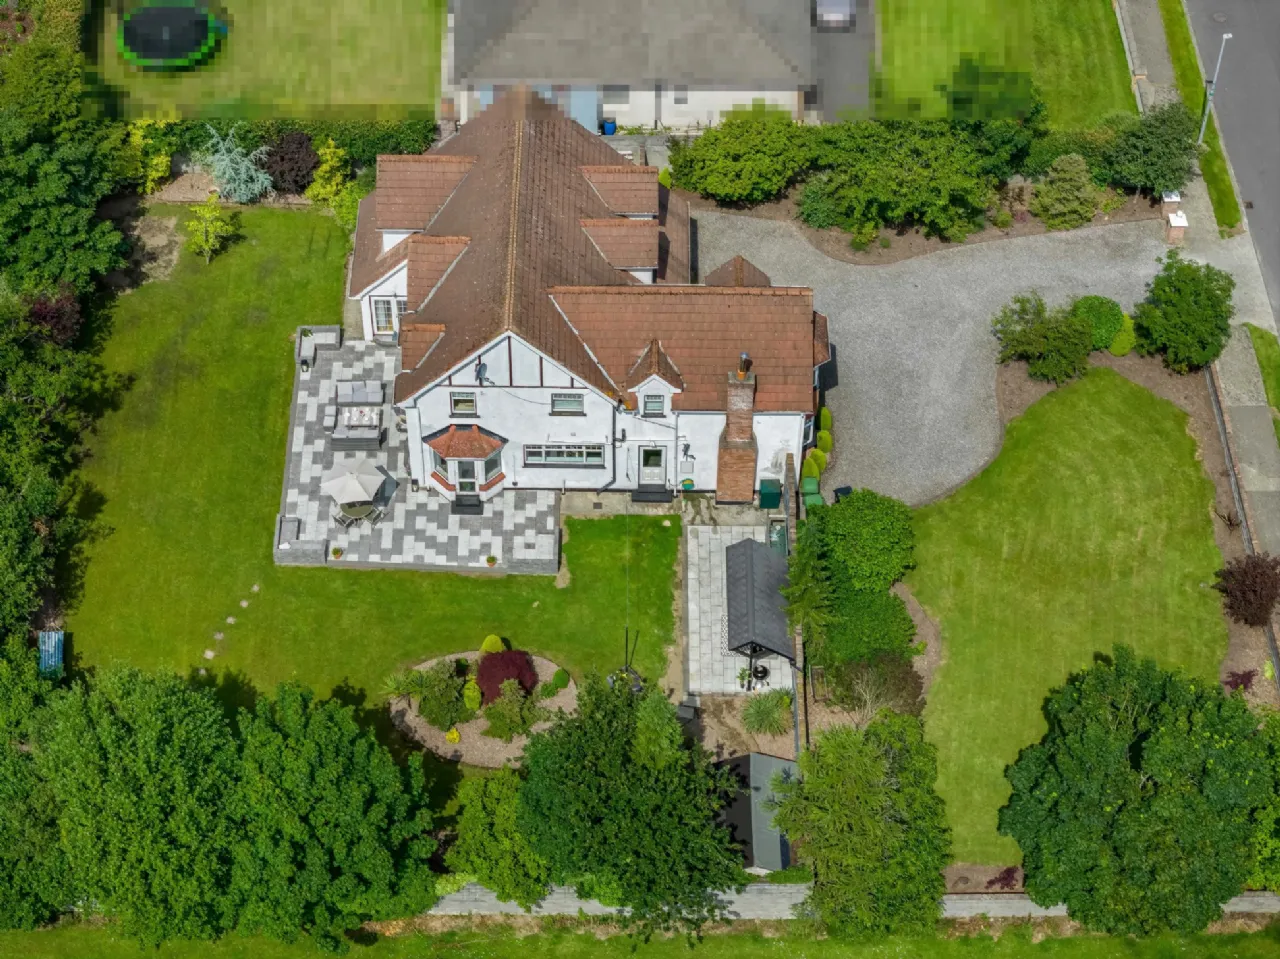
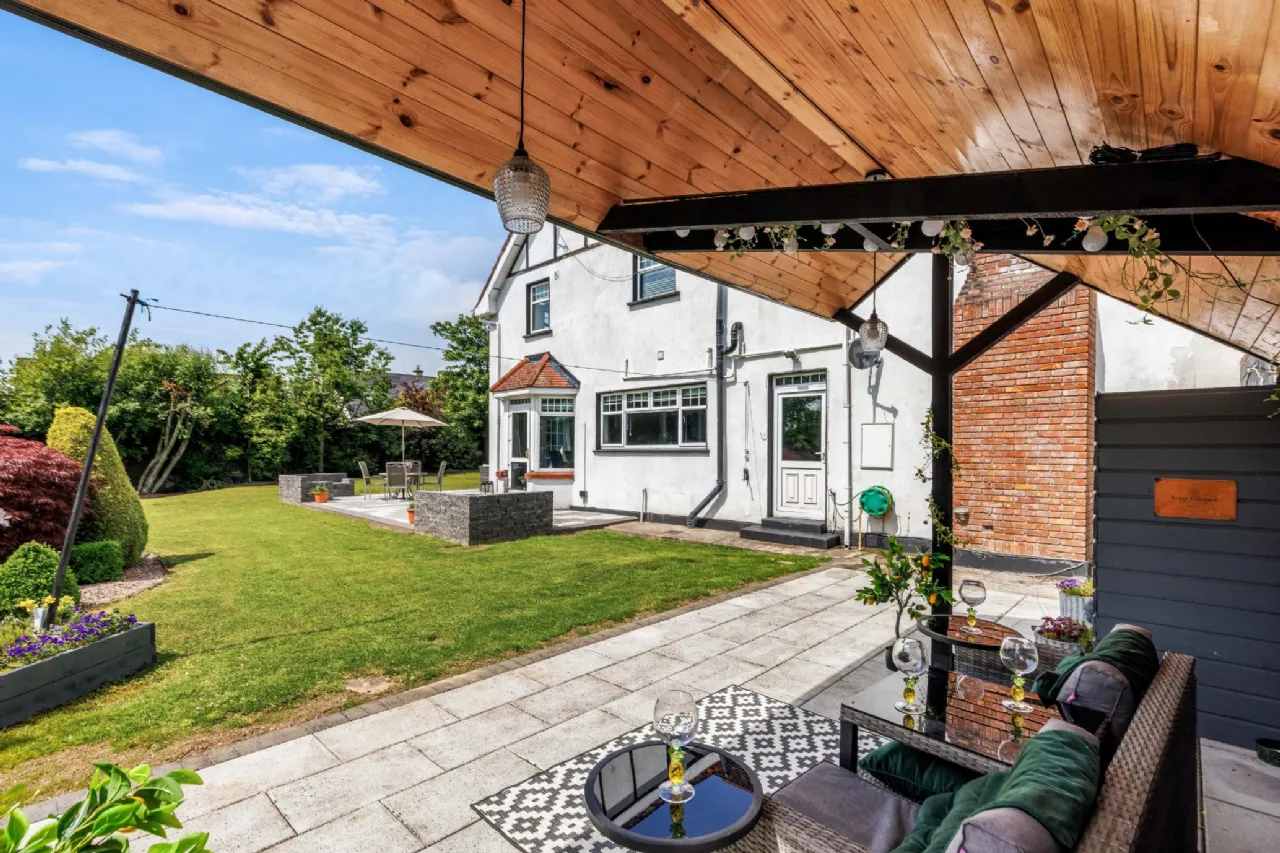
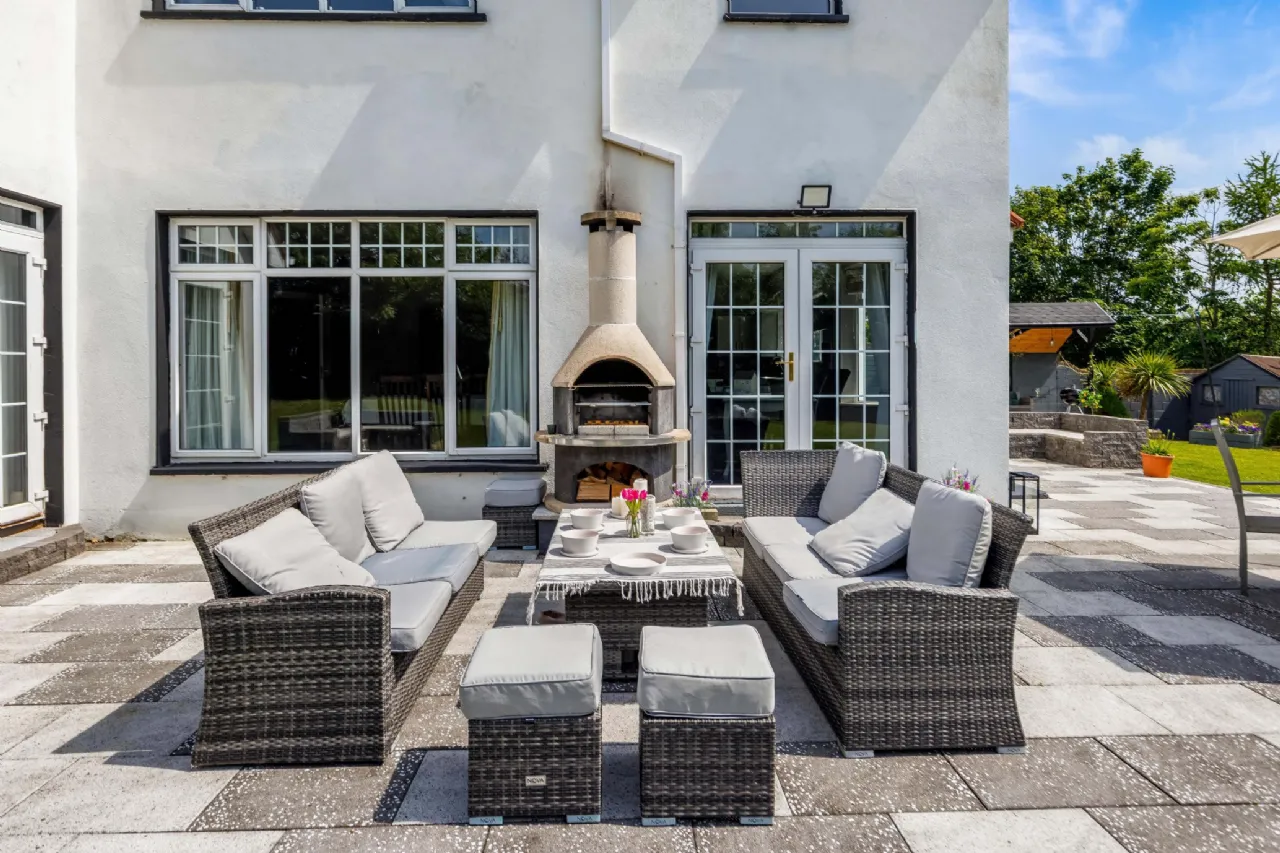
Mature trees, established planting and well-maintained lawns create a wonderful sense of seclusion rarely found within a village setting. A series of patio areas provide ideal spaces for outdoor dining and entertaining, while the extensive wraparound patio to the rear takes full advantage of the sunny aspect and can be accessed directly from several rooms within the house.
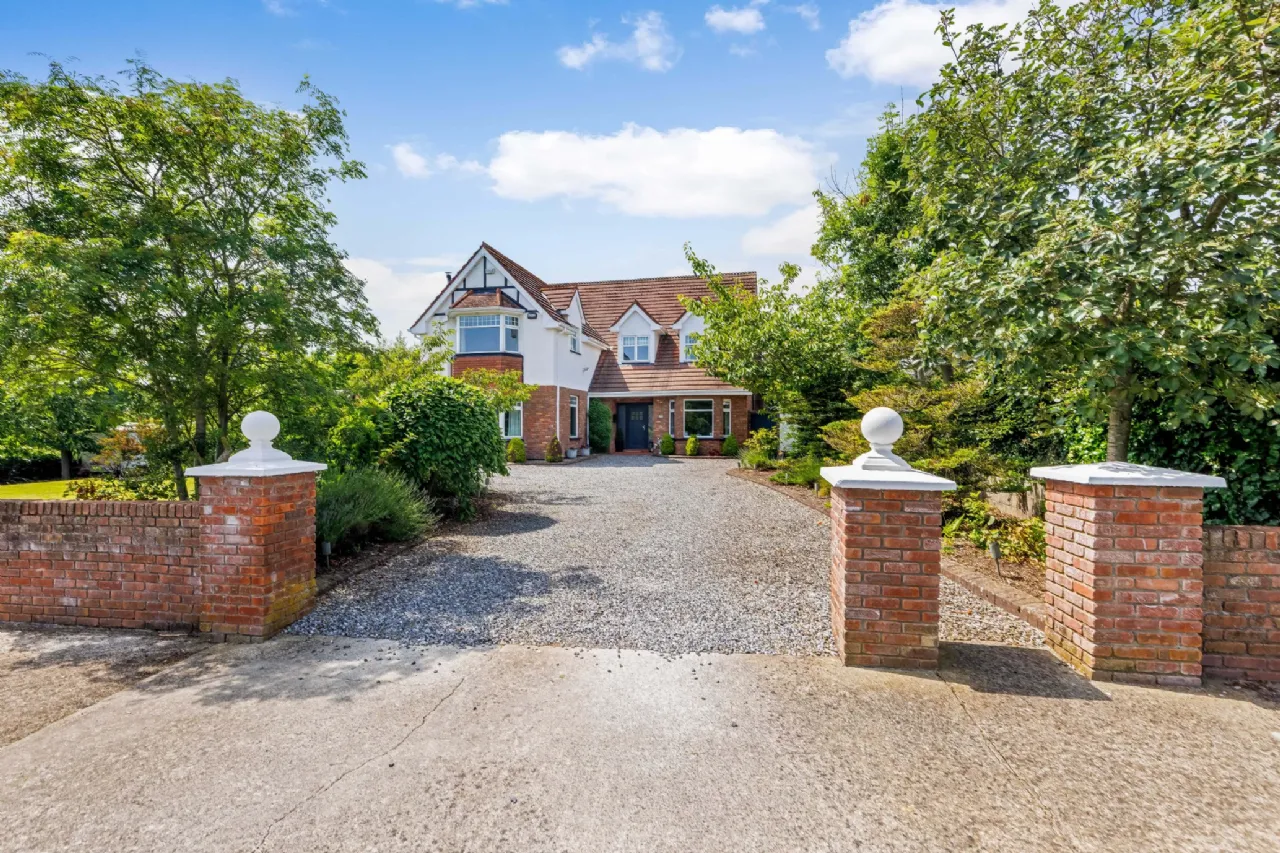
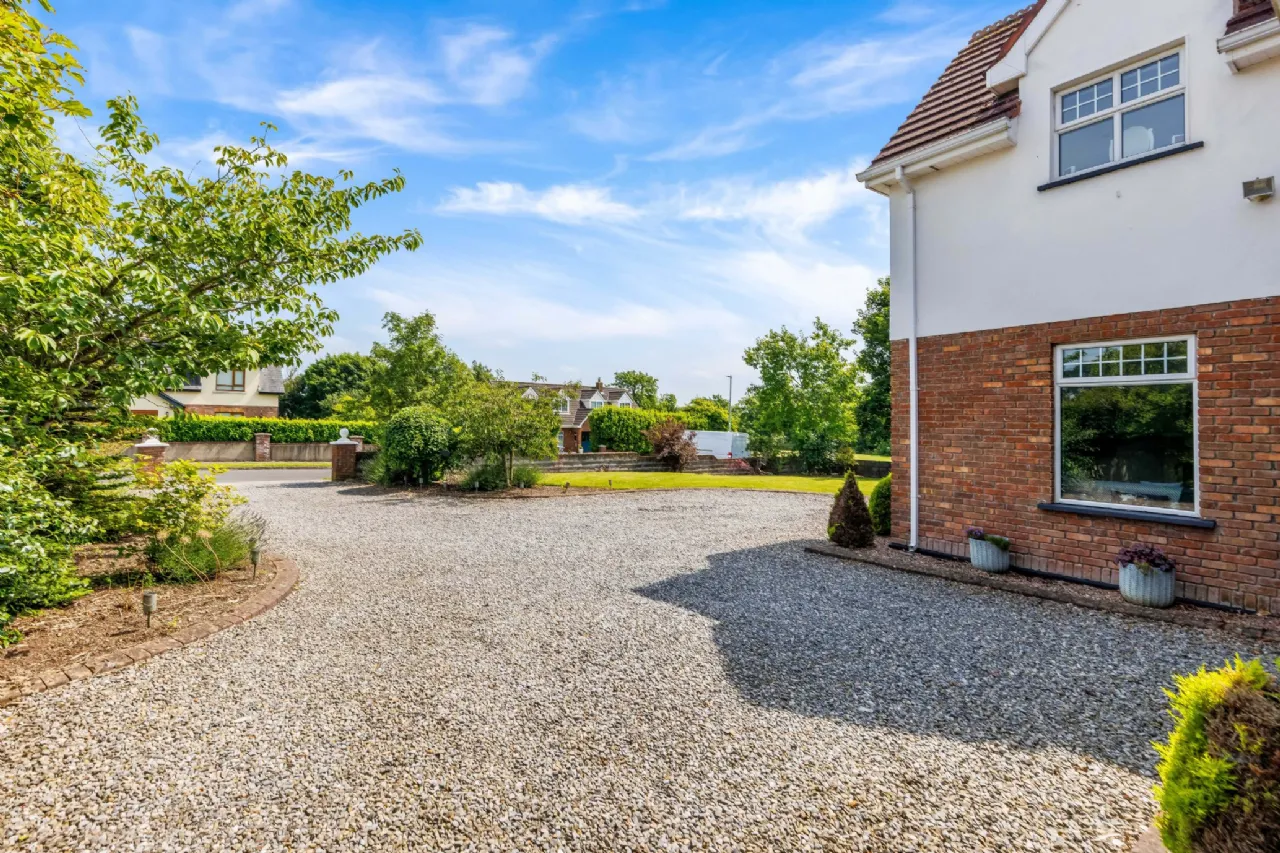
To the front, a generous driveway provides ample off-street parking and is framed by mature landscaping and attractive brick boundary walls, creating an impressive arrival to the property.
Location
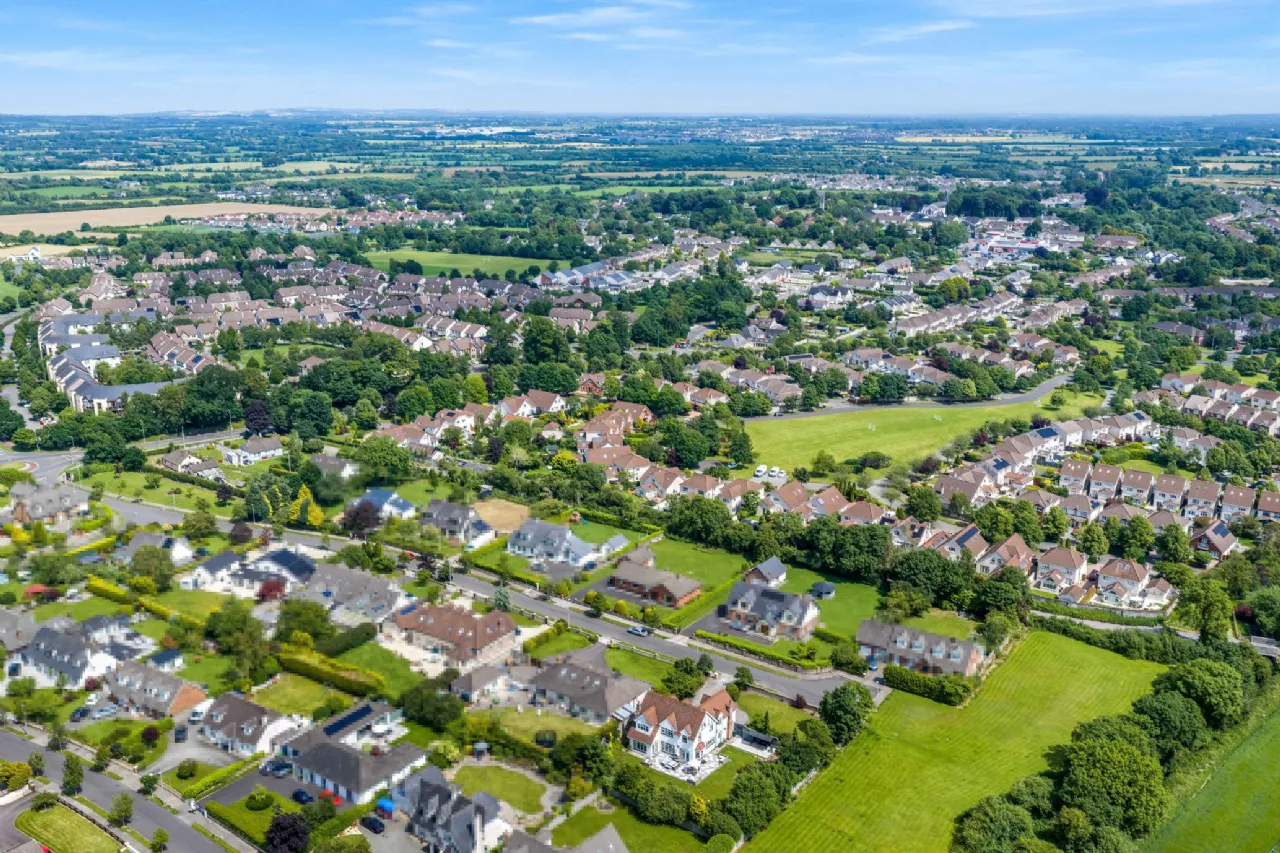
Turnberry enjoys a prime position within Brownstown, one of Ratoath's most sought-after residential addresses. Located within walking distance of Ratoath Village, residents can enjoy immediate access to an excellent range of amenities including schools, cafés, restaurants, shops and everyday services. Both SuperValu and the local GAA club are within easy walking distance, further enhancing the convenience of this exceptional location.
Ratoath is a thriving and well-established village with a strong sense of community and an excellent selection of sporting, recreational and educational facilities. The neighbouring towns of Dunshaughlin and Ashbourne are both approximately 6km away, providing an even wider range of shopping, dining and leisure amenities.
For commuters, the location is particularly appealing. The M2, M3 and M50 road networks are all easily accessible, offering straightforward access to Dublin City Centre, Dublin Airport and the wider Greater Dublin Area. Regular commuter bus services also operate from the village, making Turnberry an ideal choice for those seeking a balance between country-style living and city accessibility.
Properties of this scale and standing on mature sites within such a convenient village setting rarely come to the market, making Turnberry a truly exceptional family home.
Features
Architecturally designed detached residence
Approx. 0.4 acre south-facing site
Beautifully landscaped mature gardens
Exclusive development of individual detached homes
Five bedrooms plus home office / sixth bedroom
Two reception rooms with solid fuel stoves
Formal dining room overlooking rear gardens
Principal bedroom with dressing area and en-suite
Separate family bathroom and shower room
9ft ceilings throughout ground floor
Attic staircase fitted with substantial storage potential
Walking distance to Ratoath Village amenities
BER B2
Rooms
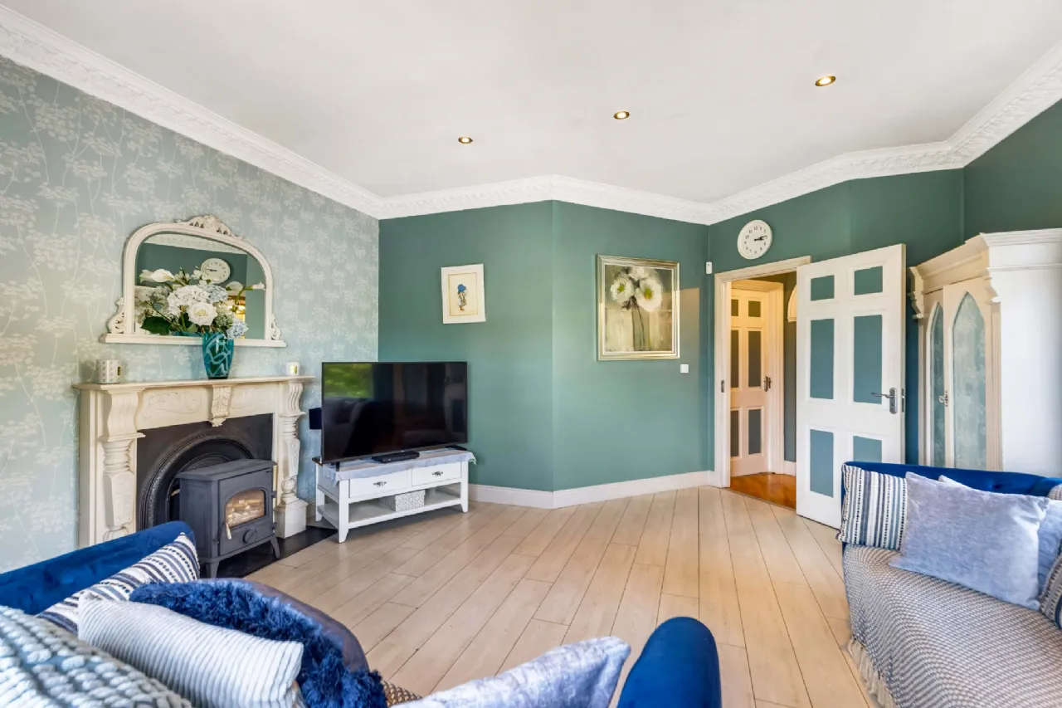
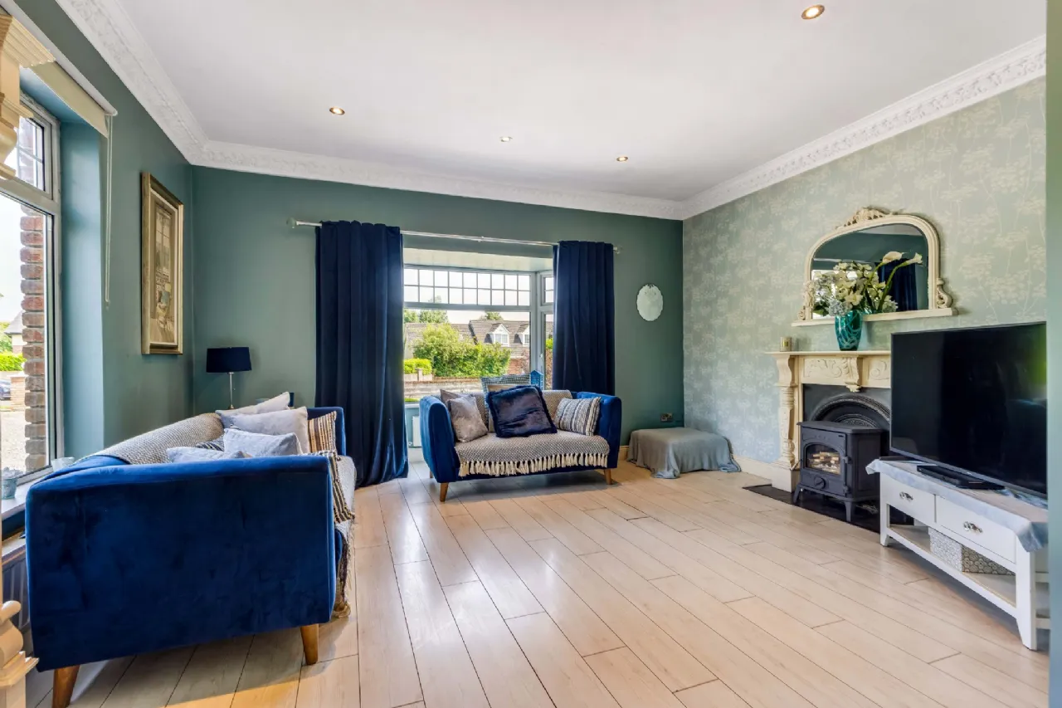
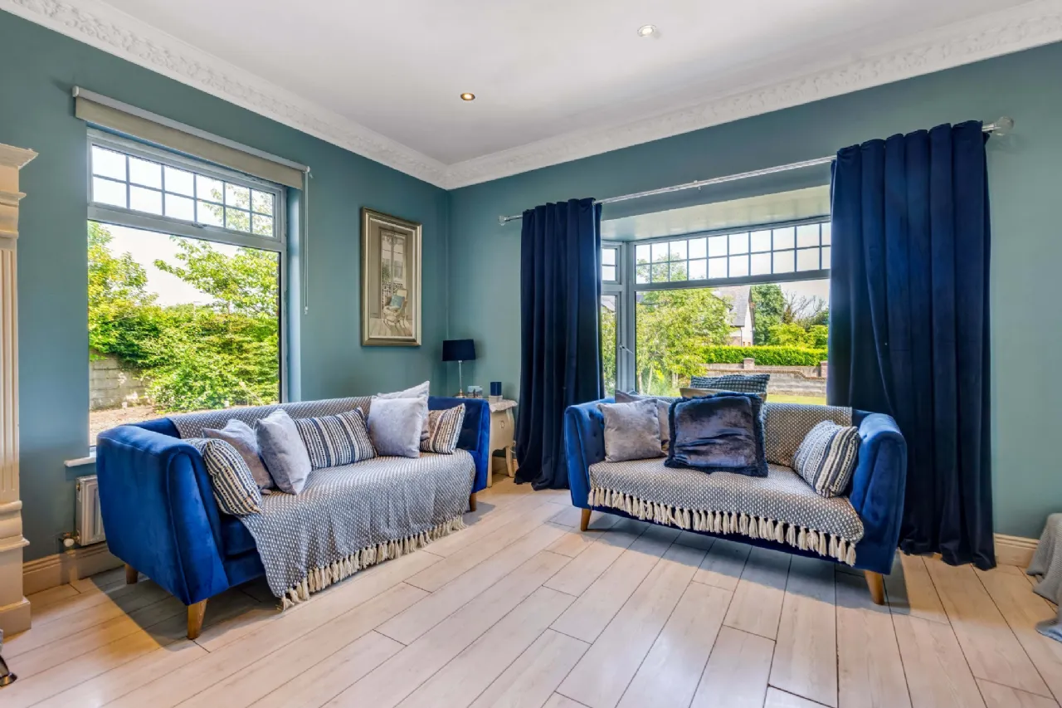
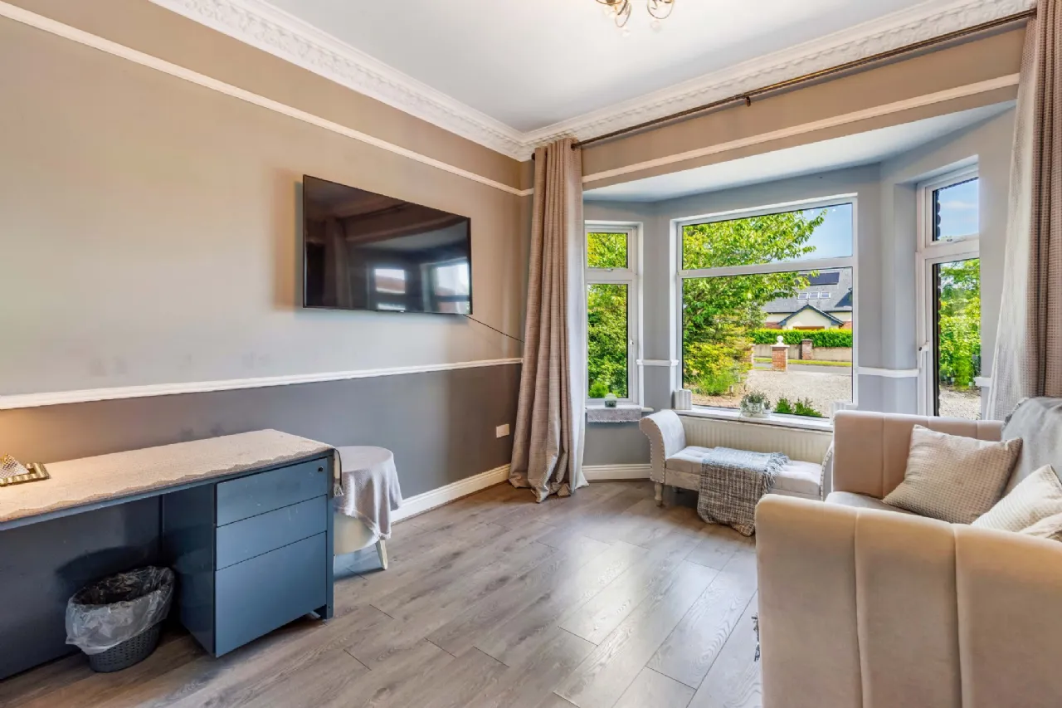
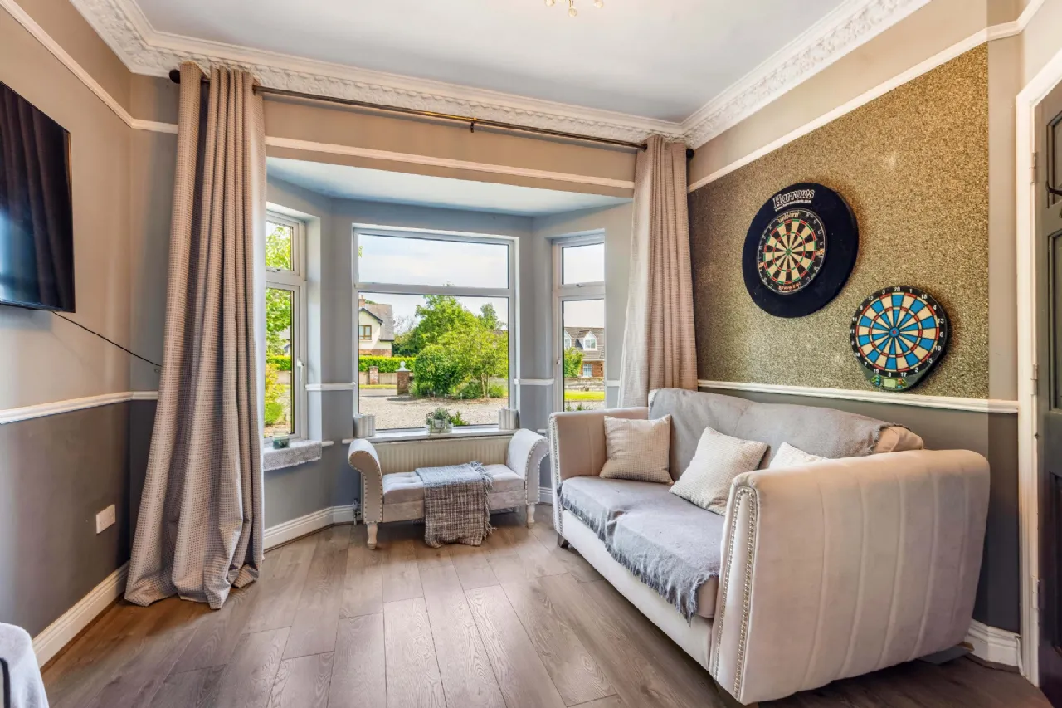
Family Room Located to the front of the property, this elegant reception room features a bay window, wood-burning stove and quality flooring, creating a warm and comfortable family space.
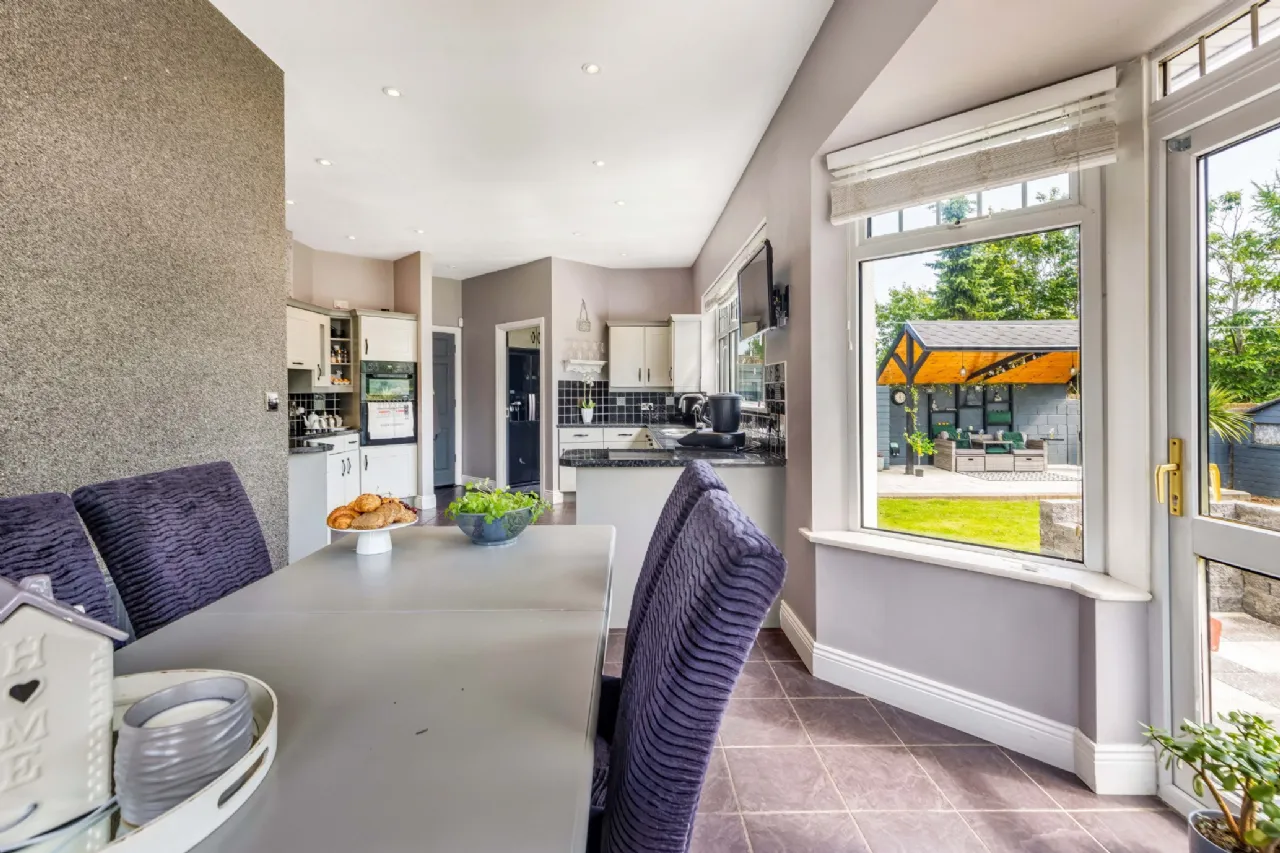
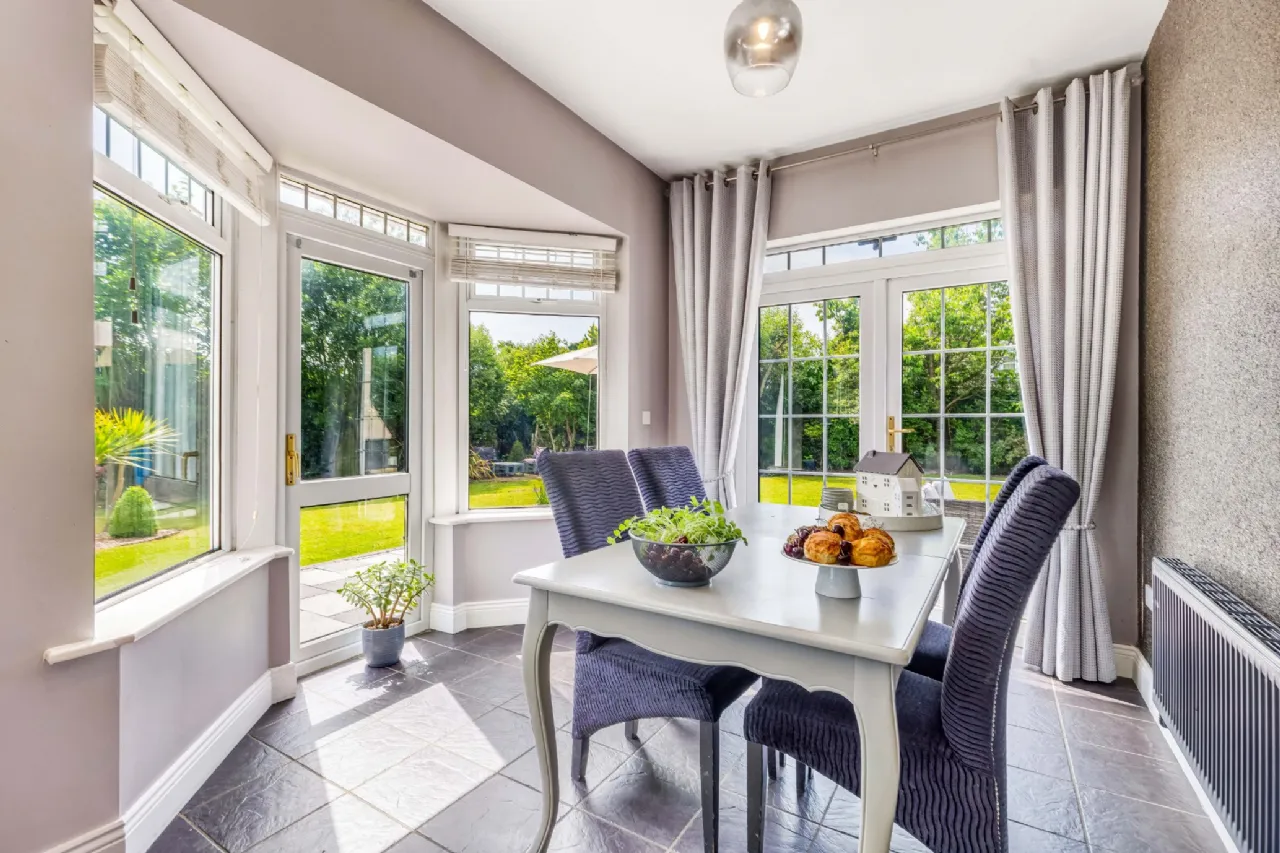
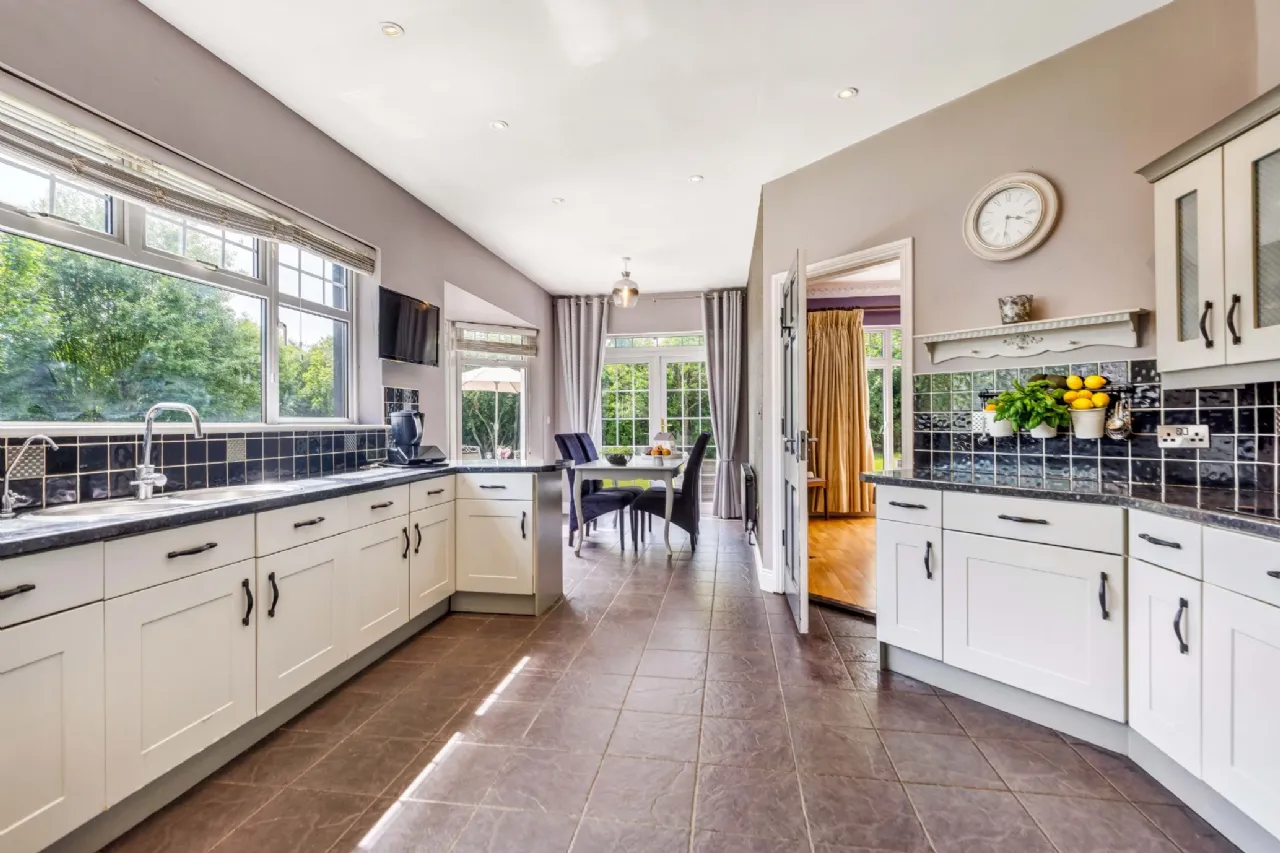
Kitchen / Breakfast Room The heart of the home, fitted with an extensive range of shaker-style units and ample worktop space. The adjoining breakfast area enjoys pleasant views across the rear gardens and direct access outside.
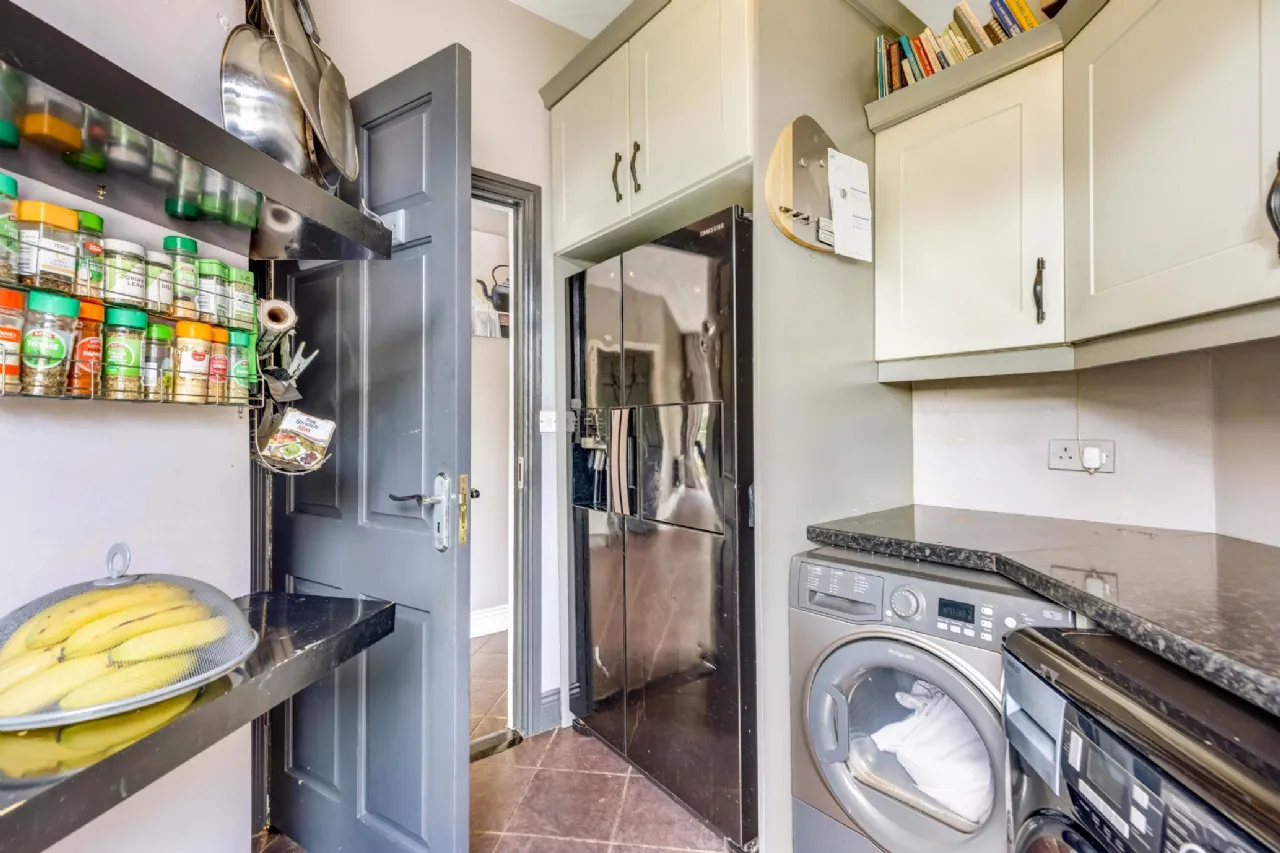
Utility Room Practical utility space with additional storage and external access.
Dining Room A superb formal dining space overlooking the rear garden. Double doors connect through to the living room, allowing both rooms to function as one large entertaining area when required.
Living Room A beautifully proportioned reception room positioned to the rear of the home with garden access and a feature limestone fireplace incorporating a stove.
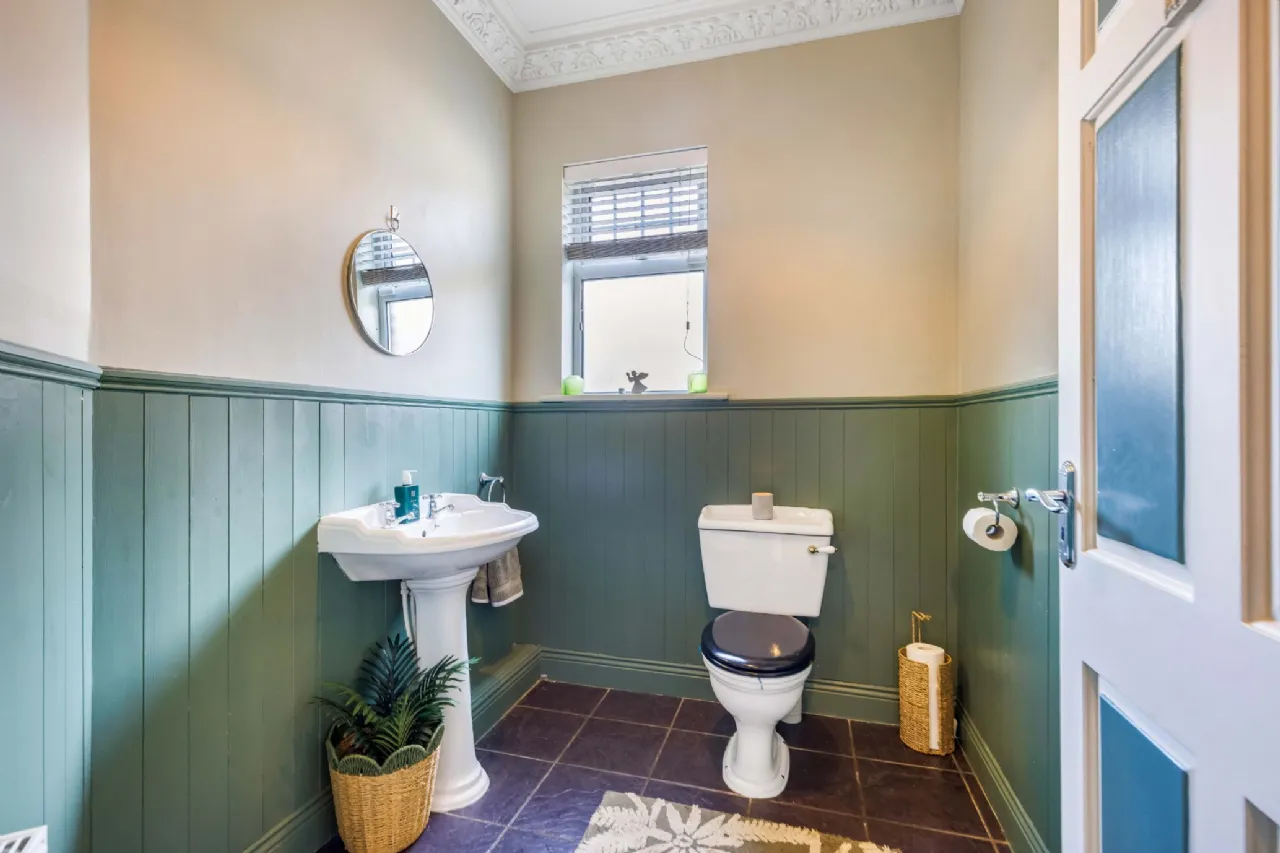
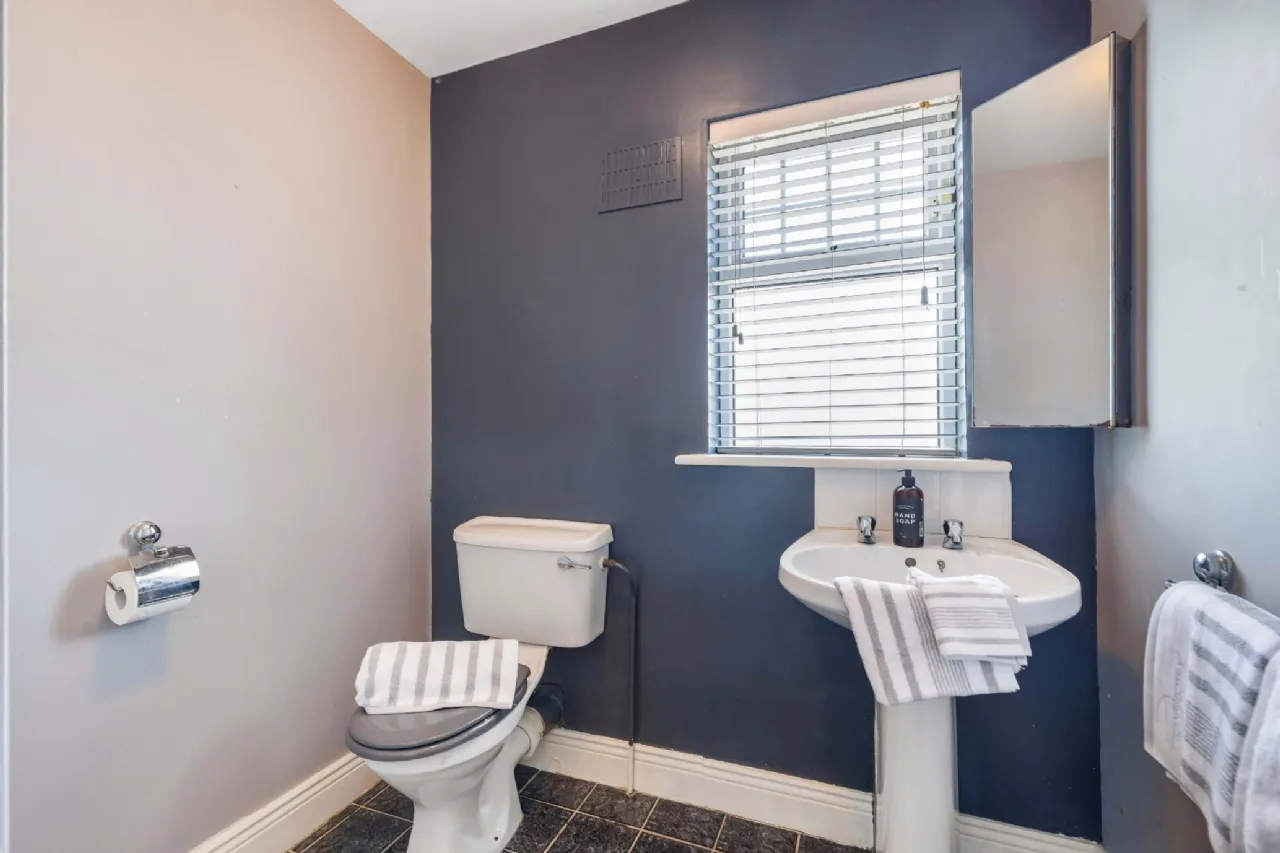
Guest WC Tastefully presented guest bathroom located off the entrance hall.
Home Office / Bedroom 6 A versatile room positioned to the front of the property, ideal as a home office, playroom or additional bedroom.
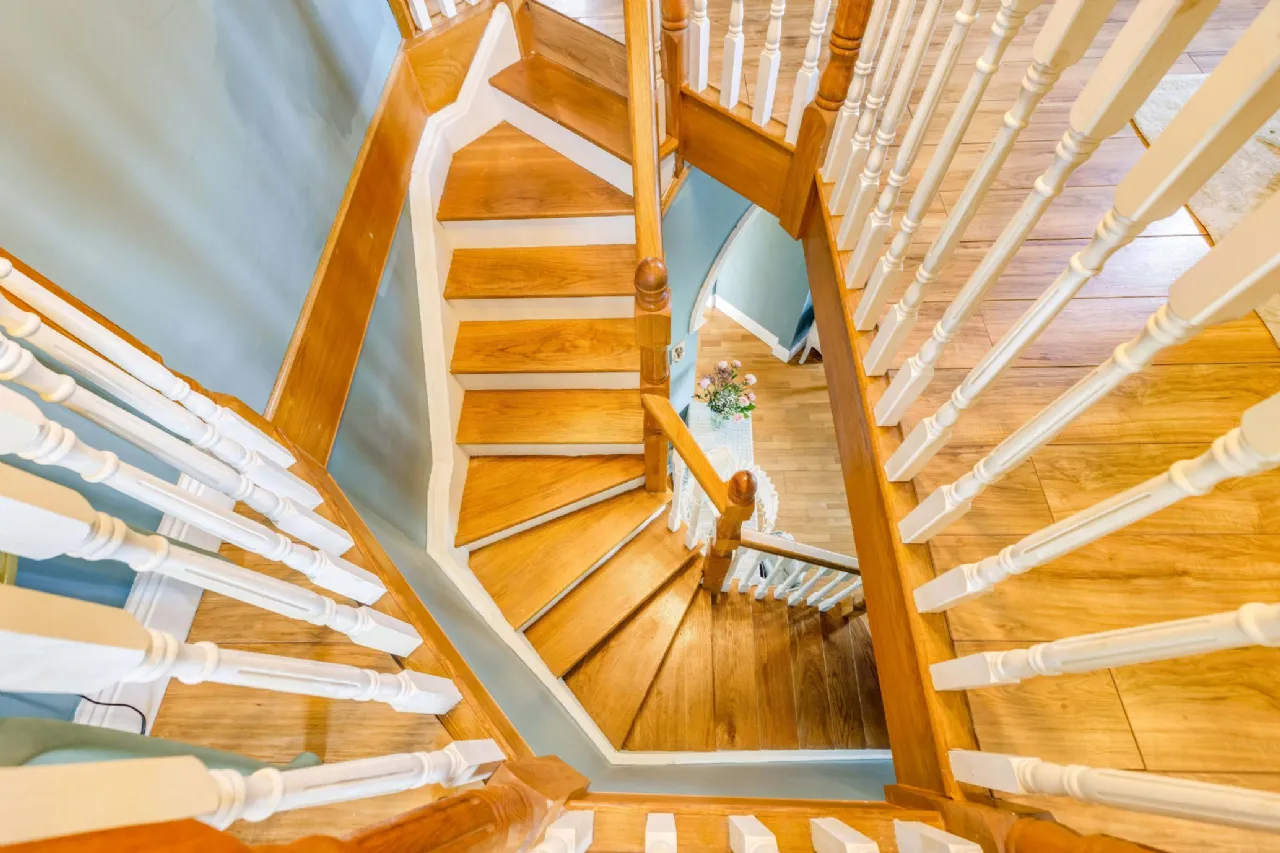
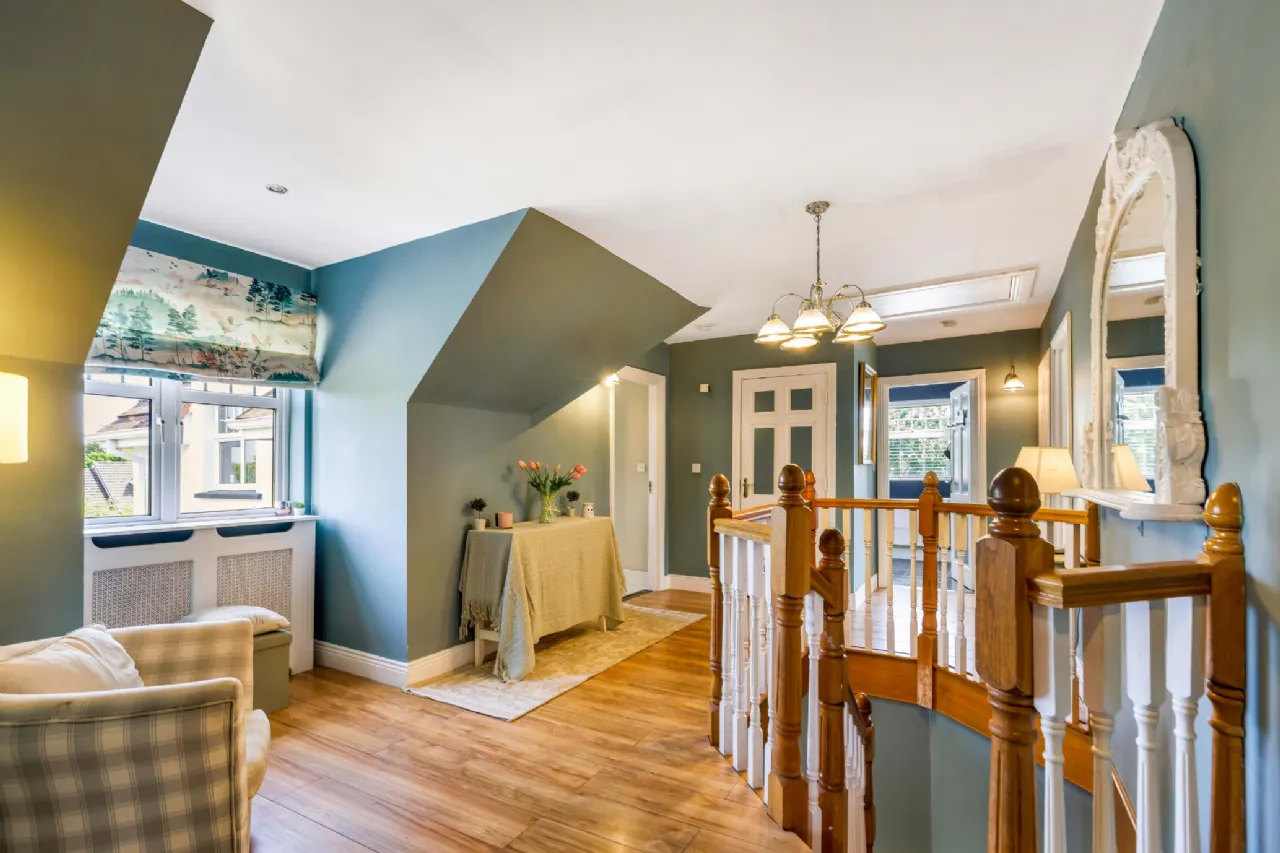
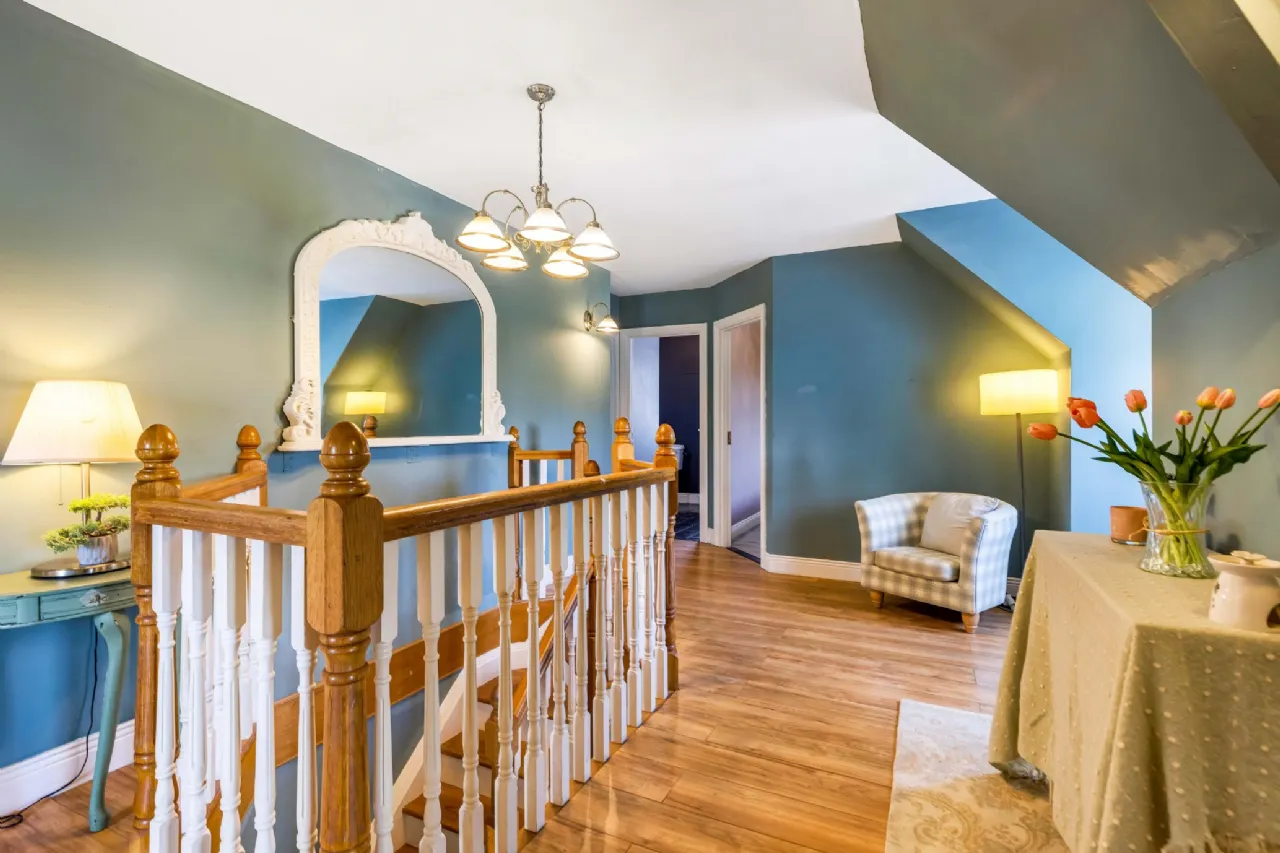
Landing A spacious central landing providing access to all first-floor accommodation and the attic staircase.
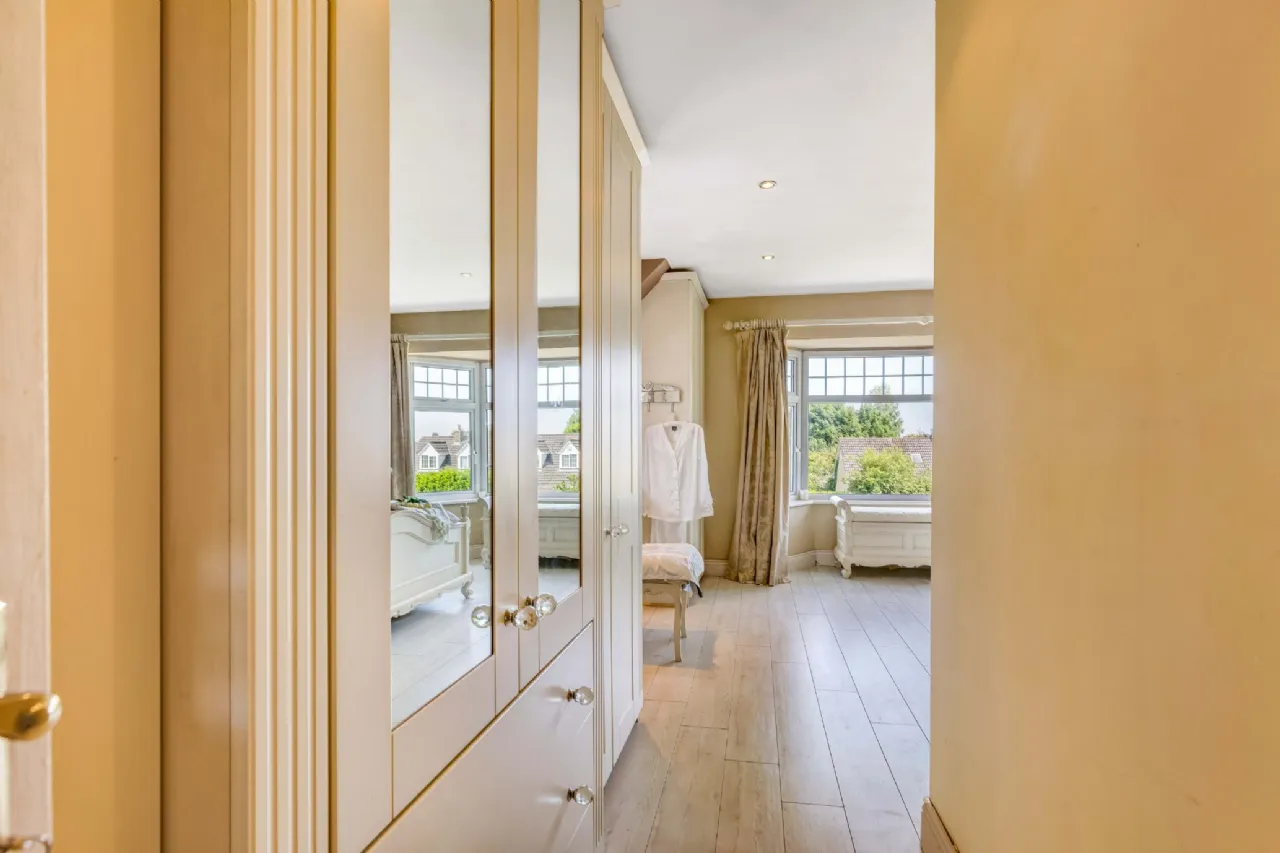
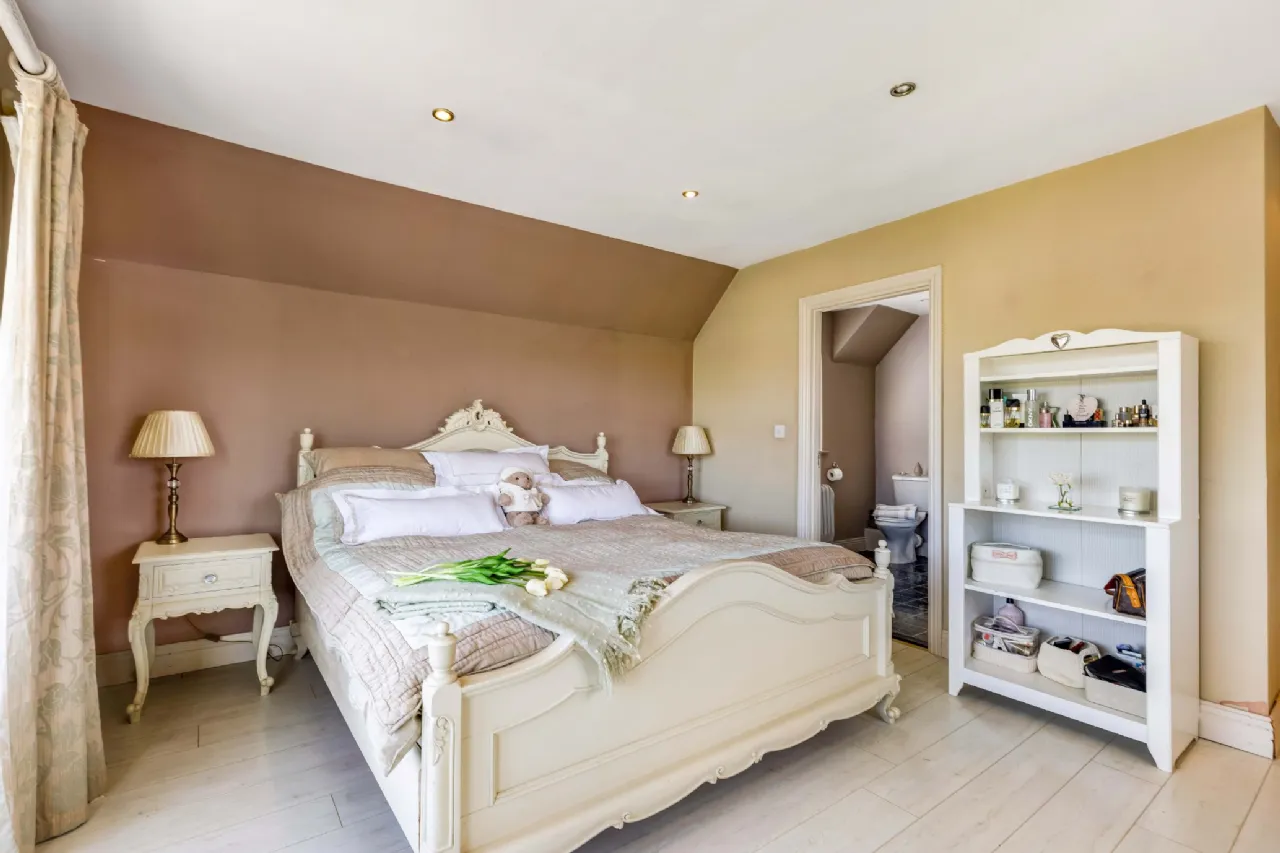
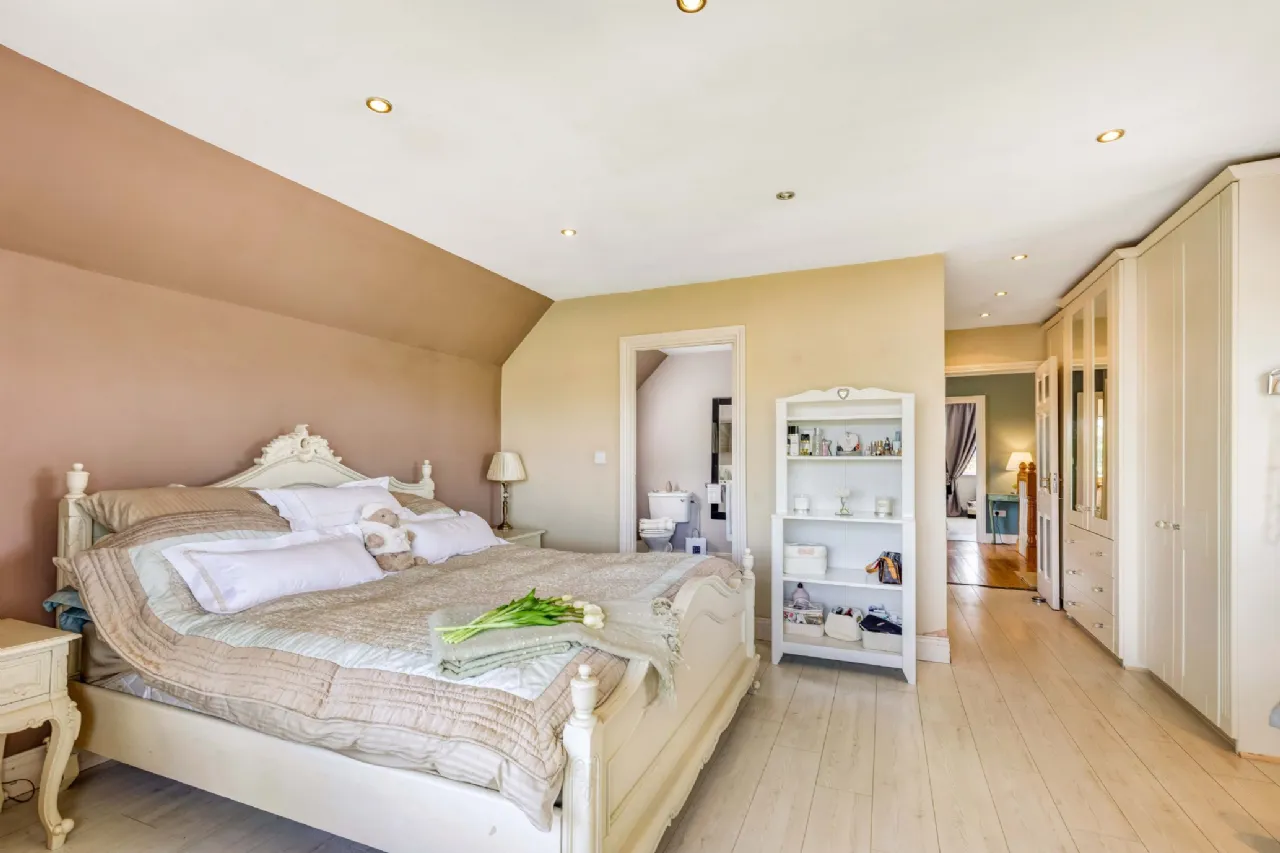
Principal Bedroom An exceptionally generous bedroom suite featuring a bay window, dressing area with fitted wardrobes and a large en-suite bathroom.
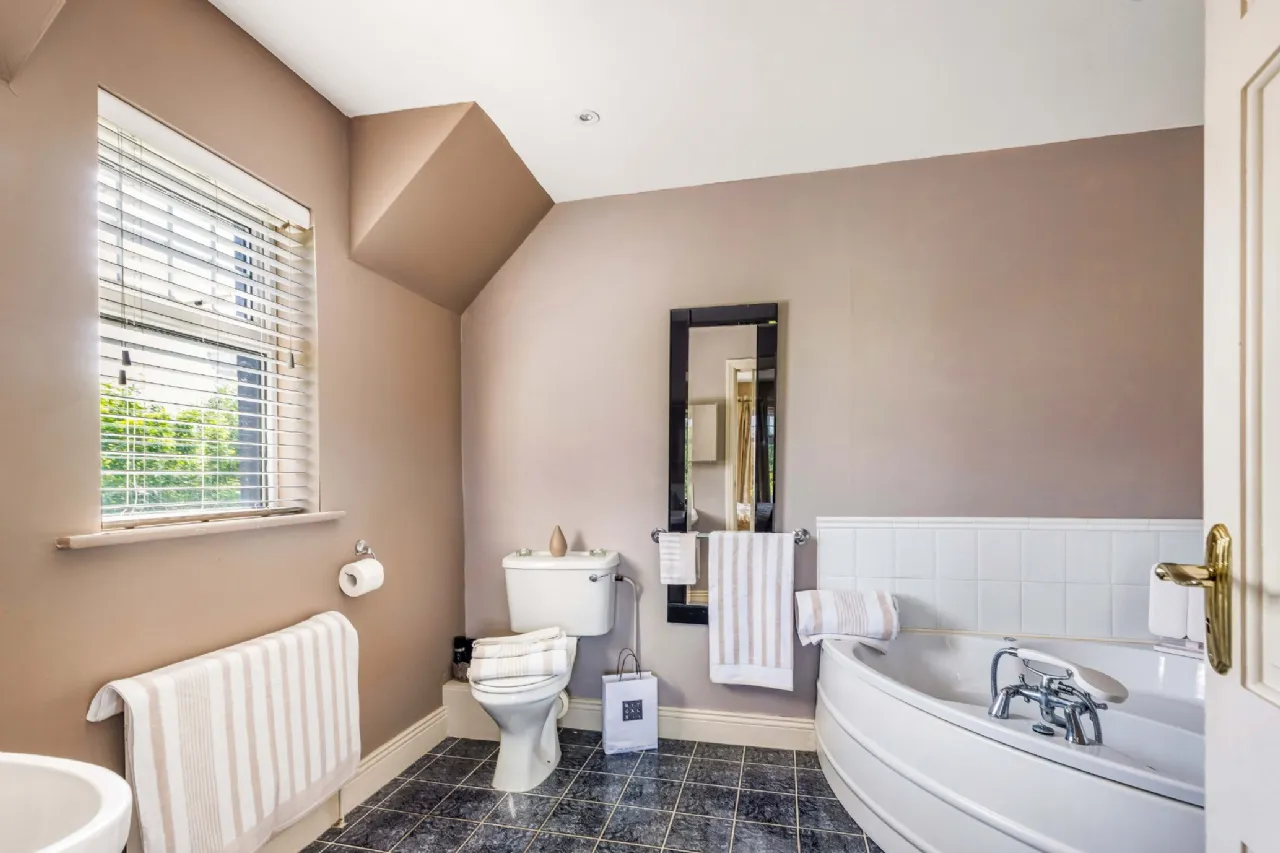
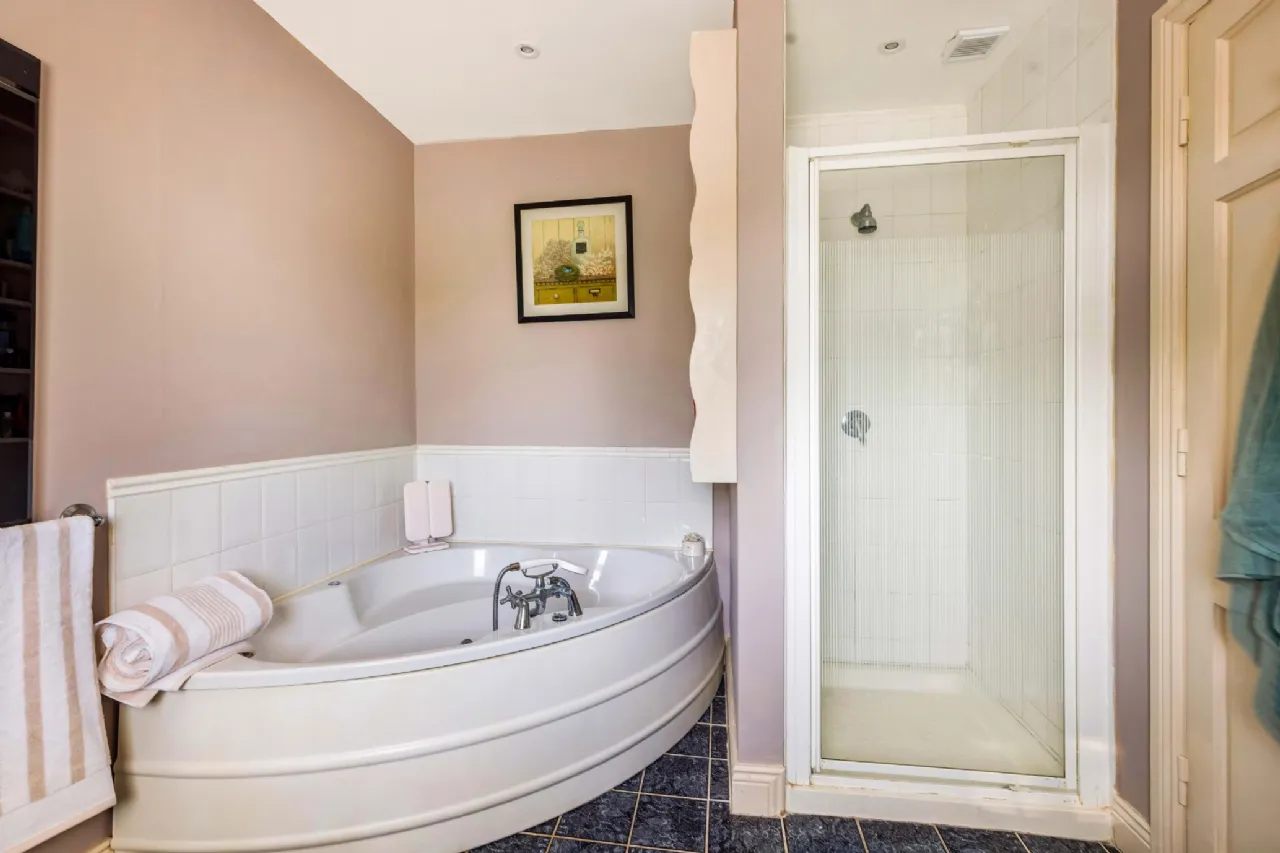
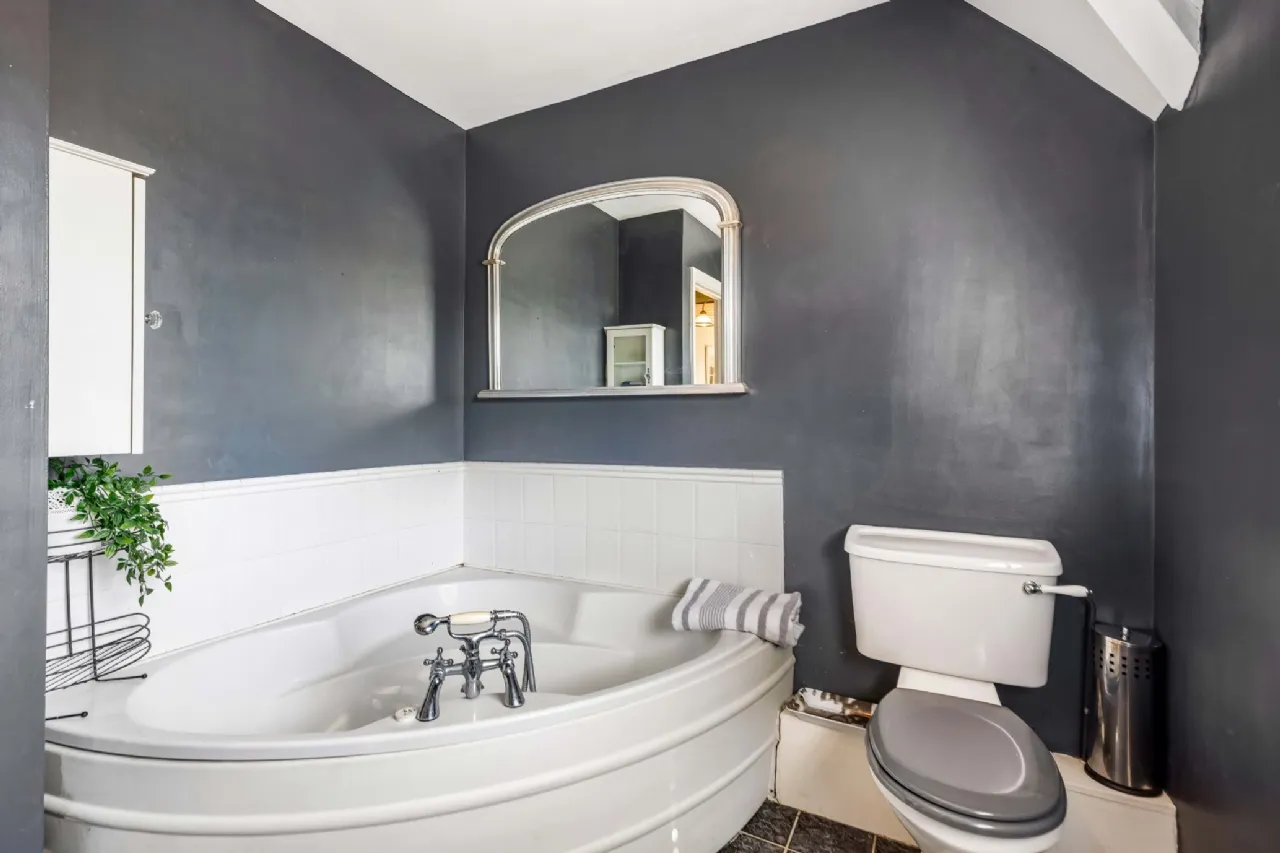
En-Suite Well-appointed en-suite incorporating bath, separate shower, WC and wash hand basin.
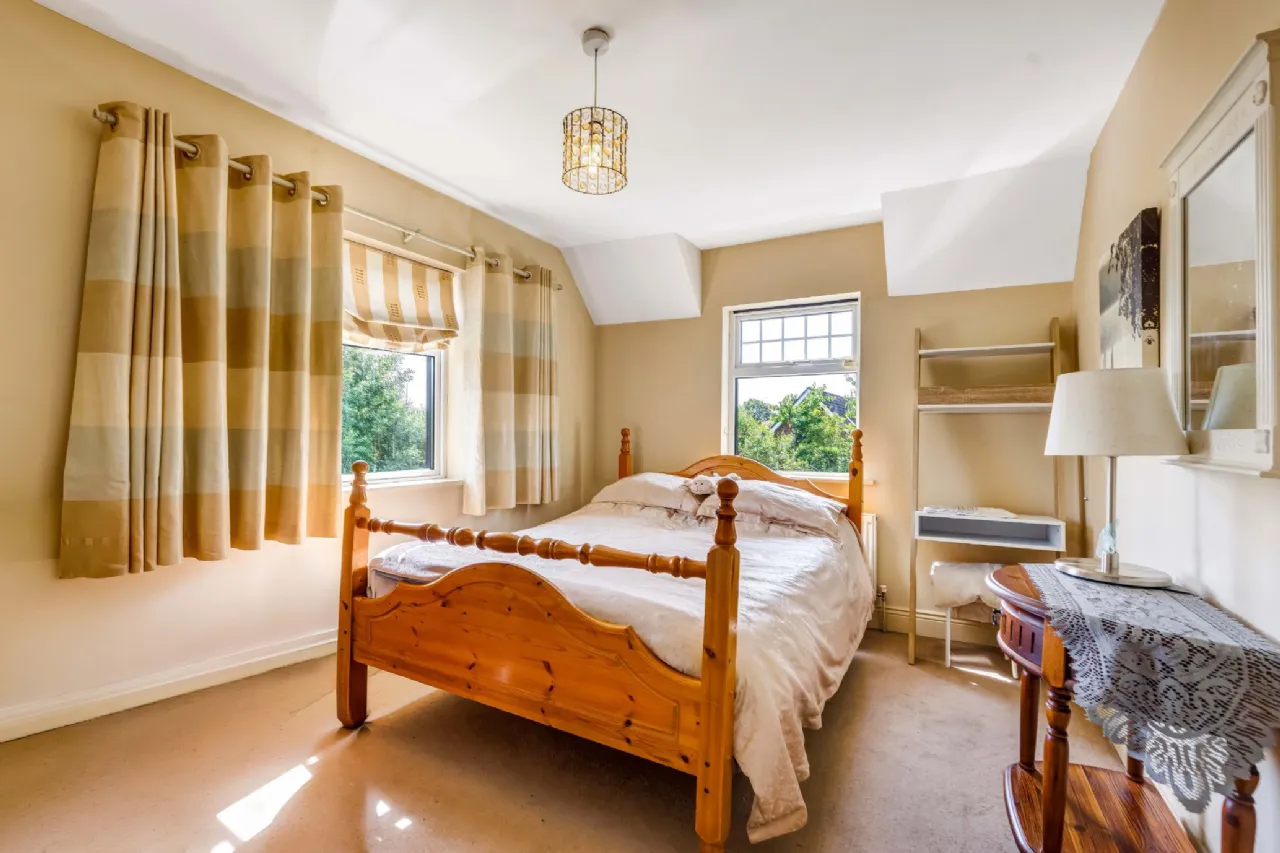
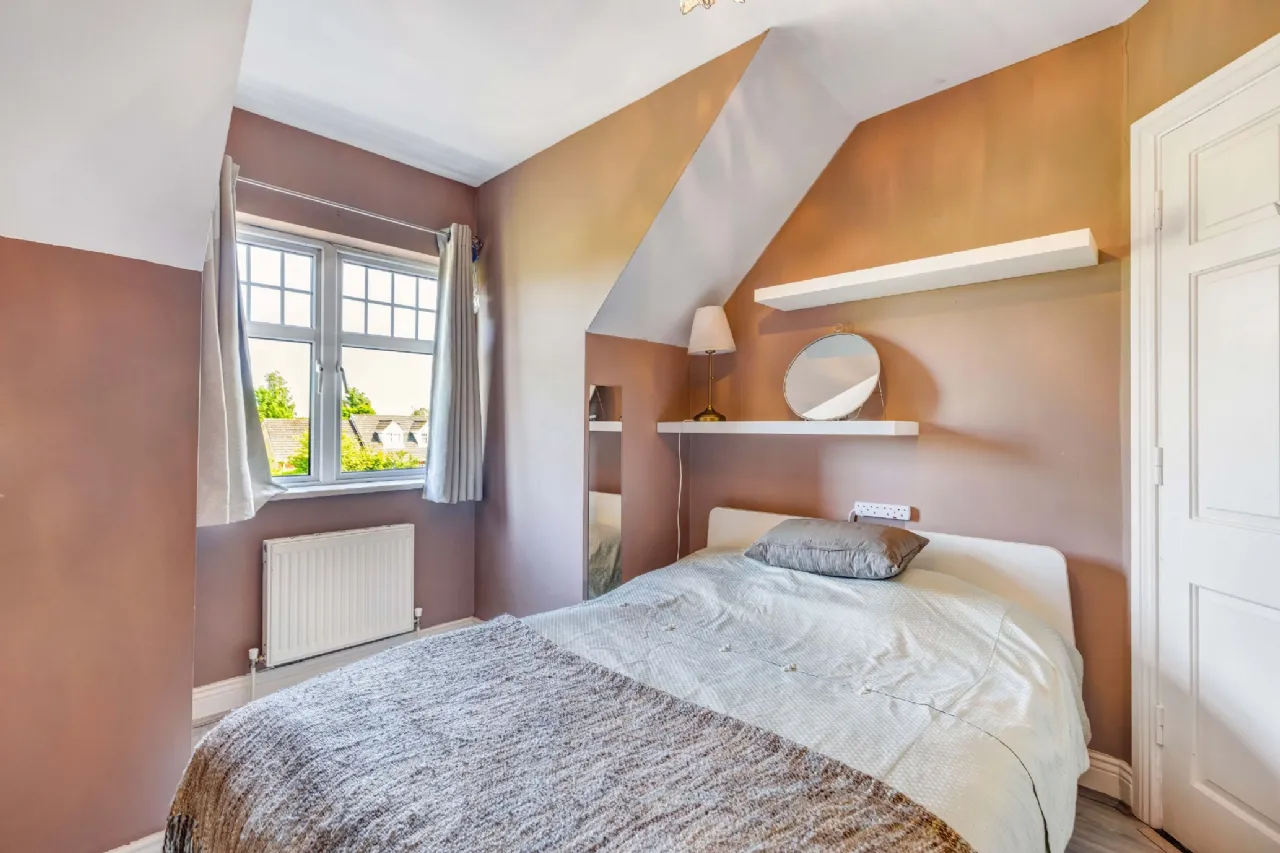
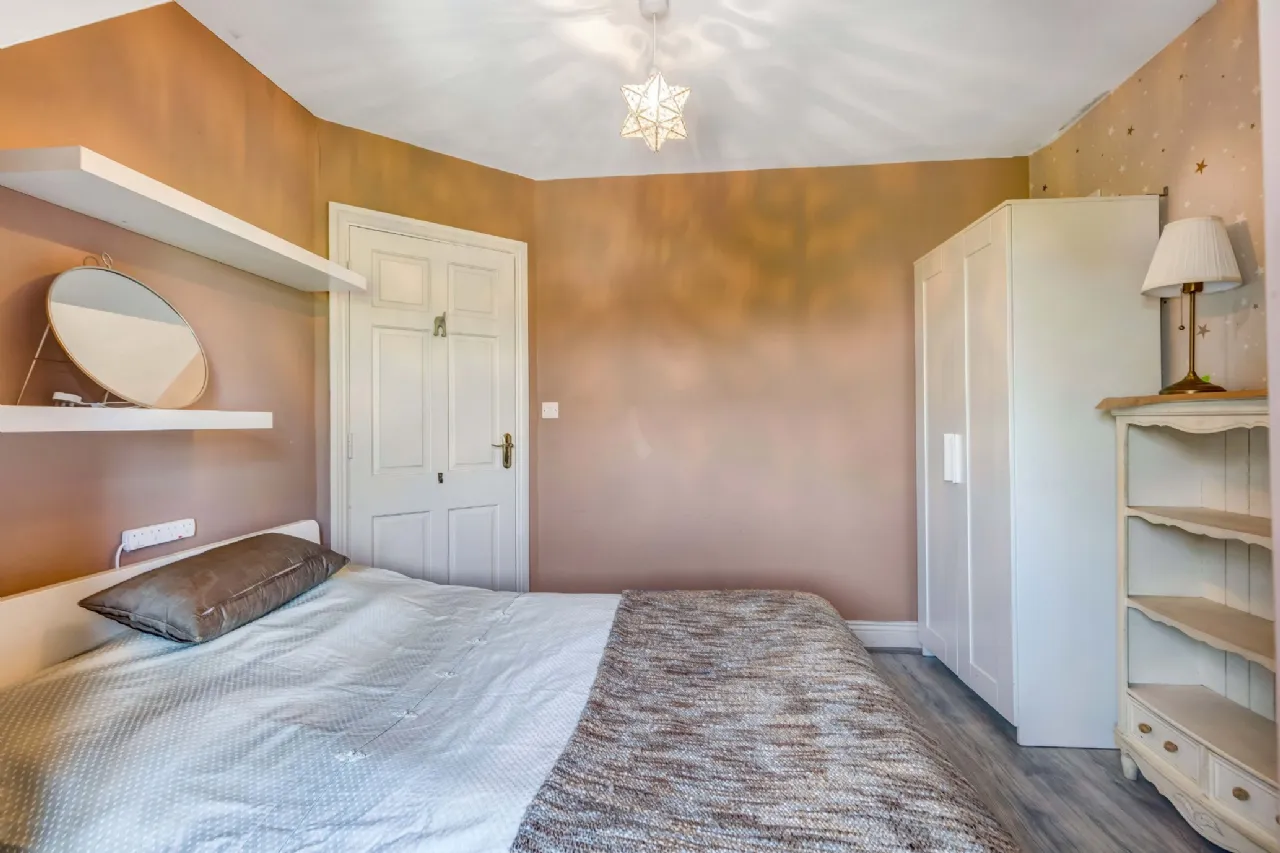
Bedroom 2 Large double bedroom with fitted wardrobes.
Bedroom 3 Spacious double bedroom overlooking the front garden.
Bedroom 4 Bright dual-aspect bedroom with fitted wardrobes.
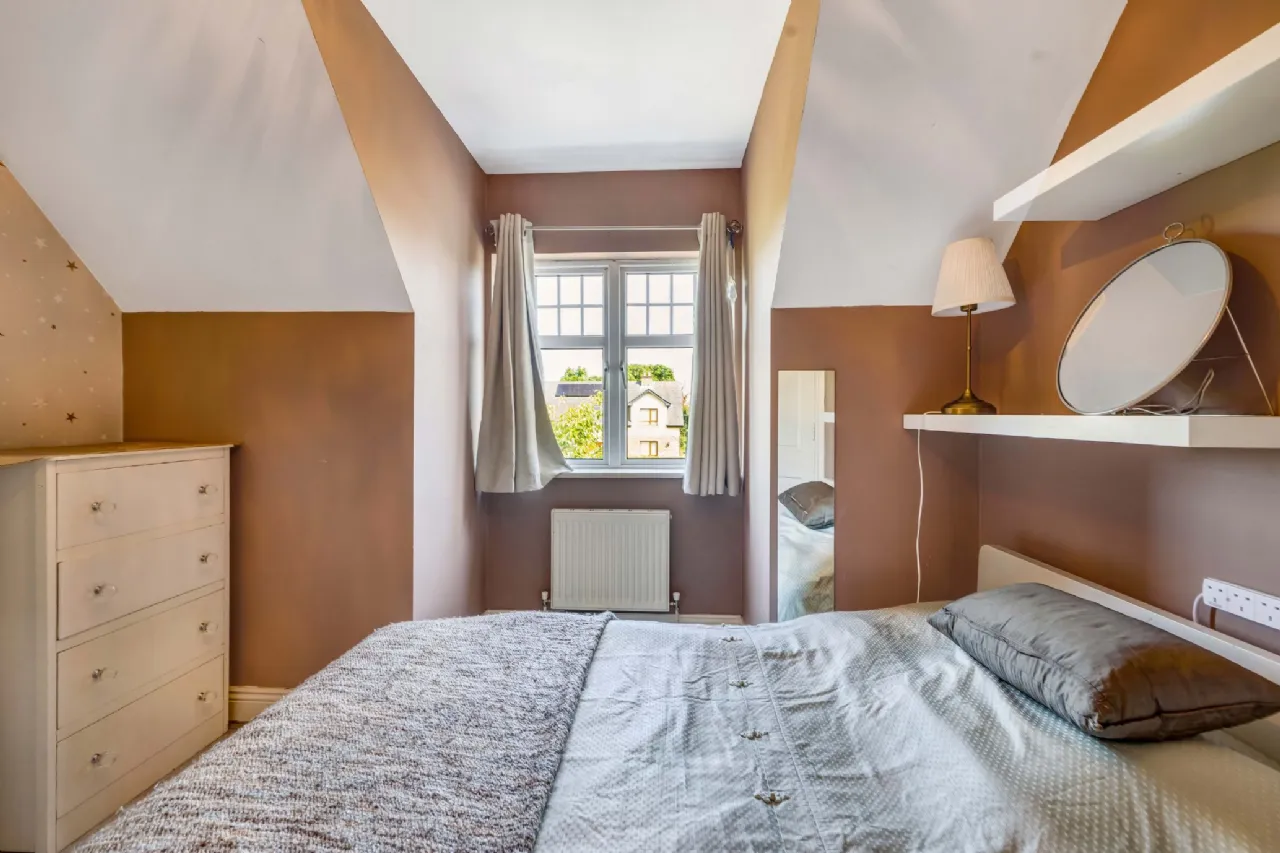
Bedroom 5 Well-proportioned bedroom suitable for a variety of uses.
Shower Room Fully fitted shower room serving the first-floor accommodation.
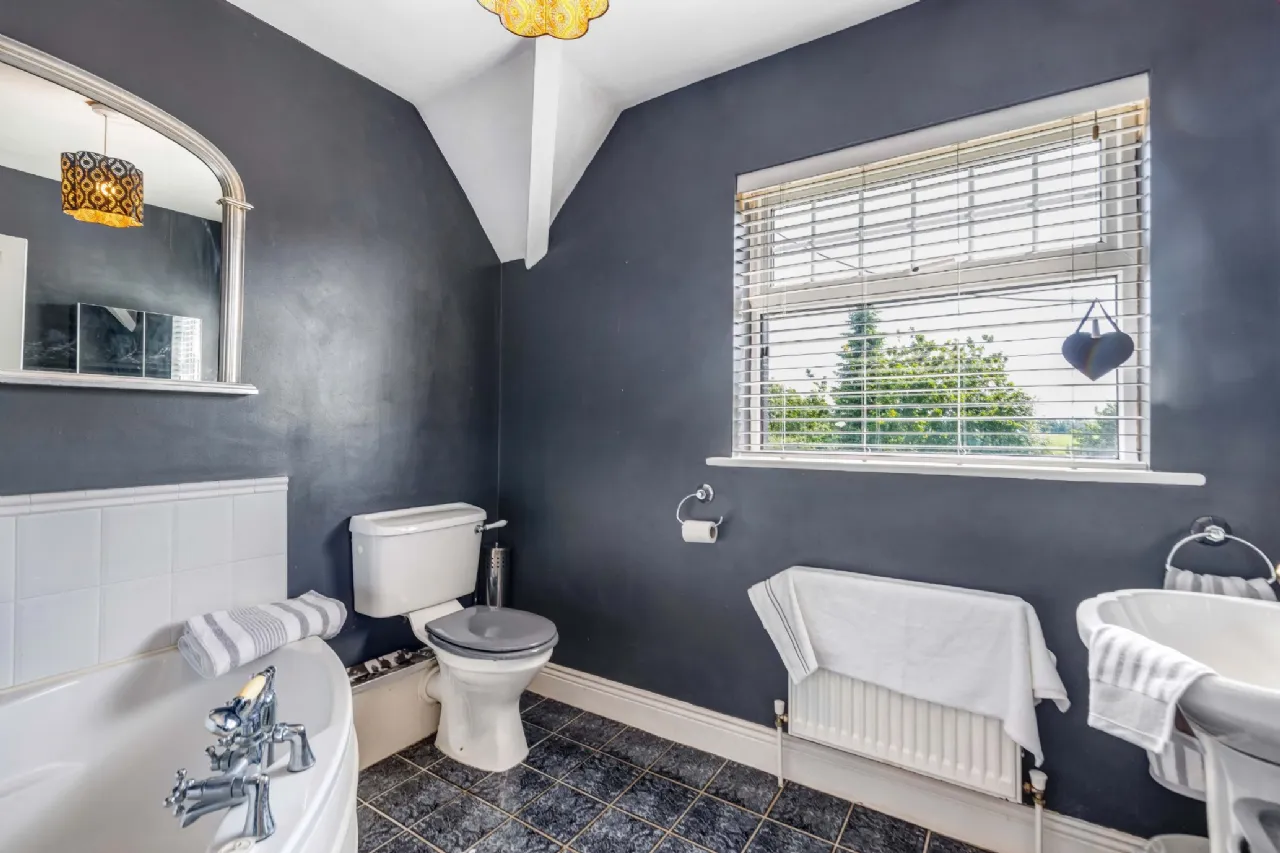
Family Bathroom Large family bathroom complete with bath, WC and wash hand basin.
BER Information
BER Number: 119030781
Energy Performance Indicator: 124.74 (kWh/m2/yr)
About the Area
Ratoath (Irish: Ráth Tó) is a vibrant commuter town, centred on the point where the R125 and R155 regional roads meet. In the 2006 census, it was 7,249, and by 2011 the population reached 9,043. The Broad Meadow River (Irish: An Gabhair) flows through the town.
Most of Ratoath's adult population commutes to Dublin to work. More than three quarters of the population traveled to work by car. In 2011 10.9% of the workforce was unemployed compared to the national average of 19%. This may be due to the small percentage of the Ratoath workers employed in the construction sector, with Ratoath having more people than average from higher socio-economic classes. Just outside the town is Fairyhouse racecourse, where the Irish Grand National is held.
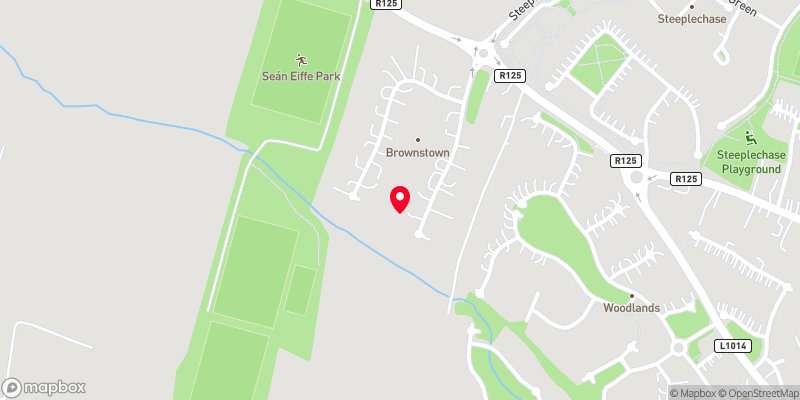 Get Directions
Advice For Buyers
Buying property is a complicated process. With over 40 years’ experience working with buyers all over Ireland, we’ve researched and developed a selection of useful guides and resources to provide you with the insight you need..
Mortgages
From getting mortgage-ready to preparing and submitting your full application, our Mortgages division have the insight and expertise you need to help secure you the best possible outcome.
Research
Applying in-depth research methodologies, we regularly publish market updates, trends, forecasts and more helping you make informed property decisions backed up by hard facts and information.