Print



€750,000
 4 beds
 2 baths
 203 sqm

The Clinic
High Street
Trim
Co. Meath
C15 DH60
Description
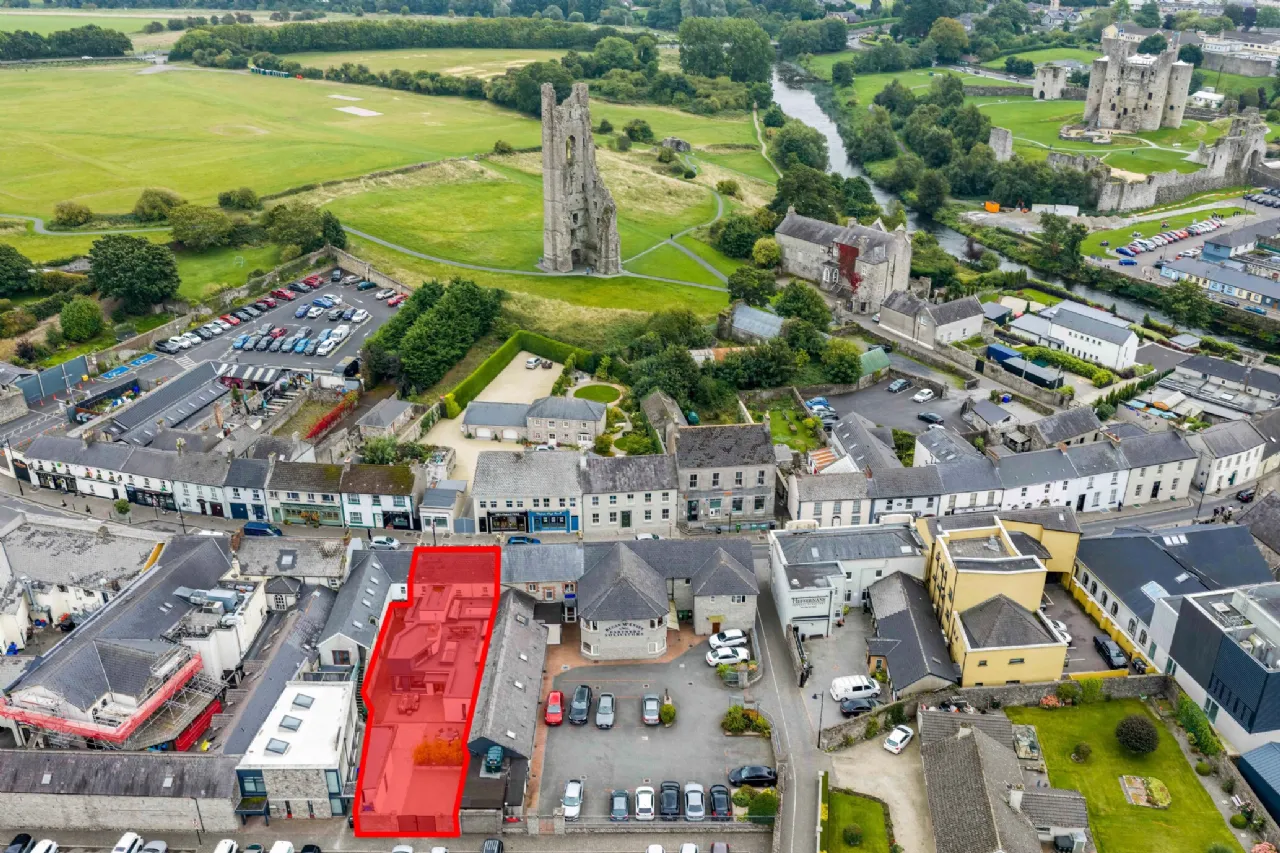
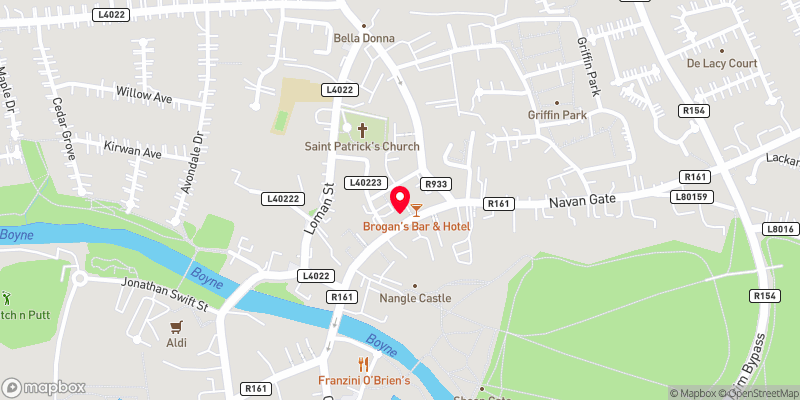
Situated on High Street, one of Trim’s most established and historic streets, the property enjoys an exceptional town centre setting. An excellent range of shops, cafés, restaurants and everyday amenities are all within a short stroll, while the nearby Swift Cultural Centre, theatre and Trim Library further enhance the appeal of this superb central location.
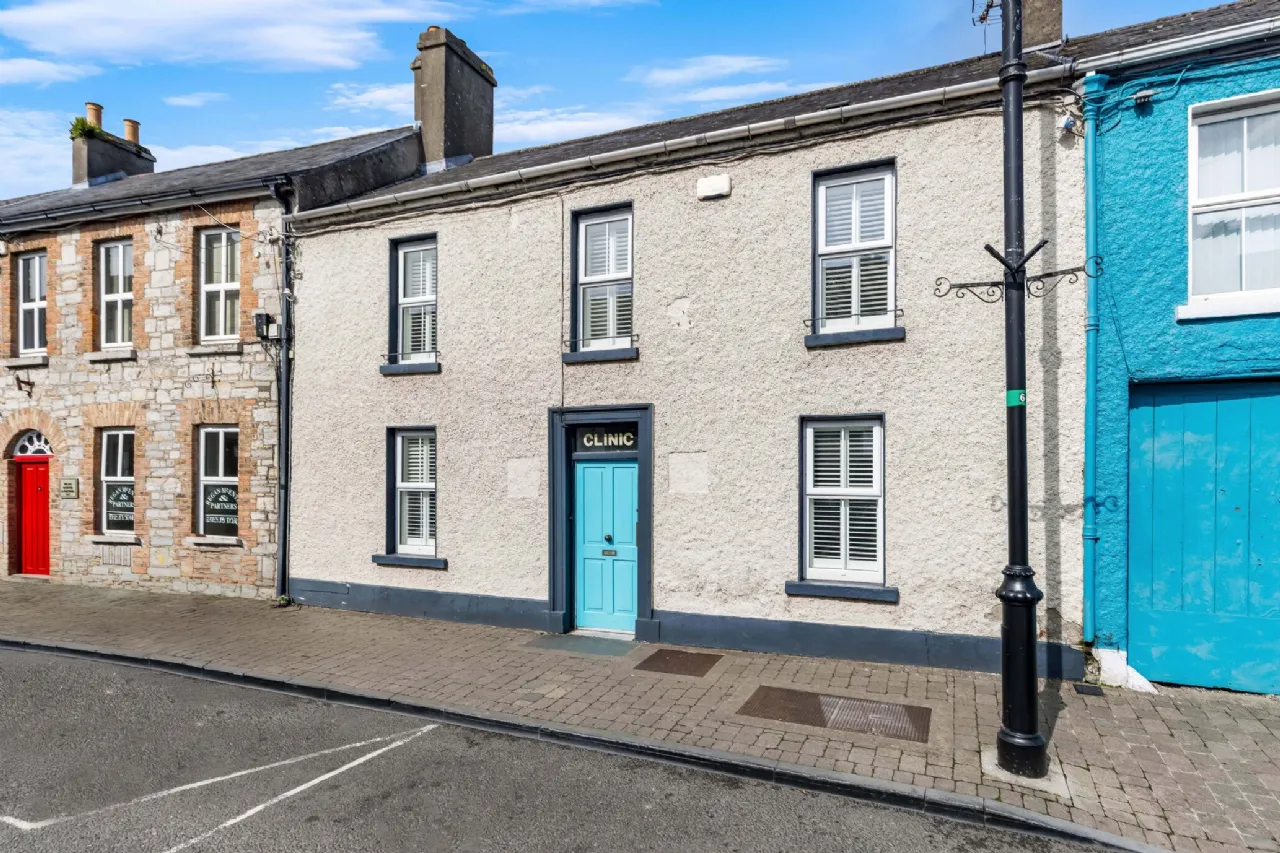
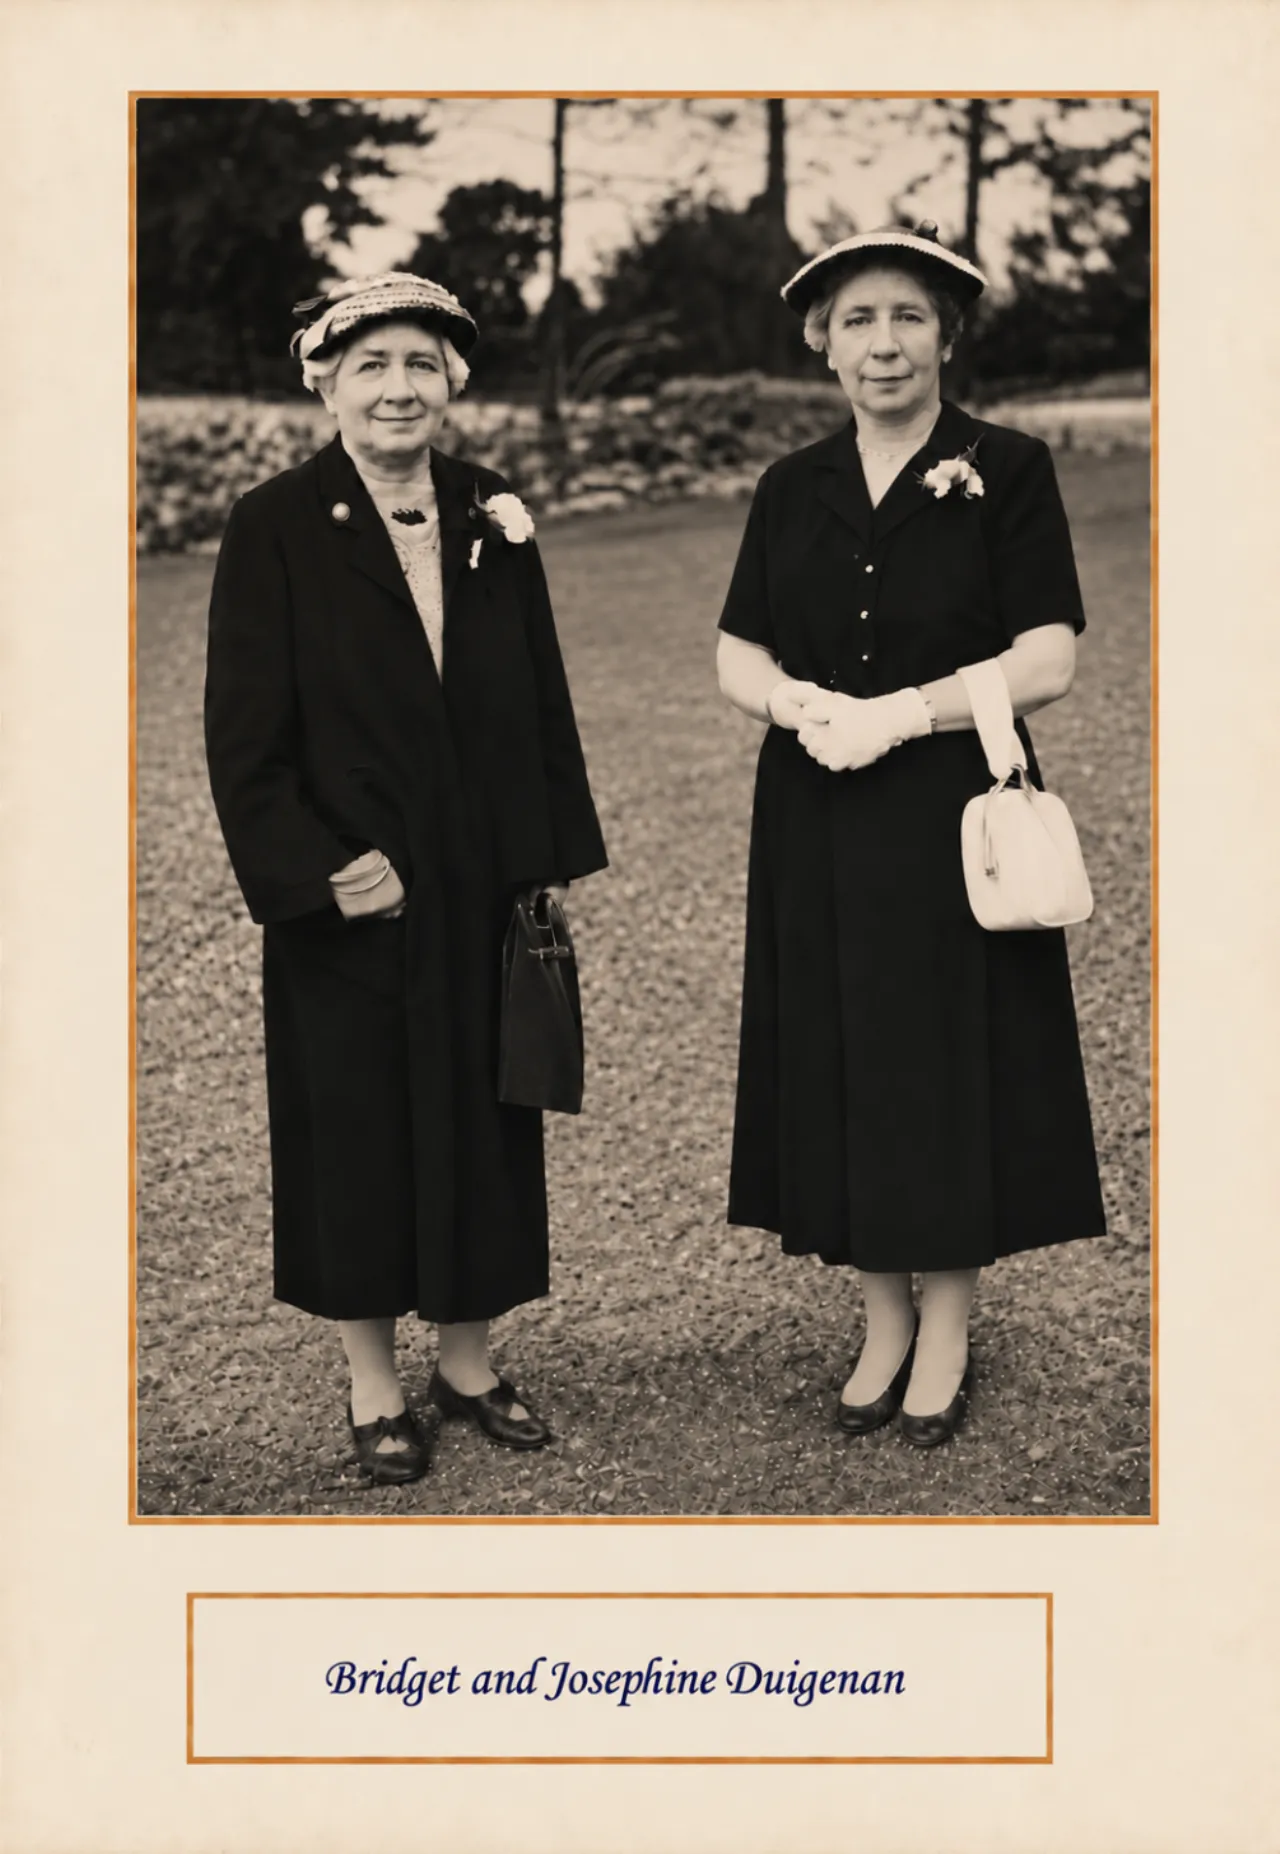
As the name suggests, The Clinic was formerly a doctor’s surgery and also has an intriguing connection with Trim’s revolutionary history. The property was associated with the Duigenan family of High Street, whose involvement in the independence movement is documented in the Military Archives.
Adding further interest is the local tradition that Michael Collins stayed at the house during the revolutionary period. While the property itself has not been identified in surviving records located to date, local historian Noel French records that Collins was reputed to have stayed at a house on High Street, Trim.
Combining the character and history of a late 19th-century townhouse with extensive accommodation and an exceptional setting overlooking some of Trim’s best-known historic landmarks, The Clinic represents a rare opportunity to acquire a distinctive period property in the heart of this renowned heritage town.
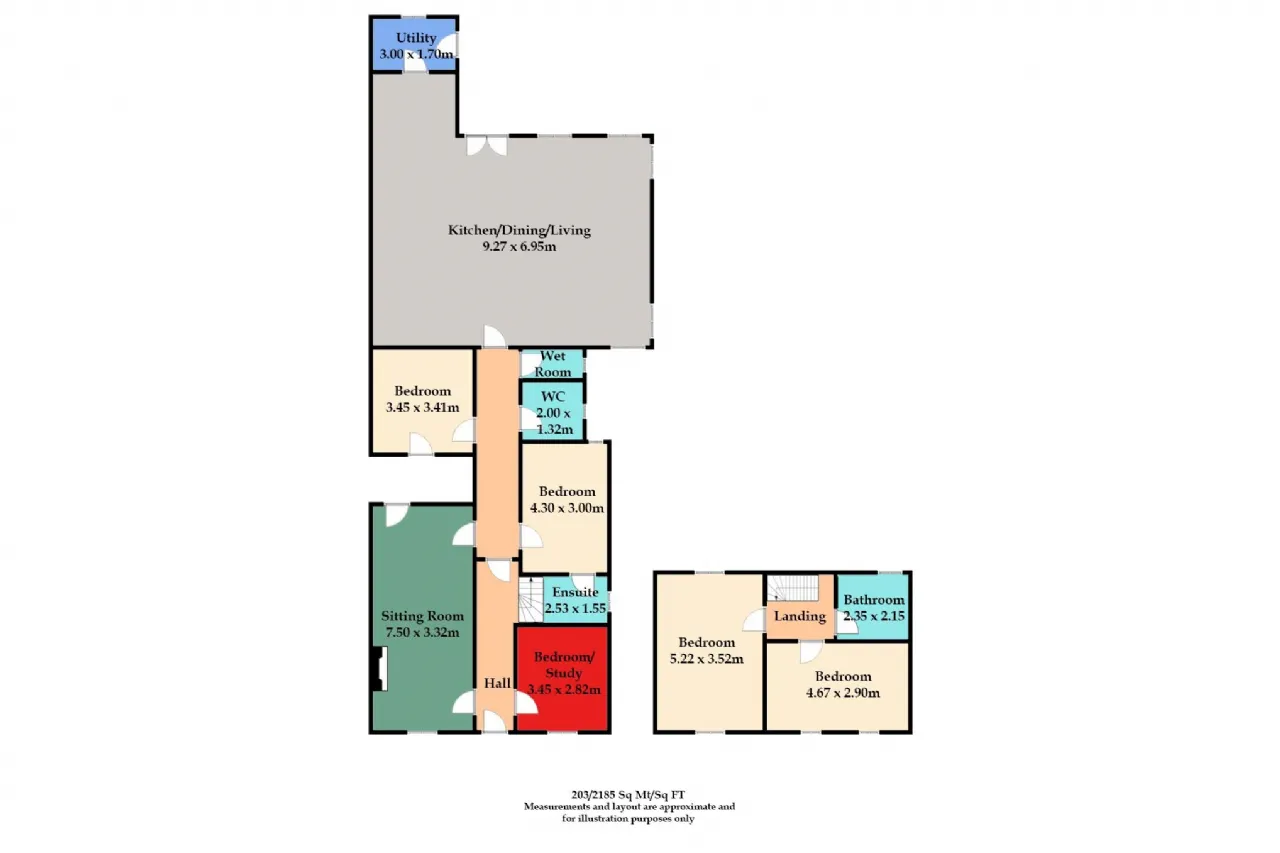
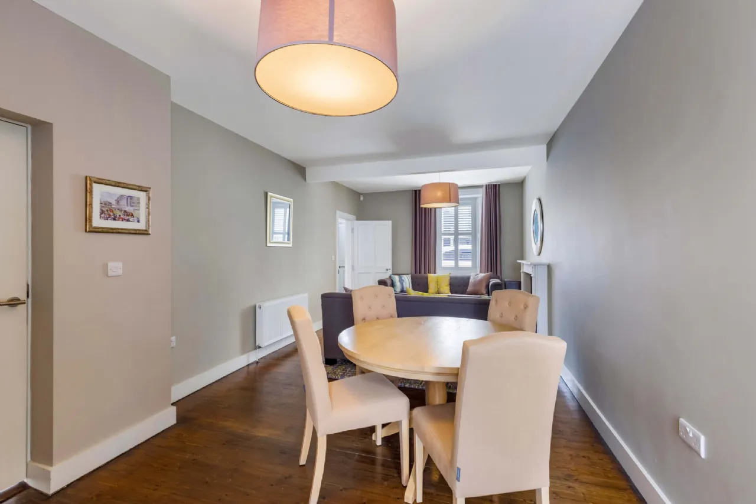
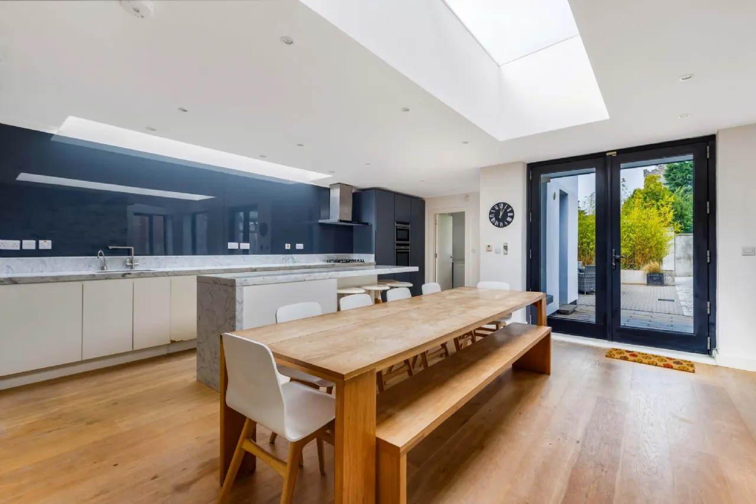
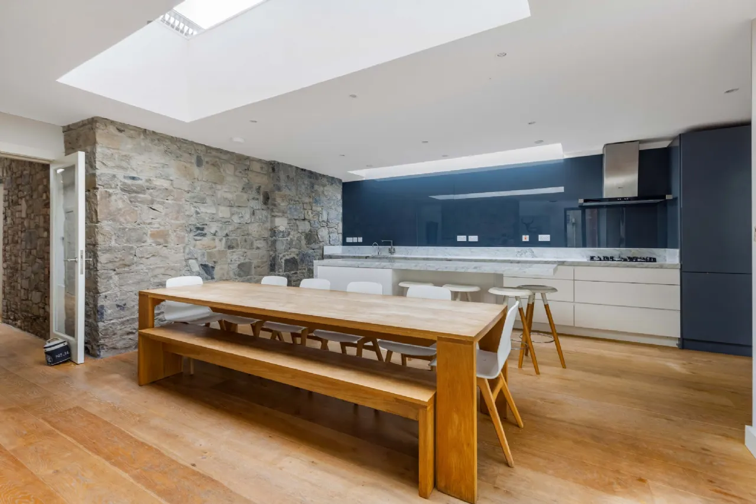
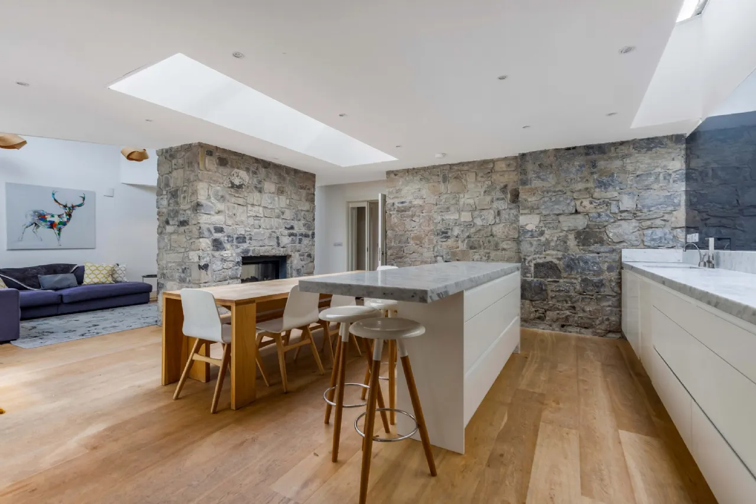
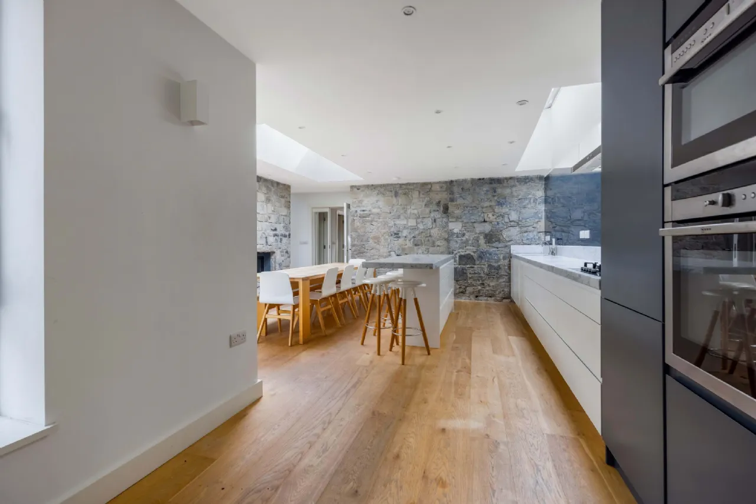
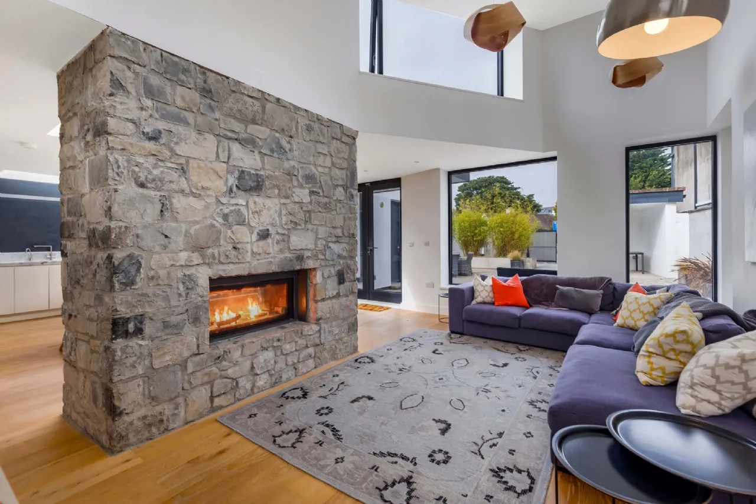
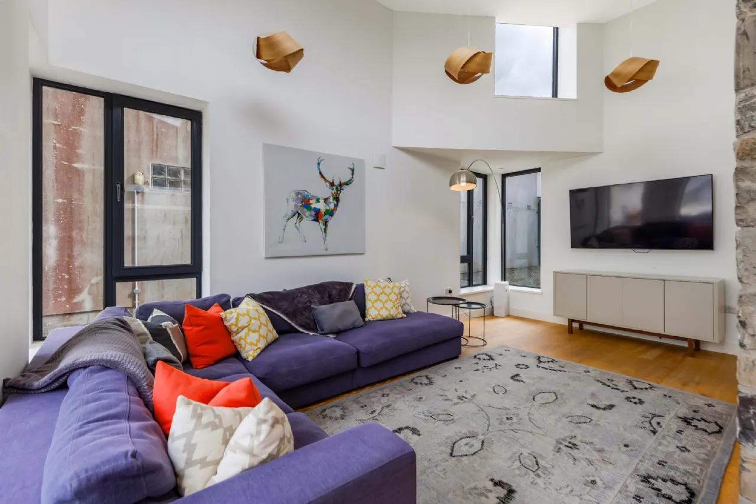
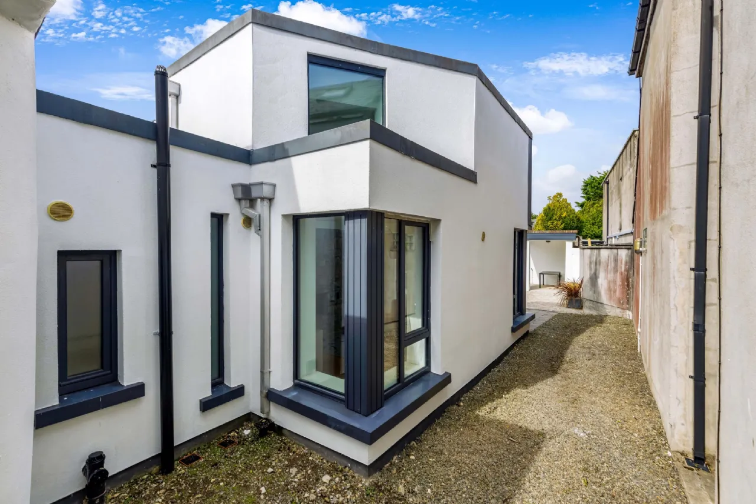
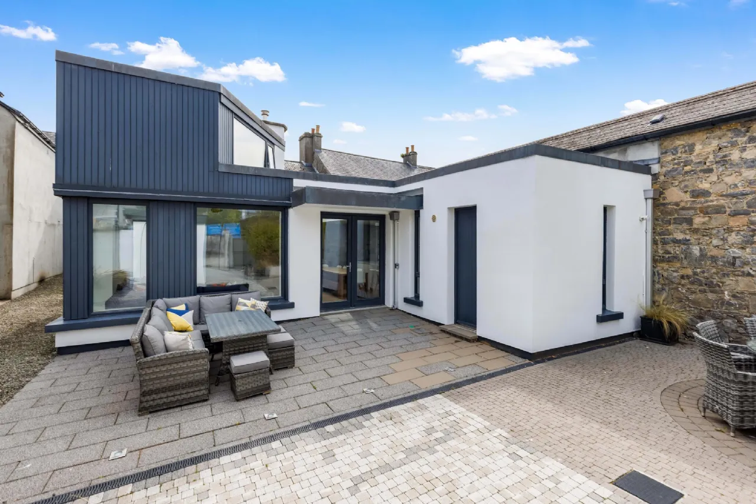
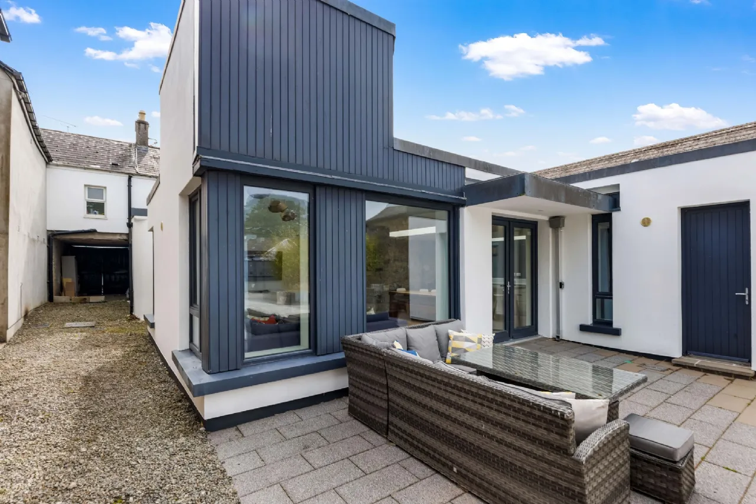
Extending to approximately 203 sq.m / 2,185 sq.ft, The Clinic offers generously proportioned and highly versatile accommodation arranged over two floors. The original townhouse has been substantially extended to the rear, providing an impressive open-plan kitchen/dining/living area measuring approximately 9.27m x 6.95m, together with an adjoining utility room.
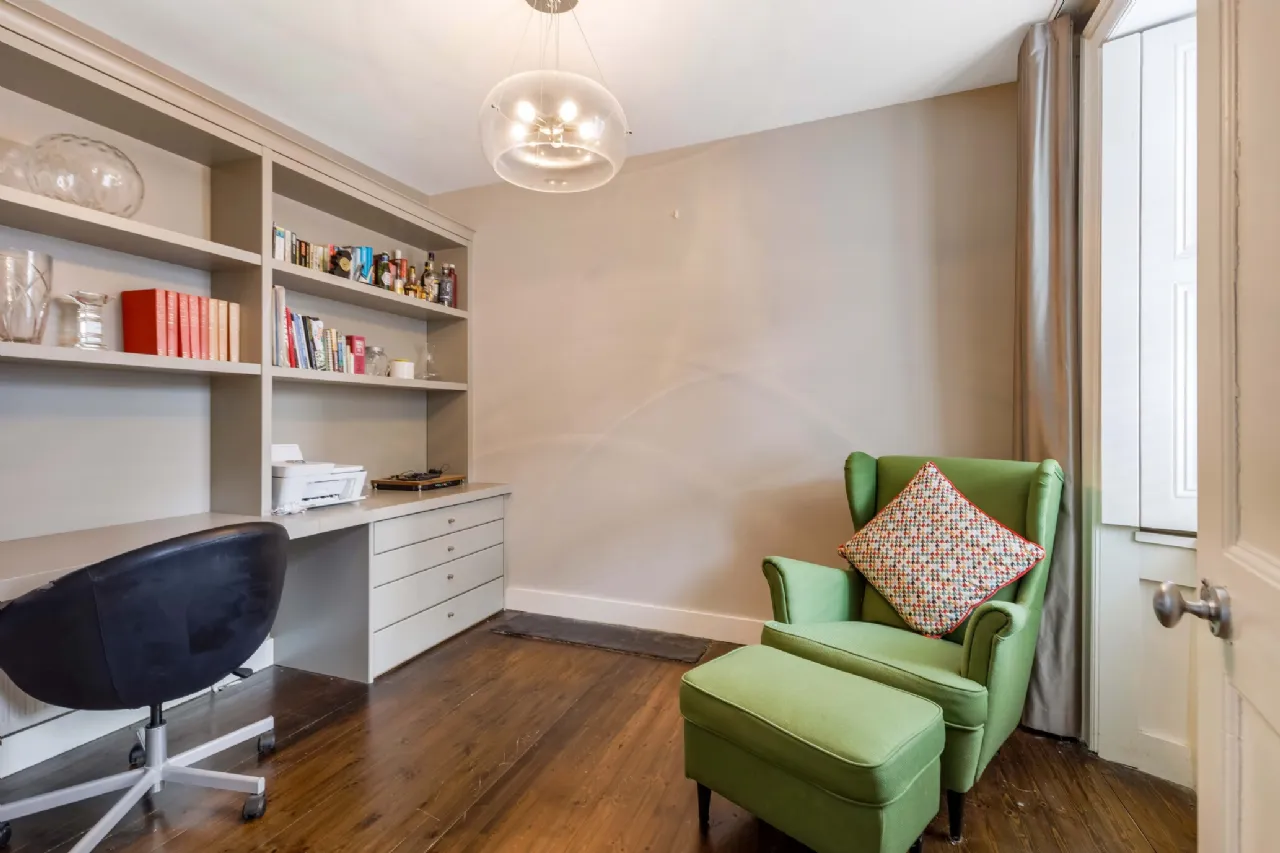
The ground floor accommodation also includes a spacious sitting room and three bedrooms, one of which lends itself equally well to use as a study or home office. An ensuite, wet room and separate WC complete the ground floor. Upstairs are two further generously proportioned bedrooms together with the main bathroom.
The scale and flexibility of the accommodation are among the property’s particular strengths, offering considerable scope as a substantial family home or for a variety of alternative uses, subject to any necessary planning permission or regulatory requirements.
Features
Solar panels
Grey double glazed windows and doors to rear
Hardwood front door
P.V.C. double glazed windows to front
Hydronic heating in original house, underfloor heating in extension
Intruder alarm
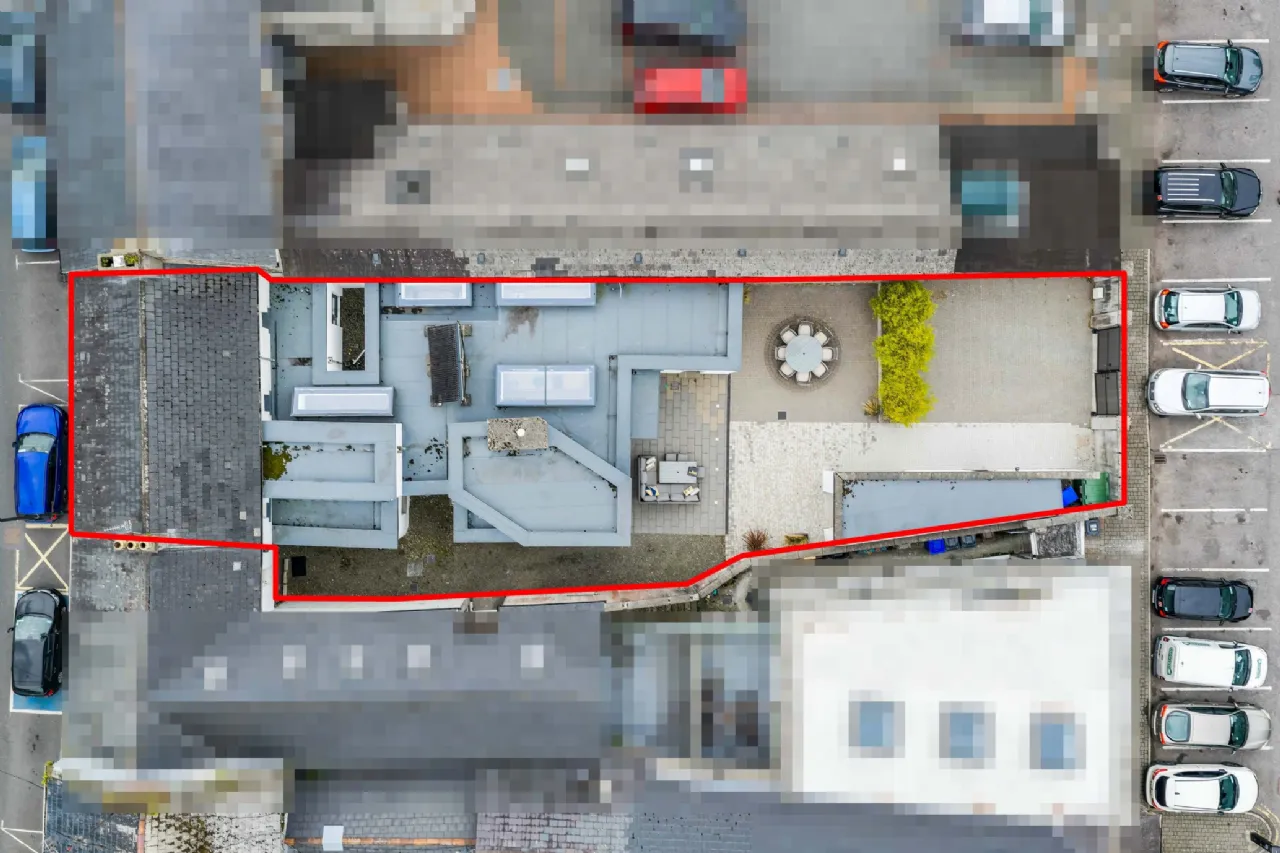
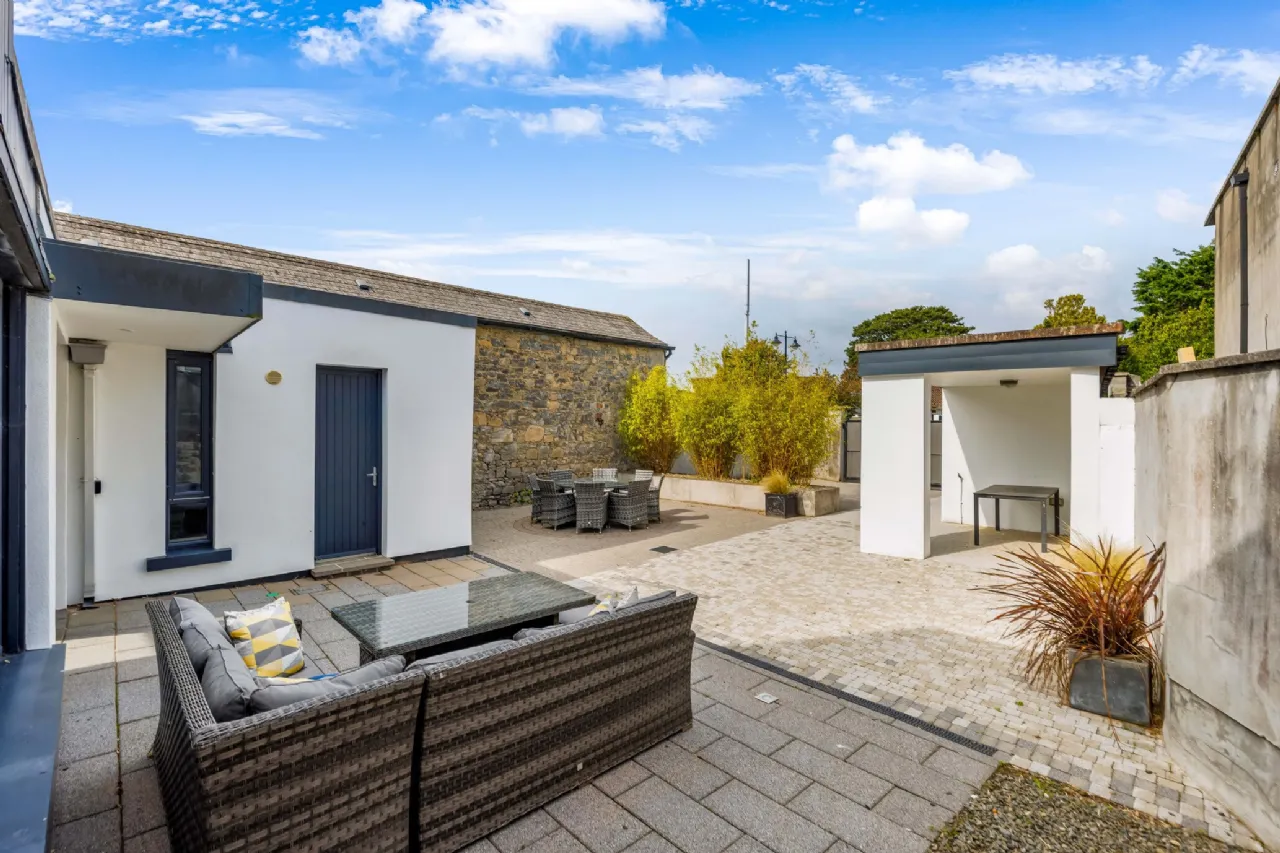
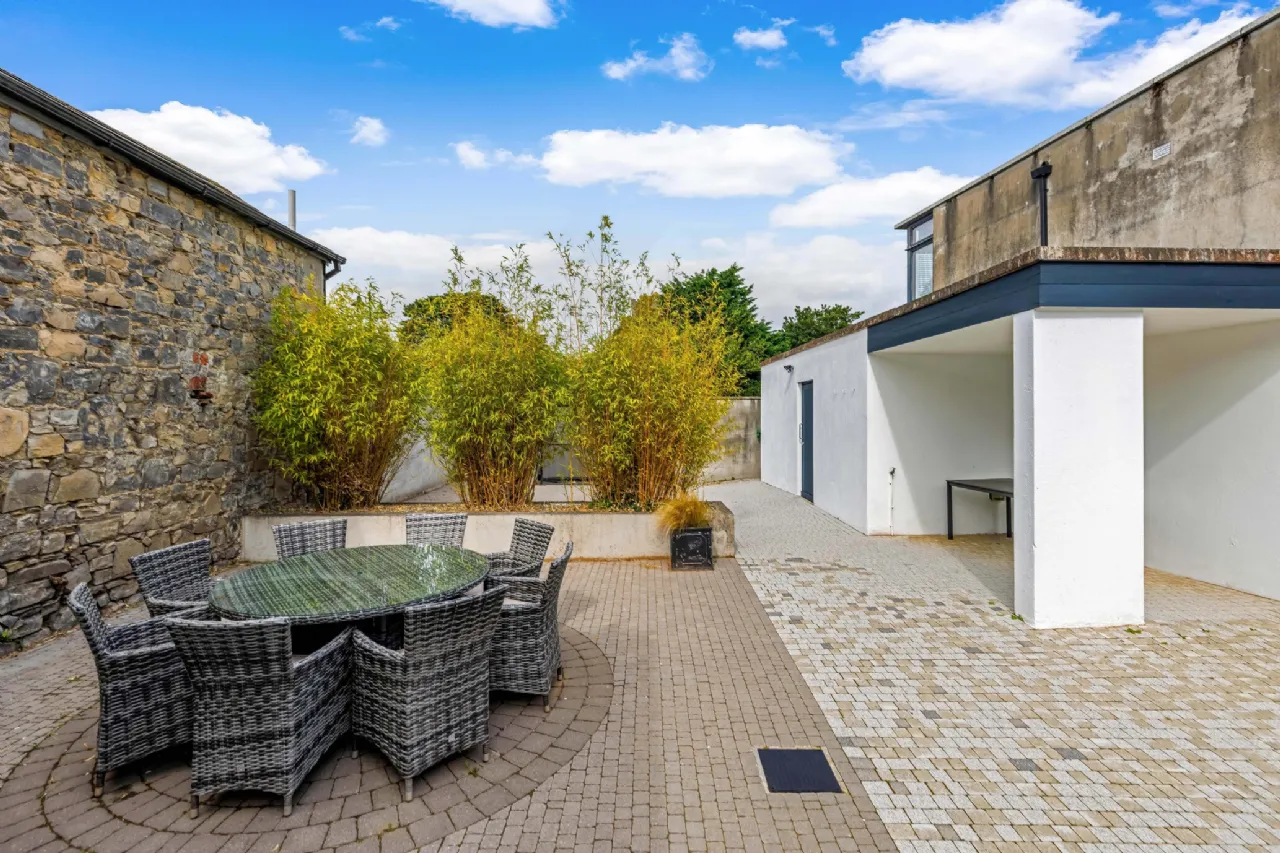
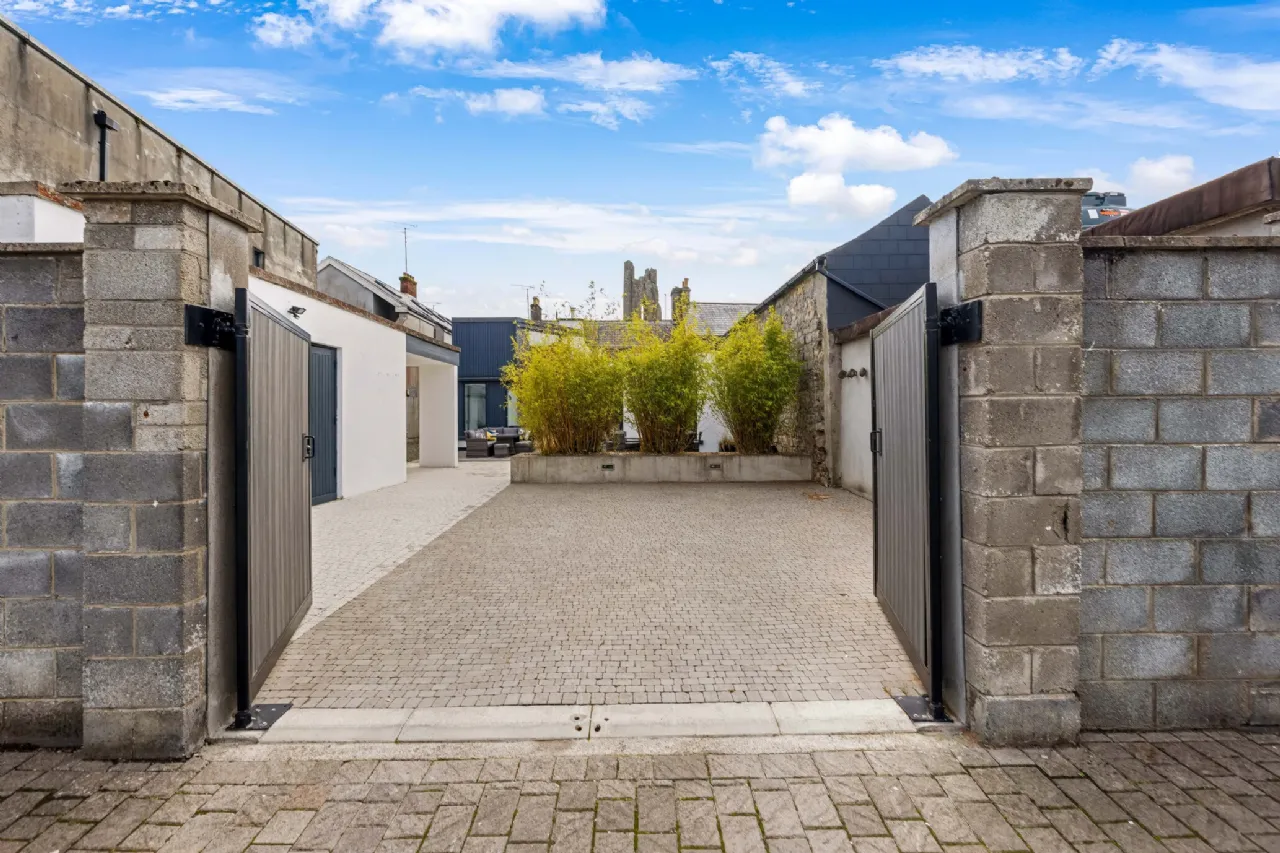
Paved patio with foot lighting, raised wall planted with bamboo and with feature lighting
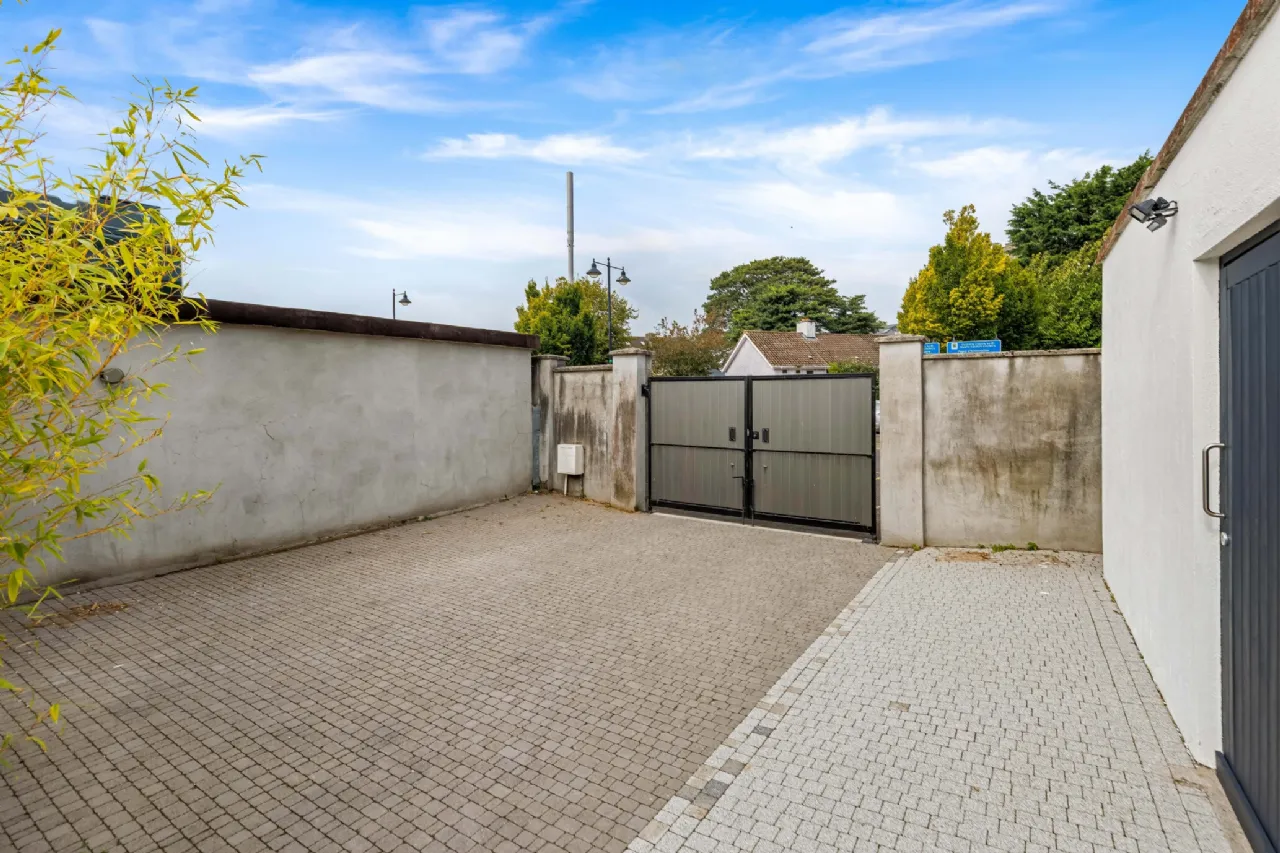
Cobblelock and granite paving
Block built shed with sockets and light
Outside tap. Bin tidy area.
All mains services
Rooms
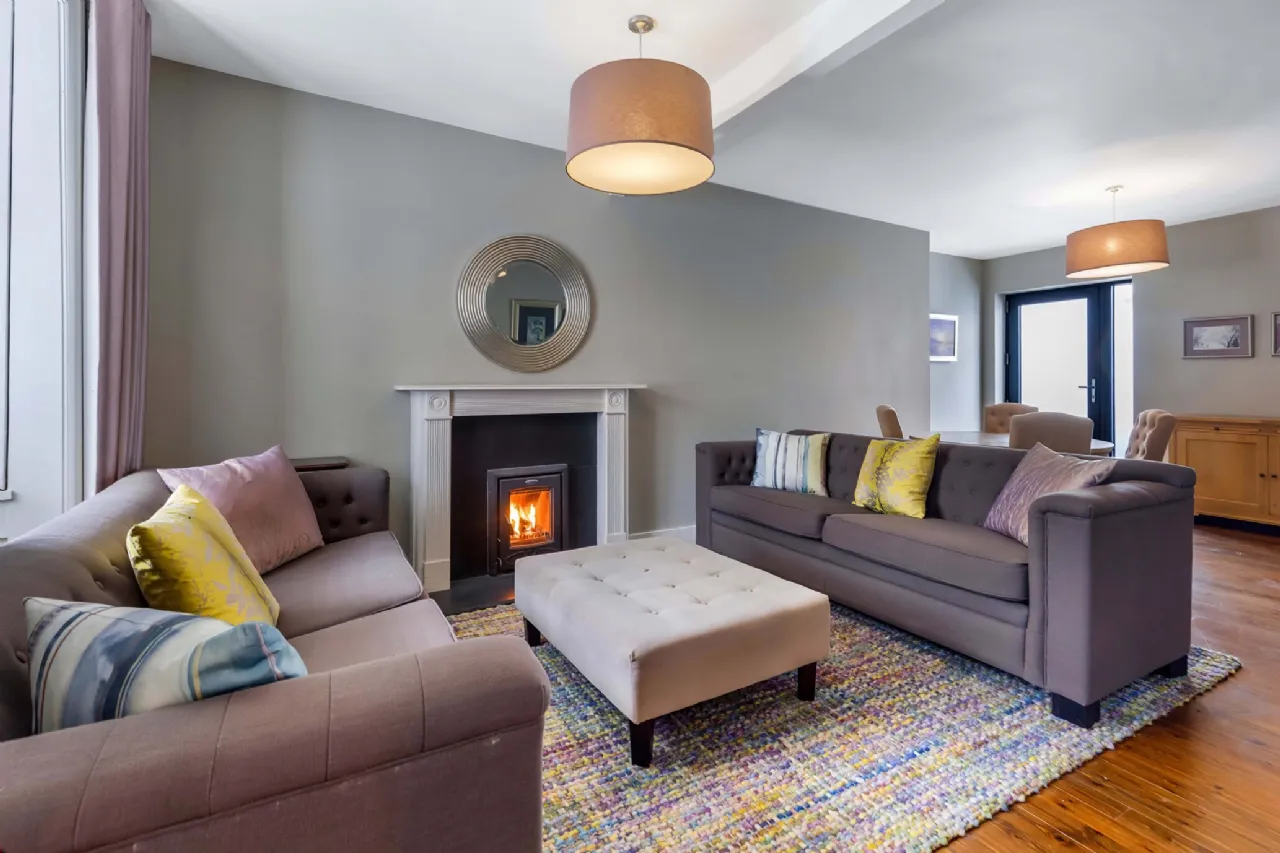
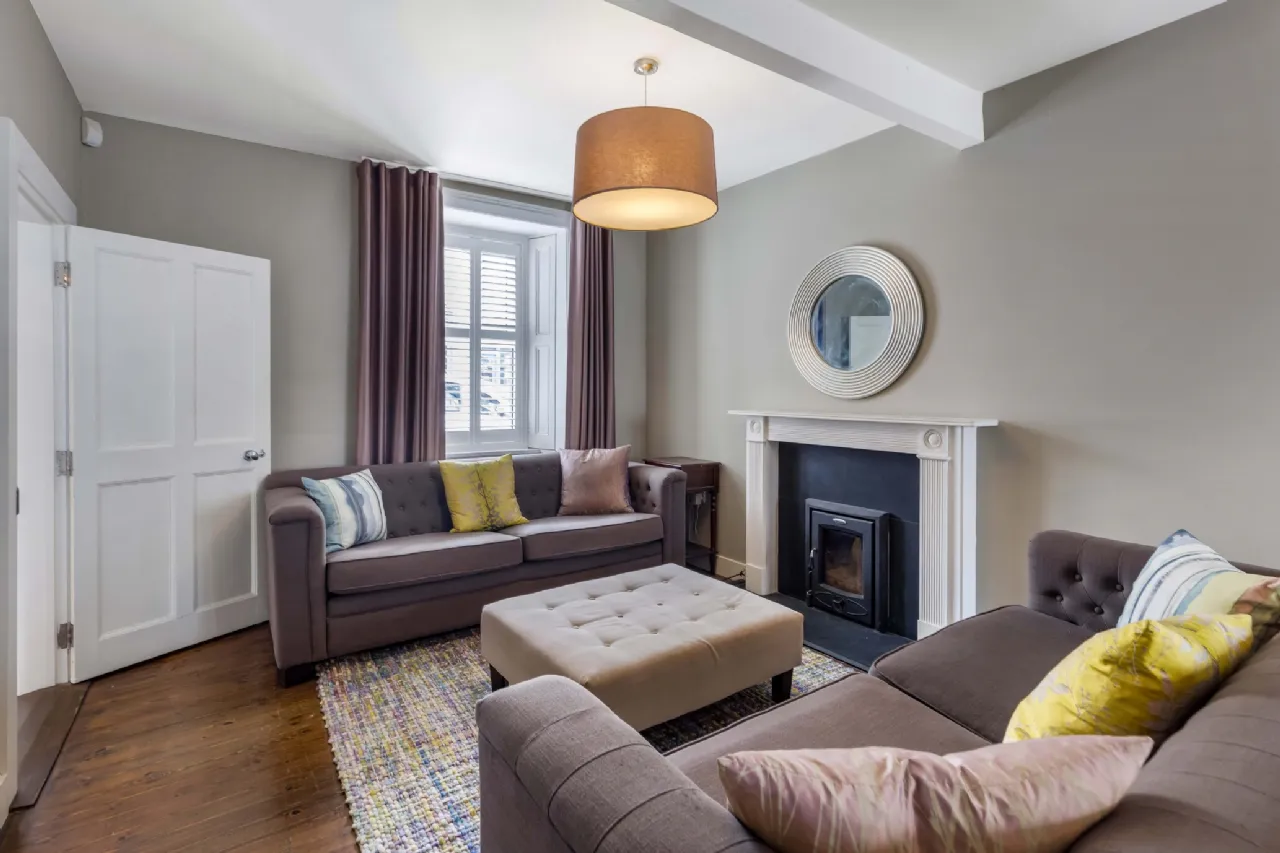
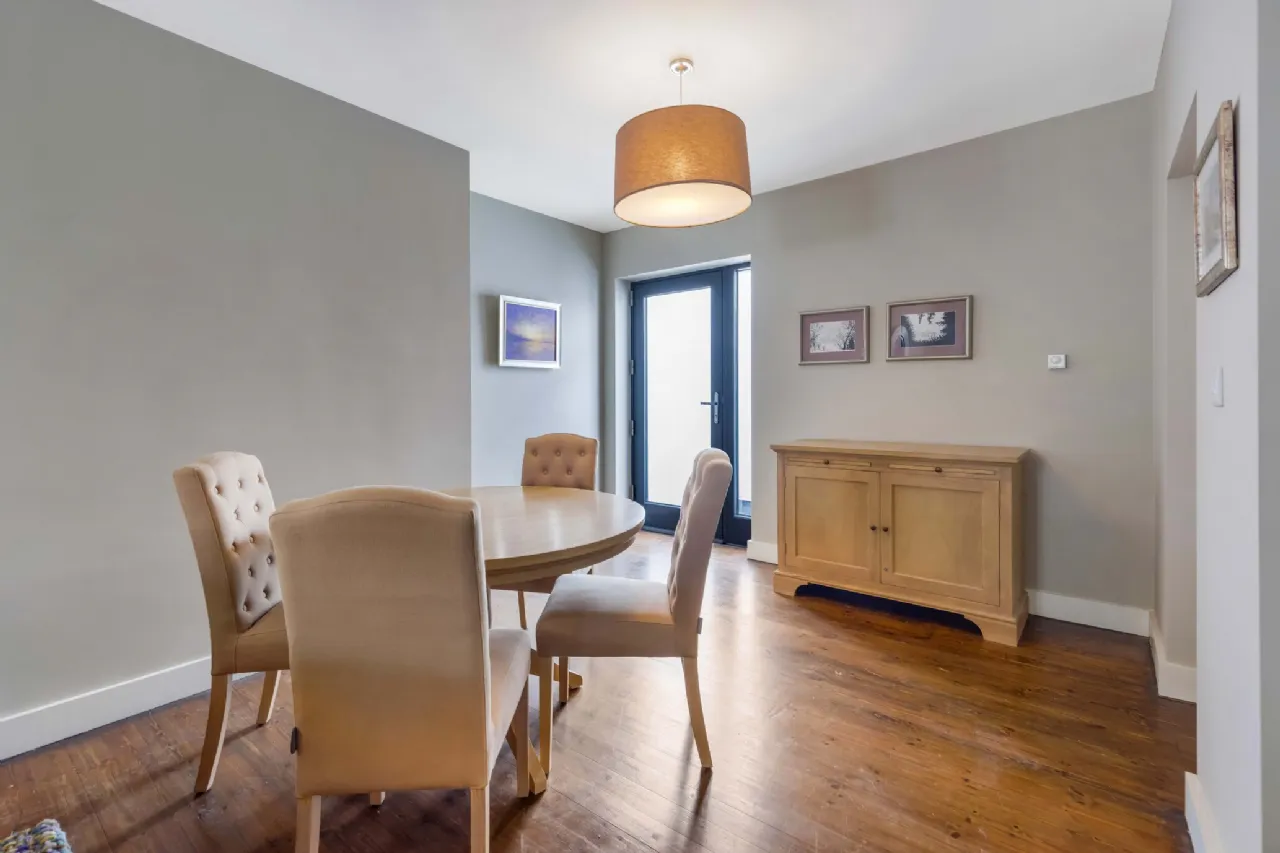
Sitting Room Stained wood floor. Cream fireplace with Stanley insert stove and slate surround. Open plan to dining room with door opening into enclosed yard.
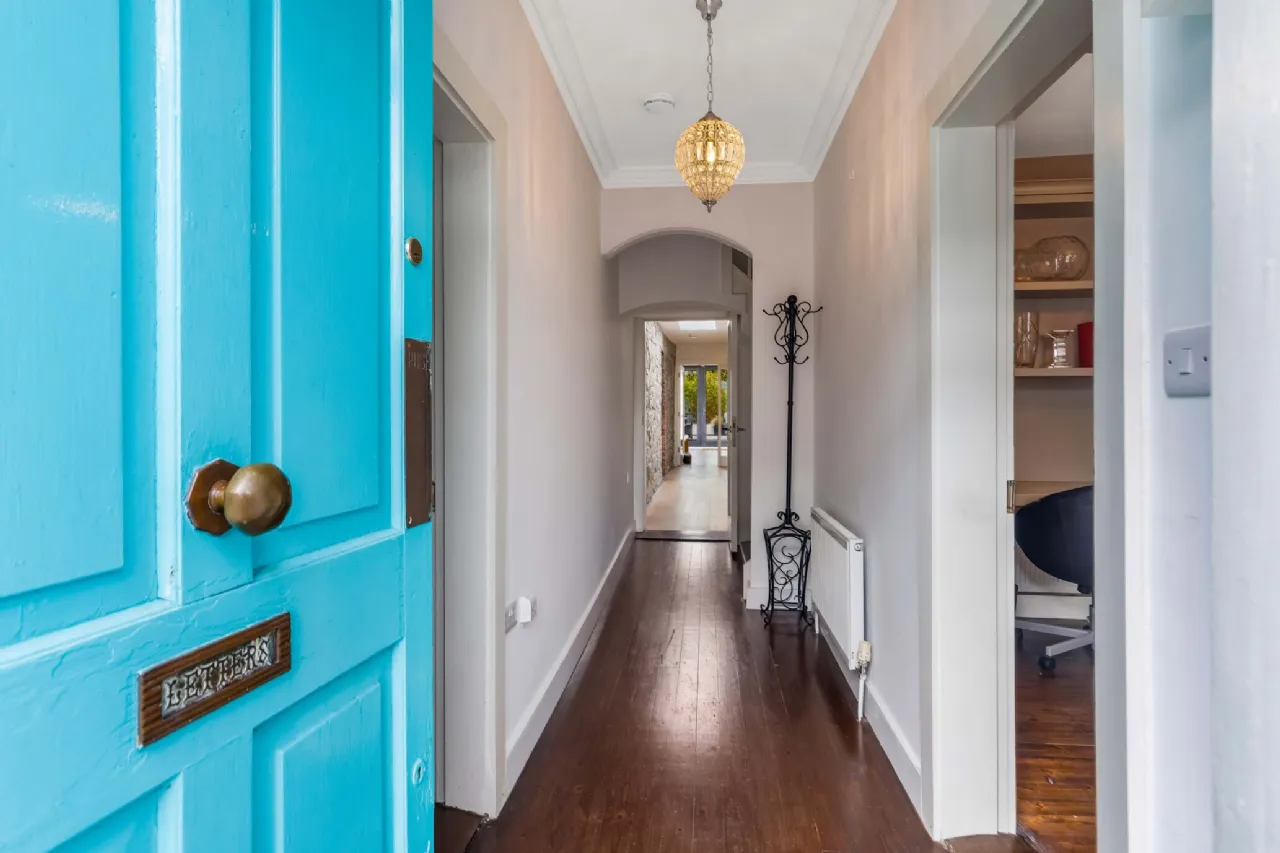
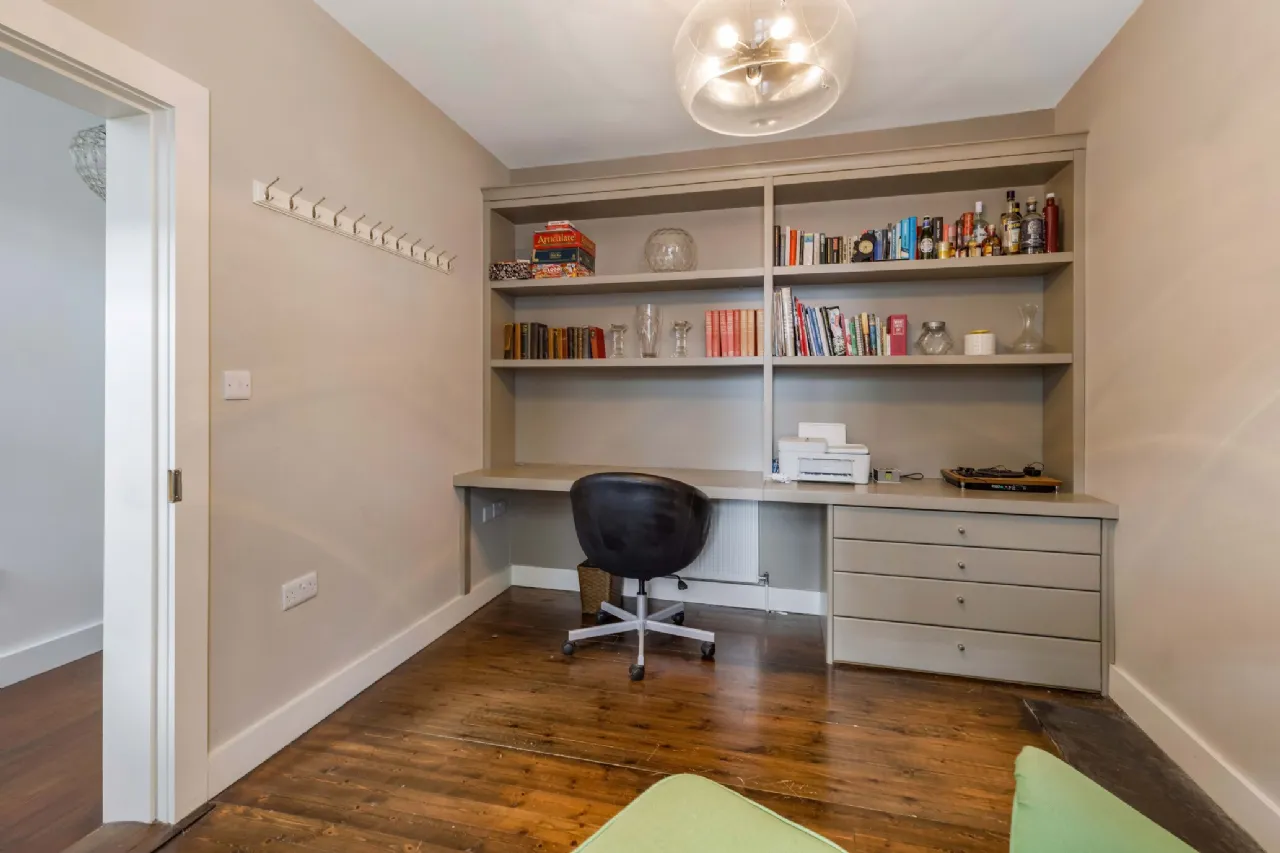
Study Stained wood floor. Customised fitted desk, drawer and shelving unit. Coat rail. Original folding shutters.
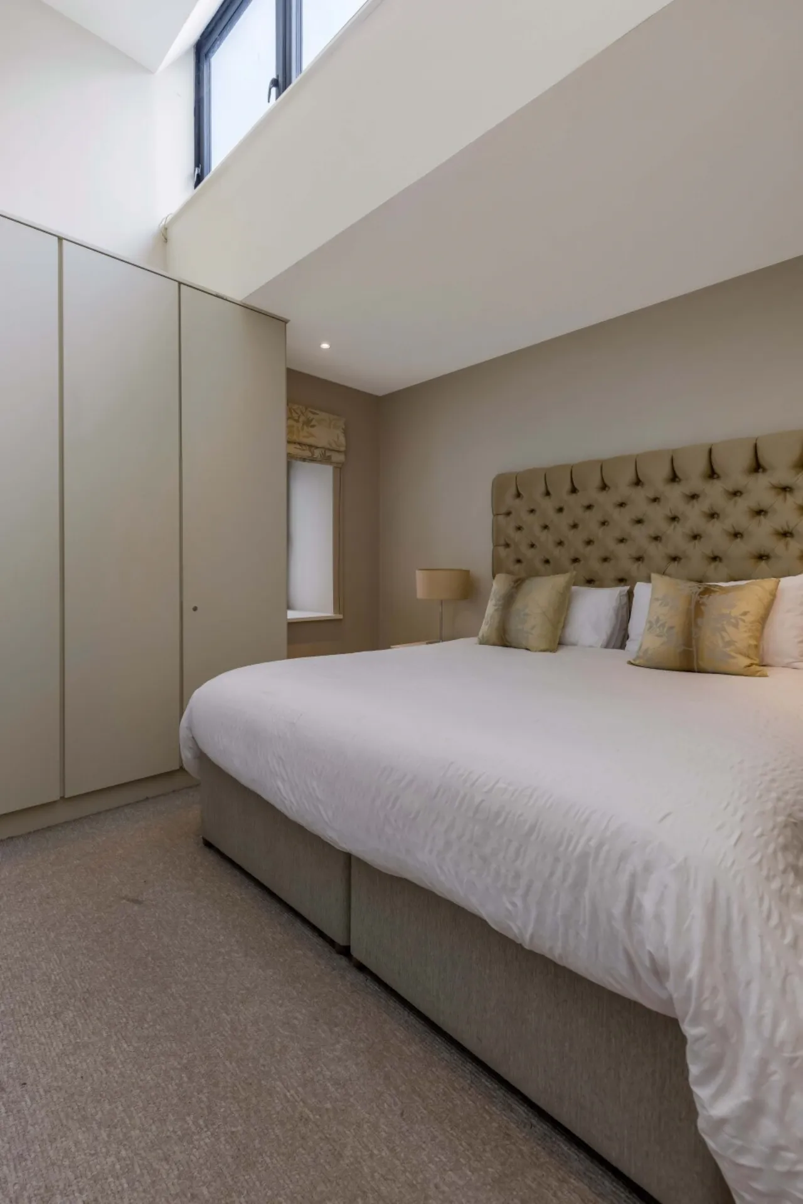
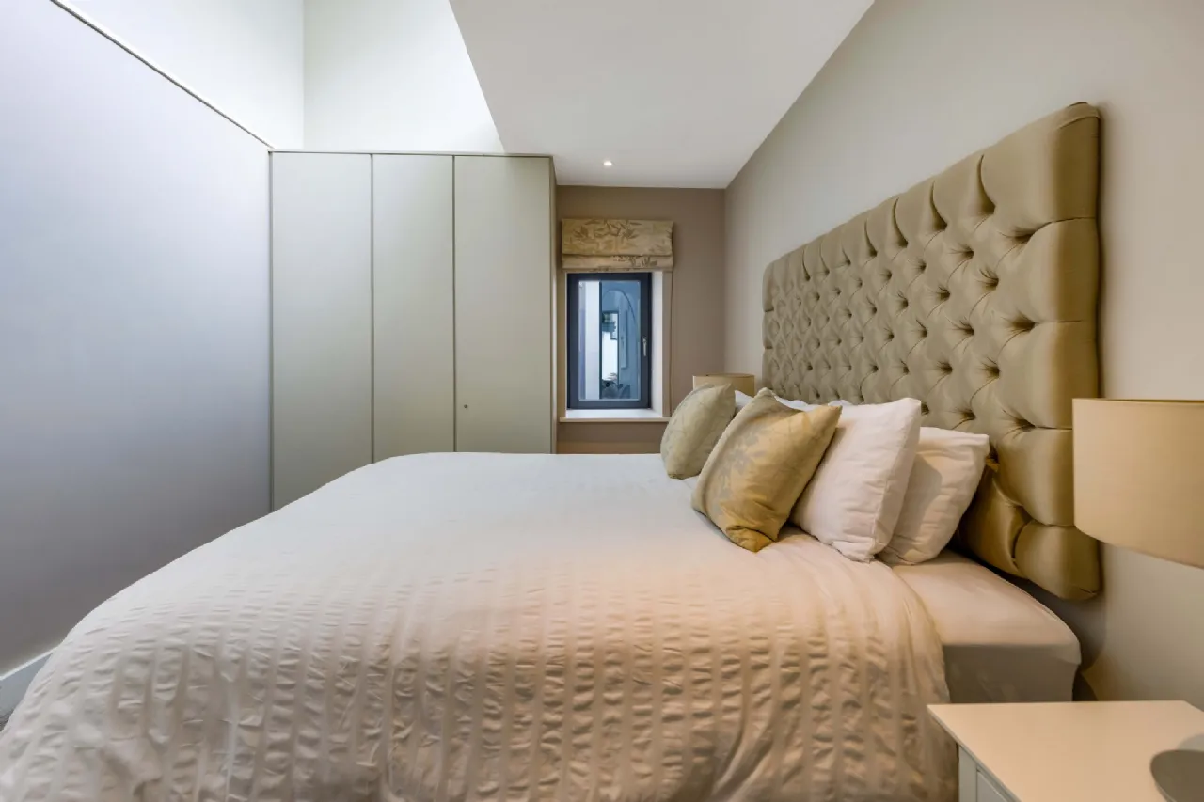
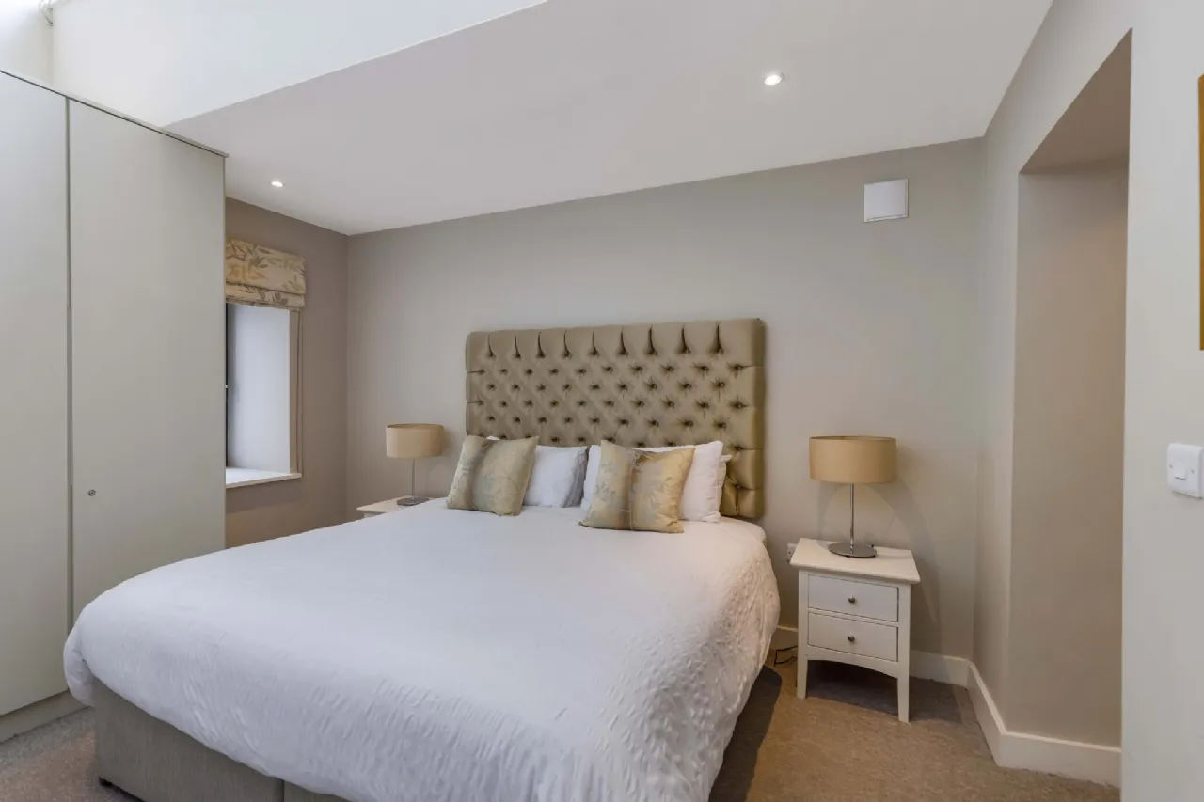
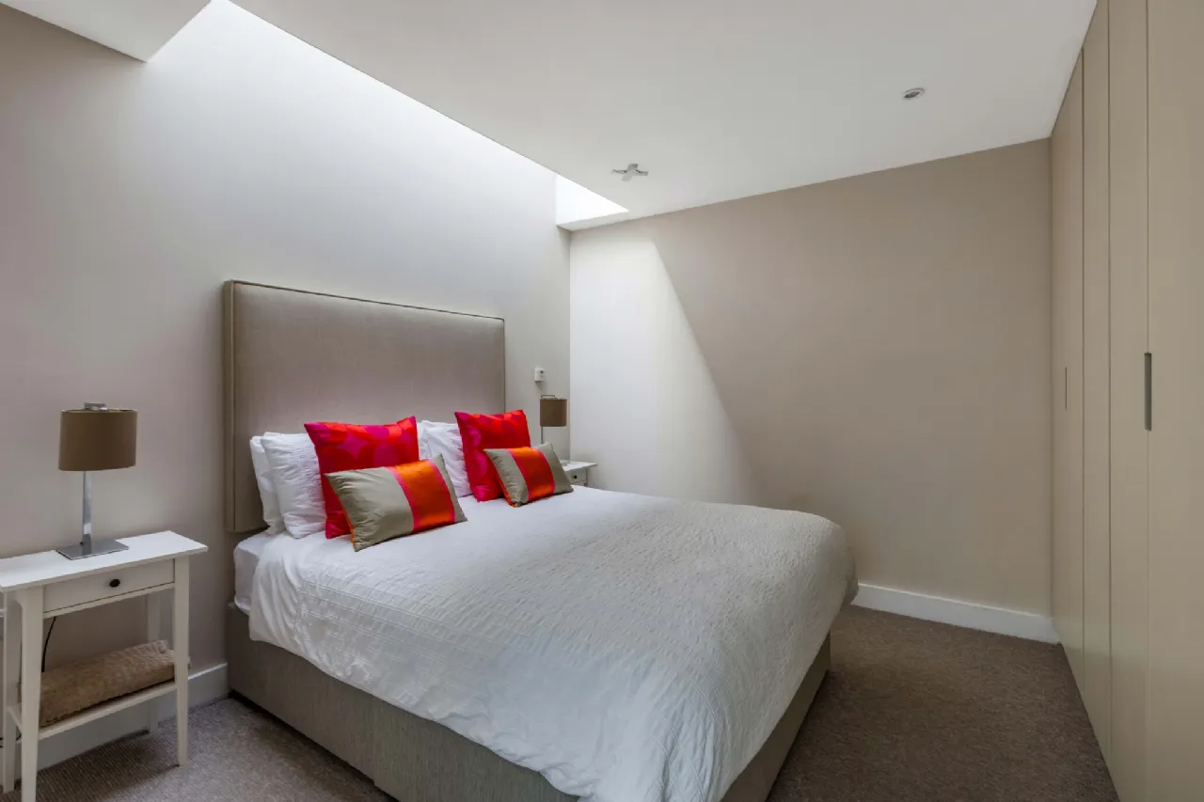
Bedroom 1 Fitted 3 door wardrobe with 3 drawer fitted chest. Recessed lighting. Feature high rectangular window.
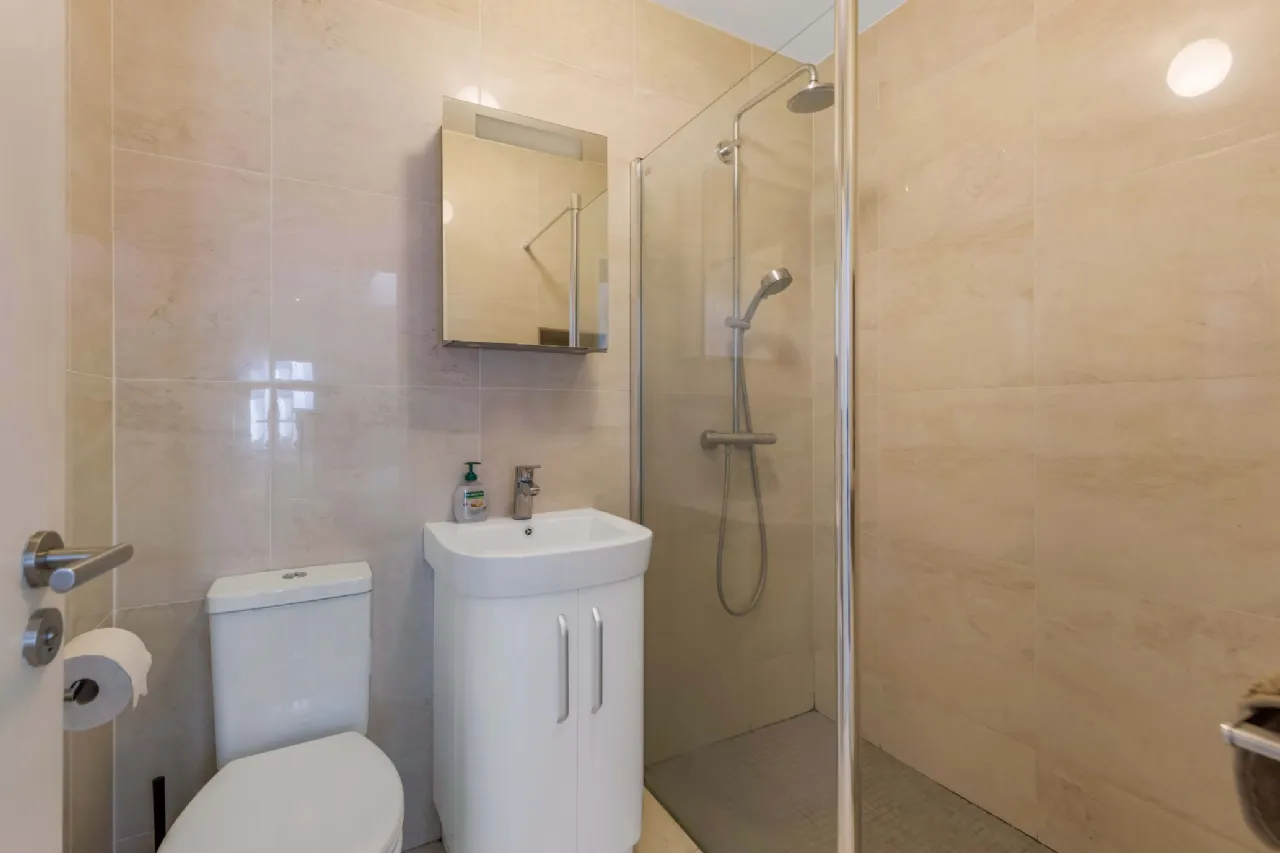
En-Suite w.c. press flush, wash hand basin with mixer tap. Wall mounted mirror cabinet. High gloss wall and floor tiles. Level access shower with non slip tile and recess towel shelf.
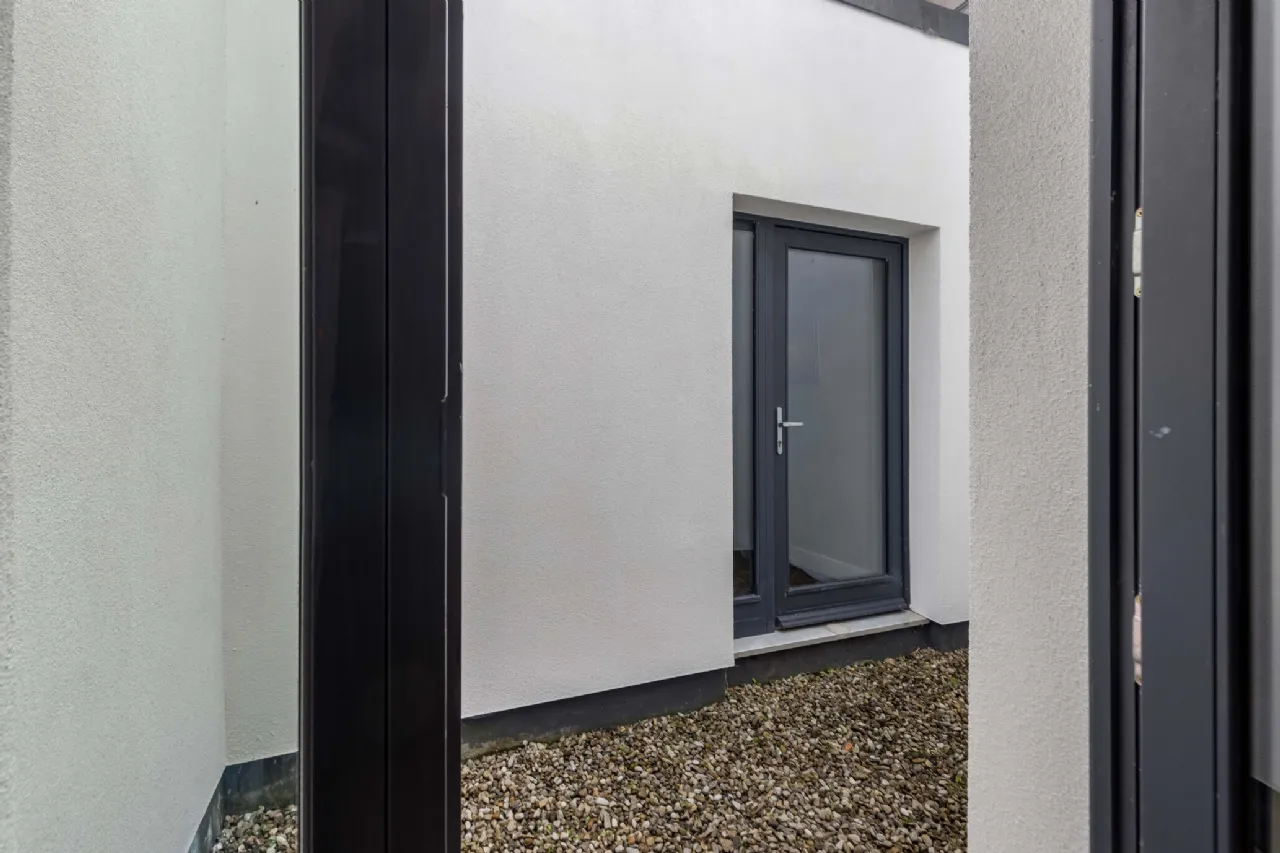
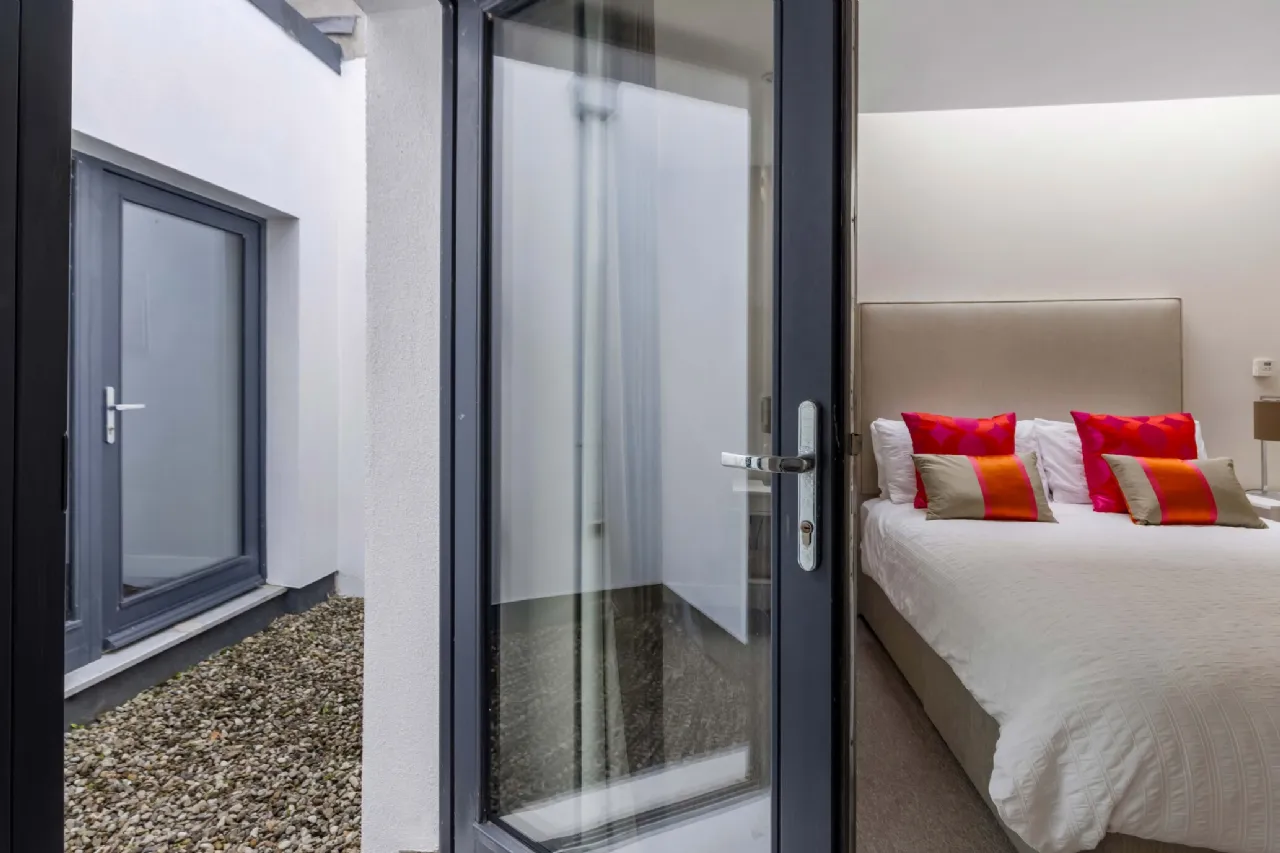
Bedroom 2 Fitted 5 door wardrobe with fitted chest of drawer unit. Recessed lighting. Feature overhead rectangular window. Glass panelled door opens out to enclosed yard.
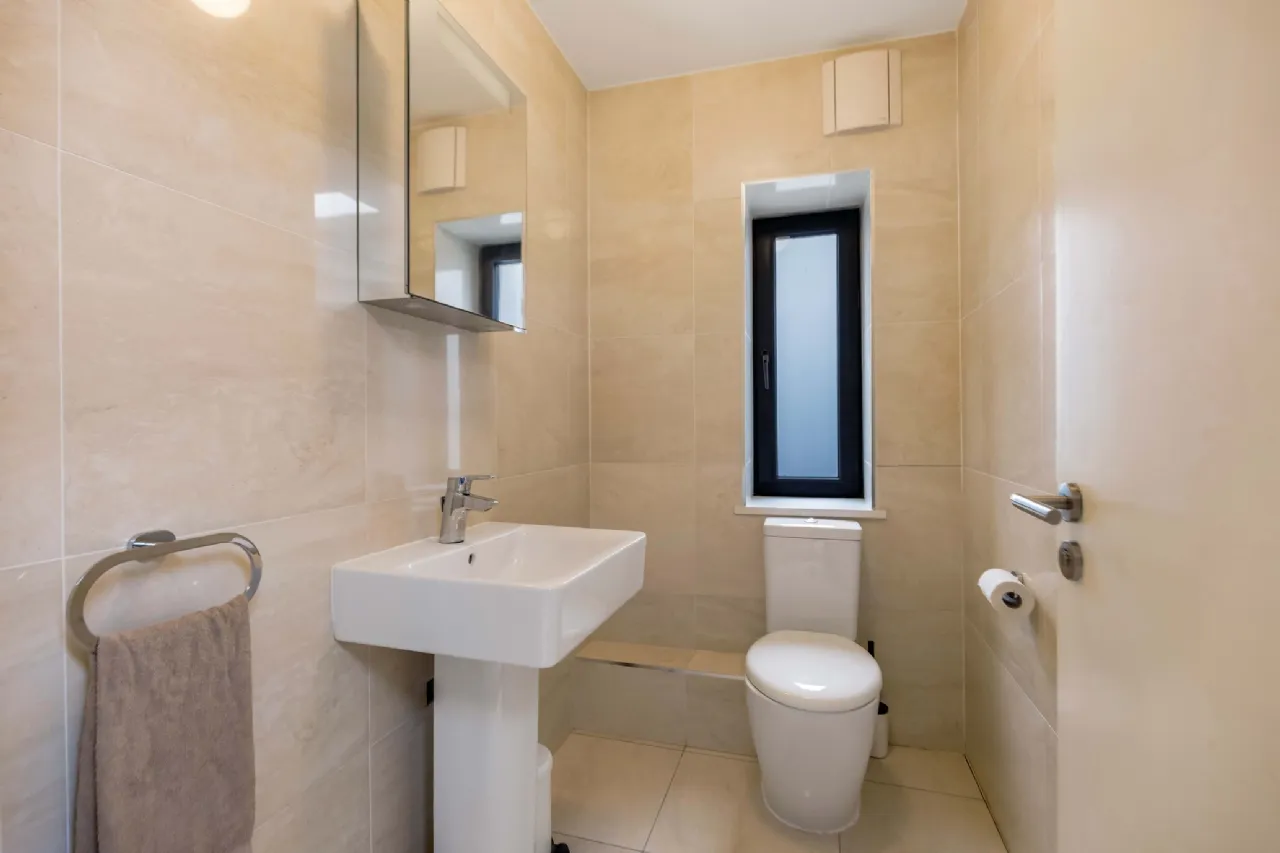
Guest toilet High gloss fully tiled floor and walls. w.c. with press flush, wash hand basin with mixer tap. Wall mounted mirror cabinet. Wall mounted accessories.
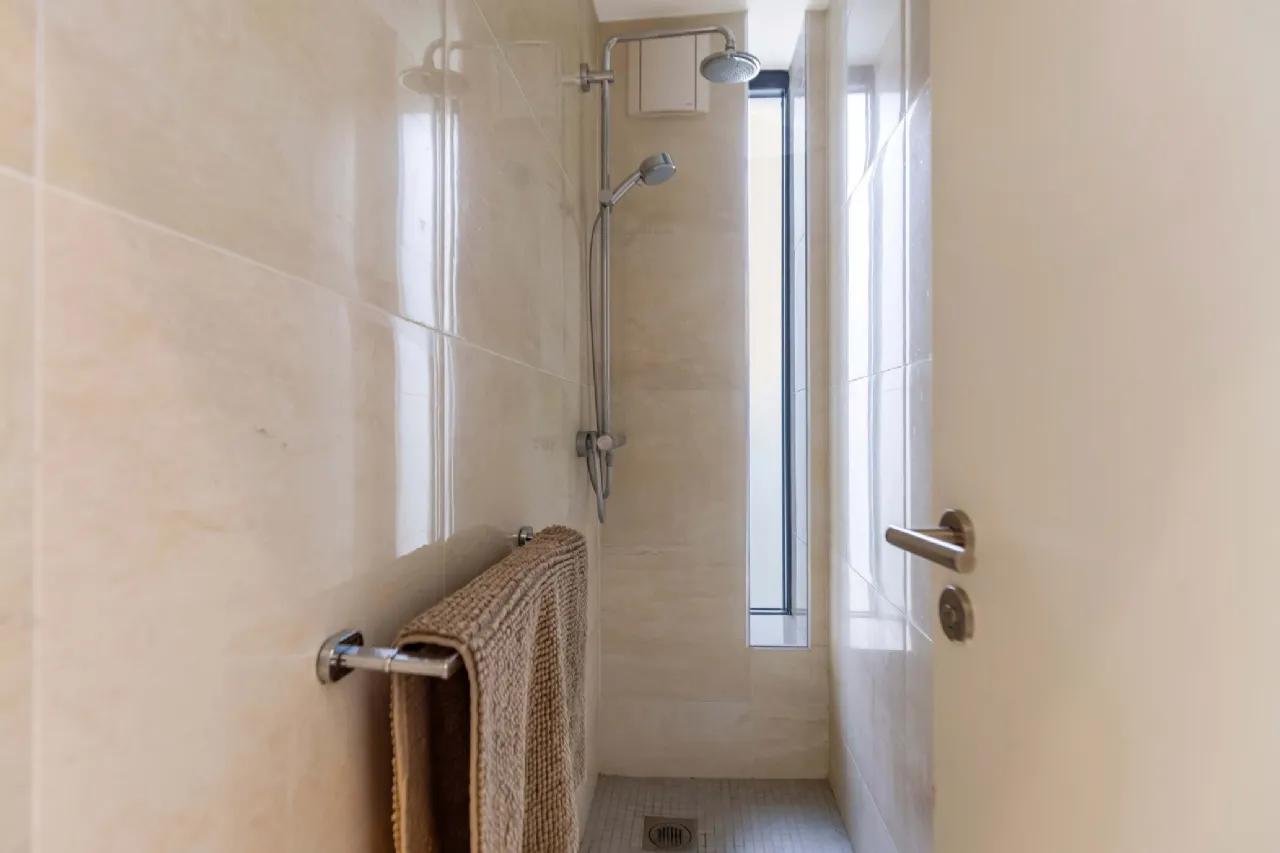
Shower Room Level access shower with non slip floor tiles. High gloss wall tiles. Feature narrow rectangular window. Recessed lighting.
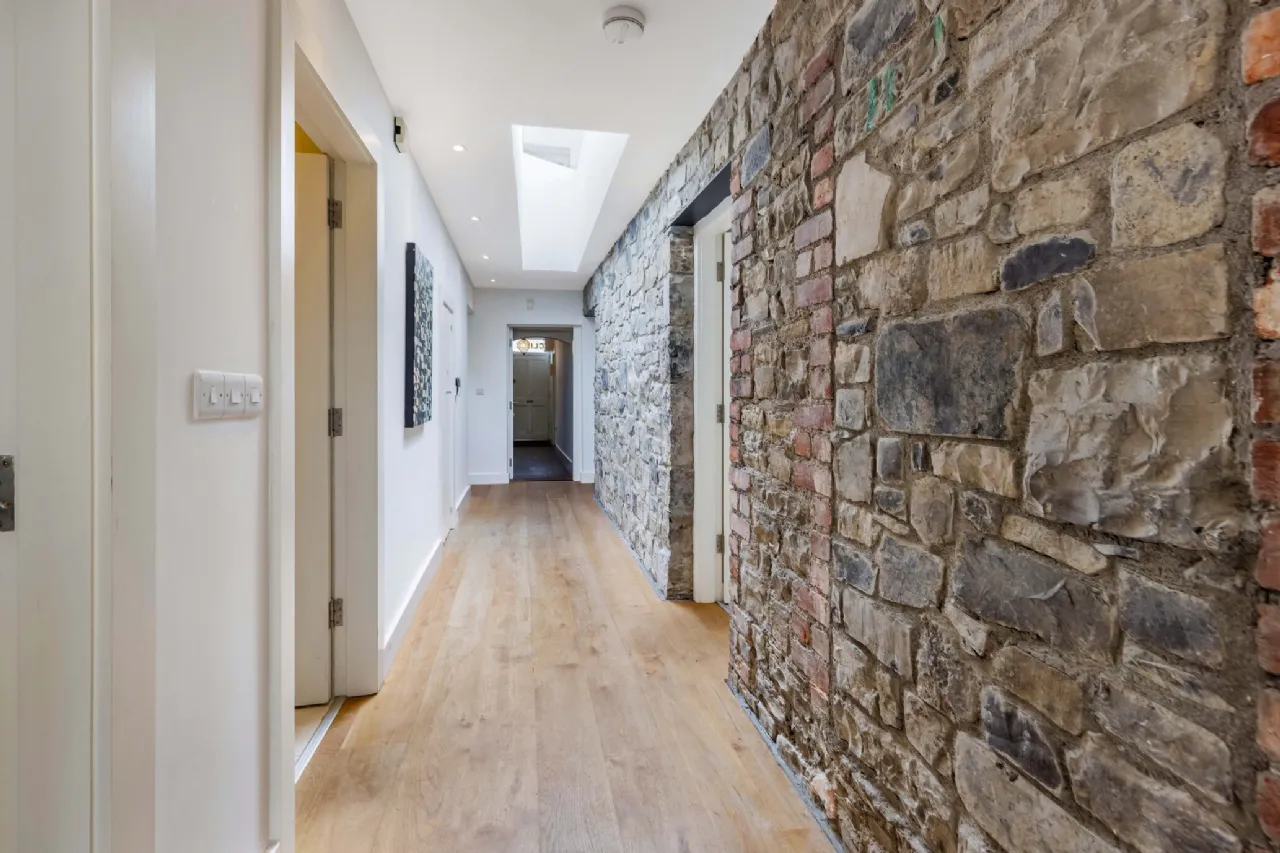
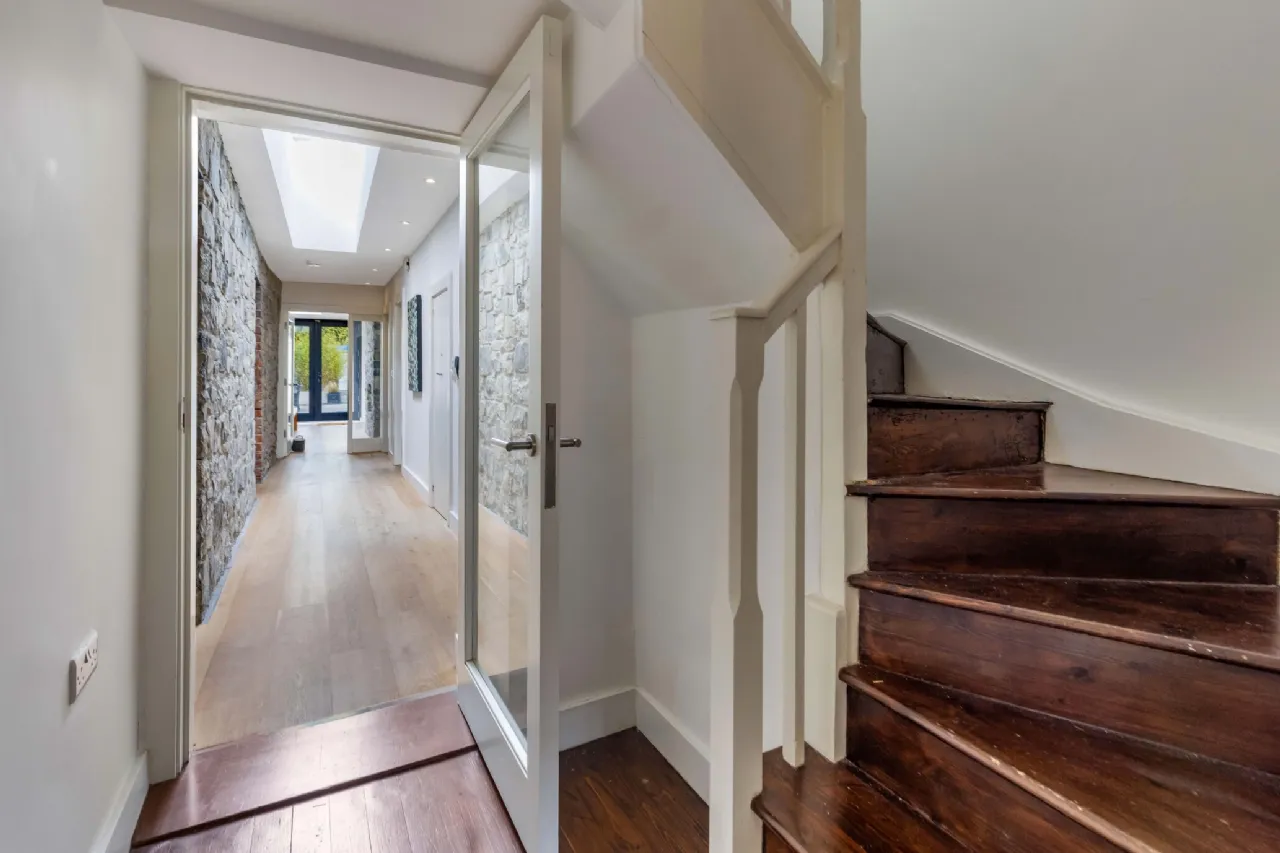
Inner hall Wide plank natural oak wood floor. Natural stone wall. Ceiling light tunnel. Built in storage/cloakspress.
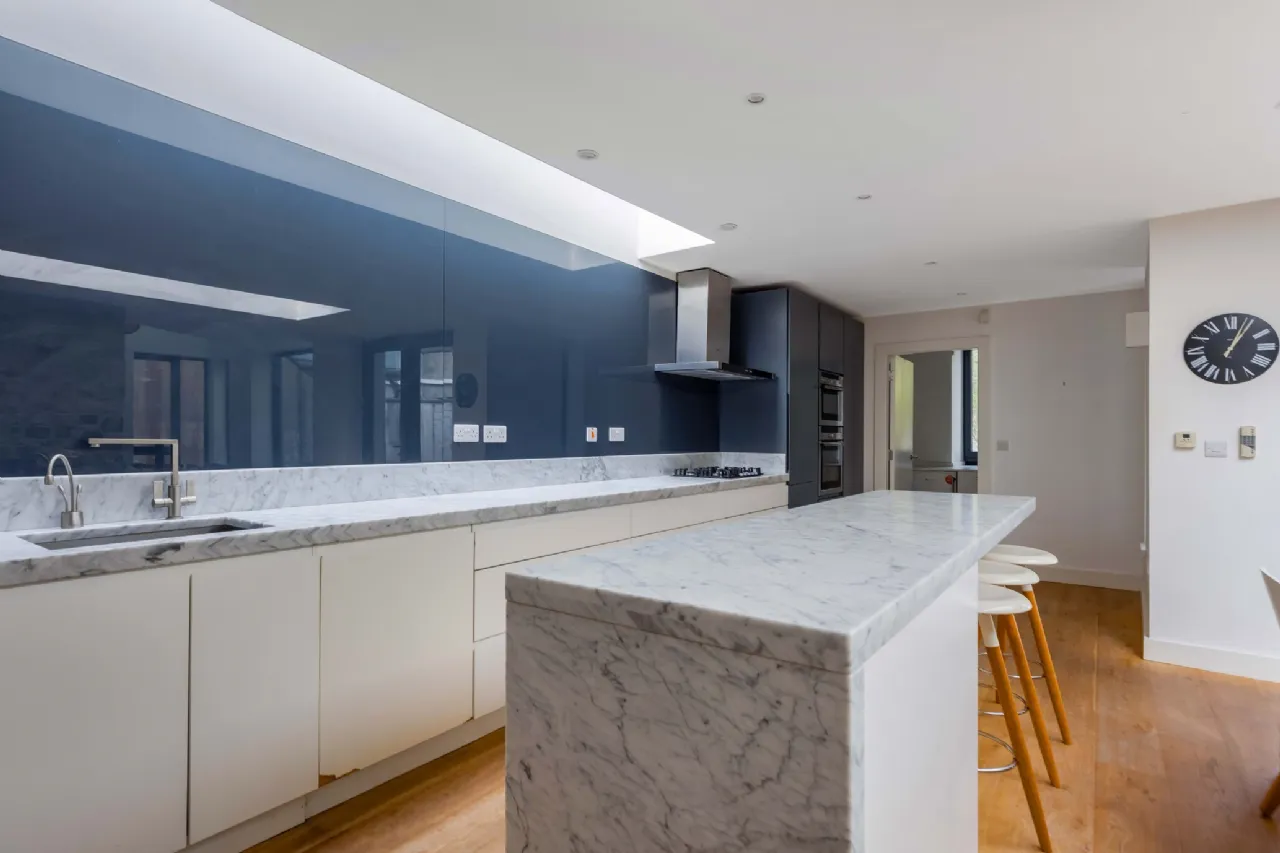
Open plan kitchen dining living Feature natural stone wall with white fitted handless kitchen units with undermounted stainless steel sink and filtered drinking tap. Integrated Beko dishwasher, integrated 4 compartment bin press, wood panelled cutlery and delph drawers and larder press. Integrated Neff fridge and 3 drawer freezer. Built in Neff double oven, built in Neff 5 ring gas hob and Neff stainless steel hood. Marble countertop with upstand and grey tinted splashback. Rectangular island unit with marble top and side drop with 4 station breakfastbar. Dining area with large ceiling light tunnel. French doors open out to garden. Open plan to living room with centre double sided natural stone chimney breast effect/room divide with gas fire unit.
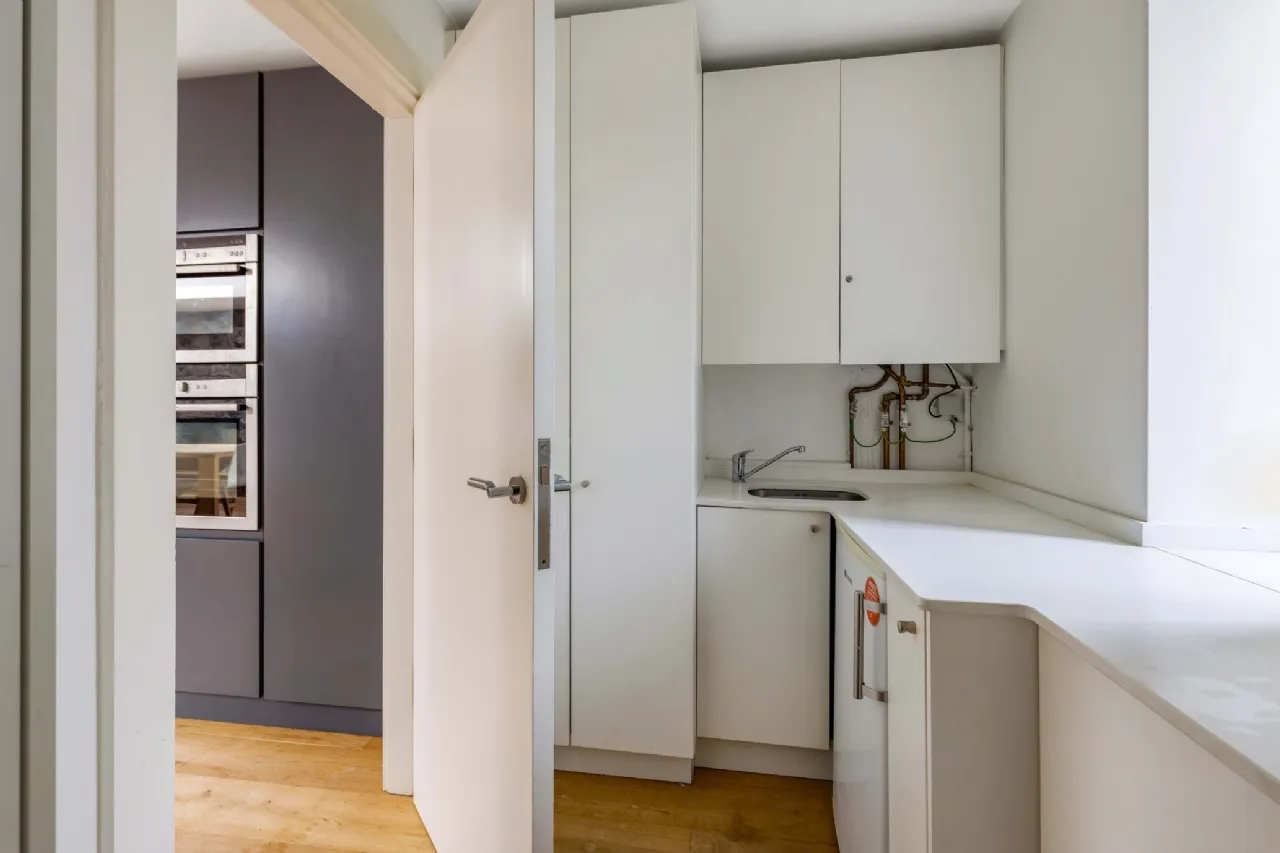
Utility Room Fitted floor and tall floor units. Recess sink with mixer tap. White countertop NordMende clothes dryer, LG 8kg washing machine.
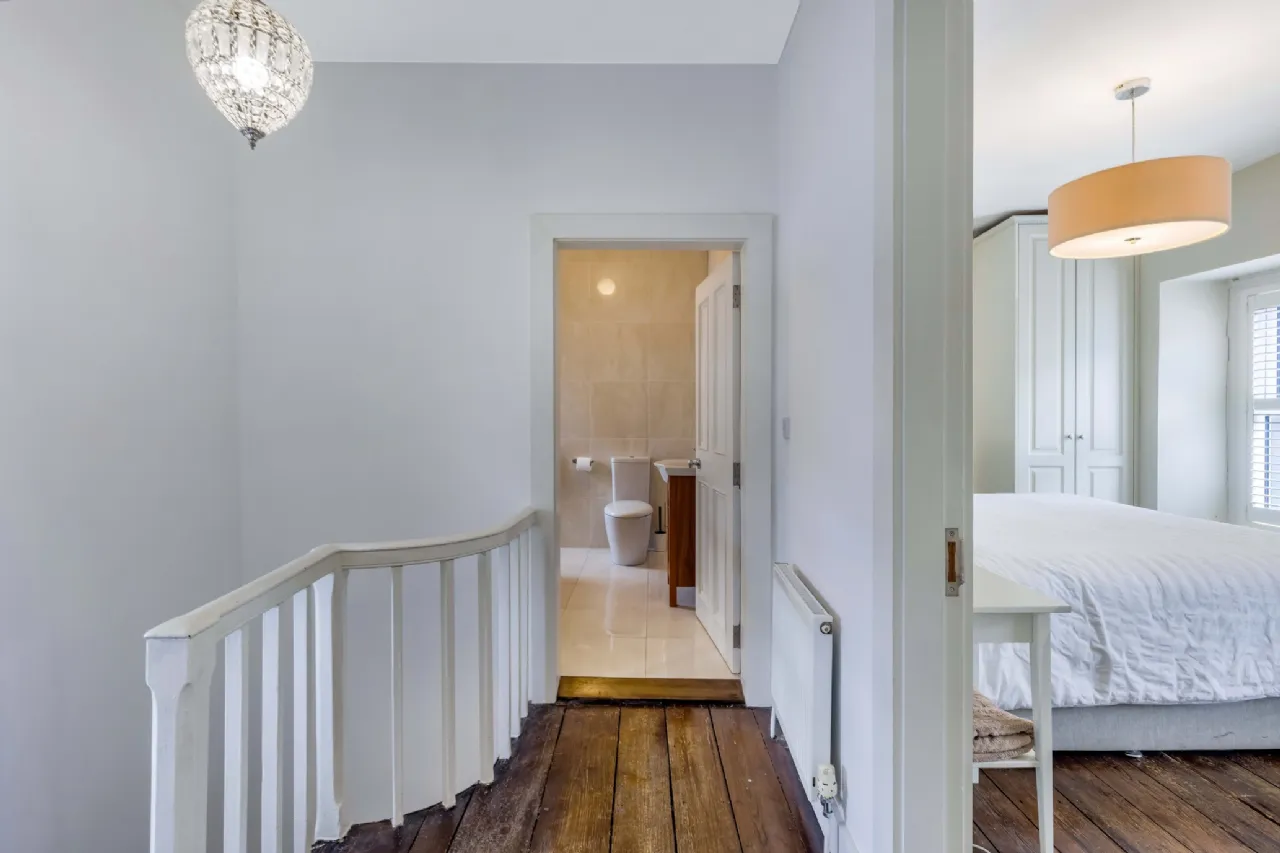
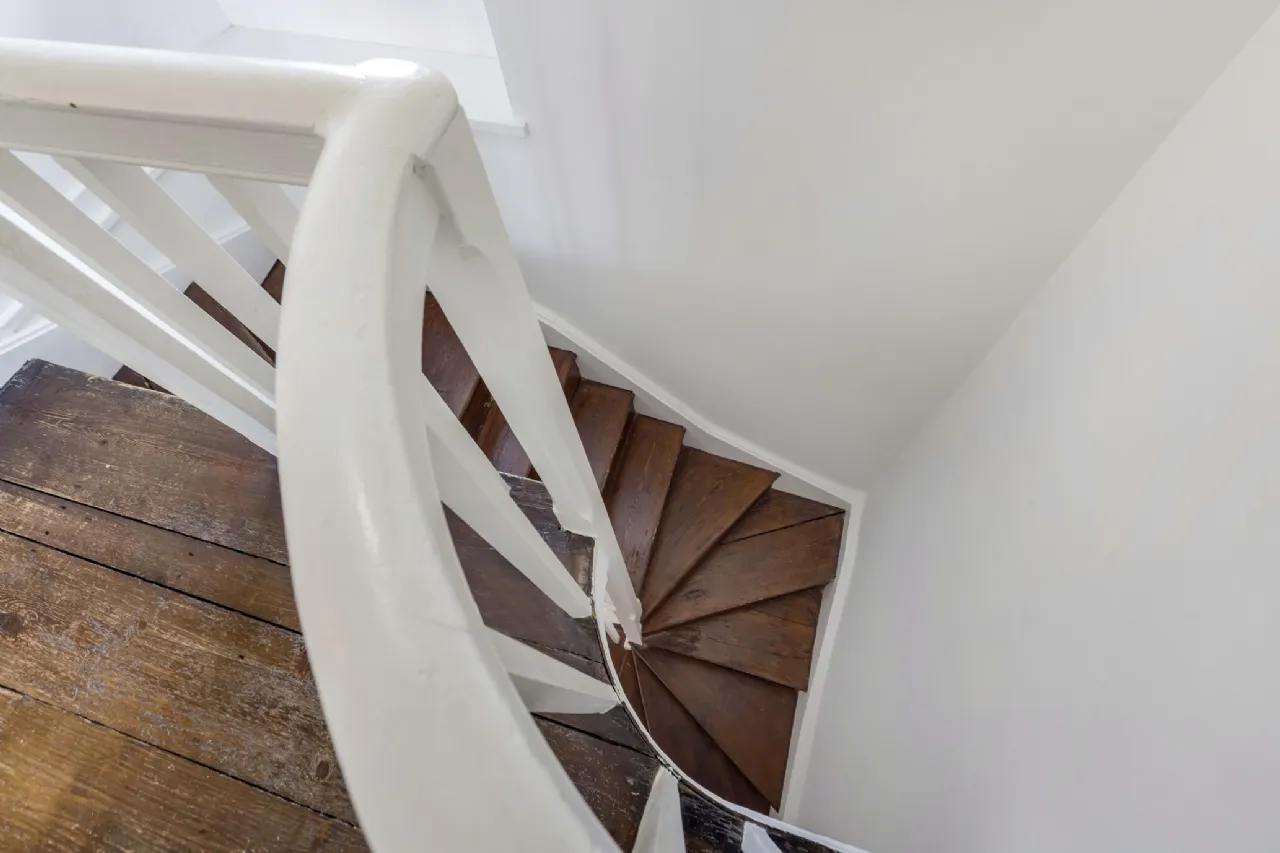
First Floor Landing original wide plank loor boards.
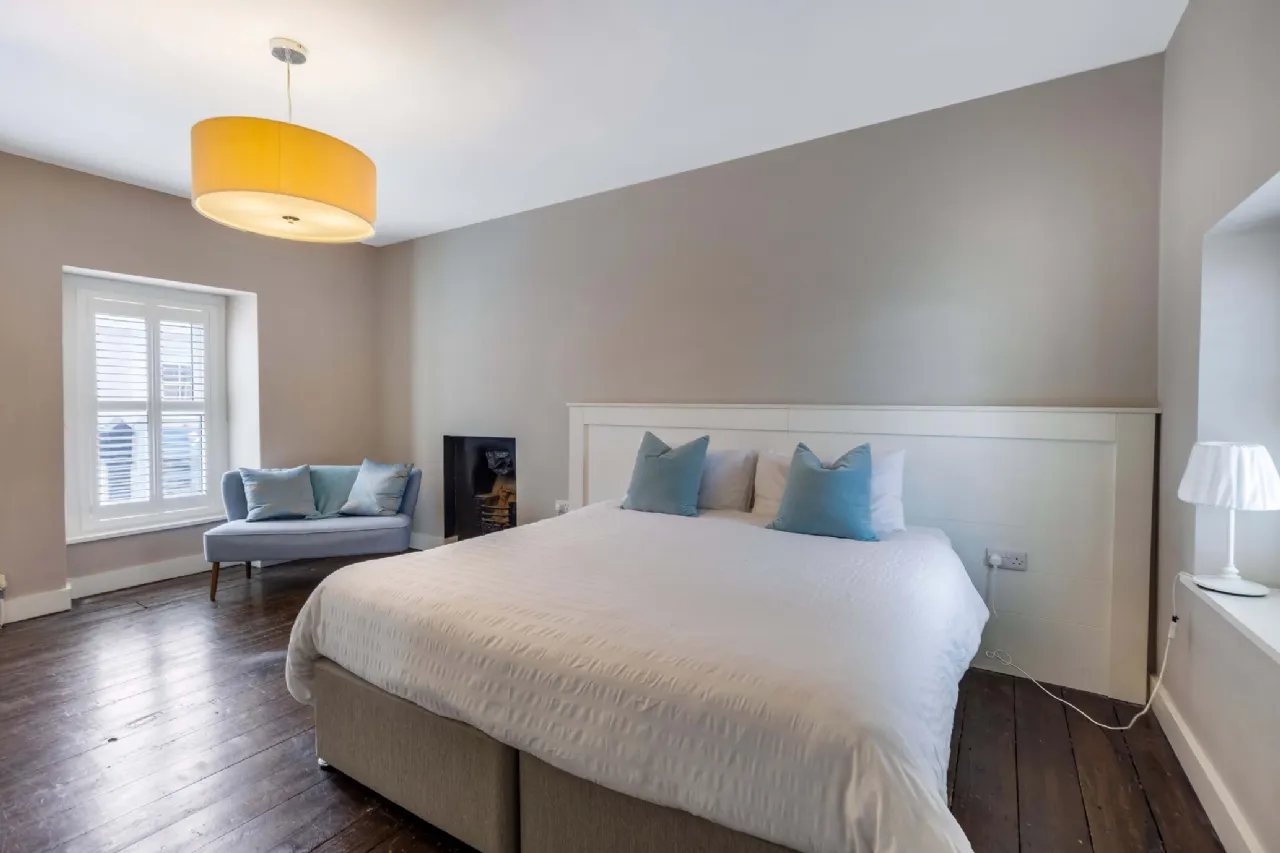
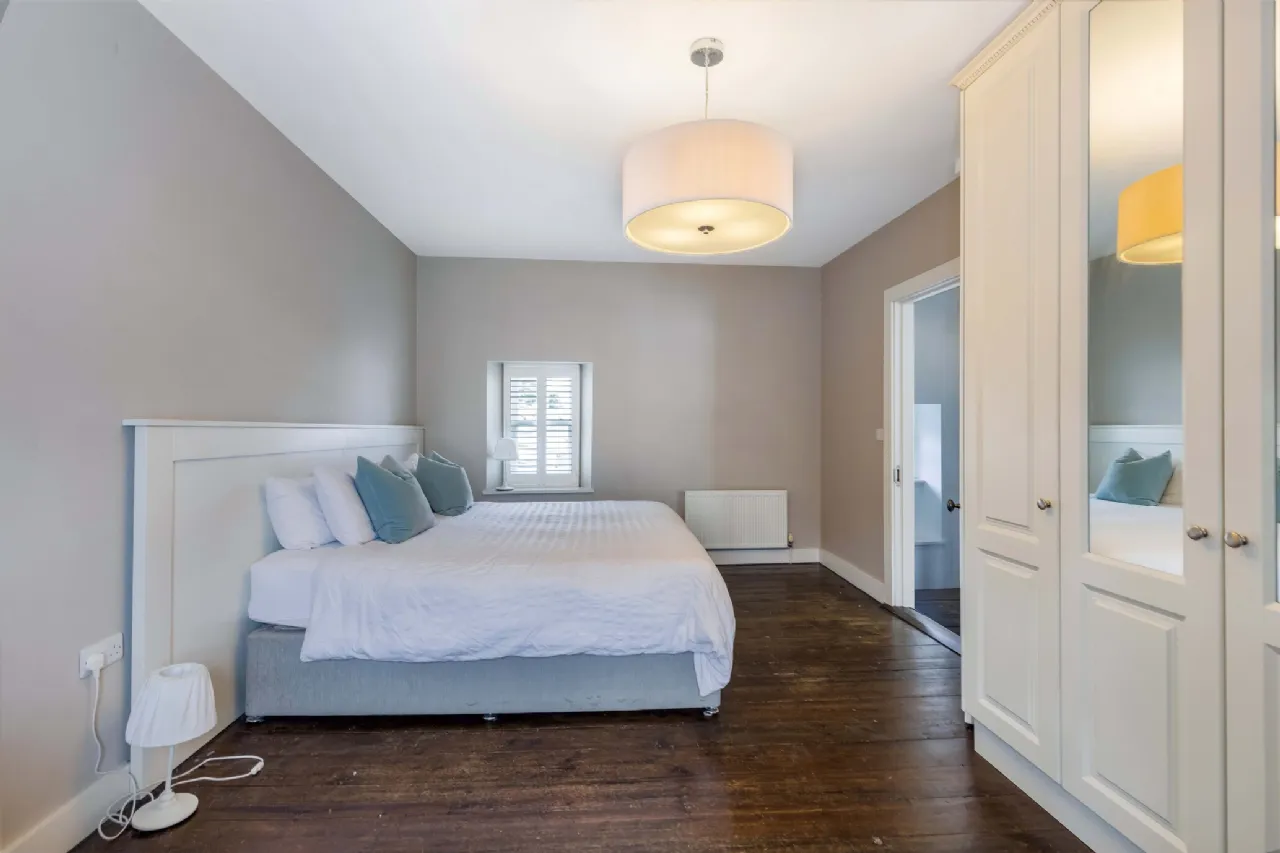
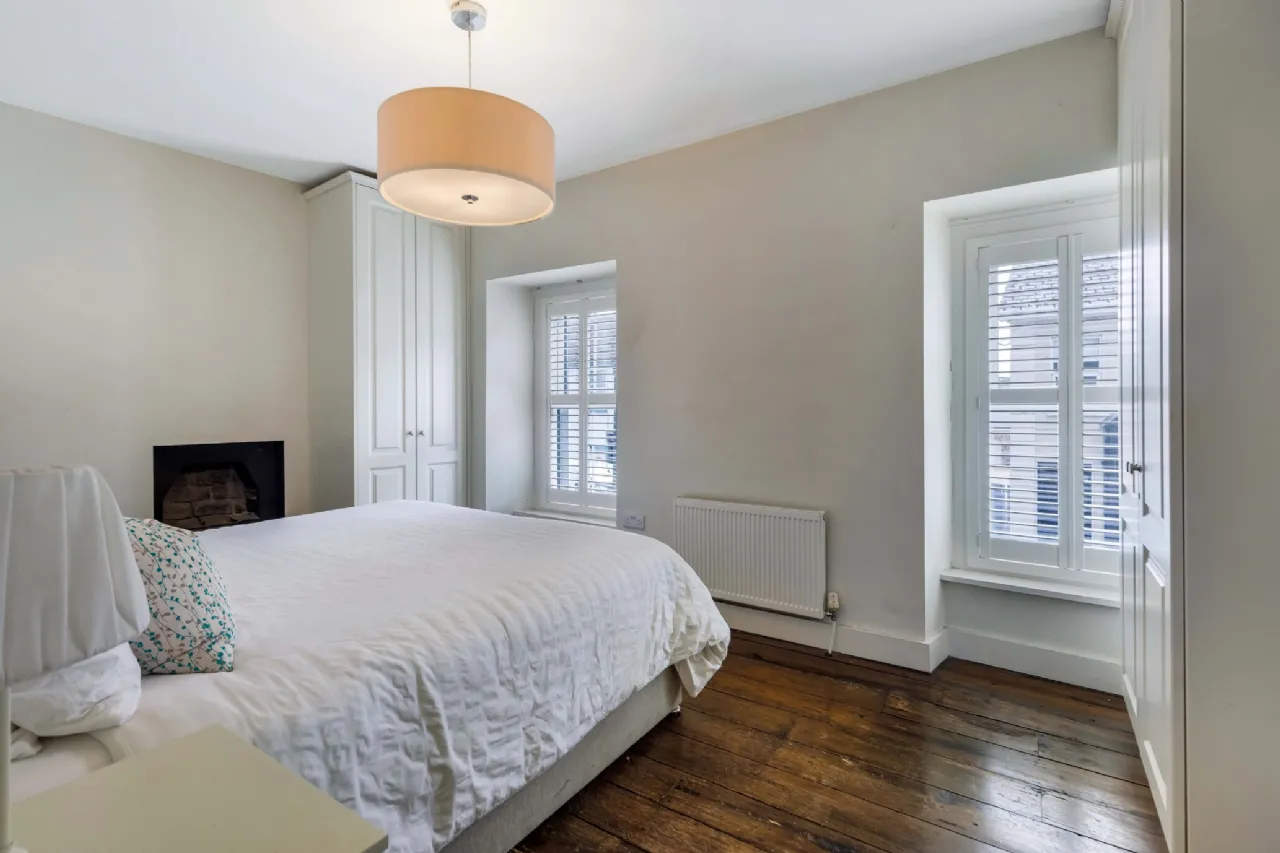
Bedroom 3 Original stone fireplace with ornate grate. Original wide plank floor boards. Fitted 4 door wardrobe with chest of drawer unit and dressing mirrors. Window shutters.
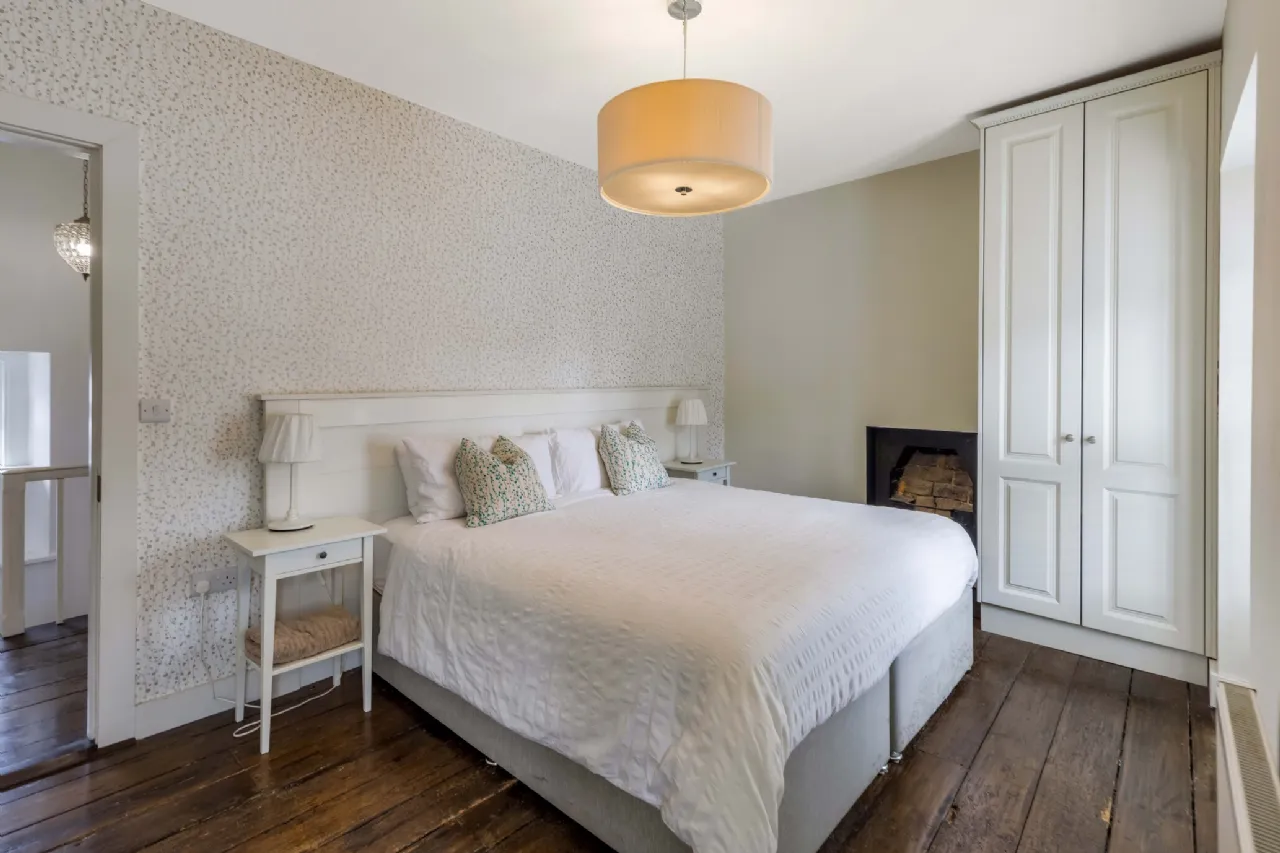
Bedroom 4 Original stone fireplace with ornate grate. Original wide plank floor boards. Feature papered wall. Fitted twin 2 door wardrobe with chest of drawers. Window shutters.
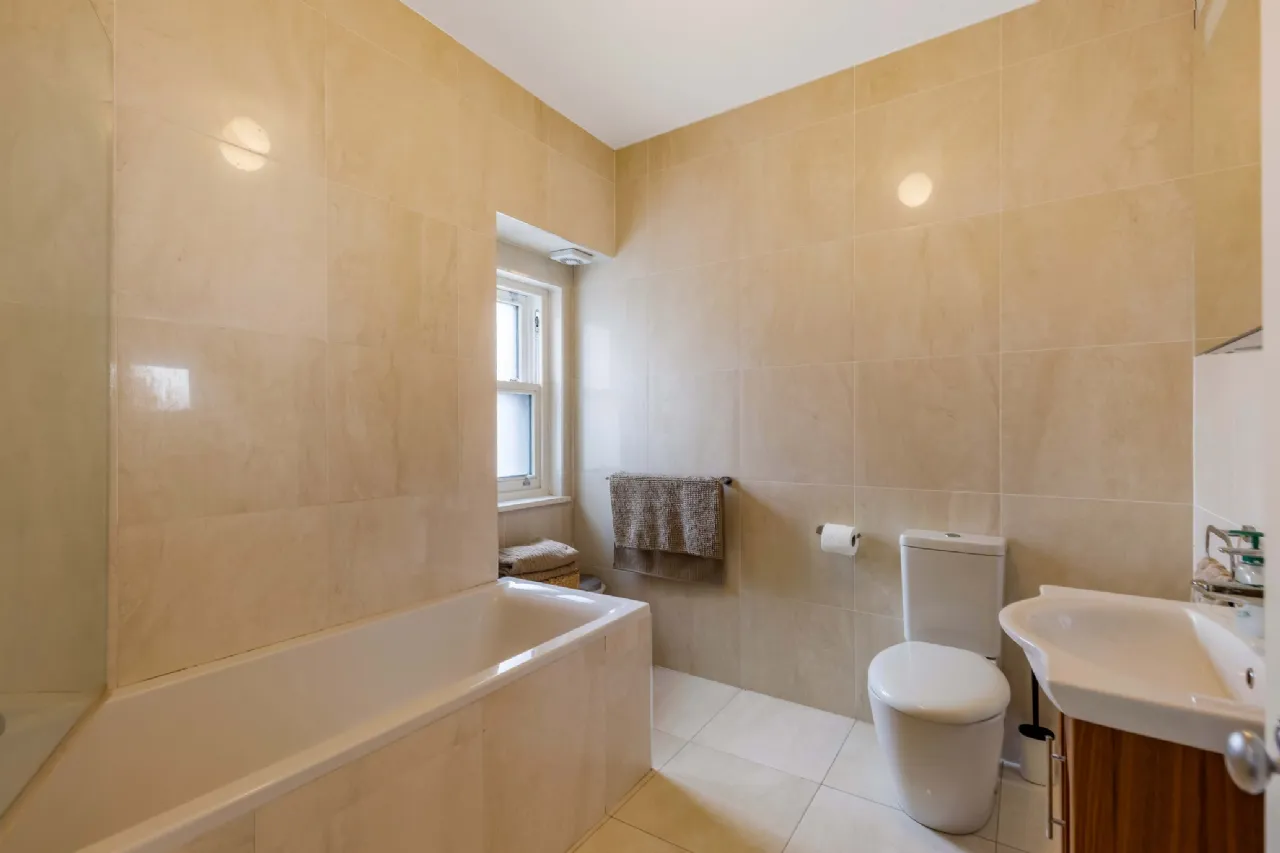
Bathroom High gloss floor and wall tiling. Bath with shower over and shower screen. w.c. with press flush, wash hand basin with mixer tap and vanity unit. Wall mounted mirror cabinet.
About the Area
Trim (Irish: Baile Átha Troim) is situated on the River Boyne, and has a population of approximately 9,000. This charming, well planned town attracts a large number of visitors and has now developed a reputation as being the gourmet capital of the North East. The town has a host of excellent hotels including Knightsbrook, Trim Castle and Castle Arch and has now established itself as a go-to location for dining out with a number of first class restaurants. The town is noted for Trim Castle - the largest Anglo-Norman castle in Ireland. Trim has won the prestigious Irish Tidy Towns Competition several times, including a Gold Medal in 2014, highlighting the strong sense of community. There is a regular bus service to Blanchardstown and Dublin City. Trim has excellent schools including five primary and two secondary schools.
 Get Directions

Advice For Buyers
Buying property is a complicated process. With over 40 years’ experience working with buyers all over Ireland, we’ve researched and developed a selection of useful guides and resources to provide you with the insight you need..
Mortgages
From getting mortgage-ready to preparing and submitting your full application, our Mortgages division have the insight and expertise you need to help secure you the best possible outcome.
Research
Applying in-depth research methodologies, we regularly publish market updates, trends, forecasts and more helping you make informed property decisions backed up by hard facts and information.