


 Print




€450,000
 4 beds
 3 baths
 235 sqm

15 Mullaghdun,
Monaghan Town.
H18V226
Description
Sherry FitzGerald Conor McManus are delighted to present to the market 15 Mullaghadun, Monaghan.
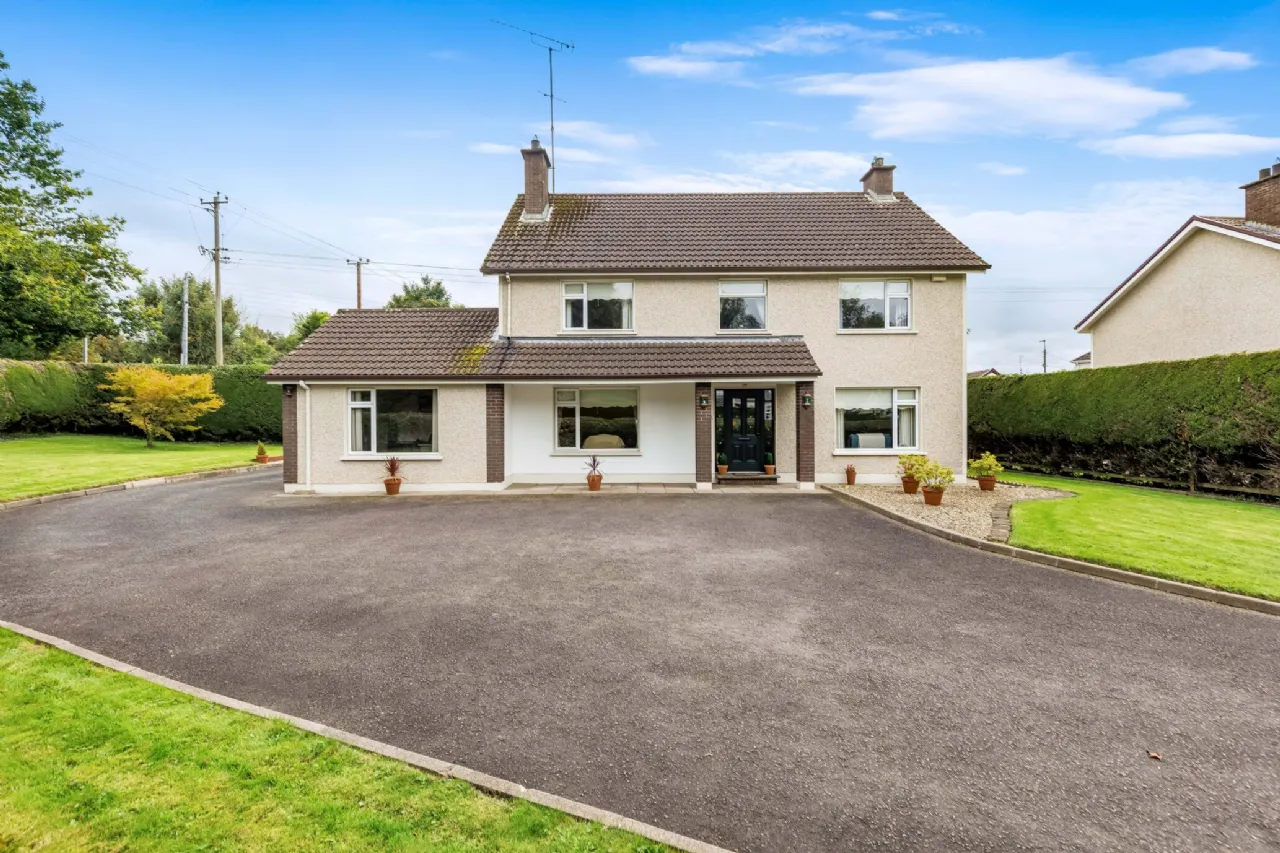
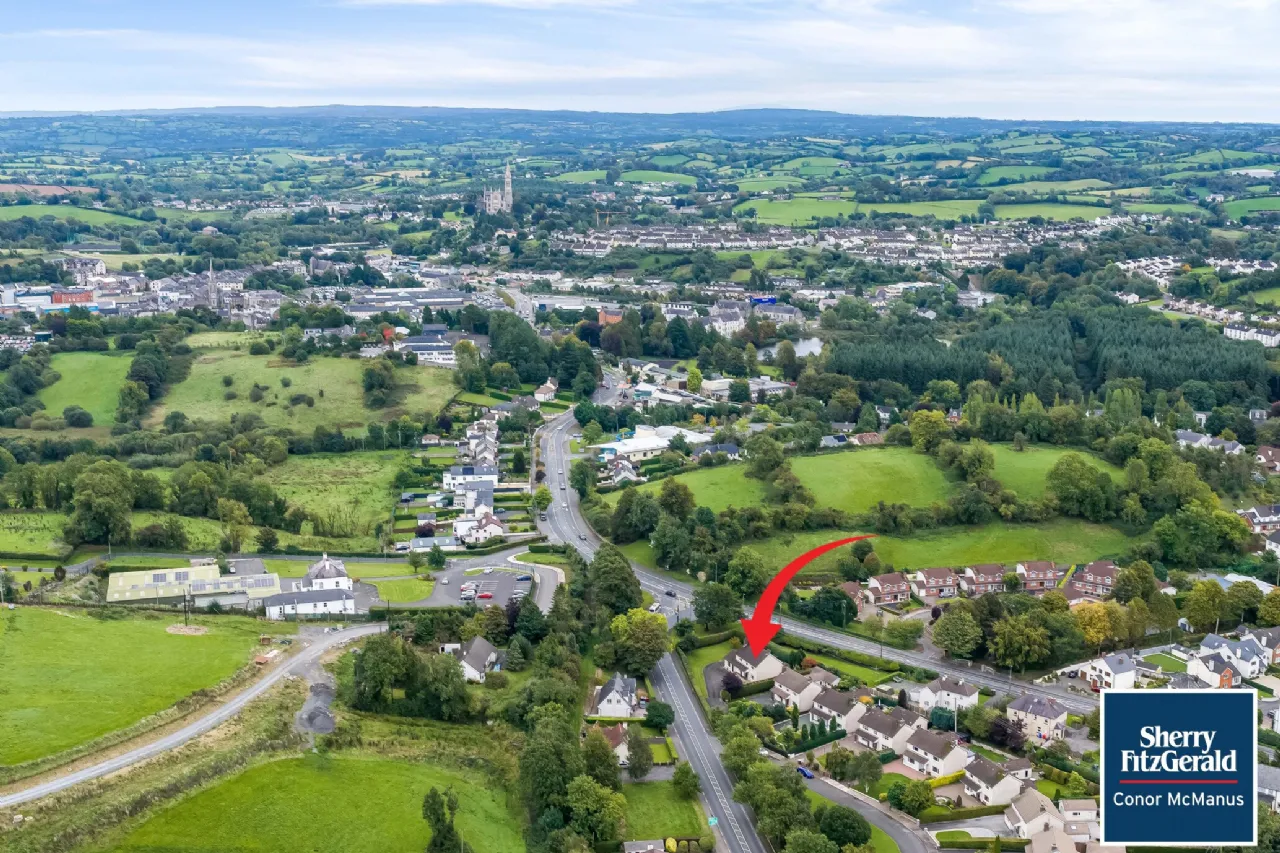
An impressive, architecturally designed four-bedroom detached family residence, extending over three storeys and set amid beautifully maintained landscaped grounds in the highly sought-after Mullaghadun area of Monaghan Town.
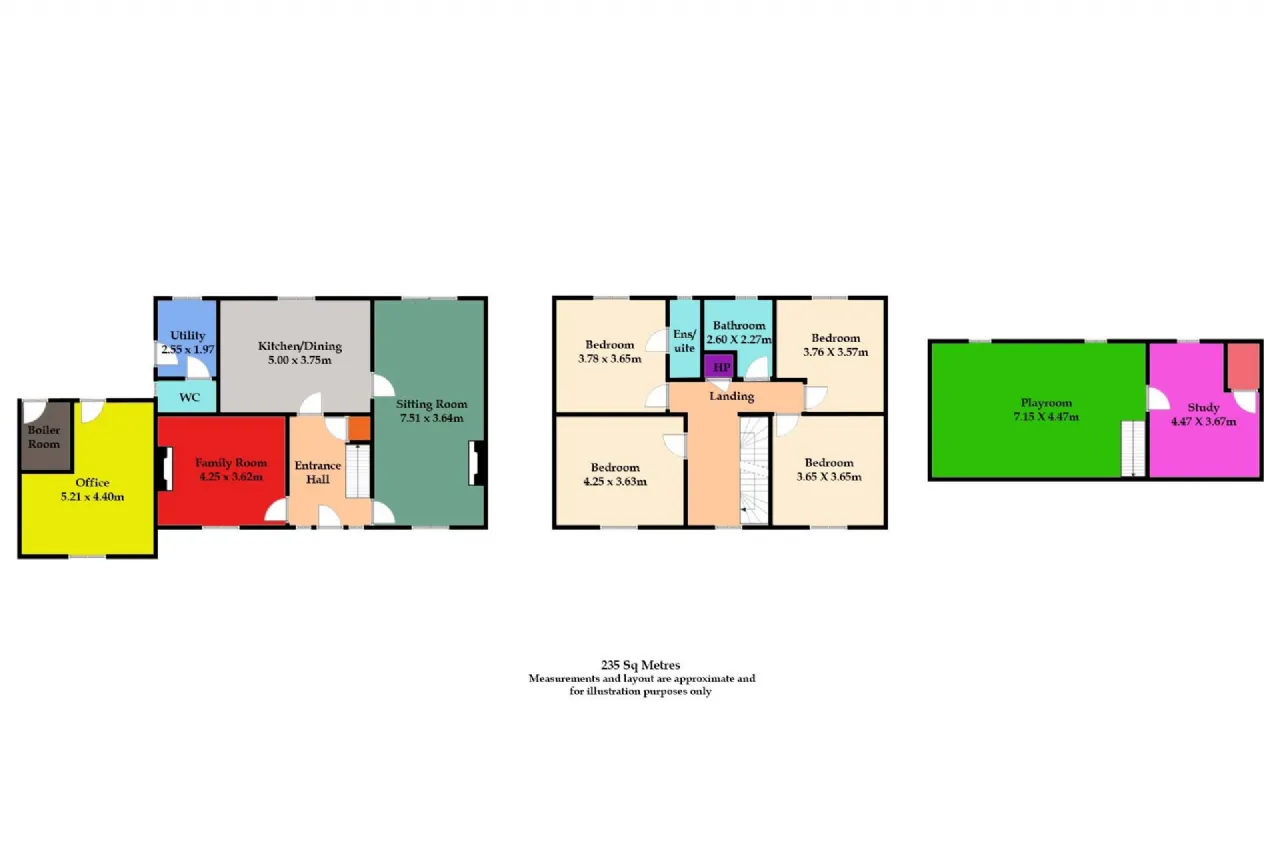
A substantial and beautifully presented home, the property combines timeless traditional craftsmanship with expansive, versatile living spaces, perfectly suited to modern family life, remote working or multi-generational living. Extending to approximately 235 sq m (2,530 sq ft), the generous proportions are complimented by an adaptable layout, including dedicated office and study spaces.
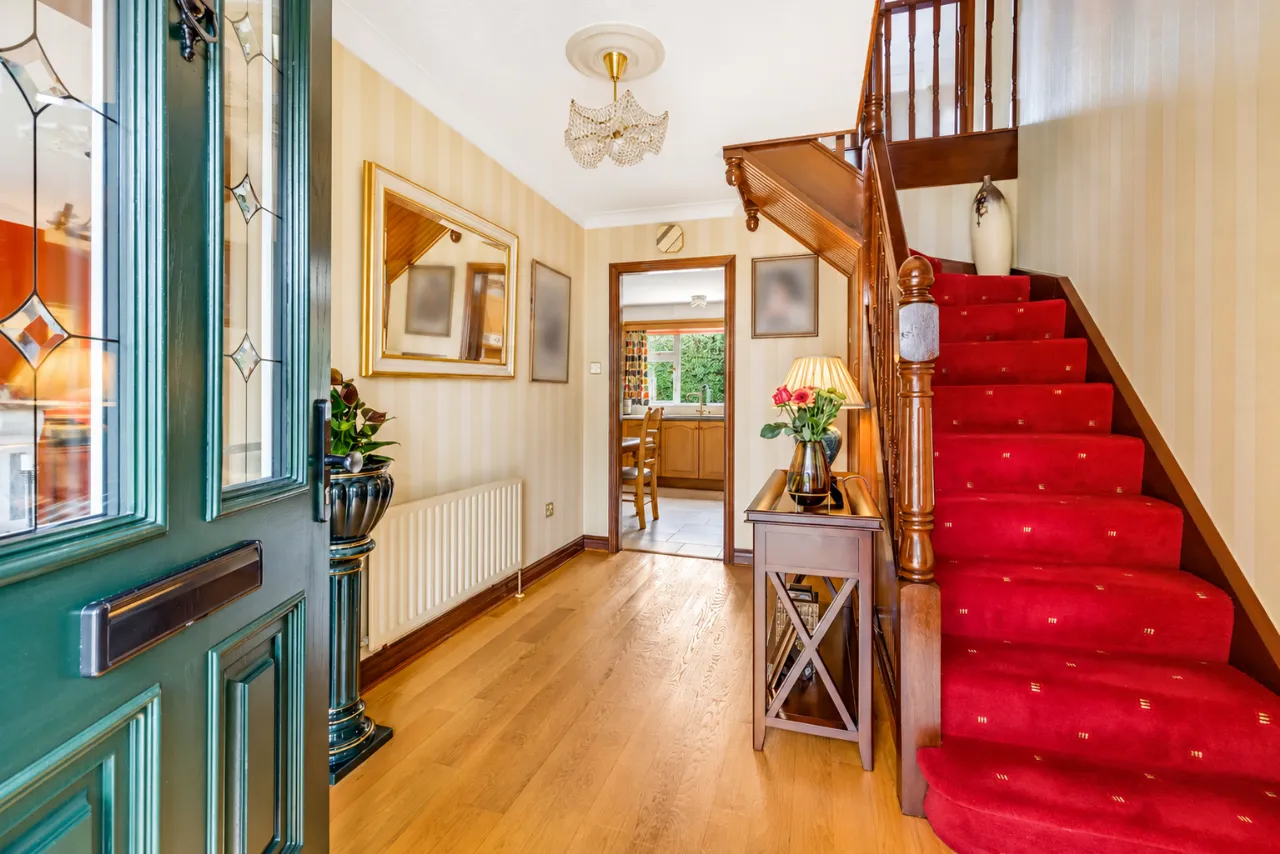
The accommodation comprises an entrance hall, sitting room, family room, kitchen/dining room, utility, guest WC and a large office at ground-floor level. Upstairs are four well-proportioned bedrooms, (one en-suite), together with the main family bathroom. The accommodation continues to the upper floor where a substantial playroom and separate study provide valuable additional space that can easily adapt as family needs evolve - subject to suitable planning.
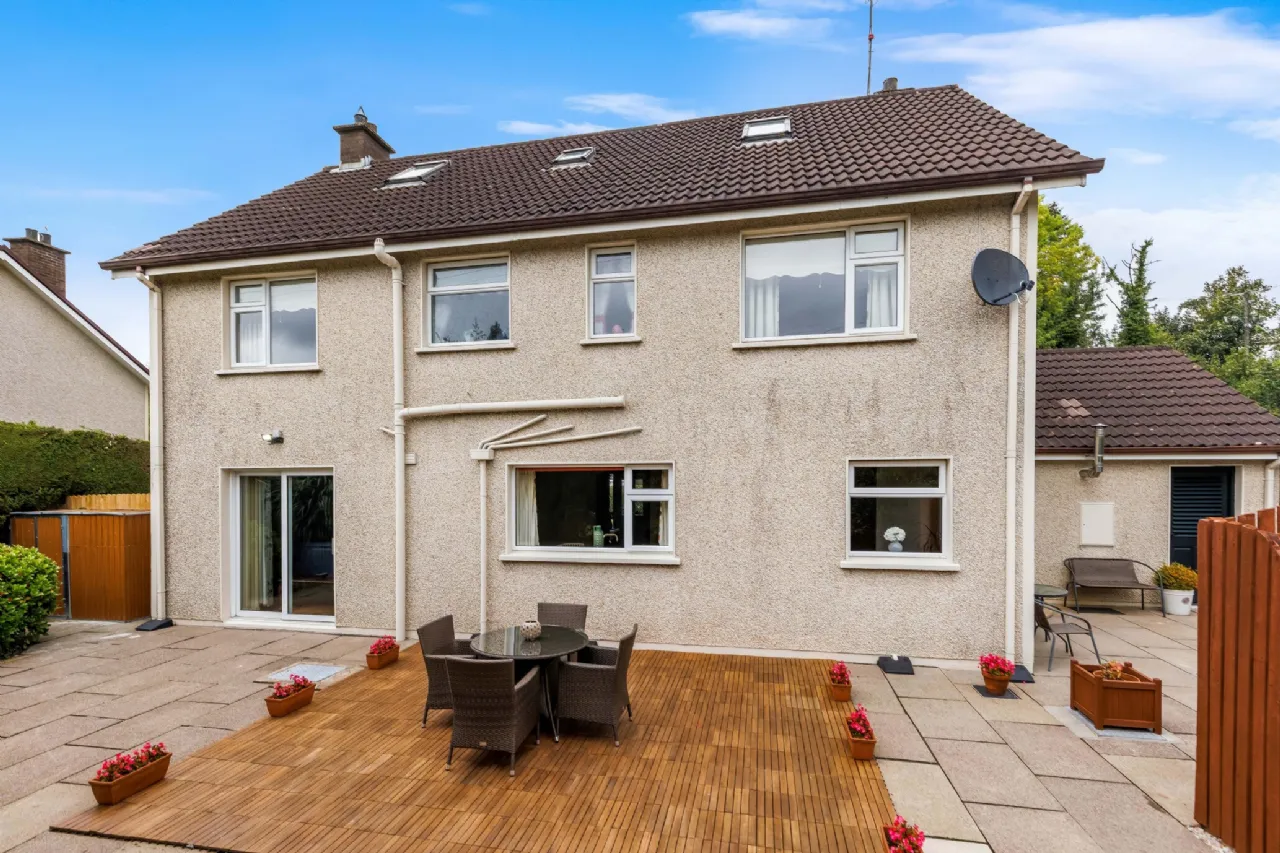
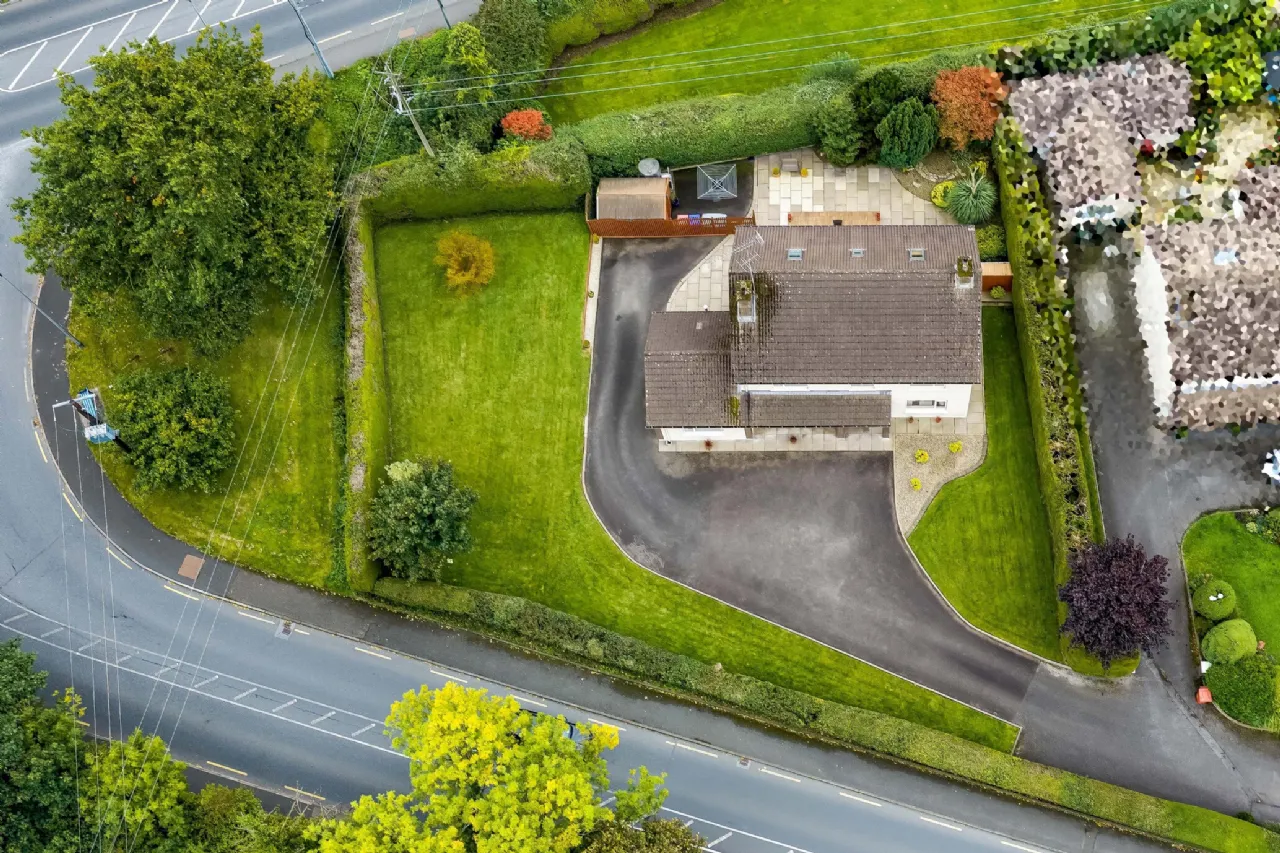
Outside, the property occupies an impressive mature site surrounded by meticulously maintained landscaped grounds. An extensive sweeping tarmac driveway provides ample private parking, while manicured lawns, mature hedging, established trees and carefully planted borders create an attractive and private setting. To the rear, a large paved patio with a timber deck provides an excellent space for outdoor dining and entertaining, beautifully framed by mature planting and greenery.
The combination of its exceptional space, mature landscaped setting and prime Monaghan Town location makes No. 15 Mullaghadun a particularly appealing family home.
Viewing of this exceptional home is highly recommended.
Features
Highly sought-after Mullaghadun, Monaghan Town location, combining excellent convenience with a private residential setting
Architecturally designed accommodation arranged over three floors
Set amid beautifully maintained and landscaped grounds
Private driveway with extensive off-street parking for multiple vehicles
Generous front and side lawns bordered by mature hedging and established planting
Low-maintenance slabbed rear patio/yard, complimented by landscaped flower beds and an attractive rockery feature
Impressive choice of reception and living spaces, providing excellent flexibility for family life, remote working or multi-generational living
Large second sitting/family room offering excellent annex/granny-flat potential, with provision to connect directly to the adjoining garage/workshop
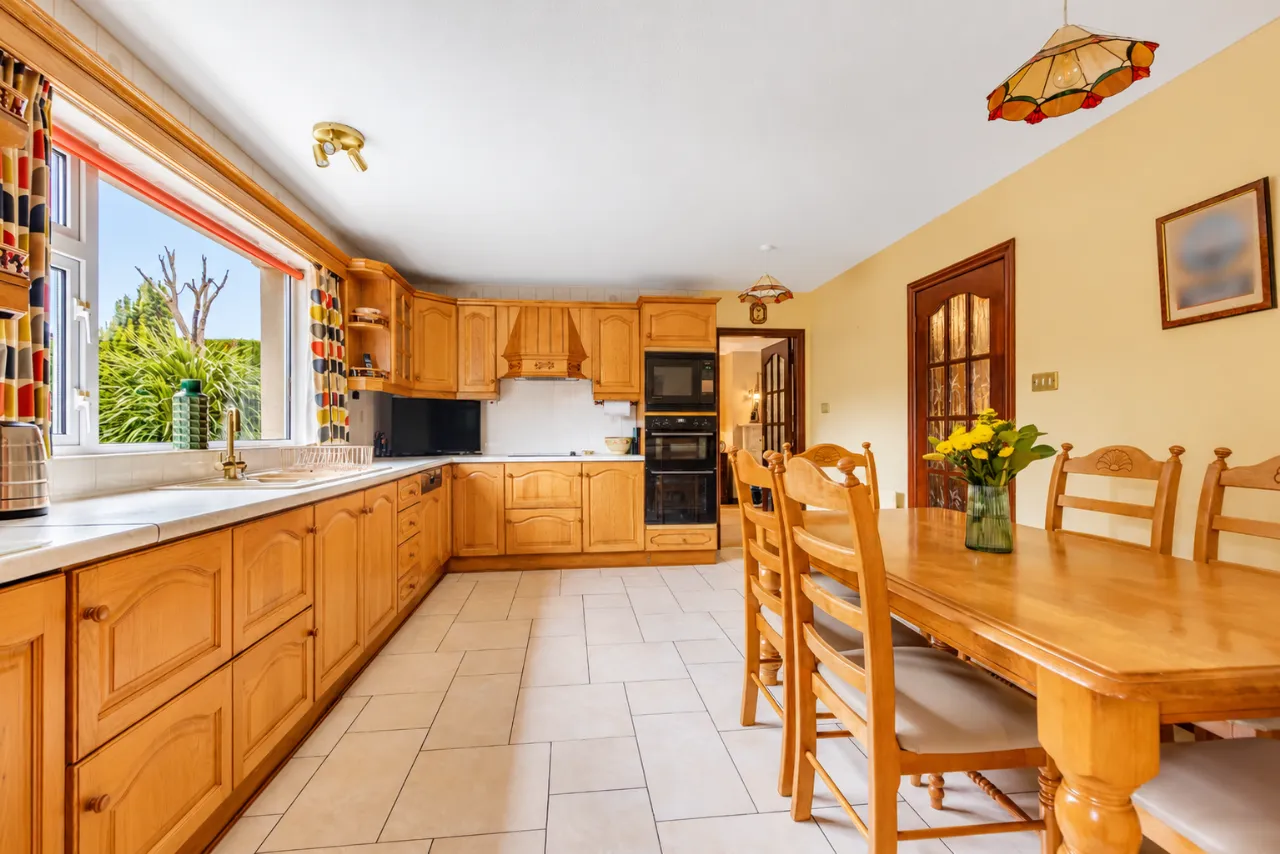
Generous kitchen/dining room with recently upgraded appliances, including integrated dishwasher and microwave, electric hob and oven
Both large front bedrooms come pre-plumbed with hot and cold water pipes inside the built-in wardrobes, allowing for the effortless installation of private vanities
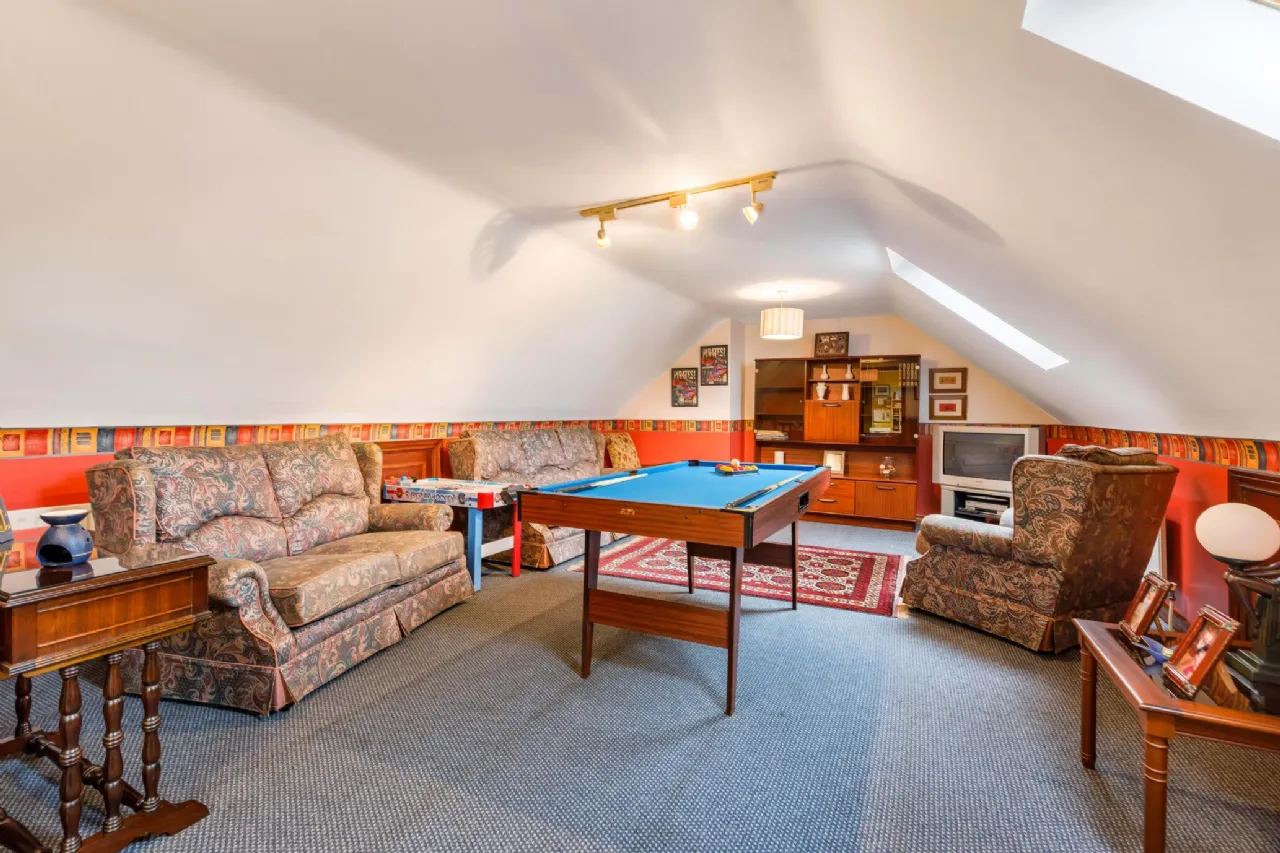
Spacious third-floor recreation/playroom with pool table area and adjoining office, ideal for leisure or home working
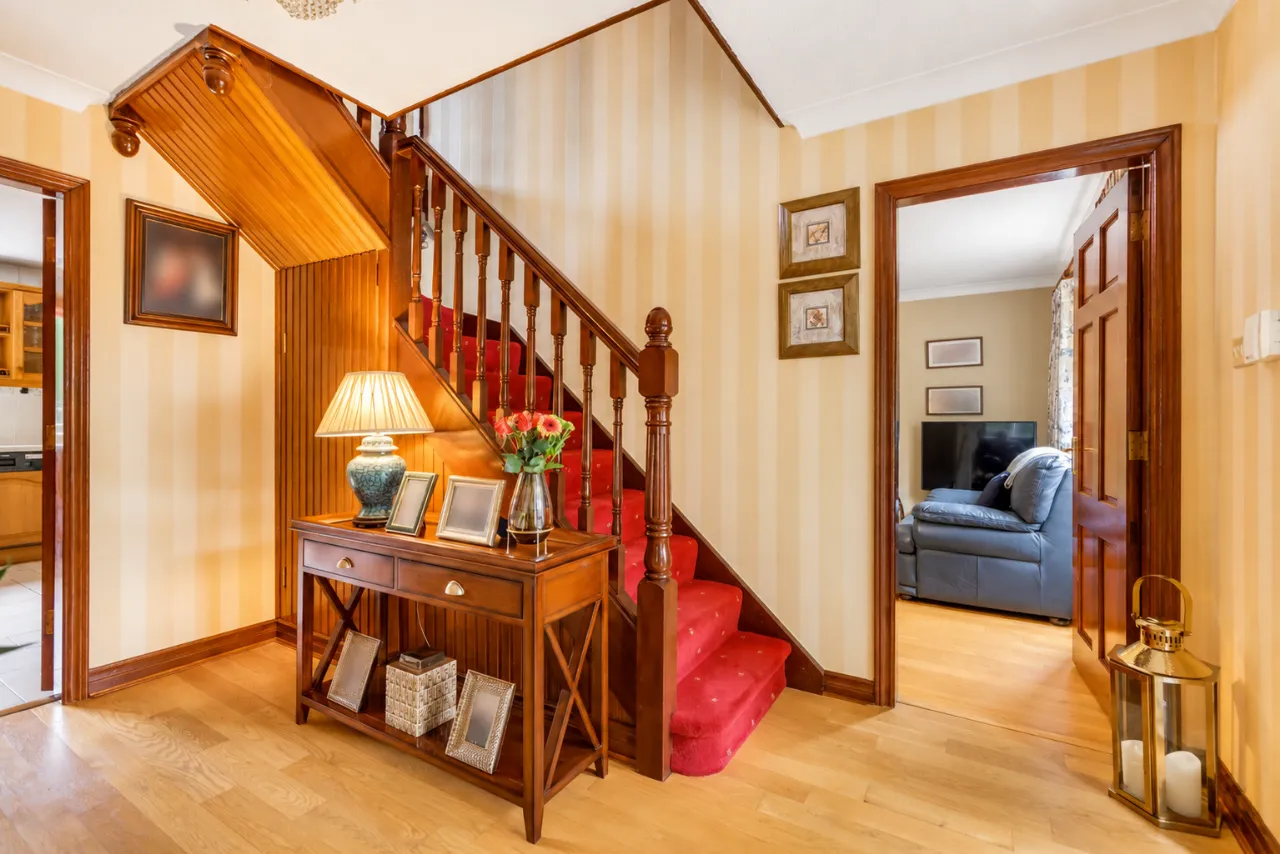
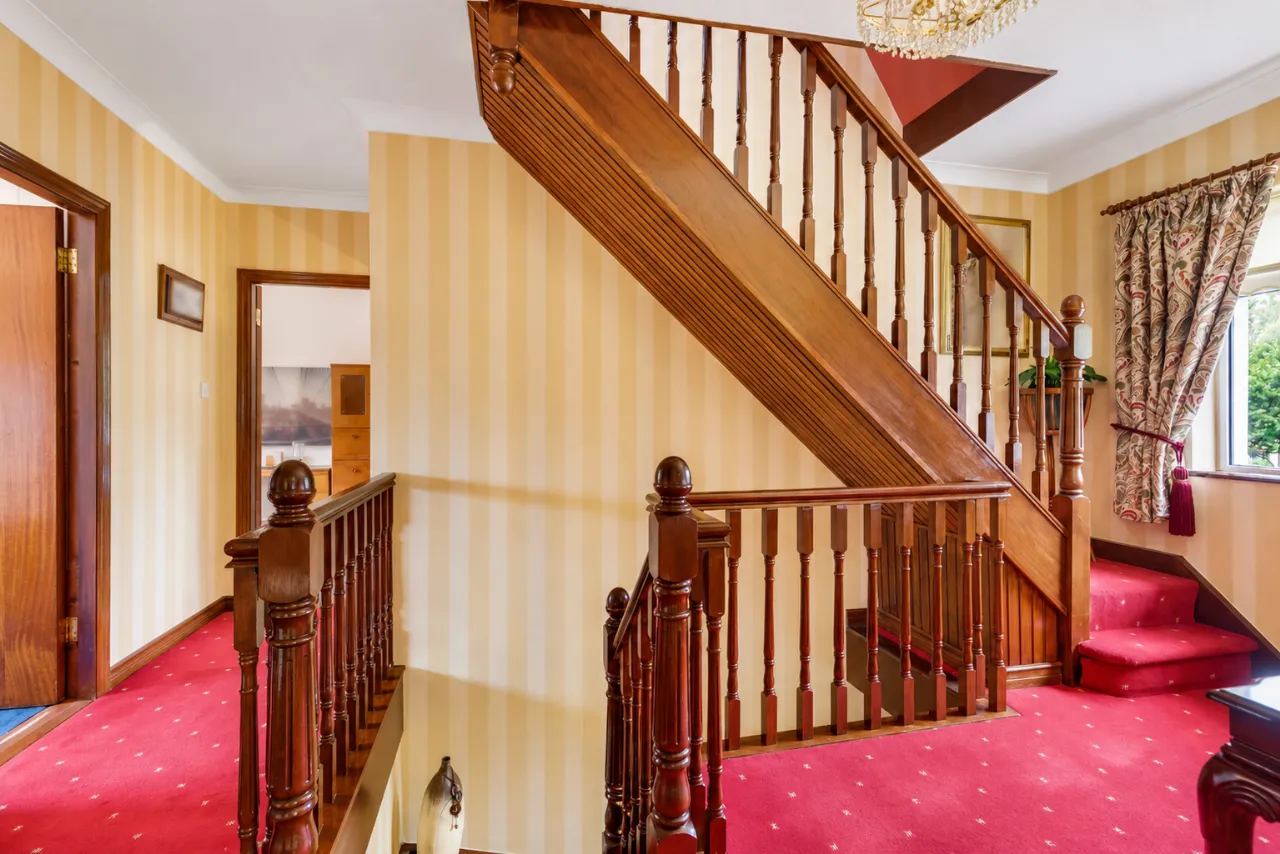
Traditional quality finishes including solid mahogany internal doors, skirting boards and two mahogany staircases
uPVC double-glazed windows
uPVC rear door
Fibre-to-the-Home (FTTH) high-speed broadband available
Oil-fired central heating
Gas fire in sitting room together with a solid-fuel back boiler in family room
Dual immersion system providing an alternative source of hot water during the summer months
Rooms
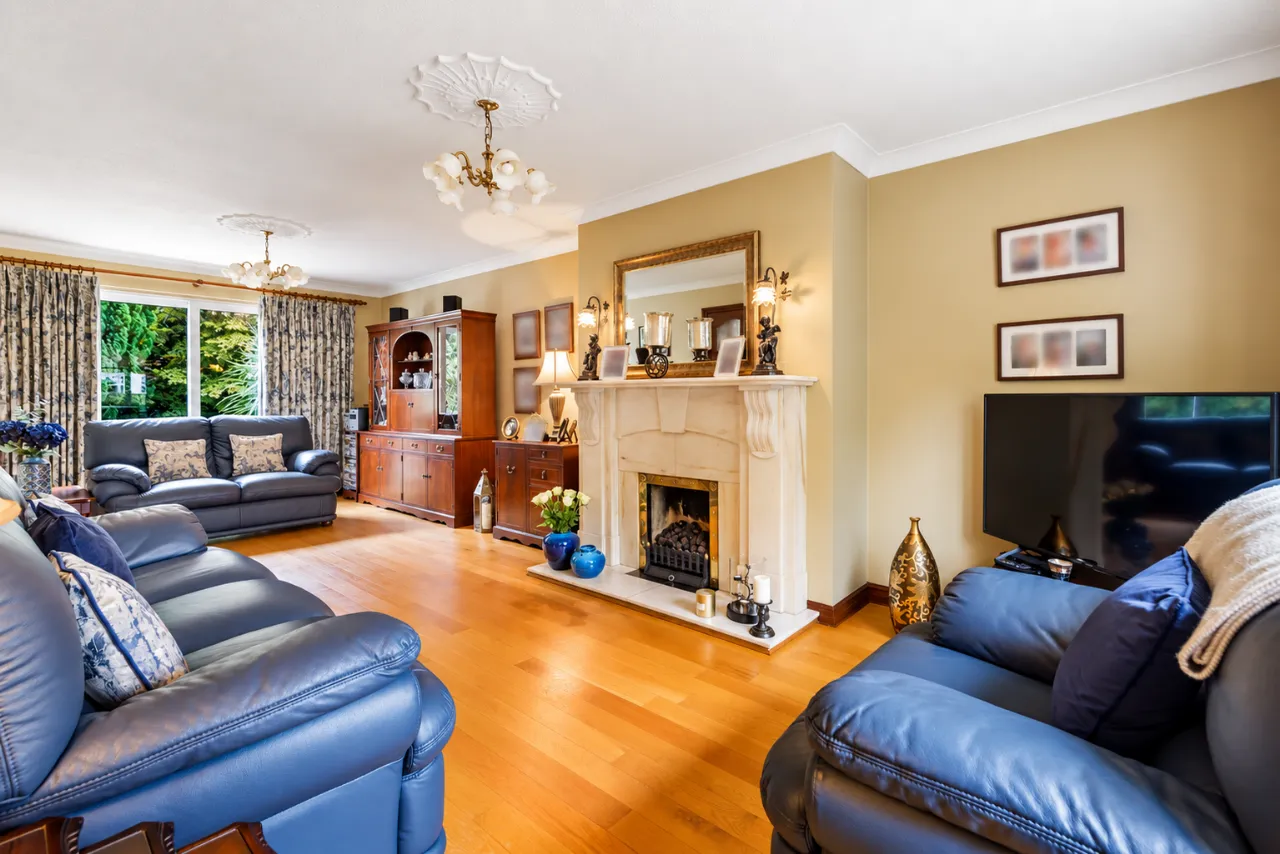
Sitting Room: Impressive and beautifully proportioned sitting room with wooden flooring, an elegant feature fireplace with gas fire and decorative ceiling detailing. Large windows to the front and patio doors to the rear, provide excellent natural light and pleasant views over the surrounding gardens.
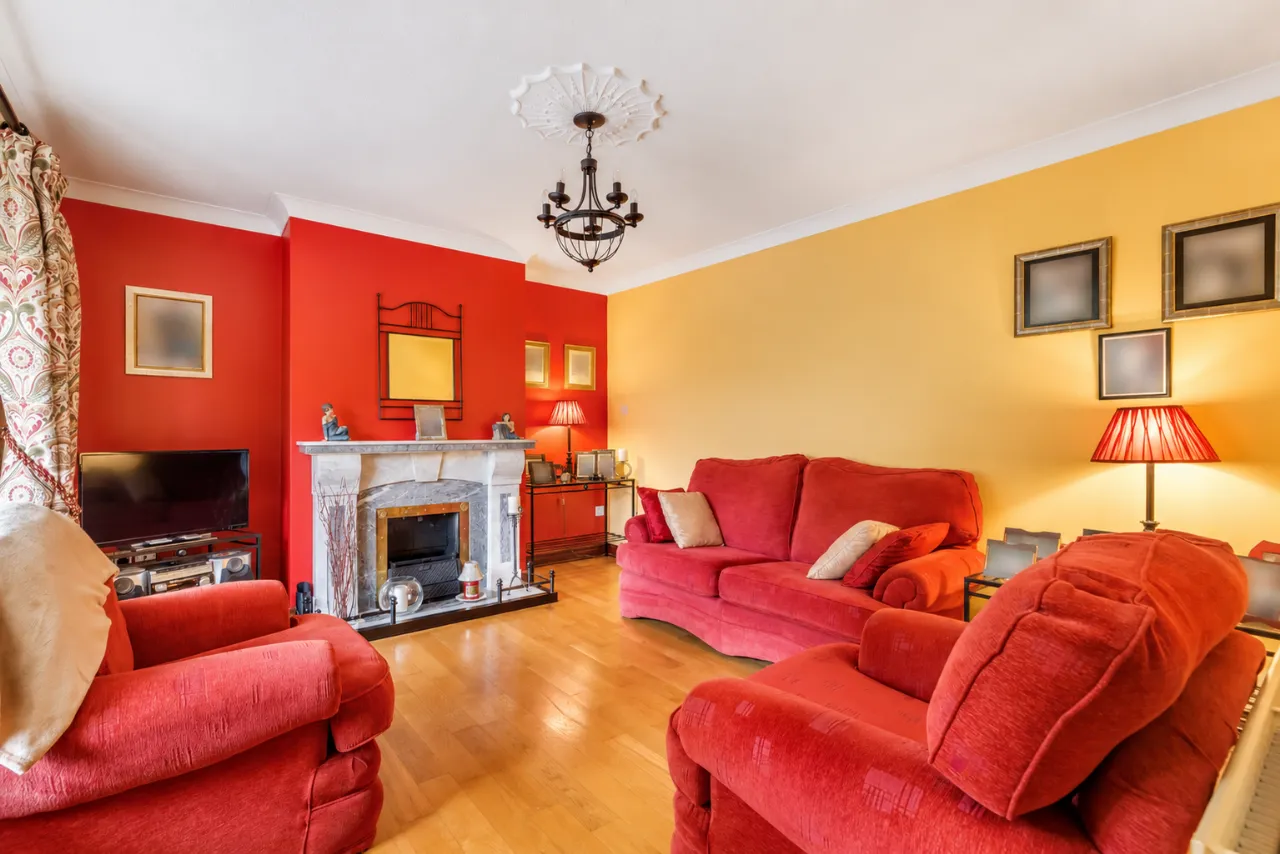
Family Room: A bright and spacious second reception room featuring wooden flooring and an elegant marble feature fireplace with an overnight burner and back boiler. Generous proportions and excellent natural light create a comfortable and versatile family living space.
Kitchen Dining Room: The heart of the home is a bright kitchen and dining area boasting recently installed premium appliances, including an integrated dishwasher, built-in microwave oven, and a modern electric hob and oven.
Utility Room: Located just off the kitchen is a highly practical, matching utility room equipped with a washing machine, tumble dryer, a dedicated utility toilet, and a secure uPVC back door
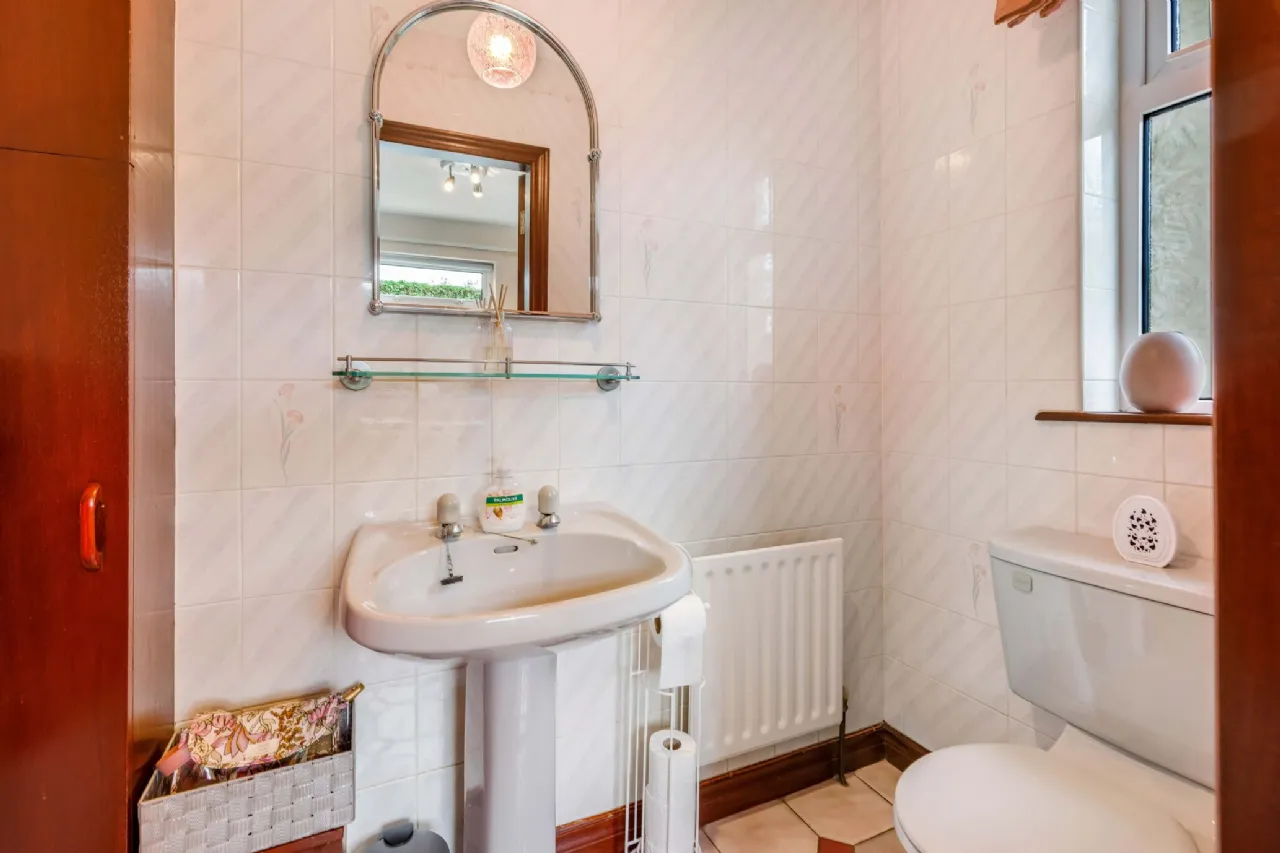
Guest WC: Conveniently located ground-floor guest WC, fitted with a wash hand basin and tiled flooring and walls. Natural light is provided by a window to the side.
Master Bedroom: Spacious and bright double bedroom with ample room for freestanding furniture and a large window providing plenty of natural light. Benefits from a private en-suite shower room, creating a comfortable and practical principal bedroom suite.
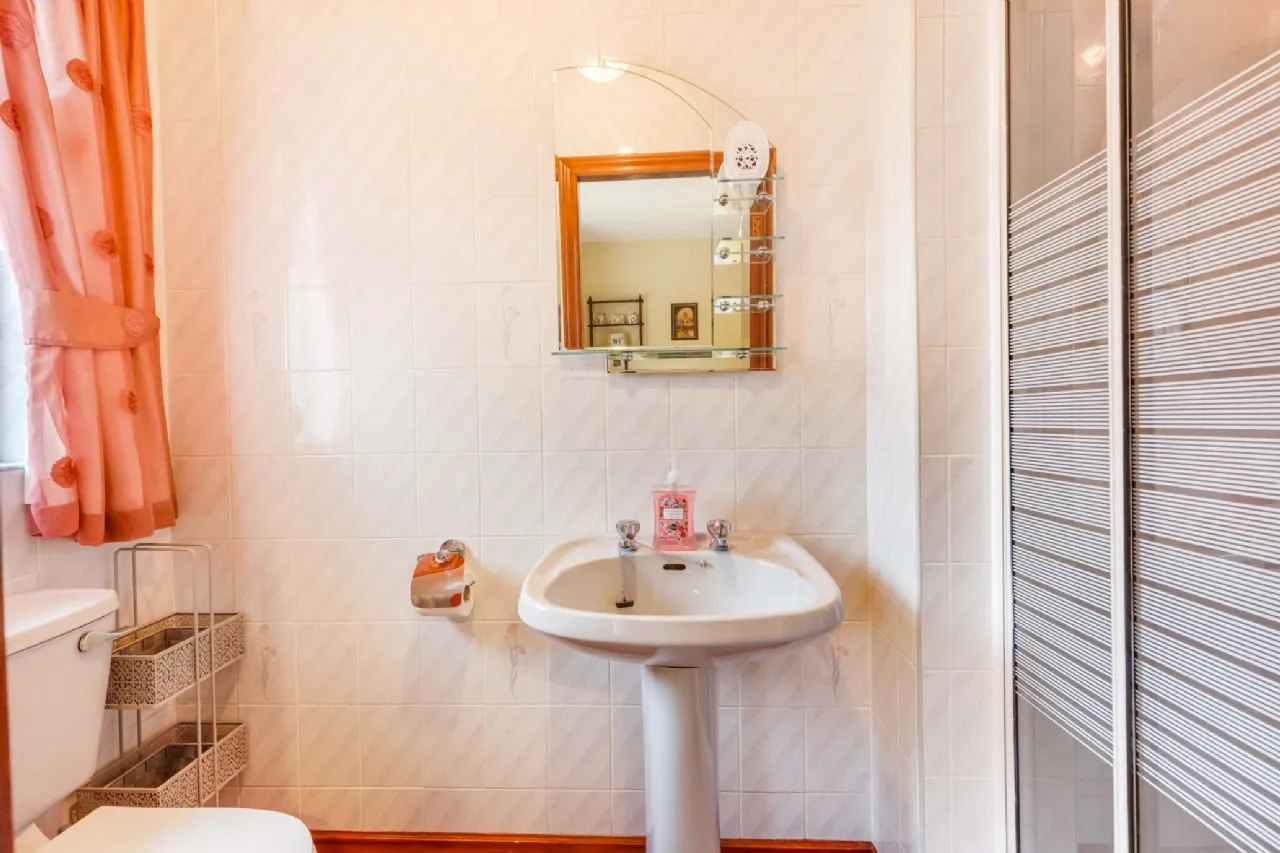
En-Suite: Fully tiled en suite comprising a shower enclosure, WC and pedestal wash hand basin, with a window providing natural light and ventilation.
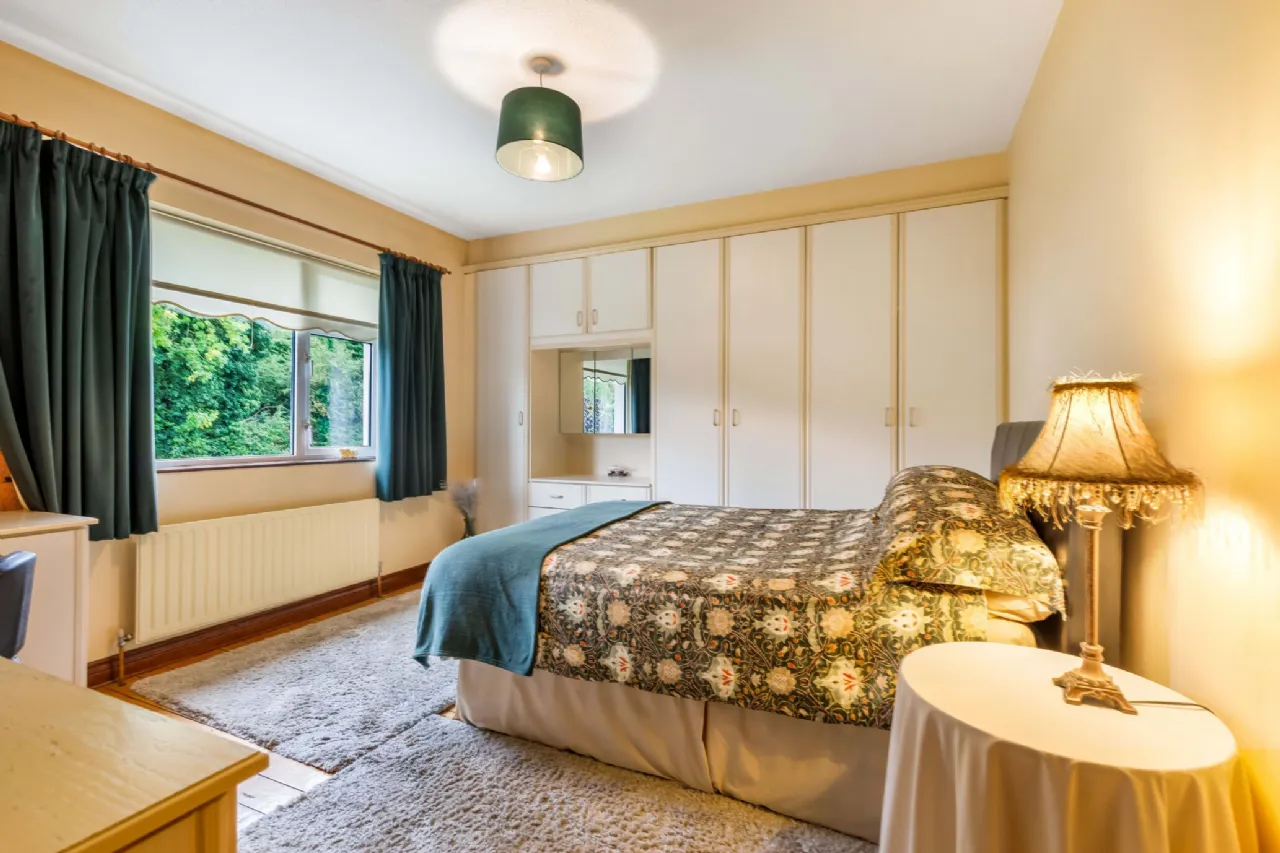
Bedroom 2: Spacious double bedroom with an excellent range of fitted wardrobes and built-in dressing area, complemented by a large window overlooking the mature gardens and providing plenty of natural light.
Bedroom 3: Generously sized double bedroom with ample space for additional bedroom furniture, complemented by a large window providing plenty of natural light and pleasant views over the surrounding area.
Bedroom 4: Bright and well-presented double bedroom featuring timber flooring, built-in storage and a large window overlooking the mature gardens.
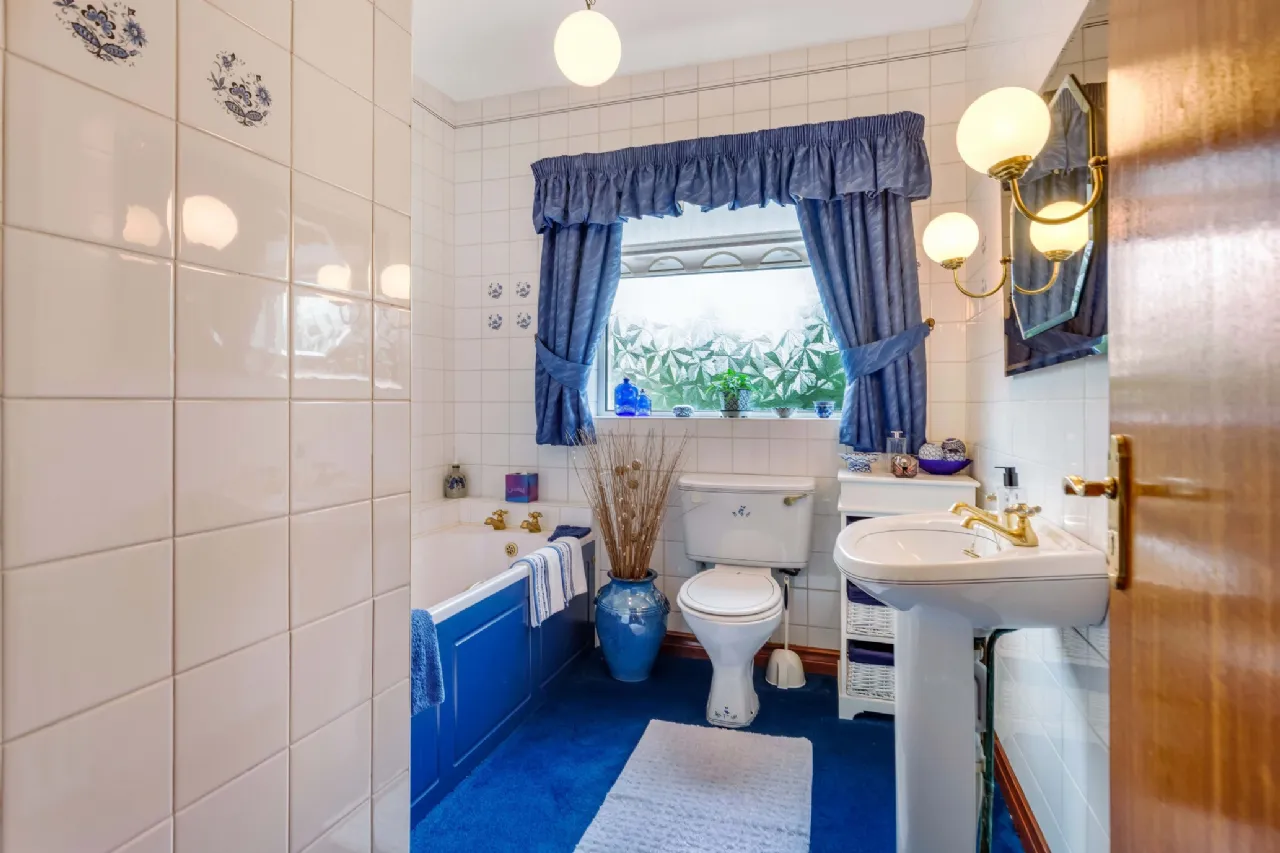
Bathroom: Fully tiled family bathroom comprising a bath, WC and wash hand basin, with a large frosted window providing excellent natural light and privacy.
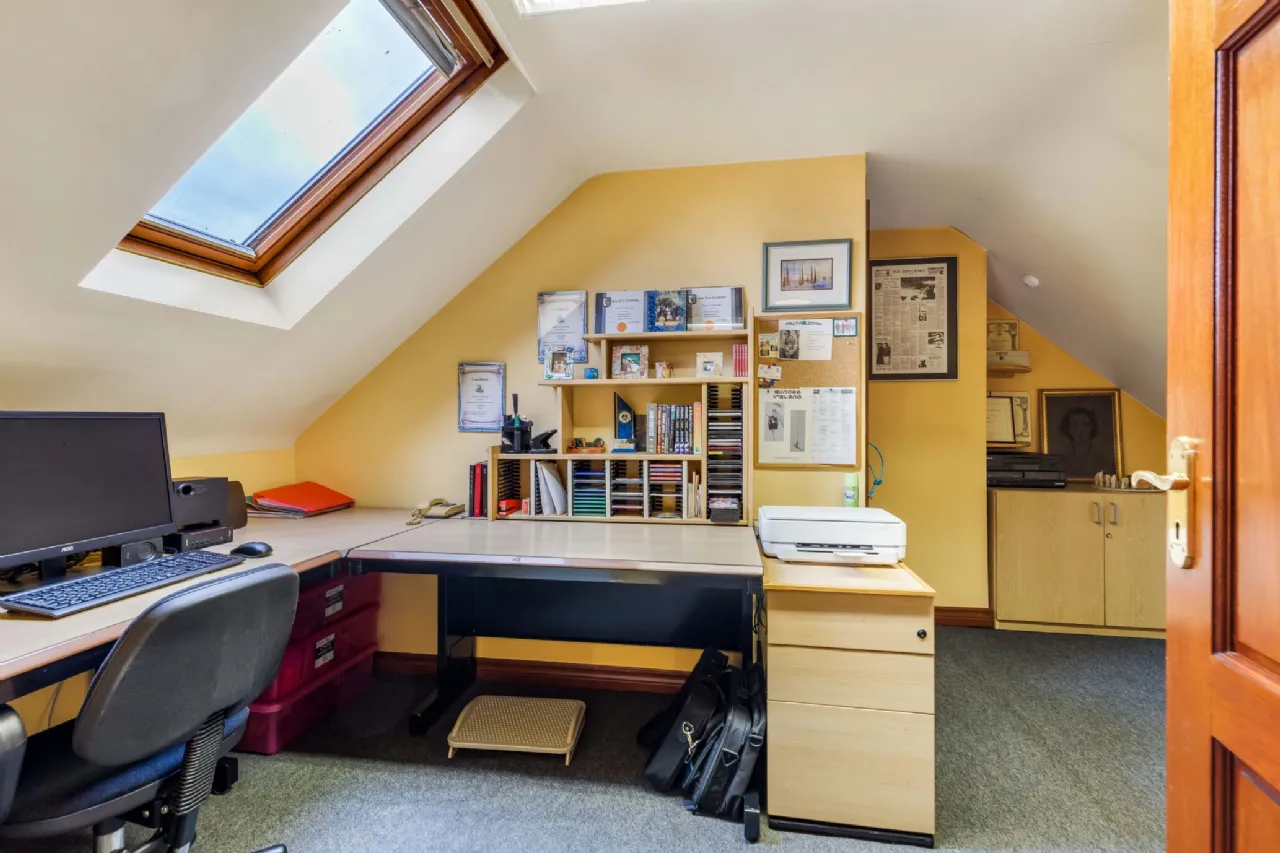
Top Floor: The top floor serves as a spectacular entertainment hub, hosting a pool table room with a secondary compact study alcove neatly integrated to one side. The property is fully future-proofed with Fibre-to-the-Home (FTTH) broadband, ensuring seamless, high-speed Wi-Fi throughout all three floors.
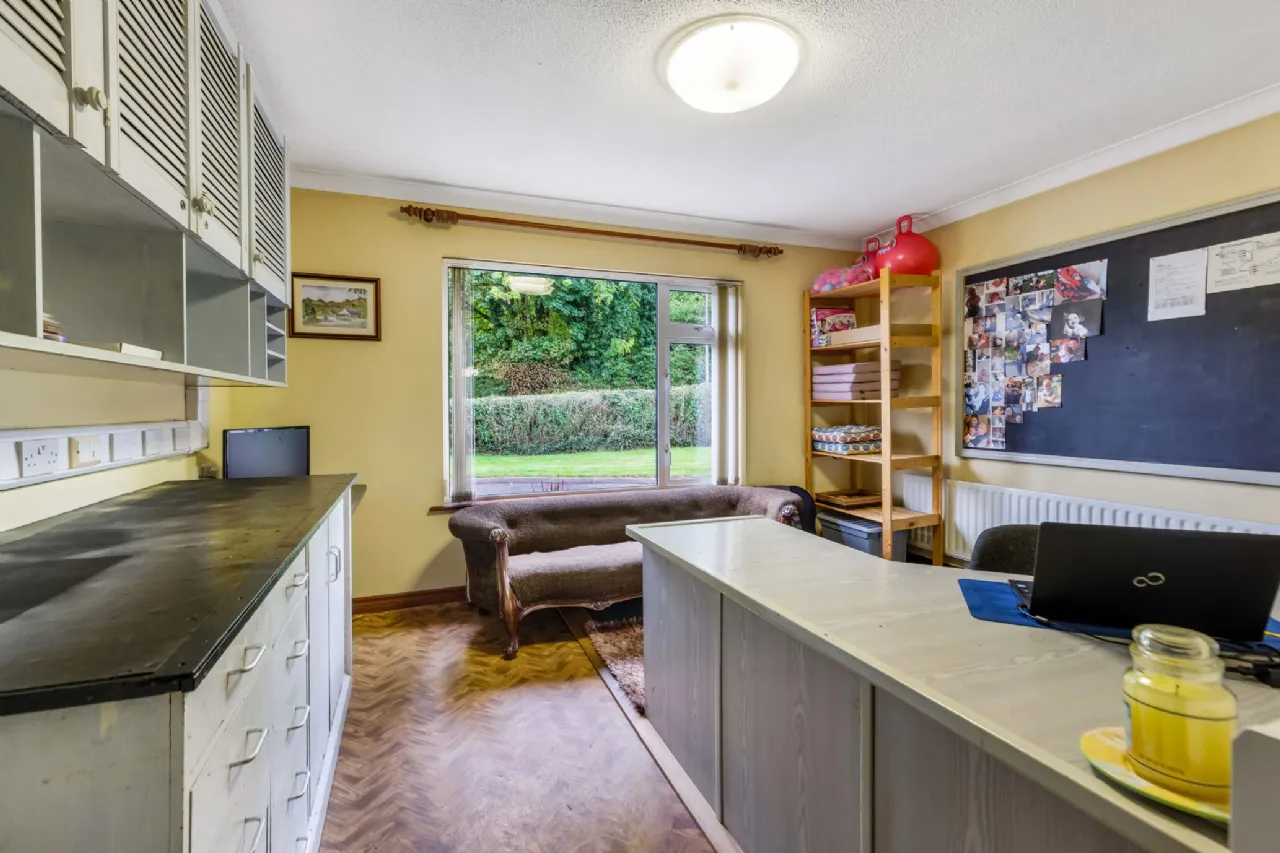
Office: This room has been strategically designed to convert into a self-contained "Granny Flat" or independent studio annexe. A stud wall entrance is already in place - simply requiring the installation of a connecting door.
BER Information
BER Number: 119876324
About the Area
Monaghan Town is a pictuesque surrounded by Drumlin hinterland; made famous by the poet Patrick Kavanagh. Monaghan Town has a vibrant night life and is renowned for its restaurants. Local industries include timber-frame manufacturing, forklift development and an IDA site. Monaghan Town is an ideal base with lots of local attractions, and just a short drive from Northern Ireland.
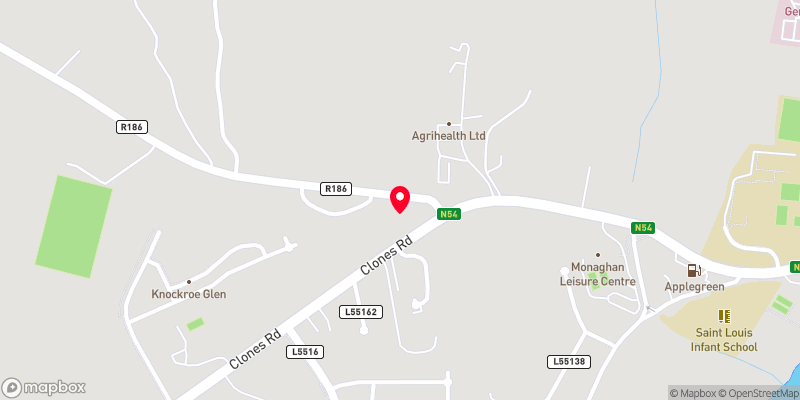 Get Directions

Advice For Buyers
Buying property is a complicated process. With over 40 years’ experience working with buyers all over Ireland, we’ve researched and developed a selection of useful guides and resources to provide you with the insight you need..
Mortgages
From getting mortgage-ready to preparing and submitting your full application, our Mortgages division have the insight and expertise you need to help secure you the best possible outcome.
Research
Applying in-depth research methodologies, we regularly publish market updates, trends, forecasts and more helping you make informed property decisions backed up by hard facts and information.




