


 Print
Print


€445,000 Sale Agreed
 4 beds
 4 baths
 260 sqm
1.23 Acres
260 sqm
1.23 Acres

Tonyshandry
Emyvale
Co. Monaghan
H18DH05
Description
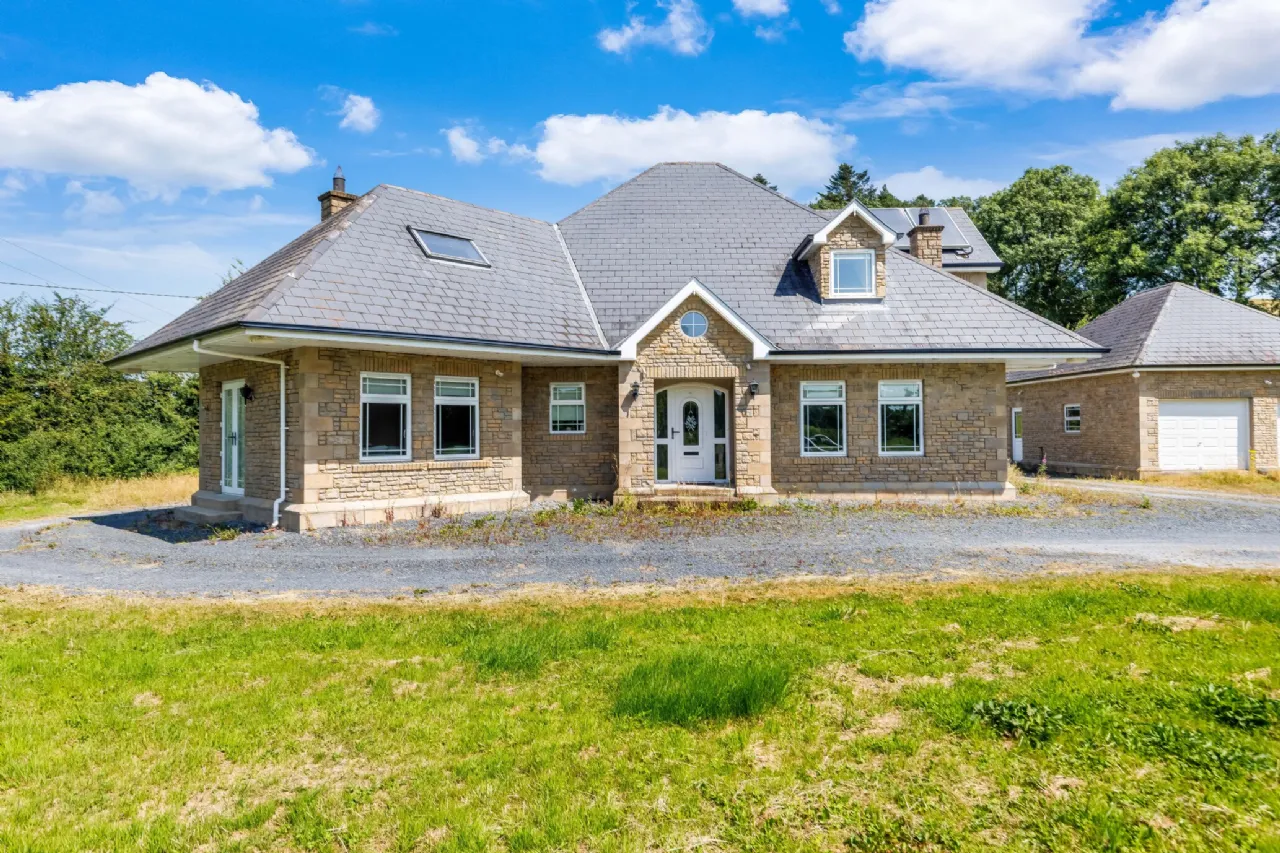
Sherry FitzGerald Conor McManus are delighted to present to the market Tonyshandry, Emyvale, Co. Monaghan.
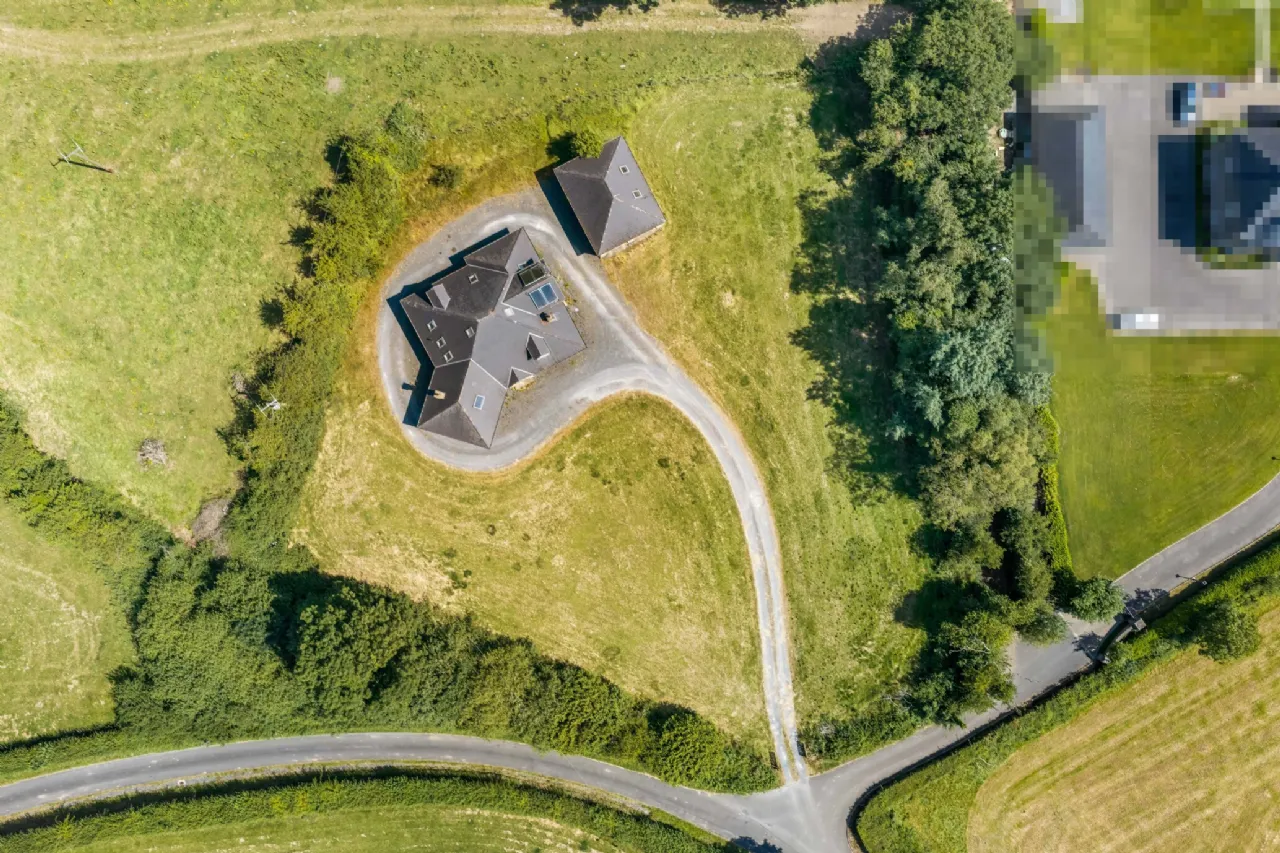
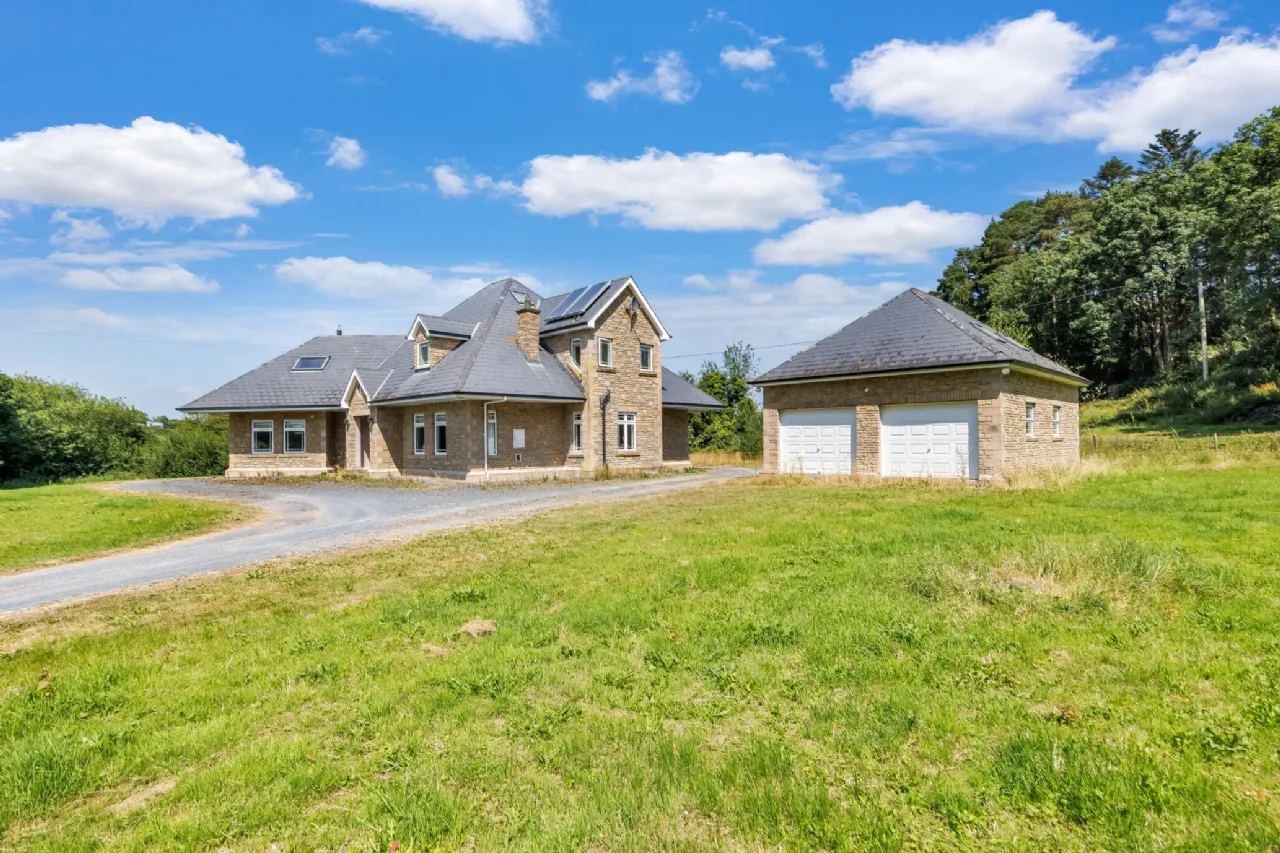
An impressive, detached property set amid generous grounds in a pleasant countryside setting, this substantial stone-fronted home offers an excellent opportunity for purchasers seeking a spacious family residence with an abundance of potential.
The spacious accommodation comprises of -
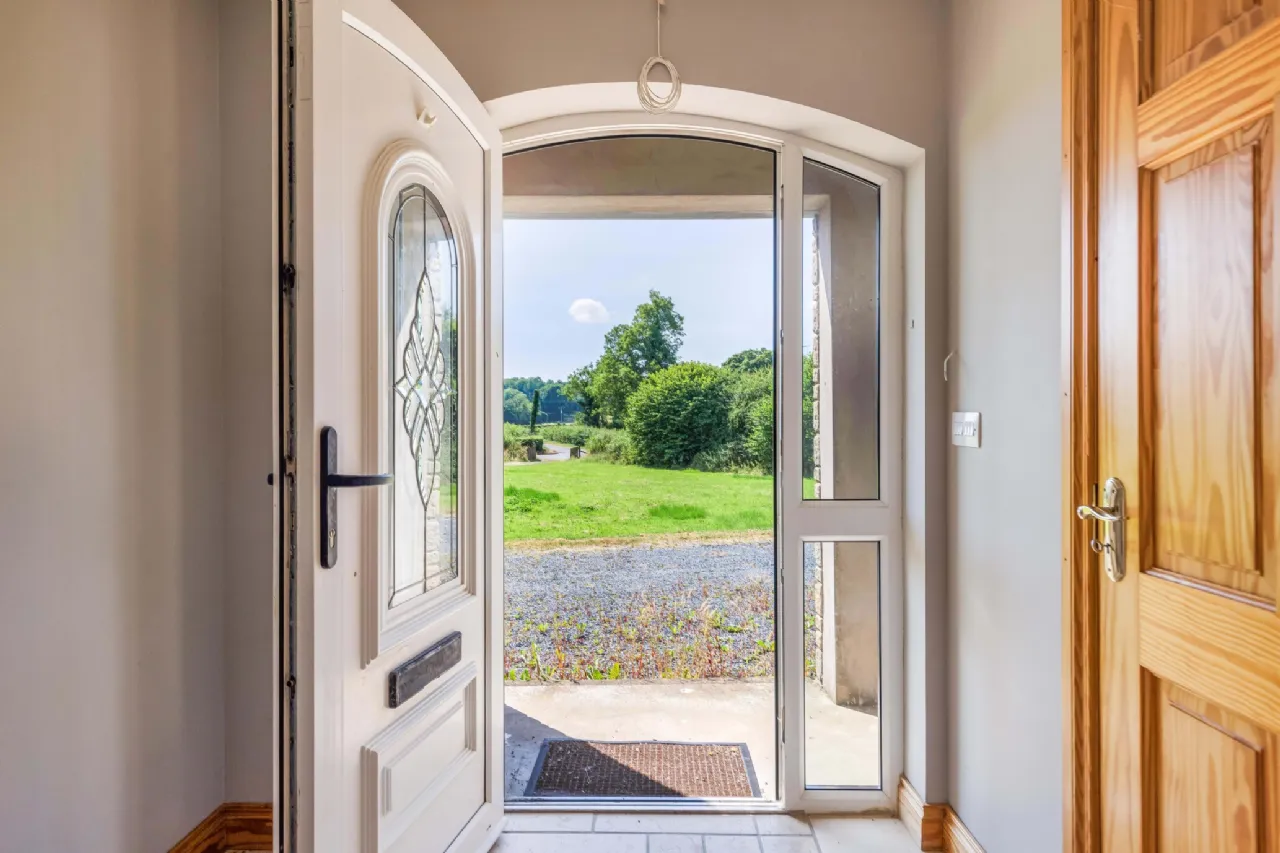
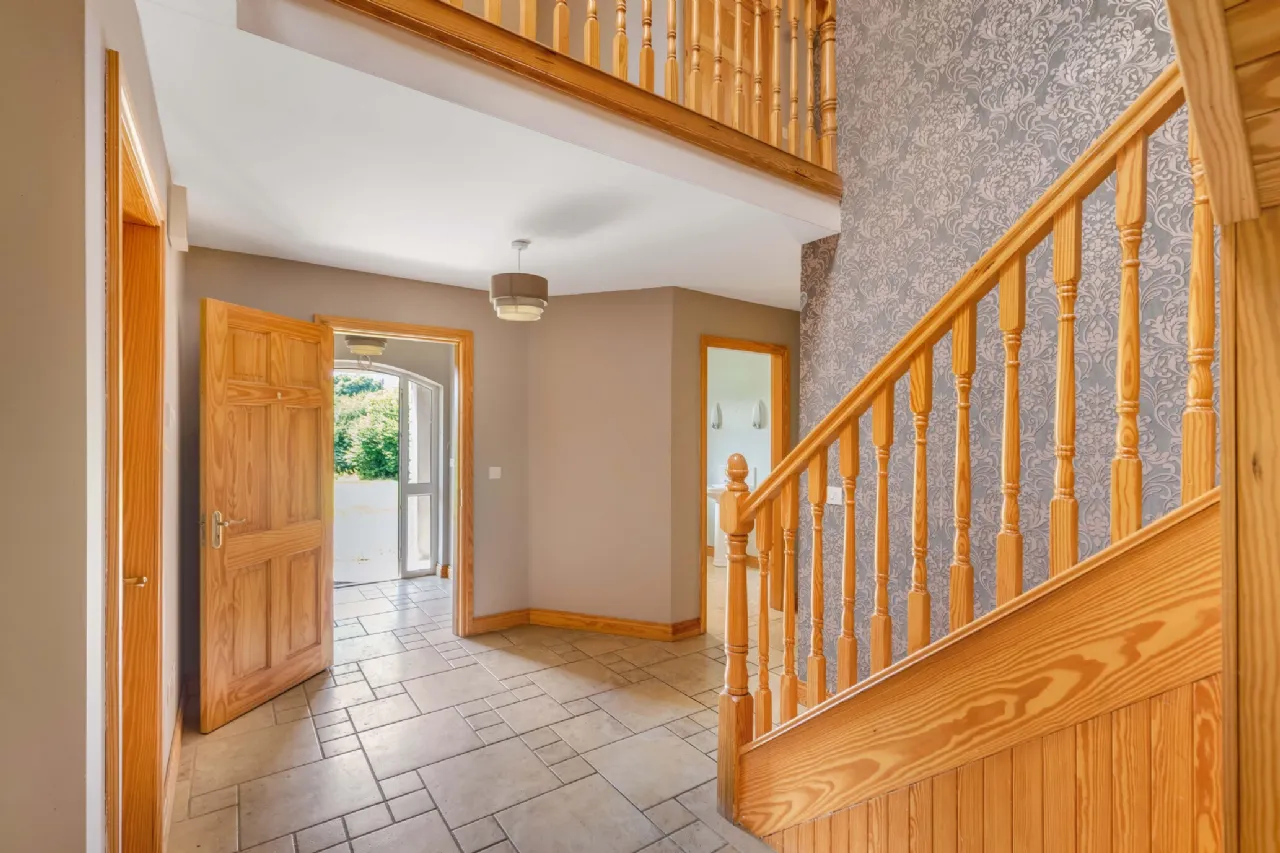
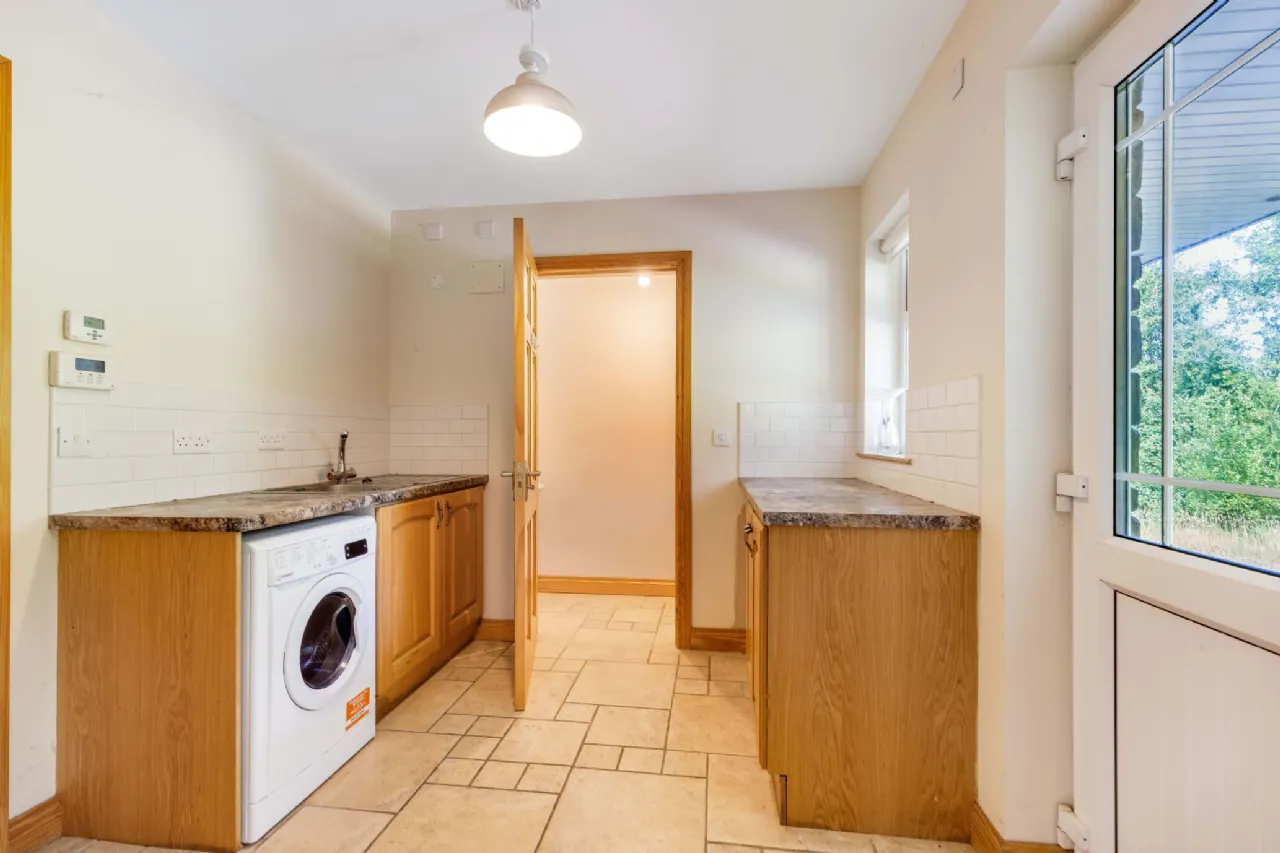
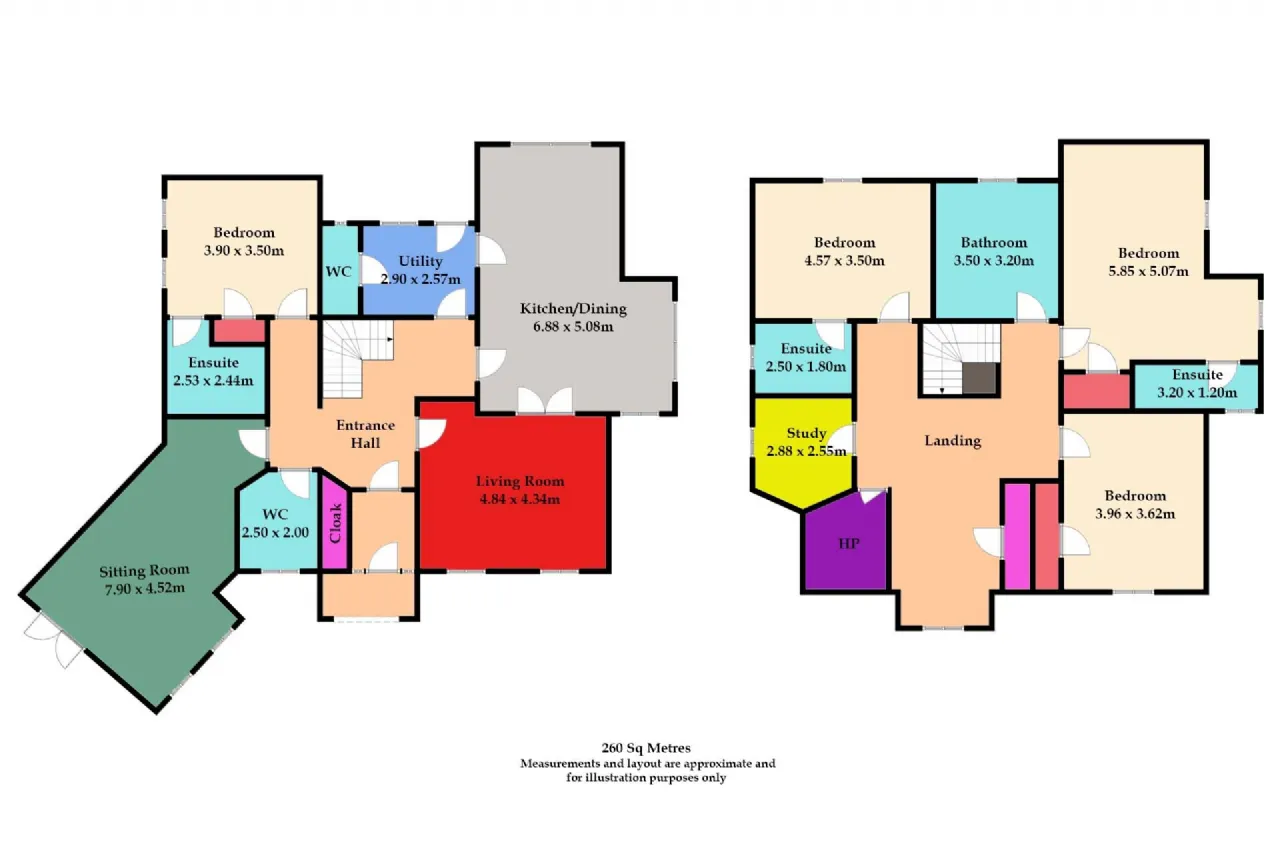
On the ground floor, the entrance hall, guest WC, sitting room, living room, kitchen/dining area, utility room and a ground-floor bedroom with ensuite.
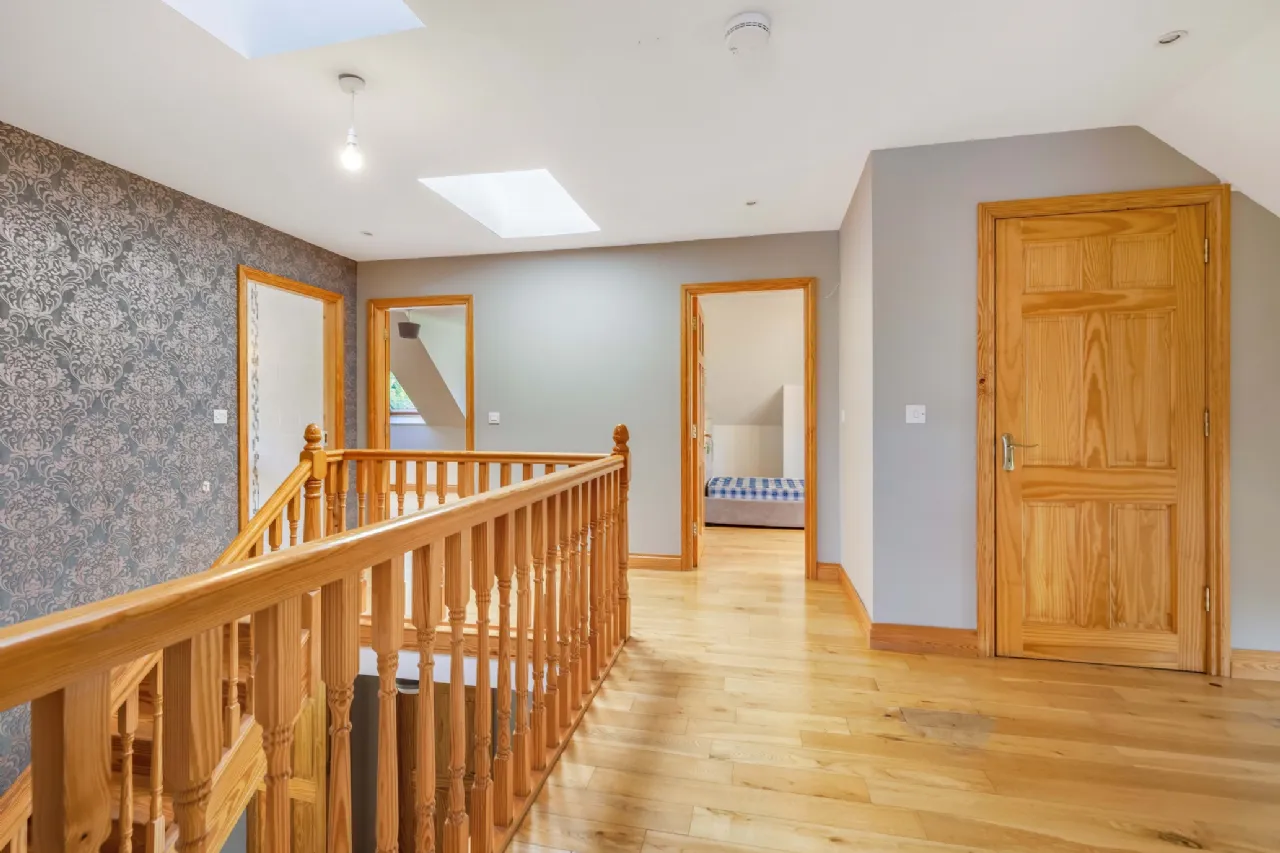
Upstairs, three further bedrooms, (two ensuite), bathroom and a separate study/home office.
The property boasts an attractive and distinctive exterior, complimented by a detached double garage, sweeping driveway and extensive gardens providing plenty of outdoor space and privacy.
Conveniently located being approximately five minutes’ drive from both Emyvale and Glaslough villages.
Viewing of this beautiful property is a must!
Features
Total site area: 0.50 HA ( 1.24 acres) approximately
Detached double garage providing excellent parking and storage
Ideal family home in a idyllic rural location
Conveniently located approximately five minutes’ drive from both Emyvale and Glaslough villages
Solar panels
High Speed Broadband
Double glazed windows
Oil-fired central heating
Rooms
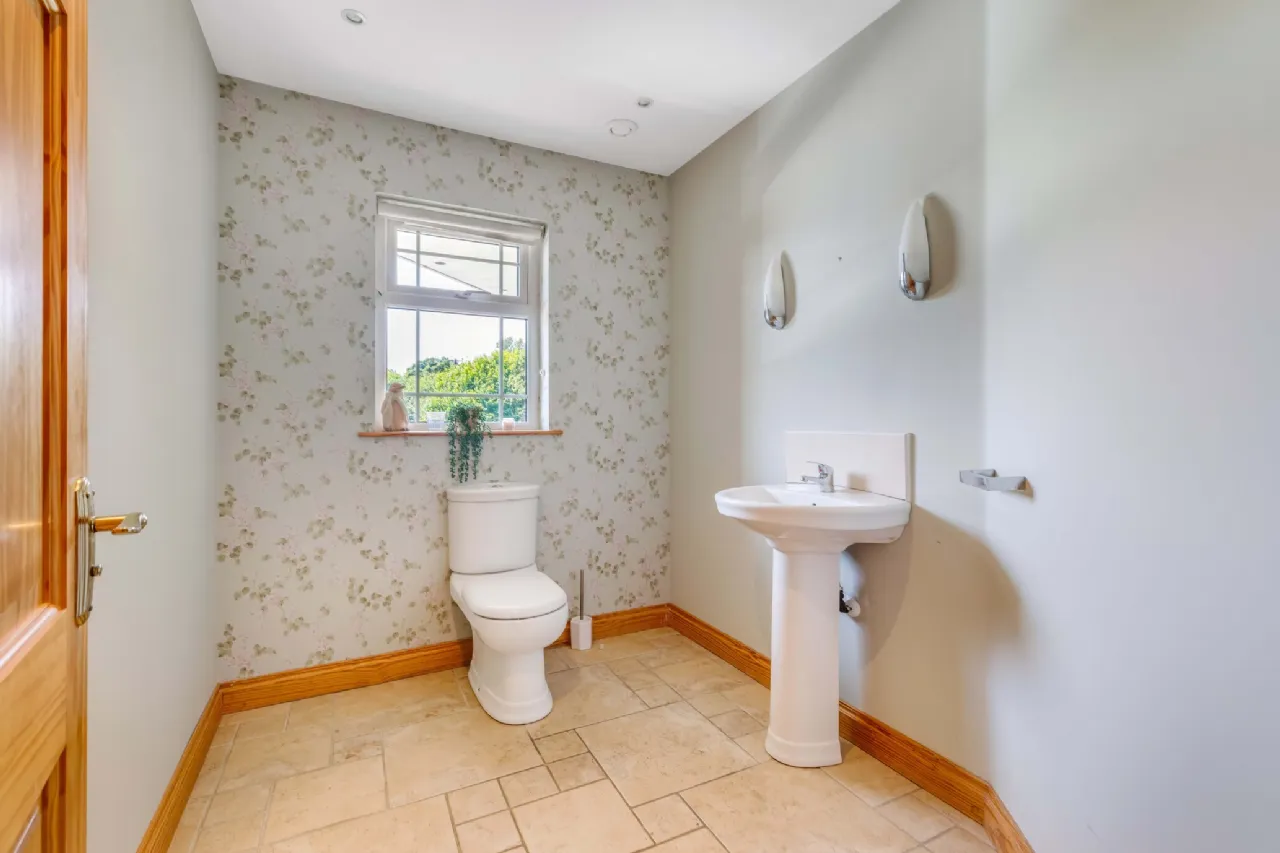
Guest WC: A generously sized guest WC fitted with a pedestal wash hand basin and WC, complimented by tiled flooring and a window providing natural light.
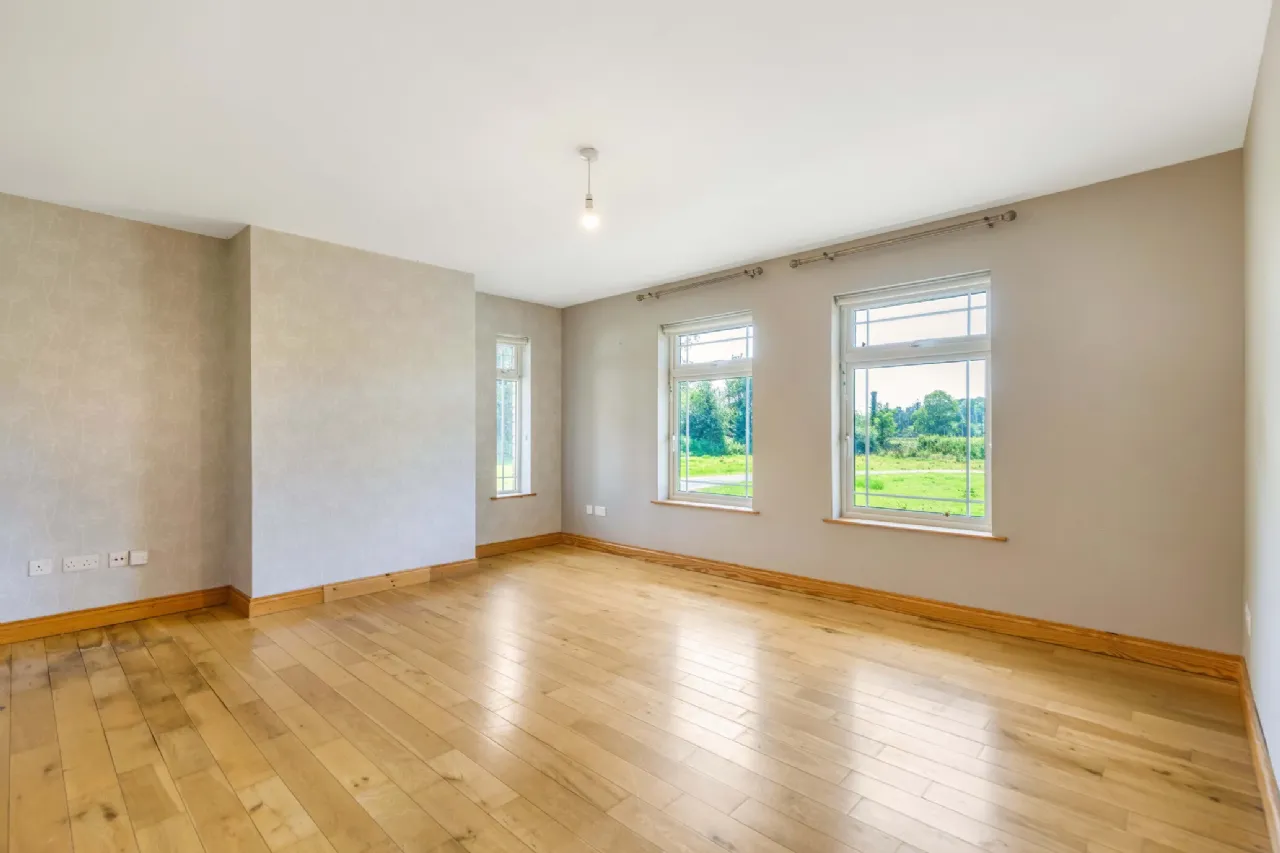
Living Room: A bright and spacious reception room with wooden flooring and an abundance of natural light from multiple windows overlooking the surrounding grounds. Generously proportioned, the room enjoys convenient access to the adjoining kitchen/dining area.
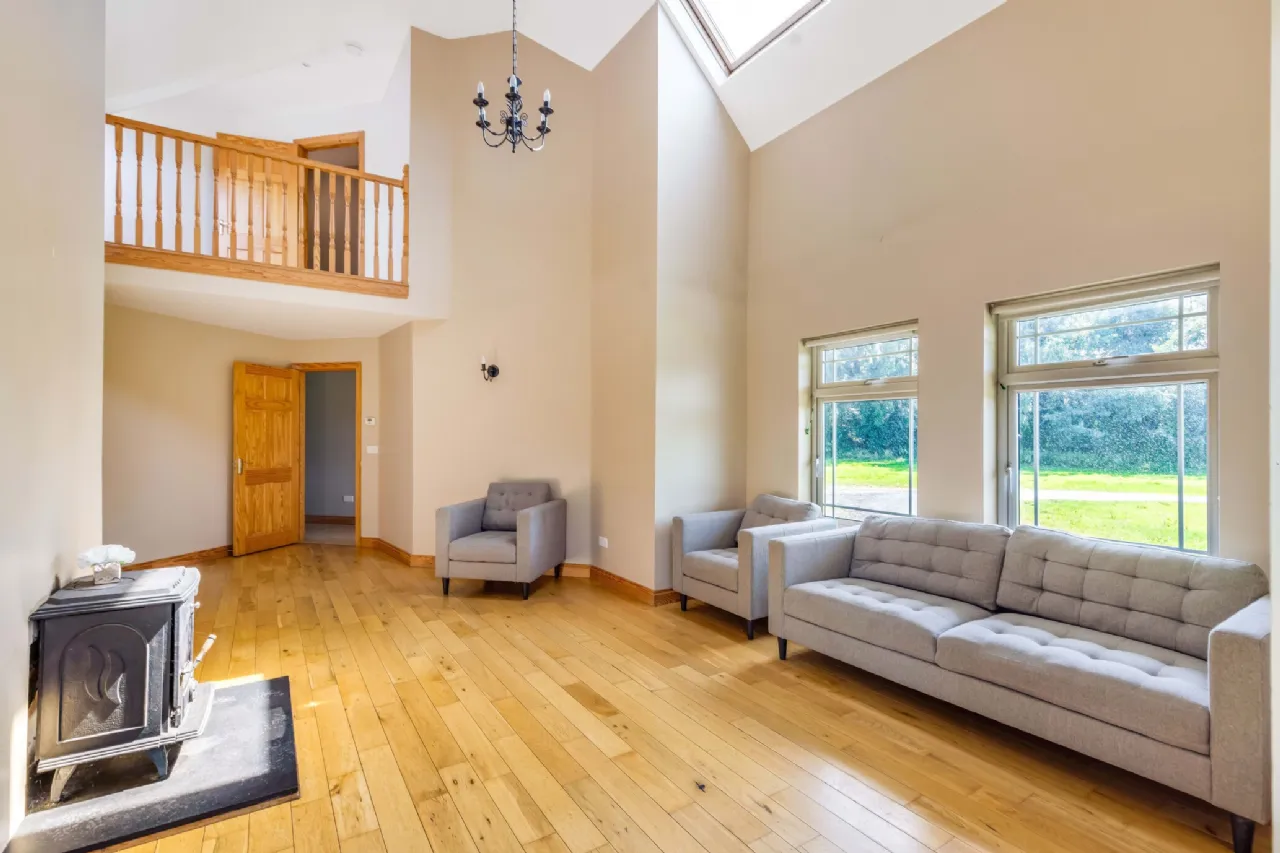
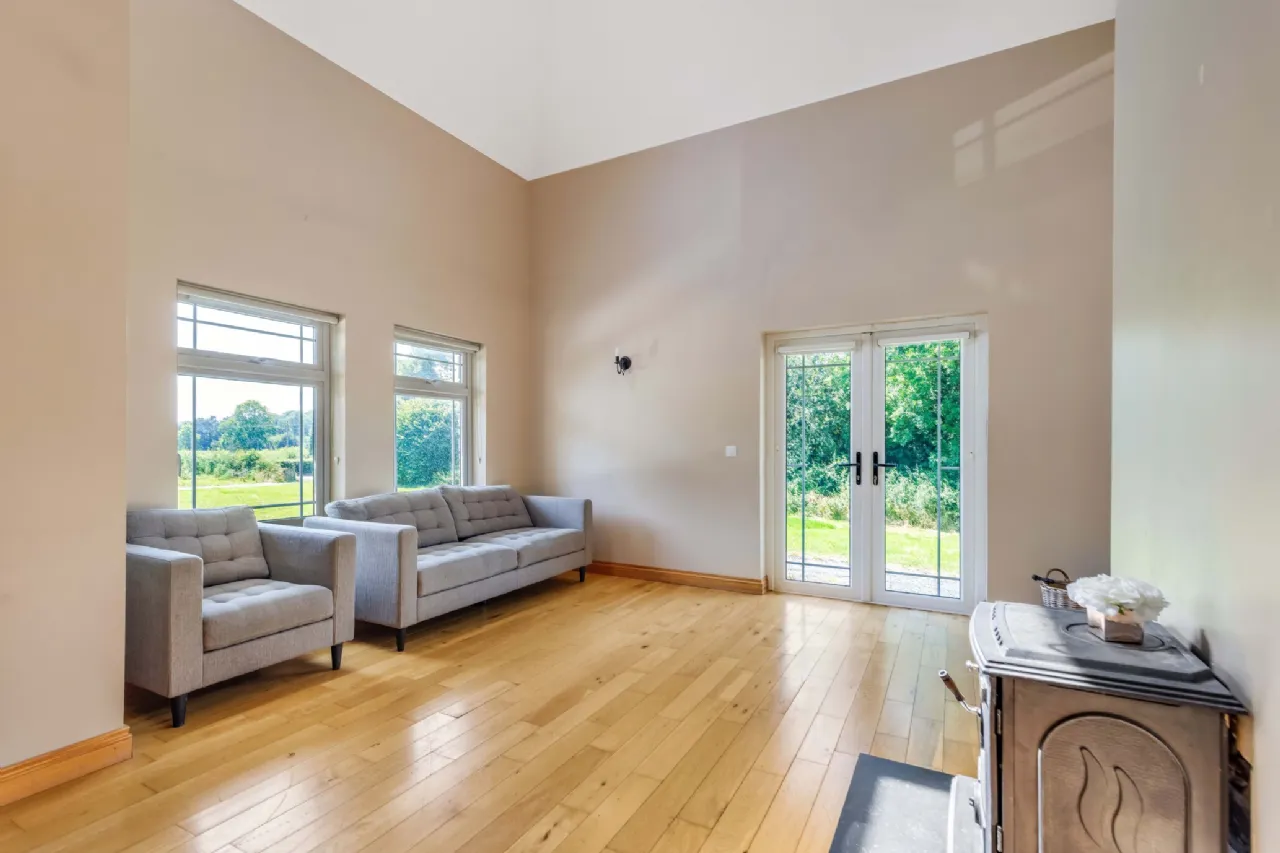
Sitting Room: An impressive reception room featuring a striking double-height ceiling with gallery-style landing above. Large windows and French doors flood the room with natural light, while warm wooden and a freestanding stove create a warm and inviting focal point.
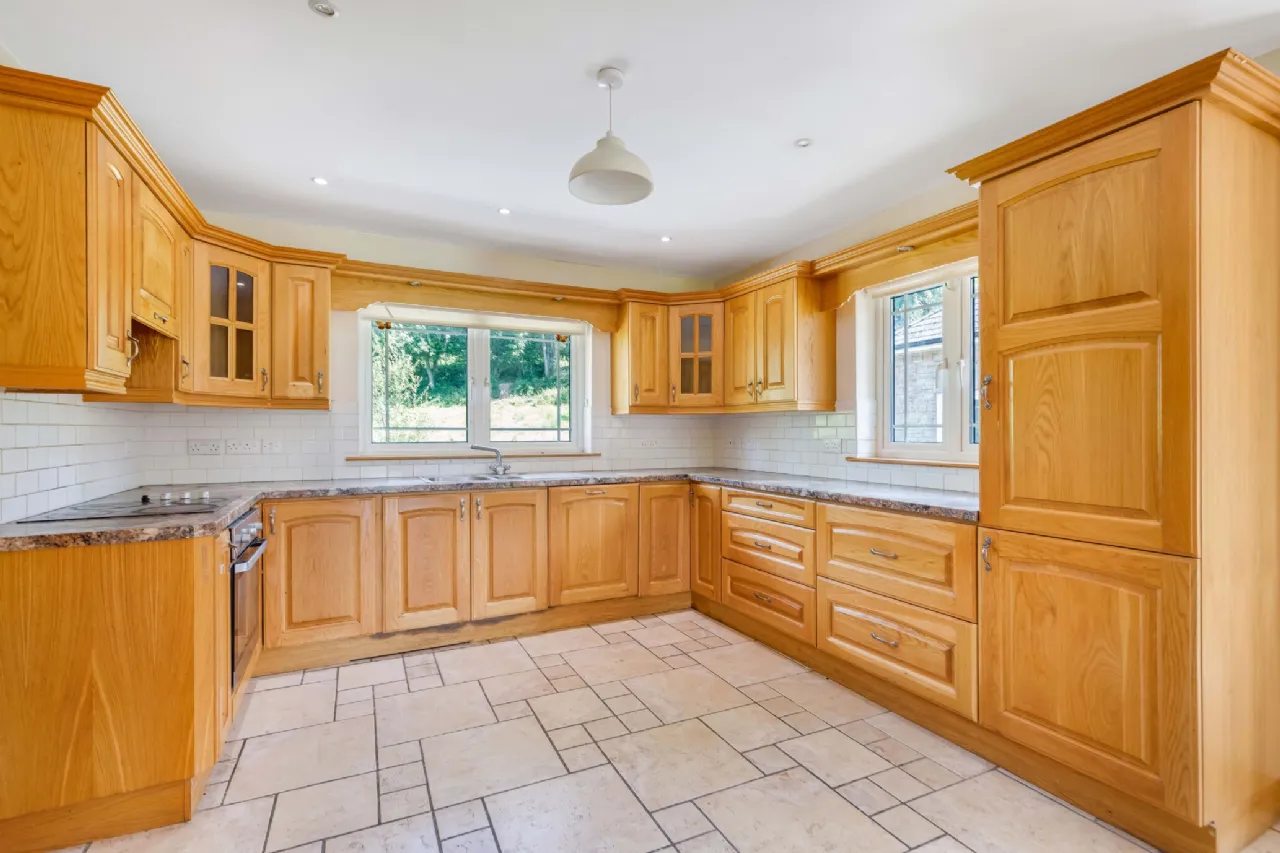
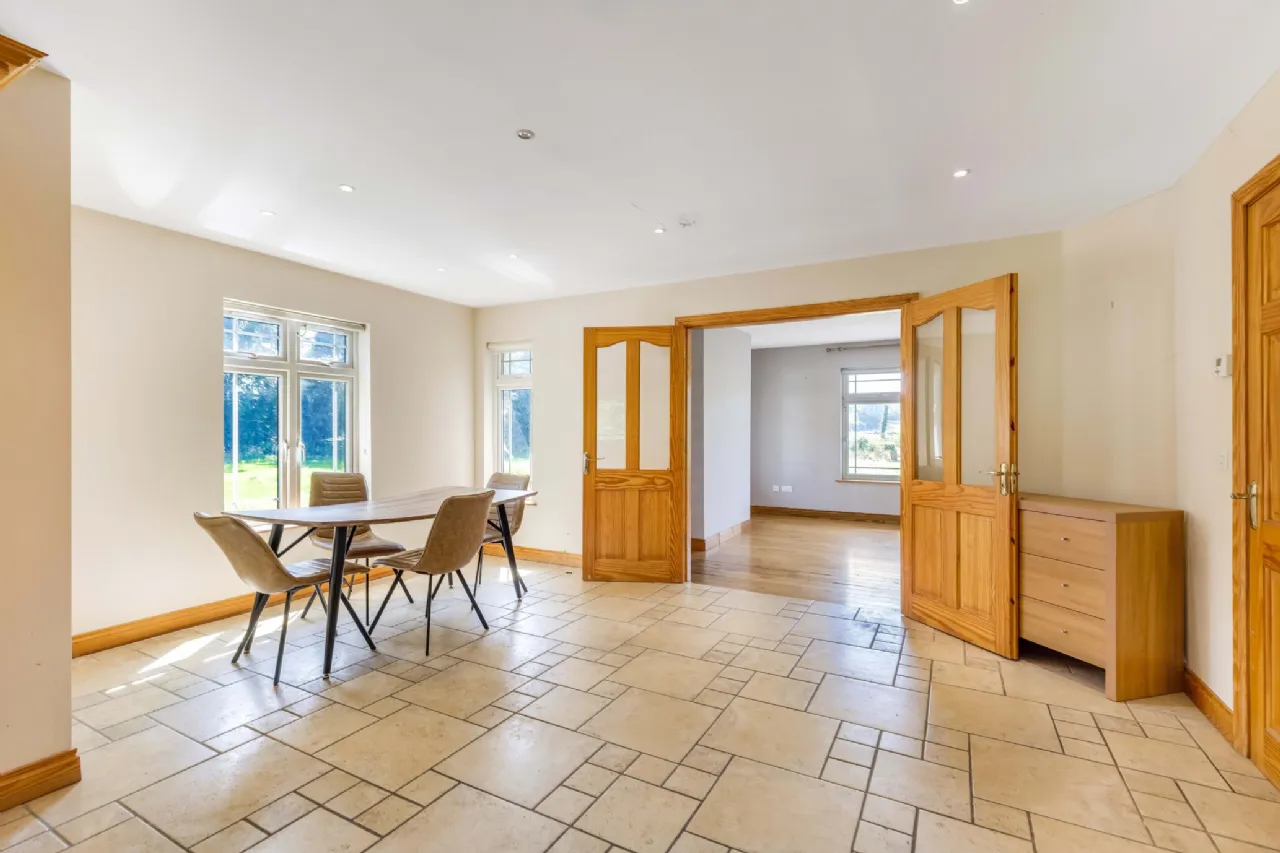
Kitchen Dining Room: A generously proportioned open-plan kitchen and dining space, fitted with a range of solid timber wall and floor units with ample worktop space. Tiled flooring flows throughout, while large windows provide excellent natural light.
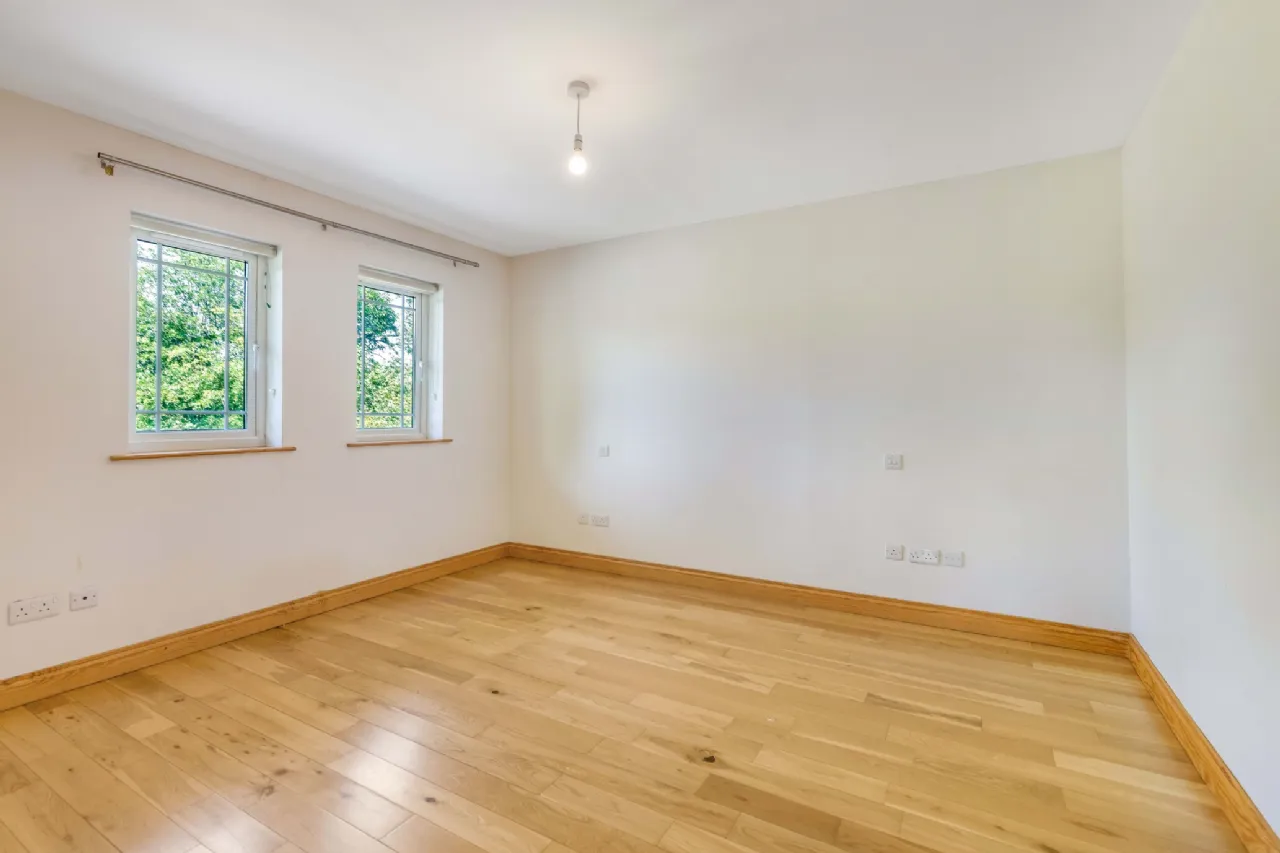
Bedroom 1: A spacious double bedroom featuring wooden flooring and dual windows providing plenty of natural light. Generously proportioned with the added convenience of a private ensuite bathroom, making it ideal as a guest suite or ground-floor bedroom.
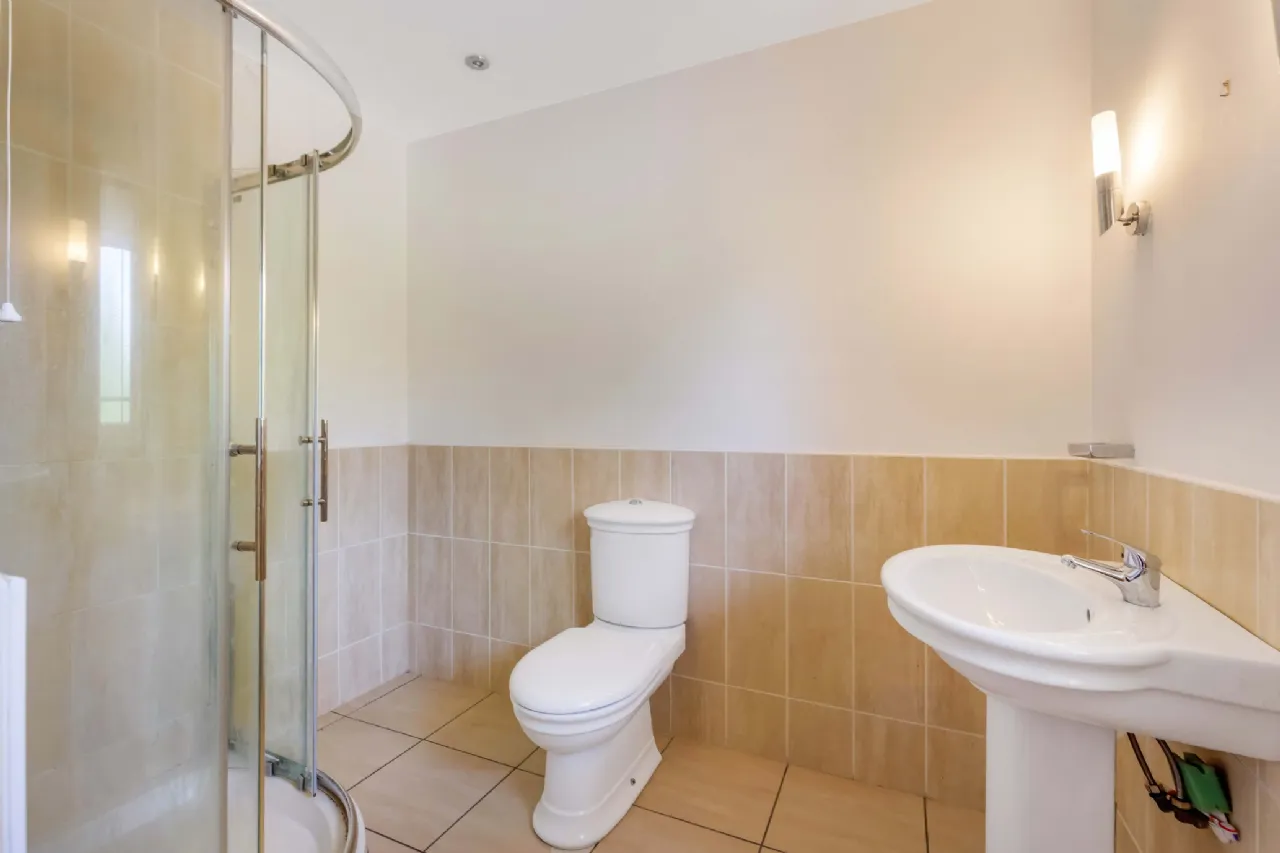
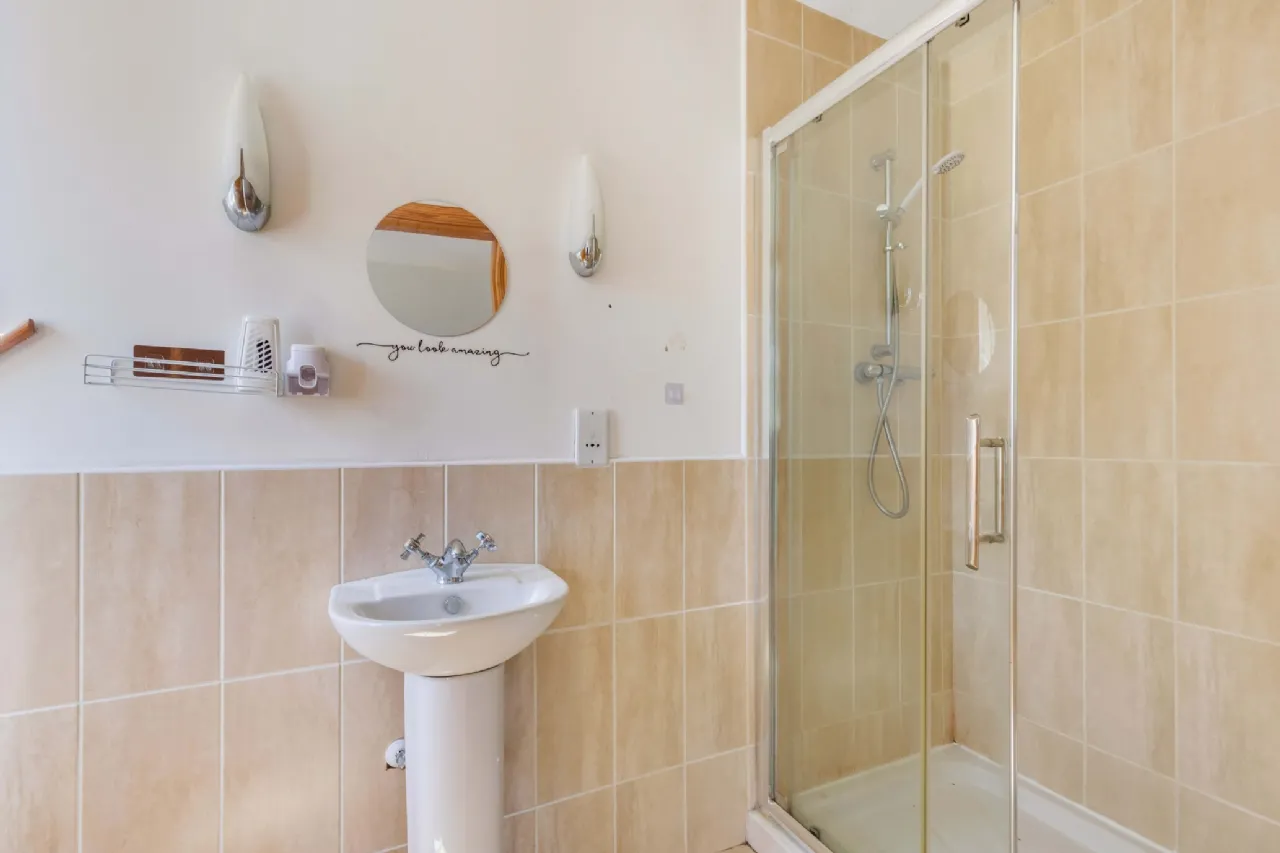
En-Suite: Fitted with a corner shower enclosure, WC and pedestal wash hand basin, complemented by tiled flooring and partially tiled walls.
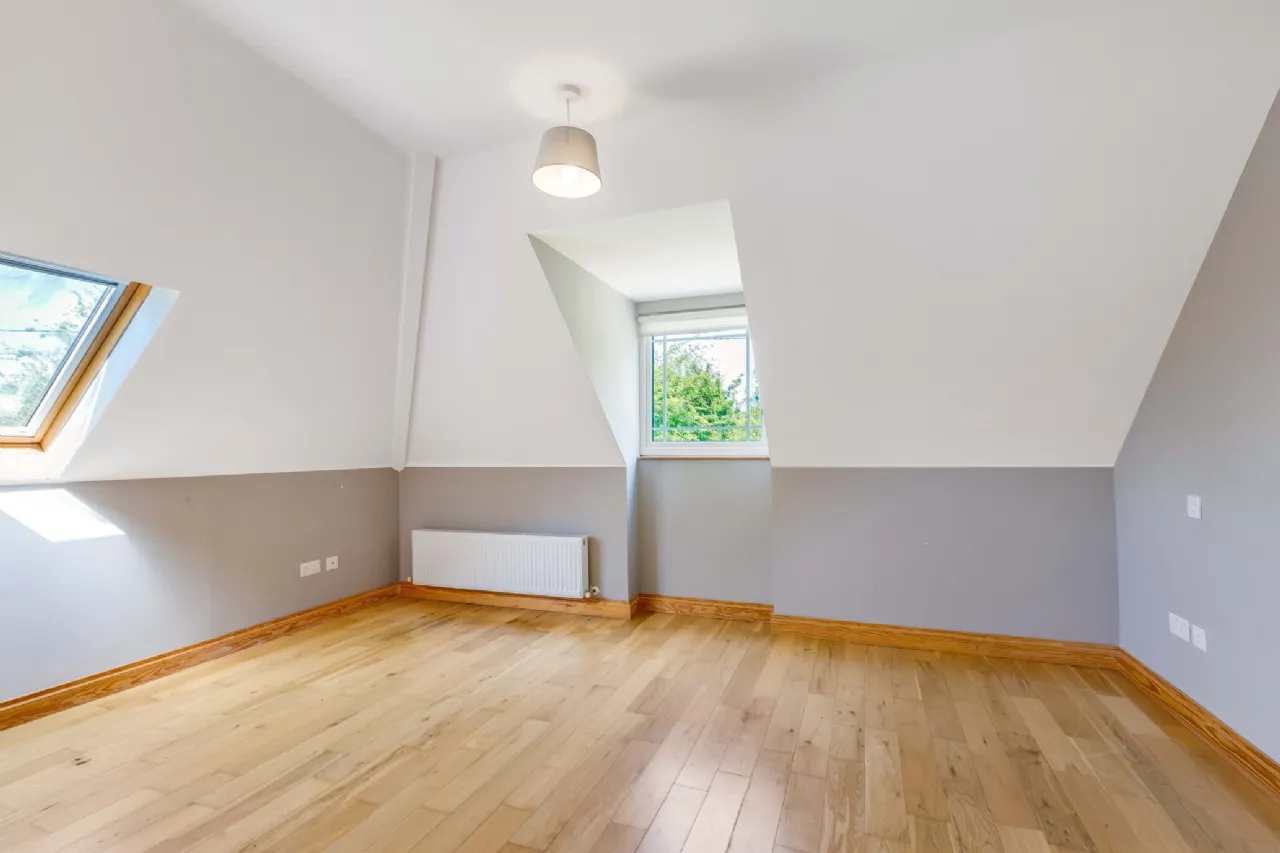
Bedroom 2: A spacious and bright double bedroom featuring attractive wooden flooring and an abundance of natural light from a roof light above. The room benefits from a private ensuite and offers generous proportions with charming sloped ceiling detail.
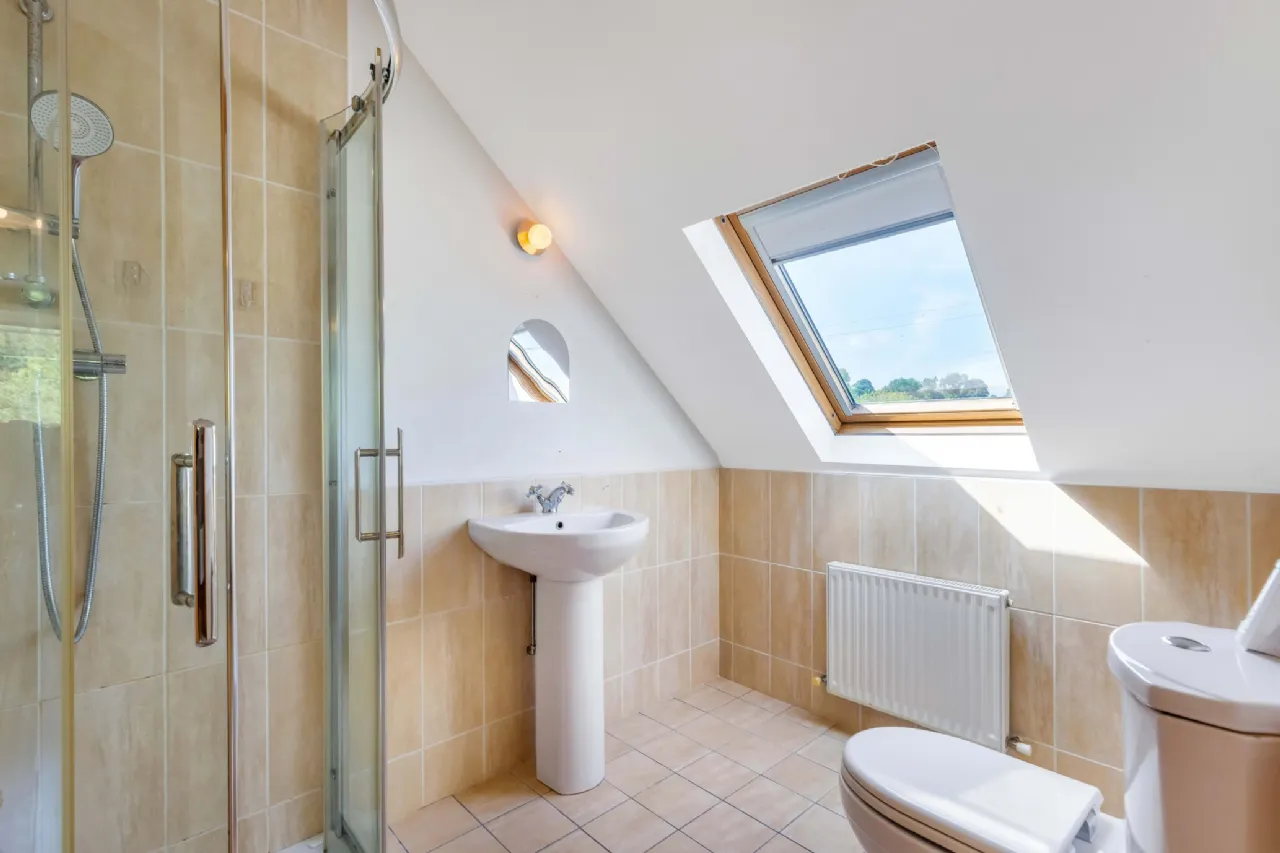
En-Suite: Fitted with a shower enclosure, WC and pedestal wash hand basin, complemented by tiled flooring and partially tiled walls. A roof window provides excellent natural light.
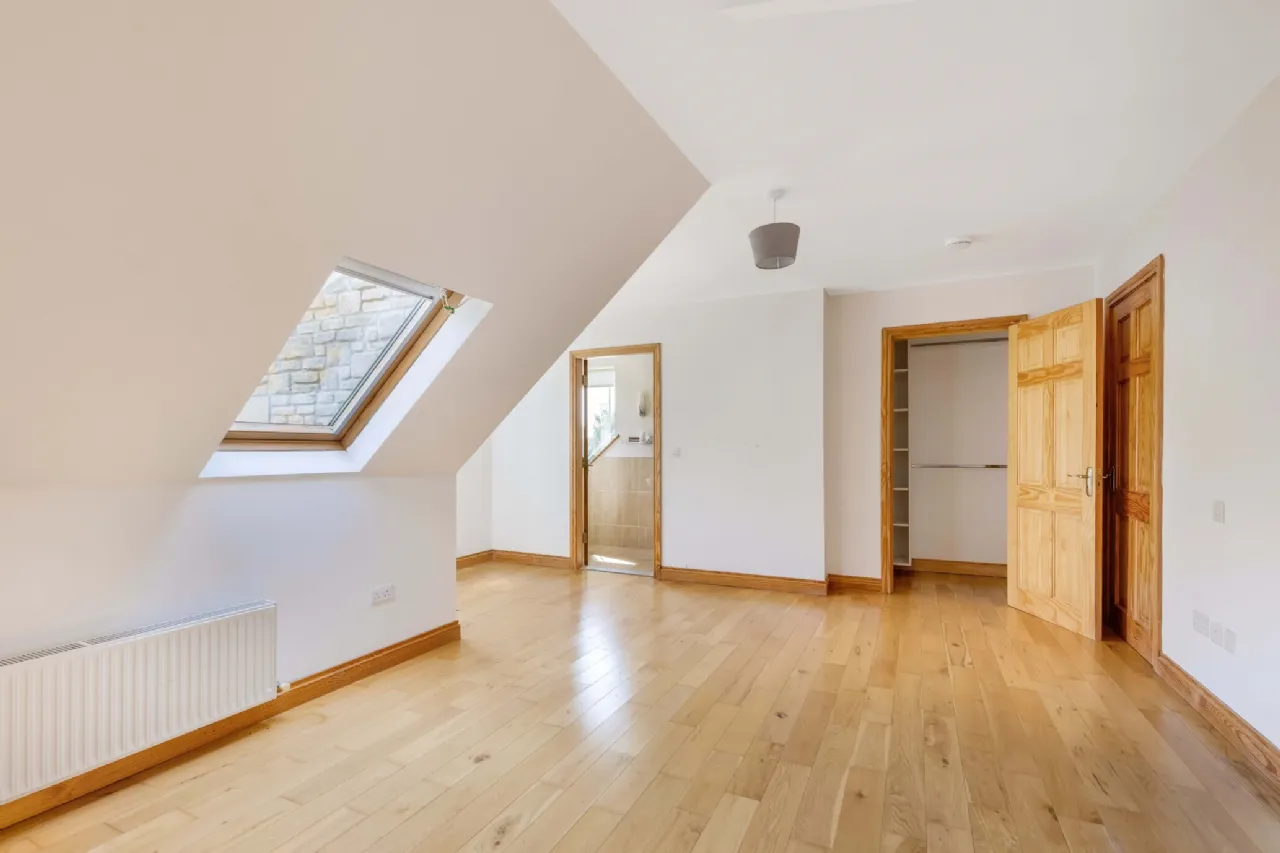
Bedroom 3: A most spacious double bedroom featuring wooden flooring, a combination of rooflights and traditional windows providing excellent natural light, and attractive sloped ceiling detail. The room benefits from generous built-in storage and a private ensuite, creating an ideal principal bedroom suite.
En-Suite: Fitted with a wc, shower enclosure and pedestal wash hand basin, complemented by tiled flooring and partially tiled walls.
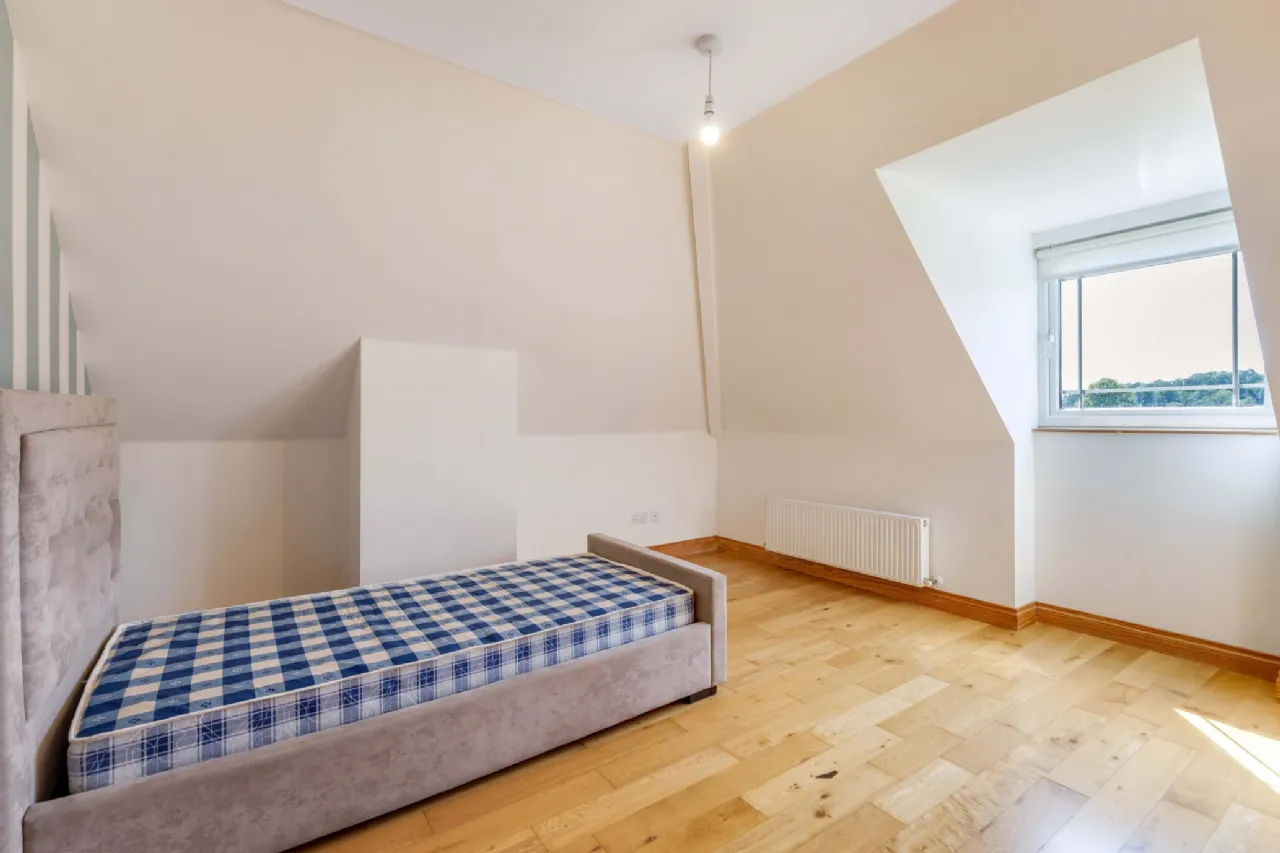
Bedroom 4: A bright and well-proportioned bedroom featuring attractive wooden flooring and a large window providing plenty of natural light. The room offers generous floor space with charming sloped ceiling detail.
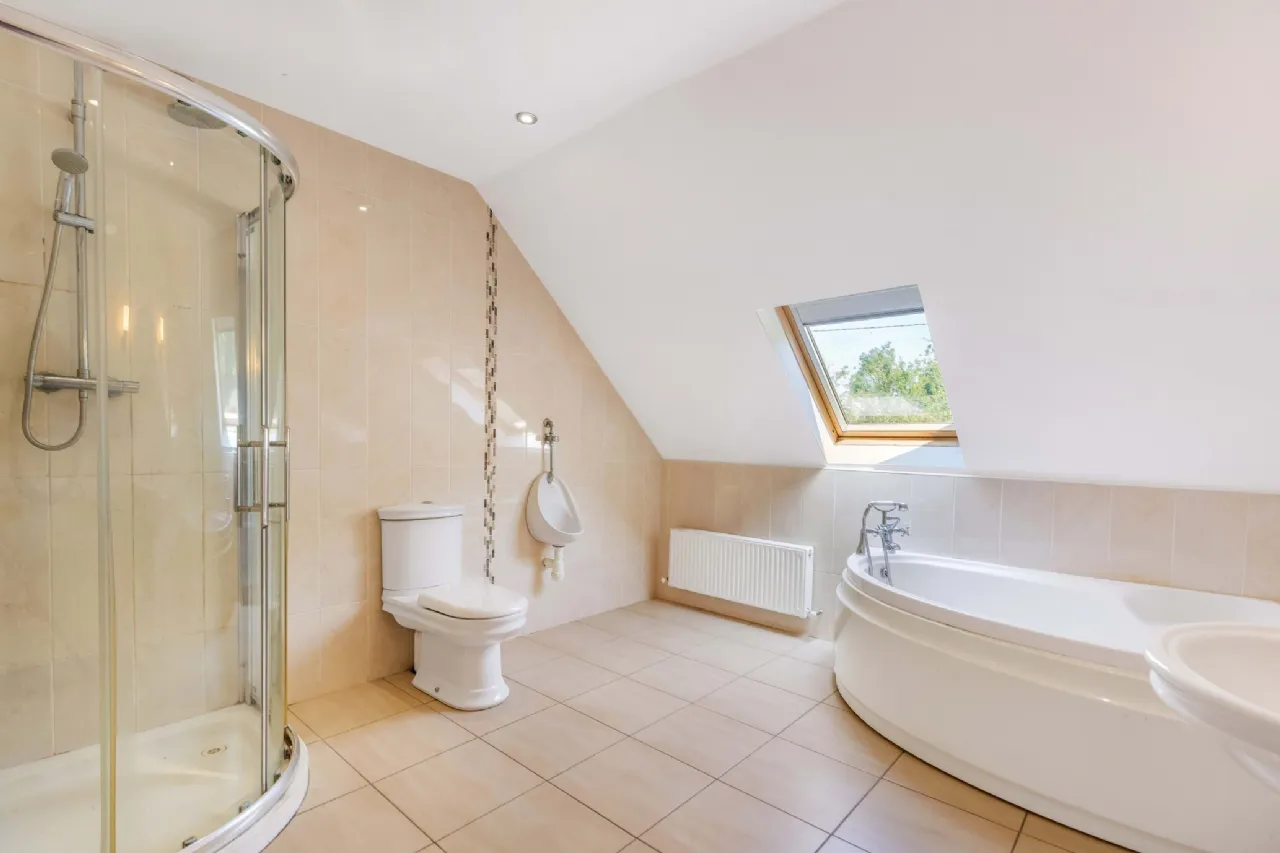
Bathroom: A spacious family bathroom fitted with a corner bath, separate shower enclosure, WC and wash hand basin. Finished with tiled flooring and partially tiled walls, with a roof window providing plenty of natural light.
BER Information
BER Number: 113802391
Energy Performance Indicator: 102.48
About the Area
Emyvale is a village and townland in the north of County Monaghan. It sits upon the main Dublin to Derry and Letterkenny road, the (N2), about 10 km north of Monaghan and 8 km south of Aughnacloy. Its population is about 800. Locals enjoy the privacy and tranquillity of the verdant countryside, while never far from modern day amenities and facilities. Aside from the convenient location, it is the beauty and vibrancy of the natural landscape that attracts buyers to the area.
 Get Directions
Advice For Buyers
Buying property is a complicated process. With over 40 years’ experience working with buyers all over Ireland, we’ve researched and developed a selection of useful guides and resources to provide you with the insight you need..
Mortgages
From getting mortgage-ready to preparing and submitting your full application, our Mortgages division have the insight and expertise you need to help secure you the best possible outcome.
Research
Applying in-depth research methodologies, we regularly publish market updates, trends, forecasts and more helping you make informed property decisions backed up by hard facts and information.





