Print
Print


€399,000 Sale Agreed
 4 beds
 2 baths
 172 sqm
0.84 Acres
172 sqm
0.84 Acres

Kilbeg
Walsh Island
Co. Offaly
R35W400
Description
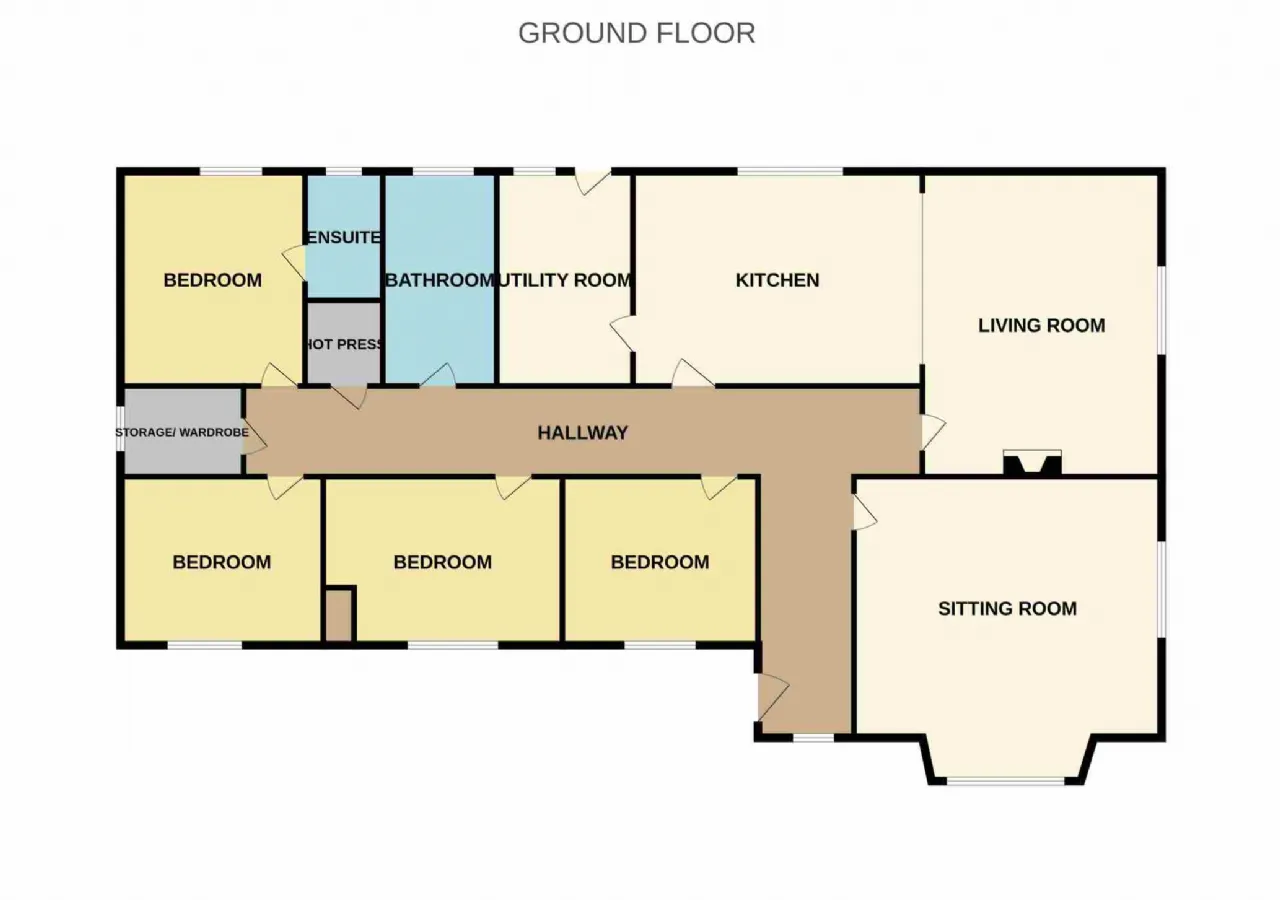
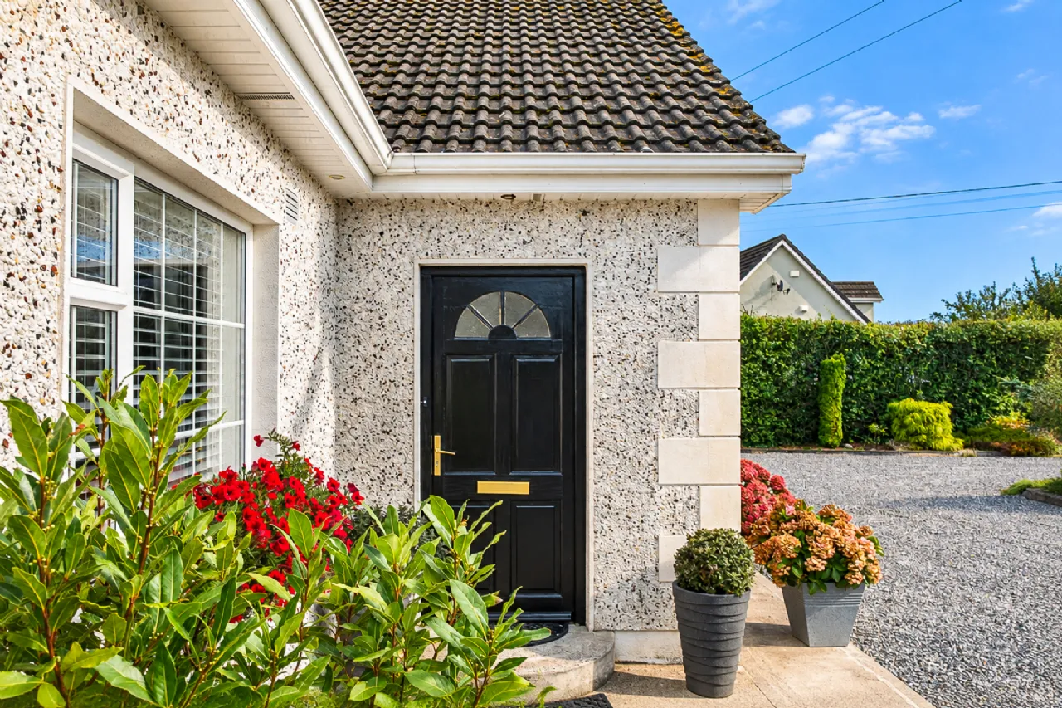
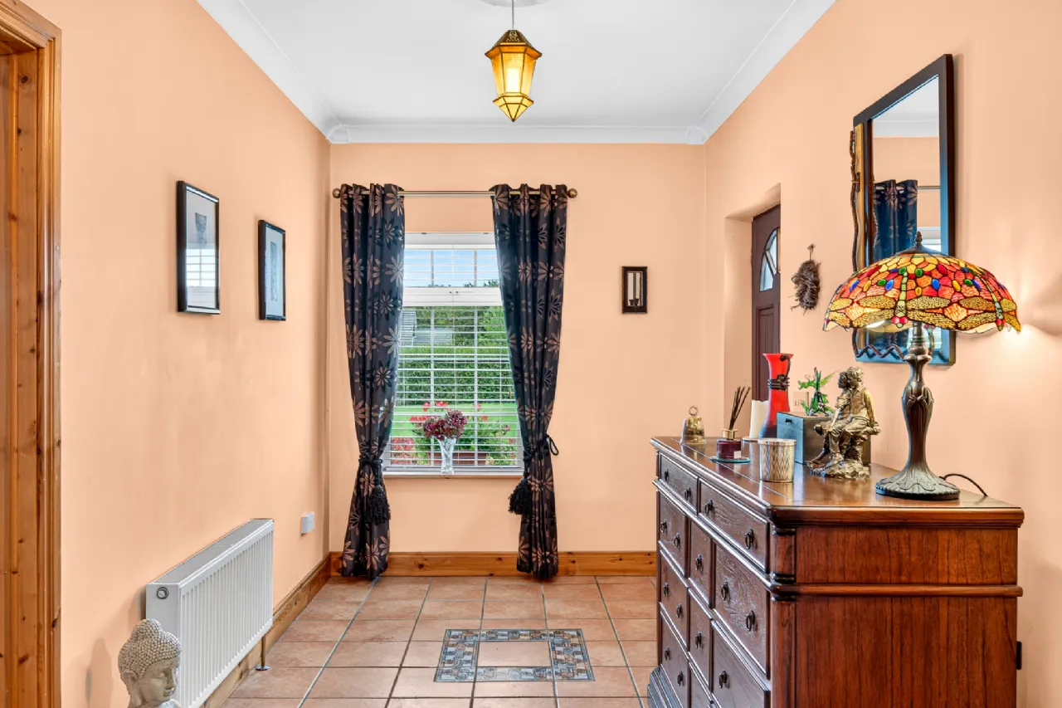
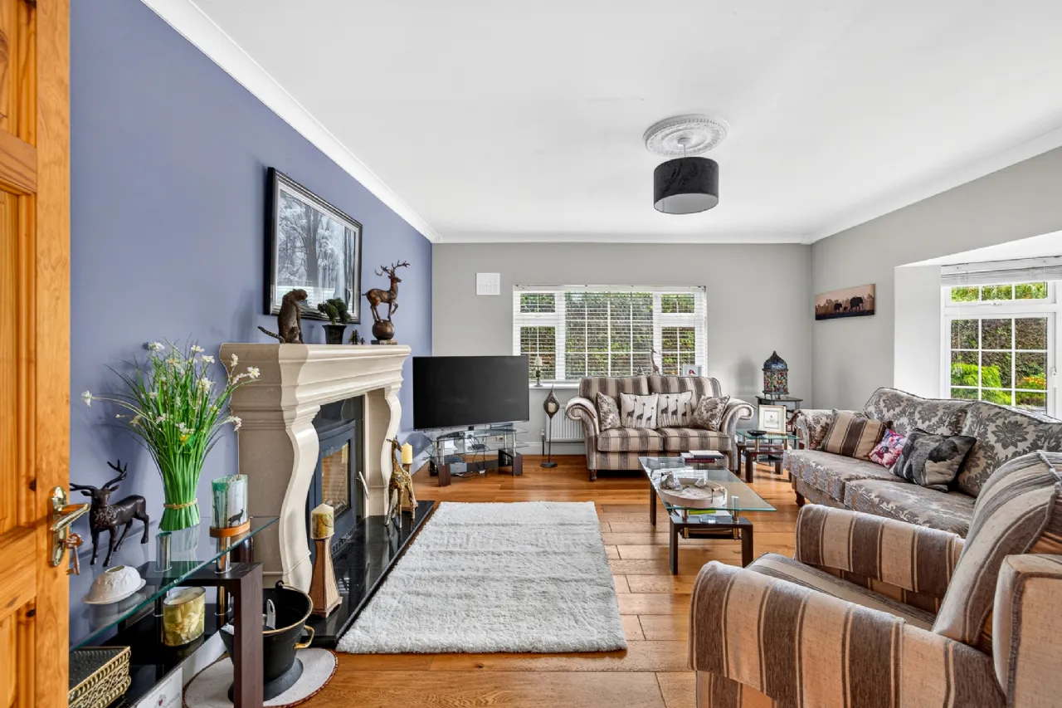
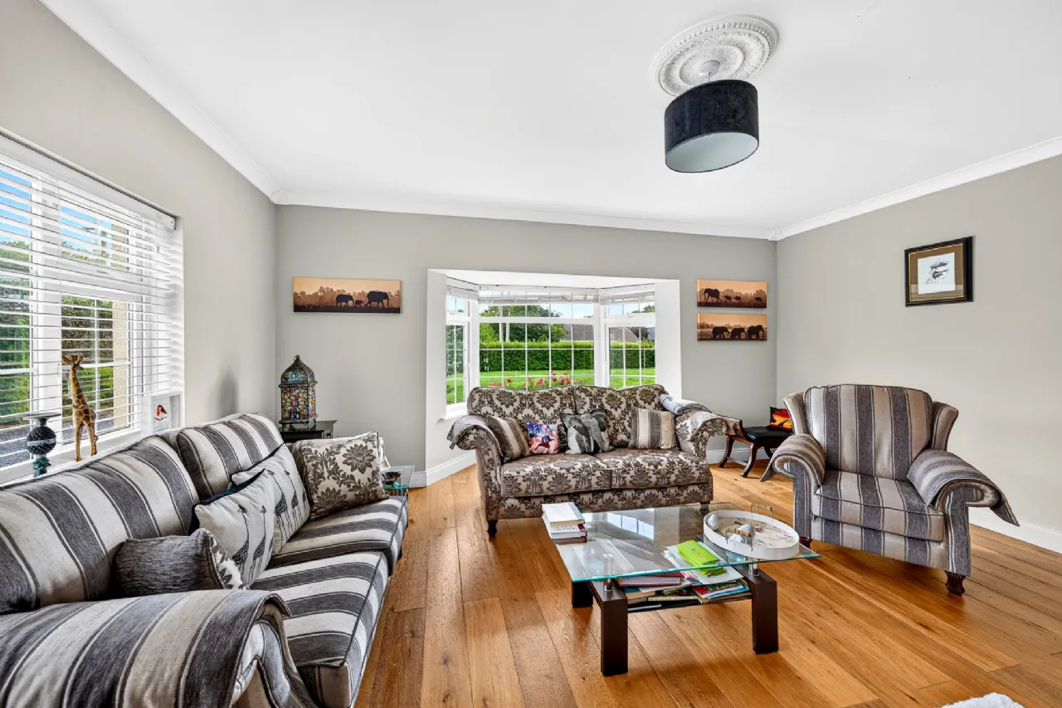
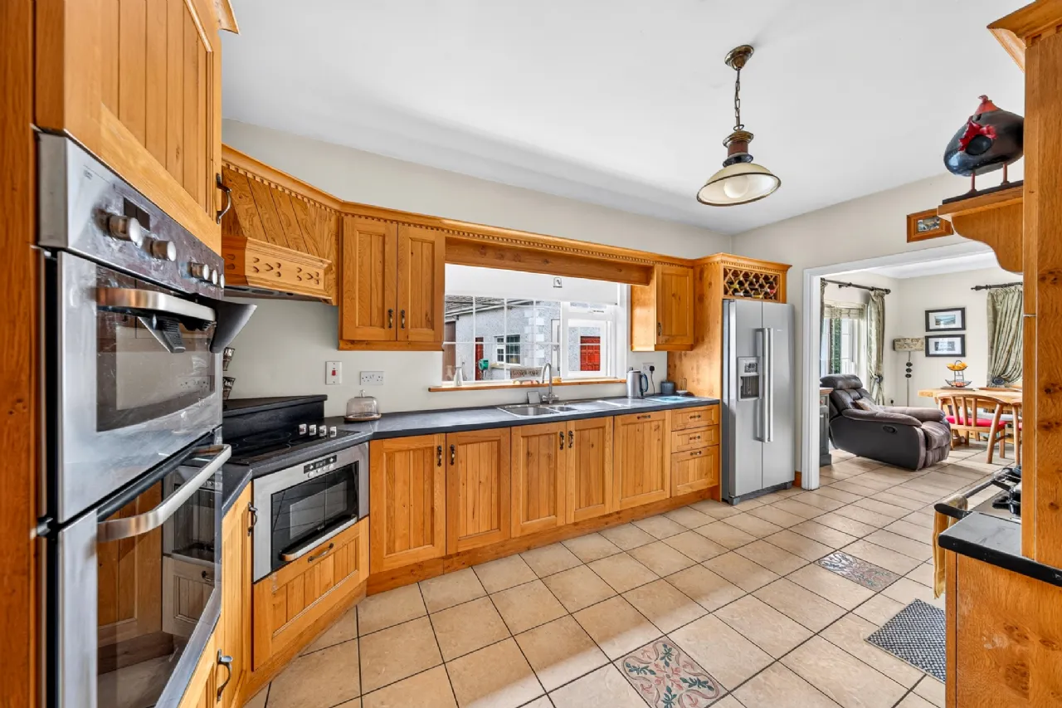
The accommodation briefly comprises a welcoming entrance hall, a spacious sitting room featuring a bay window, and an open-plan kitchen/dining area with the added benefit of a separate utility room. There are four generous bedrooms, with the principal bedroom enjoying the benefit of a large en-suite bathroom. A well-appointed family bathroom completes the accommodation.
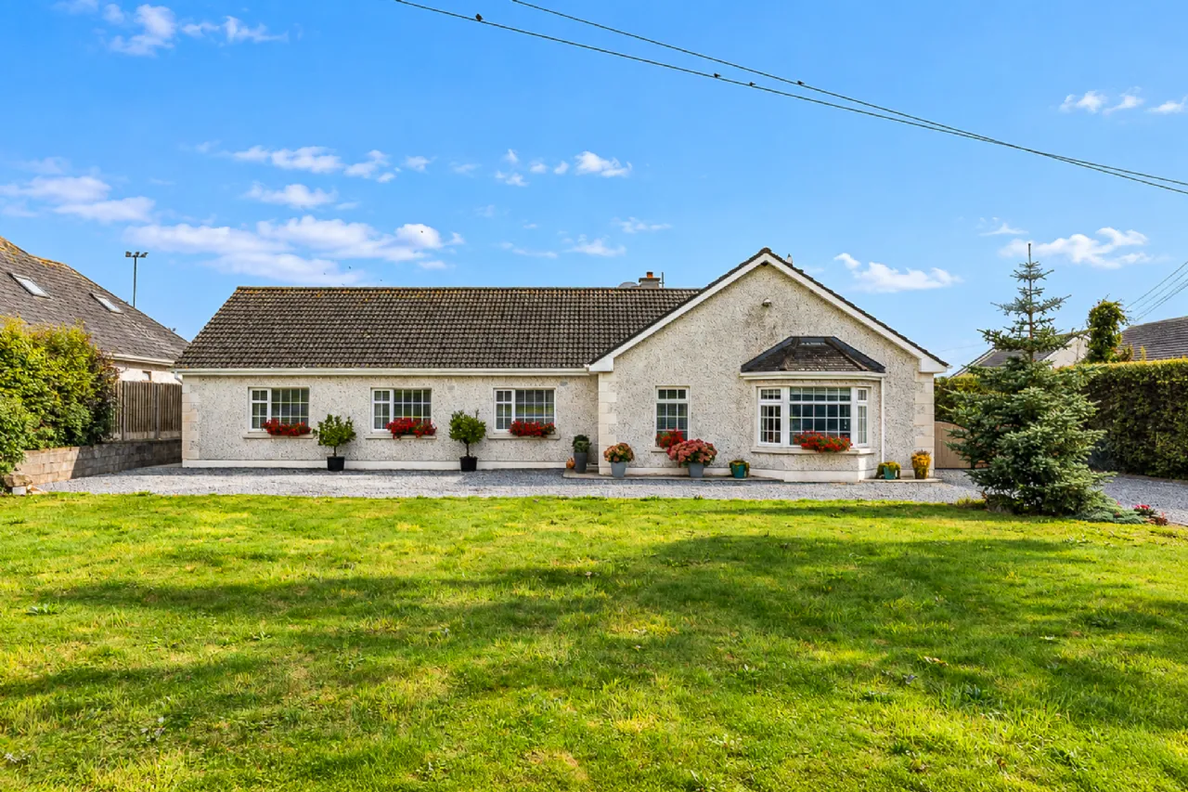
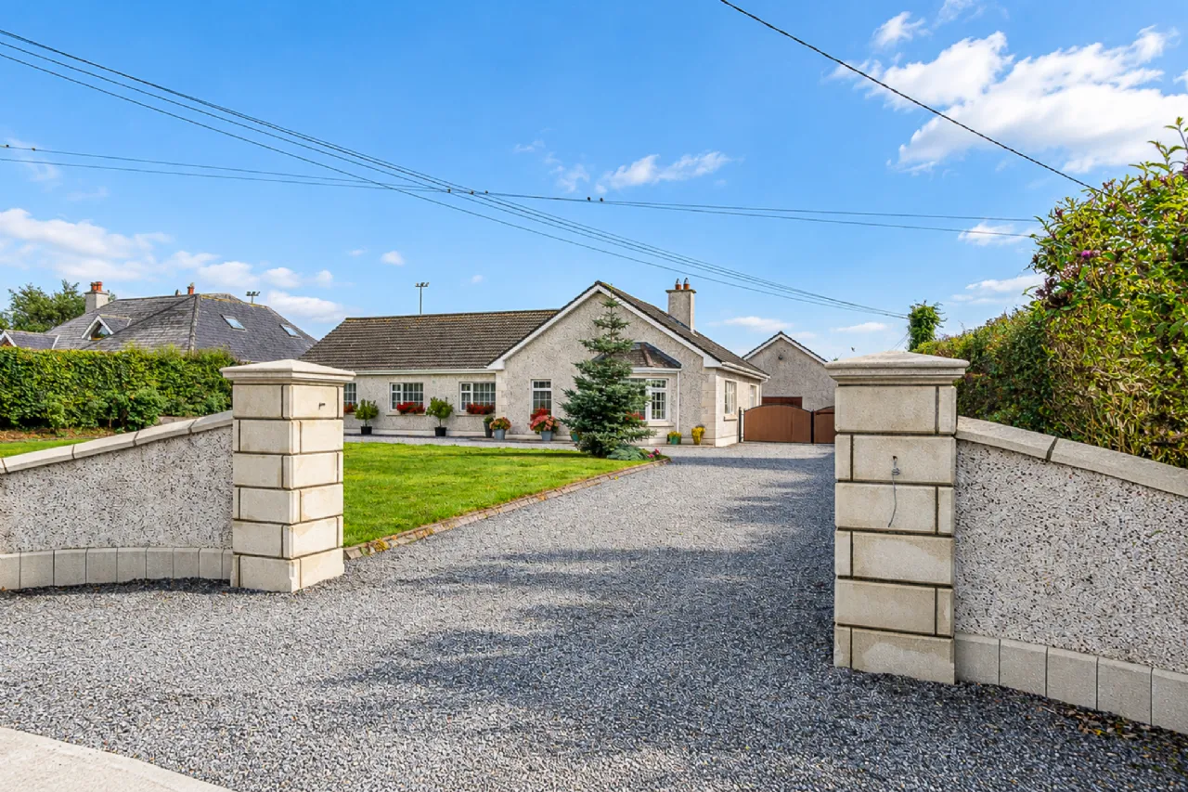
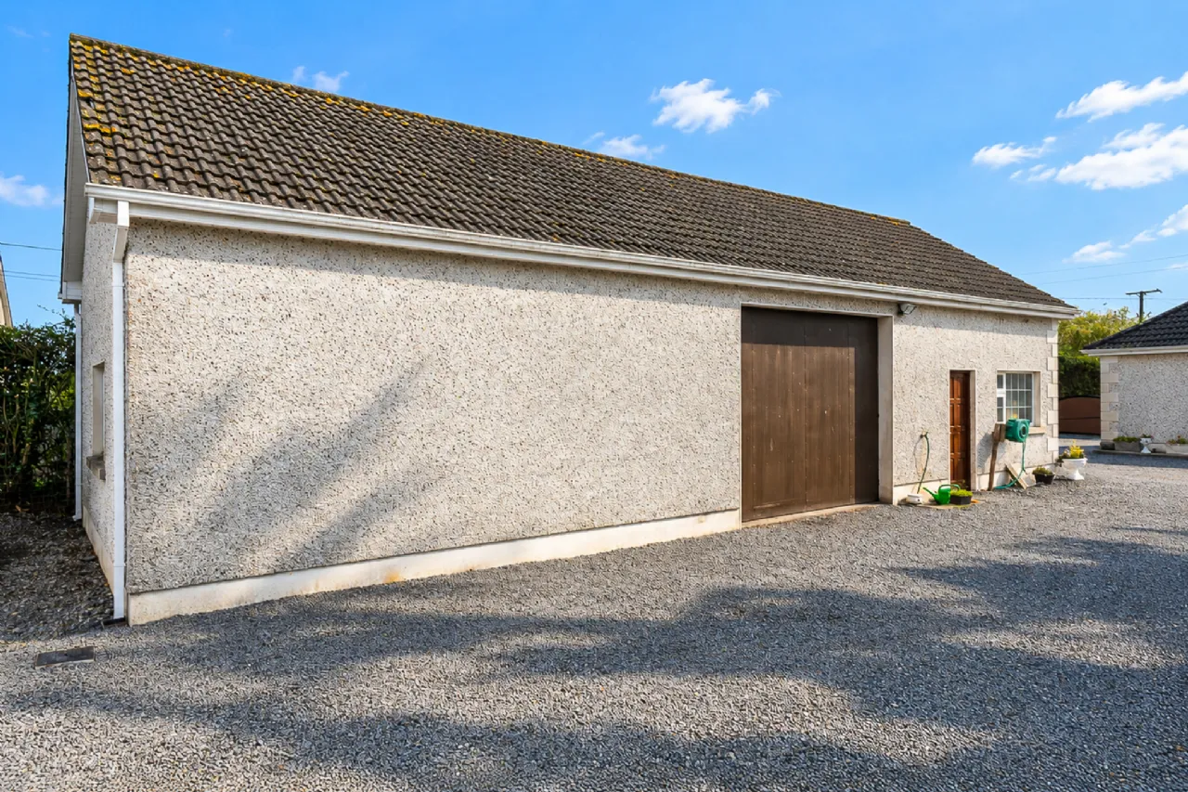
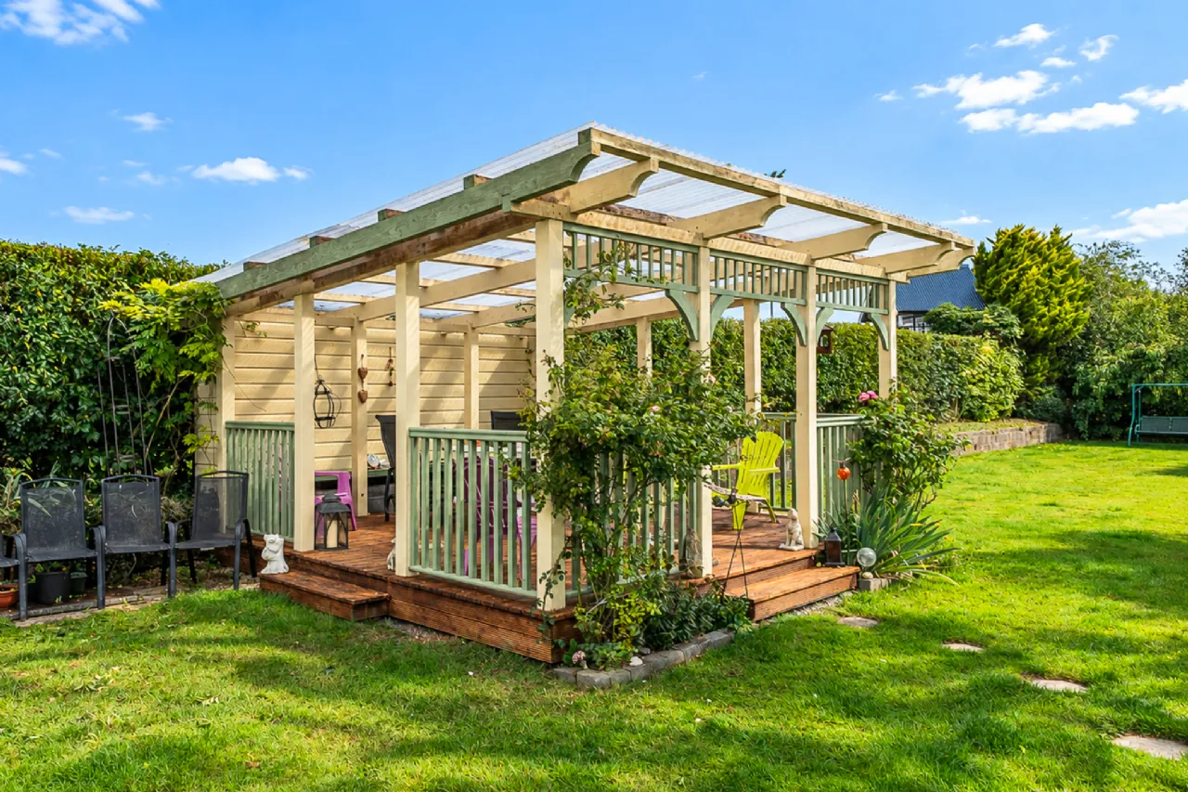
Externally, the property benefits from a large detached garage, which includes a WC and electricity. This versatile space offers excellent potential for storage, a home office, workshop or possible future conversion, subject to the necessary planning permission. One of the property's standout features is its generous mature grounds and private setting. A private front driveway provides ample parking, while the front and rear lawns are separated by a composite gate, creating a secure and secluded outdoor space. To the rear, a timber-decked area with an overhead gazebo provides the perfect setting for outdoor entertaining, relaxing or enjoying the peaceful surroundings.
Overall, this is an excellent opportunity to acquire a spacious four-bedroom detached bungalow on a substantial site, offering generous accommodation, excellent outdoor space and significant potential. The property is located a twenty minute drive from Portarlington Train station with a number of commuter trains to Dublin.
Features
OFCH/SFCH
Private front and rear lawns, offering generous outdoor space.
Attractive outdoor decking area with large gazebo, ideal for relaxing and entertaining.
Detached garage with WC.
Wired for potential electric gates.
Underground rain water harvesting
Rooms
Hall 1.74m x 12.54m
Sitting Room 4.68m x 5.34m Beautifully presented and generously proportioned sitting room featuring an attractive neutral colour scheme and a feature fireplace with inset stove. This room has a semi solid oak floor, a large bay window and an additional side window.
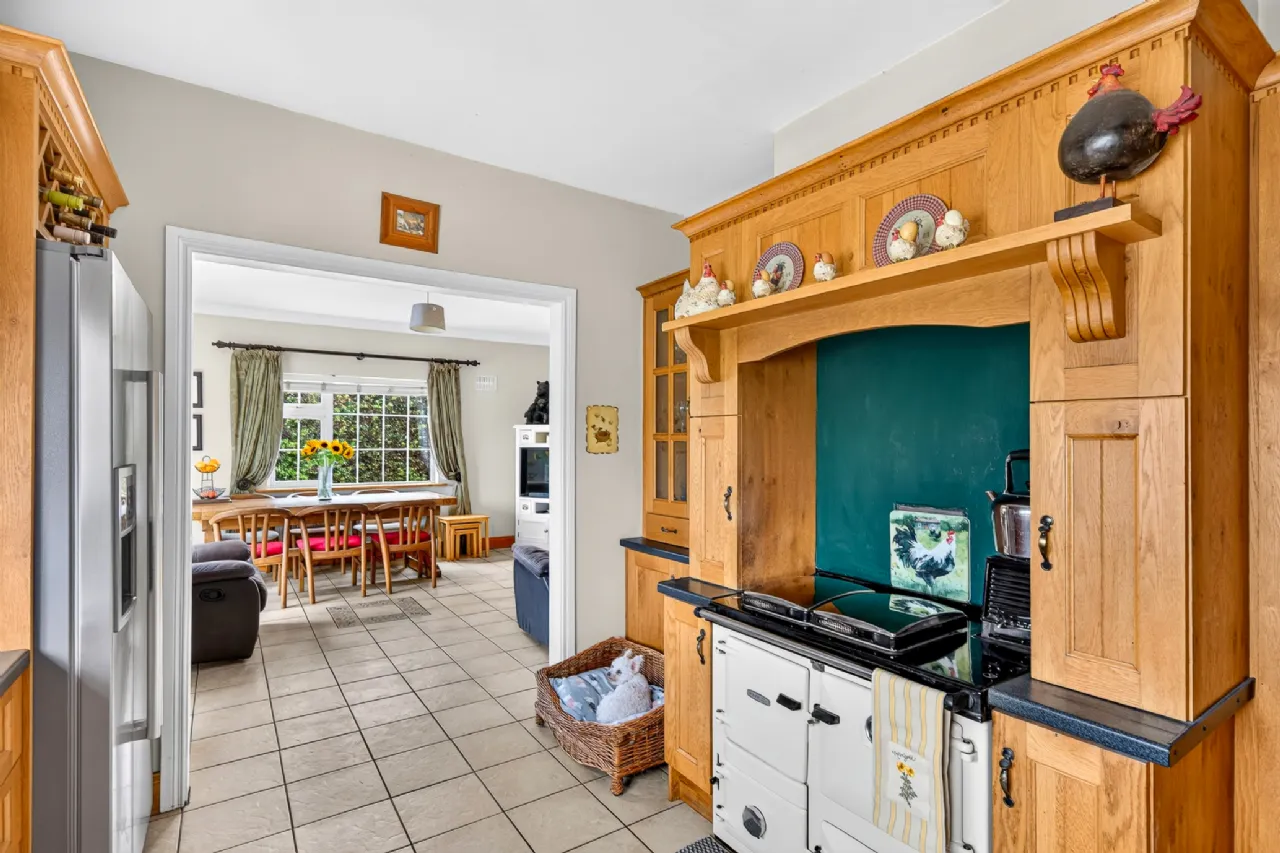
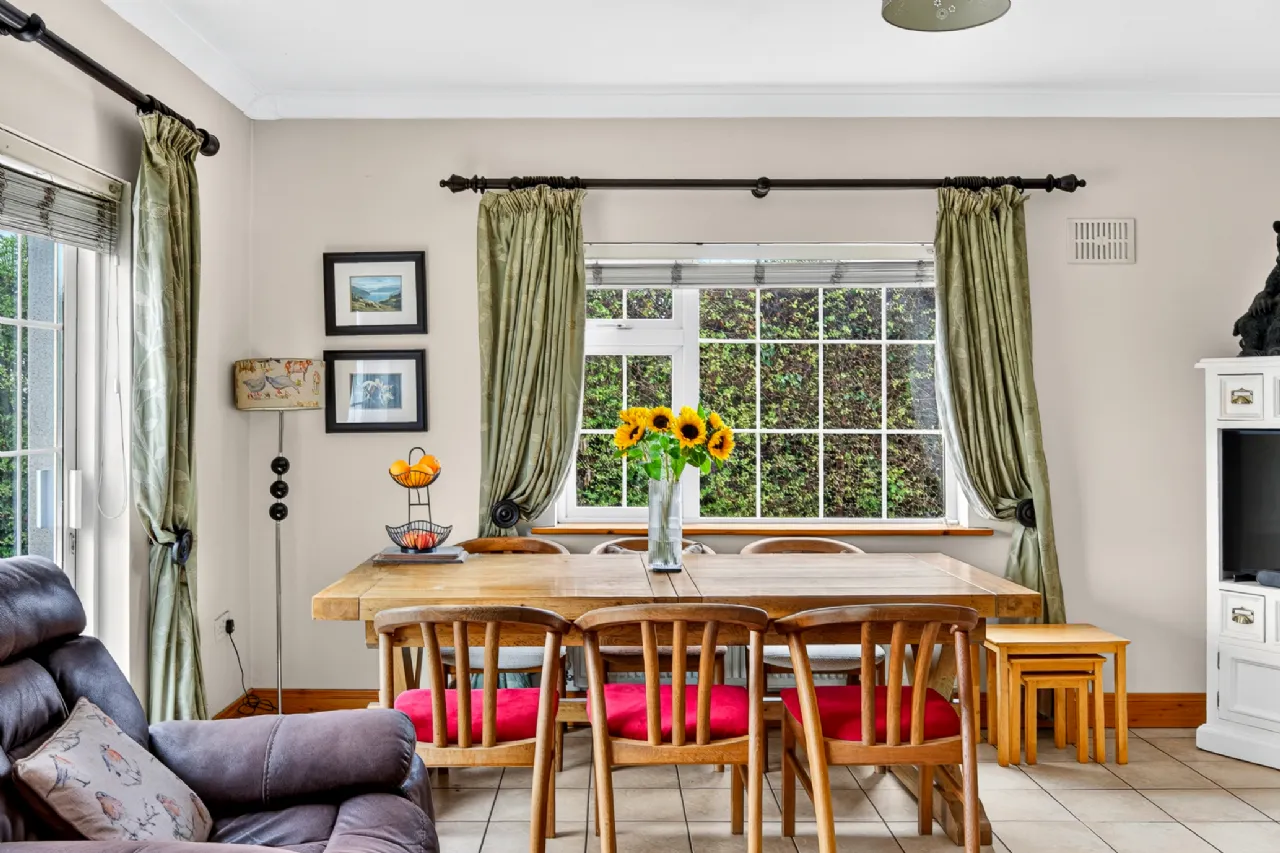
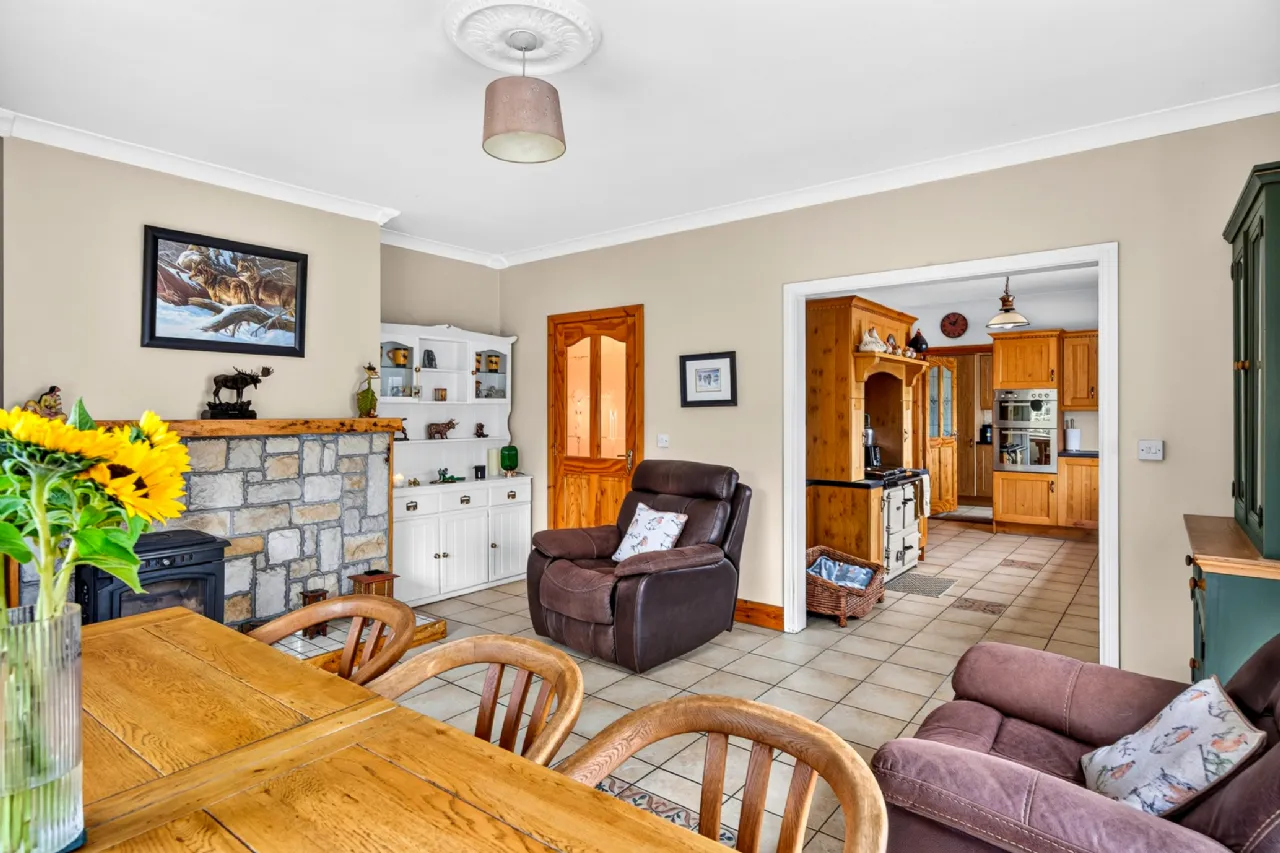
Kitchen 3.313mx 5.022m Excellent range of wall and floor-mounted units, providing ample storage and preparation space. The well-appointed kitchen includes a ceramic hob, built-in microwave, integrated double oven and integrated dishwasher, generous space for an American-style fridge freezer. A Rayburn solid-fuel range with back boiler is also a notable feature, An attractive open archway leads from the kitchen into a superb open-plan living and dining area, creating a wonderful sense of flow and making this an ideal space for both everyday family living.
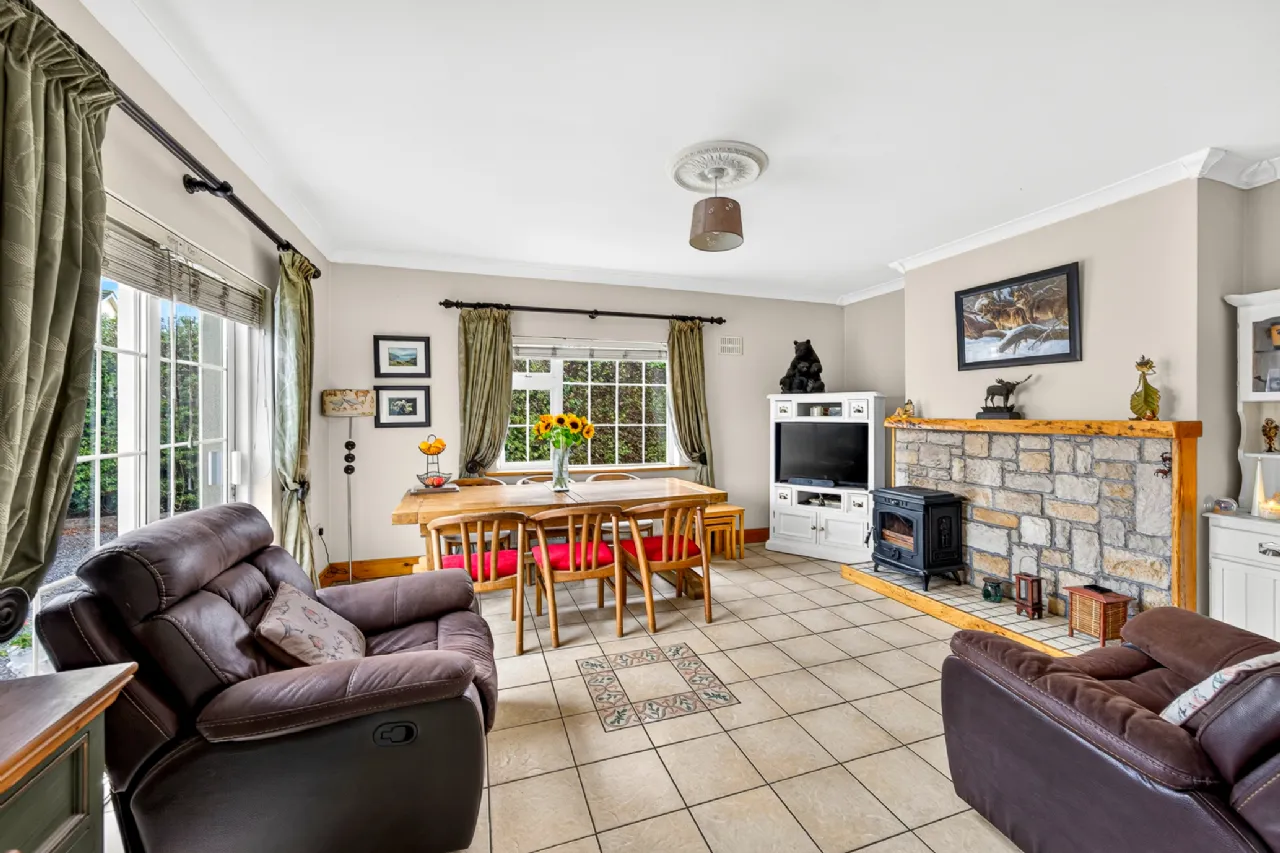
Living Room 5.304m x 4.591m A superbly appointed and versatile living space featuring a dual-aspect fireplace with a Stanley wood-burning stove, creating a warm and inviting focal point. French doors open directly onto the rear garden.
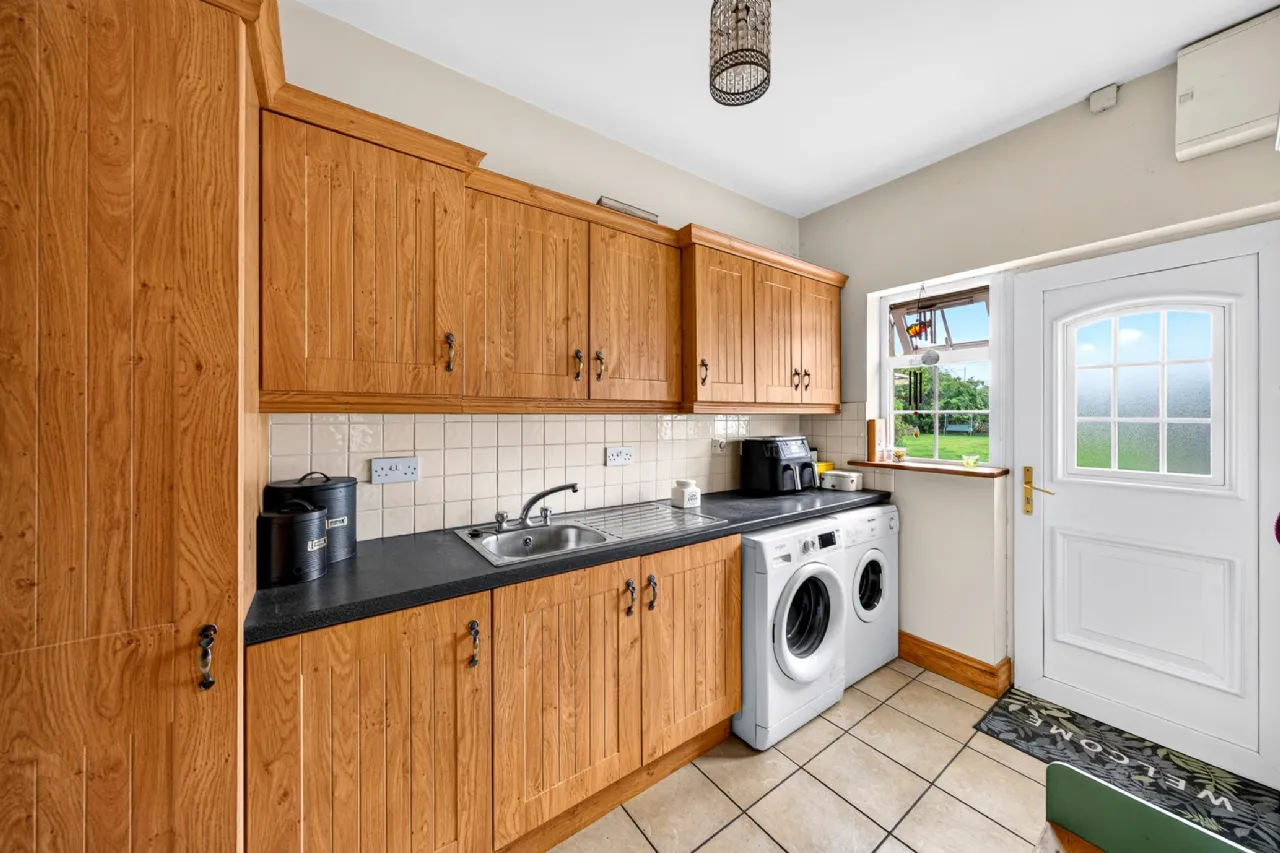
Utility Room 3.481m x 1.934m The utility room is fitted with a range of eye-level and base-level units, providing excellent storage and ample worktop space. The room also features a stainless-steel sink, with designated space for both a washing machine and tumble dryer.
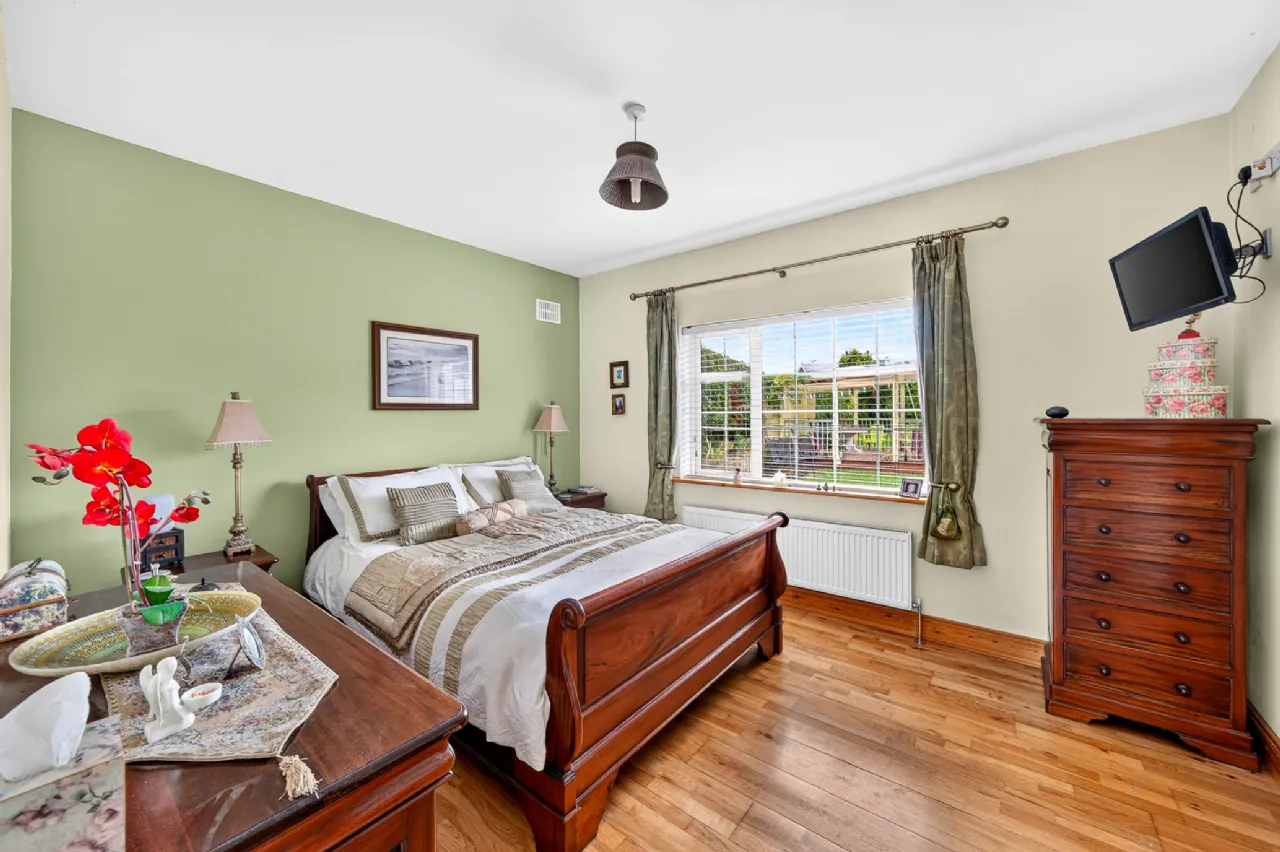
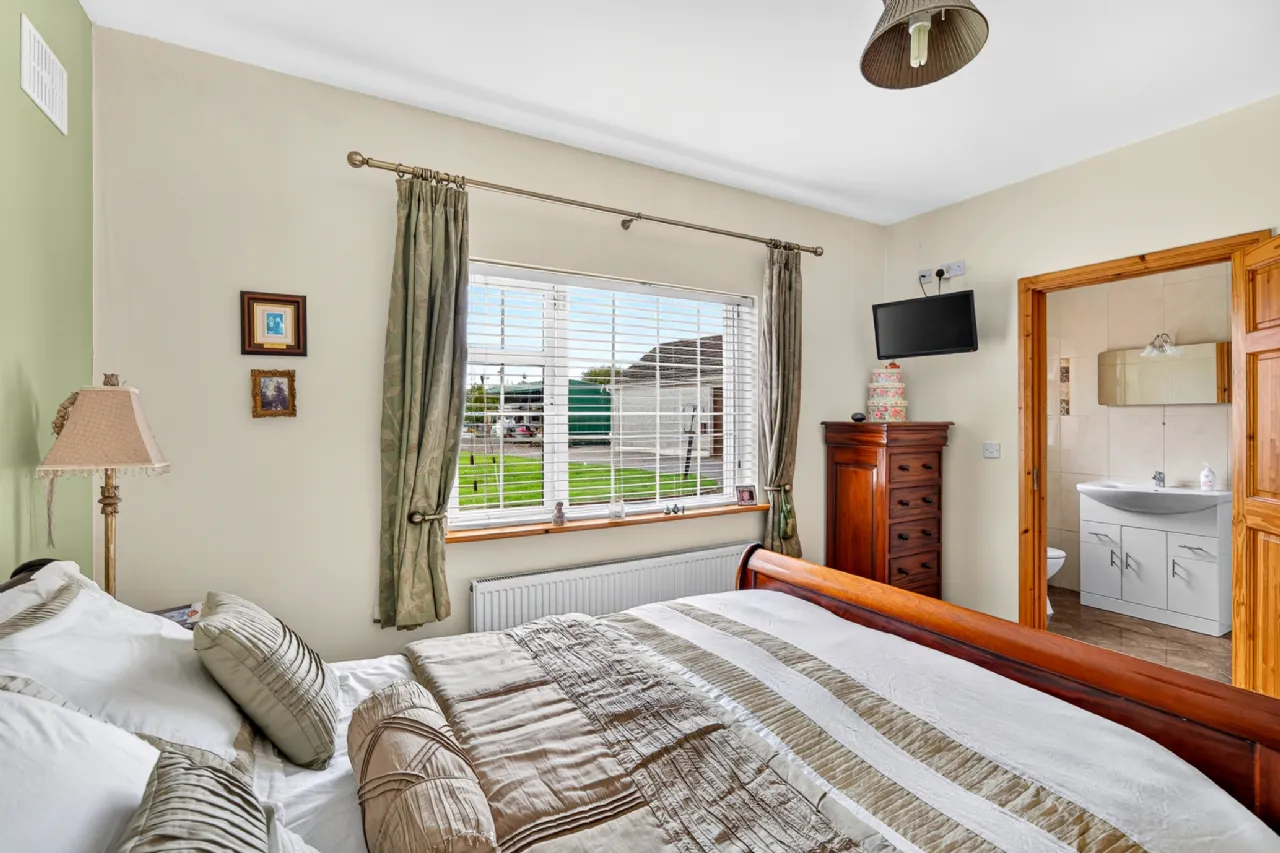
Bedroom 1 3.349m x 4.081m A beautifully presented bedroom decorated in a soothing combination of sage green and cream, creating a calm and inviting atmosphere. The room features semi-solid oak flooring and enjoys a pleasant rear aspect, overlooking the gardens.
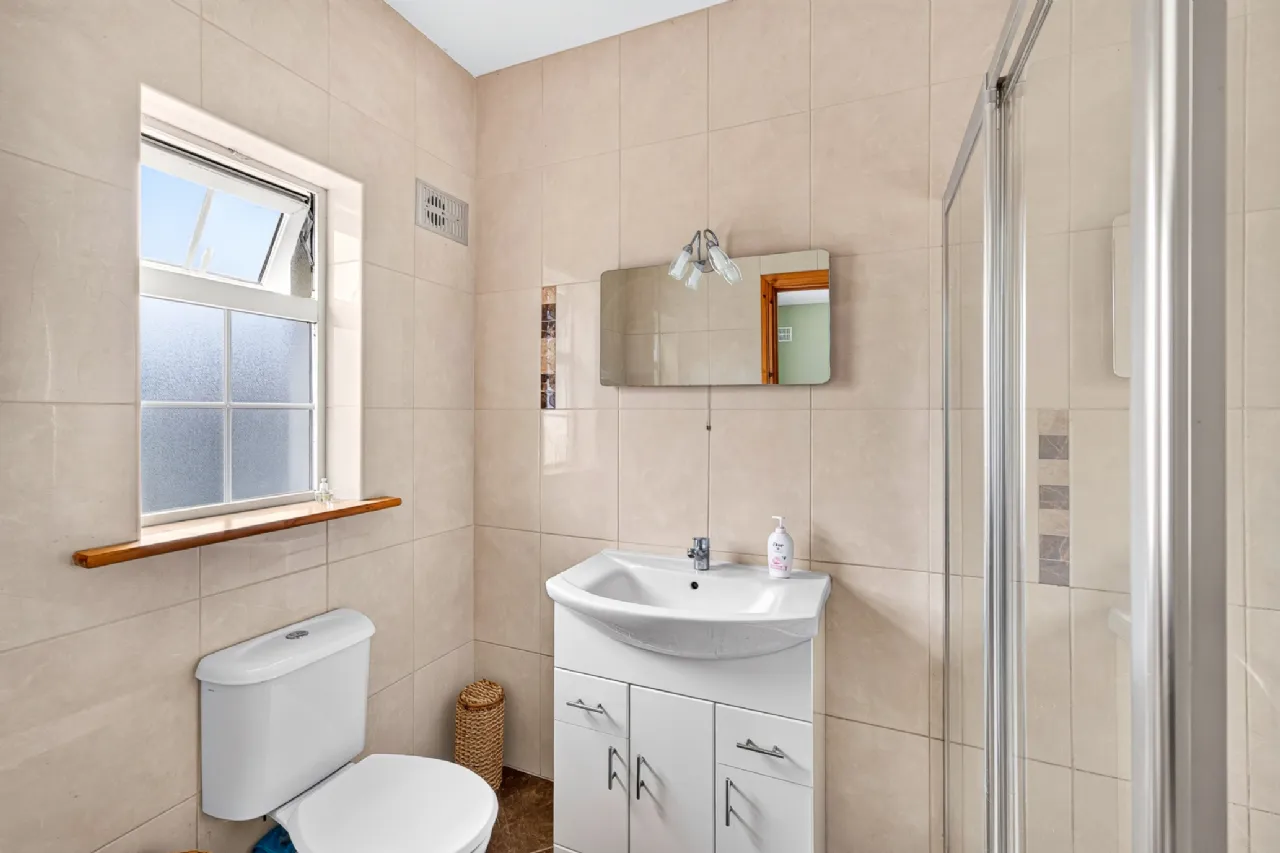
Ensuite 2.432 x 2.432m Fully tiled and beautifully appointed, this shower room features a WC and wash hand basin with integrated vanity unit. A large shower tray with Triton T90i electric shower
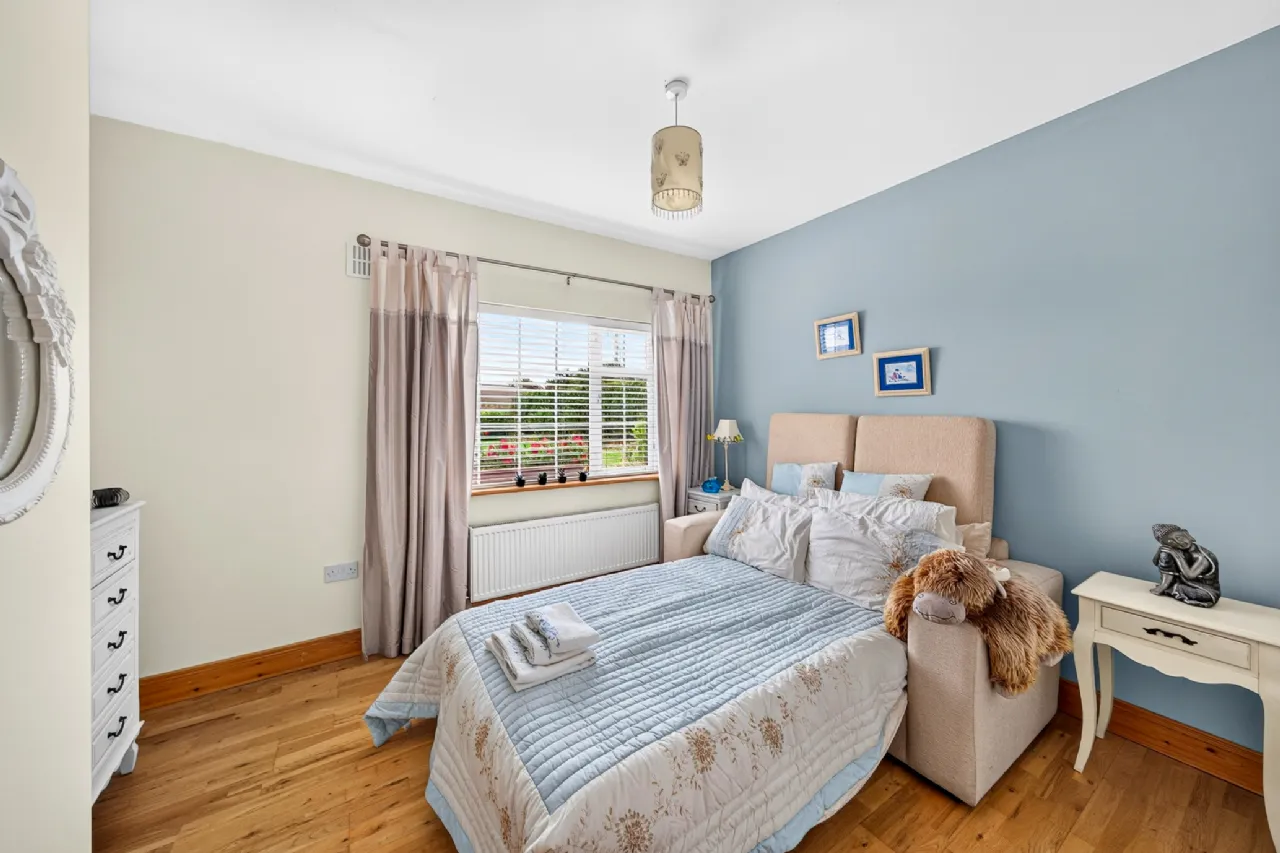
Bedroom 2 3.020m x 4.301m A well-proportioned double bedroom featuring semi-solid oak flooring and a pleasant front aspect, offering a bright and comfortable space ideal for a variety of uses.
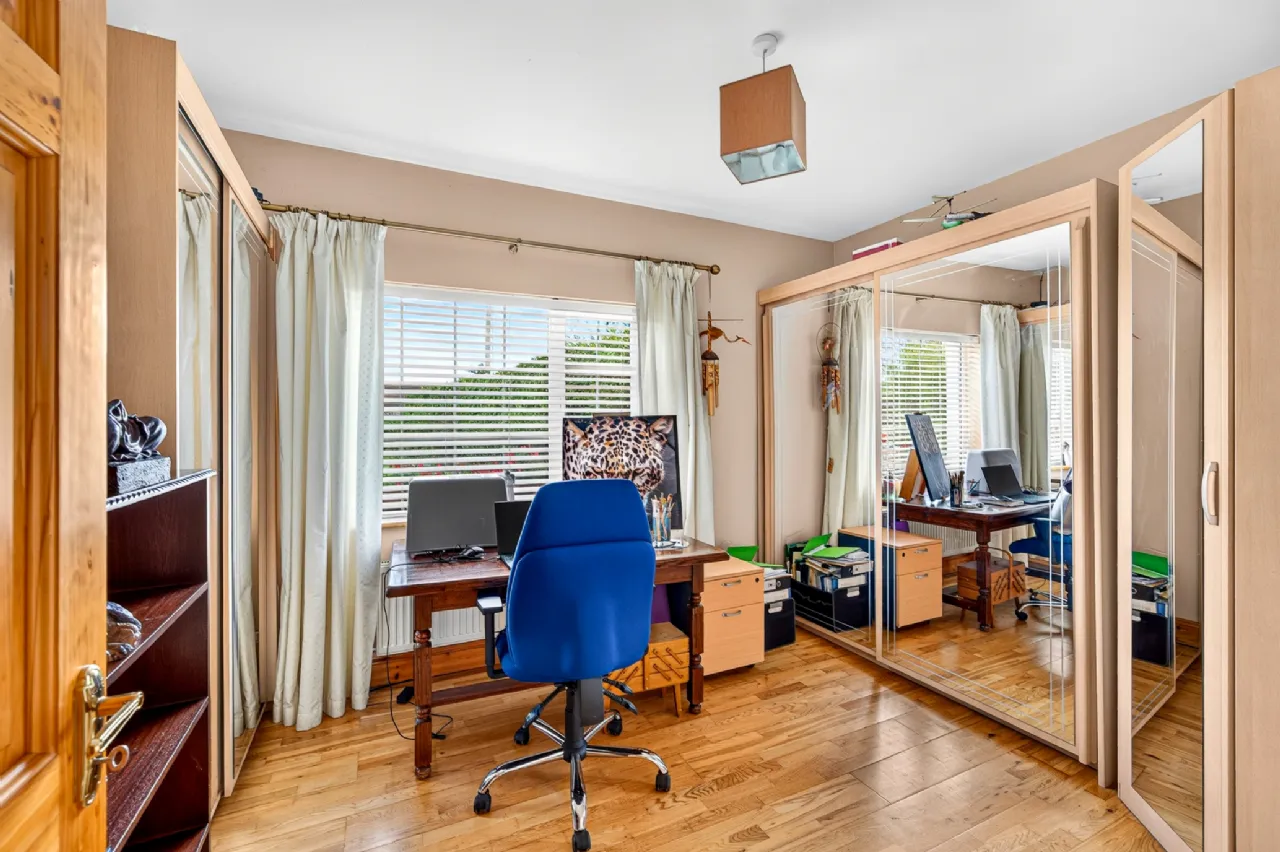
Storage Room Currently utilised as a spacious walk-in wardrobe and finished with a tiled floor, this versatile room offers excellent potential for conversion to an en-suite, with plumbing already in situ.
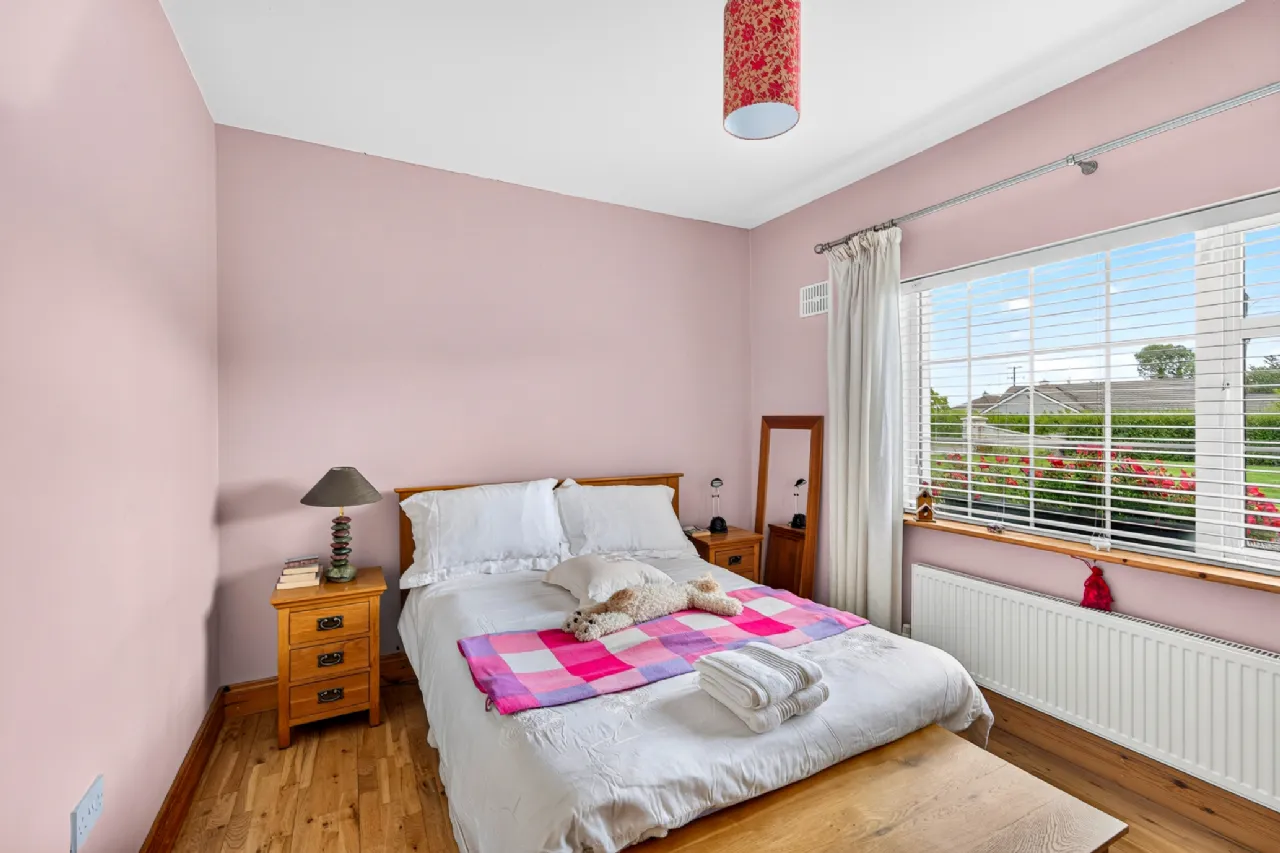
Bedroom 3 3.05m x 4.119m A bright and inviting double bedroom featuring semi-solid oak flooring and a pleasant front aspect. Tastefully decorated in soft pastel pink tones, creating a warm and welcoming space.
Bedroom 4 3.097m x 3.760m A generous and well-proportioned double bedroom featuring semi-solid oak flooring and a pleasant front aspect, offering a bright and comfortable living space.
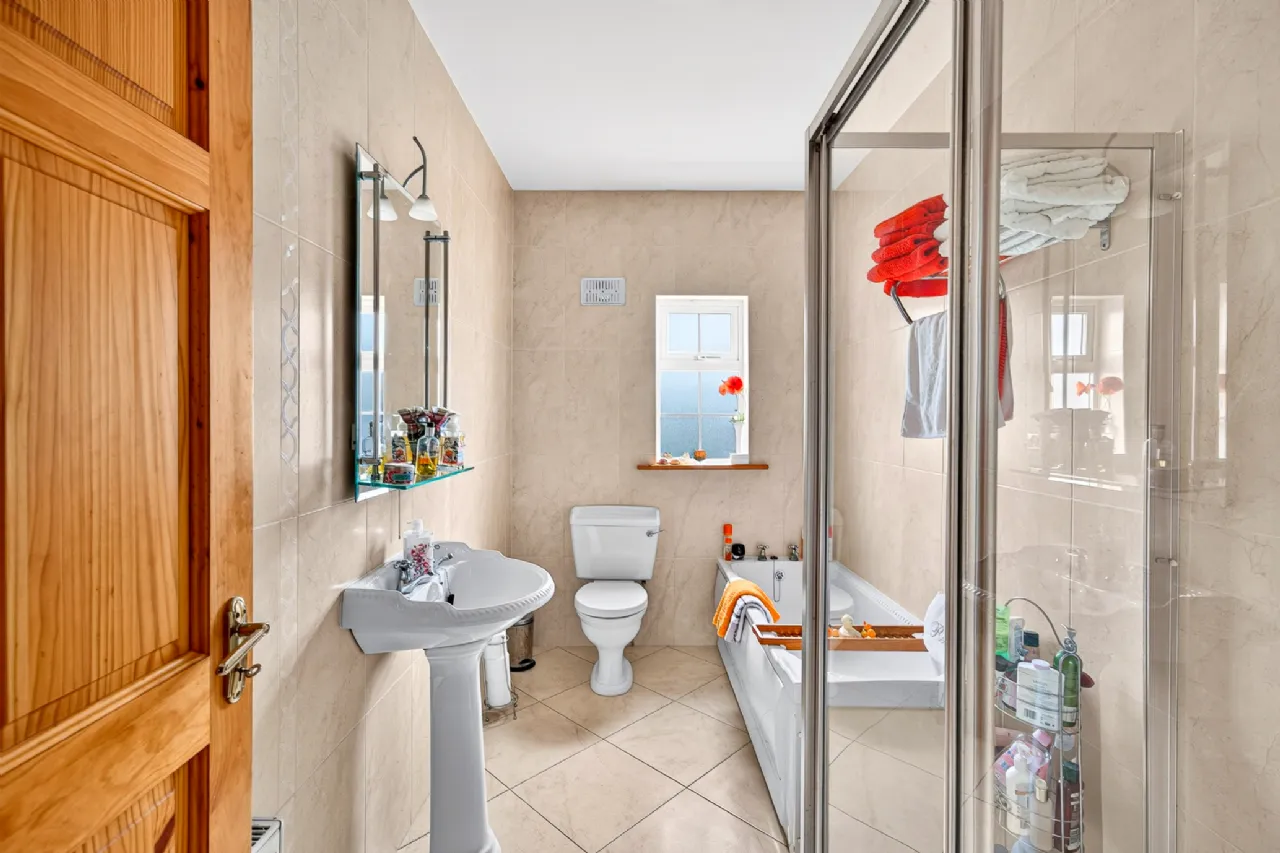
Bathroom 3.340m x 1.877m A well-appointed, fully tiled family bathroom comprising WC, wash hand basin, bath and separate shower enclosure fitted with an Aqua Steam electric shower.
Garage 15.37m x 6.26m A large detached garage divided into two separate sections, offering excellent versatility and storage potential. The garage benefits from double doors to the front, a convenient sliding door to the side, and windows to both the rear and side elevations, providing ample natural light.
BER Information
BER Number: 119685840
Energy Performance Indicator: <225kWh(m2.y)*&ZEB2
About the Area
Geashill (Irish: Géisill) is a close-knit village community in County Offaly, situated between the towns of Tullamore and Portarlington on the R420 regional road. Geashill has a shop, petrol station, post office, primary (national) school, a Gaelic Athletic Association and two pubs. Locals enjoy the privacy and tranquillity of the verdant countryside, while never far from modern day amenities and facilities.
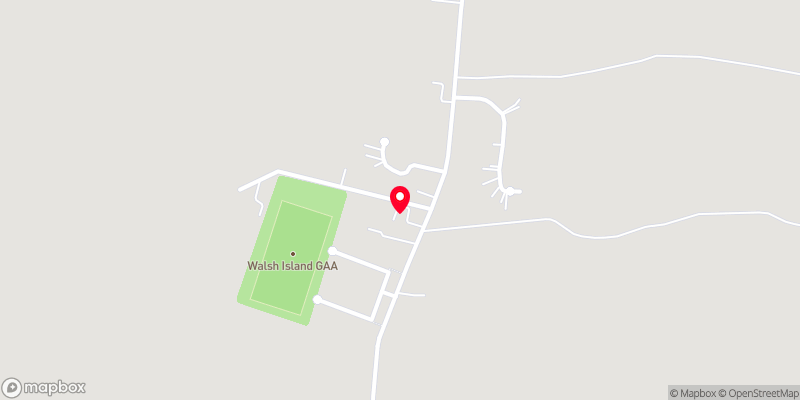 Get Directions
Advice For Buyers
Buying property is a complicated process. With over 40 years’ experience working with buyers all over Ireland, we’ve researched and developed a selection of useful guides and resources to provide you with the insight you need..
Mortgages
From getting mortgage-ready to preparing and submitting your full application, our Mortgages division have the insight and expertise you need to help secure you the best possible outcome.
Research
Applying in-depth research methodologies, we regularly publish market updates, trends, forecasts and more helping you make informed property decisions backed up by hard facts and information.