Print



€850,000
 4 beds
 4 baths
 220 sqm

1 Sheena
Charleville Road
Tullamore
Co Offaly
R35 F991
Description
The development Sheena was built on the grounds of "Sheena" a 1930s home of the late James Rogers and enjoys a wonderful sense of space and privacy. This impressive enclave comprises just ten individual homes. The property itself is set within generous gardens.
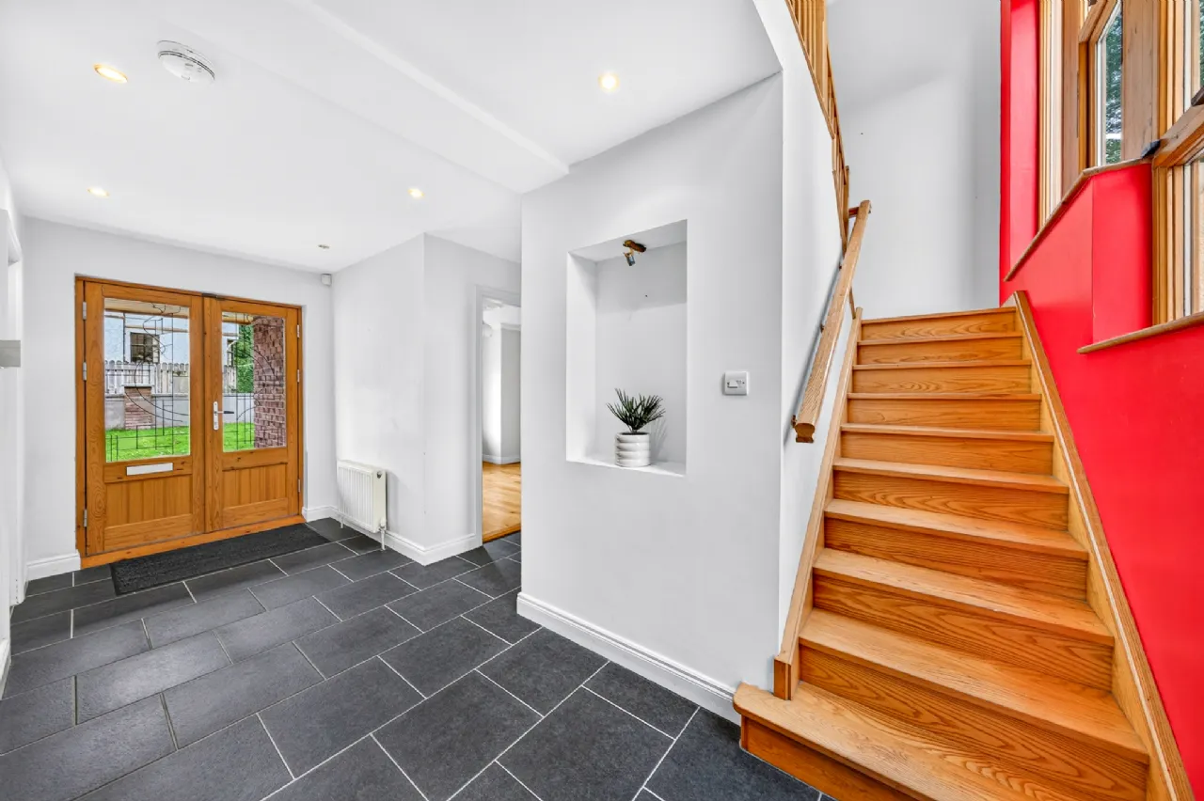
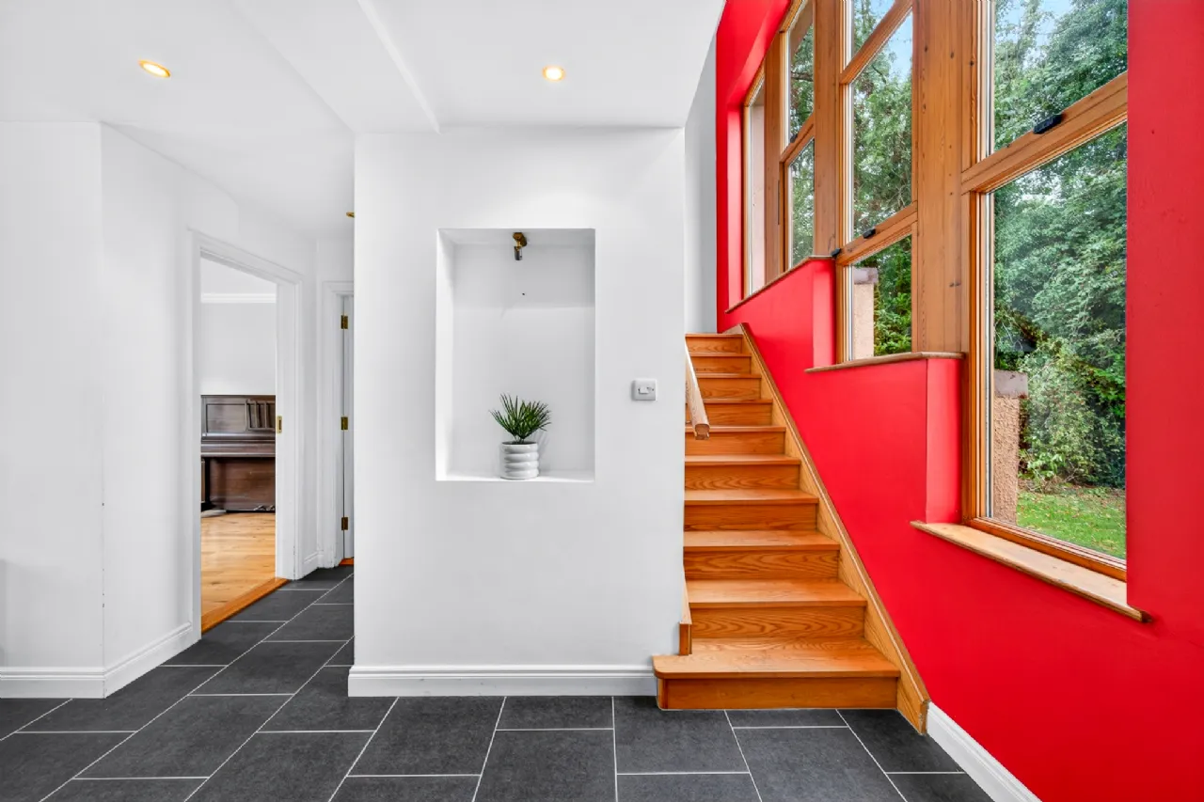
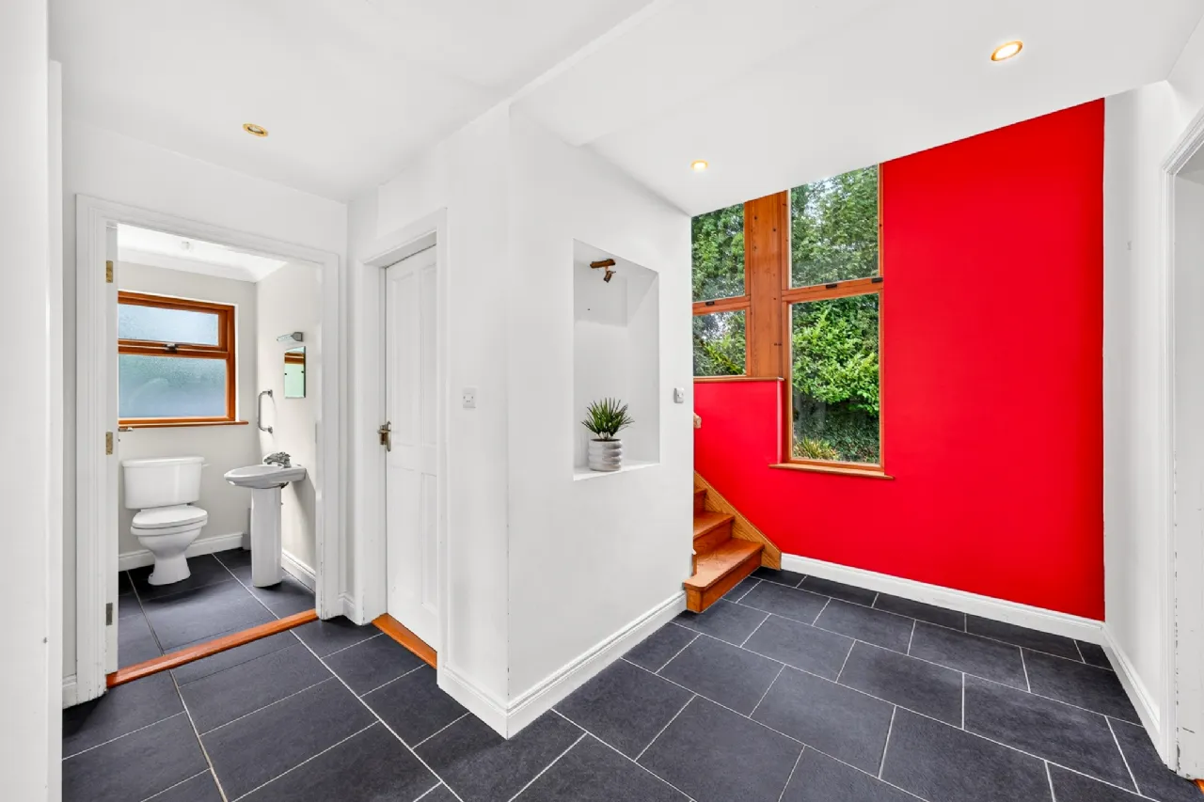
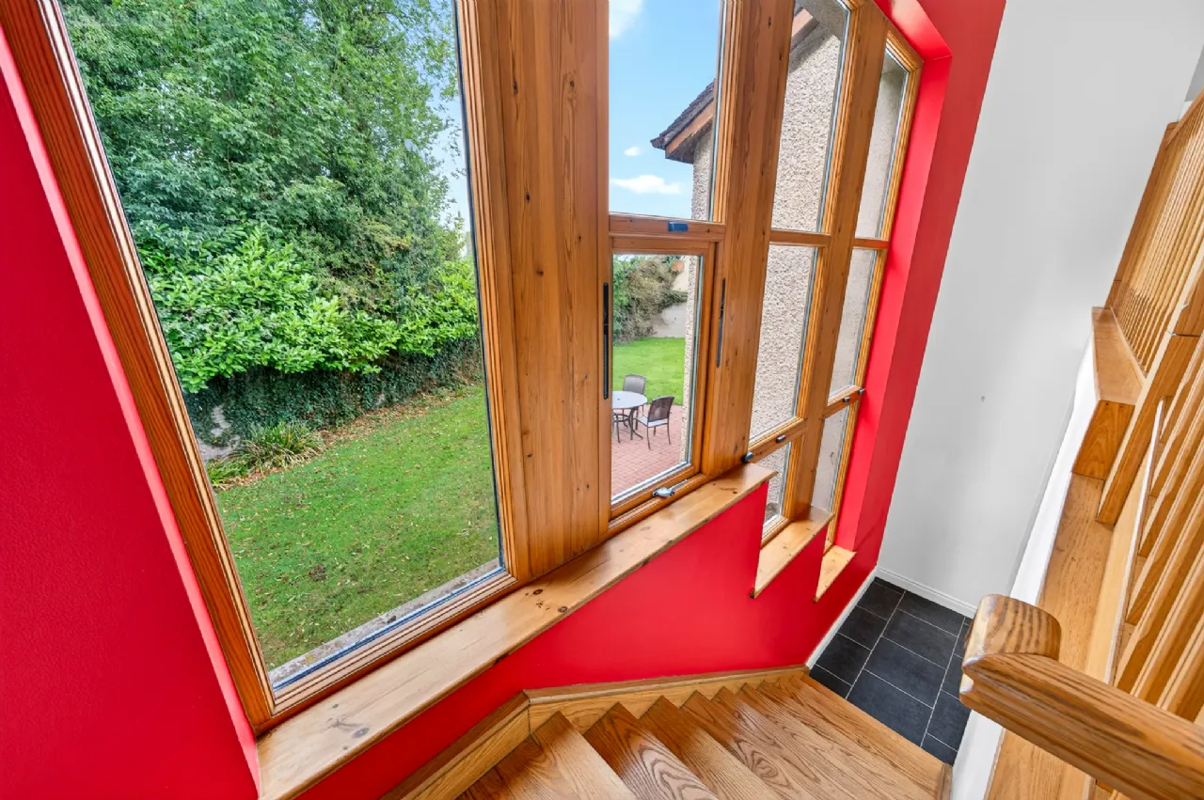
Double entrance doors open into a bright and welcoming hallway, where a striking contemporary red feature wall creates an immediate focal point. Large windows overlooking the rear garden fill the space with natural light, while an attractive oak staircase adds clean contemporary lines.
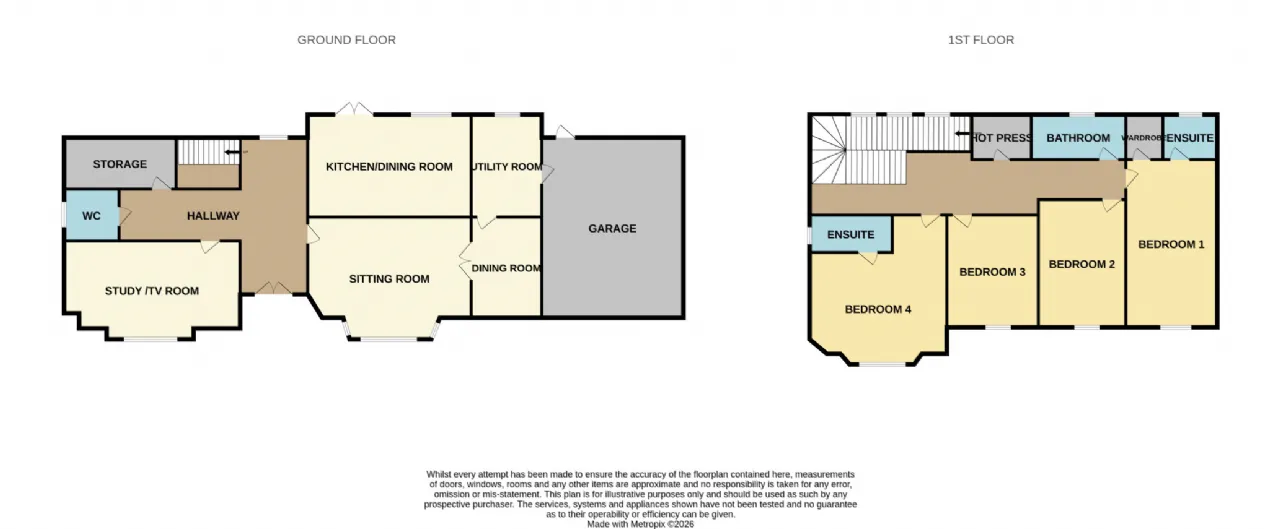
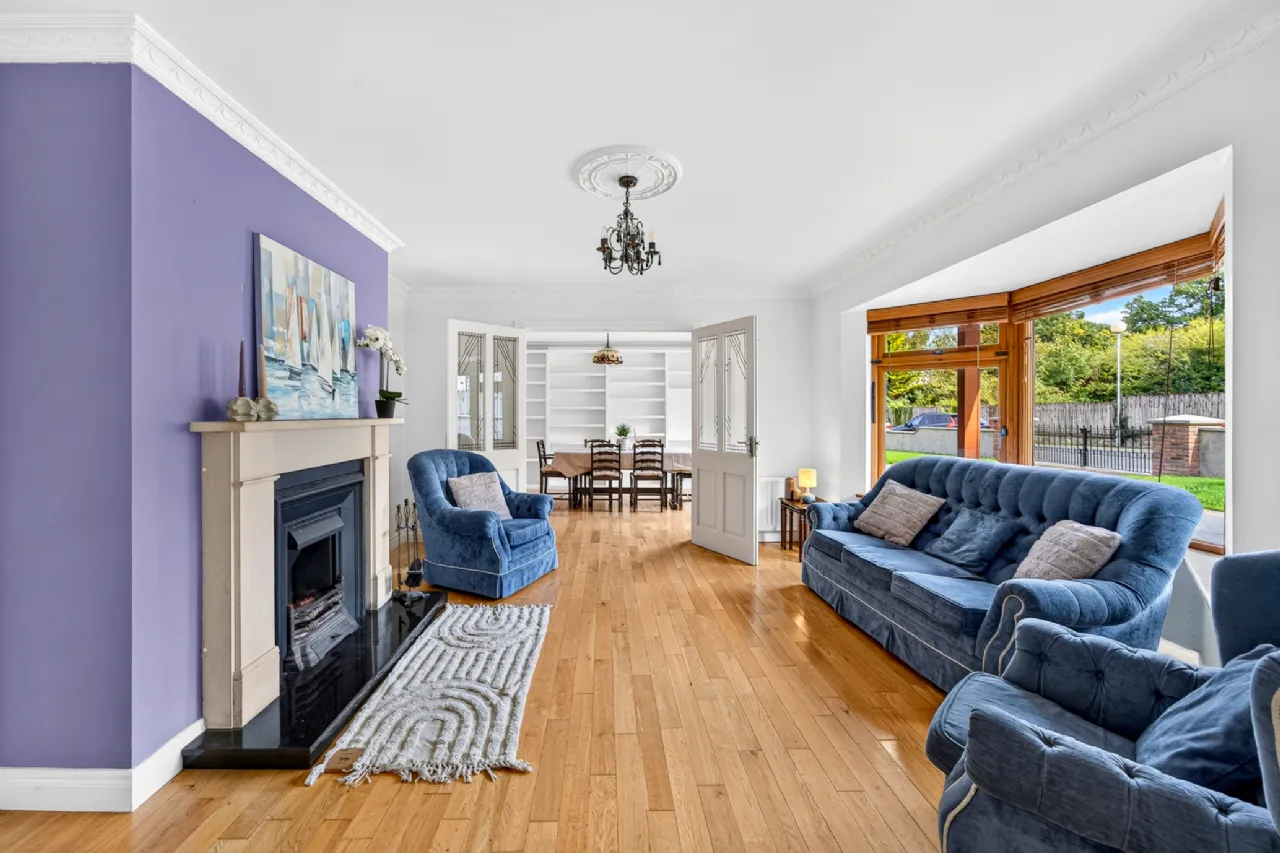
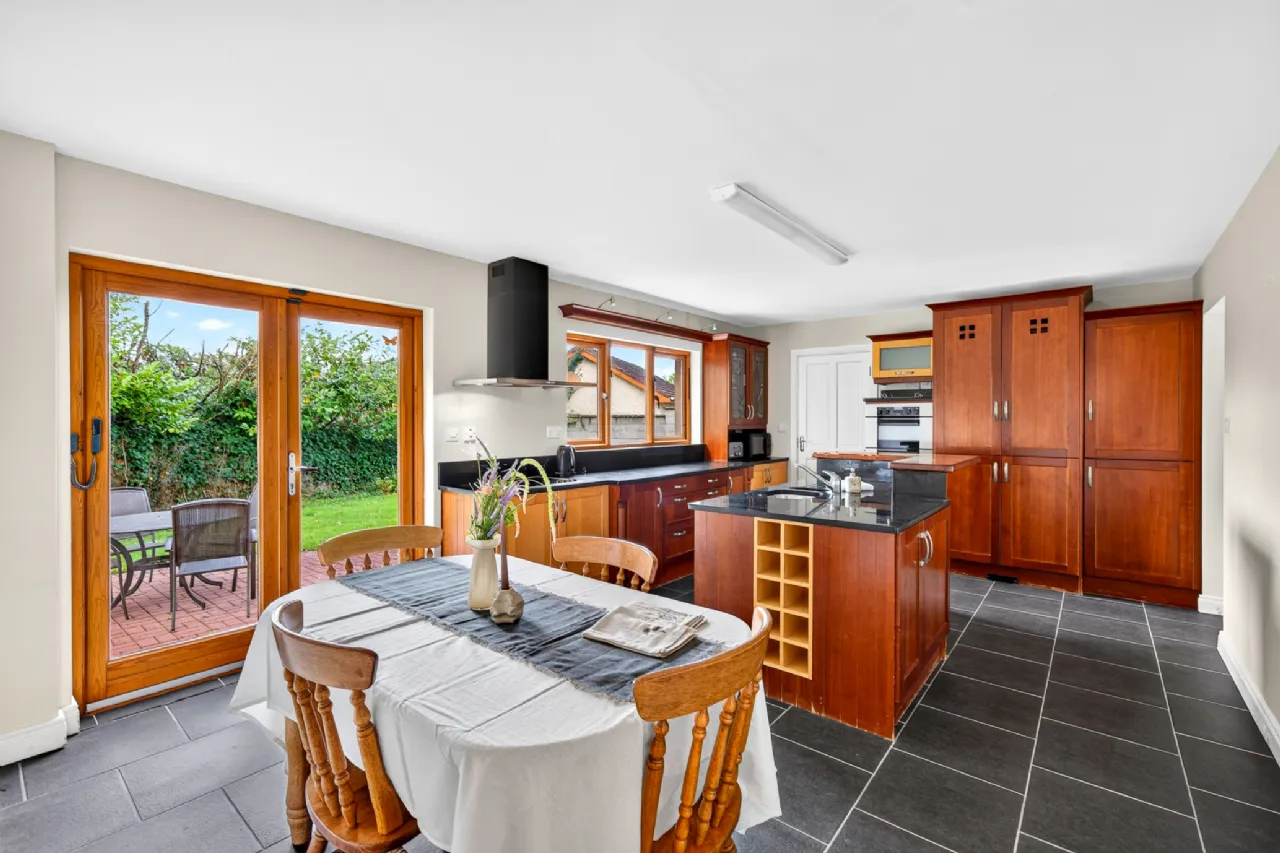
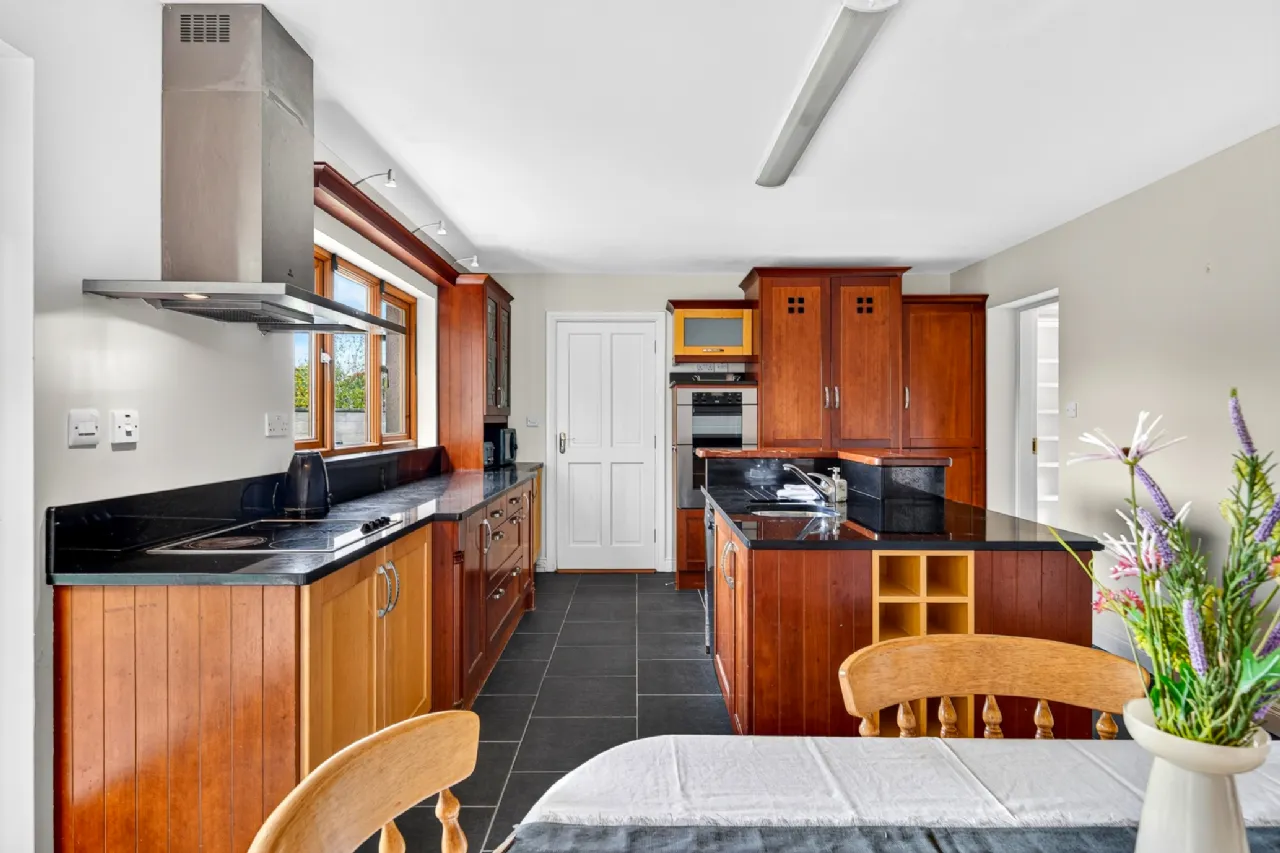
The generously proportioned accommodation includes three reception rooms, two of which are interconnecting, together with a separate living room. The kitchen/dining room is fitted with beautiful walnut units and features double doors opening onto the private rear garden. A well-equipped utility room is conveniently located off the kitchen/dining room, with a door providing access to the integrated garage.
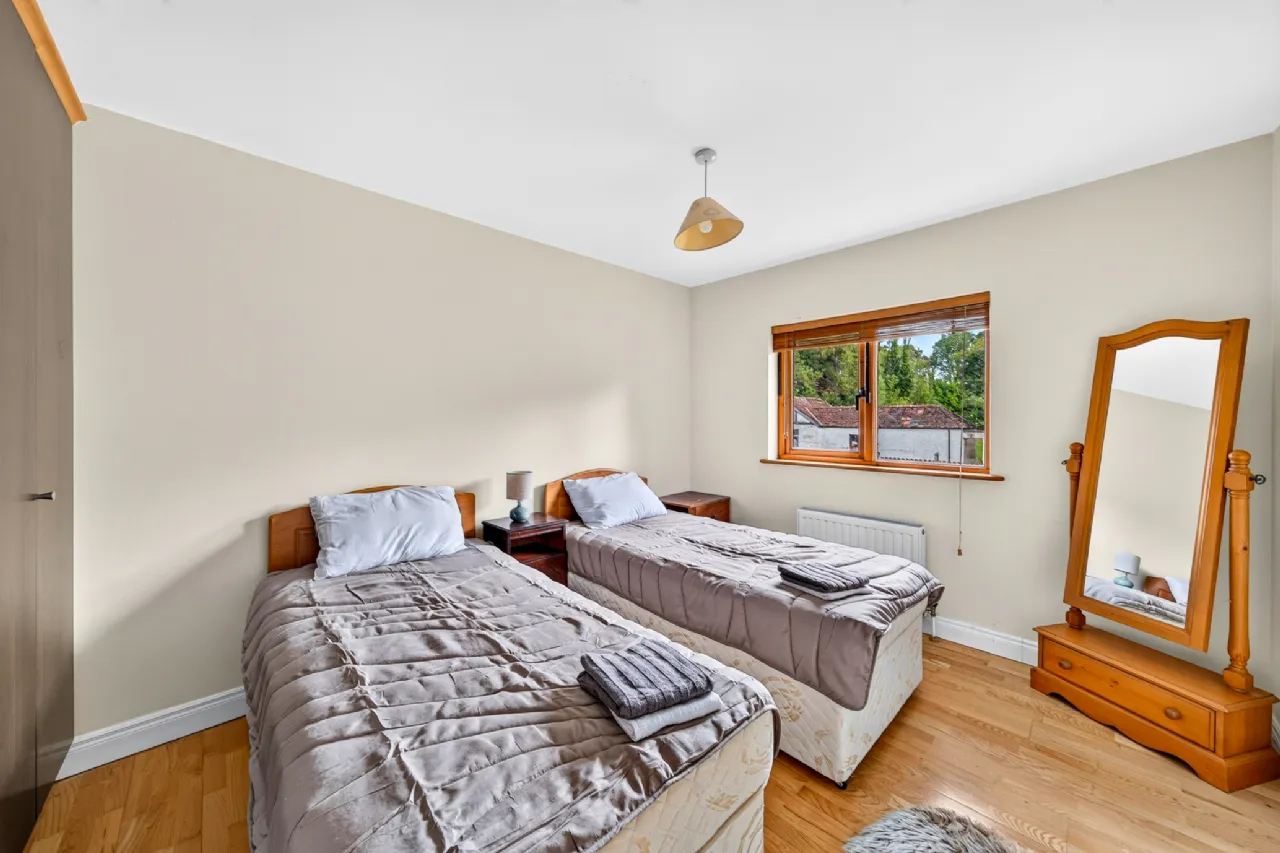
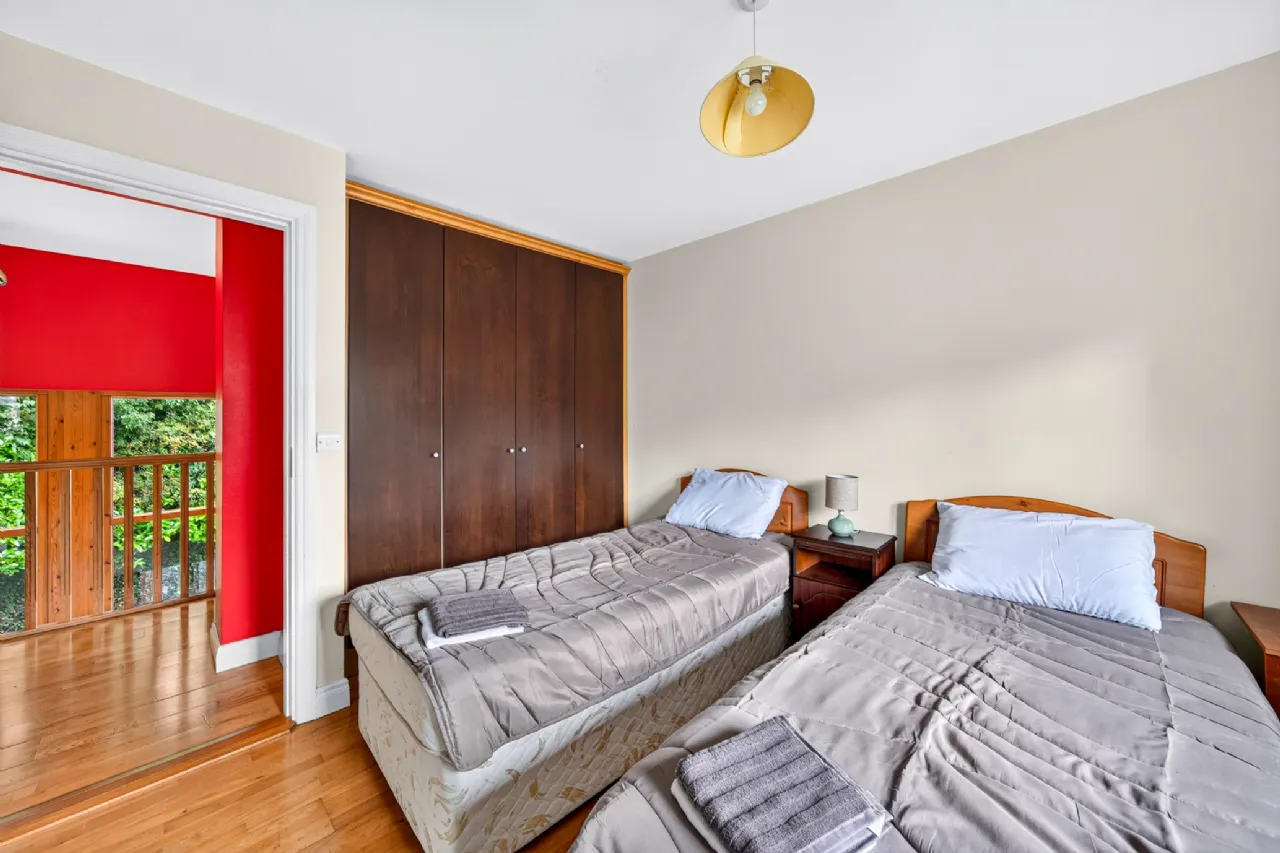
Upstairs, there are four spacious double bedrooms. The main bedroom is particularly impressive, featuring a walk-in wardrobe and en-suite bathroom, while one of the guest bedrooms also benefits from its own en-suite. A well-appointed main bathroom completes the accommodation.
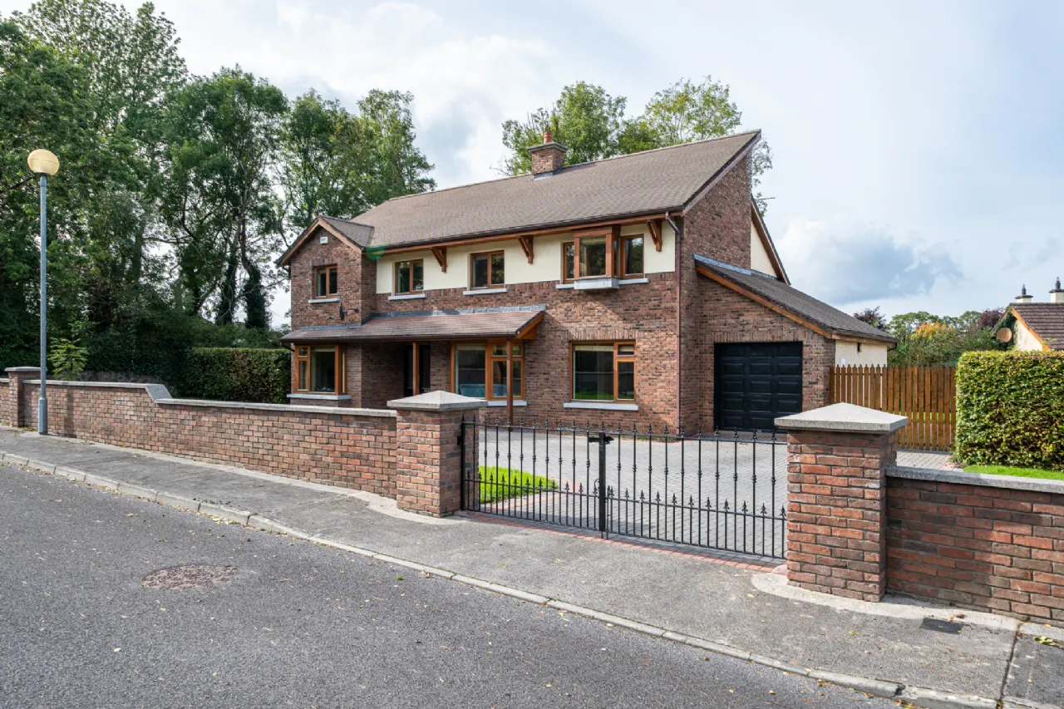
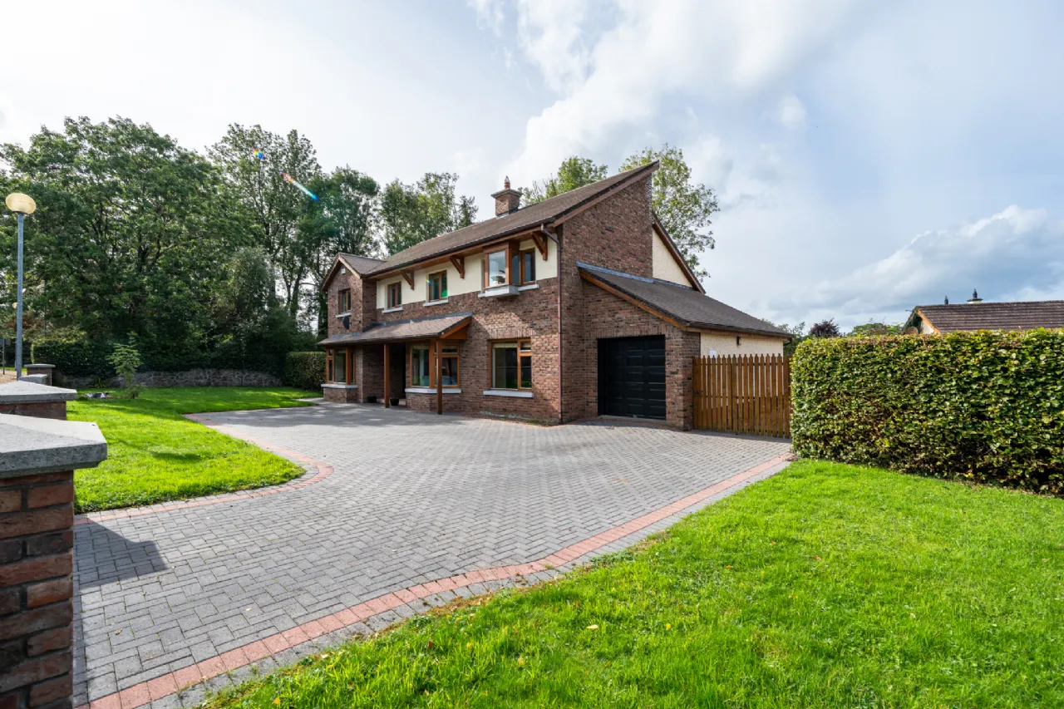
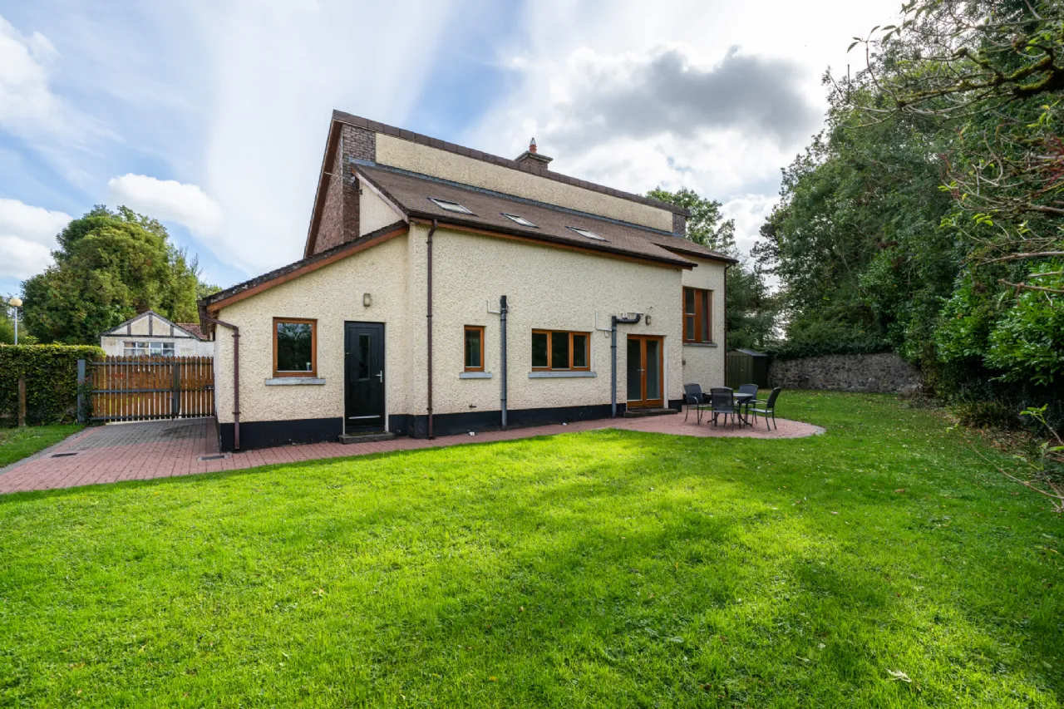
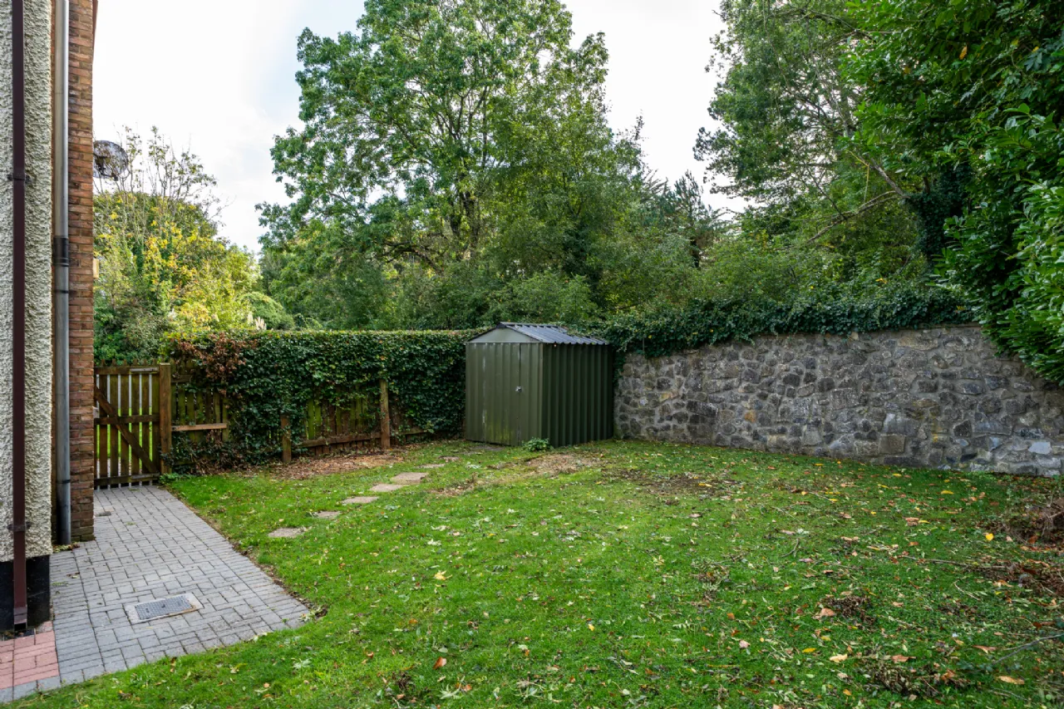
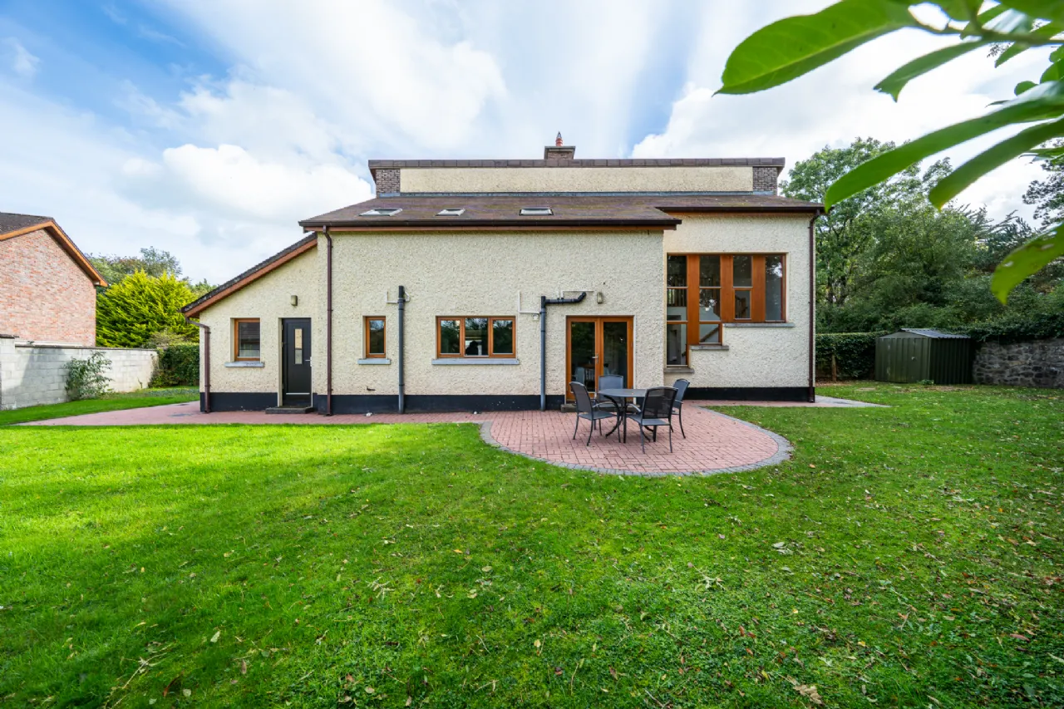
Outside, the gardens have been meticulously maintained, with beautifully landscaped lawned gardens to both the front and rear. The rear garden enjoys excellent privacy and a west facing orientation and is complemented by the original stone wall, adding further character. A large cobble lock driveway provides ample off-street parking.
The location is undoubtedly one of the finest in Tullamore, with the property within comfortable walking distance of all essential amenities, recreational facilities and the town centre. Tullamore Train Station is also within walking distance, making this an ideal location for both family living and commuting.
Overall offering generous and very well laid out accommodation, beautiful mature gardens and a wonderful sense of privacy, all within an exclusive and highly regarded setting.
Features
Alarm
Private back garden with westerly orientation
Garage with roller door
Cobble Lock Driveway with parkig for several cars
Small exclusive development
Central Vacuum system.
Rooms
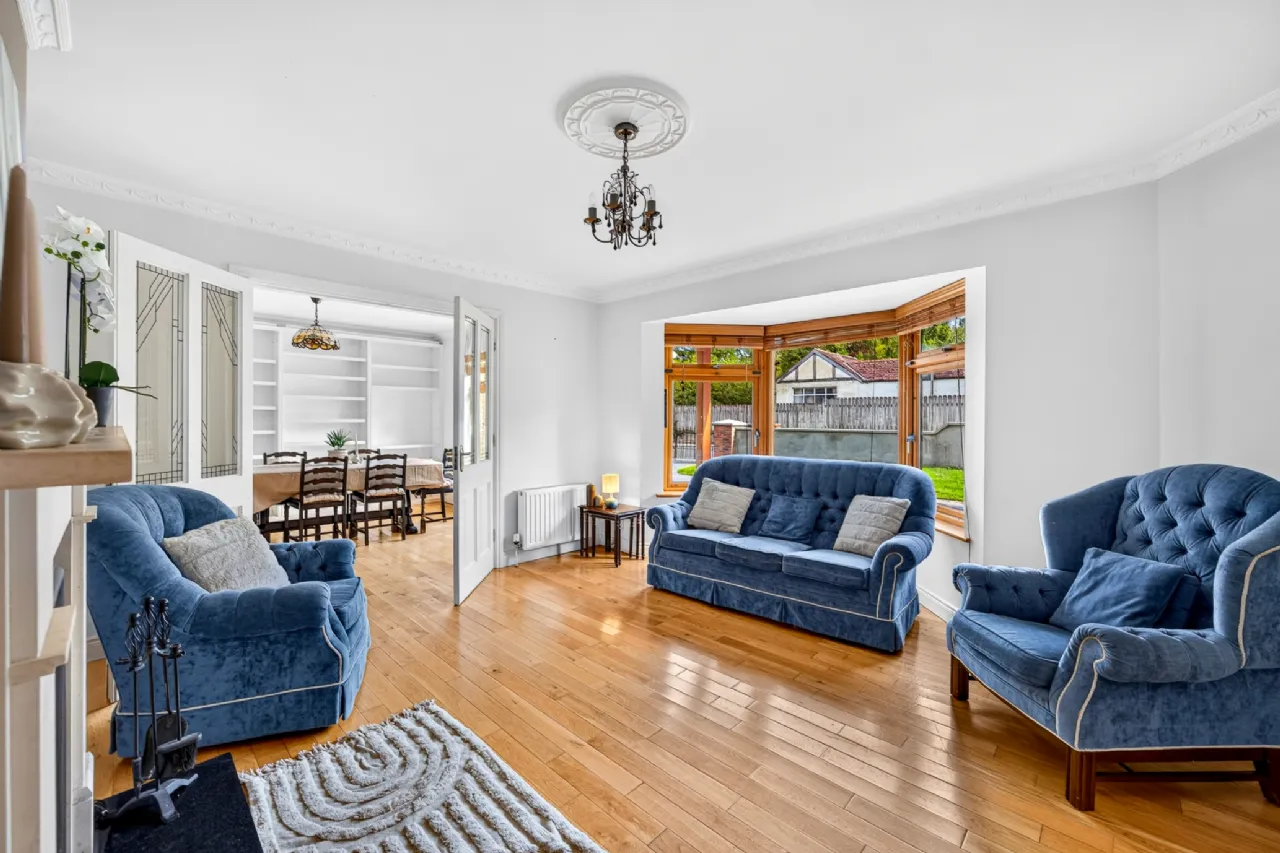
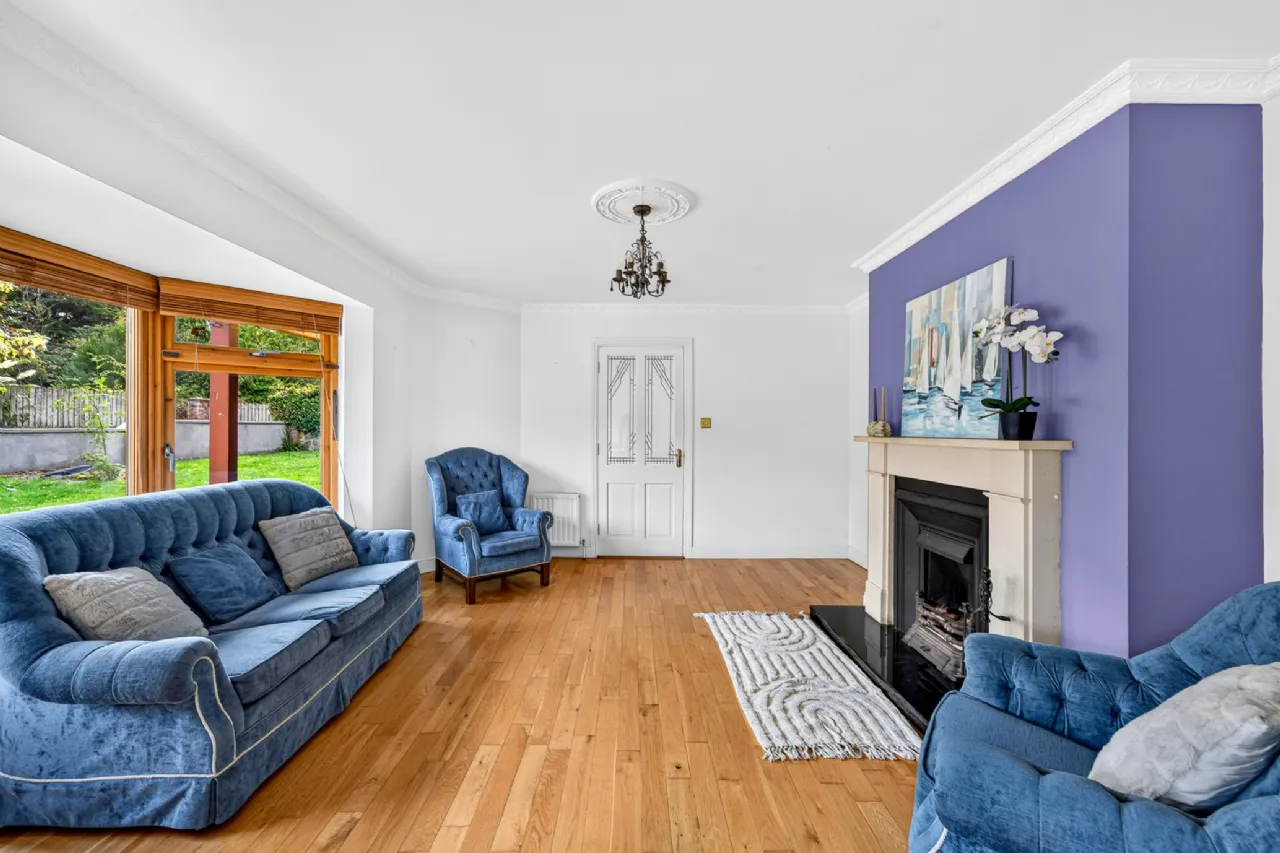
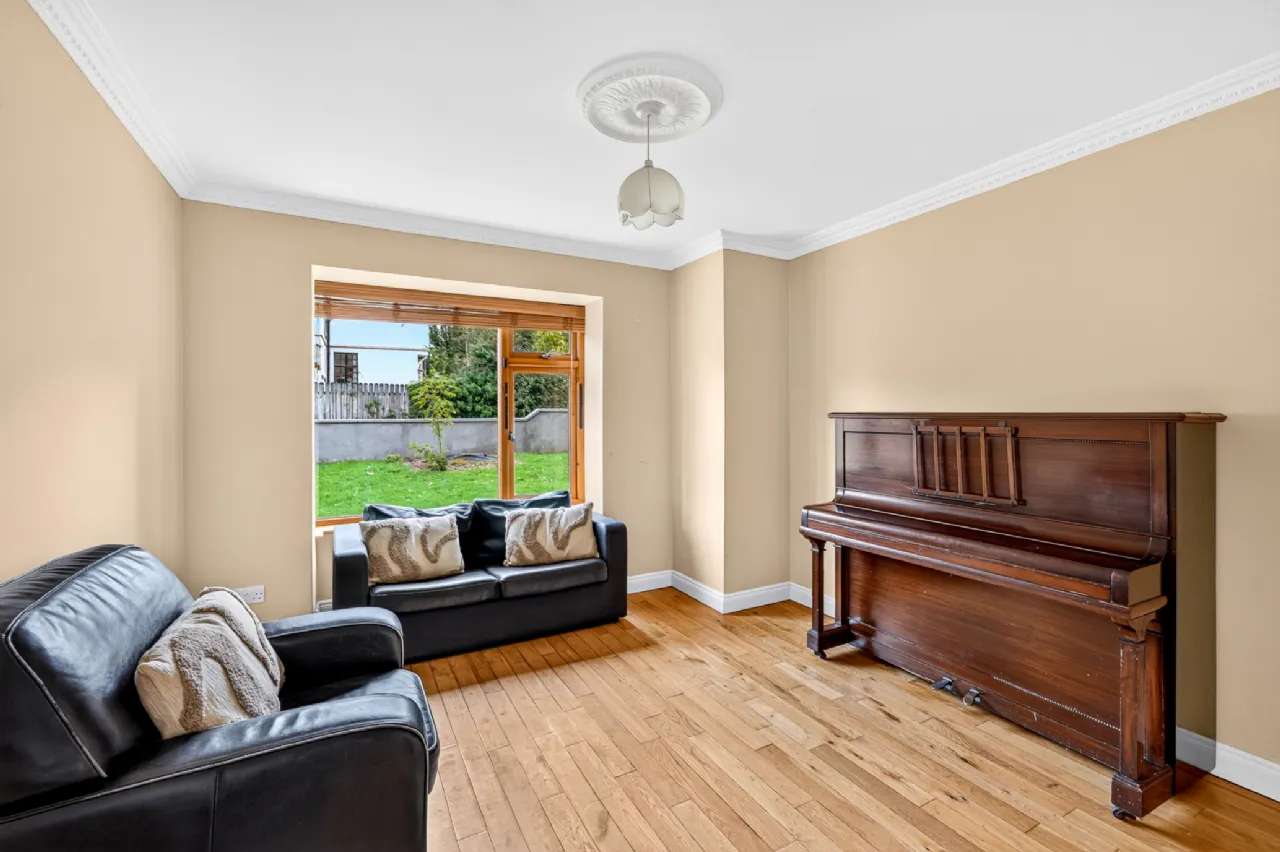
Sitting Room 4.56m x 4.01m A spacious front-facing sitting room featuring a beautiful stone open fireplace, an elegant bay window that fills the room with natural light, and solid maple flooring that adds warmth and character to the space.
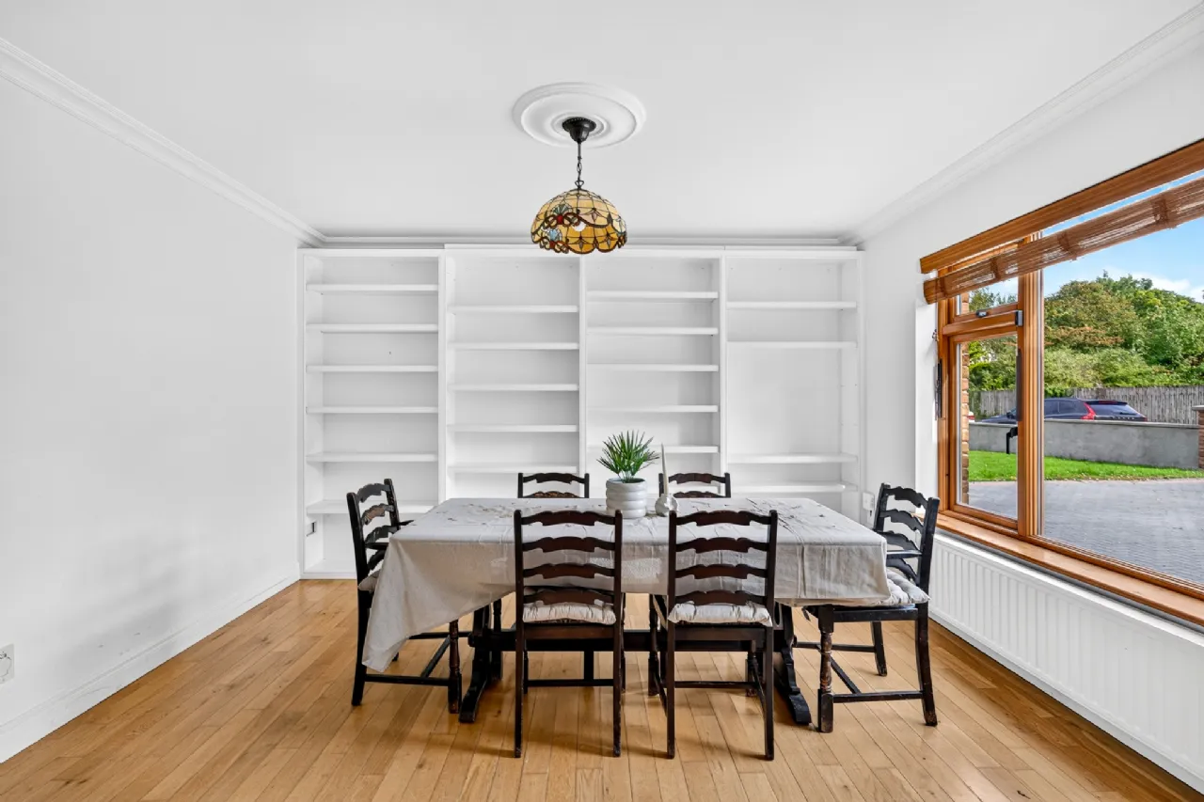
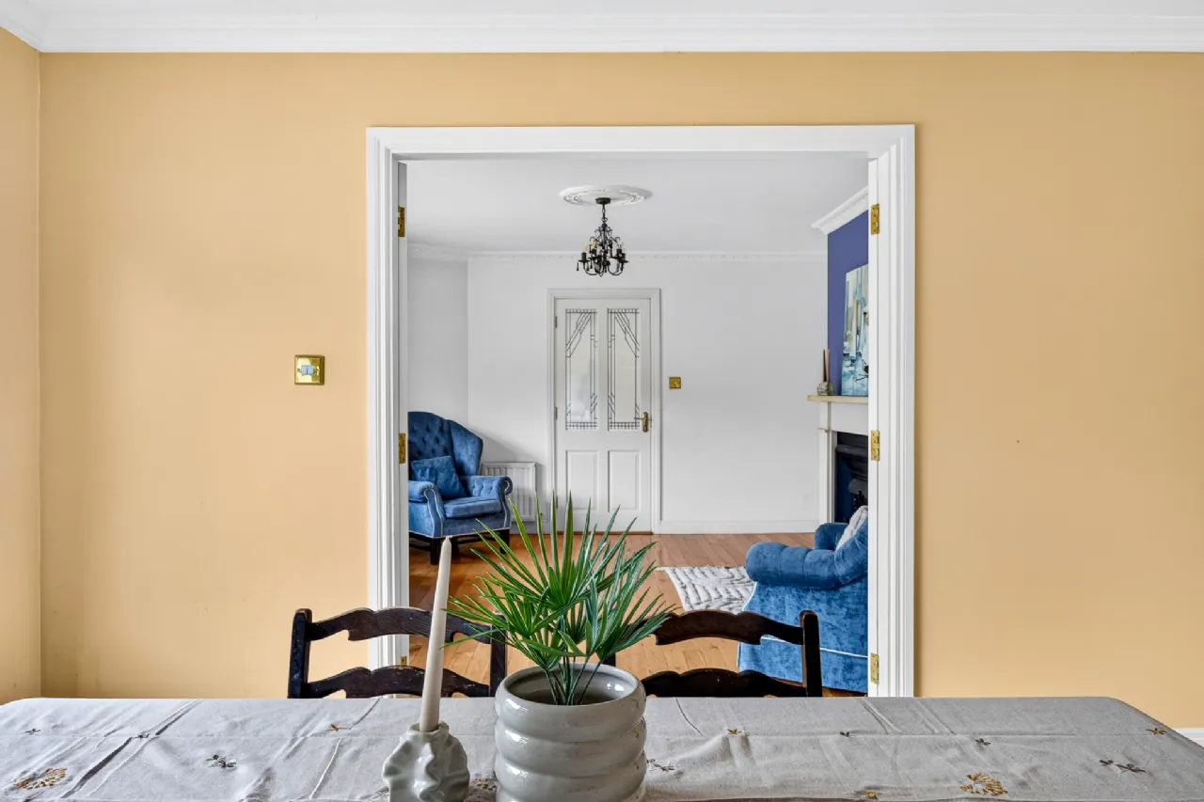
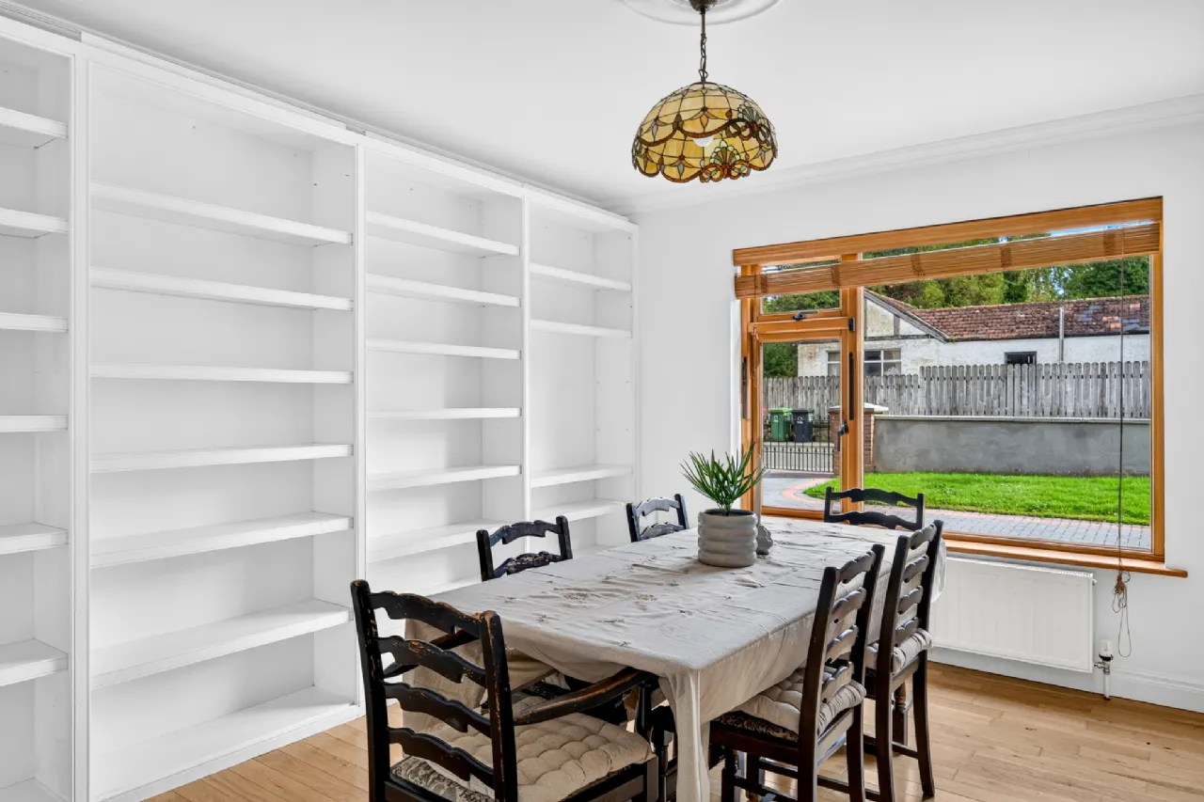
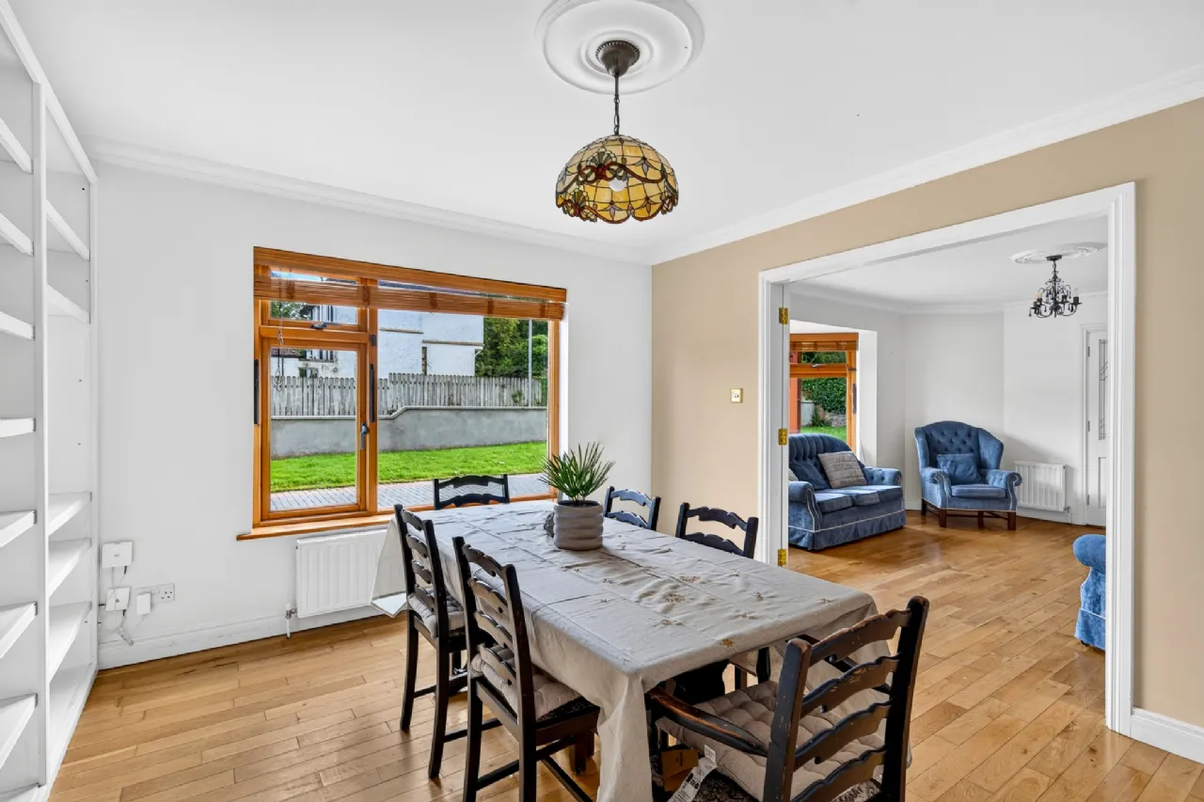
Dining Room 3.62m x 3.96m Double doors lead into the dining room, built-in wall shelving , solid maple flooring.
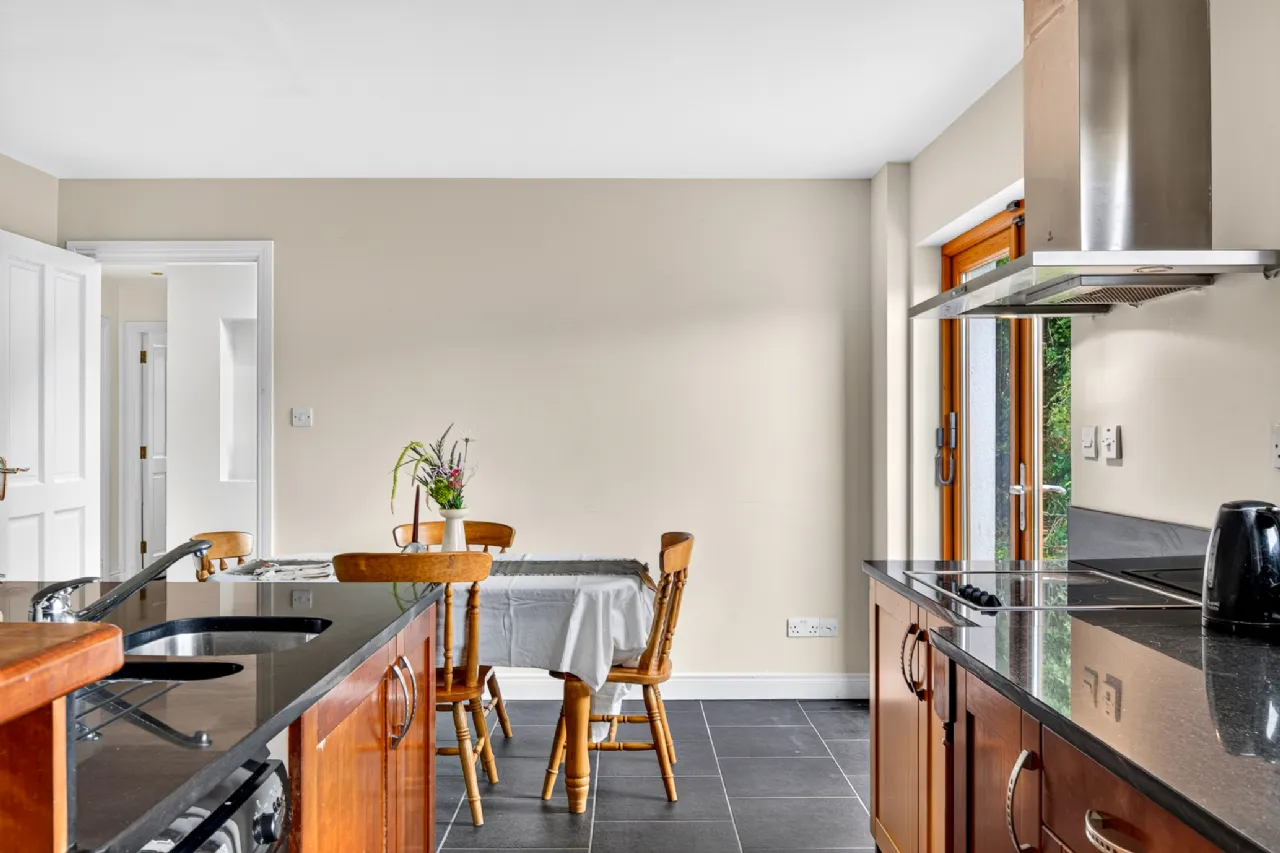
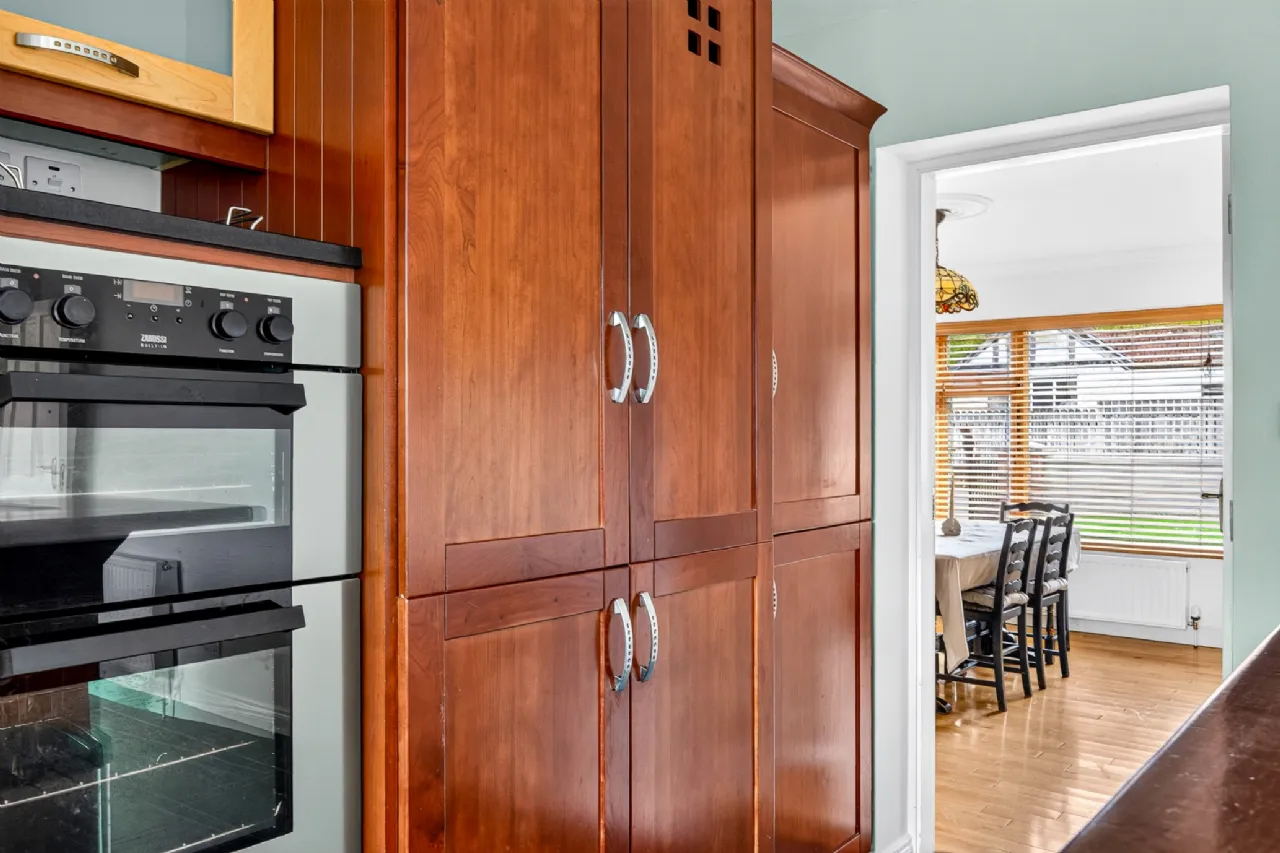
Kitchen/ Dining Room 3.99m x 6.13m A good size kitchen/dining room , tiled flooring, an extensive range of wall and floor kitchen units, and a central island with an integrated sink and granite worktops. Integrated Zanussi electric grill oven and hob, double doors lead to west facing garden.
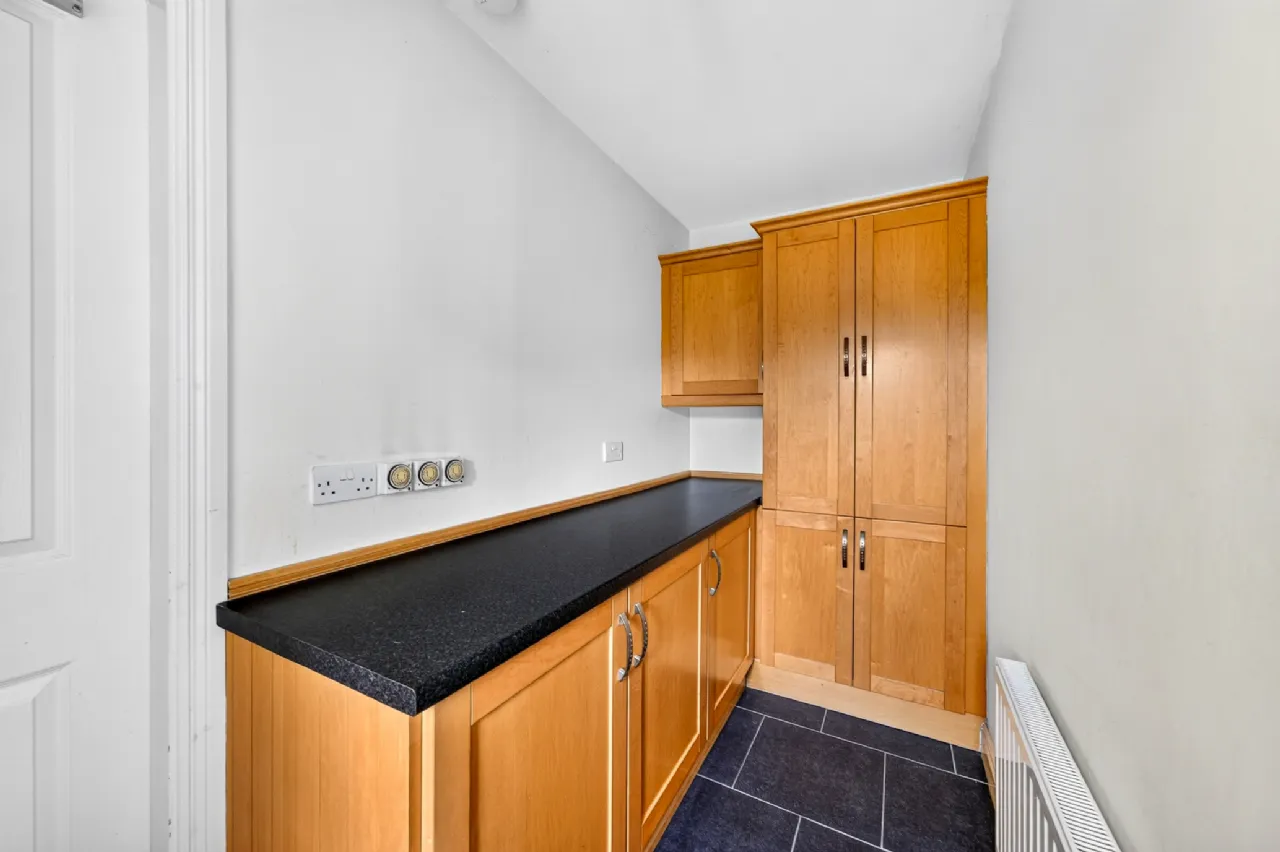
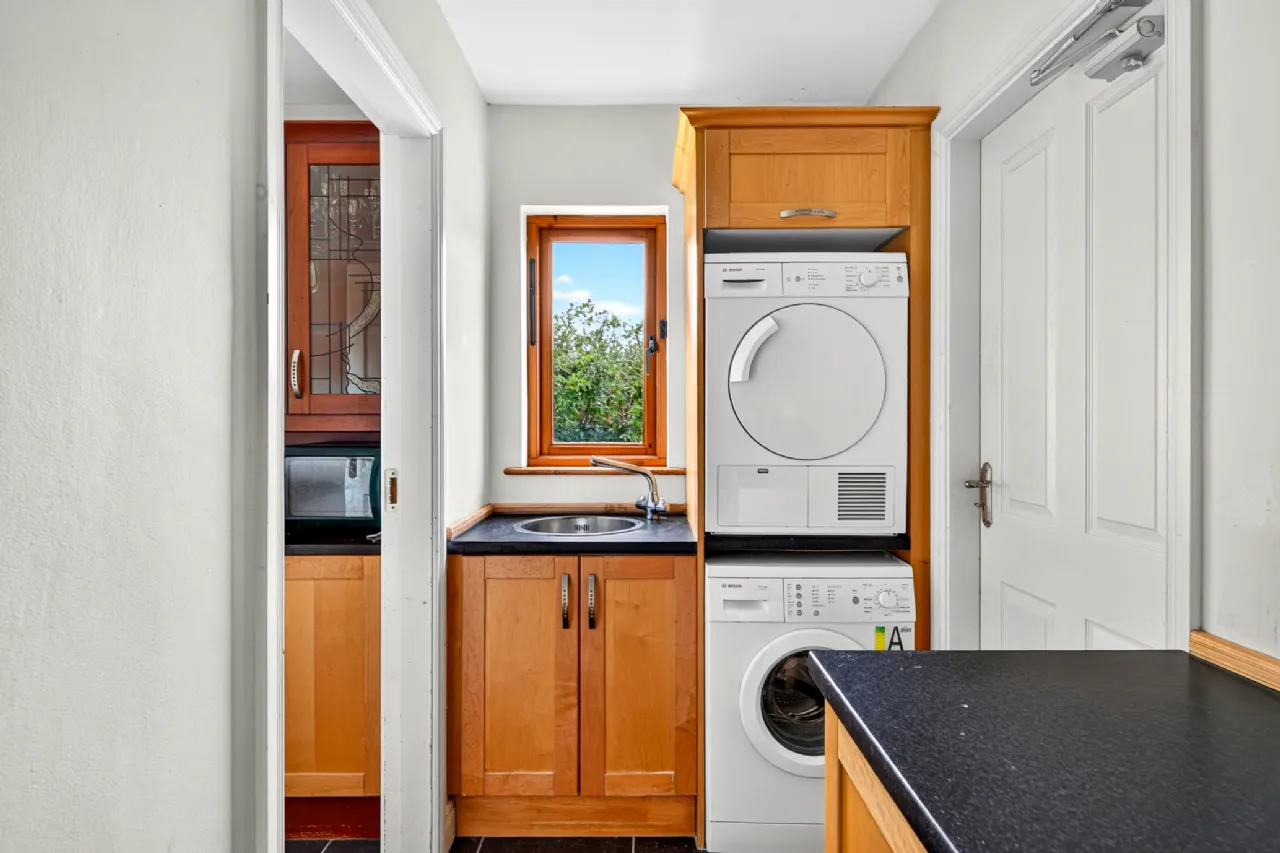
Utility Room 1.45m x 3.95m Utility room featuring wall and floor storage units, and a fitted sink. The room is plumbed for a washing machine, with additional space for a dryer. A convenient door provides direct access to the garage.
Garage with Roller Doors 6.89m x 2.58m Spacious garage with roller door and window and door to rear.
Reception Room 3.45m x 3.44m A lgood size reception room located to the left of the entrance hallway, featuring a front-facing aspect and solid maple flooring, creating a warm and welcoming space with plenty of potential for a variety of uses.
Guest WC 1.84m x 1.06m Guest W.C. , contains w.c. and sink, tiled floor. Door to storage closet.
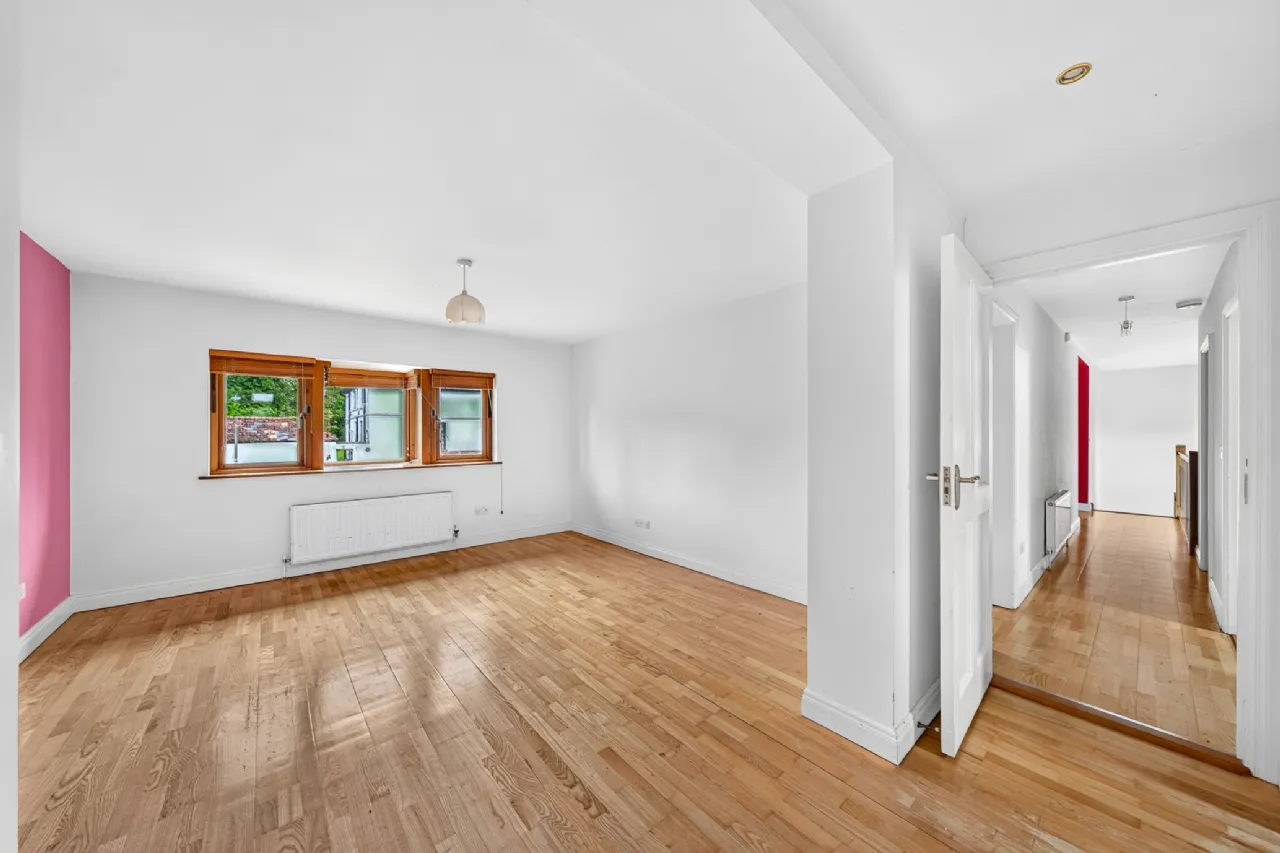
Landing Bight spcaious landing with maple flooring.
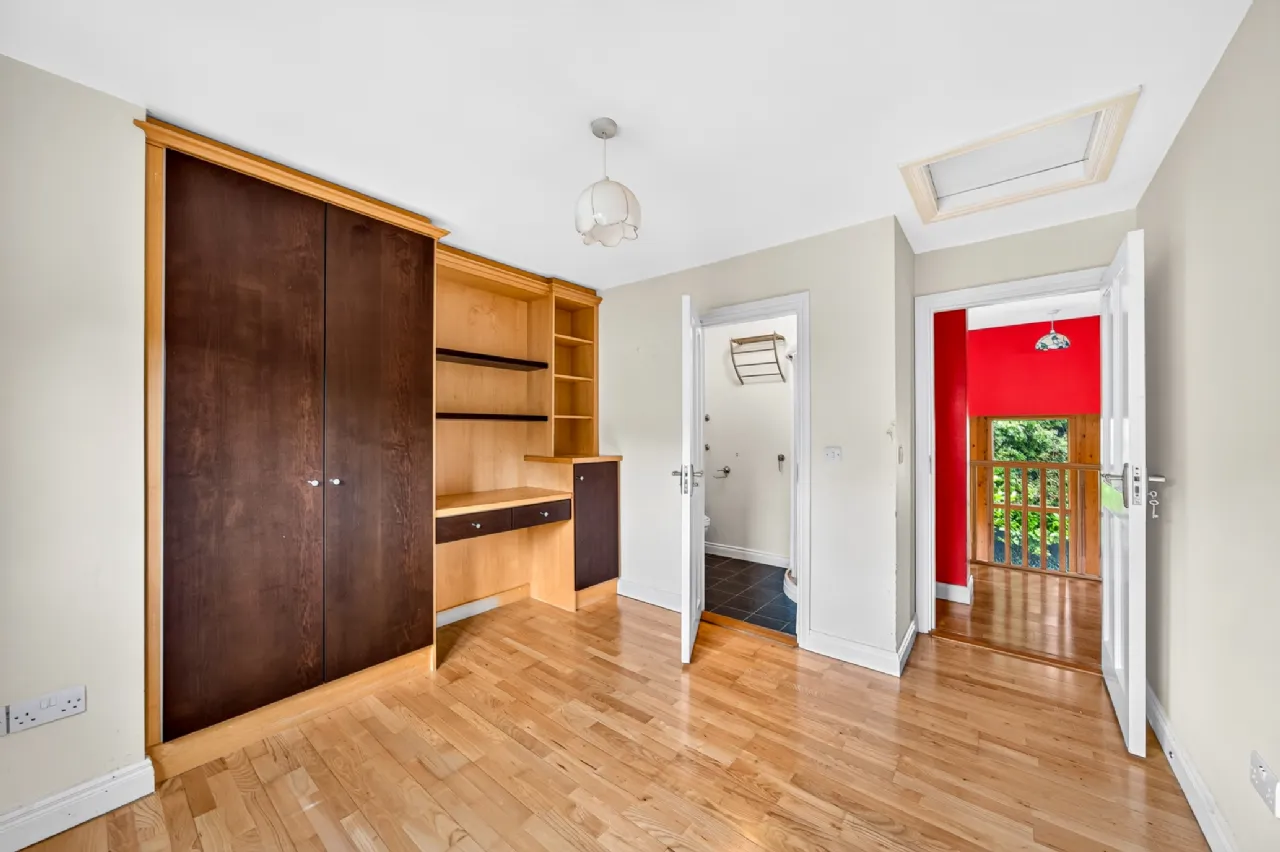
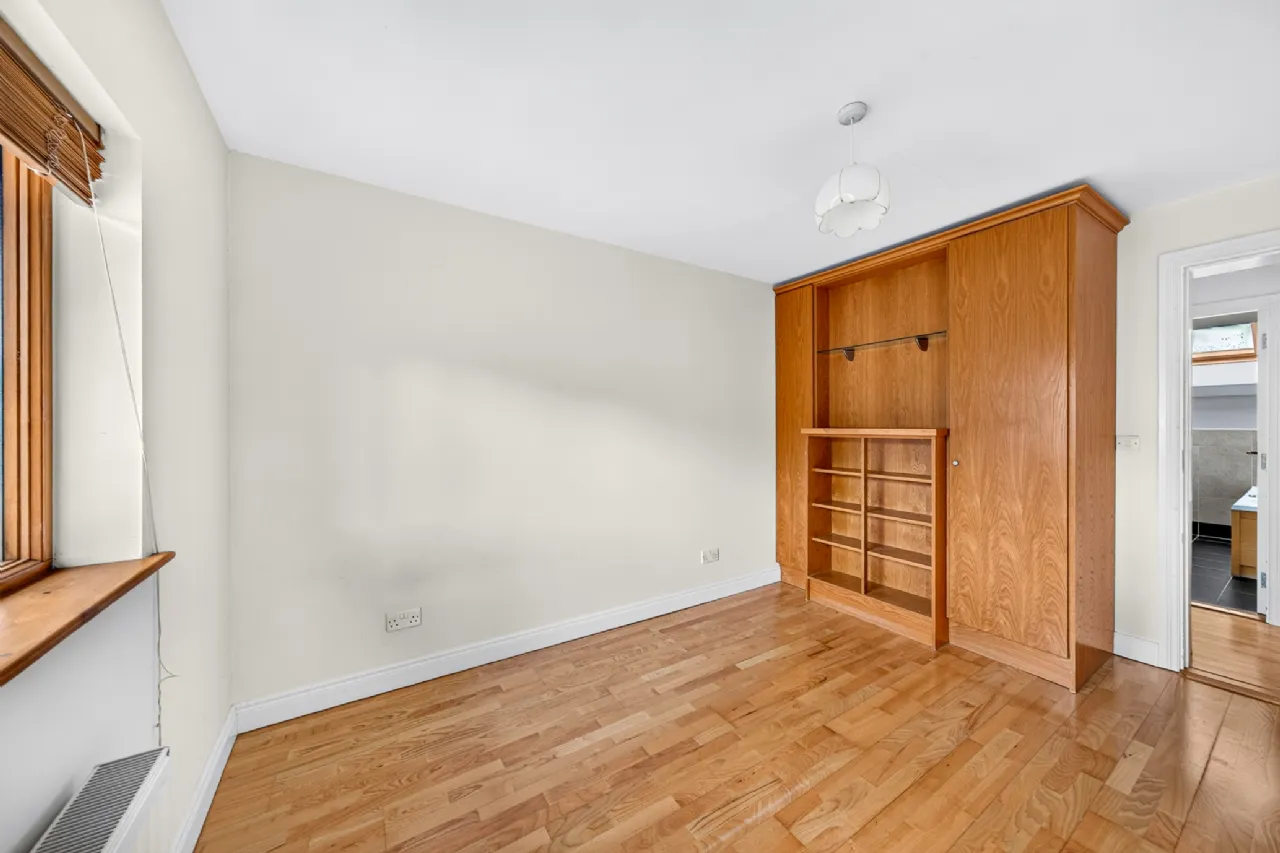
Bedroom 4 3.42m x 3.19m A spacious double bedroom with a front-facing aspect, built-in wardrobes, and solid maple flooring.
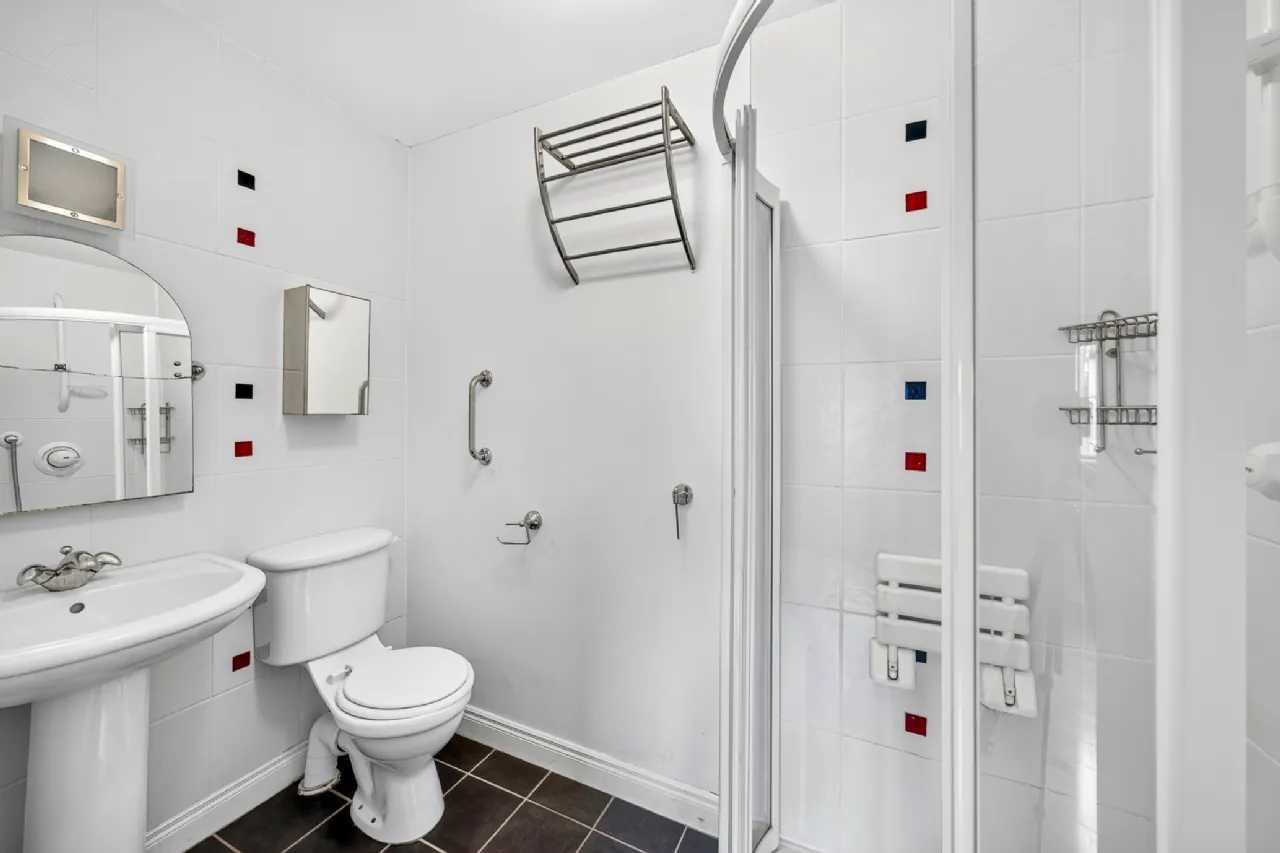
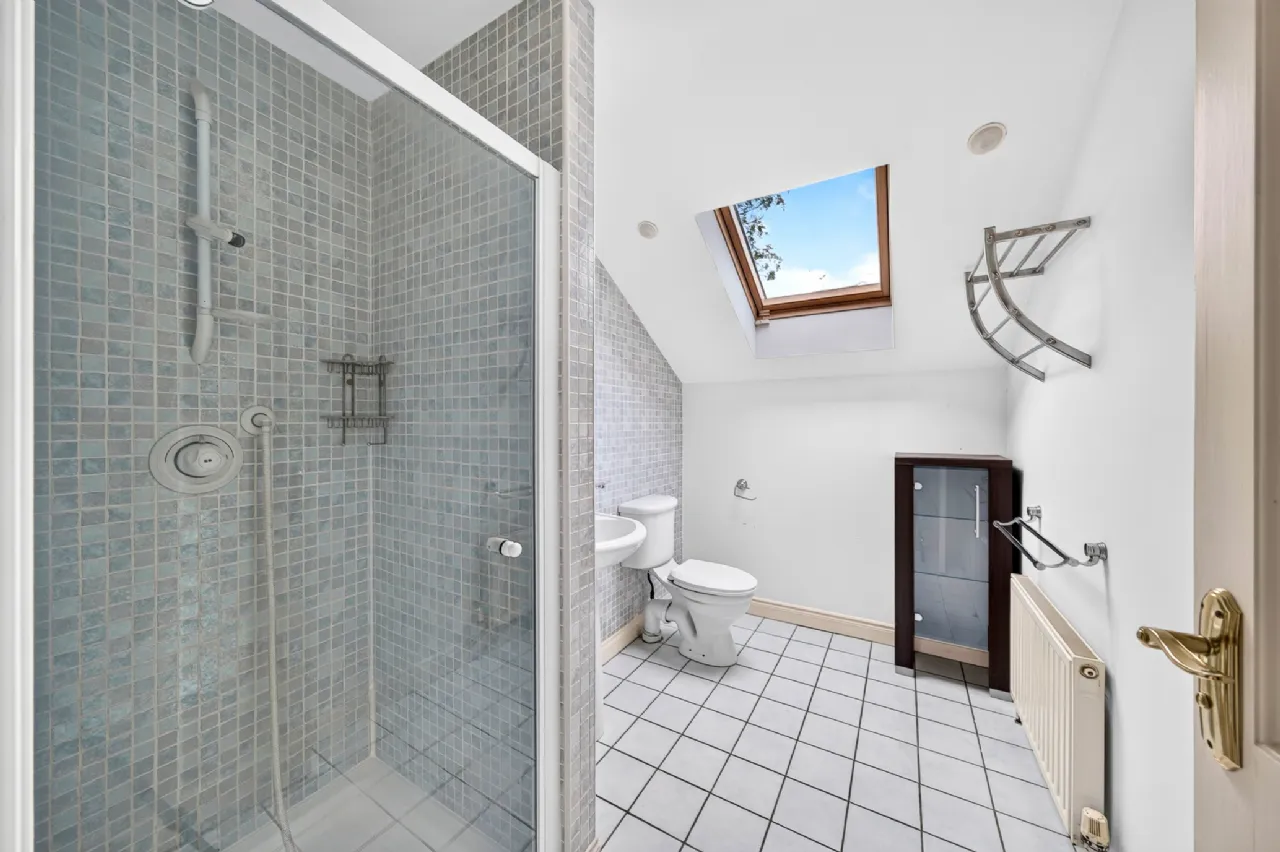
Ensuite 2.40m x 1.33m En-suite bathroom contains w.c., wash-hand basin and shower cubicle, with tiled flooring and a fully tiled shower cubicle.
Bedroom 3 2.99m x 3.43m Front aspect, solid maple flooring and built-in wardrobes.
Hotpress 1.39m x 2.90m Walk in Shelved hotpress
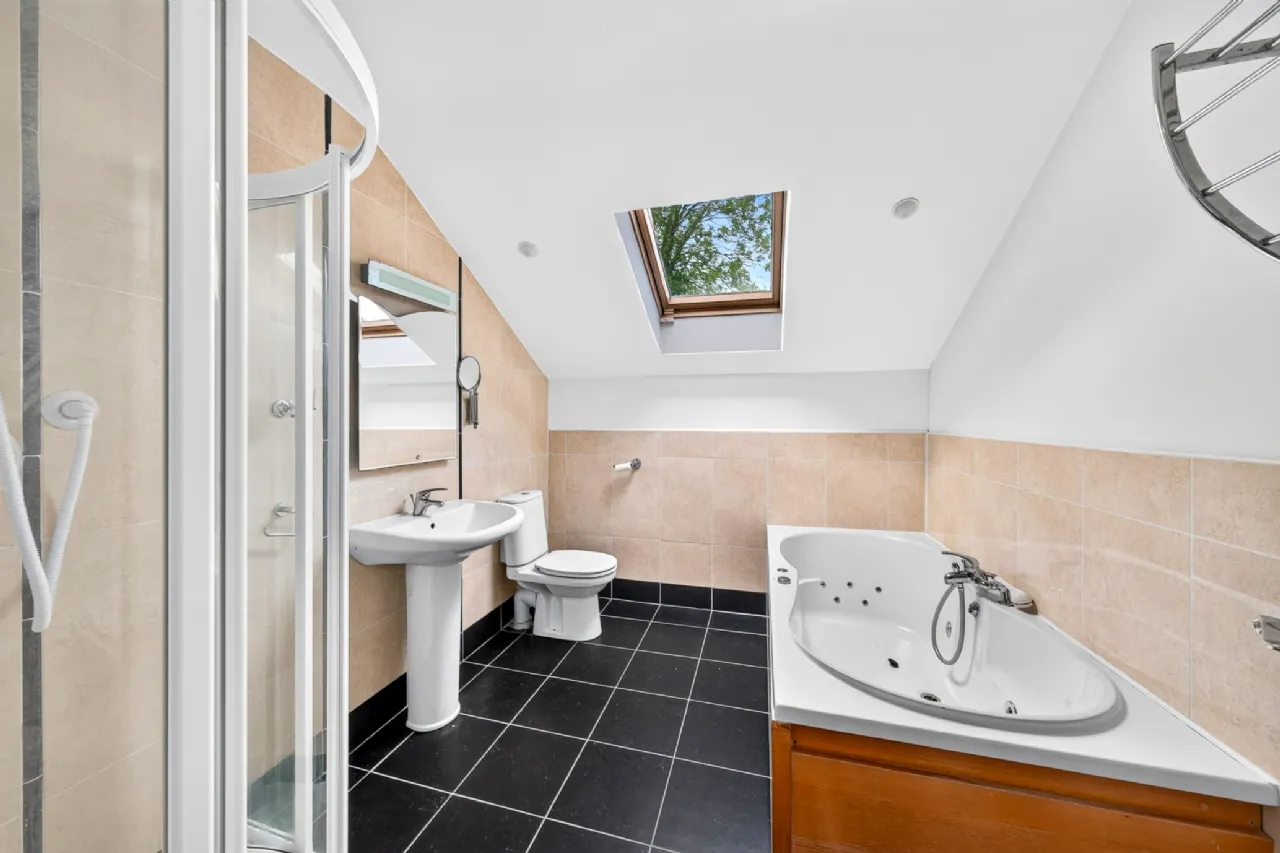
Main Bathroom 2.42m x 2.87m A fully tiled family bathroom, Contains w.c.,whb, separate shower cubicle, luxurious Jacuzzi bath. Velux roof window,
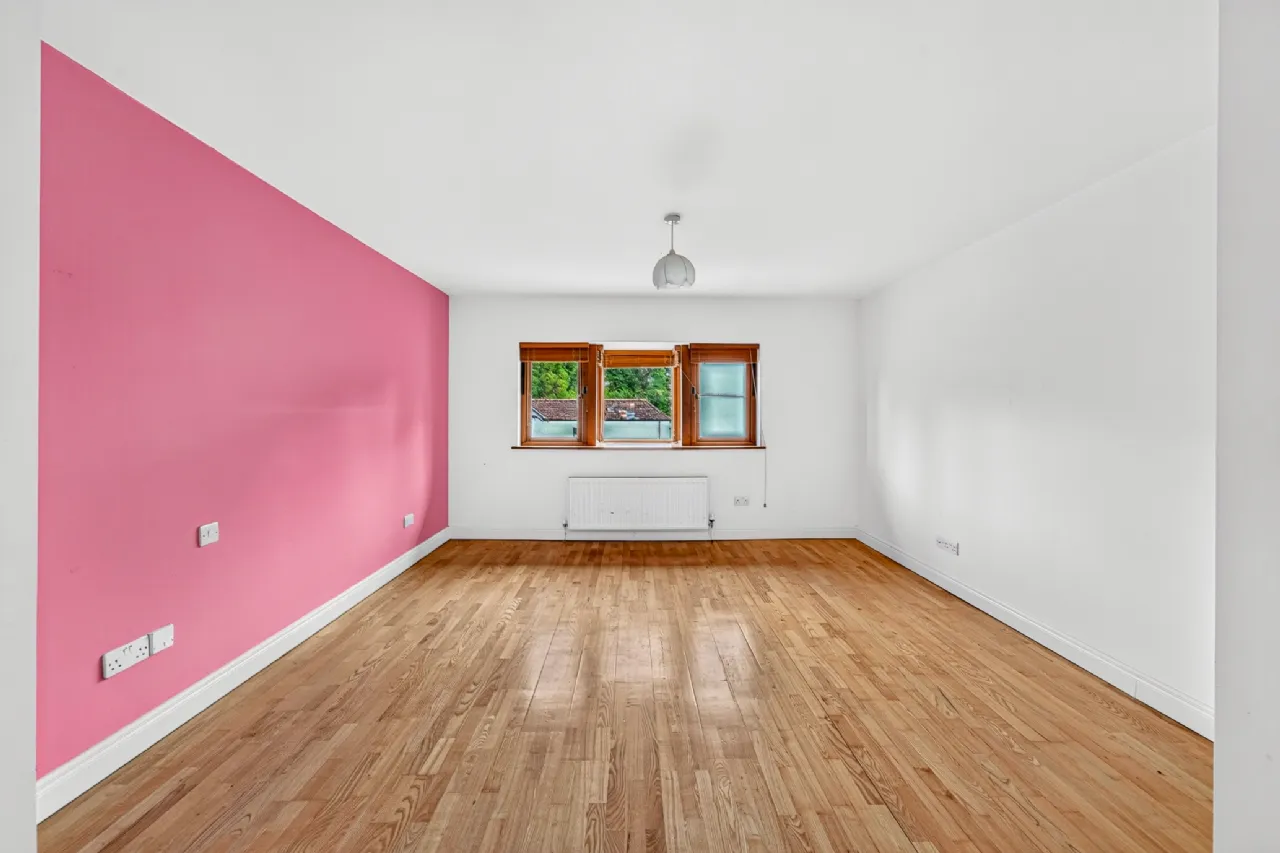
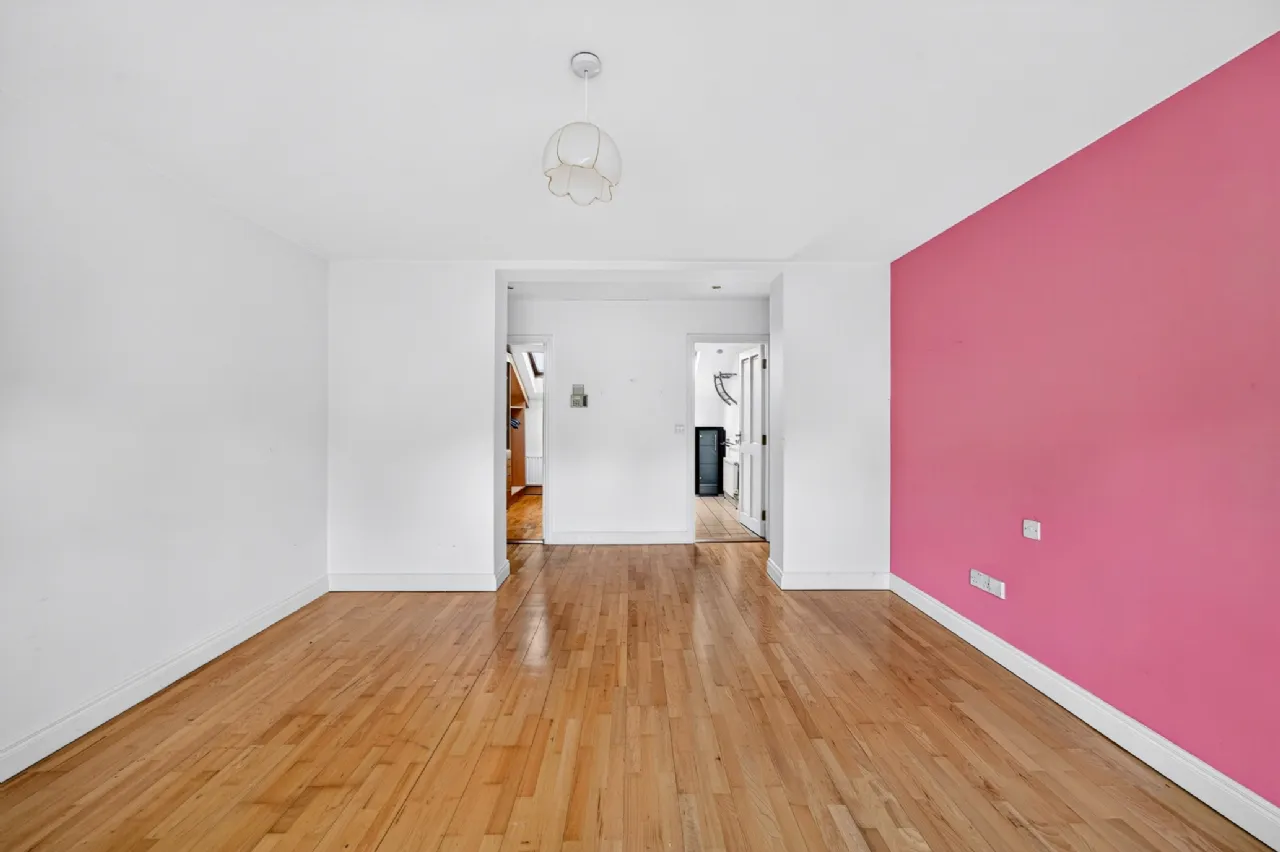
Bedroom 2 2.96m x 3.98m A spacious front-facing double bedroom featuring solid maple flooring and built-in wardrobes.
Main Bedroom 1 4.12m x 5.27m A very generous main bedroom enjoying a front-facing aspect, offering generous proportions and an abundance of potential to create a comfortable and relaxing retreat.
Ensuite 1.82m x 2.87m En-suite contains a w.c., wash-hand basin and shower cubicle, tiled shower cubicle, tiled flooring and partially tiled walls for a clean and practical finish.
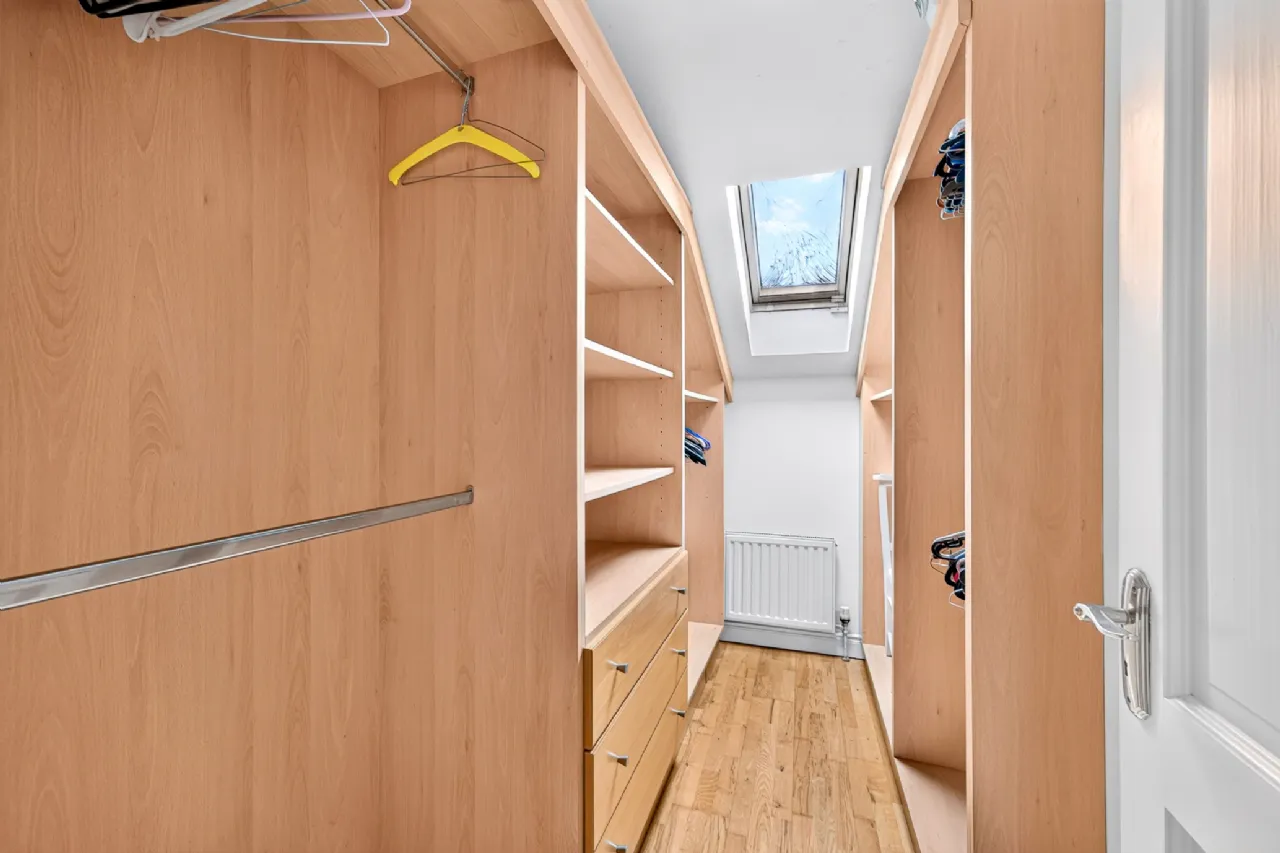
Walk in Wardrobe 2.97m x 1.74m Good size shelved walk in wardrobe.
BER Information
BER Number: 119956530
Energy Performance Indicator: 225kWh(m2.y)*&ZEB2
About the Area
Tullamore (Irish: Tulach Mhór) was designated a 'gateway' town in late 2003, making it eligible for increased infrastructural investment. Charleville Estate is located on the edge of the town; one of Ireland's most splendid Gothic buildings. Tullamore is an ideal base for discovering the Slieve Bloom Mountains, which have panoramic views of the surrounding lowlands. Tullamore has traditionally been an important industrial, retail and services centre for Offaly. In recent years, more high end employment has been brought to the town with the opening of industrial estates. The Bridge Centre and Tullamore retail park have a mix of shops serving the wider community.
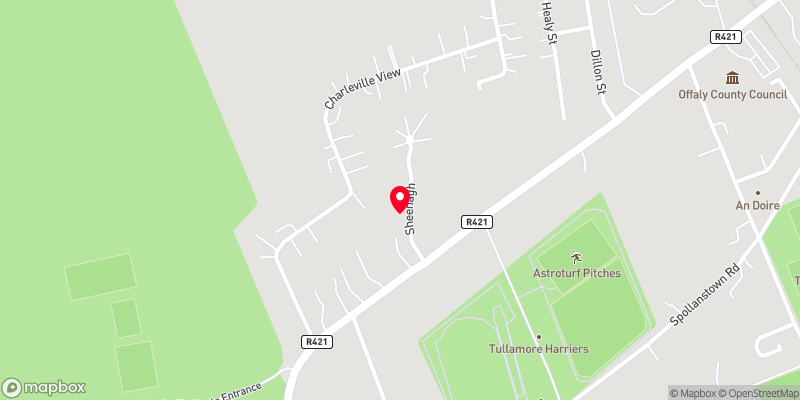 Get Directions

Advice For Buyers
Buying property is a complicated process. With over 40 years’ experience working with buyers all over Ireland, we’ve researched and developed a selection of useful guides and resources to provide you with the insight you need..
Mortgages
From getting mortgage-ready to preparing and submitting your full application, our Mortgages division have the insight and expertise you need to help secure you the best possible outcome.
Research
Applying in-depth research methodologies, we regularly publish market updates, trends, forecasts and more helping you make informed property decisions backed up by hard facts and information.