Print
Print

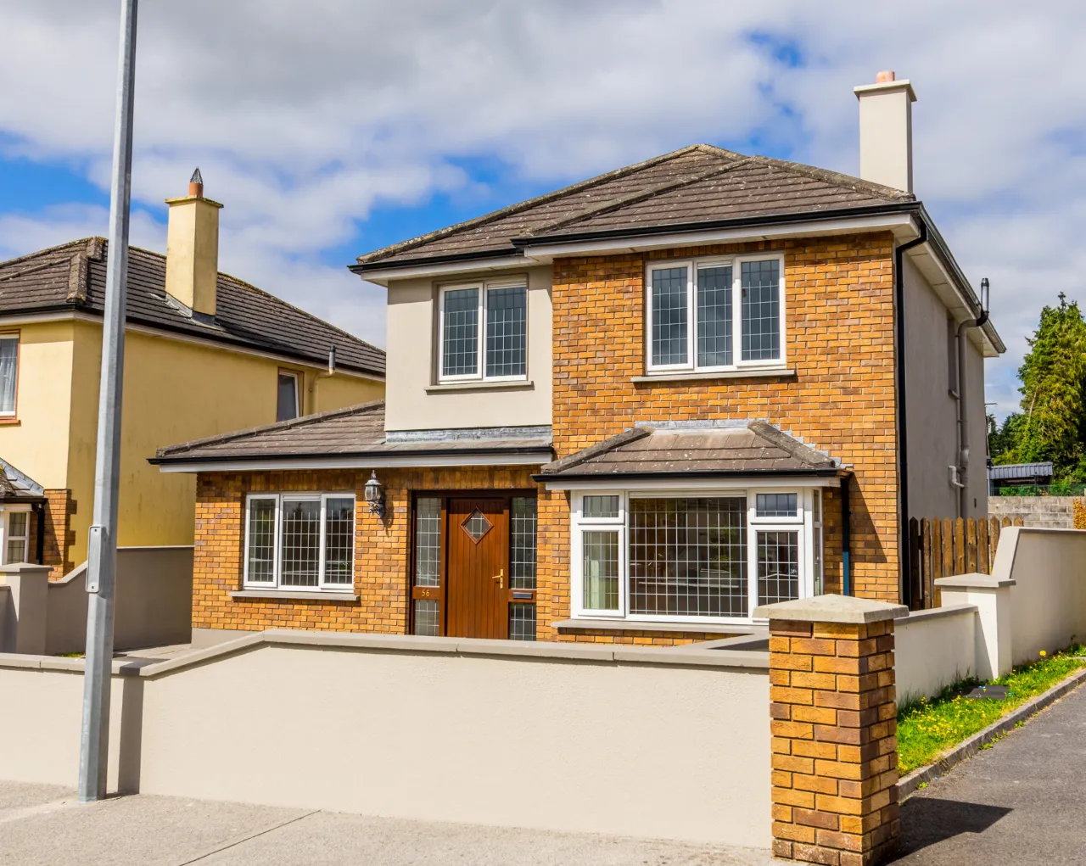
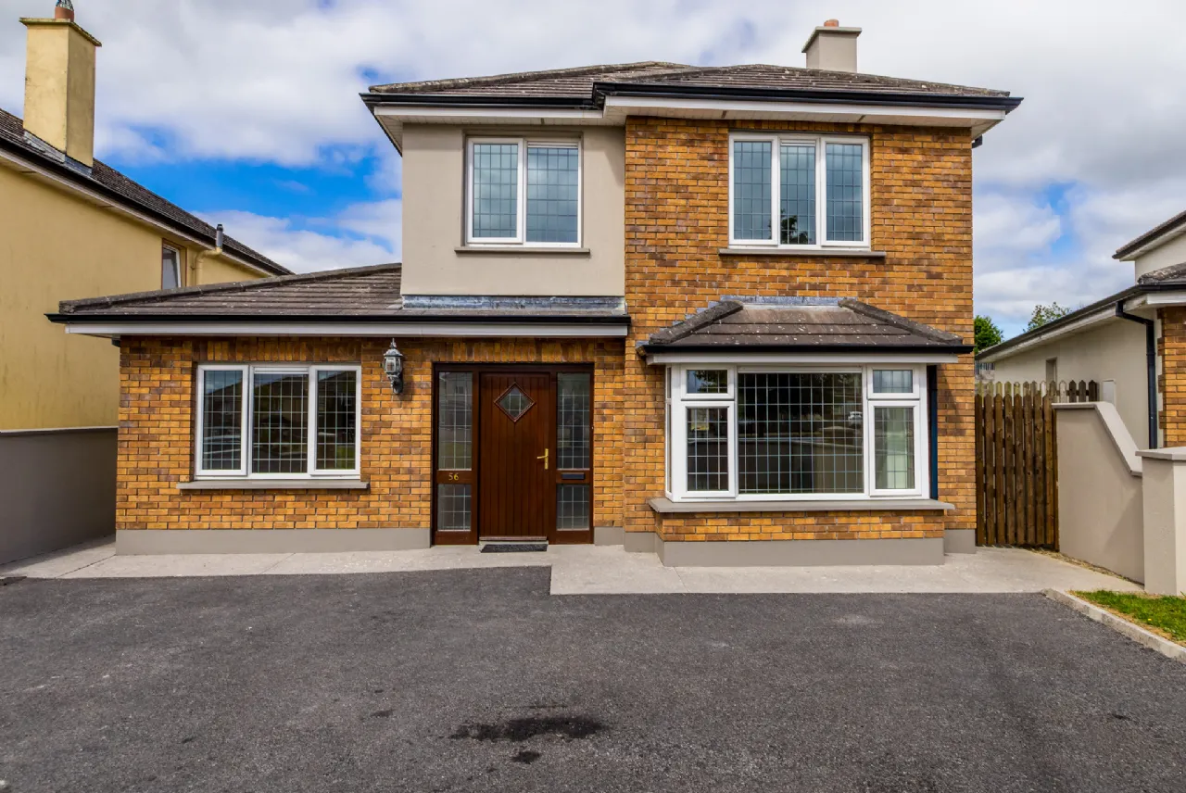
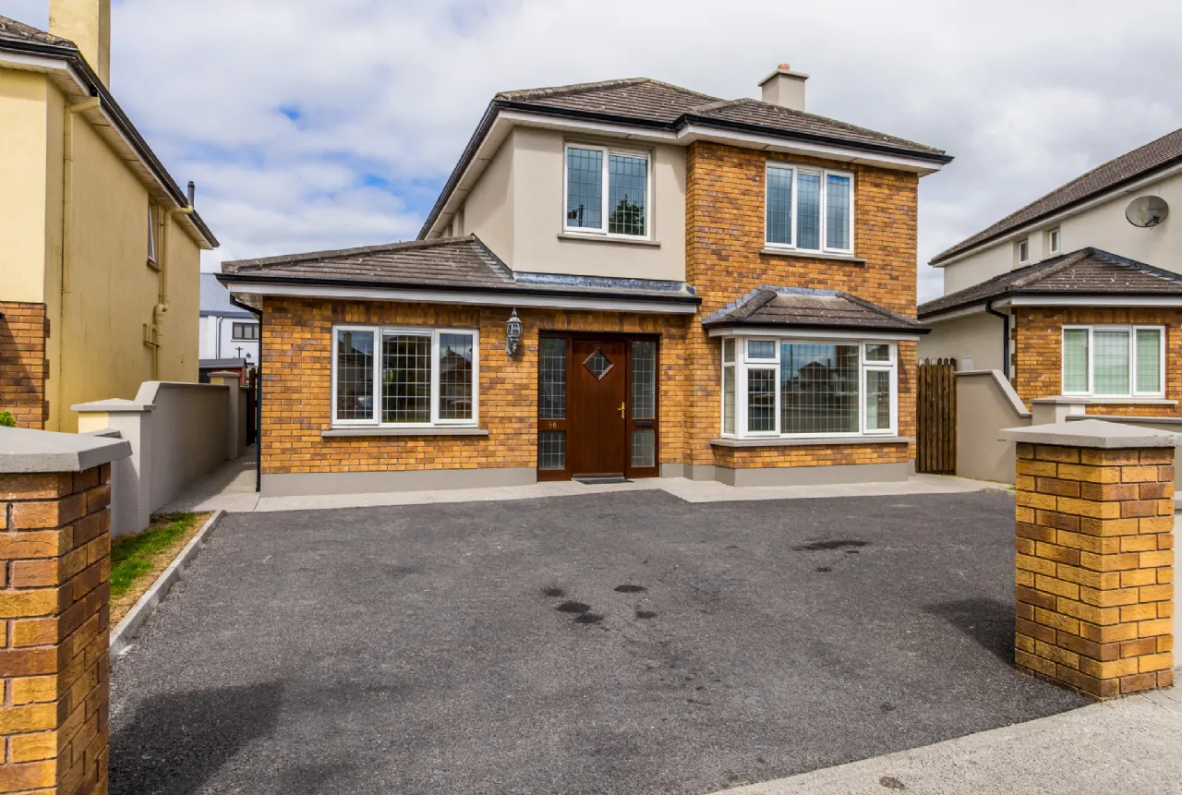
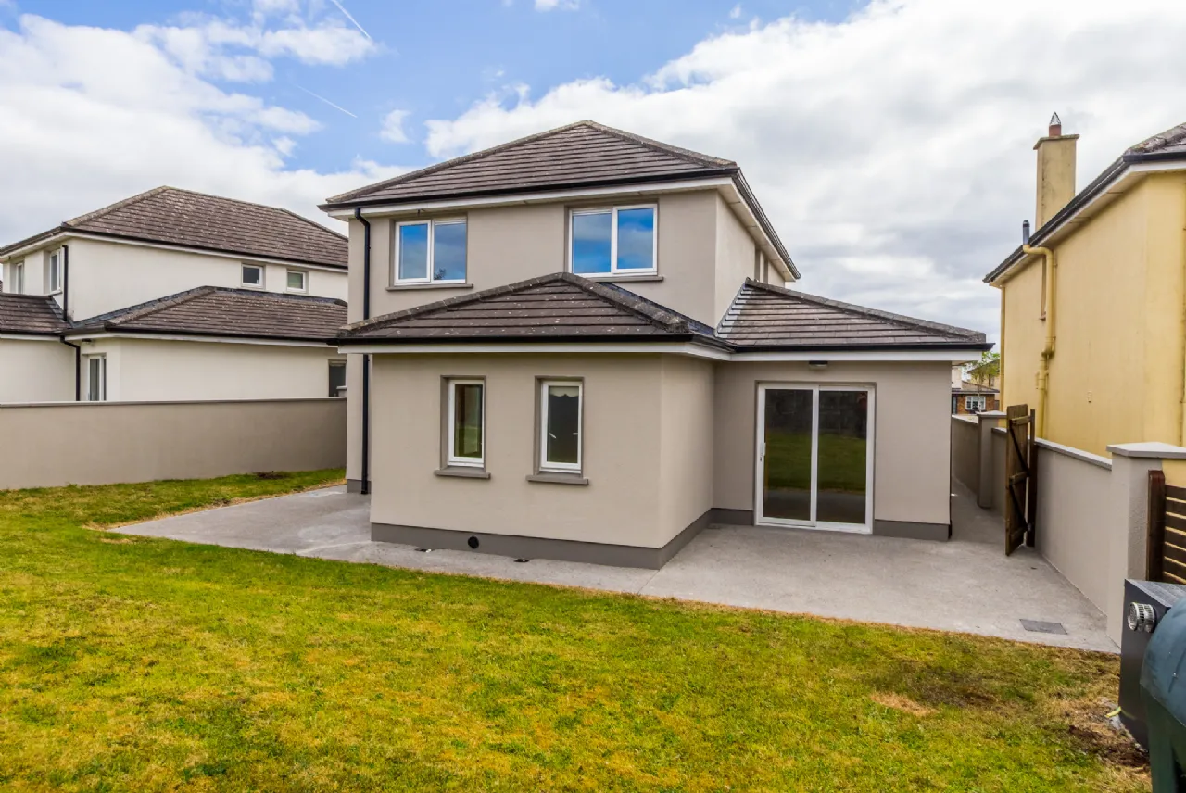

€405,000 Sale Agreed
 5 beds
 4 baths
 152 sqm

56 Castle Manor
Racecourse Road
Roscommon
F42W244
Description
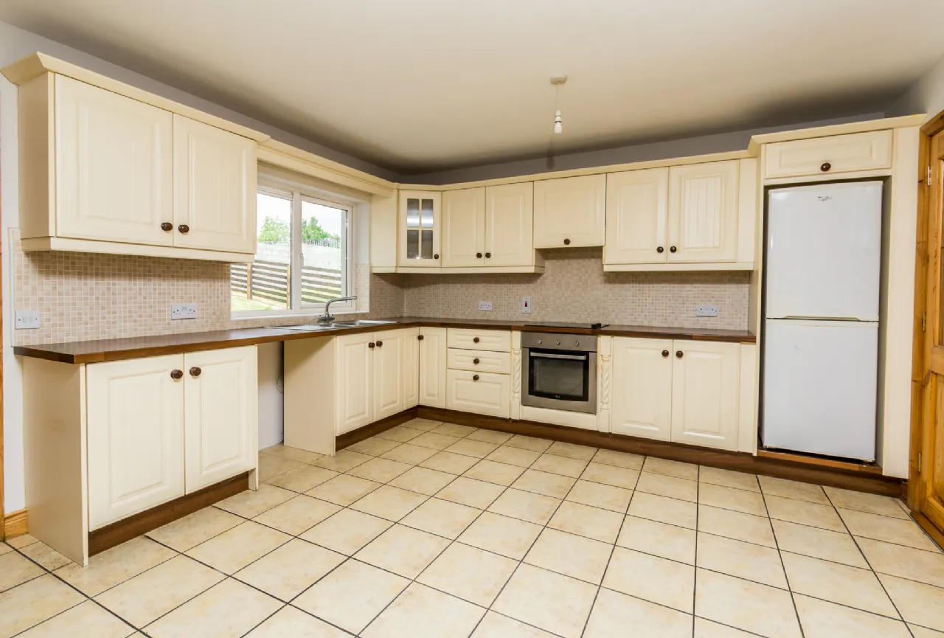
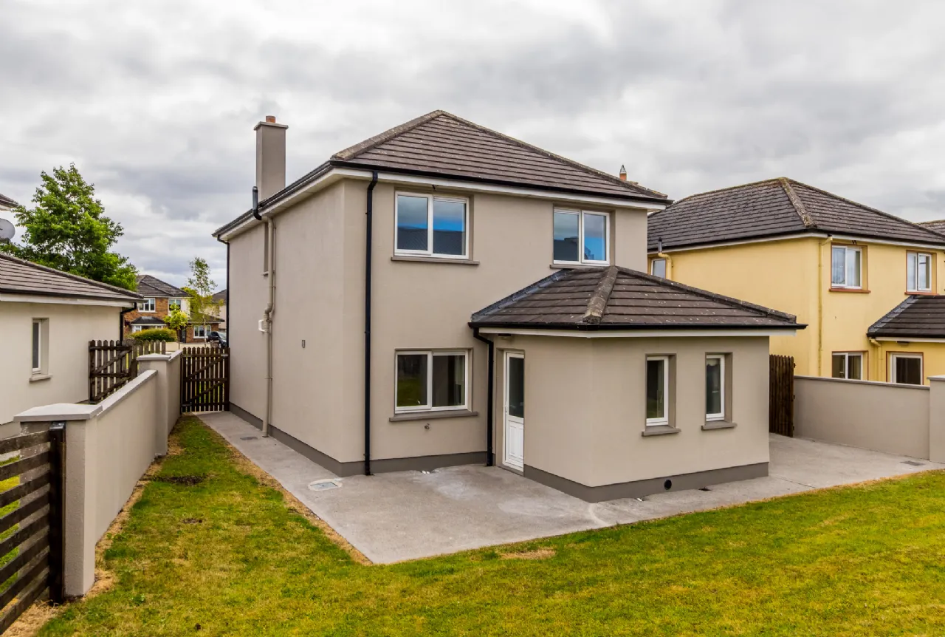
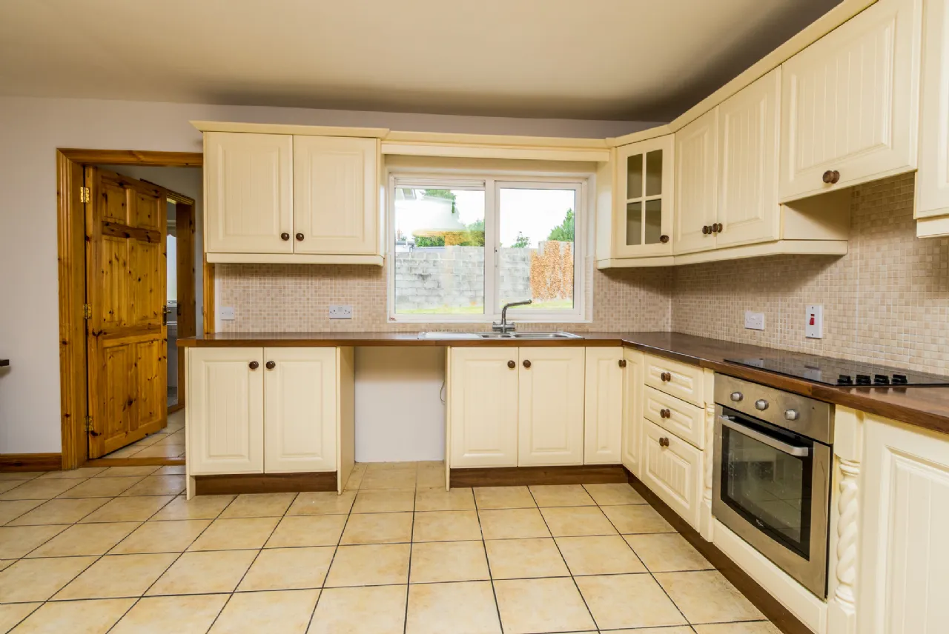
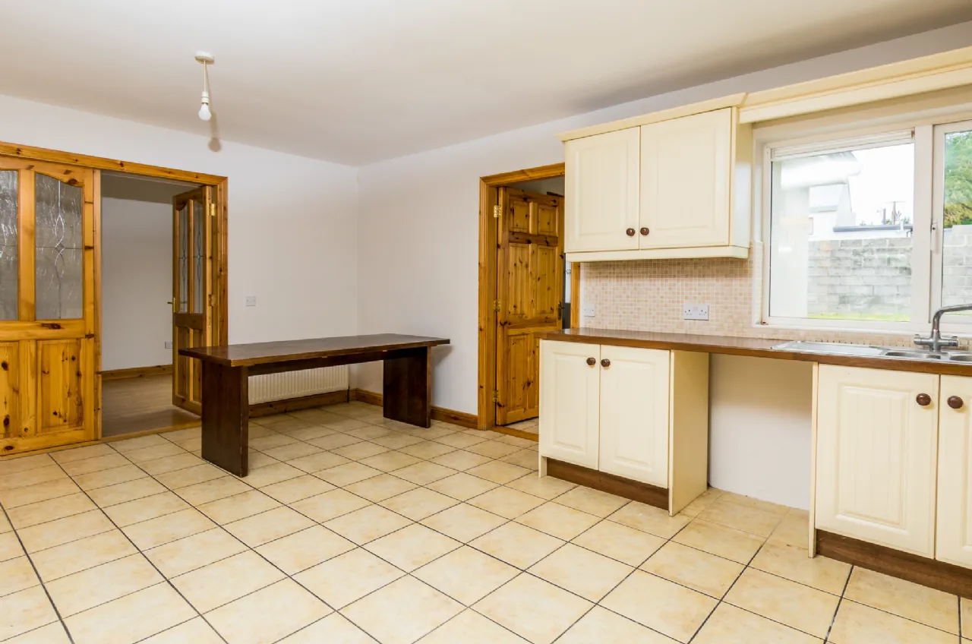
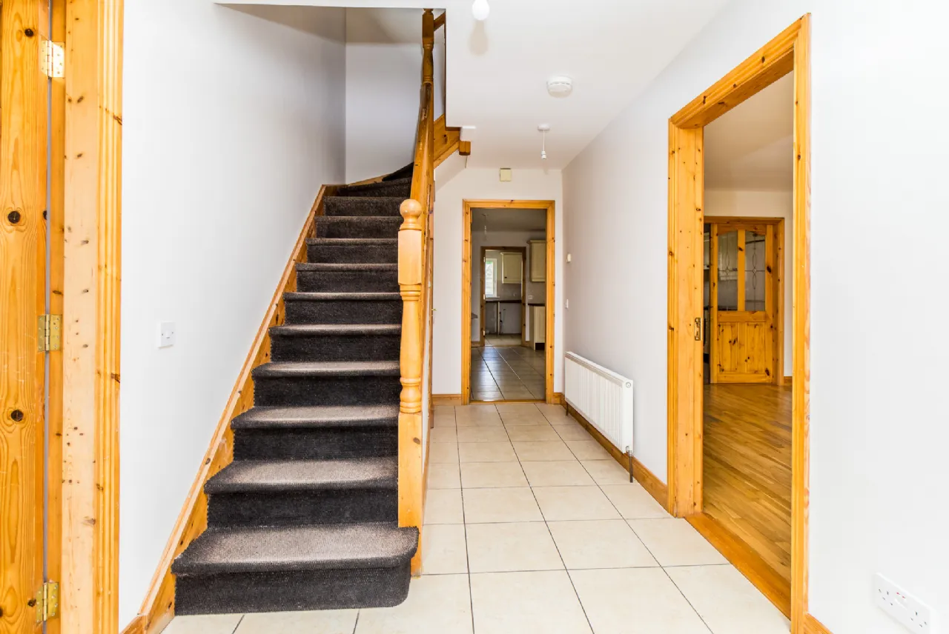
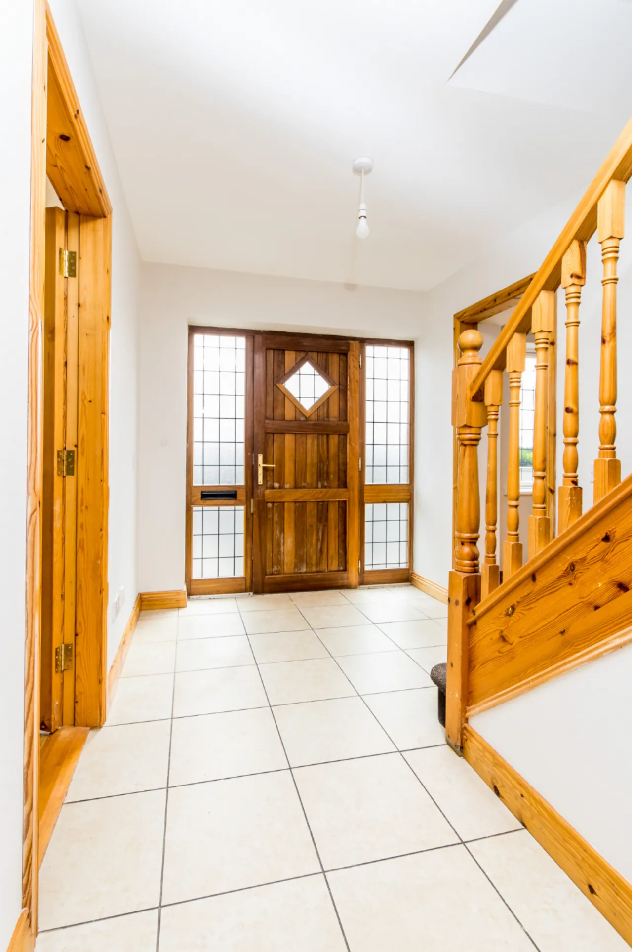
From the moment you step through the front door, you are greeted by a bright and welcoming entrance hall that immediately creates a wonderful sense of warmth and home. The heart of the property is the spacious, modern kitchen and dining area, thoughtfully designed with an abundance of natural light, making it the ideal setting for everyday family life as well as entertaining guests.
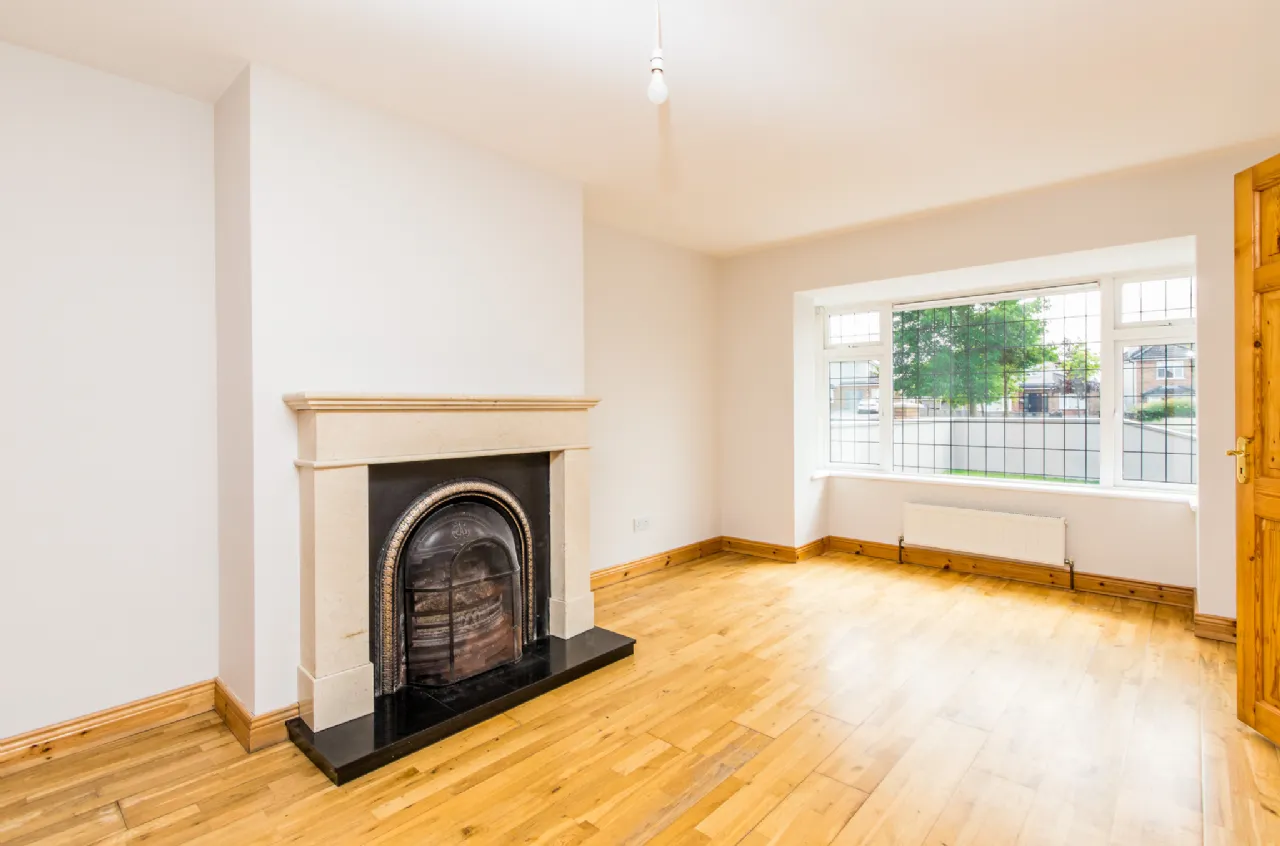
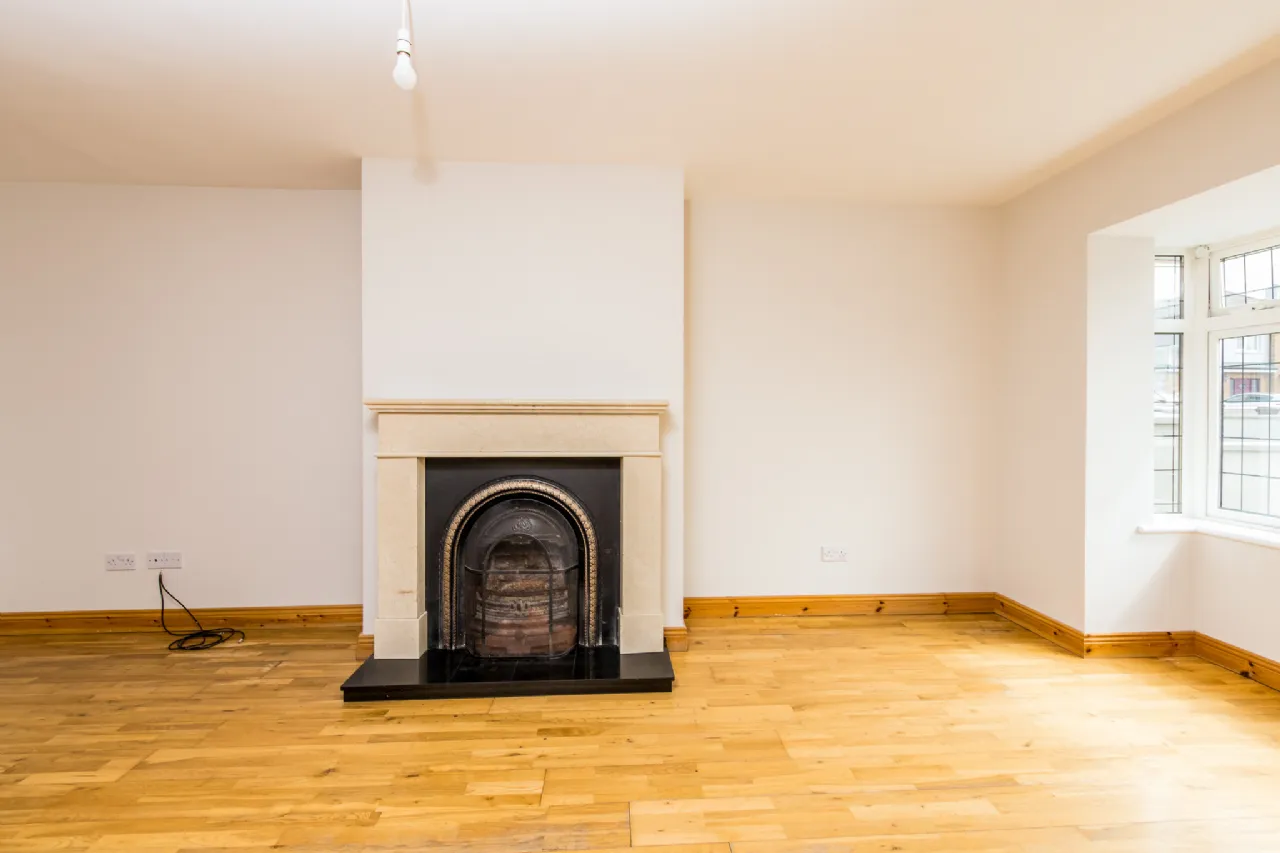
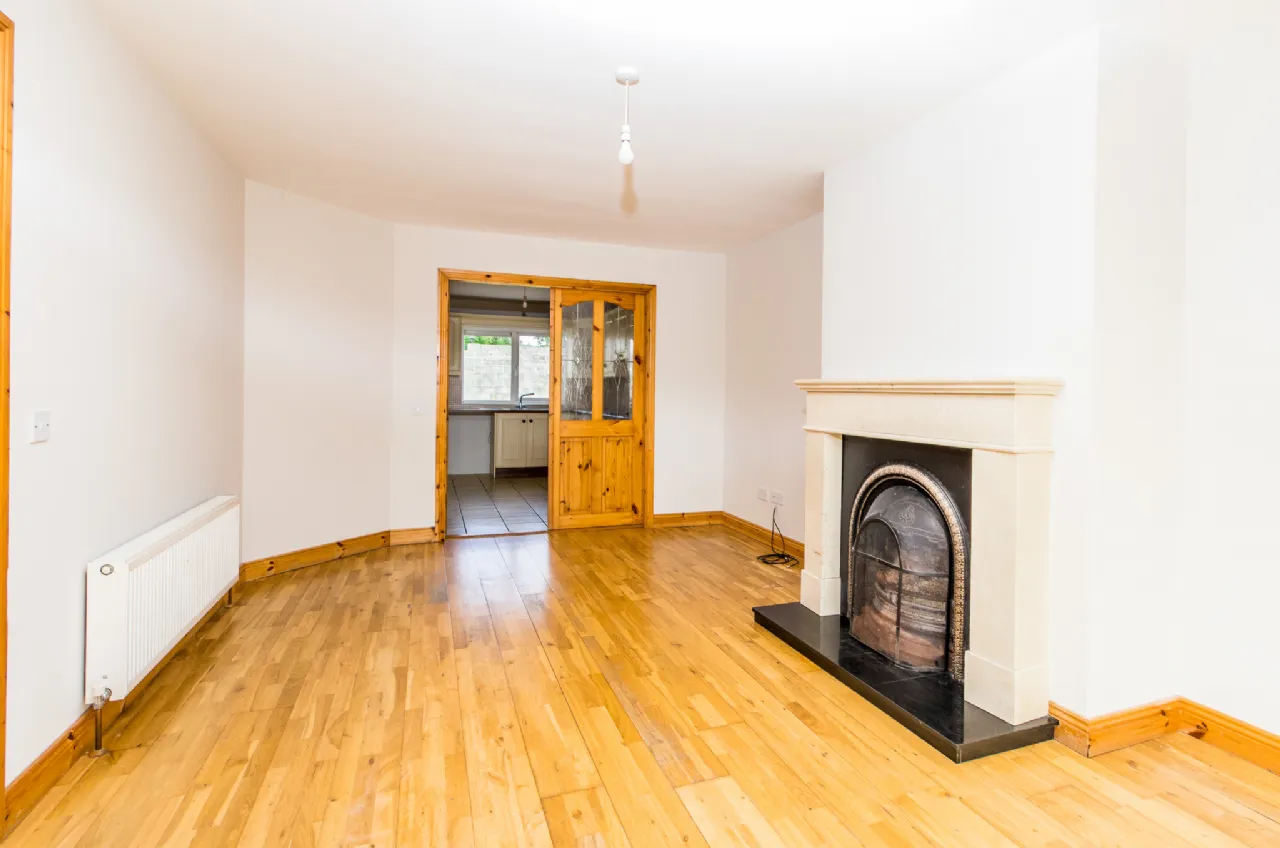
To the front of the home, the elegant living room provides a comfortable retreat, perfect for relaxing or hosting family and friends in style.
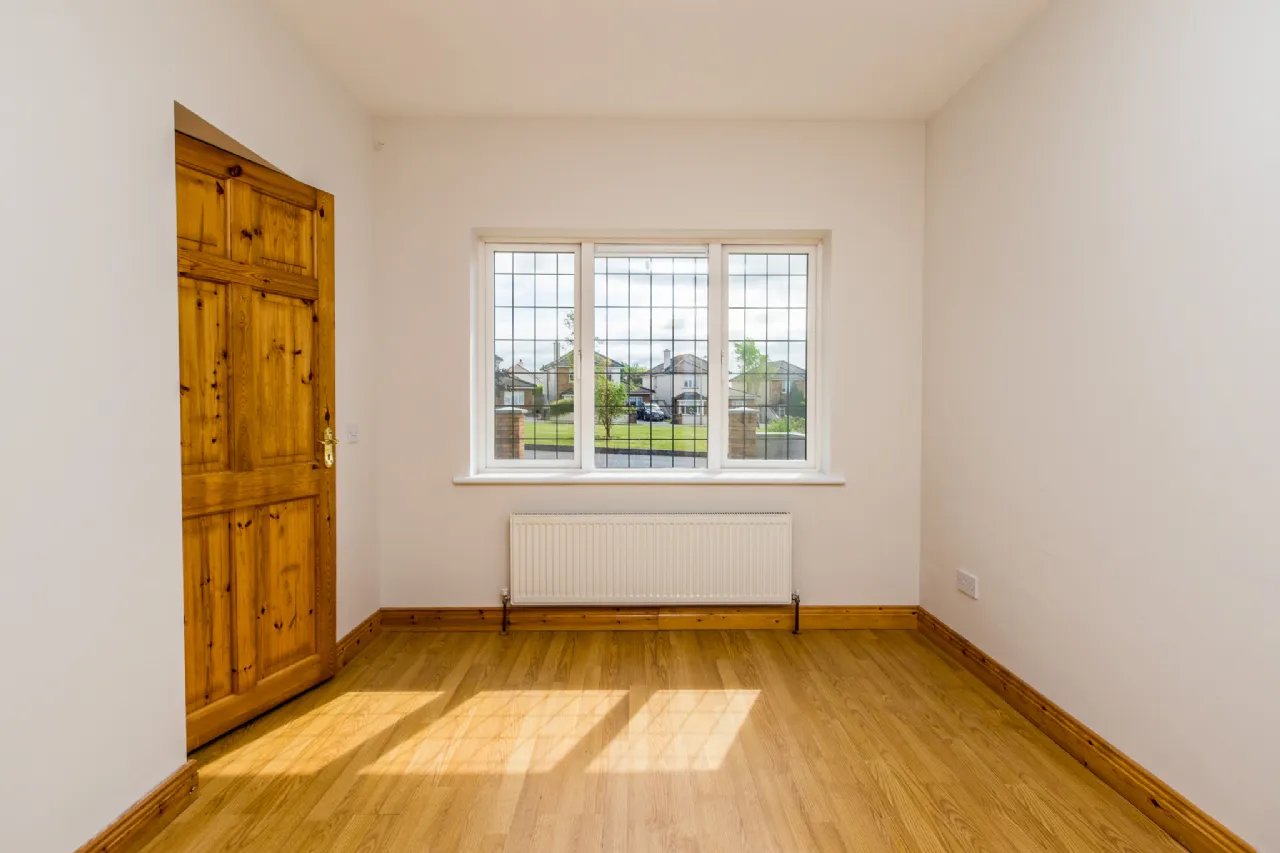
A versatile ground floor bedroom adds further appeal, offering flexibility as a guest bedroom, home office, playroom, or an ideal space for multi-generational living.
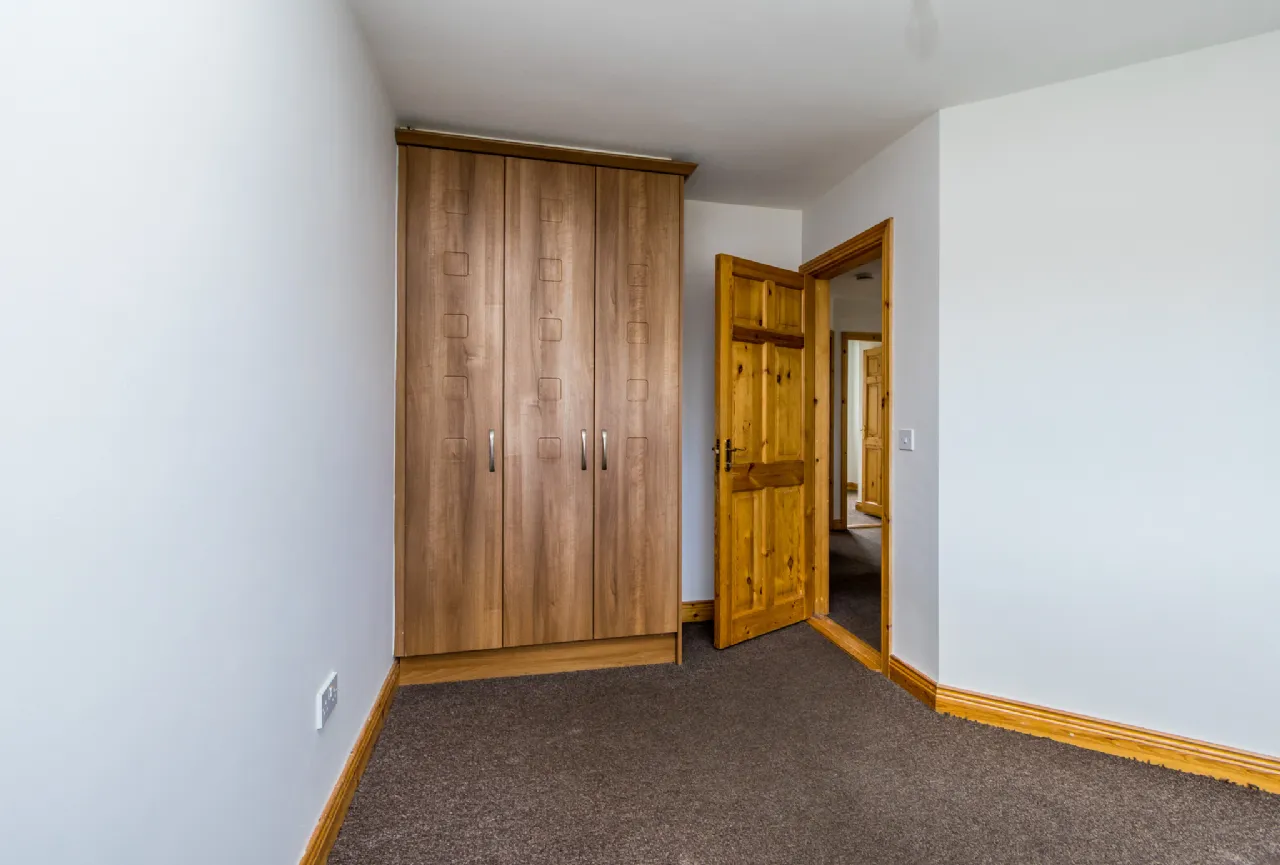
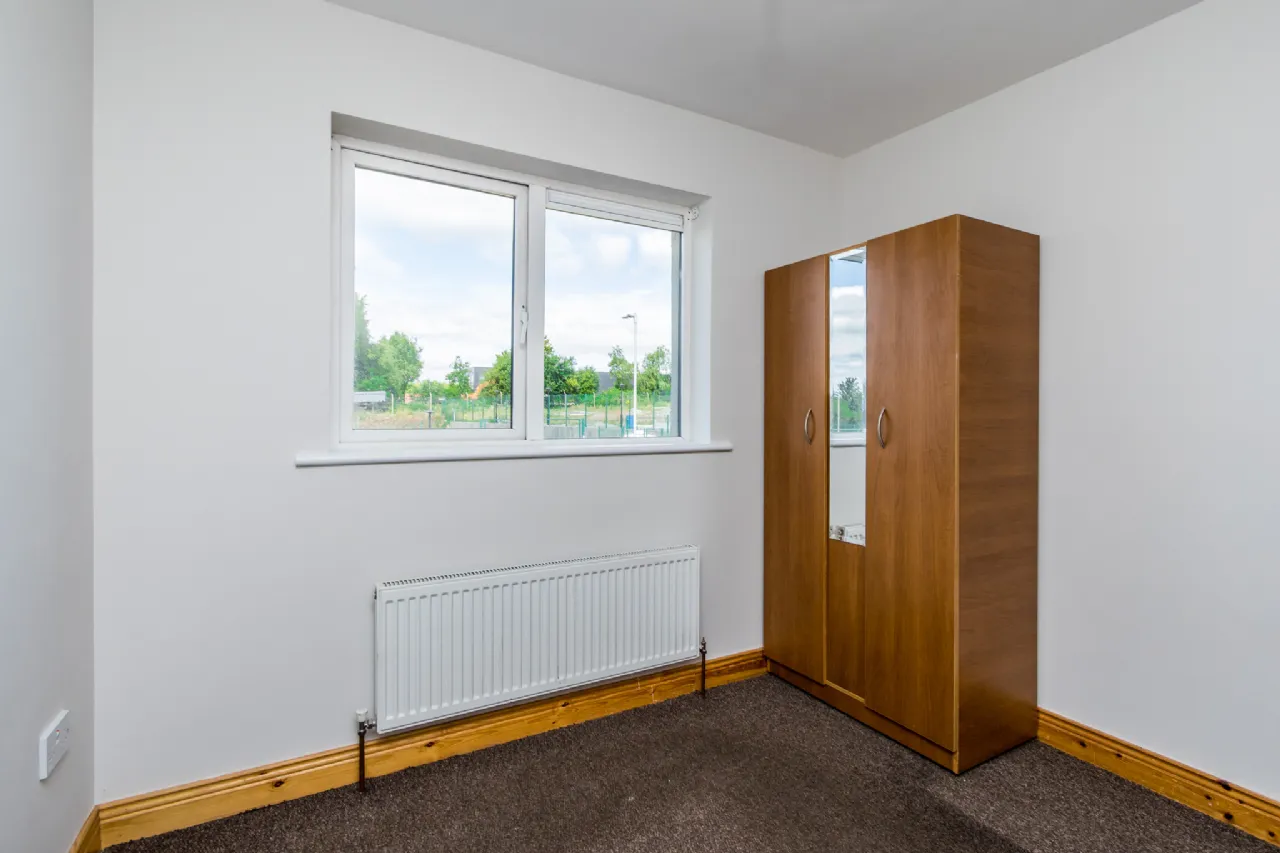
Upstairs, the accommodation continues to impress with four generously proportioned bedrooms, each complete with fitted wardrobes and designed to provide comfort and practicality for the whole family.
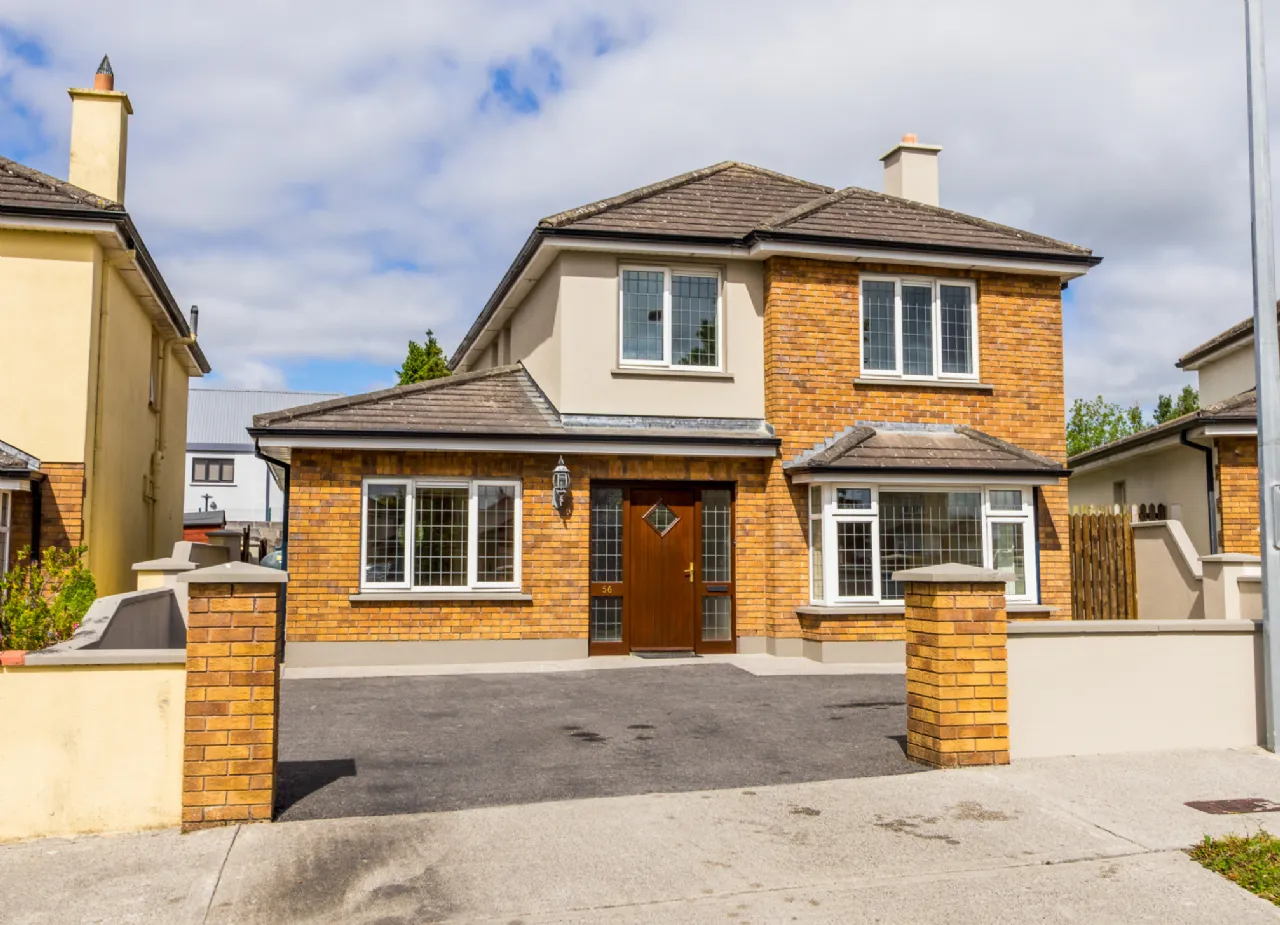
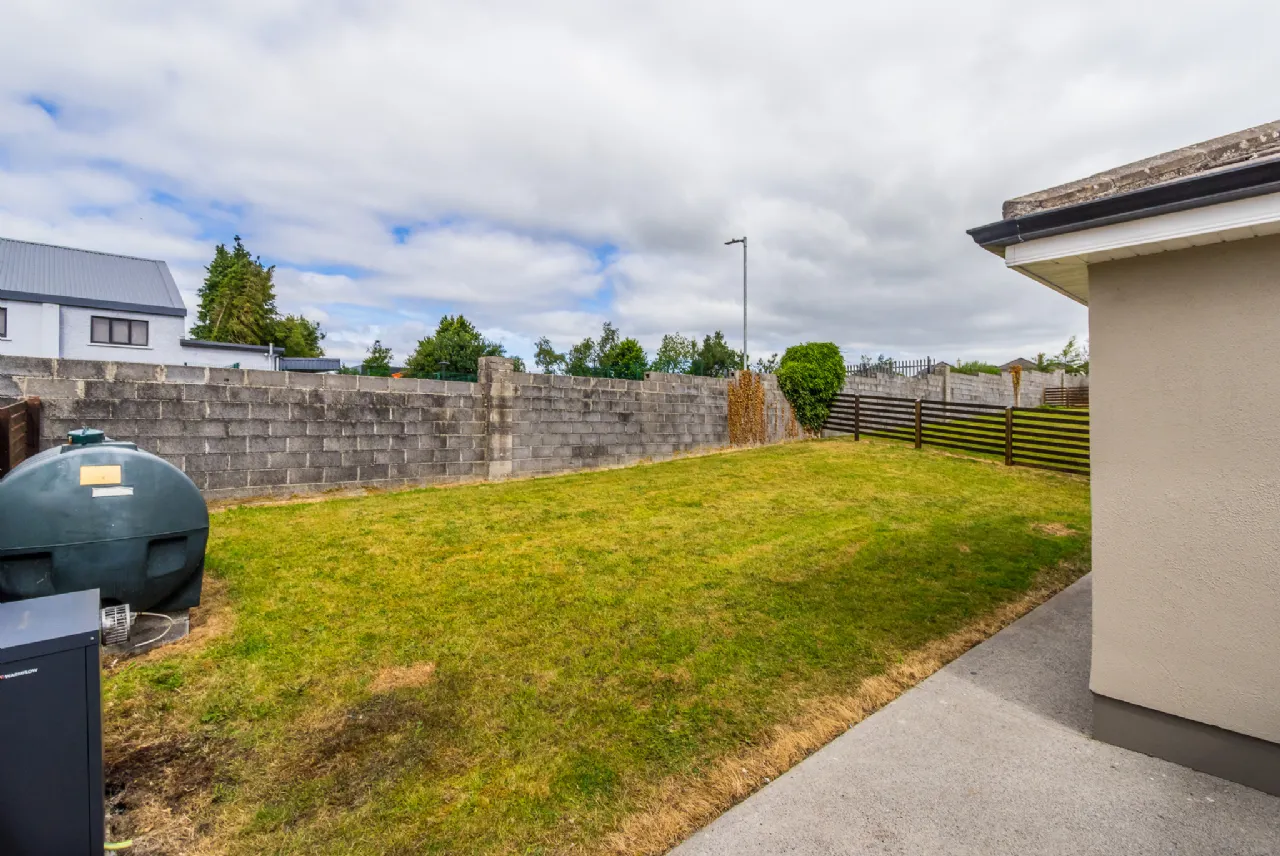

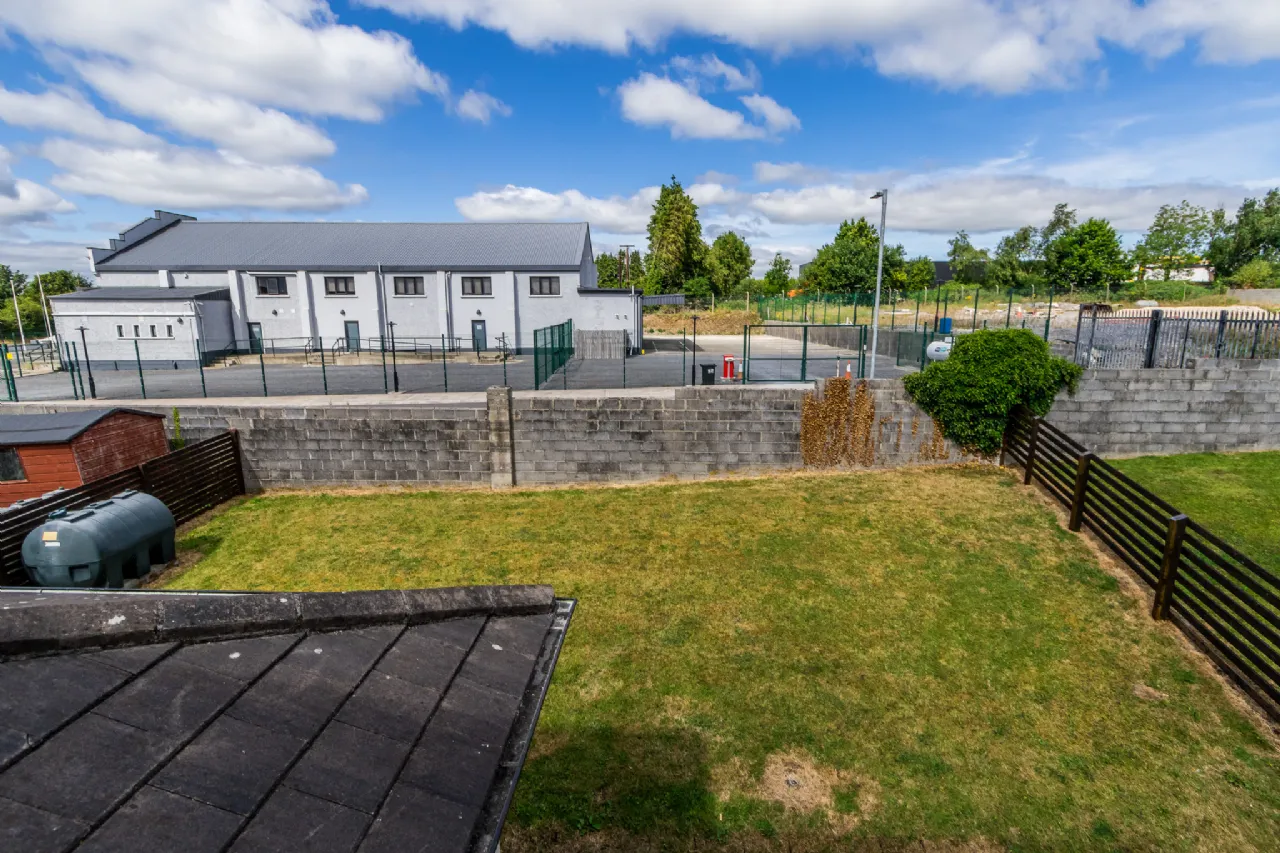
Externally, No. 56 enjoys a superb location within the highly regarded Castle Manor development, just minutes from Roscommon Town Centre, and easy access to excellent schools, shops, leisure facilities.
Features
Entrance Hall
Living Room
Kitchen
Dining Room
Utility Room
Wc
Storage
En-Suite
Bathroom
Rooms
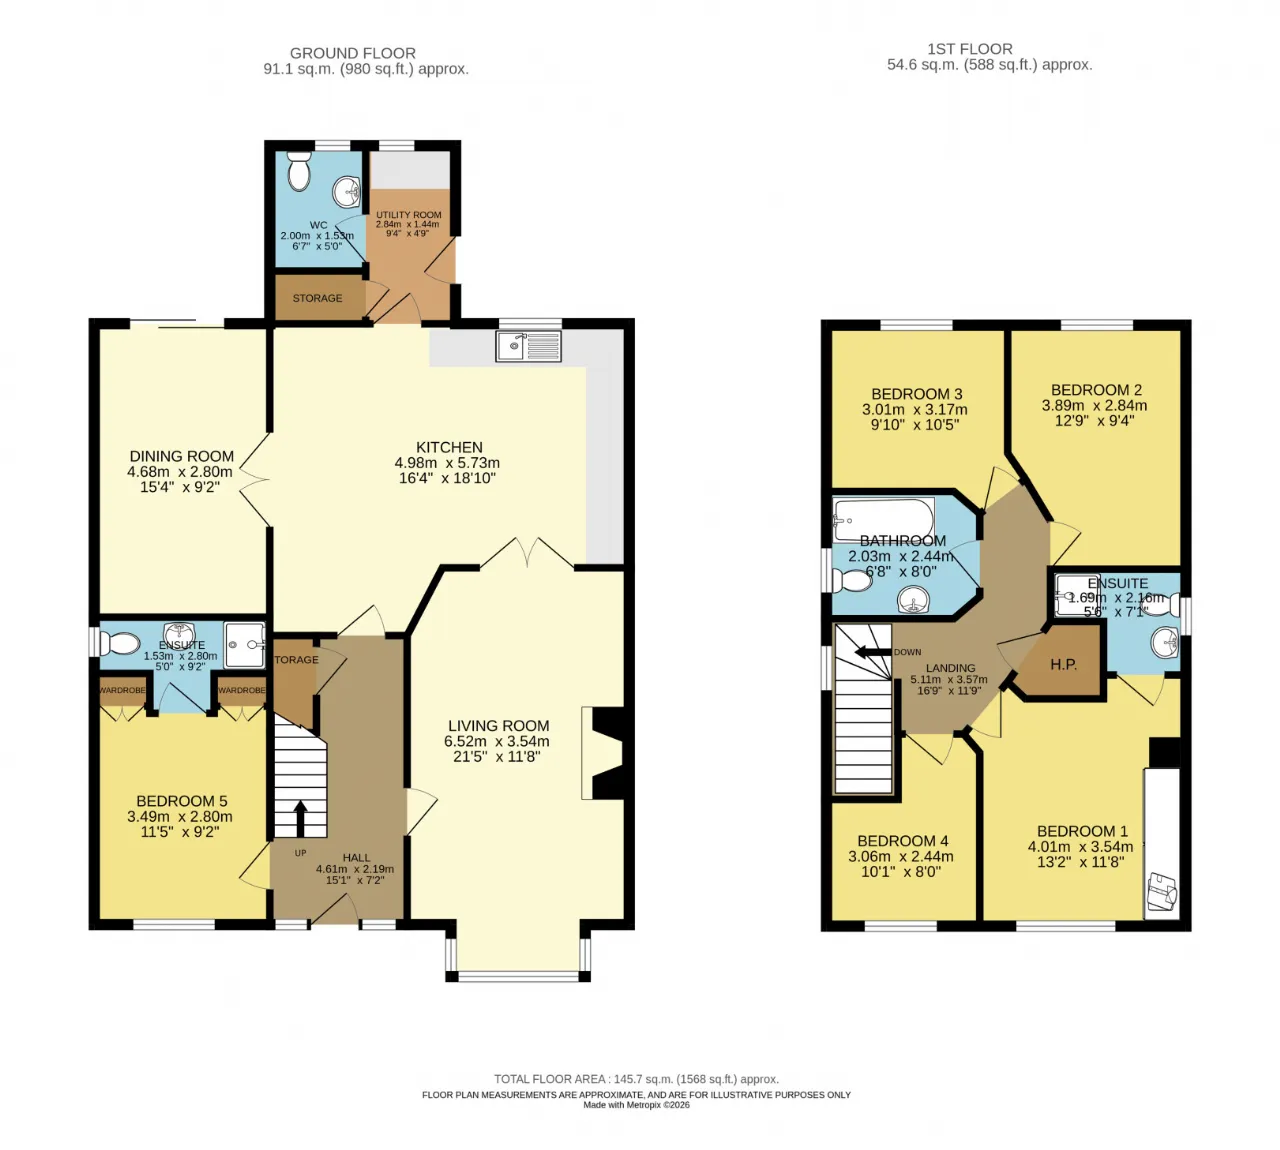
Living Room 6.52m x 3.54m Open fireplace wooden floor bay window
Kitchen 4.98m x 5.73m Tiled floor fitted units with electric oven and hob and fridge freezer. Double doors leading off to dining room and living room.
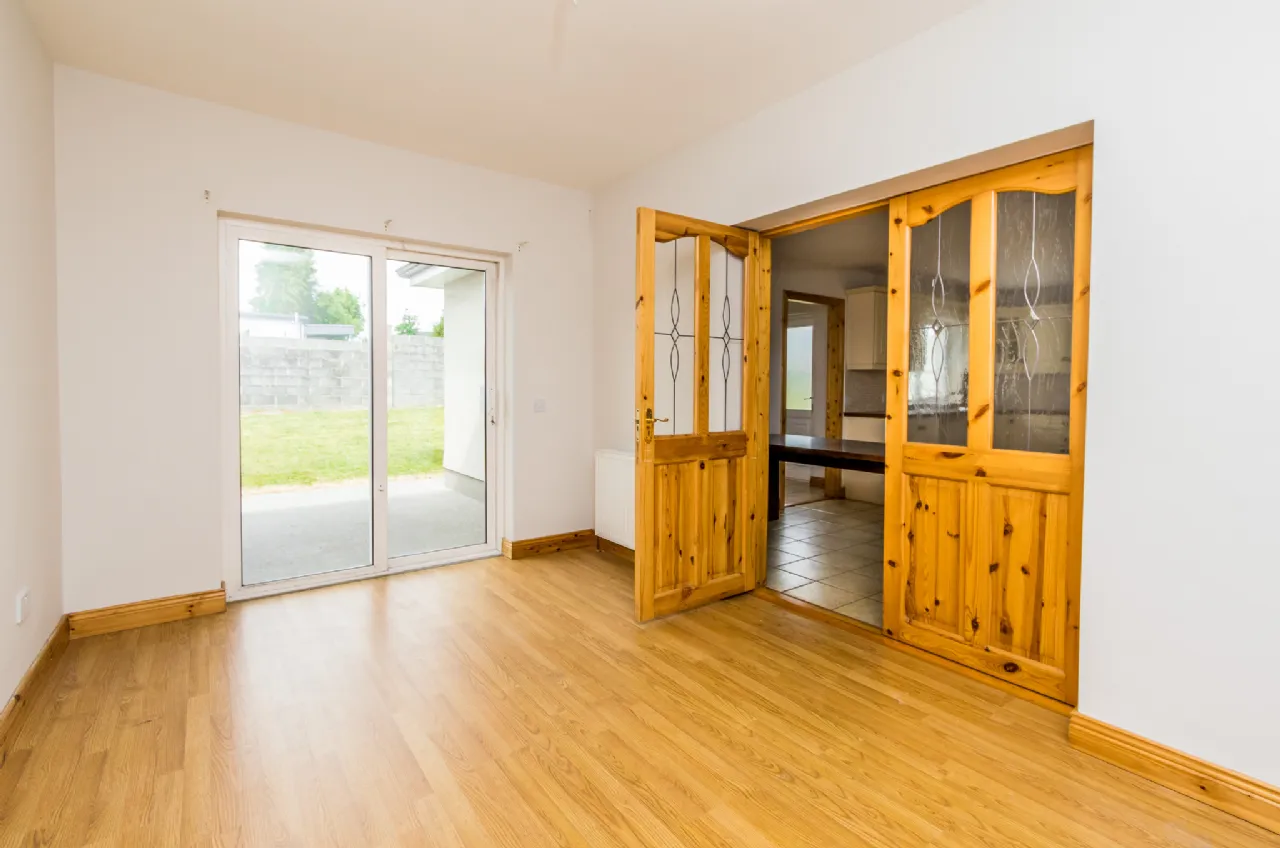
Dining Room 4.68m x 2.80m Timber floor double doors to kitchen patio door to patio area outside.
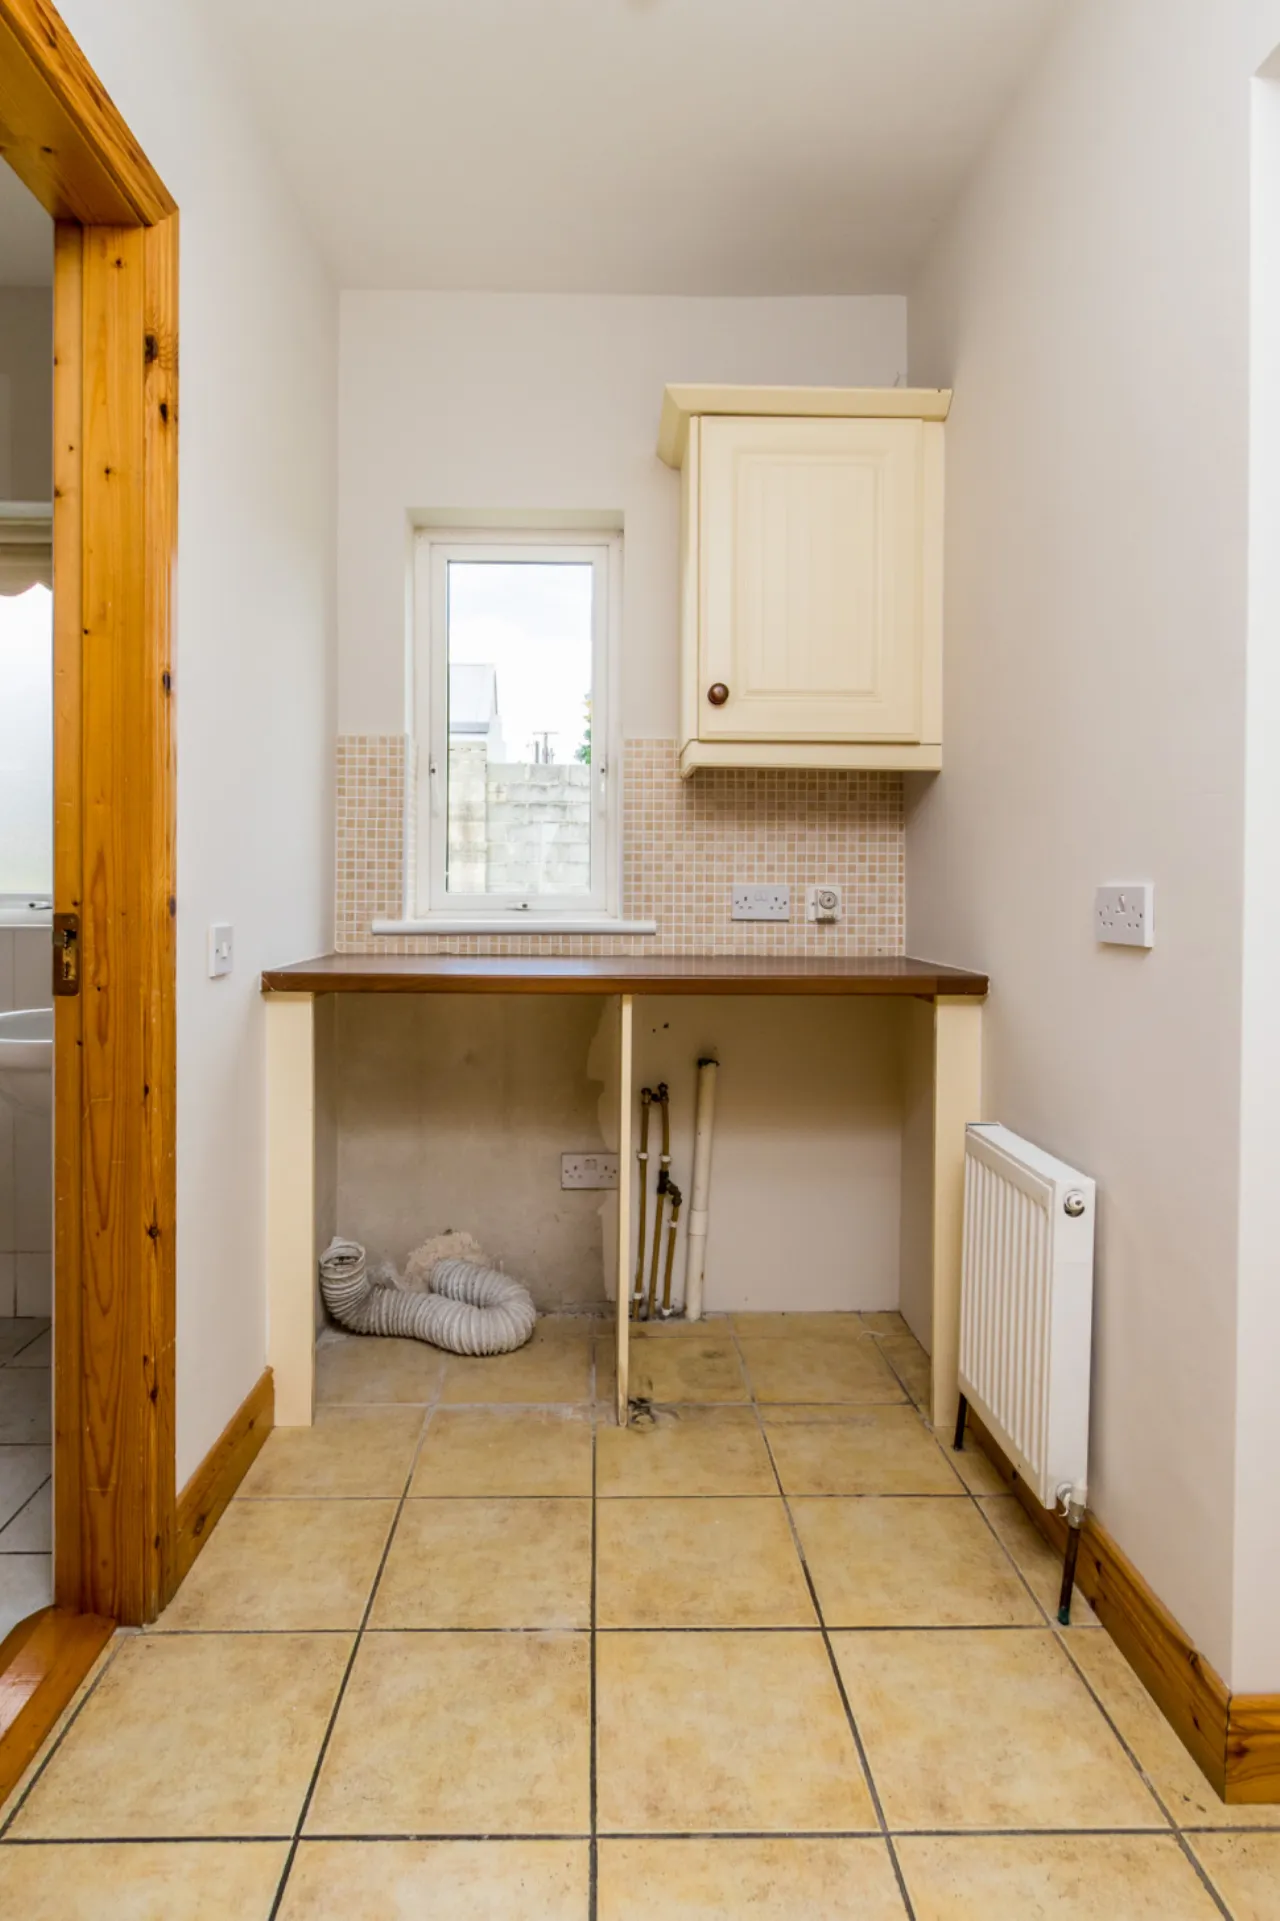
Utility Room 2.84m x 1.44m Tiled floor plumbed for washing machine and tumble dryer. PVC door to outside.
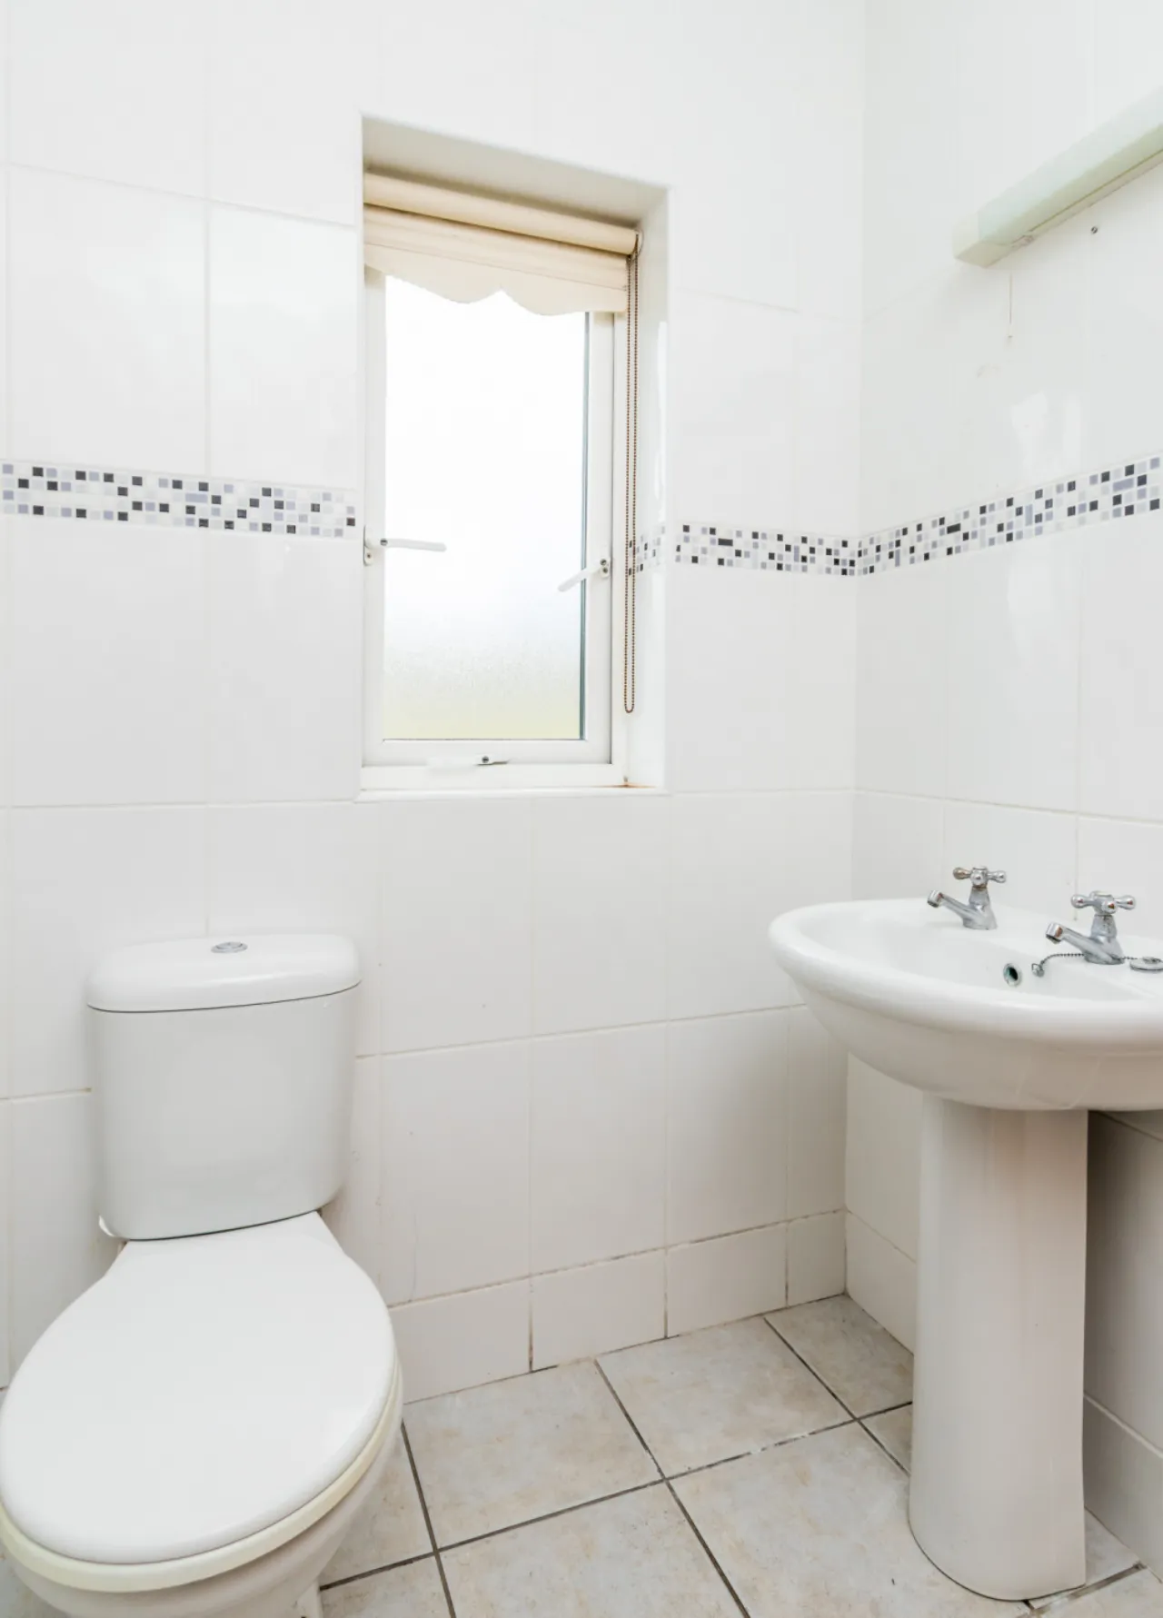
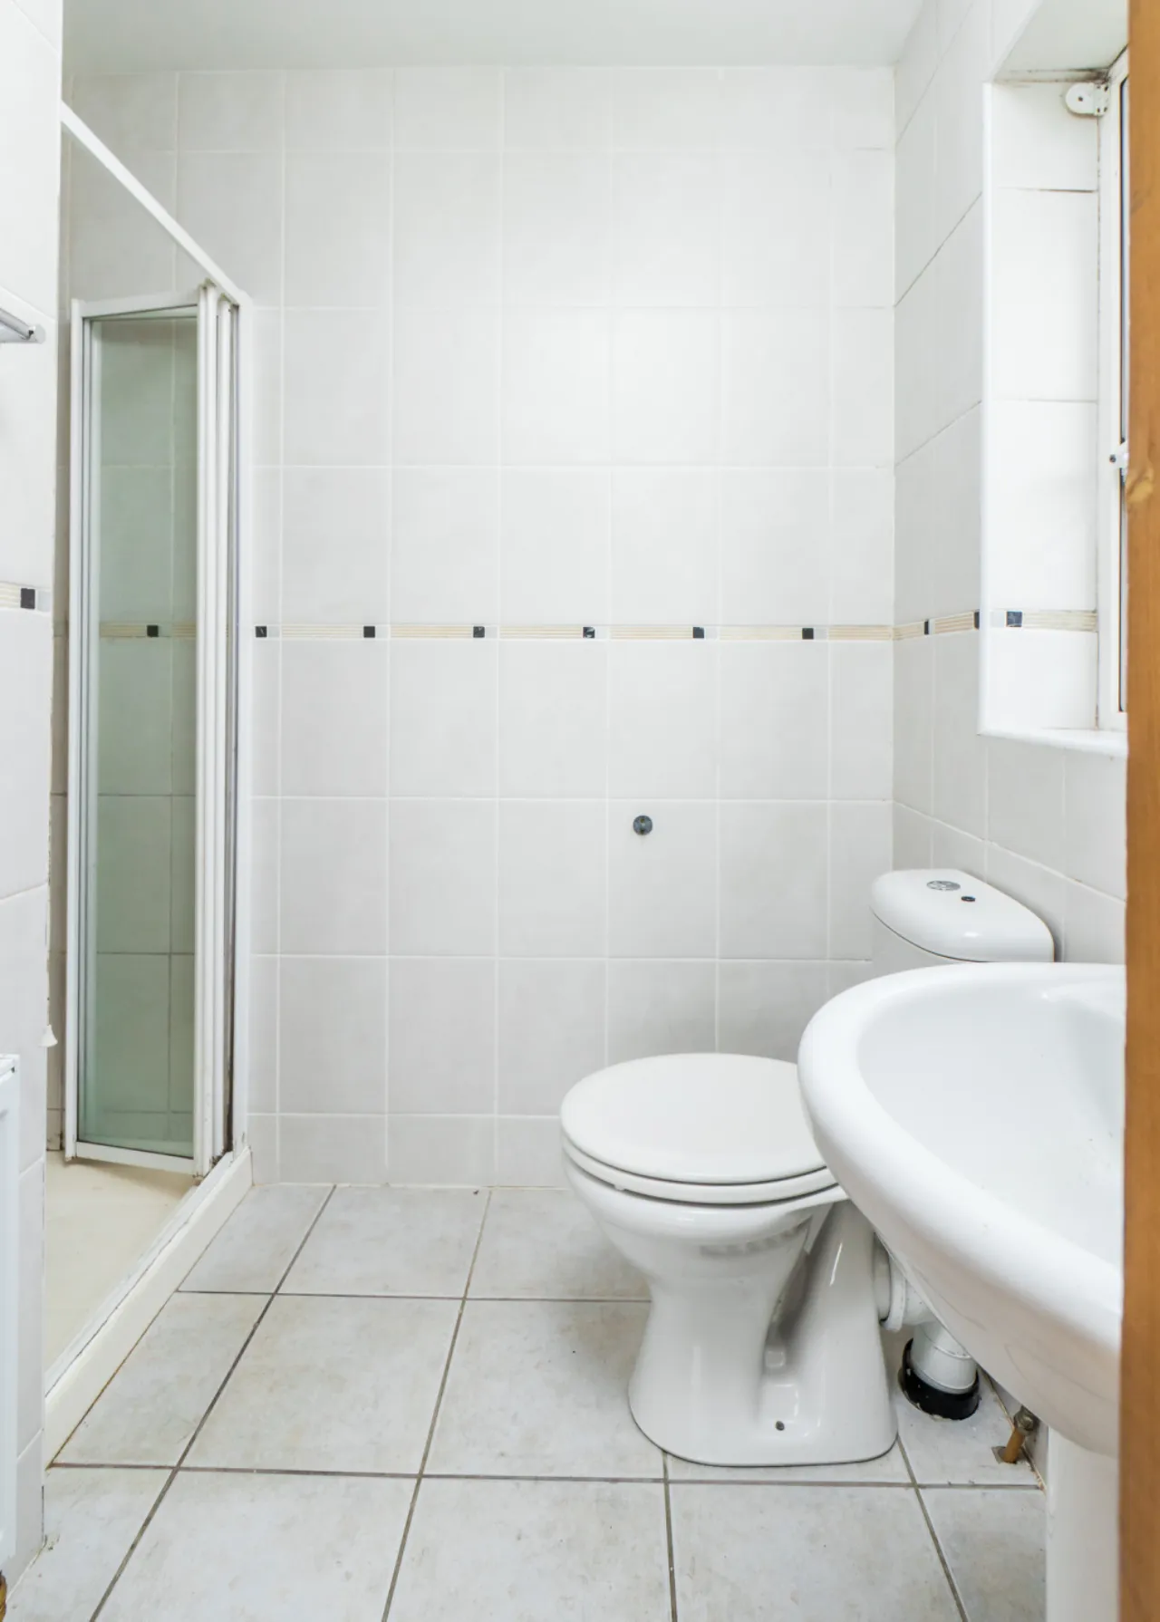
WC 2.00m x 1.53m Tiled floor Tiled walls fitted with toilet and wash hand basin
Storage Located in the utility room
Master Bedroom 4.01m x 3.54m Timber floor, fitted wardrobes, Over looks front of property onto green area.
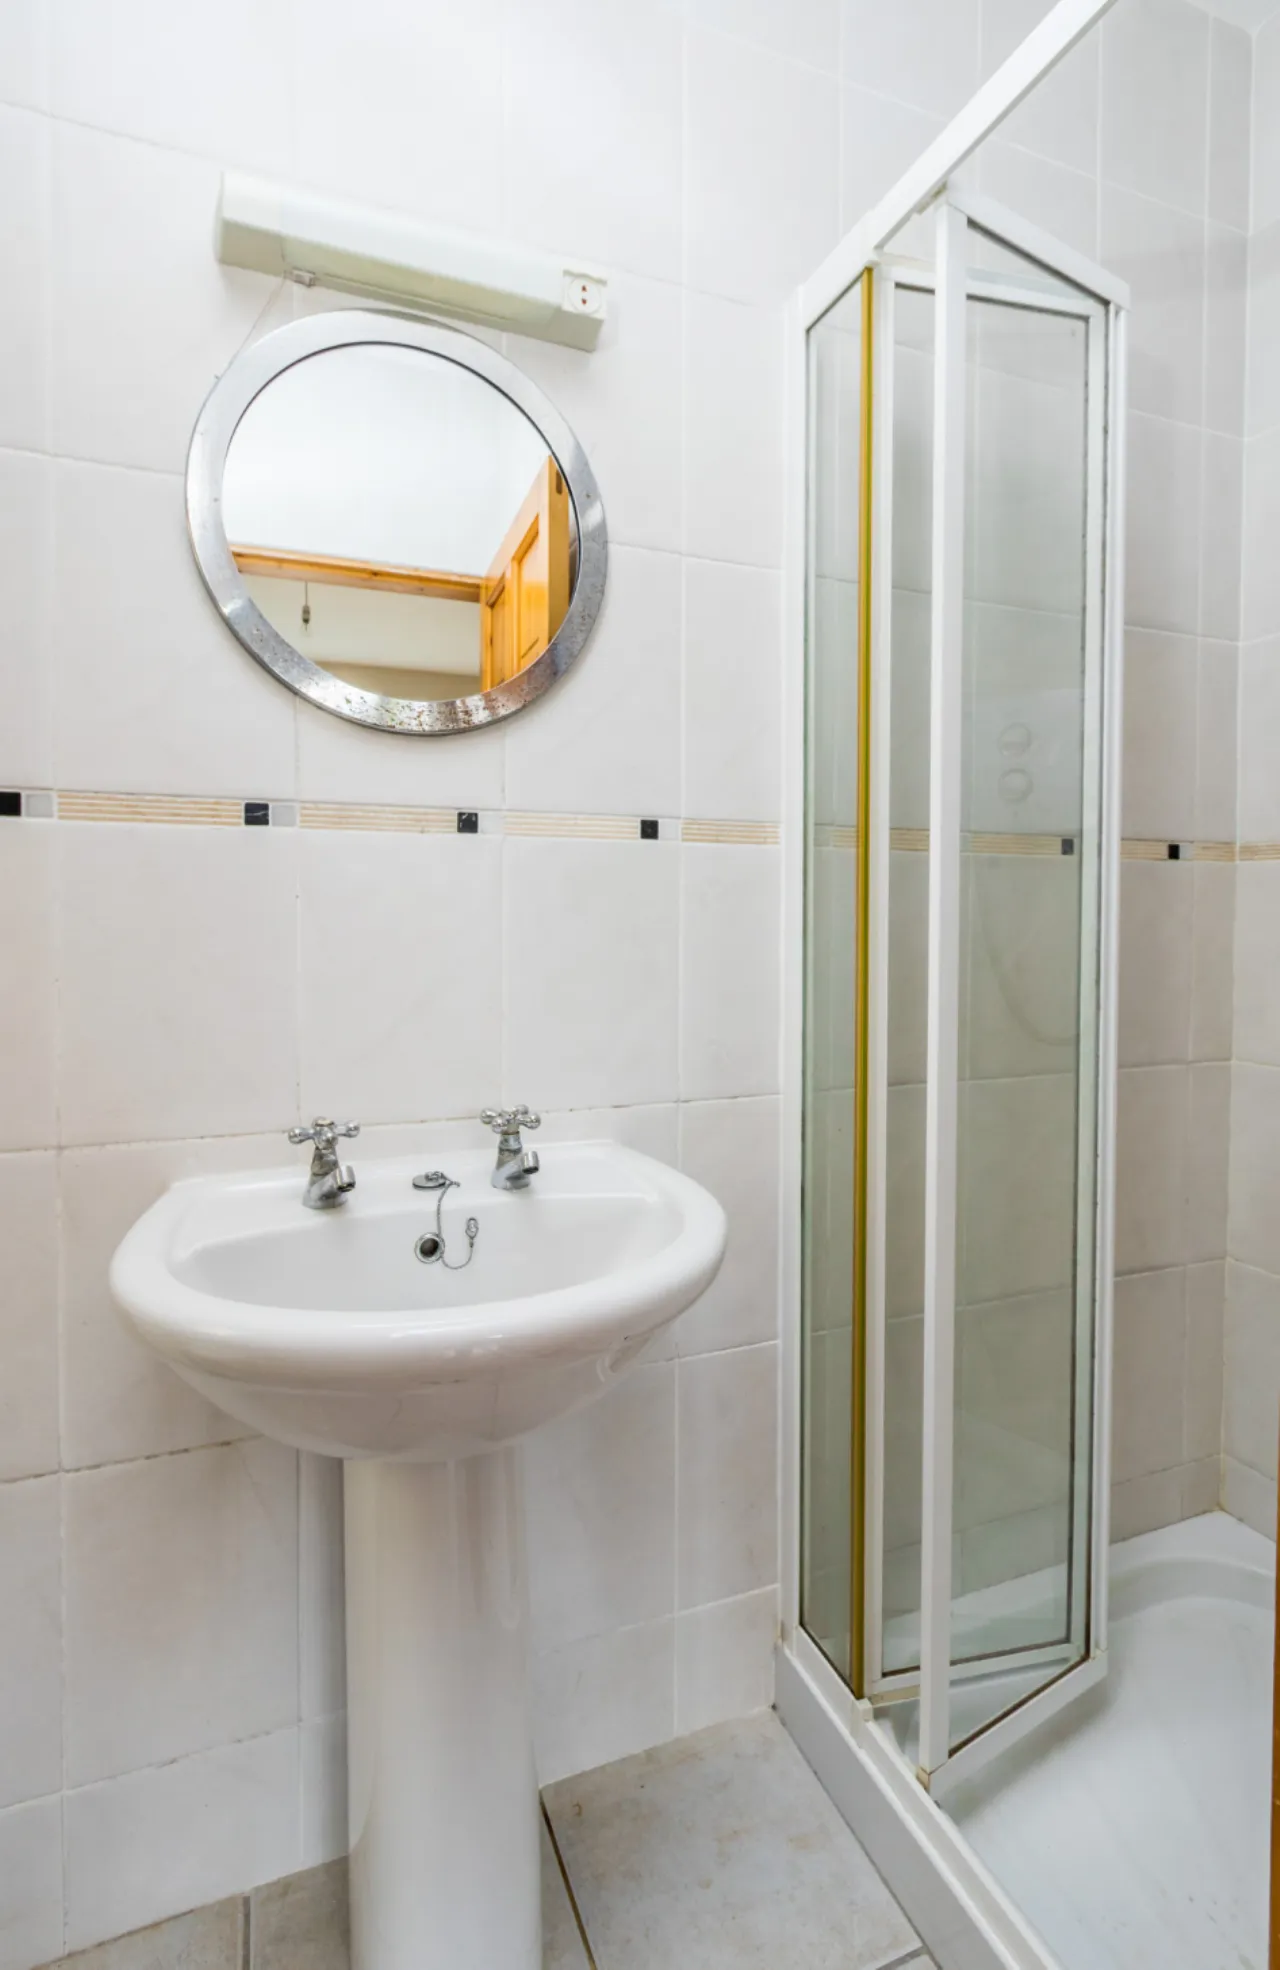
En-Suite 1.69mx 2.16m Tiled floor and walls. fitted with toilet wash hand basin and shower enclosure with electric shower
Bedroom 2 3.89m x 2.84m Carpet flooring fitted wardrobes overlooks rear garden
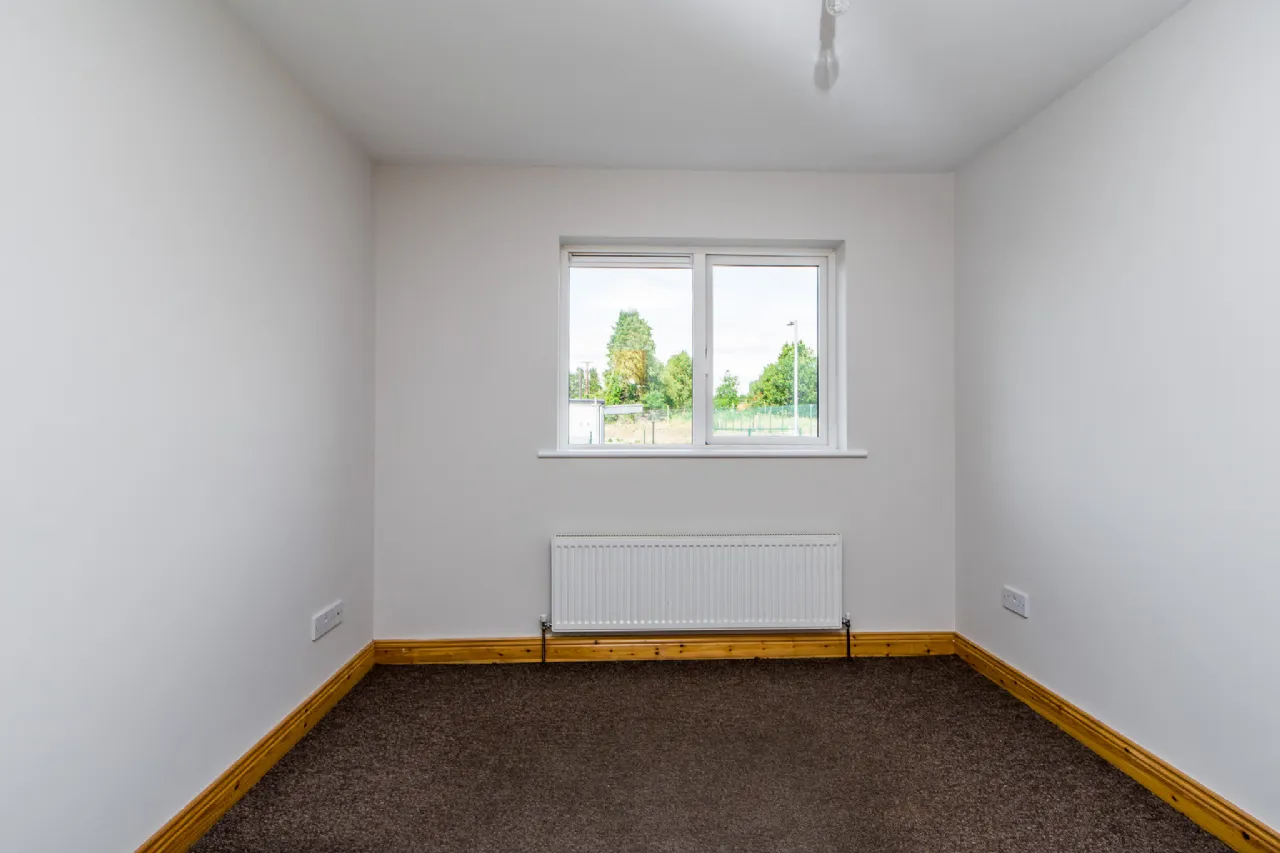
Bedroom 3 3.01m x 3.17m Carpet flooring Fitted wardrobe overlooks rear garden
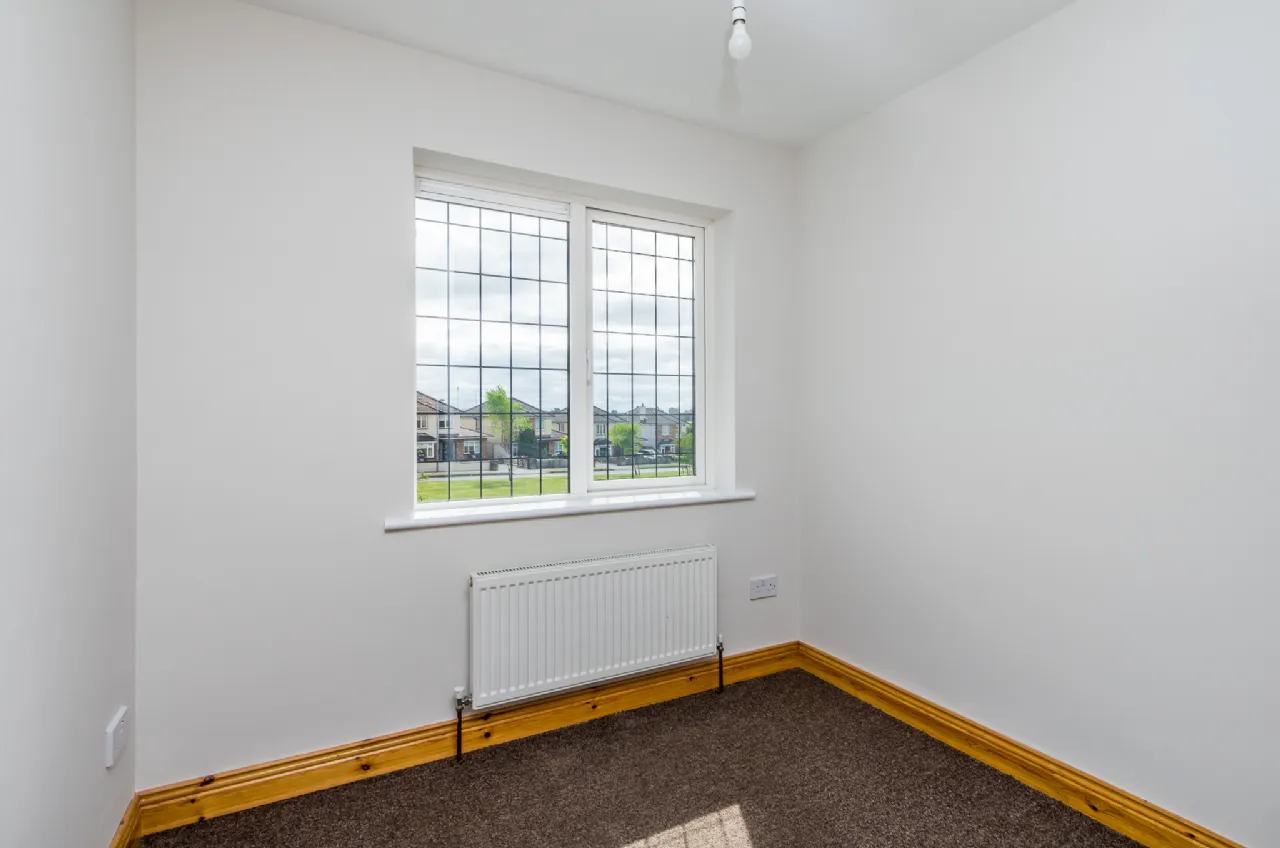
Bedroom 4 3.06m x 2.44m Carpet flooring overlooking front of property.
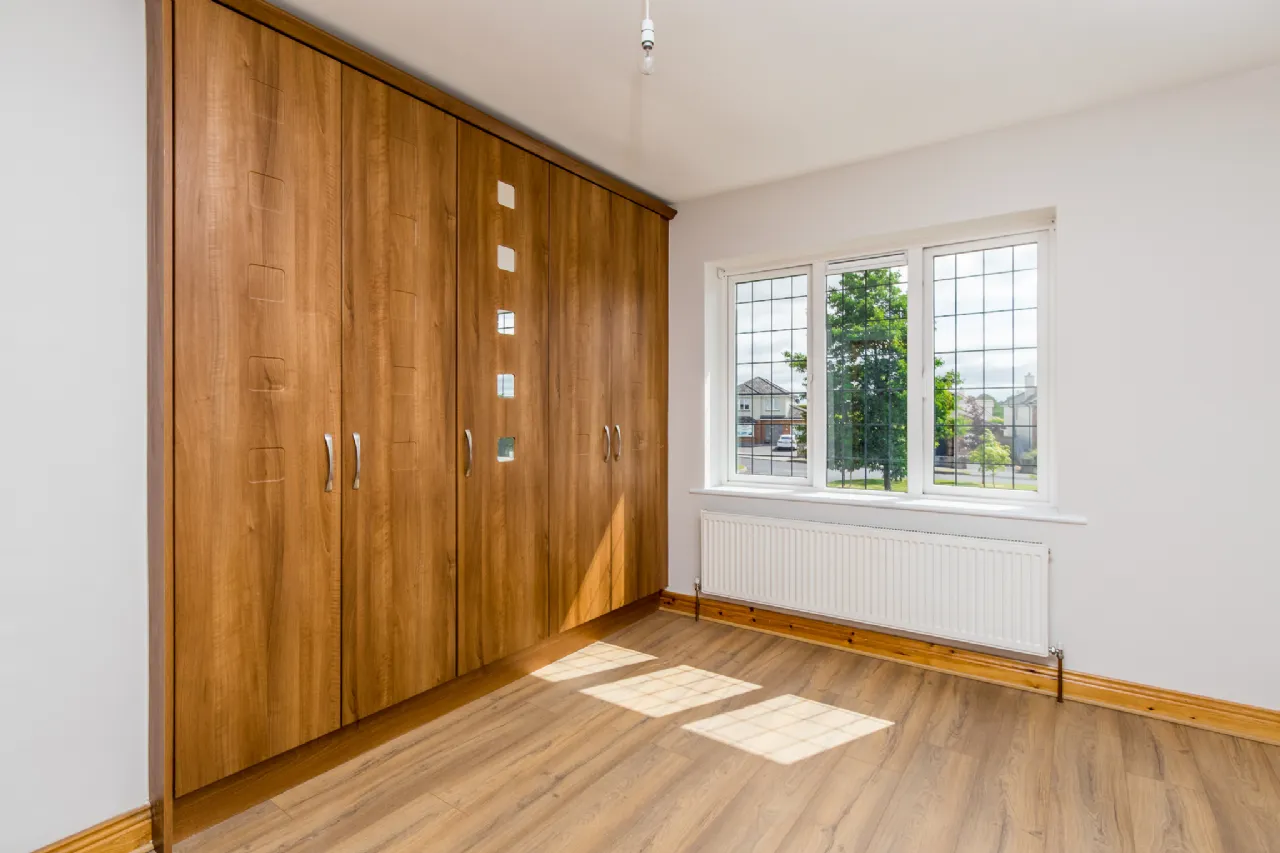
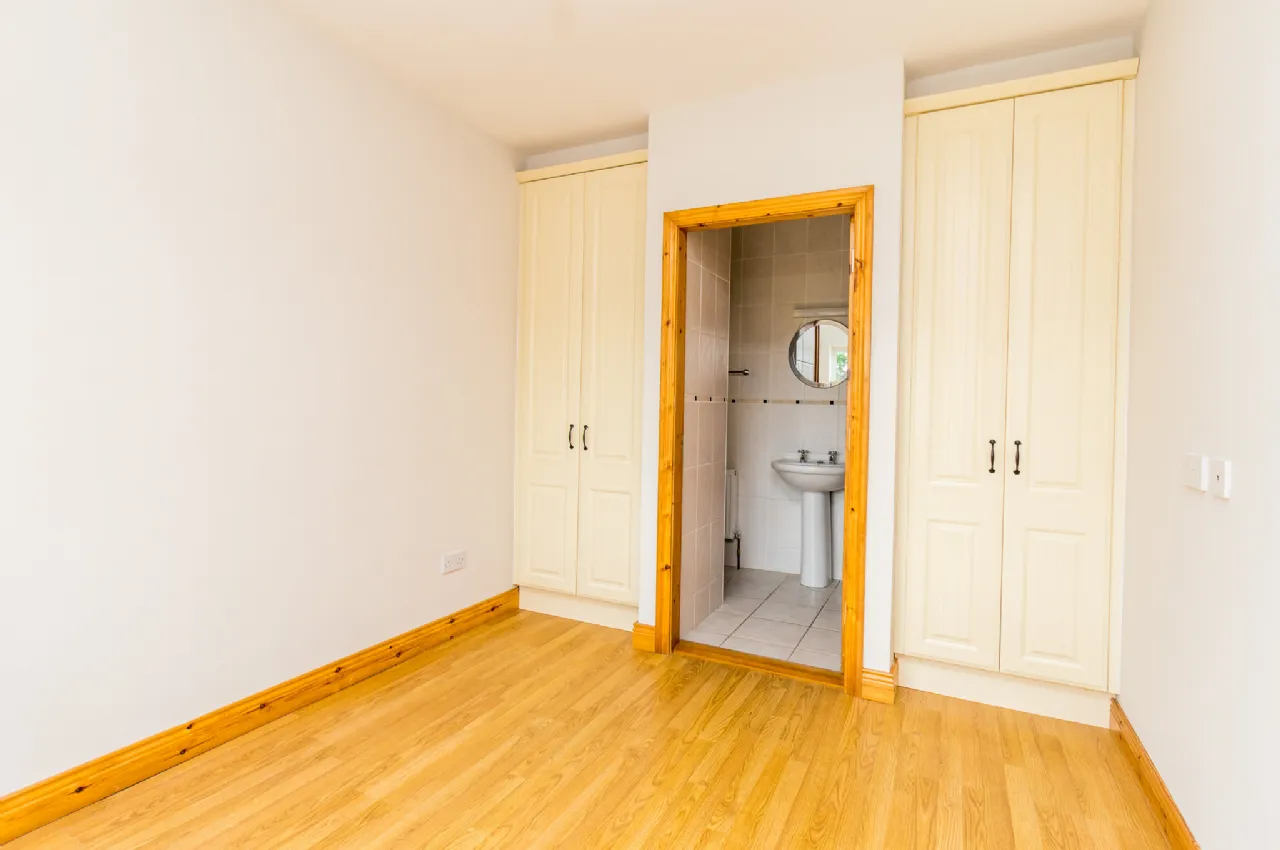
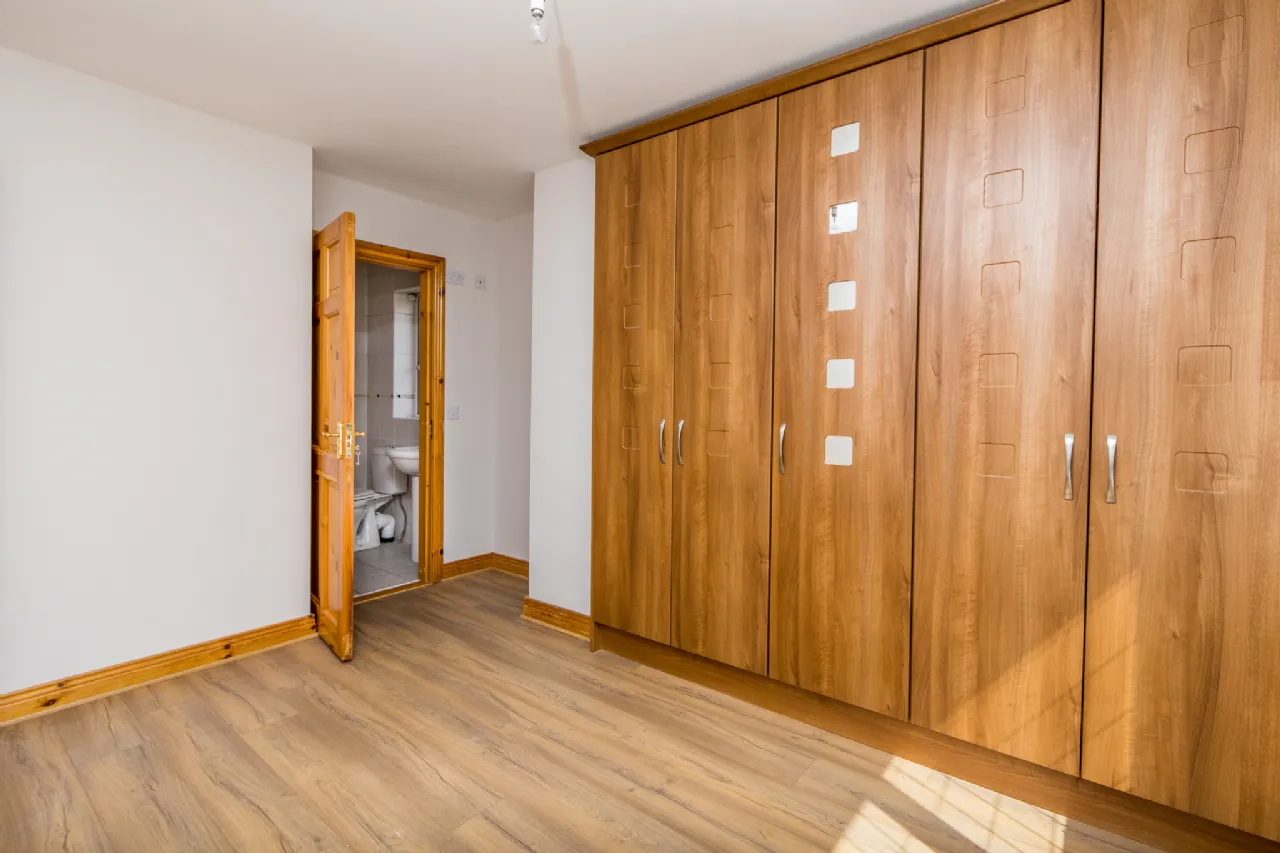
Bedroom 5 3.49m x 2.80m Timber floor, fitted wardrobes en-suite off.
En-Suite 1.53m x 2.80m Tiled floor and walls Fitted with toilet wash hand basin and shower enclosure with mixer shower.
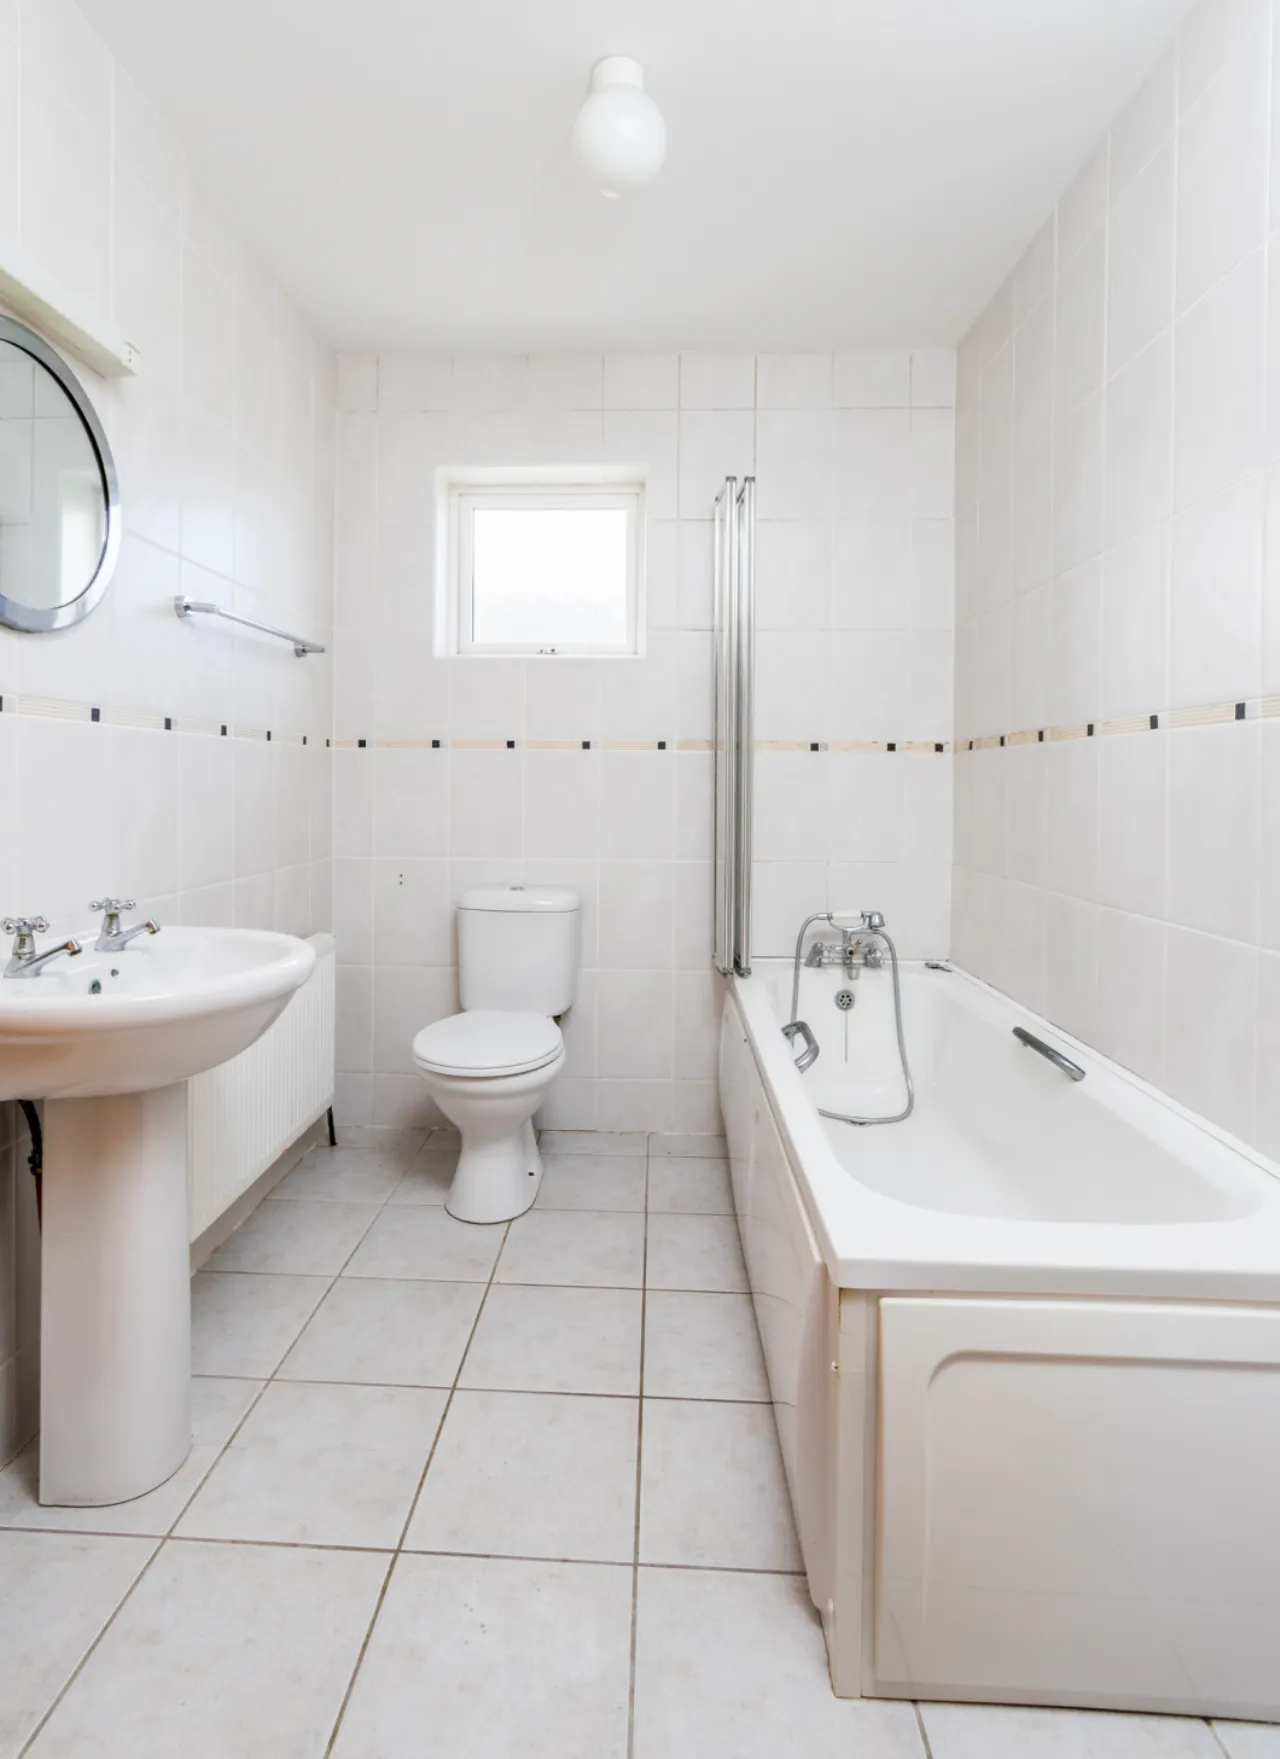
Bathroom 2.03m x 2.44m Tiled floor and walls. fitted with toilet wash hand basin and bath.
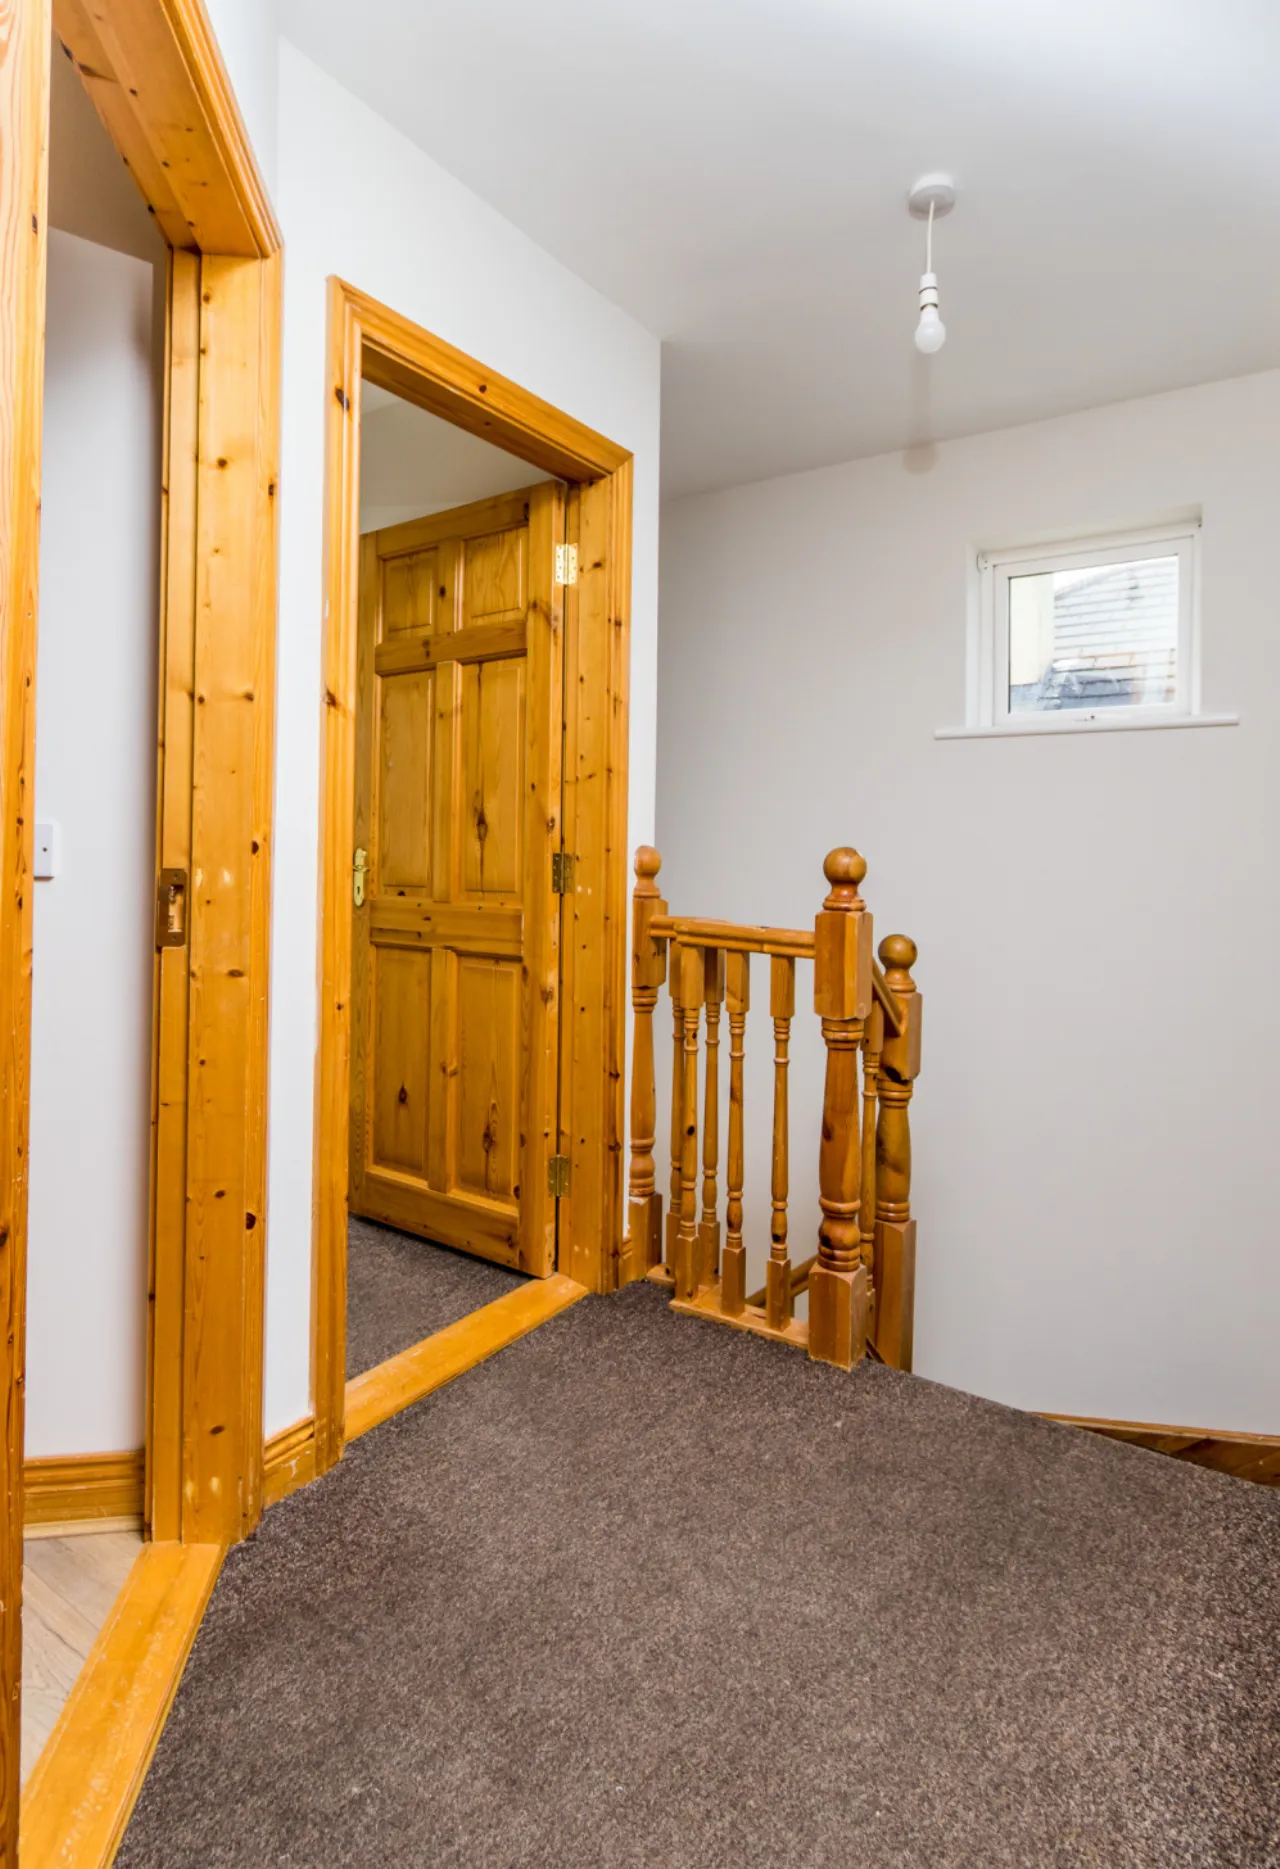
Landing 5.11m x 3.57m Carpet flooring, Hot-press stairs leading to ground floor.
BER Information
BER Number: 118527639
Energy Performance Indicator: 131.45kWhm2yr
About the Area
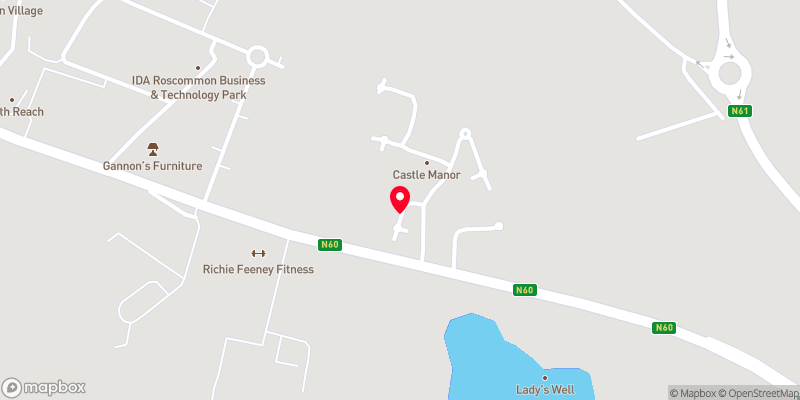
Roscommon (Irish: Ros Comáin) is near the meeting of the N60, N61 and N63 roads, putting it roughly in the centre of Ireland. Despite the town itself having a relatively small population, it caters to about half the population of County Roscommon. Loughnaneane Park is situated in the town centre. It contains a children's playground, outdoor exercise equipment, a lakeside walkway, picnic tables, and Roscommon Castle. Other amenities include Roscommon Golf Club, Dr. Hyde Park, and Roscommon Racecourse. Roscommon Leisure Centre opened early 2002 and has a 25 m (82 ft) deck level pool with a learner swimming pool and spectator gallery and fully equipped gymnasium.
 Get Directions
Advice For Buyers
Buying property is a complicated process. With over 40 years’ experience working with buyers all over Ireland, we’ve researched and developed a selection of useful guides and resources to provide you with the insight you need..
Mortgages
From getting mortgage-ready to preparing and submitting your full application, our Mortgages division have the insight and expertise you need to help secure you the best possible outcome.
Research
Applying in-depth research methodologies, we regularly publish market updates, trends, forecasts and more helping you make informed property decisions backed up by hard facts and information.