


 Print
Print


€825,000 Sale Agreed
 5 beds
 4 baths
 425 sqm
8.8 Acres
425 sqm
8.8 Acres

Residence On C. 8.8 Acres
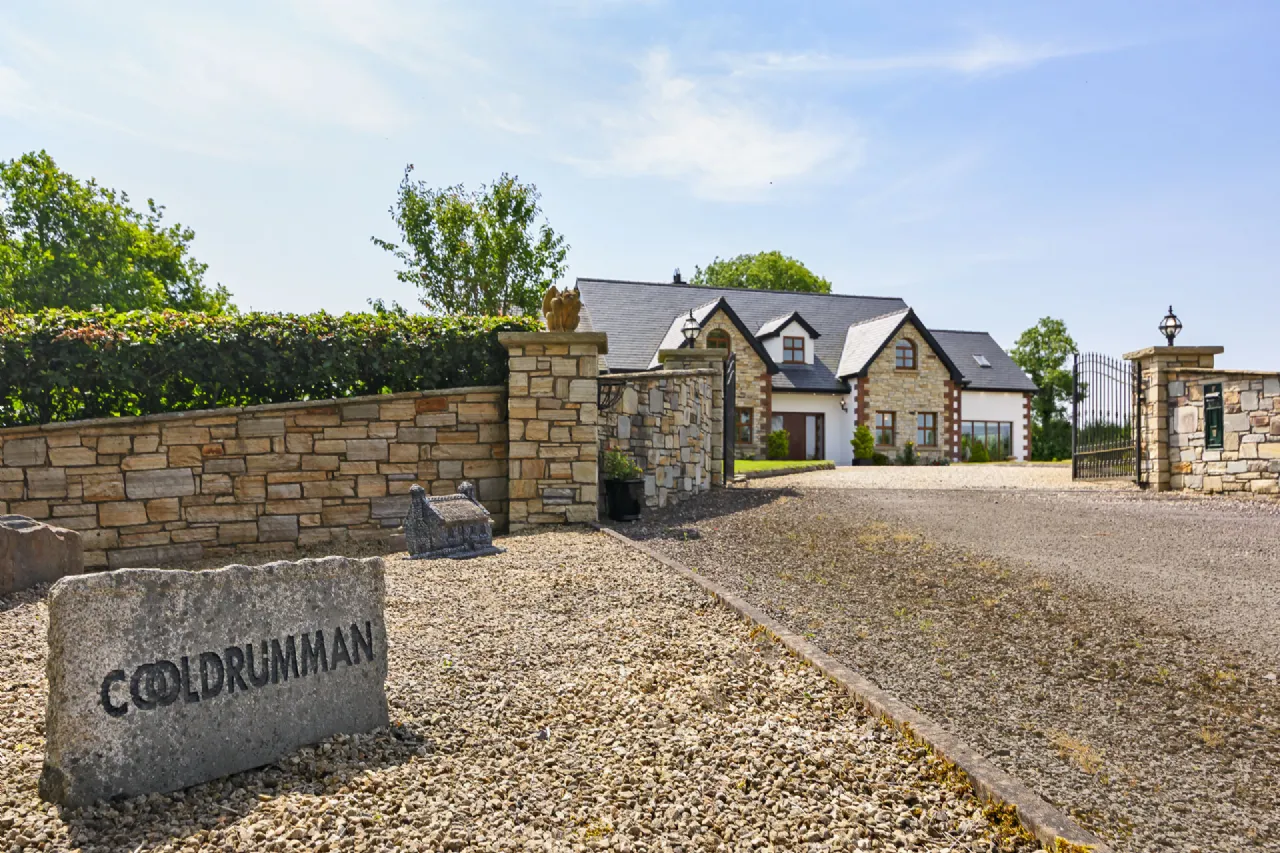
Cooldrumman
Cartronduffy
Ballygawley
Co. Sligo
F91Y186
Description
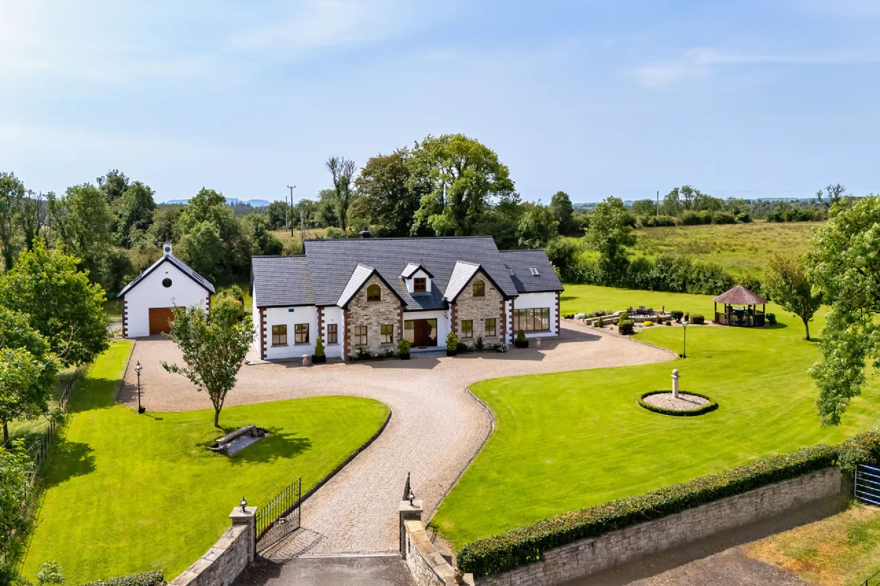
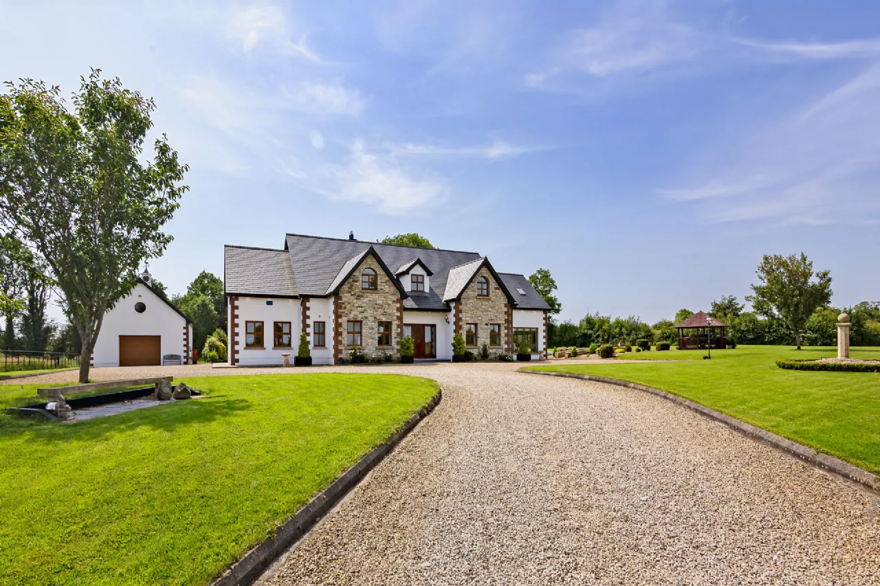
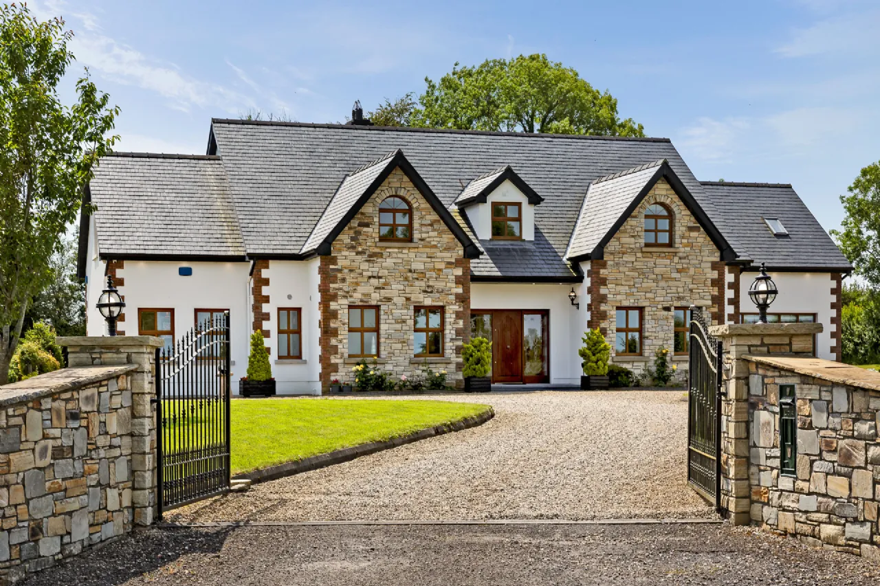
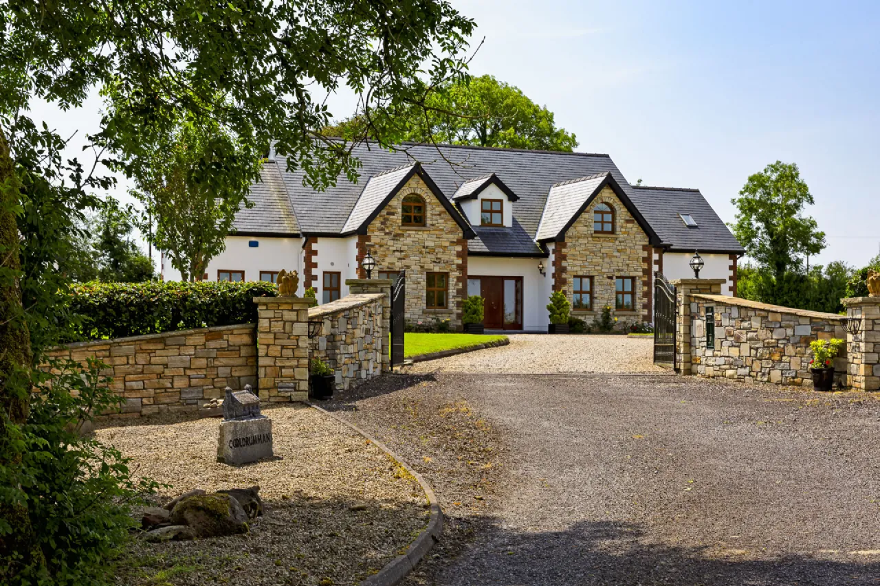
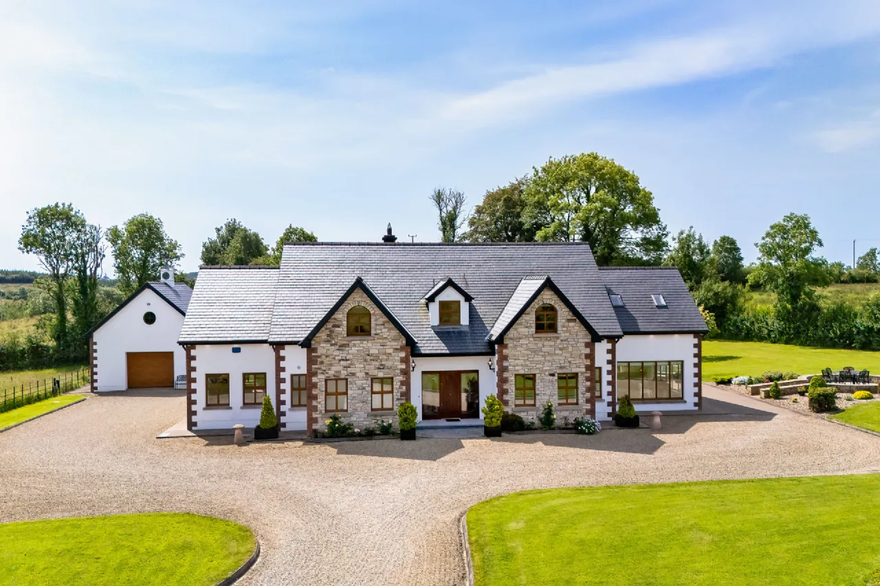
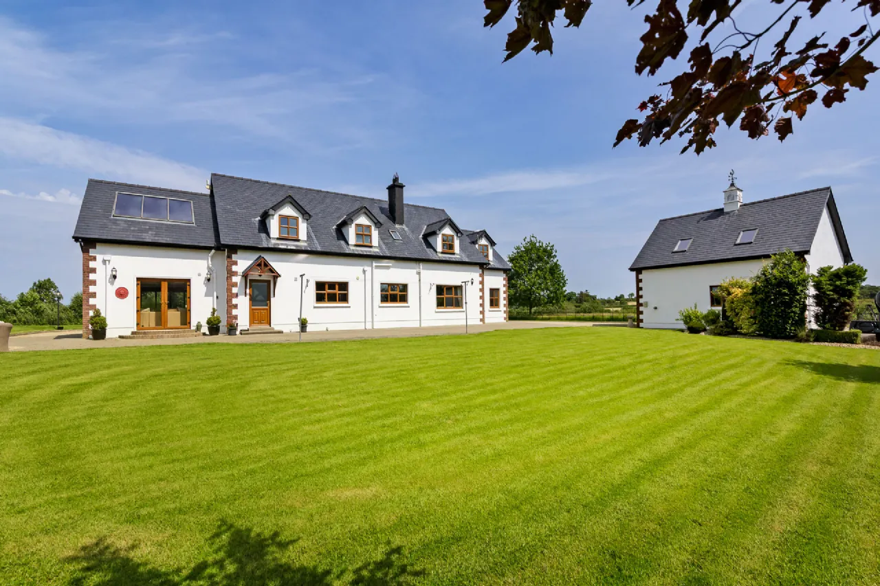
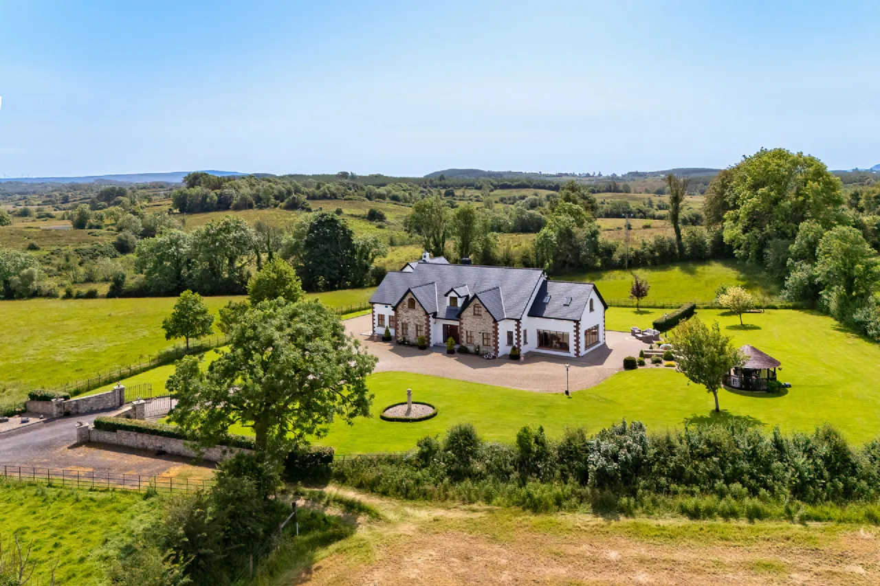
Exceptional 5 Bedroom Country Residence on Approx. 8.8 Acres with Stunning Ox Mountain Views
A truly outstanding family home offering luxury, space and lifestyle in one exceptional package.
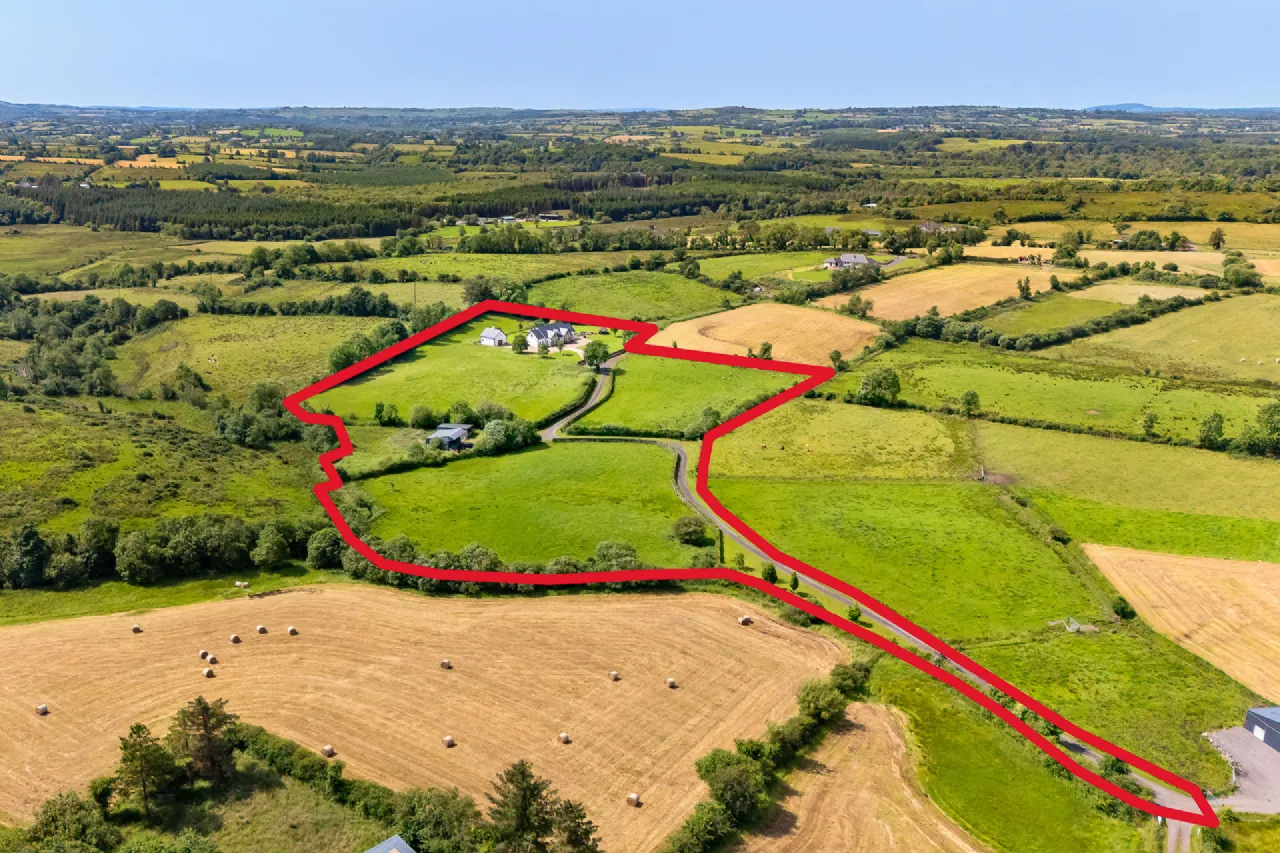
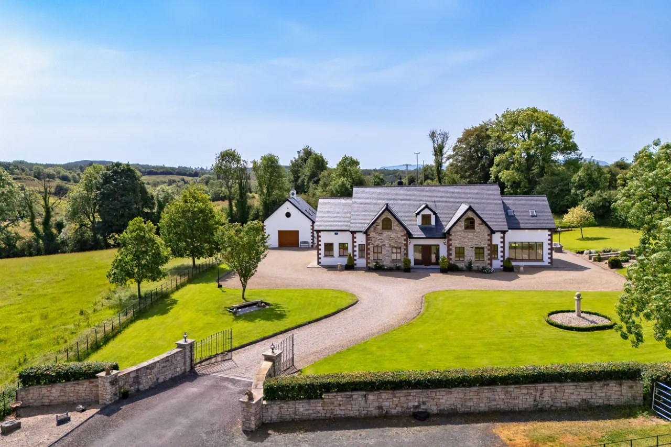
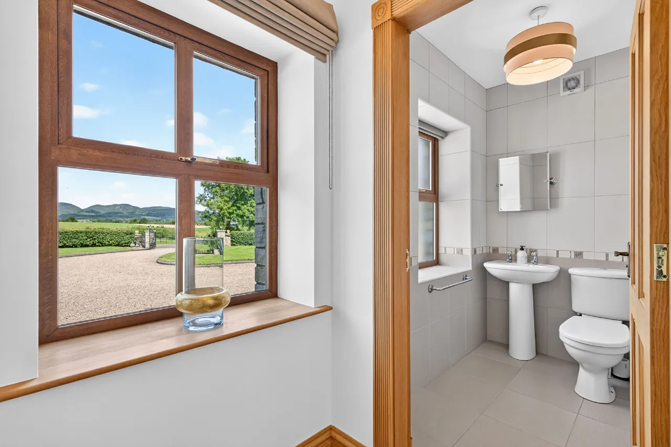
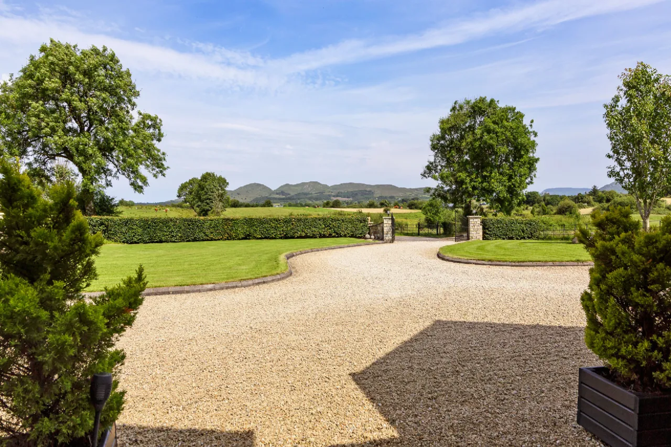
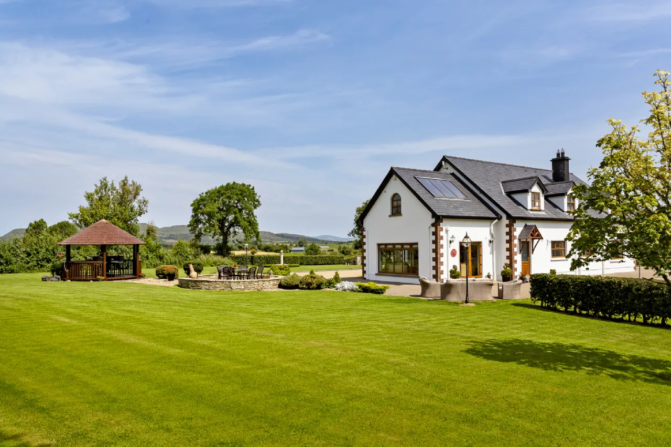
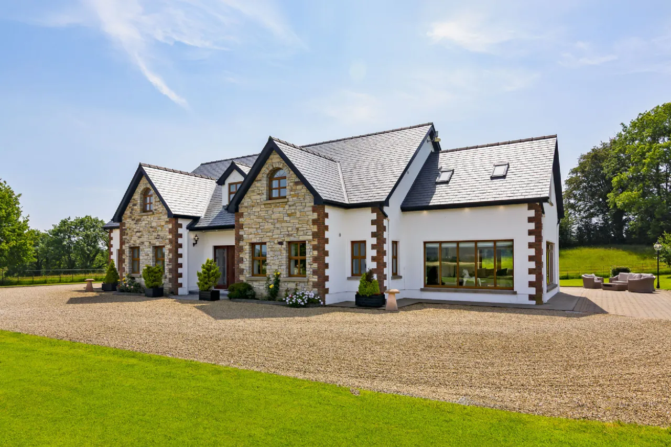
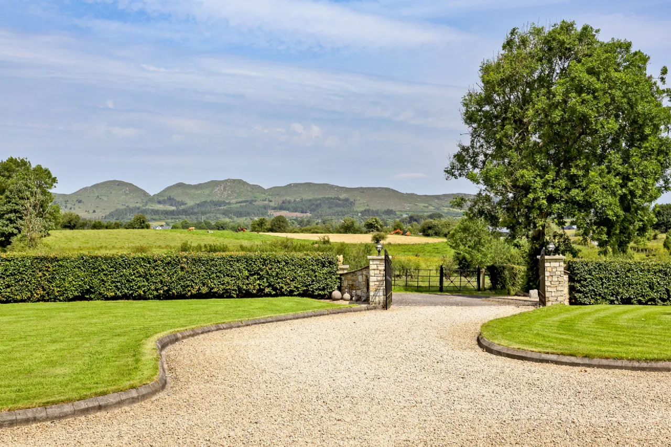
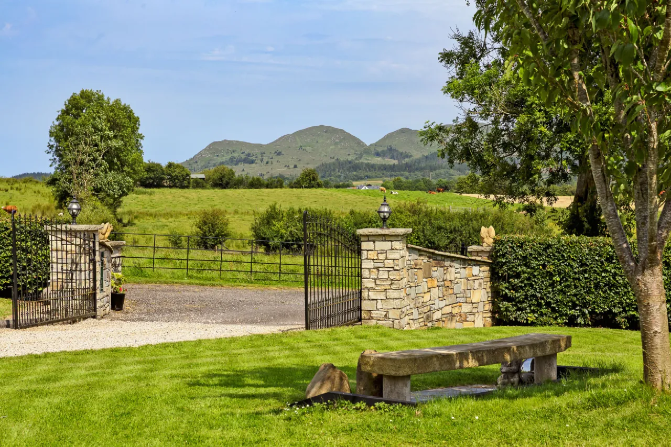
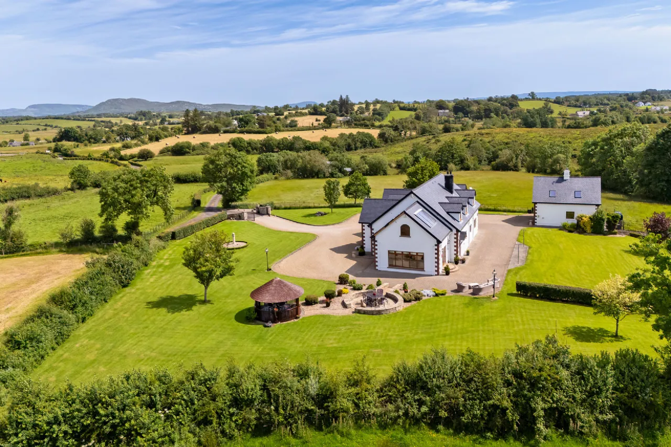
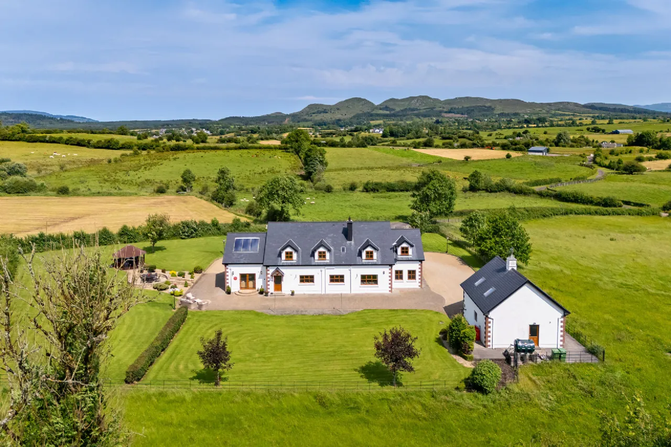
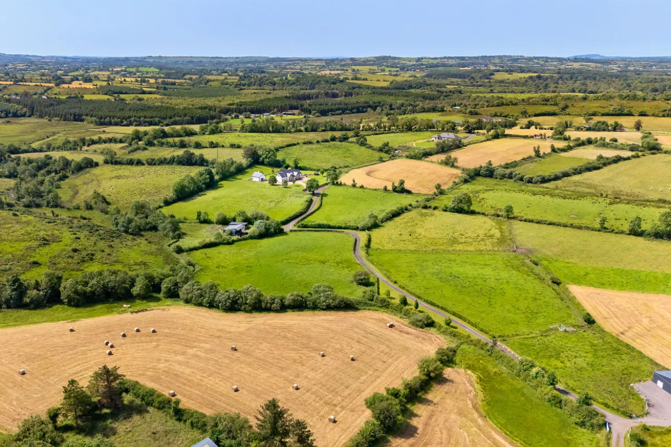
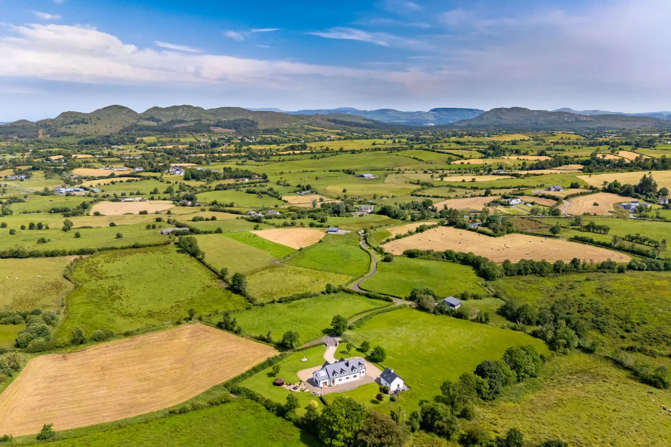
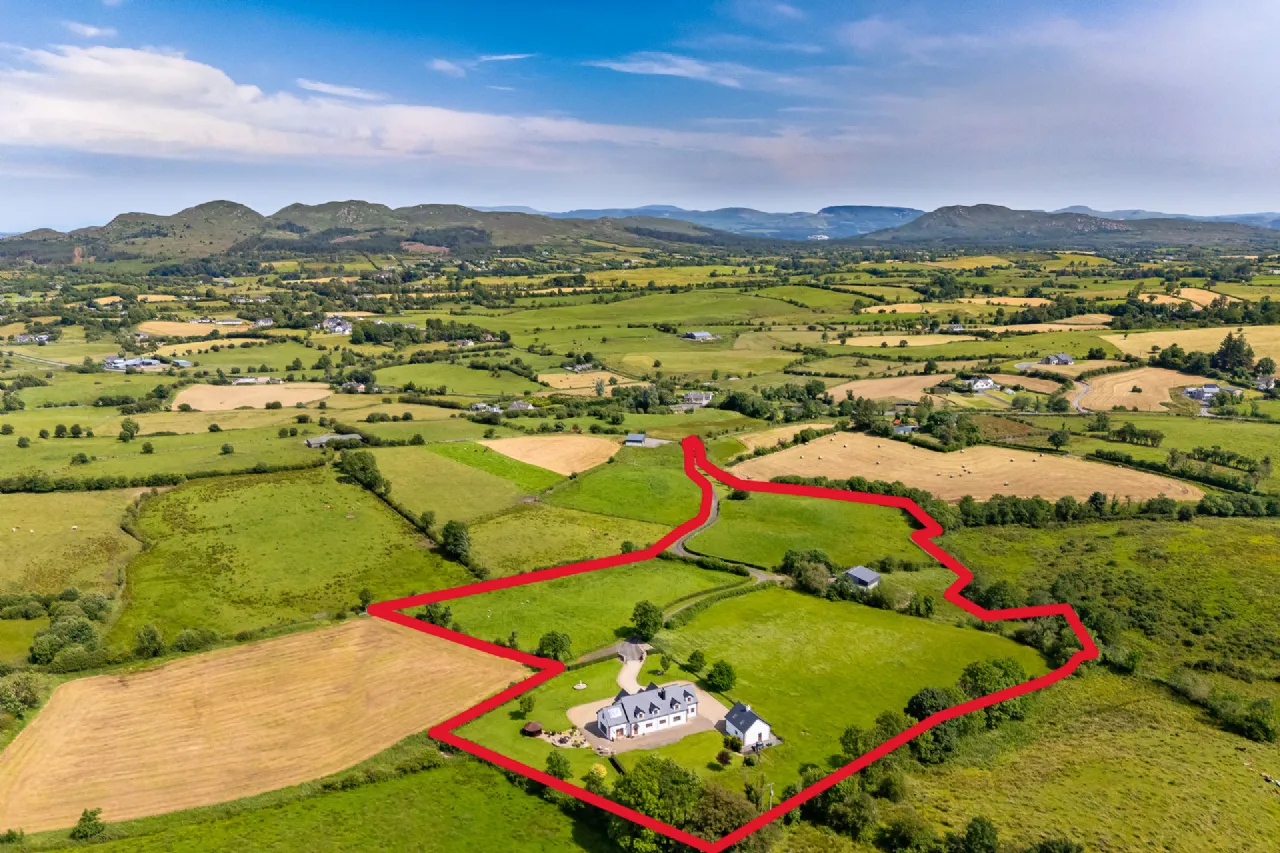
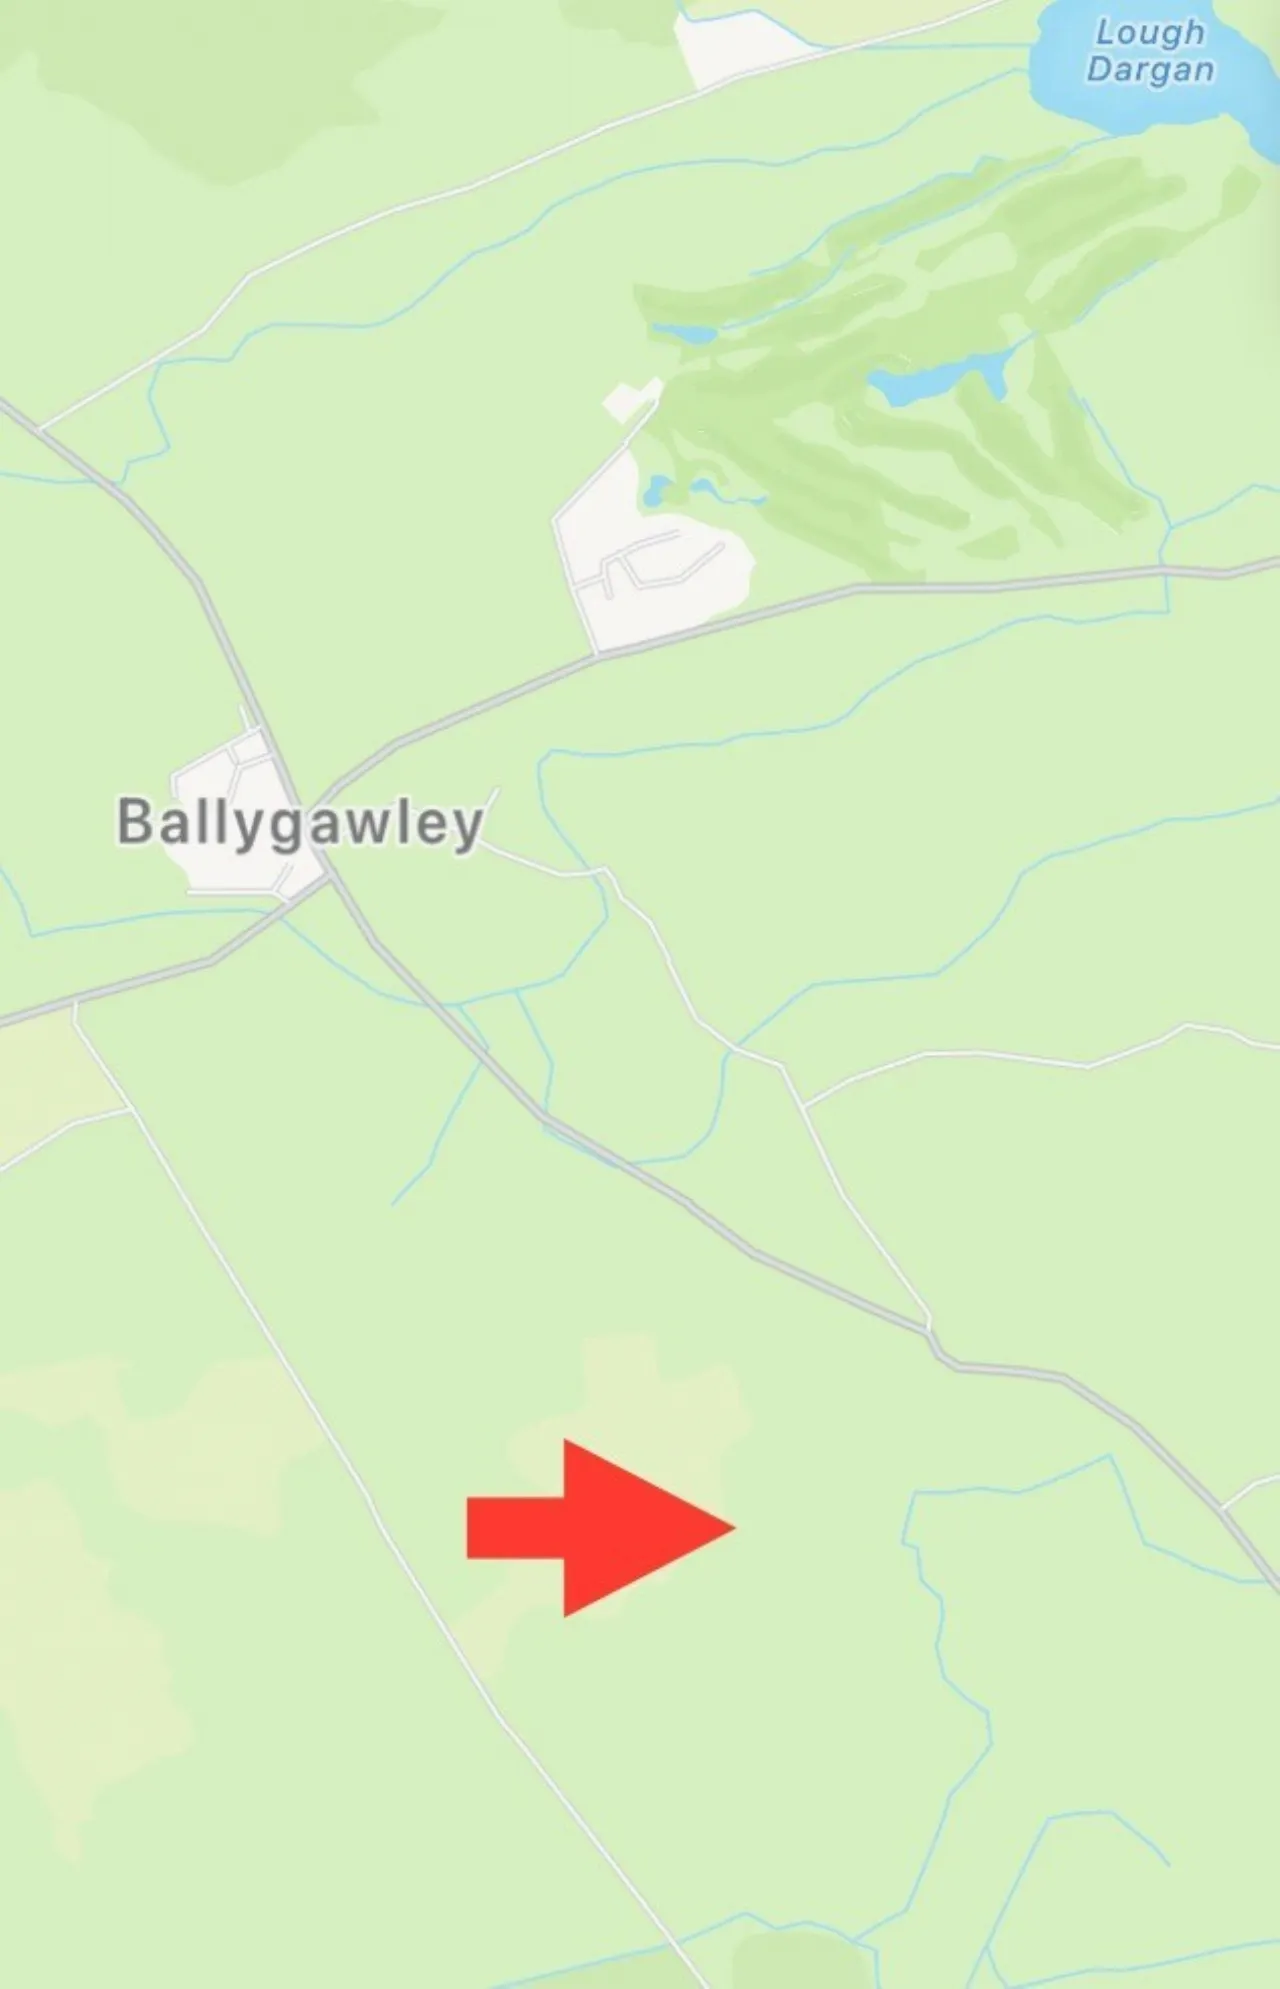
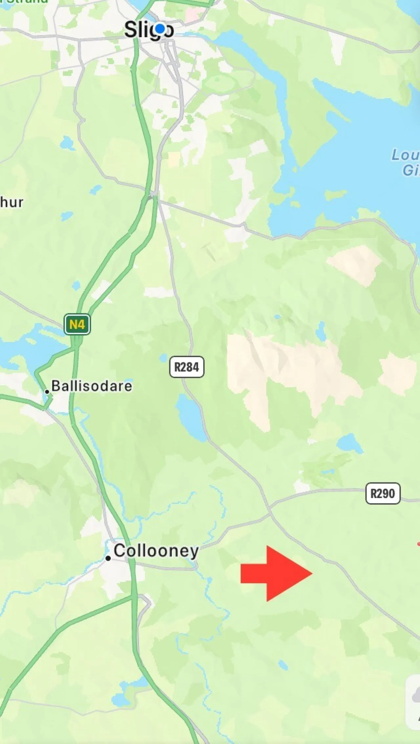
Set on approximately 8.8 acres of quality land, this magnificent detached residence enjoys breathtaking uninterrupted views of the Ox Mountains while being just 2km from Ballygawley Village, 5km from Collooney and only 9km from Sligo City.
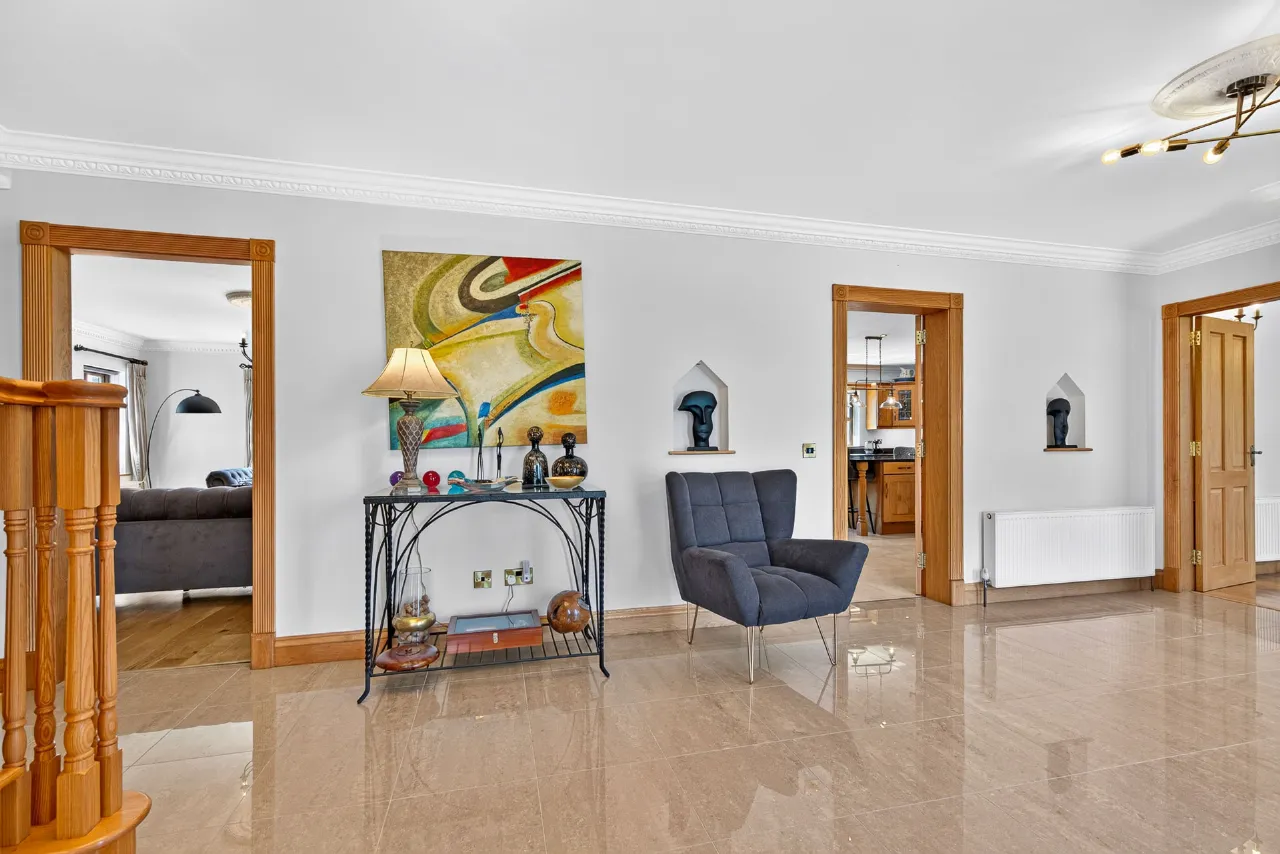
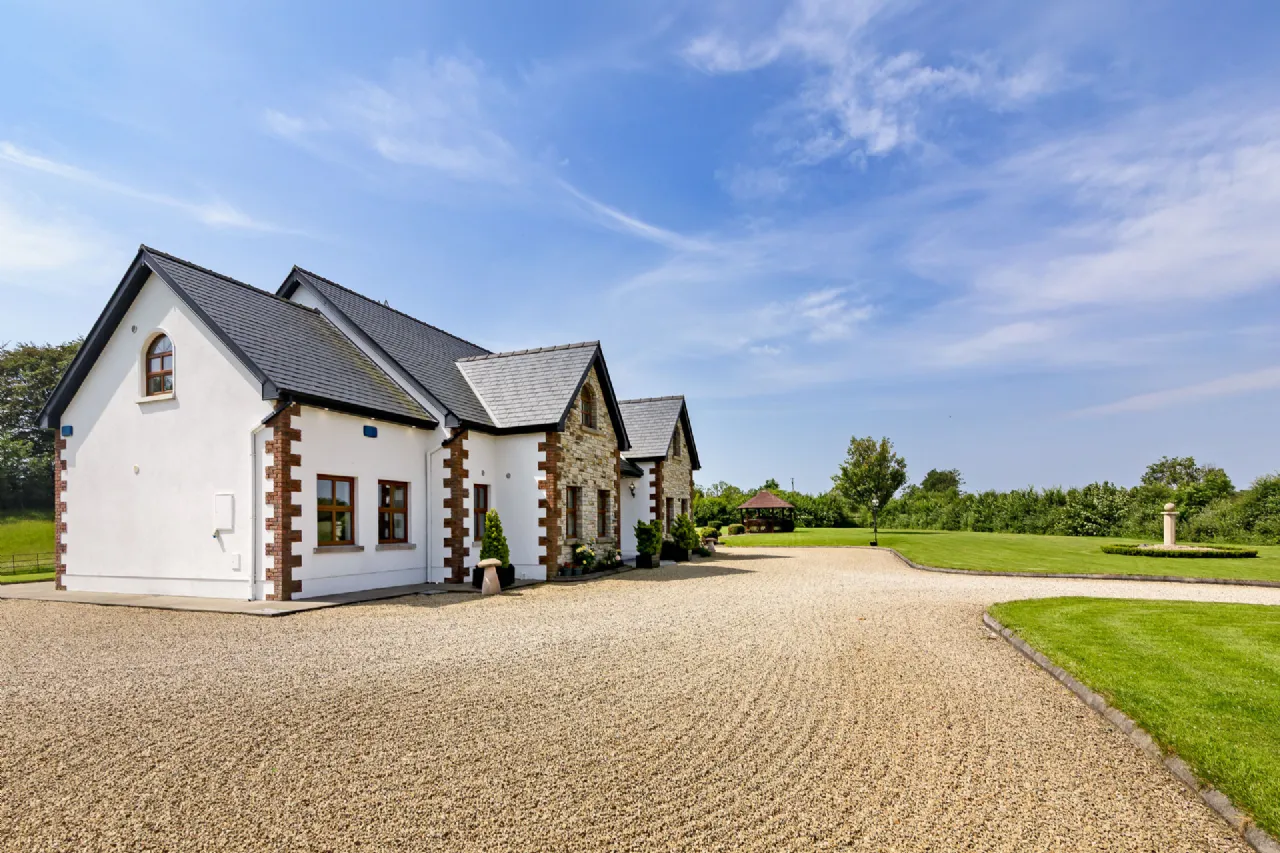
Extending to approximately 425 sq.m. (4,577 sq.ft.), this impressive B1-rated home has been designed for modern family living, combining generous accommodation with beautifully landscaped gardens, excellent outbuildings and quality finishes throughout.
Whether you dream of keeping horses, running a hobby farm, enjoying country life with room to grow, or simply escaping to a peaceful rural setting without sacrificing convenience, this remarkable property offers endless possibilities.
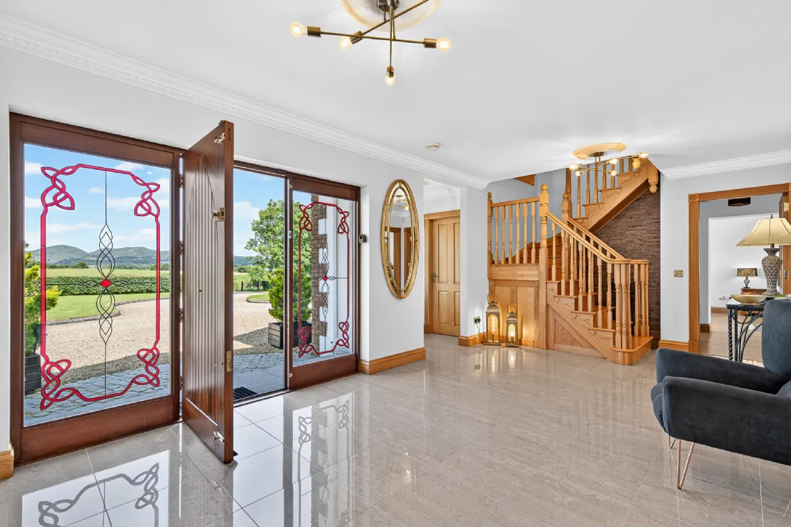
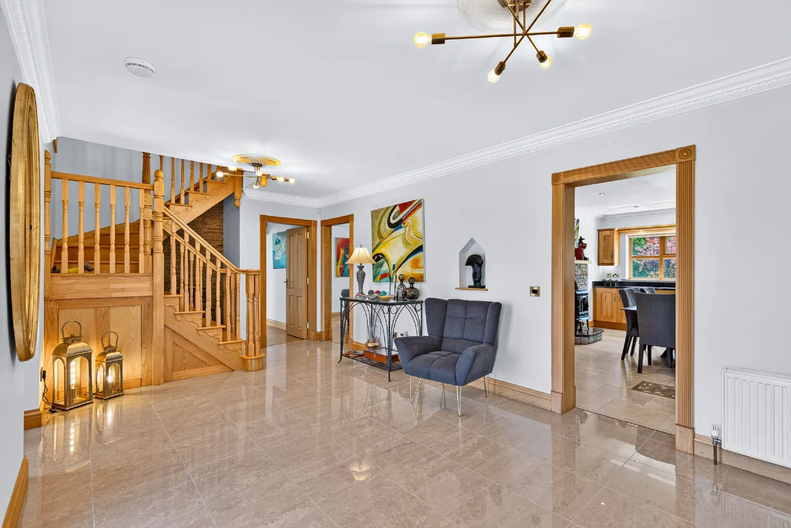
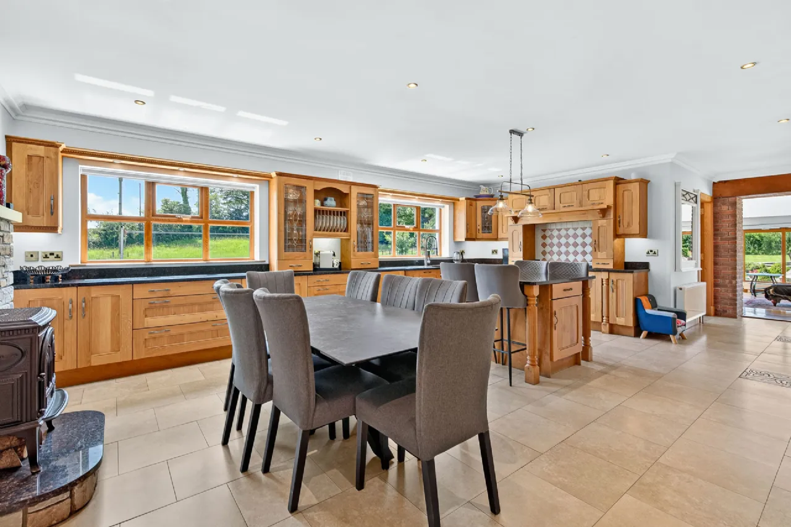
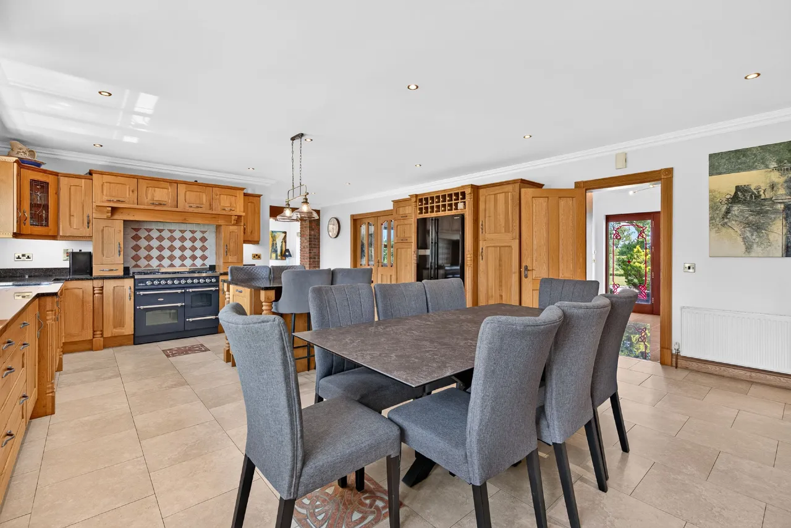
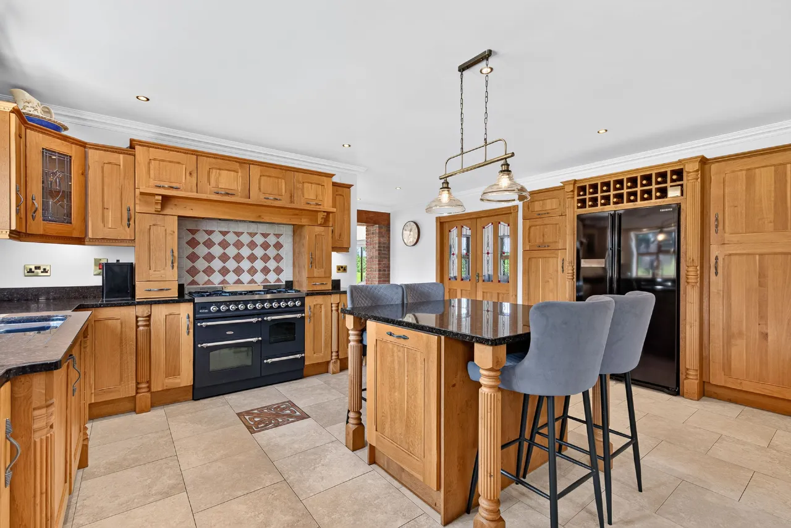
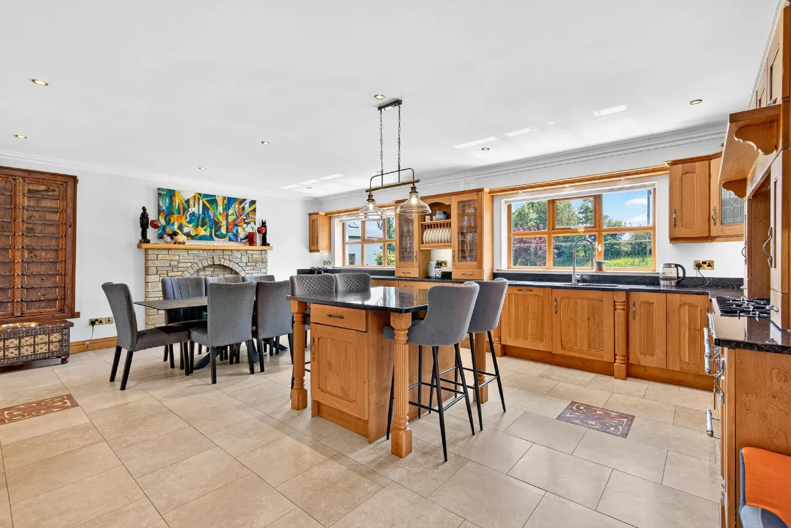
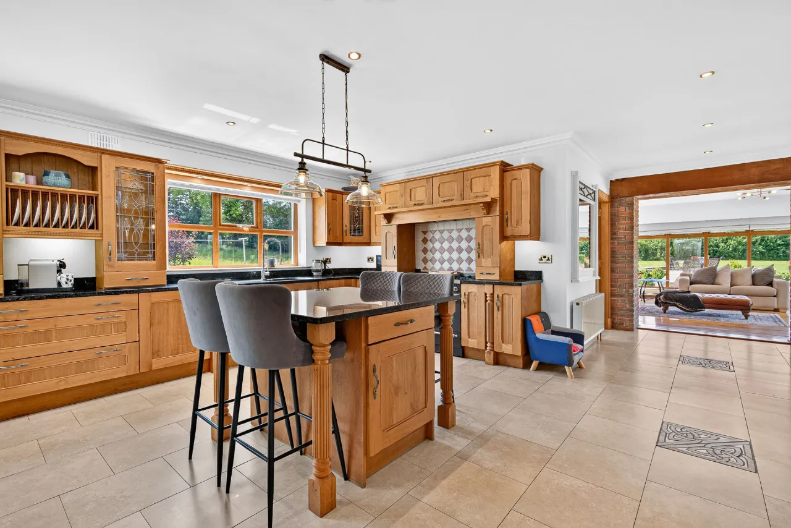
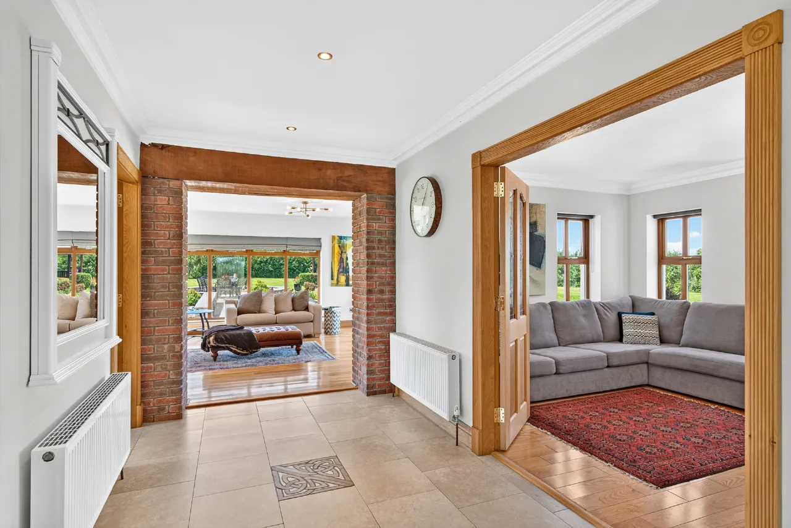
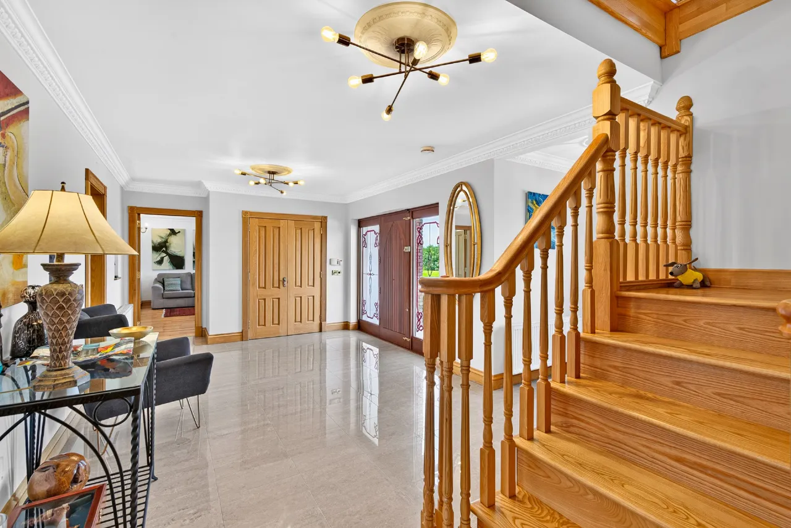
The accommodation is bright, spacious and beautifully presented throughout. The welcoming entrance hall with its bespoke timber staircase immediately showcases the stunning mountain views beyond. At the heart of the home is an exceptional kitchen and dining area featuring an extensive range of fitted units and a large central island, perfect for everyday family living and entertaining.
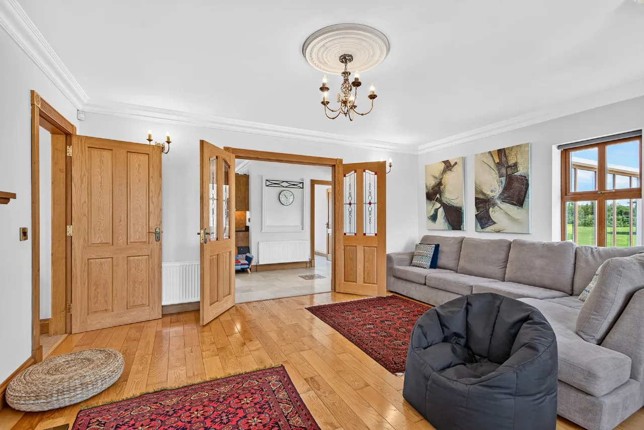
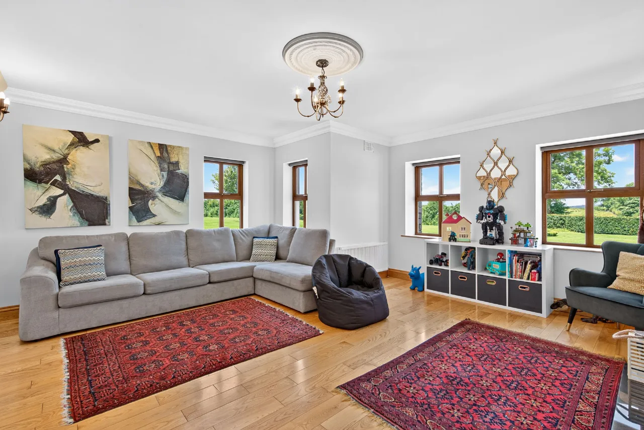
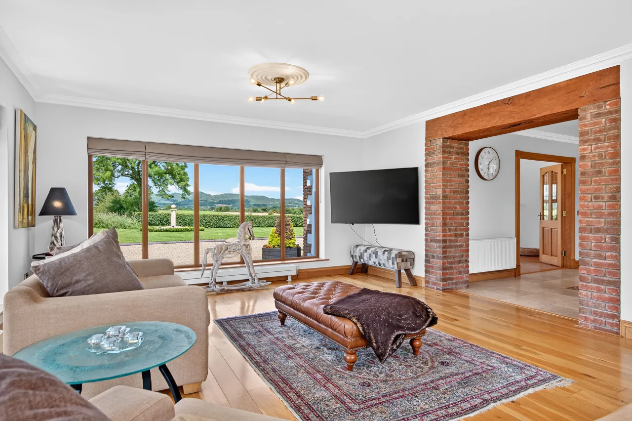
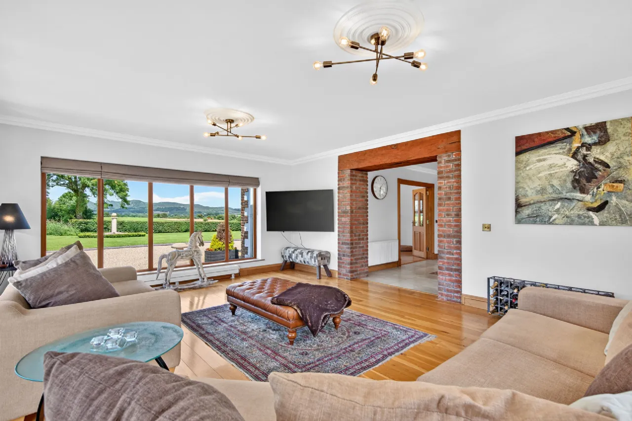
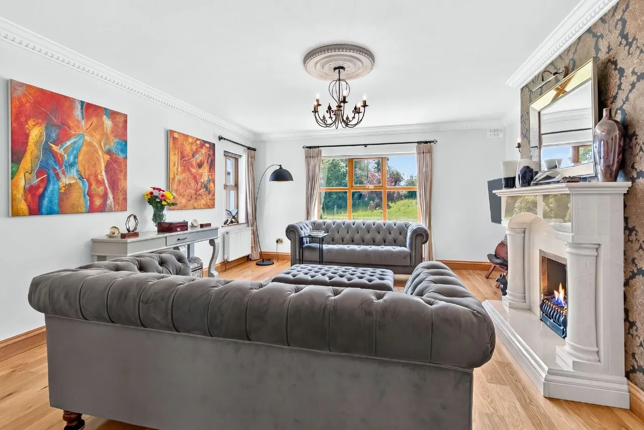
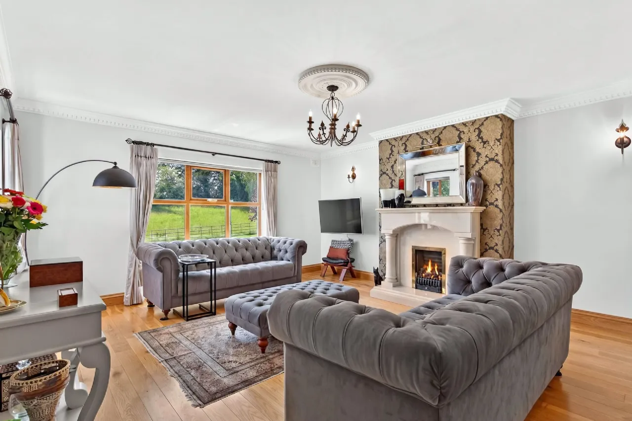
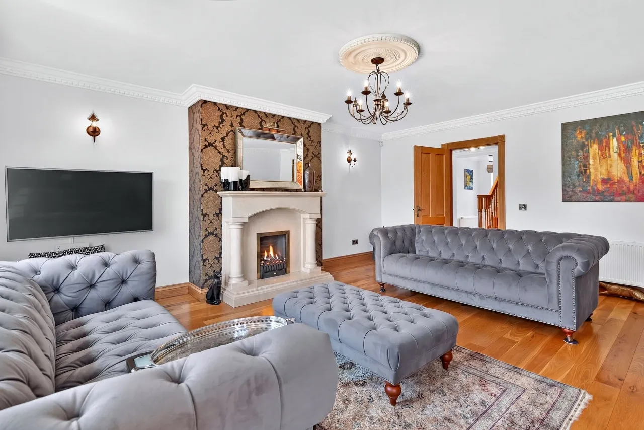
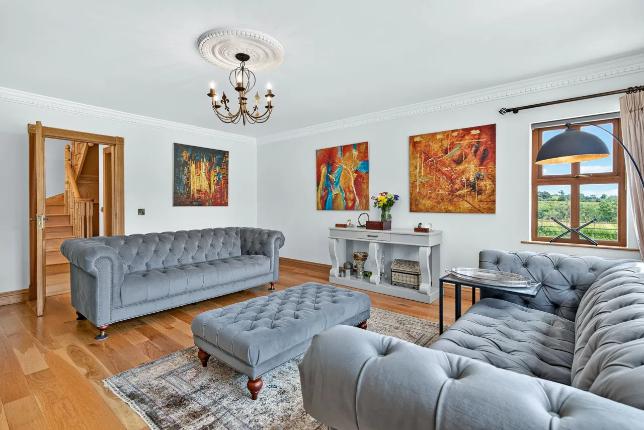
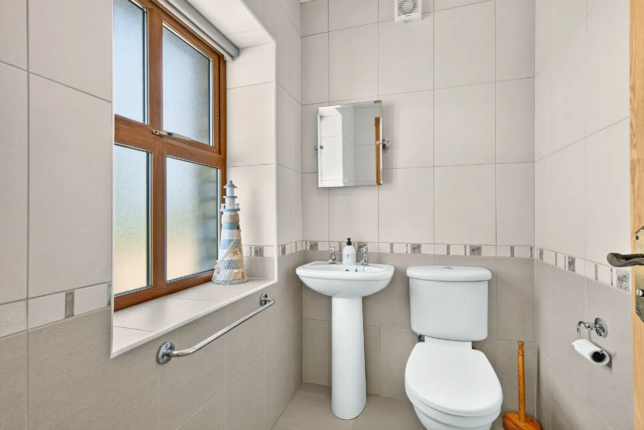
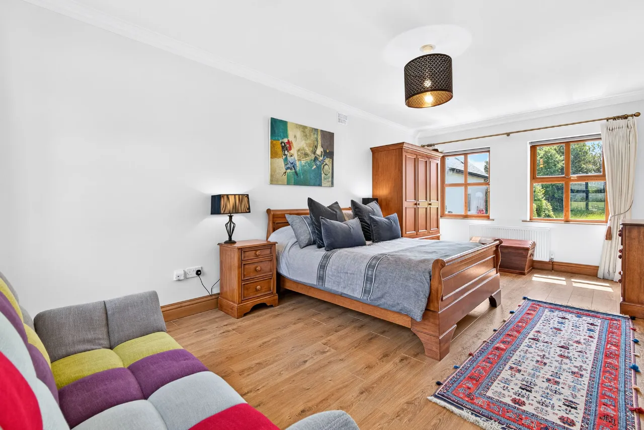
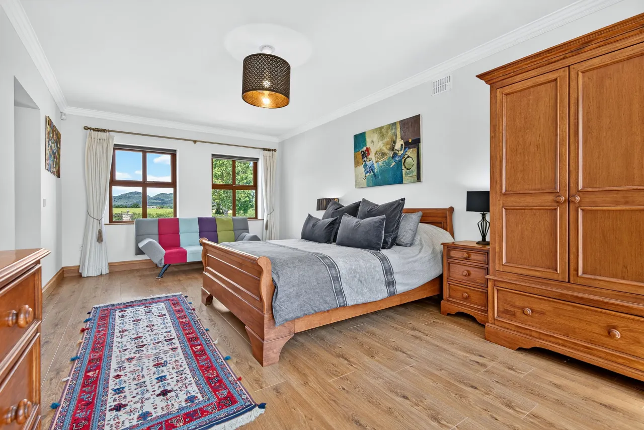
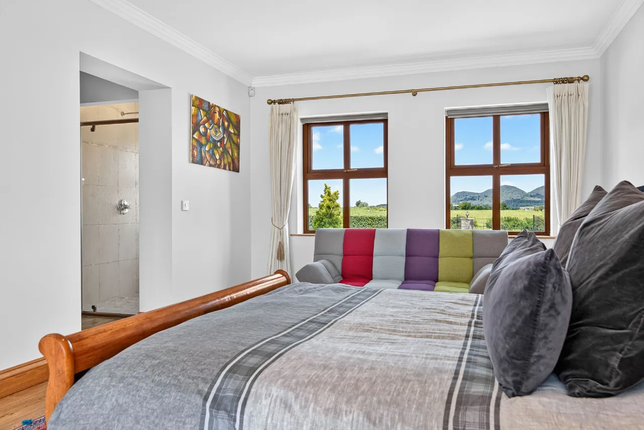
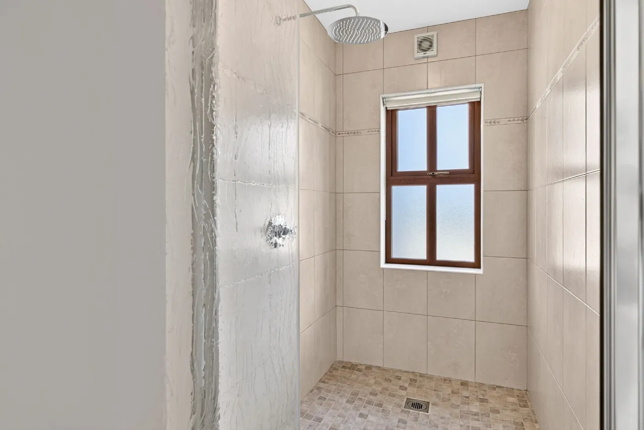
The ground floor also includes two comfortable living rooms, an elegant formal sitting room with marble gas fireplace, a bright conservatory overlooking the gardens, utility room, guest WC and a spacious double bedroom with adjoining shower room.
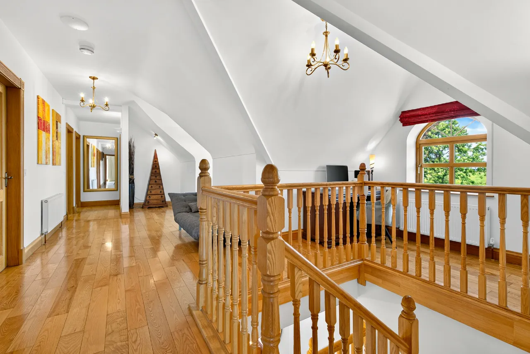
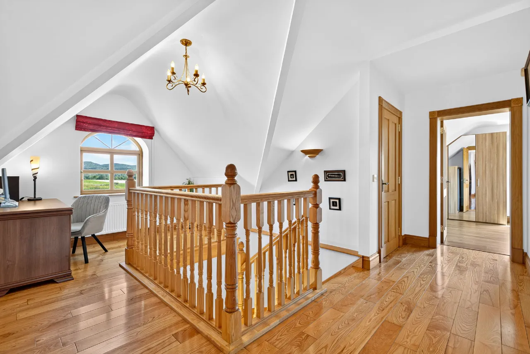
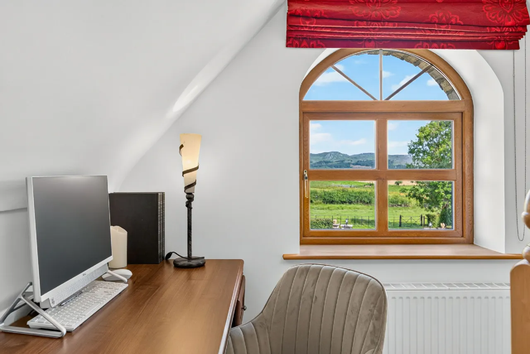
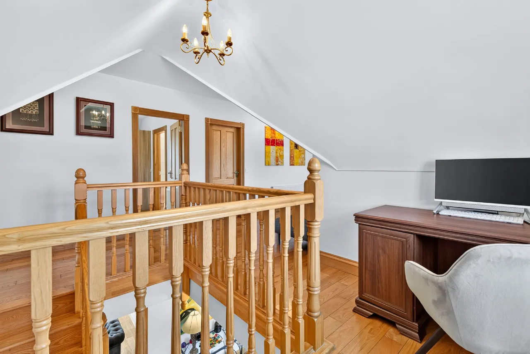
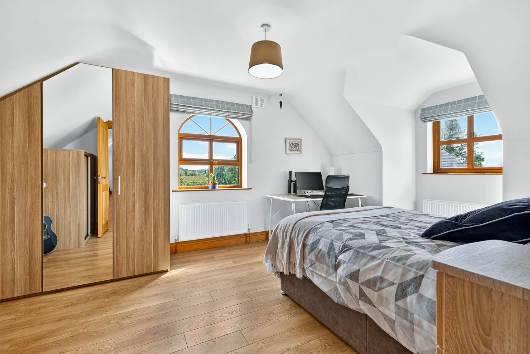
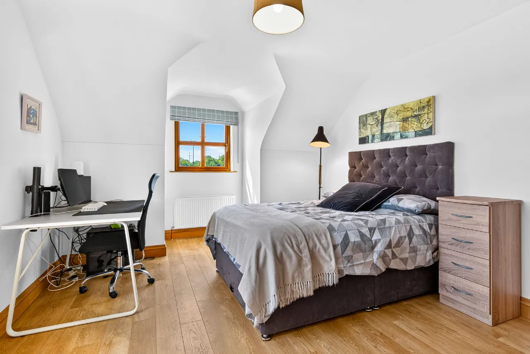
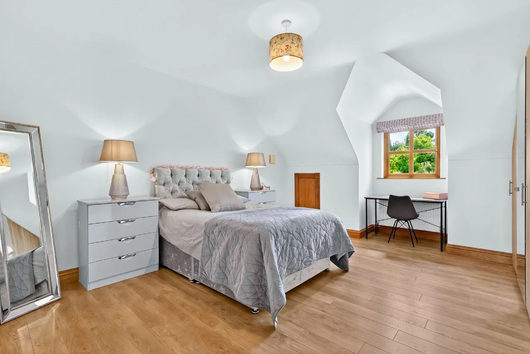
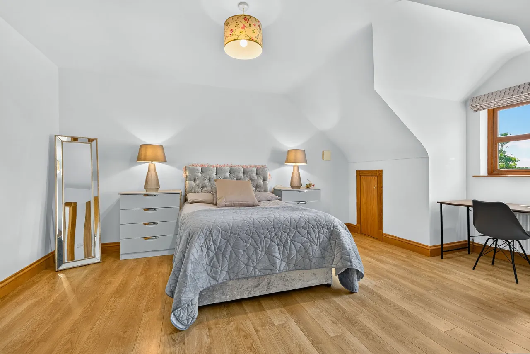
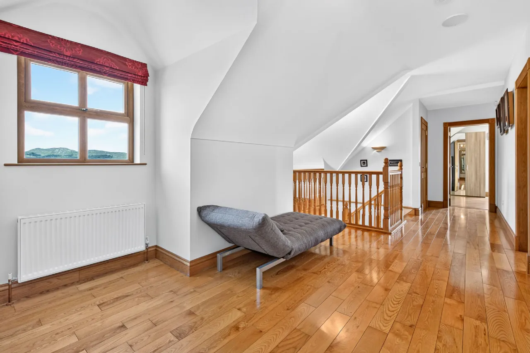
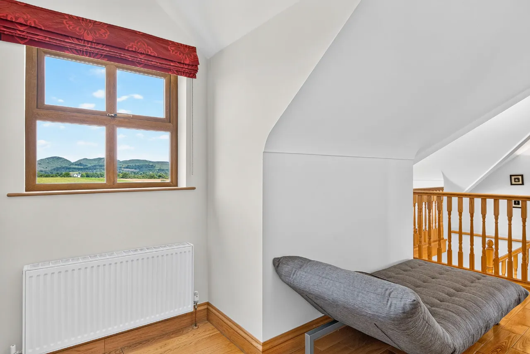
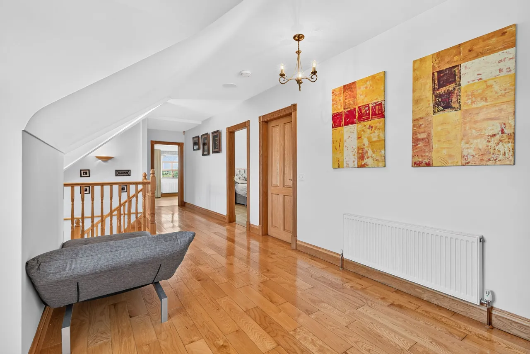
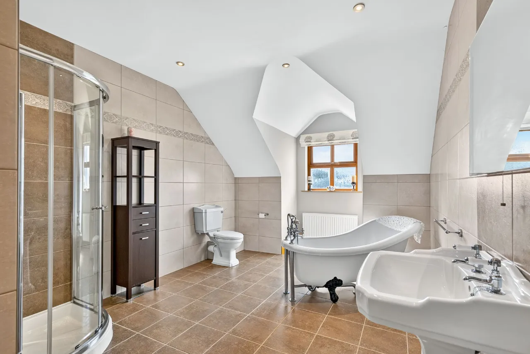
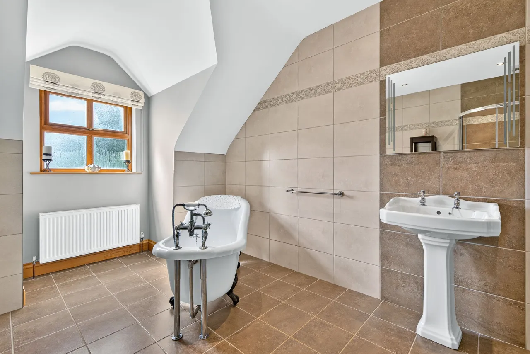
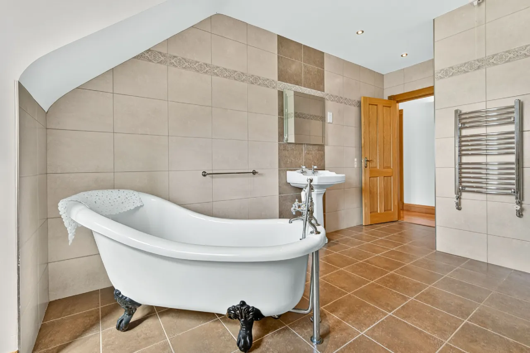
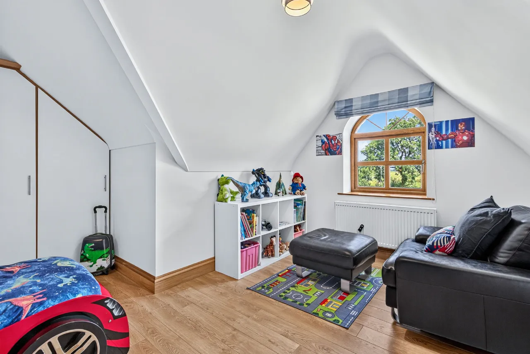
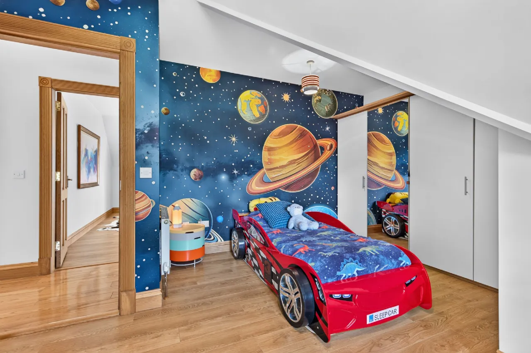
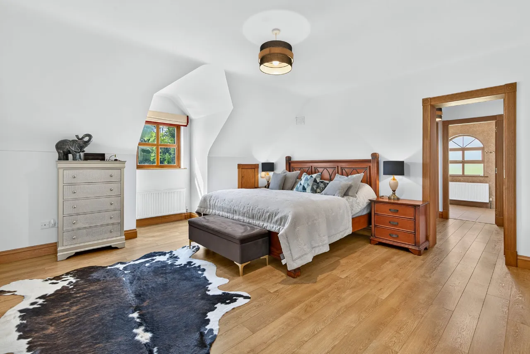
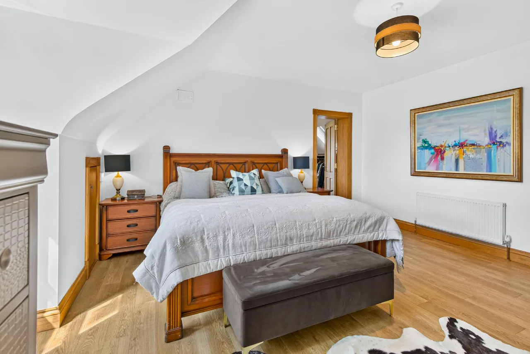
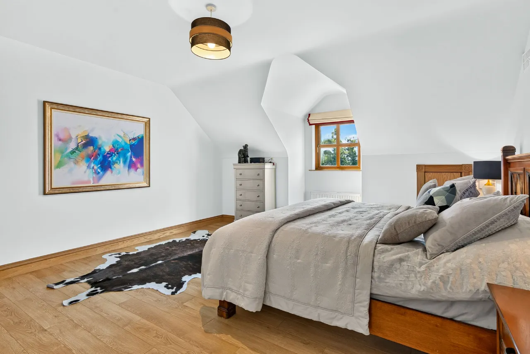
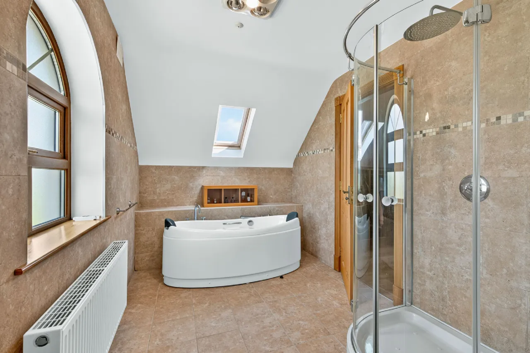
Upstairs, the impressive landing enjoys spectacular countryside views and provides additional space suitable for a home office or reading area. The luxurious master suite features a large walk-through wardrobe leading to an impressive ensuite complete with jacuzzi bath and separate shower. Three further generous double bedrooms, one with ensuite, and a beautifully appointed family bathroom complete the first floor.
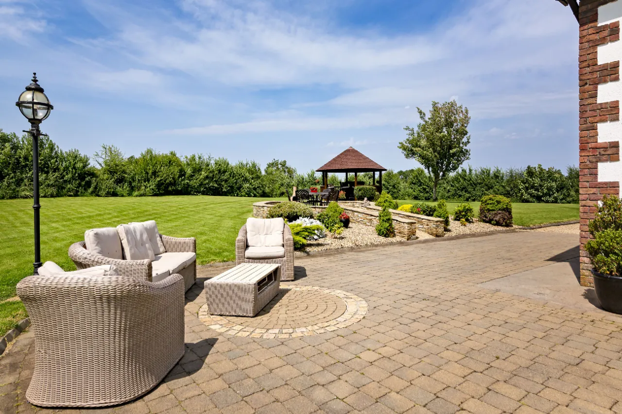
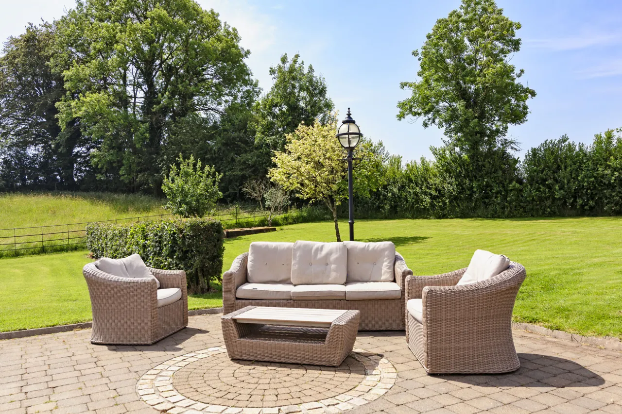
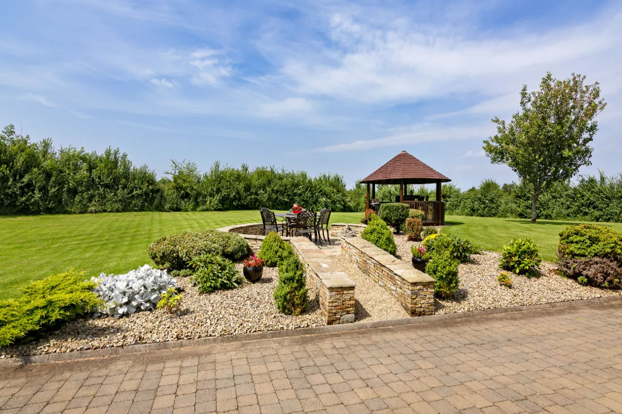
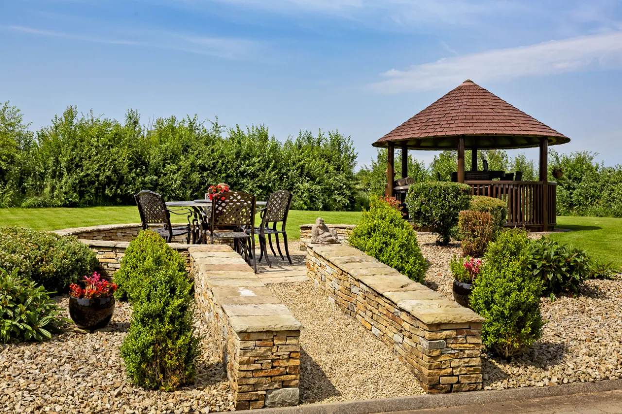
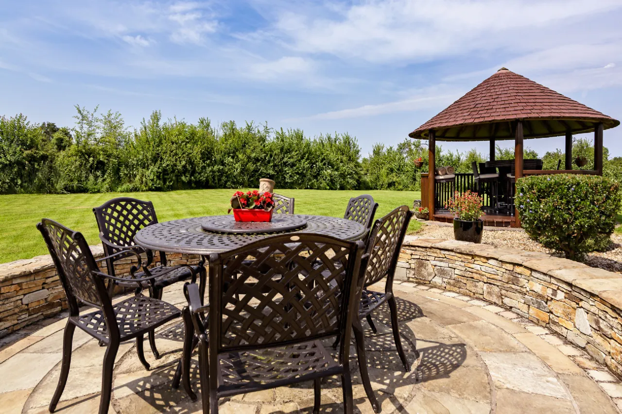
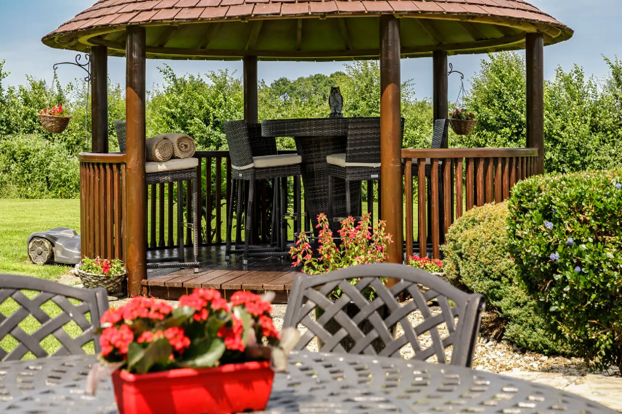
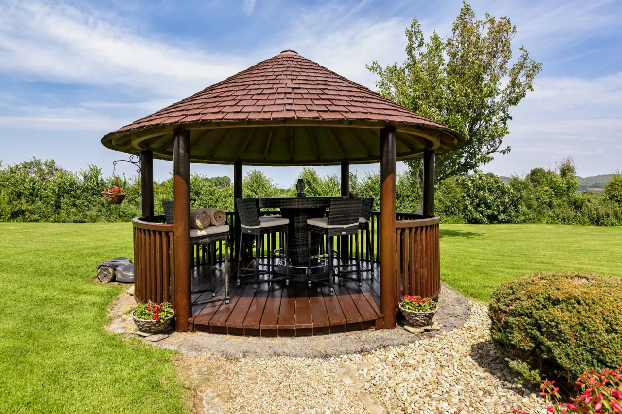
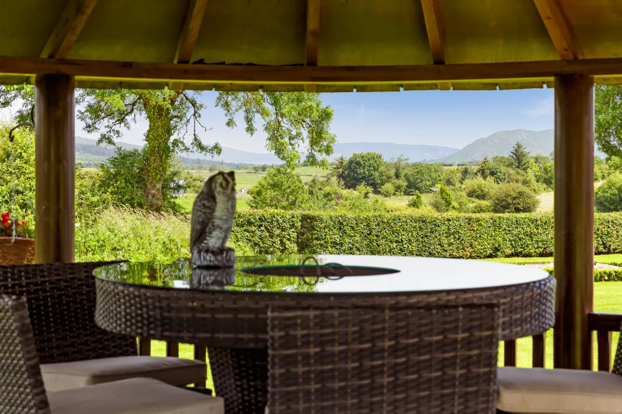
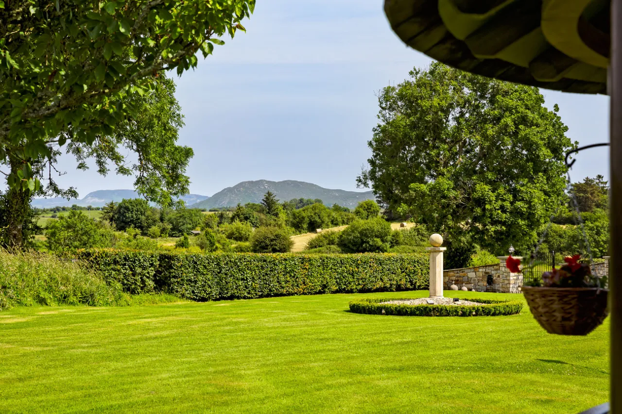
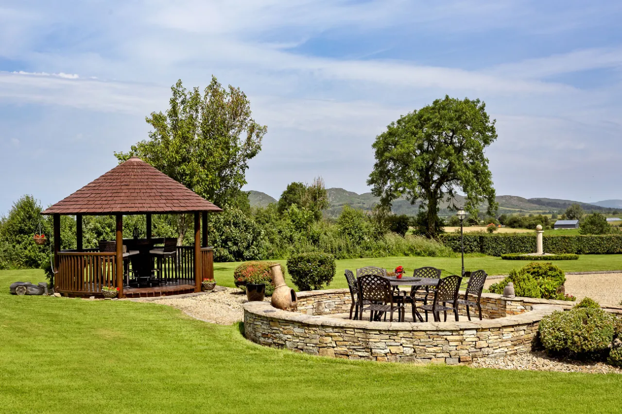
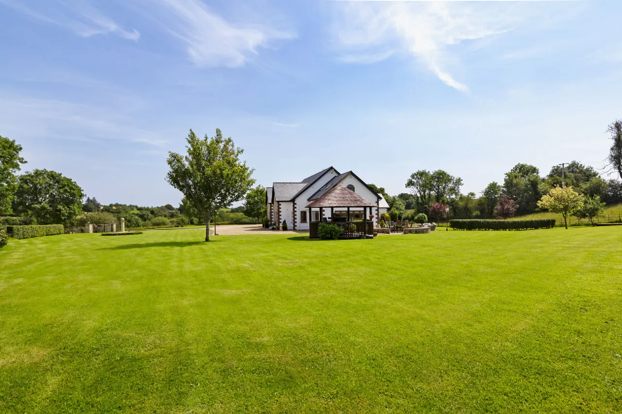
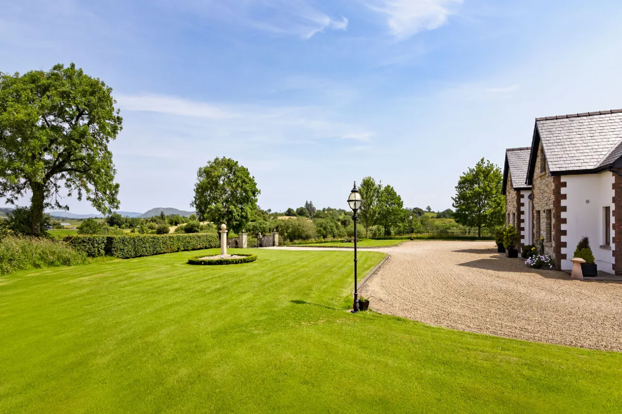
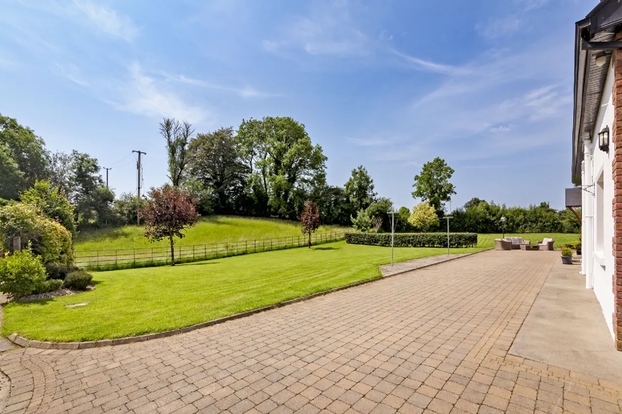
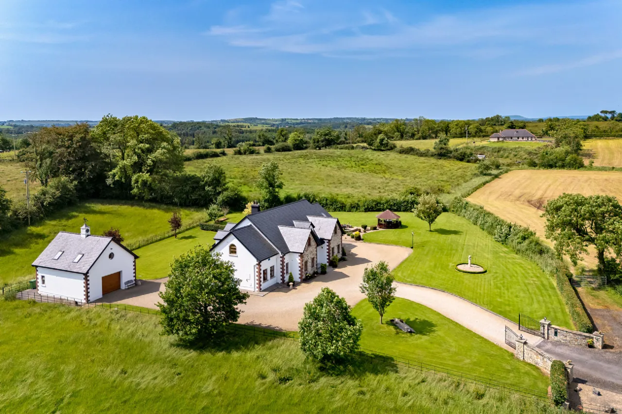
Outside, the property is equally impressive. Beautifully maintained gardens surround the home with manicured lawns, colourful planting, paved patio areas and a pergola, all positioned to maximise the spectacular mountain views.
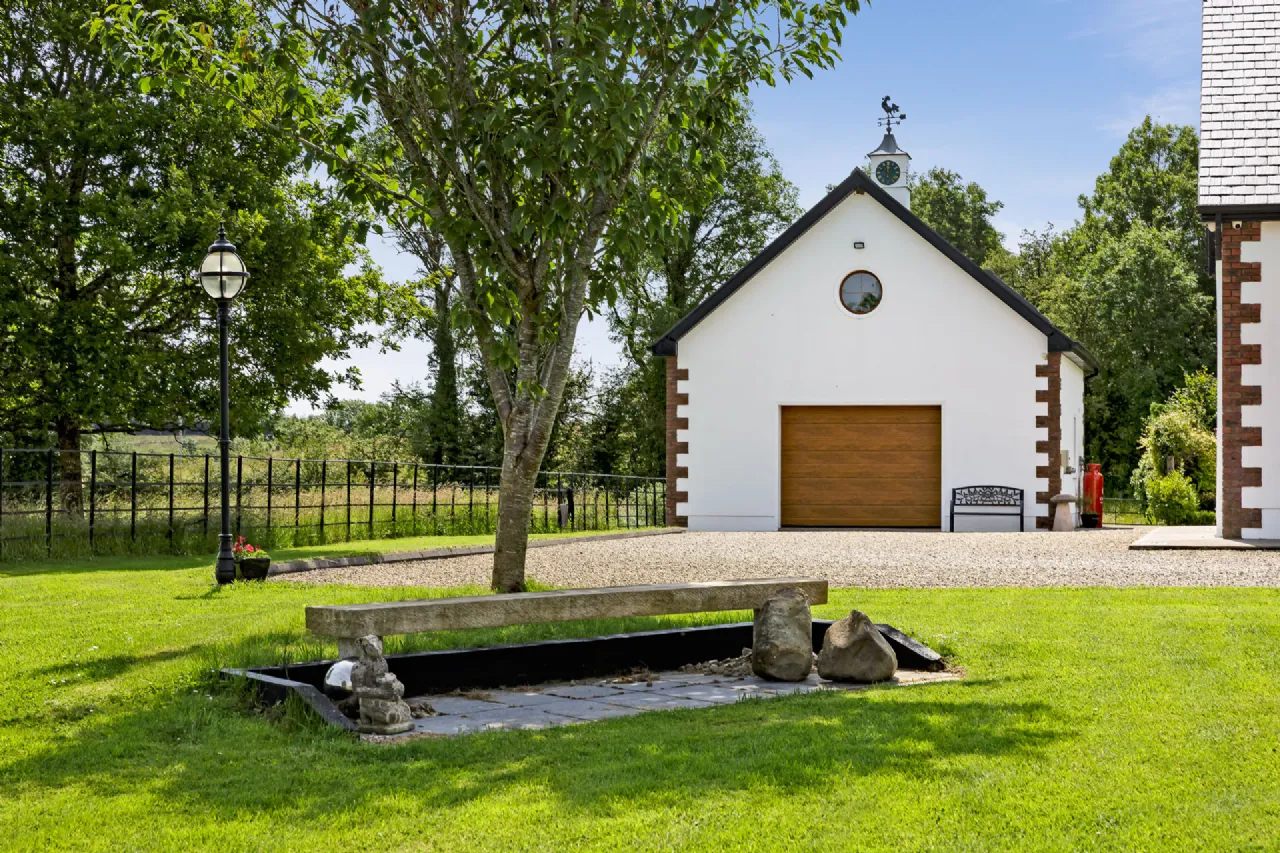
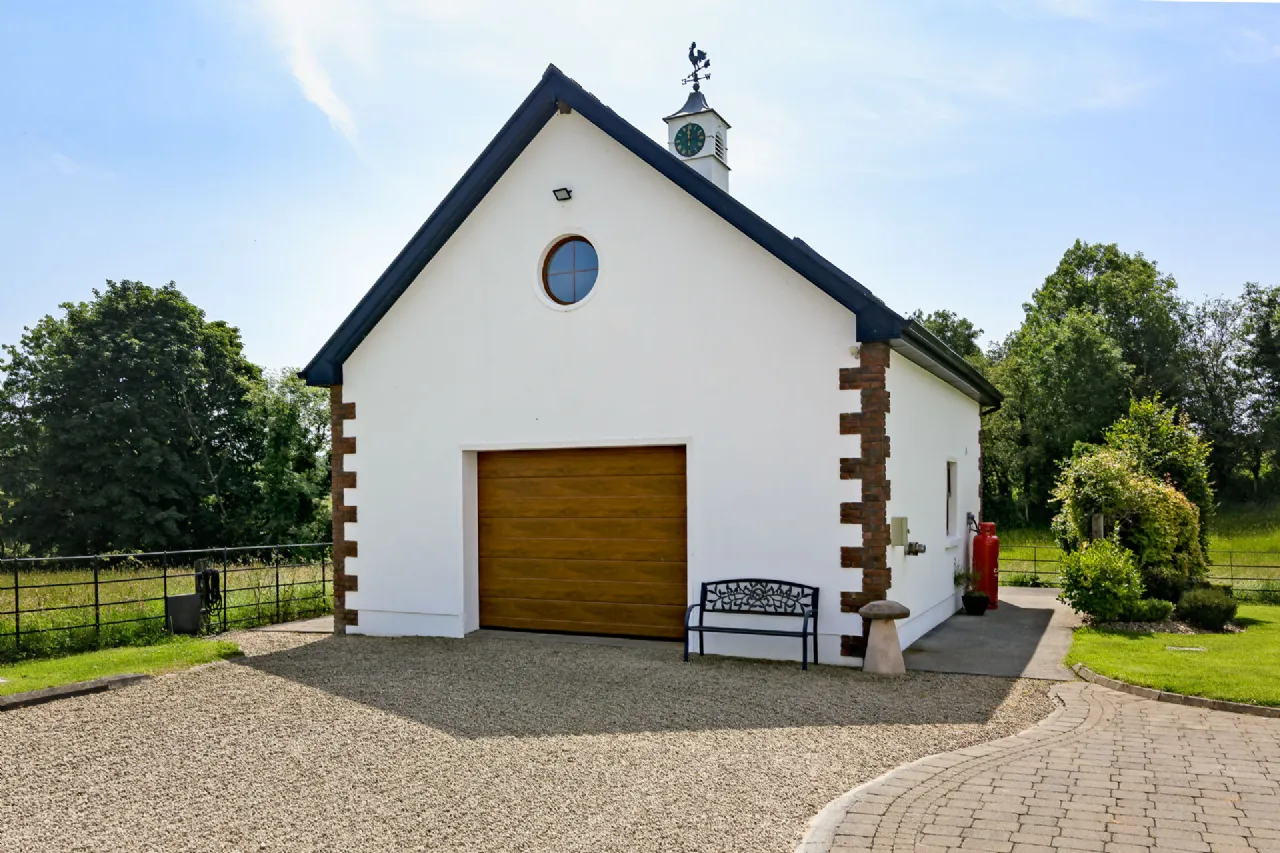
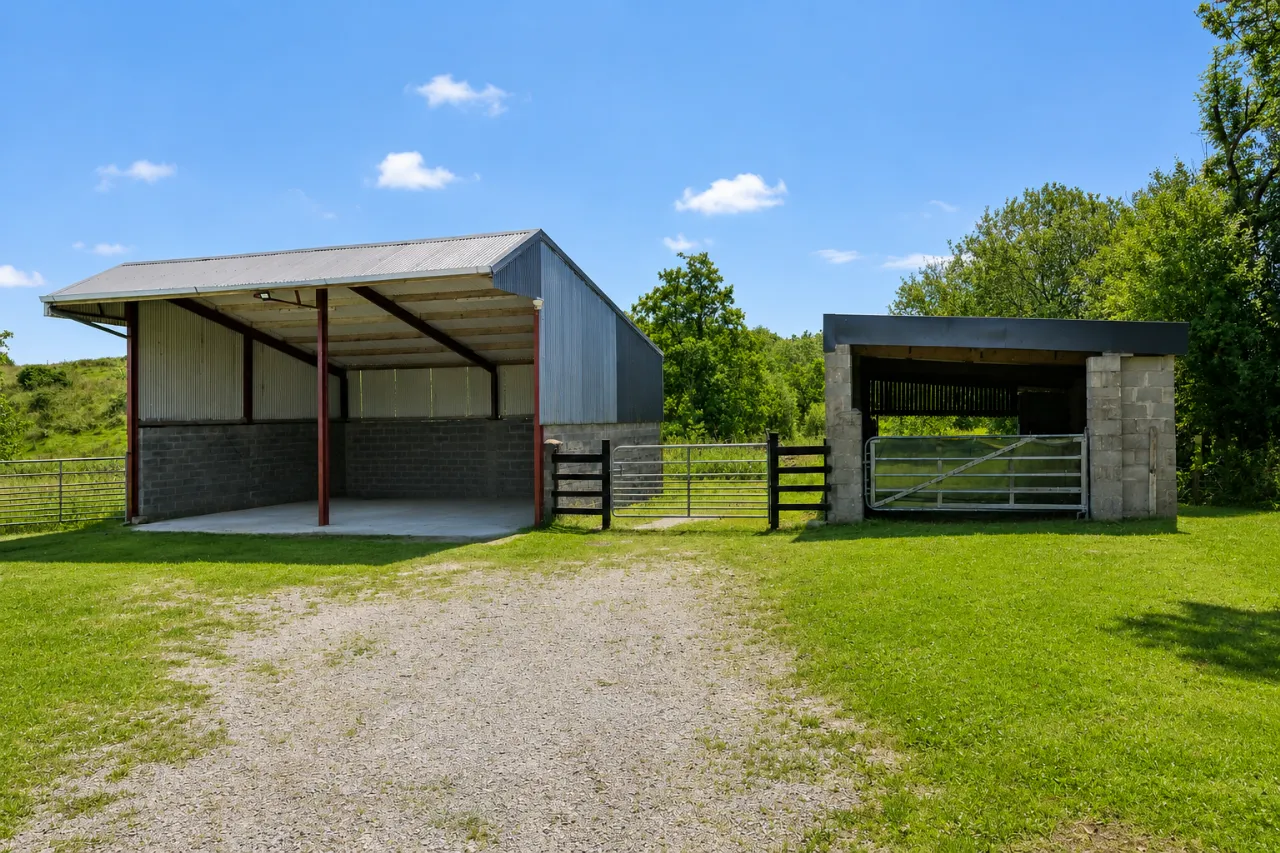
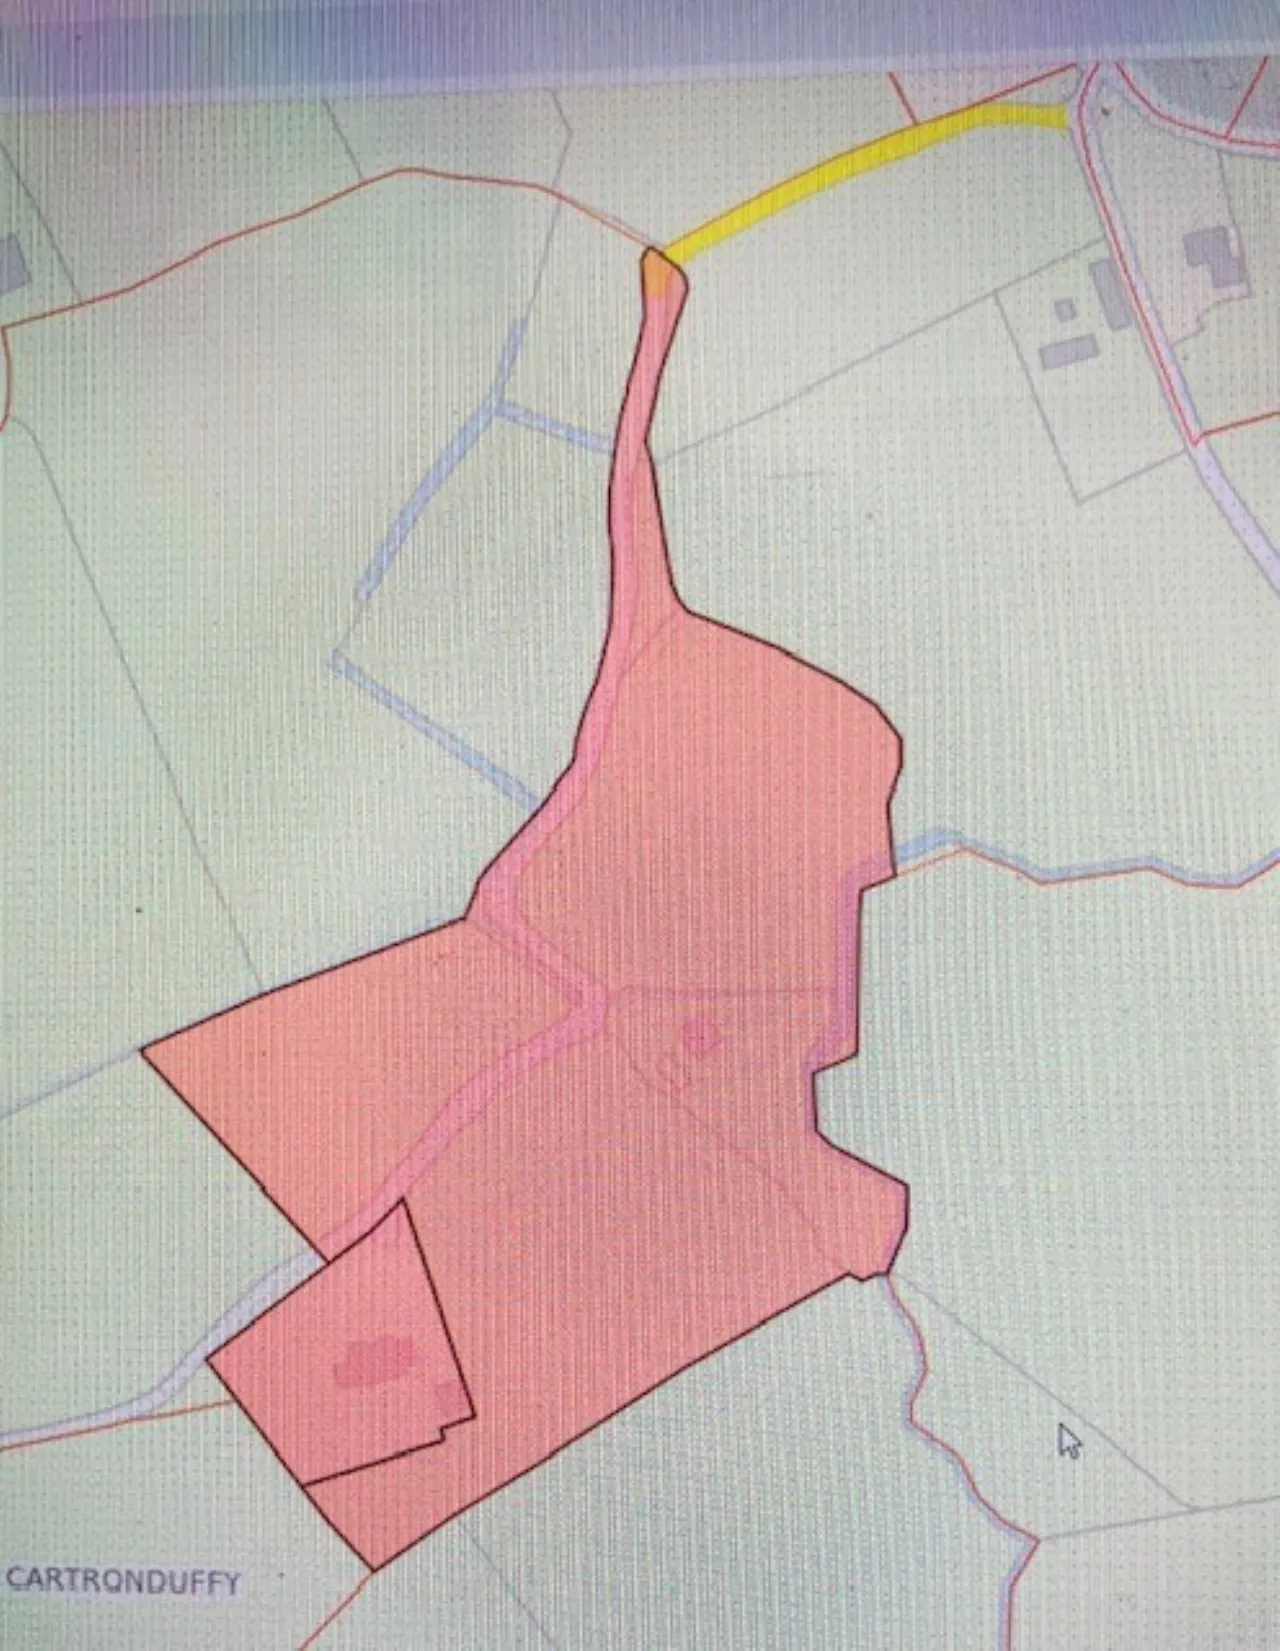
The surrounding lands are divided into well-maintained paddocks, making the property ideal for equestrian use, hobby farming or those seeking a self-sufficient country lifestyle. A substantial detached garage with loft room together with two large farm sheds provide excellent storage and future potential, a private road with hedging leads you up the property.
With a B1 BER, solar panels, electric vehicle charging point, generator connection, oil-fired central heating and double-glazed PVC windows, the property combines luxury living with excellent energy efficiency.
Properties of this calibre, offering such a combination of location, land, accommodation and lifestyle, rarely come to the market.
Located in the heart of an area of outstanding natural beauty just off the Ballygawley / Sooey road only 2km from Ballygawley village and 9km from Sligo city. Both the N4 Sligo to Dublin Road and the N17 Sligo to Galway Road are very accessible at Collooney only 5km away. There are great amenities close by including the Castle Dargan hotel & golf course & the upmarket Markree Castle Hotel.
Folio number SL33435F
Viewing highly recommended to fully appreciate this once in a lifetime dream home and all it has to offer.
Features
• Approx. 425 sq.m. (4,577 sq.ft.) detached residence
• Approx. 8.8 acres of quality agricultural land
• B1 BER Energy Rating
• Five spacious bedrooms
• Four bathrooms
• Luxurious master suite with walk-through wardrobe and jacuzzi ensuite
• Exceptional kitchen with central island
• Formal sitting room with marble fireplace
• Conservatory overlooking landscaped gardens
• Detached garage with loft room
• Two large farm sheds
• Solar panels
• Electric vehicle charging point
• Generator connection installed
• Oil-fired central heating
• Double glazed PVC windows
• Landscaped gardens with patio and pergola
• Spectacular uninterrupted Ox Mountain views
• 2km from Ballygawley Village
• 5km from Collooney (N4 & N17)
• 9km from Sligo City
Rooms
WC 1.9m x 1.3m wc, whb, wall & floor tiling
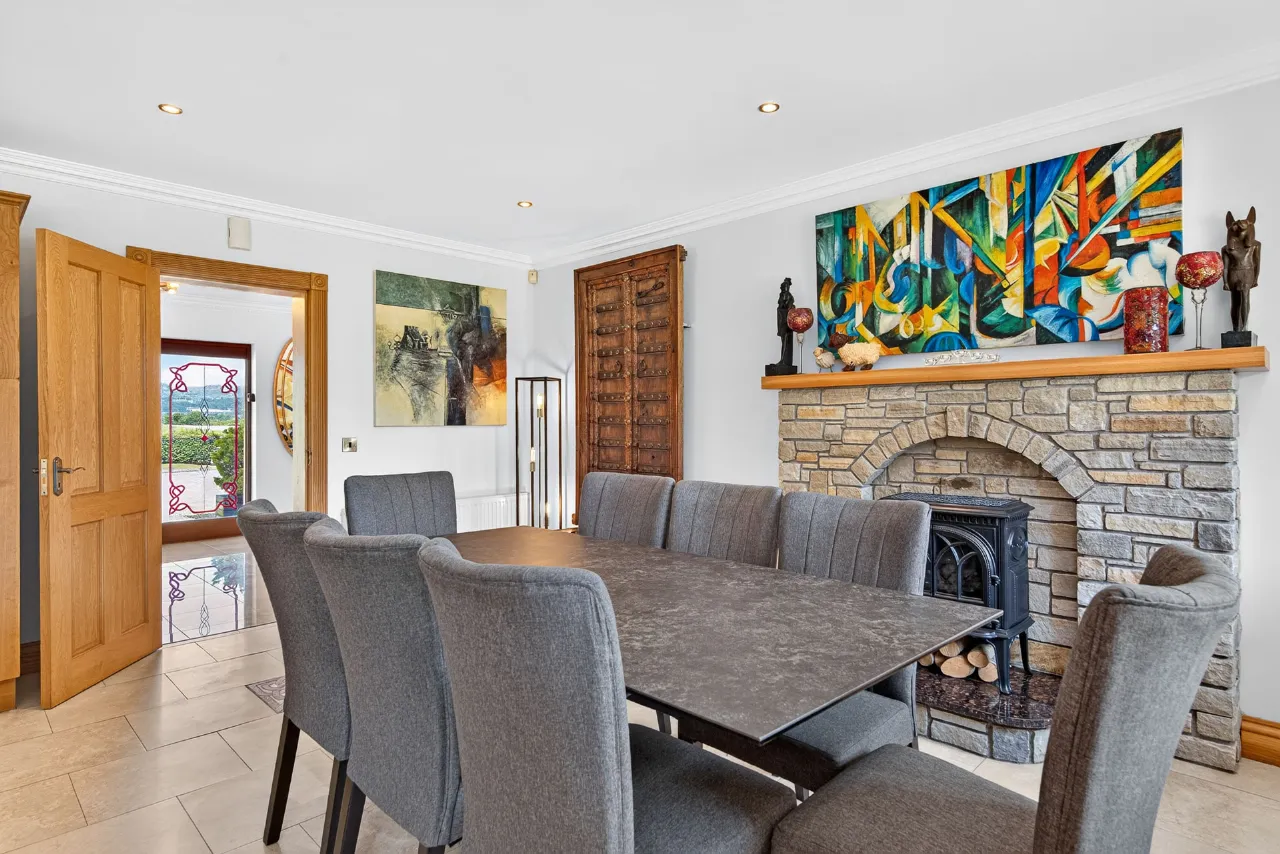
Kitchen / dining room (part 1) 6.9m x 5.6m extensive range of high quality kitchen units with integrated appliances & centre island, gas fired stove with natural stone surround, tiled flooring, coving, downlighters
Kitchen / dining room ( part 2) 2.4m x 2.3m tiled flooring
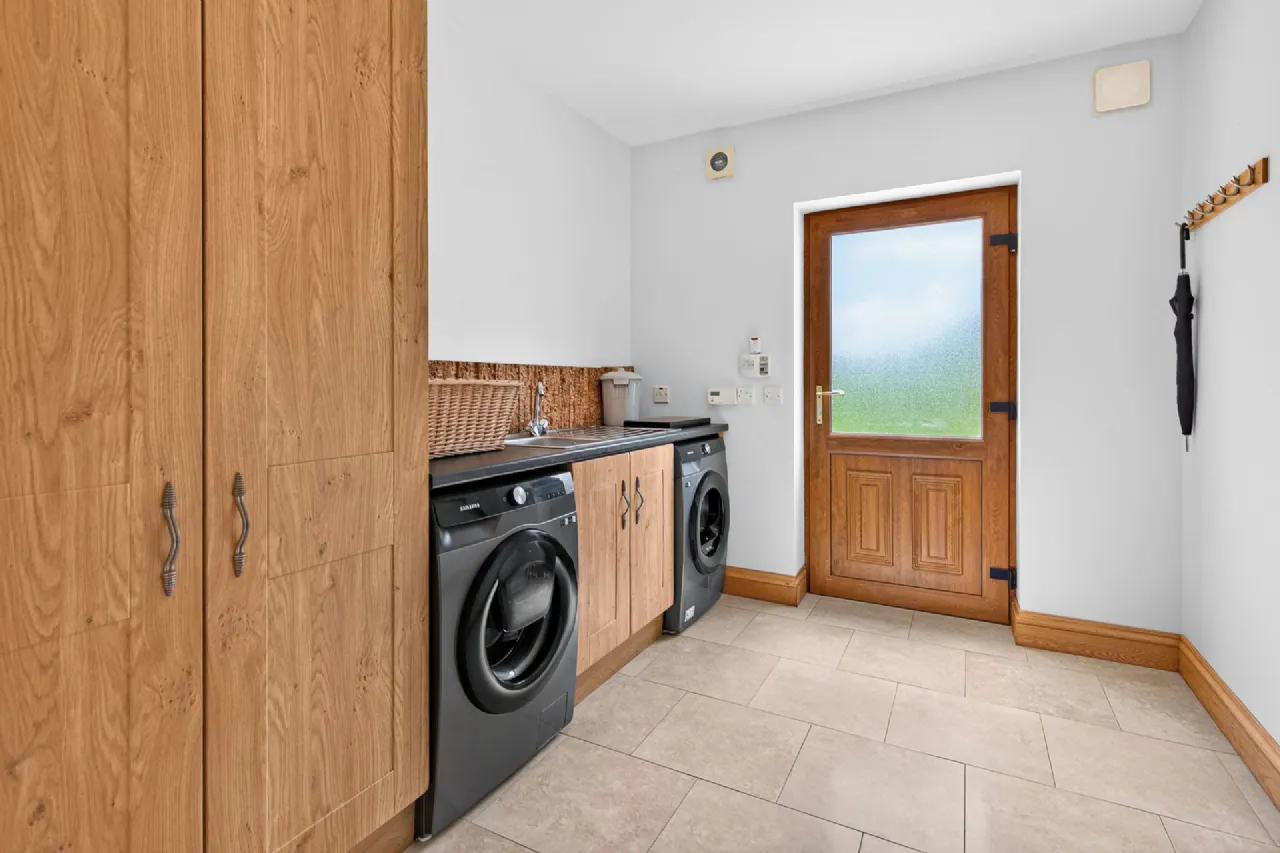
Utility Room 3.1m x 2.4m built in units, plumbing for washing machine & dryer, door to the rear patio & garden, tiled flooring
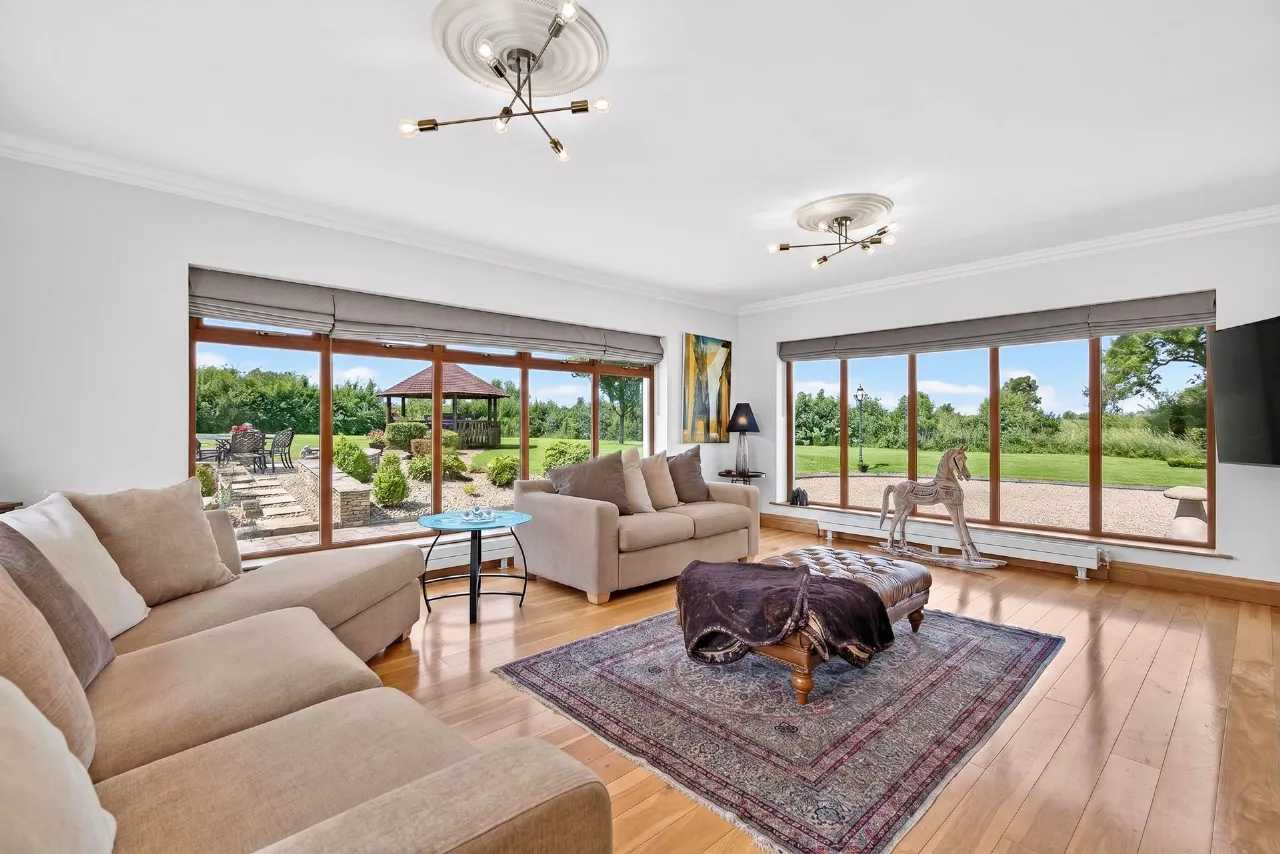
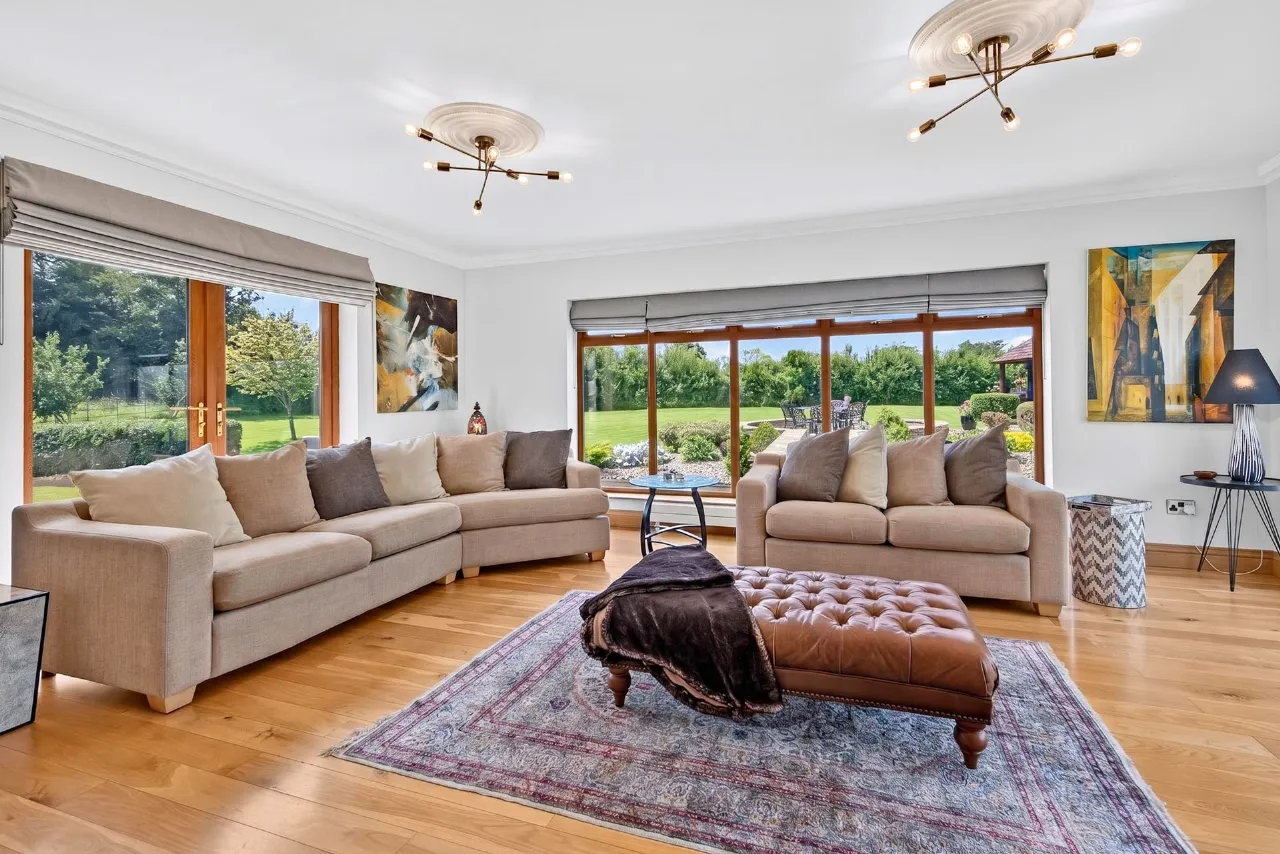
Conservatory 6.1m x 4.7m solid wooden flooring, large windows with sunny aspect overlooking the garden, french doors to patio, coving & centre piece
Living Room 5m x 4.9m solid wooden flooring, double doors to kitchen / dining room, coving & centre piece, mountain views
Formal sitting room 5.7m x 4.8m feature gas fireplace with marble surround, solid wooden flooring, coving & centre piece
Downstairs bedroom 5 (part 1) 6.4m x 3.5m solid wooden flooring, dual aspect, mountain views, coving
Bedroom (part 2) 2.5m x 1.2m
Shower room 2m x 1.3m wall & floor tiling
Upstairs
Landing 10.9m x2.7m solid wooden flooring, two areas for potential home office, mountain views, storage press
Large hotpress 3.7m x 1m shelved out
Main bedroom suite 4.8m x 4.7m
Walk in wardobe 4.5m x 2.1m railed & shelved out, skylight
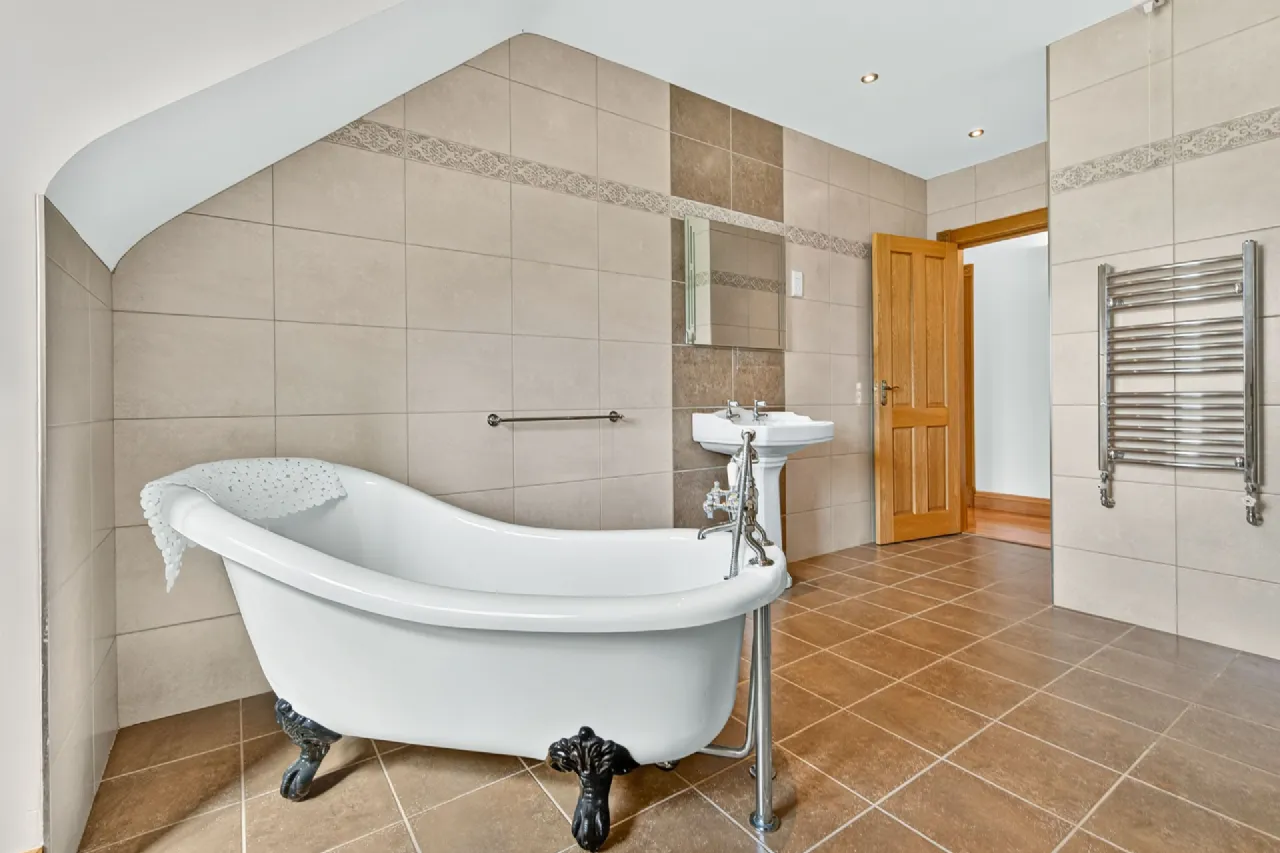
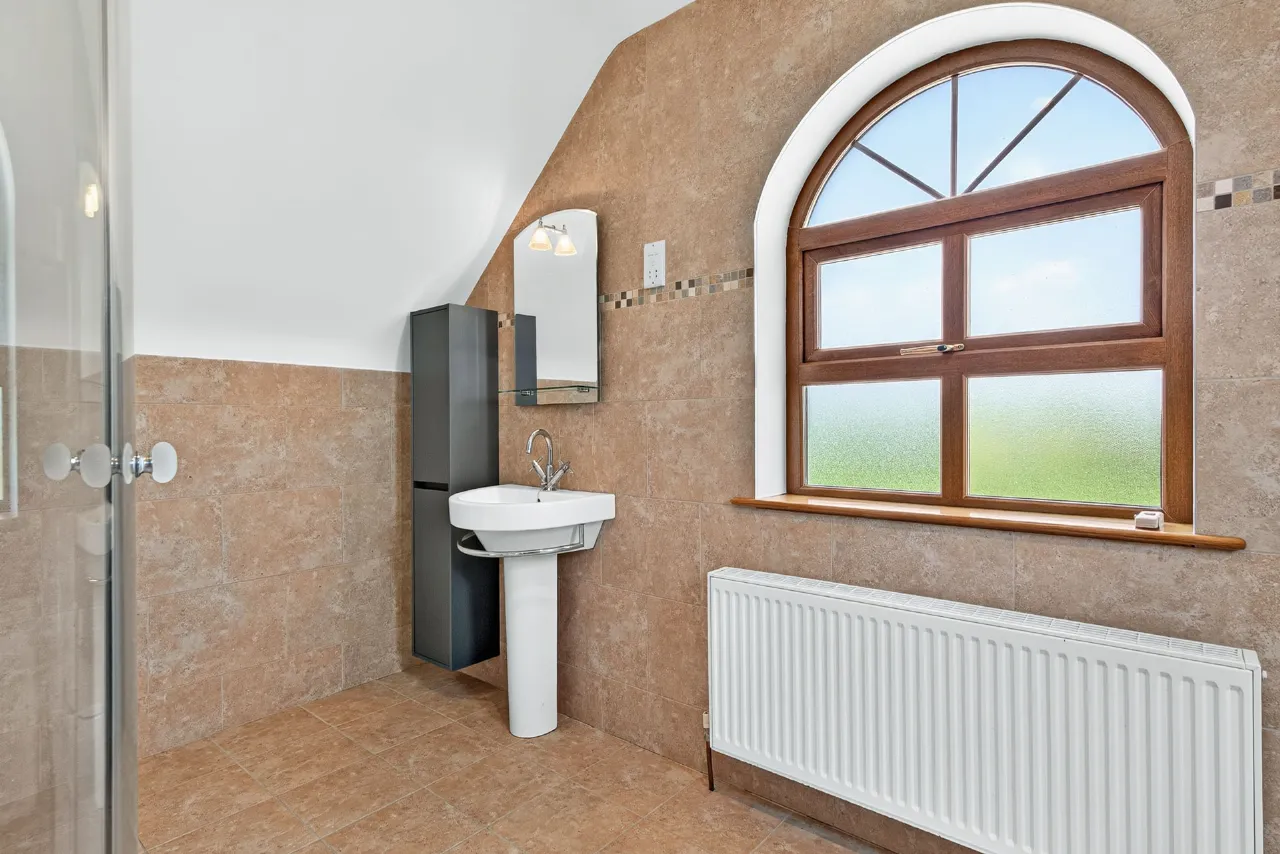
Large ensuite 4.5m x 2.4m wc, whb, large shower, jacuzzi free standing bath, full wall & floor tiling, window & skylight
Brdroom 2 5m x 4.7m built in wardobe, mountain views
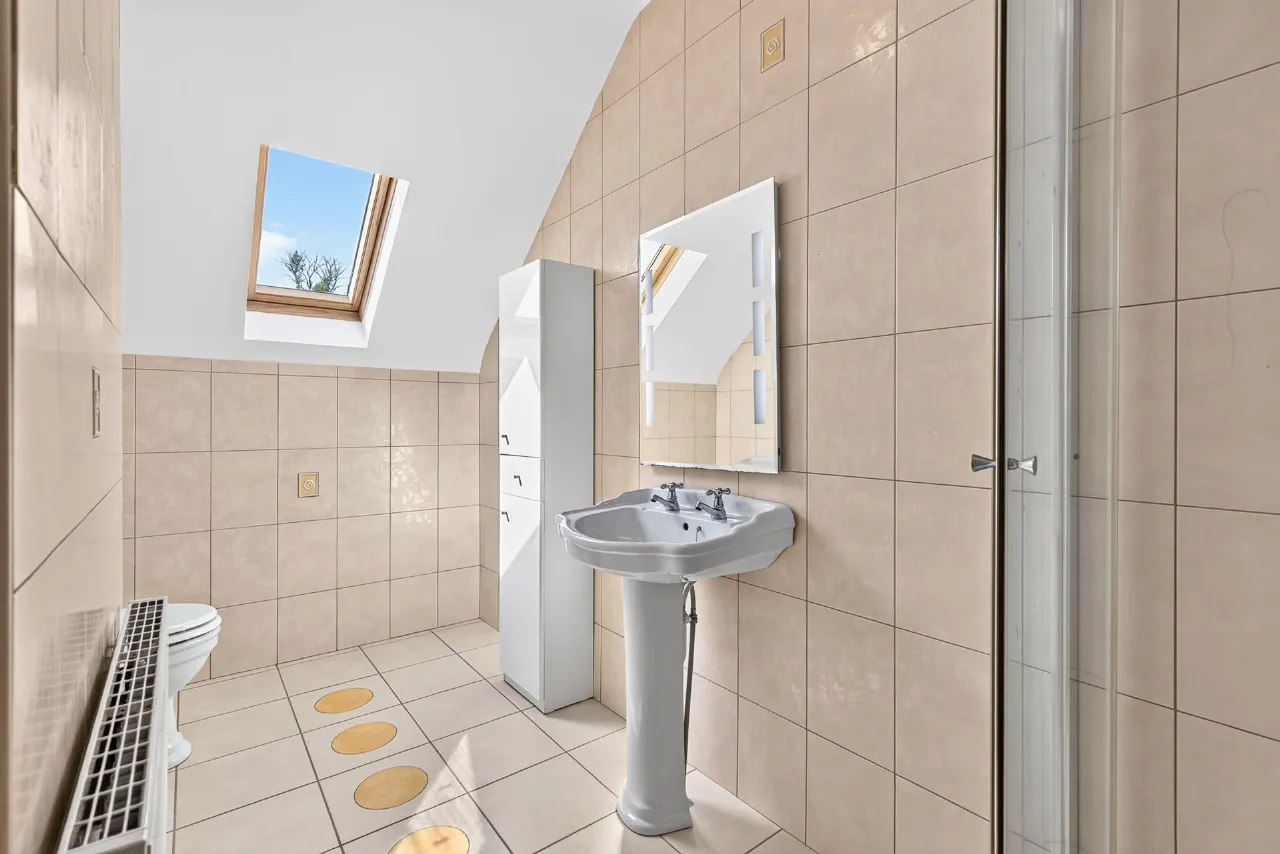
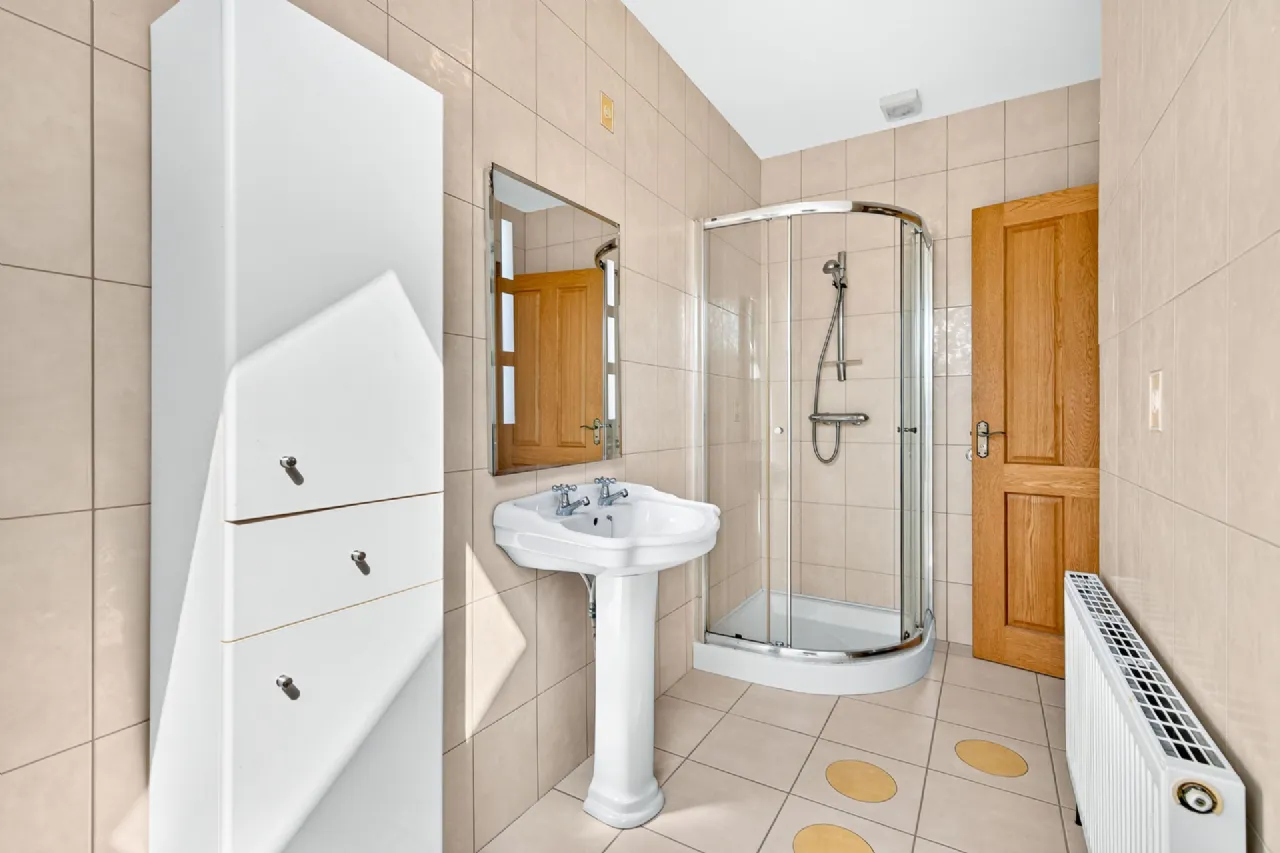
Main house bathroom 4.7m x 3m wc, whb, shower, free standing bath, full wall & floor tiling
Bedroom 3 4.7m x 4.3m built in wardobe
Ensuite 3.5m x 1.8m wc, whb, shower, wall & floor tiling, skylight
Bedroom 4 4.6m x 3.5m access to side attic, two windows, built in wardrobe
Detached garage 7.m x 6.5m wc & whb, stairs to loft
Loft 7.5m x 6.5m round window & skylights
Farm shed 1 9m x 7.5m
Farm shed 2 11m x 5m cattle crush
BER Information
BER Number: 114316177
Energy Performance Indicator: 96.96
About the Area
Ballygawley (Irish: Baile Uí Dhálaigh) is a village in County Sligo, located close to Union Wood, approximately 9 km (5.6 mi) south of Sligo town near to main Sligo-Dublin road (N4). Ballygawley Mountains, a low mountain range, give the landscape a wild beauty. Ballygawley village has several Pubs and two Shops; one of which is connected with a petrol station. It also has a newly built hairdresser and a post office. On the outskirts of the village there is a Golf Course, Health Spa, archery range and stables - located in two hotels.
 Get Directions
Advice For Buyers
Buying property is a complicated process. With over 40 years’ experience working with buyers all over Ireland, we’ve researched and developed a selection of useful guides and resources to provide you with the insight you need..
Mortgages
From getting mortgage-ready to preparing and submitting your full application, our Mortgages division have the insight and expertise you need to help secure you the best possible outcome.
Research
Applying in-depth research methodologies, we regularly publish market updates, trends, forecasts and more helping you make informed property decisions backed up by hard facts and information.





