


 Print

Login or Register to access this feature within
mySherryFitz


Asking Price
€315,000
€315,000
 3 beds
 3 baths
 103 sqm

5 Granary Drive
Grange
Co. Sligo
F91F4A3
Description
“Interested in this property? Sign up for mySherryFitz to arrange your viewing, see current offers, or make your own offer. Register now at SherryFitz.ie.
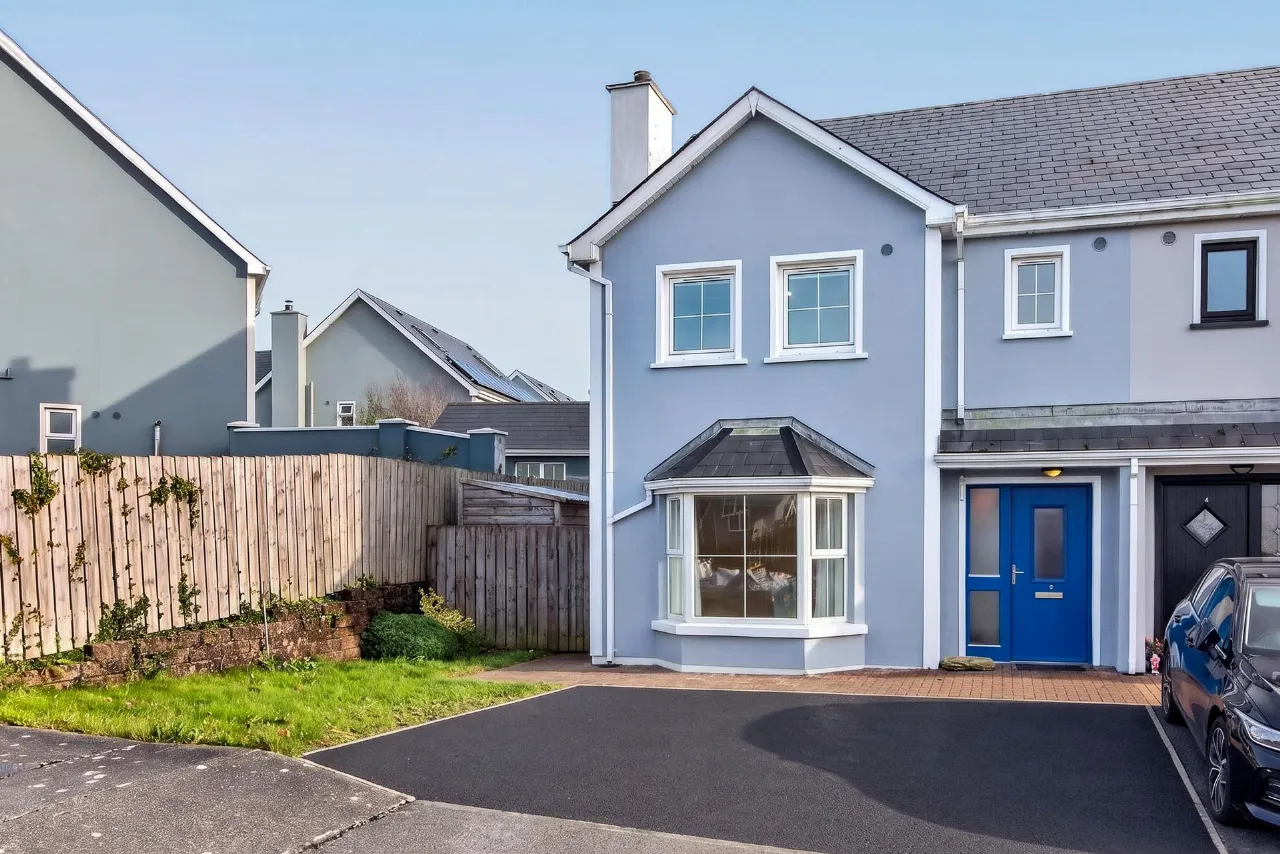
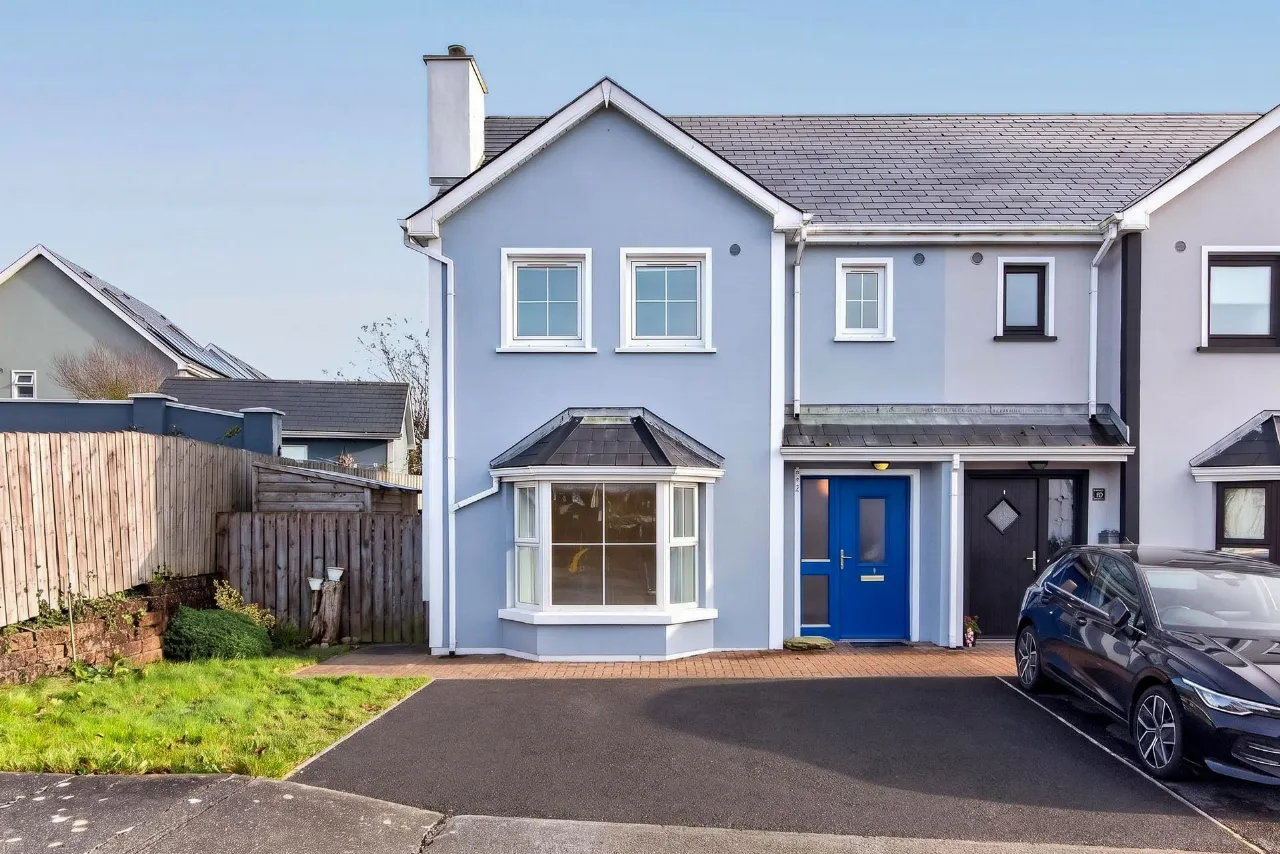
Sherry FitzGerald Draper are proud to present 5 Granary Drive in Grange village to the market.
Rarely do properties come to the market in this development and they are sought after when they do.
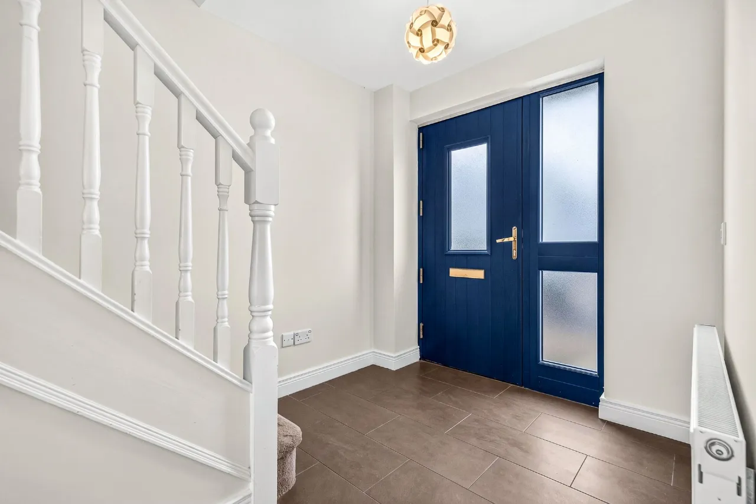
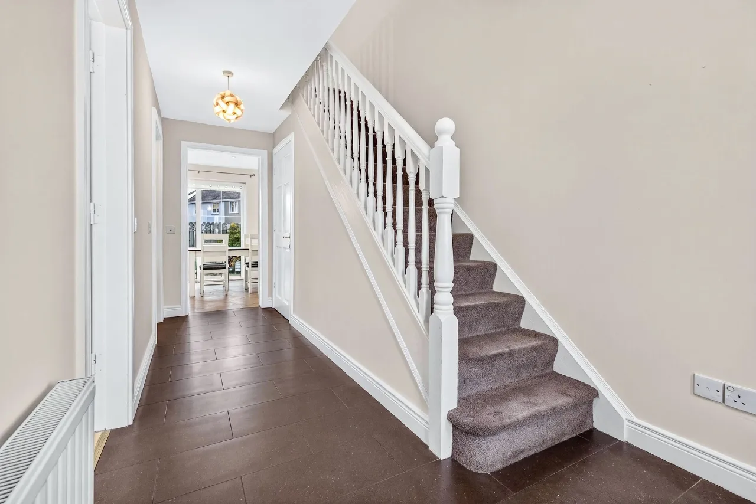
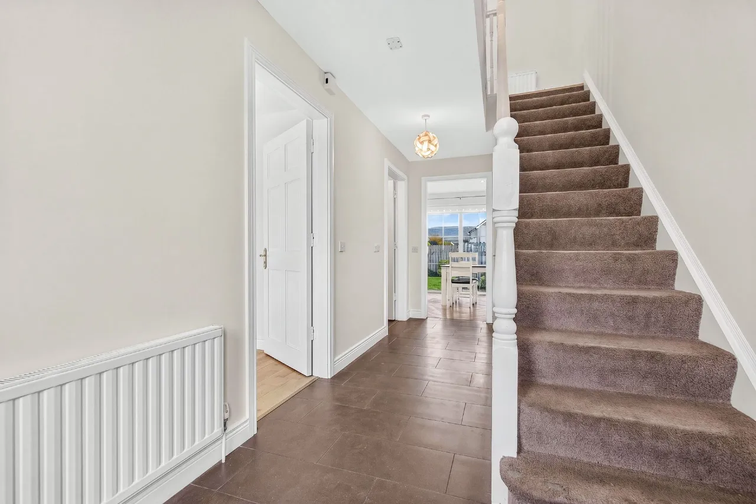
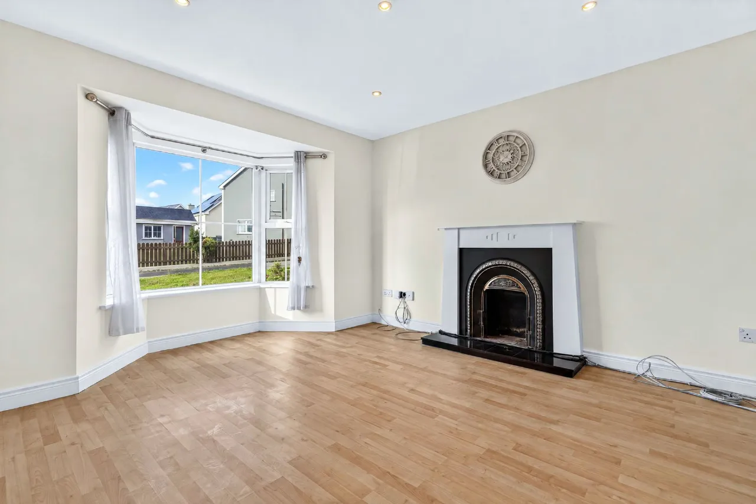
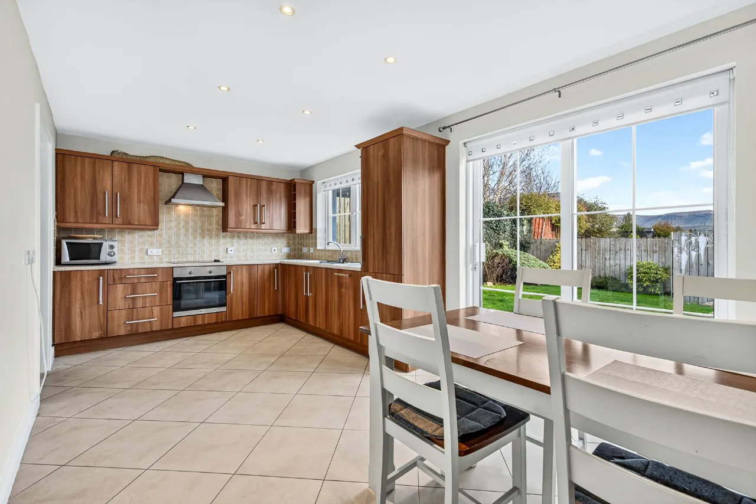
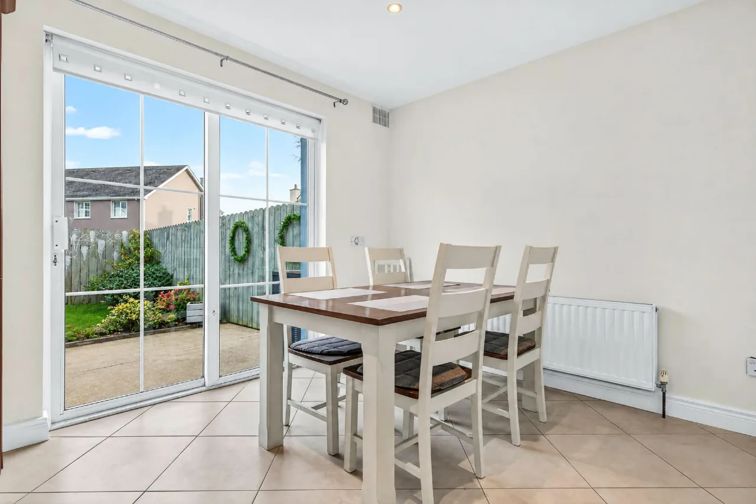
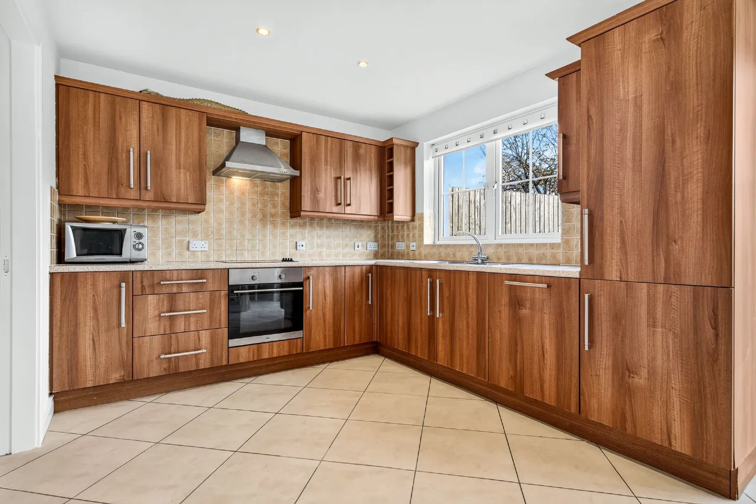
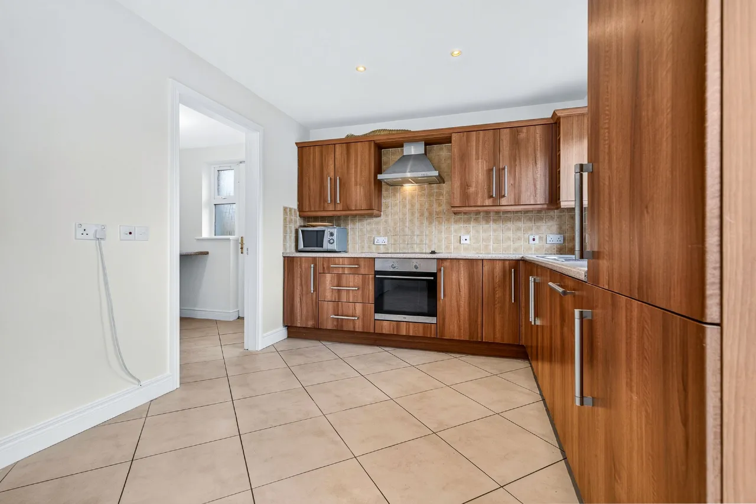
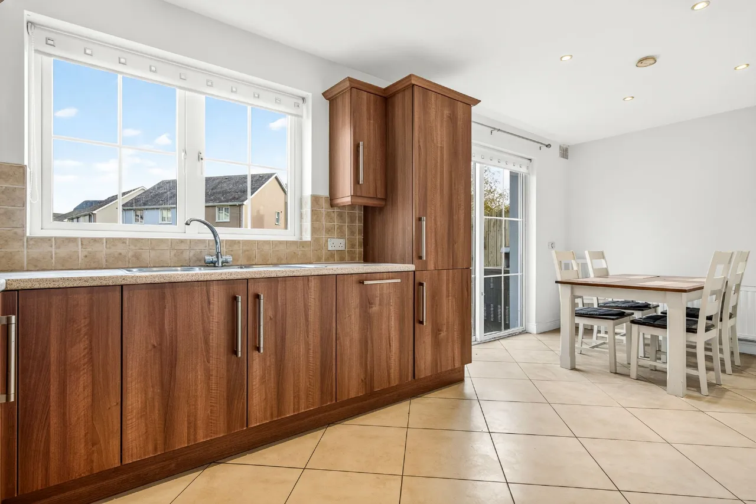
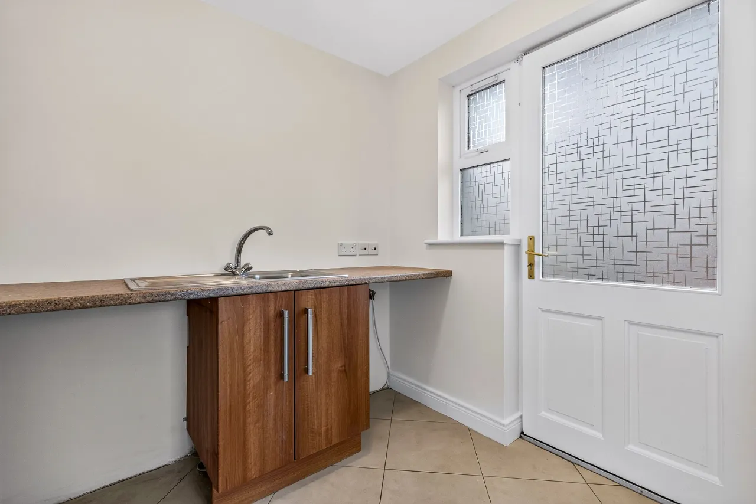
Inside, the well-appointed accommodation extends to 102.8 sq.m ( 1106 sq.ft) approx. and comprises on the ground floor of a welcoming entrance hallway with understairs storage, cosy sitting room with feature open fireplace & large bay window, sizeable light filled kitchen / dining room with an extensive range of fitted units & sliding door to the rear garden, handy utility room with door to the side & a downstairs wc.
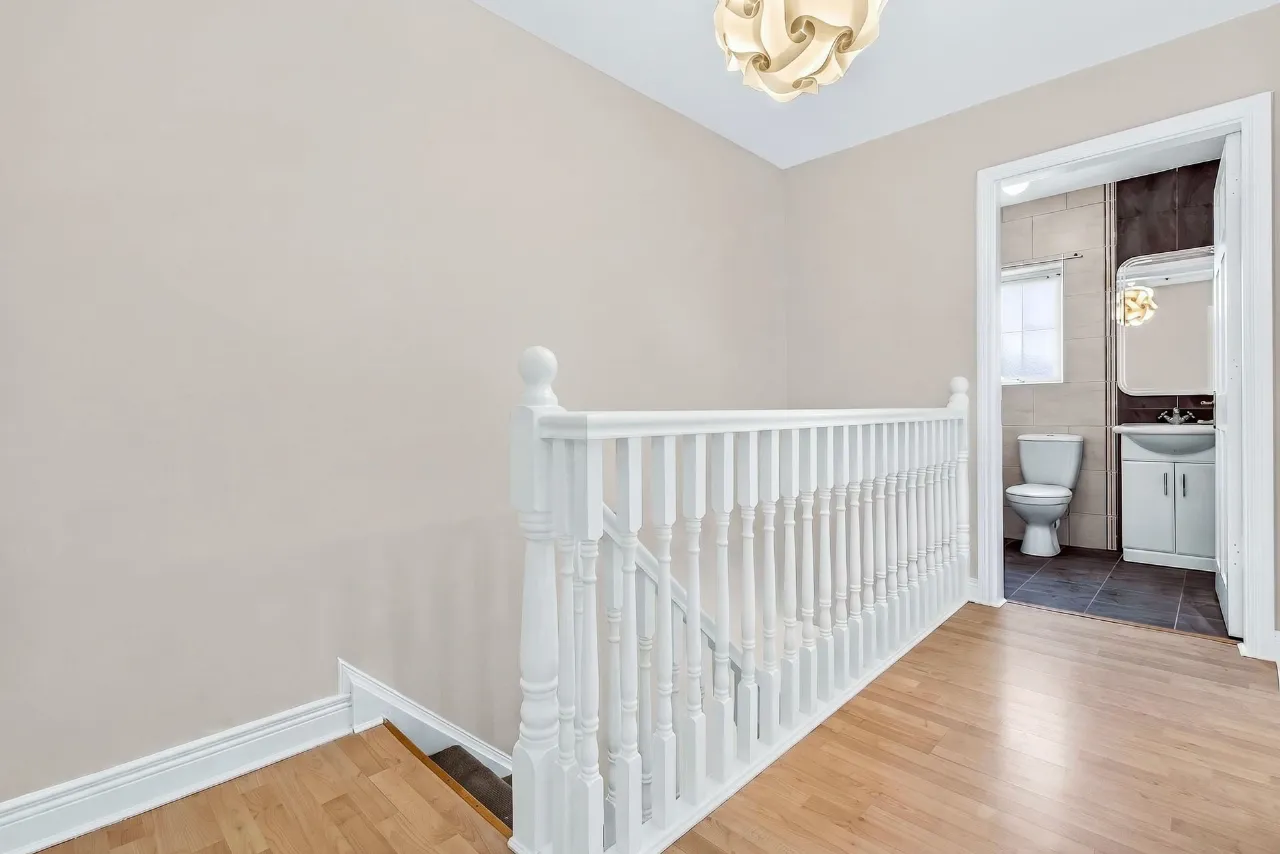
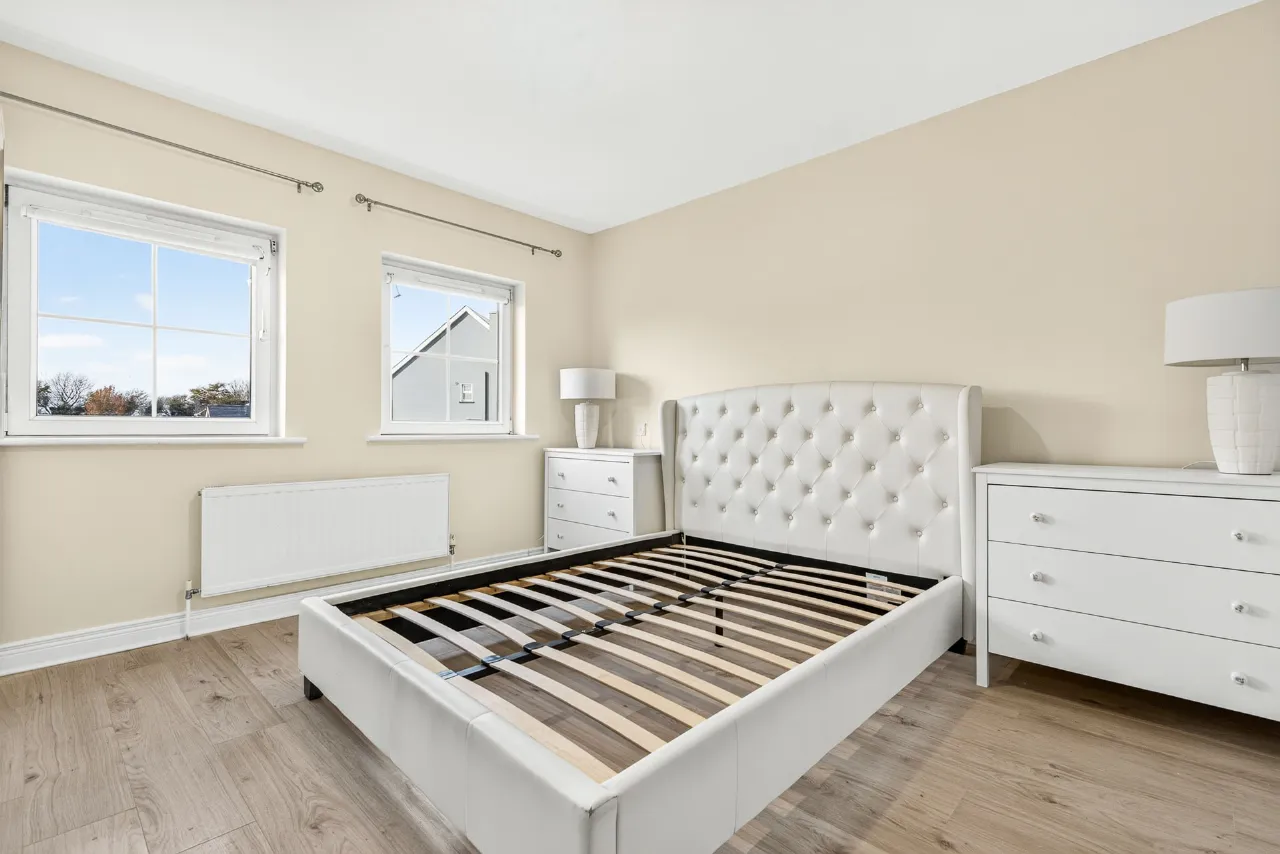
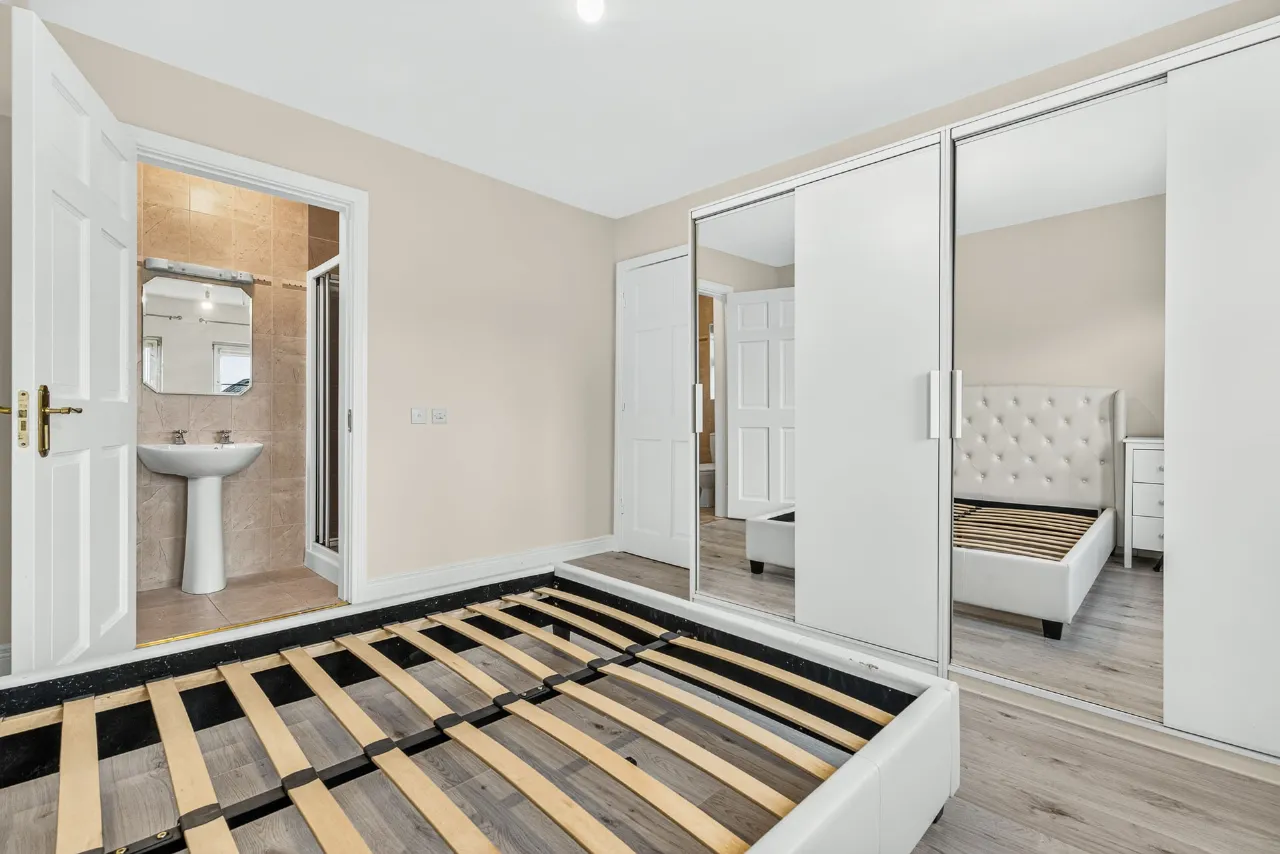
On the first floor are three fine sized bedrooms (one with ensuite), well equipped house bathroom & a large landing area.
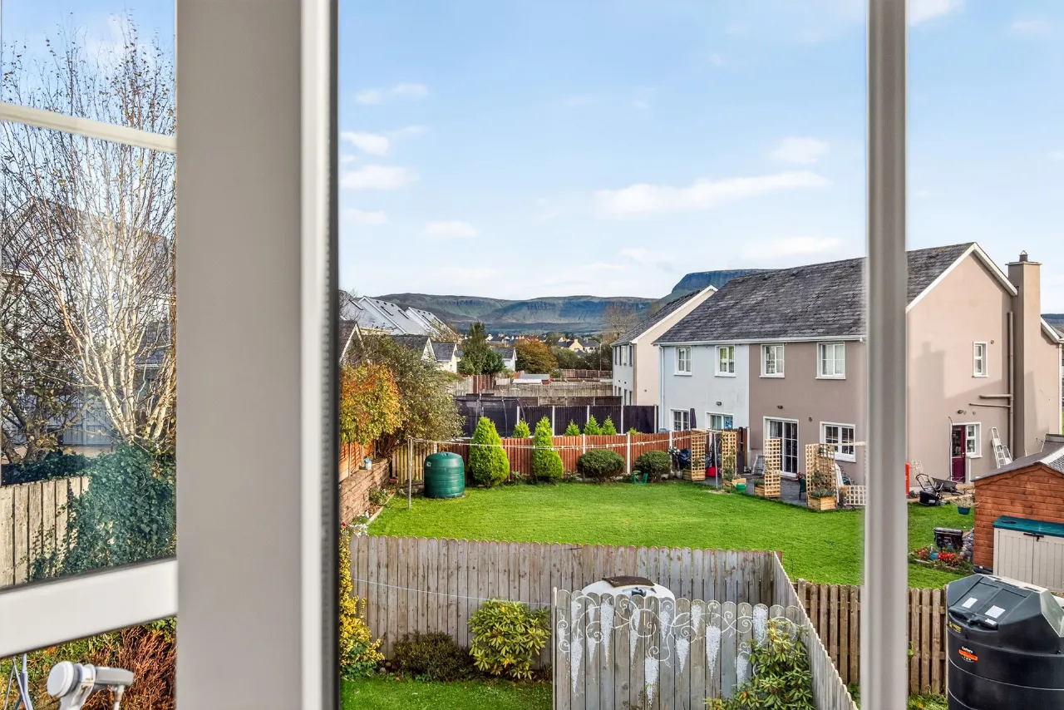
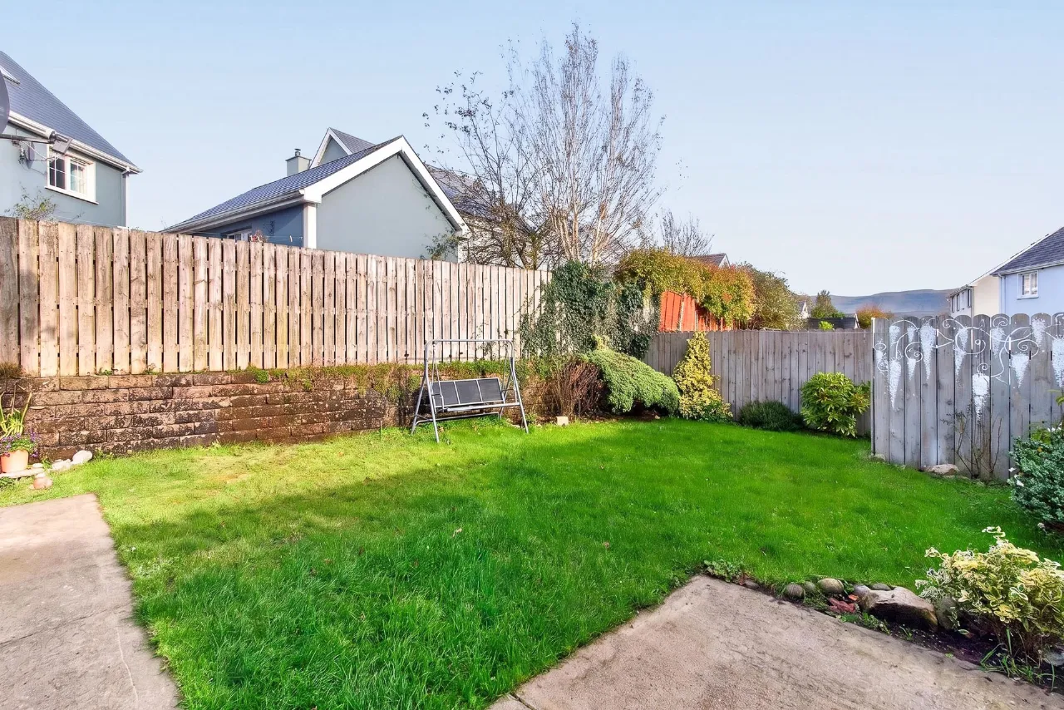
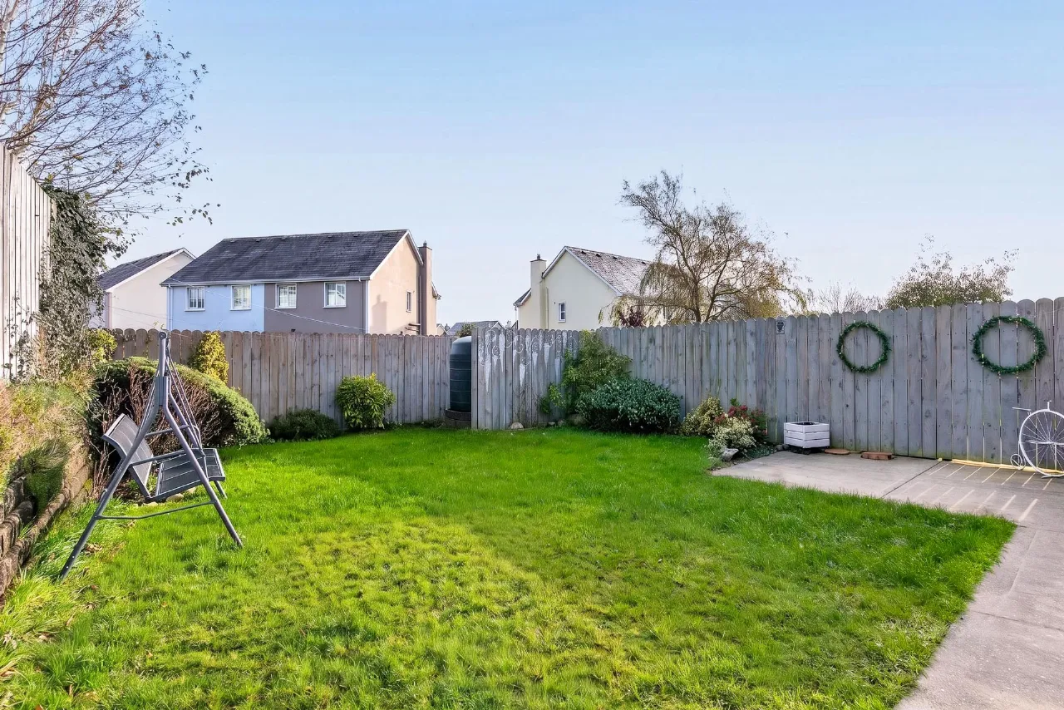
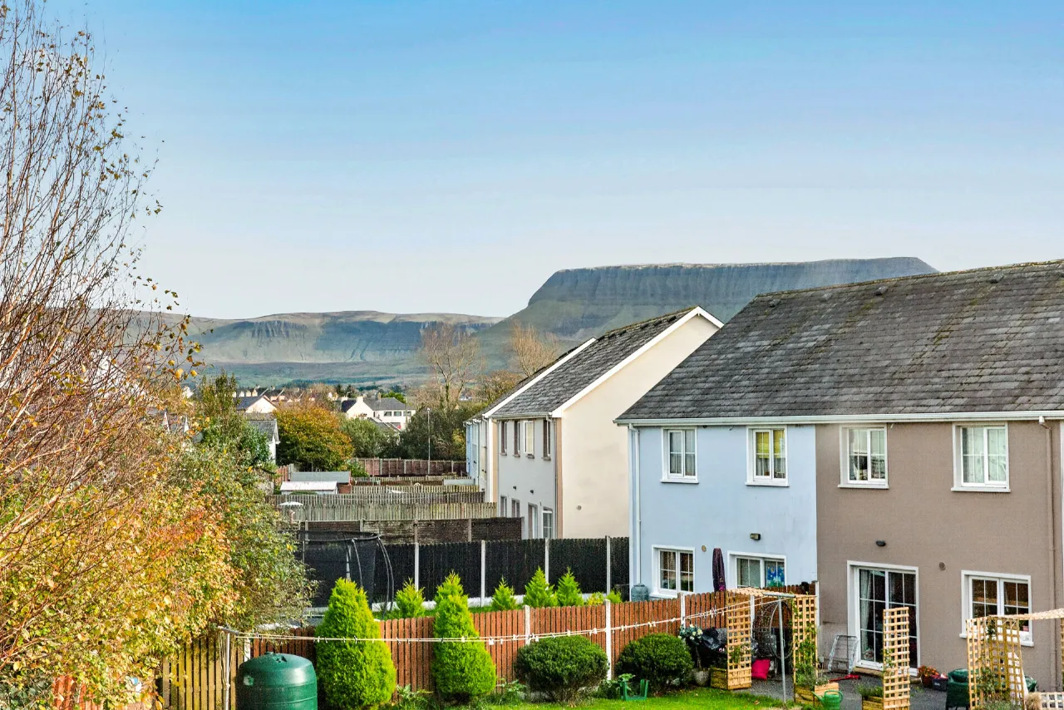
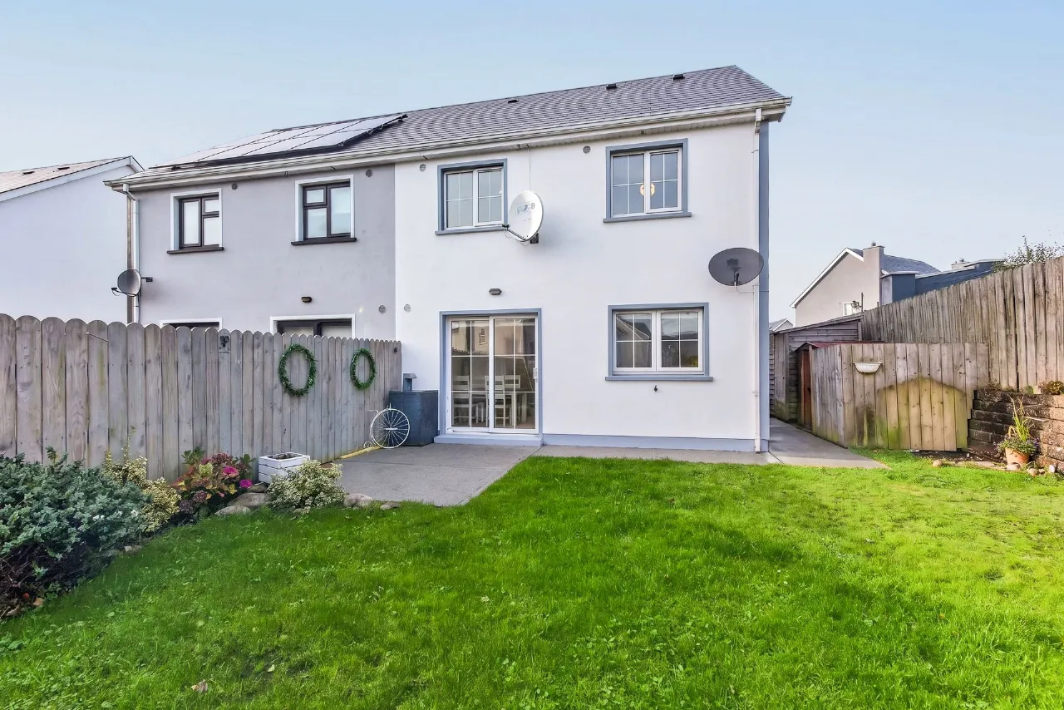
There is ample off street car parking to the front and a sizable rear garden with extra spacious side access.
All the attractions of Grange Village are within walking distance including, park, supermarket, church and schools.
The renowned Streedagh strand and Mullaghmore seaside village are only a short drive away.
Sligo city itself is 12km approx. via the N15.
Viewing is highly recommended.
Sherry FitzGerald Draper are proud to present 5 Granary Drive in Grange village to the market.
Rarely do properties come to the market in this development and they are sought after when they do.
Inside, the well-appointed accommodation extends to 102.8 sq.m ( 1106 sq.ft) approx. and comprises on the ground floor of a welcoming entrance hallway with understairs storage, cosy sitting room with feature open fireplace & large bay window, sizeable light filled kitchen / dining room with an extensive range of fitted units & sliding door to the rear garden, handy utility room with door to the side & a downstairs wc.
On the first floor are three fine sized bedrooms (one with ensuite), well equipped house bathroom & a large landing area.
There is ample off street car parking to the front and a sizable rear garden with extra spacious side access.
All the attractions of Grange Village are within walking distance including, park, supermarket, church and schools.
The renowned Streedagh strand and Mullaghmore seaside village are only a short drive away.
Sligo city itself is 12km approx. via the N15.
Viewing is highly recommended.
Features
OFCH
Double glazed PVC windows
Concrete first floor
Car parking to the front
Spacious rear garden with good side access
Village location
Double glazed PVC windows
Concrete first floor
Car parking to the front
Spacious rear garden with good side access
Village location
Rooms
Entrance Hall
3.5m x 2.1m tiled flooring, understairs storage
Sitting room 4.4m x 3.7m feature open fireplace, bay window, downlighters
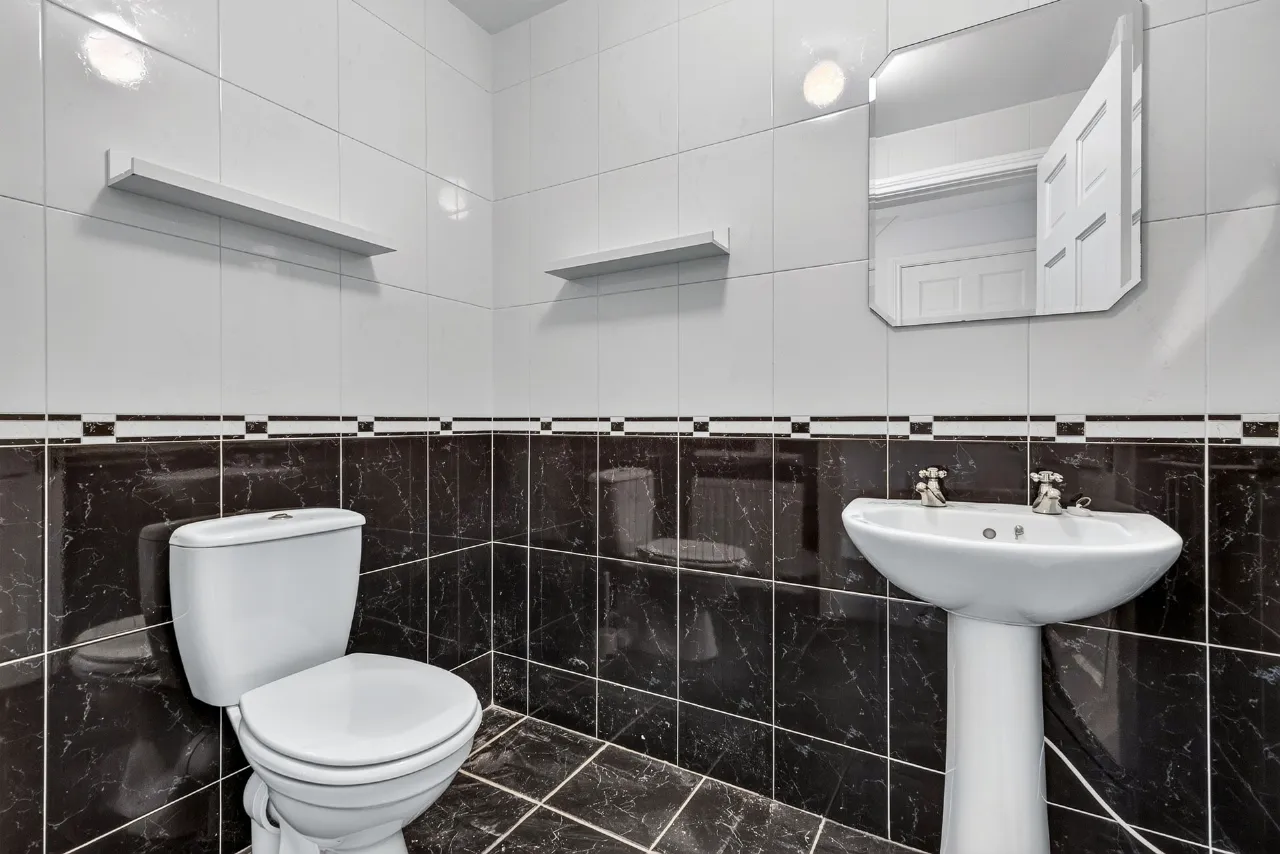
wc 1.9m x 1.5m wc, whb, wall & floor tiling
Kitchen / dining room 5.8m x 2.9m extensive range of fitted kitchen units with integrated appliances, tiled flooring, sliding door to rear garden, downlighters
Utility Room 1.9m x 1.9m sink unit, plumbing for washing machine, tiled flooring, door to the side
Upstairs
Landing 3.5m x 1.2m hotpress & access to attic
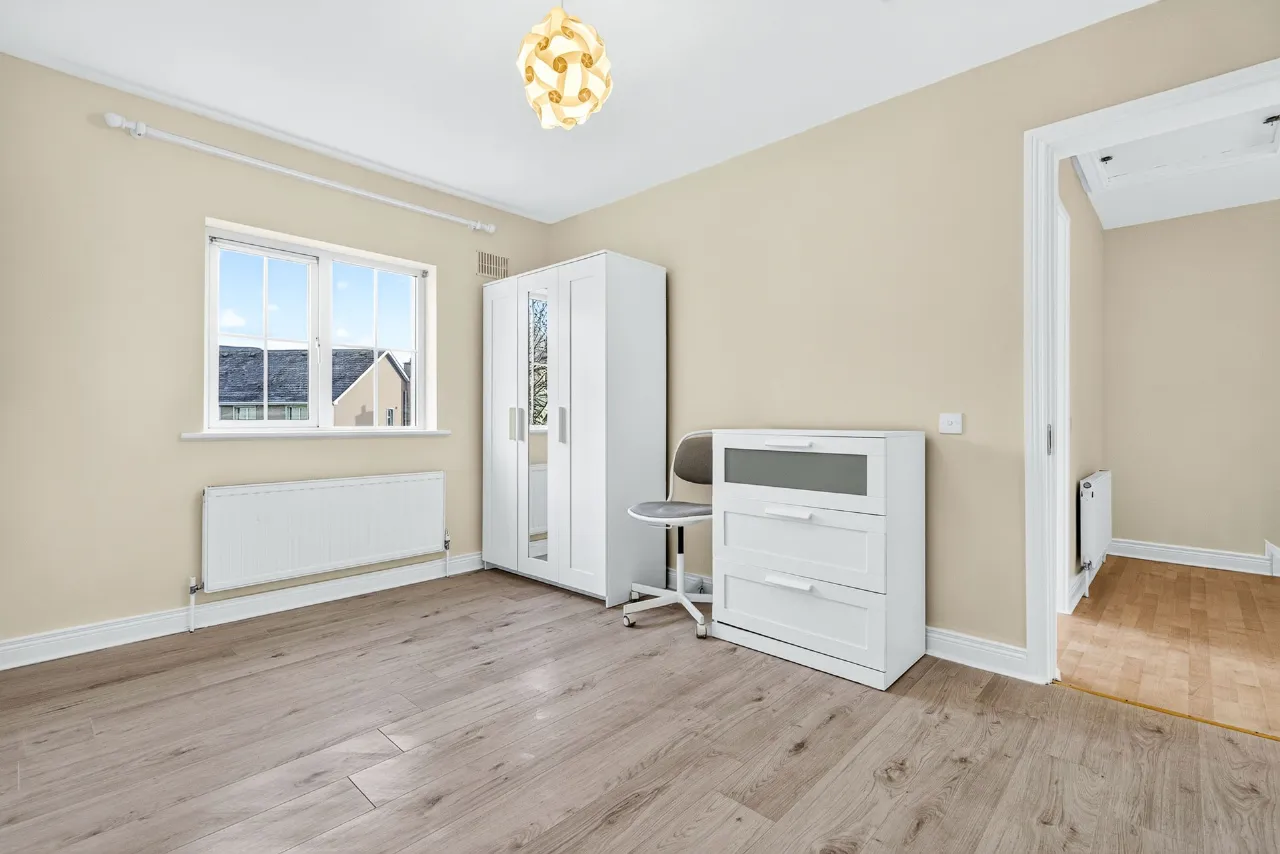
Bedroom 1 3.7m x 3.6m
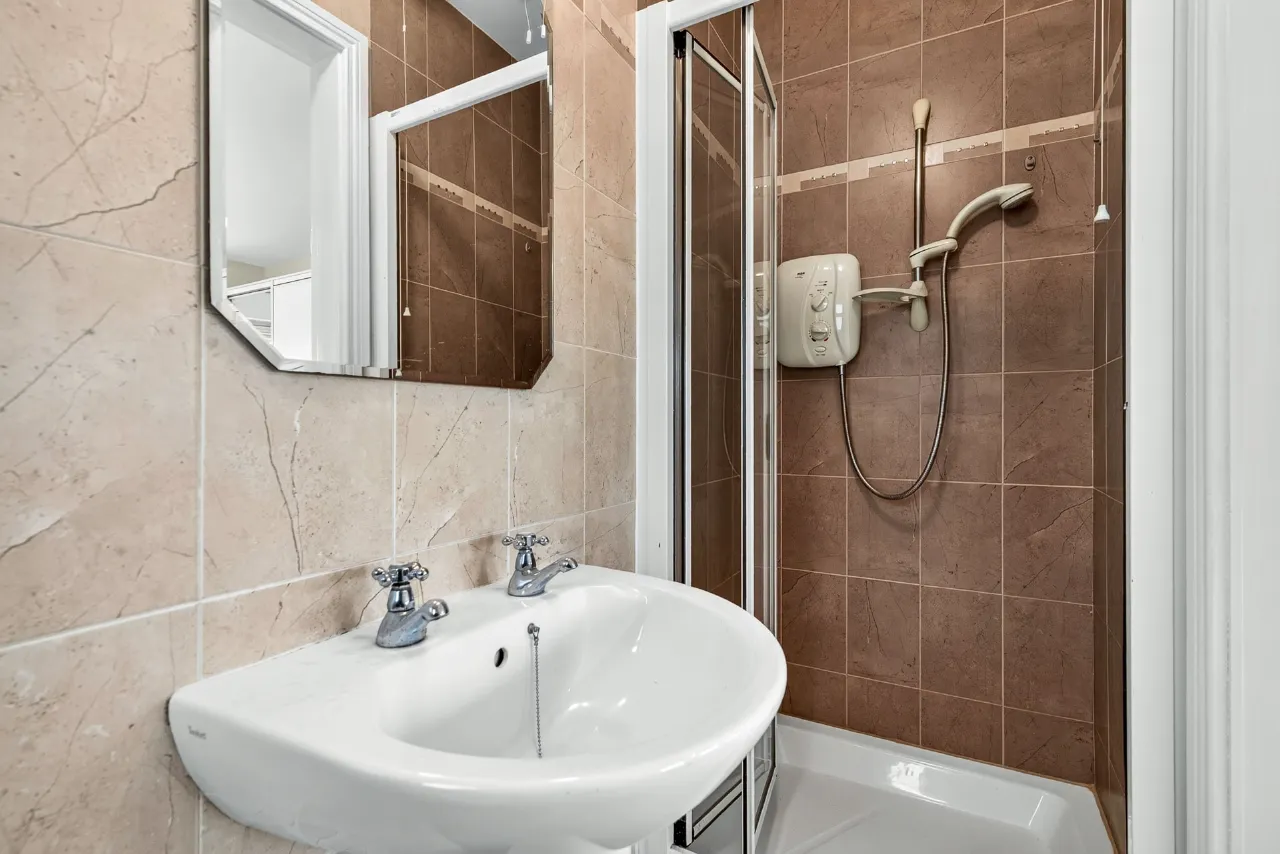
Ensuite 2.6m x 1m wc, whb, shower, wall & floor tiling
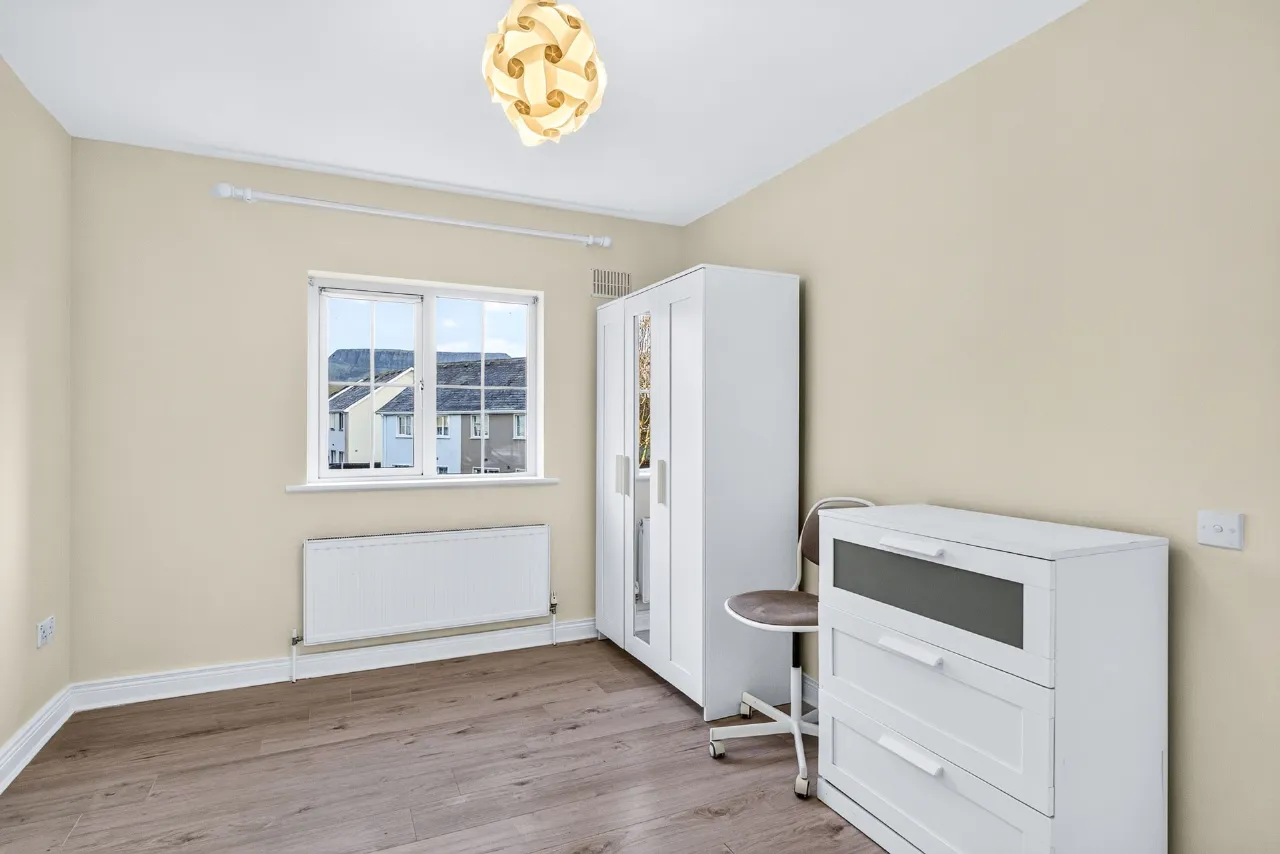
Bedroom 2 4m x 2.9m
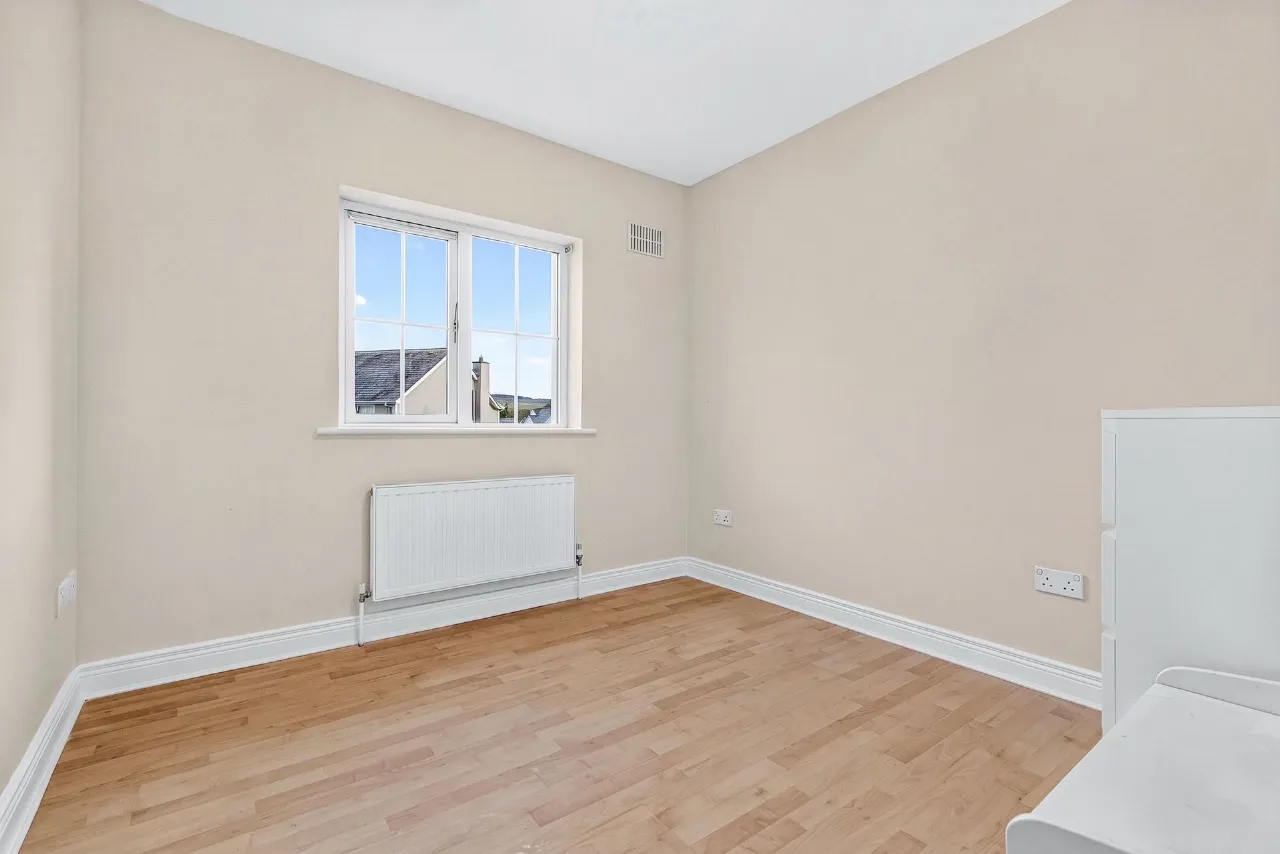
Bedroom 3 2.8m x 2.7m
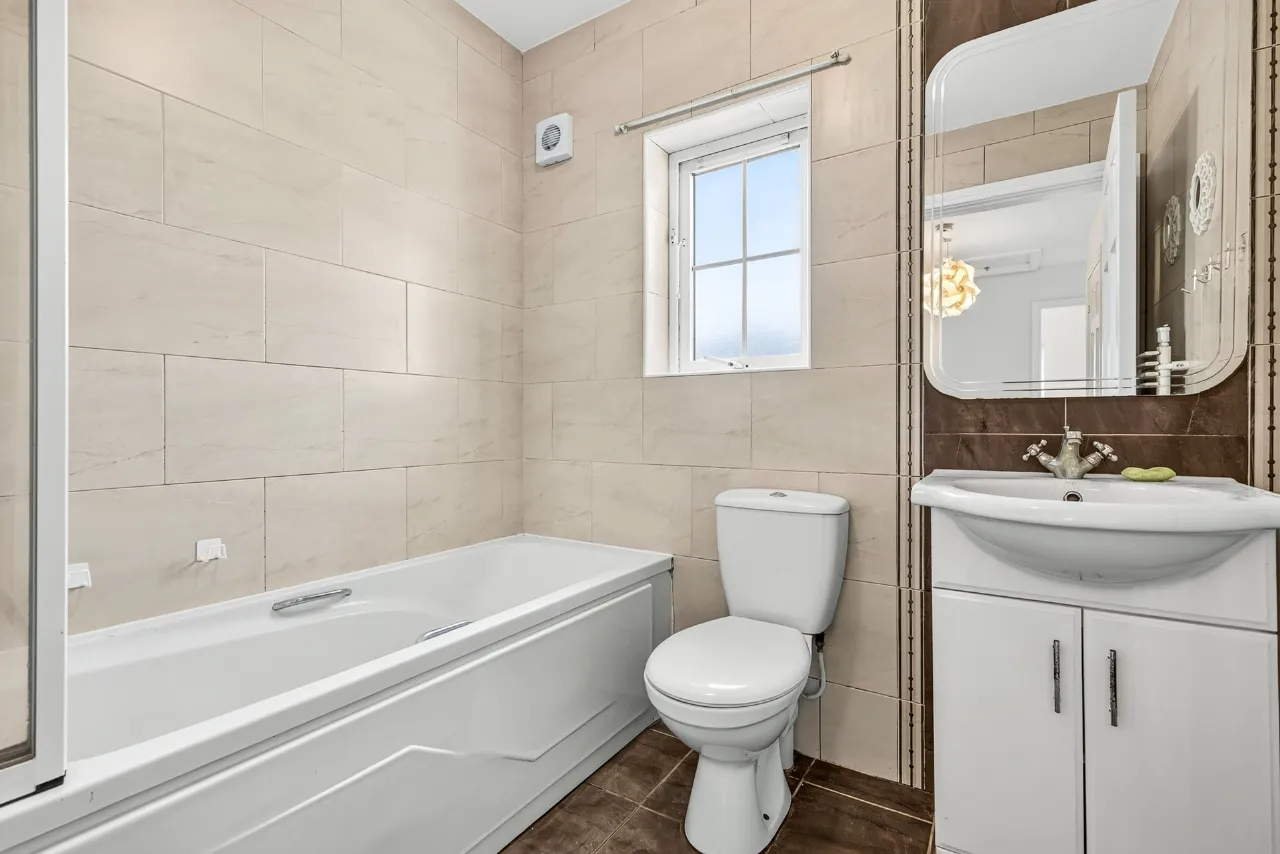
House Bathroom 2.1m x 1.7m wc, whb, bath with shower overhead, wall & floor tiling
Sitting room 4.4m x 3.7m feature open fireplace, bay window, downlighters
wc 1.9m x 1.5m wc, whb, wall & floor tiling
Kitchen / dining room 5.8m x 2.9m extensive range of fitted kitchen units with integrated appliances, tiled flooring, sliding door to rear garden, downlighters
Utility Room 1.9m x 1.9m sink unit, plumbing for washing machine, tiled flooring, door to the side
Upstairs
Landing 3.5m x 1.2m hotpress & access to attic
Bedroom 1 3.7m x 3.6m
Ensuite 2.6m x 1m wc, whb, shower, wall & floor tiling
Bedroom 2 4m x 2.9m
Bedroom 3 2.8m x 2.7m
House Bathroom 2.1m x 1.7m wc, whb, bath with shower overhead, wall & floor tiling
BER Information
BER:
C
BER Number: 119965259
Energy Performance Indicator: 225
BER Number: 119965259
Energy Performance Indicator: 225
About the Area
No description
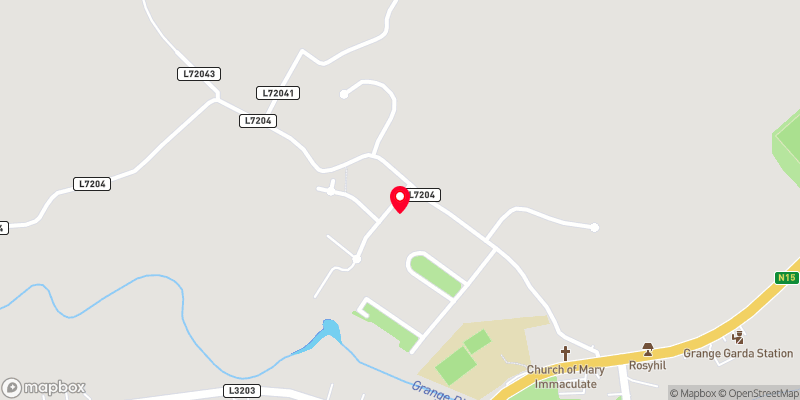 Get Directions

Open/Hide Content
Advice For Buyers
Buying property is a complicated process. With over 40 years’ experience working with buyers all over Ireland, we’ve researched and developed a selection of useful guides and resources to provide you with the insight you need..
Open/Hide Content
Mortgages
From getting mortgage-ready to preparing and submitting your full application, our Mortgages division have the insight and expertise you need to help secure you the best possible outcome.
Open/Hide Content
Research
Applying in-depth research methodologies, we regularly publish market updates, trends, forecasts and more helping you make informed property decisions backed up by hard facts and information.




Loading...
