Print



€475,000
 4 beds
 3 baths
 275 sqm
0.64 Acres

Kilkeary
Nenagh
Co. Tipperary
E45 H392
Description
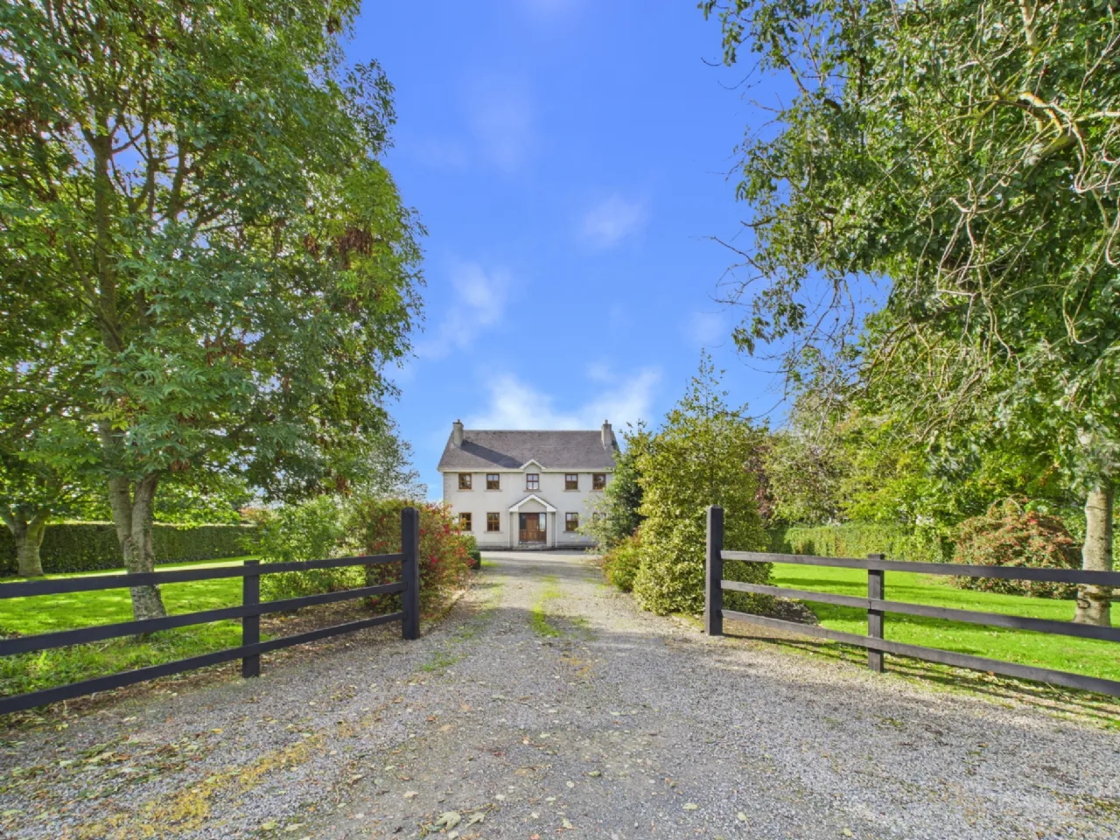
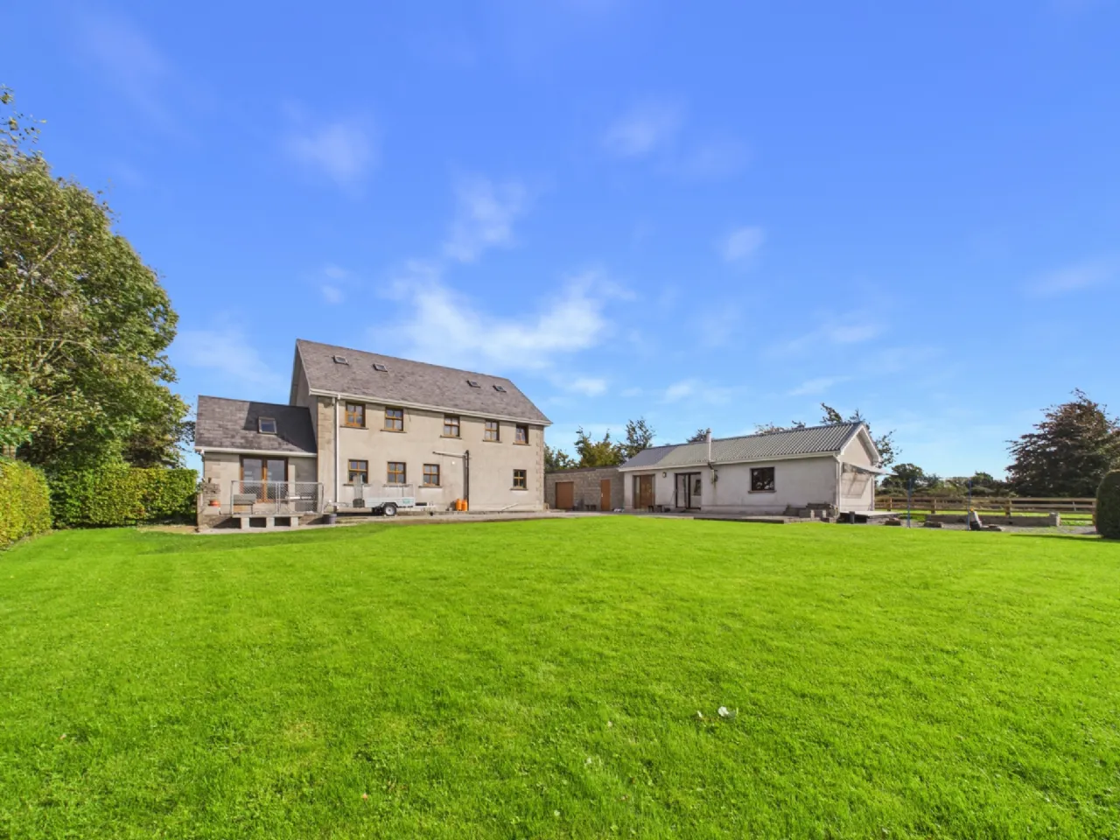
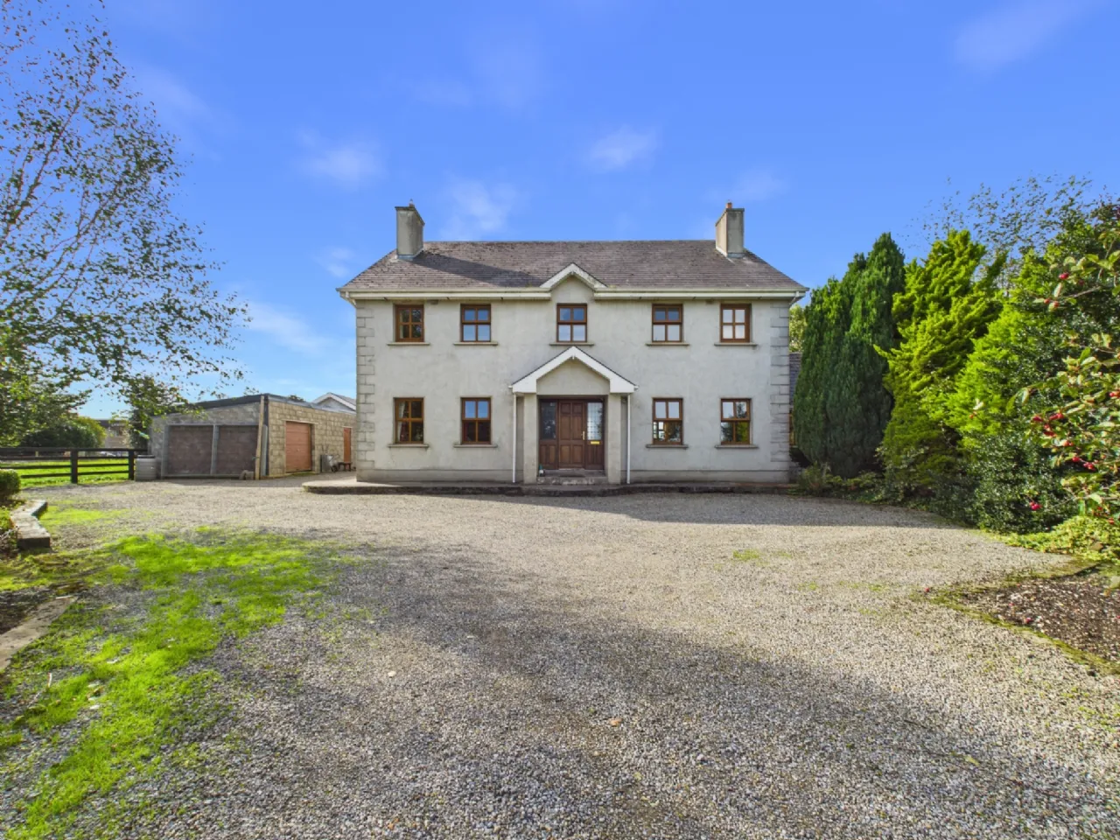
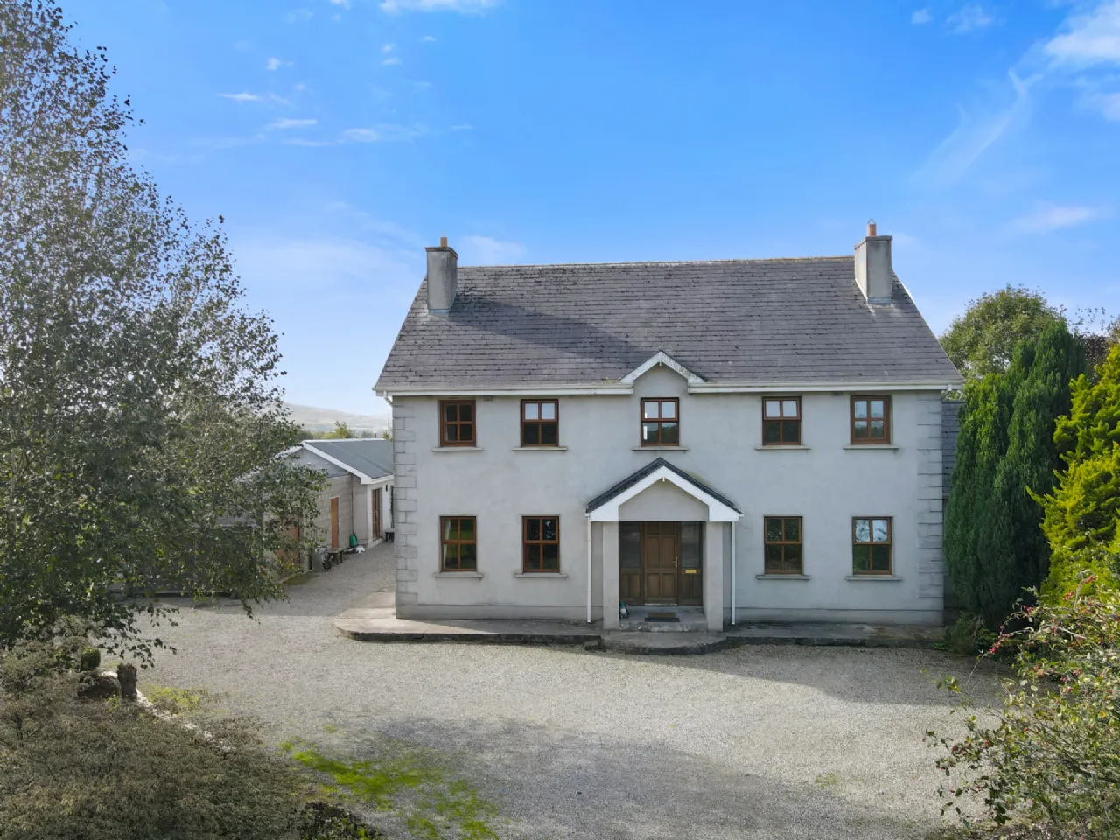
Built in the early 2000s, the property extends to approximately 275 sq. m. (2,960 sq. ft.) and offers spacious accommodation throughout.
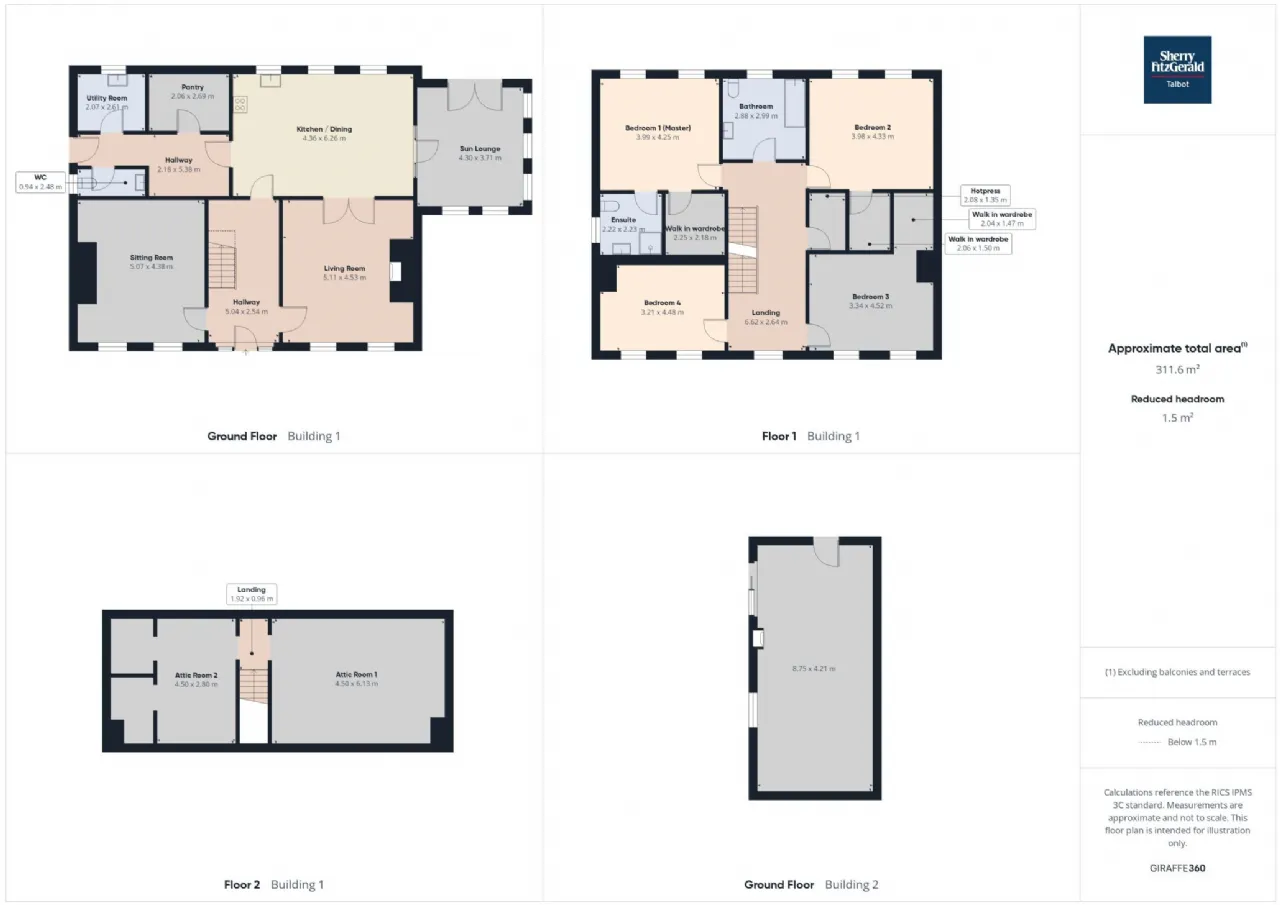
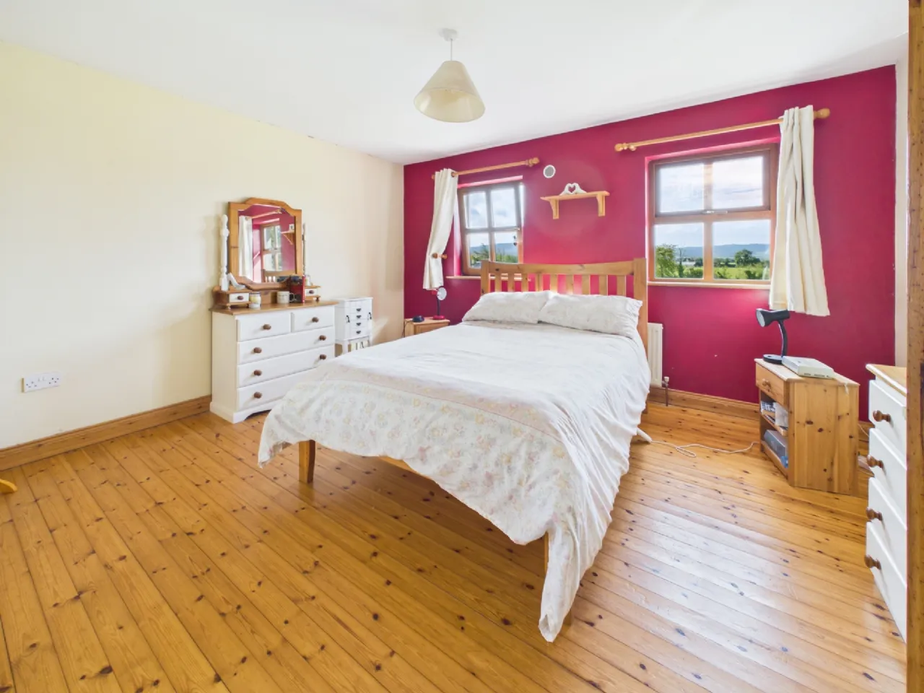
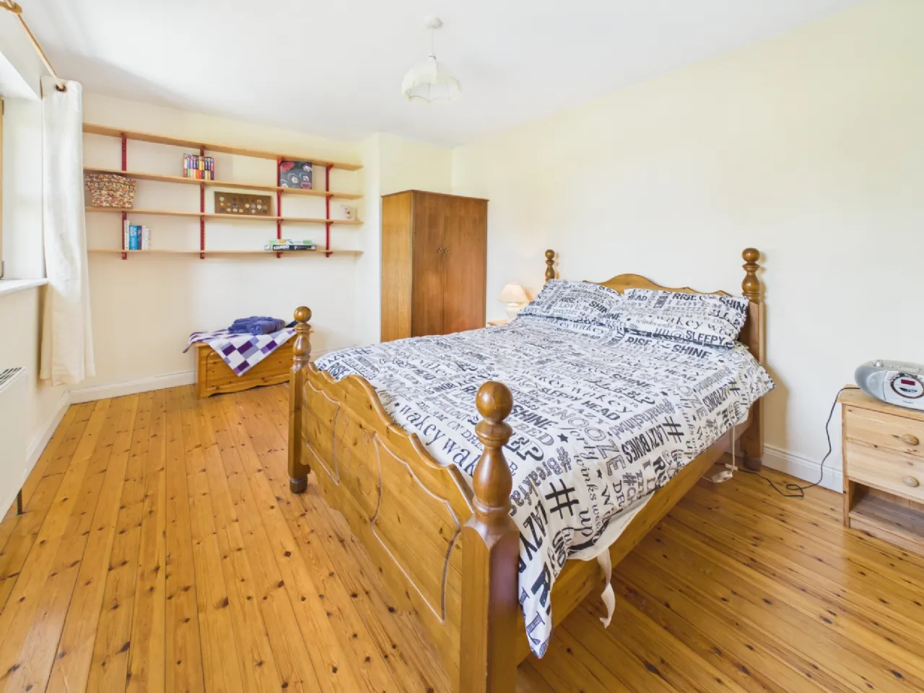
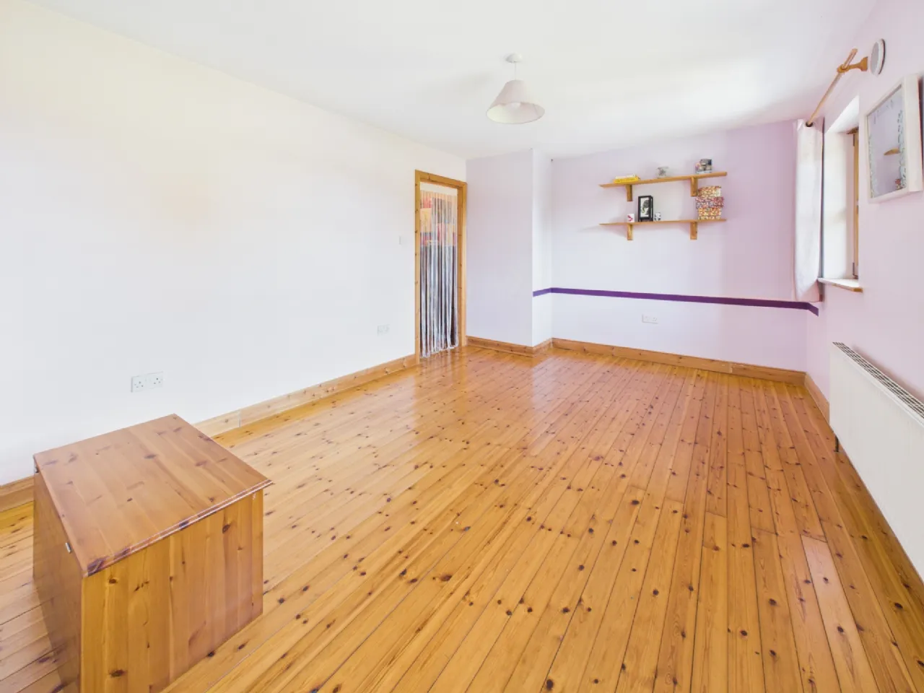
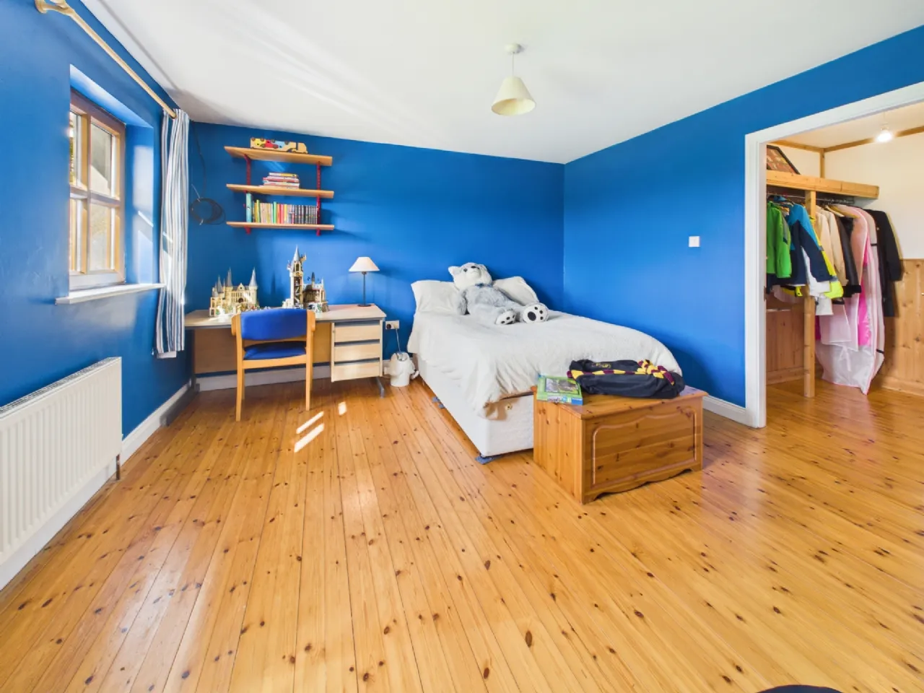
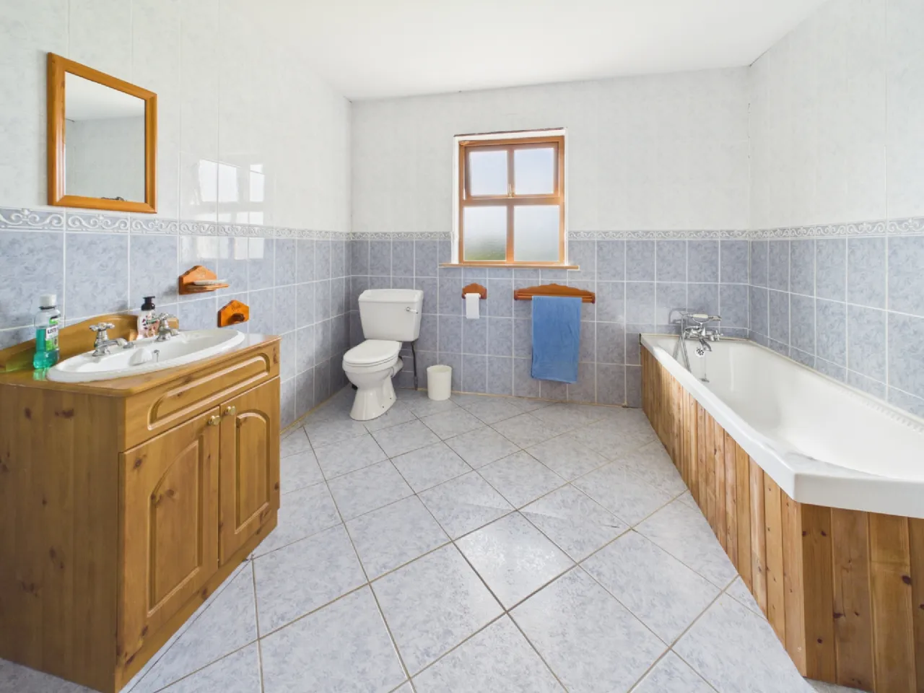
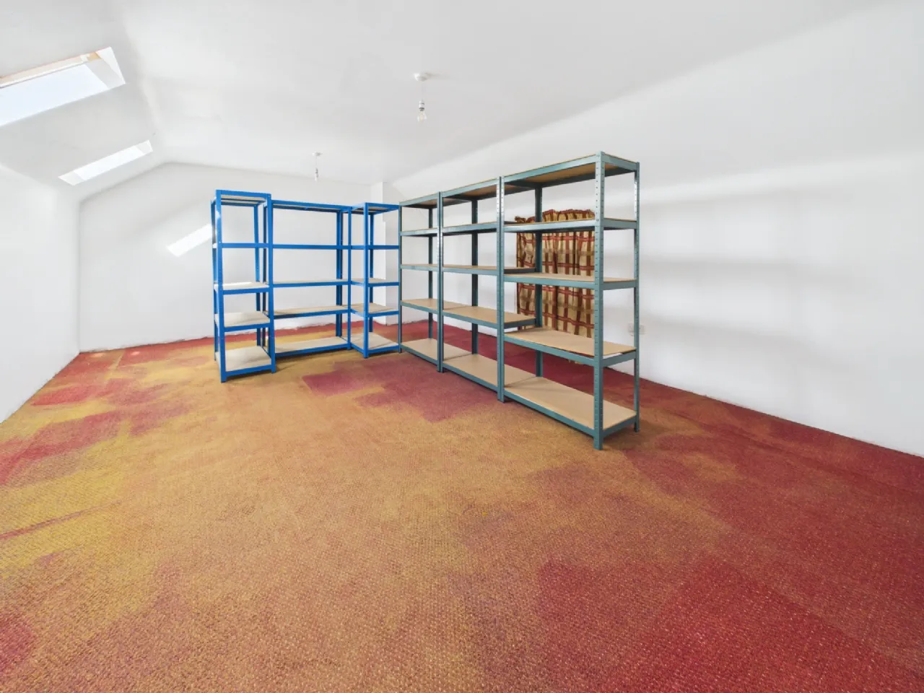
The ground floor comprises an entrance hallway, living room, separate sitting room, open-plan kitchen/dining room, utility room, pantry and guest WC. On the first floor, there are four double bedrooms, including a master bedroom with ensuite and walk-in wardrobe, along with a family bathroom. The attic level also provides two additional rooms.
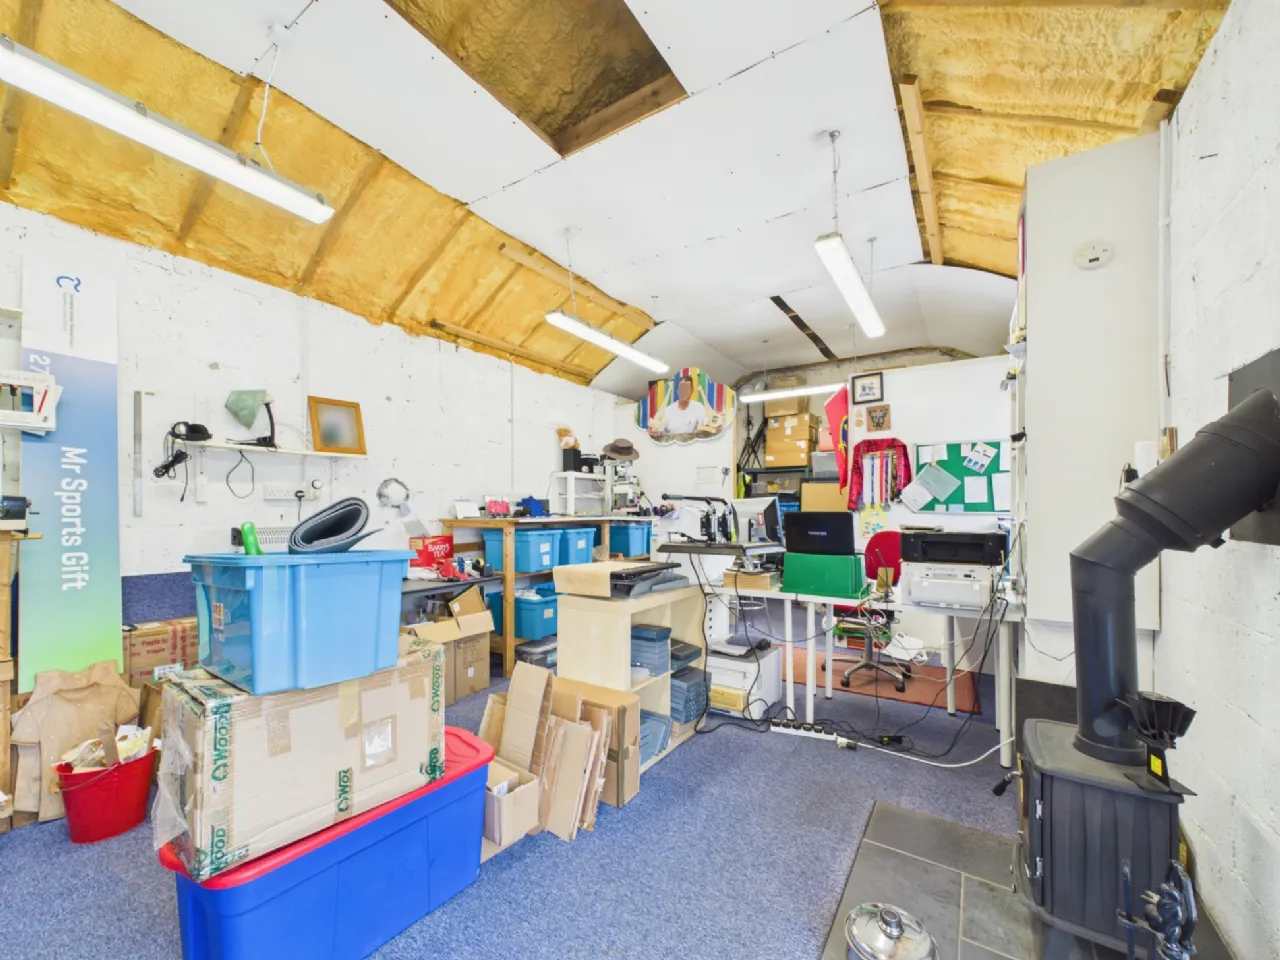
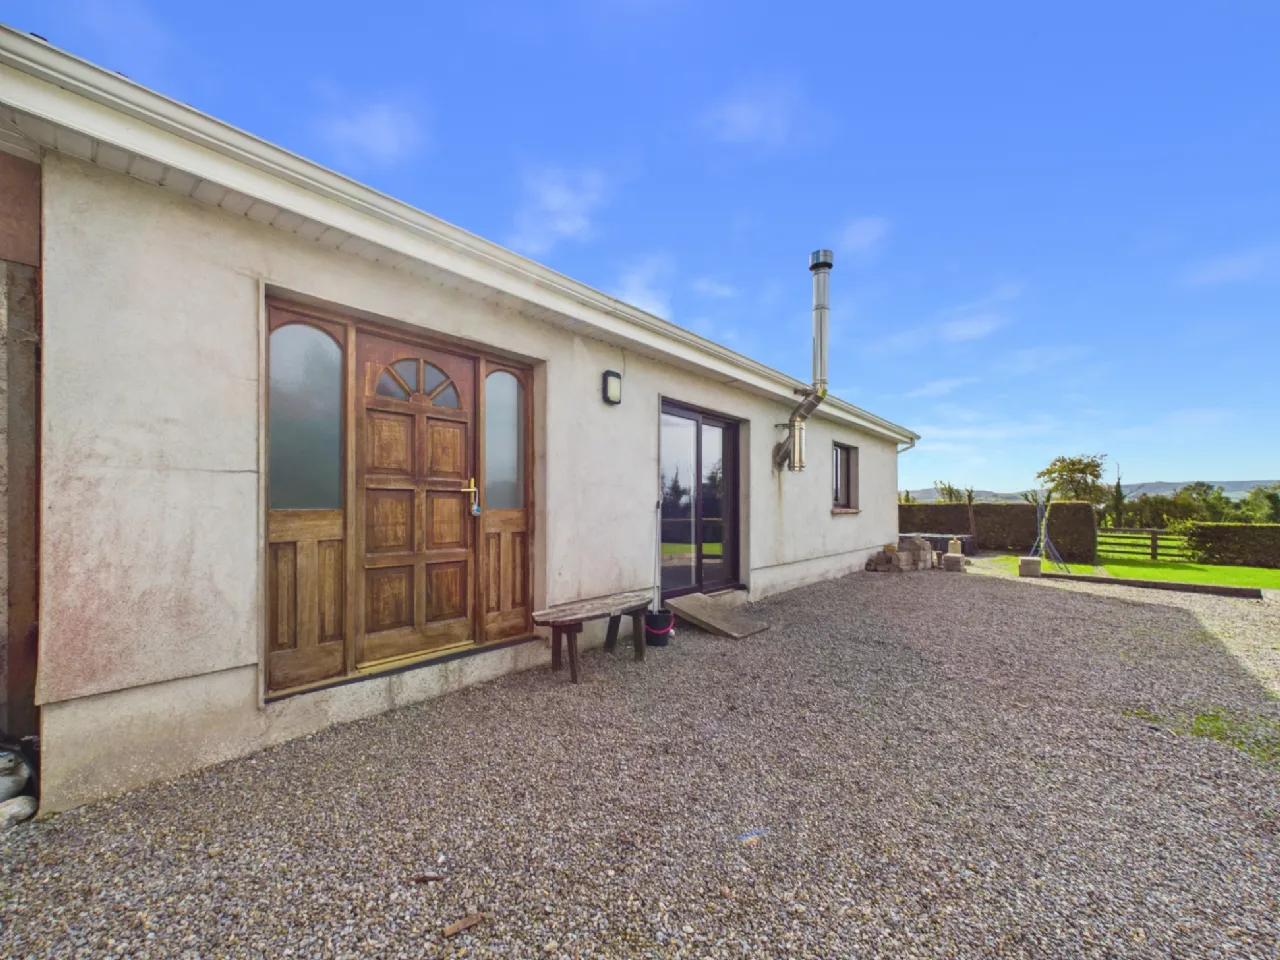
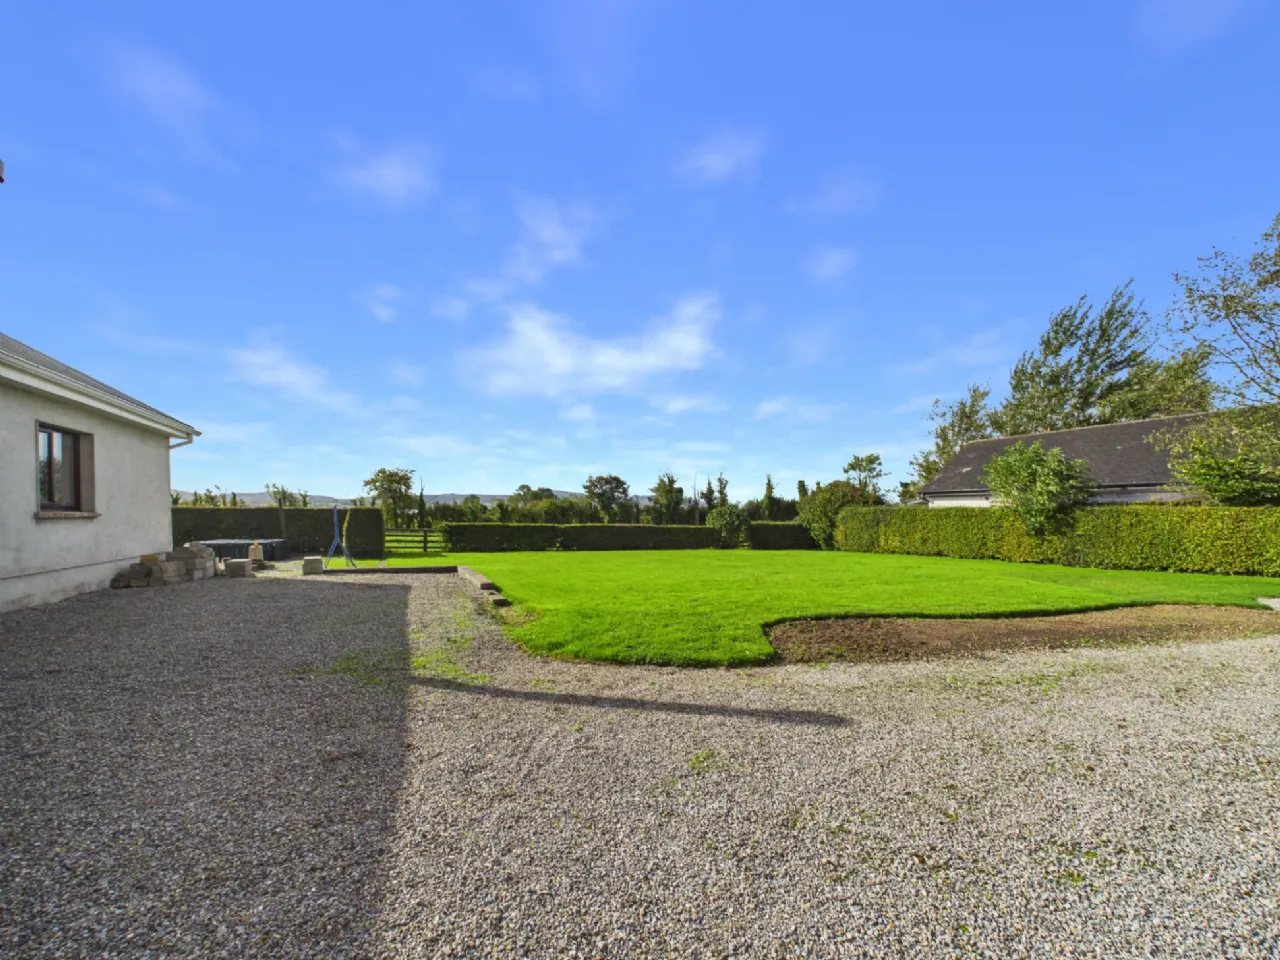
Outside, the property benefits from a generous garden and external garages providing useful additional storage.
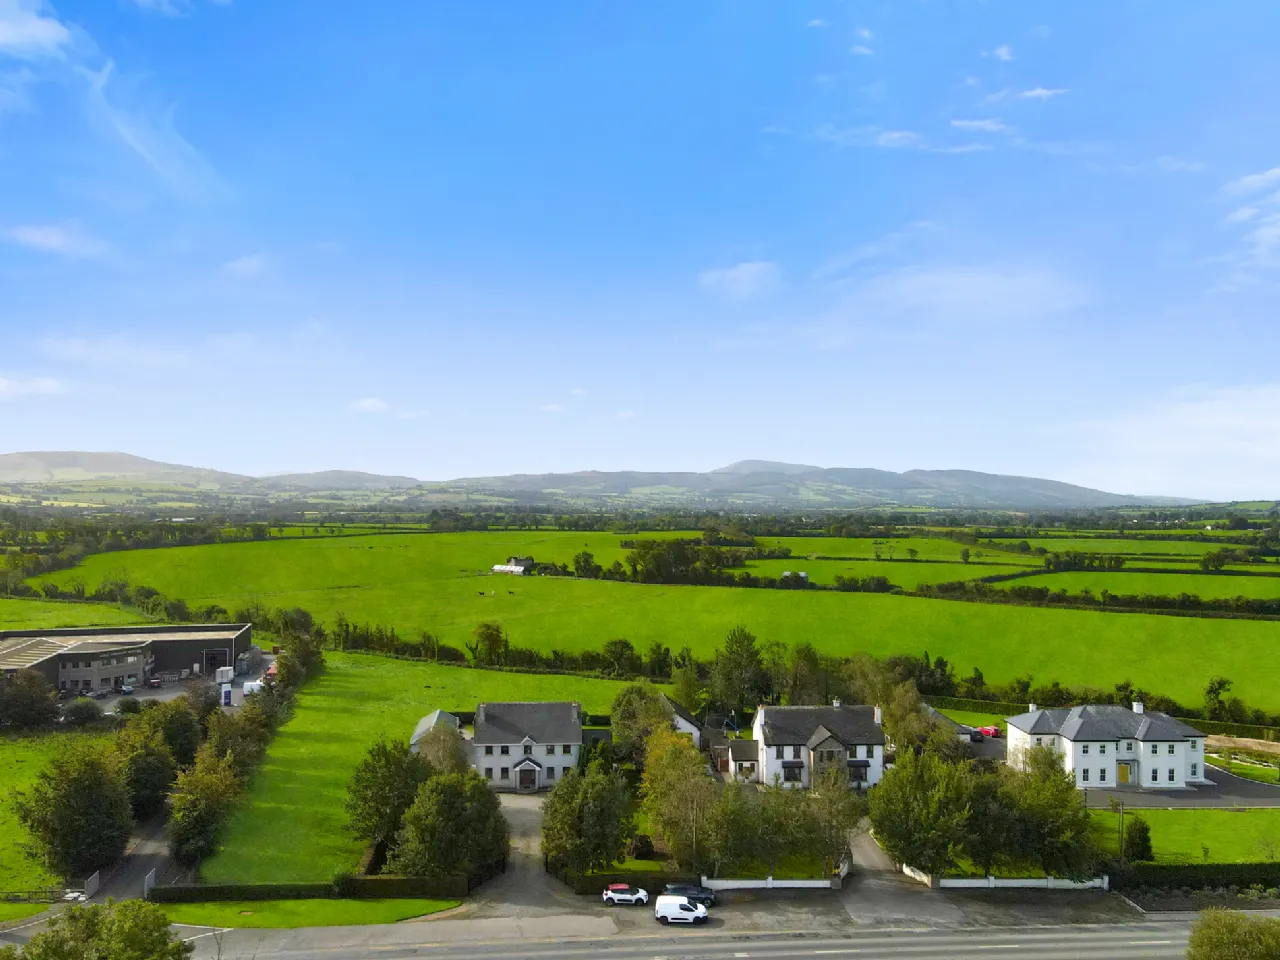
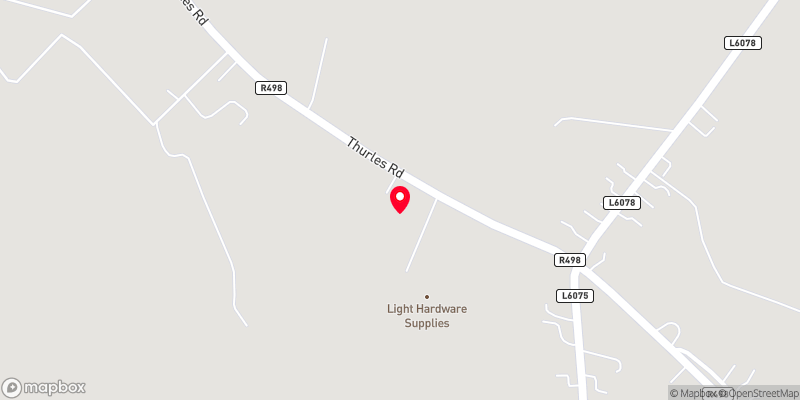
The property is conveniently located approximately 2 km from the M7 motorway and 6 km from Nenagh town centre, offering easy access to local amenities and commuter routes.
Features
Puraflo treatment system
Oil Fired Central Heating
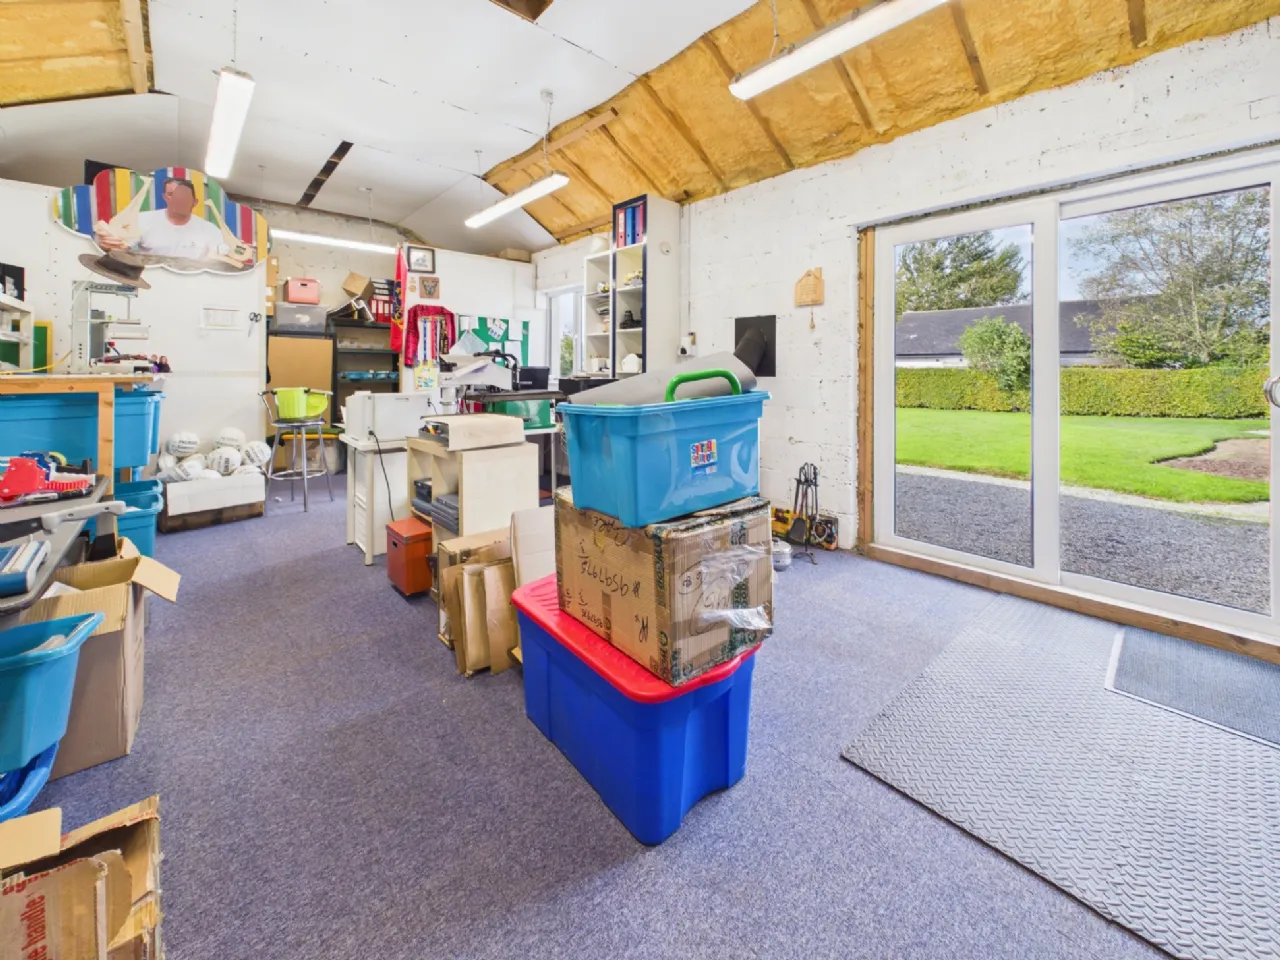
Garage complete with workshop including stove
Rooms
Entrance Hall 5.04m x 2.54m tiled floor
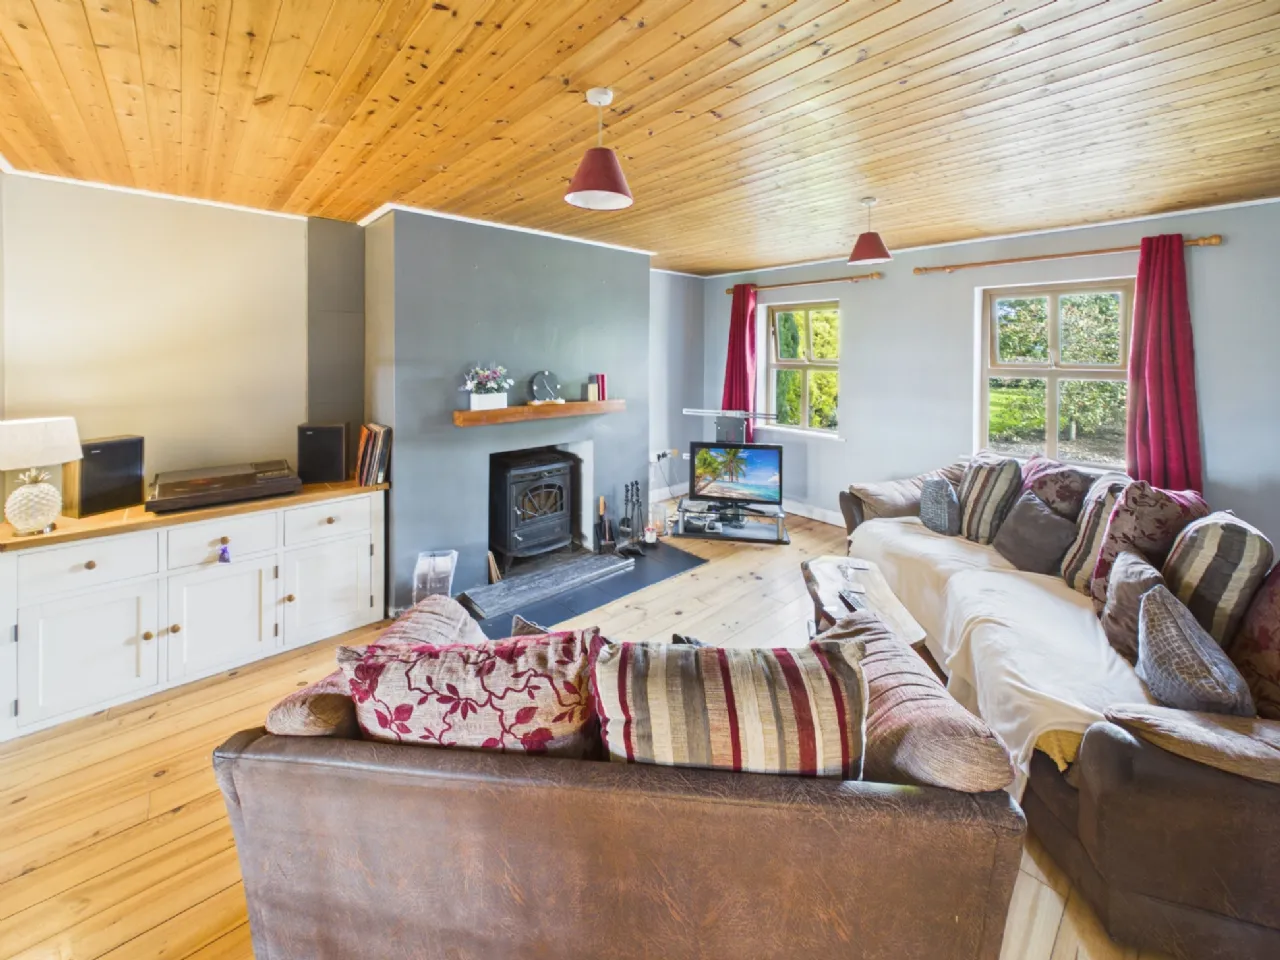
Living Room 5.11m x 4.53m t&g flooring, solid fuel stove with back boiler and double doors leading to kitchen
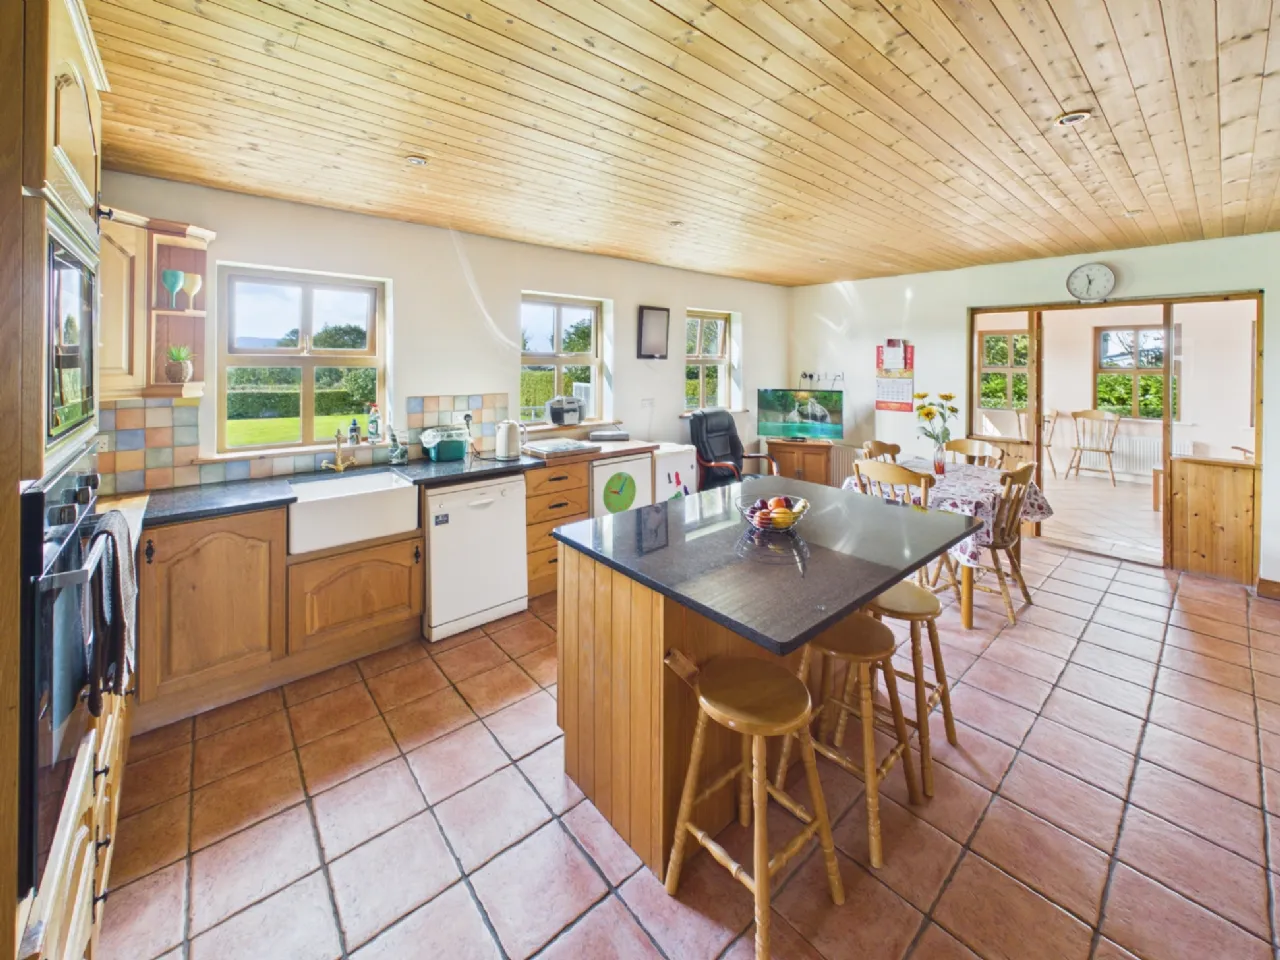
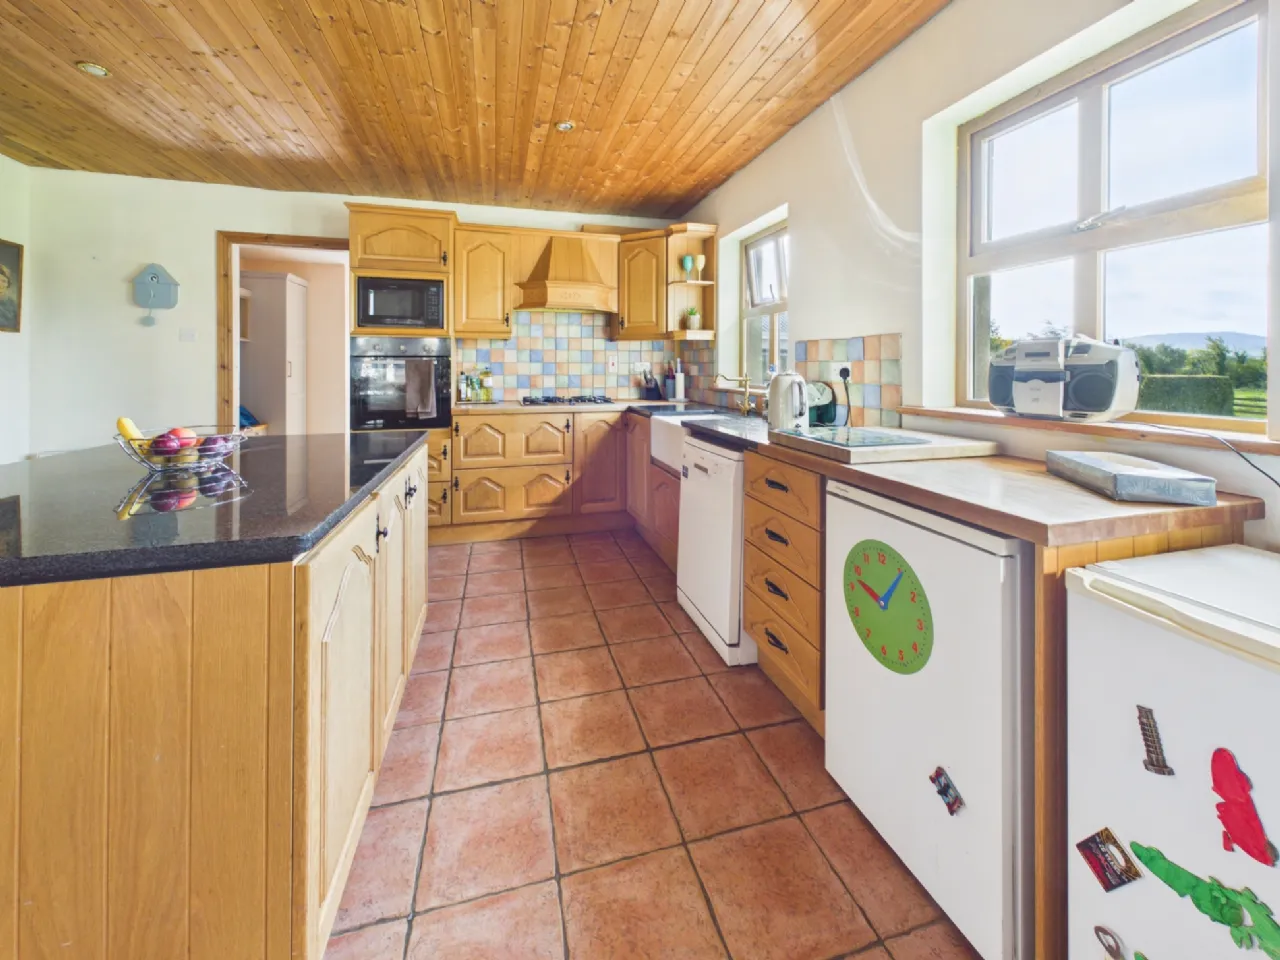
Kitchen / Dining Room 6.26m x 4.36m fully fitted kitchen units, tiled floor, breakfast counter, electric oven and gas hob
Sitting Room 5.07m x 4.38m
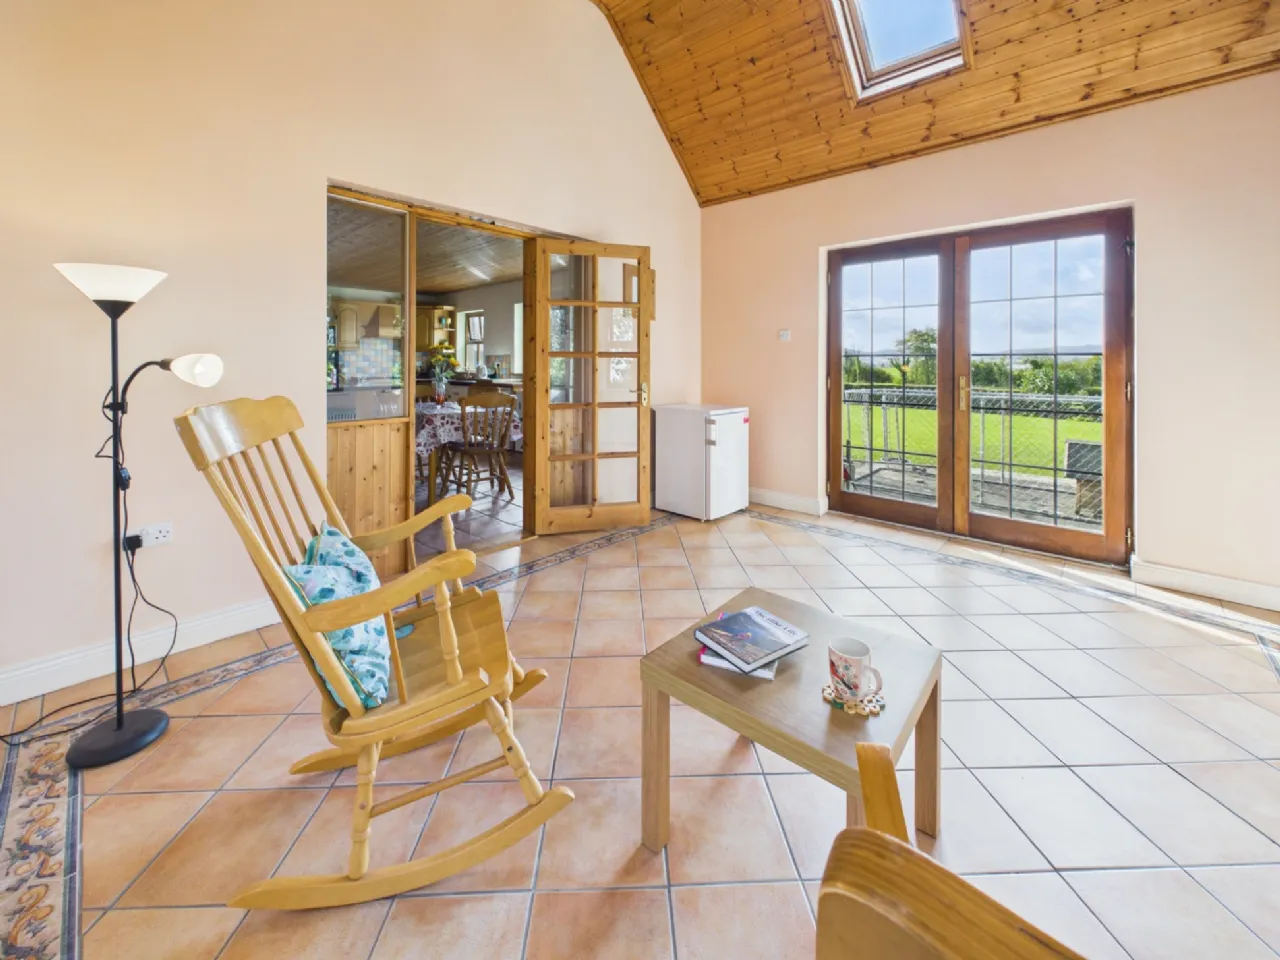
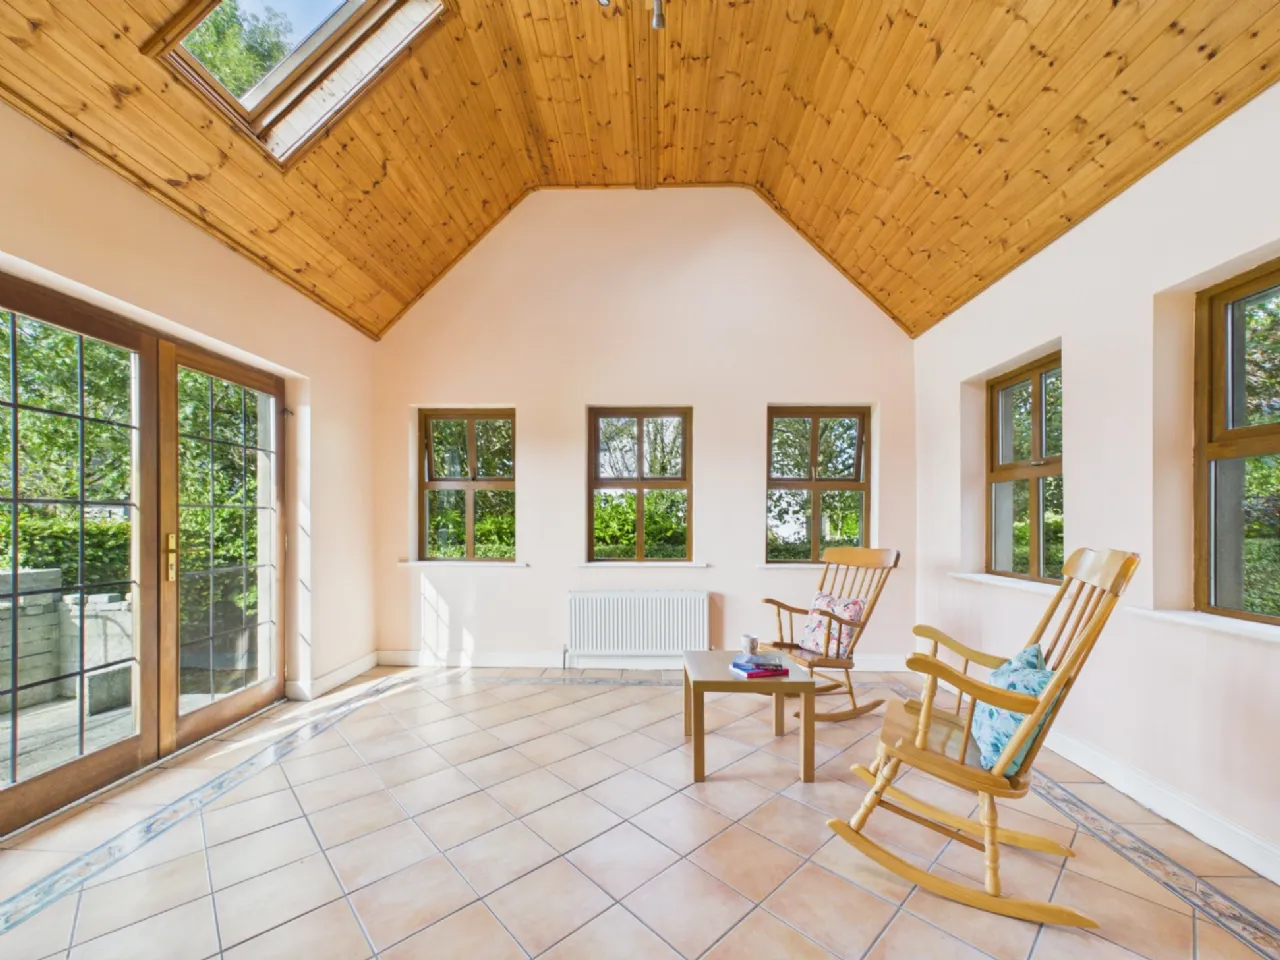
Sun Lounge 4.3m x 3.71m tiled floor, velux window and french doors to rear garden
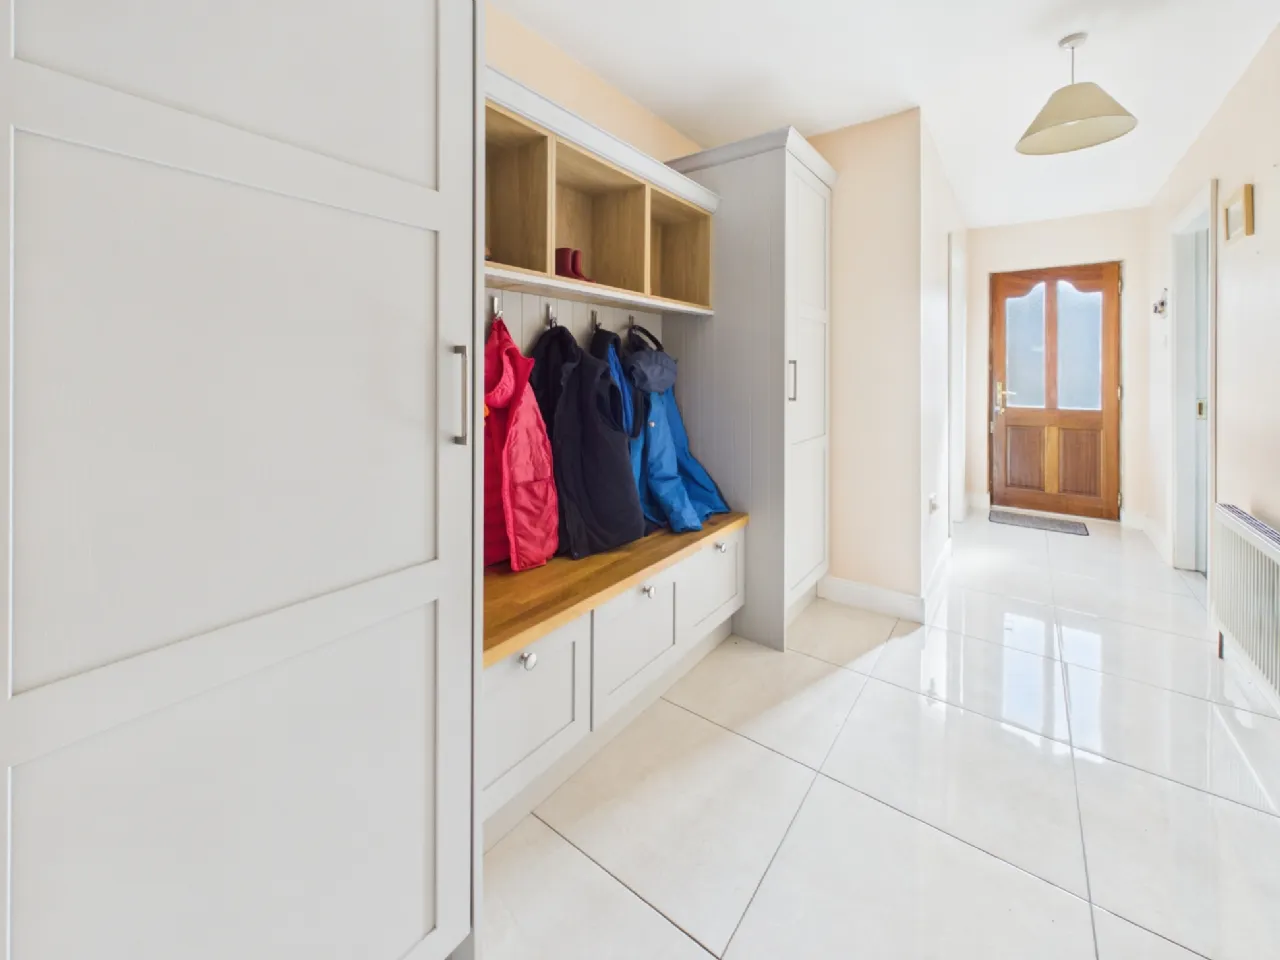
Hallway 5.38m x 2.18m tiled floor and fitted presses
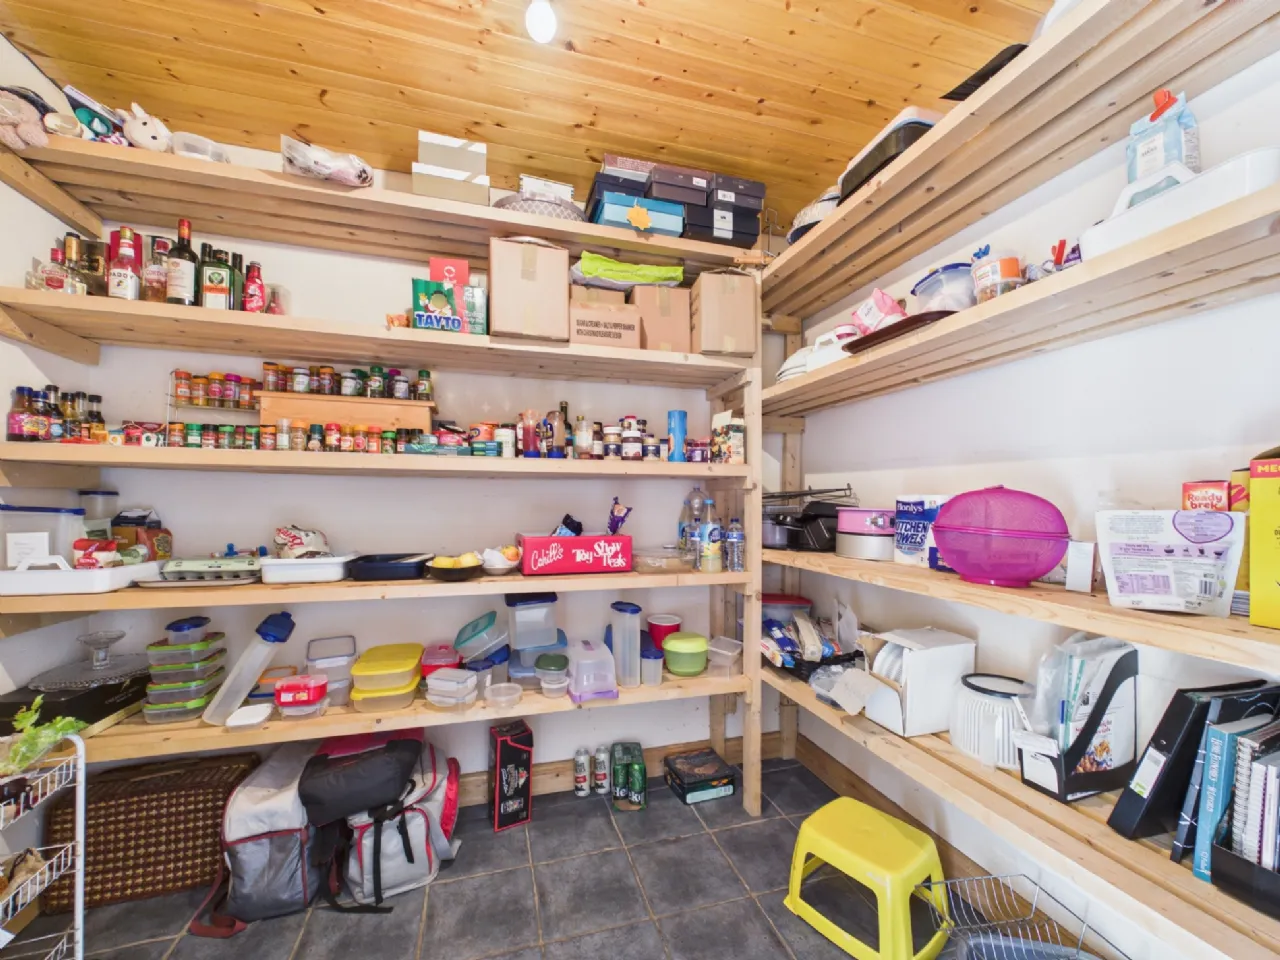
Pantry 2.69m x 2.06m with shelving
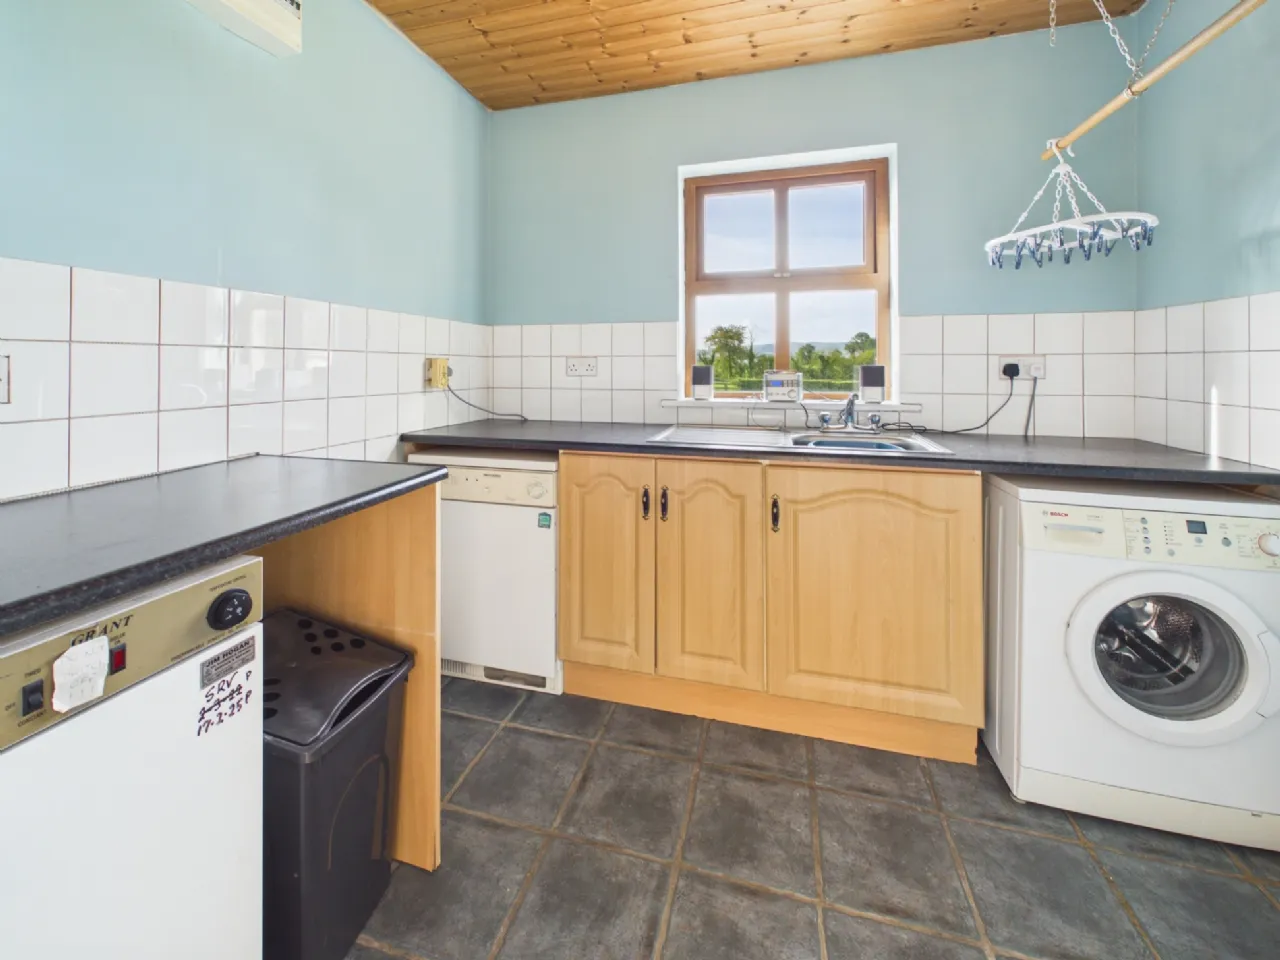
Utility Room 2.61m x 2.07m tiled floor, fitted presses and plumbing for washing machine
W.C. 2.48m x 0.94m tiled floor, wc and handbasin
First Floor
Bedroom 1 (Master) 4.25m x 3.99m t&g flooring
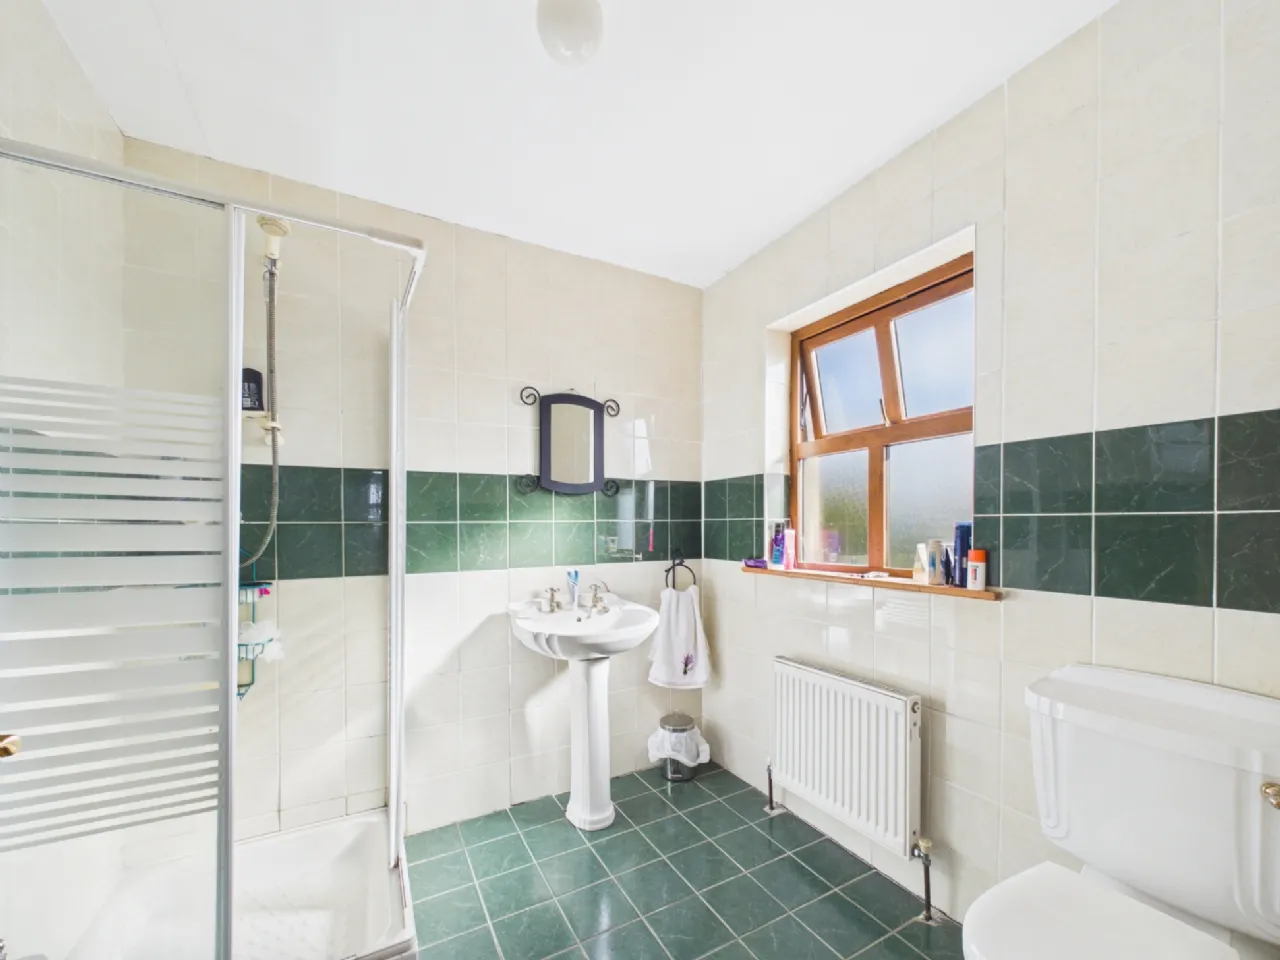
Ensuite 2.23m x 2.22m fully tiled, wc, handbasin and electric shower
Walk in wardrobe 2.25m x 2.18m t&g flooring
Bathroom 2.99m x 2.88m fully tiled, bath, wc and handbasin
Bedroom 2 4.33m x 3.98m t&g flooring
Walk in wardrobe 2.06m x 1.5m t&g flooring
Hotpress 2.08m x 1.35m
Bedroom 3 4.52m x 3.34m t&g flooring
Walk in wardrobe 2.04m x 1.47m t&g flooring
Bedroom 4 4.48m 3.21m t&g flooring
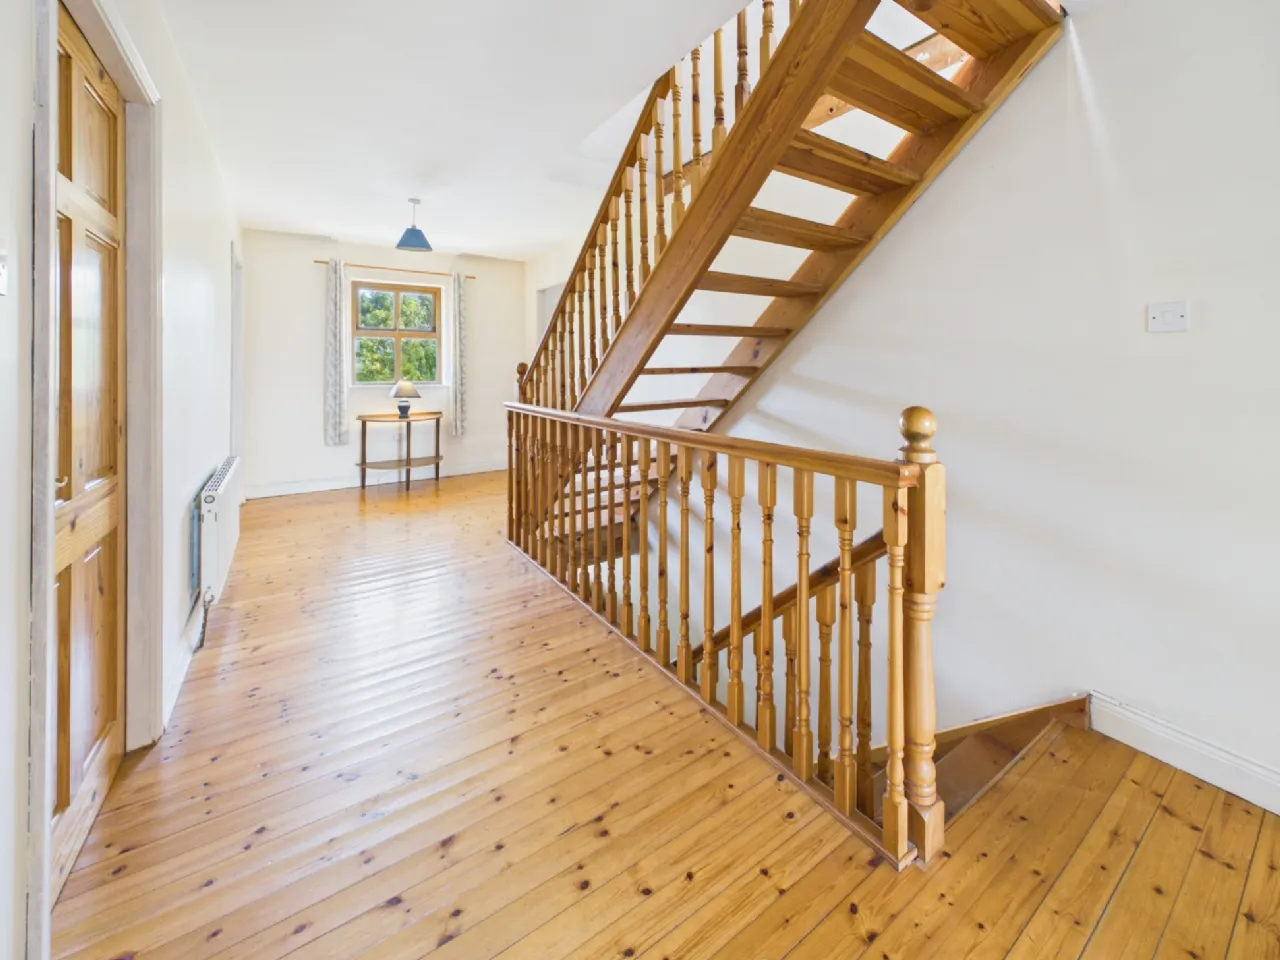
Landing 6.62m x 2.64m t&g flooring
Second Floor
Attic Room 1 6.13m x 4.5m
Attic Room 2 4.5m x 2.8m
BER Information
BER Number: 119975159
Energy Performance Indicator: 156
About the Area
Nenagh (Irish: Aonach Urmhumhan) is a busy commercial town in Tipperary. In 2011 it had a population of 7,995. The town's historic attractions include Nenagh Castle, the Heritage Centre, and the ruined Franciscan abbey. Nenagh is situated on the R445 Regional Road, which links it to the M7. Bus Éireann offer services 24 hours a day to Dublin and Limerick, with JJ Kavanagh offering direct services to both Dublin and Shannon airports. Nenagh railway station is on the Limerick to Ballybrophy line. It is only 37 km from Thurles, which is on the main Dublin/Cork line.
 Get Directions

Advice For Buyers
Buying property is a complicated process. With over 40 years’ experience working with buyers all over Ireland, we’ve researched and developed a selection of useful guides and resources to provide you with the insight you need..
Mortgages
From getting mortgage-ready to preparing and submitting your full application, our Mortgages division have the insight and expertise you need to help secure you the best possible outcome.
Research
Applying in-depth research methodologies, we regularly publish market updates, trends, forecasts and more helping you make informed property decisions backed up by hard facts and information.