Print



€545,000
 5 beds
 5 baths
 339 sqm
0.71 Acres

Description
MySherryFitz Online Portal -> To view current offers or place your own offer on this property, please visit SherryFitz.ie and register for your mySherryFitz account.
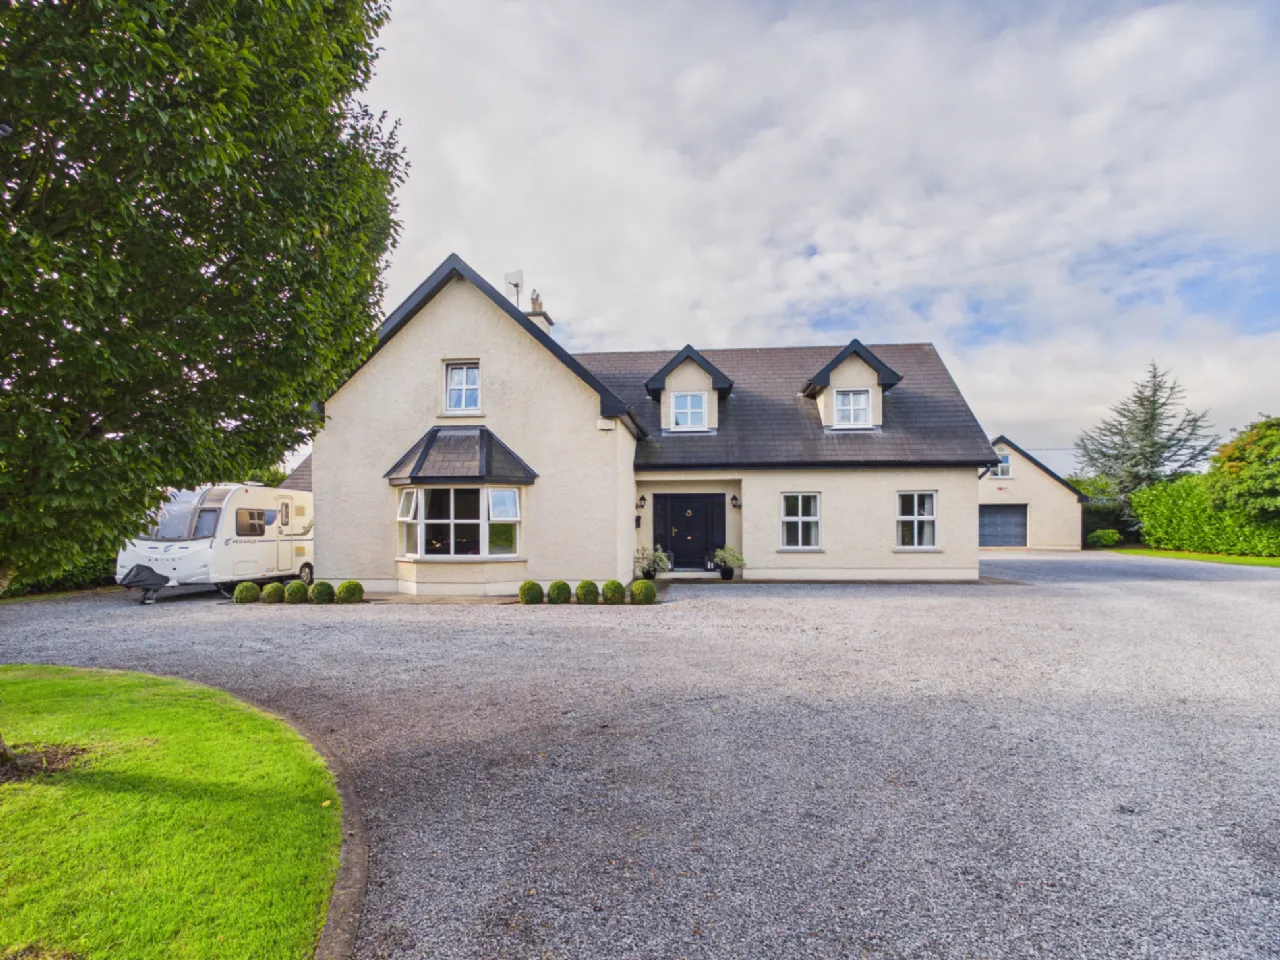
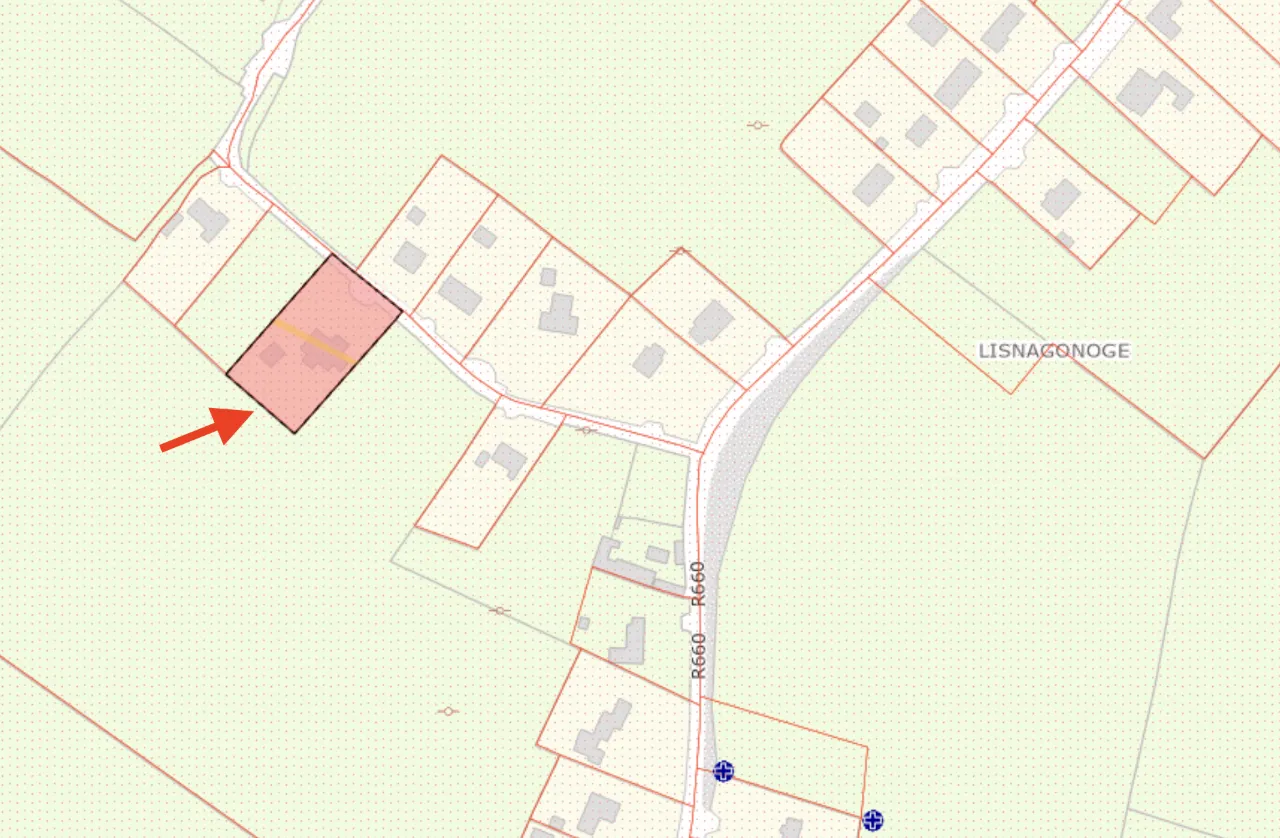
Sherry FitzGerald Gleeson are delighted to present this impressive 5-Bedroom detached residence to the market, situated at Brown’s Lane, Beakstown, Thurles, Co. Tipperary.
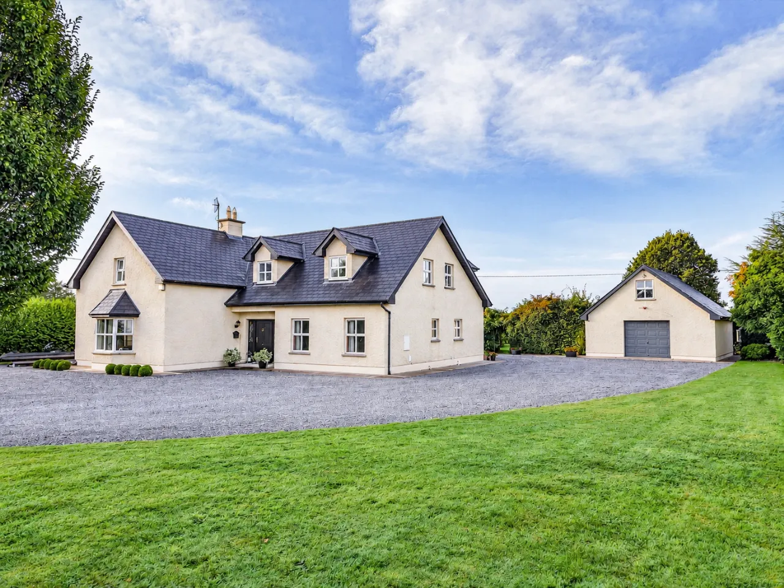
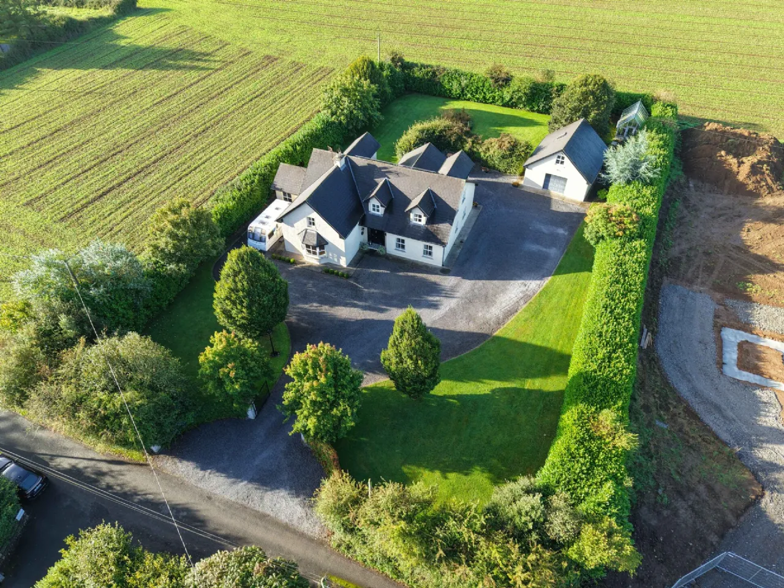
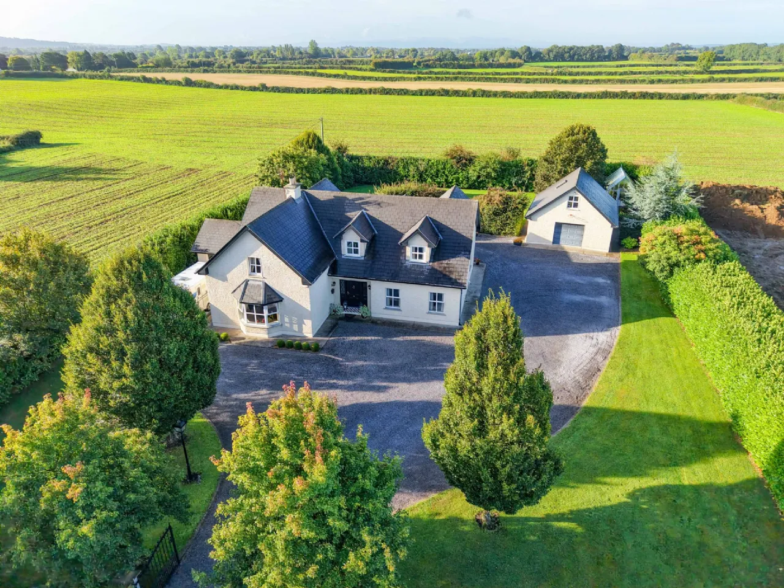
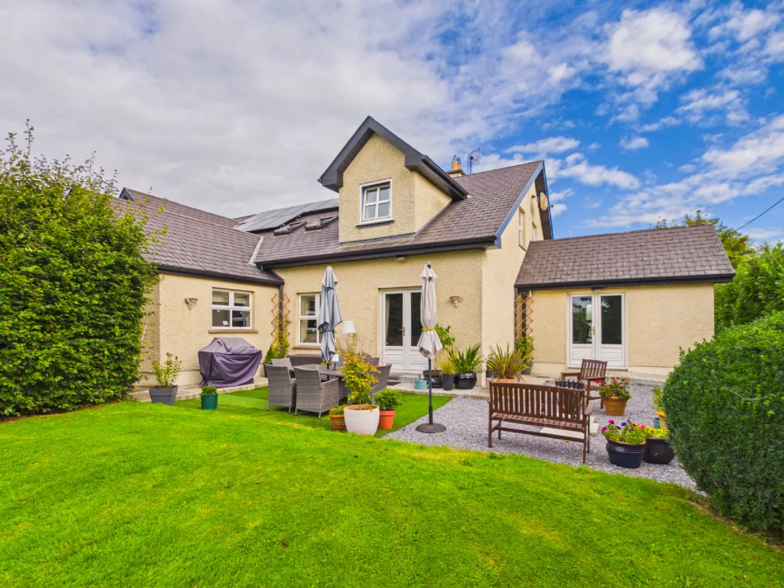
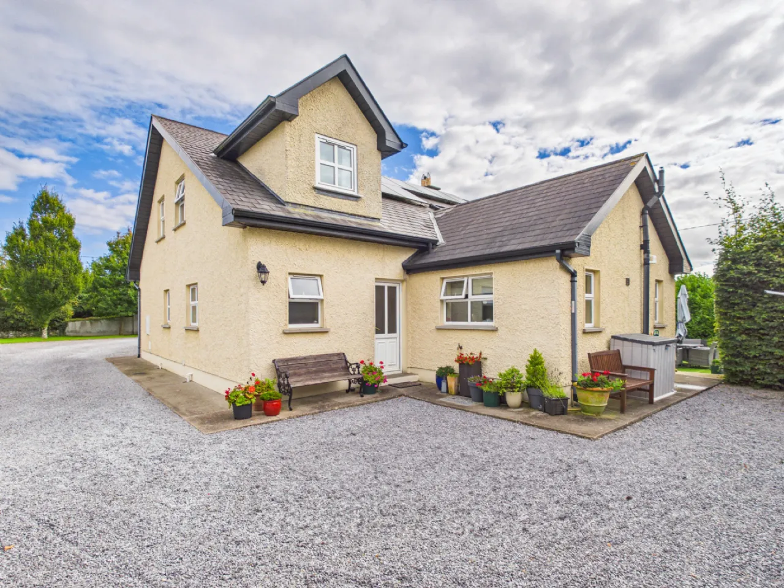
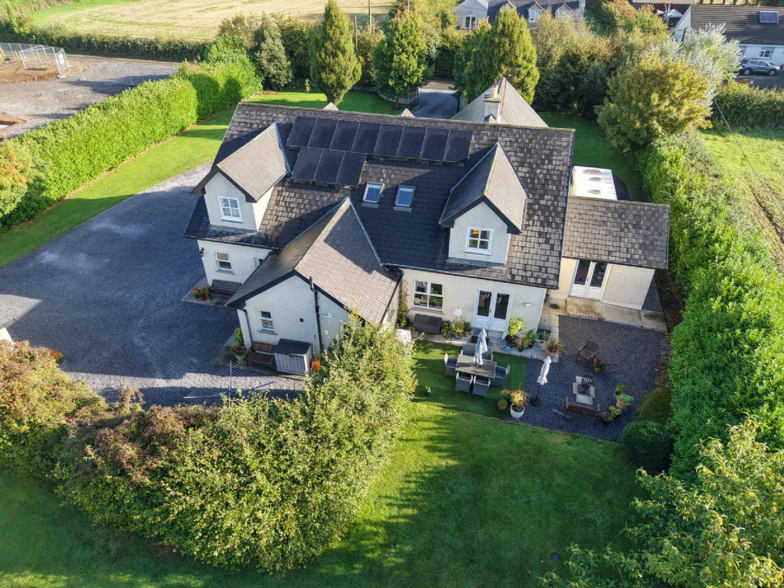
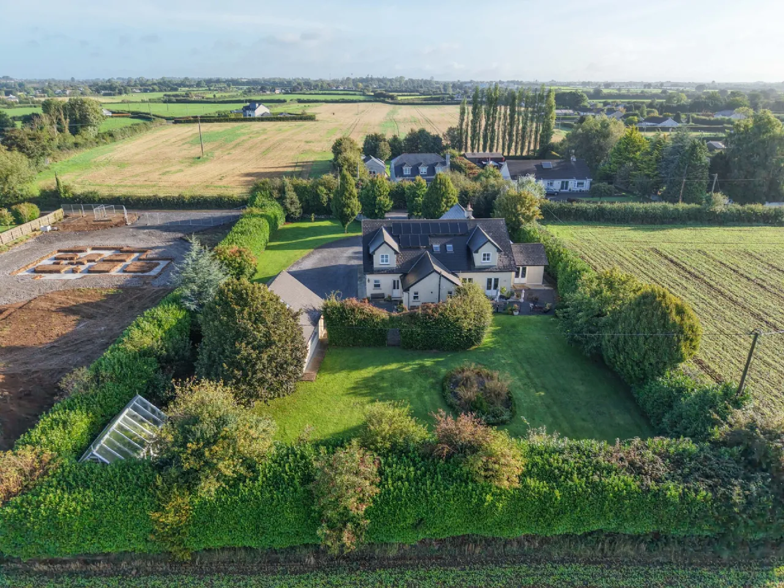
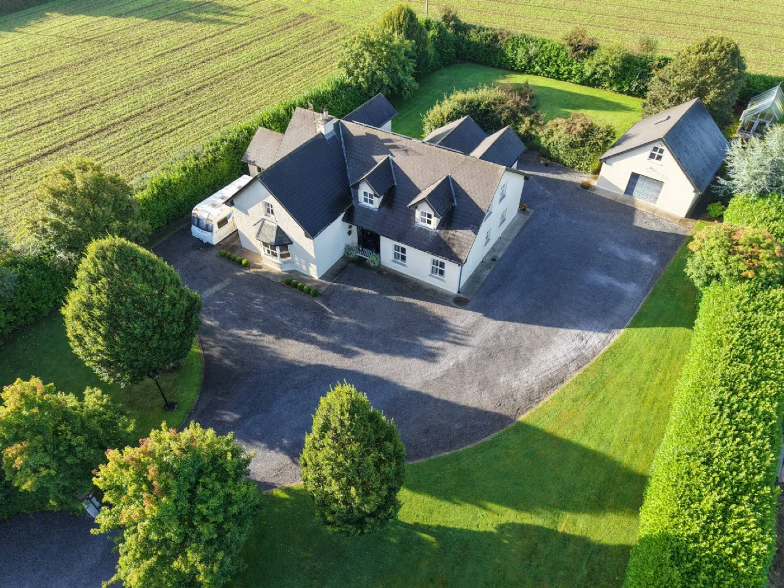
Built in 2005 and extending to approximately 3,650 sq.ft., this is an exceptionally spacious and beautifully presented family home, standing on a mature site of approximately three quarters of an acre. The property offers generous and highly versatile accommodation over two floors, complemented by landscaped gardens, extensive parking, a large detached Garage with Loft and an excellent BER rating.
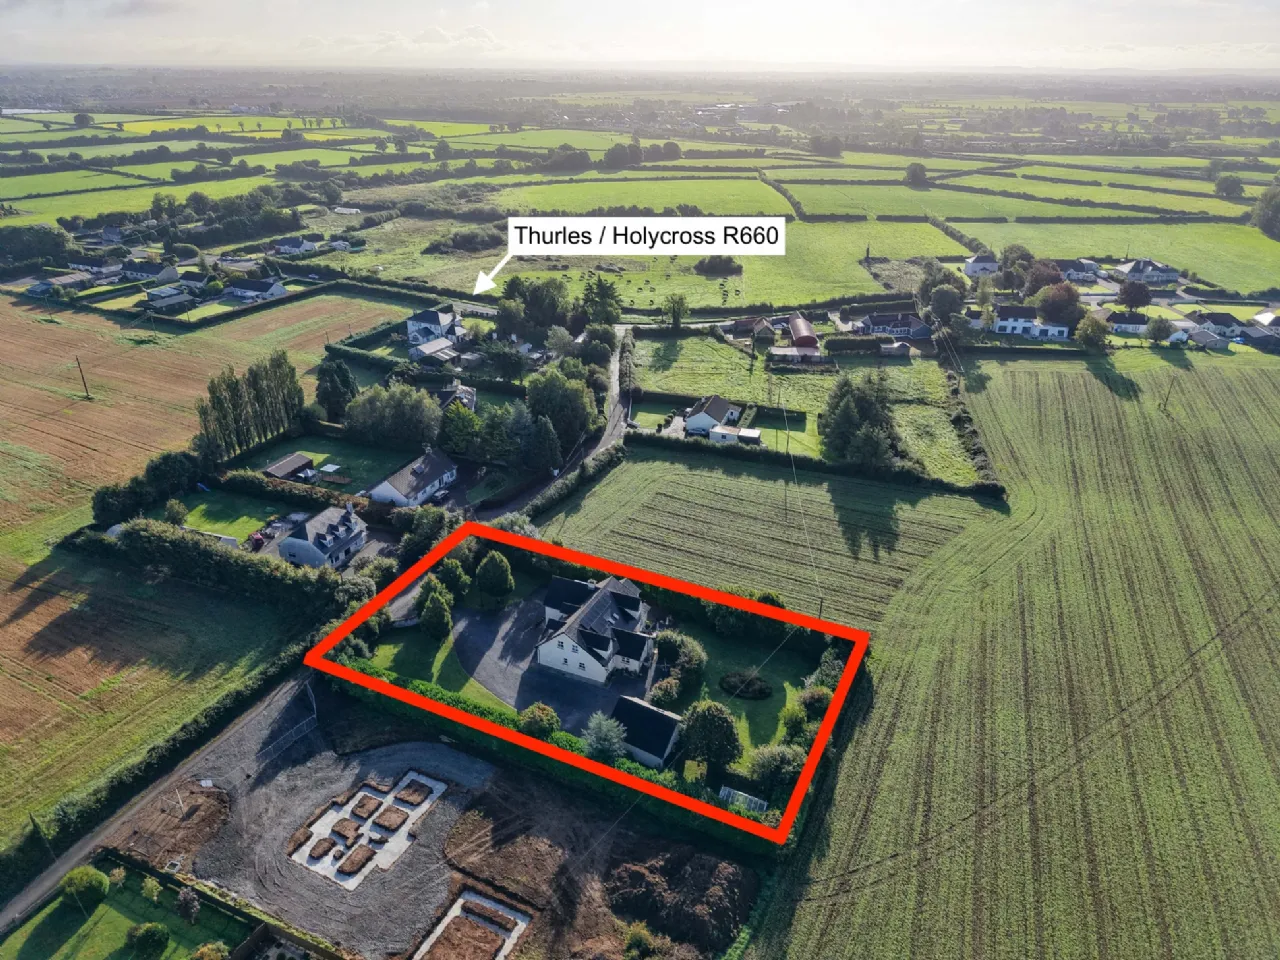
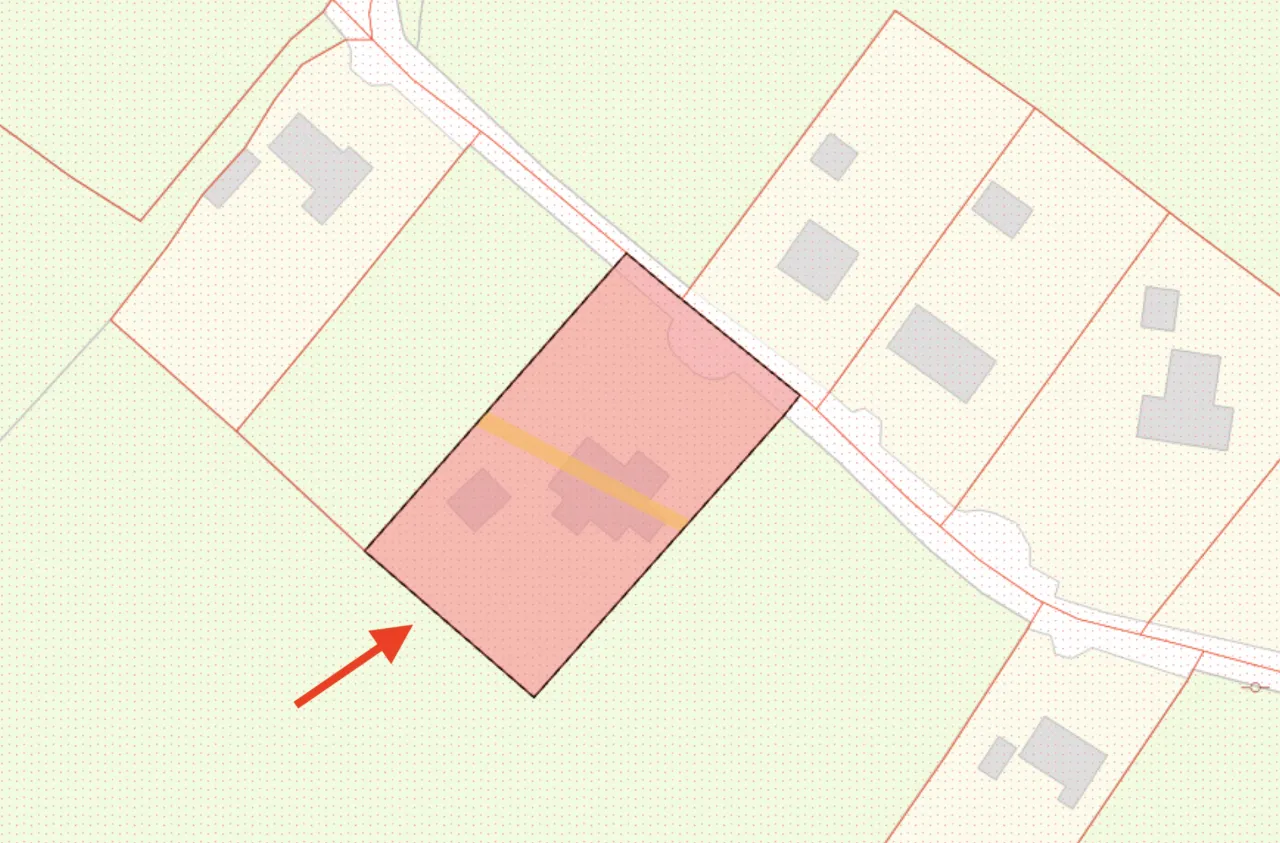
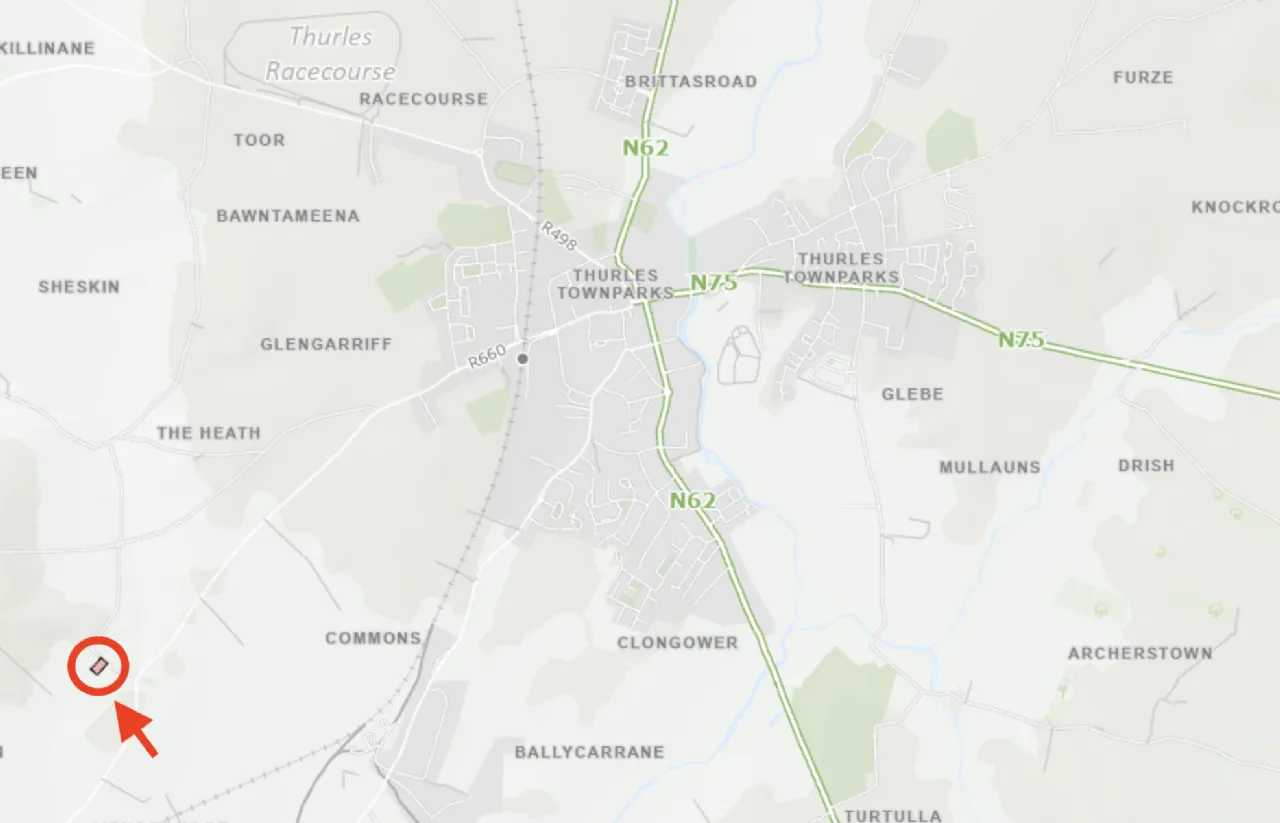
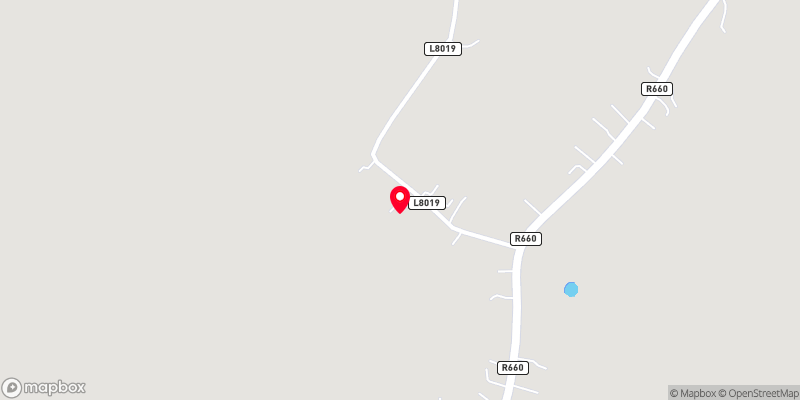
Its setting is particularly appealing, positioned on a quiet country lane yet only 150m from the main Thurles / Holycross Road (R660) and approximately 3km from the centre of Thurles, providing an excellent balance between peaceful country living and convenient access to town.
LOCATION
The property is situated at Brown’s Lane, Beakstown, approximately 3km from the centre of Thurles and just 150m from the R660 Thurles / Holycross Road. Thurles Train Station is approximately 2.5km away, providing regular rail connections, while the town offers an extensive range of shops, schools, sporting and recreational facilities, cafés, restaurants and other services.
Despite its close proximity to Thurles, the property enjoys a distinctly rural setting on a quiet country lane, surrounded by open countryside. Fibre broadband is available at the property, further enhancing the convenience of the location, particularly for those working from home.
DESCRIPTION
This substantial 5-Bedroom dormer residence offers an impressive arrangement of living and bedroom accommodation, with generous proportions evident throughout.
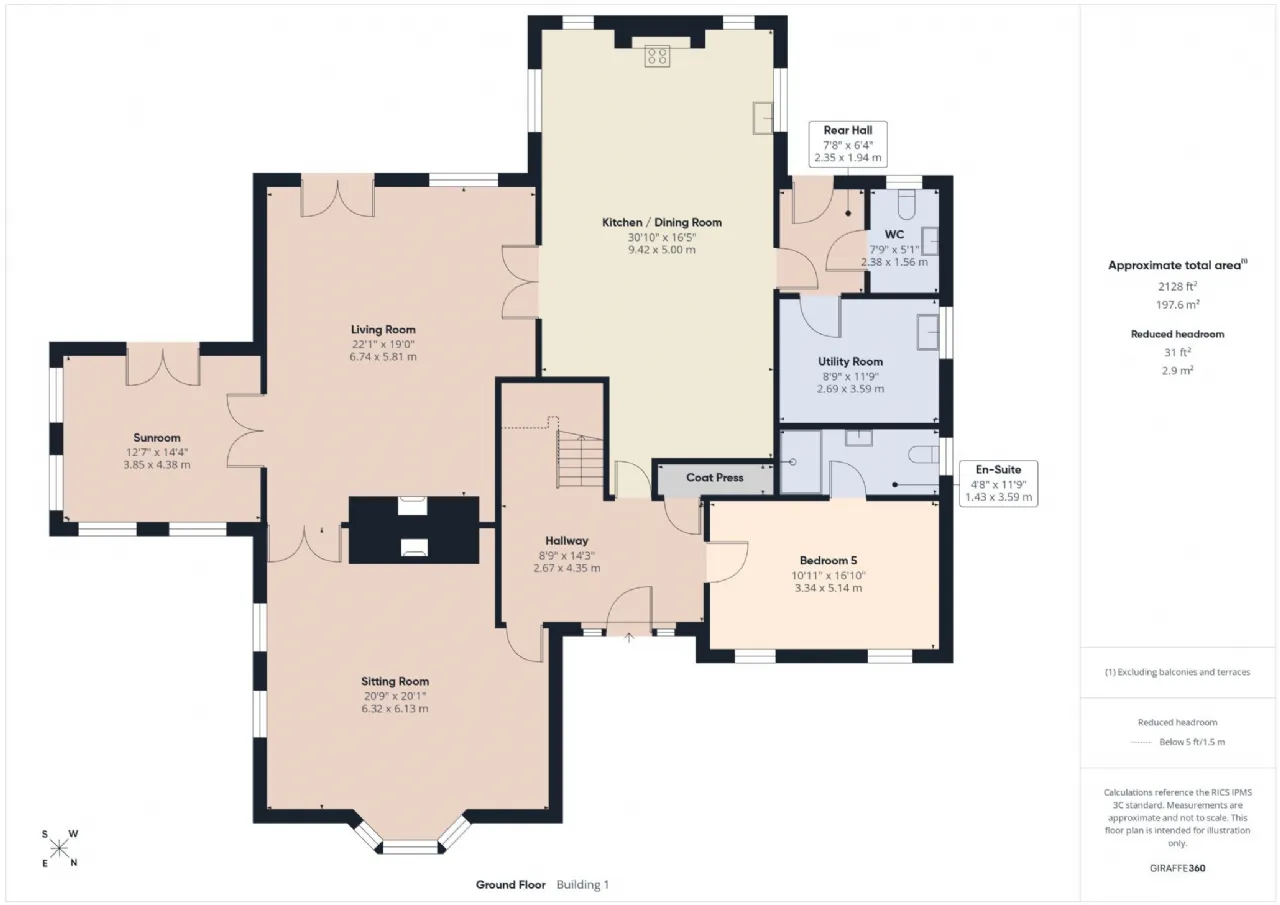
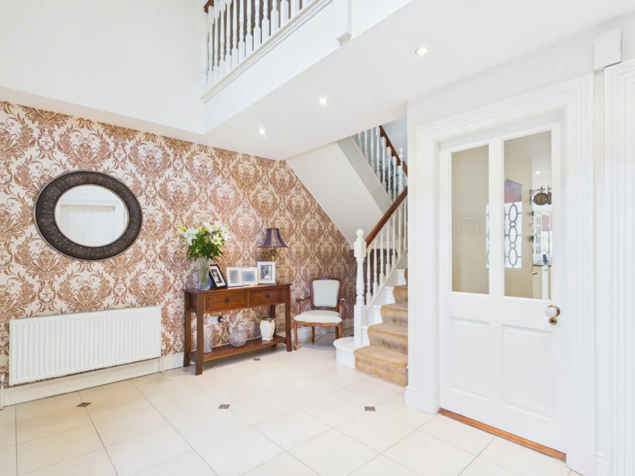
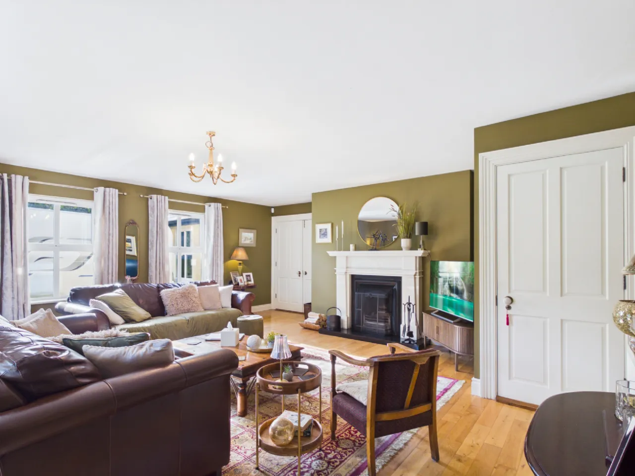
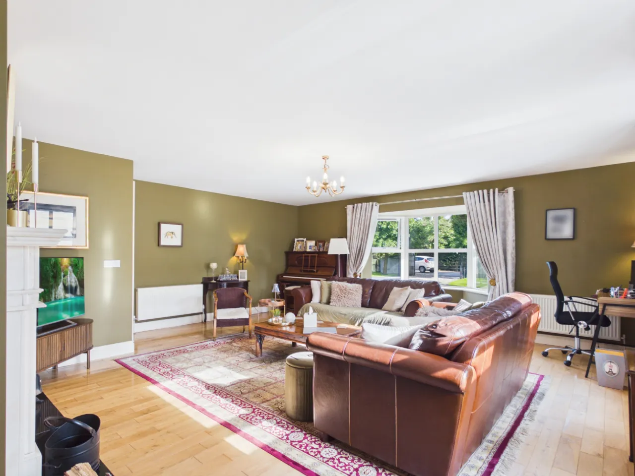
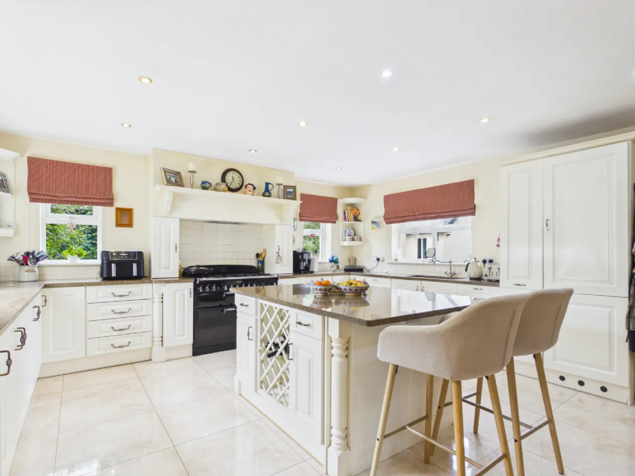
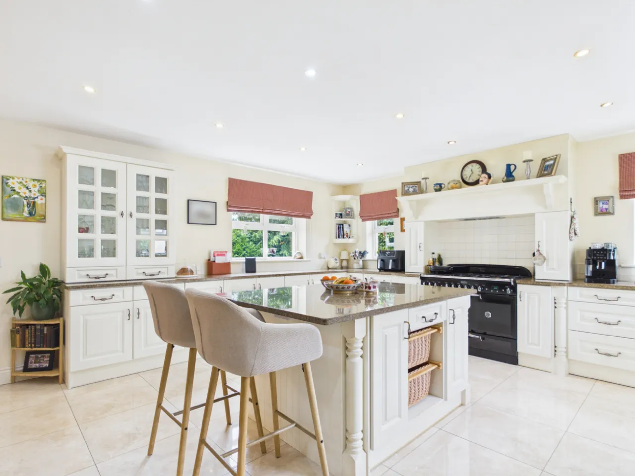
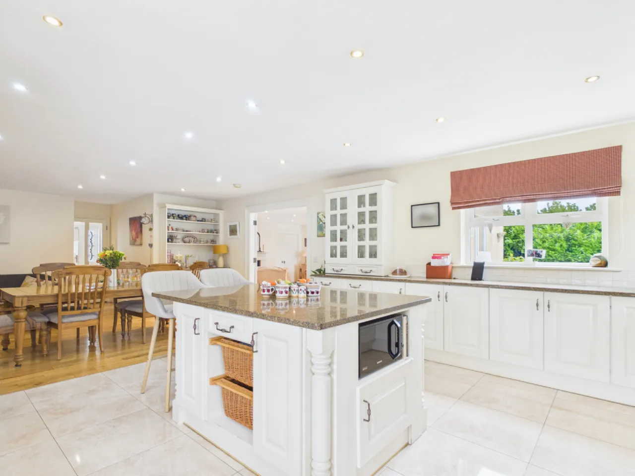
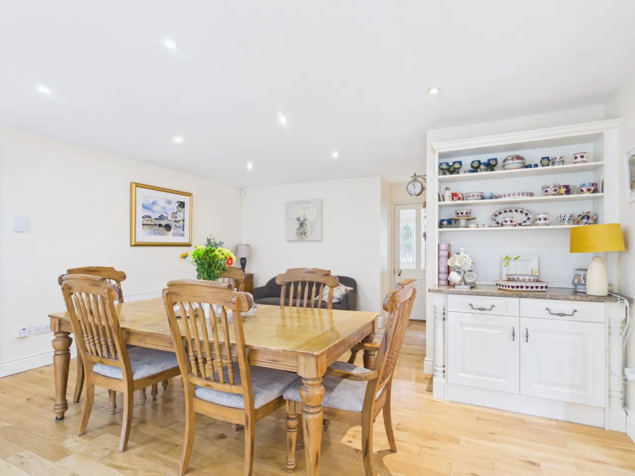
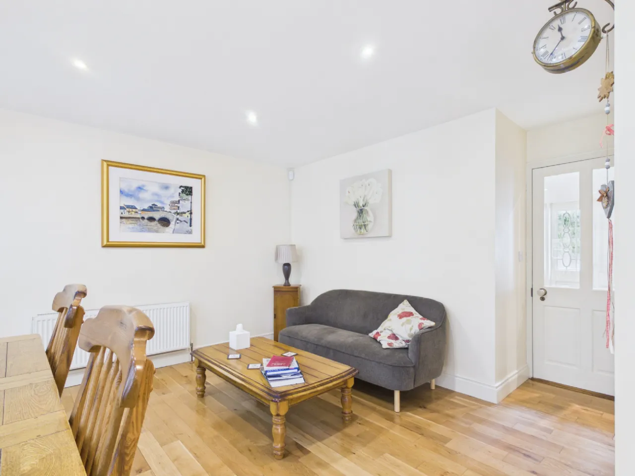
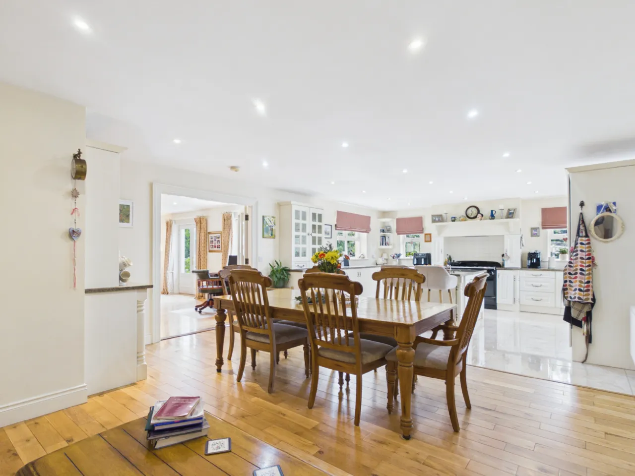
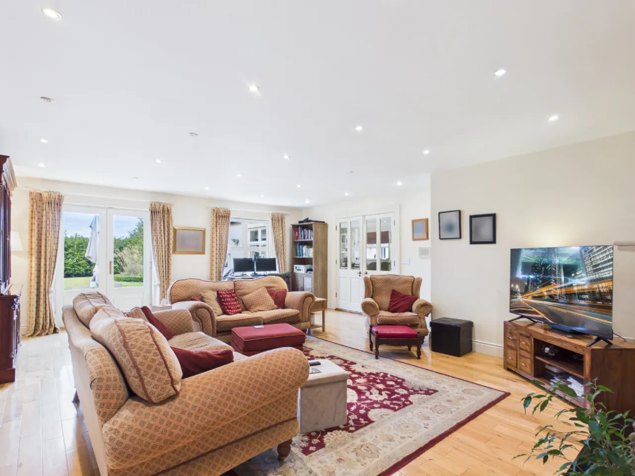
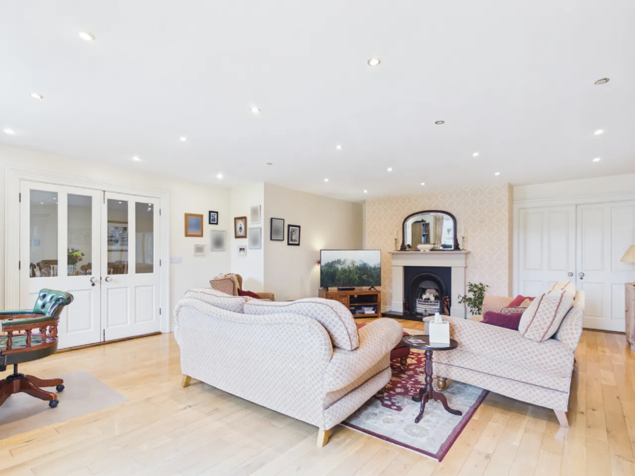
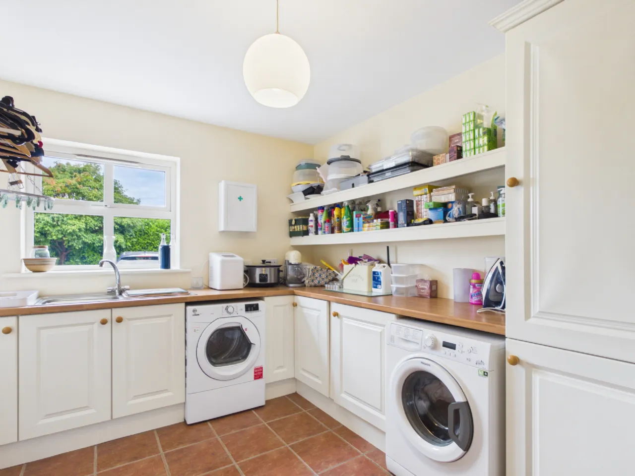
The ground floor is centred around a spacious Entrance Hallway, with a large Sitting Room to the front and a second substantial Living Room connecting with the Sunroom. The Kitchen / Dining Room extends to approximately 30ft in length, providing an excellent central family space, while a separate Utility Room, Rear Hall and W.C. provide valuable practical accommodation.
Also at ground-floor level is Bedroom 5 with its own En-Suite, offering excellent flexibility as guest accommodation, for extended family, or for those seeking a bedroom and bathroom arrangement at ground-floor level.
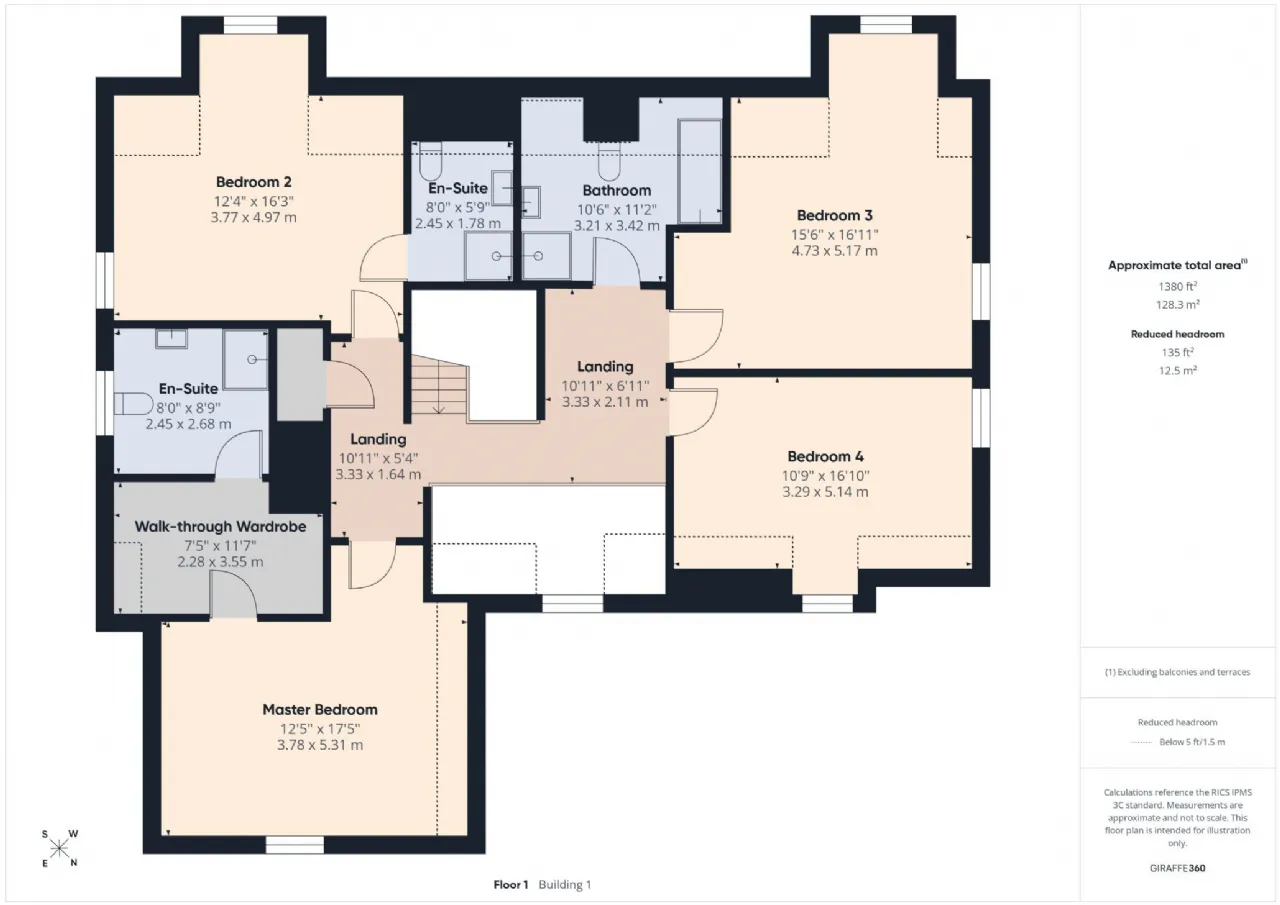
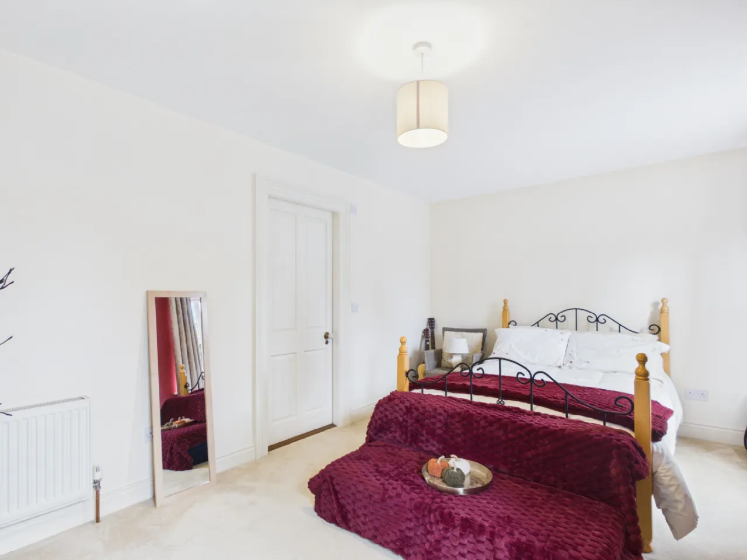
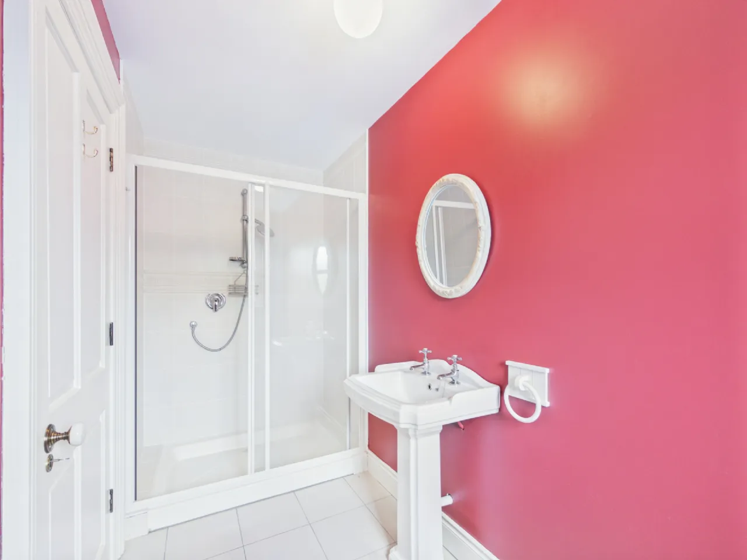
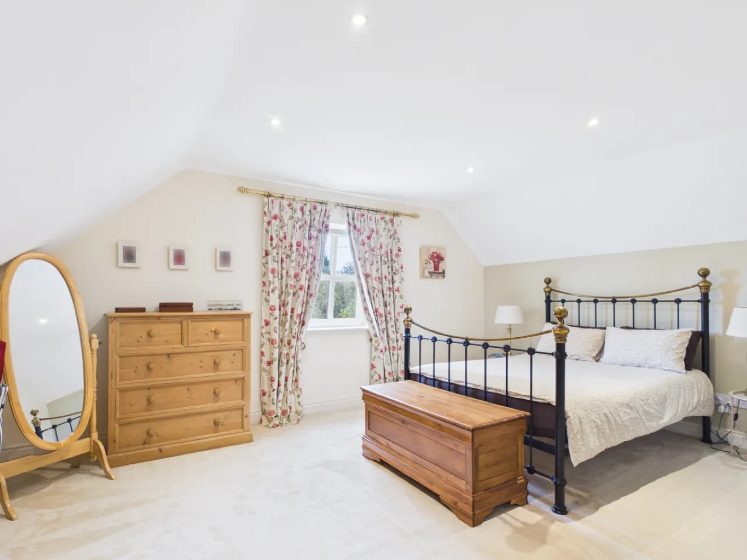
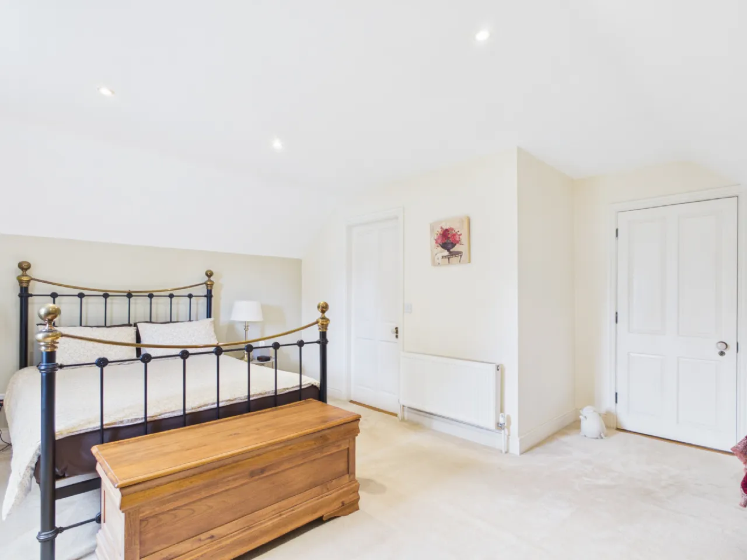
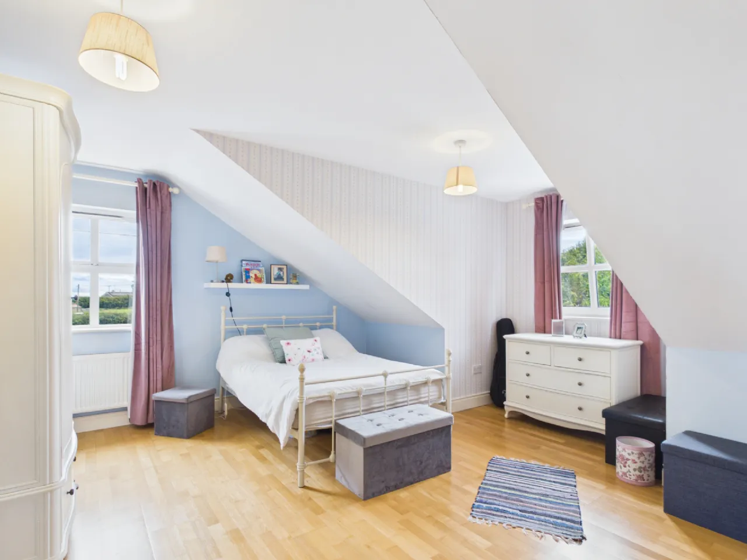
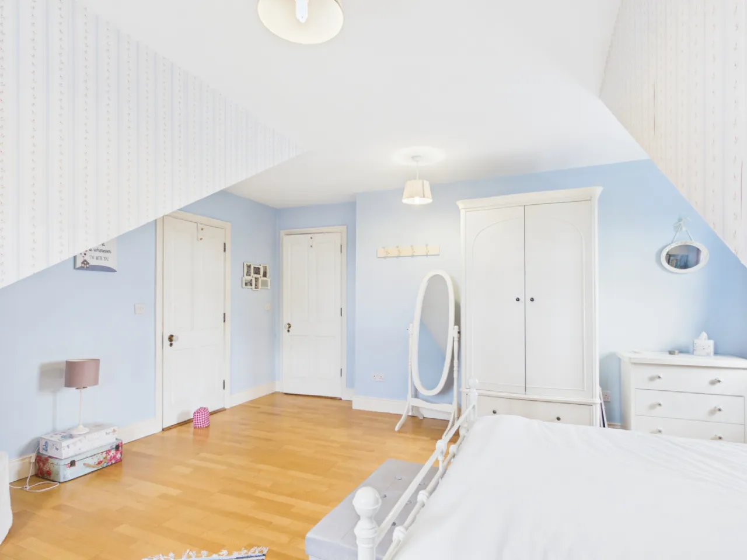
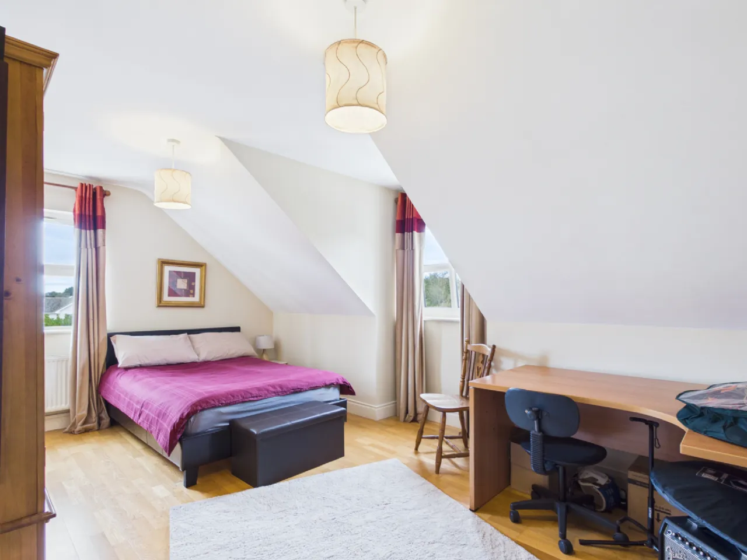
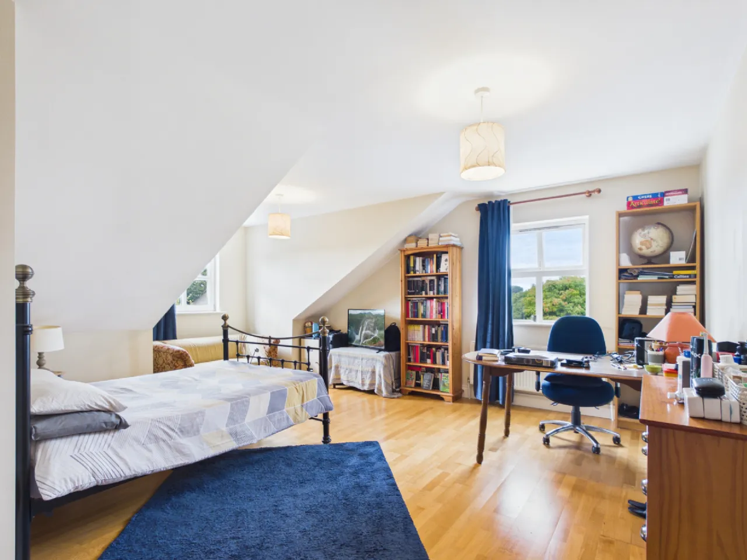
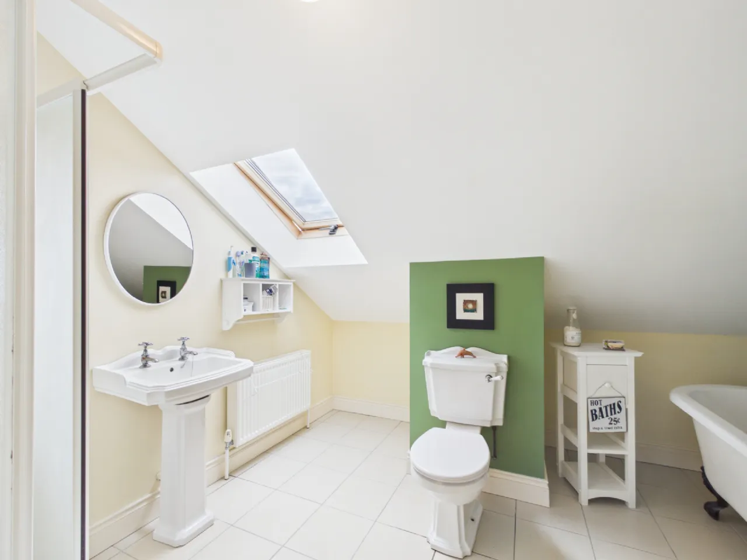
Upstairs are four further Bedrooms. The Master Bedroom includes a Walk-through Wardrobe and En-Suite, while Bedroom 2 also benefits from its own En-Suite. Bedrooms 3 and 4 are both generously proportioned and are served by the Main Bathroom.
The property further benefits from solar panels, Oil-Fired Central Heating, a Central Vacuum System, fibre broadband, septic tank and a connection to the Cormackstown Group Water Scheme. Its excellent B2 BER rating is a further noteworthy feature for a residence of this scale.
ACCOMMODATION
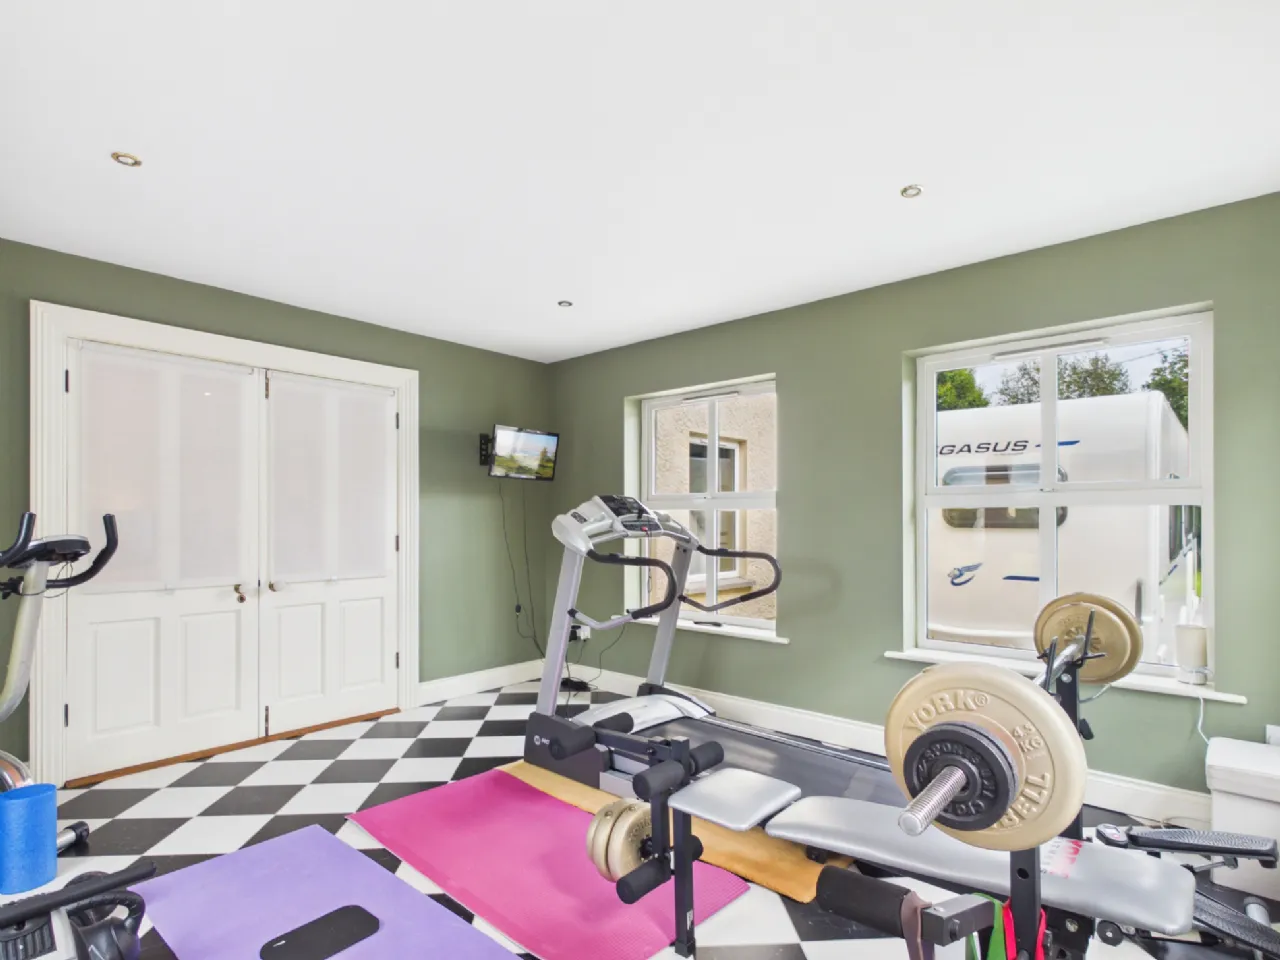
Accommodation at ground-floor level comprises Entrance Hallway, Sitting Room, Living Room, Sunroom, Kitchen / Dining Room, Utility Room, Rear Hall, W.C., Coat Press and Bedroom 5 with En-Suite. Upstairs comprises Master Bedroom with Walk-through Wardrobe and En-Suite, Bedroom 2 with En-Suite, two further Bedrooms, Main Bathroom and Landing areas.
The overall internal floor area of the residence extends to approximately 3,650 sq.ft.
OUTSIDE
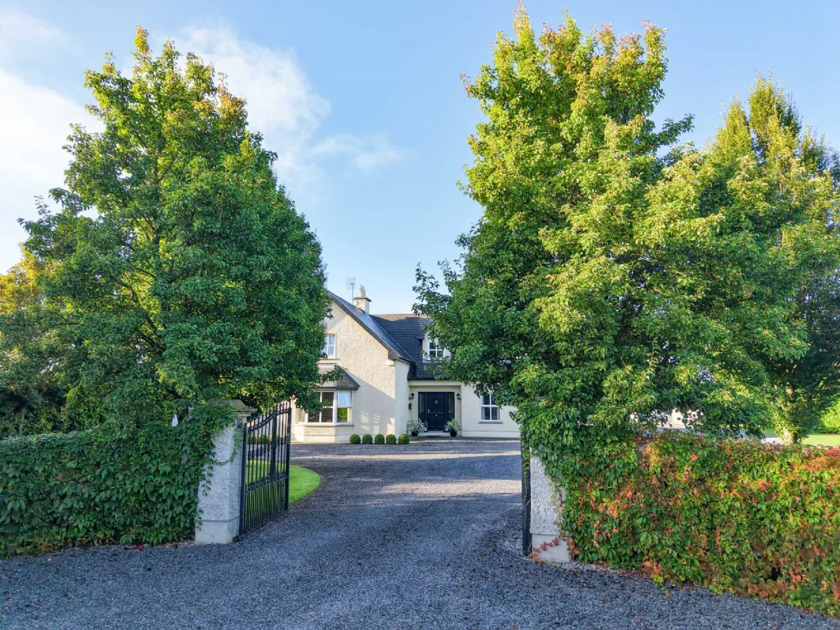
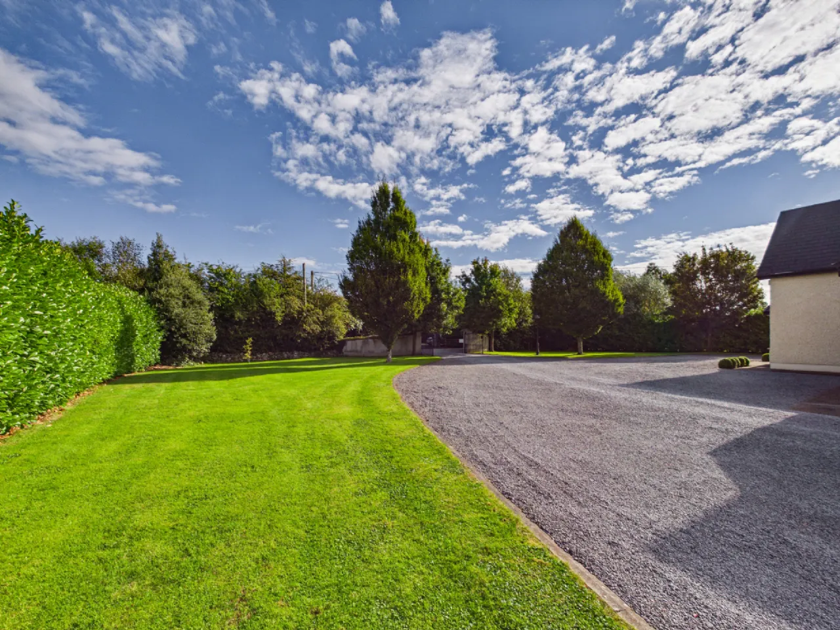
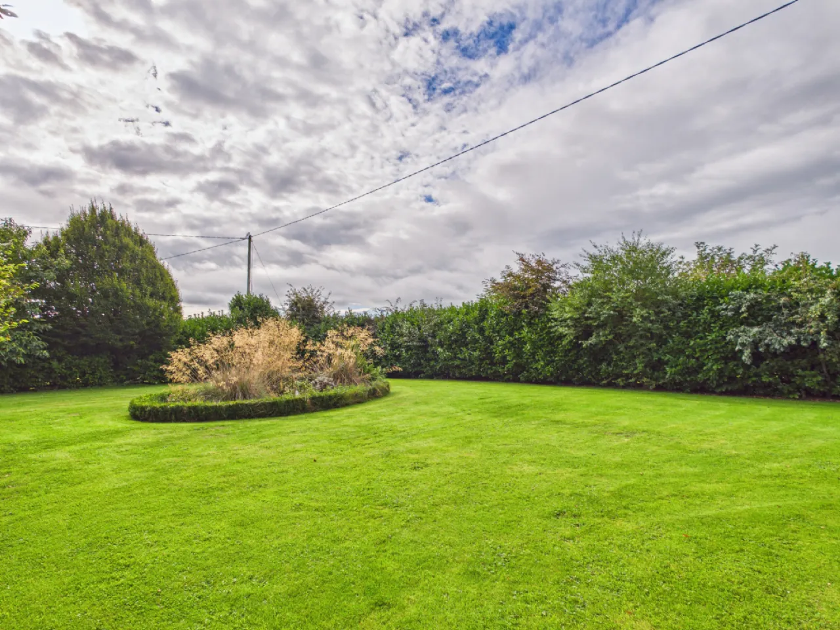
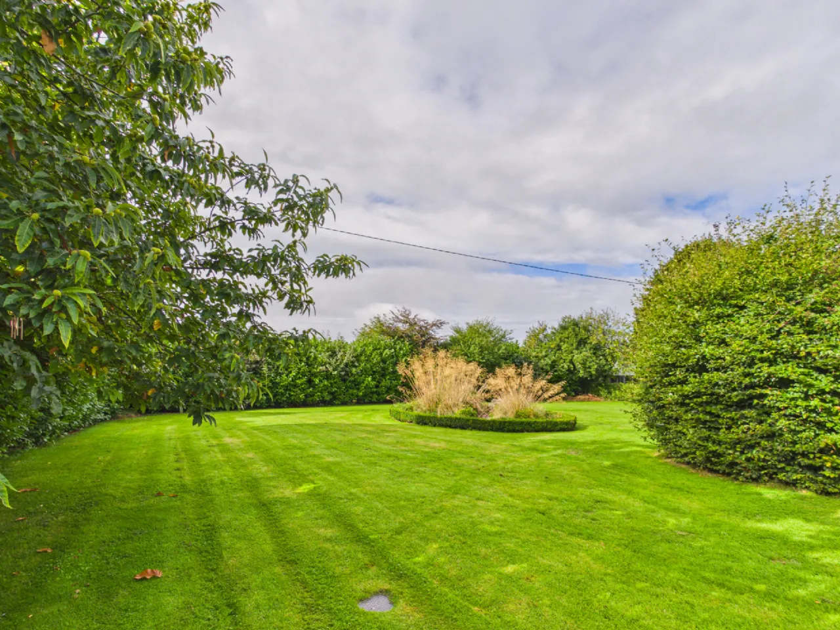
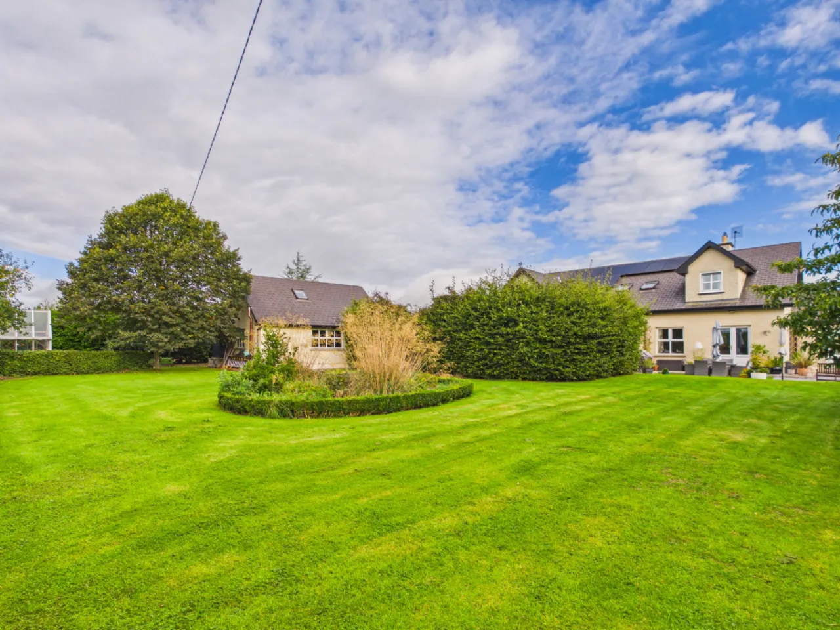
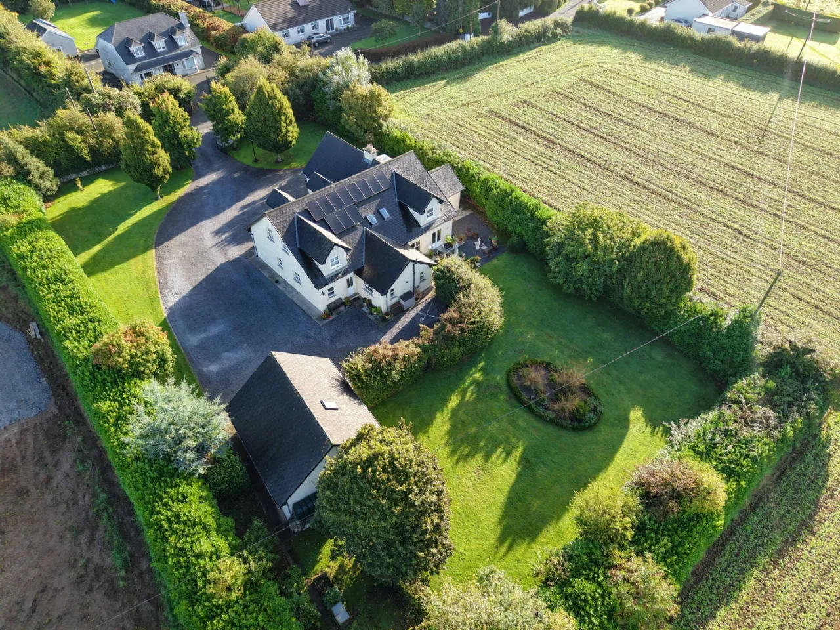
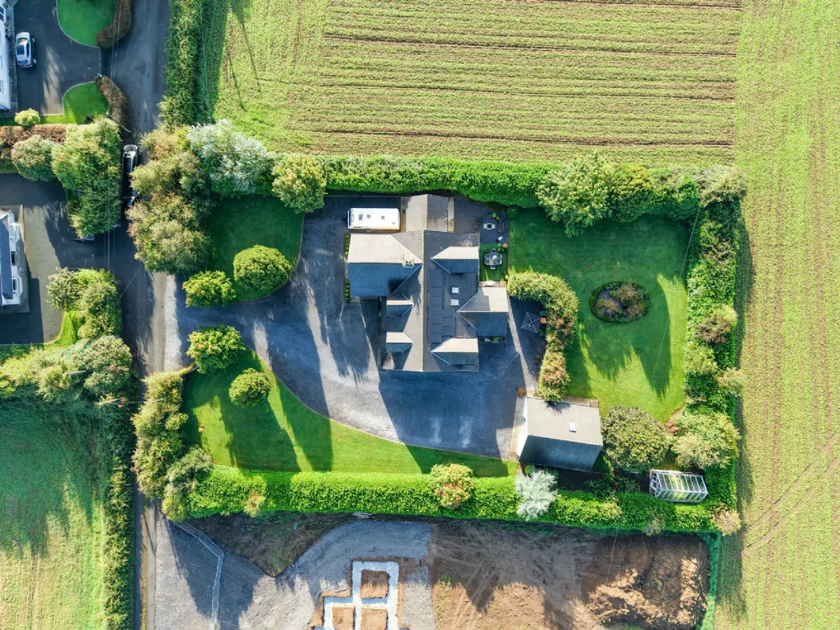
The property stands on a mature site extending to approximately three quarters of an acre, with extensive lawns, established hedging, trees and planting creating an attractive and private setting. A broad gravelled driveway provides generous off-street parking and excellent circulation around the residence.
The rear of the property enjoys a desirable south-facing aspect, with extensive lawned gardens and outdoor areas benefiting from this favourable orientation.
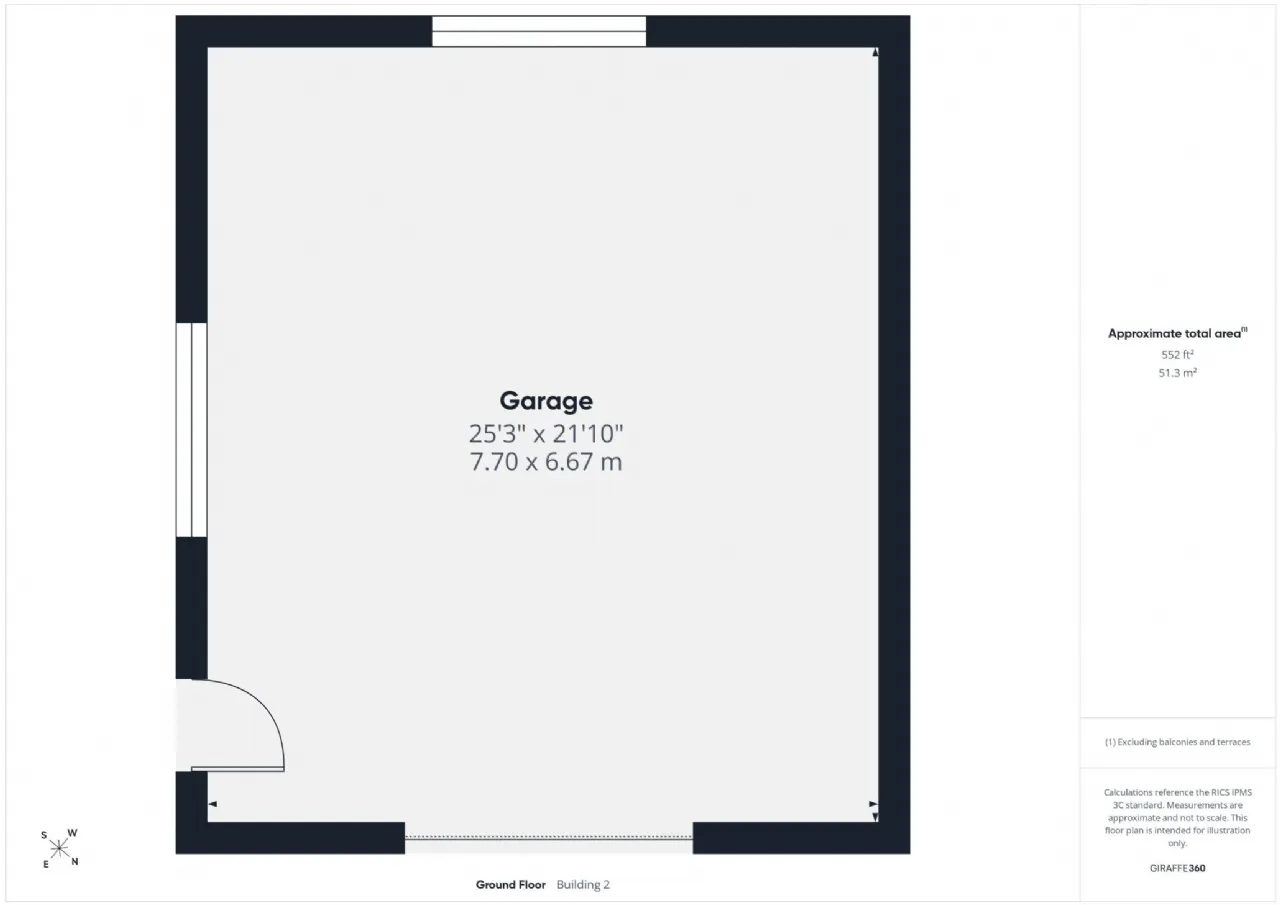
A particularly valuable addition is the large detached Garage, extending to approximately 552 sq.ft. at ground-floor level and incorporating a Loft overhead. This provides excellent storage and workshop space, while the generous proportions of the building also offer potential for conversion to a variety of alternative uses, if required and subject to any necessary planning permission.
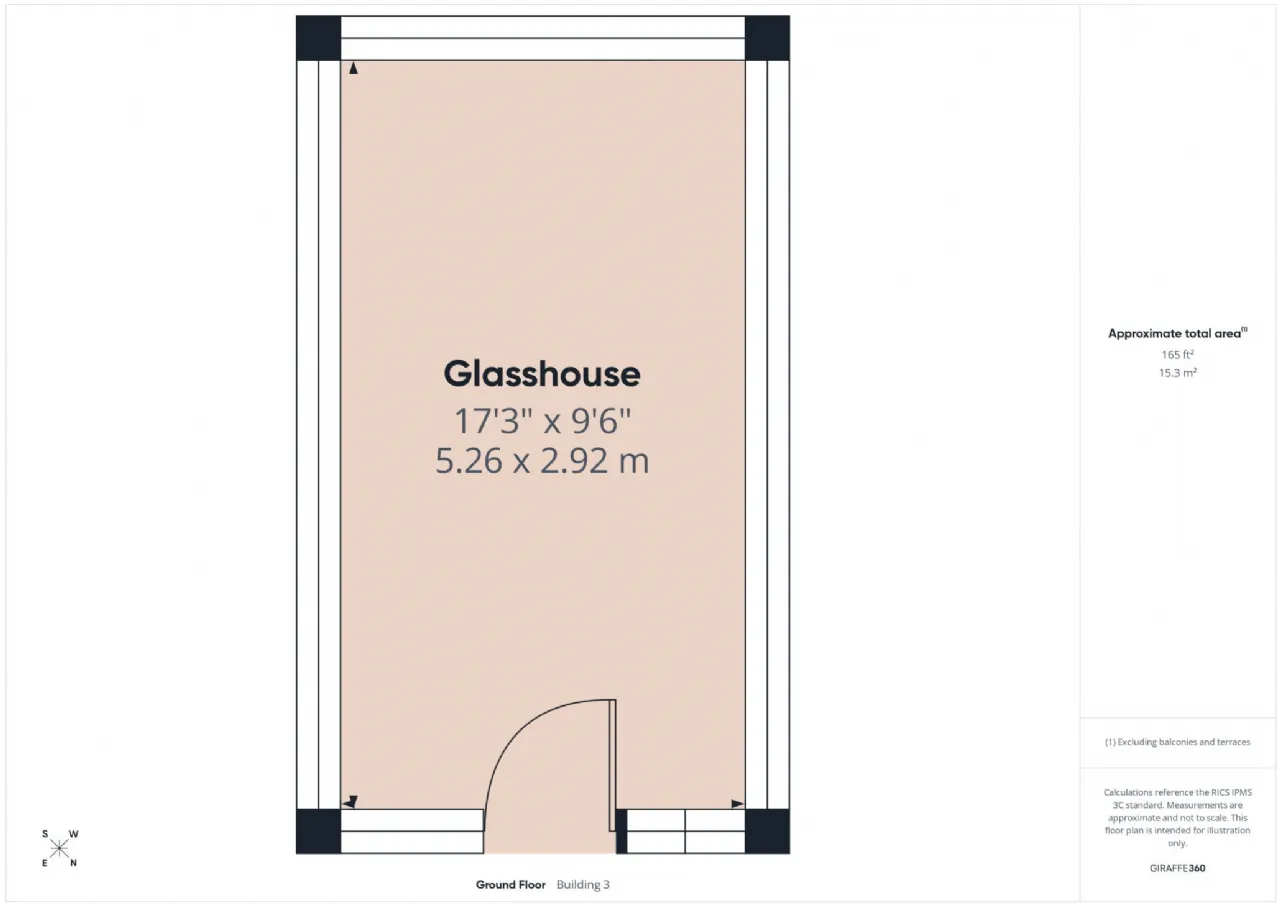
There is also a separate Glasshouse extending to approximately 165 sq.ft.
AREA
The combination of a quiet rural setting and immediate proximity to Thurles is one of the key attractions of this property. Thurles town centre is approximately 3km away, while Thurles Train Station is approximately 2.5km from the property and the R660 Thurles / Holycross Road is just 150m away.
Thurles provides an extensive range of everyday services and amenities, including primary and secondary schools, third-level education, supermarkets and retail outlets, cafés and restaurants, sporting clubs and recreational facilities, together with excellent road and rail connectivity.
This is a rare opportunity to acquire a particularly spacious family residence combining approximately 3,650 sq.ft. of accommodation, a mature three-quarter-acre site, substantial ancillary space and a peaceful countryside setting within minutes of Thurles.
VIRTUAL TOUR / VIEWINGS
A virtual tour link can be provided by Sherry FitzGerald Gleeson upon request. In-person viewings are strictly by appointment.
______________________________
These particulars are issued by Sherry FitzGerald Gleeson on the strict understanding that they do not form part of any contract and are provided for guidance purposes only. While every effort has been made to ensure accuracy, no liability is accepted for any errors or omissions. All areas stated are for guidance purposes only and interested parties should satisfy themselves as to the accuracy of same through inspection or other means. Any boundaries shown are approximate and for identification purposes only. The vendor does not make or give, and neither Sherry FitzGerald Gleeson nor any of its employees has authority to make or give, any representation or warranty in respect of this property. Sherry FitzGerald Gleeson is marketing this property on the basis that all relevant title and certification documents are in place or will be provided by the vendor prior to sale.
______________________________
Features
Mature c. Three-Quarter-Acre Site with South-Facing Rear Aspect
Excellent B2 BER Rating, Solar Panels & Fibre Broadband
Large Detached Garage with Loft
Quiet Country Setting Just 150m from the Thurles / Holycross Road (R660)
Approx. 3km Thurles Town Centre & 2.5km Thurles Train Station
Rooms
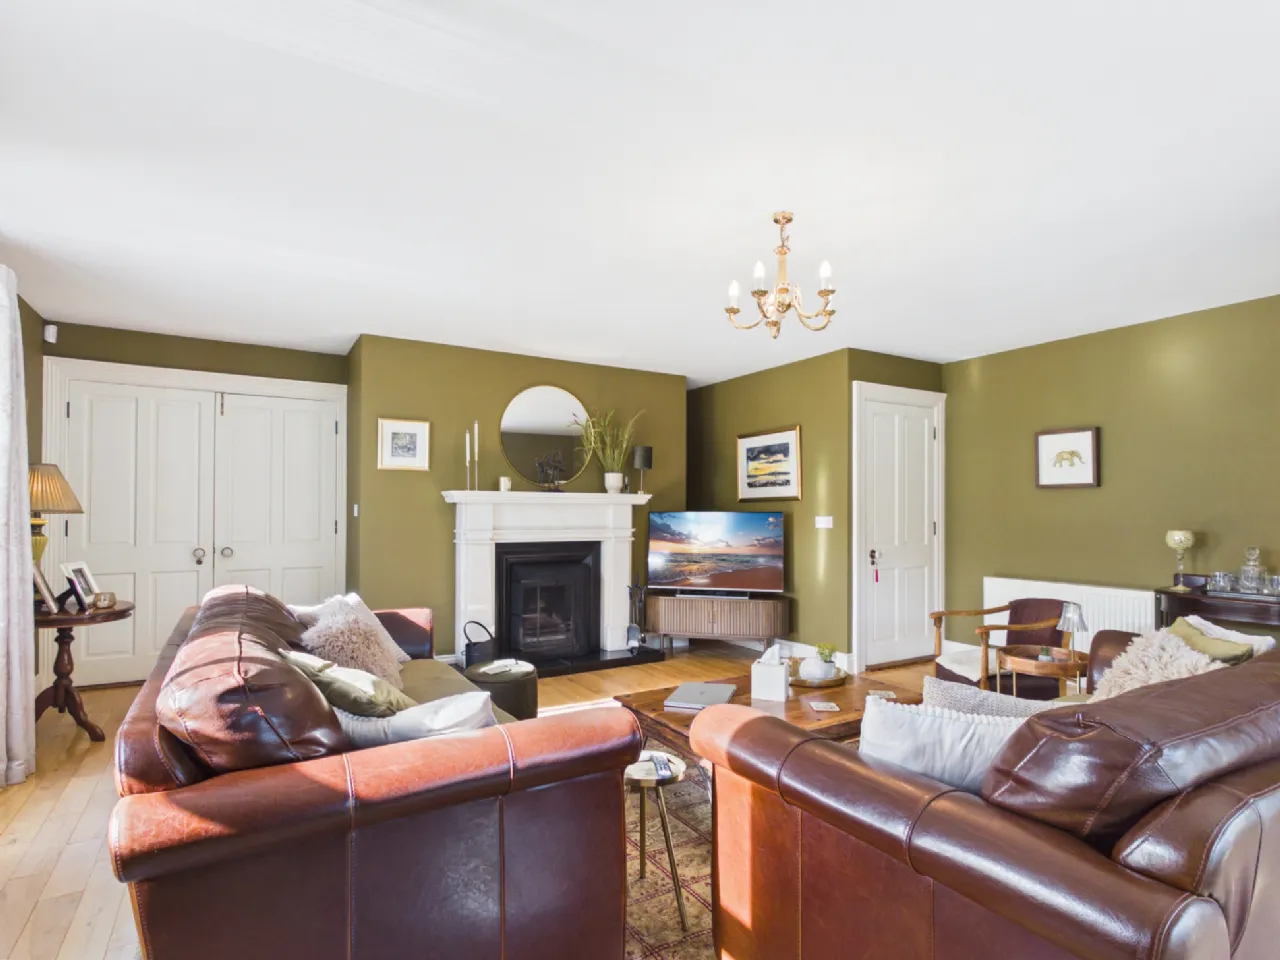
Sitting Room 6.32m x 6.13m Spacious Sitting Room with open fire place, laminate timber flooring anf French doors to Living Room.
Living Room 6.74m x 5.81m Large Living Room with open fire place, laminate timber flooring and French doors to rear Garden, Sitting Room, Sun Room and Kitchen / Dining Room.
Sun Room 3.85m x 4.38m Bright Sun Room with tiled flooring and French doors to Living Room and rear Garden.
Kitchen / Dining Room 9.42m x 5.00m Large open plan Kitchen / Dining Room, with tiled / laminate timber flooring, modern fitted Kitchen and French doors to Living Room.
Rear Porch 2.35m x 1.94m With tiled flooring and access to rear Garden.
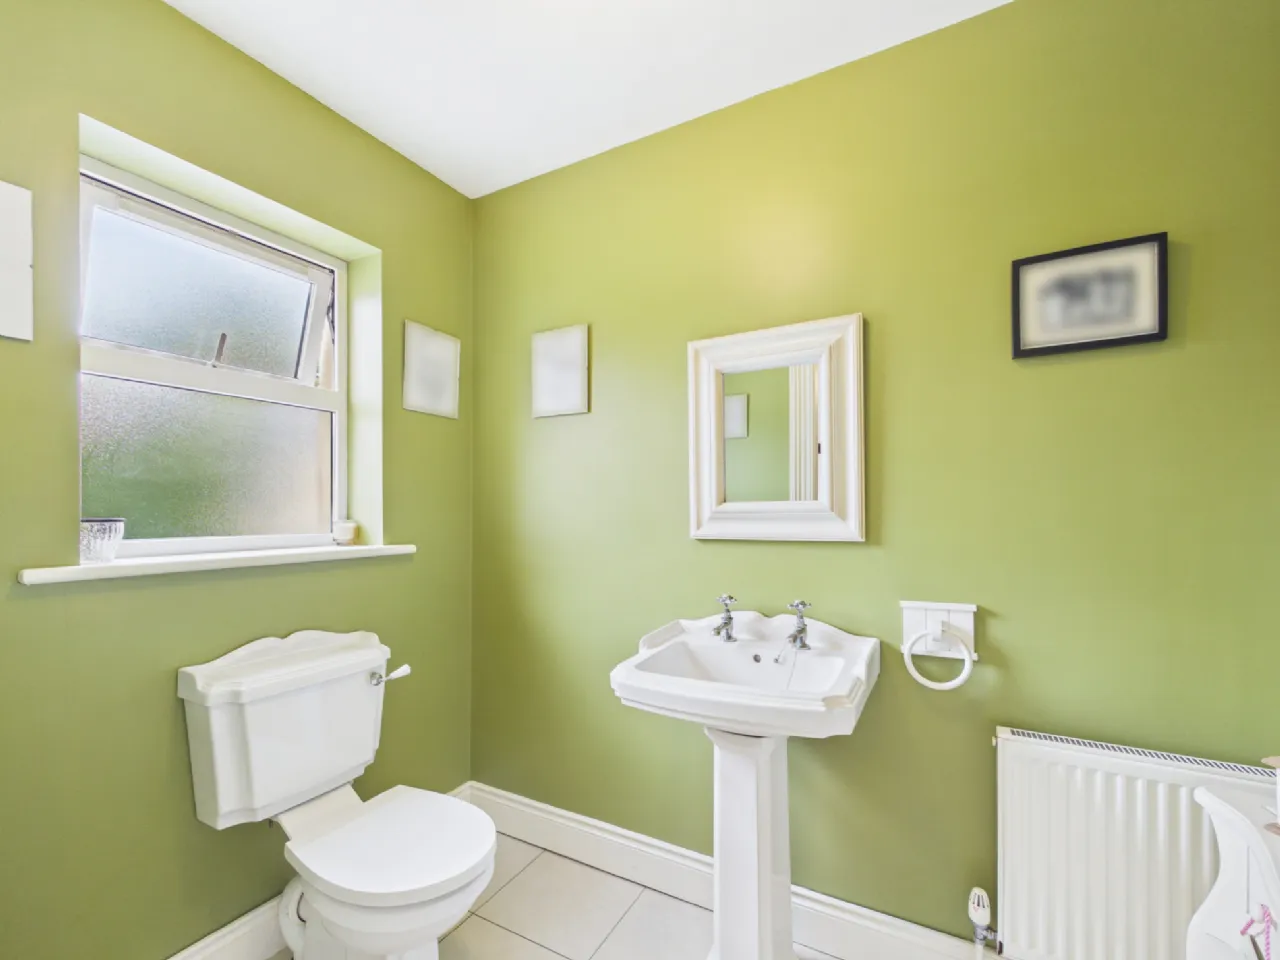
WC 2.38m x 1.56m With W.C, W.H.B and tiled flooring.
Utility Room 2.69m x 3.59m With tiled flooring, fitted storage and plumbed for washing machine / dryer.
Bedroom 5 3.34m x 5.14m Spacious ground floor Bedroom with En-Suite.
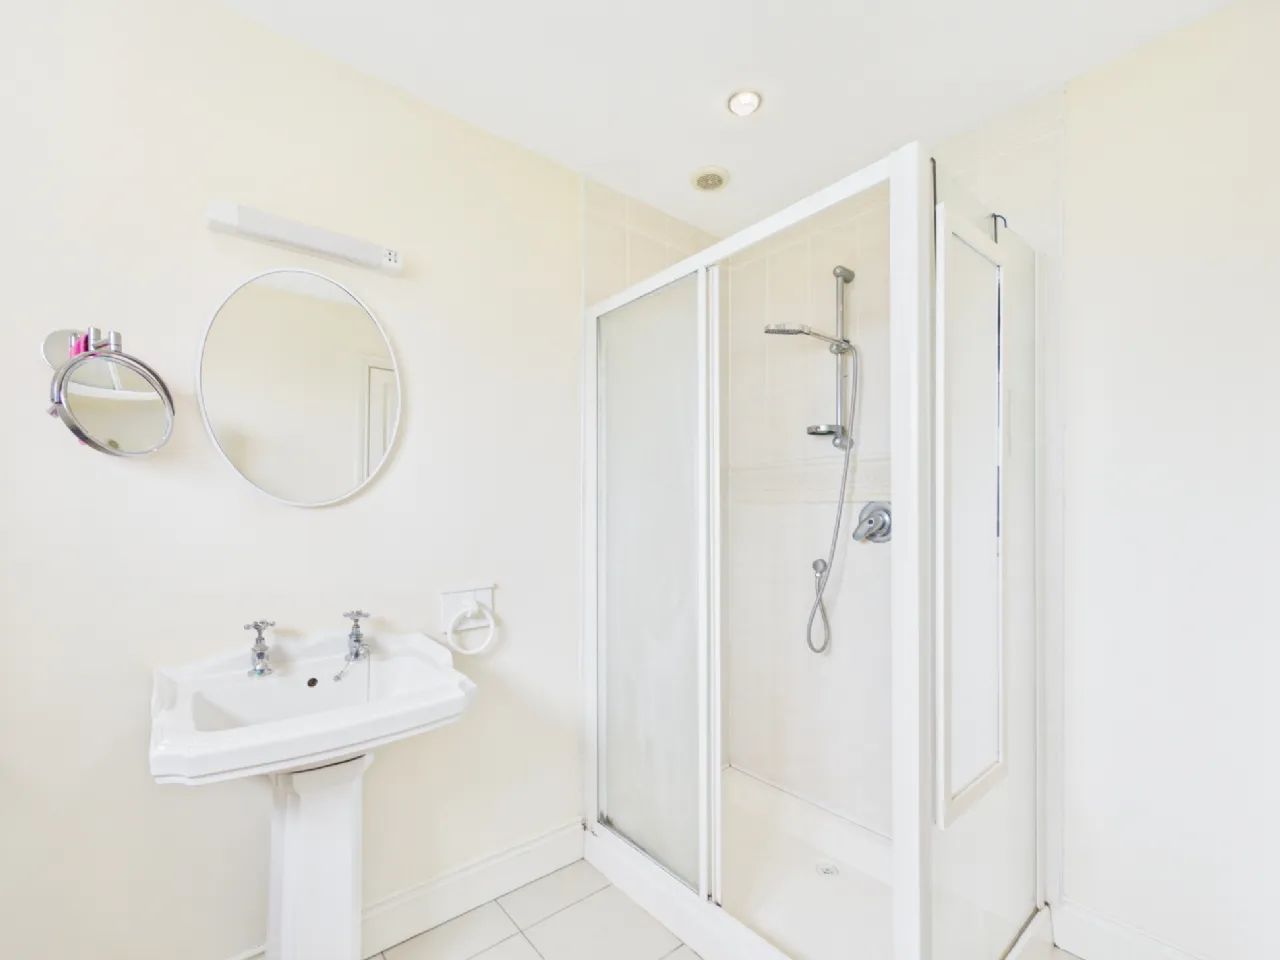
En-Suite 1.43m x 3.59m With W.C, W.H.B, shower and tiled flooring.
First Floor
Landing 3.33m x 1.64m With Hotpress and Attic Stira.
Landing 3.33m x 2.11m With Hotpress and Attic Stira.
Master Bedroom 3.78m x 5.31m Spacious Master Bedroom with Walk-through Wardrobe and En-Suite.
Walk-through Wardrobe 2.28m x 3.55m Ideal for storage.
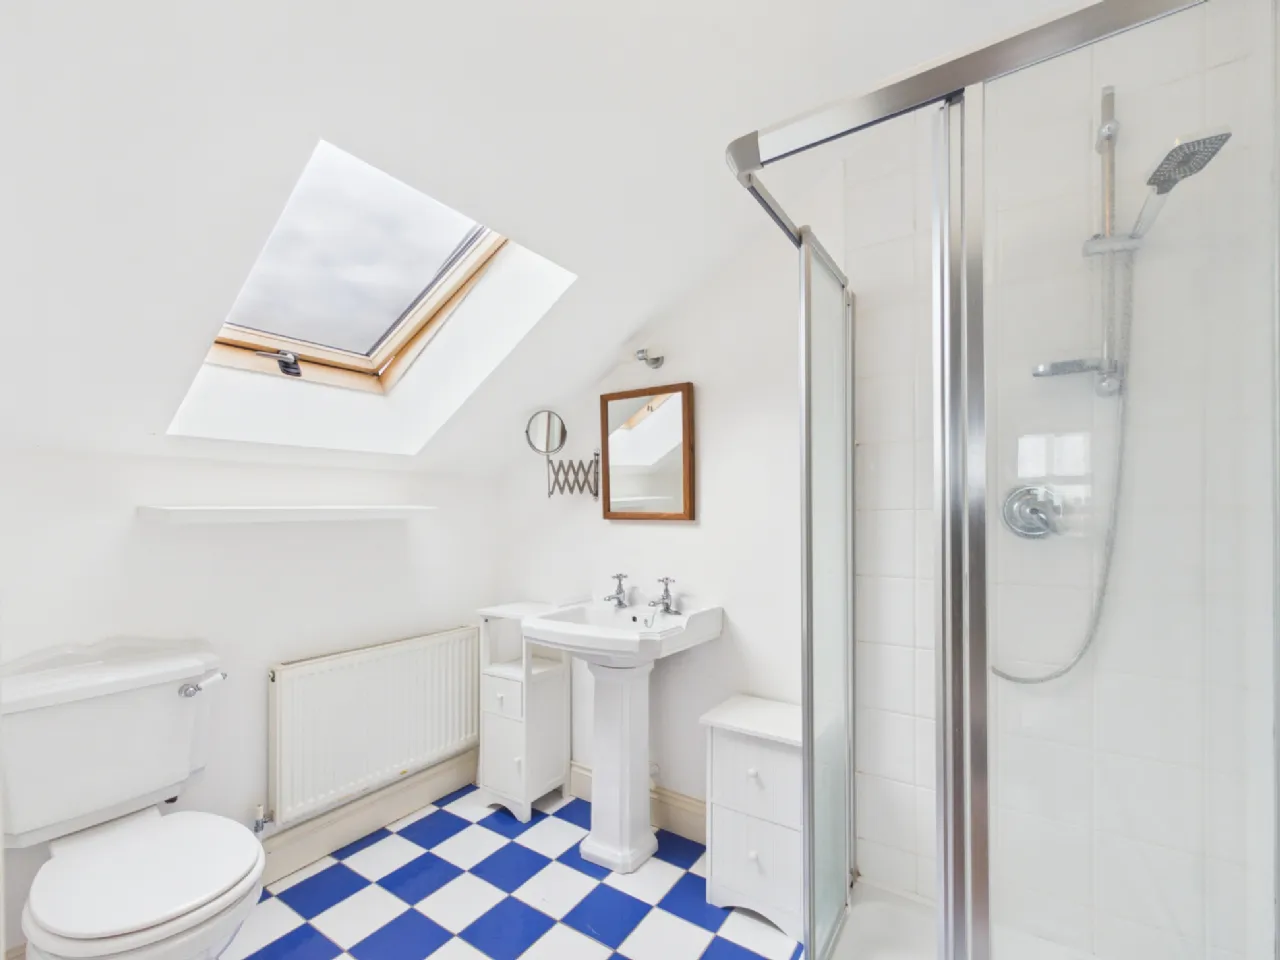
En-Suite 2.45m x 2.68m With W.C, W.H.B, shower and tiled flooring.
Bedroom 2 3.77m x 4.97m Bright Bedroom with laminate timber flooring and En-Suite.
En-Suite 2.45m x 1.78m With W.C, W.H.B, shower and tiled flooring.
Bathroom 3.21m x 3.42m With W.C, W.H.B, shower, bath and tiled flooring.
Bedroom 3 4.73m x 5.17m Large Bedroom with laminate timber flooring.
Bedroom 4 3.29m x 5.14m Front-facing Bedroom with laminate timber flooring.
Outside
Garage 7.70m x 6.67m Ideal for storage.
Glass House 5.26m x 2.92m
BER Information
BER Number: 114889884
Energy Performance Indicator: 121.9
About the Area
Thurles (Irish: Durlas) is a town in County Tipperary, surrounded by the Silvermine Mountains (to the northwest) and the Slieveardagh Hills (to the southeast). The town itself is built on a crossing of the River Suir. The M8 connects Thurles to Cork and Dublin via the N75 and N62 roads. The R498 links Thurles to Nenagh. The still functioning Thurles railway station opened 1848.
There are a number of amenities in the area, including several schools and third-level colleges. Semple Stadium is located here; the second largest GAA stadium in Ireland with a capacity of 53,500, second only to Croke Park in Dublin.
 Get Directions

Advice For Buyers
Buying property is a complicated process. With over 40 years’ experience working with buyers all over Ireland, we’ve researched and developed a selection of useful guides and resources to provide you with the insight you need..
Mortgages
From getting mortgage-ready to preparing and submitting your full application, our Mortgages division have the insight and expertise you need to help secure you the best possible outcome.
Research
Applying in-depth research methodologies, we regularly publish market updates, trends, forecasts and more helping you make informed property decisions backed up by hard facts and information.