


 Print
Print


€535,000 Sale Agreed
 5 beds
 3 baths
 193 sqm

11 Meadow Court
Mullingar
Co. Westmeath.
N91 T2W5
Description
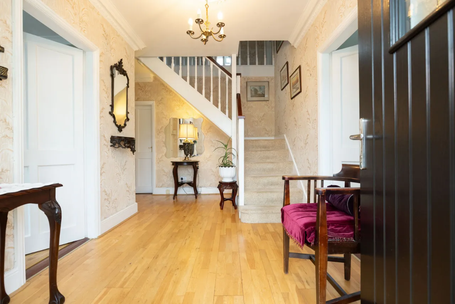
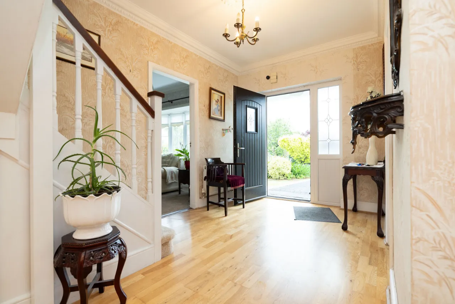
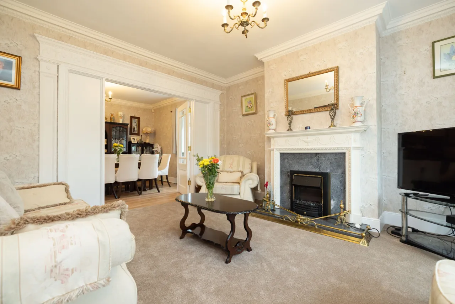
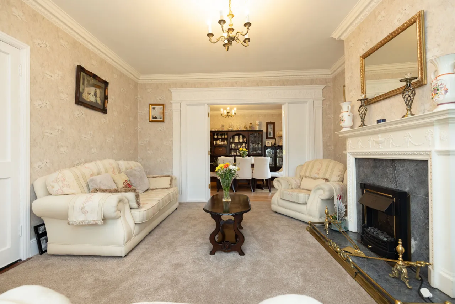
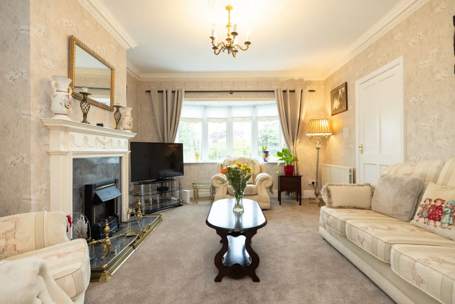
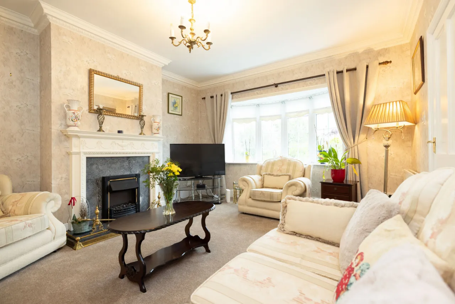
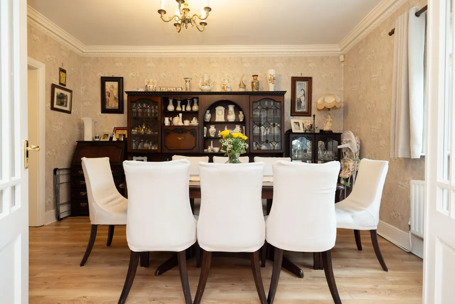
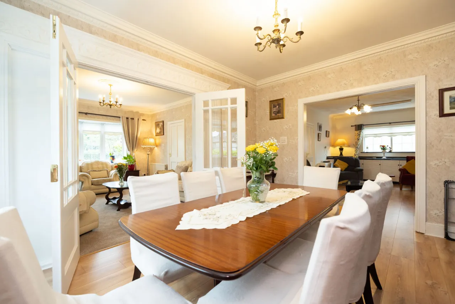
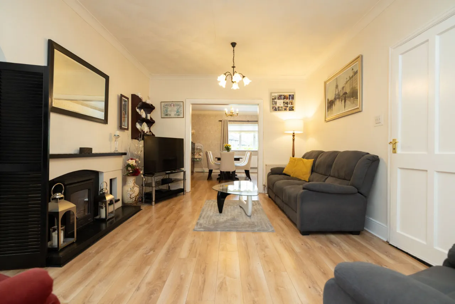
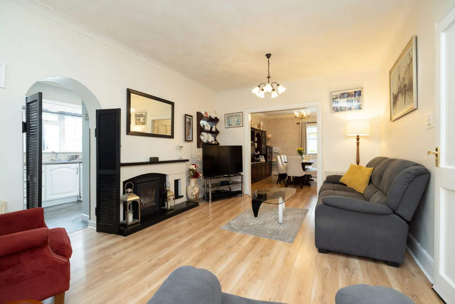
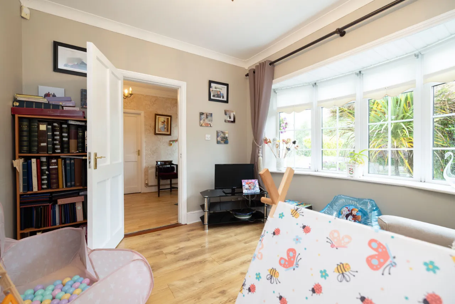
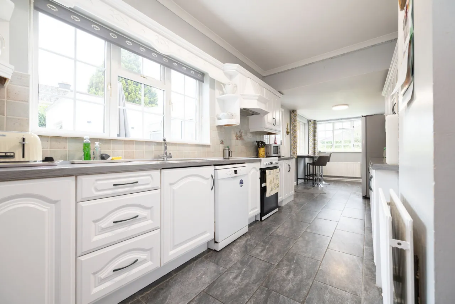
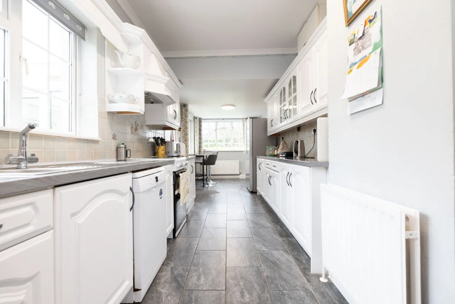
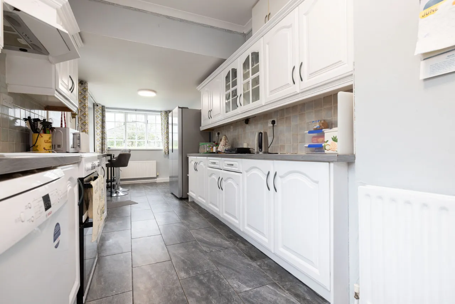
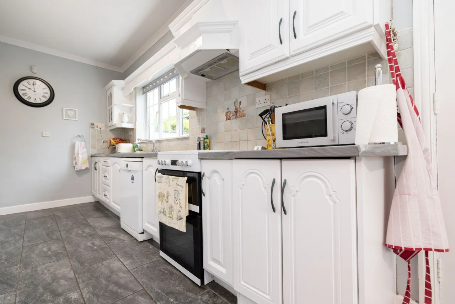
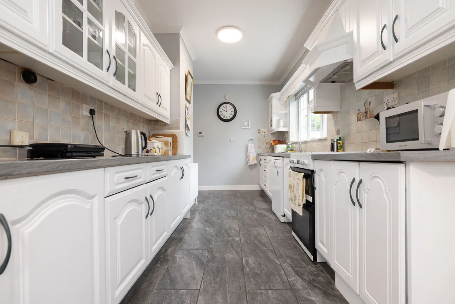
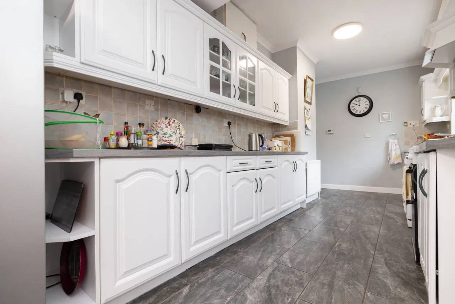
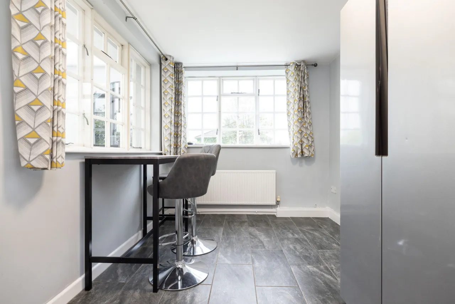
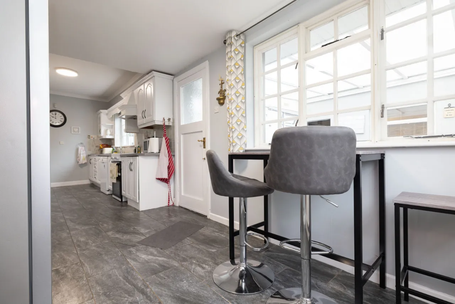
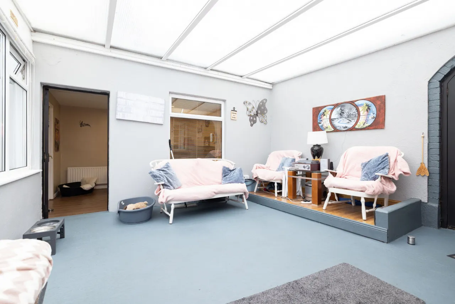
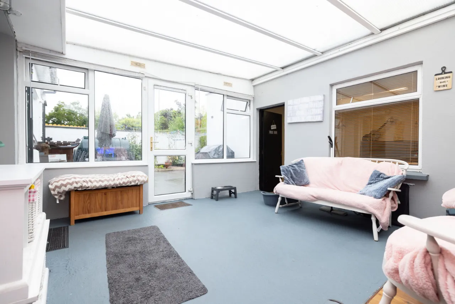
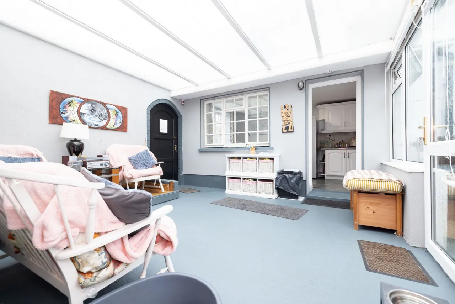
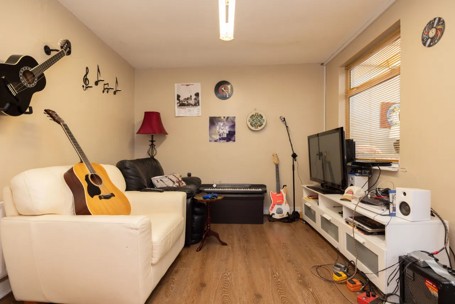
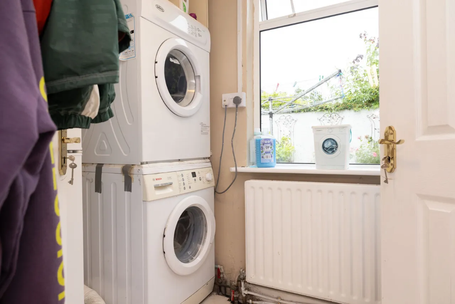
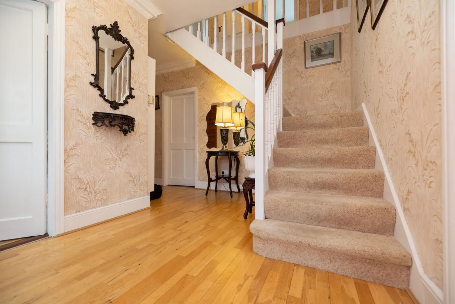
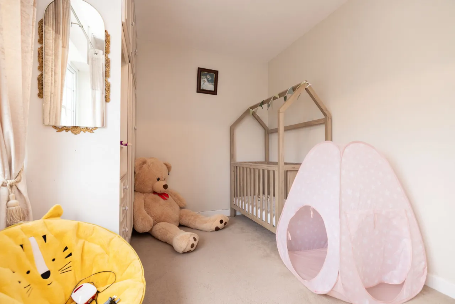
The accommodation comprises a welcoming entrance hall with under-stairs storage leading to a spacious living room featuring a solid fuel stove and archway to the impressive fitted kitchen, complete with ample storage, American-style fridge freezer and generous dining space, which flows seamlessly into a bright conservatory. Additional ground floor accommodation includes a formal dining room, sitting room with bay window and marble fireplace, a versatile playroom or sixth bedroom, a converted garage currently used as a man cave, utility room and guest WC.
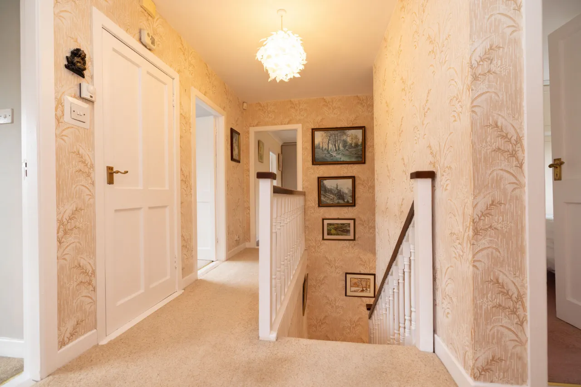
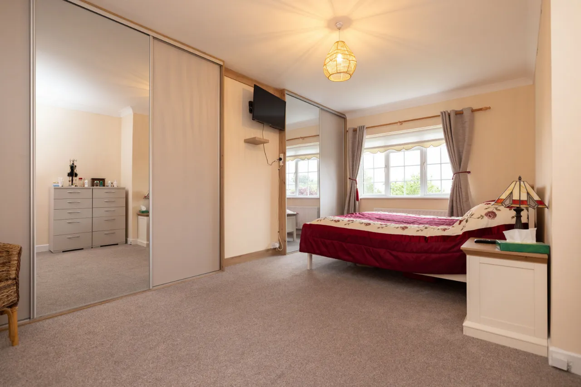
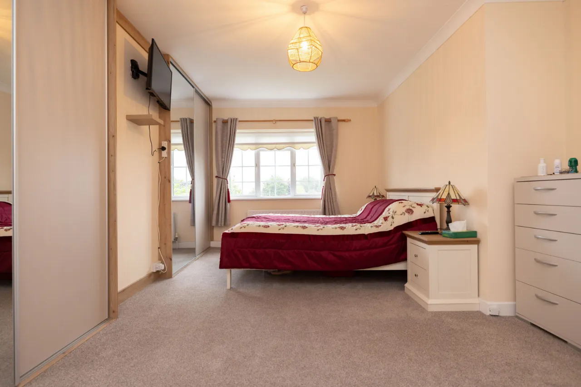
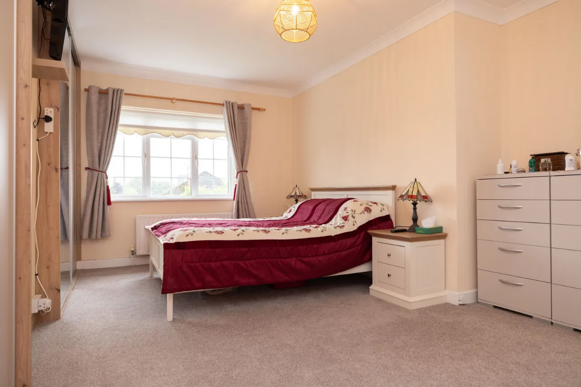
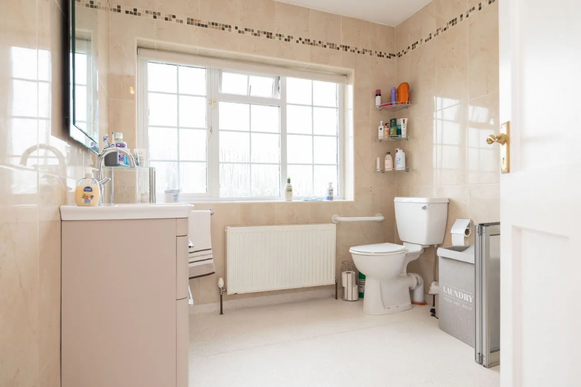
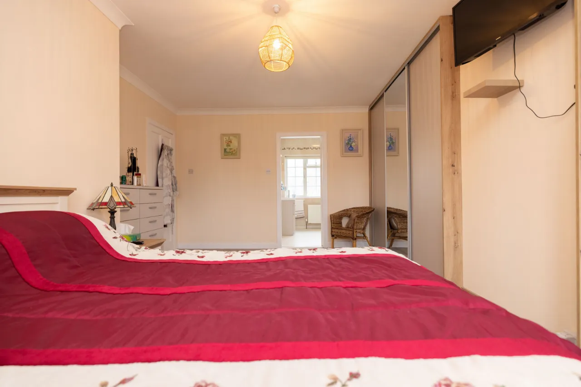
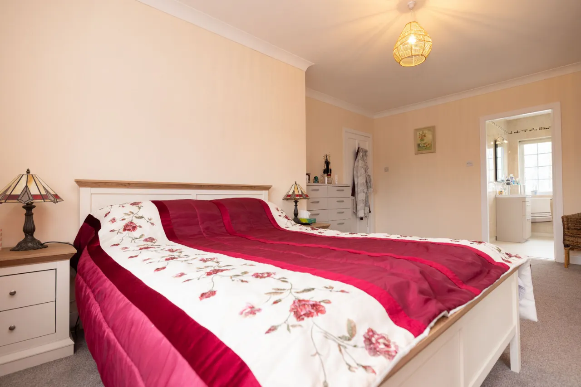
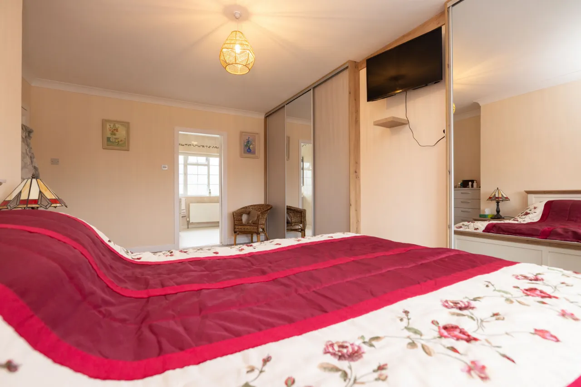
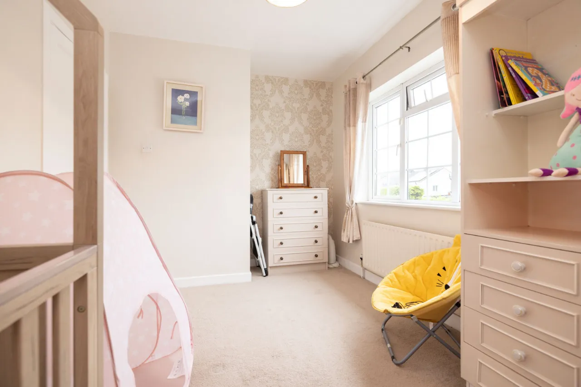
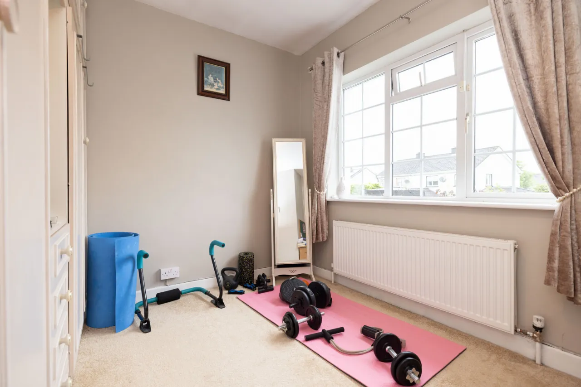
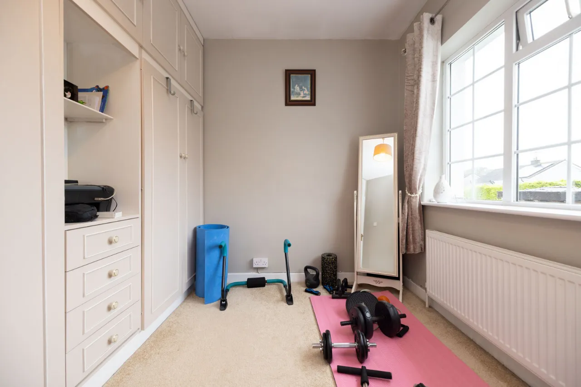
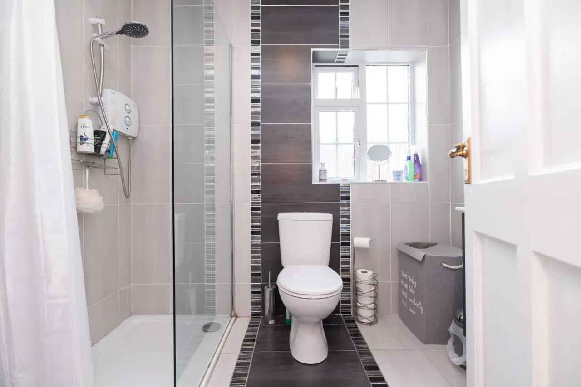
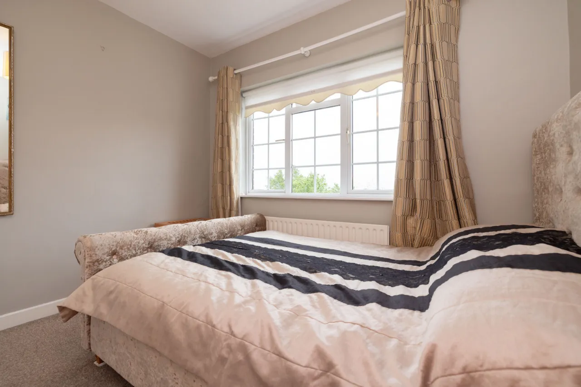
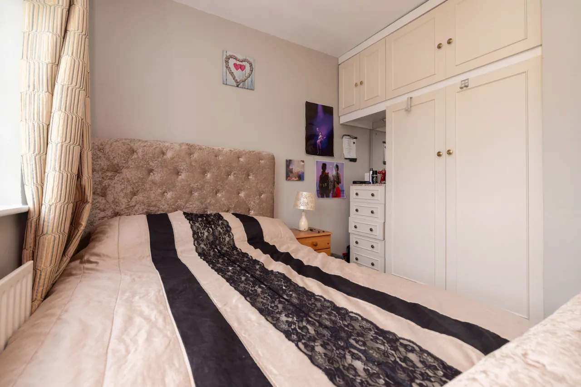
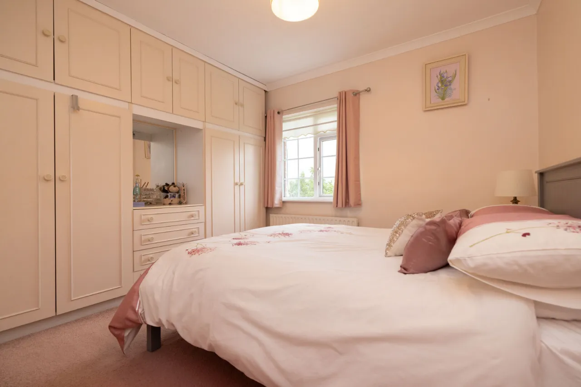
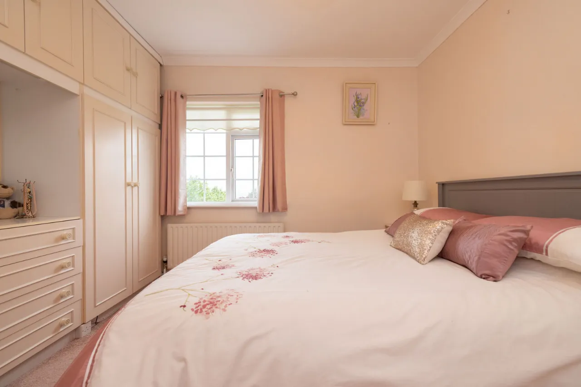
Upstairs, a spacious landing leads to five generously proportioned bedrooms, all benefiting from extensive built-in wardrobes. The impressive principal bedroom features large sliderobes and a fully tiled en-suite, while the remaining bedrooms are served by a stylish fully tiled family bathroom.
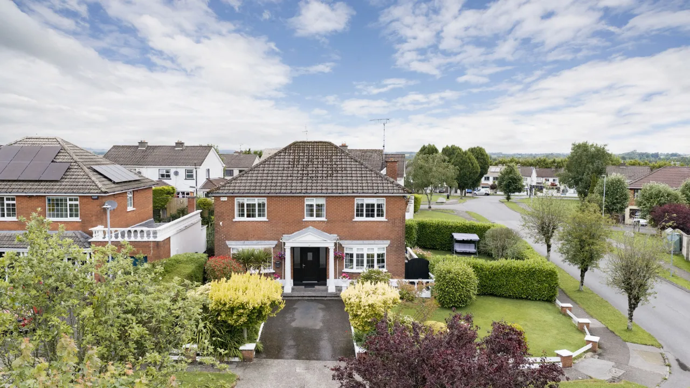
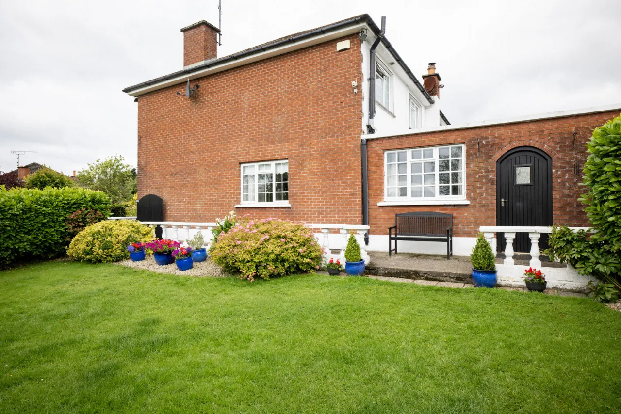
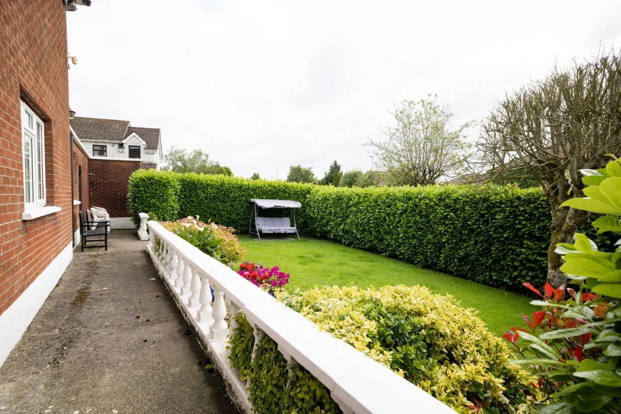
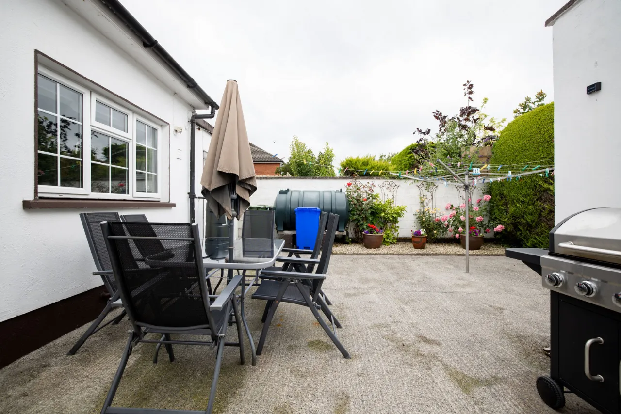
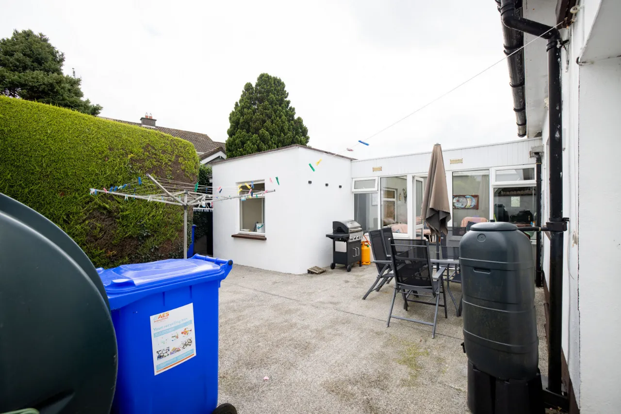
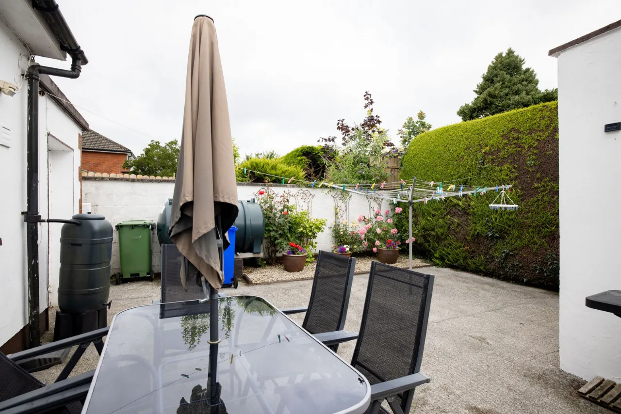
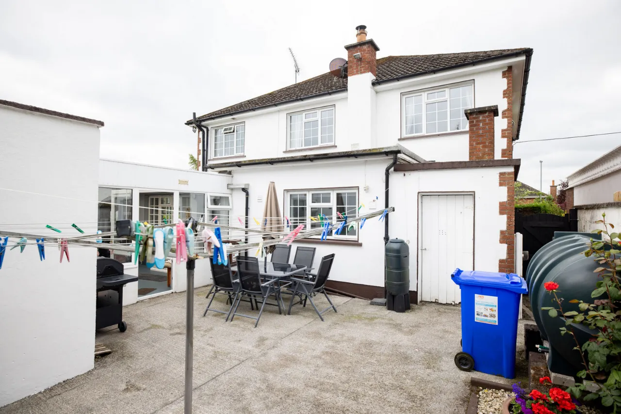
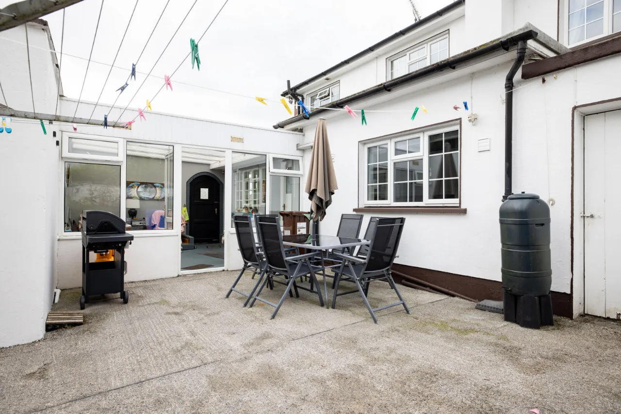
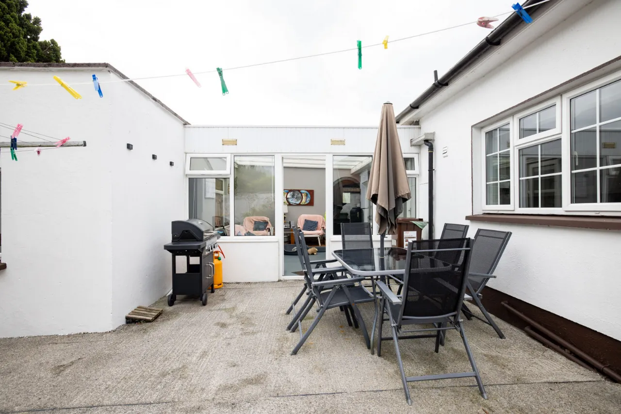
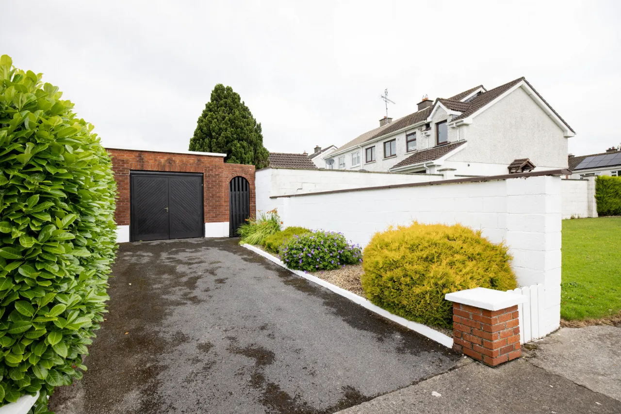
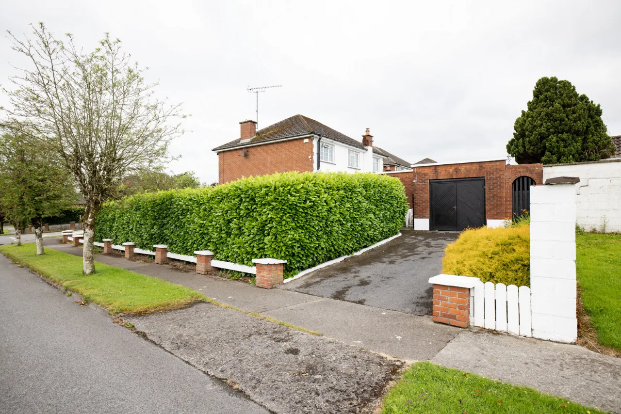
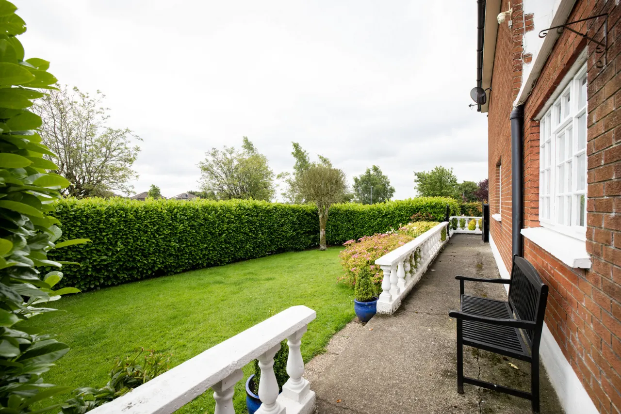
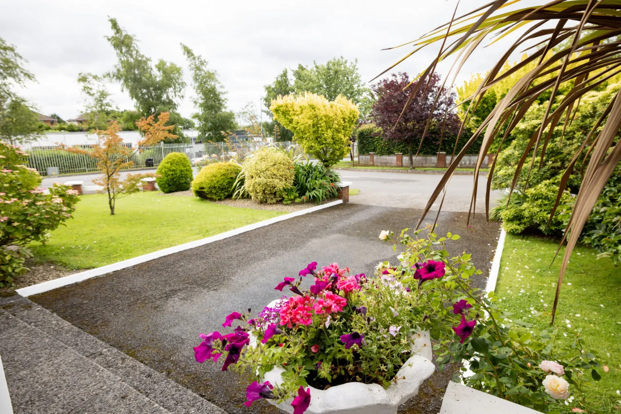
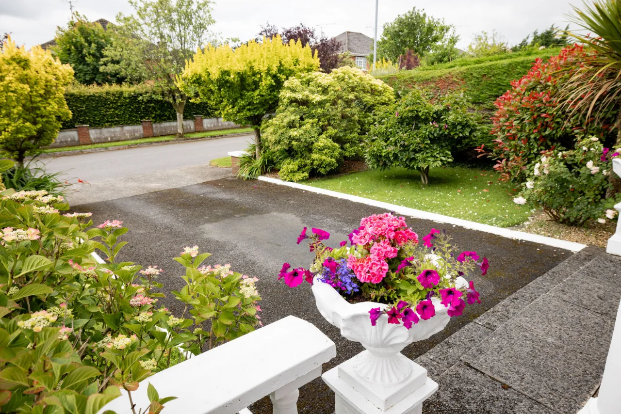
Externally, the property occupies a mature corner site with landscaped gardens, mature shrubbery and a private secluded side garden. Two gated side entrances, including vehicular access, fuel shed, boiler house and additional storage.
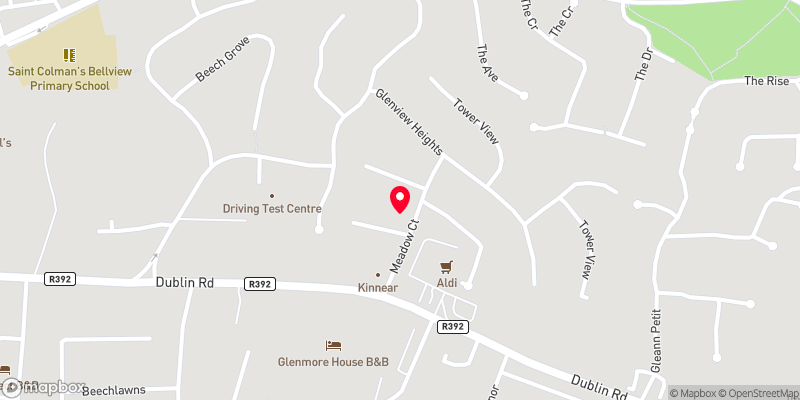
Located within one of Mullingar's most desirable residential areas, the property enjoys immediate access to schools, shops, cafés, sporting facilities, public transport and the N4 motorway, making it an exceptional family home in a highly convenient location.
Viewing is highly recommended.
Features
Conservatory extended
OFCH
Alarmed
Built circa 1970's
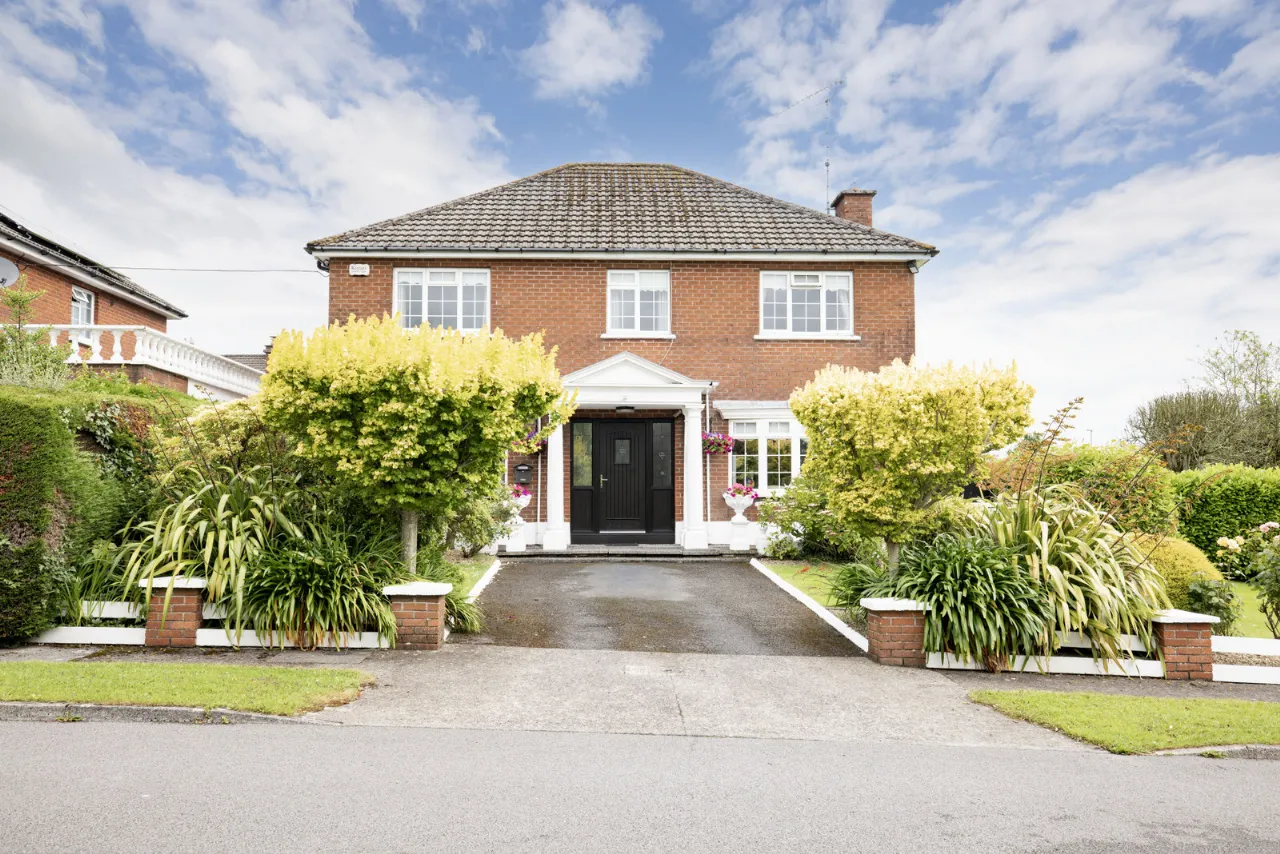
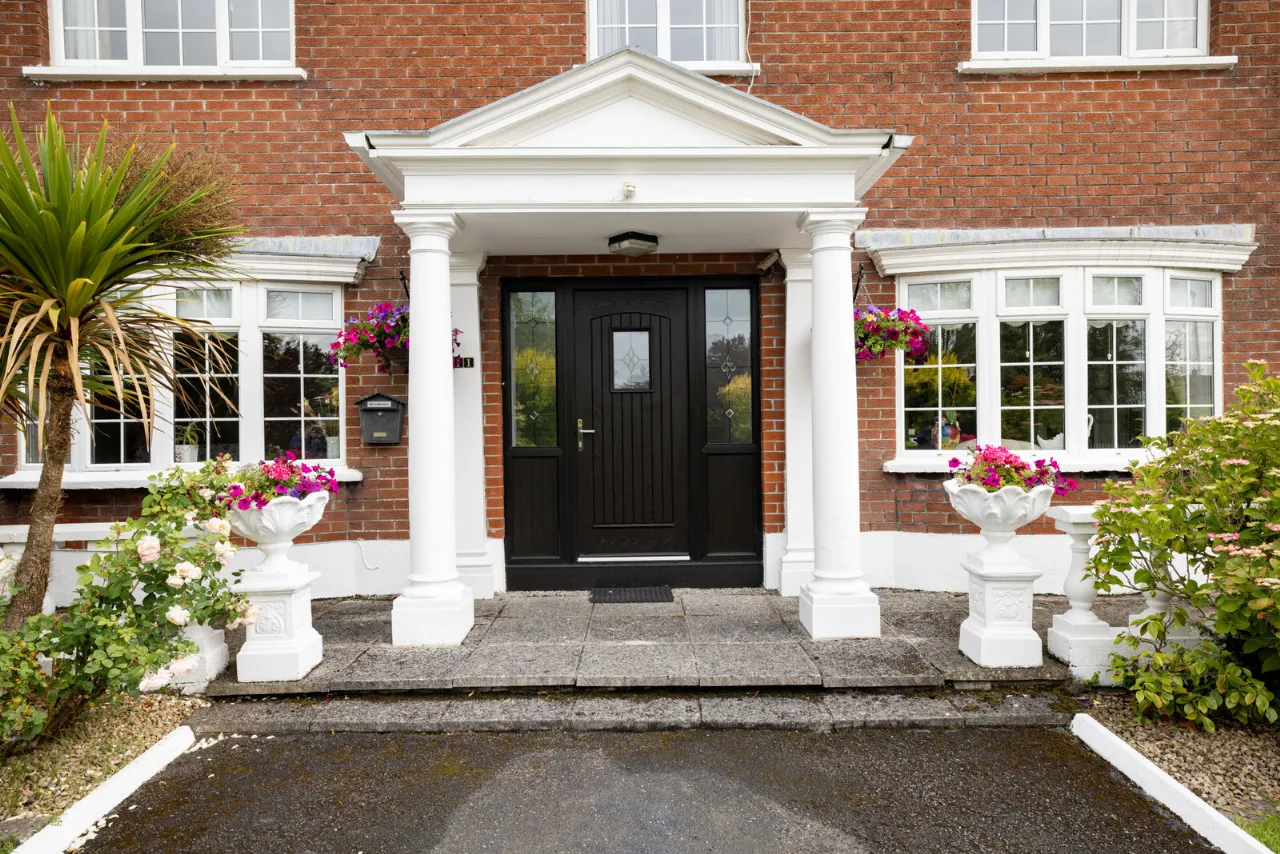
Pillars at entrance
Easy access to N4
MU2 Bus stop close by
Aldi close by
Close to schools and all amenities
Coving throughout
Extened approx 1986
Mature shrubbery
Two side gates
Side entrance for car
Open fireplace
Impressive built in wardrobes in every bedroom
Ample parking
Walking distance to Mullingar town
Fuel shed, Garage and boiler
5 Bed detached red brick property
Corner site
Walking distance to Mullingar Park Hotel and Gym
Private secluded side garden
Included
Cooker
Dishwasher
Cabinet in dining room
Fixtures and fittings
Light fittings
Carpets
Curtains
Blinds
Rooms
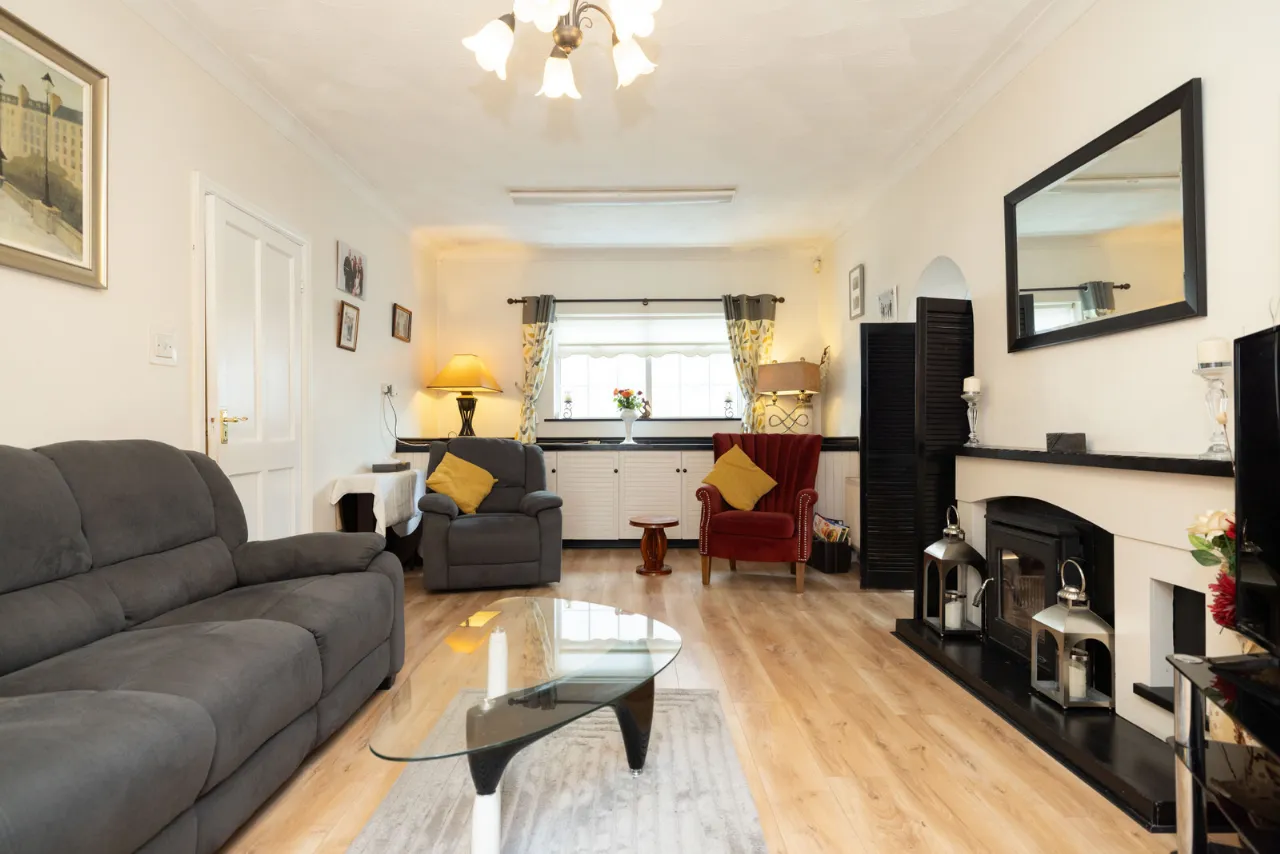
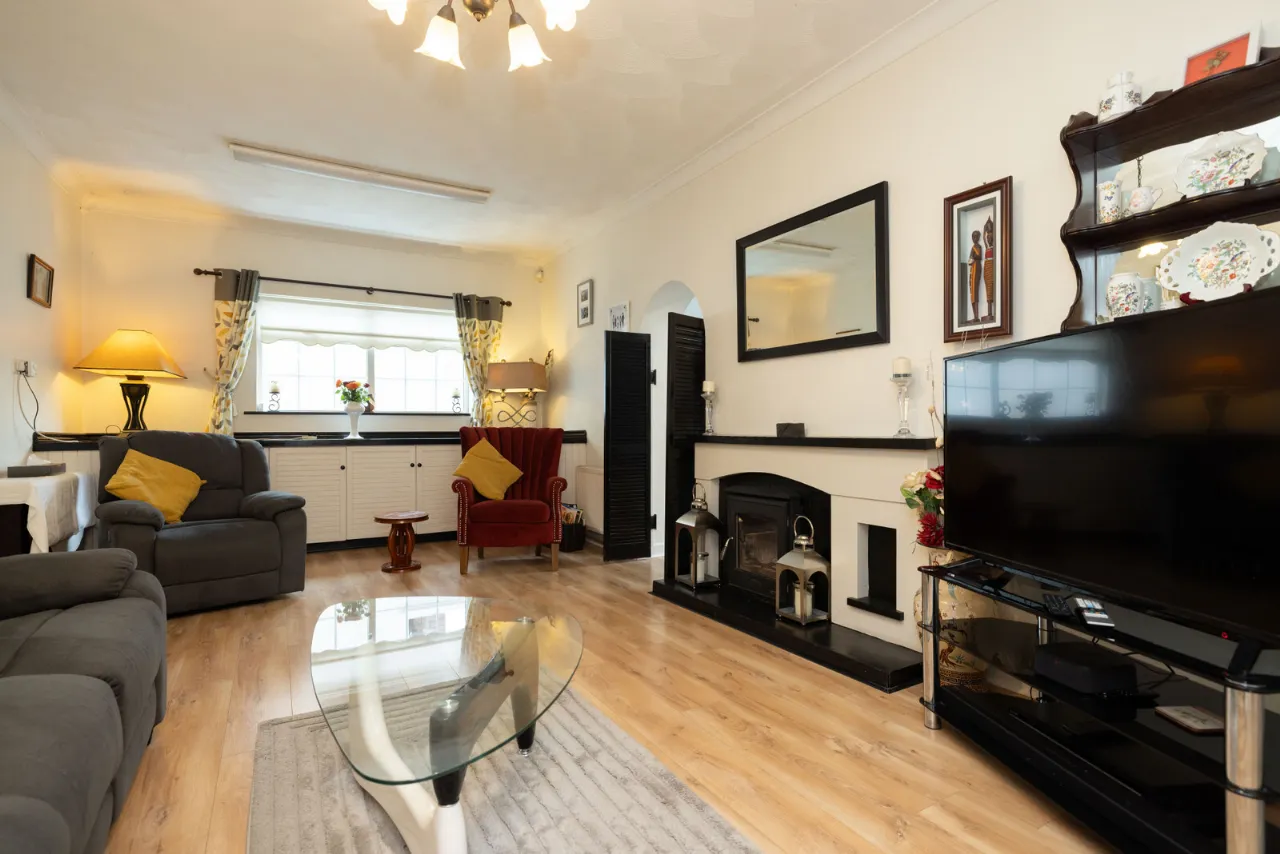
Living Room 3.592m x 5.773m Laminate flooring, coving, solid fuel stove, archway to kitchen.
Kitchen 2.438m x 8.445m Tiled flooring, wall and floor units, extractor fan, tiled backsplash, coving, American fridge/freezer, wash hand basin with countertop.
Conservatory 4.046m x 4.388m Two side doors.
Man Cave 3.639m x 3.053m Laminate flooring, garage conversion.
Utility Room 2.181m x 1.821m Plumbing for washing machine & dryer, tiled flooring.
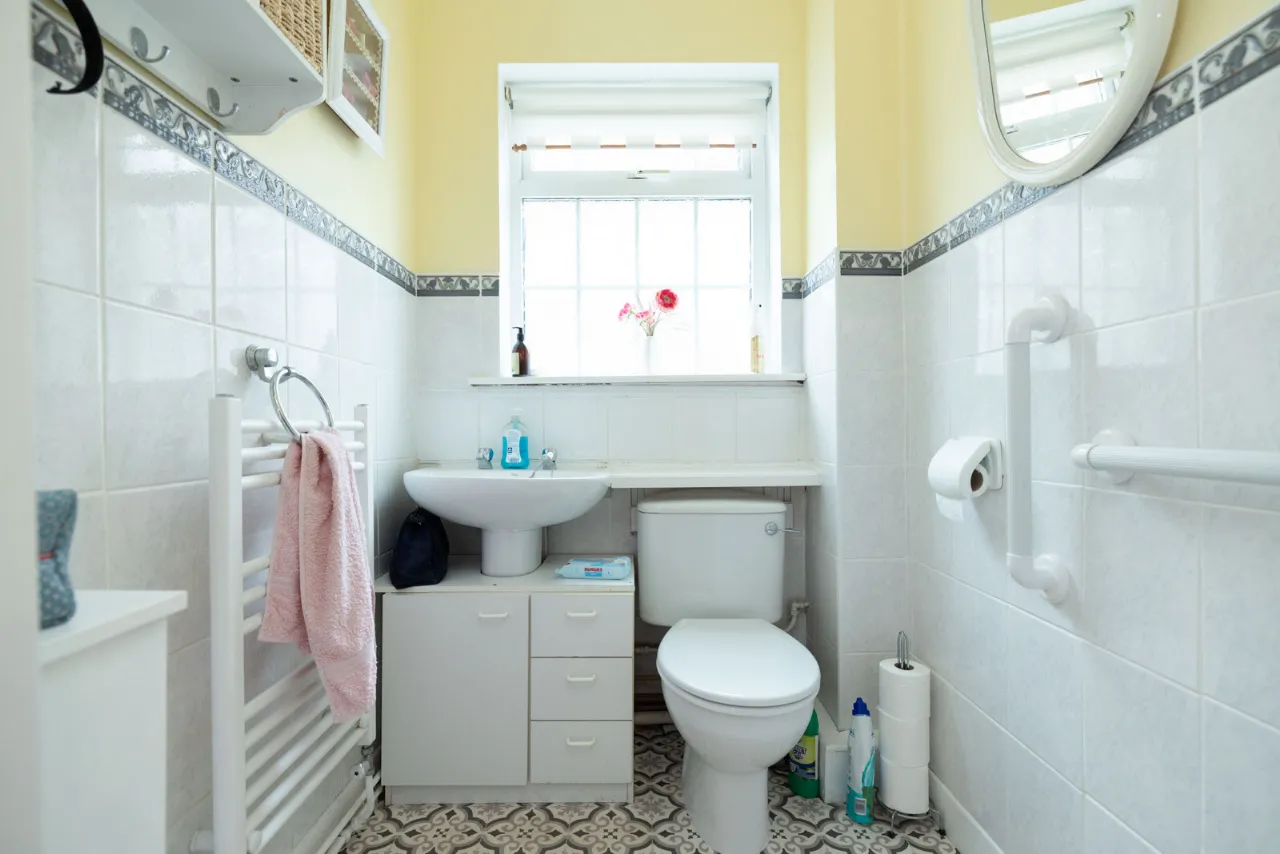
Guest WC 1.707m x 0.730m WC, wash hand basin, towel rail.
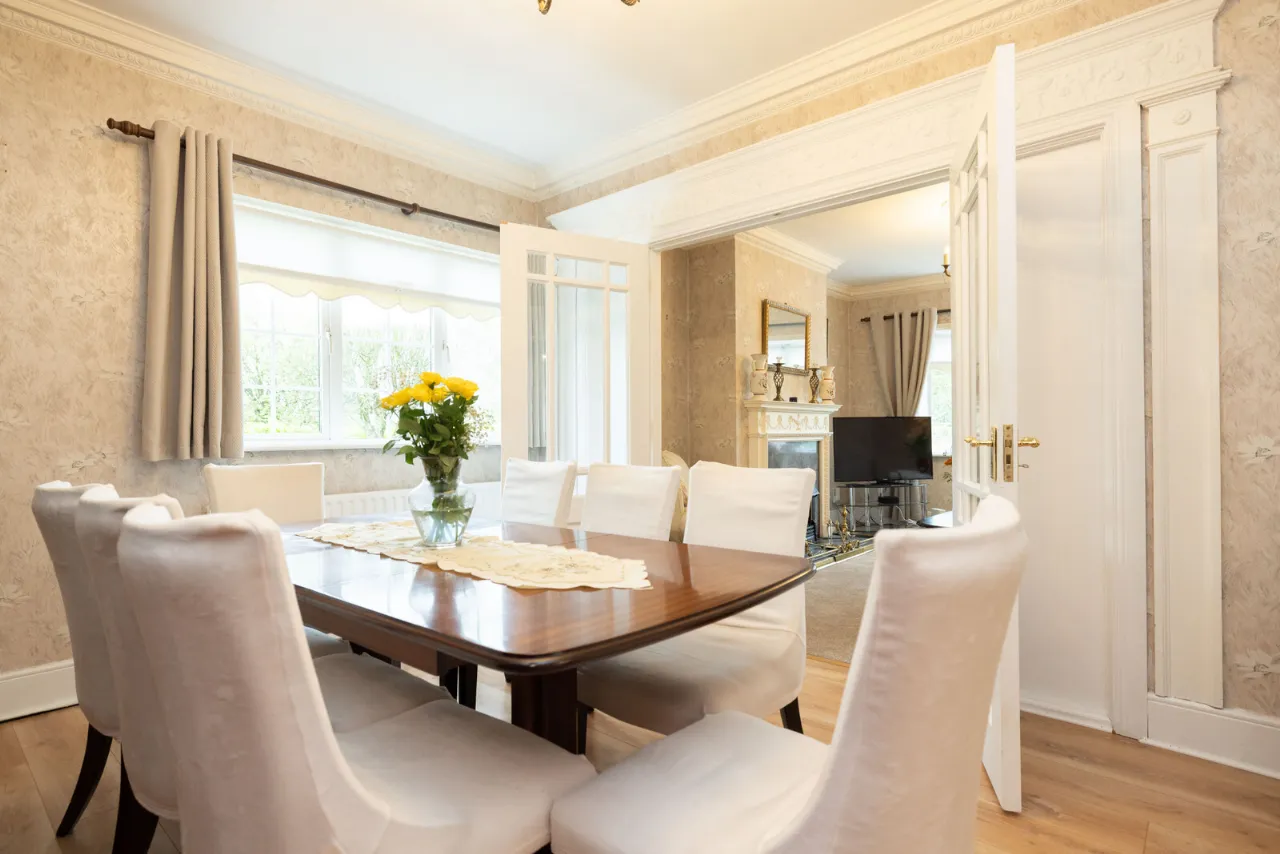
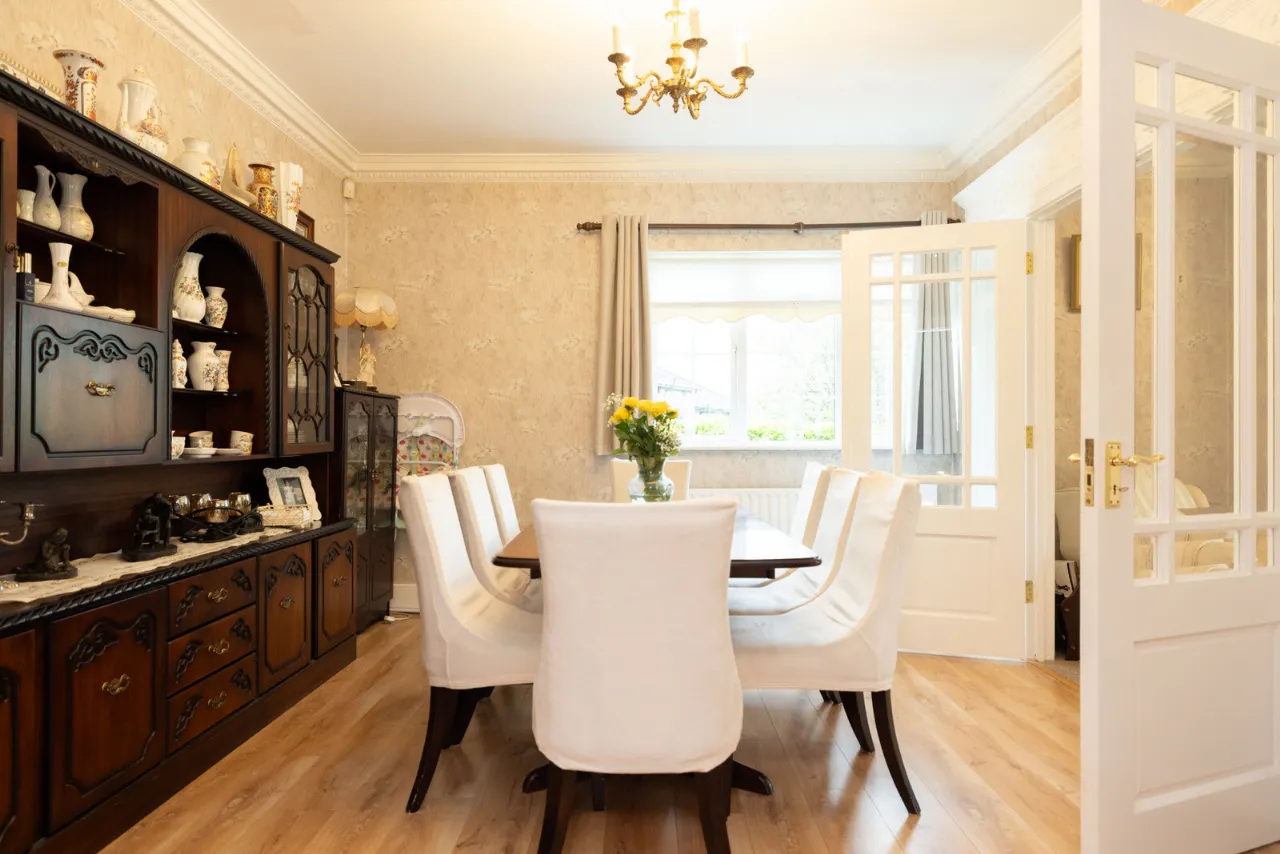
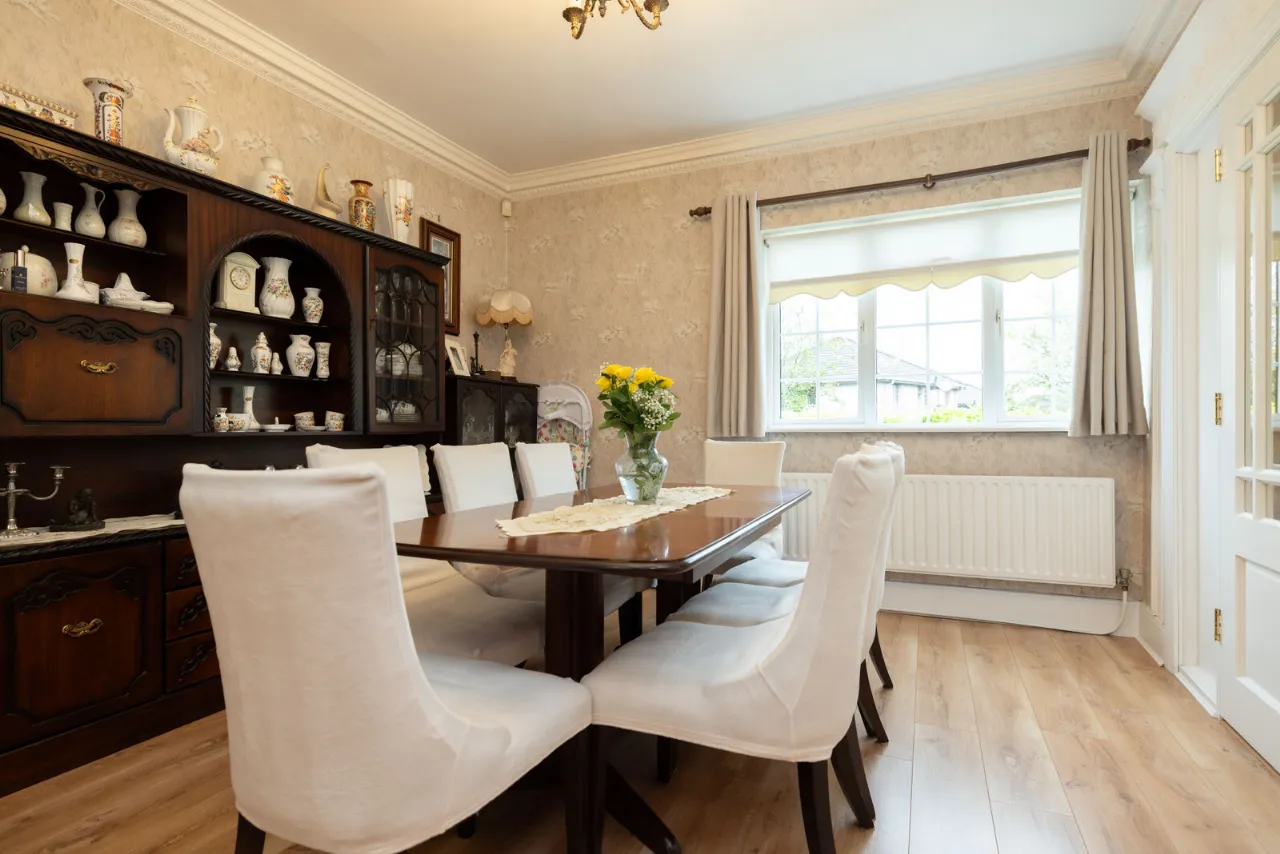
Dining Room 3.594m x 4.301m Laminate flooring, coving, chandelier, double doors to sitting room.
Sitting Room 5.145m x 4.047m Carpet flooring, electric fireplace with marble surround, bay window, TV point.
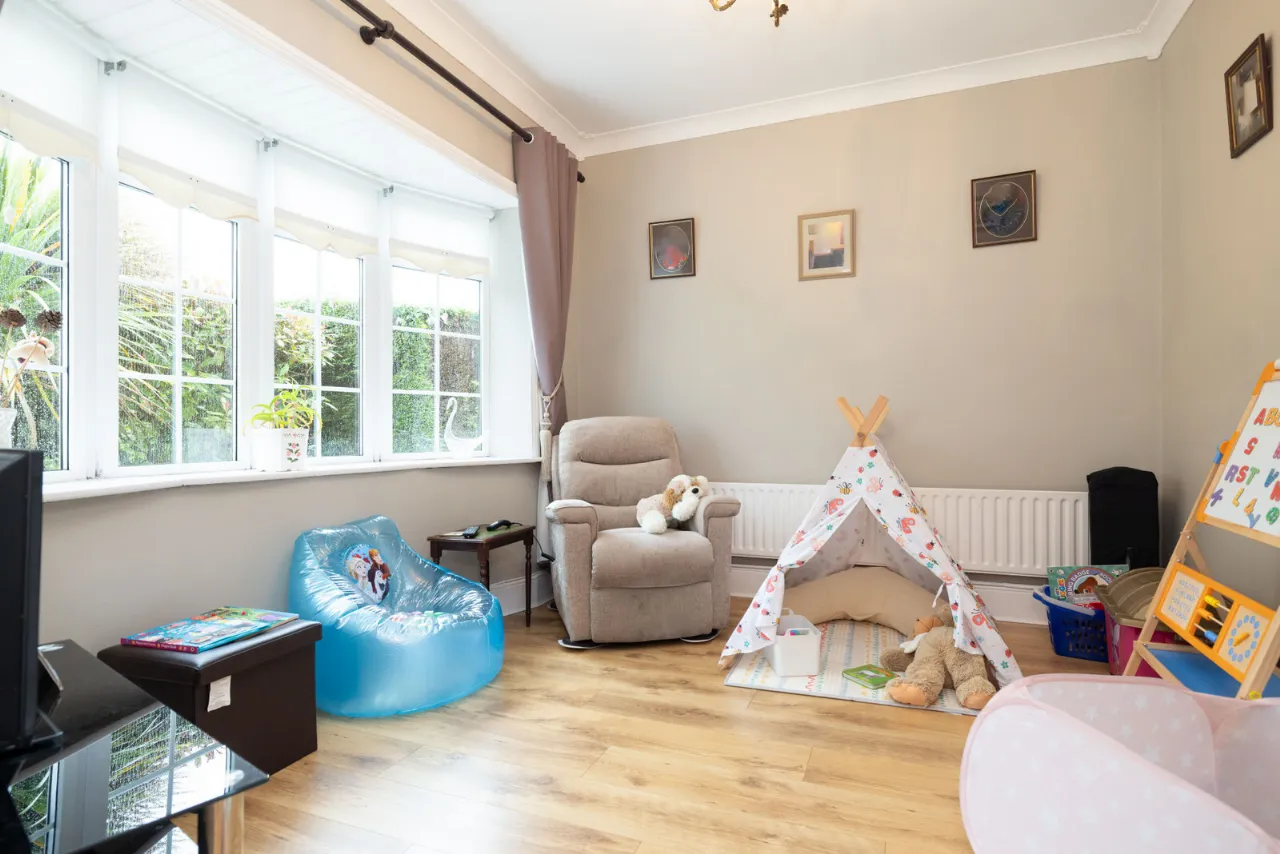
Playroom/Bedroom 3.405m x 3.465m Laminate flooring, front aspect, coving, bay window.
Landing 4.166m x 3.114m Carpet flooring, L-Shaped, access to attic, mirror, hotpress, shelved.
Bedroom One 3.041m x 2.441m Carpet flooring, built in wardrobes, front aspect.
Bedroom Two 3.436m x 3.497m Carpet flooring, front aspect, coving, built in wardrobes.
Main Bathroom 1.797m x 2.427m Tiled throughout, WC, wash hand basin, wall mirror, towel rail, extractor fan, vanity unit, shower cubicle with triton shower.
Bedroom Three 3.581m x 2.568m Carpet flooring, thermostat, built in wardrobes, rear aspect.
Bedroom Four 4.063m x 2.749m Carpet flooring, built in wardrobes, rear aspect.
Bedroom Five 5.529m x 3.56m Carpet flooring, coving, front aspcet, built in large slider wardrobes.
En-Suite 2.394m x 2.728m WC, wash hand basin with vanity unit, wall mirror with light, wall tiling throughout, shower with triton shower, fan.
BER Information
BER Number: 119577484
Energy Performance Indicator: 128
About the Area
Mullingar is a busy town in Westmeath. It has a number of supermarkets and chain stores, as well as branches of the major banks. There are also several industrial estates, including the National Science Park. The town recently won a €25m Lidl Warehouse and distribution center which will employ between 100 and 150.
Mullingar lies near the national primary route N4, the main Dublin – Sligo road, 79 km (49 mi) from the capital. The N52 also connects Mullingar to the Galway-Dublin M6 motorway. The town is served by Bus Éireann, and Mullingar station provides commuter services to Dublin and InterCity trains to/from Sligo. The town has several primary schools and secondary schools.
 Get Directions
Advice For Buyers
Buying property is a complicated process. With over 40 years’ experience working with buyers all over Ireland, we’ve researched and developed a selection of useful guides and resources to provide you with the insight you need..
Mortgages
From getting mortgage-ready to preparing and submitting your full application, our Mortgages division have the insight and expertise you need to help secure you the best possible outcome.
Research
Applying in-depth research methodologies, we regularly publish market updates, trends, forecasts and more helping you make informed property decisions backed up by hard facts and information.





