


 Print
Print

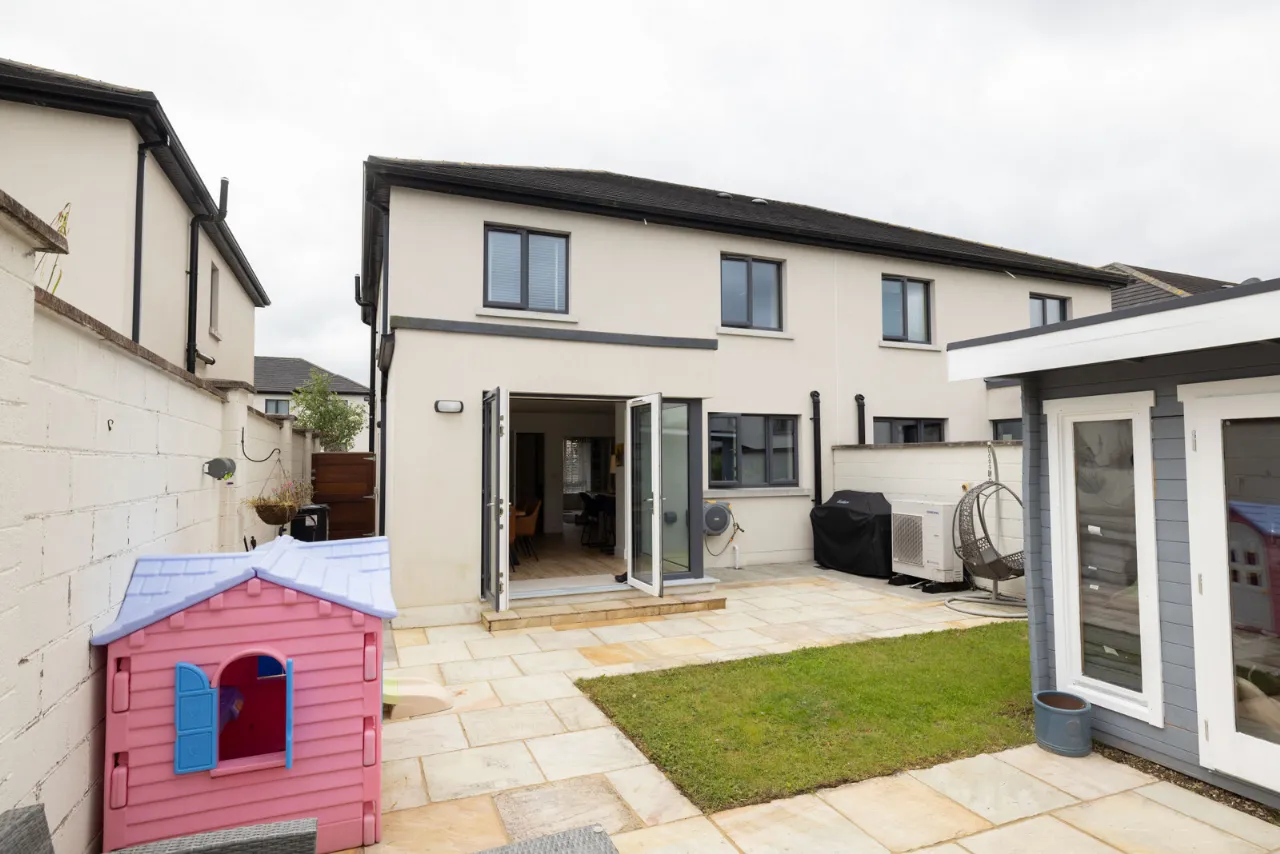

€395,000 Sale Agreed
 3 beds
 3 baths
 128 sqm

133 Ardmore Hills,
Mullingar
Co. Westmeath
N91 E8DW
Description
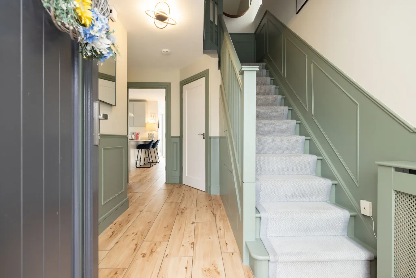
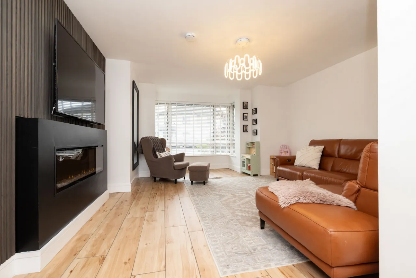
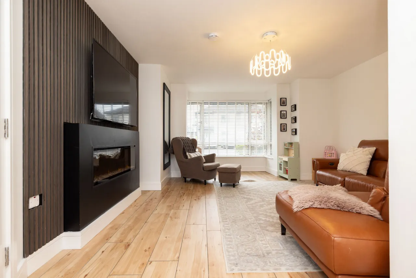
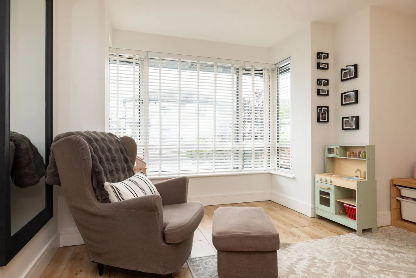
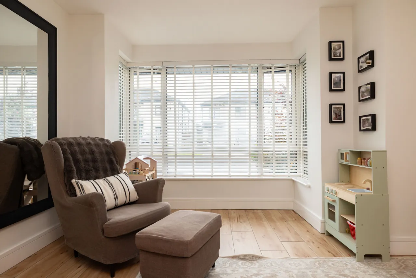
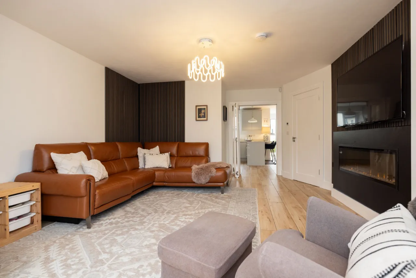
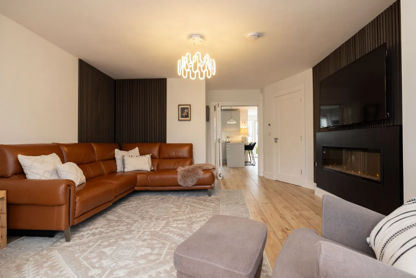
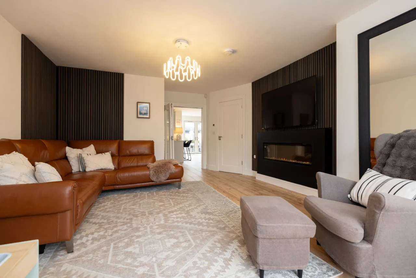
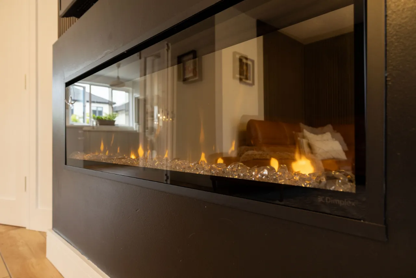
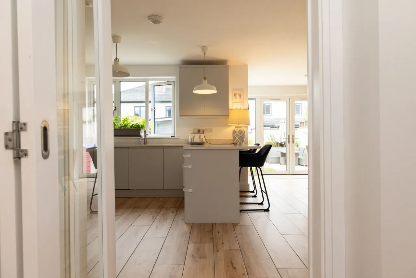
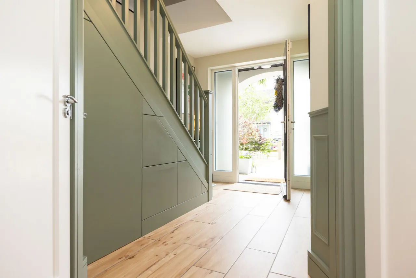
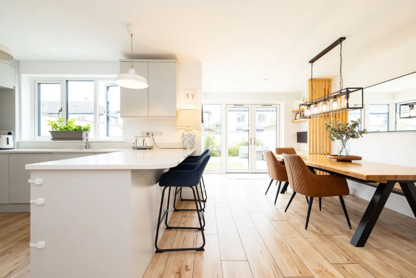
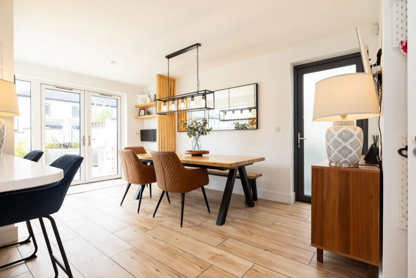
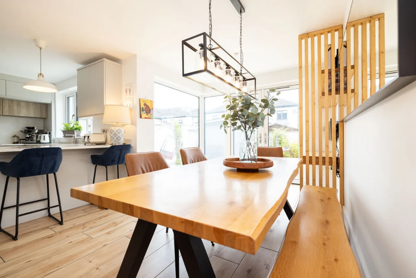
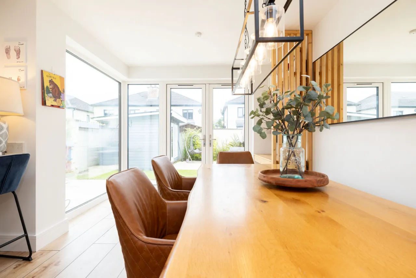
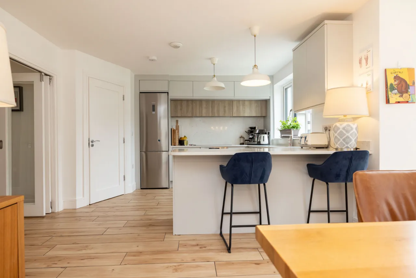
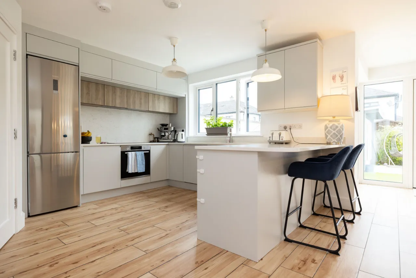
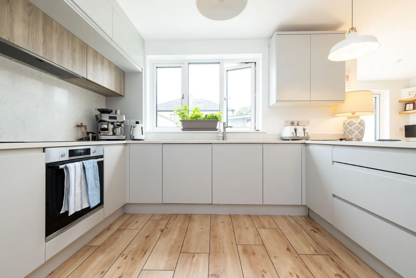
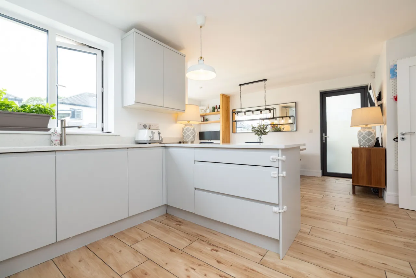
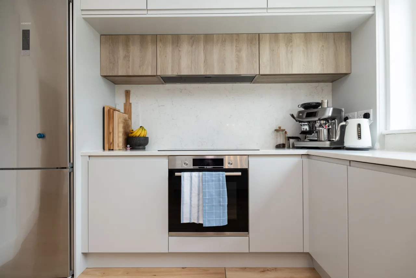
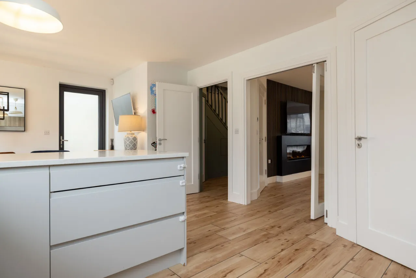
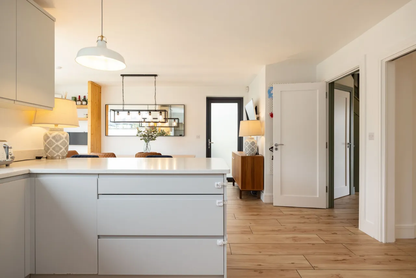
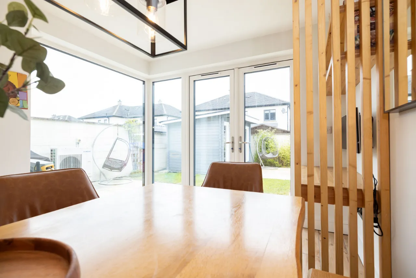
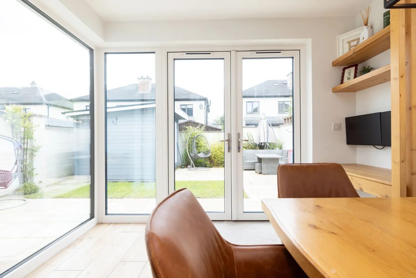
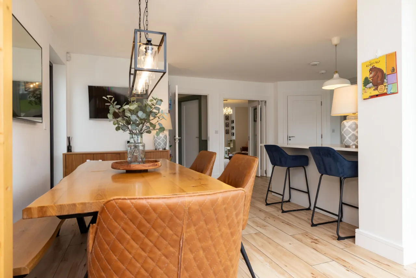
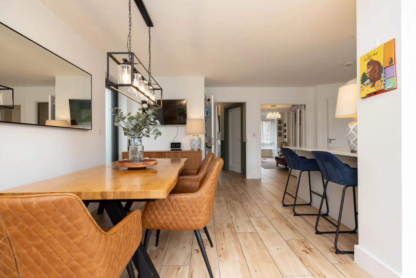
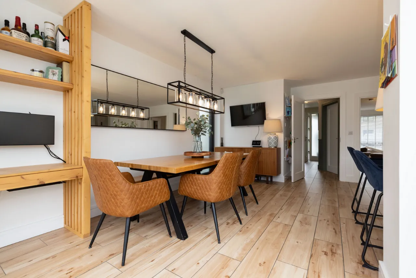
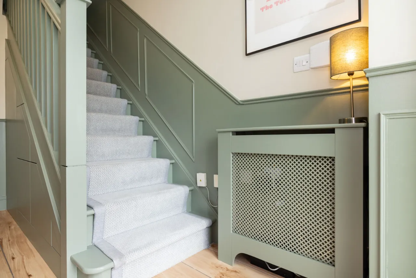
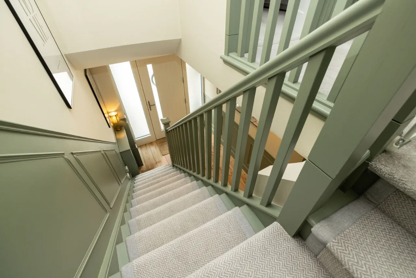
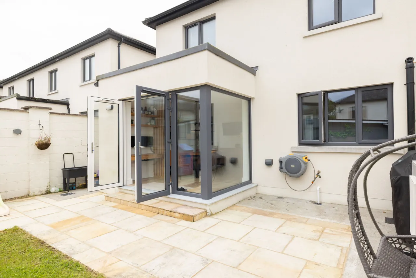
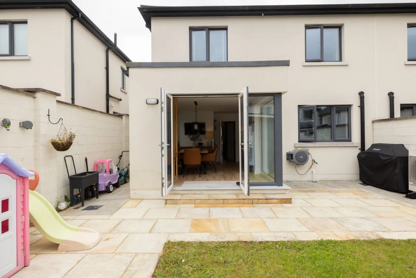
The accommodation comprises a welcoming entrance hall with bespoke understairs storage leading to a bright and spacious living room with wood-effect tiled flooring, feature electric fire and large front-facing window. Sliding doors open into the impressive open-plan kitchen and dining area, beautifully fitted with quality wall and floor units, quartz worktops, breakfast bar, integrated appliances and a dedicated office station. Double doors open onto the rear patio and garden, while a separate utility room and guest WC complete the ground floor.
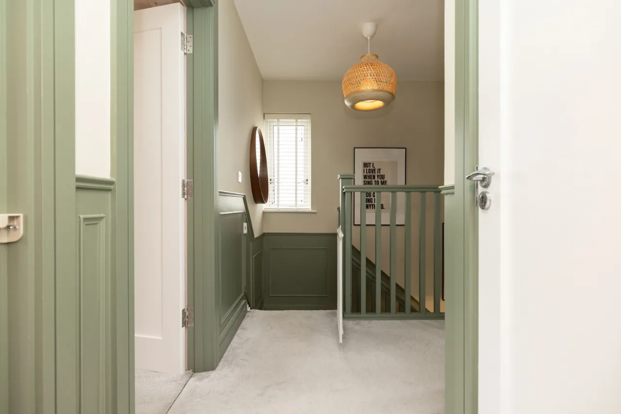
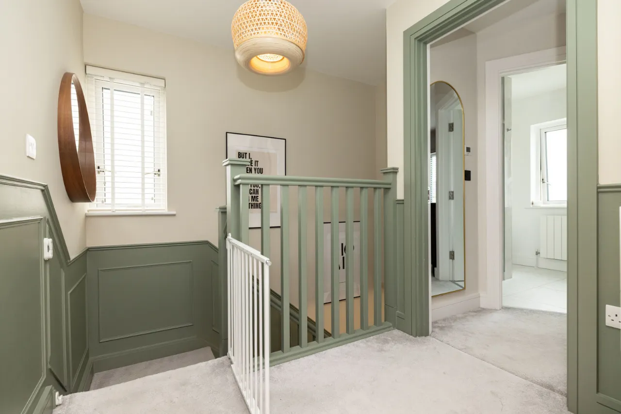
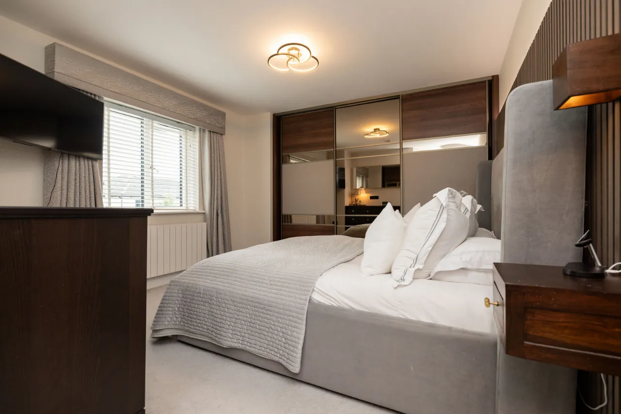
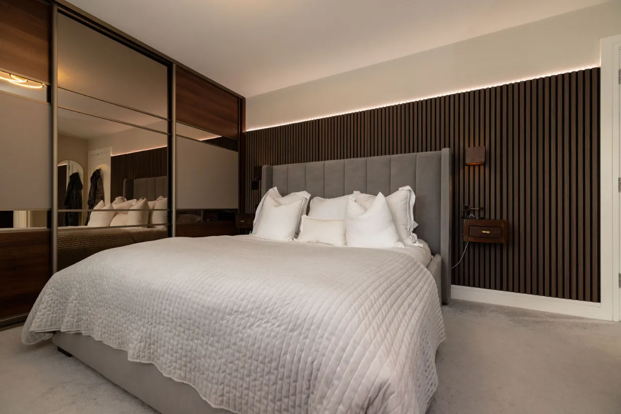
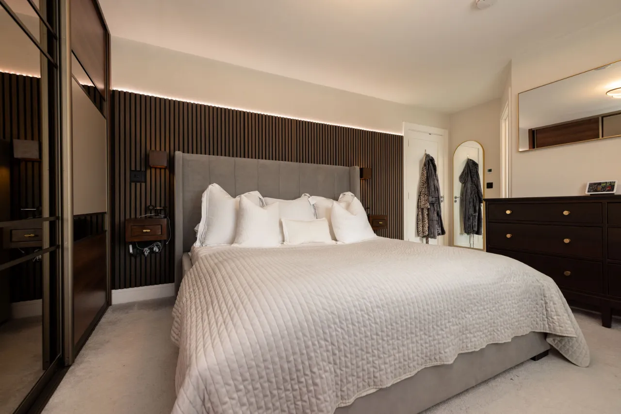
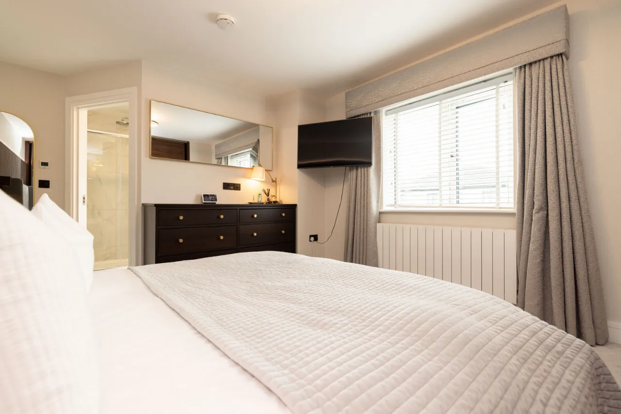
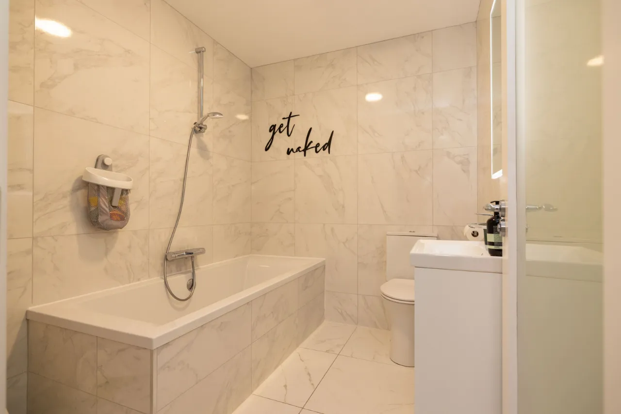
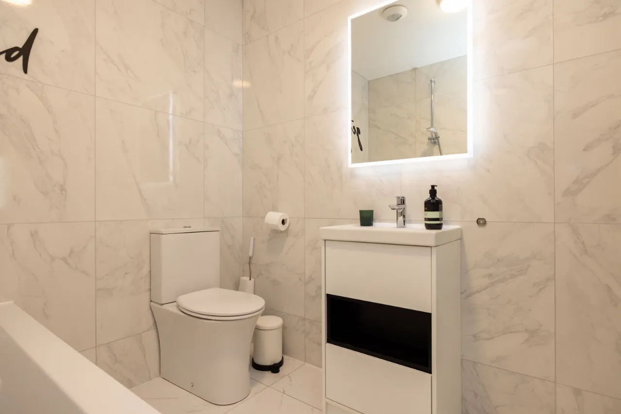
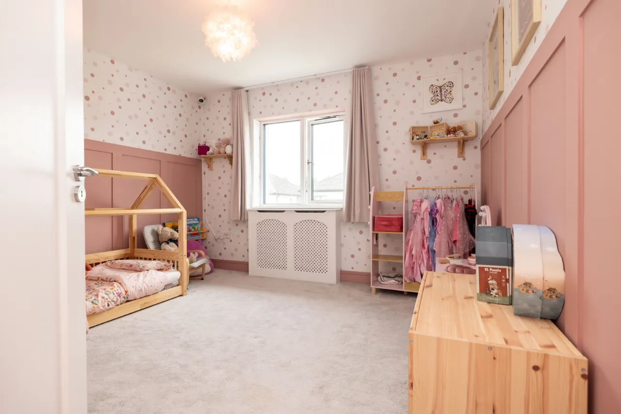
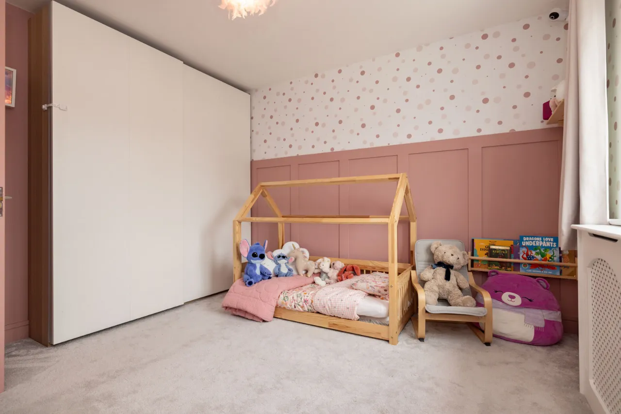
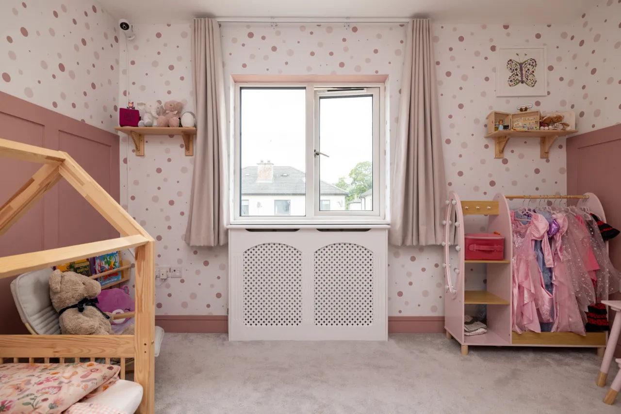
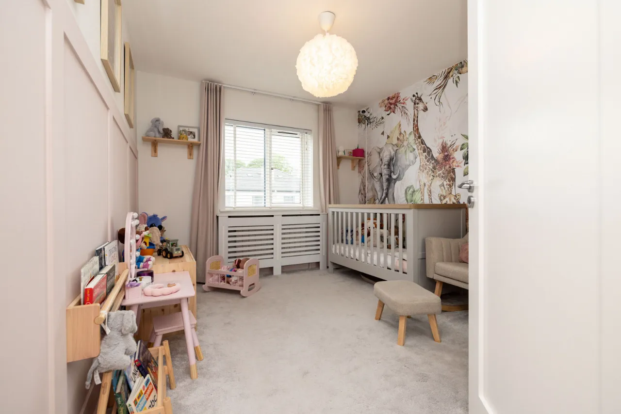
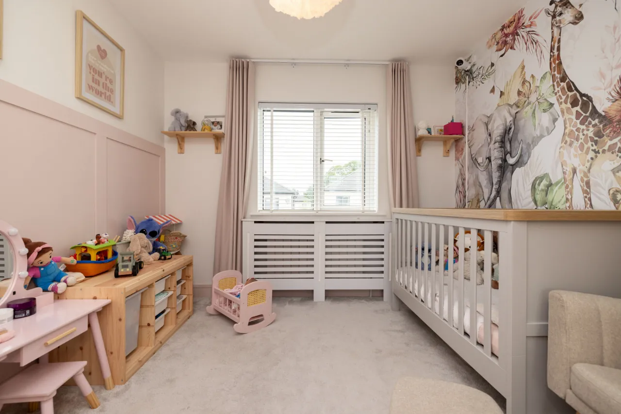
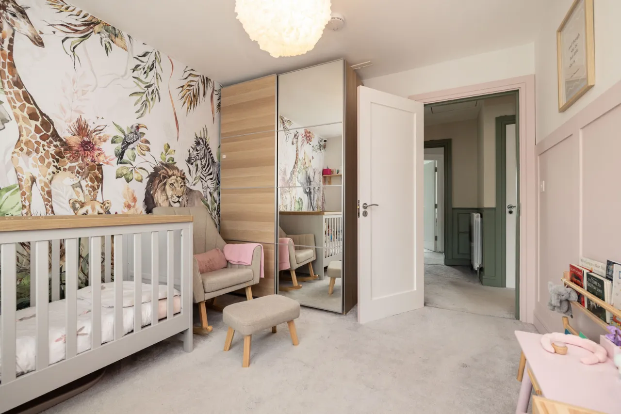
Upstairs, the landing leads to three generously proportioned bedrooms, all with built-in wardrobes. The spacious principal bedroom comes with a stylish fully tiled en-suite, while the remaining bedrooms are served by a contemporary family bathroom with bath, power shower and premium fittings.
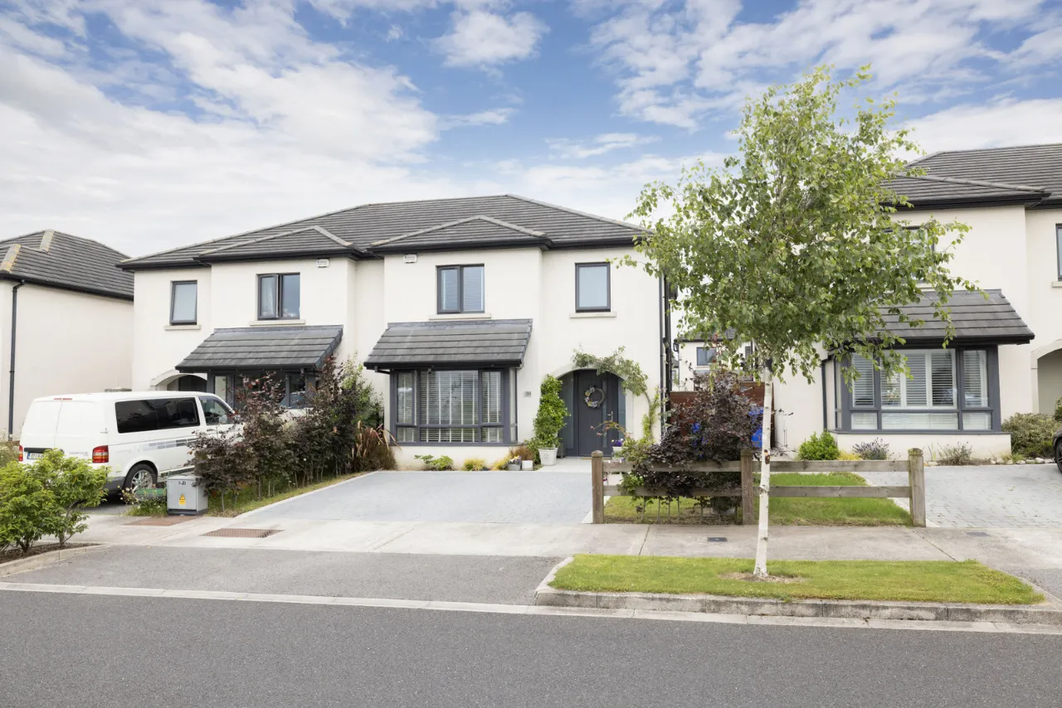
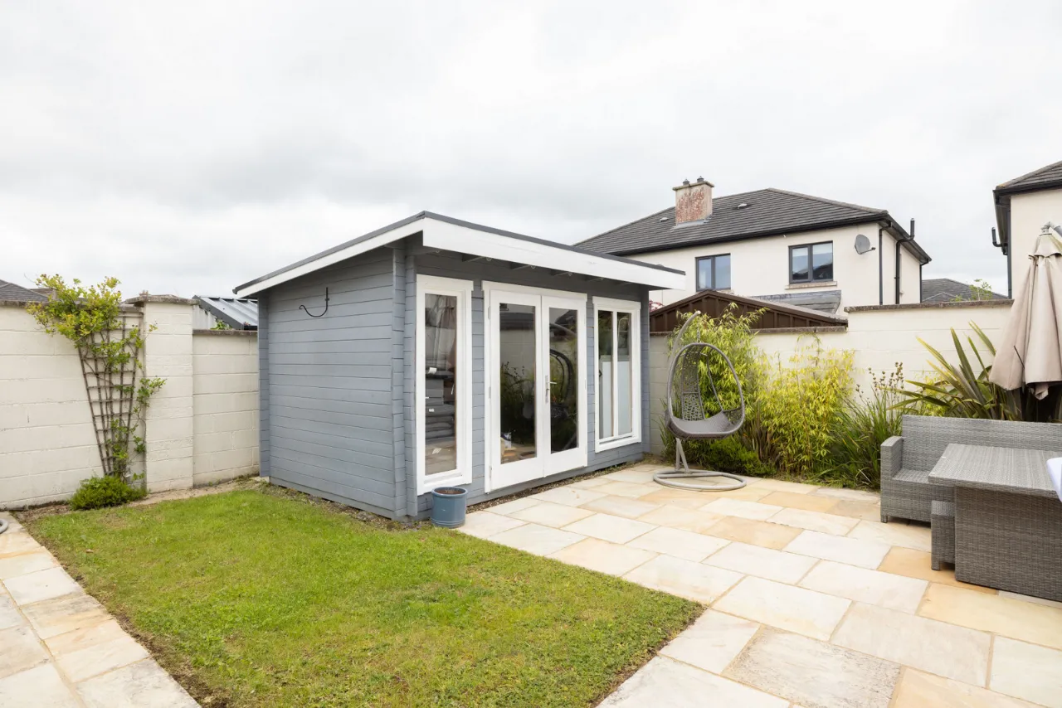
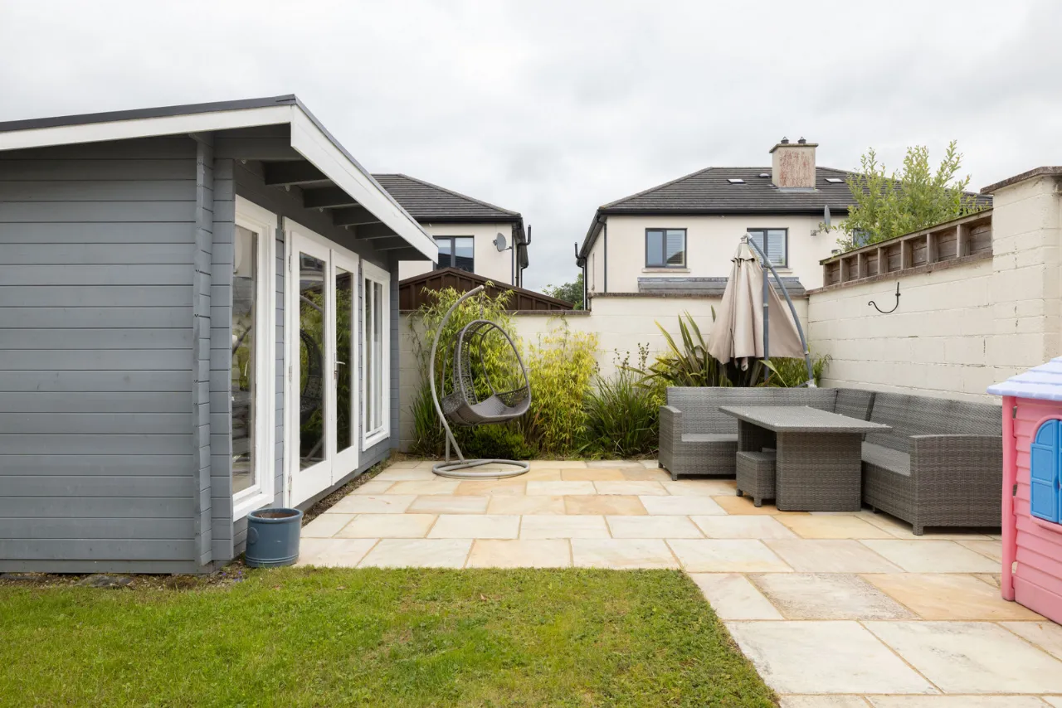
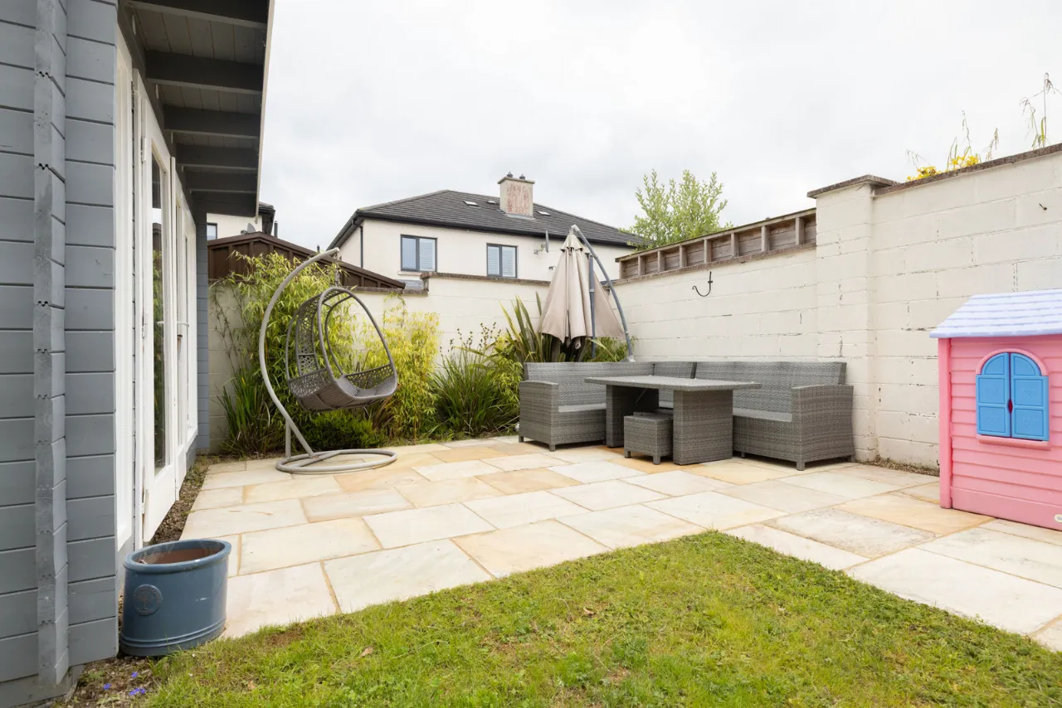
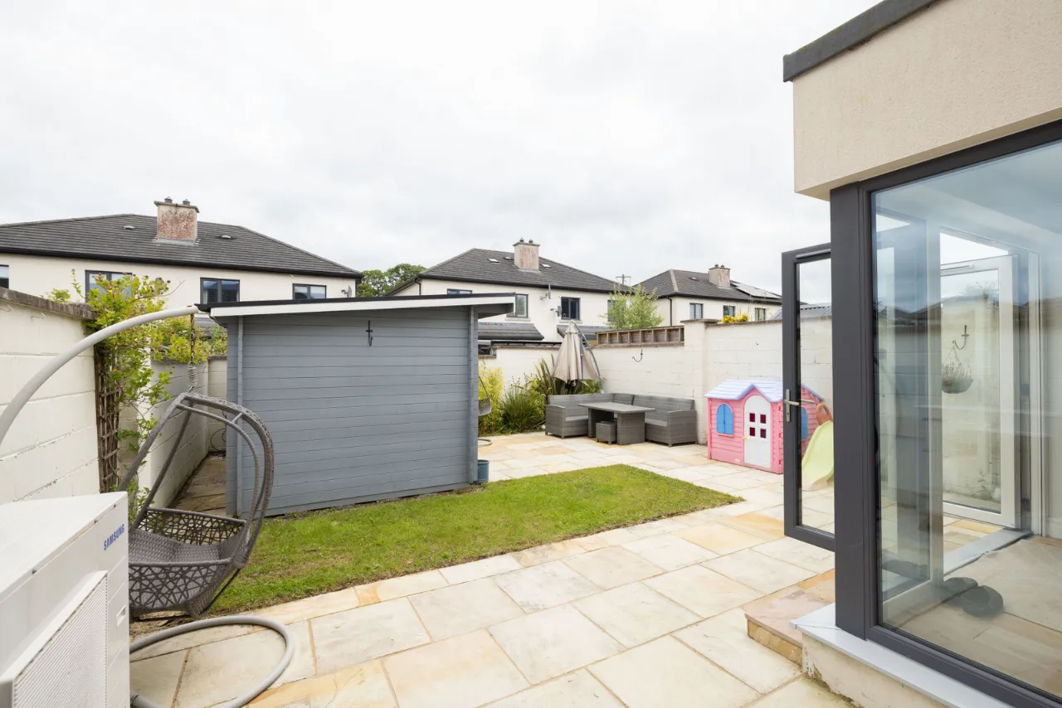
Externally, the property enjoys a beautifully maintained rear garden with paved patio. A detached shomra with fitted units and electric heating provides valuable additional space, ideal as a home office, gym, studio or hobby room. To the front, off-street parking and an EV charging point.
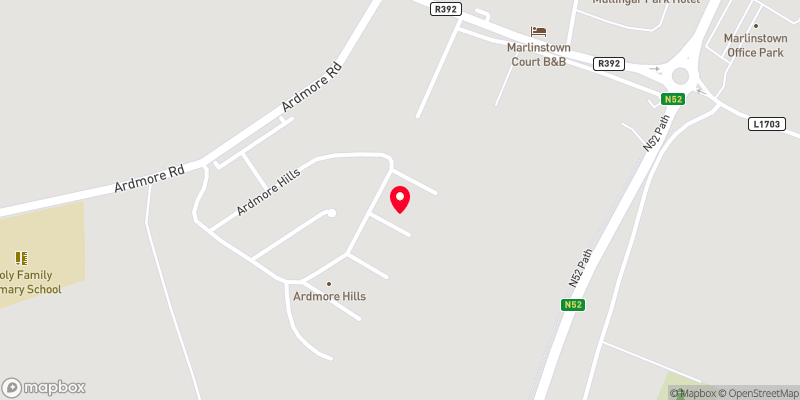
Located in a quiet cul-de-sac just off the Dublin Road, the property enjoys immediate access to the N4 motorway, placing Dublin within approximately 45 minutes. Holy Family National School, Lidl, shops, sporting facilities and Mullingar town centre are all within easy reach, making this an exceptional location for families and commuters alike.
Finished to an outstanding standard this superb home is ready for immediate occupation. Early viewing is highly recommended.
Features
Built in 2019
Turnkey condition throughout
Air-to-water heating system
Underfloor heating to ground floor
Radiators on first floor
Thermostatic controls in every room
Recently serviced air-to-water heat pump
Triple-glazed PVC windows and doors
Mechanical ventilation system
Stylish open-plan kitchen with quartz worktops and breakfast bar
Dedicated home office station
Principal bedroom with en-suite
Detached shomra with electric heating and fitted units
EV electric vehicle charging point
Alarm system installed
Bespoke understairs storage
Hall, stairs and landing repainted in 2025
Paved patio area
Gated side access
Mature planting and landscaped gardens
Easy access to the N4 motorway
Close to Holy Family National School, Lidl and all local amenities
Outstanding family home in a prime residential location
Included
Carpets
Blinds
Curtains
Light fittings
Fixtures & fittings
Dishwasher
Oven/hob
Rooms
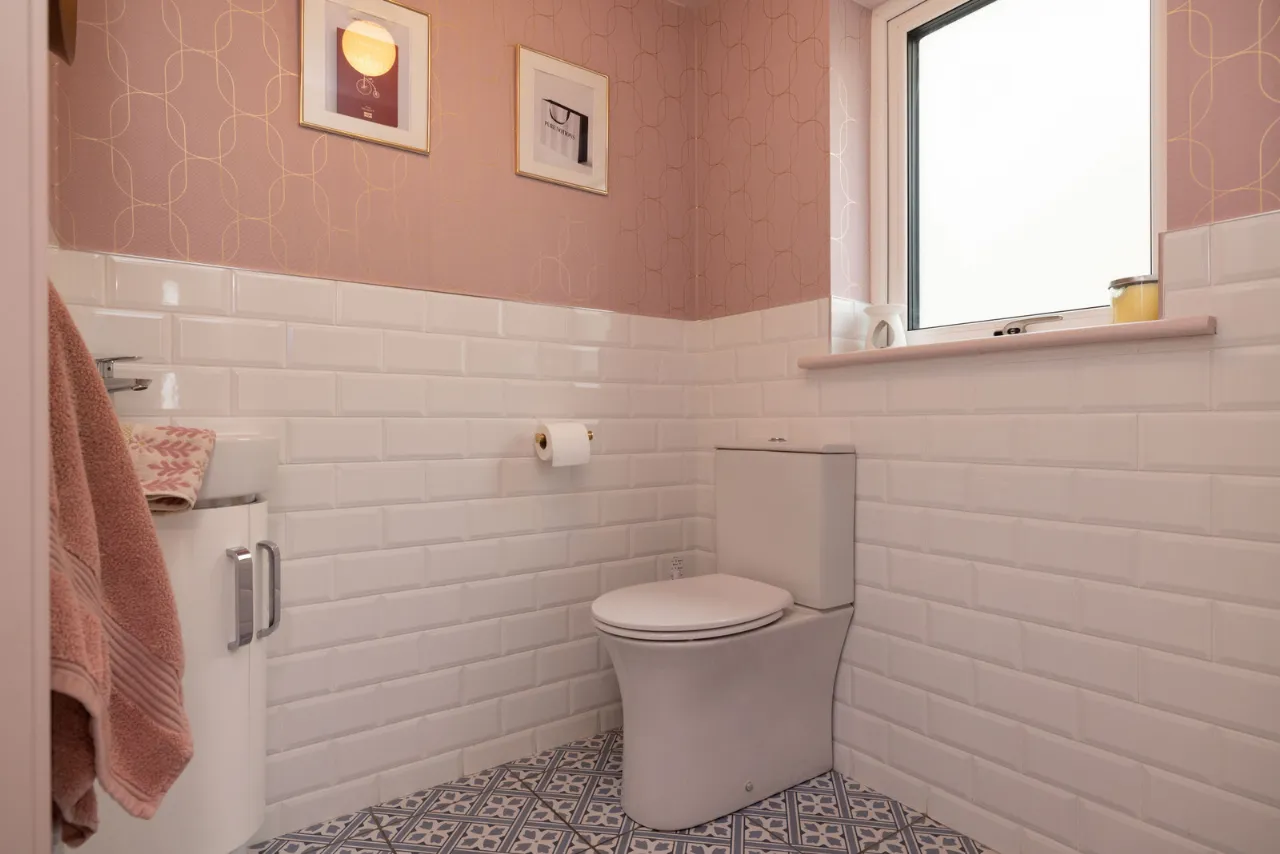
Guest WC 1.699m x 1.538m Tiled flooring, WC, wash hand basin, wall tiling, extractor fan, mirror.
Kitchen/Dining Area 6.673m x 6.074m Wood tile flooring, fitted wall and floor units, oven/hob with extractor fan, breakfast bar, sink with quartz worktop and splashback tiling, door to side, double doors to rear, sliding doors to living area, office station.
Living Room 4.298m x 6.381m Wood tile floor, sliding door to kitchen/dining area, large window, front aspect, electric dimplex fire.
Utility Room 1.762m x 1.987m Wood tile flooring, plumbing for washer/dryer, sink with worktop.
Landing 4.237m x 2.018m Carpet flooring, access to attic.
Bedroom One 3.033m x 3.529m Carpet flooring, rear aspect, built in slider wardrobes.
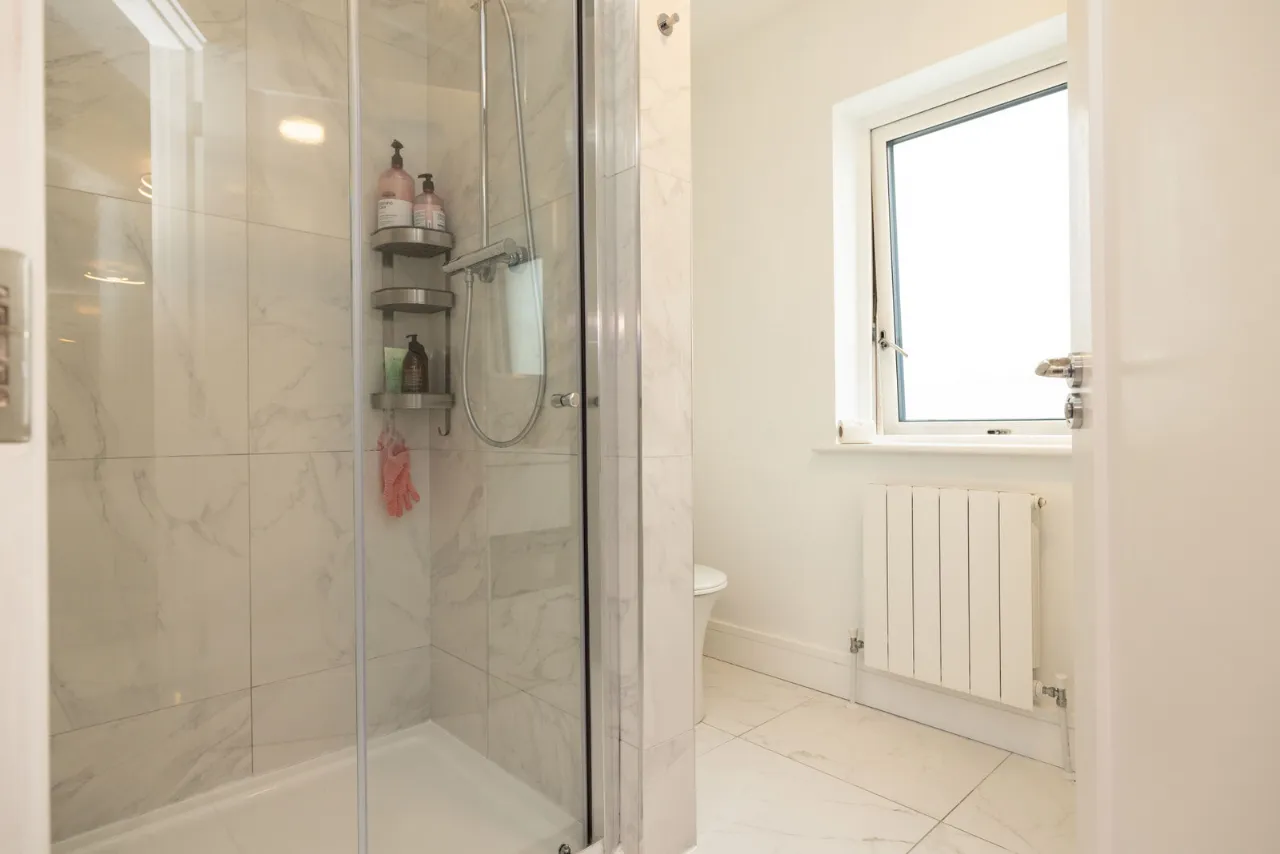
Bathroom 2.313m x 1.998m Tiled flooring wall tiling, WC, wash hand basin, sensor mirror, bath with power shower, towel rail.
Bedroom Two 3.521m x 3524m Carpet flooring, radiator cover, rear aspect, built in wardrobes.
Bedroom Three 3.597m x 4.69m Carpet flooring, built in slider wardrobe, front aspect, en-suite.
En-Suite 2.091m x 2.148m Tiled throughout, WC, wash hand basin, shower cubicle with power shower, mirror, extractor fan.
Shomra 2.446m x 3.829m Electric glass panel heater, fitted wall and floor units.
BER Information
BER Number: 112824024
Energy Performance Indicator: 47.25
About the Area
Mullingar is a busy town in Westmeath. It has a number of supermarkets and chain stores, as well as branches of the major banks. There are also several industrial estates, including the National Science Park. The town recently won a €25m Lidl Warehouse and distribution center which will employ between 100 and 150.
Mullingar lies near the national primary route N4, the main Dublin – Sligo road, 79 km (49 mi) from the capital. The N52 also connects Mullingar to the Galway-Dublin M6 motorway. The town is served by Bus Éireann, and Mullingar station provides commuter services to Dublin and InterCity trains to/from Sligo. The town has several primary schools and secondary schools.
 Get Directions
Advice For Buyers
Buying property is a complicated process. With over 40 years’ experience working with buyers all over Ireland, we’ve researched and developed a selection of useful guides and resources to provide you with the insight you need..
Mortgages
From getting mortgage-ready to preparing and submitting your full application, our Mortgages division have the insight and expertise you need to help secure you the best possible outcome.
Research
Applying in-depth research methodologies, we regularly publish market updates, trends, forecasts and more helping you make informed property decisions backed up by hard facts and information.





