Print
Print


€585,000 Sale Agreed
 4 beds
 4 baths
 195 sqm

Description
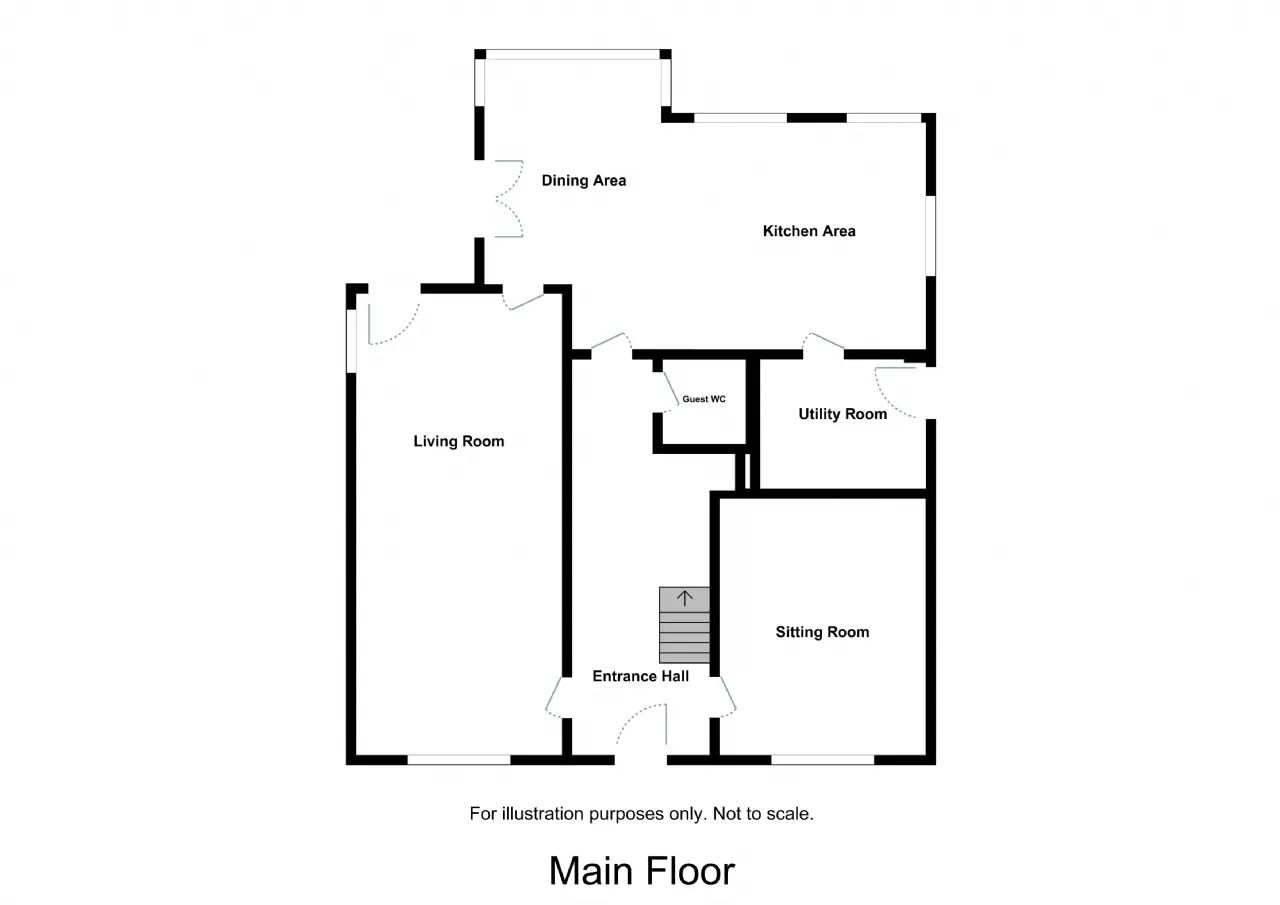
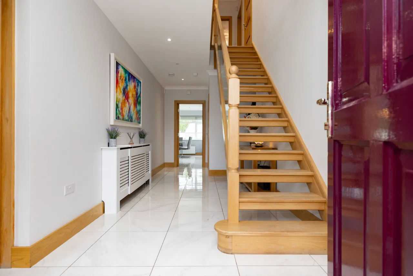
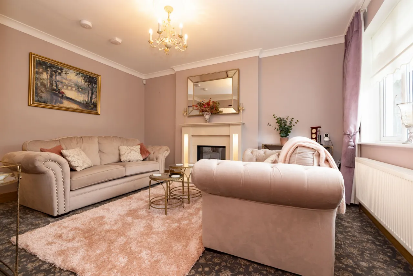
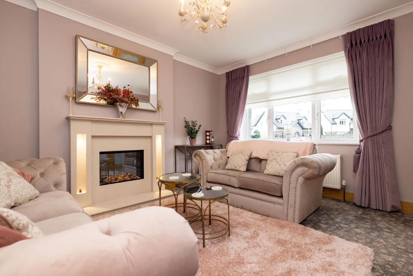
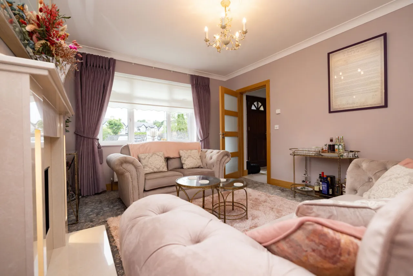
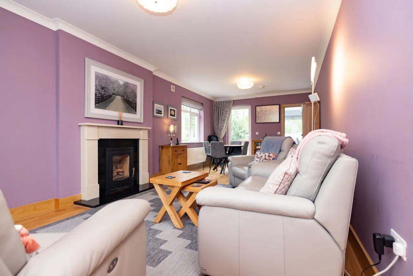
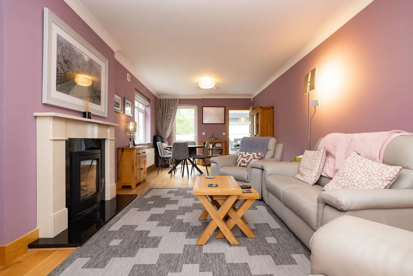
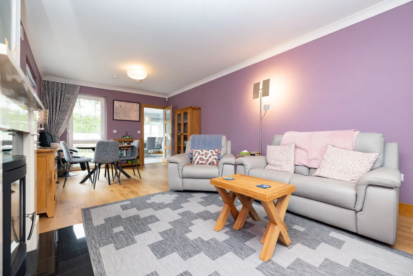
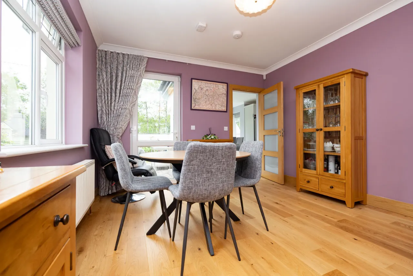
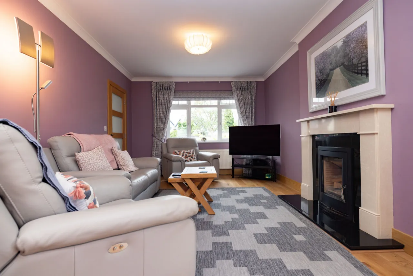
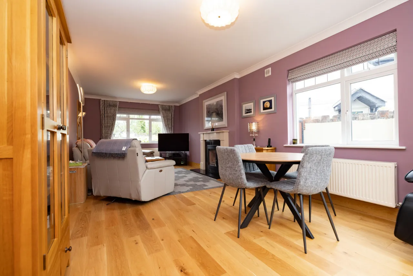
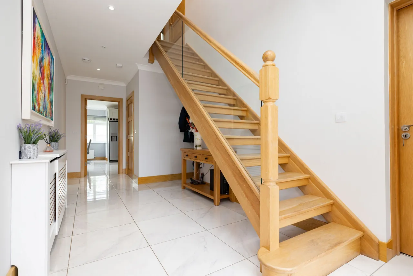
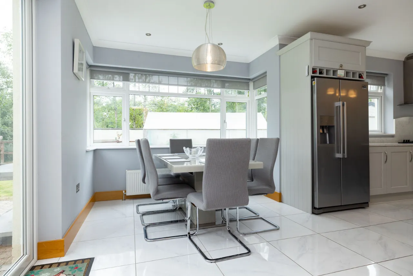
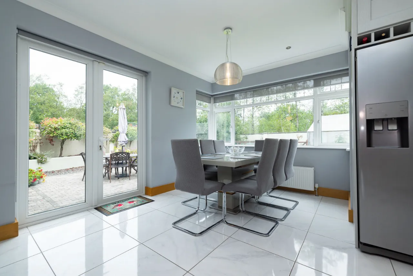
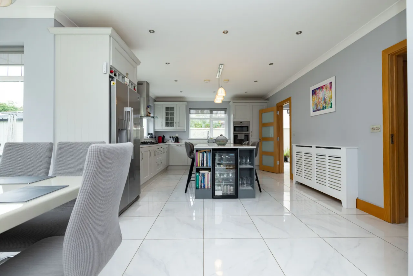
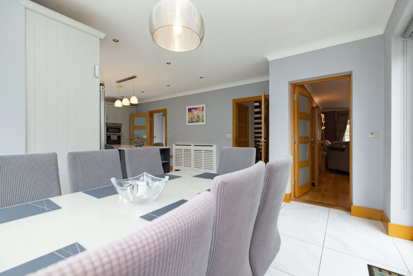
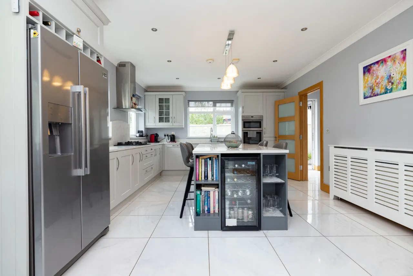
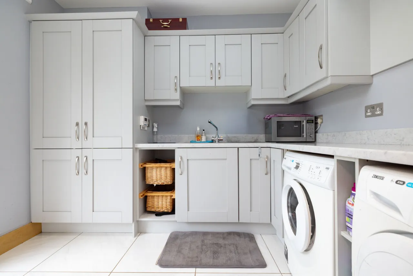
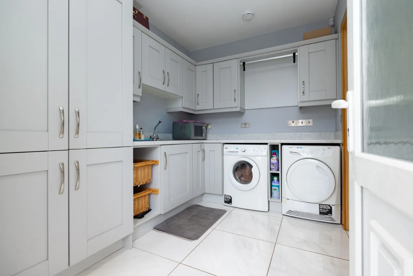
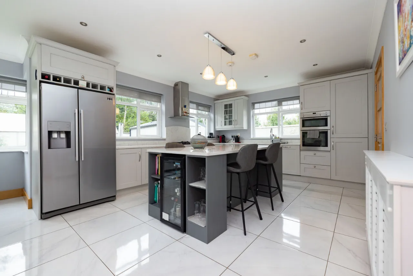
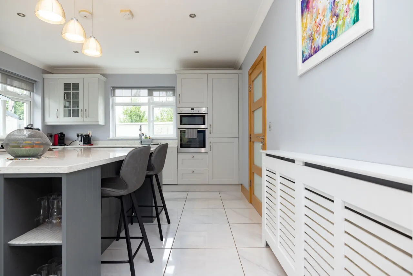
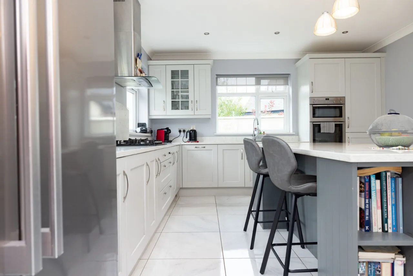
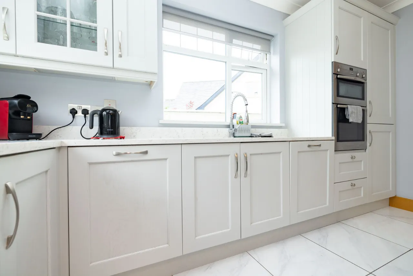
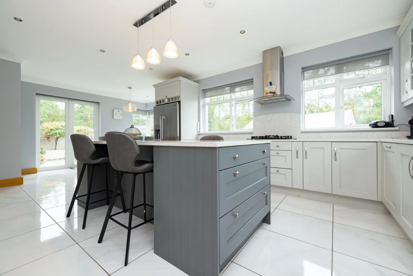
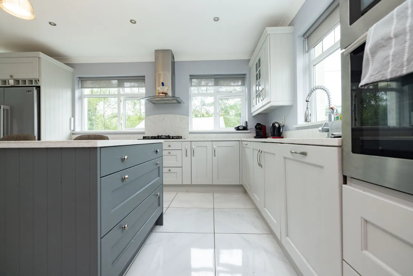
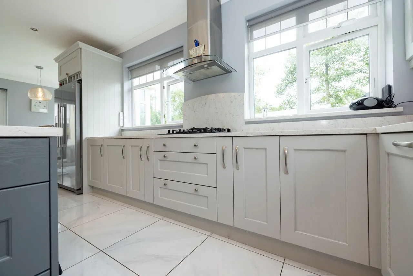
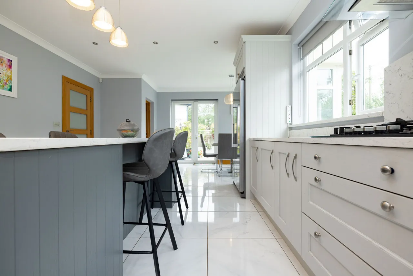
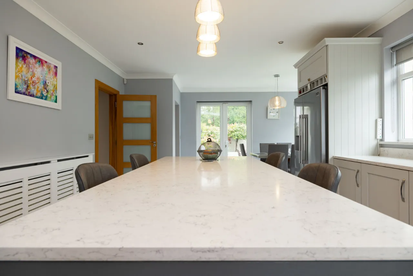
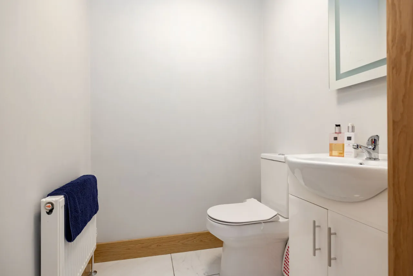
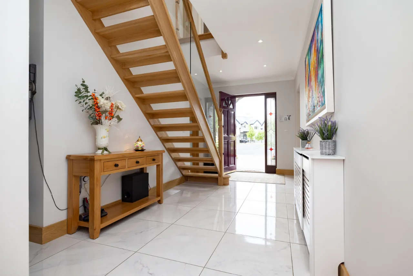
The ground floor accommodation opens with an entrance hall with tiled flooring and coving. The generously proportioned main living room extends from front to rear, with a Kingstar fireplace with solid fuel inset stove. A door provides direct access to the rear garden. The impressive kitchen and dining area, fitted with an extensive range of wall and floor units and an island with quartz worktop. A separate utility room provides additional fitted storage and a guest WC. The ground floor is completed by a second sitting room with electric fireplace.
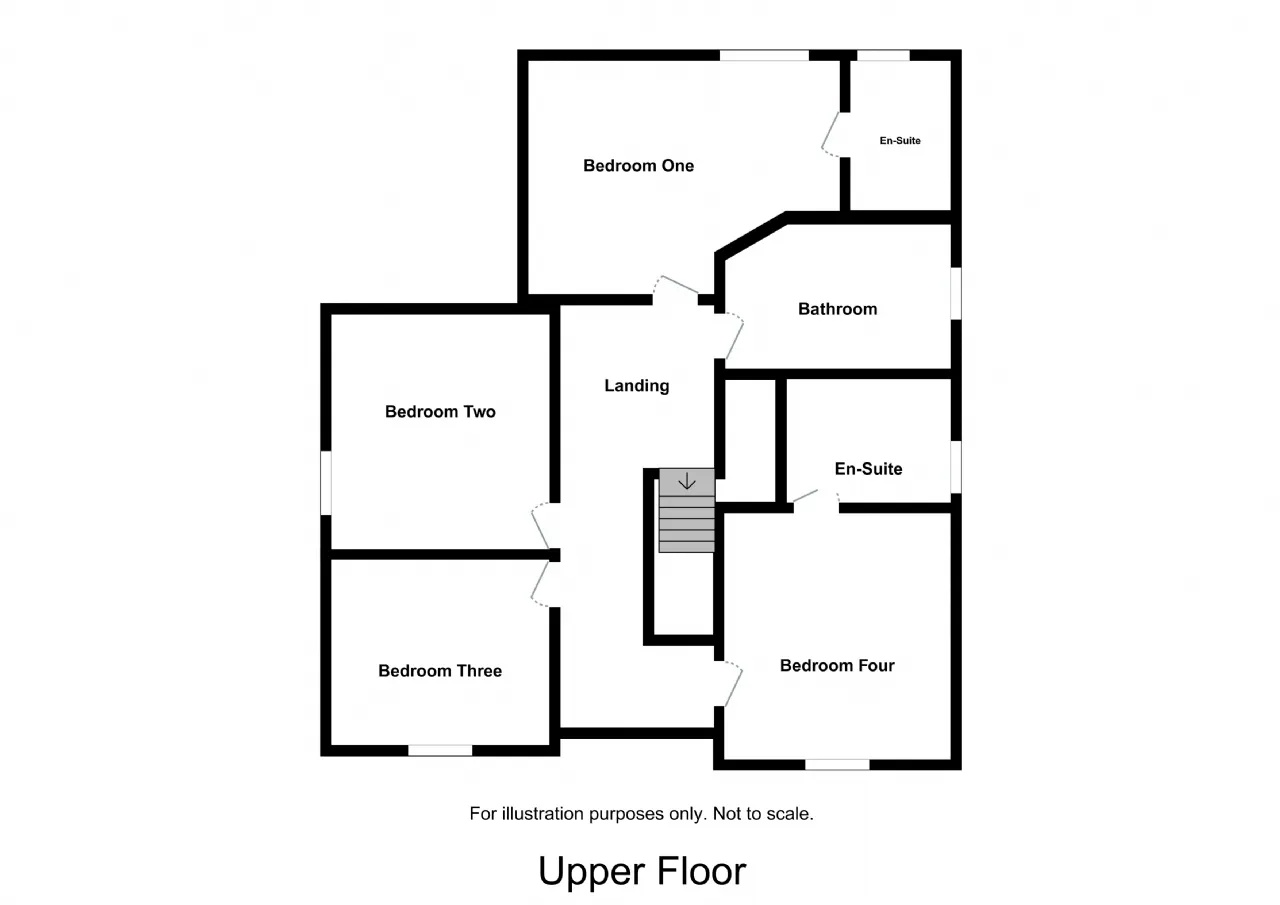
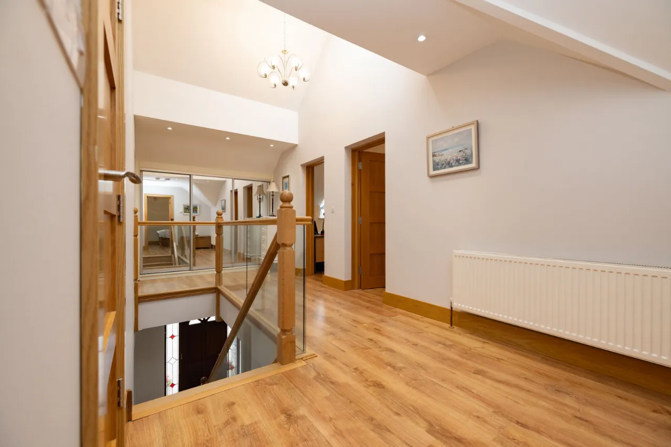
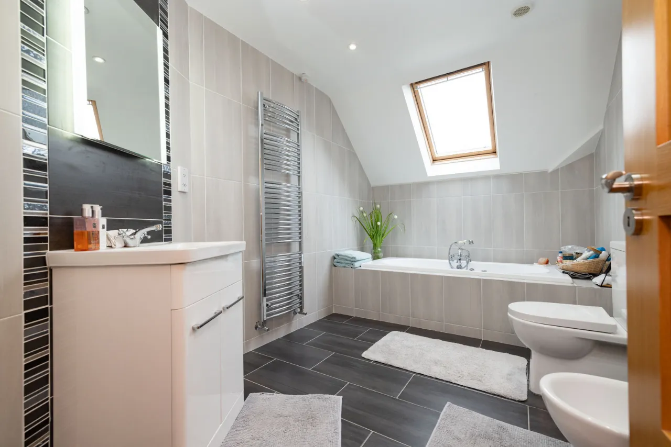
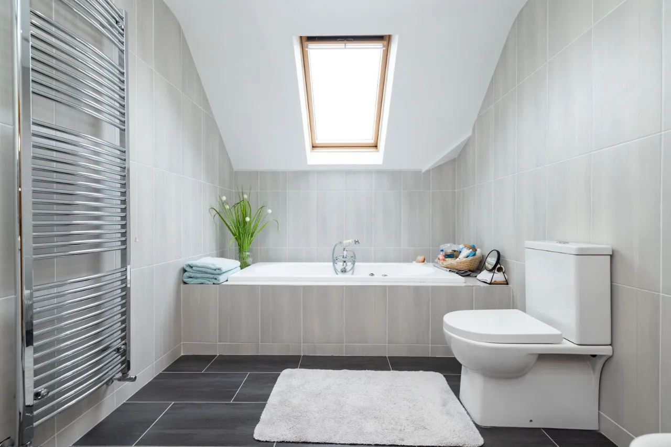
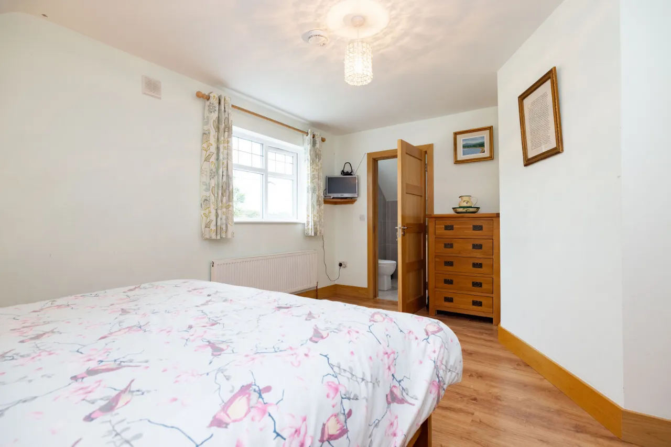
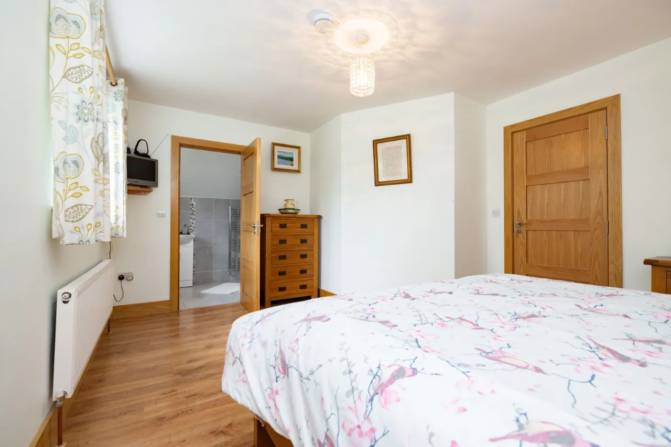
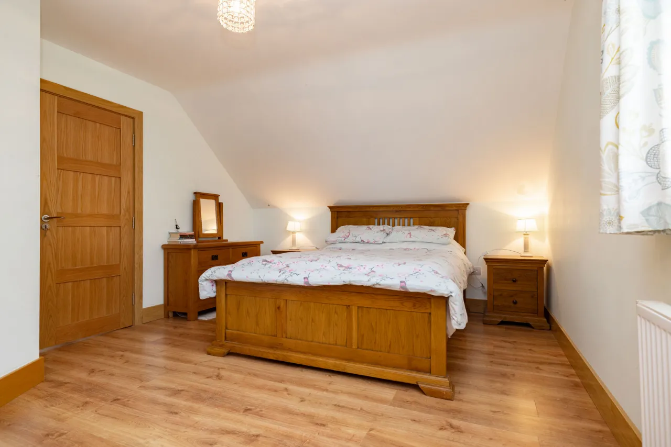
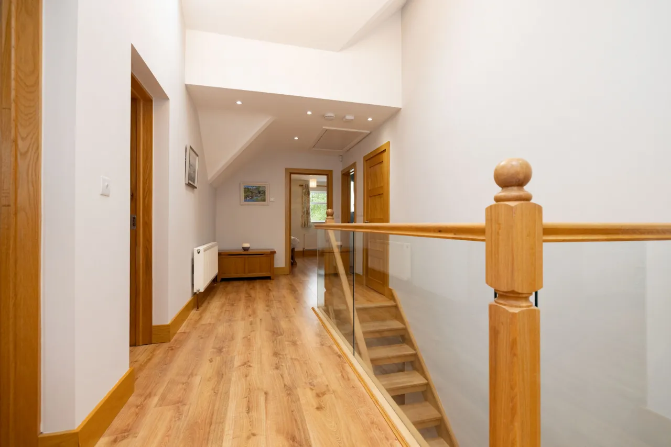
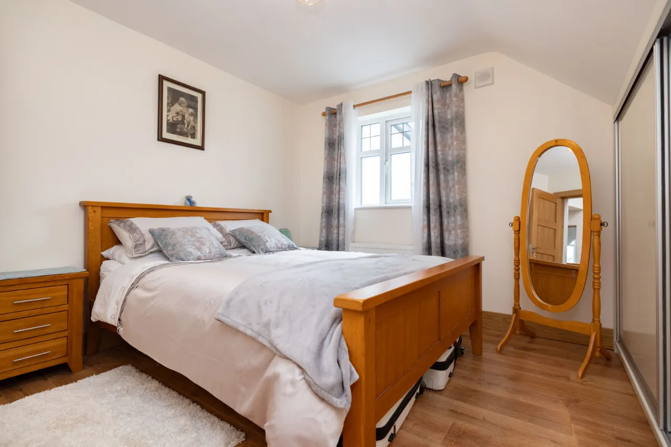
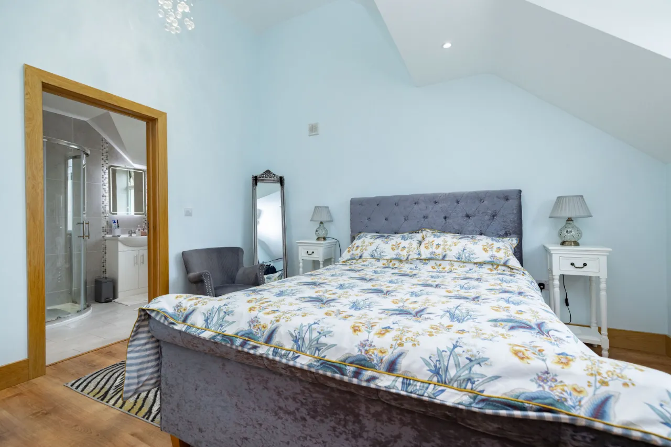
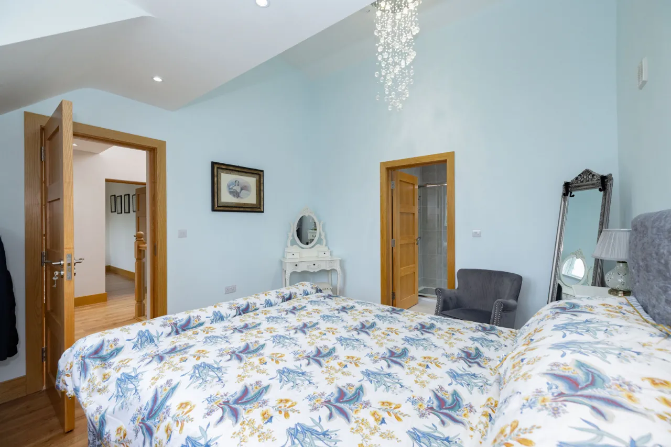
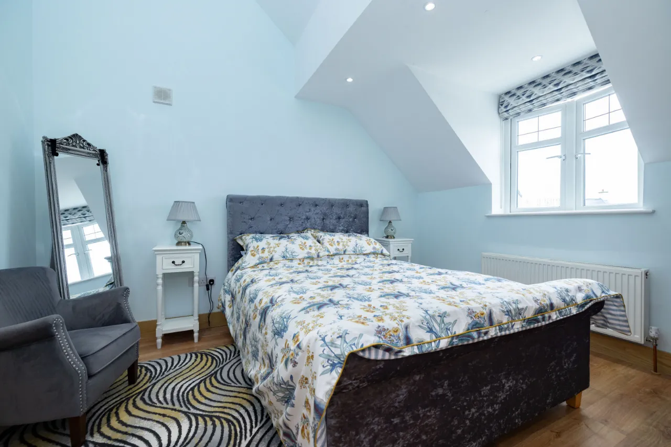
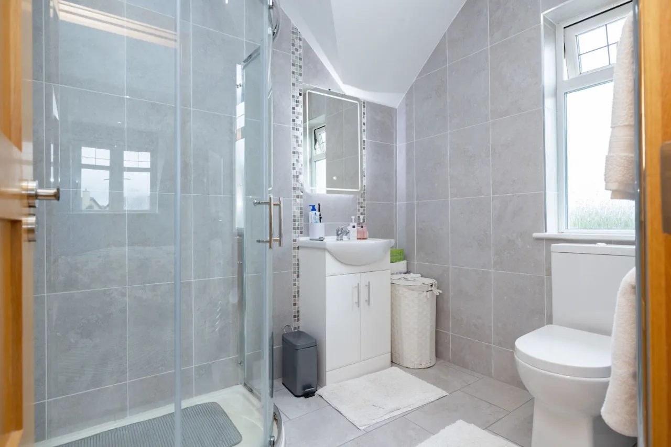
Upstairs, a bright and spacious landing with high ceiling, skylight and chandelier leads to four well-proportioned bedrooms. The principal bedroom benefits from its own en-suite shower room, while a second bedroom also features a private en-suite. The remaining bedrooms are served by the family bathroom that is well appointed with a Jacuzzi bath, vanity unit, bidet, touchscreen mirror and thermostatically controlled underfloor heating.
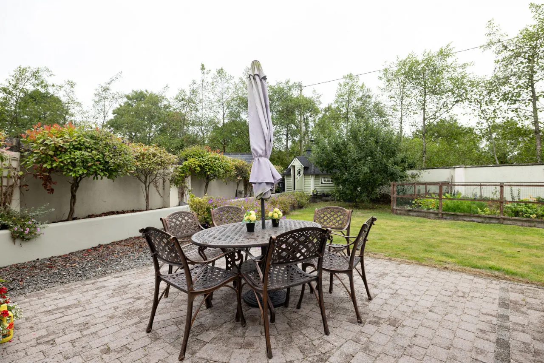
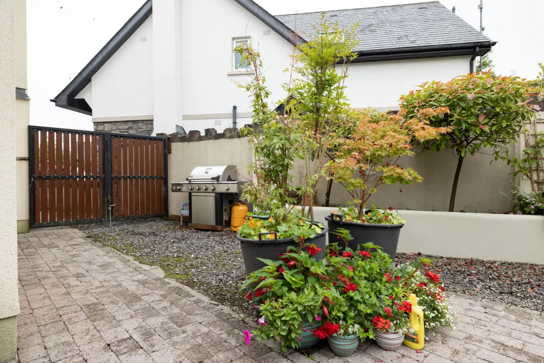
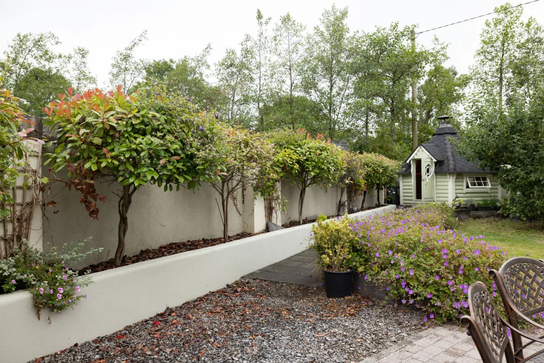
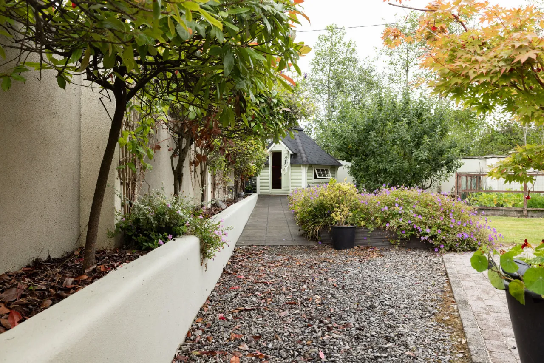
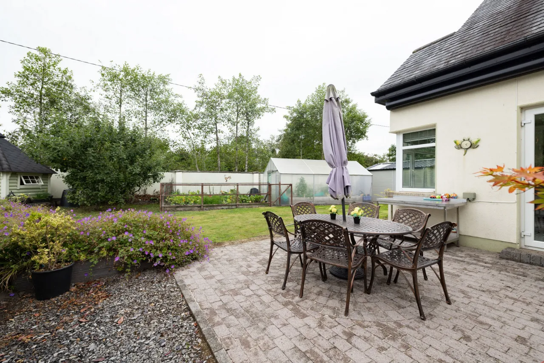
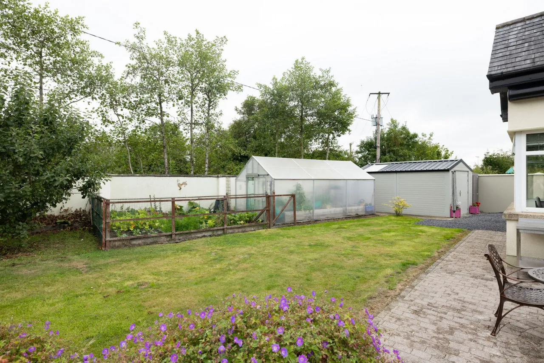
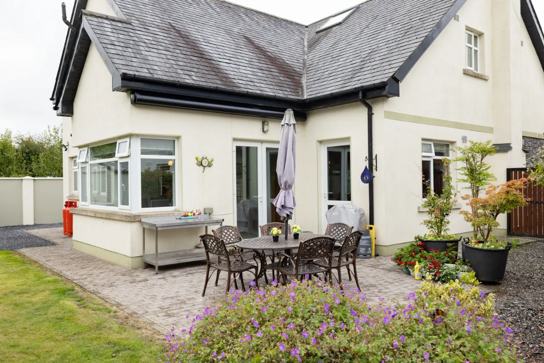
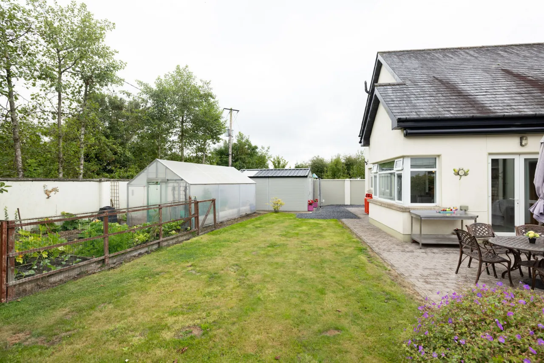
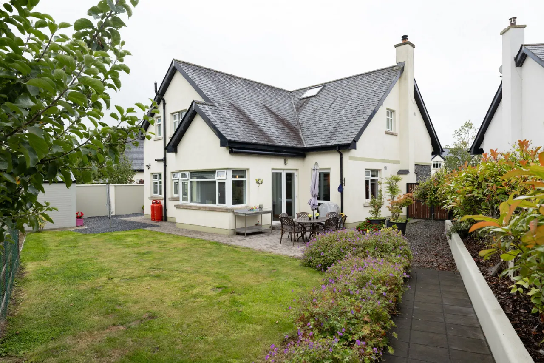
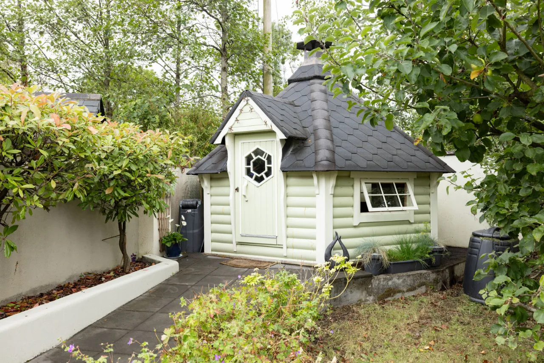
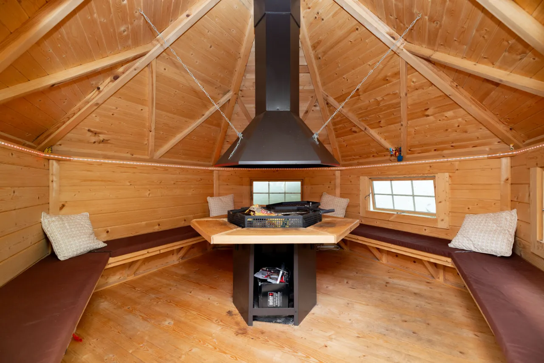
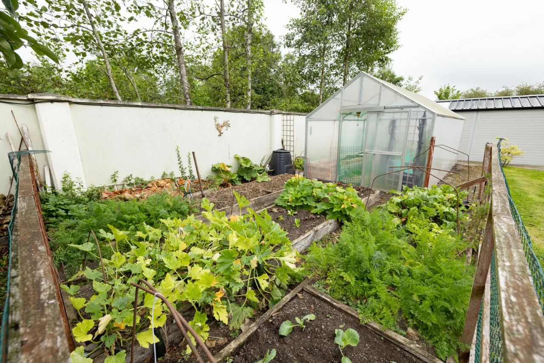
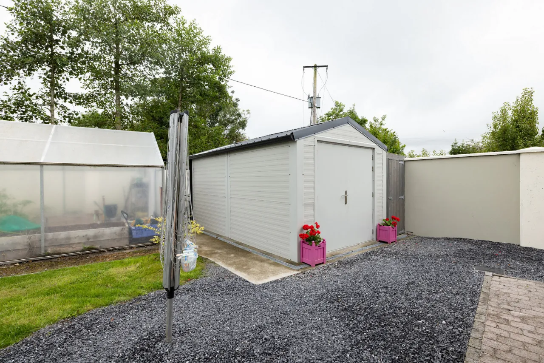
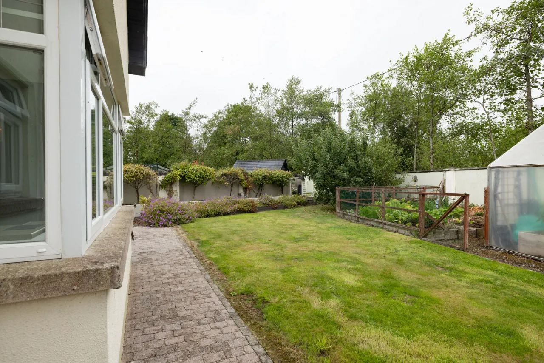
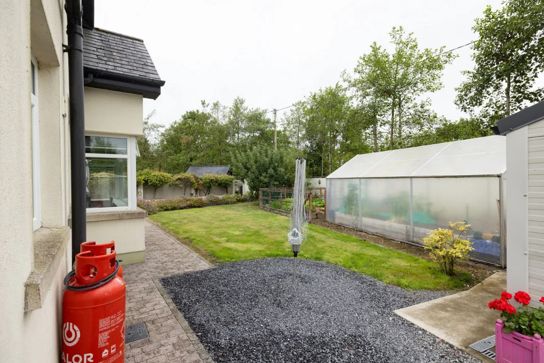
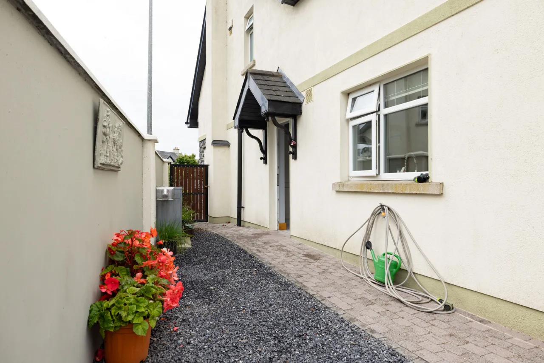
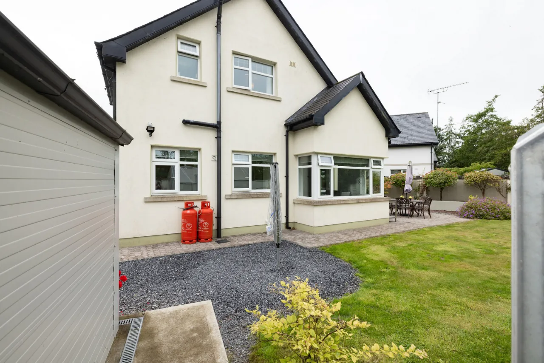
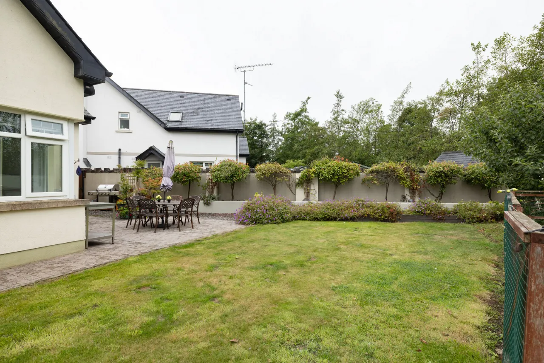
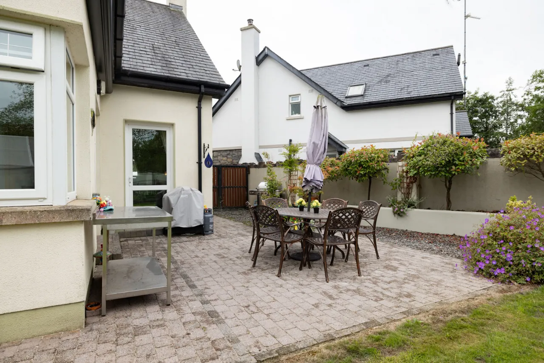
The exterior is a standout feature of this home. The impressively landscaped garden has been thoughtfully developed, including a patio with retractable wind-sensor awning, a barbecue hut complete with electricity and chimney, polytunnel and powered storage shed. Energy efficiency and comfort are further enhanced by oil-fired central heating, solar panels providing water heating, pumped wall insulation and additional attic insulation, while an EV charger is already installed.
Cois Abhainn enjoys an excellent setting within walking distance of Multyfarnham village, St. Cremin's National School, local pubs and restaurants, while childcare options include Children of Lir Preschool and Rathganny Crèche and Montessori. The local GAA grounds and playground are also close at hand. Multyfarnham offers a village lifestyle within easy reach of the N4 and Mullingar, combining a strong local community with excellent accessibility.
This is an exceptional family home that is ready for immediate occupation. Viewing is highly recommended.
Features
Approximately 187 sq. m / 2,012 sq. ft of accommodation
B energy rating
Presented in excellent condition throughout
Two reception rooms
Impressive kitchen and dining area with large central island
Two en-suite bedrooms
Spacious family bathroom with Jacuzzi bath and Underfloor heating
Oil-fired central heating
Solar panels providing water heating
Walls pumped for improved insulation and attic insulated
EV charger
Beautifully landscaped gardens
Patio with retractable awning with wind sensor
Barbecue hut with electricity and chimney
Polytunnel & Powered storage shed
Exterior sockets and water tap
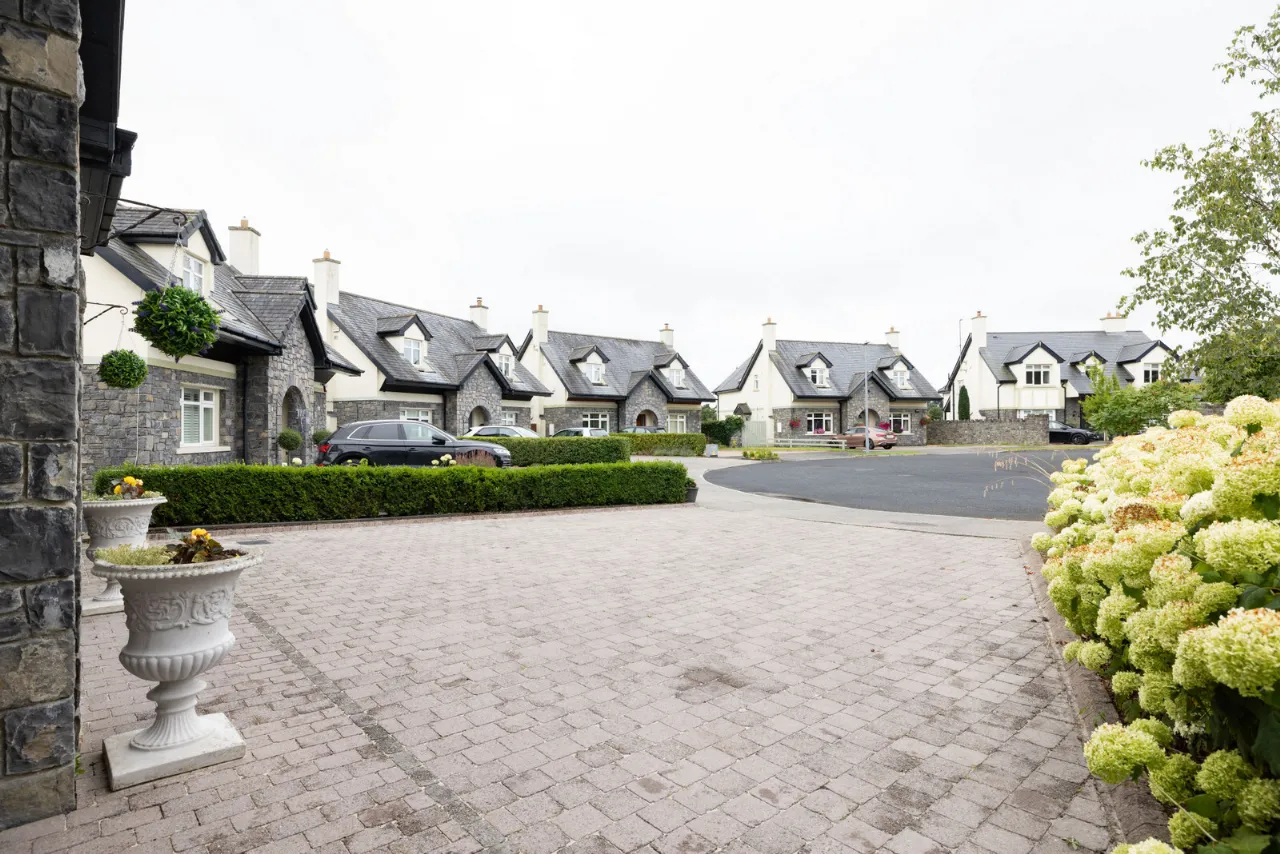
Ample off-street parking
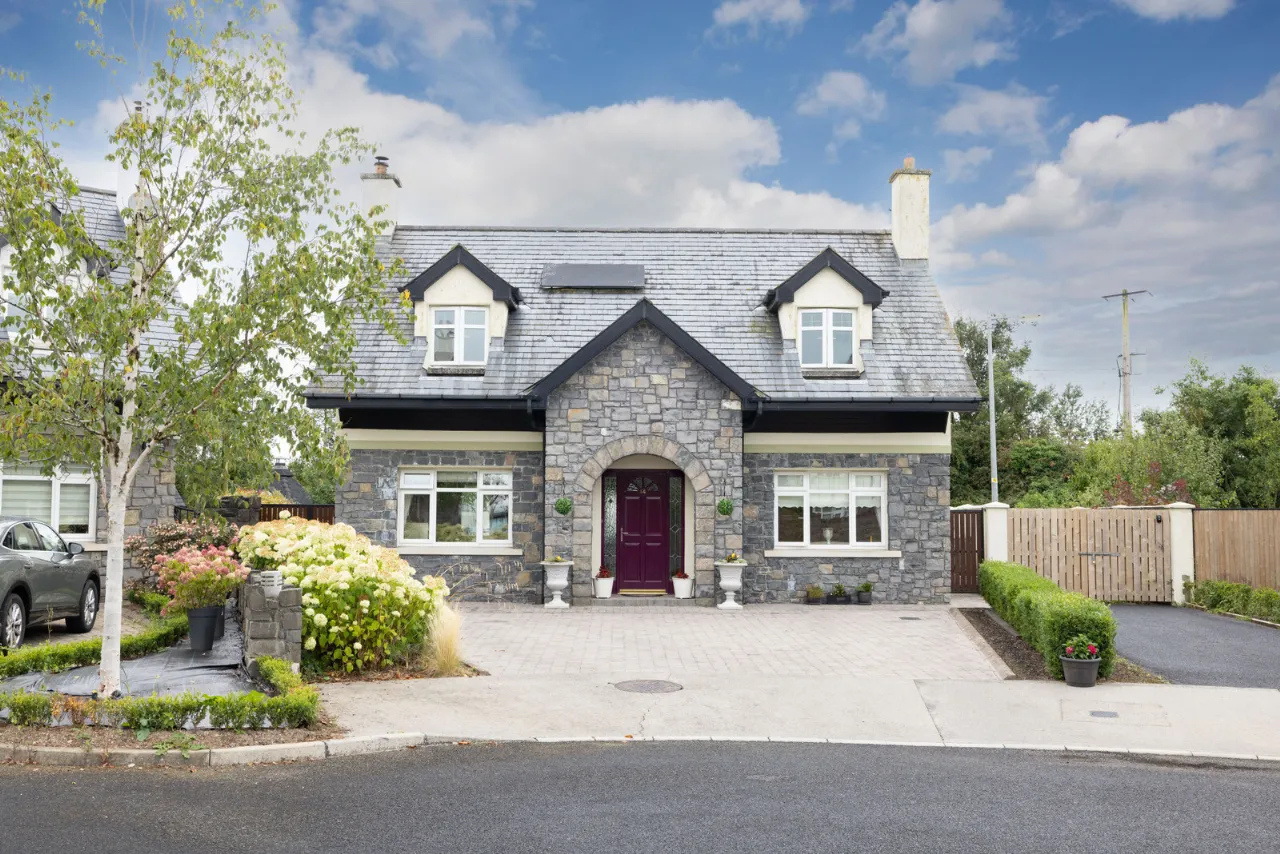
Attractive oak entrance door with glazed panels
Established family-friendly development
Walking distance of Multyfarnham village
Walking distance of St. Cremin's National School
Close to local childcare facilities
Close to Multyfarnham GAA grounds and playground
Walking distance of local pubs and restaurants
Convenient access to the N4 and Mullingar
Excellent combination of village living and modern family accommodation
Included:
All appliances
Blinds
Curtains
Fixtures & Fittings
Rooms
Living Room 3.533m x 7.952m Semi solid light oak flooring, coving, TV point, door to rear, Kingstar fireplace, solid fuel inset stove, large window to front.
Kitchen/Dining 3.955m x 7.728m Tiled flooring, coving, radiator cover, impressive kitchen island with USB ports, hob with extractor fan, quartz counter top with sink, Neff double electric oven and hob is 5 ring gas, wine cooler, American fridge freezer, door to rear, fitted wall and floor unit. Double doors open to patio area.
Utility Room 2.949m x 2.283m Tiled flooring, storage units, sink with counter top, plumbing with washing machine and dryer, door to side.
Sitting Room 3.562m x 4.384m Carpet flooring, coving, window overlooking front, electric fireplace.
Guest WC 1.468m x 1.457m Tiled flooring, WC, wash hand basin, mirror, wall light.
Landing 6.515m x 2.406m High ceiling, skylight, chandelier, access to hotpress, shelved, access to attic, slide wardrobes with mirror.
Bathroom 3.607m x 2.357m Tiled flooring, WC, wash hand basin, with vanity unit, bidet, jacuzzi bath, underfloor heating with thermostat, wall mirror with touch screen.
Bedroom One 4.901m x 3.645m Laminate flooring, TV point, rear aspect.
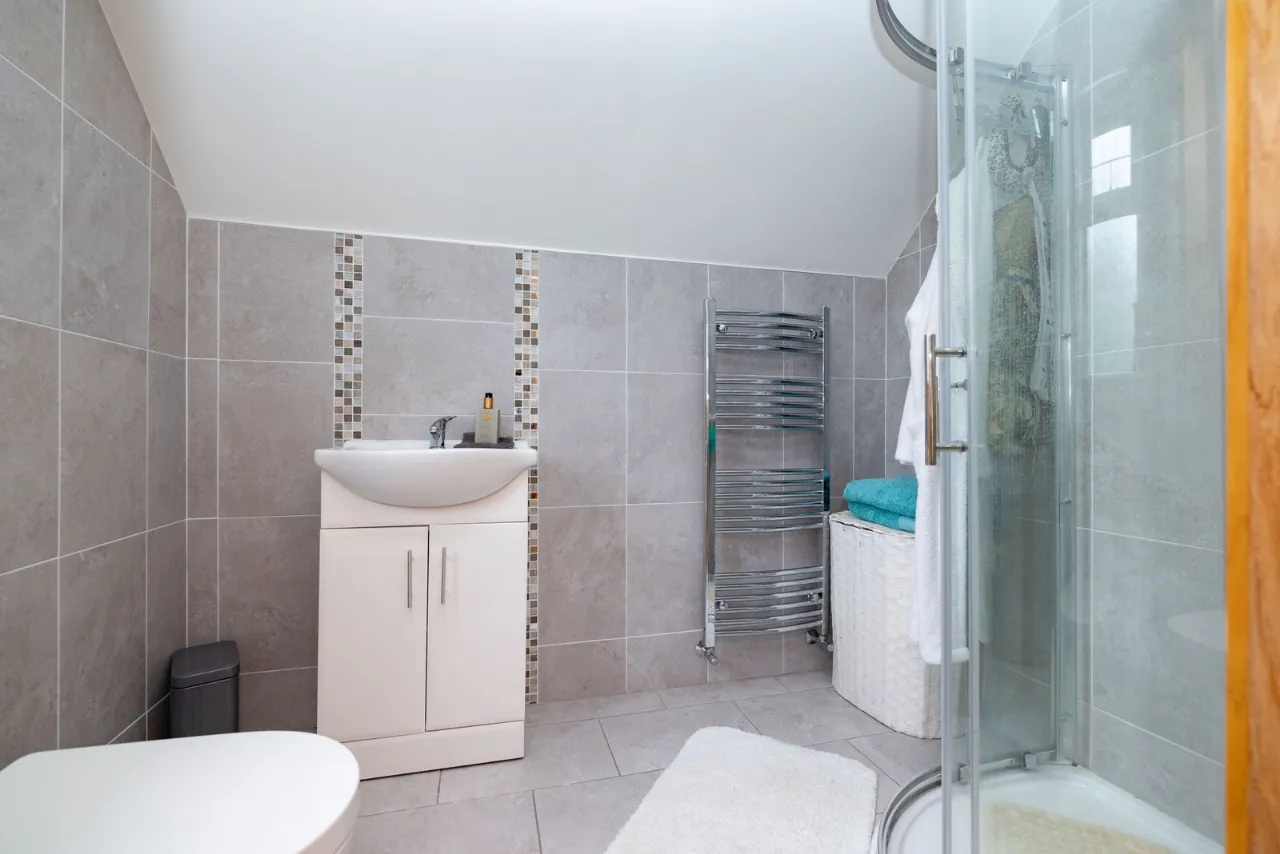
En-Suite 2.361m x 1.597m Tiling throughout, WC, wash hand basin with vanity unit, shower cubicle with power shower.
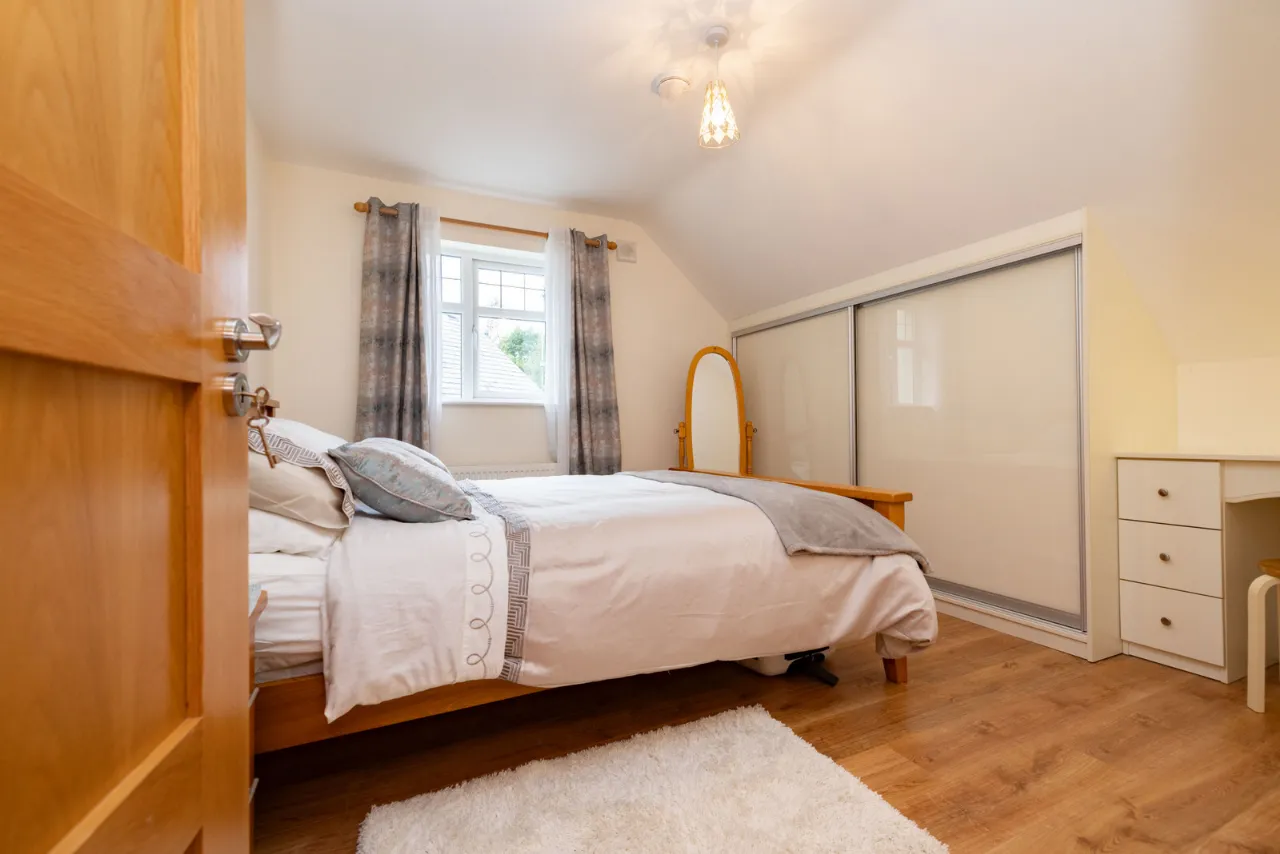
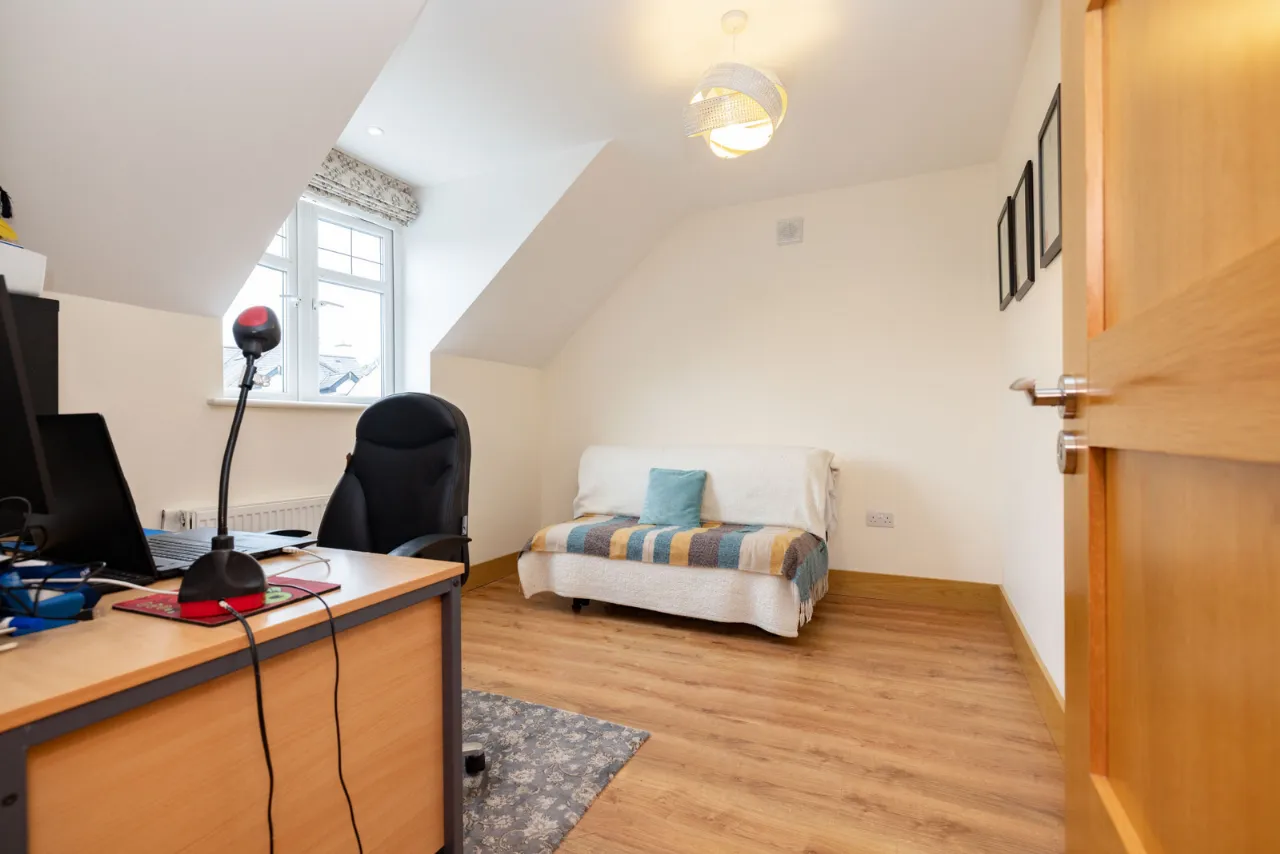
Bedroom Two 3.535m x 3.671m Laminate flooring, sliding wardrobe, side aspect, double room, study area.
Bedroom Three 2.917m x 3.525m Laminate flooring, front aspect.
Bedroom Four 3.555m x 3.918m Laminate flooring, high ceiling, with chandelier, front aspect.
En-Suite 1.831m x 2.438m WC, wash hand basin with vanity unit, shower cubicle with power shower, wall mirror.
Shed 2.621m x 4.691m Power supply.
BER Information
BER Number: 119713246
Energy Performance Indicator: 85
About the Area
Mullingar is a busy town in Westmeath. It has a number of supermarkets and chain stores, as well as branches of the major banks. There are also several industrial estates, including the National Science Park. The town recently won a €25m Lidl Warehouse and distribution center which will employ between 100 and 150.
Mullingar lies near the national primary route N4, the main Dublin – Sligo road, 79 km (49 mi) from the capital. The N52 also connects Mullingar to the Galway-Dublin M6 motorway. The town is served by Bus Éireann, and Mullingar station provides commuter services to Dublin and InterCity trains to/from Sligo. The town has several primary schools and secondary schools.
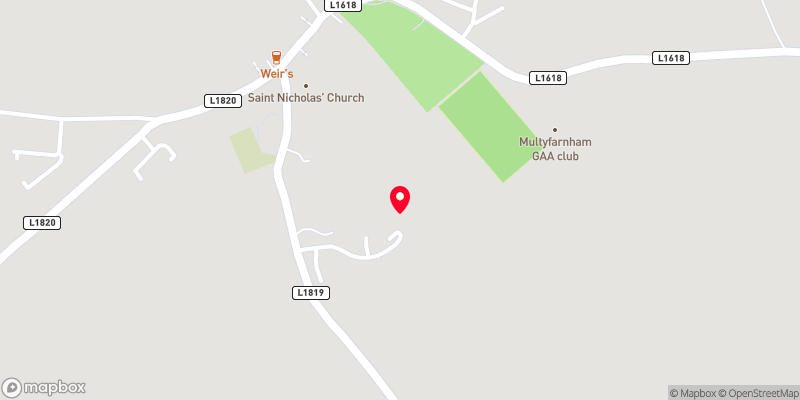 Get Directions
Advice For Buyers
Buying property is a complicated process. With over 40 years’ experience working with buyers all over Ireland, we’ve researched and developed a selection of useful guides and resources to provide you with the insight you need..
Mortgages
From getting mortgage-ready to preparing and submitting your full application, our Mortgages division have the insight and expertise you need to help secure you the best possible outcome.
Research
Applying in-depth research methodologies, we regularly publish market updates, trends, forecasts and more helping you make informed property decisions backed up by hard facts and information.