Print



€360,000
 3 beds
 3 baths
 112 sqm

65 Glenmore Wood
Mullingar
Co. Westmeath
N91 X62C
Description
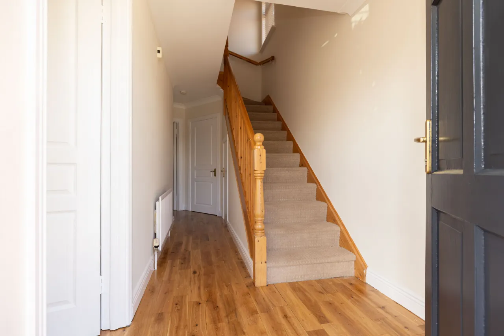
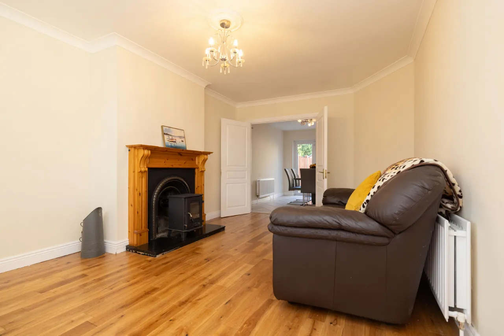
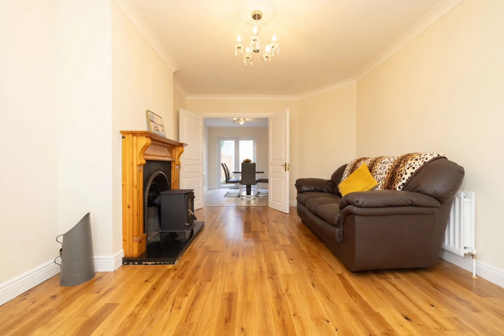
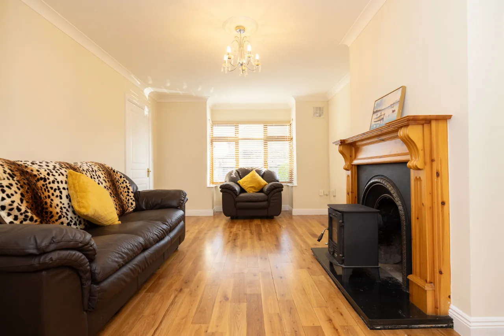
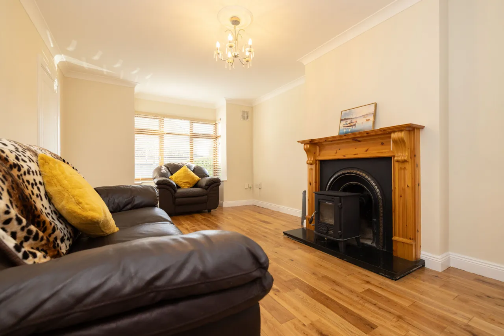
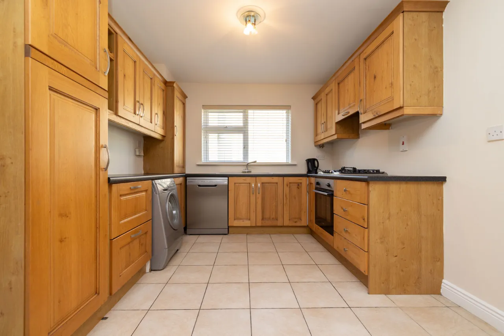
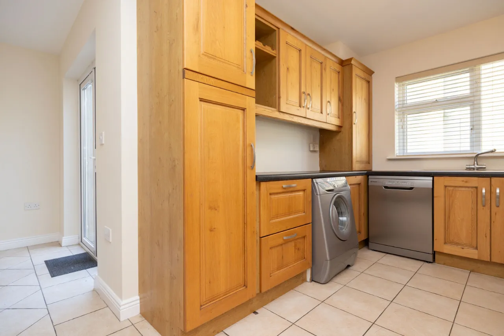
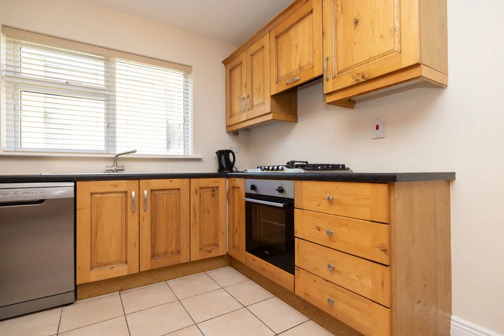
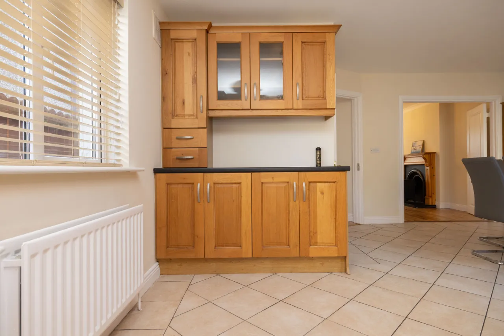
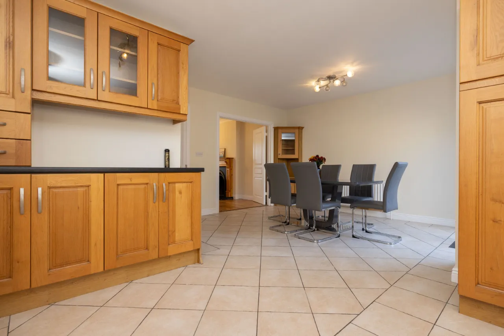
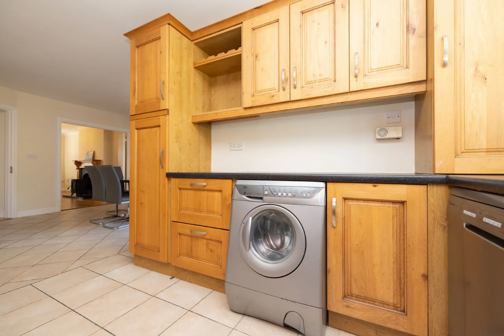
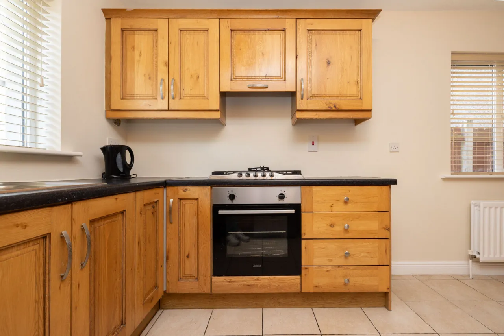
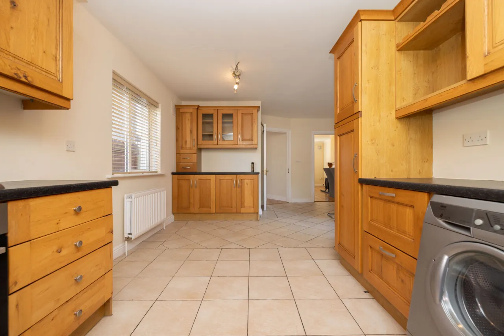
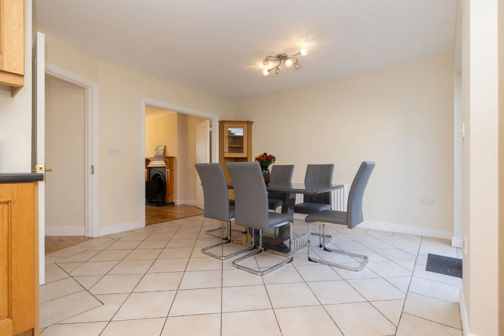
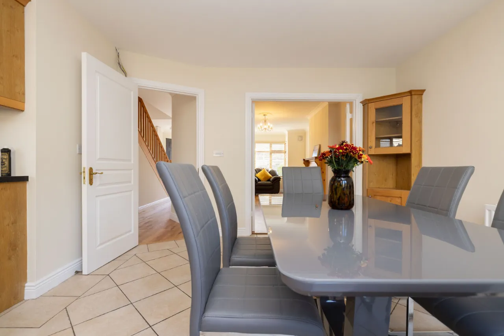
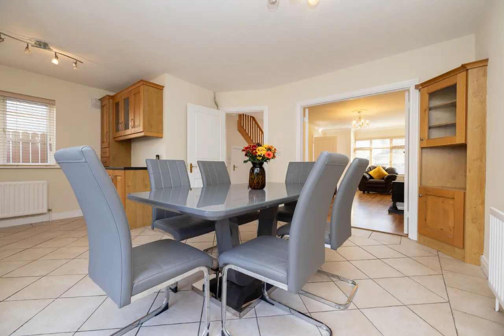
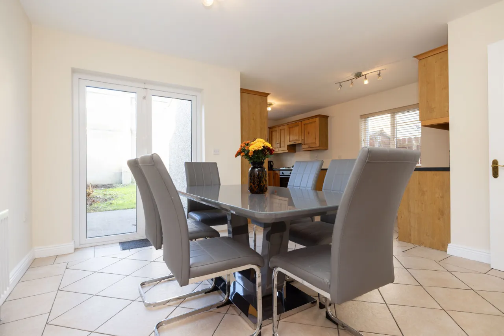
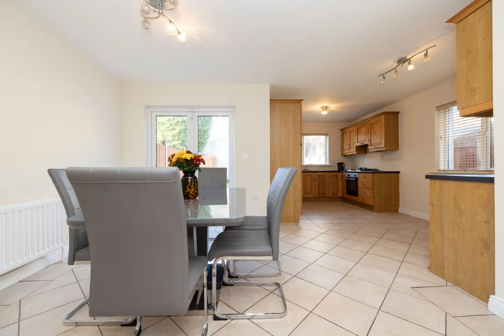
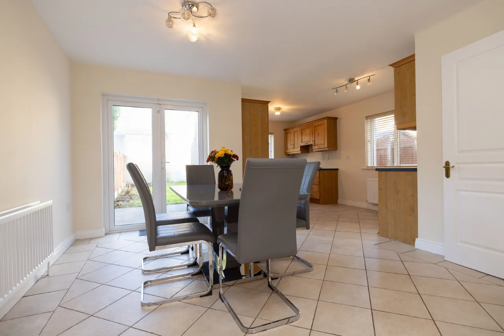
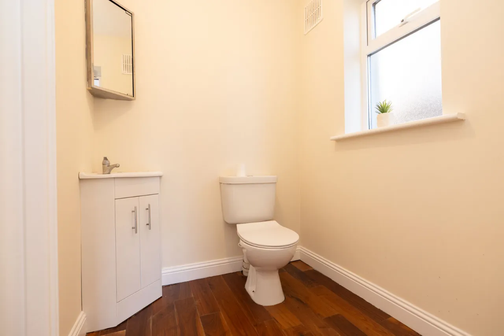
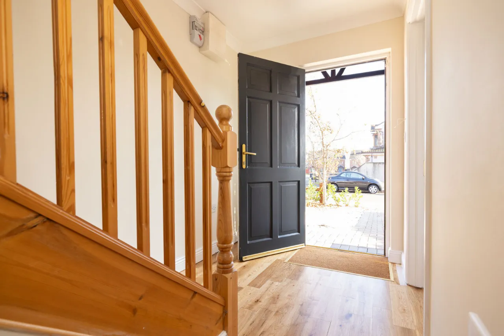
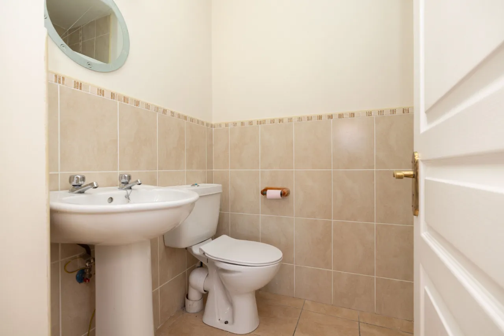
The accommodation opens with an entrance hall featuring laminate timber flooring leading to the spacious living room, with laminate flooring and fireplace with solid fuel stove and timber surround. To the rear, the generous kitchen and dining area, featuring fitted wall and floor units, an integrated oven, gas hob and extractor fan, together with plumbing for a washing machine and dishwasher. A guest WC completes the ground-floor accommodation.
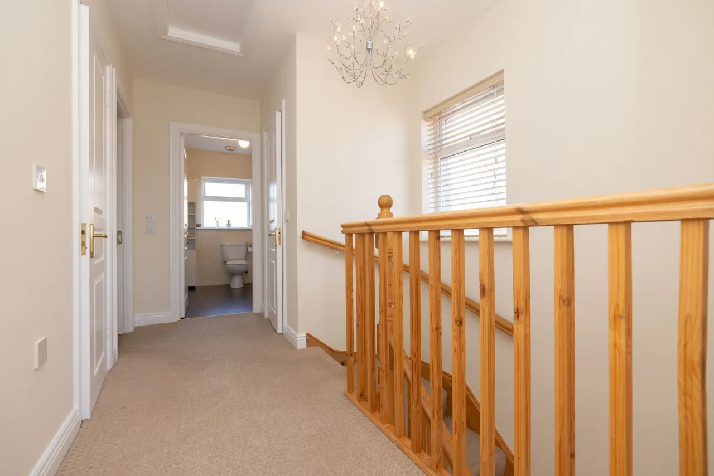
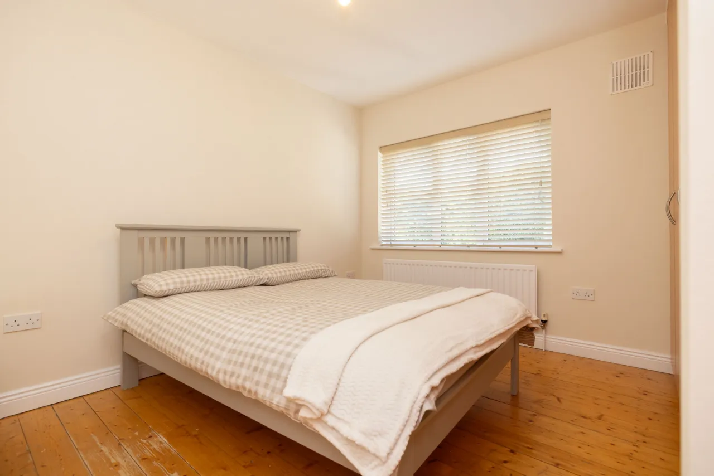
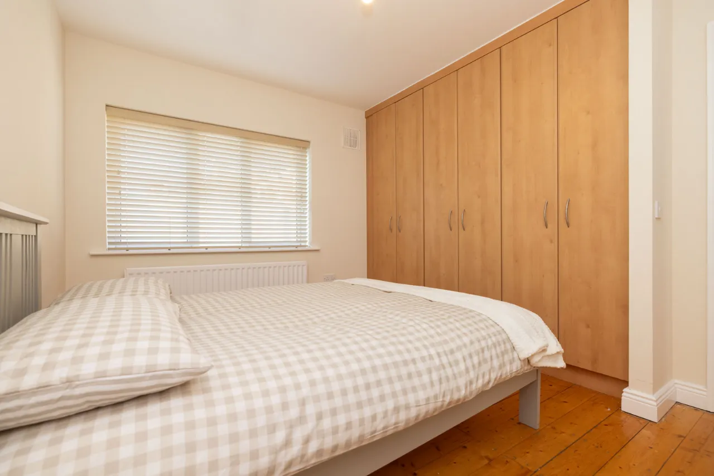
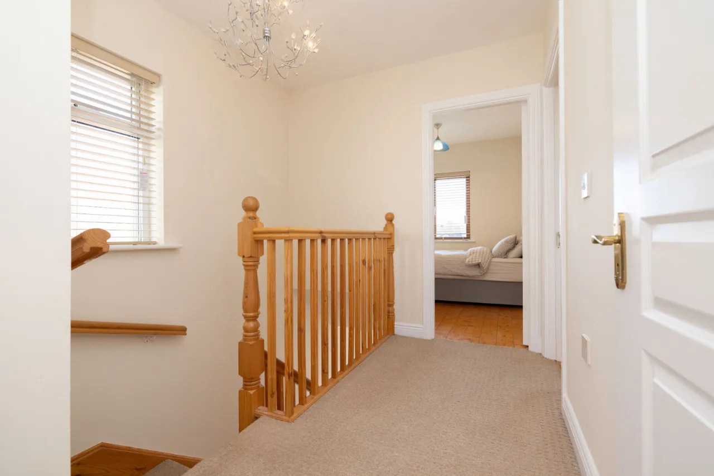
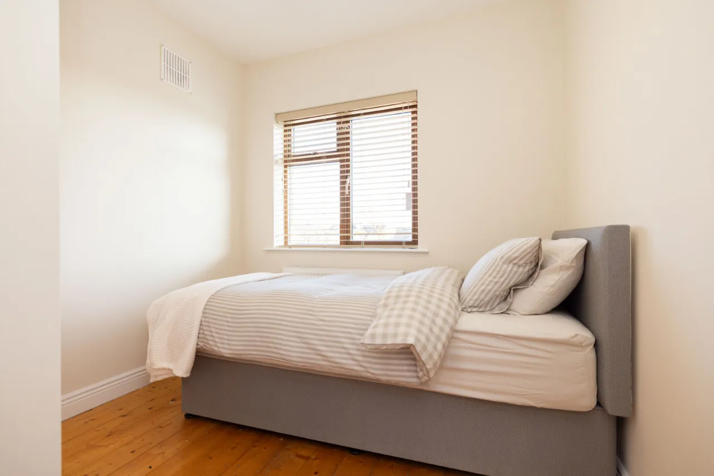
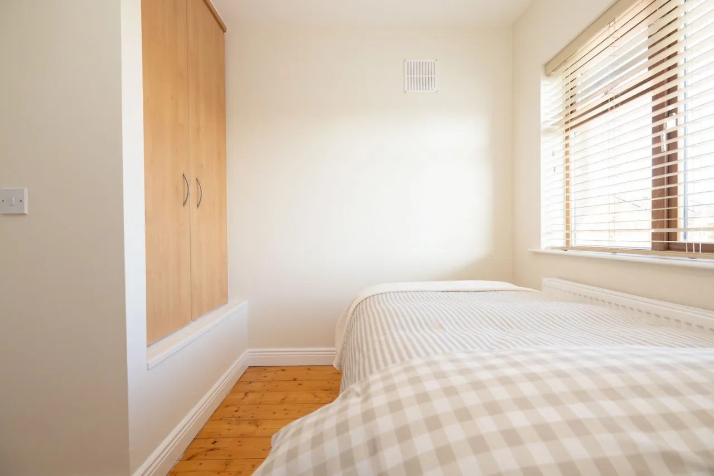
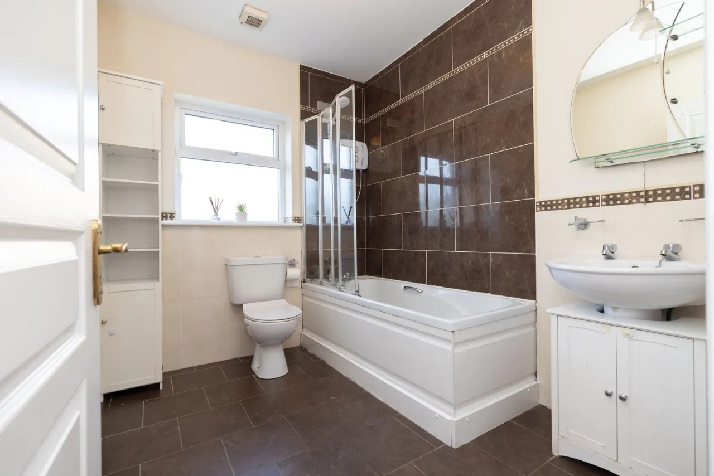
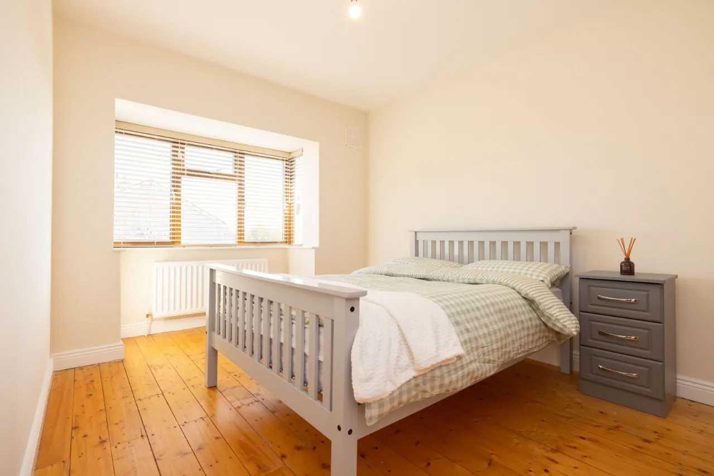
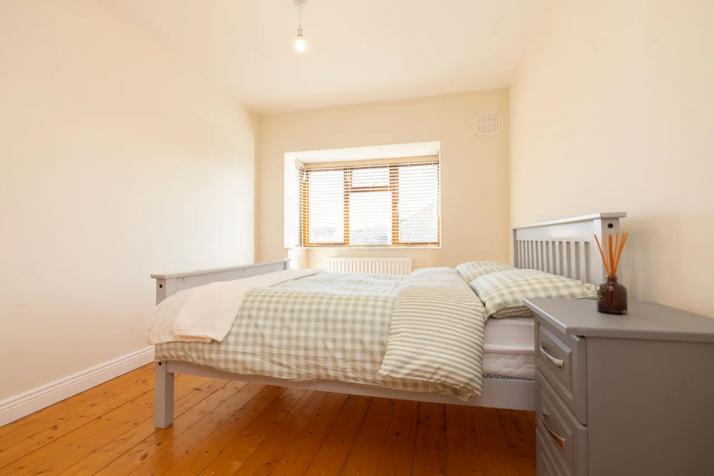
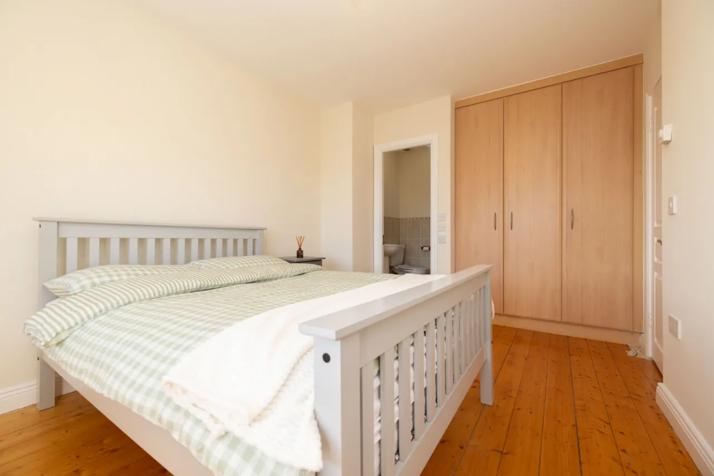
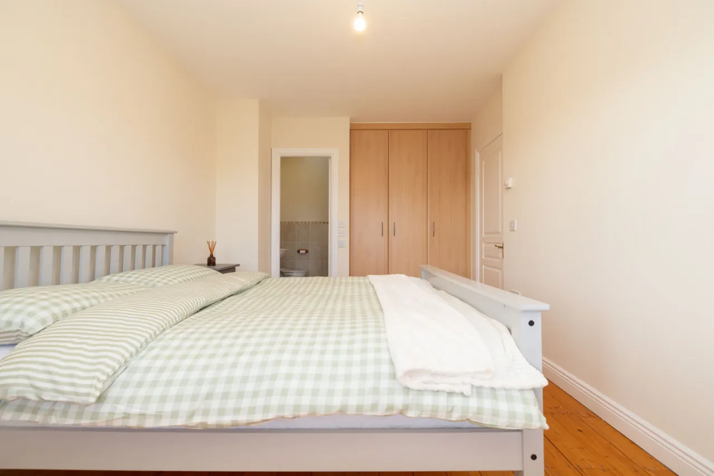
Upstairs, the carpeted landing leads to three well-proportioned bedrooms, all with timber flooring and fitted wardrobes. The primary bedroom features an bay window overlooking the front of the property and a private en-suite shower room. The family bathroom is fitted with a bath and shower, WC and wash hand basin. A hotpress provides additional storage.
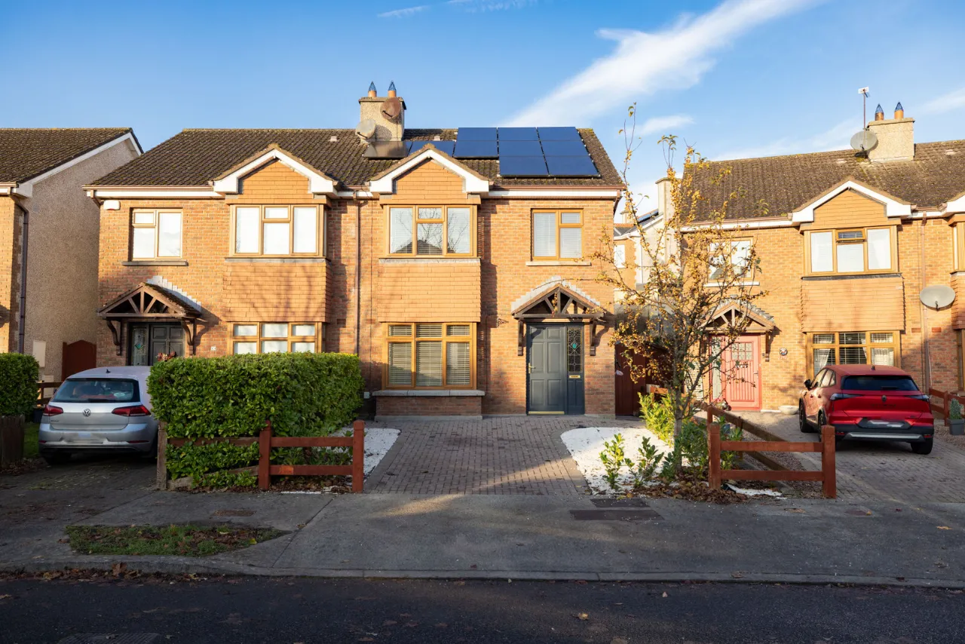
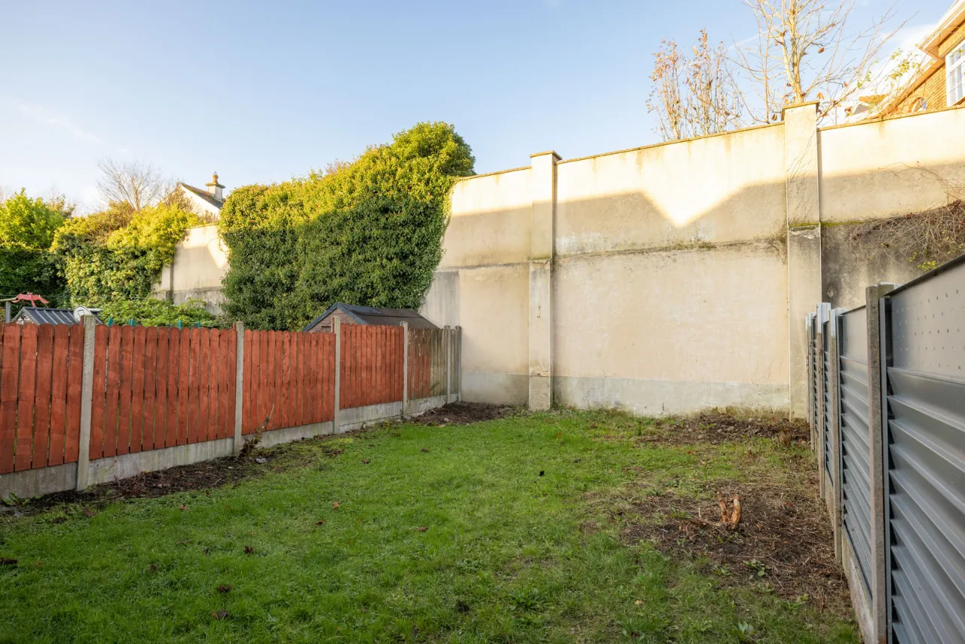
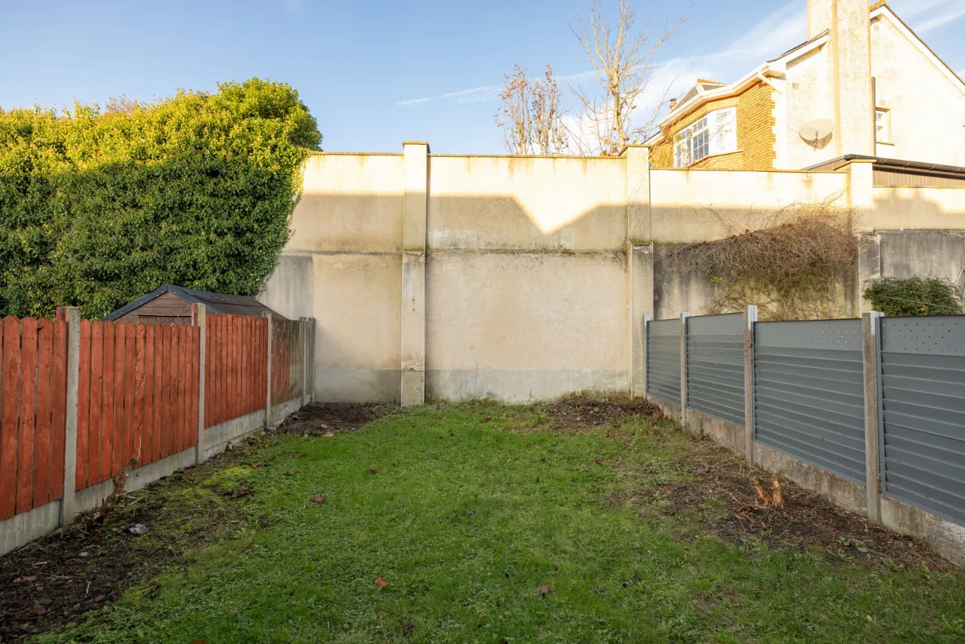
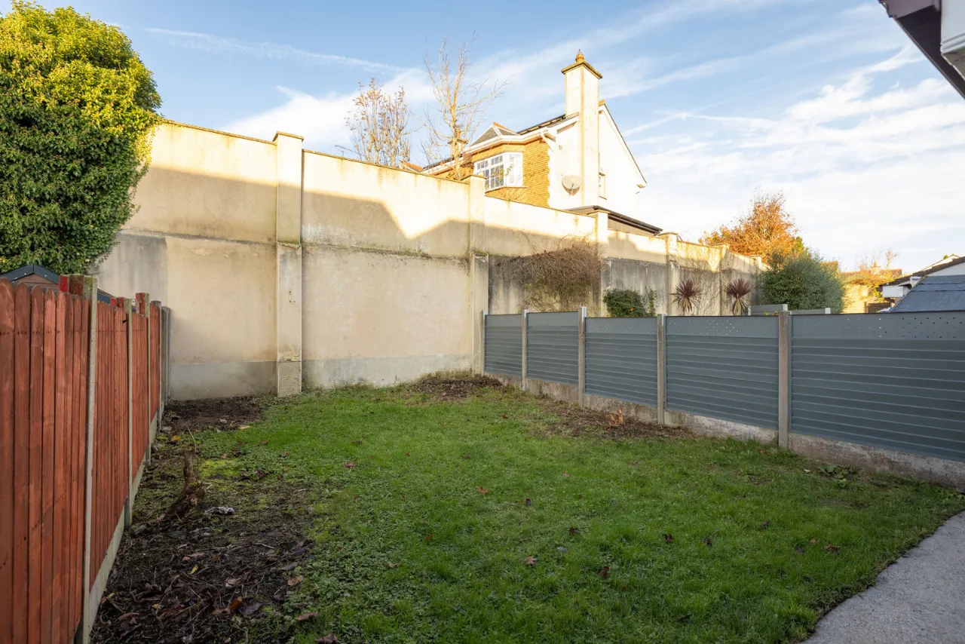
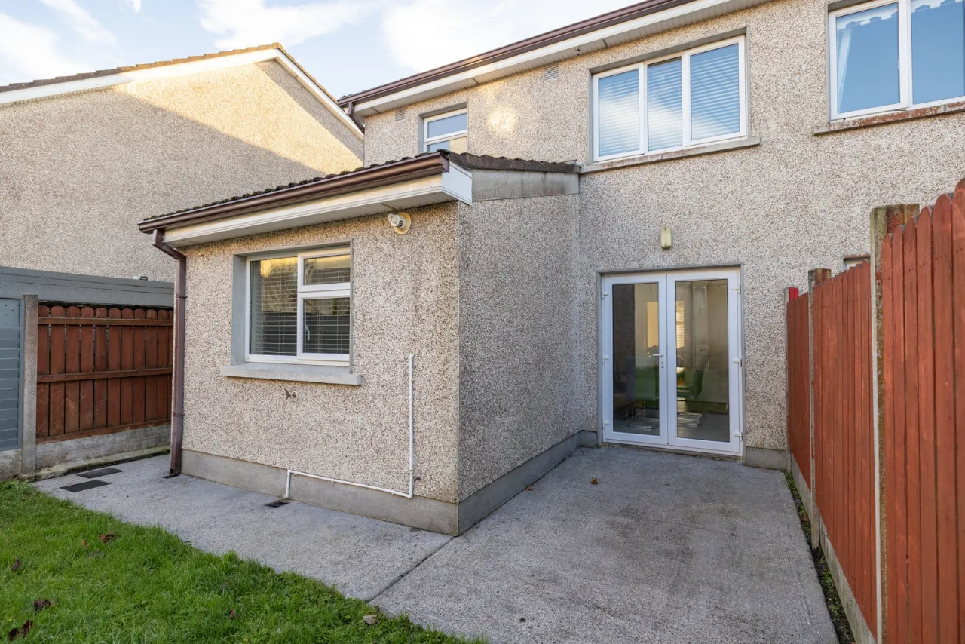
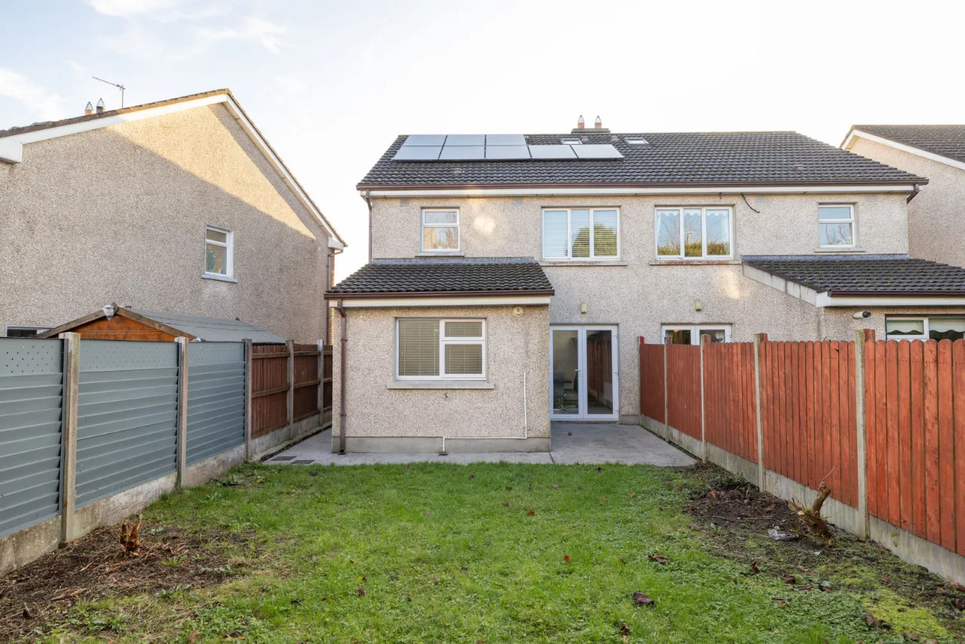
Externally, the property benefits from an attractive red-brick front elevation and a cobblelock driveway providing ample off-street parking. Side access leads to a private rear garden, exterior lighting and an outdoor water tap.
The property also comes with gas-fired central heating and PVC double-glazed windows and doors.
Glenmore Wood is a popular, low-density residential development ideally positioned on the Dublin Road side of Mullingar, within easy reach of the town centre and its extensive range of amenities. The nearby N4 provides excellent connectivity for commuters, while the development's quiet, family-friendly setting adds to its appeal.
Early viewing is highly recommended.
Features
Side access
Exterior light
Cobblelock drive
Three bed semi
Very good condition
5 Mins to town centre
Quiet family estate
Ideal starter home
18 panel solar system connected to the grid and car charger
GFCH
Rooms
Living Room 3.52m x 5.31m Laminate wood flooring, fireplace with stove and wooden surround.
Kitchen/Dining Area 3.88m x 3.75m & 5.27m x 1.83m Tiled floor, fitted kitchen, plumbed for washing machine and dishwasher, integrated oven and gas hob, extractor fan.
Guest WC 2.07m x 1.59m Laminate wood floor, WC, wash hand basin.
Landing 1.26m x 3.93m Carpet, hotpress.
Bedroom One 2.49m x 2.79m Solid wood floor, integrated wardrobe, single room, front aspect.
Bedroom Two 2.9m x 4.07m Solid wood floor, bay window, front aspect, fitted wardrobes, en-suite.
En-Suite 1.6m x 2.23m Tiled floor, WC, wash hand basin, tiled shower cubicle.
Bedroom Three 3.86m x 3.03m Timber floors, fitted wardrobes, rear aspect.
Bathroom 2.65m x 2.04m Tiled floor, WC, wash hand basin, bath with shower.
BER Information
BER Number: 110737277
Energy Performance Indicator: 54.39
About the Area
Mullingar is a busy town in Westmeath. It has a number of supermarkets and chain stores, as well as branches of the major banks. There are also several industrial estates, including the National Science Park. The town recently won a €25m Lidl Warehouse and distribution center which will employ between 100 and 150.
Mullingar lies near the national primary route N4, the main Dublin – Sligo road, 79 km (49 mi) from the capital. The N52 also connects Mullingar to the Galway-Dublin M6 motorway. The town is served by Bus Éireann, and Mullingar station provides commuter services to Dublin and InterCity trains to/from Sligo. The town has several primary schools and secondary schools.
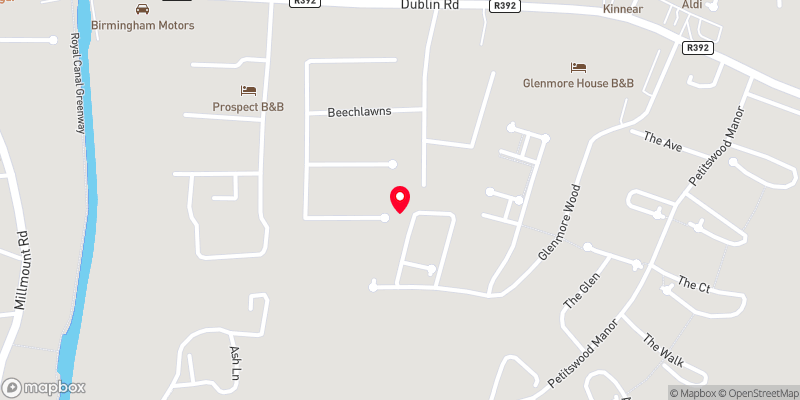 Get Directions

Advice For Buyers
Buying property is a complicated process. With over 40 years’ experience working with buyers all over Ireland, we’ve researched and developed a selection of useful guides and resources to provide you with the insight you need..
Mortgages
From getting mortgage-ready to preparing and submitting your full application, our Mortgages division have the insight and expertise you need to help secure you the best possible outcome.
Research
Applying in-depth research methodologies, we regularly publish market updates, trends, forecasts and more helping you make informed property decisions backed up by hard facts and information.