Print
Print



€525,000
 4 beds
 2 baths
 154 sqm

Description
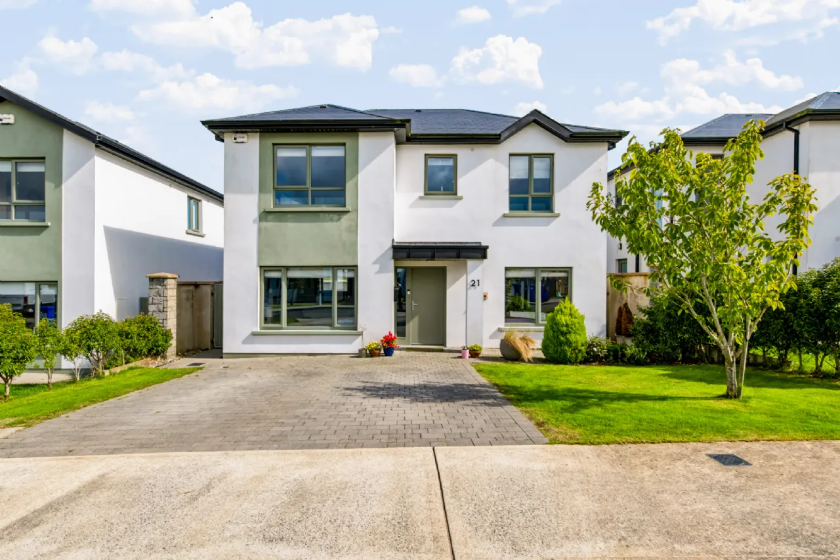
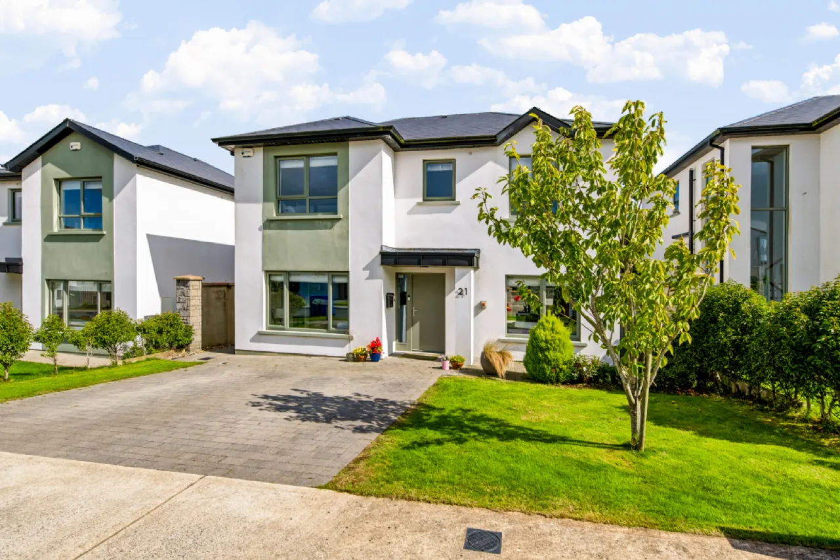
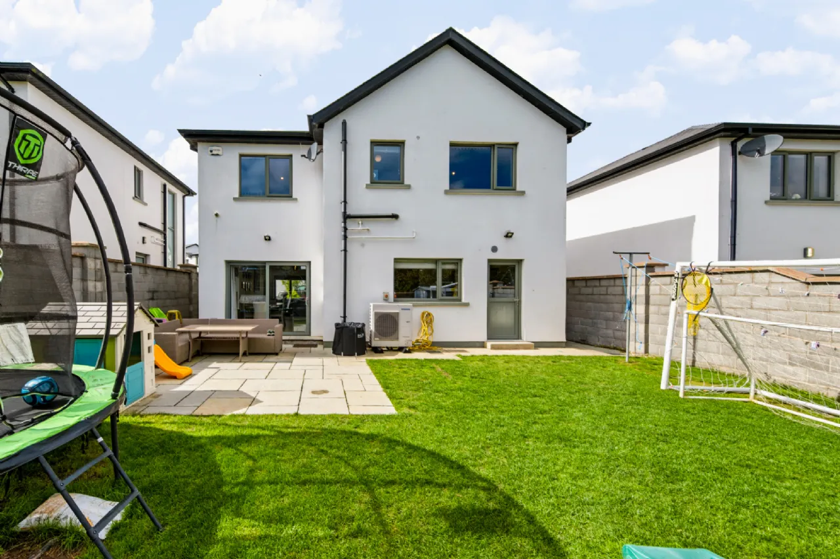
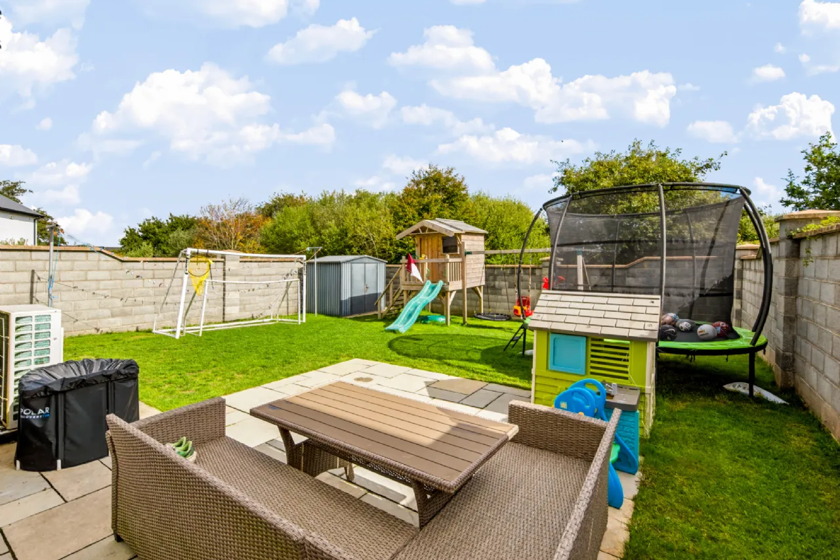
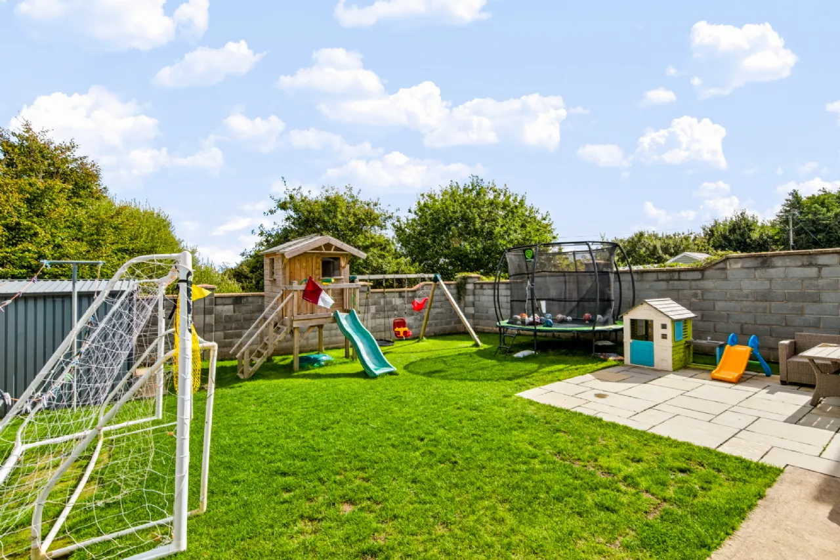
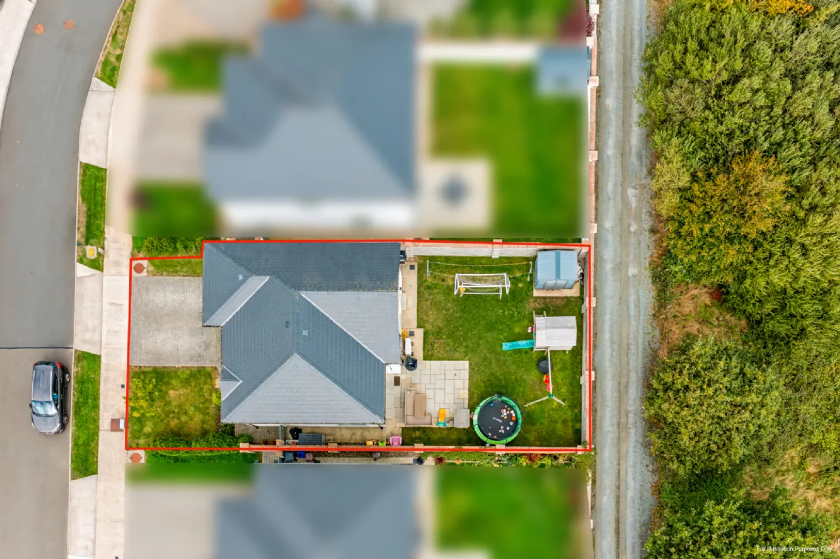
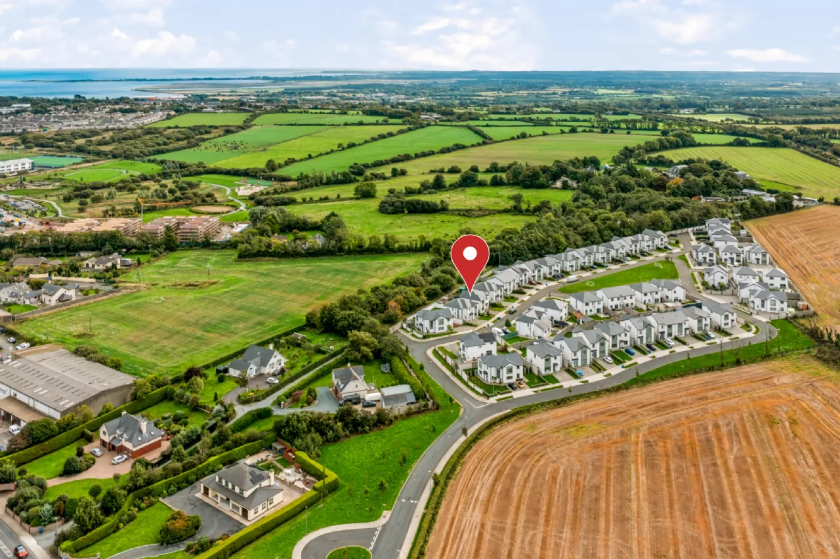
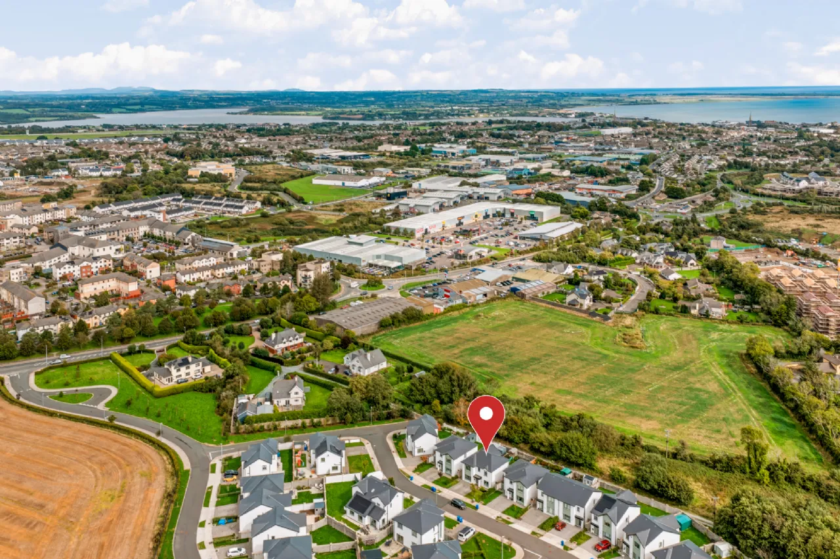
All the homes in this exclusive estate are detached with off-street parking, side gates, patio areas and air-to-water heating.
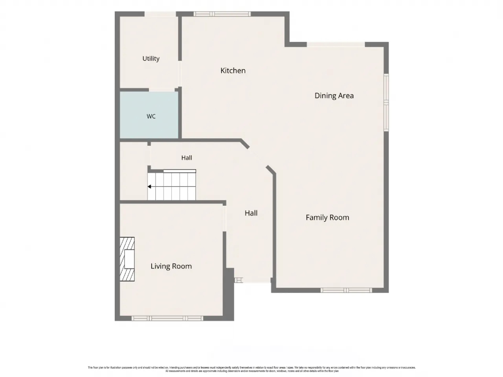
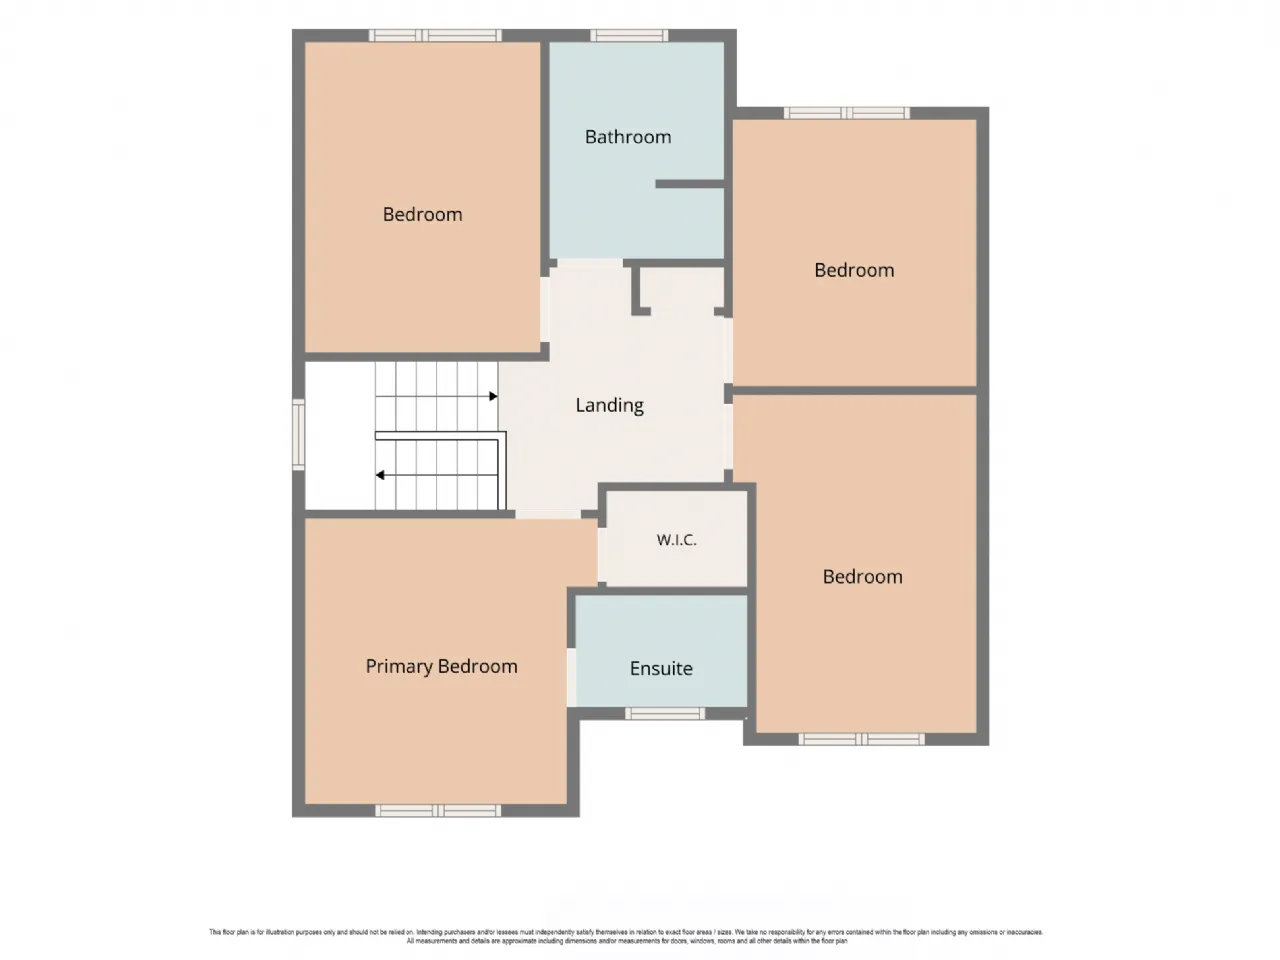
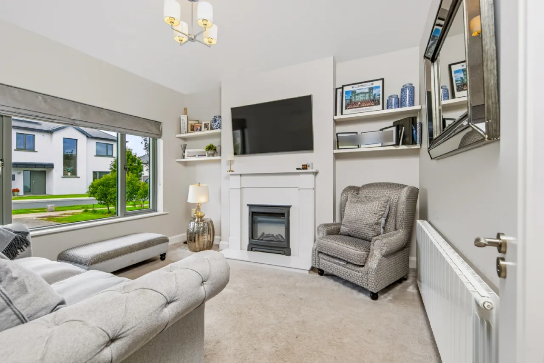
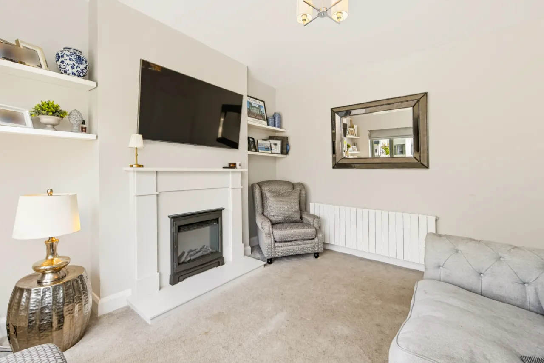
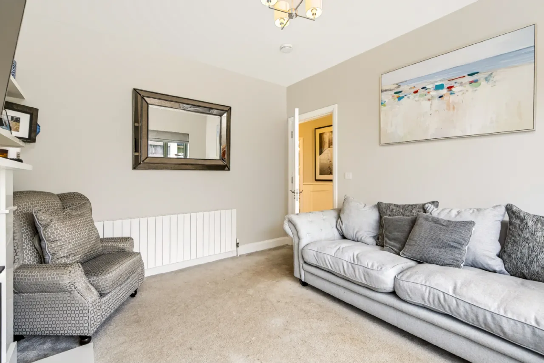
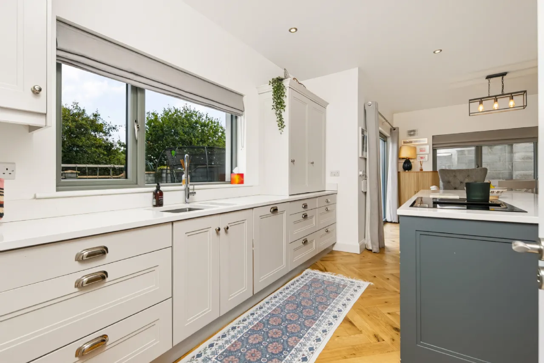
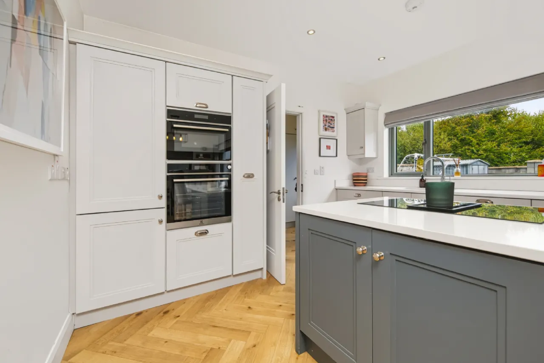
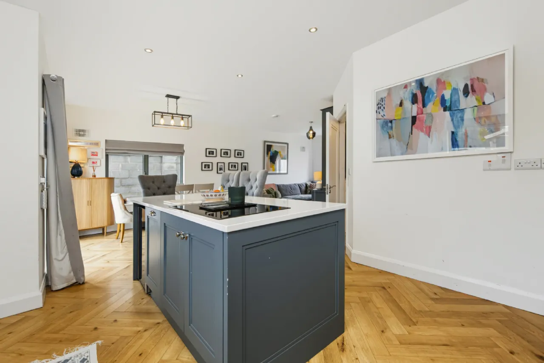
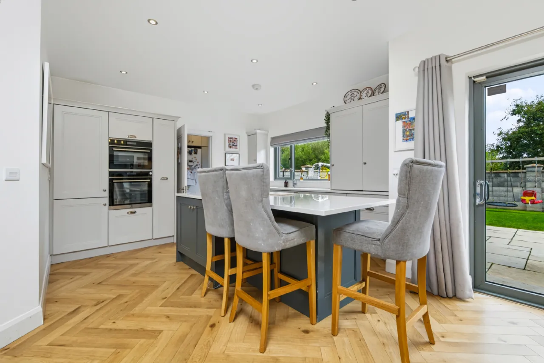
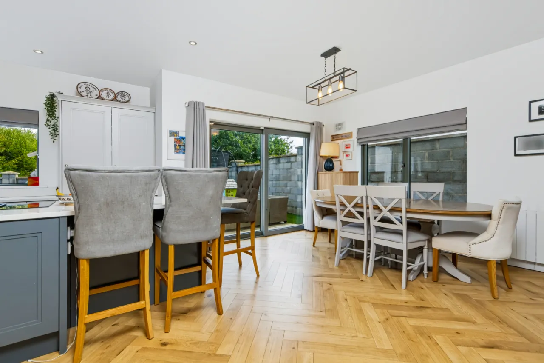
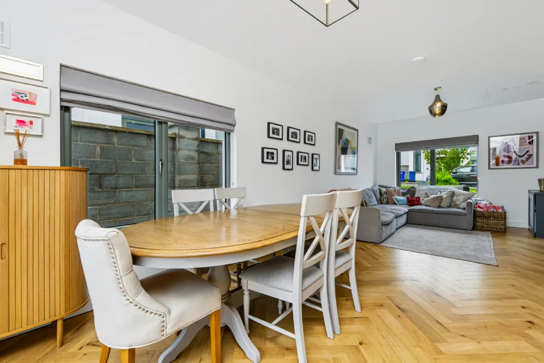
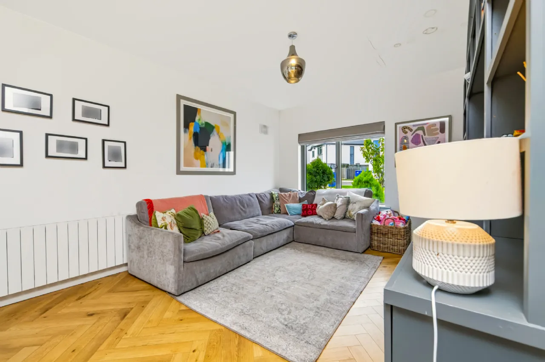
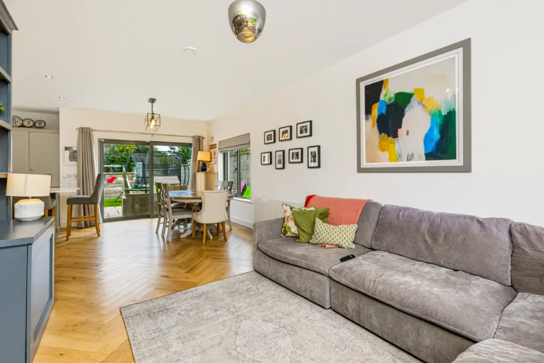
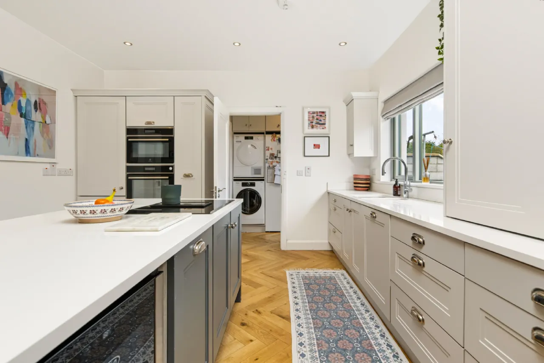
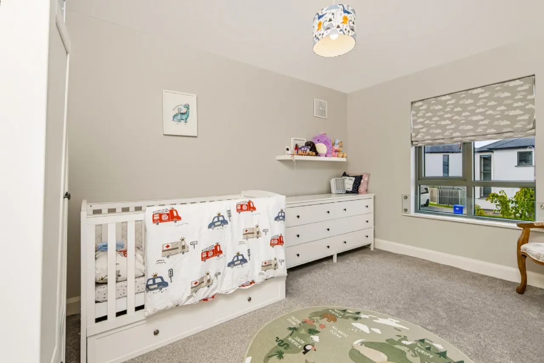
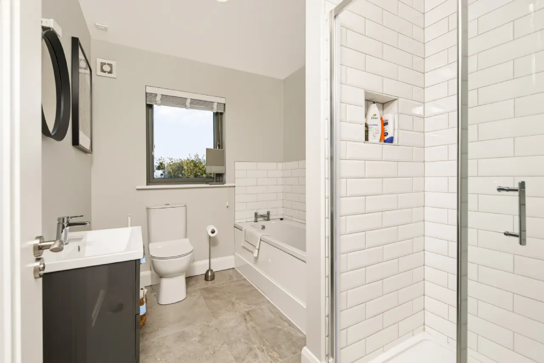
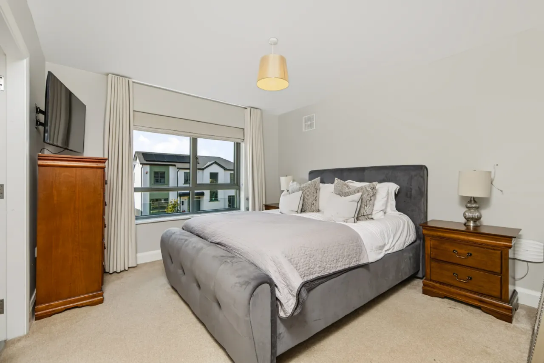
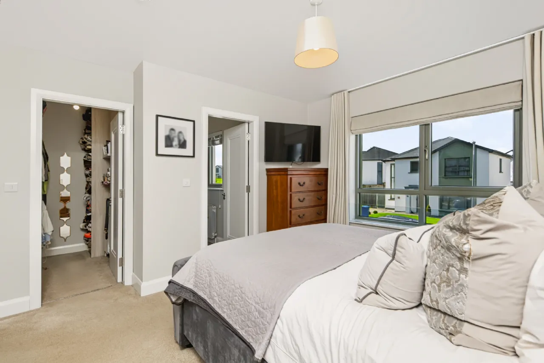
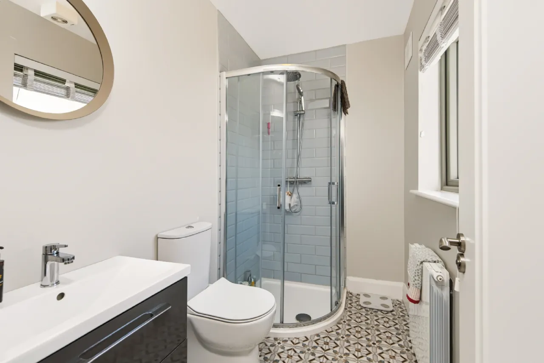
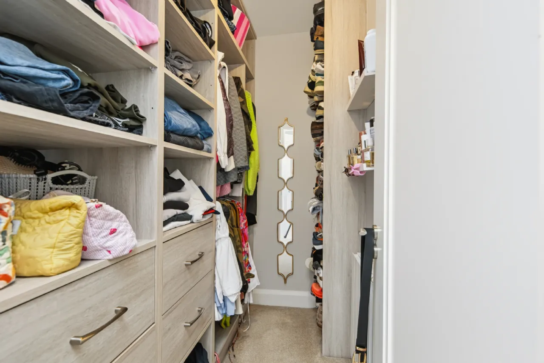
No. 21 is 154 sqm and boasts a private living room to the front, L shaped kitchen/dining area to the back that flows into the second living room making this a wonderful family room. Upstairs are the family bathroom with shower and bath separate, along with four generous bedrooms - the main bedroom has an en-suite and walk in wardrobe and two of the other bedrooms have fitted triple wardrobes.
If you are looking for an A rated family home in a private exclusive estate, with easy access to primary roads as well as local amenities, No. 21 Chestnut Hill should be on your viewing list.
Features
Built 2020, A rated BER
Private living room to the front
L shaped kitchen/dining/ living area
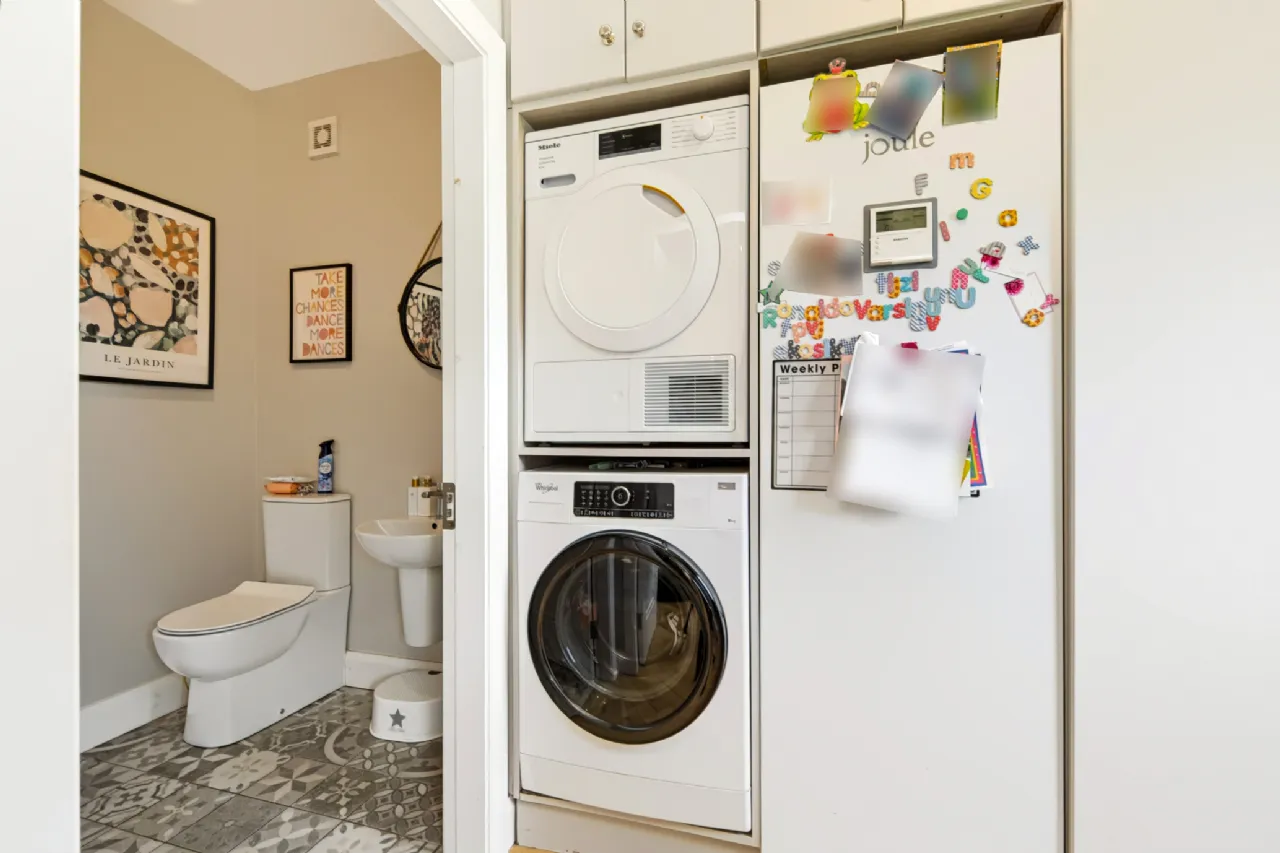
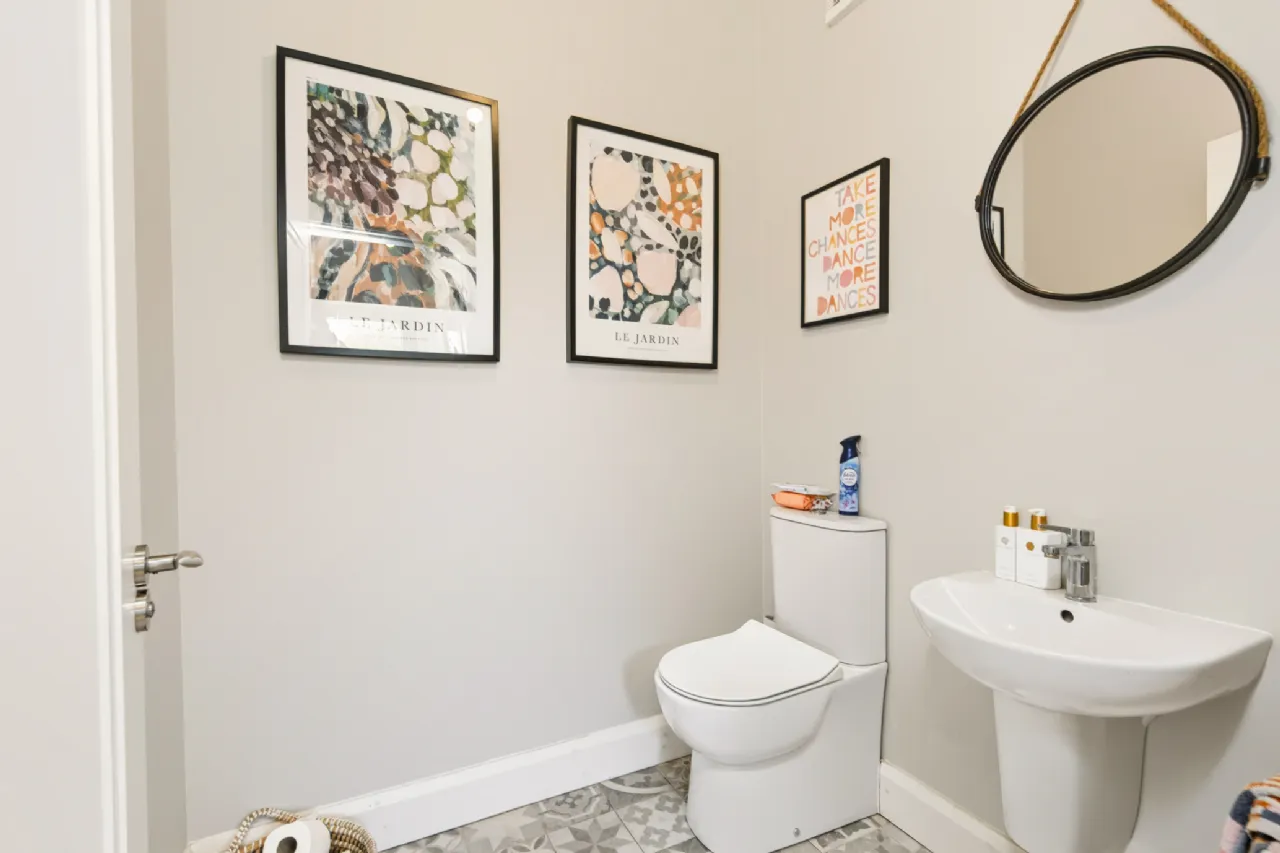
Utility and guest WC on ground floor
Four bedrooms, main with en-suite and walk in wardrobe
East facing patio to the rear
Off-street parking
Mains services, air to water heating
Rooms
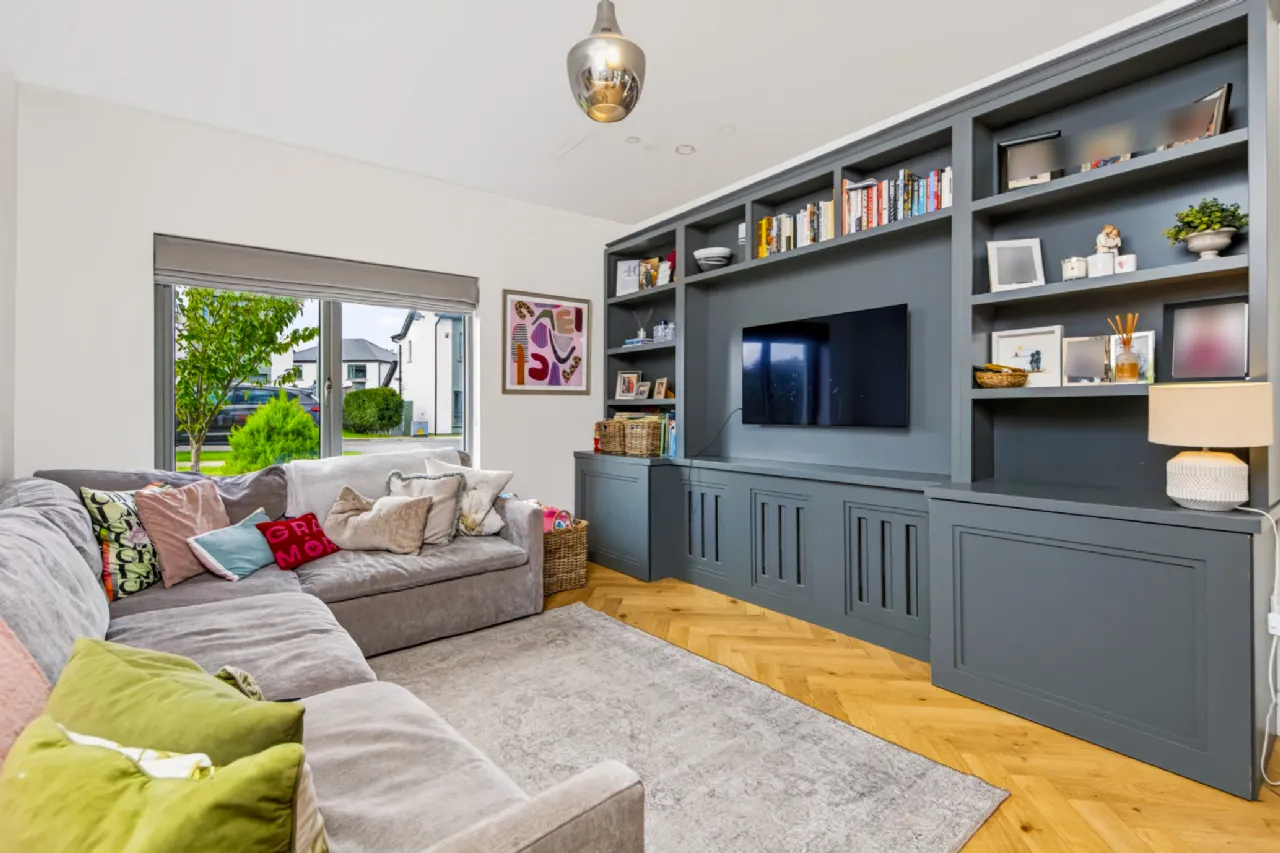
Living Room 3.7m x 3.4m with carpet flooring, electric fire in feature wall, shelving in alcoves
Kitchen/Dining into Living Room 7m x 3.9m and 5.1m x 3.8m double aspect room with herringbone flooring throughout and island unit in kitchen area. Feature wall in living area with lots of storage. Sliding patio doors to the rear patio.
Utility Room 2.4m x 1m with same herringbone flooring, lots of storage and rear door access
Guest WC off utility 1.7m x 1.5m with tiled floor, WC and WHB
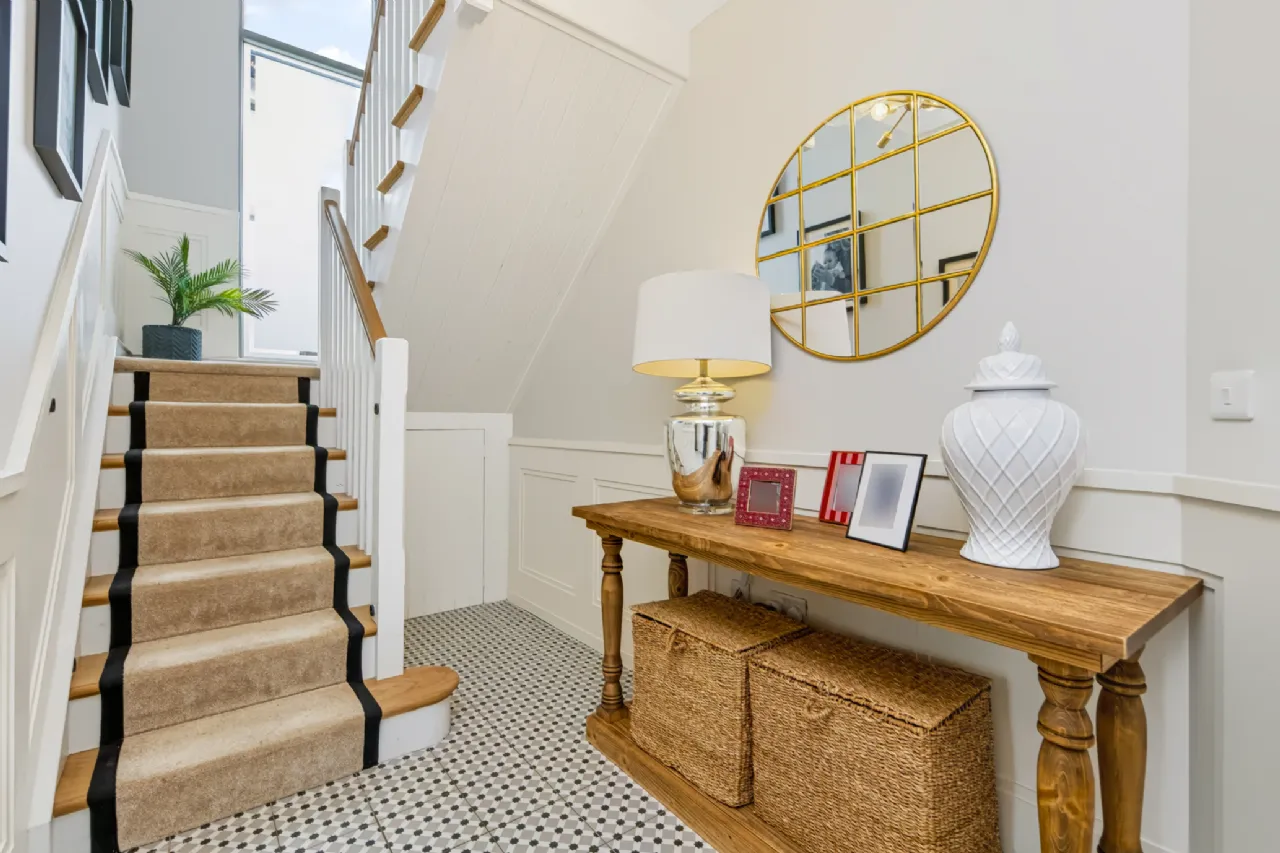
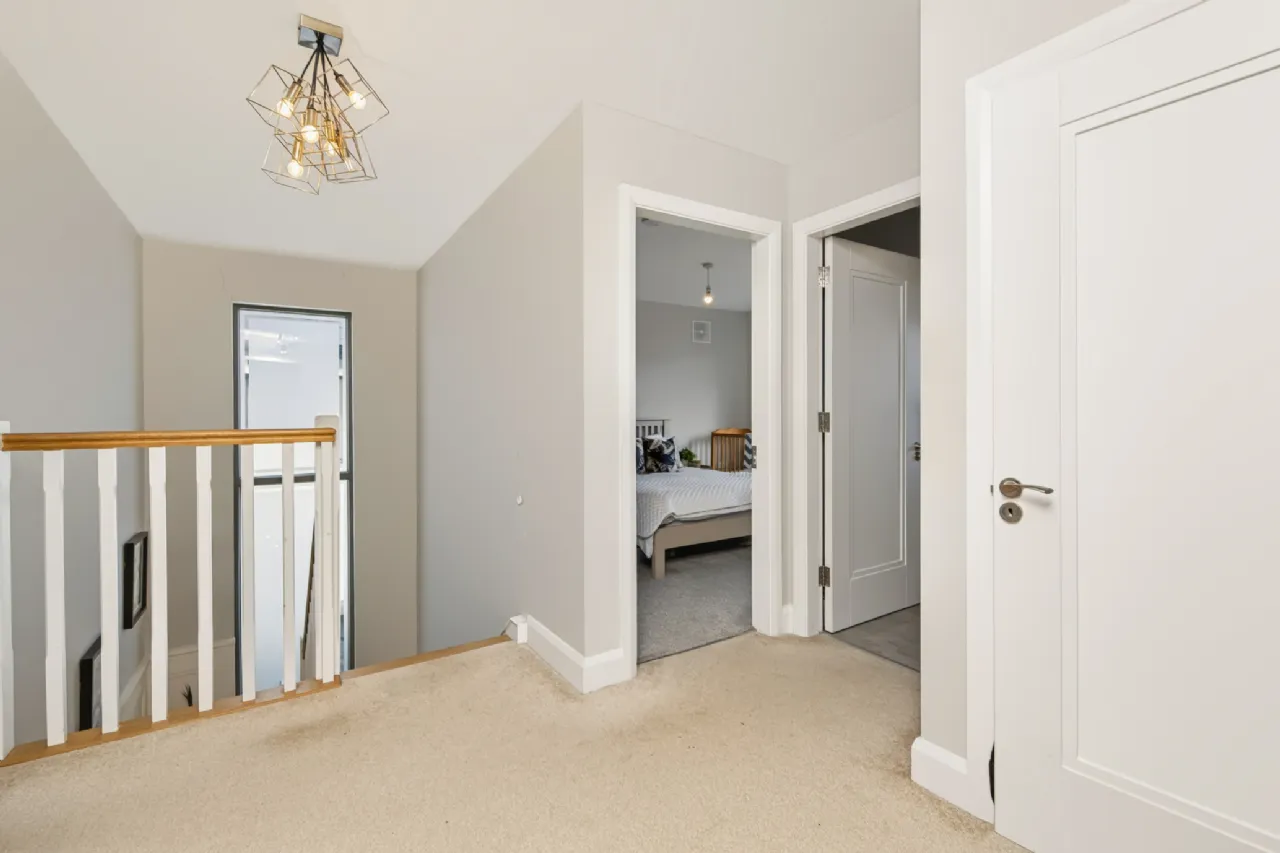
Landing Return 1.9m x 0.8m with 3.5m high window
Landing 2.8m x 2.5m with carpet
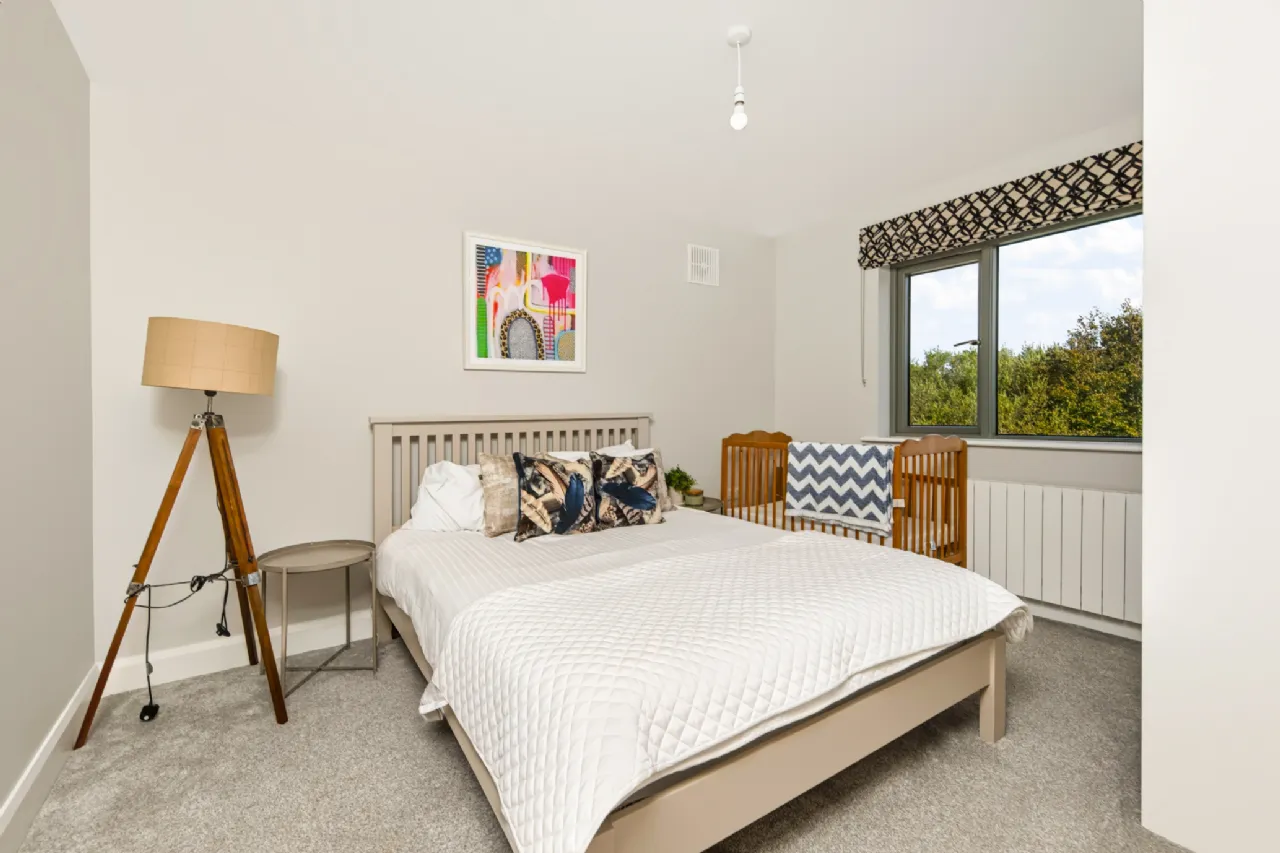
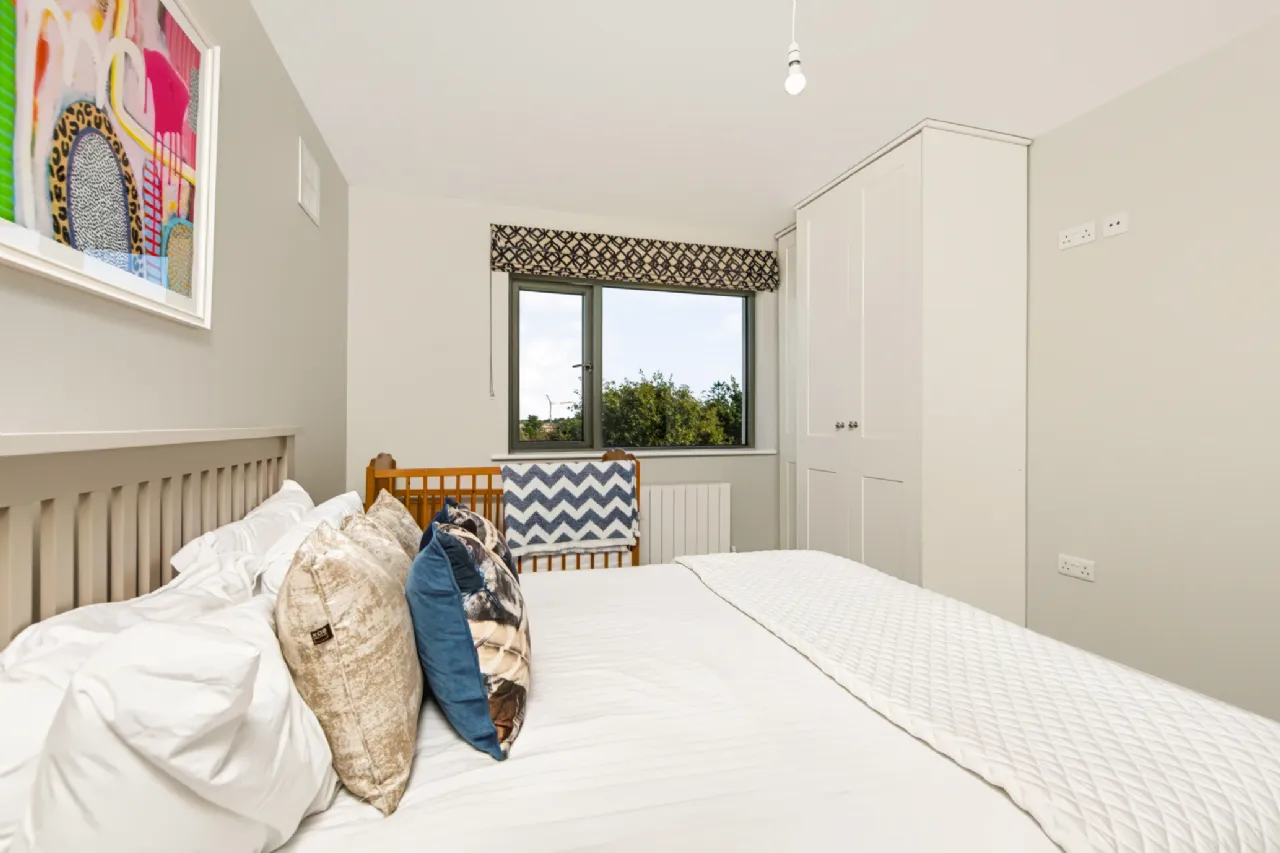
Bedroom 1 3.9m x 3.2m rear facing room with carpet and triple wardrobe
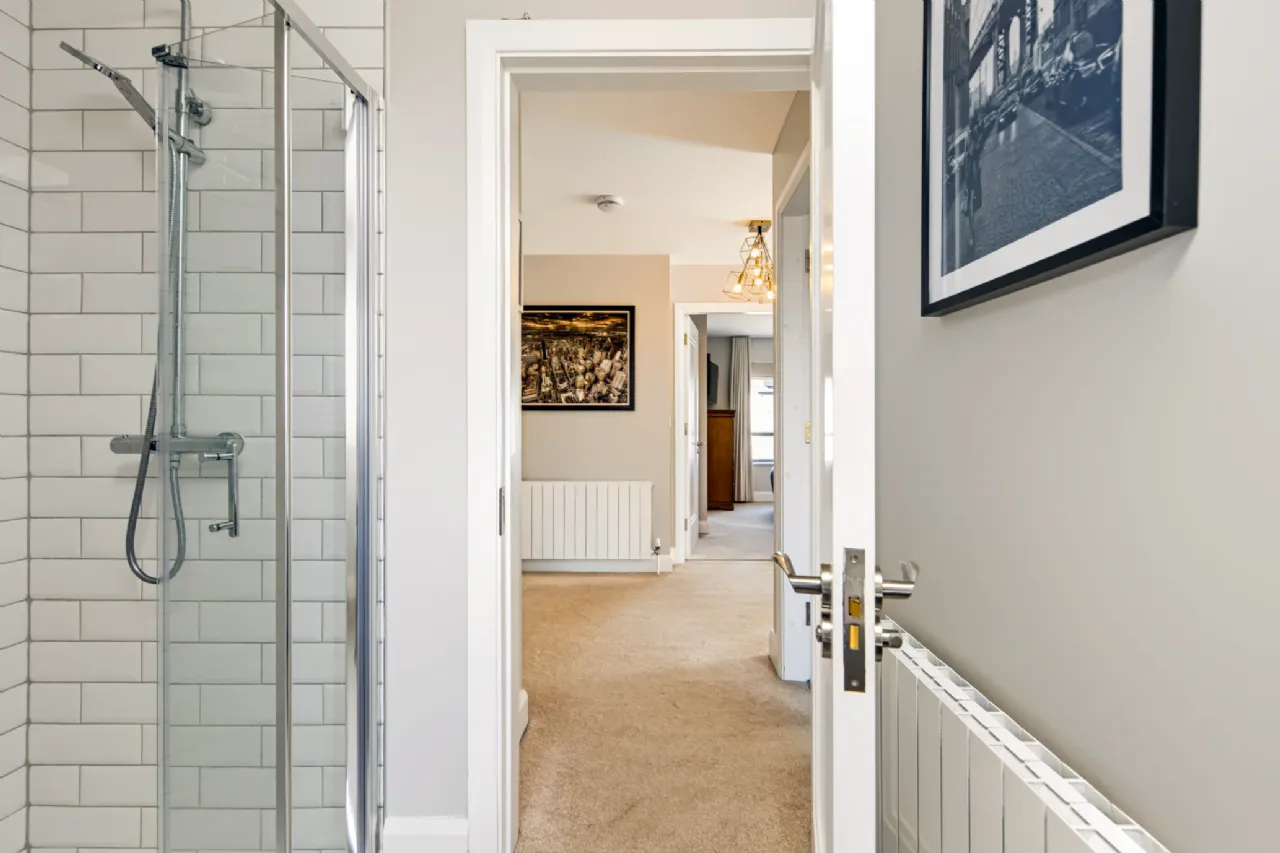
Bathroom 2.7m x 2.1m with tiled floor, bath and shower surround. WC, WHB in floating vanity unit, bath and separate shower unit
Storage/Hot Press 0.9m x 0.45m
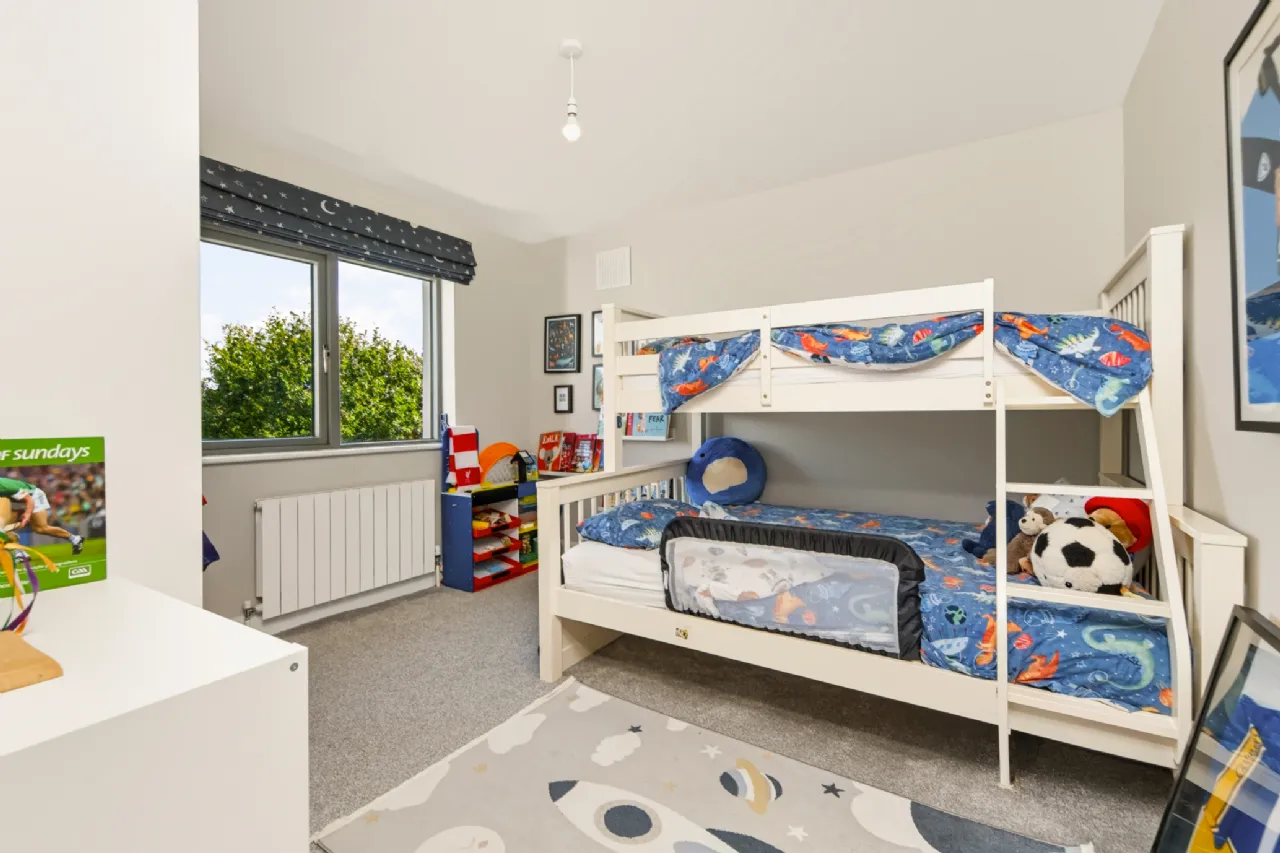
Bedroom 2 3.5m x 3.3m rear facing room with carpet and triple wardrobe
Bedroom 3 4.2m x 2.8m front facing room with carpet
Bedroom 4 3.7m x 3.4m front facing room with carpet, walk in wardrobe and en-suite
Walk in Wardrobe 2m x 1.3m with hanging areas and shelving
En-Suite 2.5m x 1.4m with tiled flooring and shower surround, WC, WHB in floating vanity unit and shower
BER Information
BER Number: 11327933
Energy Performance Indicator: 47.08
About the Area
Wexford (Irish: Loch Garman) is the county town of County Wexford, close to Rosslare Europort. The town is linked to Dublin by the M11/N11 National Primary Route, and the national rail network. It has a population of 19,913 according to the 2011 census. Steeped in history, the area is home to some stunning sites, making it a hugely popular town for tourists. Residents are never short of things to do, be it sightseeing, walking, shopping, or availing of the other recreational facilities, too numerous to name.
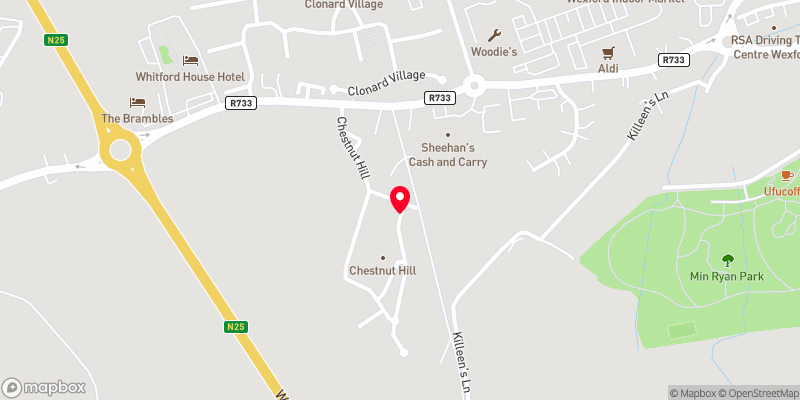 Get Directions
Advice For Buyers
Buying property is a complicated process. With over 40 years’ experience working with buyers all over Ireland, we’ve researched and developed a selection of useful guides and resources to provide you with the insight you need..
Mortgages
From getting mortgage-ready to preparing and submitting your full application, our Mortgages division have the insight and expertise you need to help secure you the best possible outcome.
Research
Applying in-depth research methodologies, we regularly publish market updates, trends, forecasts and more helping you make informed property decisions backed up by hard facts and information.