Print
Print



€275,000
 3 beds
 2 baths
 97 sqm

Description
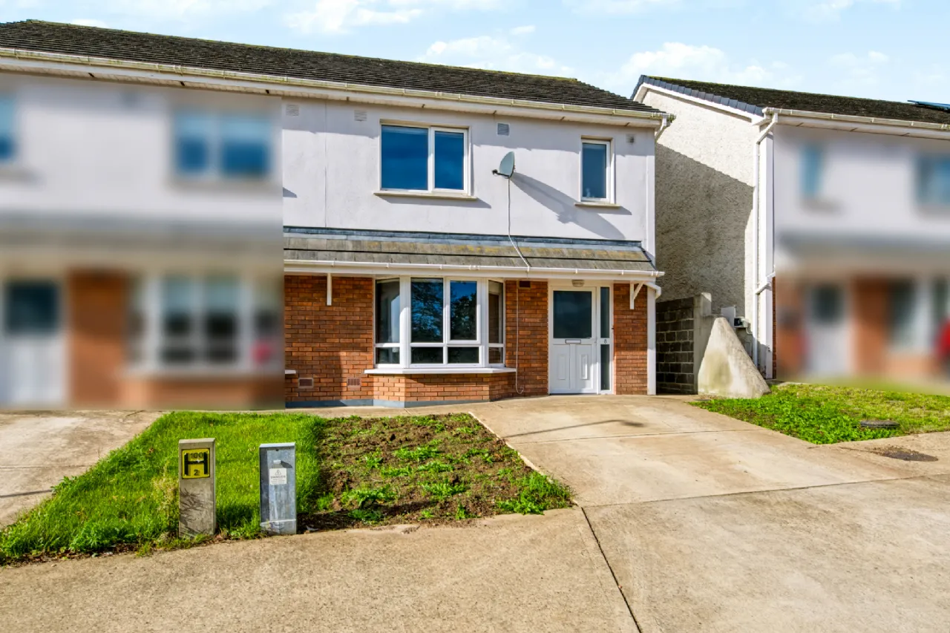
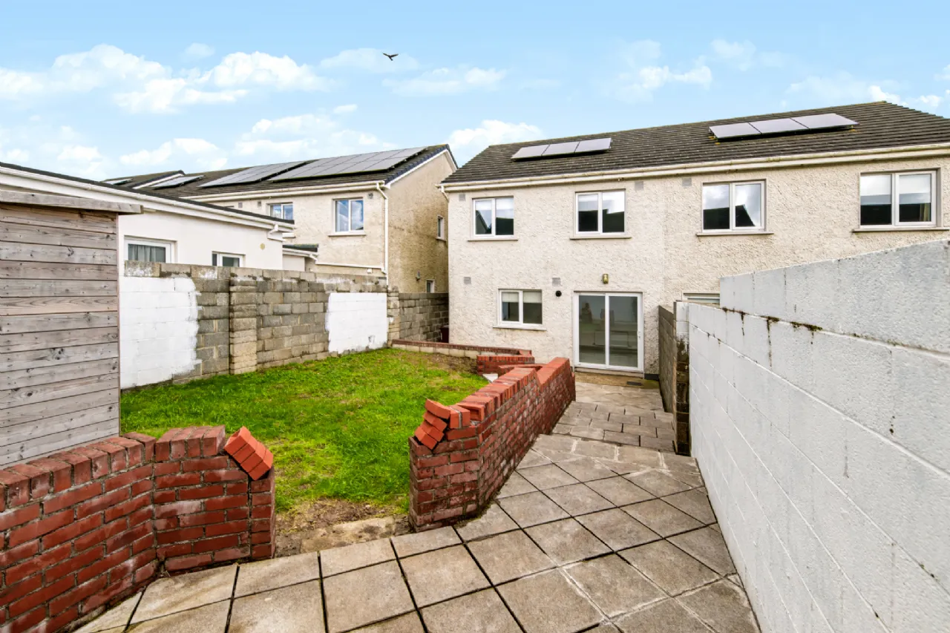
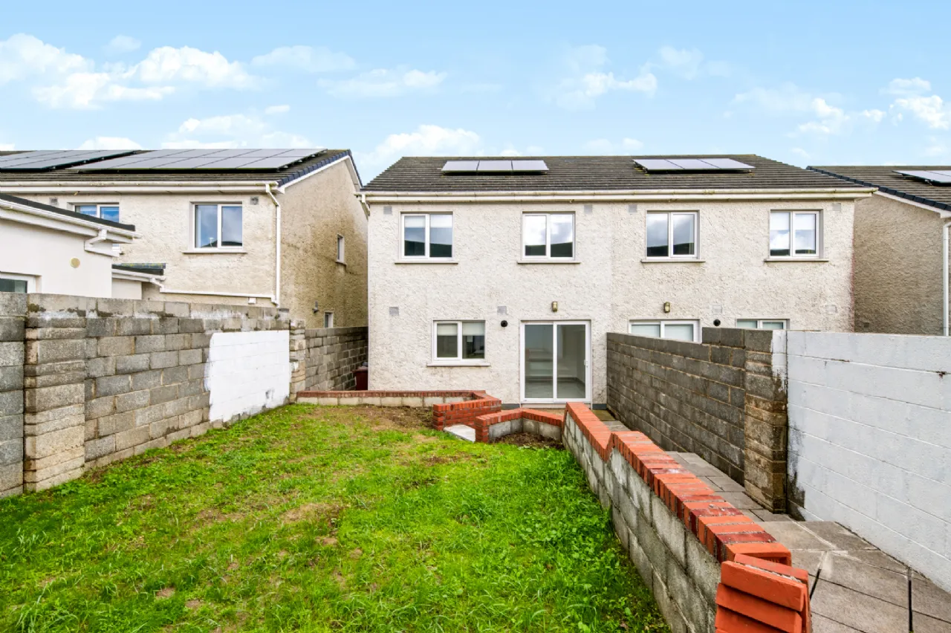
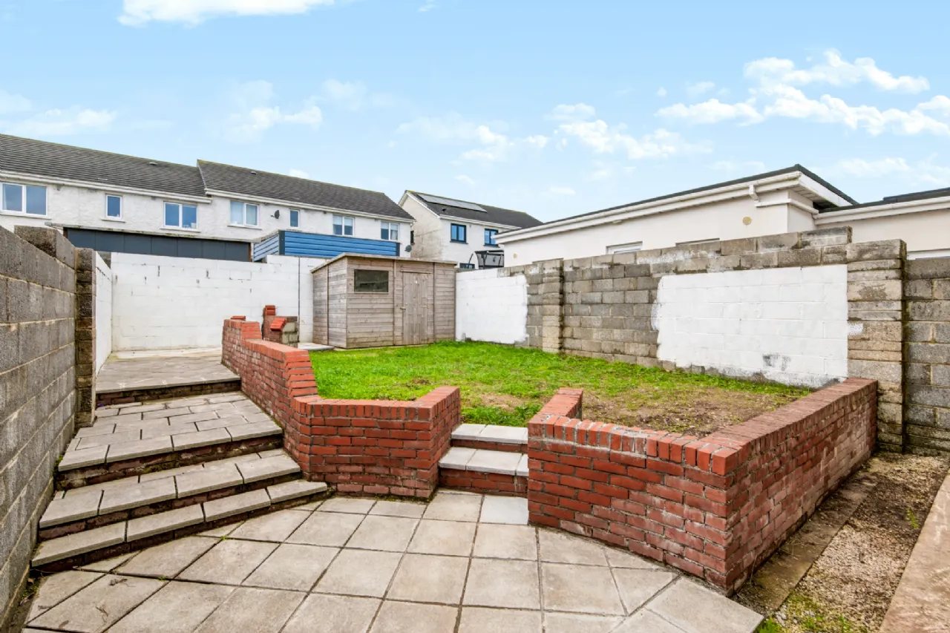
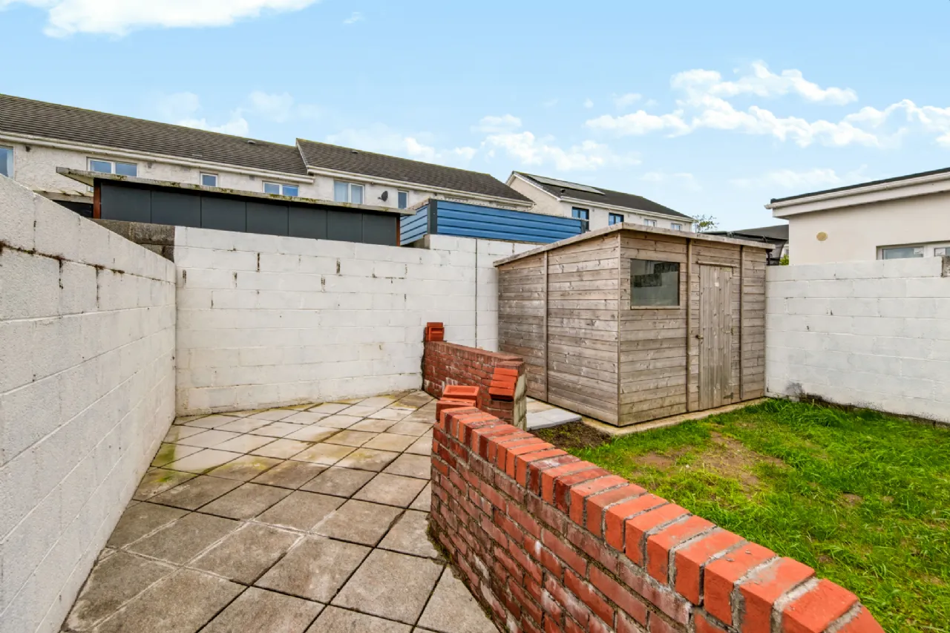
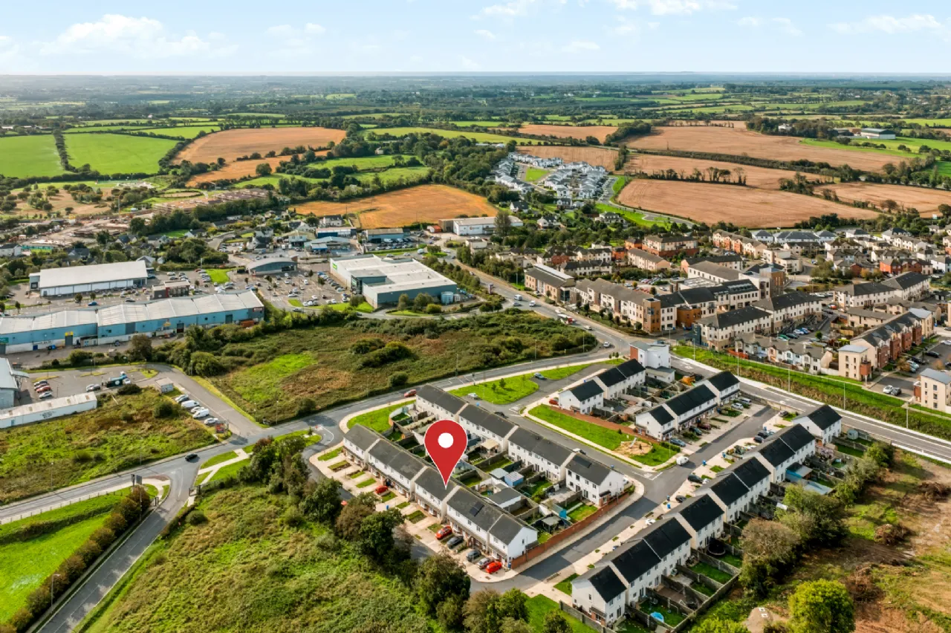
This is a well-presented, A-rated of some 97 sqm and was constructed in 2021. No. 8 Cluain Beag offers a high standard of finish throughout topped of by a beautifully landscaped, south-west-facing rear terraced garden with patio and grassed areas and a very handy utility shed.
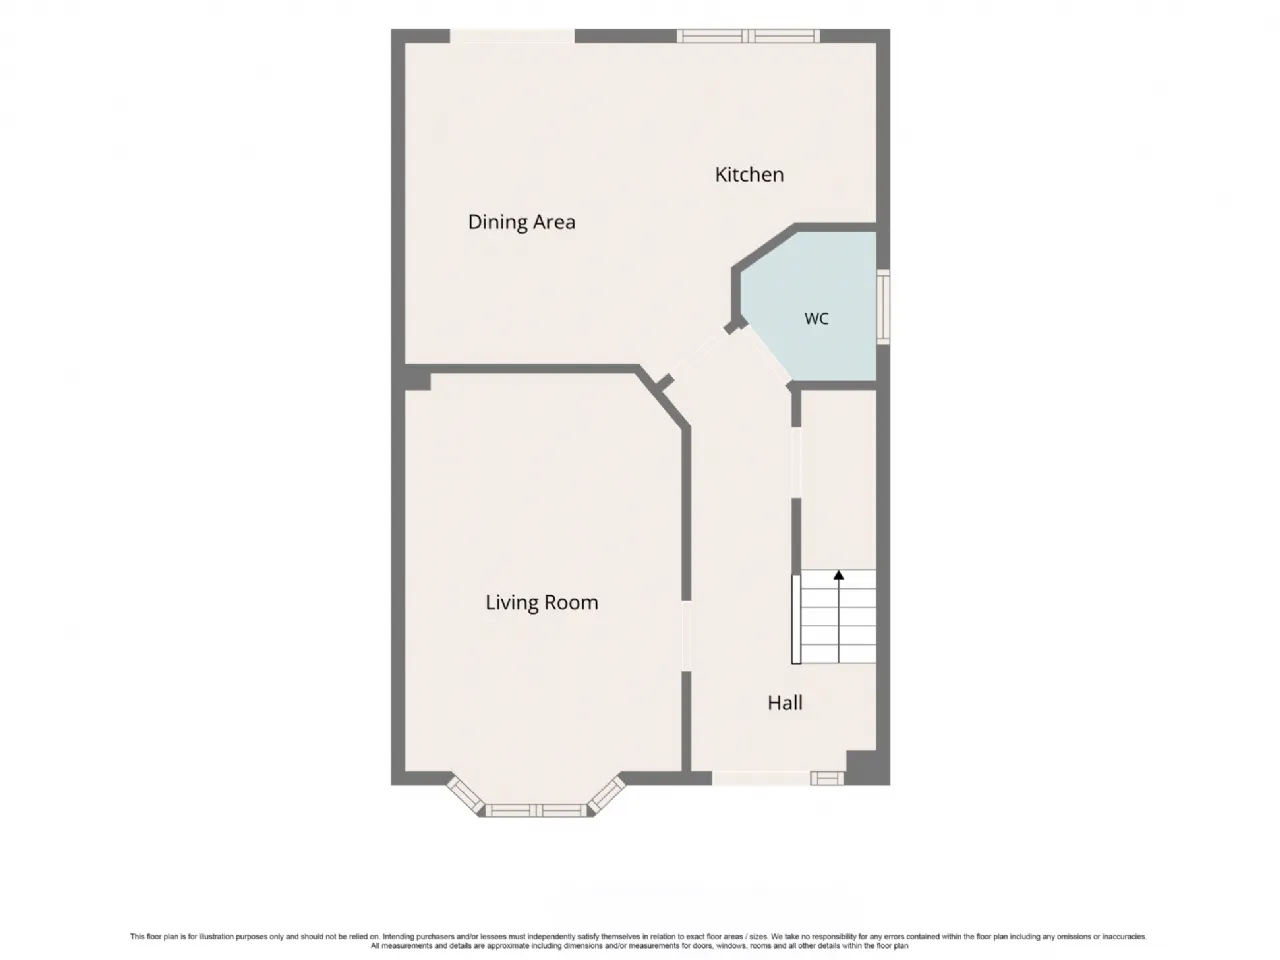
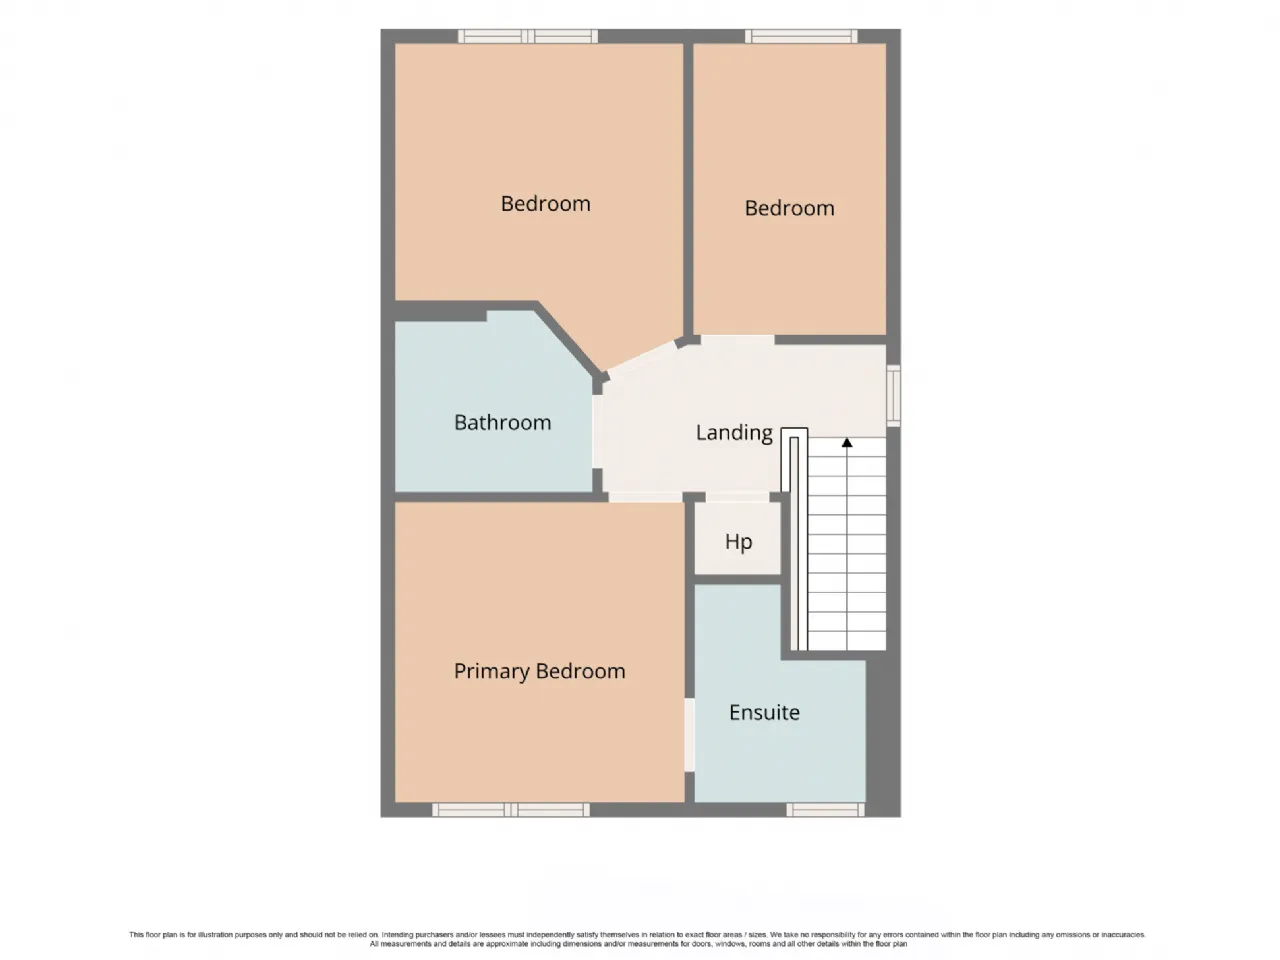
On the ground floor is the living room to the front. The kitchen/dining to the rear has direct access to the SW facing rear garden, and there is a guest WC. Upstairs are three bedrooms, the main bedroom with an en-suite, and family bathroom.
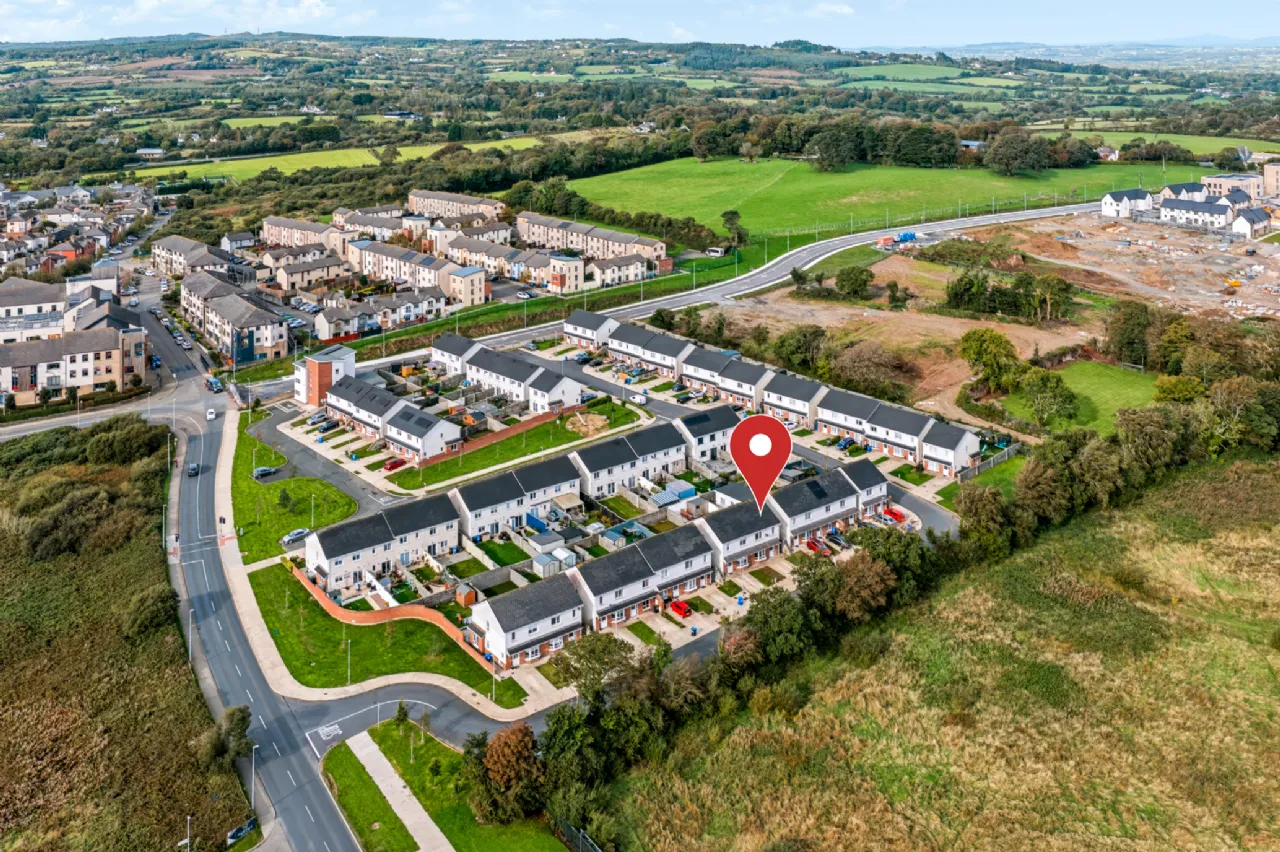
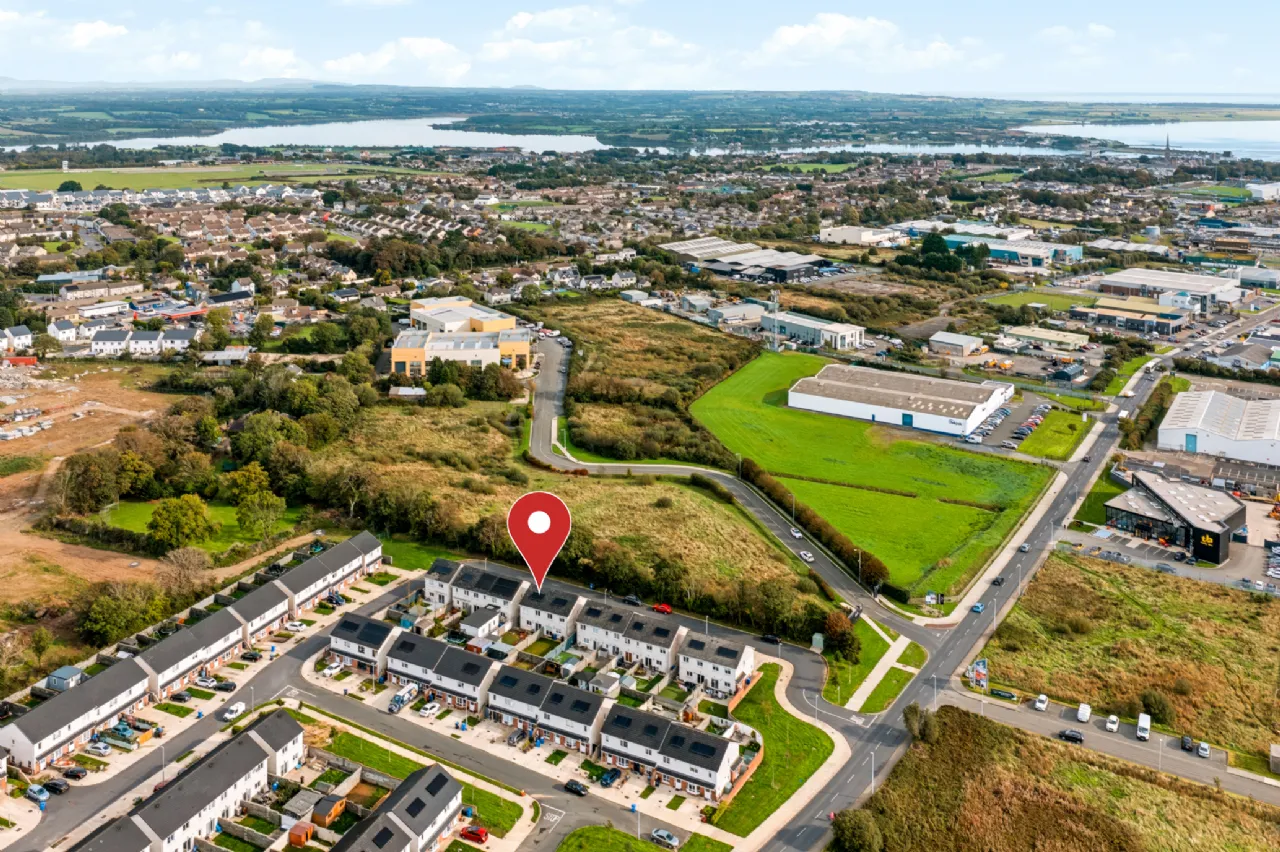
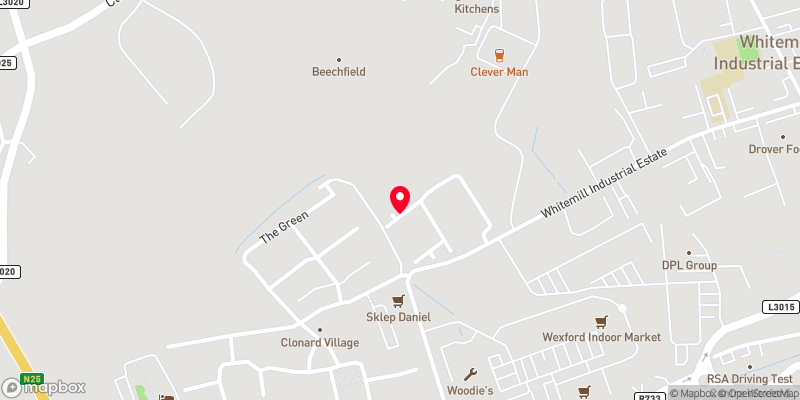
The home is conveniently located within walking distance of a range of local amenities, including schools, shops, cafés, services and retail parks.
Mains water and sewage, gas heating, part-sheeted attic providing additional storage space with Stira access, local bus services. Built 2021, 97 sqm semi-detached, gas central heating, residents association €50 Per Annum.
Features
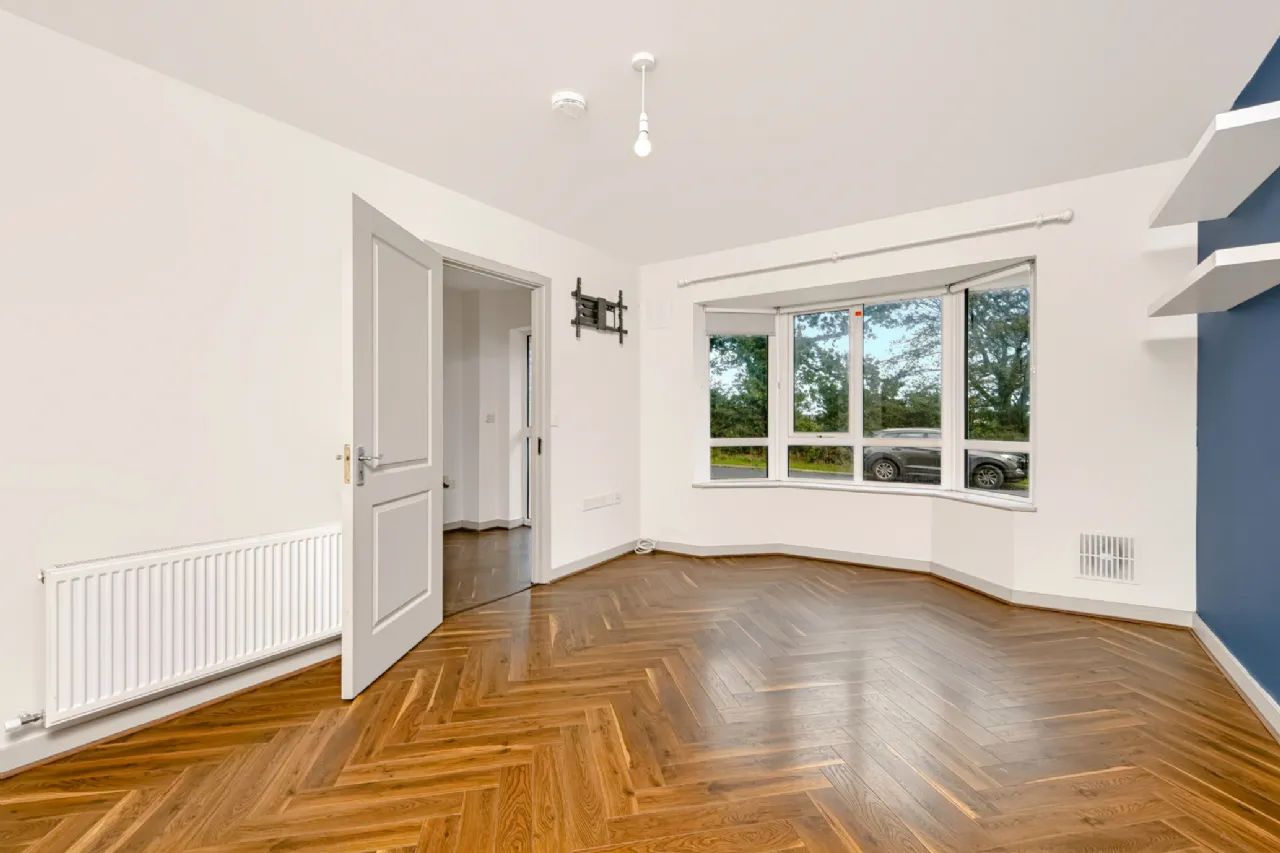
Living room to the front
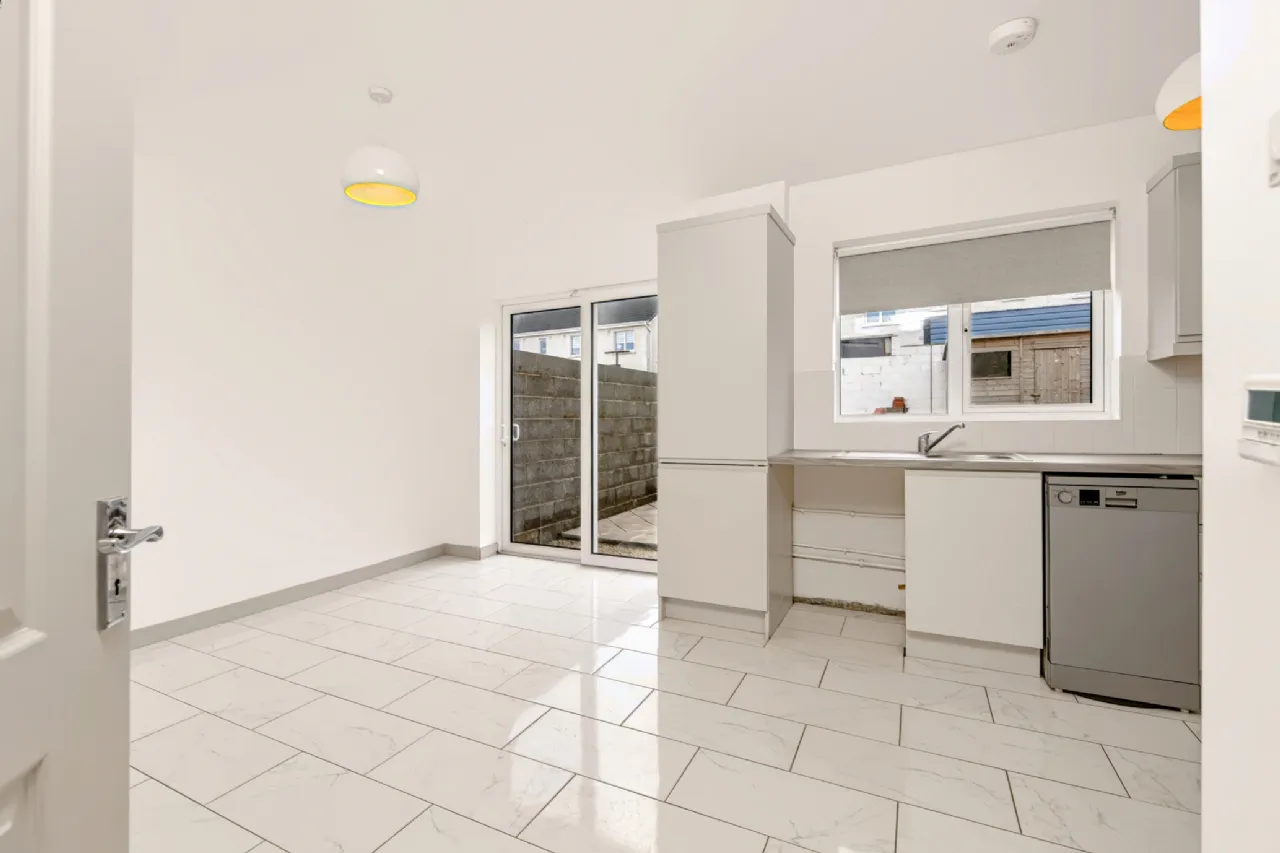
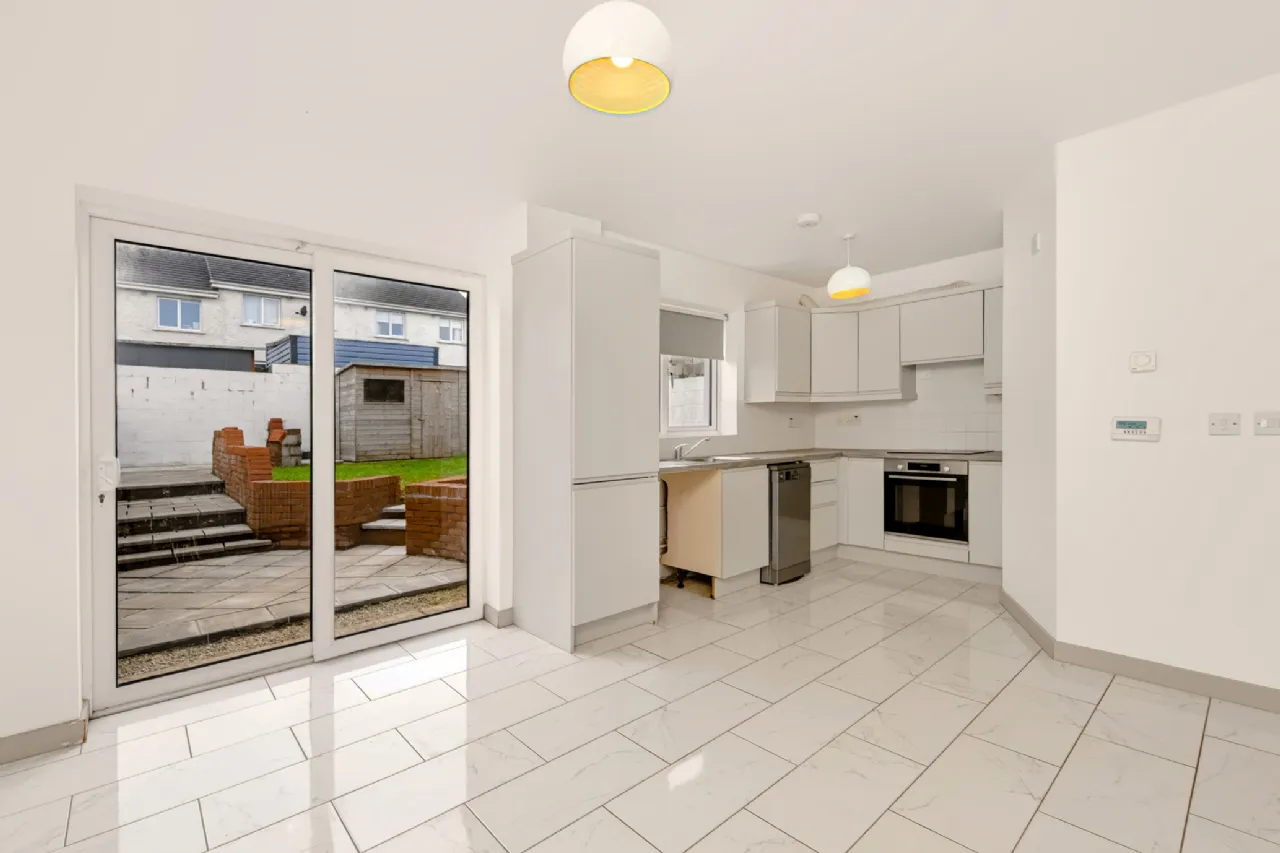
Kitchen/dining to the rear (SW facing)
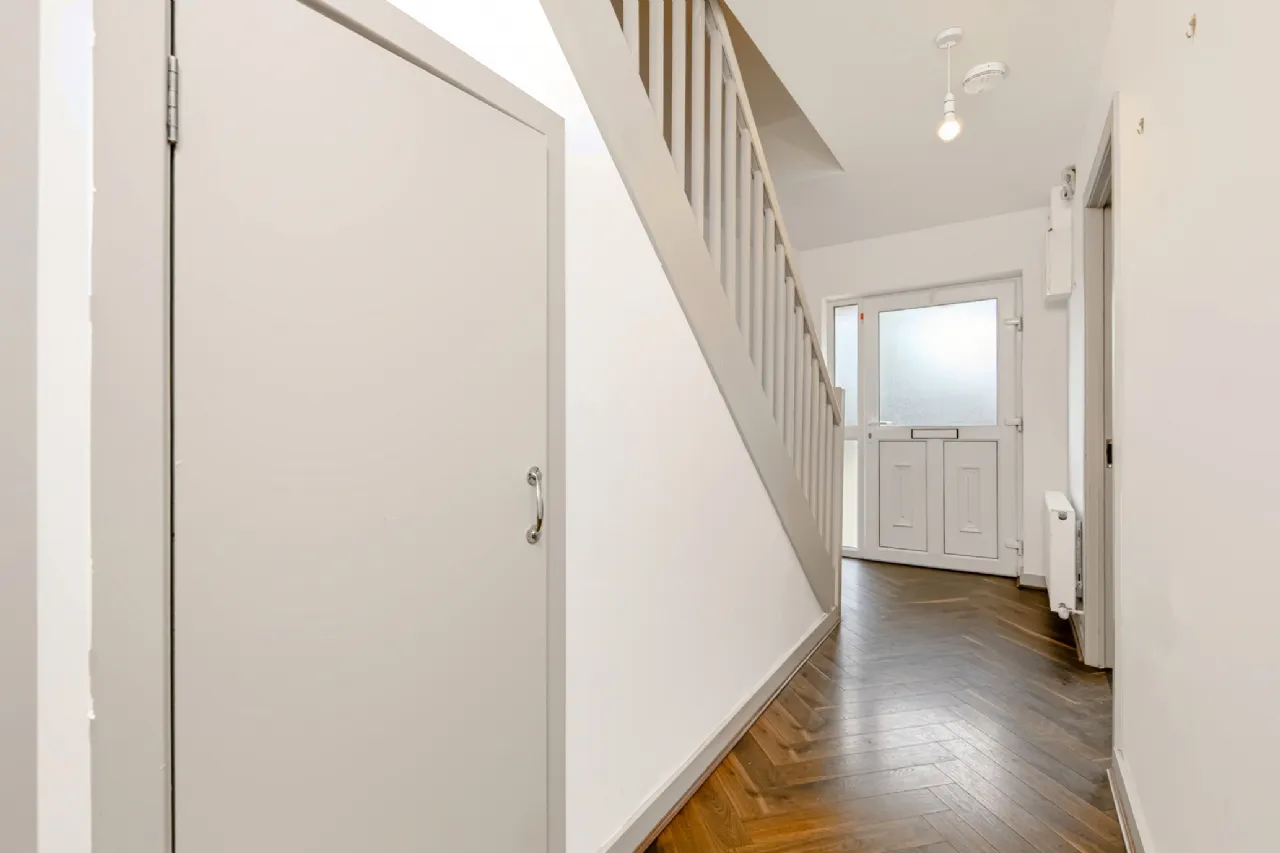
Guest WC and understair storage
3 bedrooms, 2 bathrooms upstairs
Beautifully landscaped SW facing rear garden with shed
Side gate, rear garden fully enclosed
Mains services, gas heating, off-street parking
Rooms
Under-stair storage 1.9m x 0.8m shelving
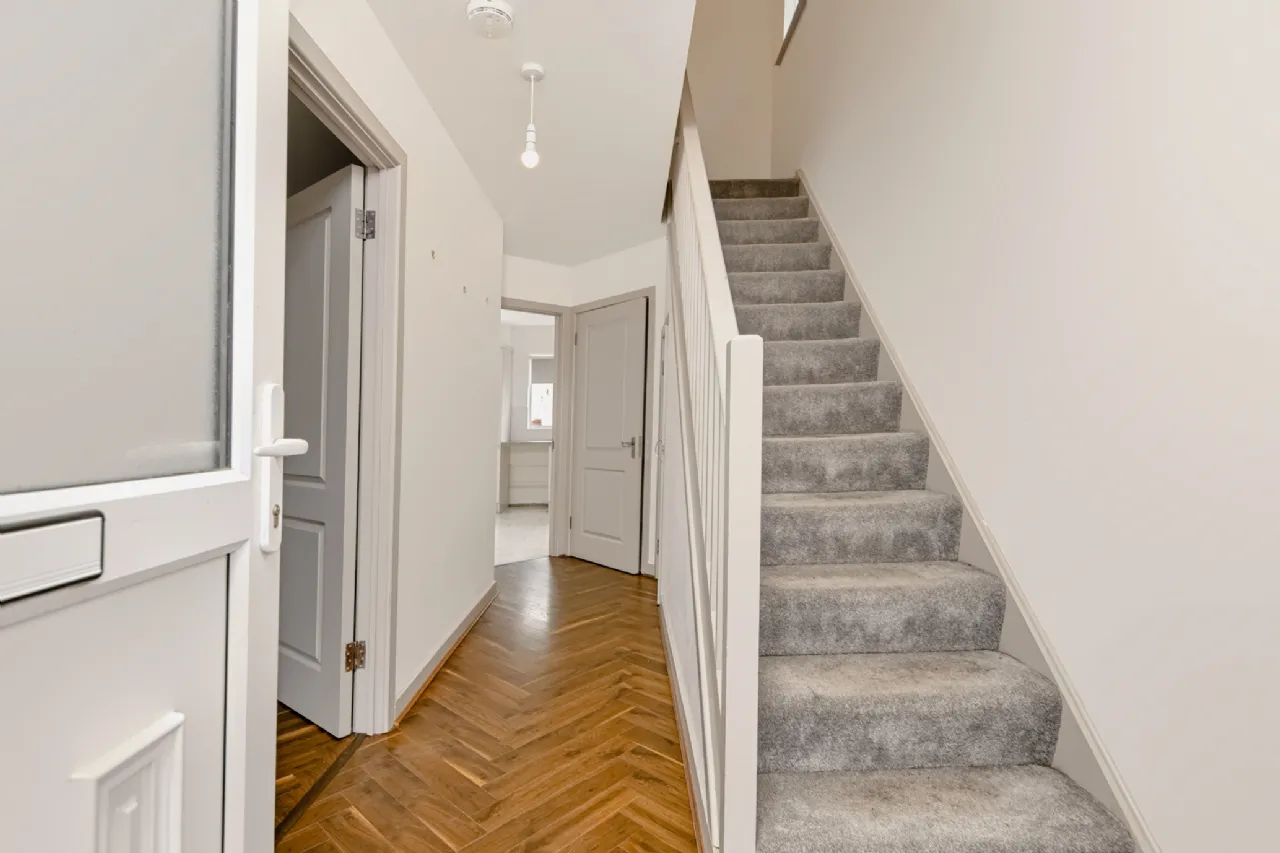
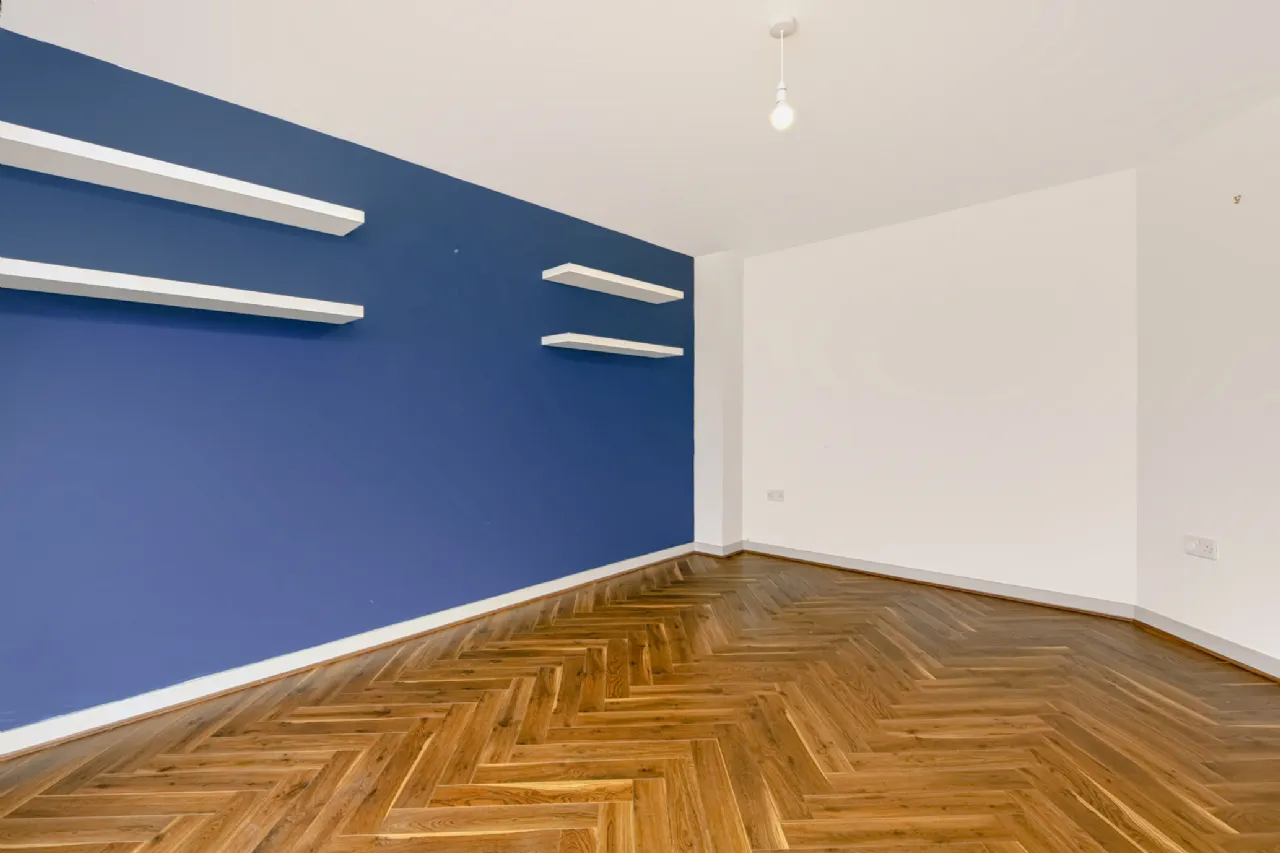
Living Room 4.7m x 3.5m front facing room with bay window, herringbone laminate flooring and floating shelves
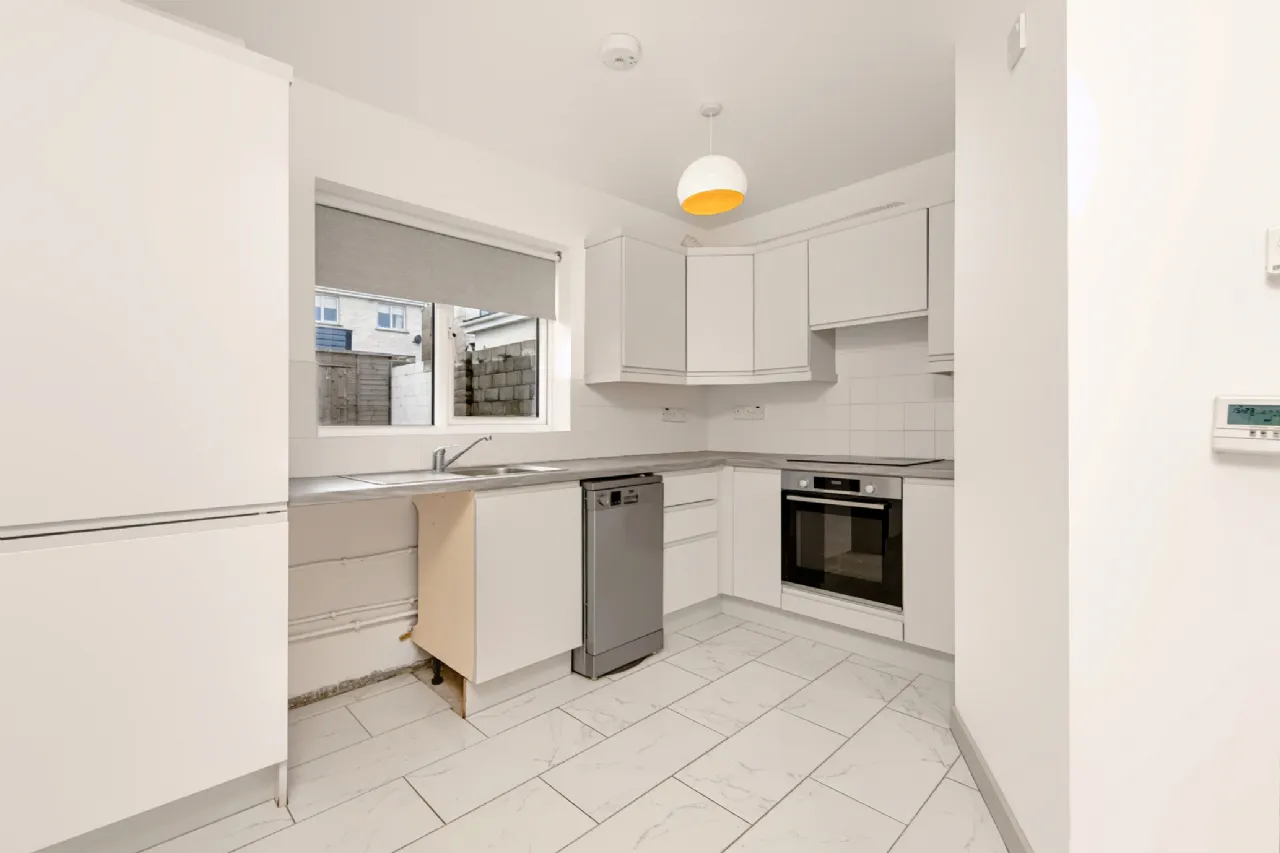
Kitchen/Dining Room 5.5m x 3.5m tiled flooring and splashback, electric hob and oven, dishwasher, waist and eye level units, sliding patio door to south-west facing rear garden
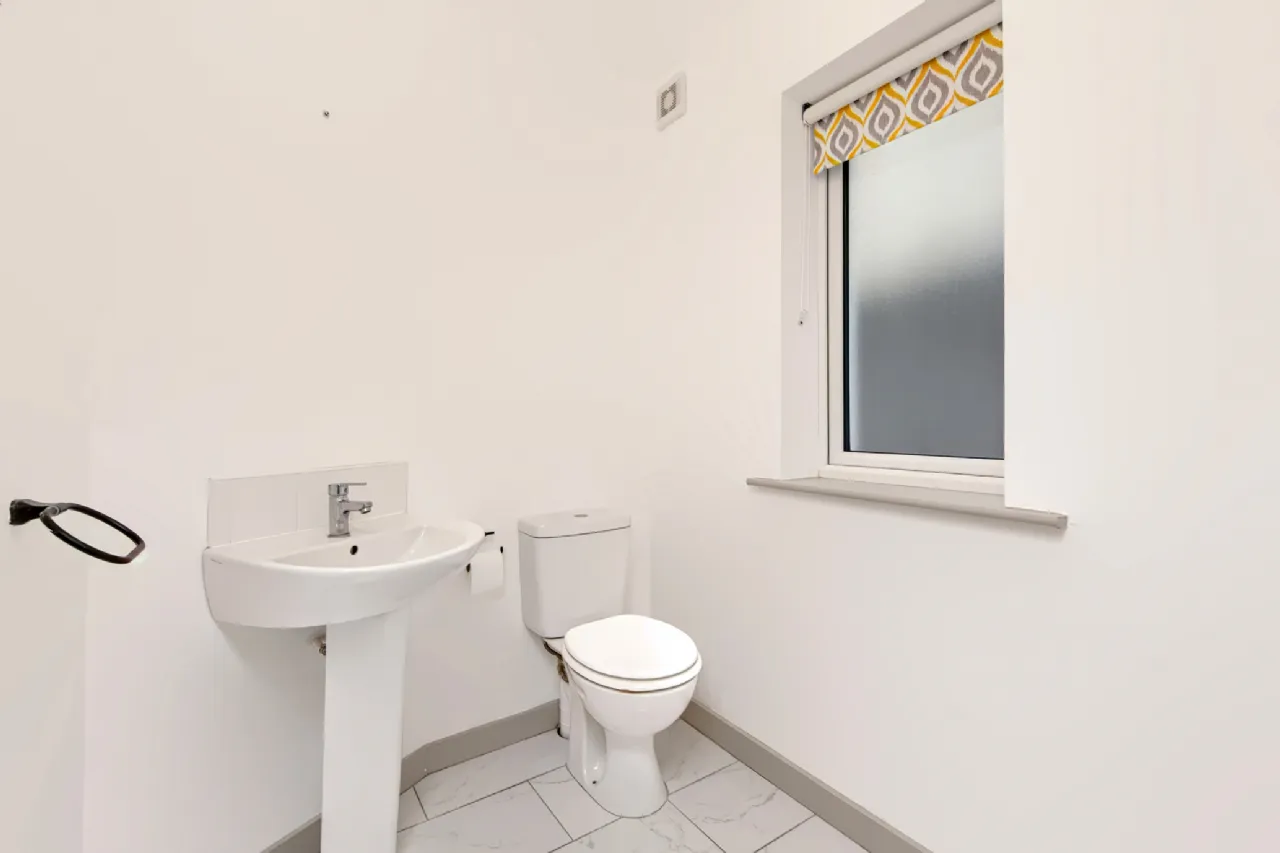
Guest WC 1.9m x 1.6m tiled flooring, WC and WHB
Landing 3.1m x 1.7m carpeted with side window. Stira access to part-sheeted attic
Hot press 0.9m x 0.7m shelving
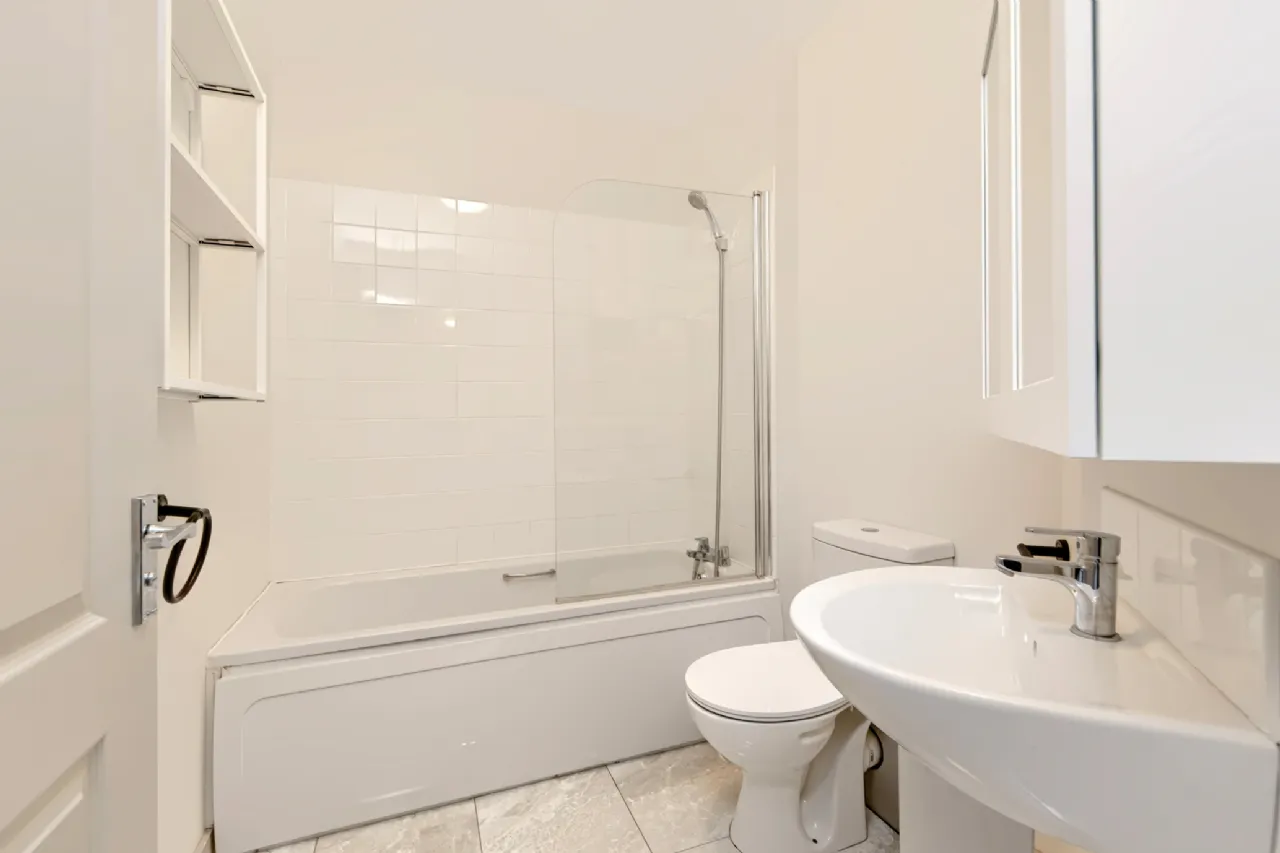
Bathroom 2.3m x 1.8m tiled flooring and bath surround, WC and WHB, mirrored cabinet, floating shelves
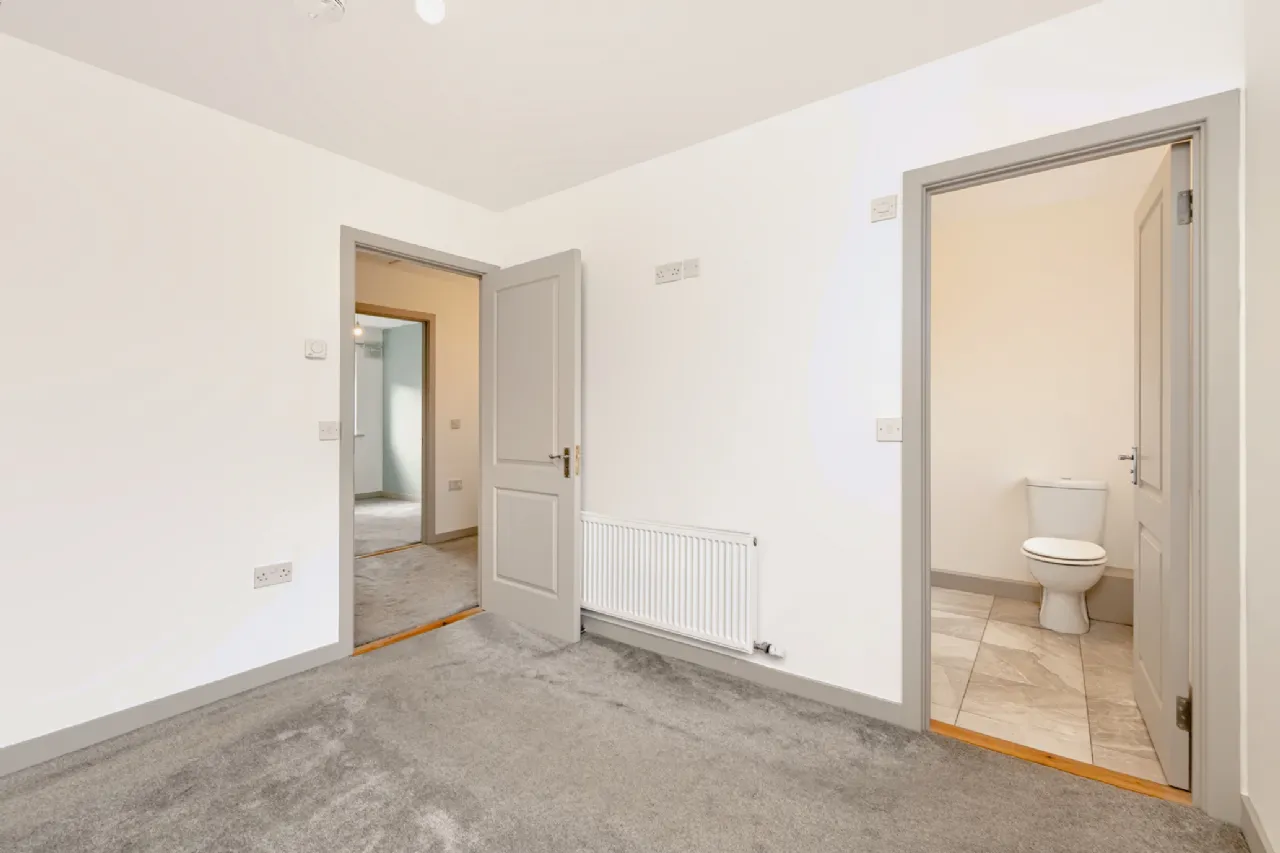
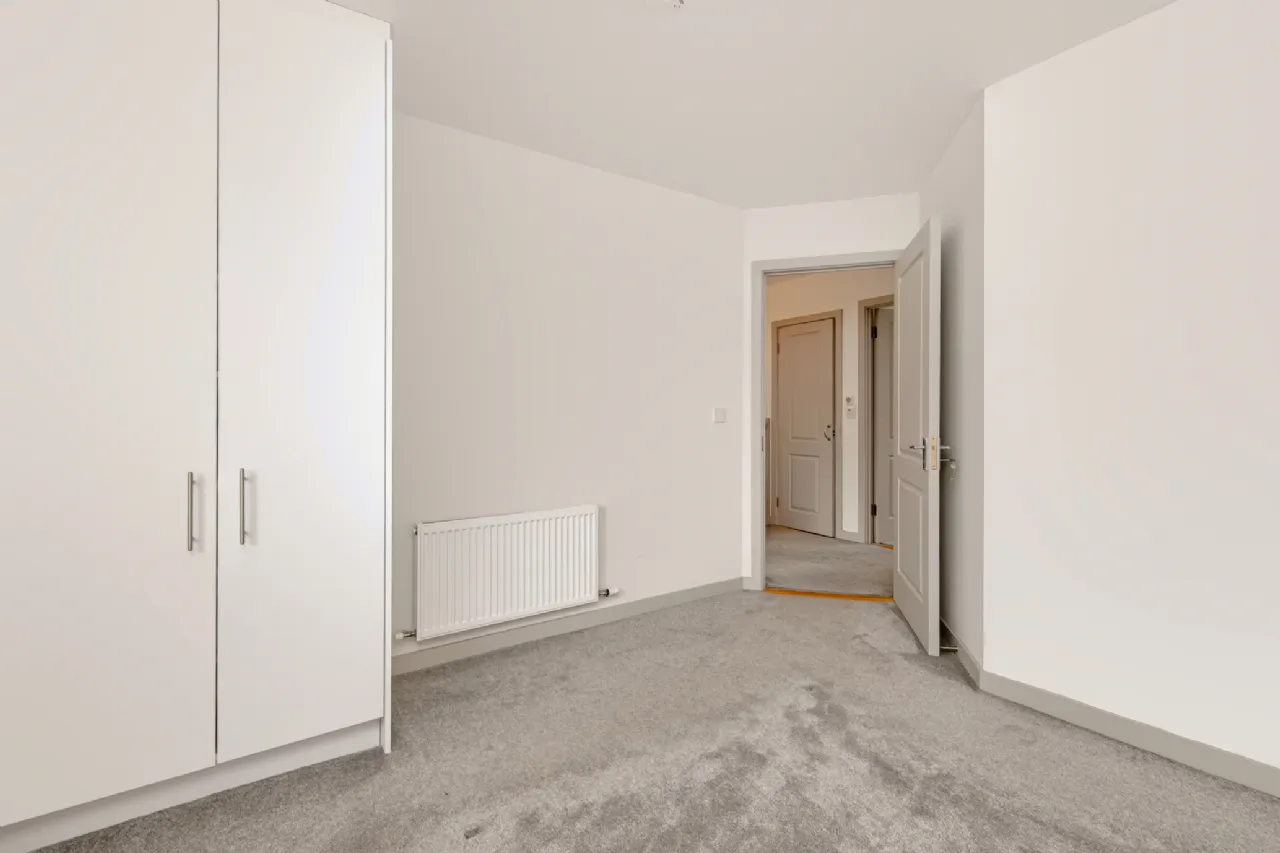
Main bedroom 3.5m x 3.2m front facing room with carpet and built-in double wardrobe
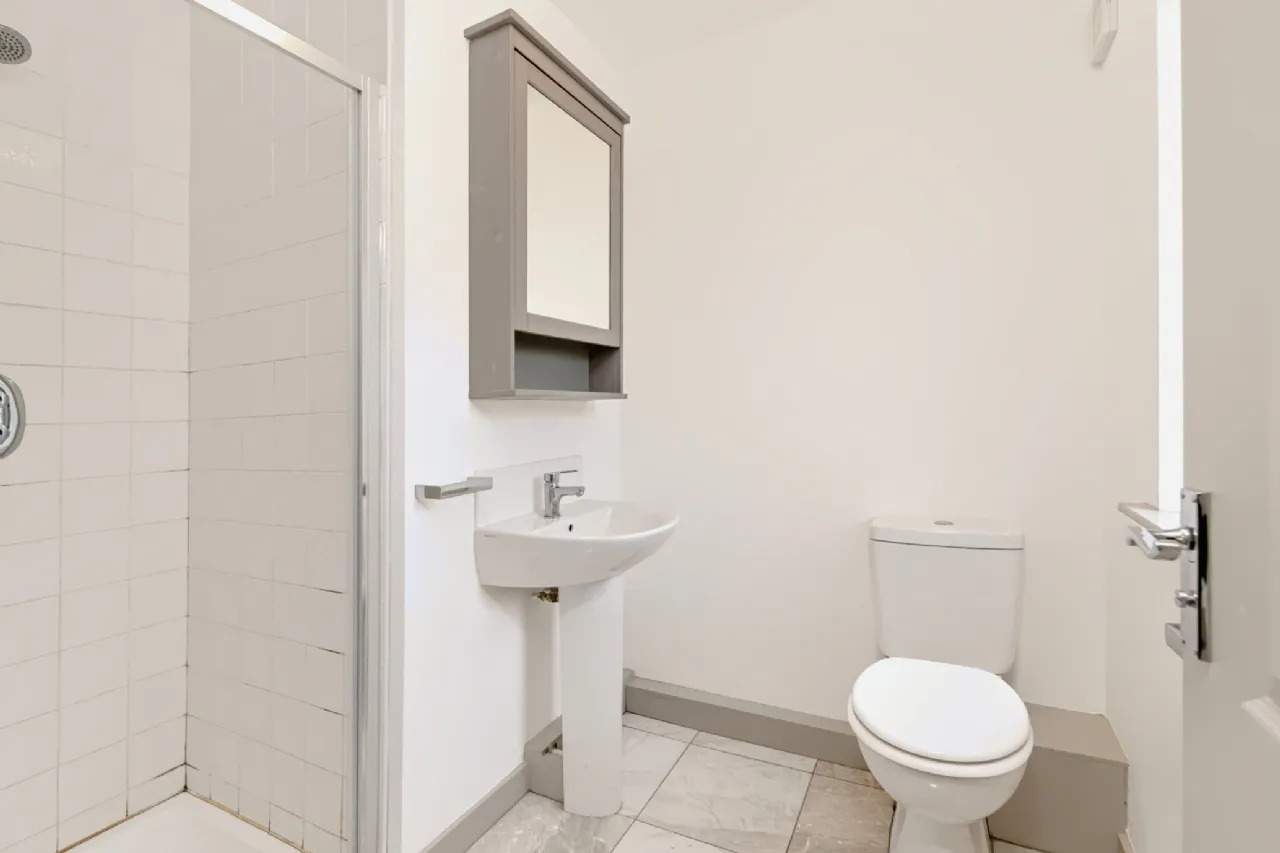
En-Suite 1.9m x 1.5m and 0.9m x 0.9m tiled flooring and shower surround, WC and WHB, mains shower, mirrored cabinet
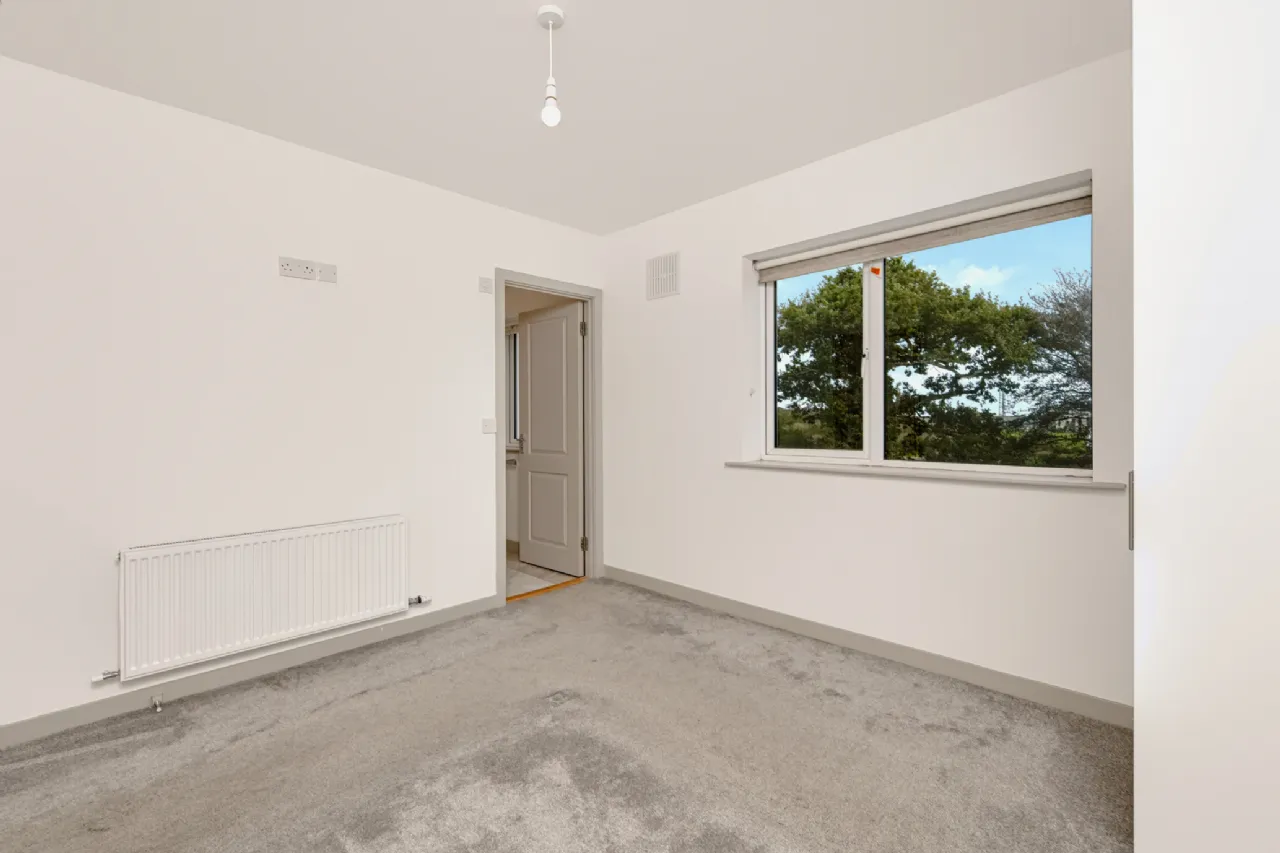
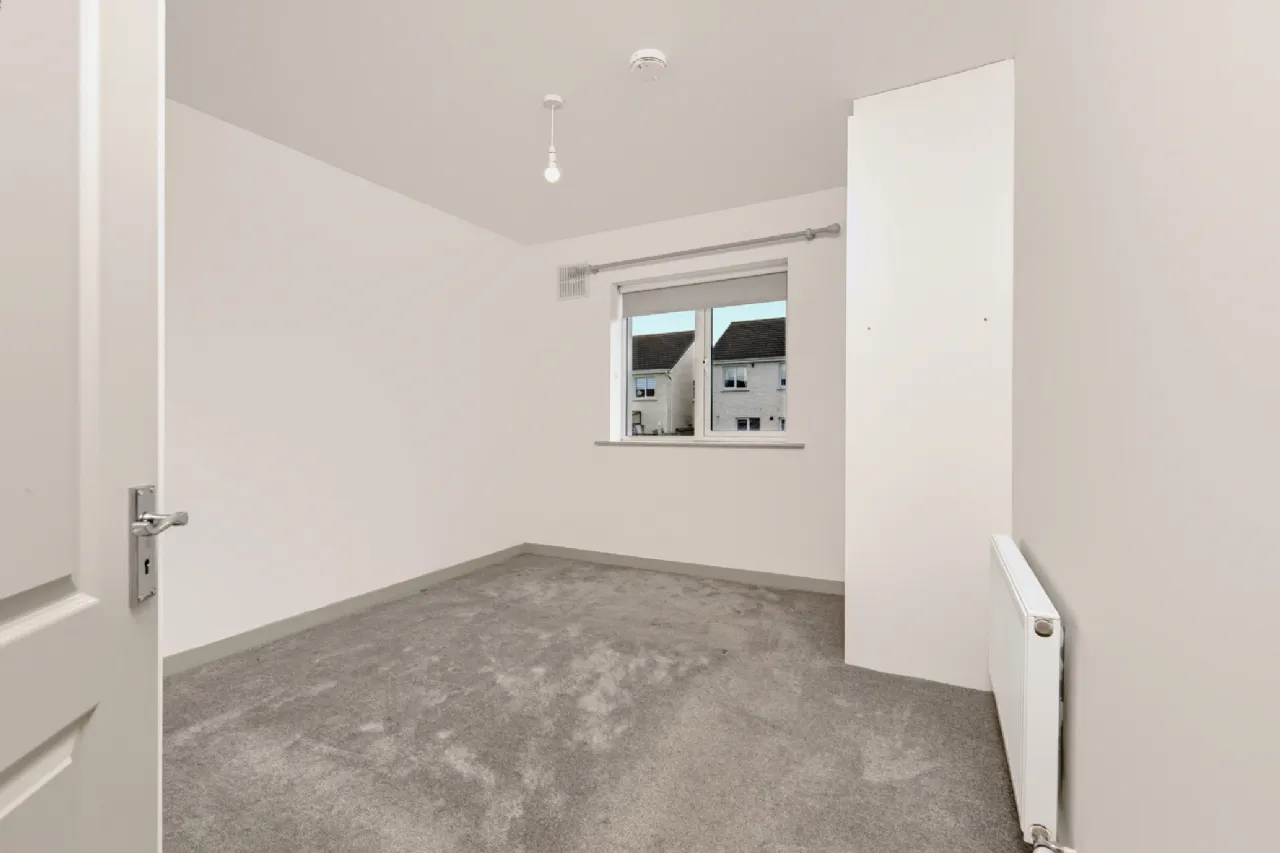
Bedroom 2 3.2m x 3.1m rear facing room with carpet and built-in double wardrobe
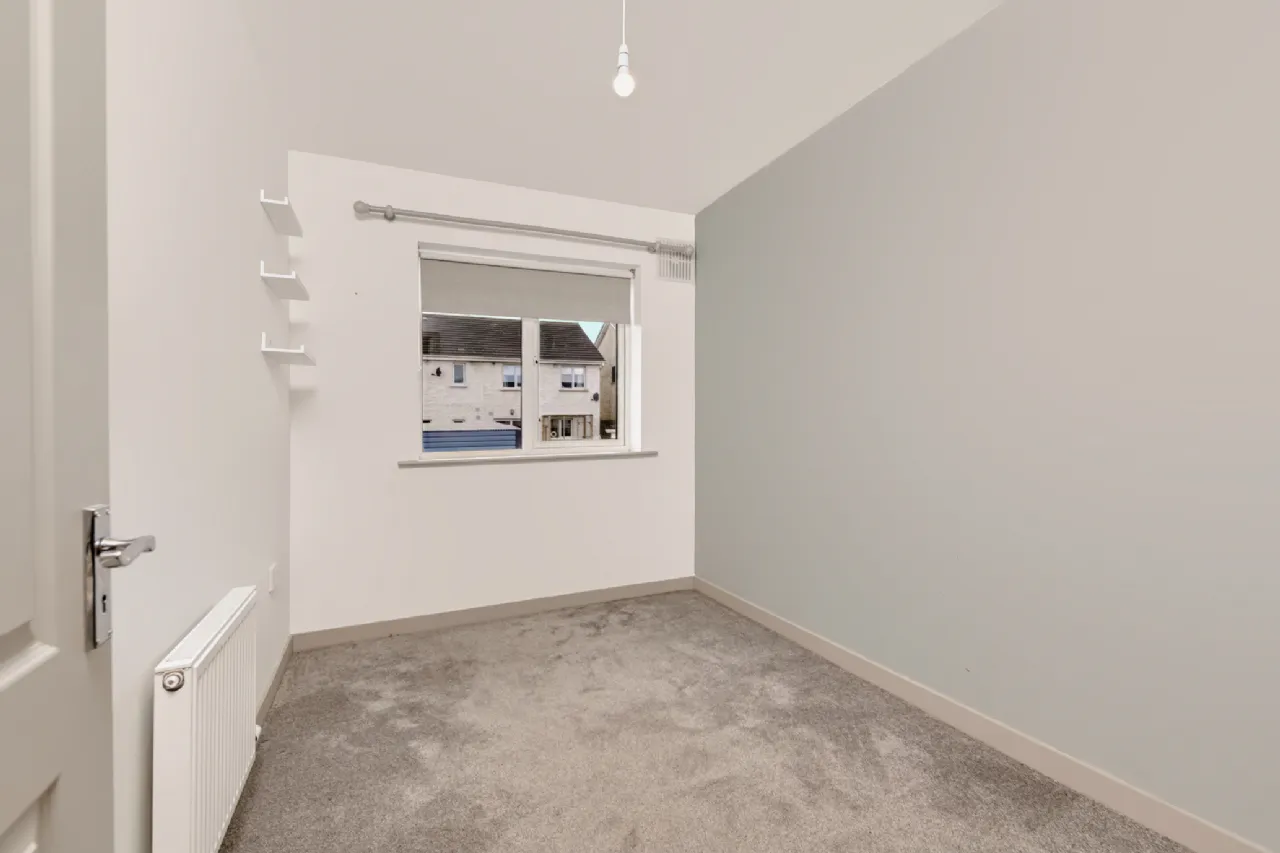
Bedroom 3 3.2m x 2.3m rear facing room with carpet and floating shelves
Timber shed 2.9m x 2.3m standing on concrete base
BER Information
BER Number: 114333461
Energy Performance Indicator: 60.47
About the Area
Wexford (Irish: Loch Garman) is the county town of County Wexford, close to Rosslare Europort. The town is linked to Dublin by the M11/N11 National Primary Route, and the national rail network. It has a population of 19,913 according to the 2011 census. Steeped in history, the area is home to some stunning sites, making it a hugely popular town for tourists. Residents are never short of things to do, be it sightseeing, walking, shopping, or availing of the other recreational facilities, too numerous to name.
 Get Directions
Advice For Buyers
Buying property is a complicated process. With over 40 years’ experience working with buyers all over Ireland, we’ve researched and developed a selection of useful guides and resources to provide you with the insight you need..
Mortgages
From getting mortgage-ready to preparing and submitting your full application, our Mortgages division have the insight and expertise you need to help secure you the best possible outcome.
Research
Applying in-depth research methodologies, we regularly publish market updates, trends, forecasts and more helping you make informed property decisions backed up by hard facts and information.