Print
Print
Login or Register to access this feature within
mySherryFitz


Asking Price
€299,000 Sale Agreed
€299,000 Sale Agreed
 5 beds
 3 baths
 263 sqm
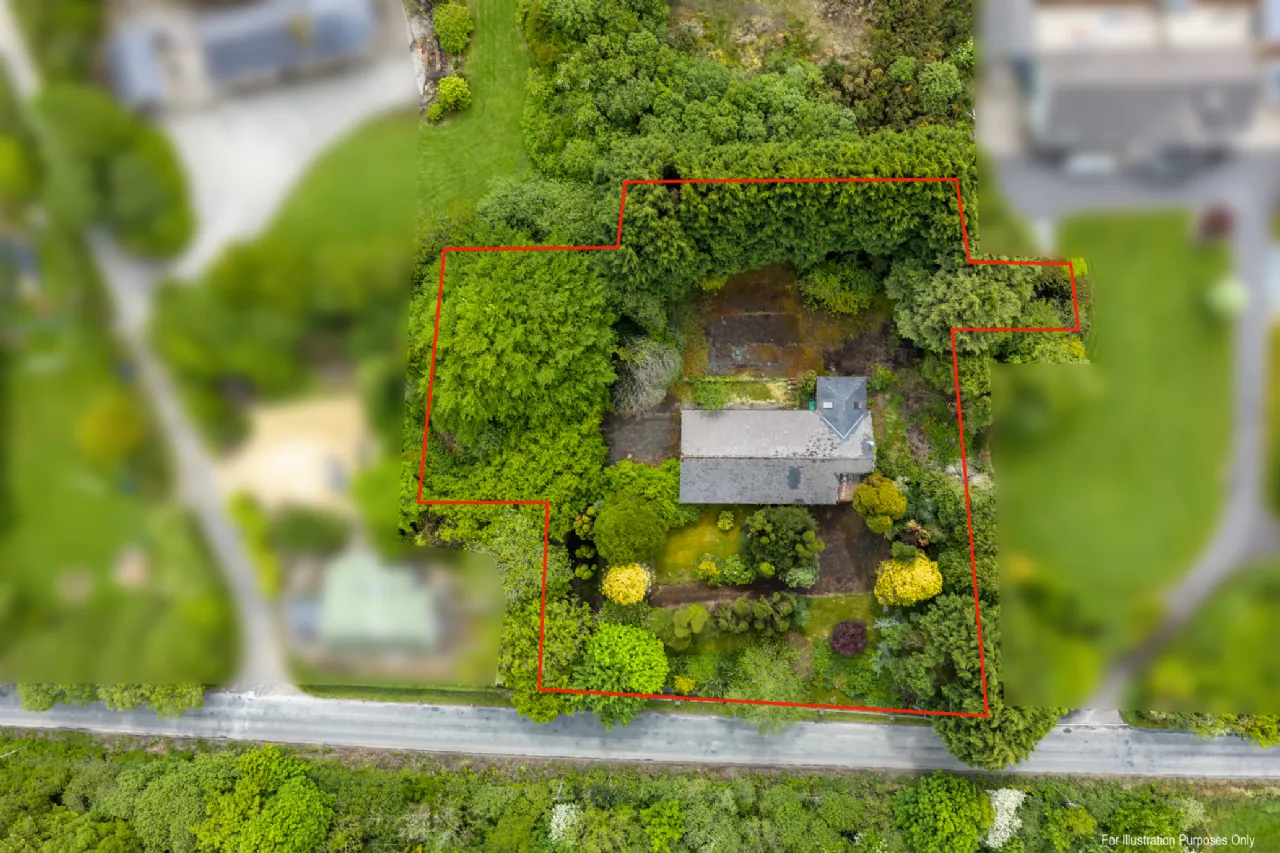
0.75 Acres
263 sqm
0.75 Acres

Description
Seeking offers over €299,000
Interested in this property? Sign up for mySherryFitz to arrange your viewing, see current offers, or make your own offer. Register now at SherryFitz.ie.
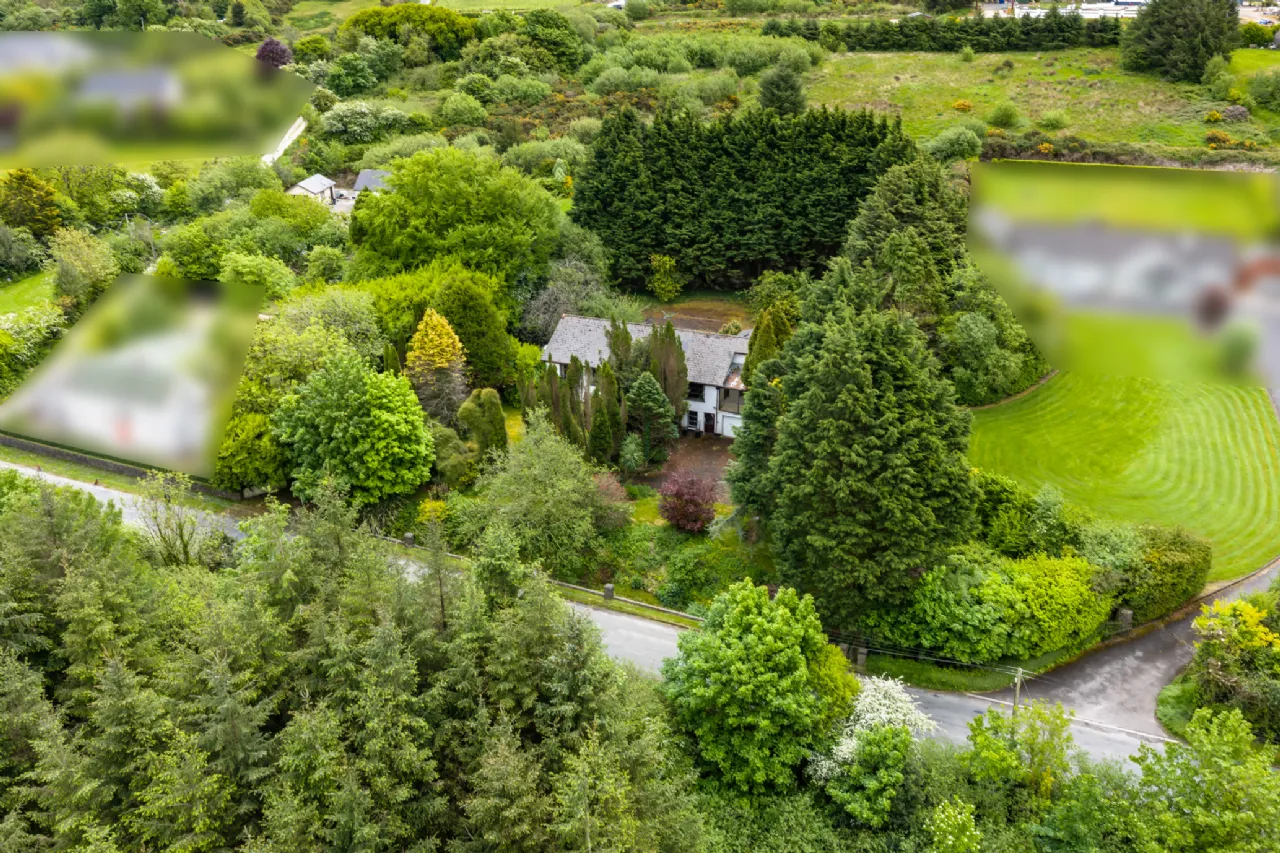
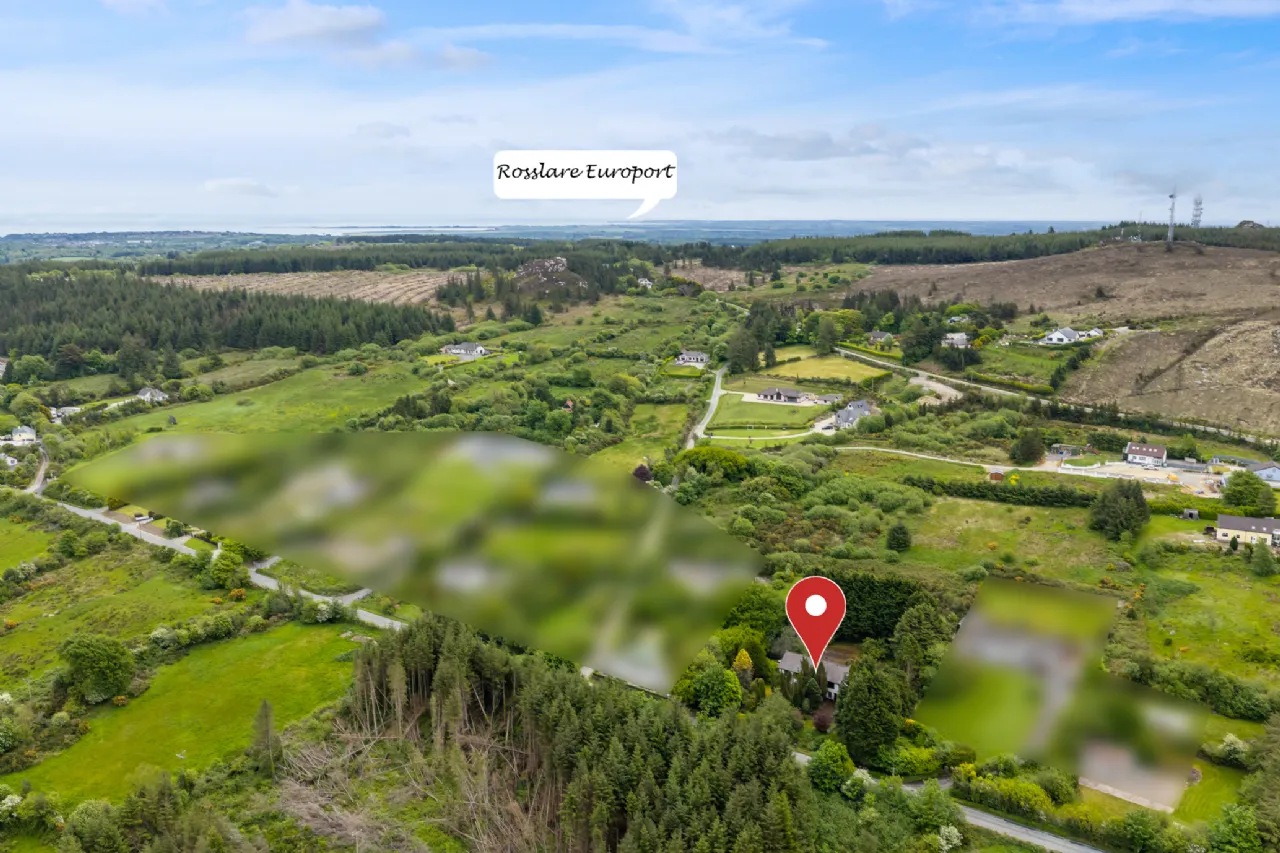
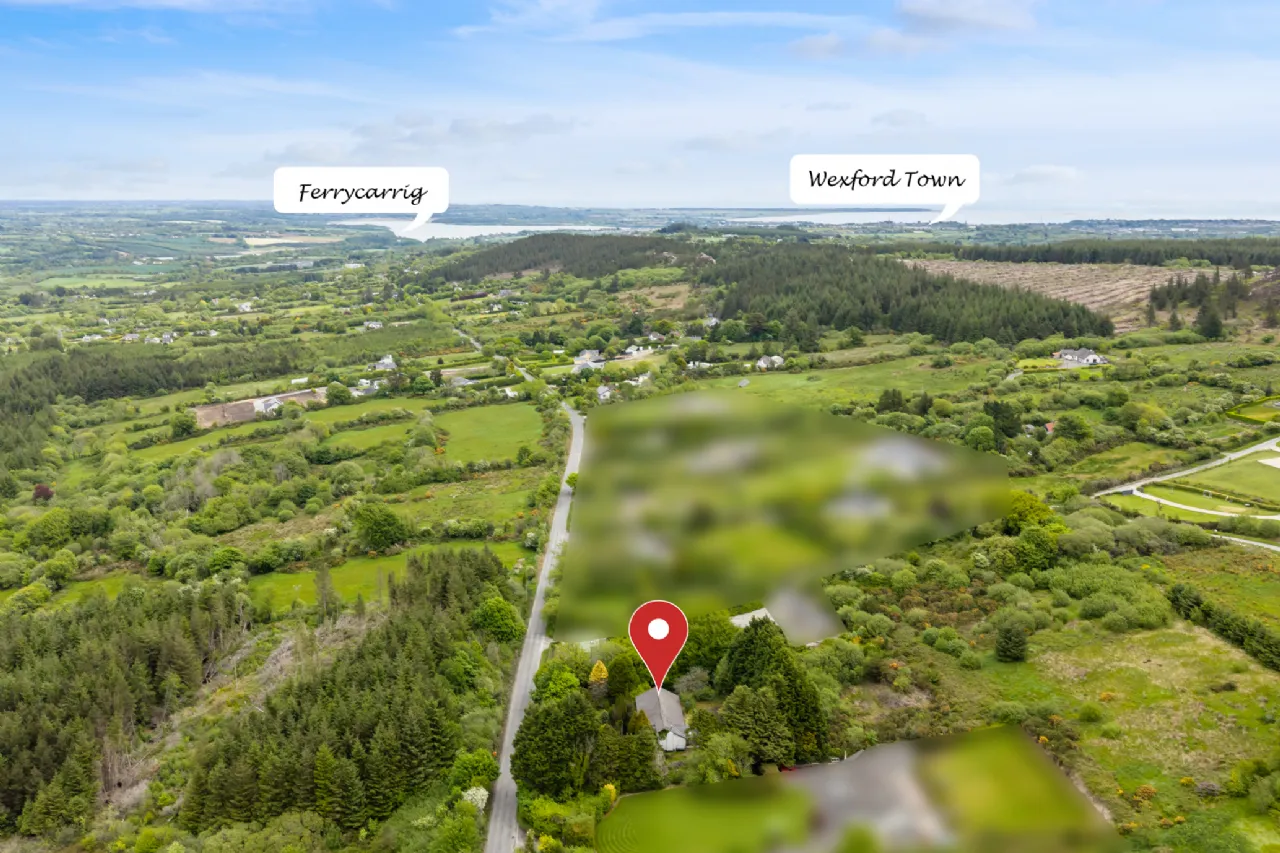
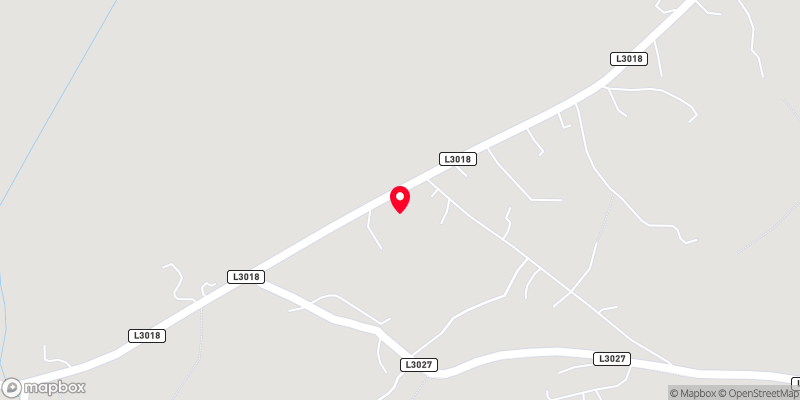
Heather Hill is in a wonderful location in Wexford with the lovely trails in Carrigfoyle about 1.5 km away, Barntown National School is 4 km, and Wexford Town centre approximately 8 km.
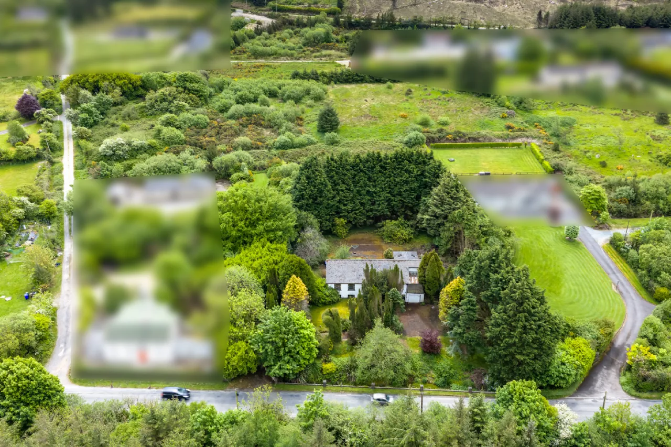
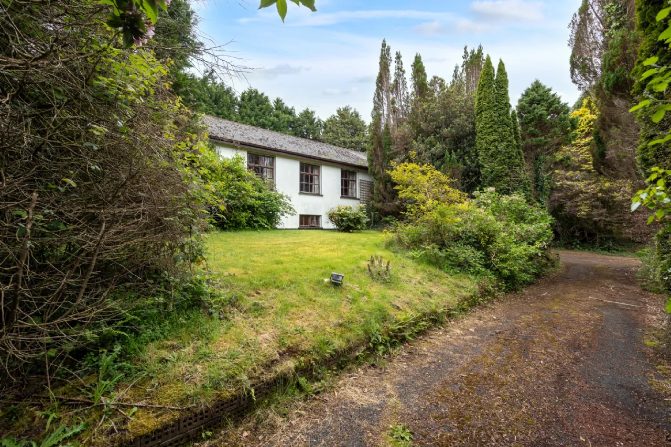
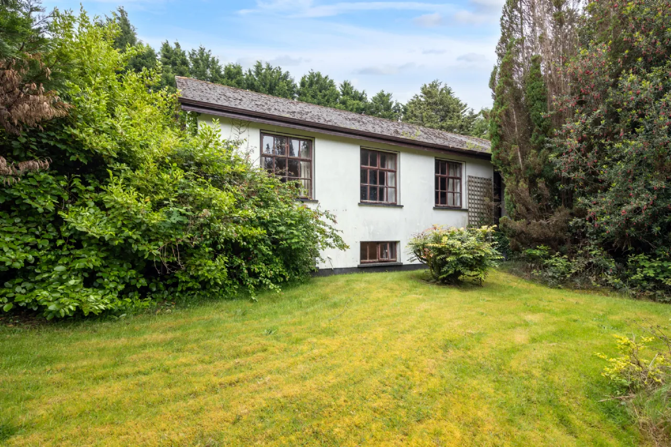
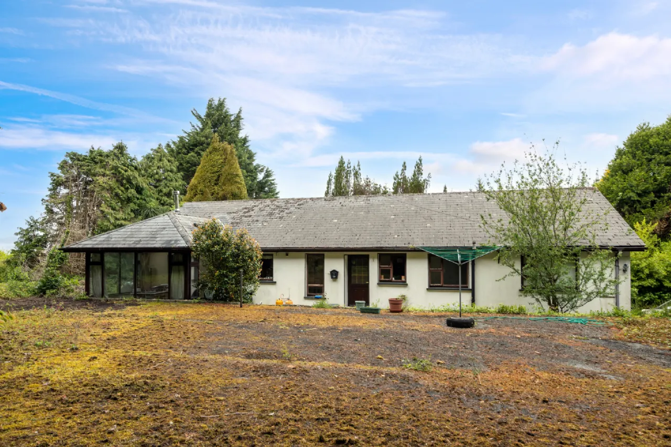
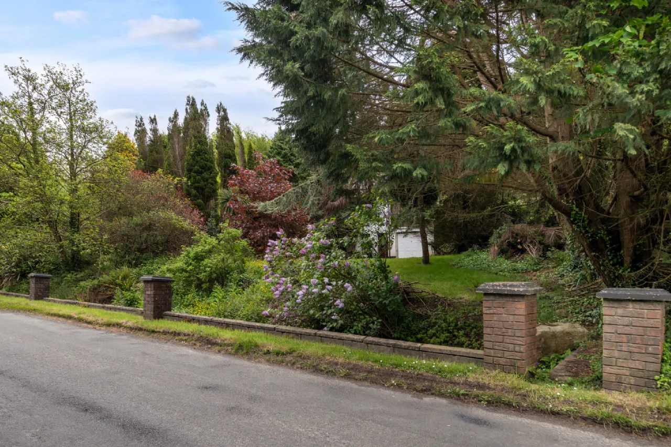
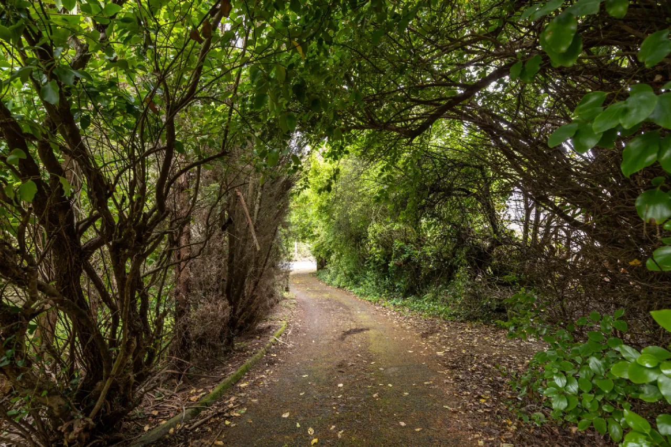
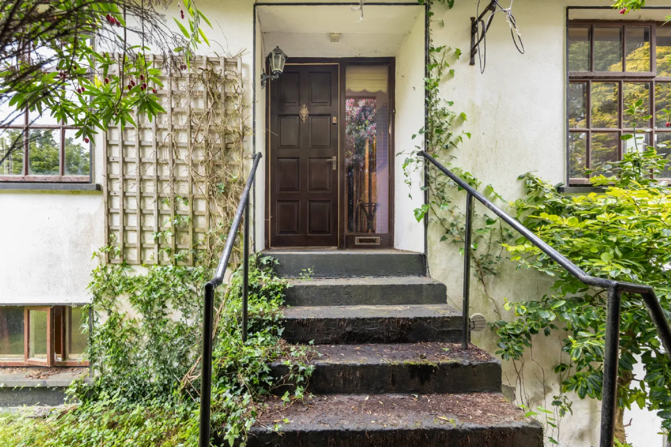
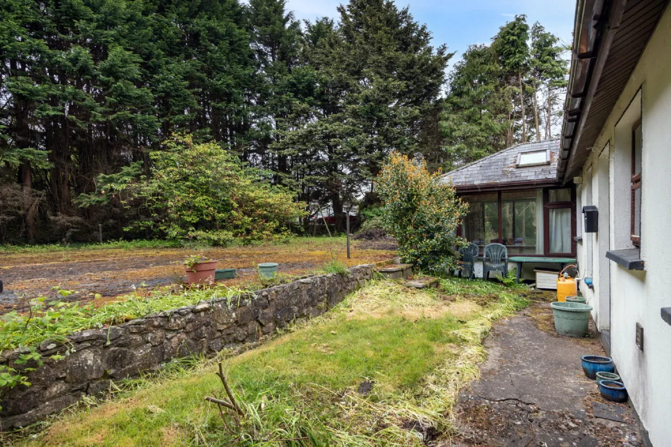
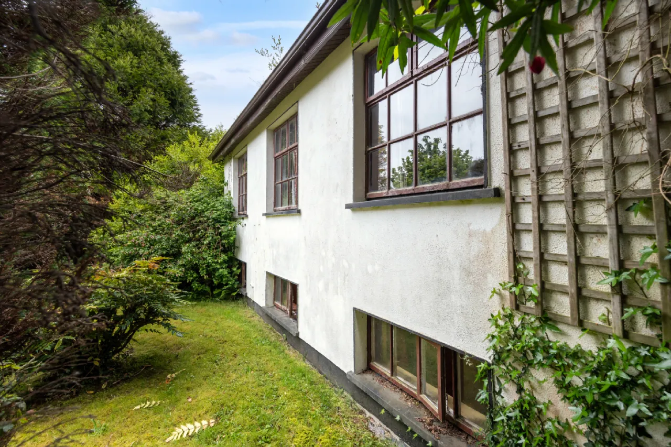
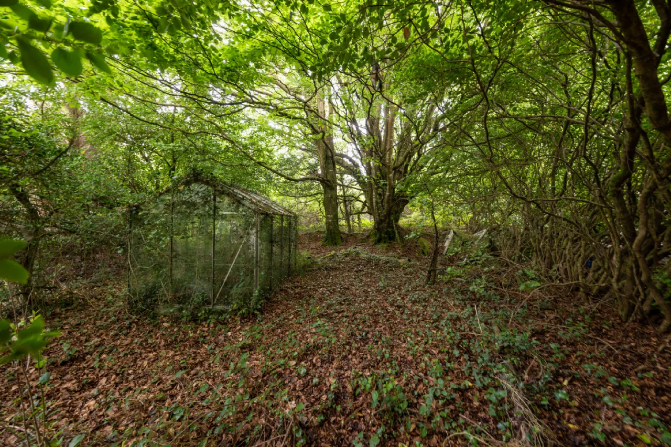
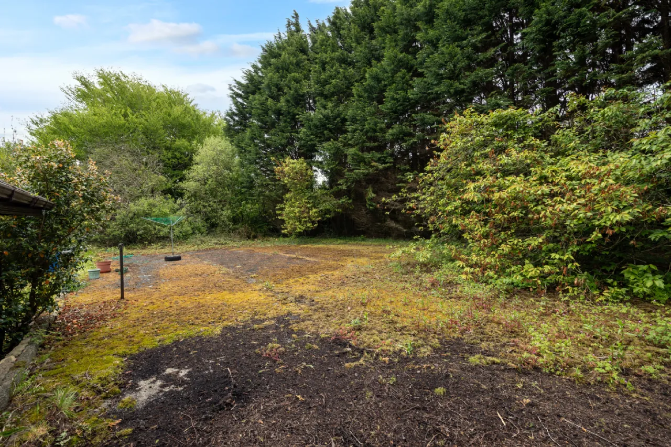
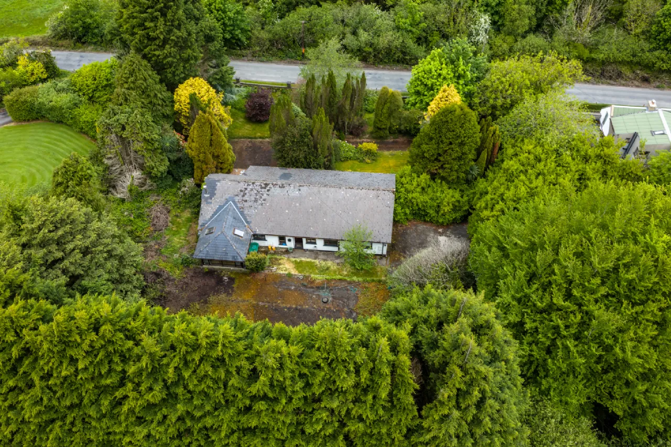
This home is in a very private location boundaried by mature trees and shrubs, and provides some 263sqm of accommodation over two stories, set on a site of approximately 0.75 acres.
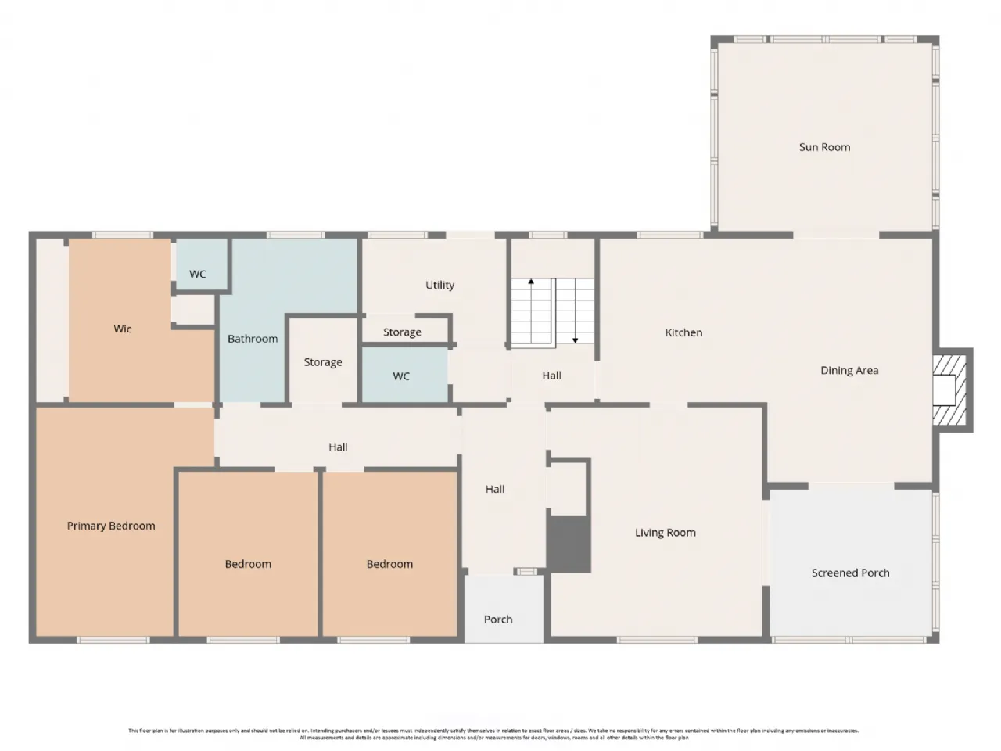
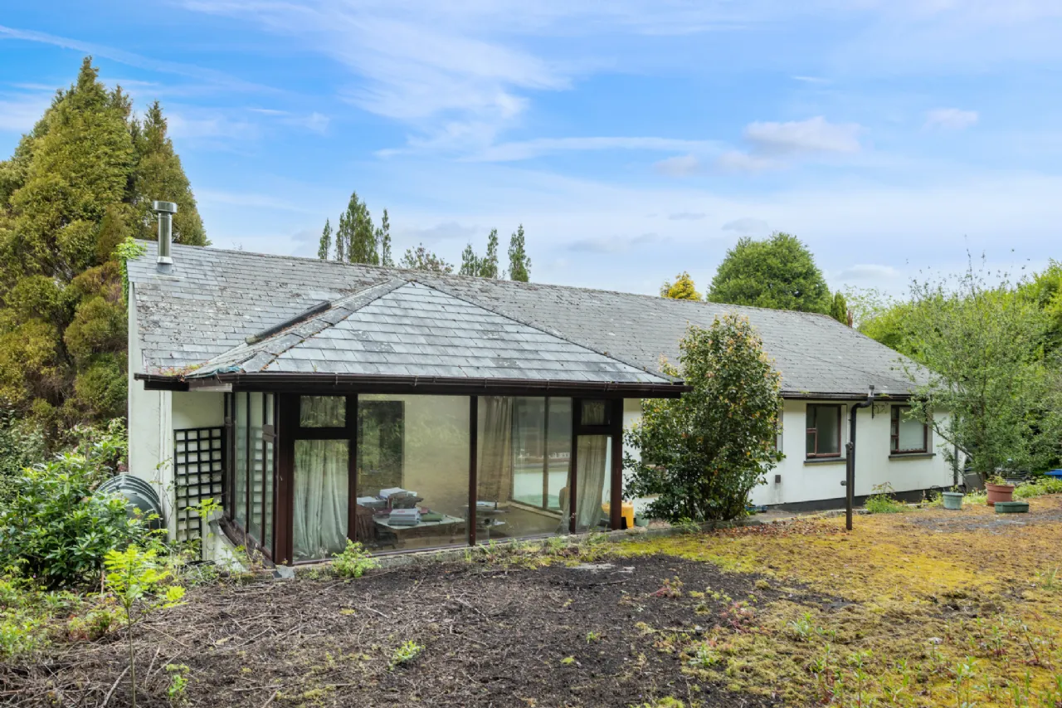
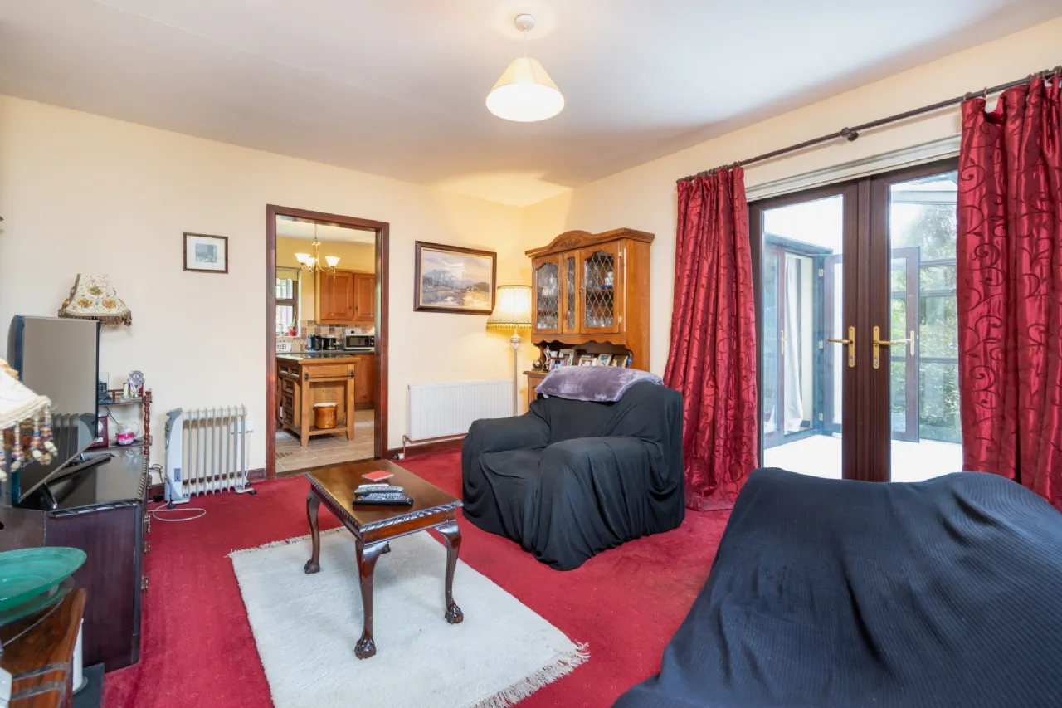
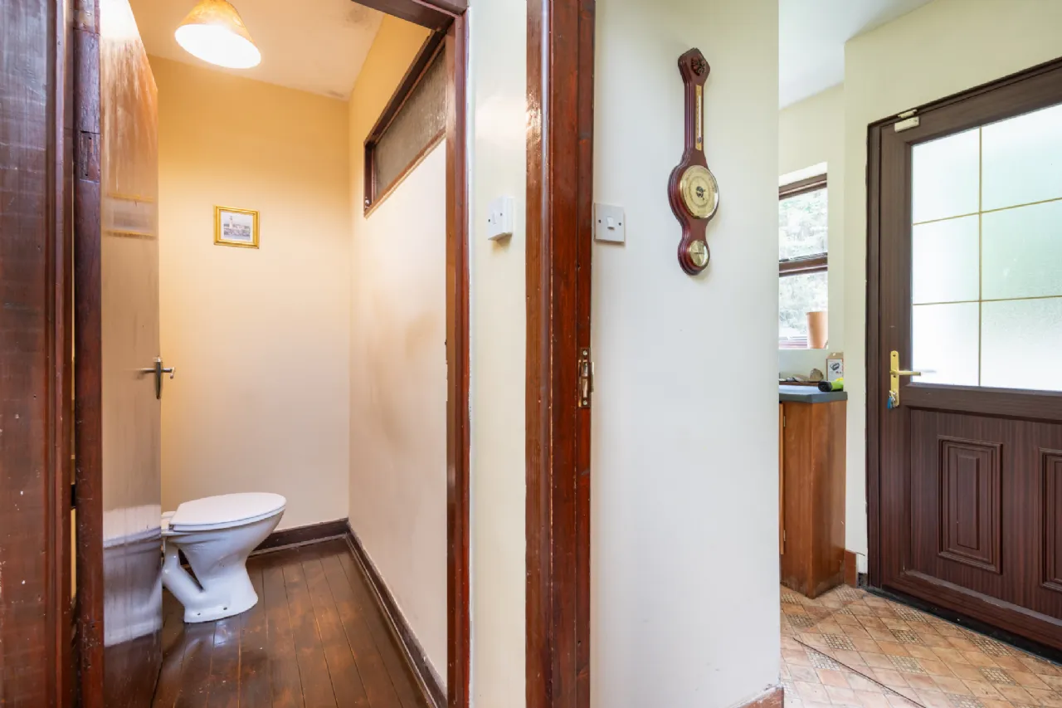
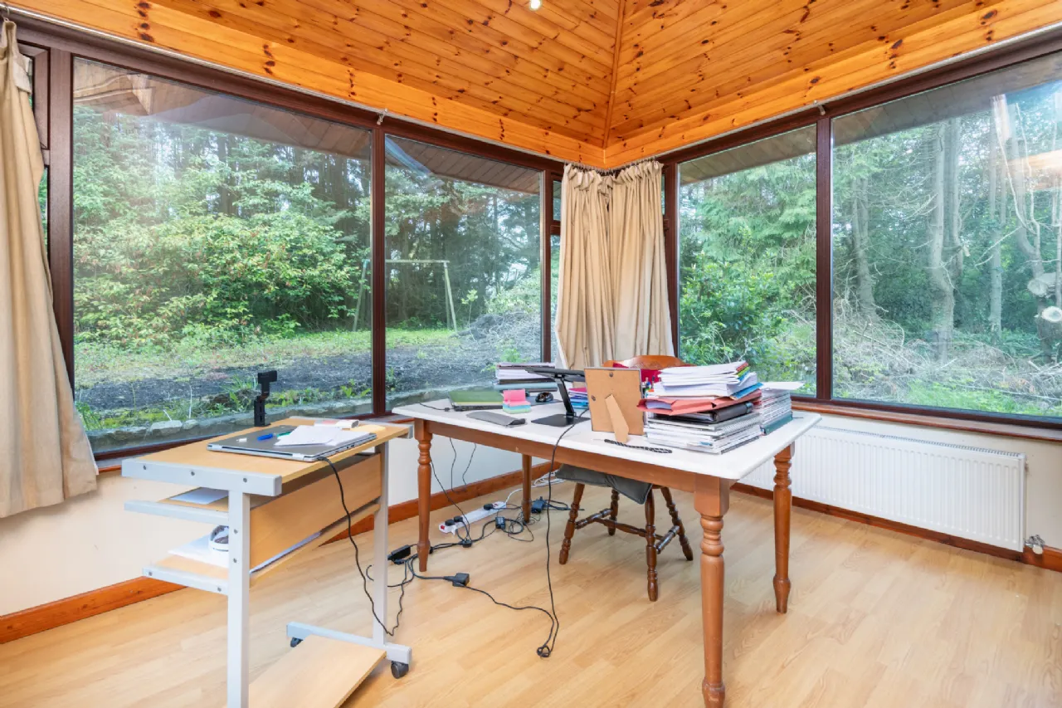
On the ground floor there is a kitchen/dining area with studio/office off. Direct access to this room would be easy to organise should you require a home office/work area with that. To the other side of the dining area, also accessed by French doors, is a conservatory that links the dining area with the living room. Other accommodation at this side of the house is a utility area with shower off and guest WC. The lower ground accommodation can be accessed through glazed double doors to the back of the hall. Also on the ground floor are the family bathroom and three bedrooms, the main bedroom with large walk in wardrobe that leads to a WC area with WC and WHB. This could be easily extended to include a shower.
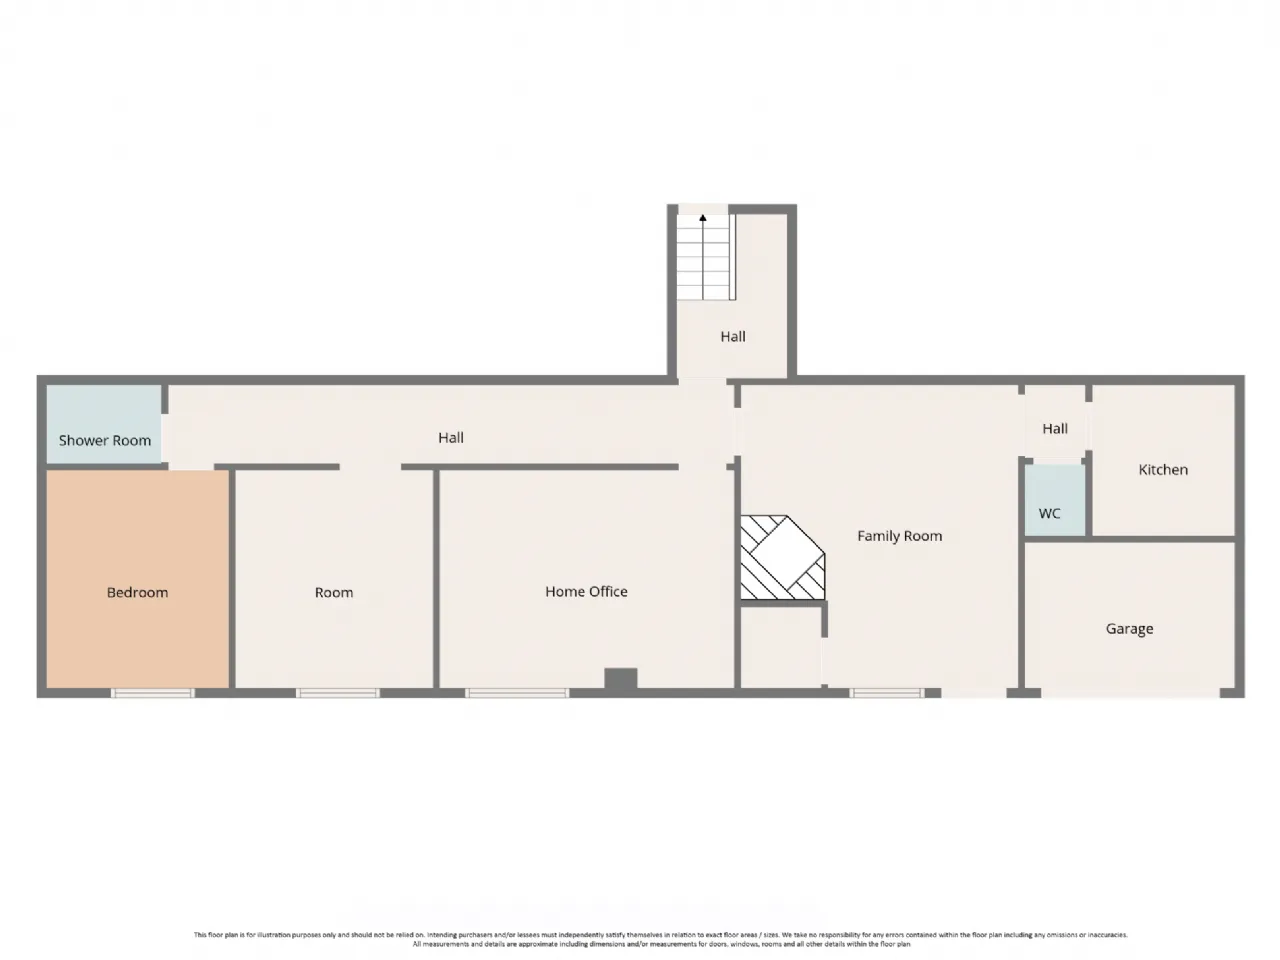
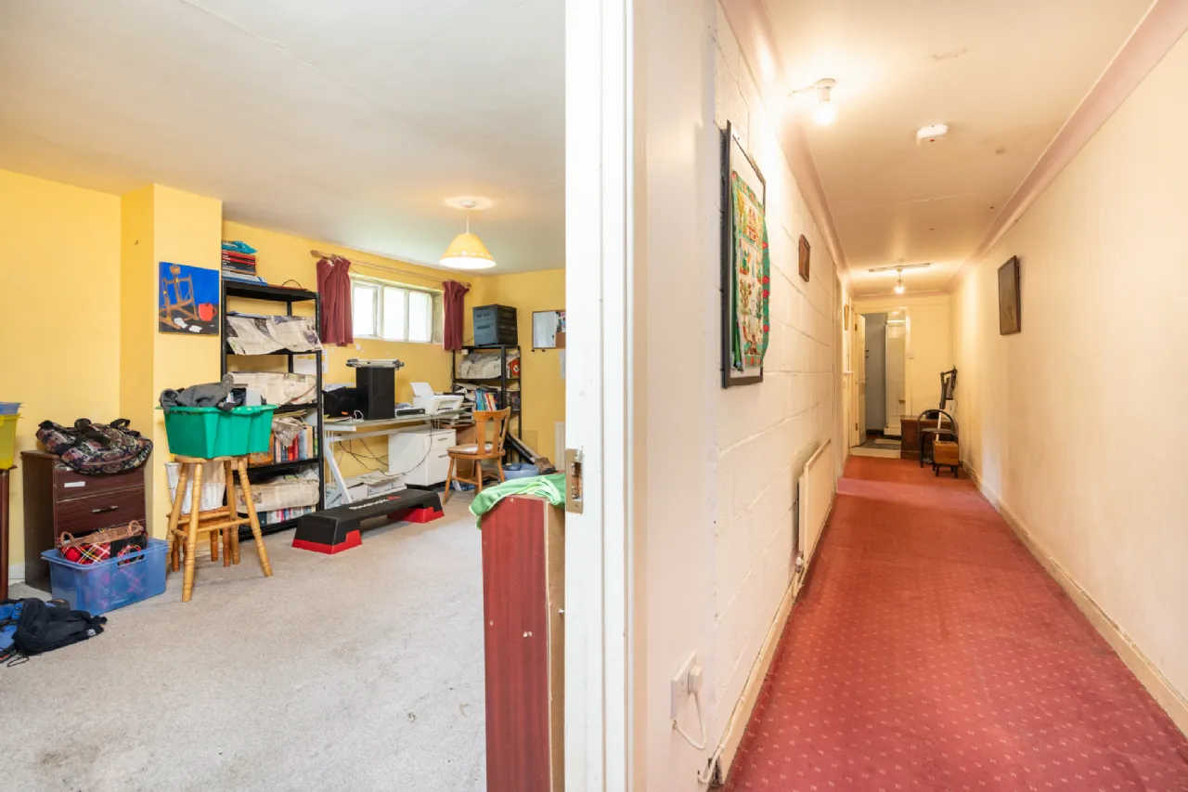
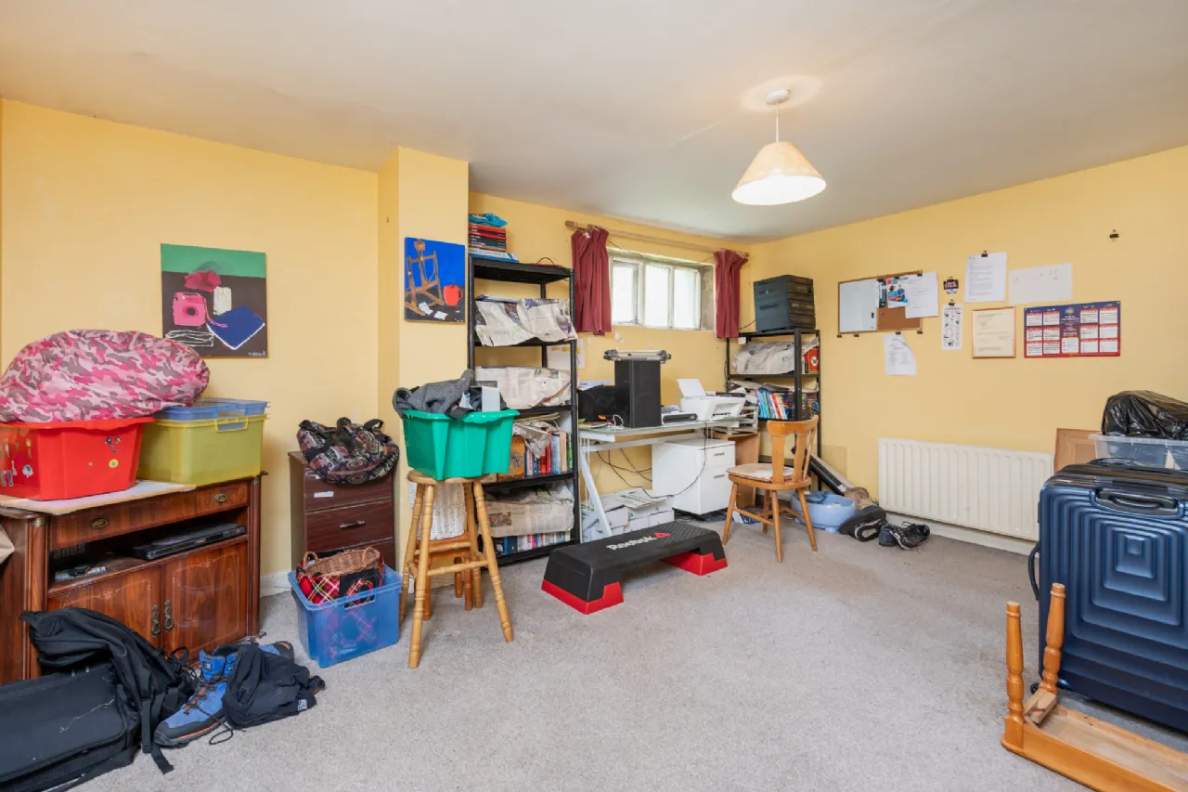
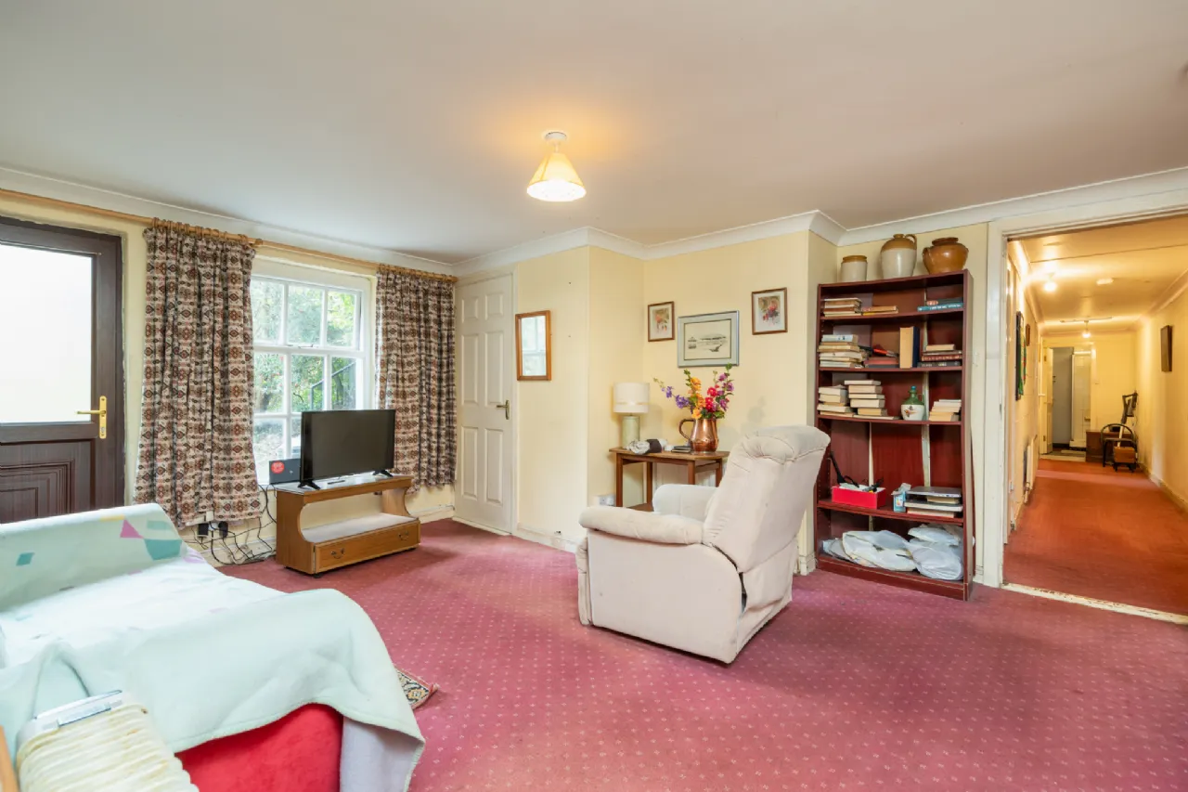
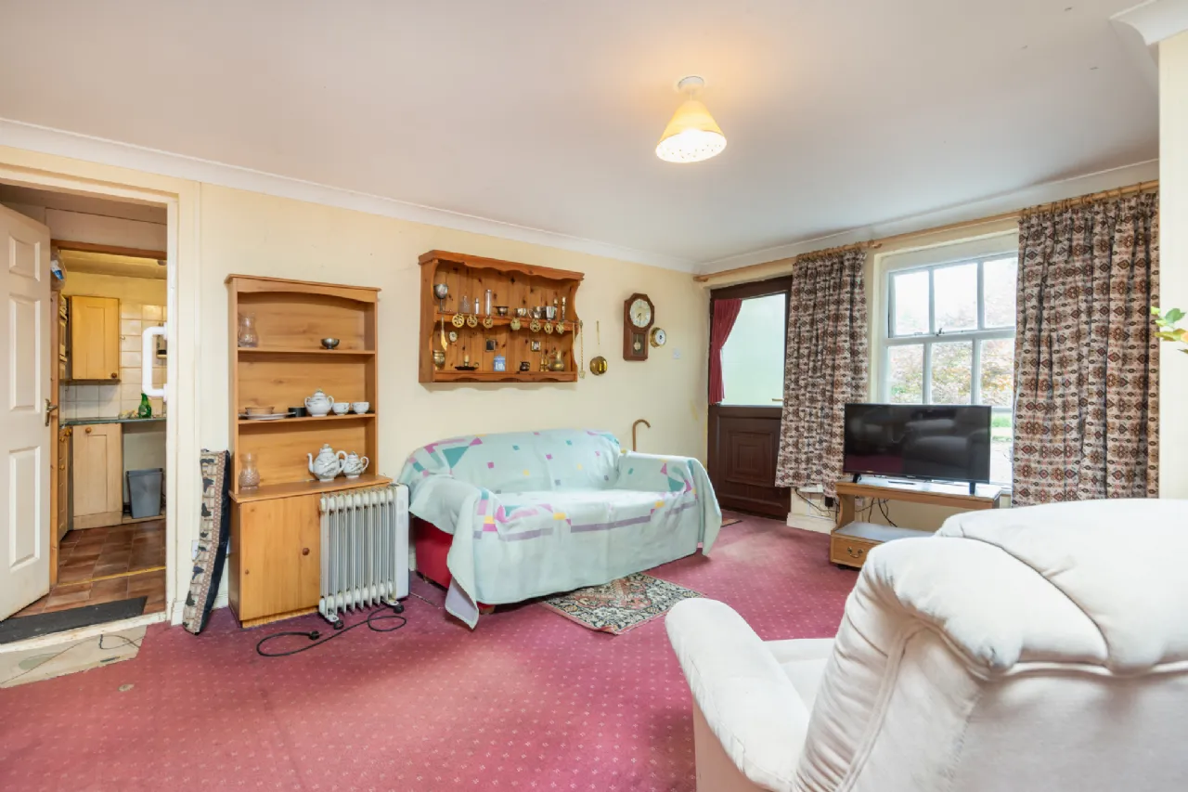
The lower ground floor offers a living room, kitchen area, 3 bedrooms, guest WC and shower area.
This is a home that will benefit from upgrading but offers a huge opportunity to the new owner, be that your first home, a family move to a larger home or a multi-generational move.
To see this home's potential, a viewing is a must.
OFCH, septic tank, mains water.
Interested in this property? Sign up for mySherryFitz to arrange your viewing, see current offers, or make your own offer. Register now at SherryFitz.ie.
Heather Hill is in a wonderful location in Wexford with the lovely trails in Carrigfoyle about 1.5 km away, Barntown National School is 4 km, and Wexford Town centre approximately 8 km.
This home is in a very private location boundaried by mature trees and shrubs, and provides some 263sqm of accommodation over two stories, set on a site of approximately 0.75 acres.
On the ground floor there is a kitchen/dining area with studio/office off. Direct access to this room would be easy to organise should you require a home office/work area with that. To the other side of the dining area, also accessed by French doors, is a conservatory that links the dining area with the living room. Other accommodation at this side of the house is a utility area with shower off and guest WC. The lower ground accommodation can be accessed through glazed double doors to the back of the hall. Also on the ground floor are the family bathroom and three bedrooms, the main bedroom with large walk in wardrobe that leads to a WC area with WC and WHB. This could be easily extended to include a shower.
The lower ground floor offers a living room, kitchen area, 3 bedrooms, guest WC and shower area.
This is a home that will benefit from upgrading but offers a huge opportunity to the new owner, be that your first home, a family move to a larger home or a multi-generational move.
To see this home's potential, a viewing is a must.
OFCH, septic tank, mains water.
Features
263sqm detached home
Set over two stories with internal access between the two
Mature site of approximately 0.75 acres
Fantastic location
Kitchen/dining, living and two other reception rooms on ground floor
3 bedrooms upstairs (GF), 3 downstairs (LGF)
Set over two stories with internal access between the two
Mature site of approximately 0.75 acres
Fantastic location
Kitchen/dining, living and two other reception rooms on ground floor
3 bedrooms upstairs (GF), 3 downstairs (LGF)
Rooms
Entrance Hall
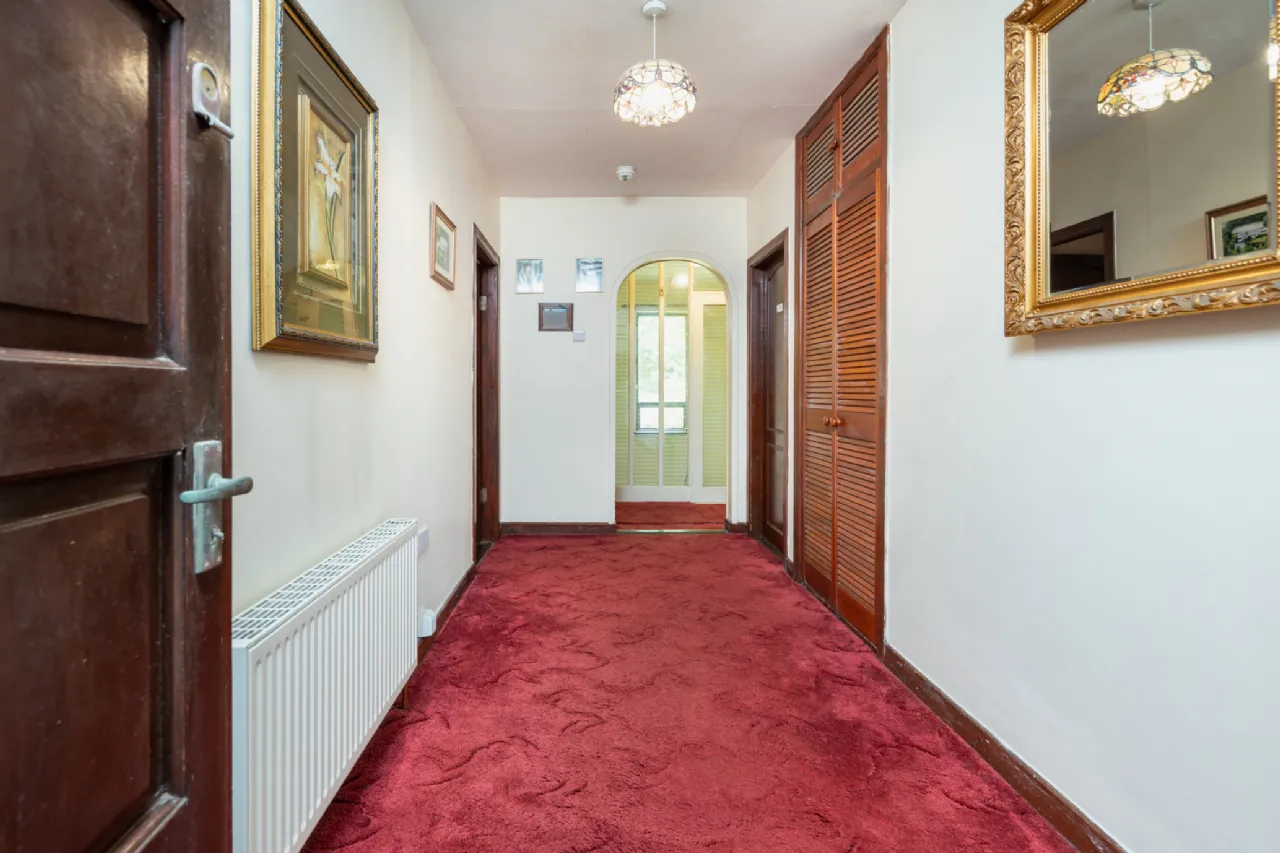
4.6m x 2m and 5m x 1.2m with carpet flooring and access to the lower ground floor to the rear
Storage Area 1.8m x 1.1m off entrance hall
Guest WC 1.8m x 1.1m with WC and WHB
Utility Room 2.7m x 2m fully plumbed with shower room off and rear door access
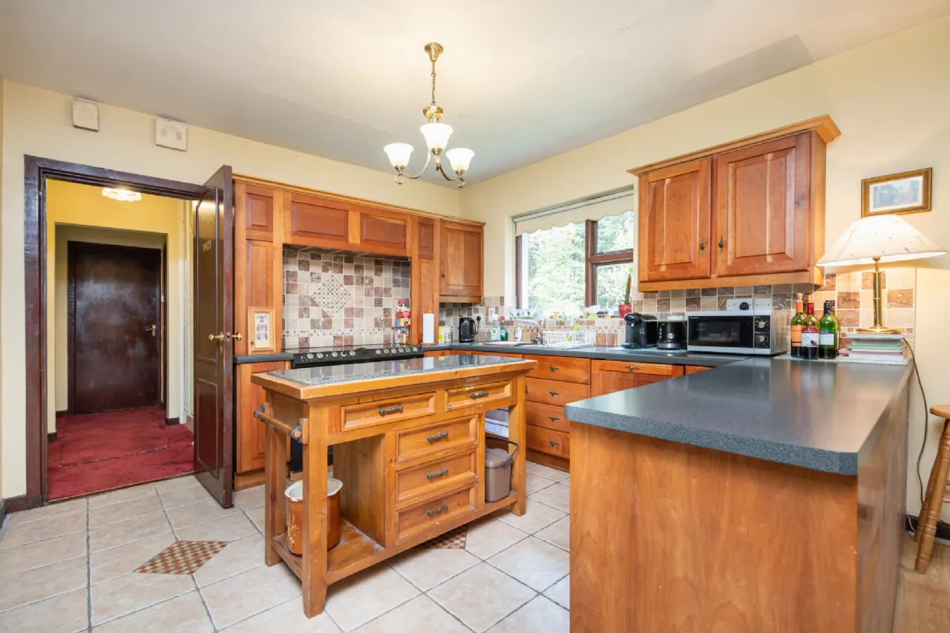
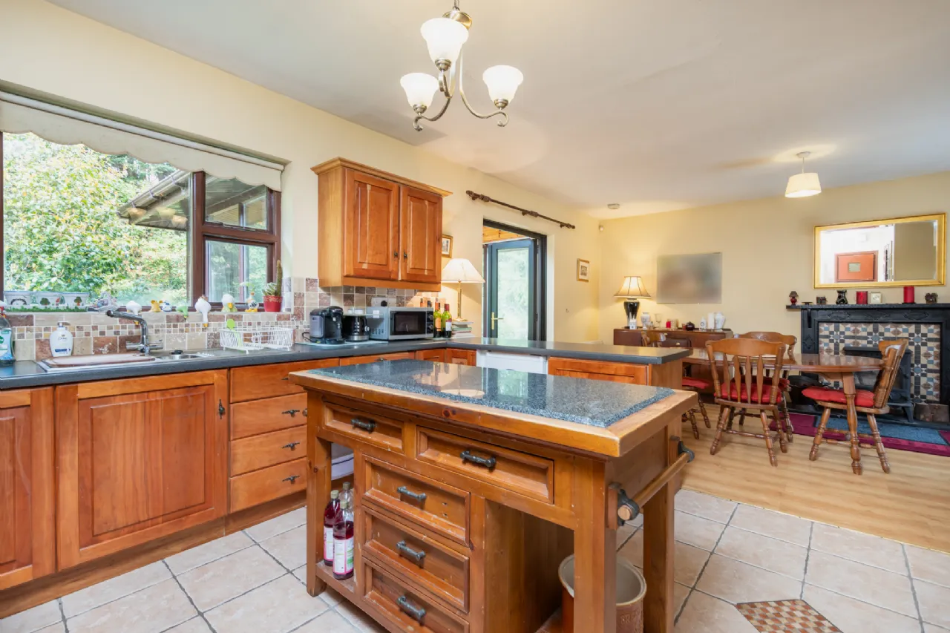
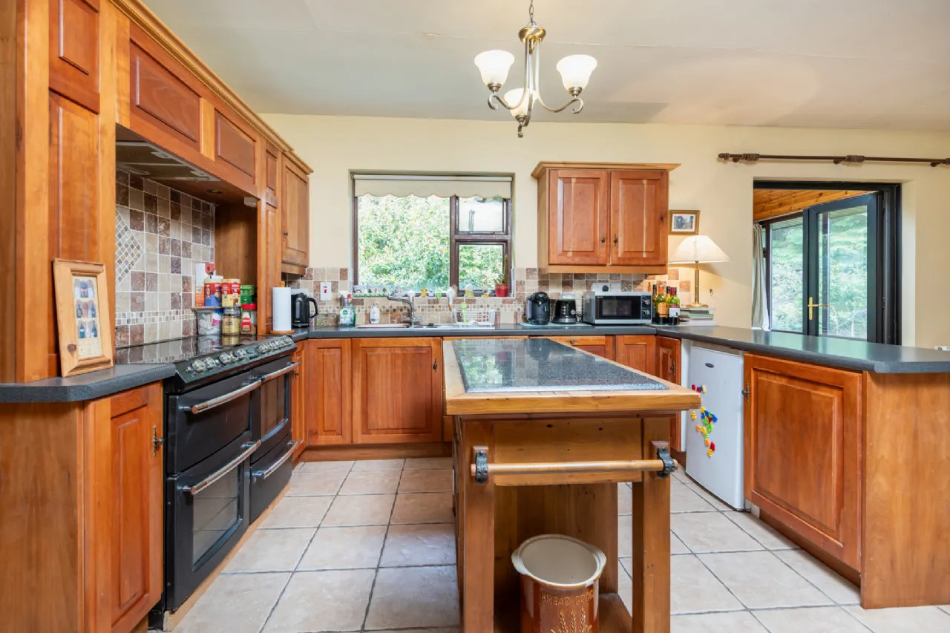
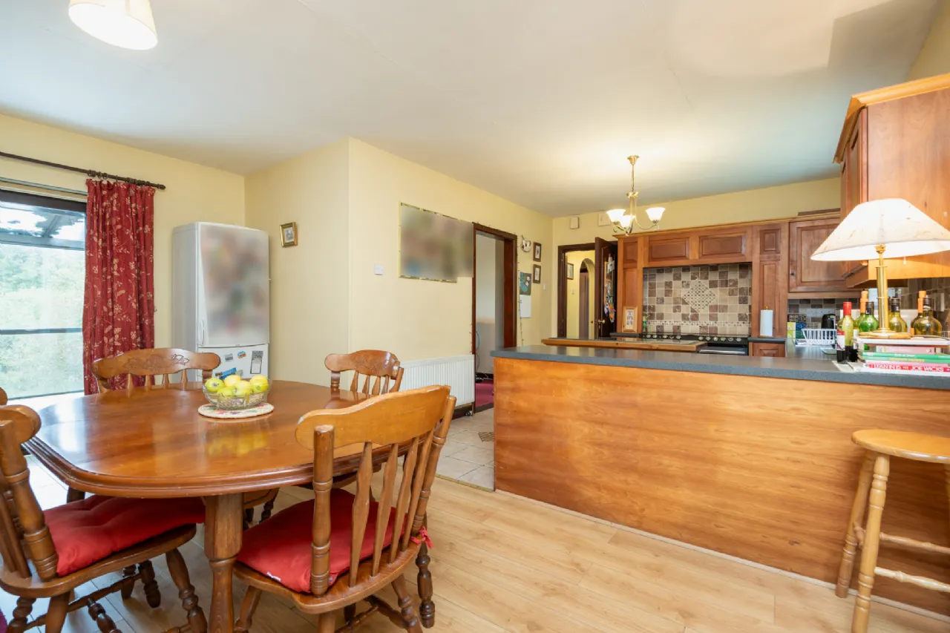
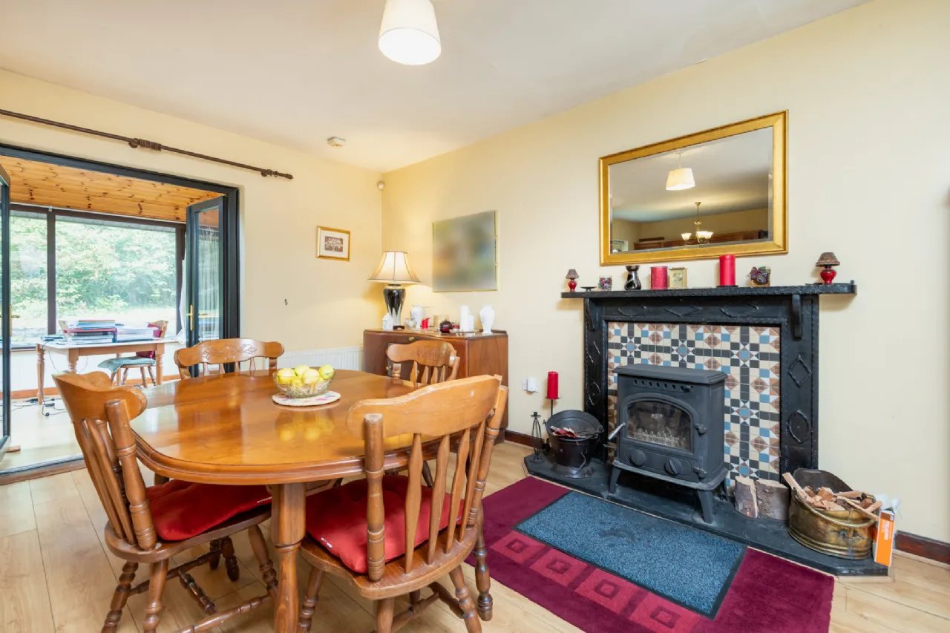
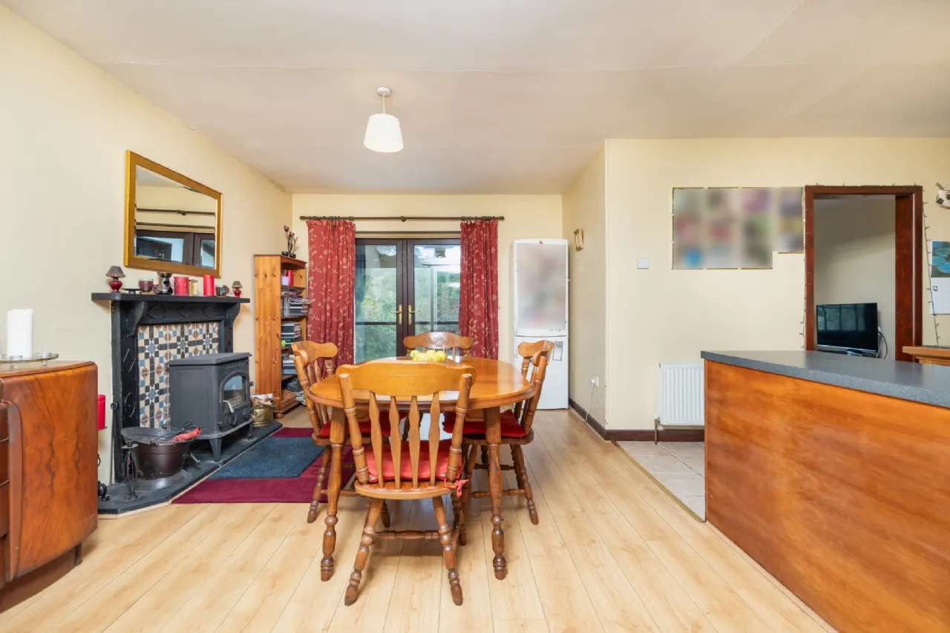
Kitchen/Dining Room 7.2m x 3.5m and 3.3m x 2m kitchen area with tiled floor and splashback, waist and eye level units, granite top island unit, cooker with gas hob and electric ovens. Dining area with laminate flooring and open fire in feature tiled surround. Direct access to office to the rear and conservatory to the front
Conservatory 3.4m x 3.4m double aspect room with concrete flooring. A link room with French door access from dining area through to the living room
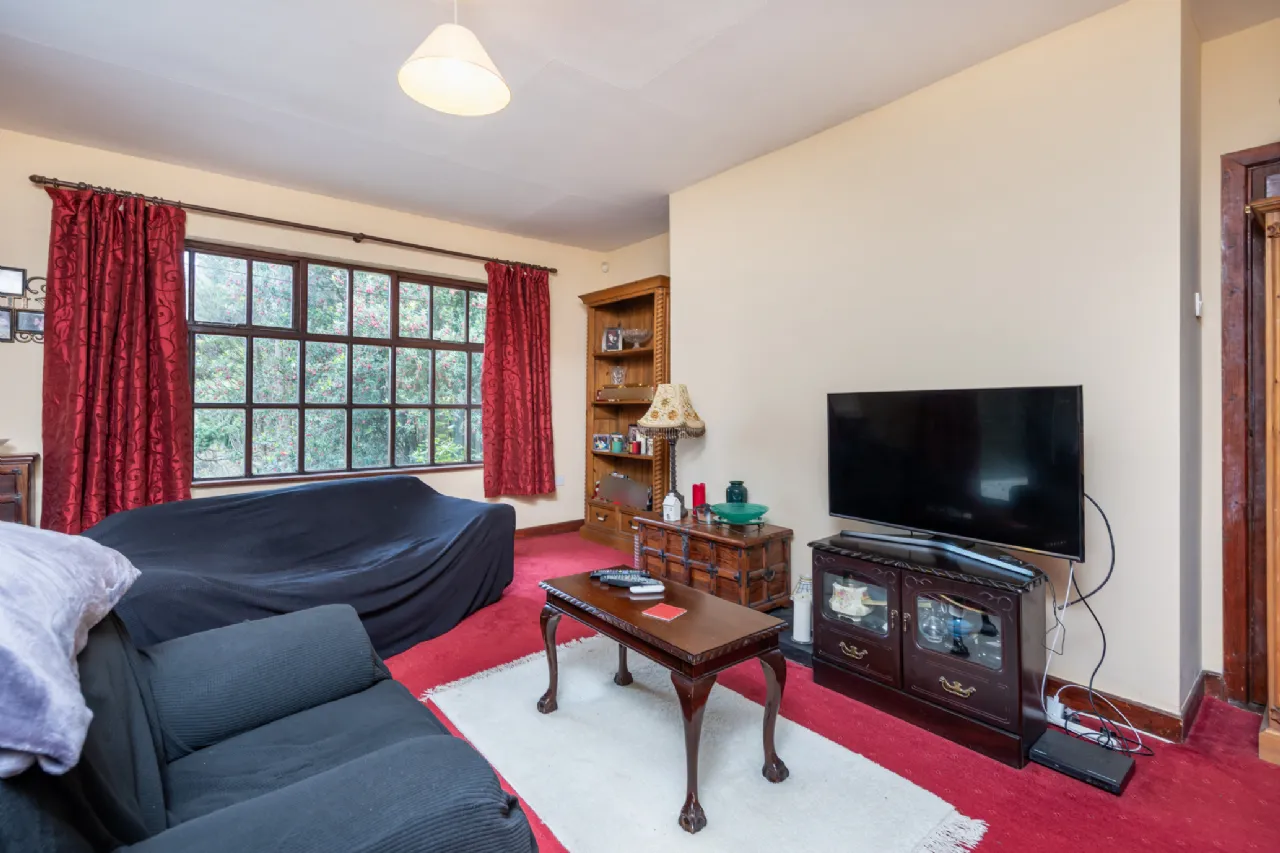
Living Room 5.3m x 4m with carpet flooring
Office/Sun Room 3.7m x 3.2m triple aspect room accessed through French doors in the dining room. With laminate flooring.
Rear Corridor 3.6m x 1.8m with hot press (shelved) and attic access
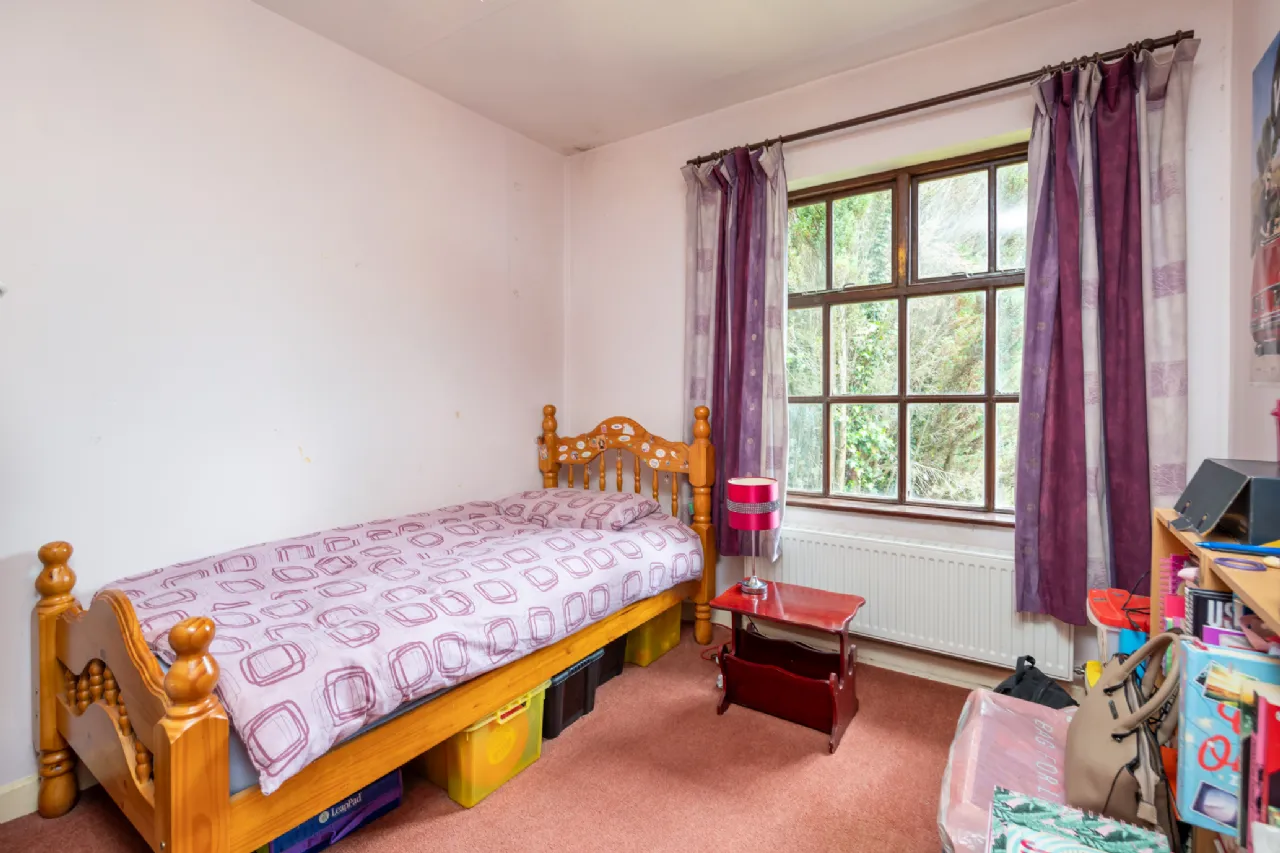
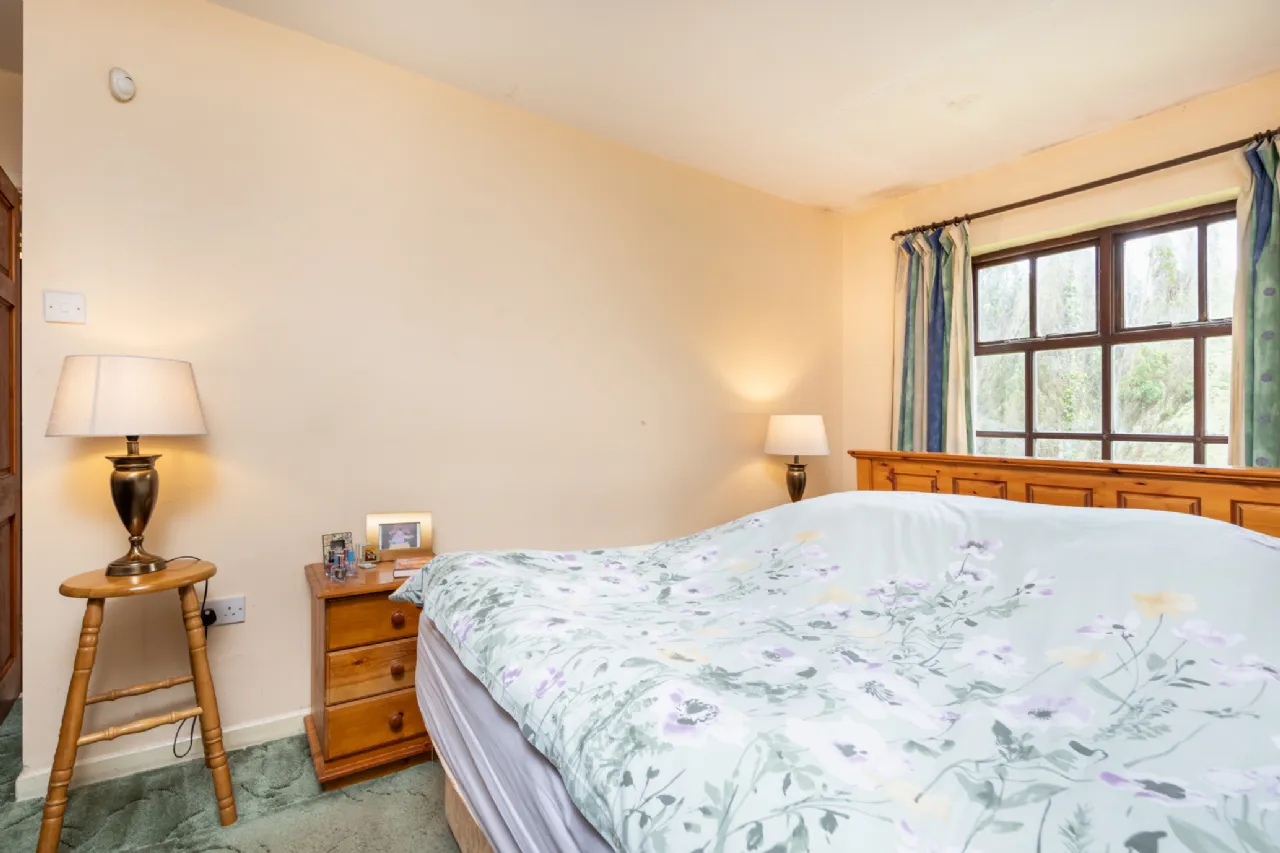
Bedroom 1 4m x 3.4m front- facing window, carpet flooring
Bedroom 2 4m x 3m front-facing room, carpet flooring
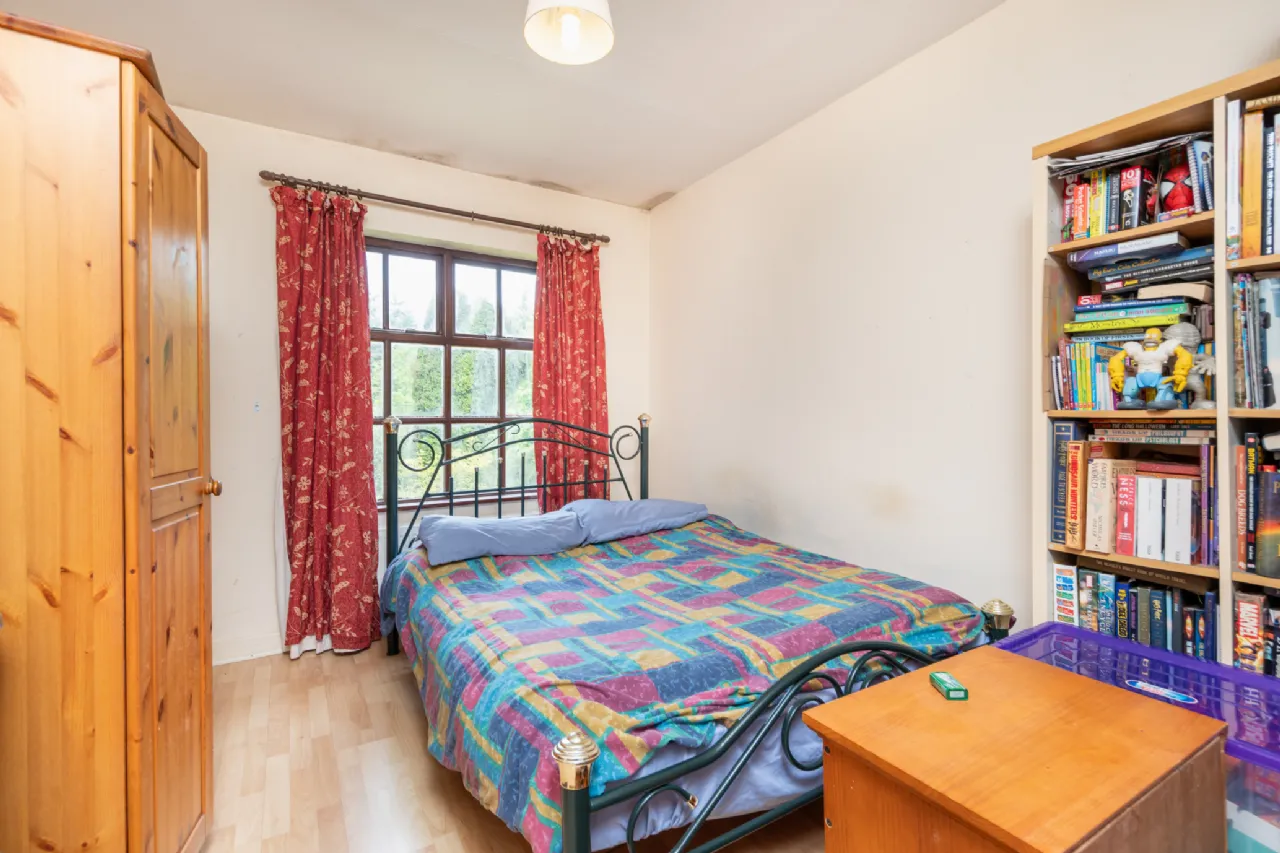
Bedroom 3 5m x 4.2m dual aspect room with carpet flooring (side window temporarily covered over).
Walk through wardrobe 3.6m x 3.6m with lots of fitted wardrobe space and leads into WC area with WC and WHB
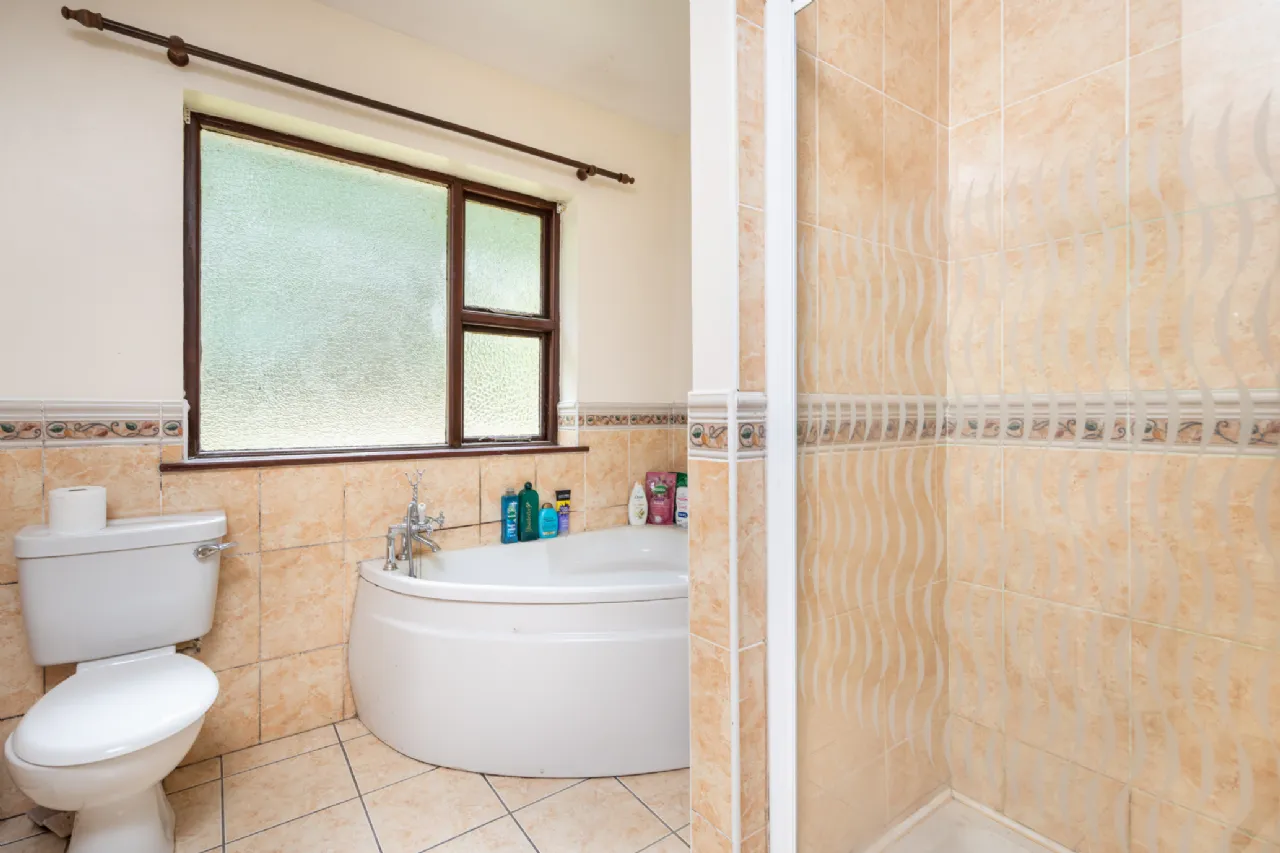
Bathroom 3.7m x 2.6m fully tiled with WC, WHB, corner jacuzzi bath, shower area is tiled and with mains shower
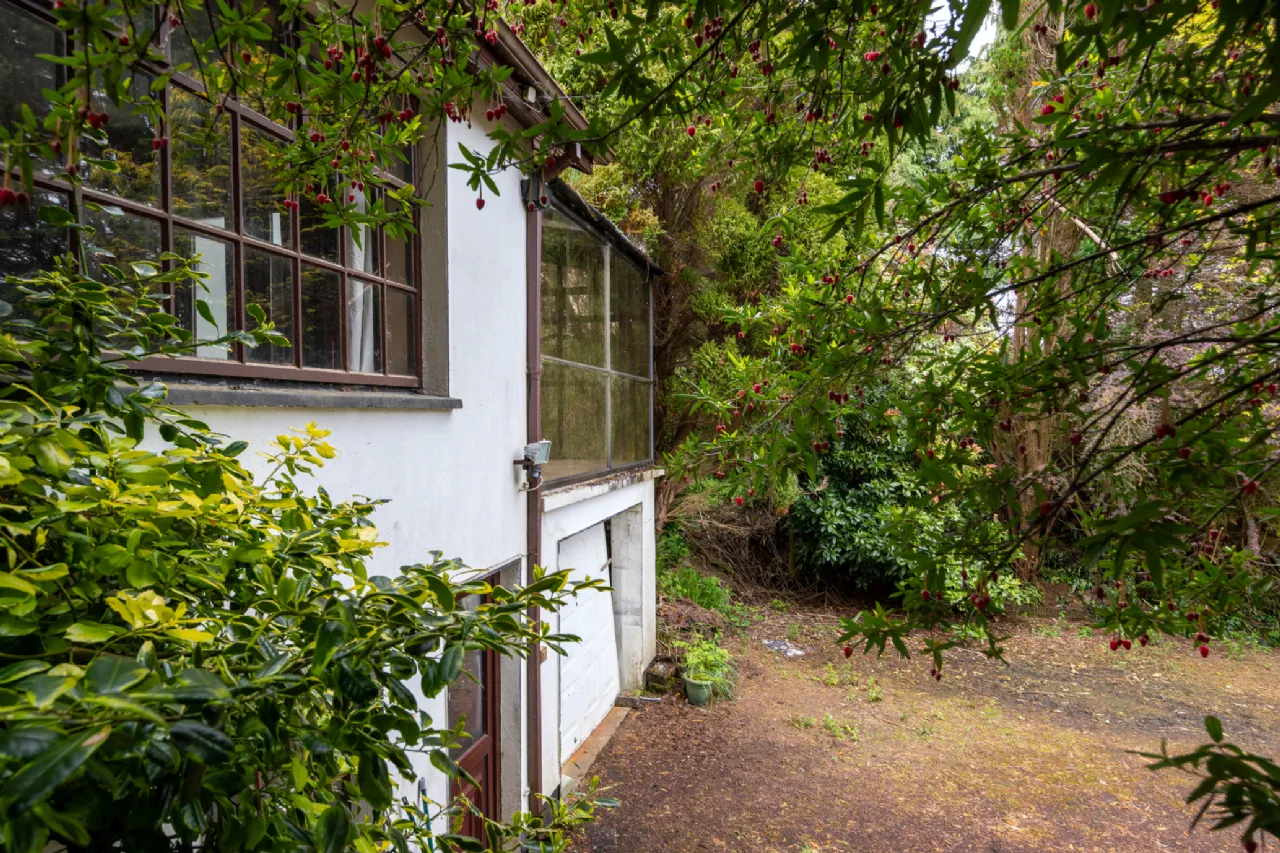
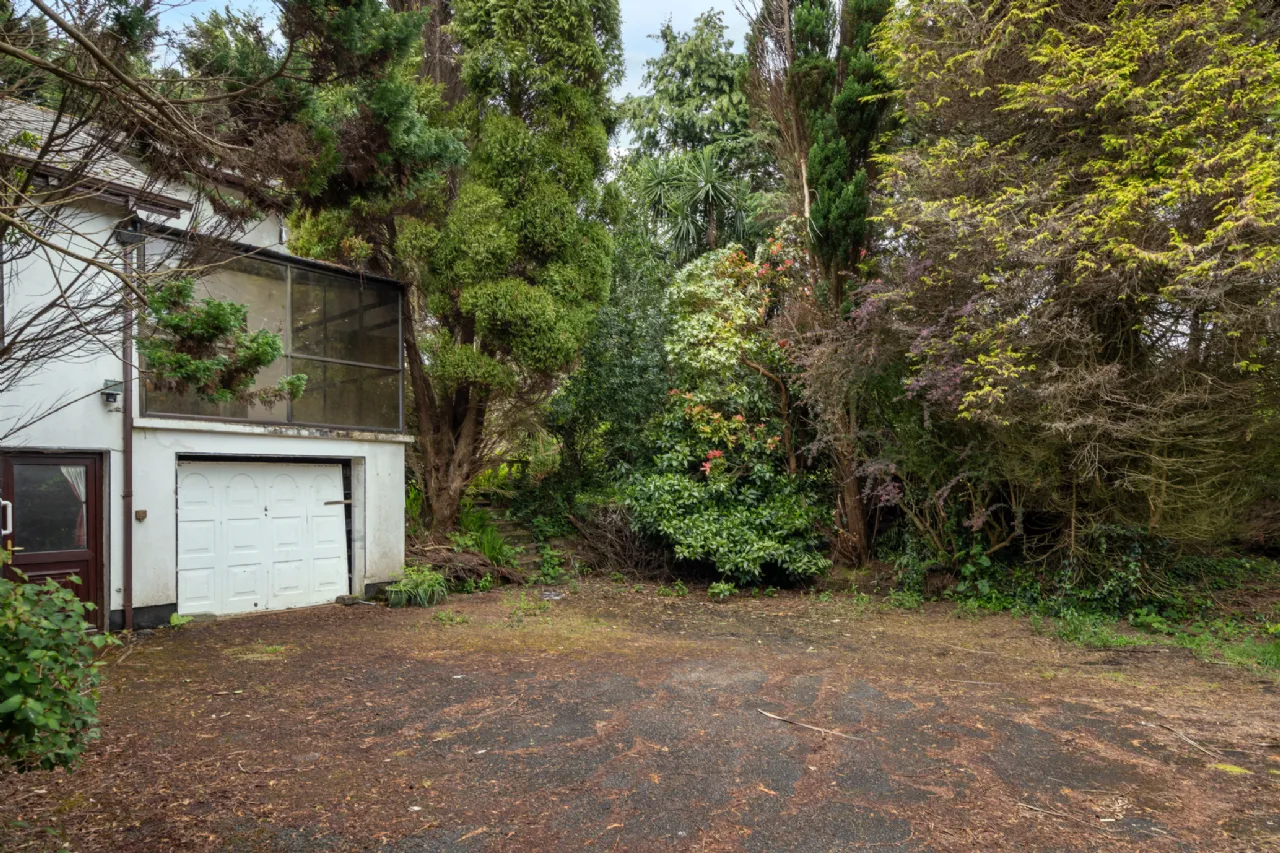
LOWER GROUND FLOOR with direct access from main house or from parking area outside
Entrance Hall 1.3m x 0.8m
Corridor/Hallway 11.2m x 1.2m
Living Room 5.1m x 3.8m with carpet flooring, boiler room off, external door access
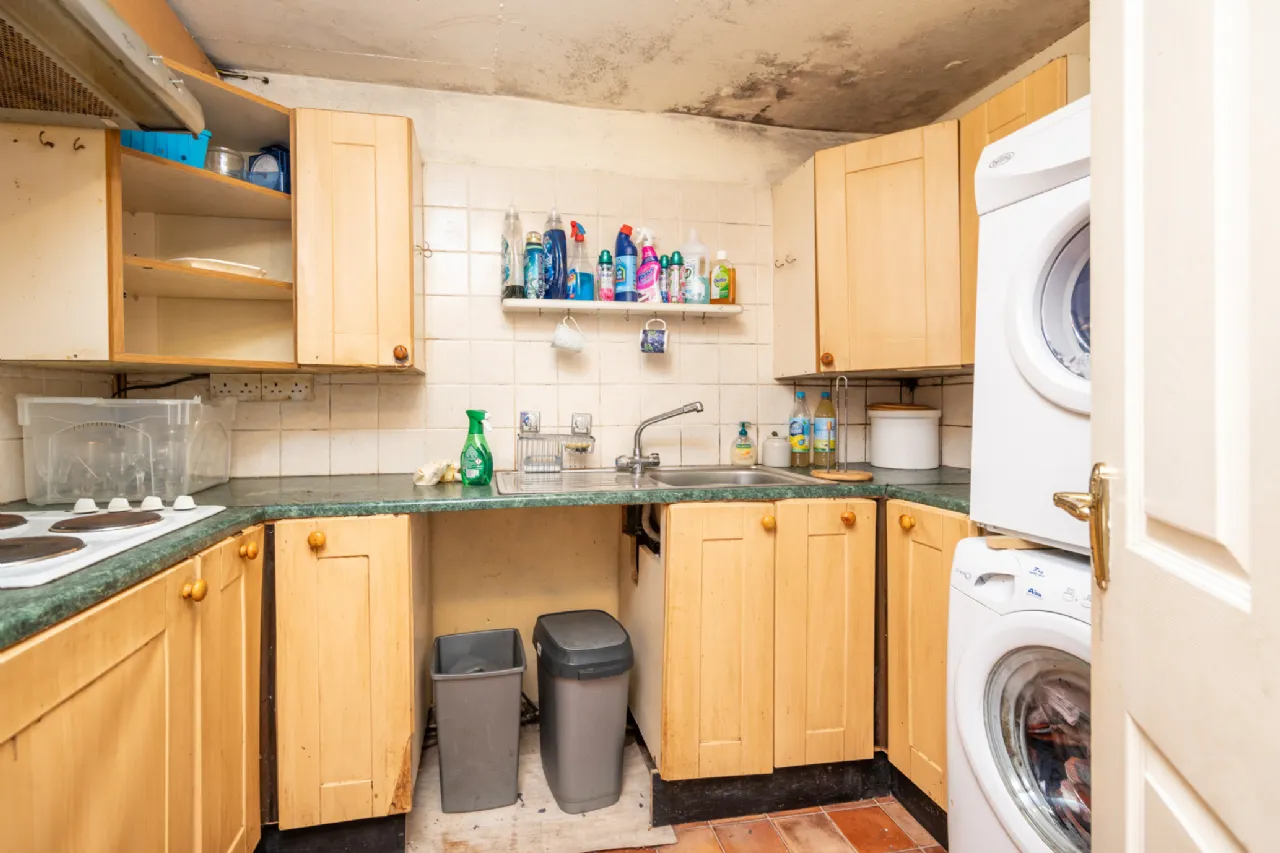
Kitchen 2.6m x 2.5m with fitted waist and eye level units, linoleum flooring and tiled walls
Guest WC 1.2m x 0.8m tiled and with WC and WHB
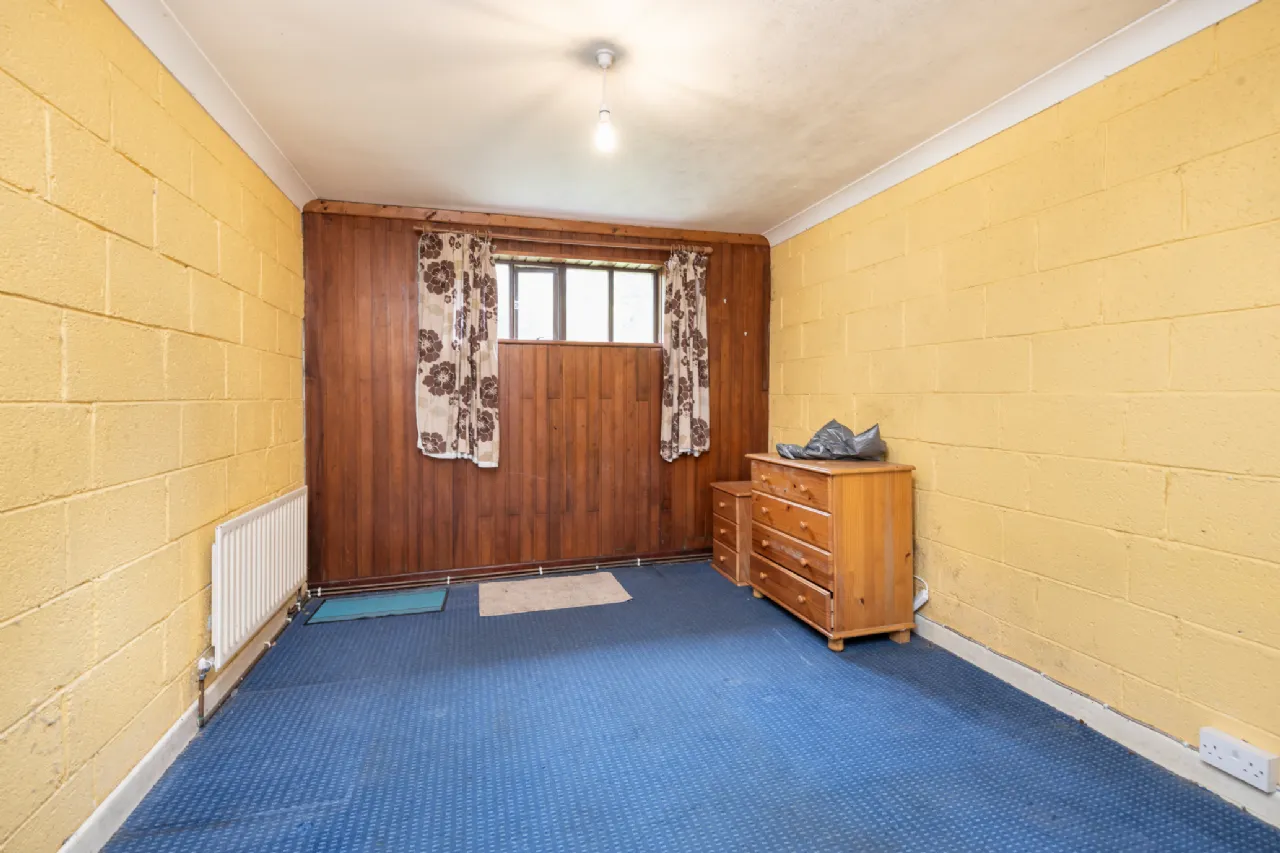
Bedroom 1 4m x 3.7m with carpet flooring
Bedroom 2 3.7m x 3m with carpet flooring
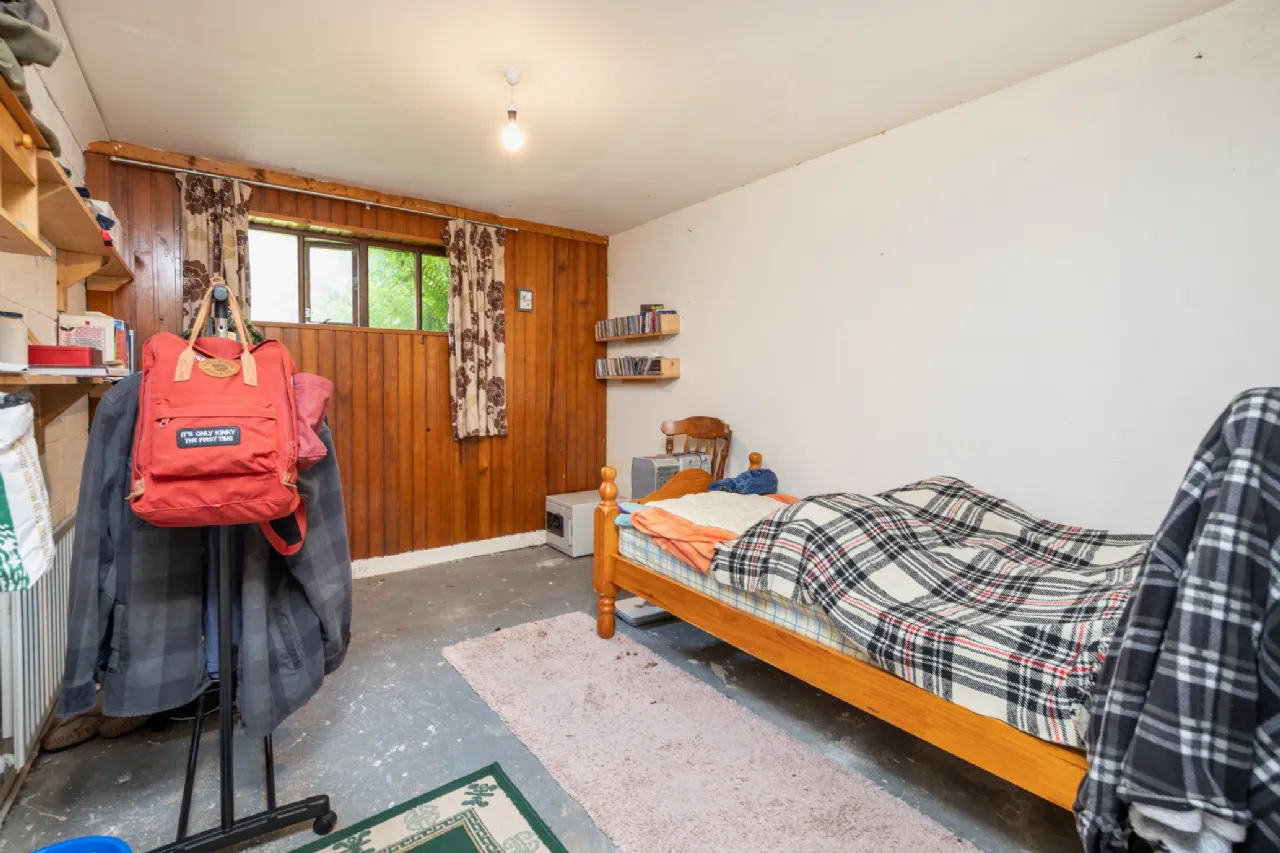
Bedroom 3 3.7m x 3m with concrete flooring
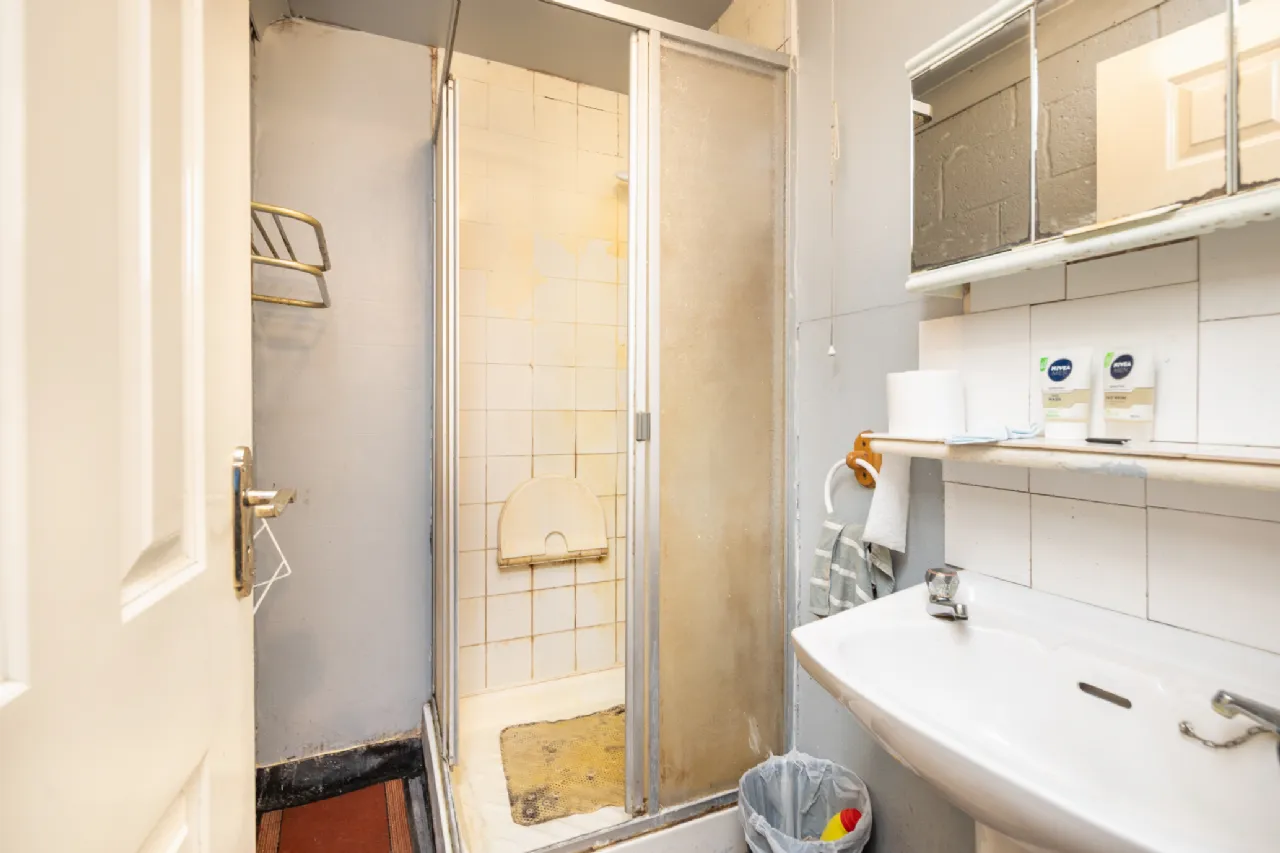
Shower Room 1.8m x 1.3m with shower and WHB, linoleum flooring
Integrated Garage on lower ground floor
Storage Area 1.8m x 1.1m off entrance hall
Guest WC 1.8m x 1.1m with WC and WHB
Utility Room 2.7m x 2m fully plumbed with shower room off and rear door access
Kitchen/Dining Room 7.2m x 3.5m and 3.3m x 2m kitchen area with tiled floor and splashback, waist and eye level units, granite top island unit, cooker with gas hob and electric ovens. Dining area with laminate flooring and open fire in feature tiled surround. Direct access to office to the rear and conservatory to the front
Conservatory 3.4m x 3.4m double aspect room with concrete flooring. A link room with French door access from dining area through to the living room
Living Room 5.3m x 4m with carpet flooring
Office/Sun Room 3.7m x 3.2m triple aspect room accessed through French doors in the dining room. With laminate flooring.
Rear Corridor 3.6m x 1.8m with hot press (shelved) and attic access
Bedroom 1 4m x 3.4m front- facing window, carpet flooring
Bedroom 2 4m x 3m front-facing room, carpet flooring
Bedroom 3 5m x 4.2m dual aspect room with carpet flooring (side window temporarily covered over).
Walk through wardrobe 3.6m x 3.6m with lots of fitted wardrobe space and leads into WC area with WC and WHB
Bathroom 3.7m x 2.6m fully tiled with WC, WHB, corner jacuzzi bath, shower area is tiled and with mains shower
LOWER GROUND FLOOR with direct access from main house or from parking area outside
Entrance Hall 1.3m x 0.8m
Corridor/Hallway 11.2m x 1.2m
Living Room 5.1m x 3.8m with carpet flooring, boiler room off, external door access
Kitchen 2.6m x 2.5m with fitted waist and eye level units, linoleum flooring and tiled walls
Guest WC 1.2m x 0.8m tiled and with WC and WHB
Bedroom 1 4m x 3.7m with carpet flooring
Bedroom 2 3.7m x 3m with carpet flooring
Bedroom 3 3.7m x 3m with concrete flooring
Shower Room 1.8m x 1.3m with shower and WHB, linoleum flooring
Integrated Garage on lower ground floor
BER Information
BER:
D1
BER Number: 119442457
Energy Performance Indicator: 231.29
BER Number: 119442457
Energy Performance Indicator: 231.29
About the Area
No description
 Get Directions
Open/Hide Content
Advice For Buyers
Buying property is a complicated process. With over 40 years’ experience working with buyers all over Ireland, we’ve researched and developed a selection of useful guides and resources to provide you with the insight you need..
Open/Hide Content
Mortgages
From getting mortgage-ready to preparing and submitting your full application, our Mortgages division have the insight and expertise you need to help secure you the best possible outcome.
Open/Hide Content
Research
Applying in-depth research methodologies, we regularly publish market updates, trends, forecasts and more helping you make informed property decisions backed up by hard facts and information.





Loading...