Print

Login or Register to access this feature within
mySherryFitz


Asking Price
€749,000
€749,000
 4 beds
 3 baths
 254 sqm
1.28 Acres

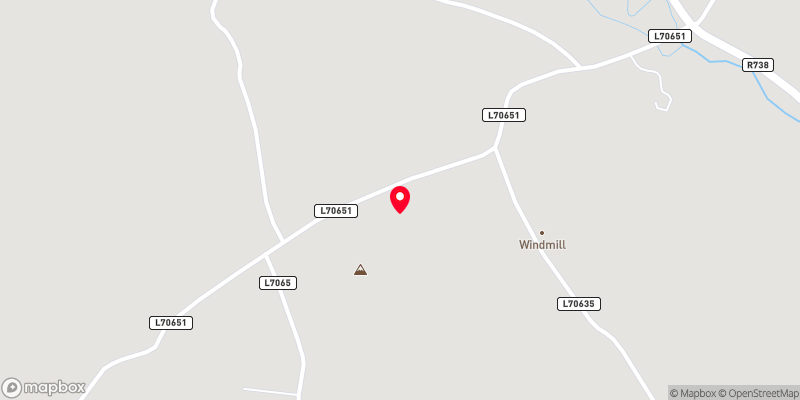
Knocktown
Duncormick
Co. Wexford
Y35 X278
Description
Offers in excess of €749,000
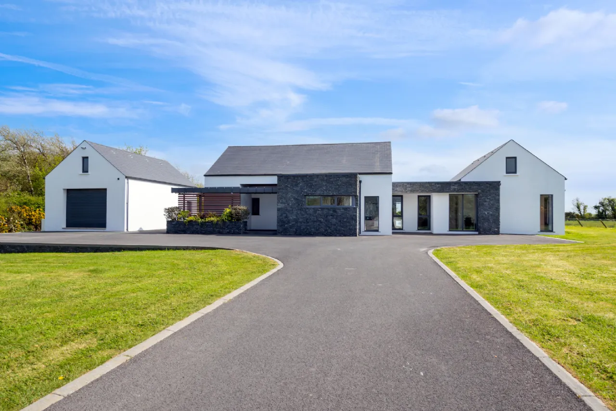
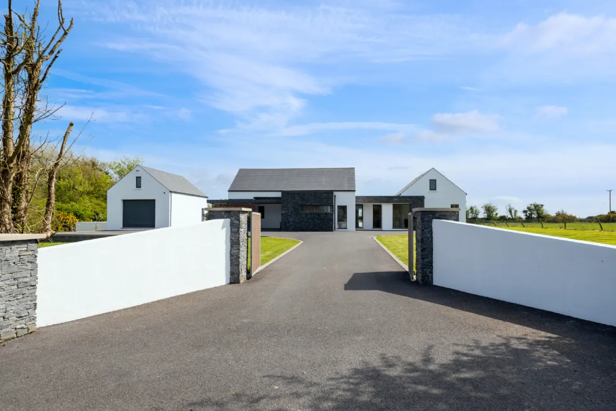
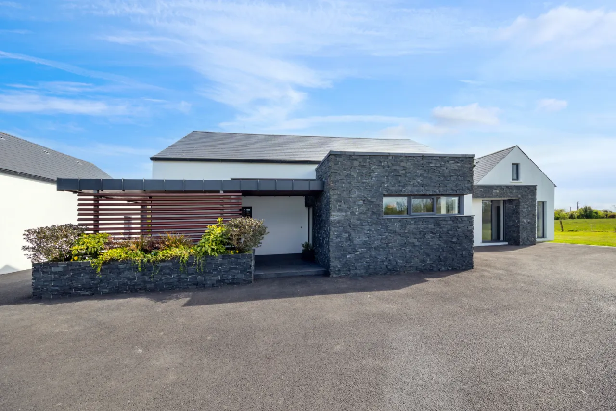
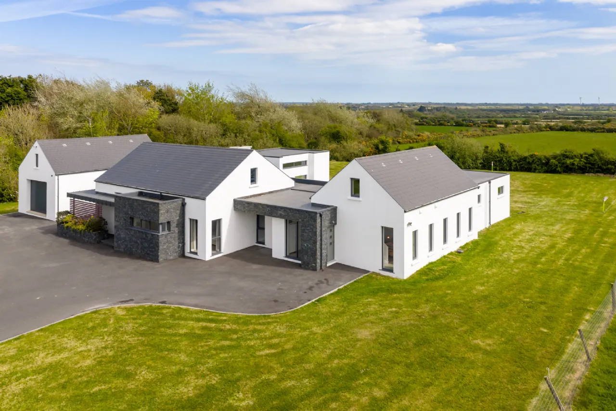
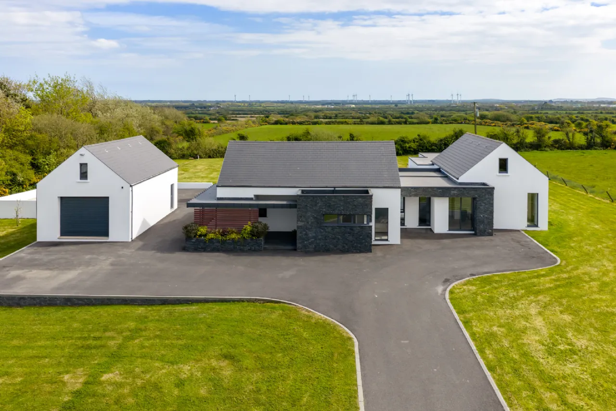
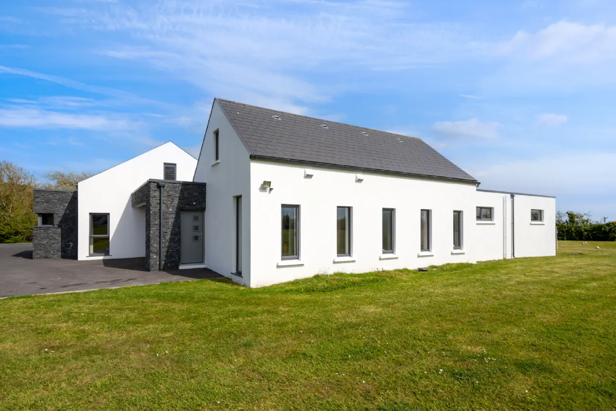
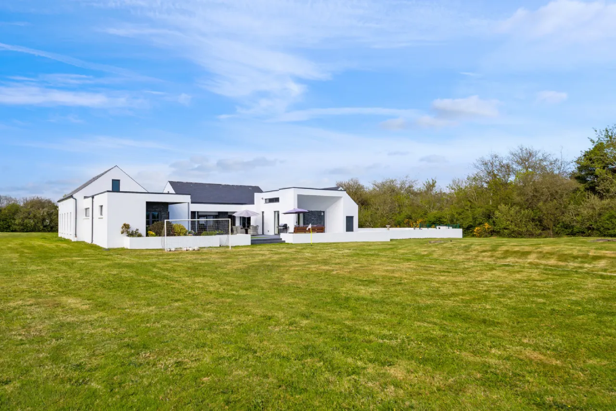
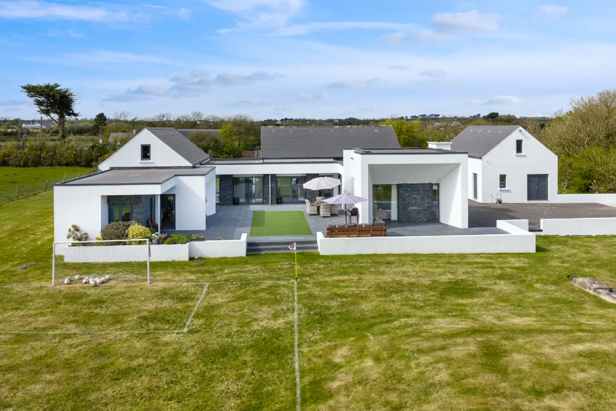
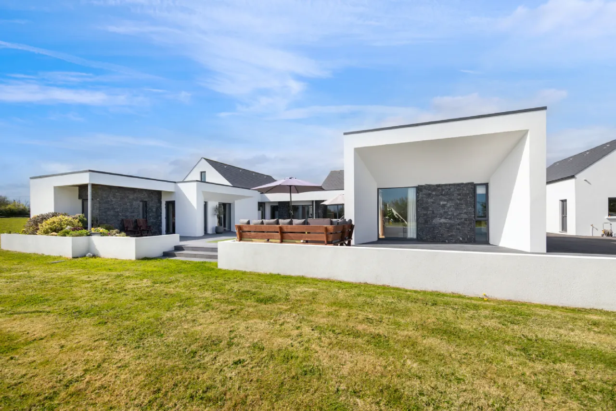
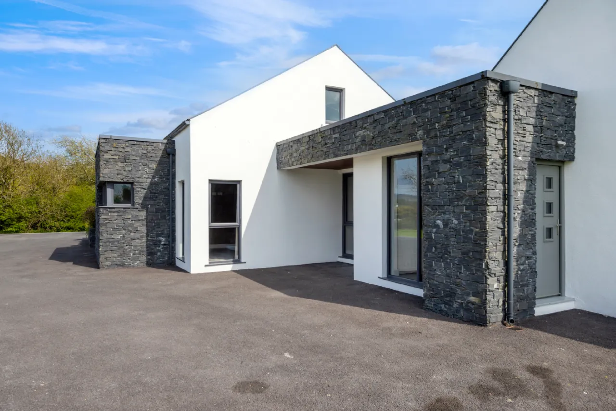
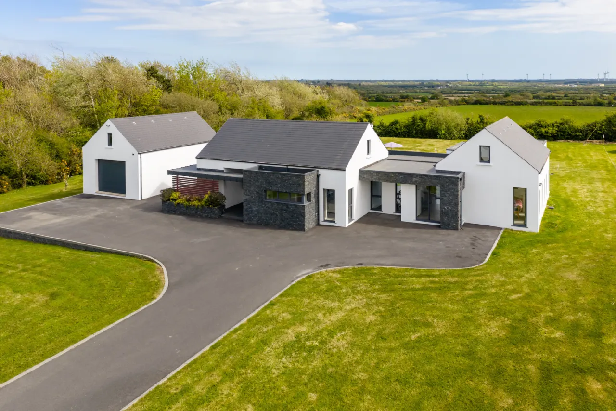
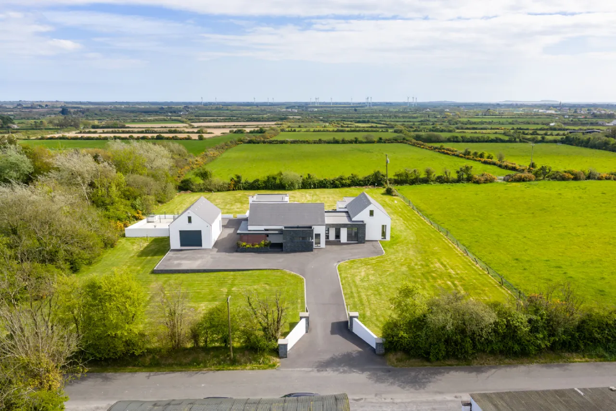
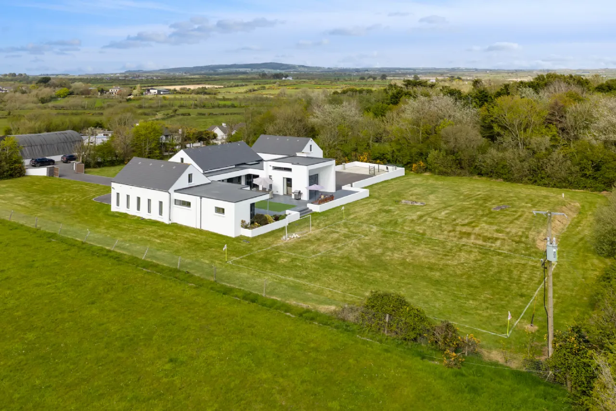
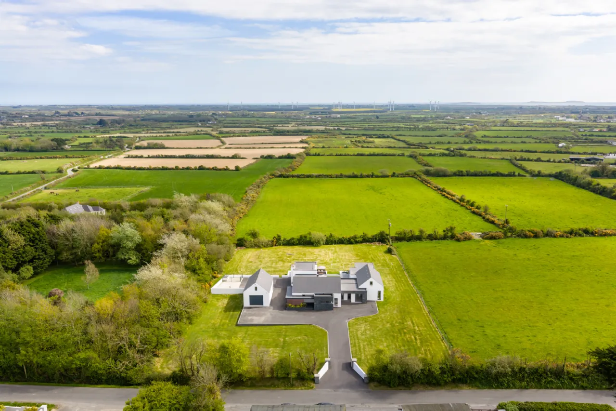
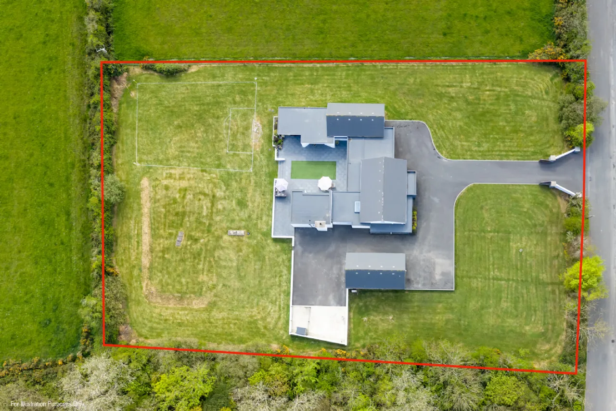
Set in a tranquil countryside location, this impressive architect-designed residence occupies approximately 1.3 acres and comes to the market in pristine condition throughout. Extending to approximately 254 sqm, the property offers spacious and versatile accommodation comprising four bedrooms and three bathrooms, complemented by a detached two-storey garage with a footprint of approximately 54 sqm.
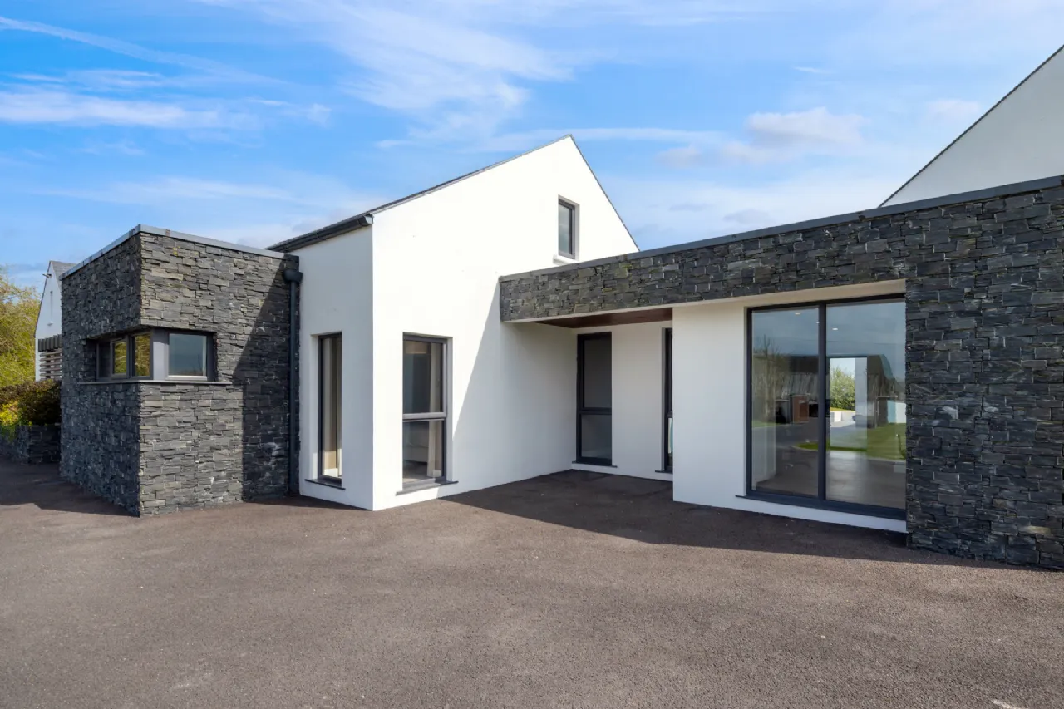
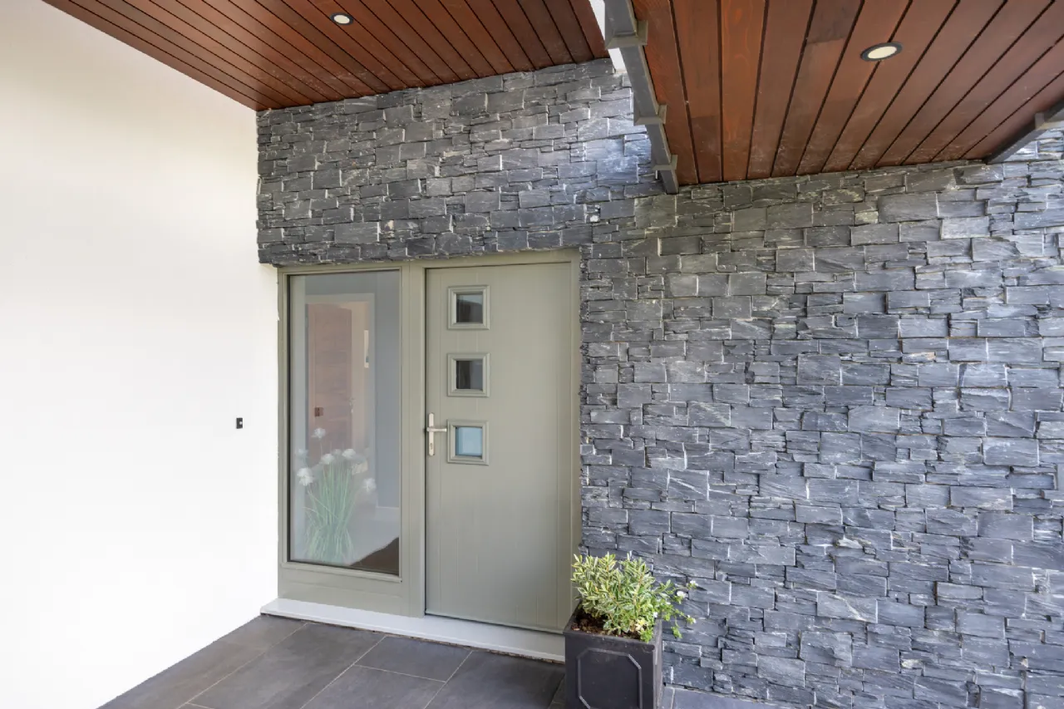
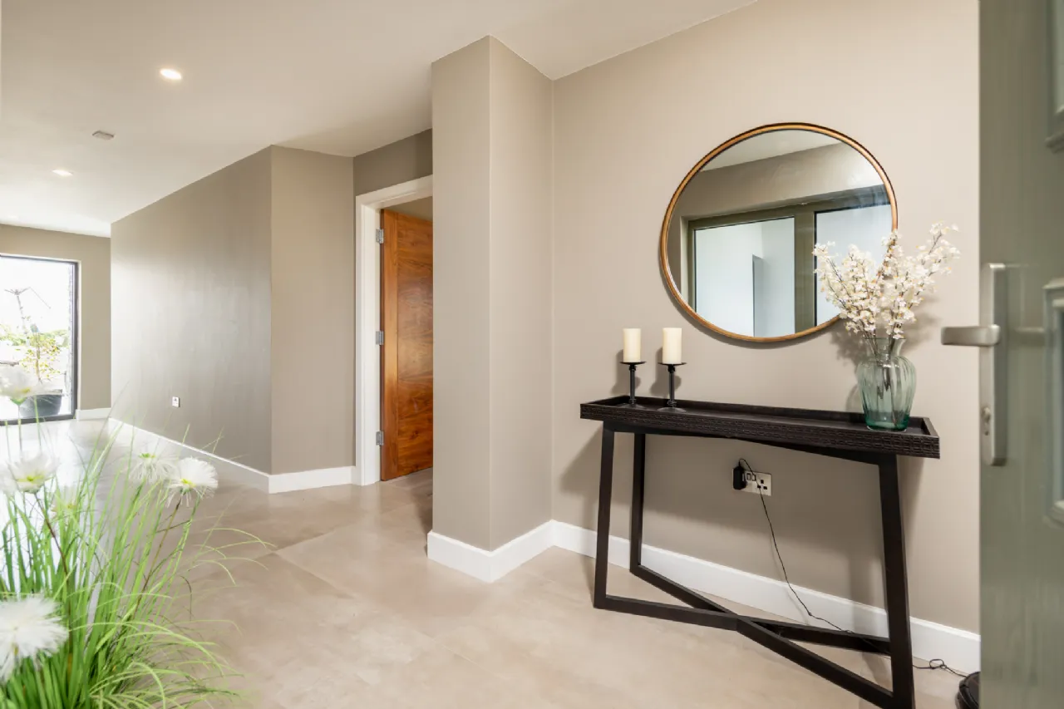
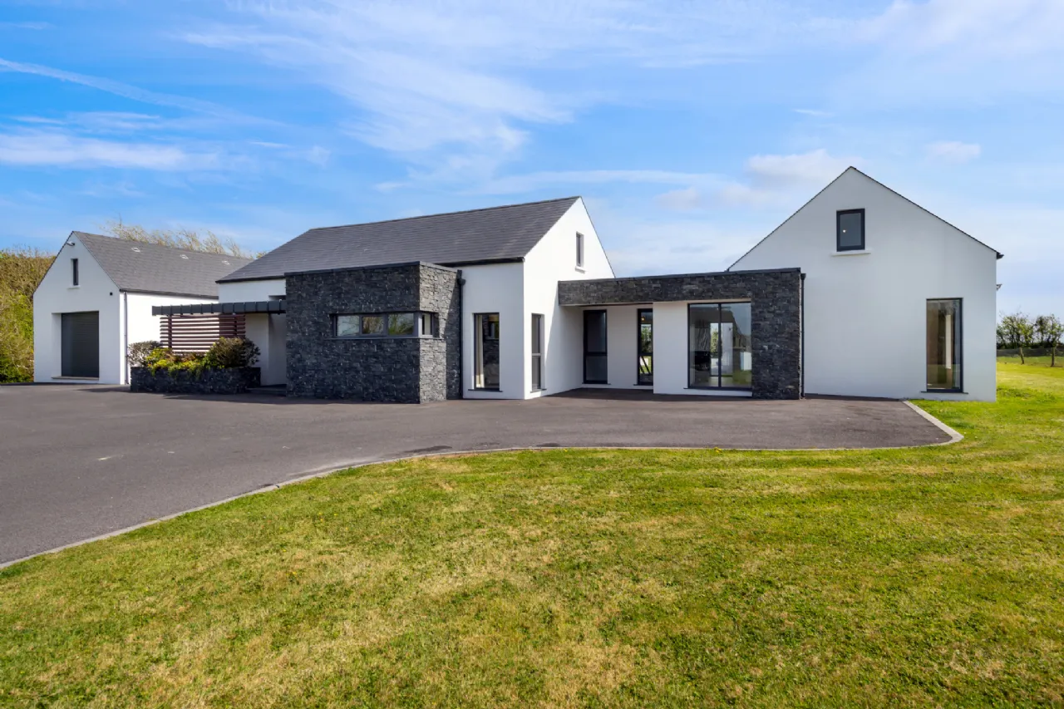
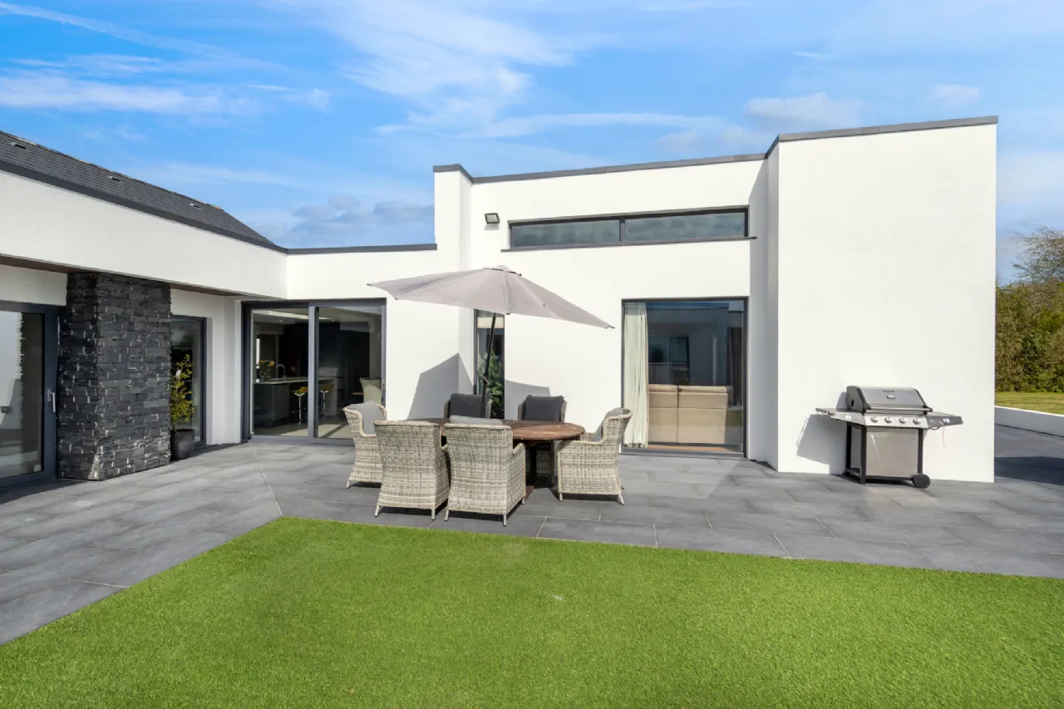
The covered entrance porch, finished with porcelain tiling, creates an inviting first impression and sets the tone for this exceptional home. Internally, generous hallways and corridors enhance the sense of space, while the thoughtful architectural design takes full advantage of the south-facing rear aspect. Large windows and patio doors throughout the property flood the interiors with natural light and establish a wonderful connection between the living spaces and the outdoor patio area.
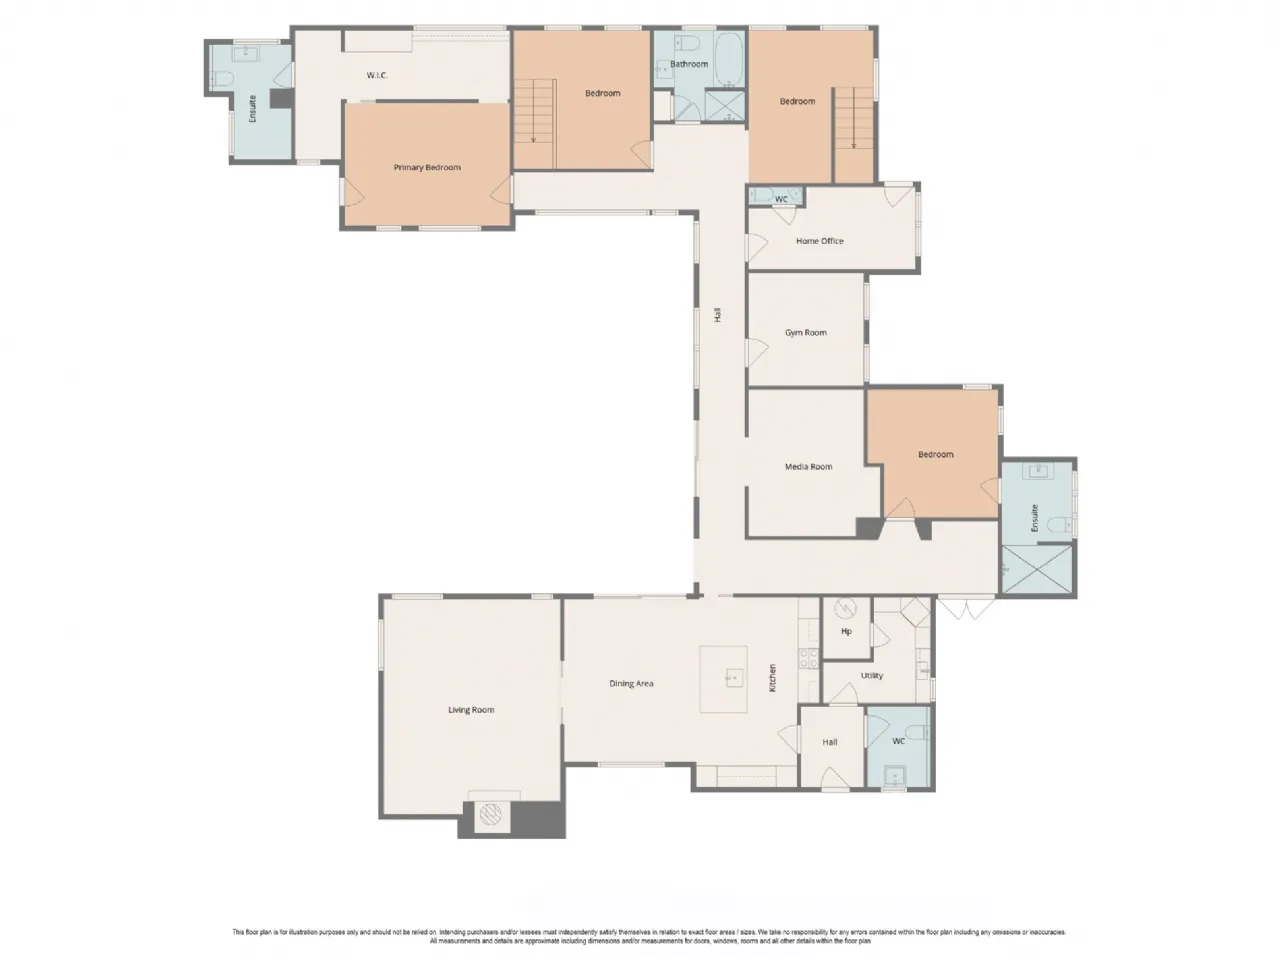
The accommodation is both extensive and versatile, featuring a kitchen/dining room, living room, games room, gym and home office with its own separate access — an ideal arrangement for those working from home or seeking a dedicated professional space.
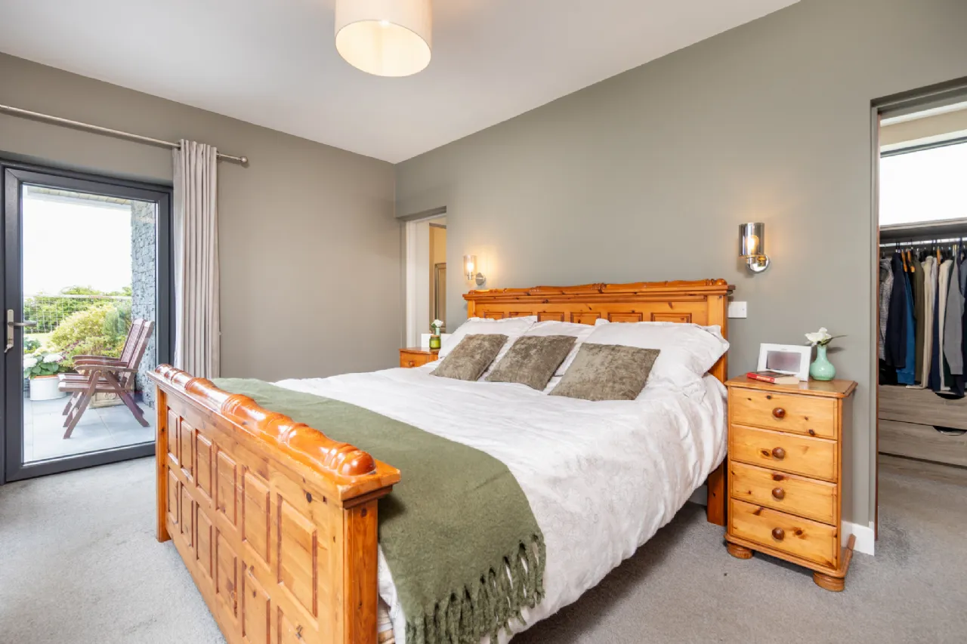
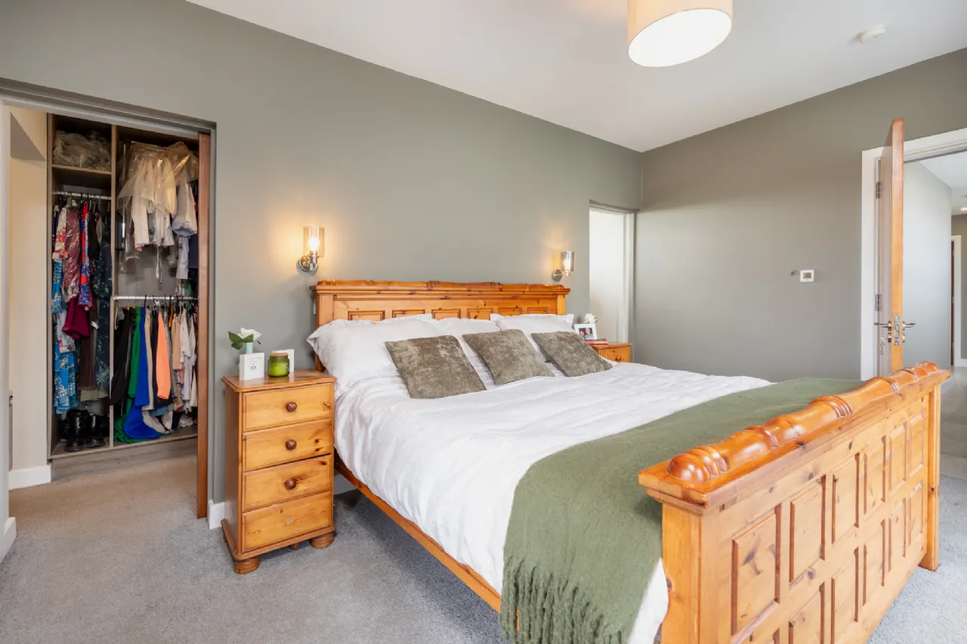
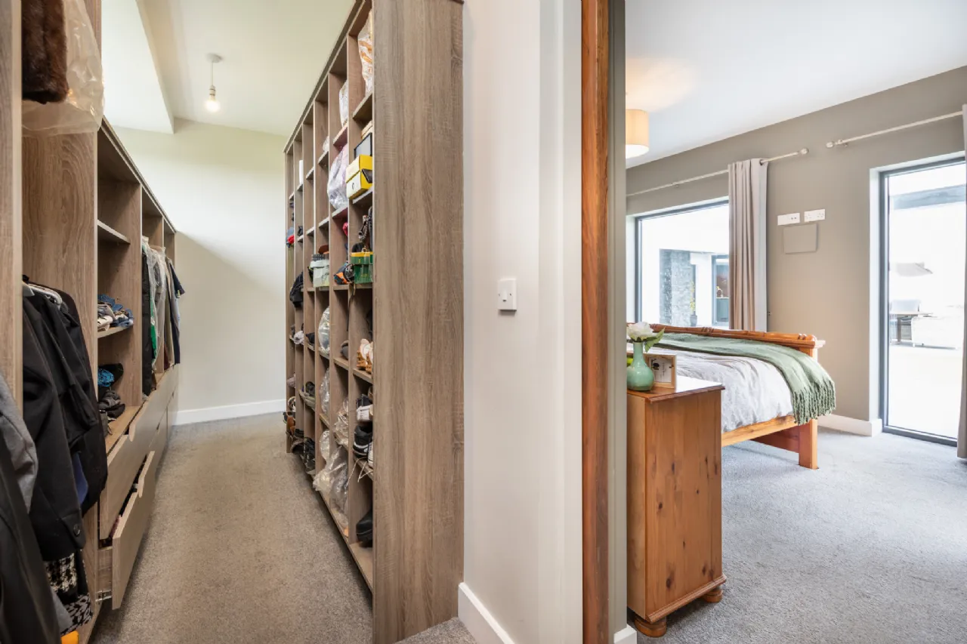
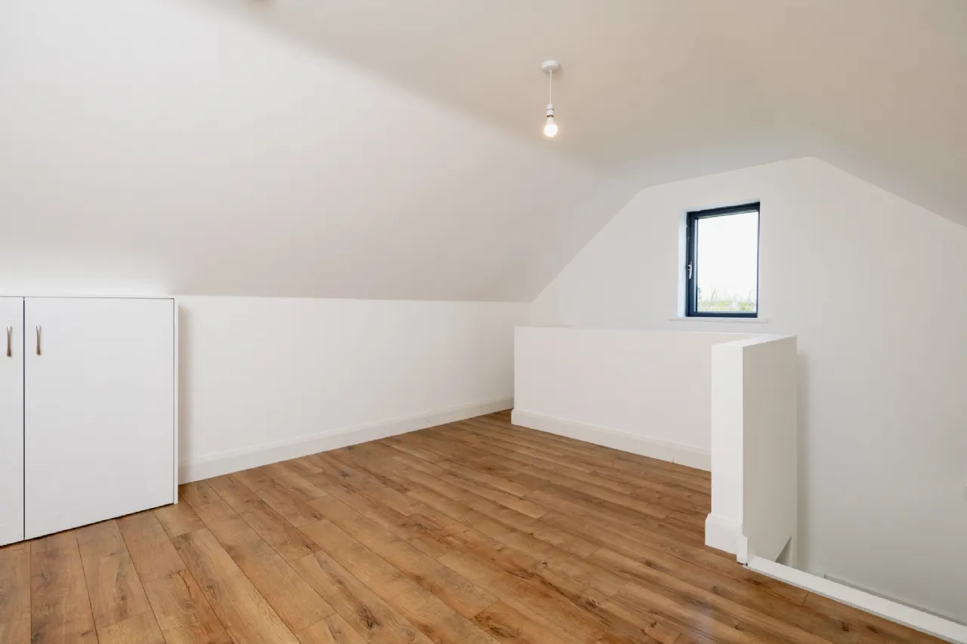
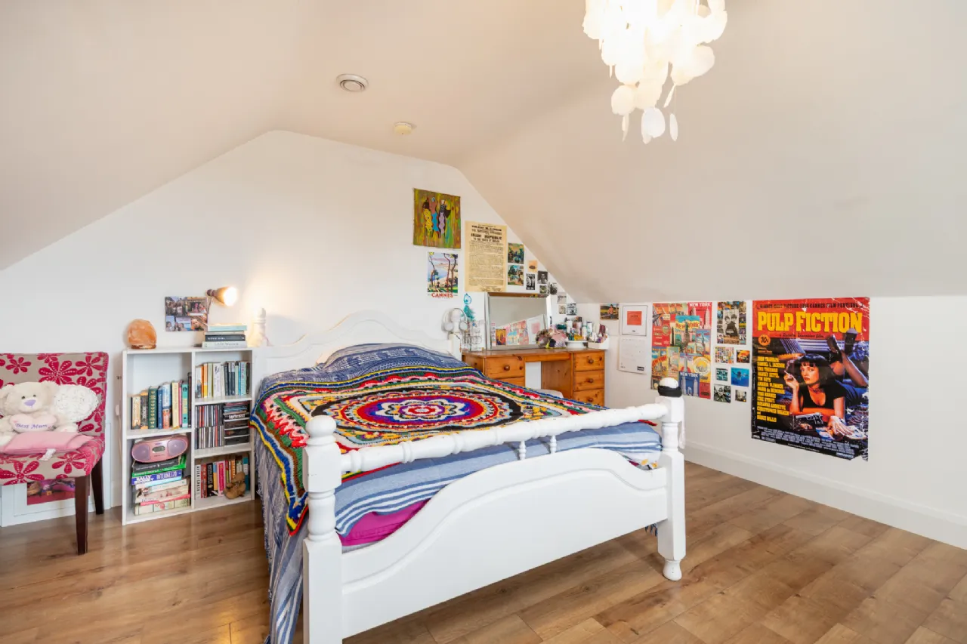
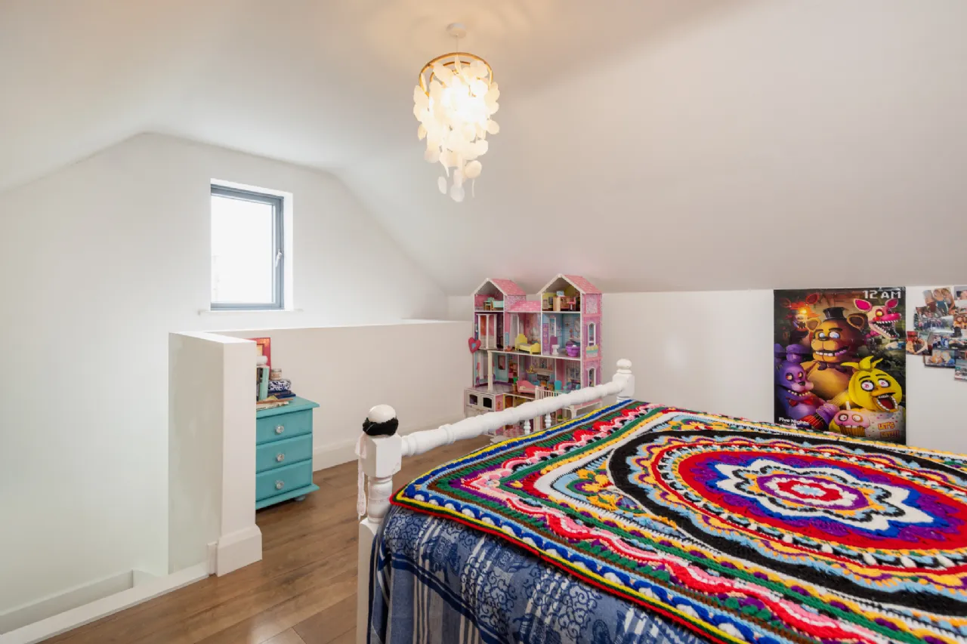
There are four bedrooms, two of which are en-suites; two of the bedrooms feature stair access to substantial loft areas, offering exciting and flexible possibilities for sleeping accommodation, dressing rooms or additional storage. The principal bedroom is particularly impressive, boasting a generous walk-through wardrobe, a spacious en-suite bathroom and direct access to the rear patio.
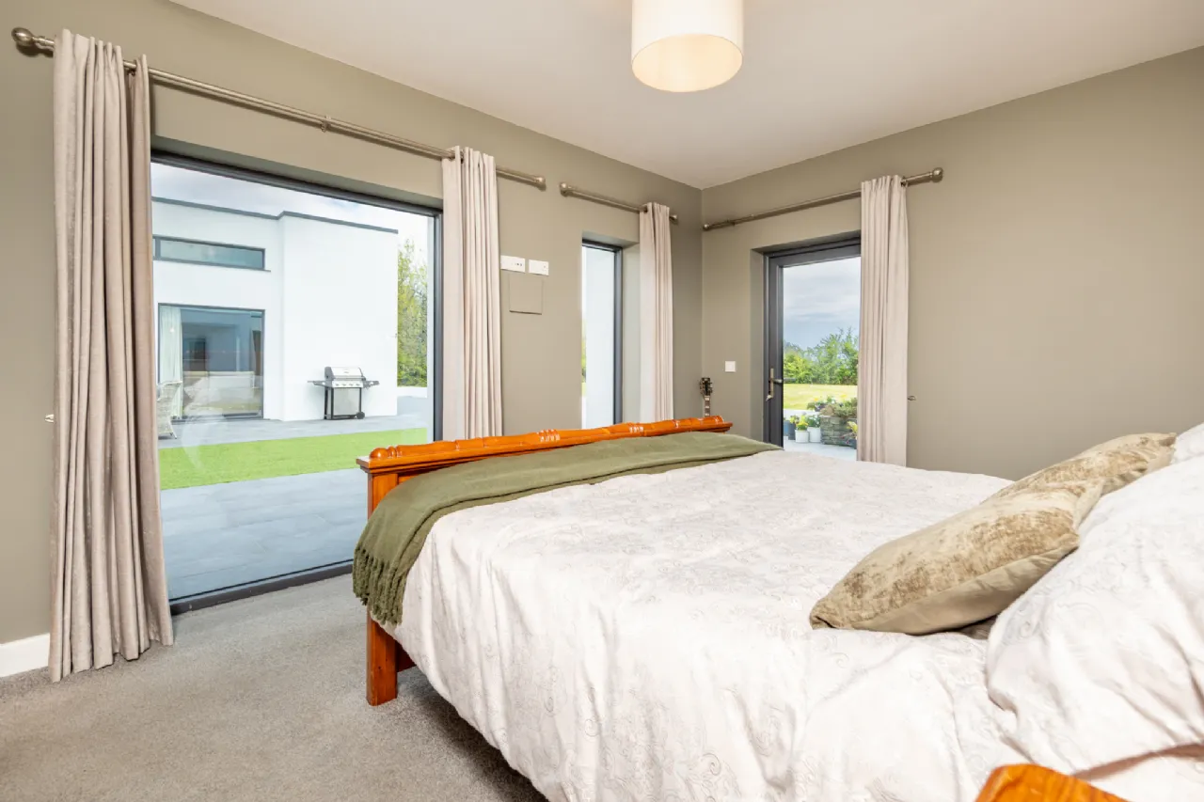
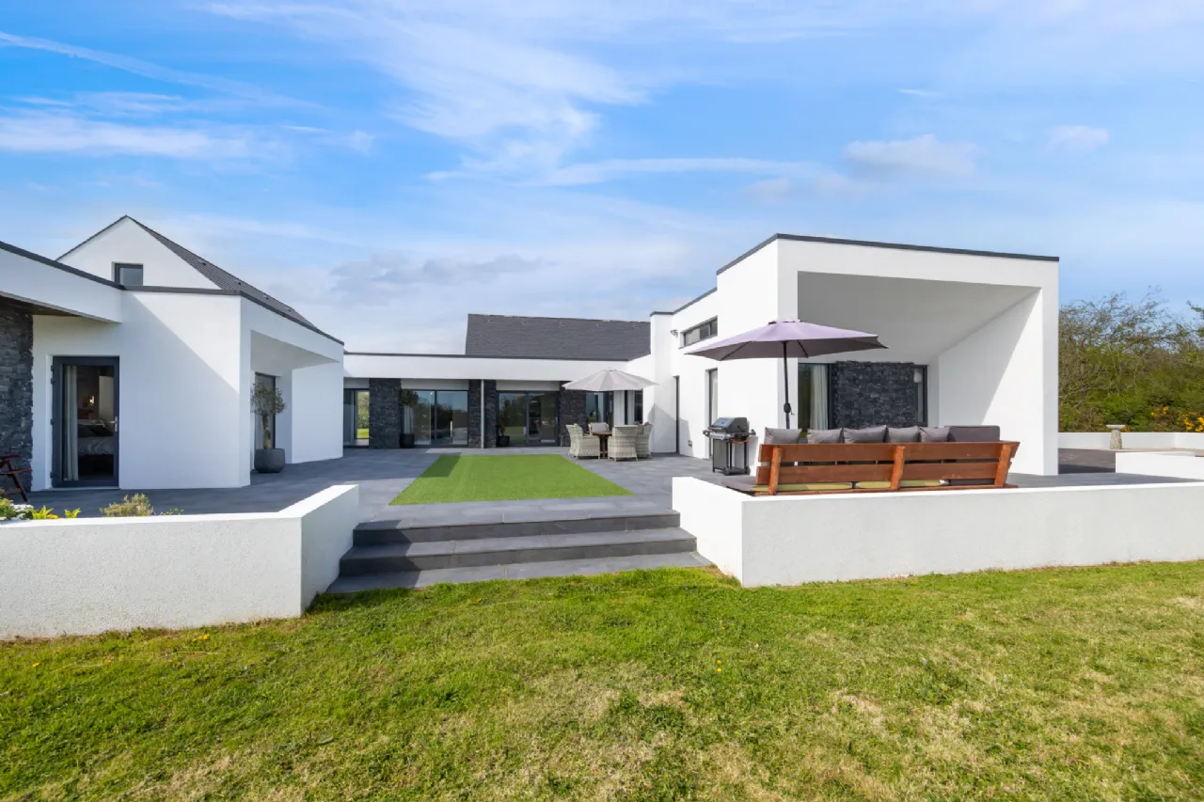
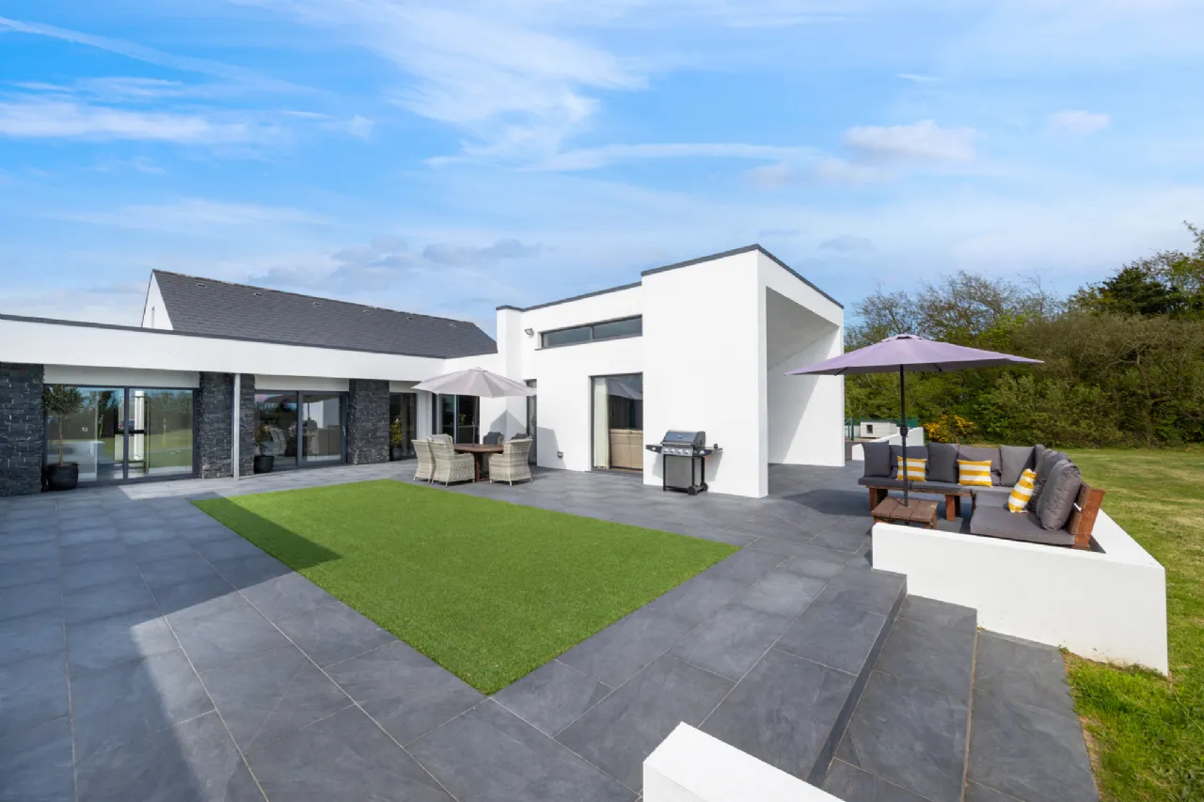
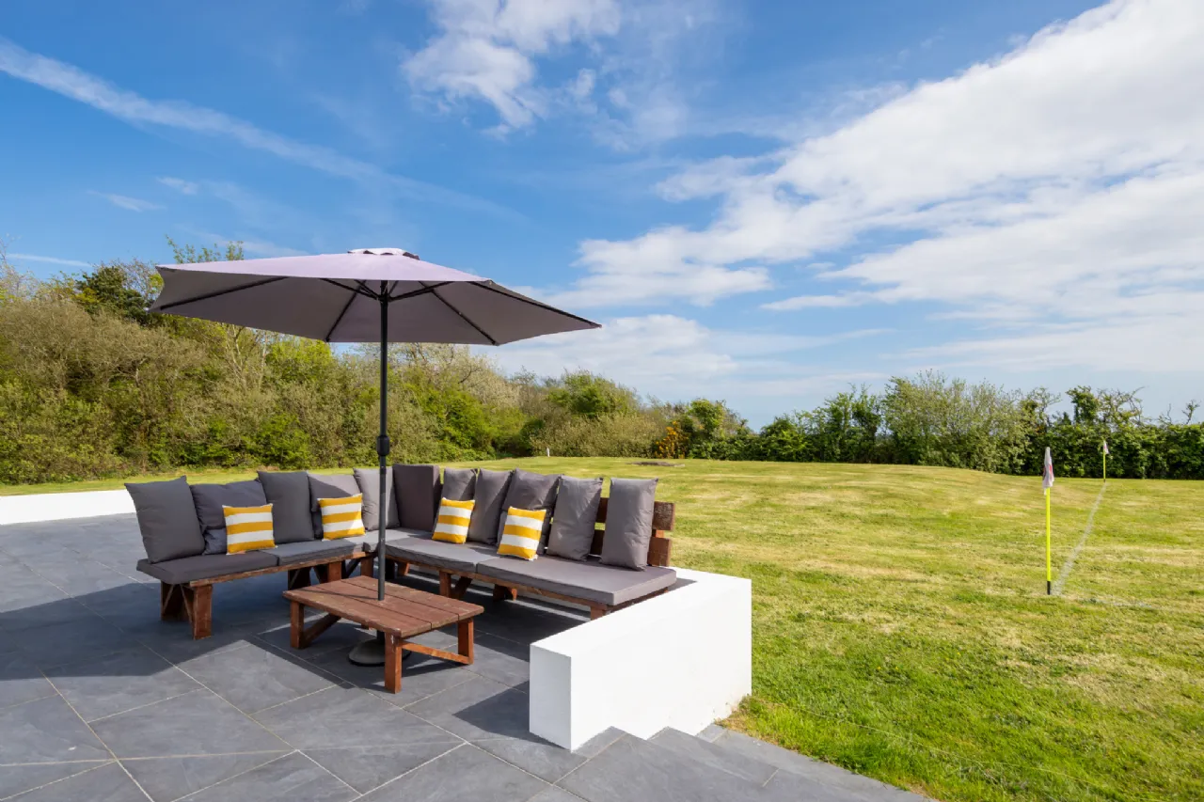
Externally, the property continues to impress with a large, enclosed south-south-east-facing patio, finished in porcelain tiles and incorporating a central artificial grass area. Multiple access points from the dining room, main hallway and principal bedroom make this an ideal space for outdoor dining, entertaining and relaxation. Steps lead from the patio to beautifully landscaped lawn and planted areas, where the surrounding countryside views provide a peaceful and picturesque backdrop.
Additional features include air-to-water heating, a mechanical ventilation system, a generator and a detached garage with power, further enhancing the comfort, practicality and appeal of this outstanding home.
Offering generous living space, excellent versatility, a superb connection between indoor and outdoor living, and a tranquil countryside setting, this is a property that must be experienced to be fully appreciated.
Viewing is highly recommended.
Set in a tranquil countryside location, this impressive architect-designed residence occupies approximately 1.3 acres and comes to the market in pristine condition throughout. Extending to approximately 254 sqm, the property offers spacious and versatile accommodation comprising four bedrooms and three bathrooms, complemented by a detached two-storey garage with a footprint of approximately 54 sqm.
The covered entrance porch, finished with porcelain tiling, creates an inviting first impression and sets the tone for this exceptional home. Internally, generous hallways and corridors enhance the sense of space, while the thoughtful architectural design takes full advantage of the south-facing rear aspect. Large windows and patio doors throughout the property flood the interiors with natural light and establish a wonderful connection between the living spaces and the outdoor patio area.
The accommodation is both extensive and versatile, featuring a kitchen/dining room, living room, games room, gym and home office with its own separate access — an ideal arrangement for those working from home or seeking a dedicated professional space.
There are four bedrooms, two of which are en-suites; two of the bedrooms feature stair access to substantial loft areas, offering exciting and flexible possibilities for sleeping accommodation, dressing rooms or additional storage. The principal bedroom is particularly impressive, boasting a generous walk-through wardrobe, a spacious en-suite bathroom and direct access to the rear patio.
Externally, the property continues to impress with a large, enclosed south-south-east-facing patio, finished in porcelain tiles and incorporating a central artificial grass area. Multiple access points from the dining room, main hallway and principal bedroom make this an ideal space for outdoor dining, entertaining and relaxation. Steps lead from the patio to beautifully landscaped lawn and planted areas, where the surrounding countryside views provide a peaceful and picturesque backdrop.
Additional features include air-to-water heating, a mechanical ventilation system, a generator and a detached garage with power, further enhancing the comfort, practicality and appeal of this outstanding home.
Offering generous living space, excellent versatility, a superb connection between indoor and outdoor living, and a tranquil countryside setting, this is a property that must be experienced to be fully appreciated.
Viewing is highly recommended.
Features
254 sqm detached home
Beautifully finished internally and externally
Great living spaces and reception rooms
Four bedrooms, three bathrooms
South facing patio area with various access points from the house
Garage, plant room and storage area outside
Beautifully finished internally and externally
Great living spaces and reception rooms
Four bedrooms, three bathrooms
South facing patio area with various access points from the house
Garage, plant room and storage area outside
Rooms
Entrance Hall
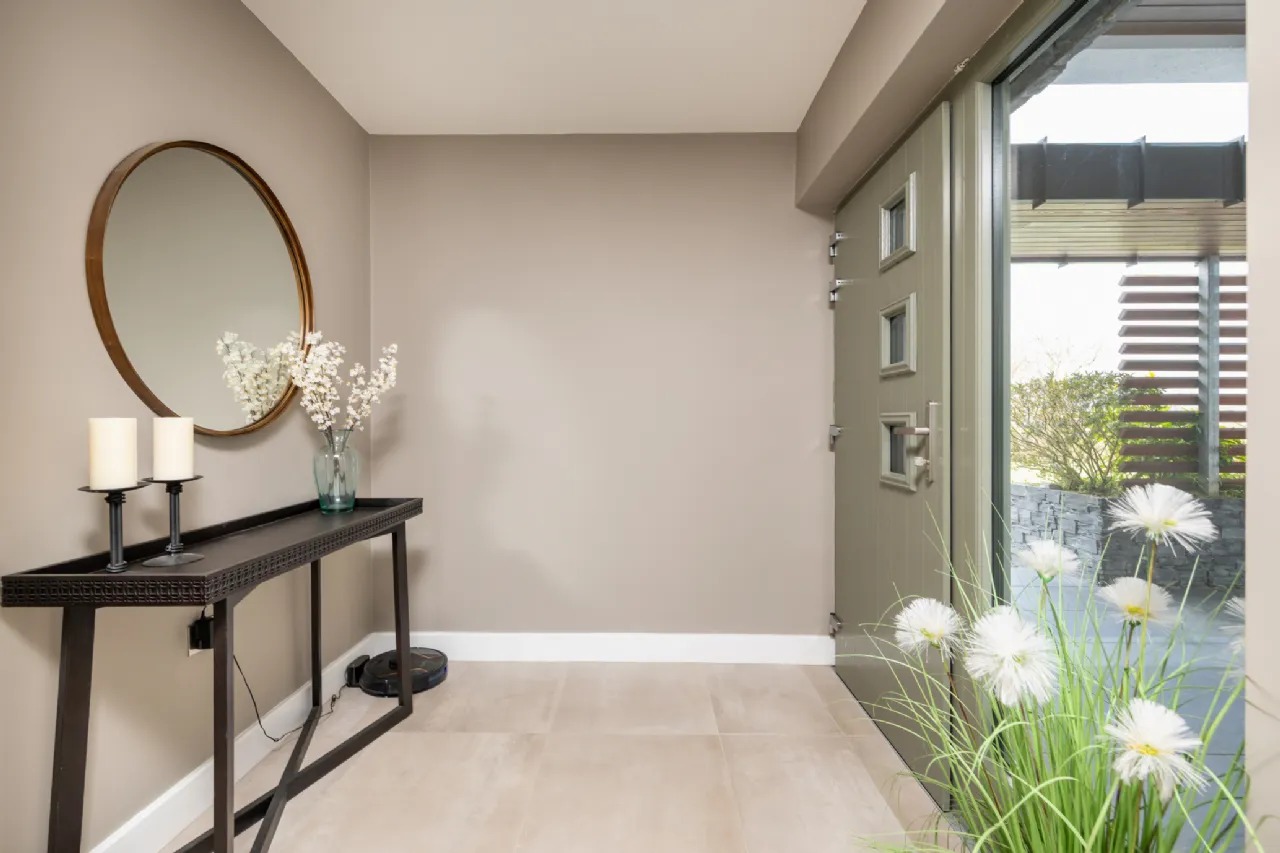
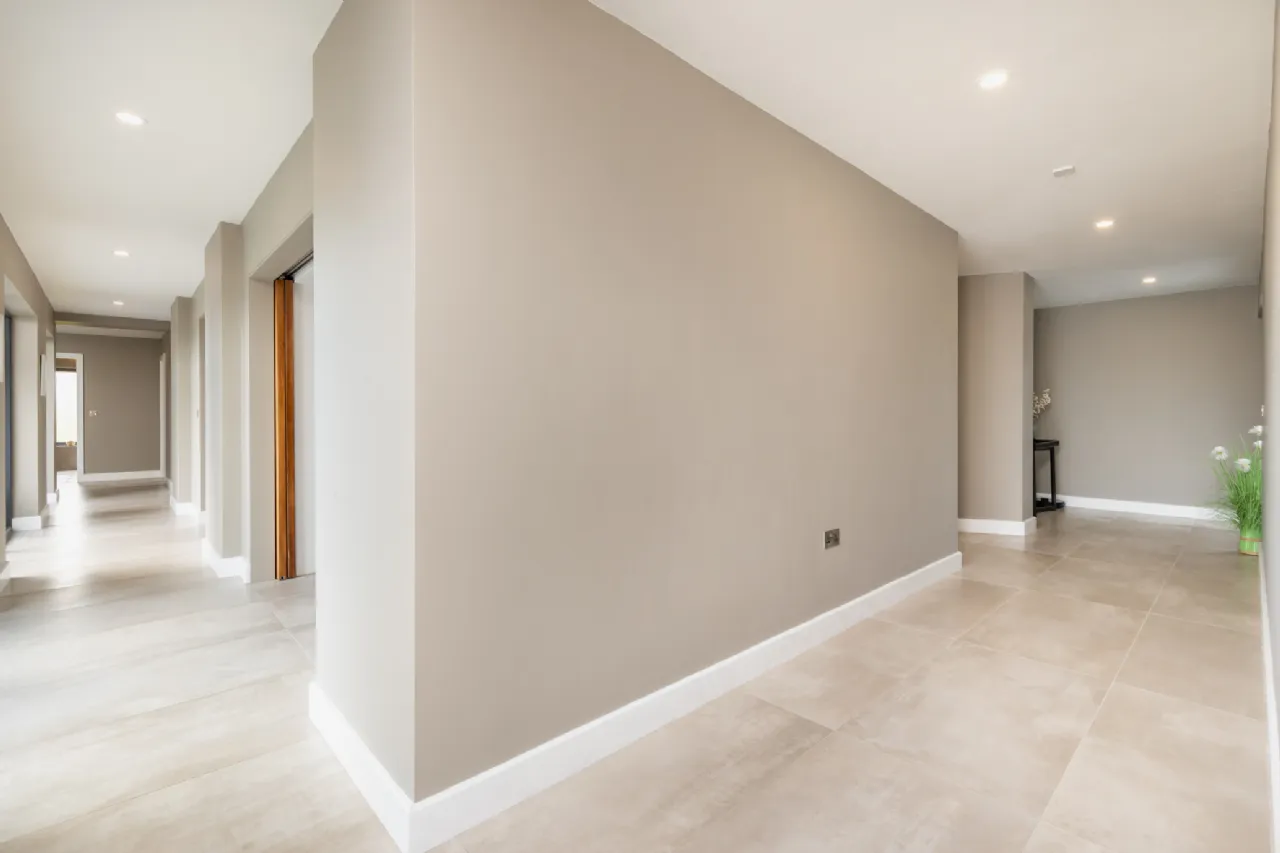
9m x 2m with living areas off, tiled flooring
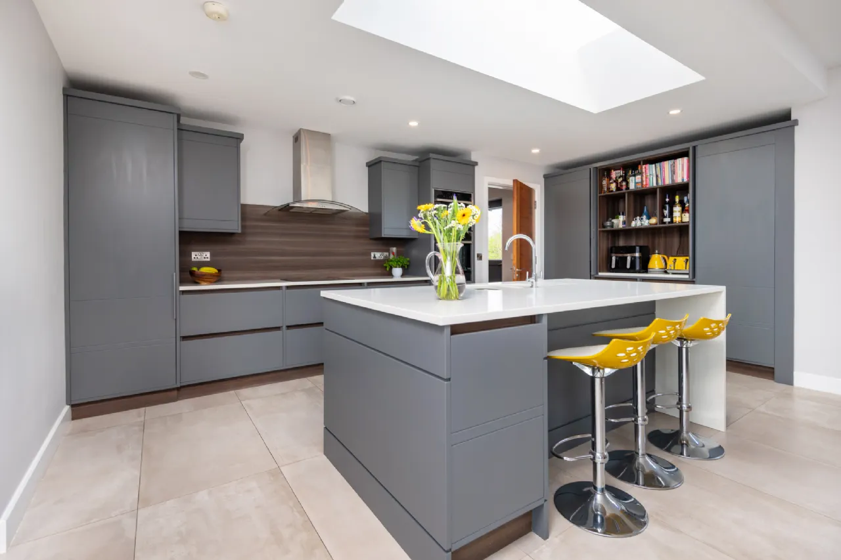
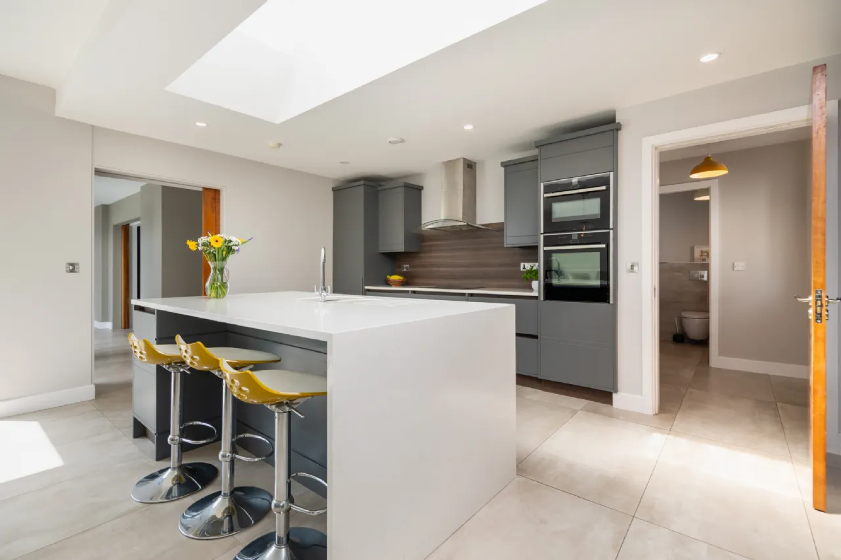
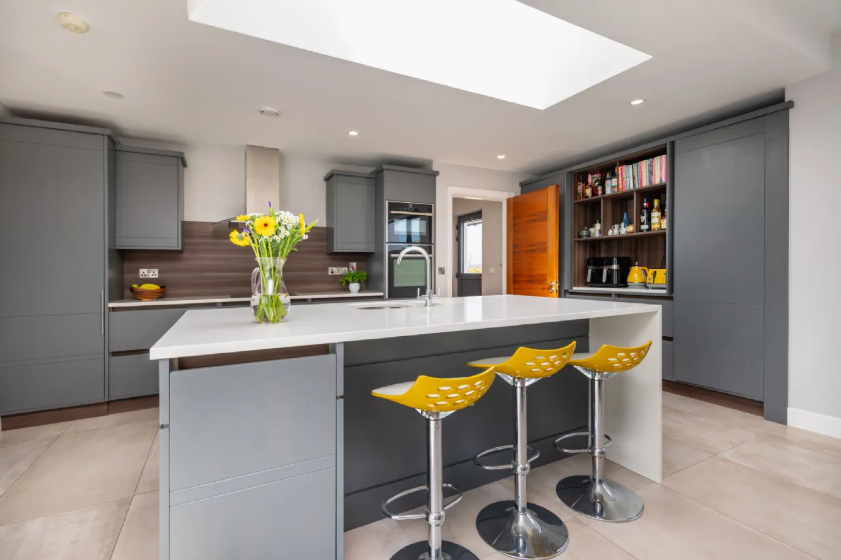
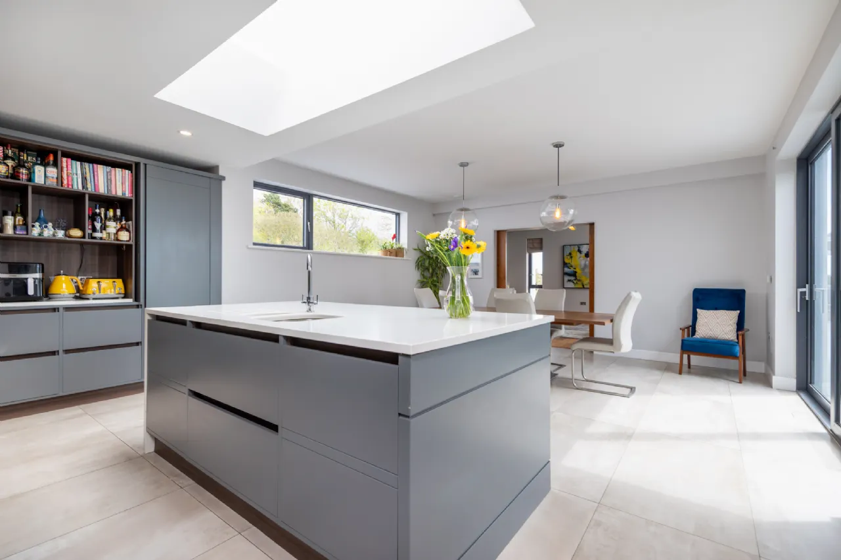
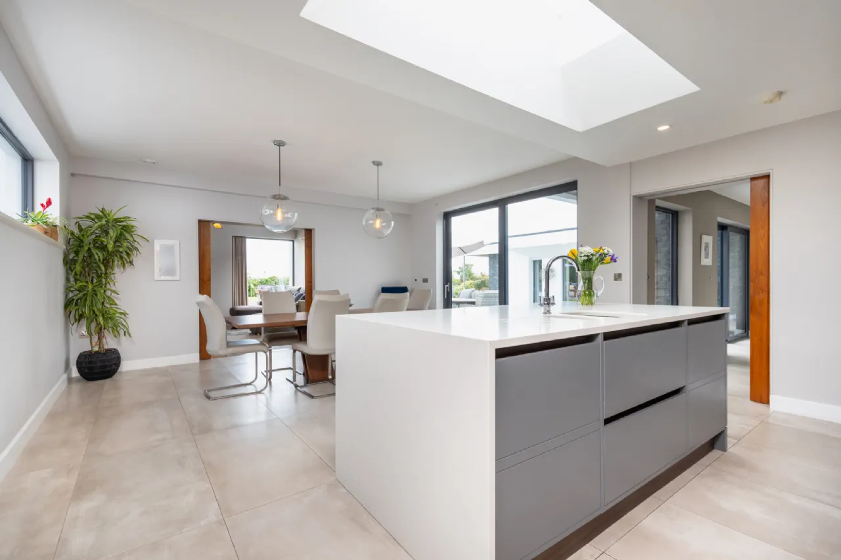
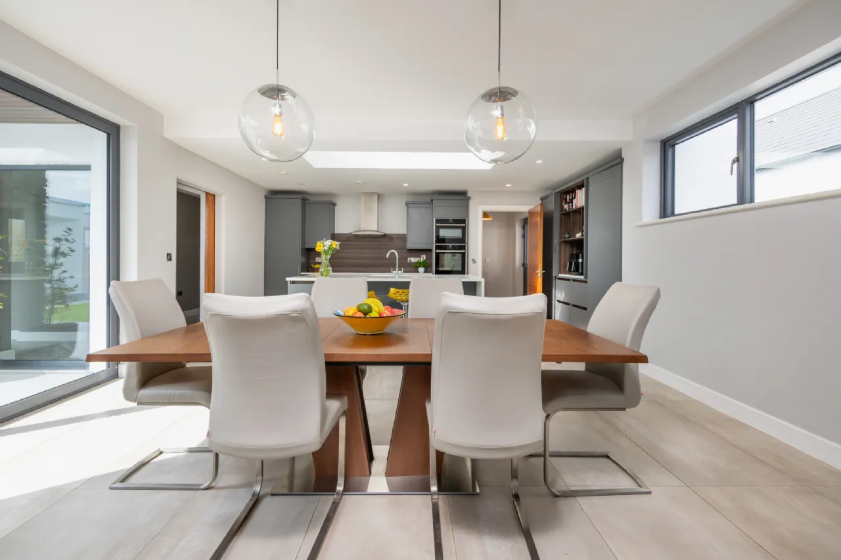
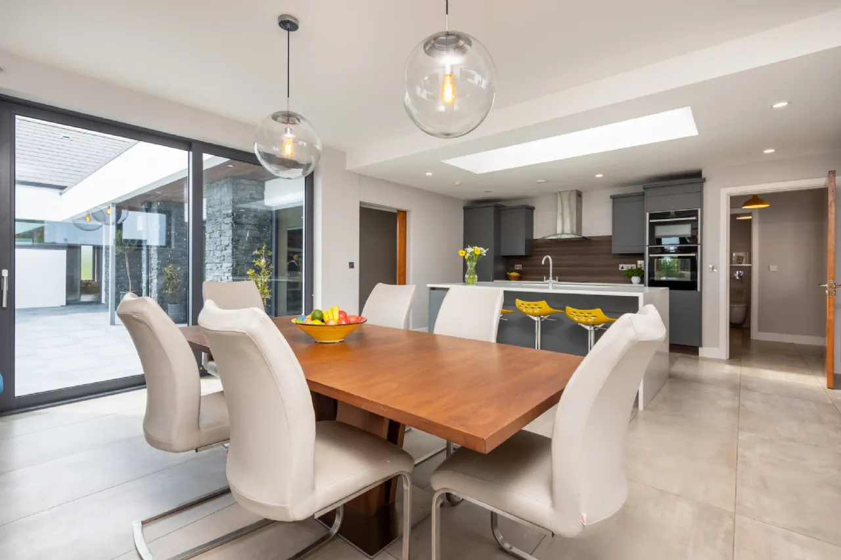
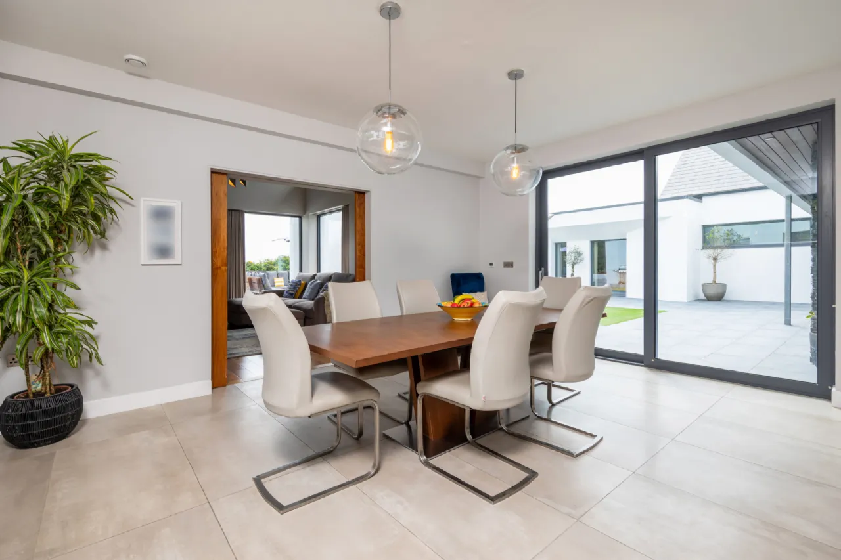
Kitchen/Dining Area 7.3m x 5m accessed through recessed door. Fitted waist and eye level units, integrated fridge, large island unit with sink and integrated dishwasher, large sliding door to patio area, skylight over island unit and landscape window add to natural light. Ceiling height 3.8m
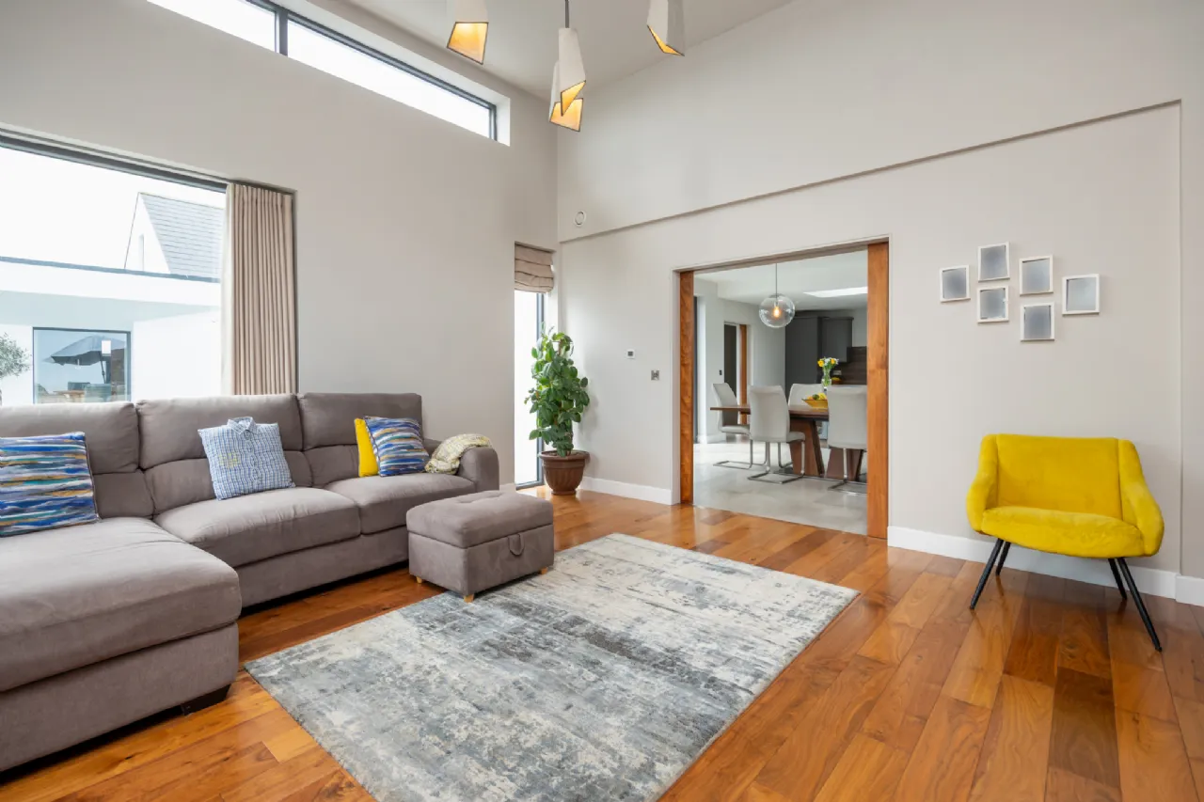
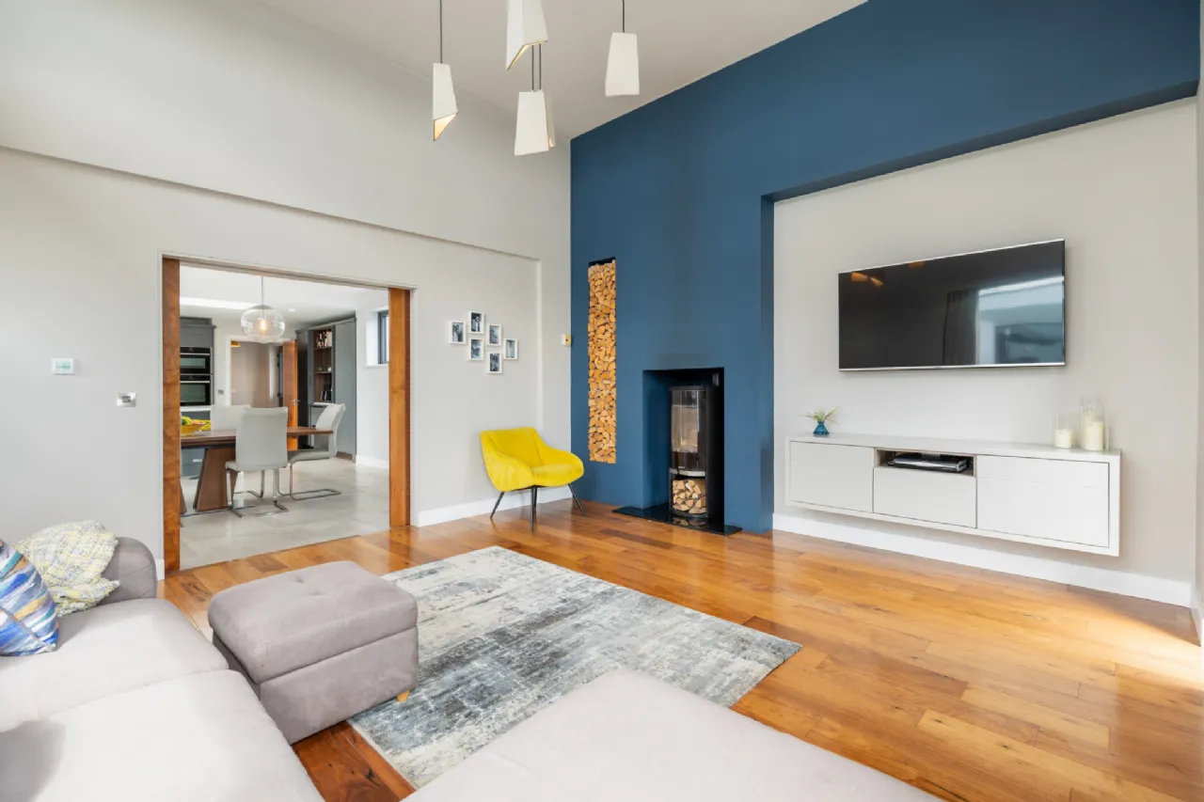
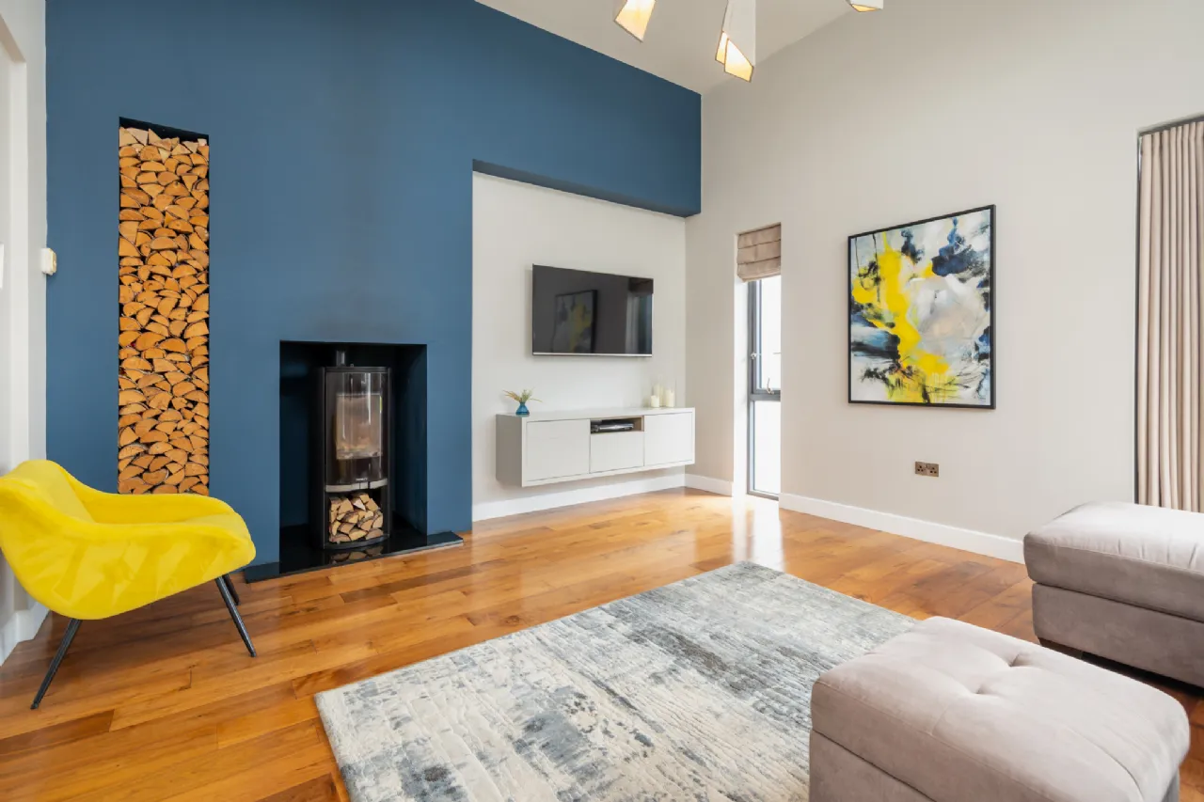
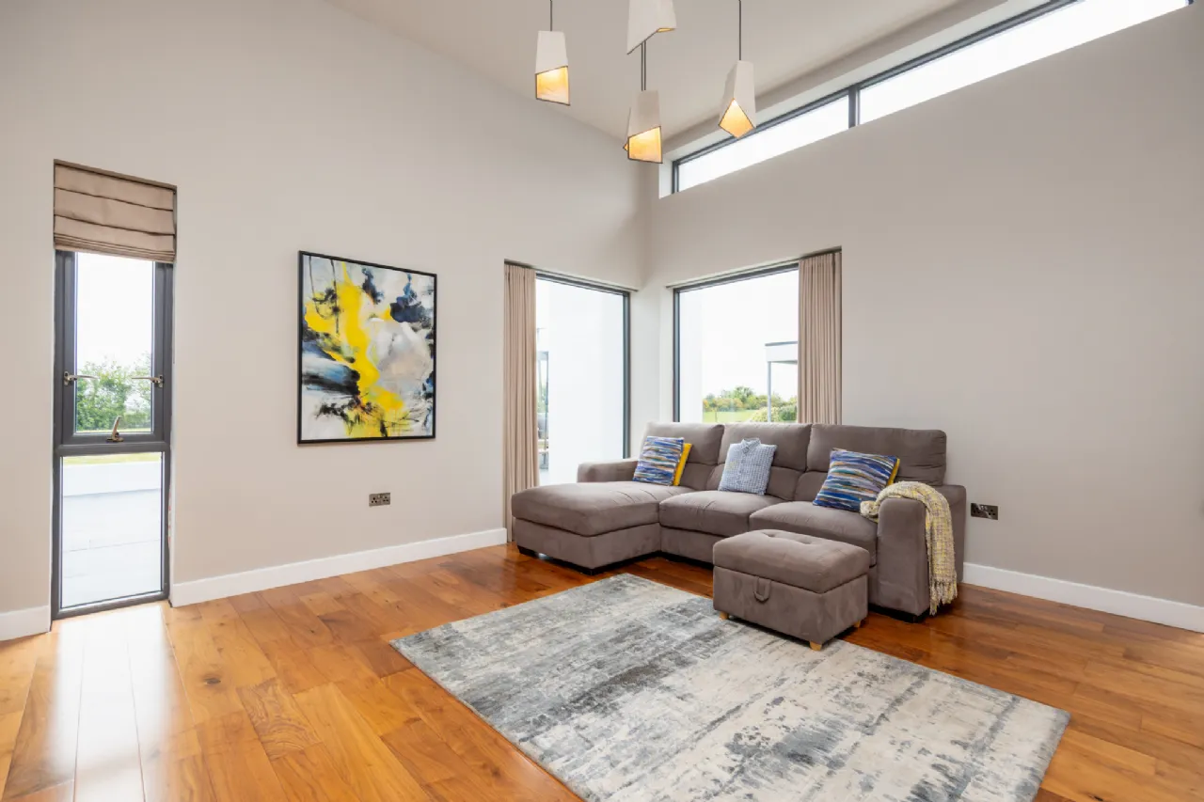
Living Room 5m x 4.8m accessed through double recessed doors. Double aspect room with four large windows and landscape window, wood stove
Rear Lobby/Hall 2m x 1.5m with rear access door
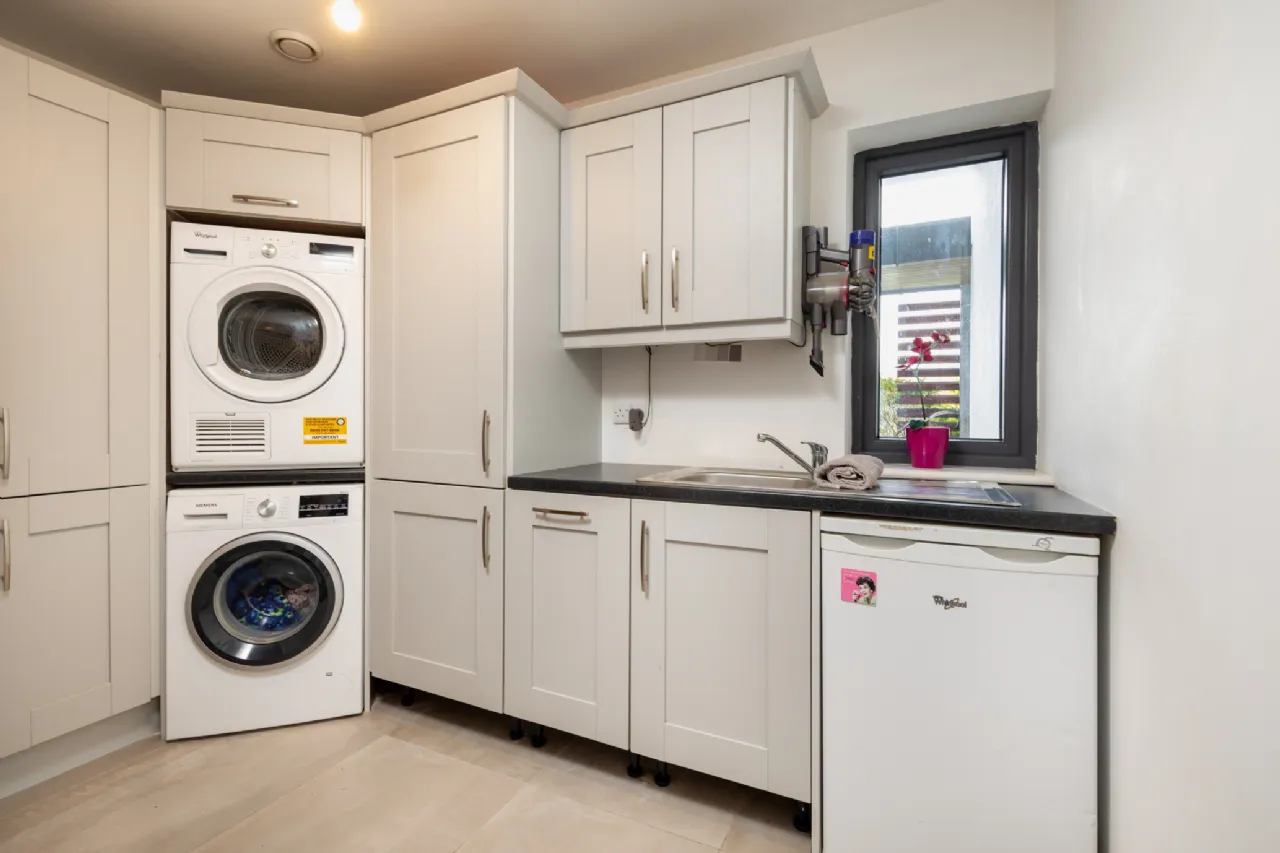
Utility Room 3.3m x 3m measurement includes large hot press area, lots of storage and with sink
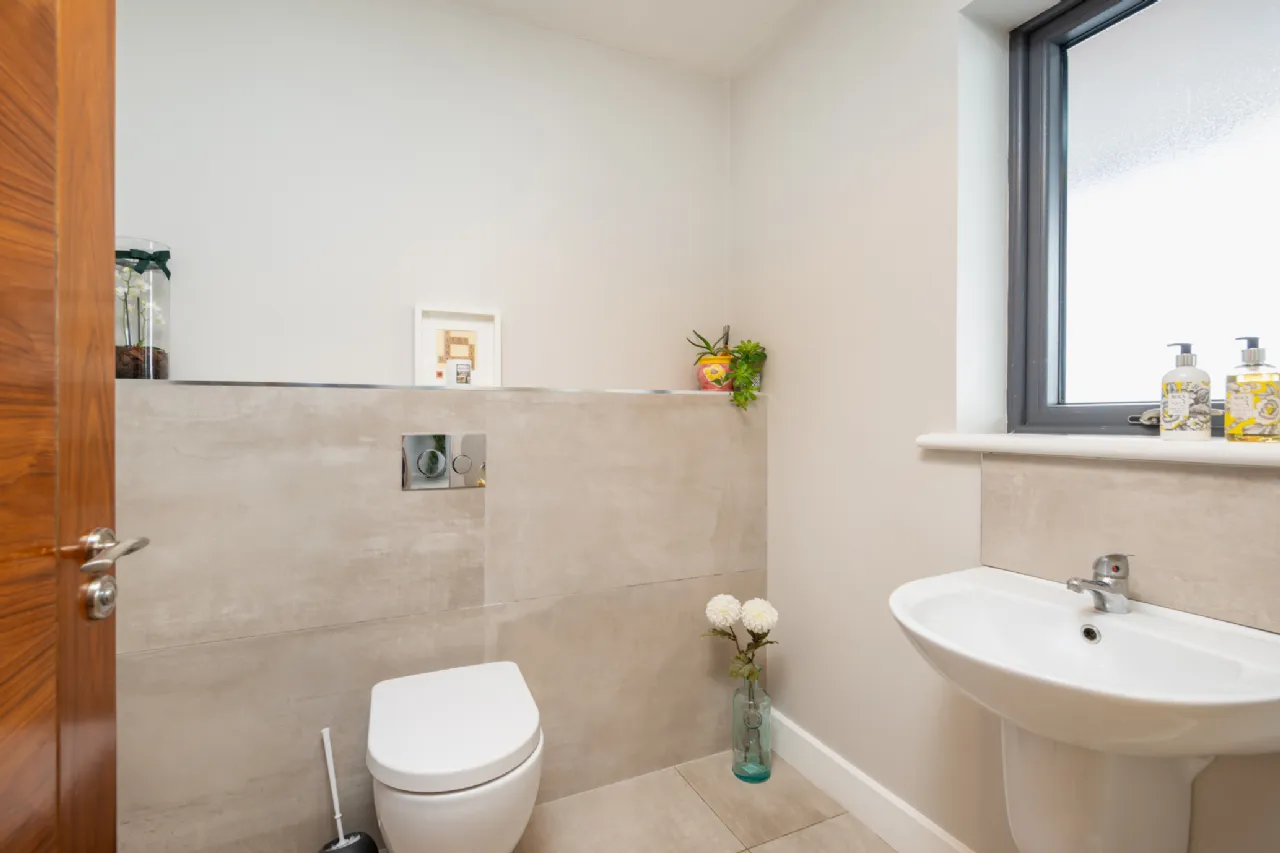
Guest WC 2m x 1.8m WC, WHB, part-tiled walls and tiled floor
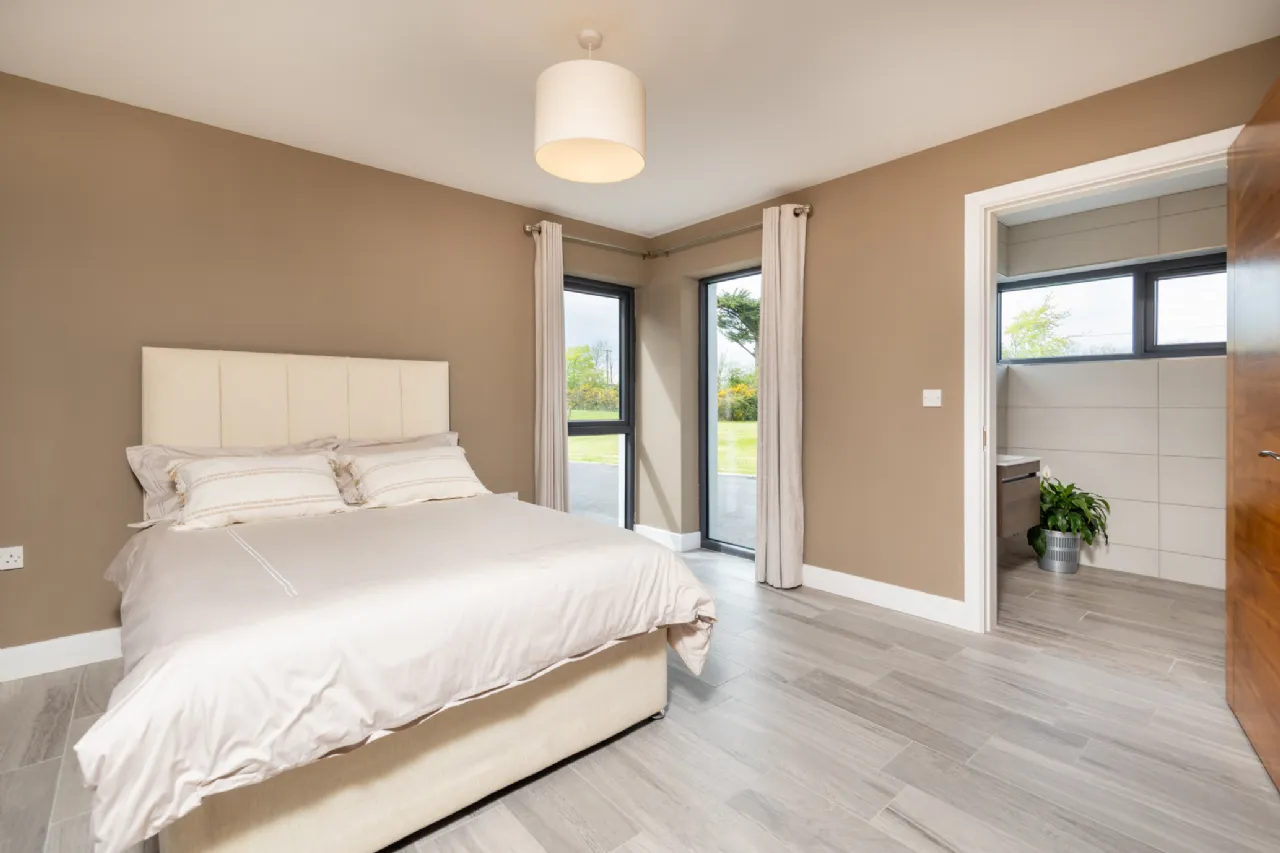
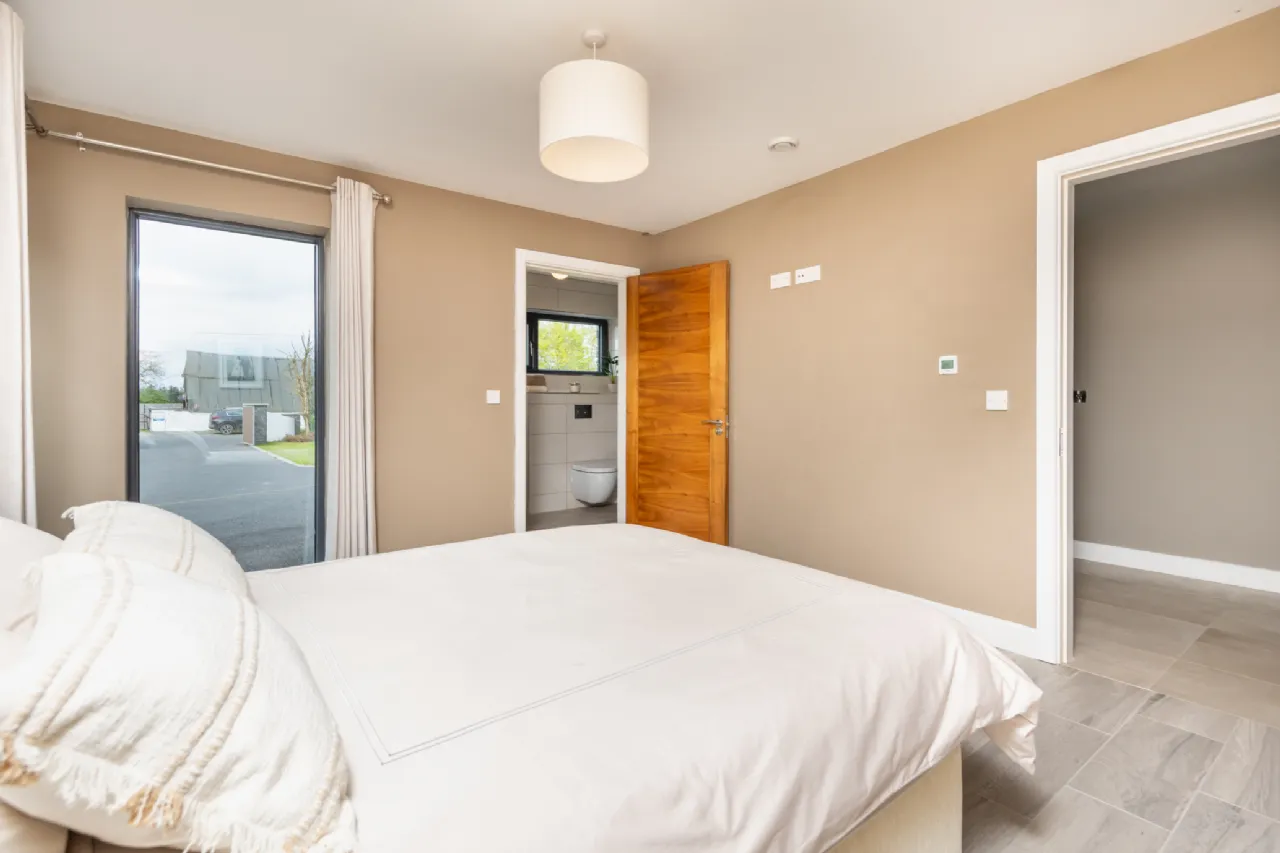
Bedroom 1 4.3m x 3.6m with tiled flooring, double aspect room with lots of natural light
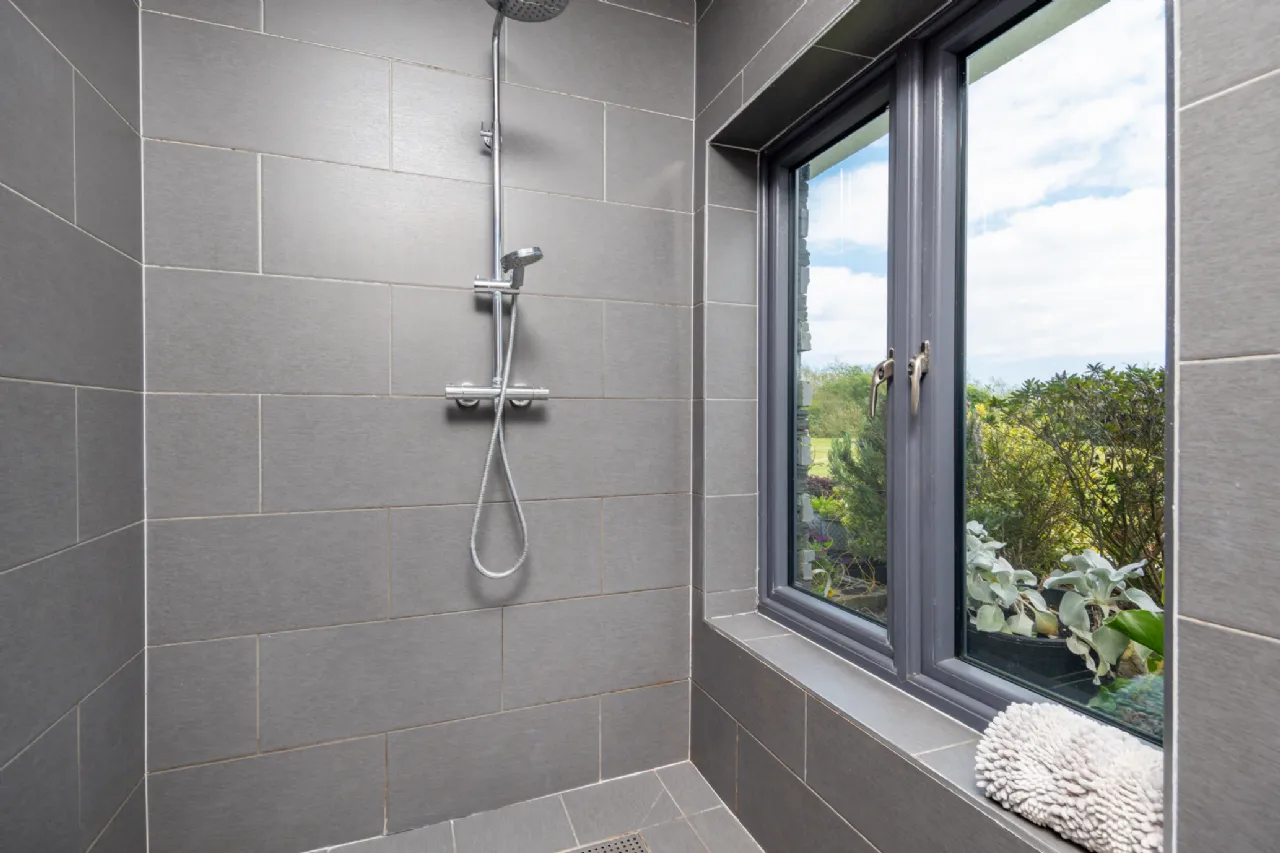
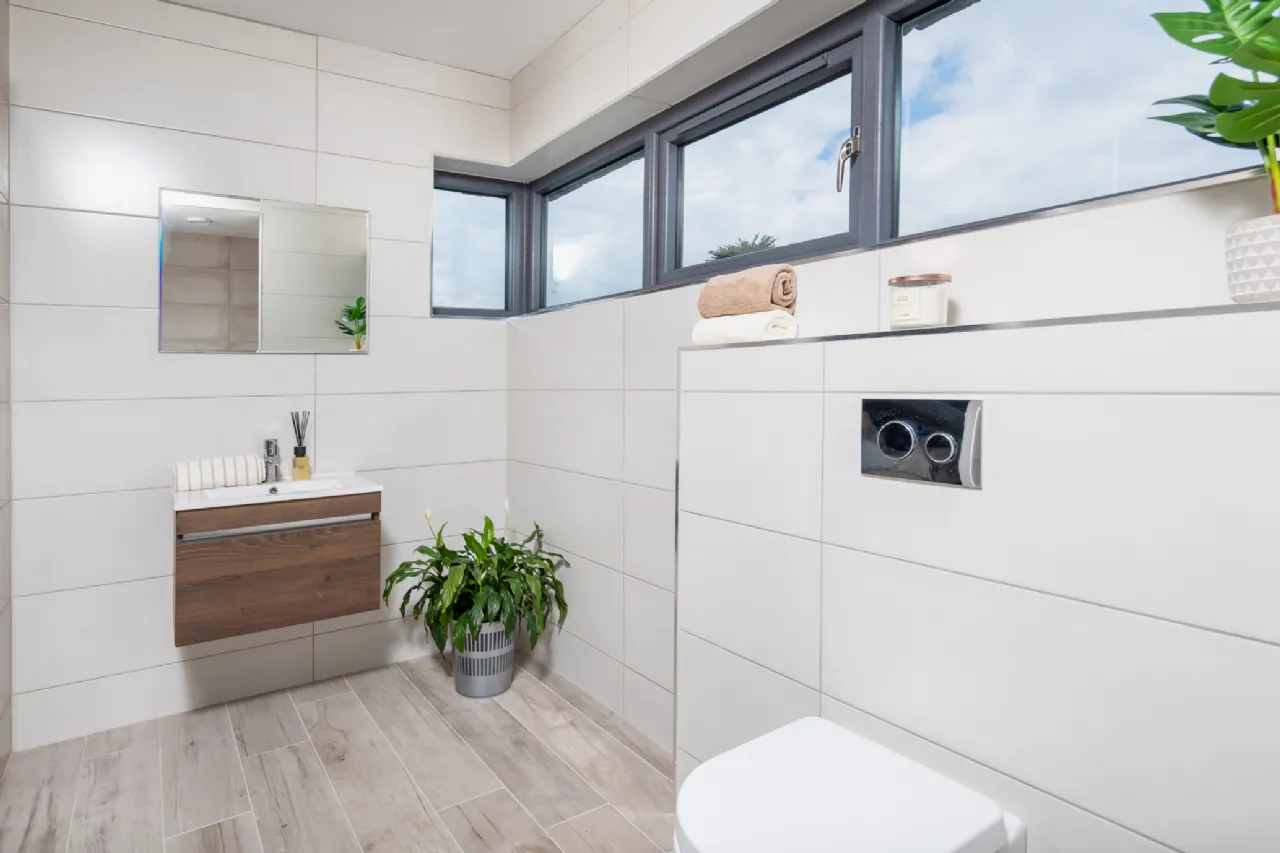
En-Suite 3.7m x 1.7m with tiled flooring, WC, WHB in vanity unit, walk-in pump shower
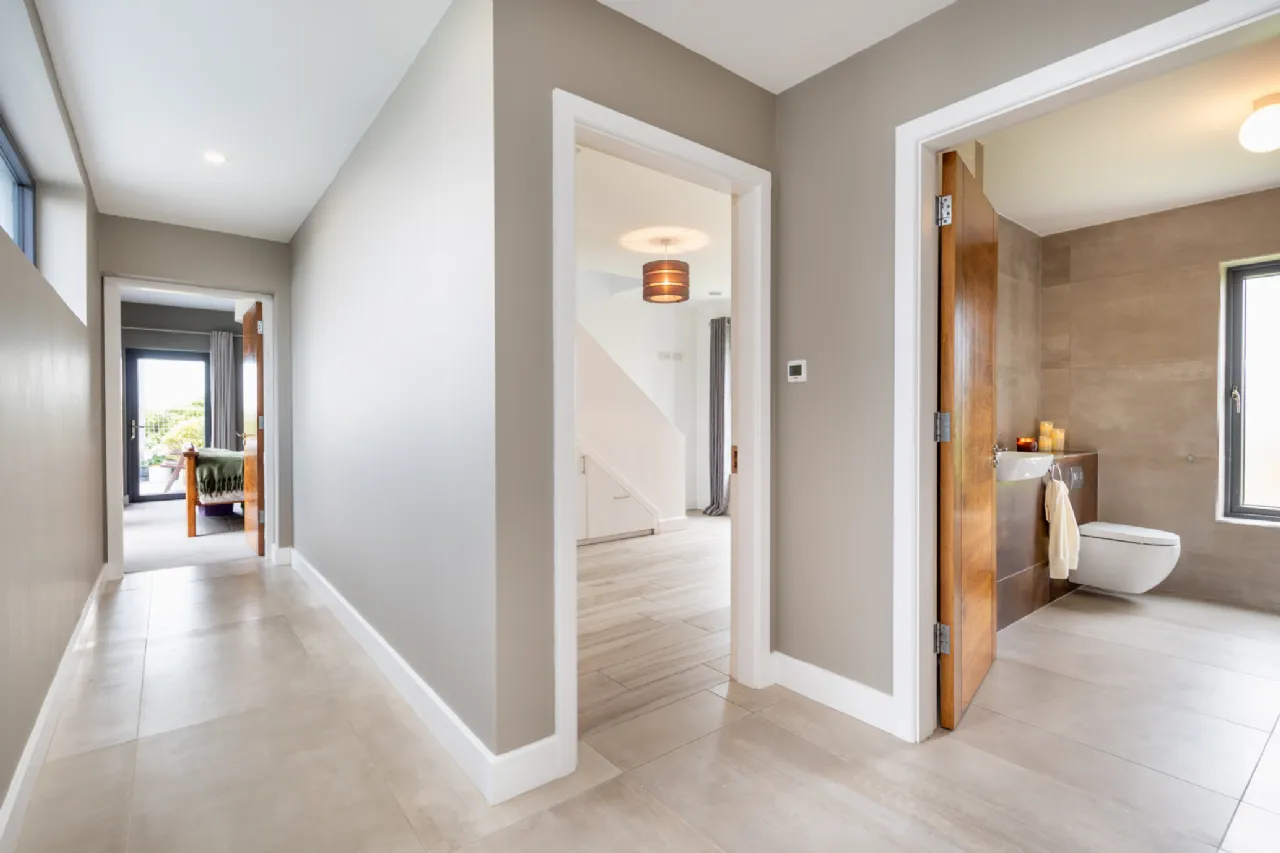
Corridor 13.4m x 1.1m access to Media room, Gym and Home Office. Large windows and direct access to the patio area
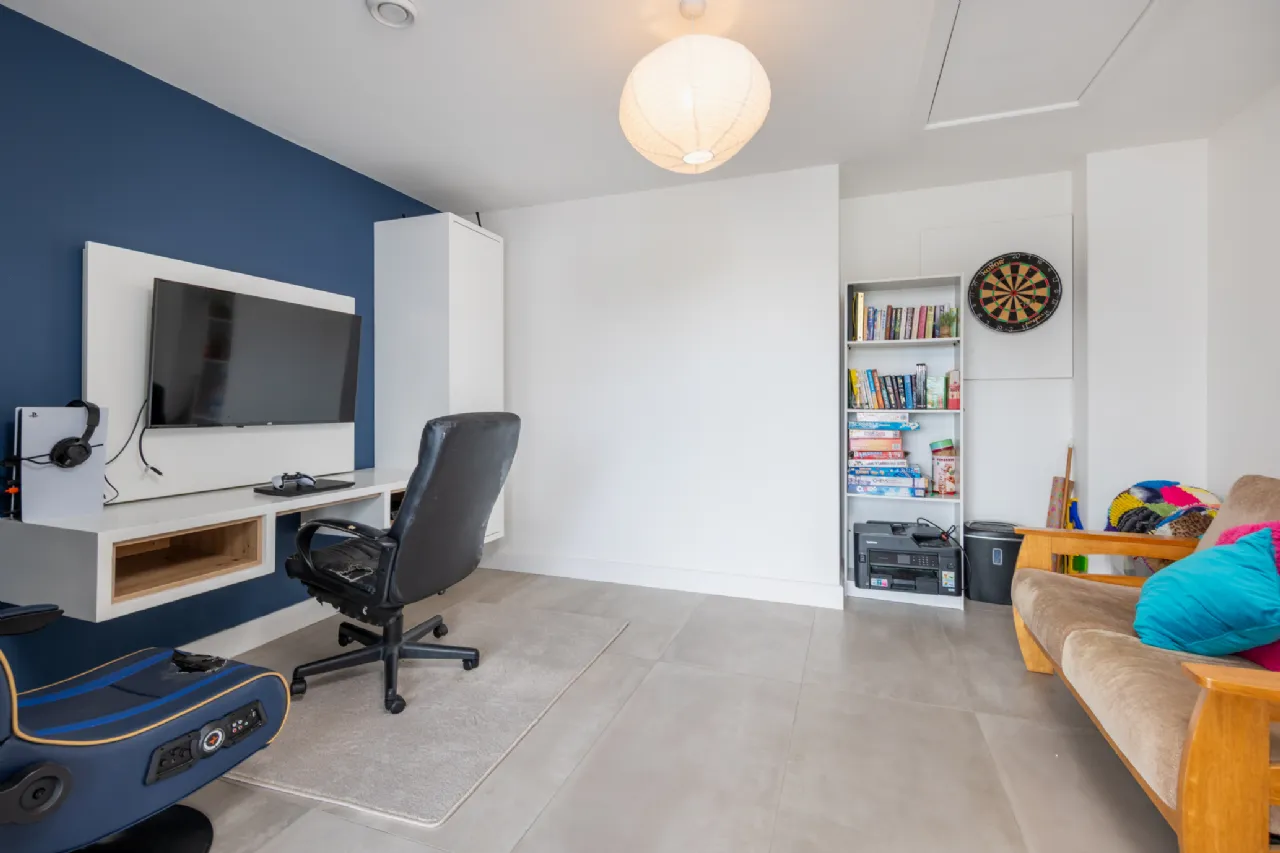
Media/Games Room 4.3m x 3.8m with attic hatch (stira access), accessed through recessed doors
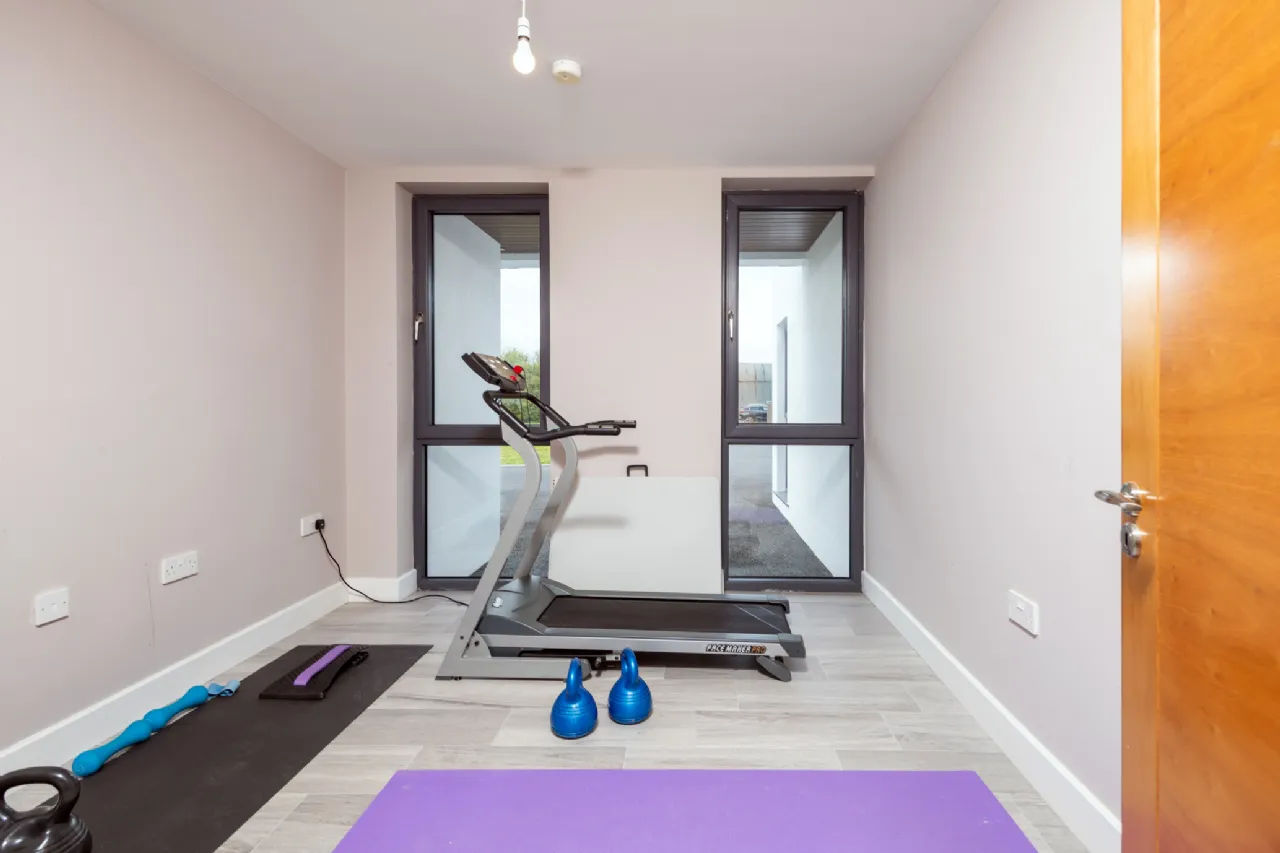
Gym/Office 3.4m x 3m with two front-facing windows
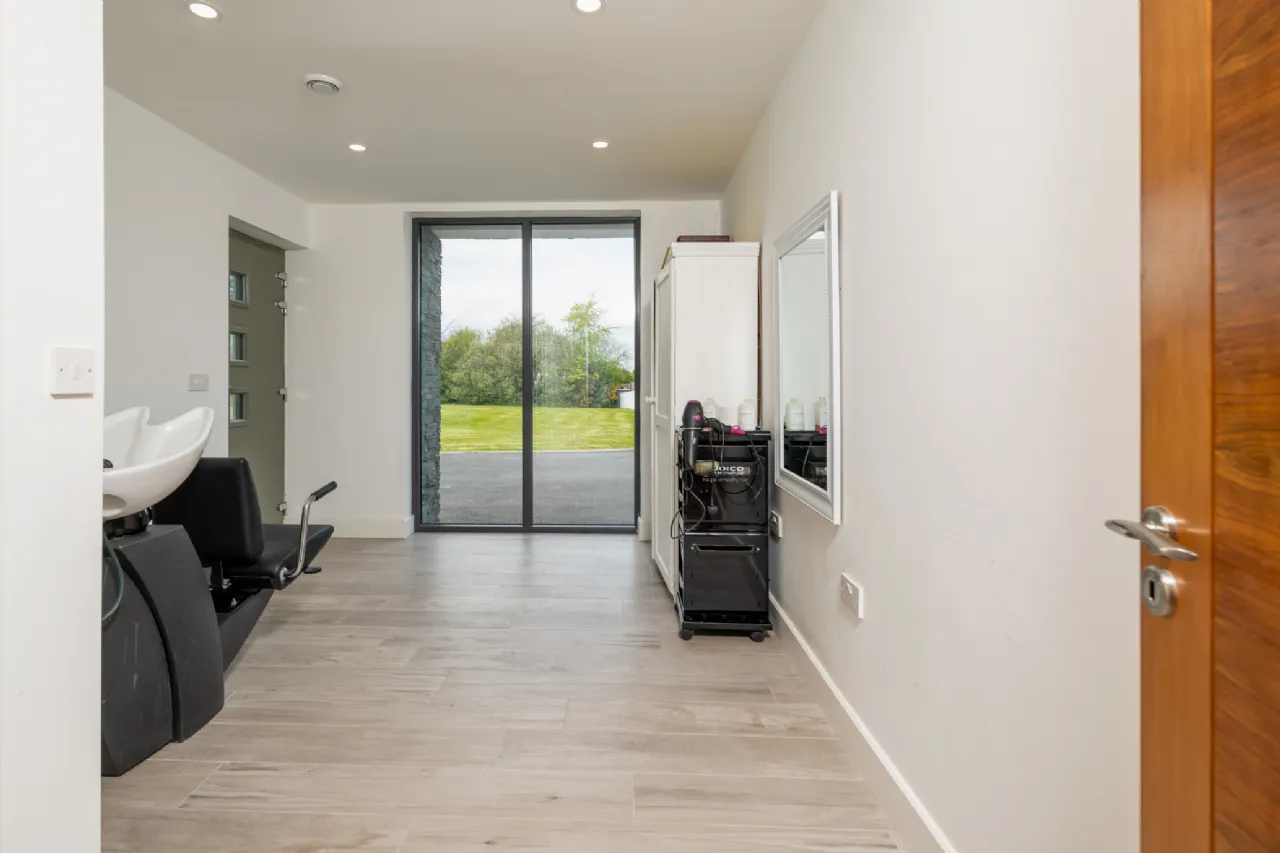
Home Office 5m x 2.5m (measurement includes WC area with WC and WHB). Direct access from outside
Rear Hallway 5.5m x 2.4m access to bedrooms
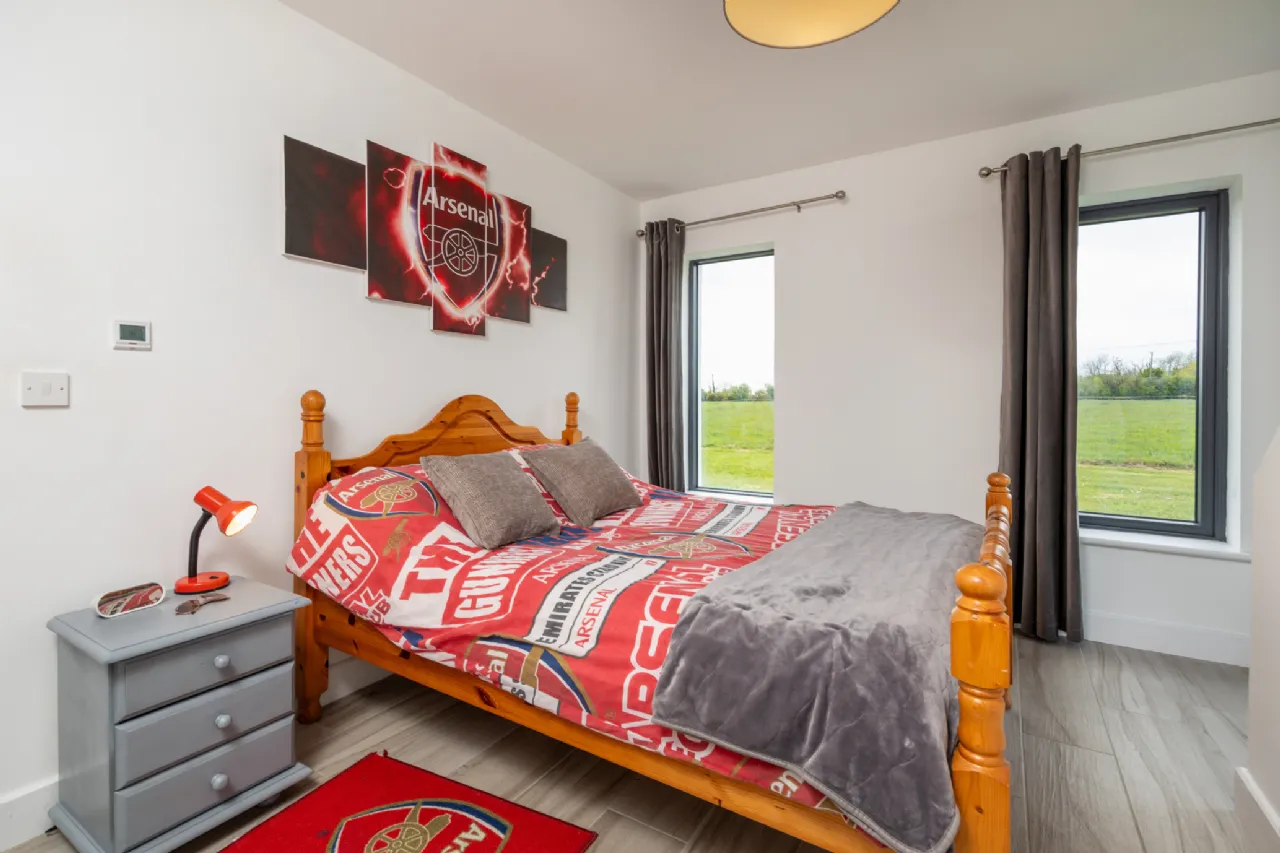
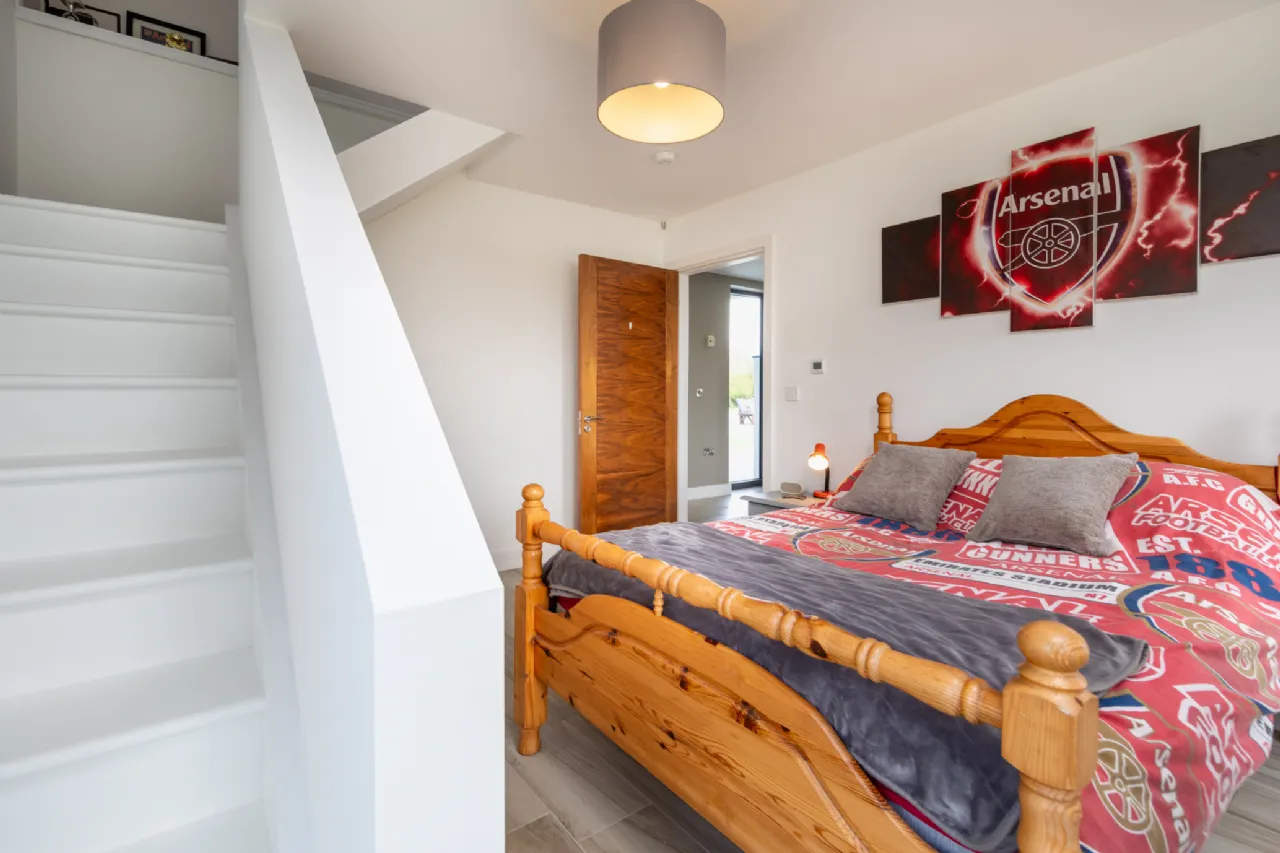
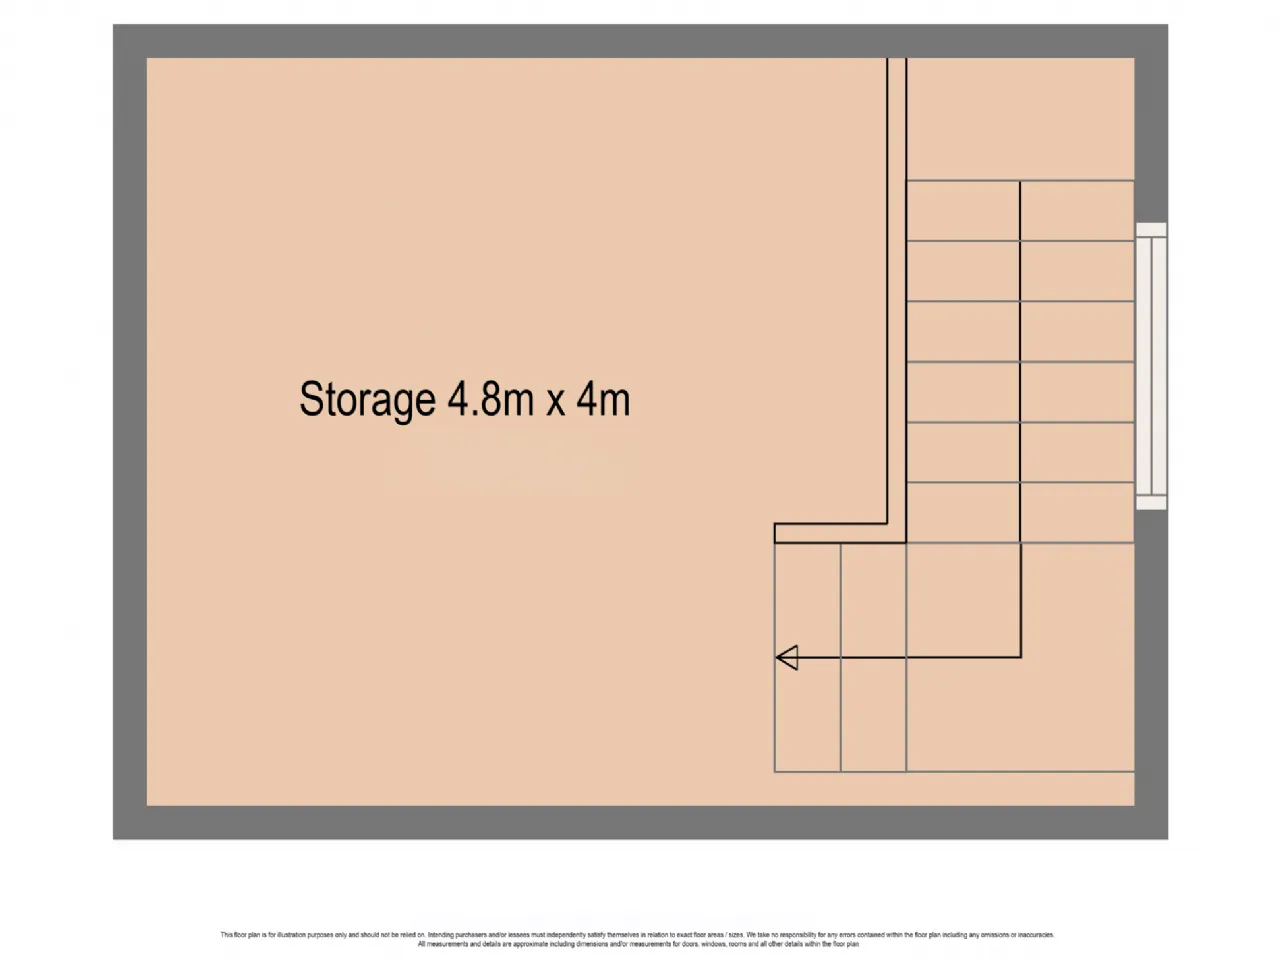
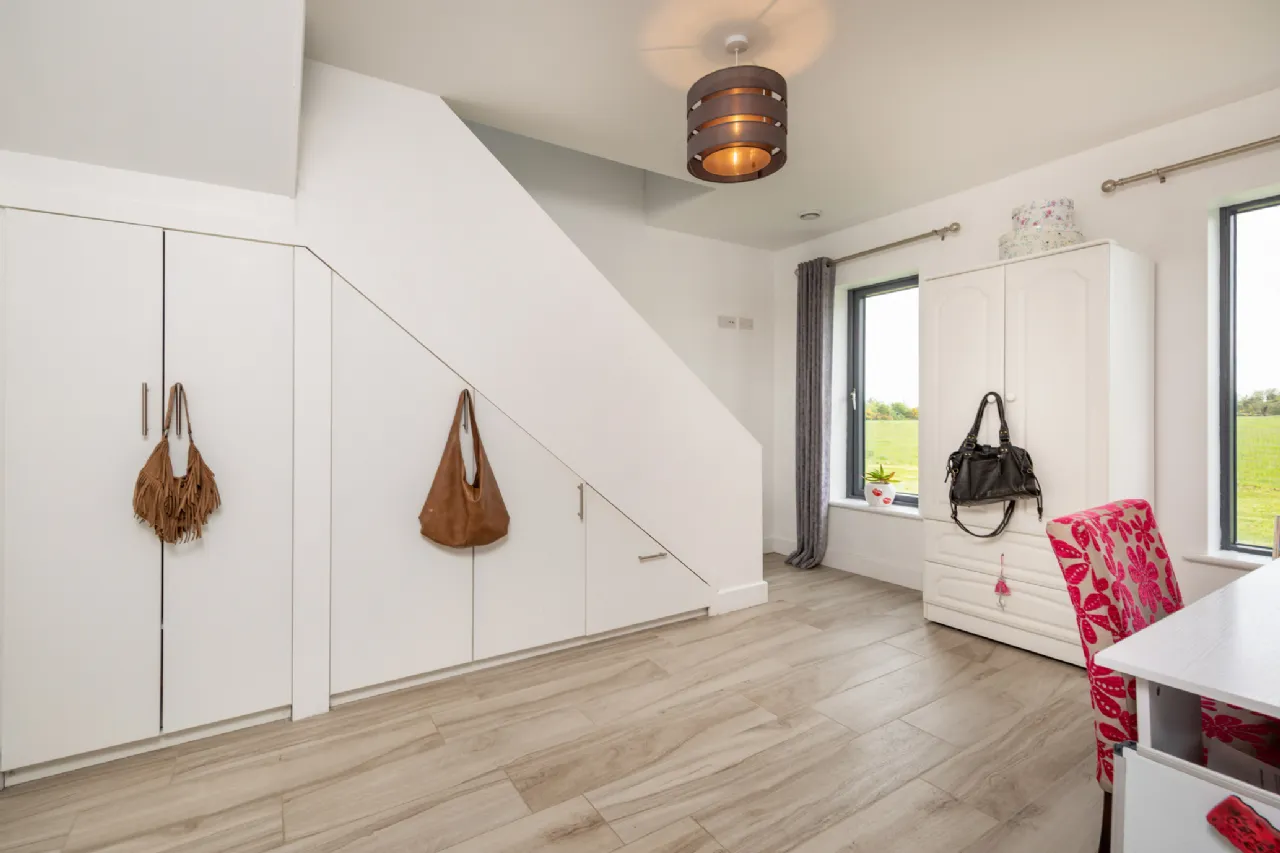
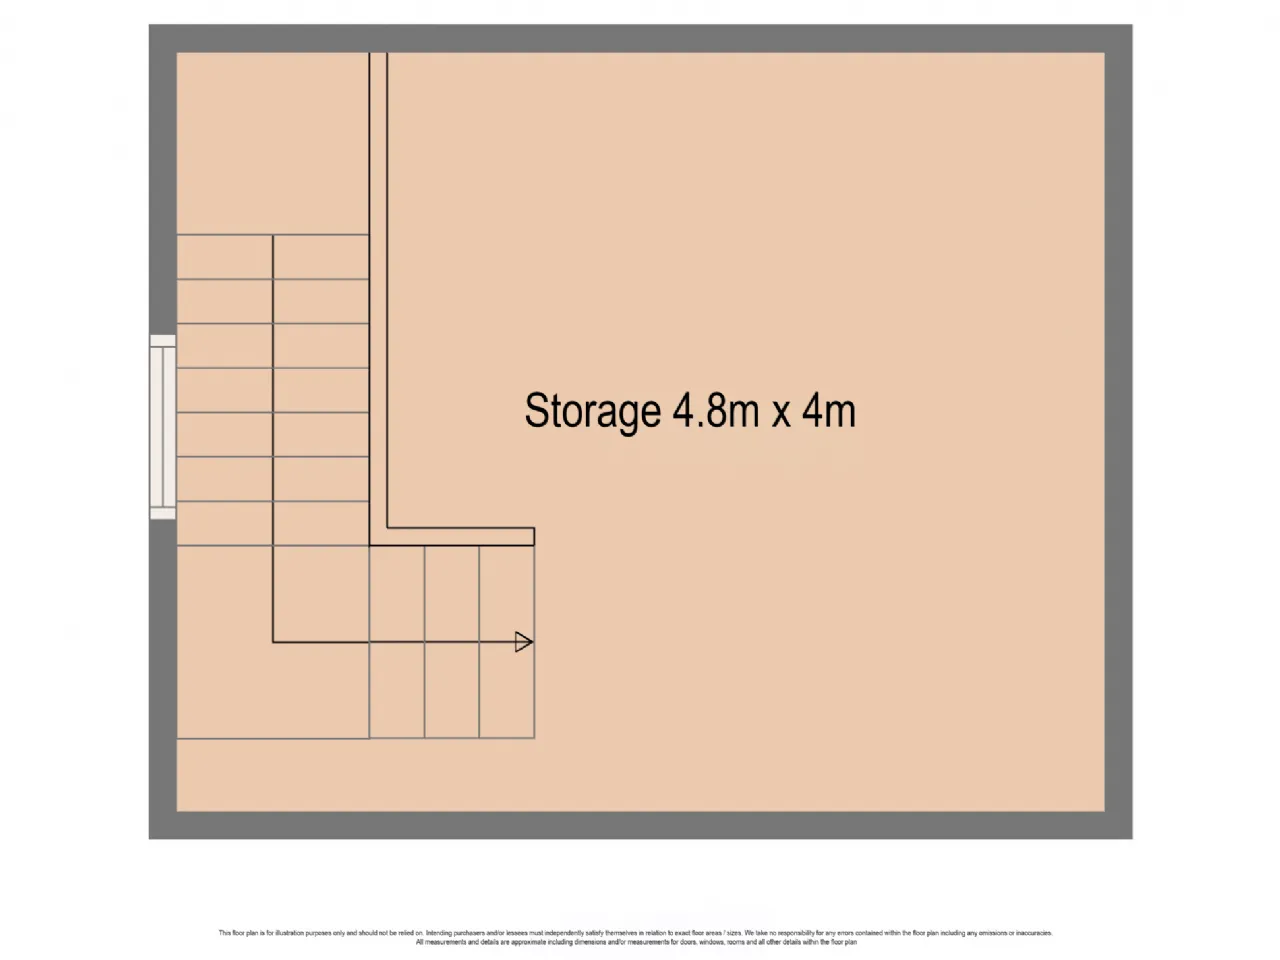
Bedroom 2 4.2m x 3.7m double aspect room with built in storage. Stair access to upper area of 4.8m x 4m
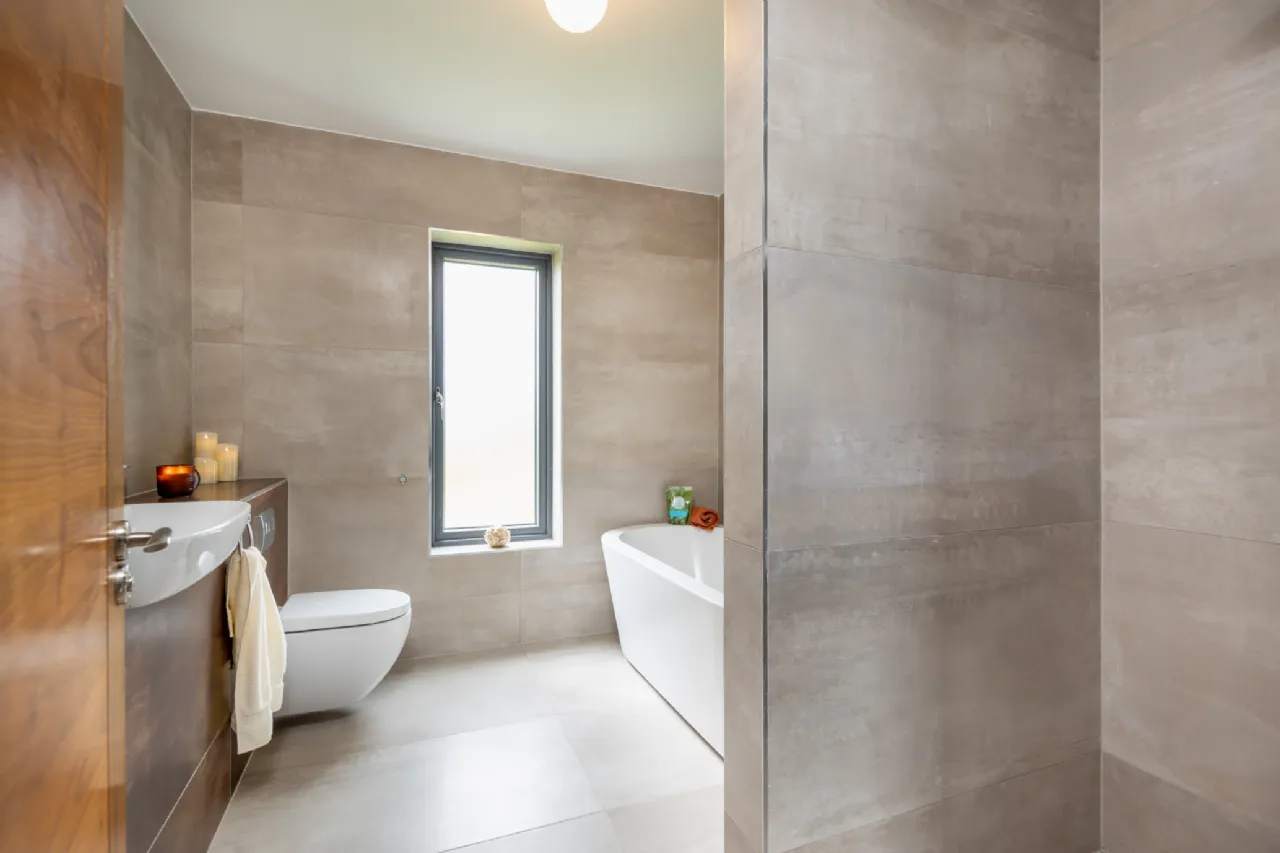
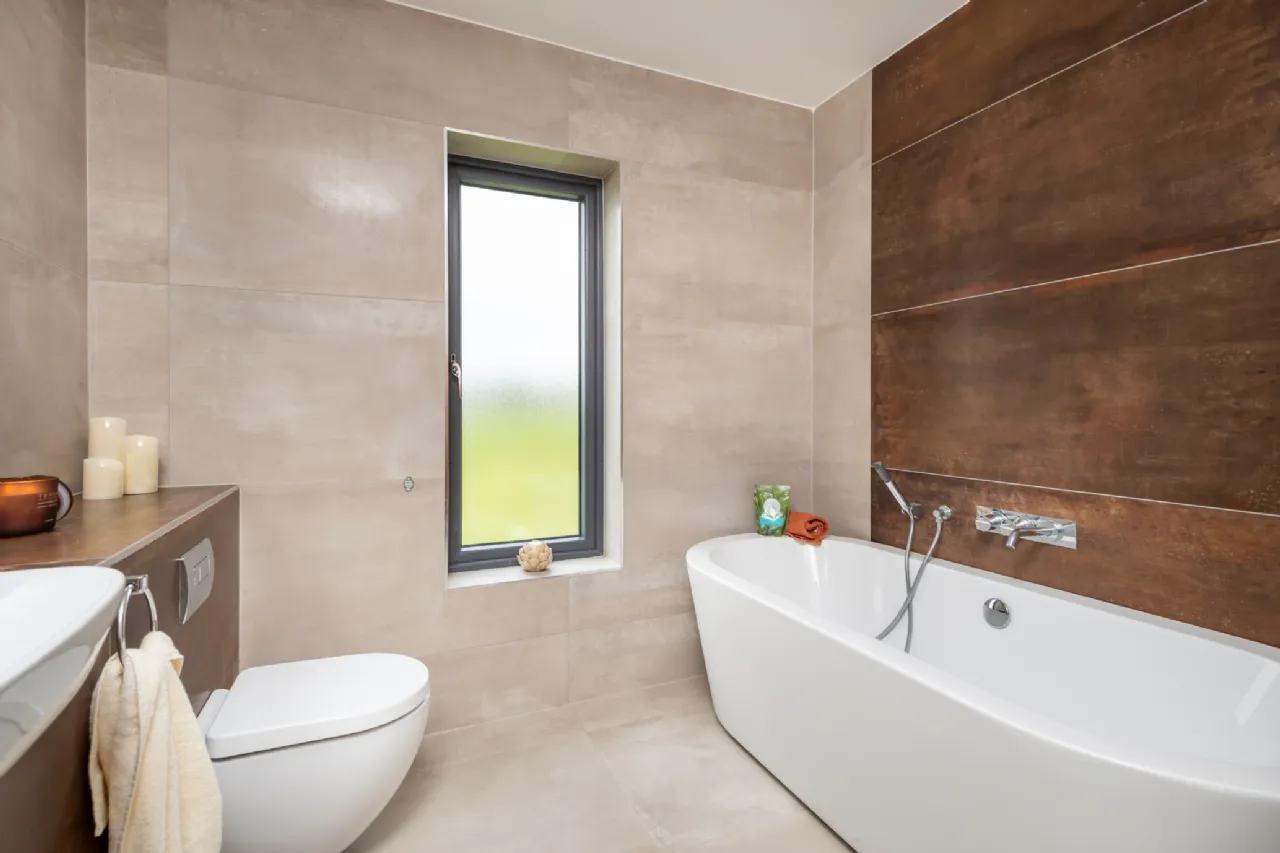
Bathroom 3.3m x 2.5m fully tiled with WC, WHB, shower, bath and built-in storage
Bedroom 3 4m x 3.4m with two side-facing windows, built in storage, stair access to upper area 4.8m x 4m
Bedroom 4 4.6m x 3.3m double aspect room with carpet flooring, access to patio area. Two access points to Walk-in Wardrobe
Walk-in Wardrobe 6.4m x 1.6m with carpet flooring and access to the en-suite
Storage/Lobby 1.8m x 1.6m
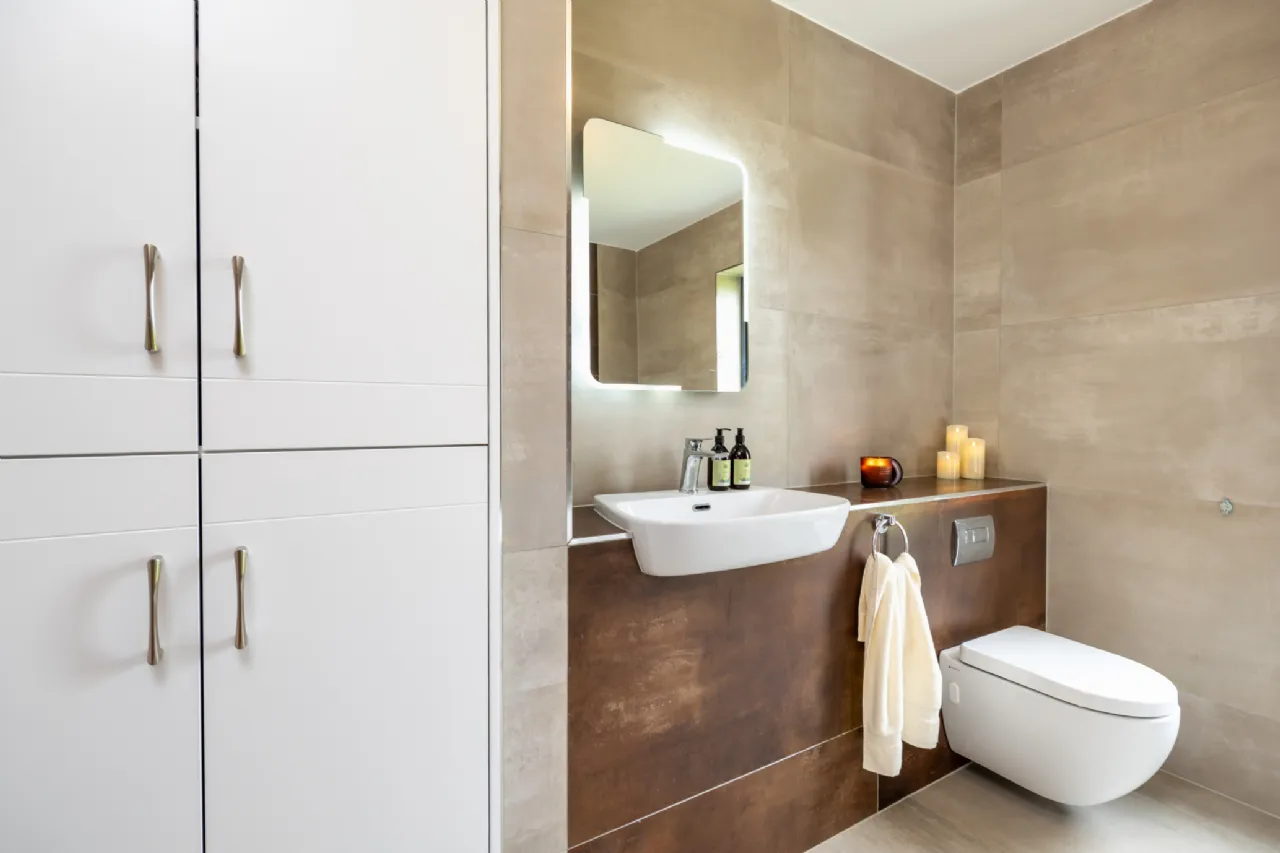
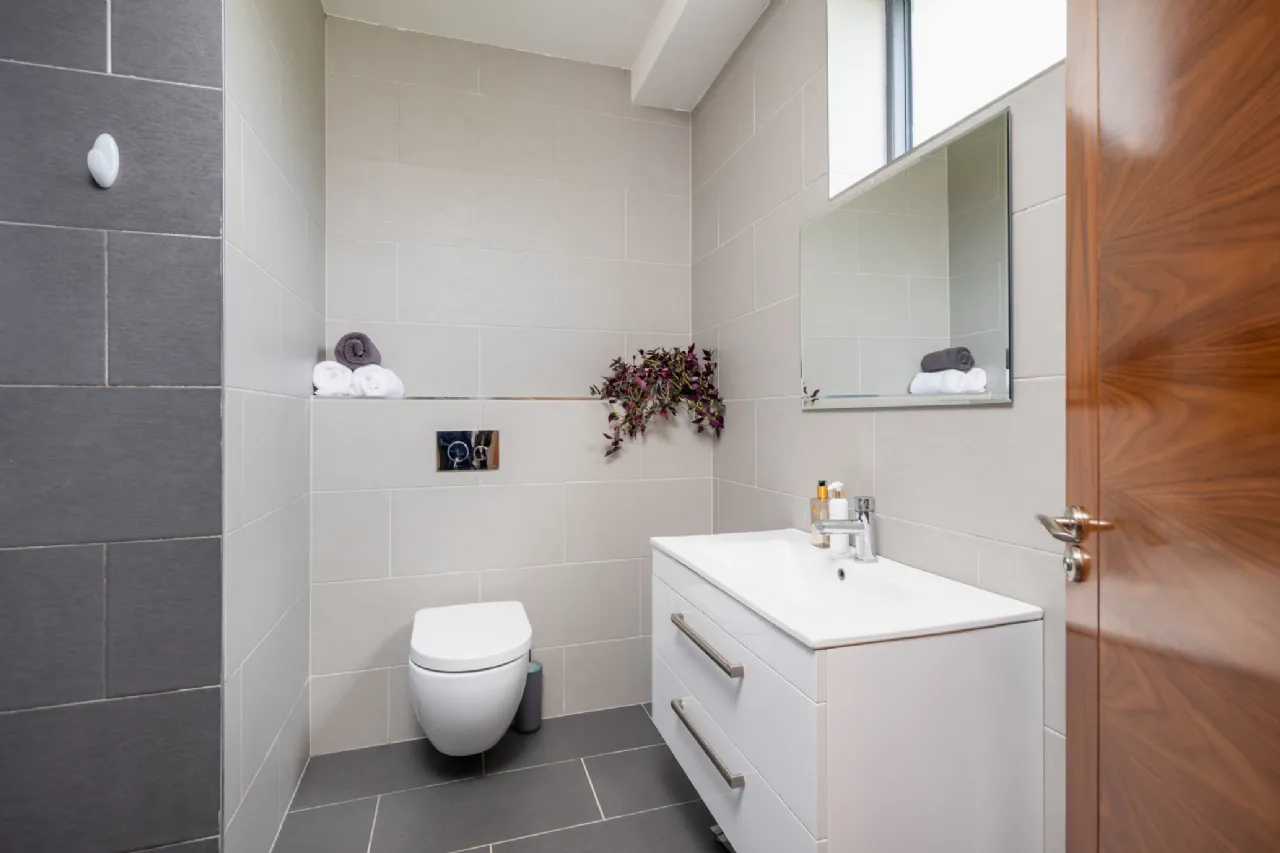
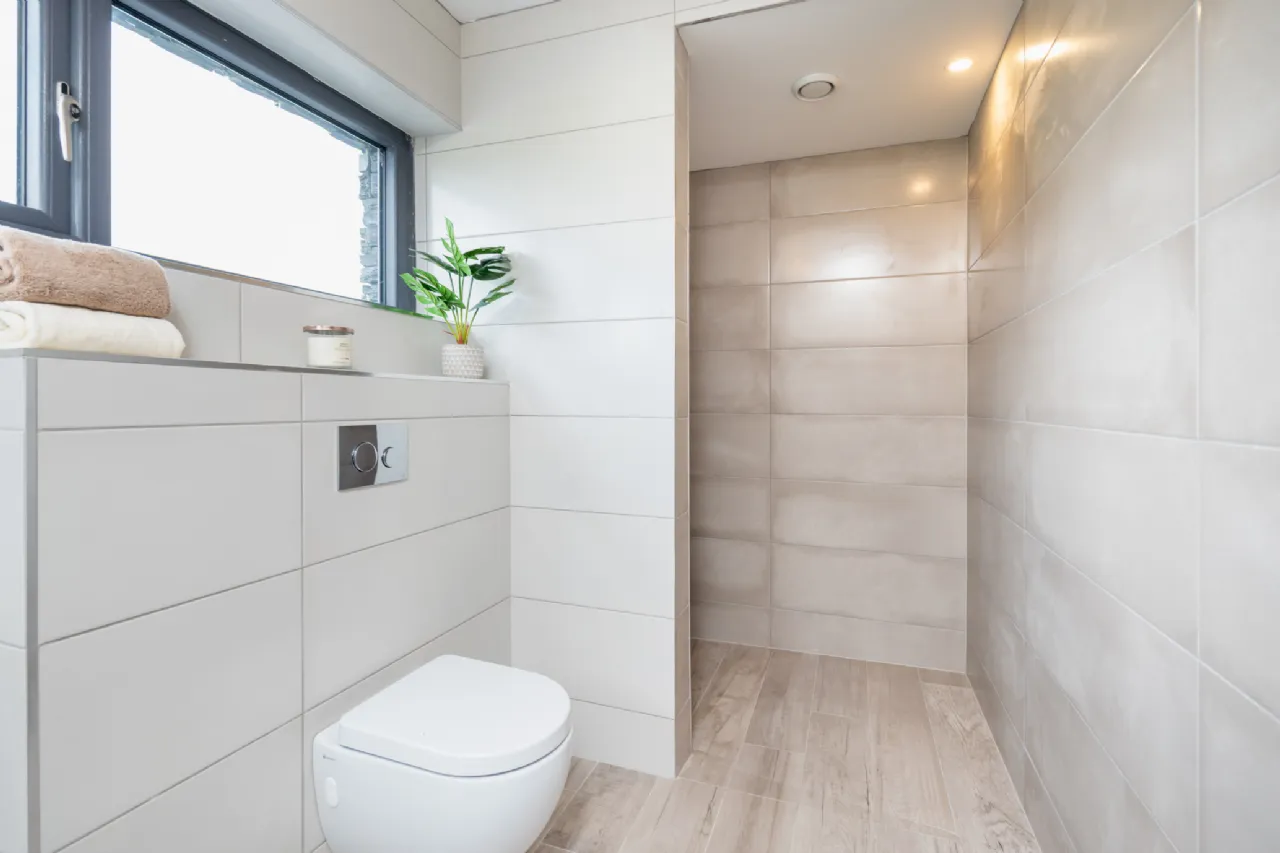
En-Suite 3.1m x 2.6m fully tiled, double aspect wetroom with WC, WHB in vanity and walk-in shower.
OUTSIDE
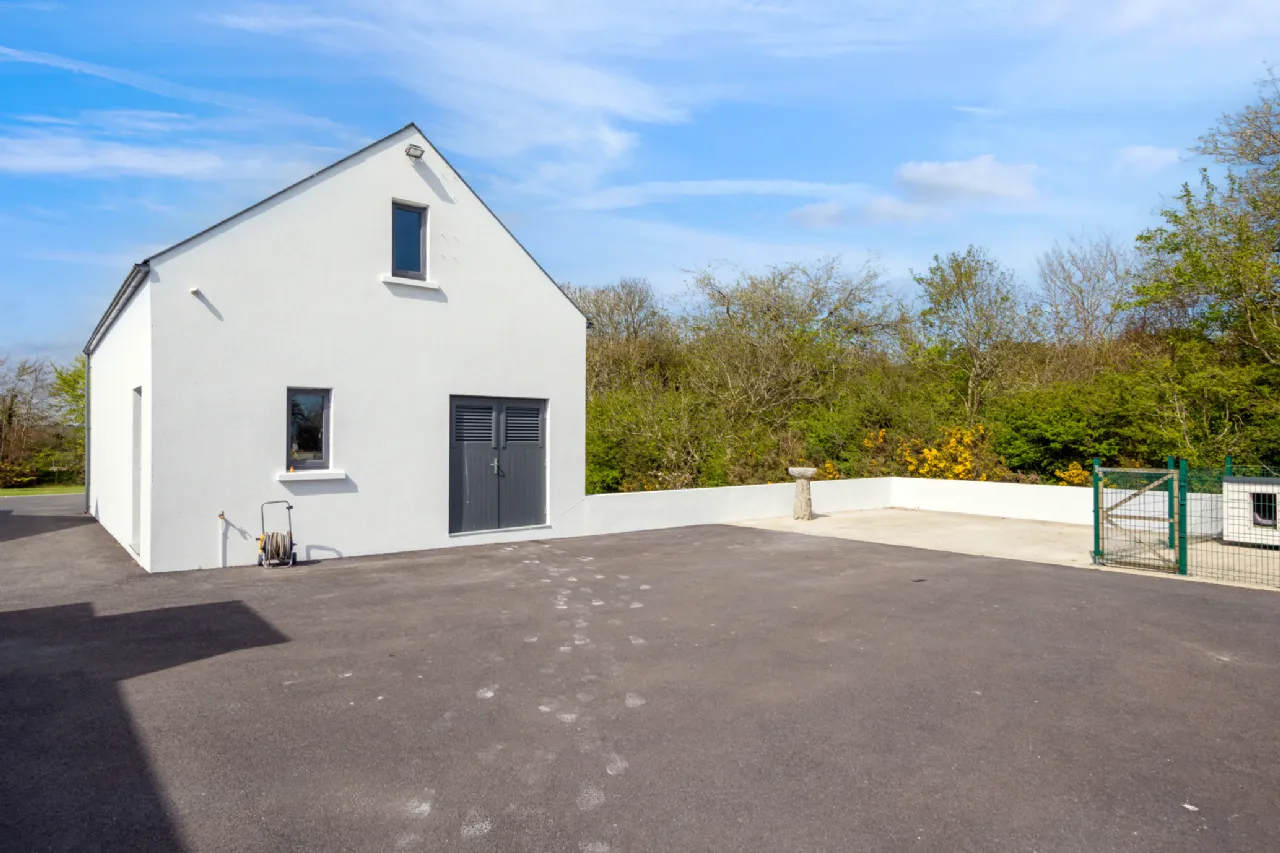
Detached Garage 9.8m x 5.5m with two side windows, side door, roller door access 3.5m wide x 2.9m high. Concrete floor. Stairs to upper area, sheeted, ideal for storage. Outside tap so could be plumbed internally
Plant Room 2.7m x 2.5m to rear of garage
Storage Room 2m x 2m with power
Kitchen/Dining Area 7.3m x 5m accessed through recessed door. Fitted waist and eye level units, integrated fridge, large island unit with sink and integrated dishwasher, large sliding door to patio area, skylight over island unit and landscape window add to natural light. Ceiling height 3.8m
Living Room 5m x 4.8m accessed through double recessed doors. Double aspect room with four large windows and landscape window, wood stove
Rear Lobby/Hall 2m x 1.5m with rear access door
Utility Room 3.3m x 3m measurement includes large hot press area, lots of storage and with sink
Guest WC 2m x 1.8m WC, WHB, part-tiled walls and tiled floor
Bedroom 1 4.3m x 3.6m with tiled flooring, double aspect room with lots of natural light
En-Suite 3.7m x 1.7m with tiled flooring, WC, WHB in vanity unit, walk-in pump shower
Corridor 13.4m x 1.1m access to Media room, Gym and Home Office. Large windows and direct access to the patio area
Media/Games Room 4.3m x 3.8m with attic hatch (stira access), accessed through recessed doors
Gym/Office 3.4m x 3m with two front-facing windows
Home Office 5m x 2.5m (measurement includes WC area with WC and WHB). Direct access from outside
Rear Hallway 5.5m x 2.4m access to bedrooms
Bedroom 2 4.2m x 3.7m double aspect room with built in storage. Stair access to upper area of 4.8m x 4m
Bathroom 3.3m x 2.5m fully tiled with WC, WHB, shower, bath and built-in storage
Bedroom 3 4m x 3.4m with two side-facing windows, built in storage, stair access to upper area 4.8m x 4m
Bedroom 4 4.6m x 3.3m double aspect room with carpet flooring, access to patio area. Two access points to Walk-in Wardrobe
Walk-in Wardrobe 6.4m x 1.6m with carpet flooring and access to the en-suite
Storage/Lobby 1.8m x 1.6m
En-Suite 3.1m x 2.6m fully tiled, double aspect wetroom with WC, WHB in vanity and walk-in shower.
OUTSIDE
Detached Garage 9.8m x 5.5m with two side windows, side door, roller door access 3.5m wide x 2.9m high. Concrete floor. Stairs to upper area, sheeted, ideal for storage. Outside tap so could be plumbed internally
Plant Room 2.7m x 2.5m to rear of garage
Storage Room 2m x 2m with power
BER Information
BER:
A3
BER Number: 119430643
Energy Performance Indicator: 65.11
BER Number: 119430643
Energy Performance Indicator: 65.11
 Get Directions

Open/Hide Content
Advice For Buyers
Buying property is a complicated process. With over 40 years’ experience working with buyers all over Ireland, we’ve researched and developed a selection of useful guides and resources to provide you with the insight you need..
Open/Hide Content
Mortgages
From getting mortgage-ready to preparing and submitting your full application, our Mortgages division have the insight and expertise you need to help secure you the best possible outcome.
Open/Hide Content
Research
Applying in-depth research methodologies, we regularly publish market updates, trends, forecasts and more helping you make informed property decisions backed up by hard facts and information.




Loading...