Print
Print



€550,000
 5 beds
 3 baths
 254 sqm

Description
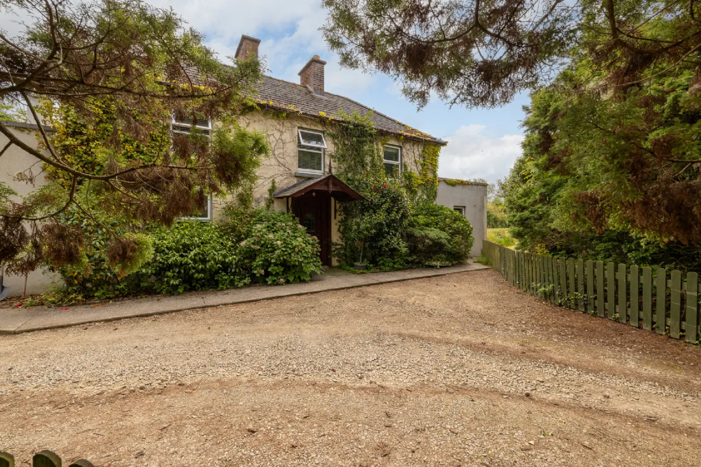
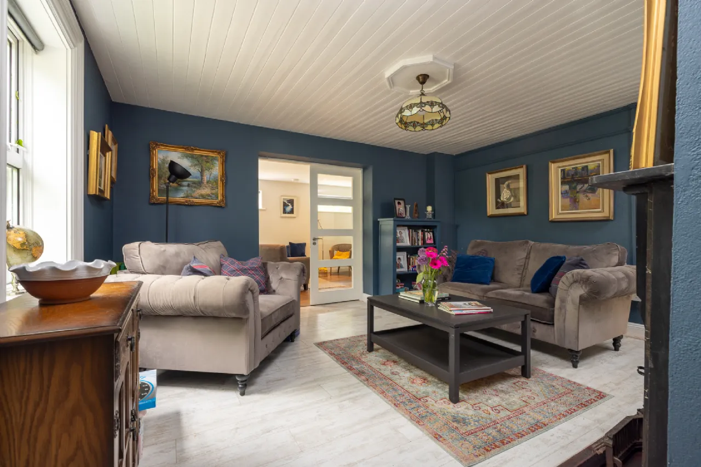
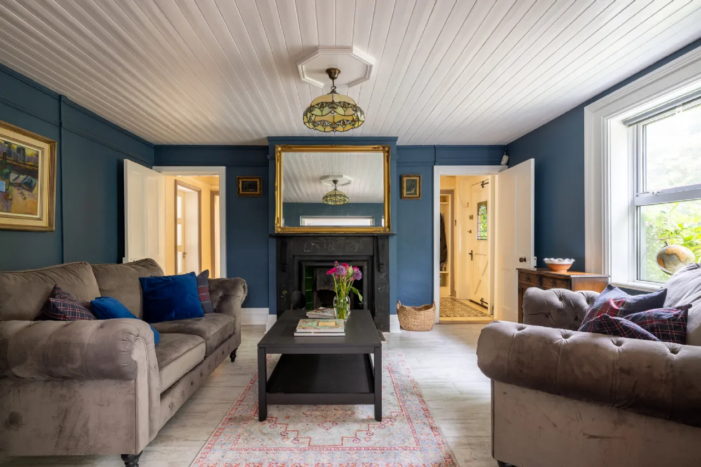
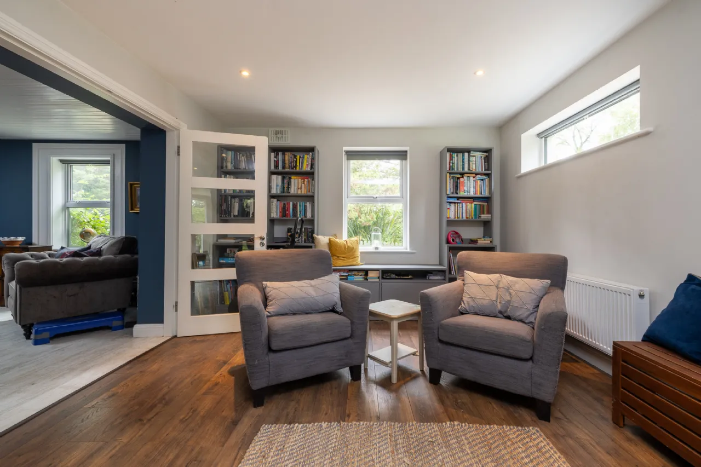
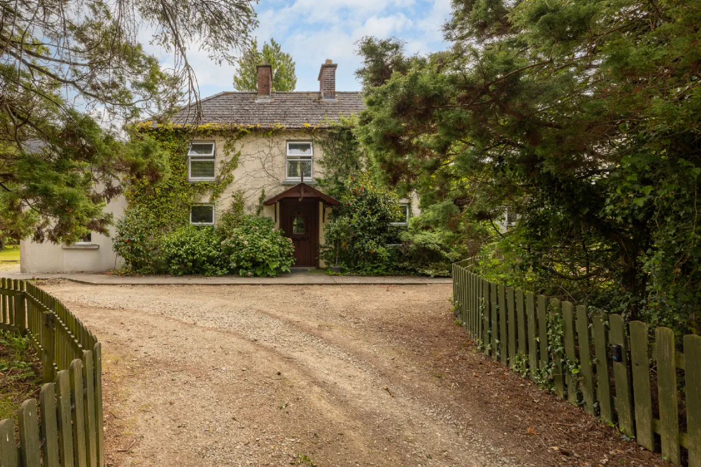
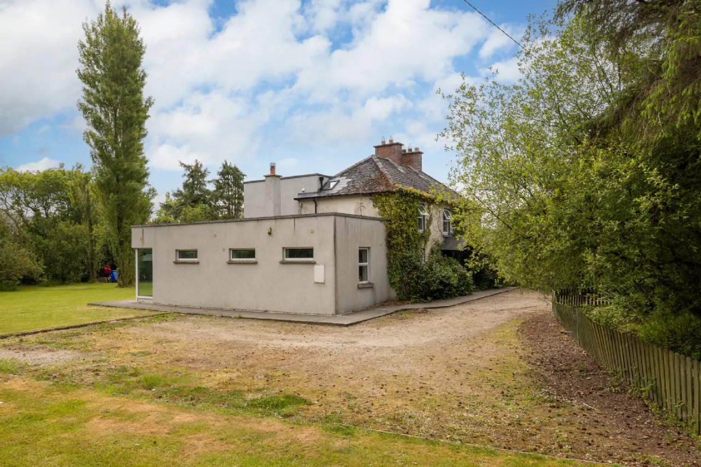
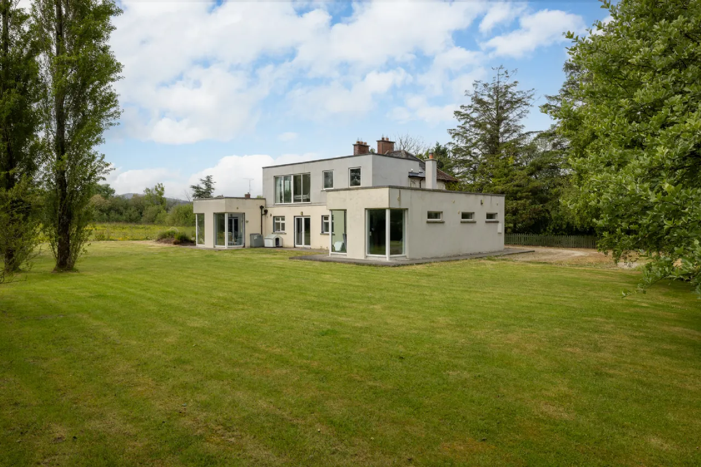
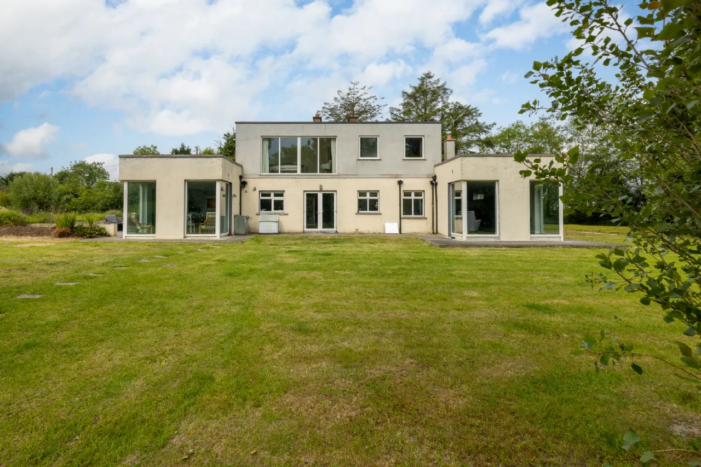
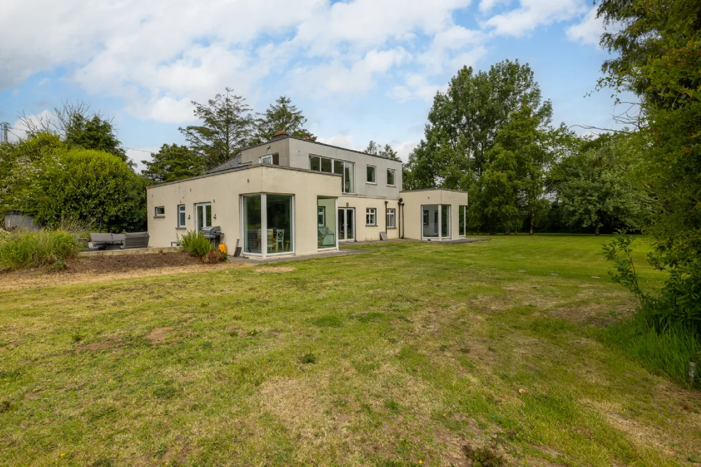
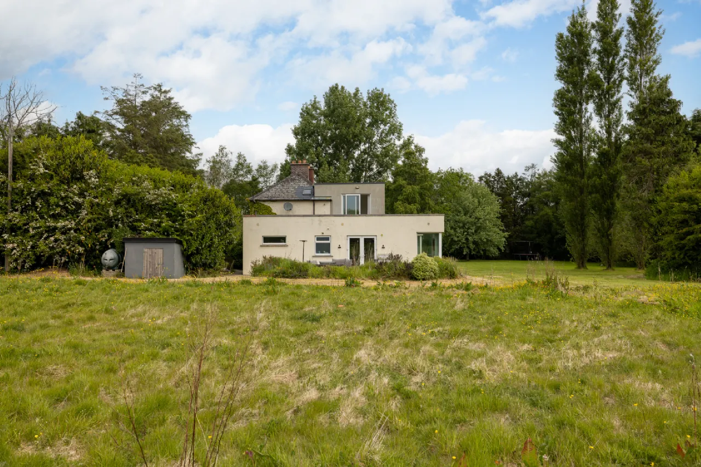
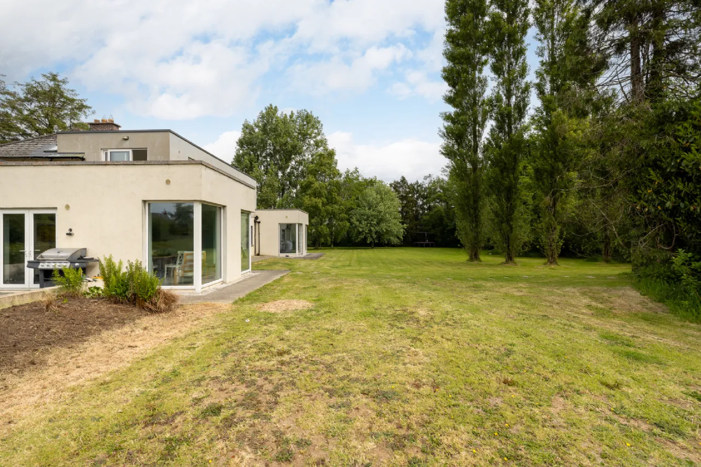
Clonmore, Ballyoughter is an exceptional five-bedroom residence that masterfully combines the enduring character of a beautifully restored 1920s home with a striking contemporary extension completed in 2017. Extending to approximately 2,734 sq. ft. (254 sq. m.) and benefiting from a B2 energy rating, this distinguished home offers an outstanding standard of accommodation, thoughtfully designed to meet the demands of modern family living while retaining its timeless appeal.
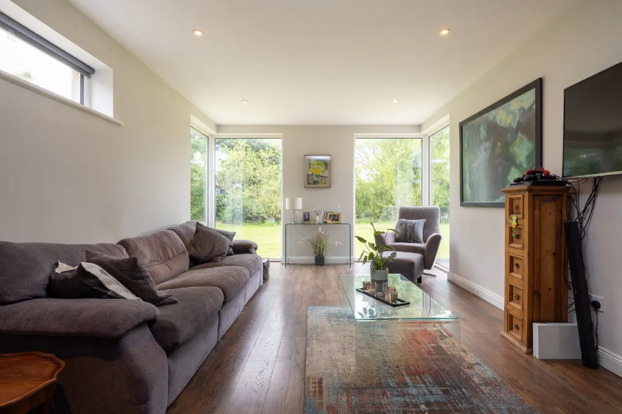
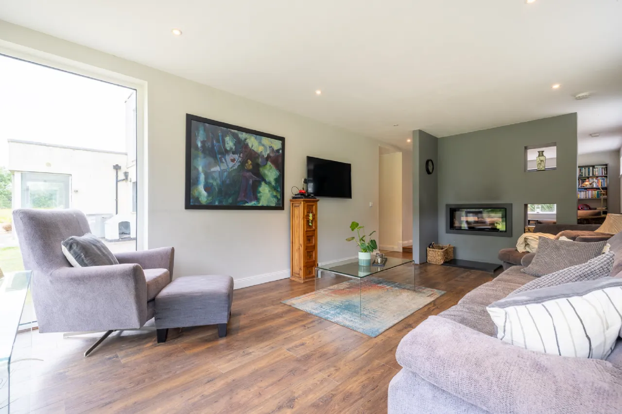
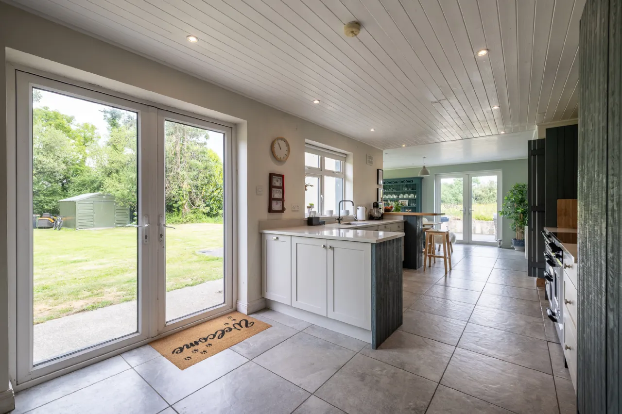
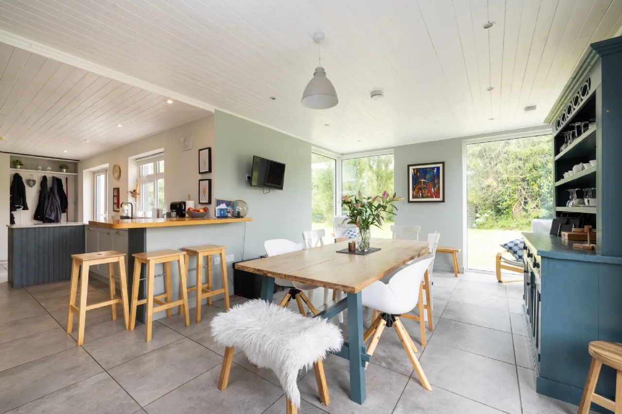
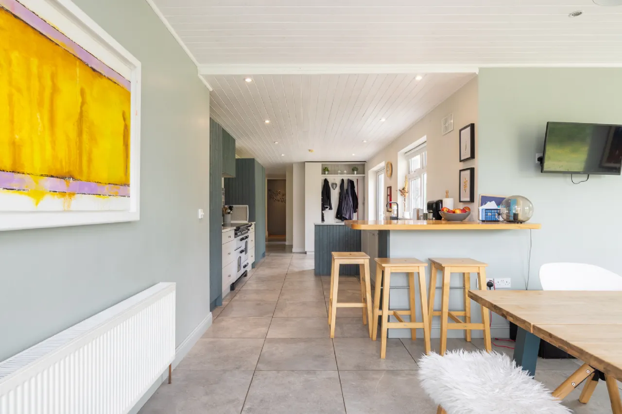
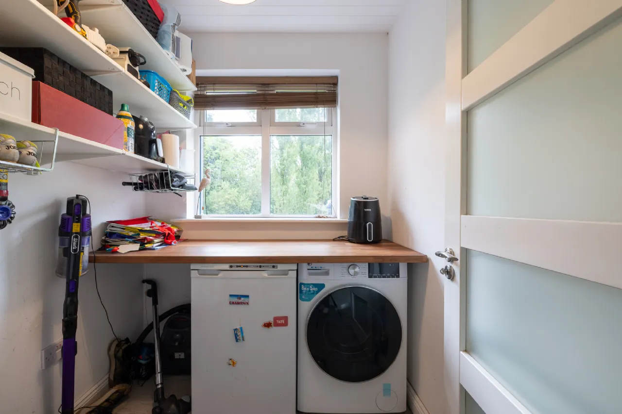
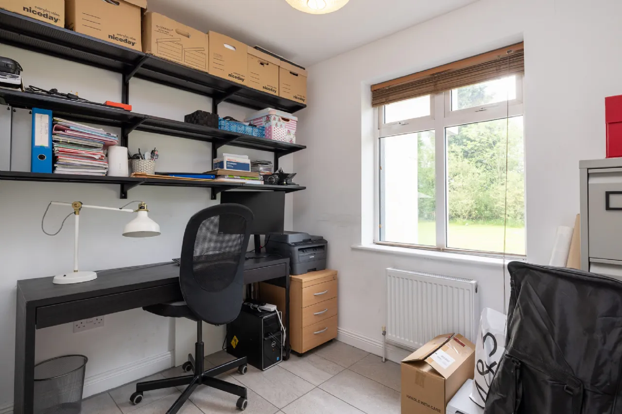
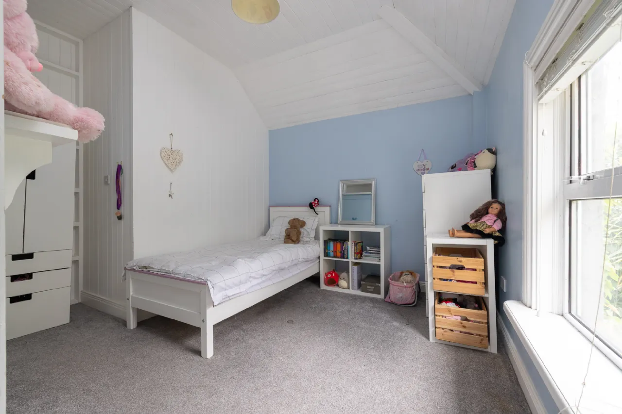
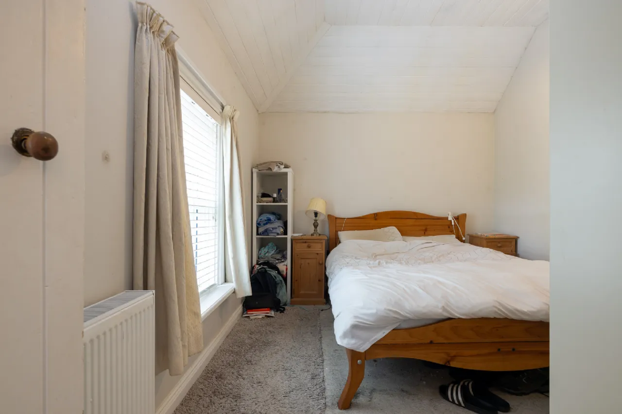
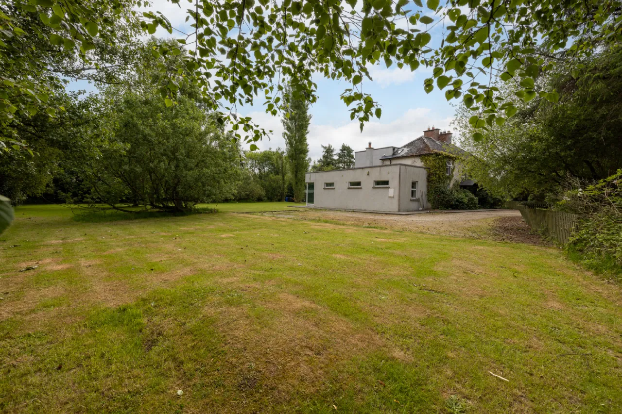
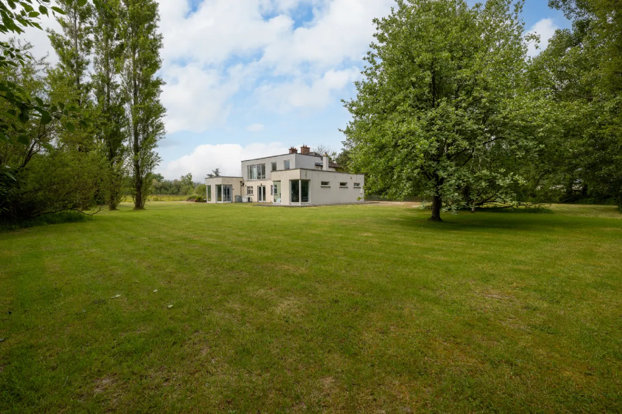
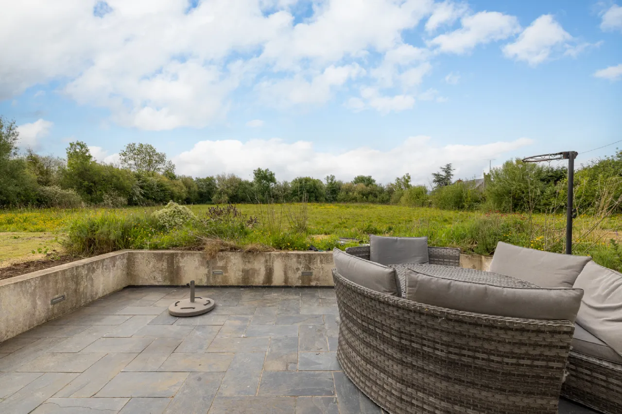
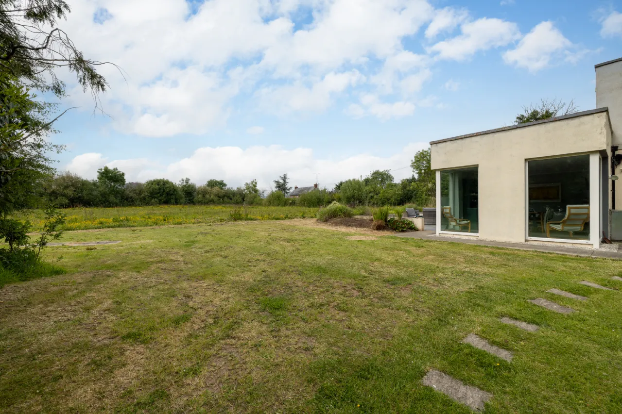
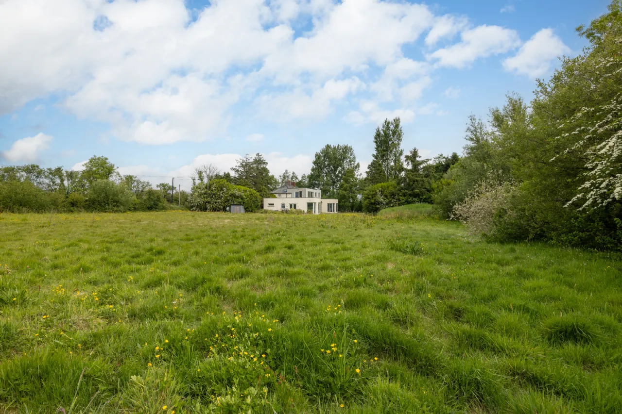
Set behind private entrance gates on approximately 2.29 acres of beautifully landscaped grounds, the property enjoys an idyllic countryside setting, offering complete privacy and a wonderful sense of tranquility. The interiors are beautifully appointed, seamlessly blending original architectural features with contemporary design. Elegant reception rooms provide refined yet welcoming living spaces, while the impressive open-plan kitchen, dining and family room forms the heart of the home, creating a light-filled environment perfectly suited to both everyday living and entertaining. A dedicated home office, practical utility room and five generously proportioned bedrooms further enhance the home's exceptional functionality.
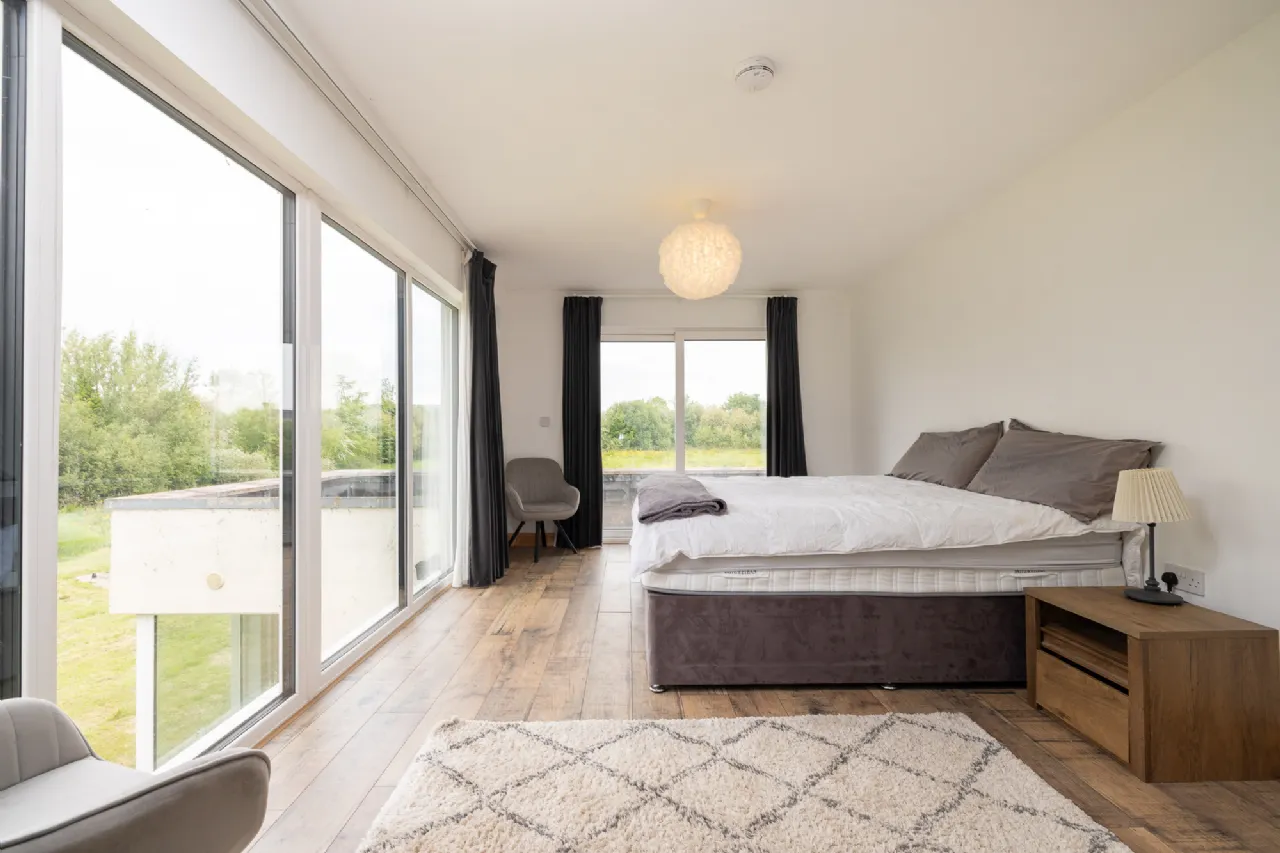
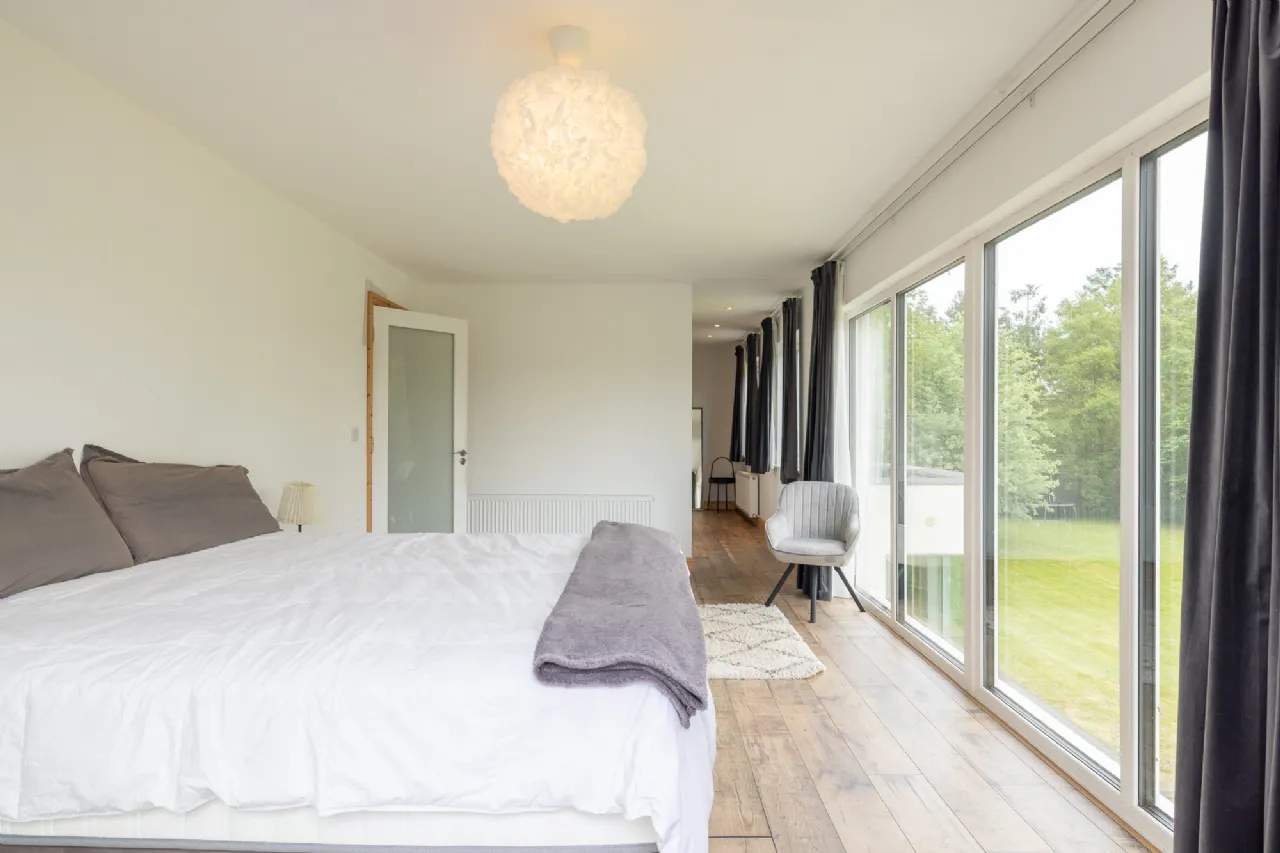
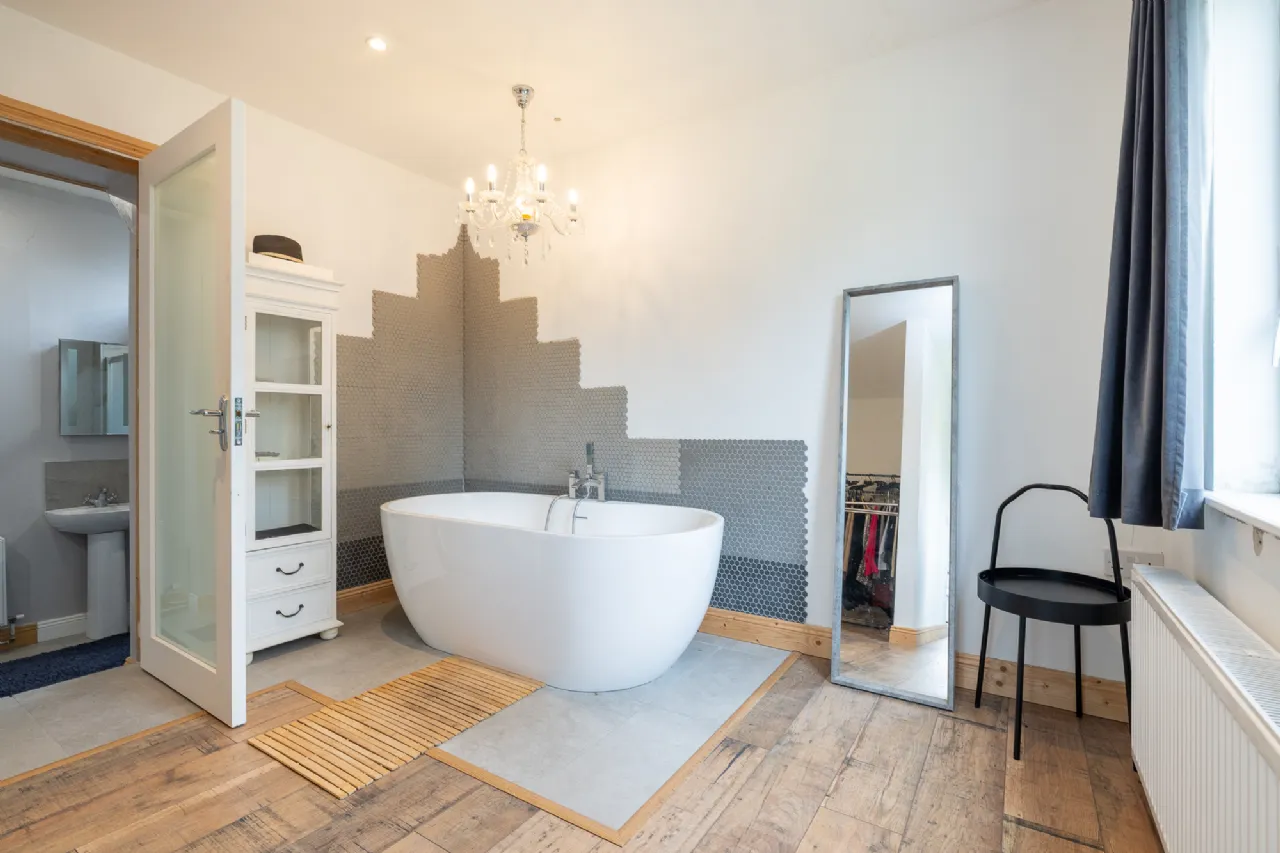
The principal suite is a luxurious private sanctuary, featuring a balcony overlooking the surrounding gardens, a spacious dressing room and a beautifully finished en-suite bathroom.
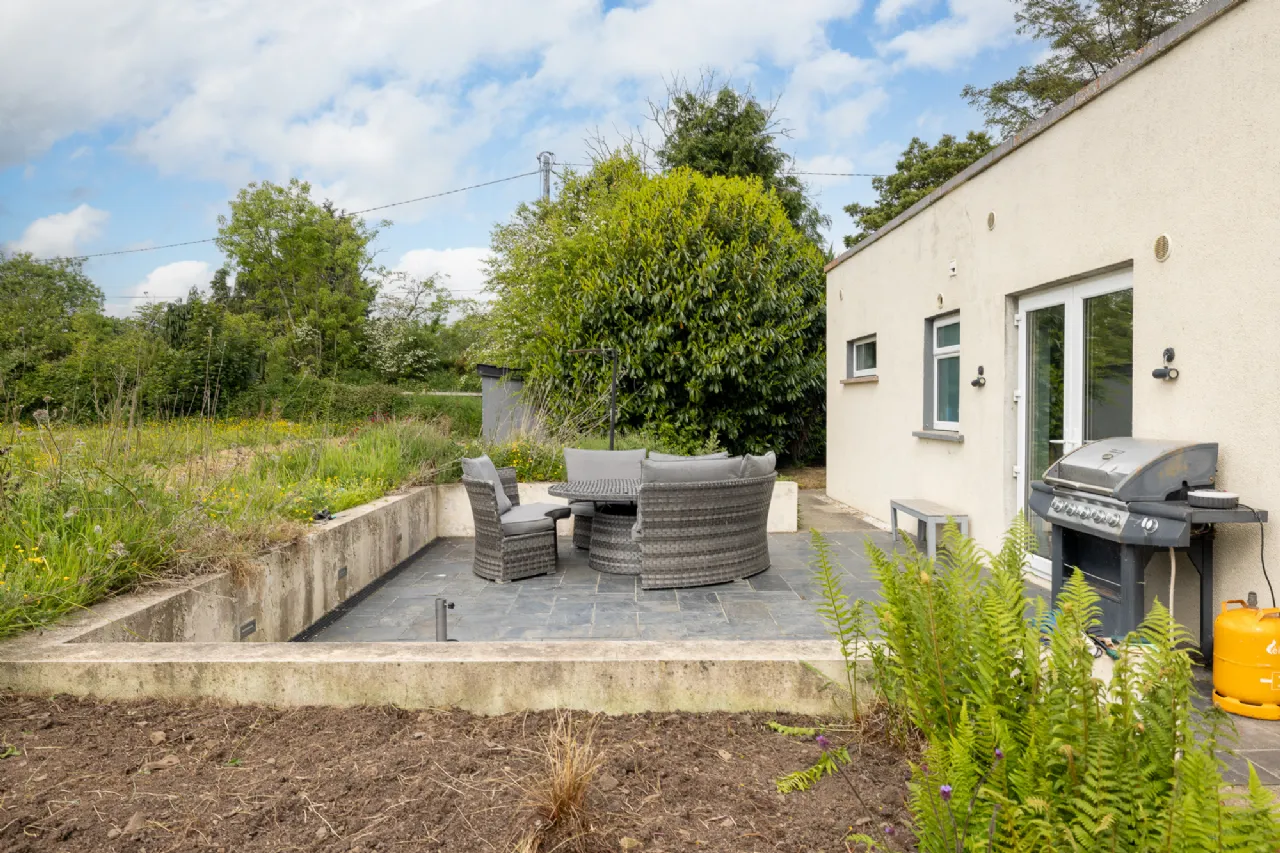
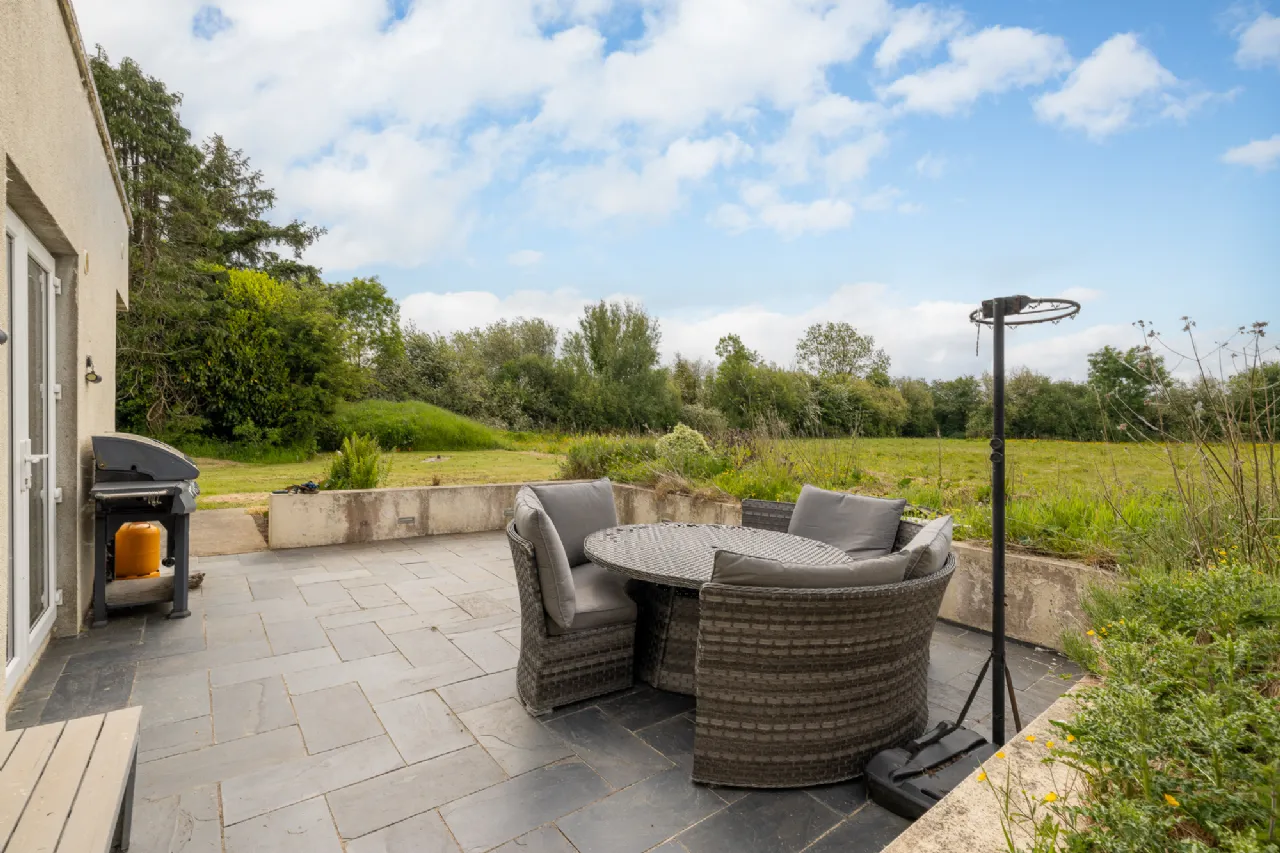
Externally, the mature gardens have been well maintained, with expansive lawns and a variety of trees A substantial paddock further enhances the property's versatility, offering excellent potential for equestrian, recreational or lifestyle pursuits.
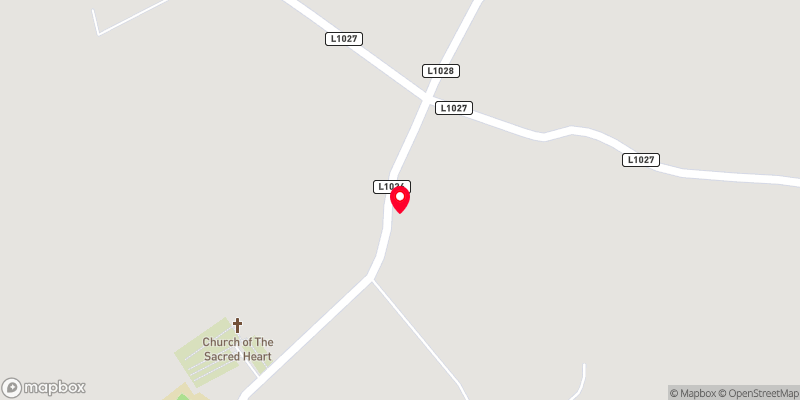
Ideally positioned in the highly regarded Ballyoughter area, Clonmore offers the perfect balance of peaceful rural living and everyday convenience. The vibrant market town of Gorey, the M11 motorway, an excellent selection of primary and secondary schools, renowned beaches, woodland walks and an extensive range of sporting, leisure and retail amenities are all within easy reach.
Representing a rare opportunity to acquire a home of genuine distinction, Clonmore is an exceptional country residence where elegance, contemporary design and an enviable lifestyle combine to create a truly remarkable family home.
.
Features
• High spec finish throughout.
• Oil fired central heating.
• Modern finishes throughout, with views overlooking the garden.
• 2.29 acres approx landscaped ground.
• Walking distance of Ballyoughter village with school and church.
• Close to Gorey Town & Main N11.
• Wexford's beautiful coastline is just a 15 minute drive.
• Private well water & sewerage.
Rooms
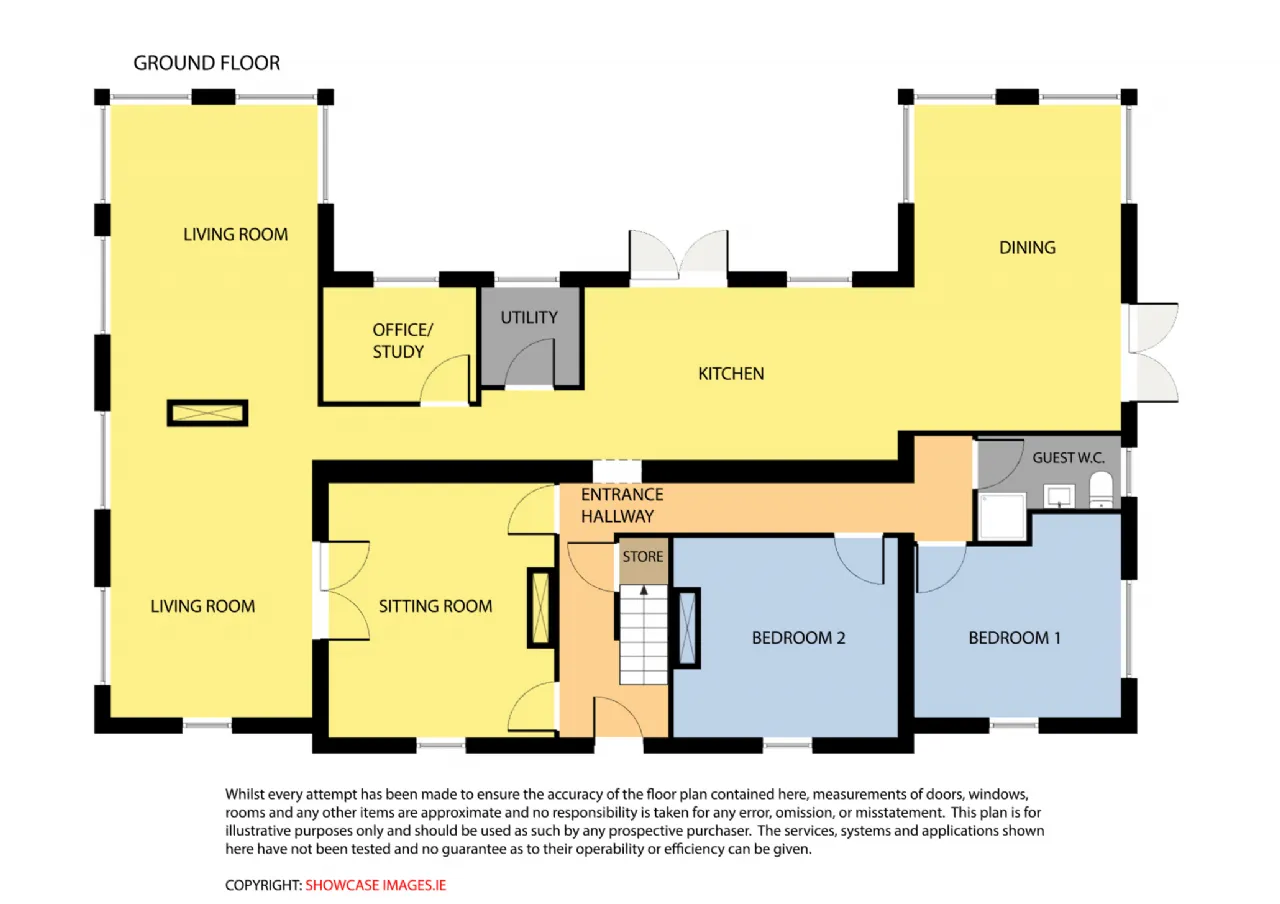
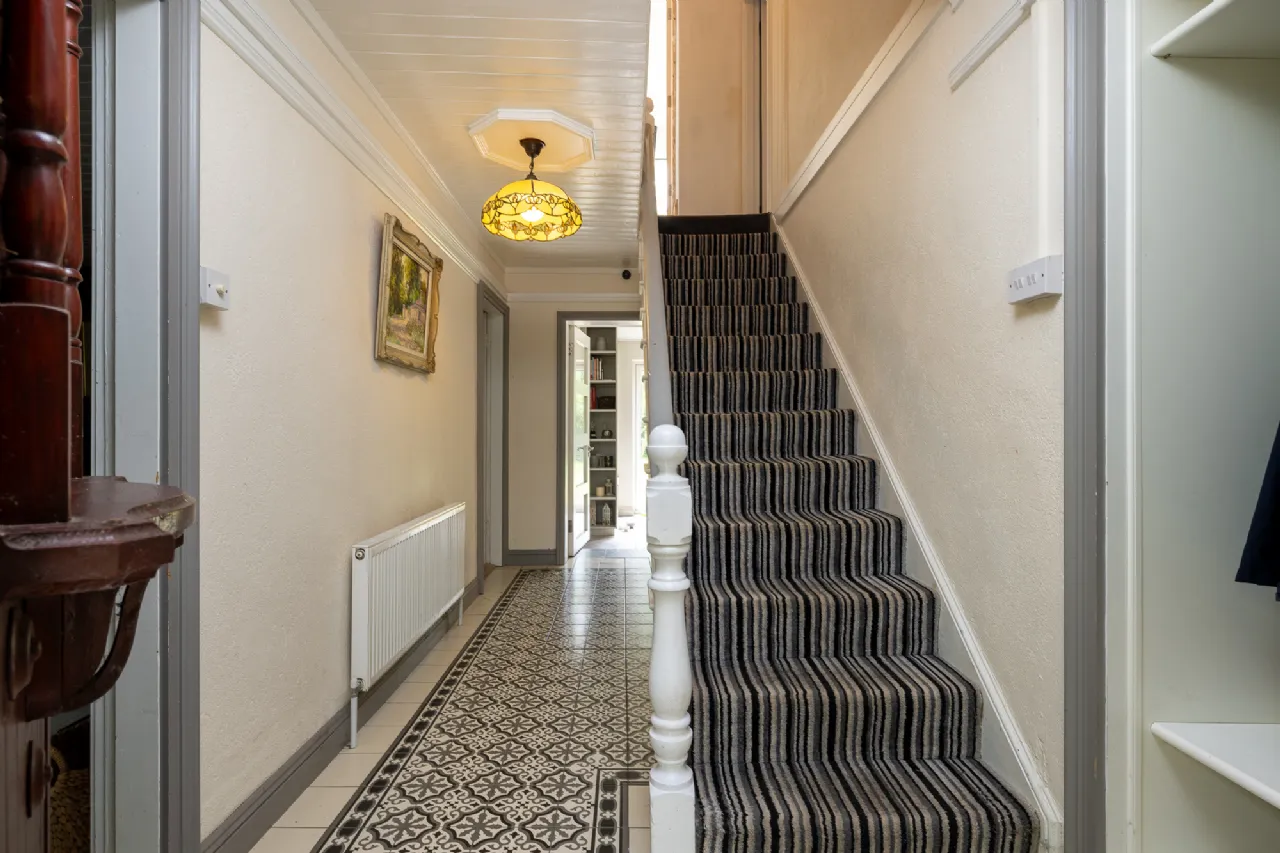
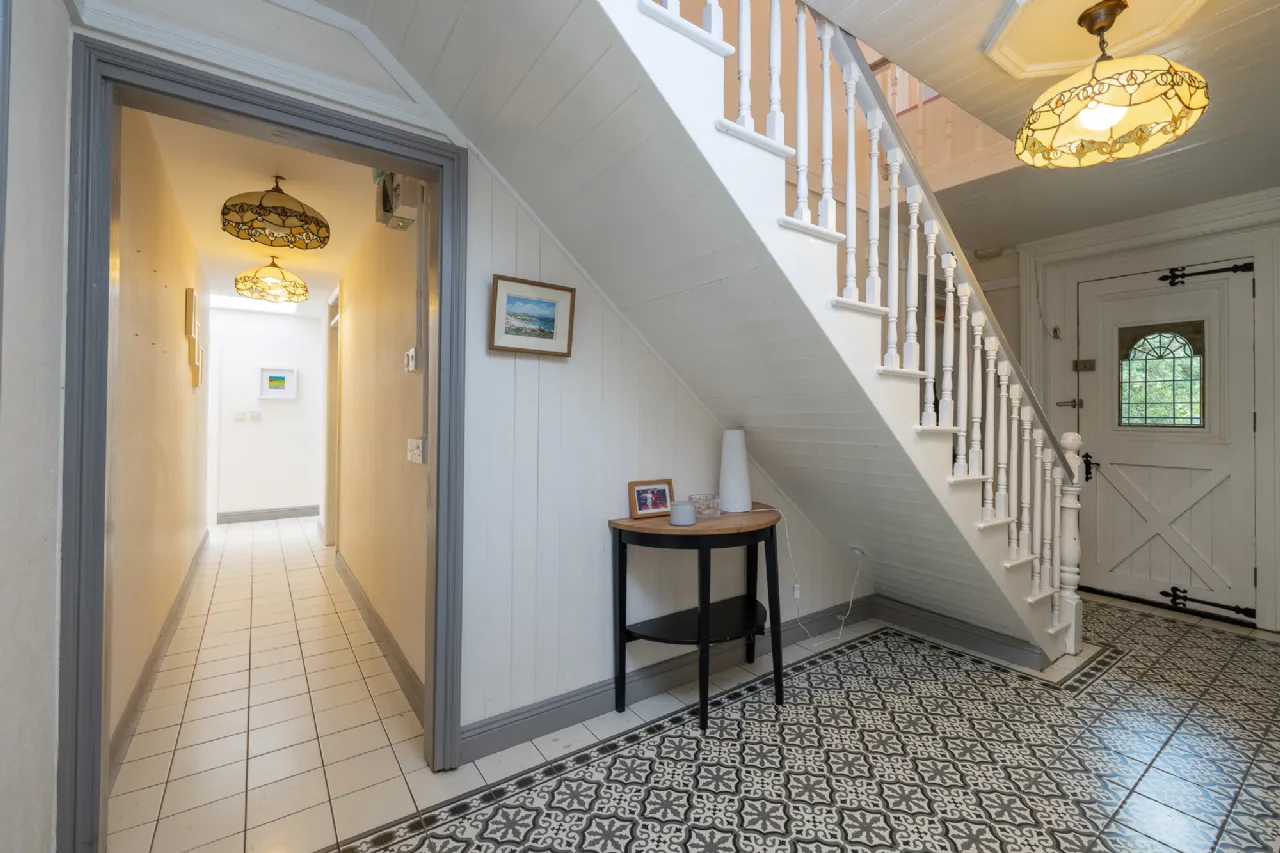
Entrance Hall 4.5m x 1.91m Tiled floor, decorative coving, centre piece.
Reception Room 4.01m x 4.6m Open fireplace with marble surround, timber flooring, french doors to living room.
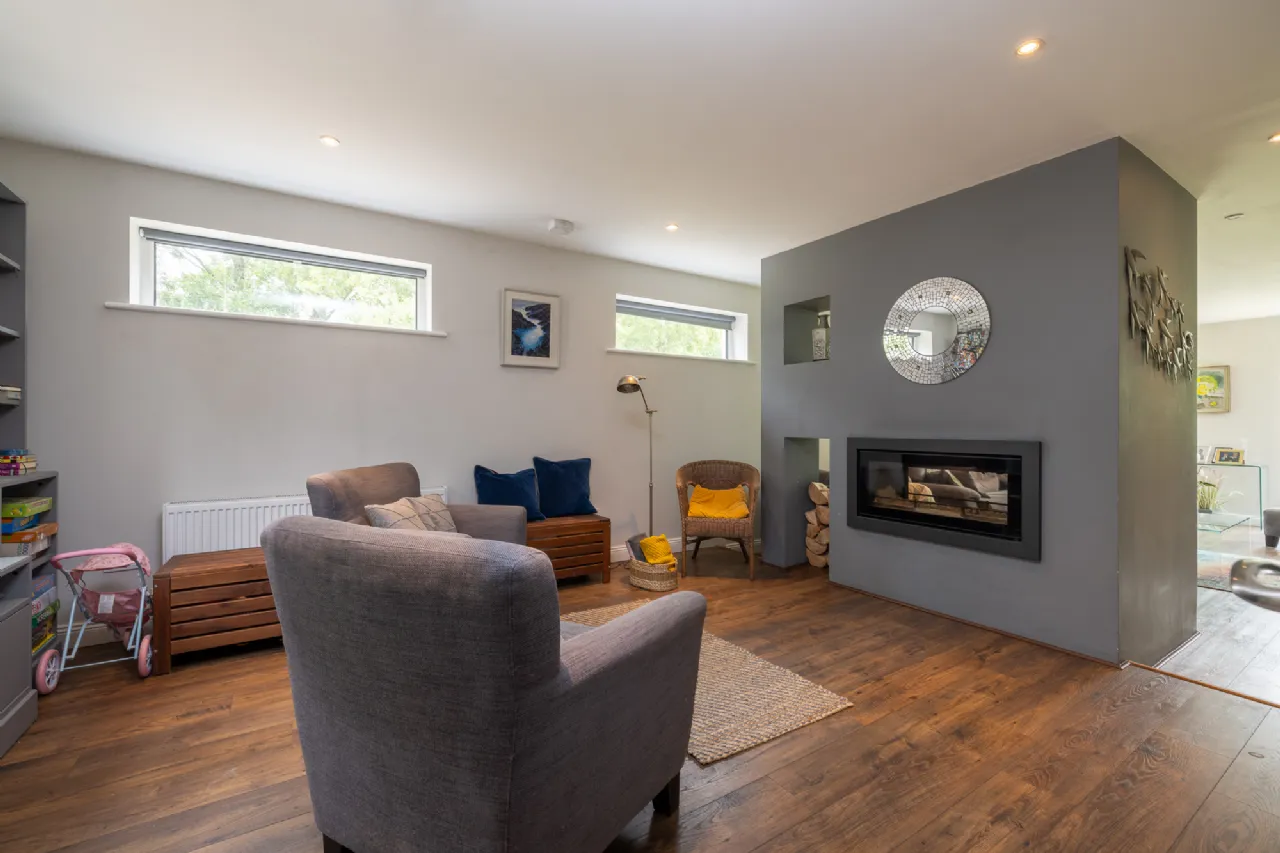
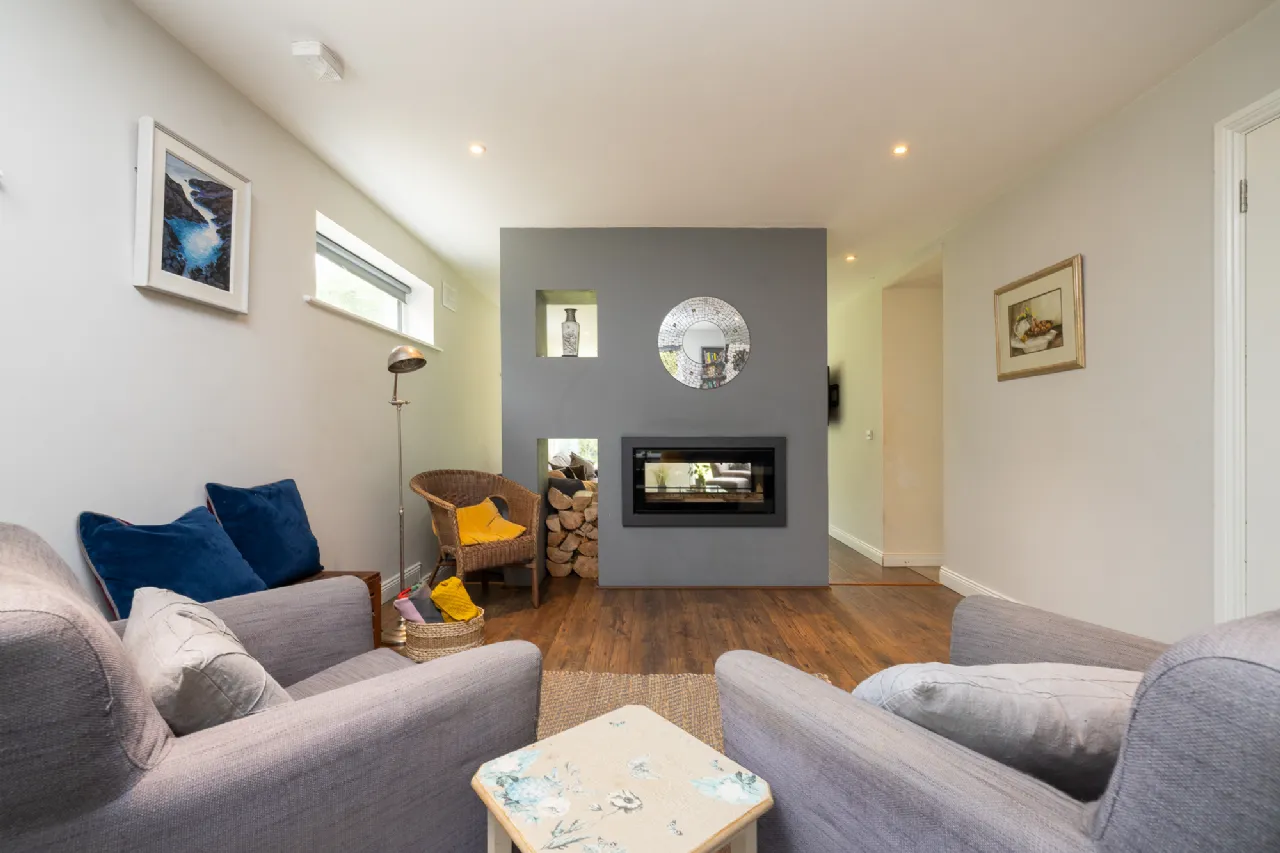
Living Room 3.66m x 4.5m solid wood flooring, double sided stove, centre piece, recess lighting.
Sitting Room 6.4m x 3.71m Ceiling to floor window with view of garden, solid wood flooring, recess lighting, double sided stove.
Hall 5.82m x 1.02m Tiled floor.
Office 2.13m x 2.9m Tiled floor.
Utility Room 2.21m x 3m plumbed for washing/dryer machine, tiled floor.
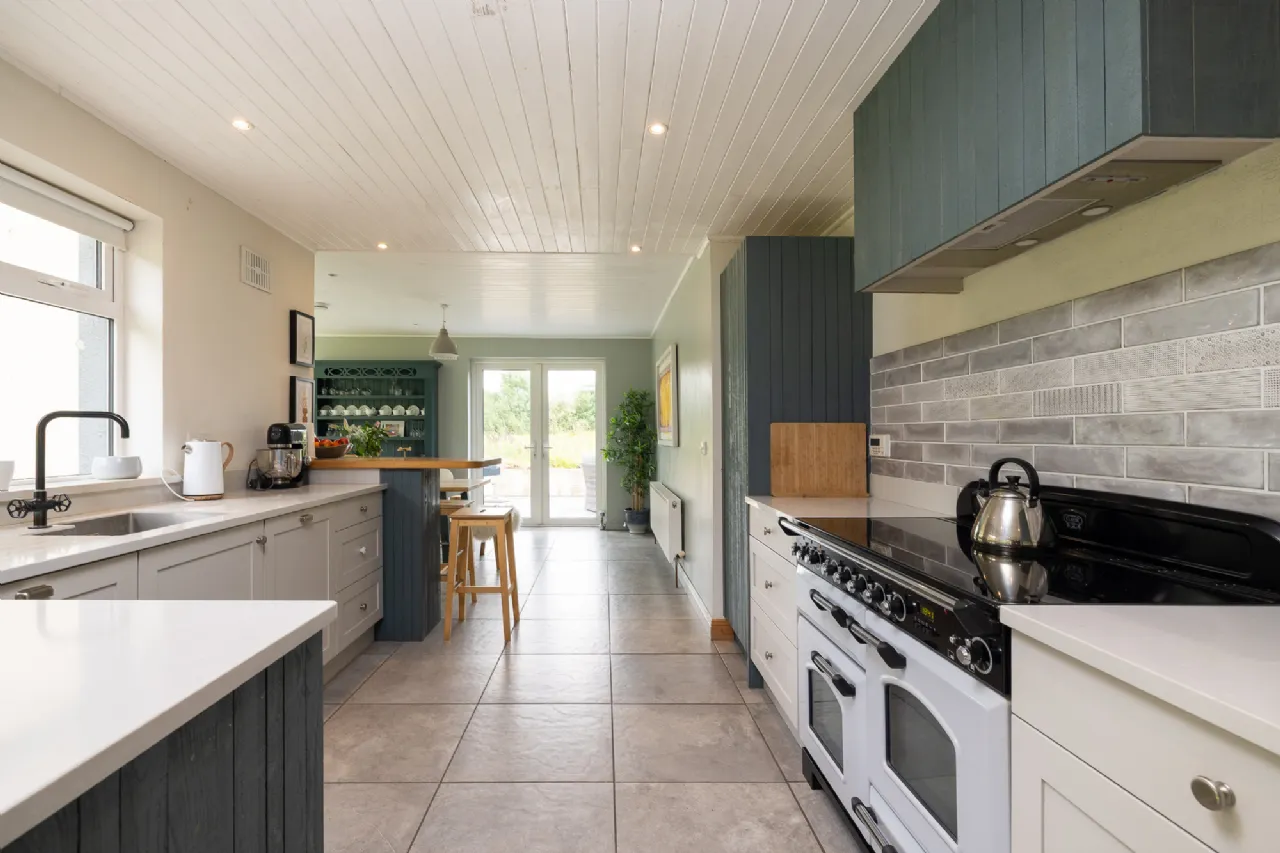
Kitchen 5.61m x 3.2m fully fitted bespoke kitchen, integrated dishwasher & fridge, range master, tiled floor and splash back, french doors to rear garden.
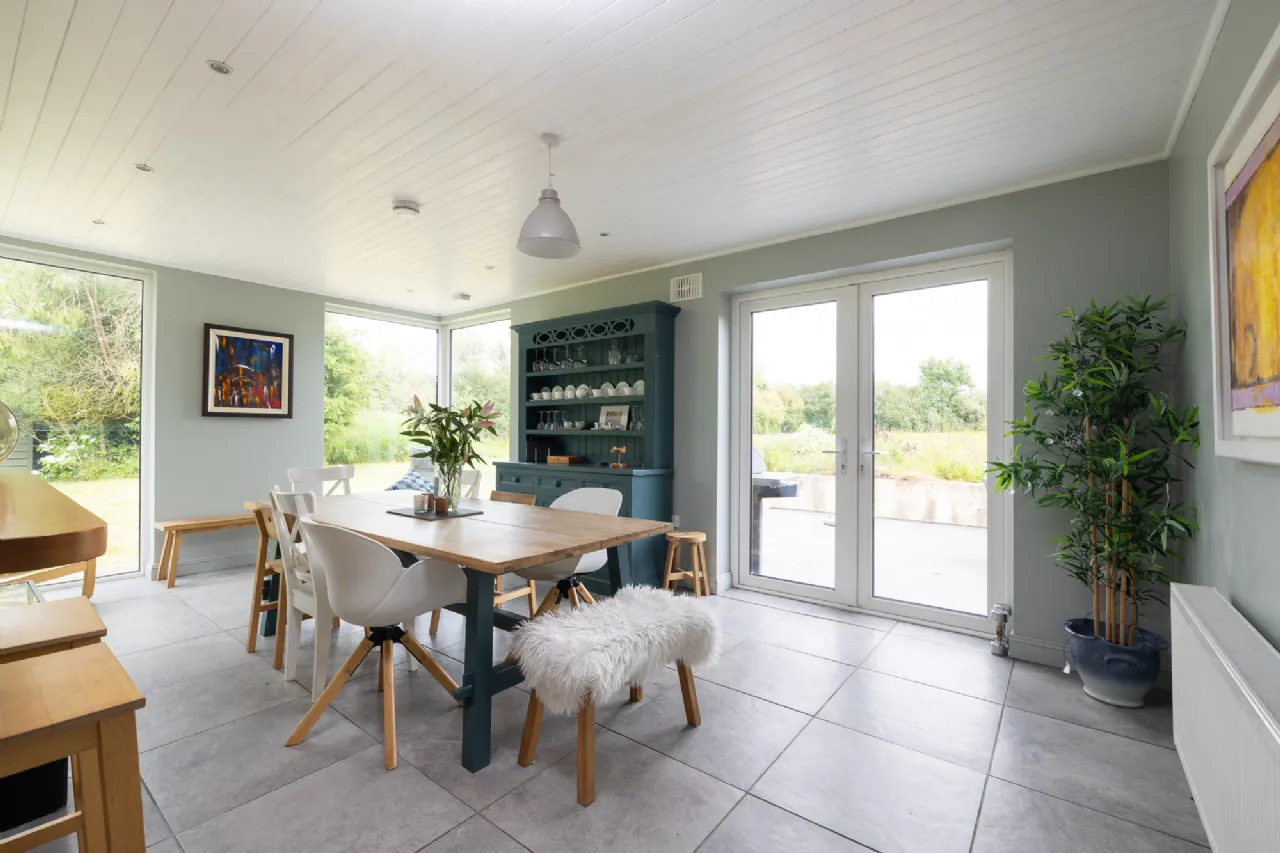
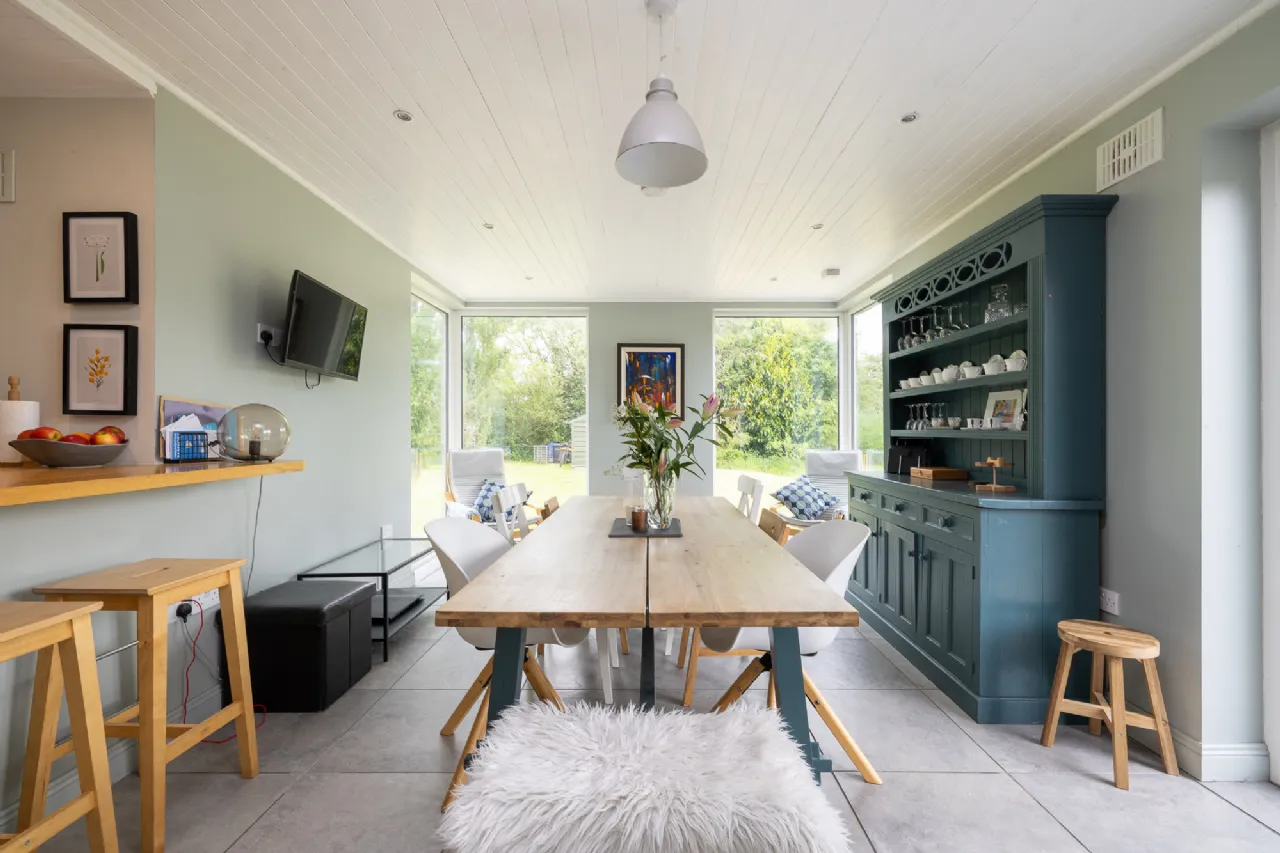
Dining Room 4.27m x 5.92m floor to ceiling windows, tiled floor, french door to patio, recess lighting.
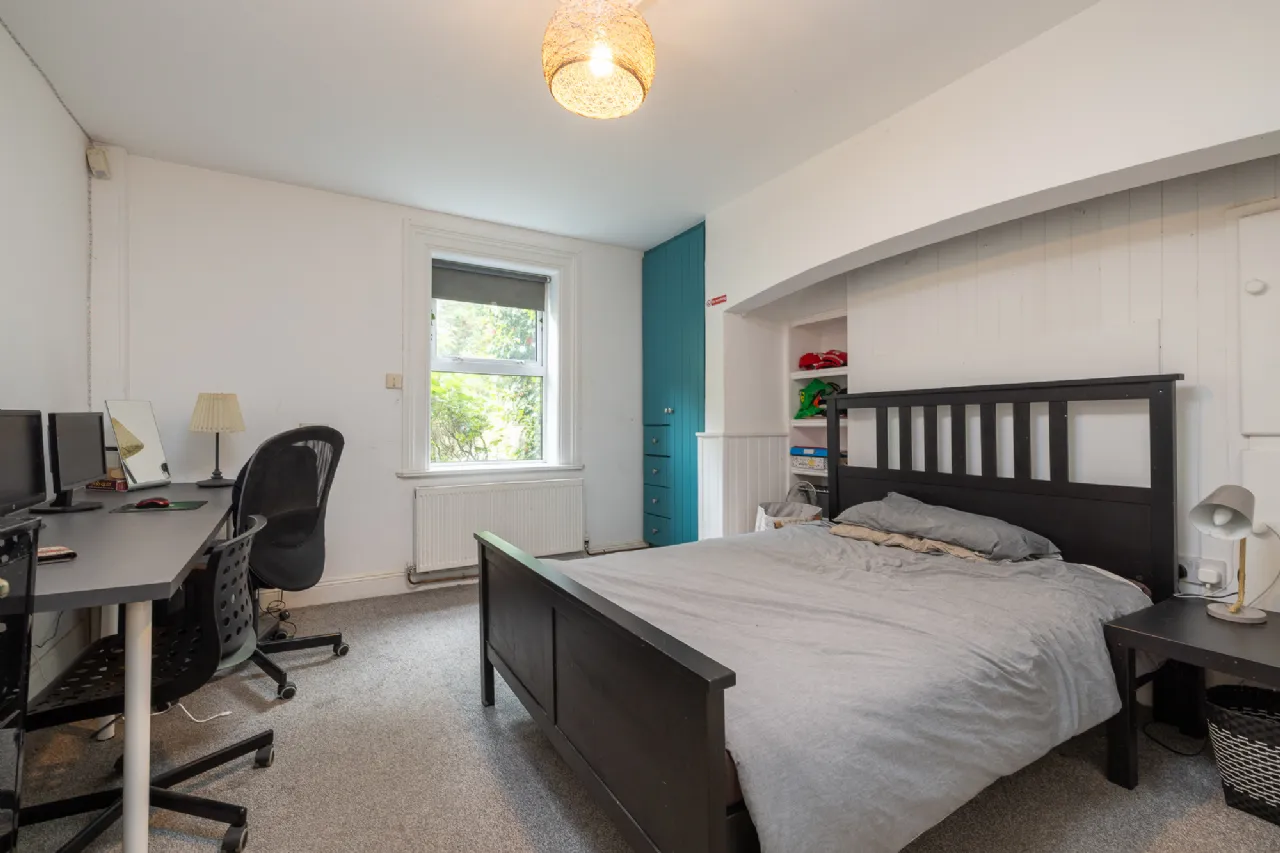
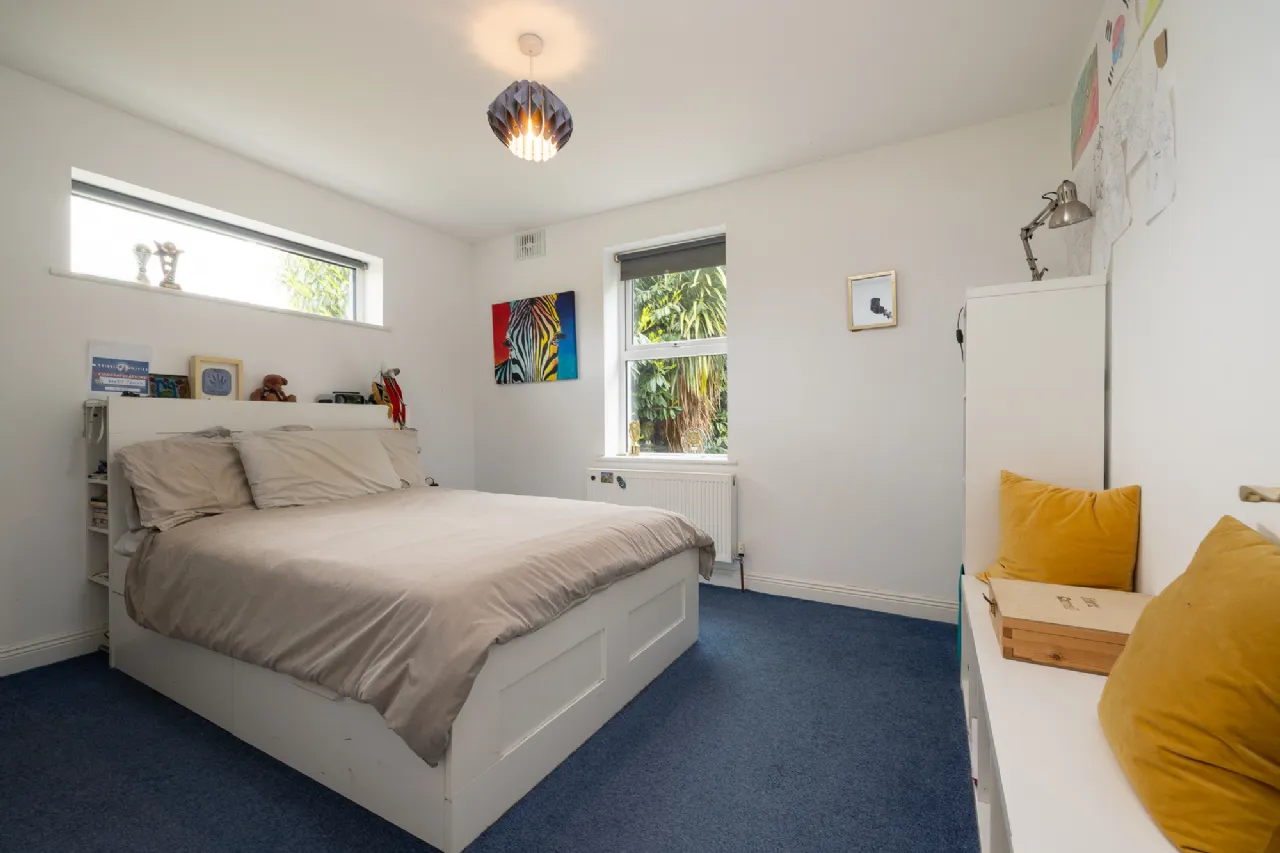
Bedroom 1 3.4m x 3.81m fitted wardrobe.
Bedroom 2 3.61m x 3m fitted wardrobe.
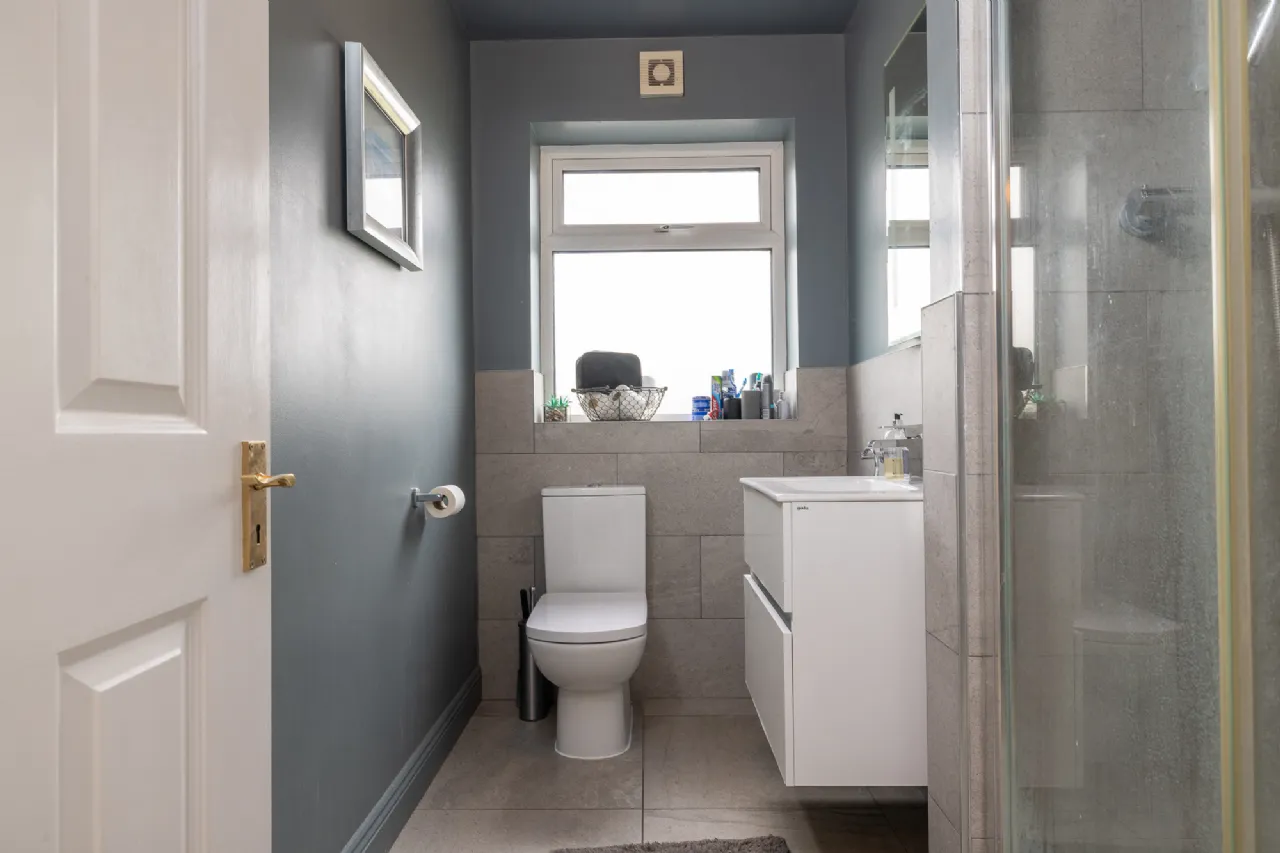
Shower Room 2.41m x 2.01m fully tiled, W.C. wash hand basin, power shower.
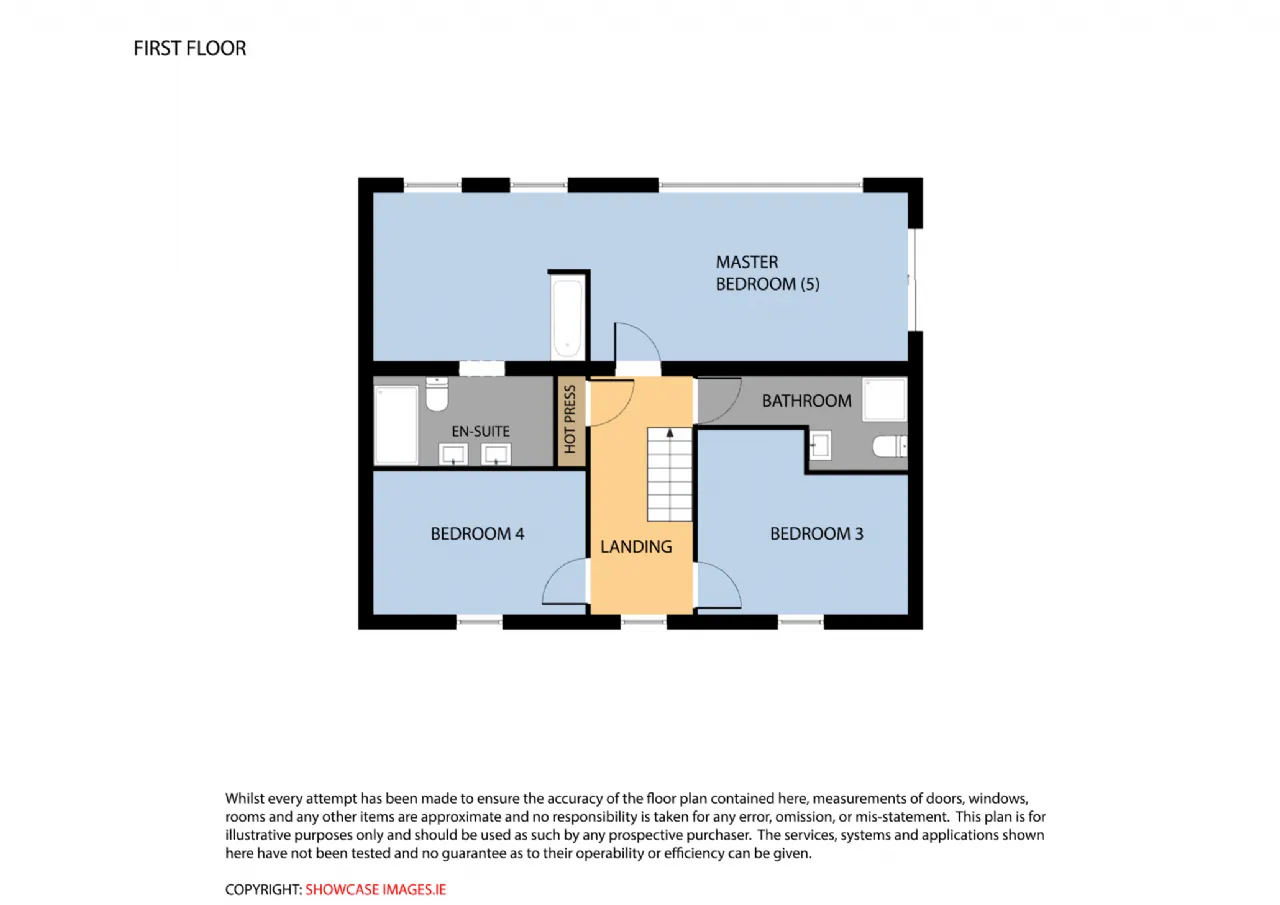
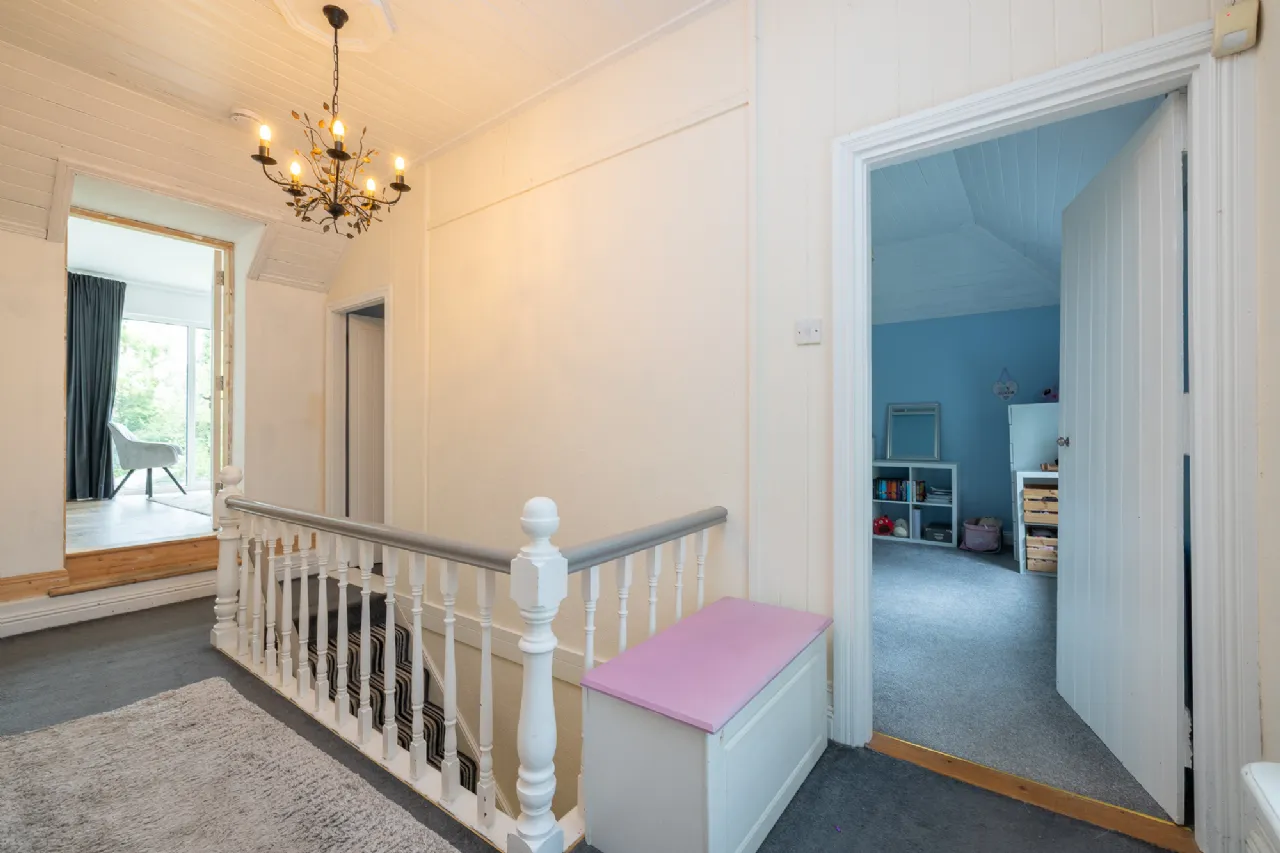
First Floor
Master Bedroom 5.61m x 3.3m floor to ceiling windows, patio door to veranda, timber floor.
Bathroom 4.42m x 3.3m free standing bath, timber floor.
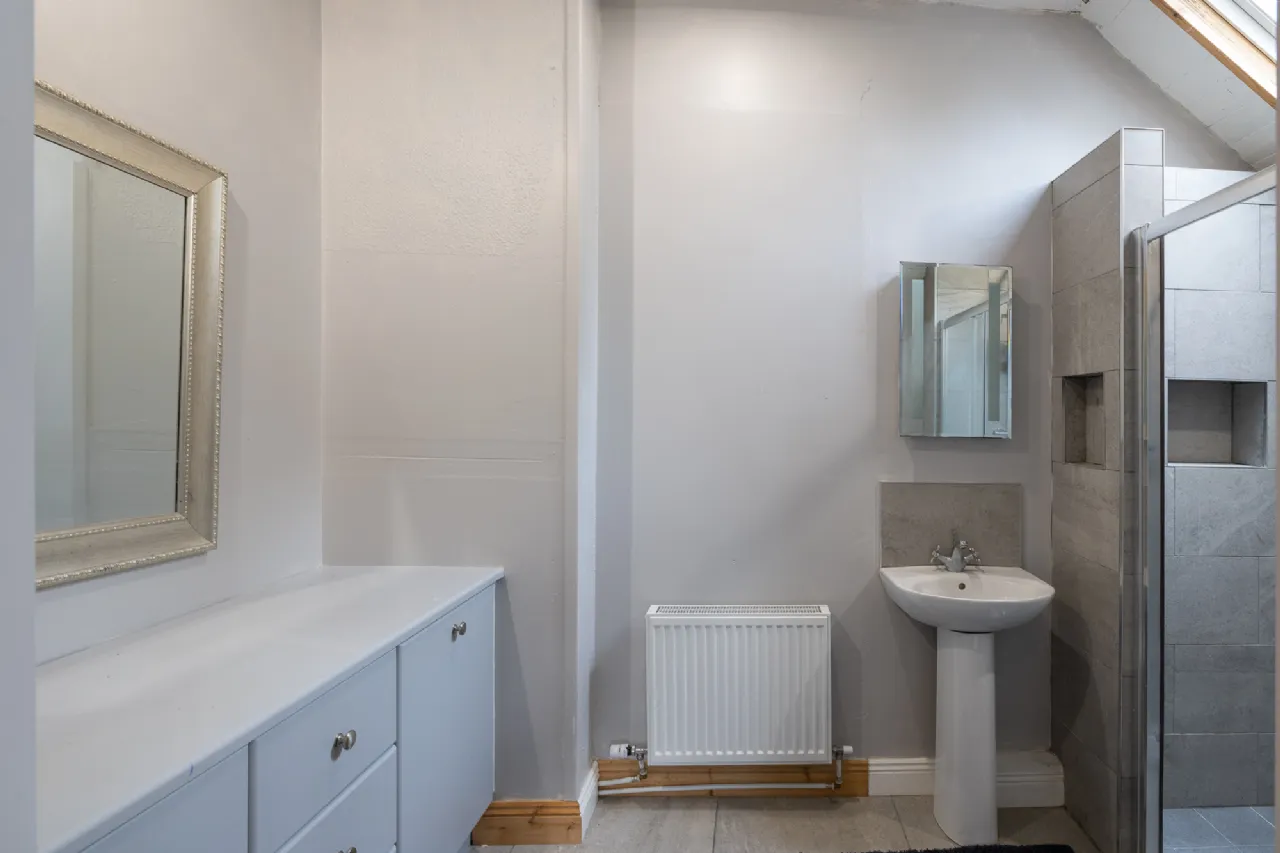
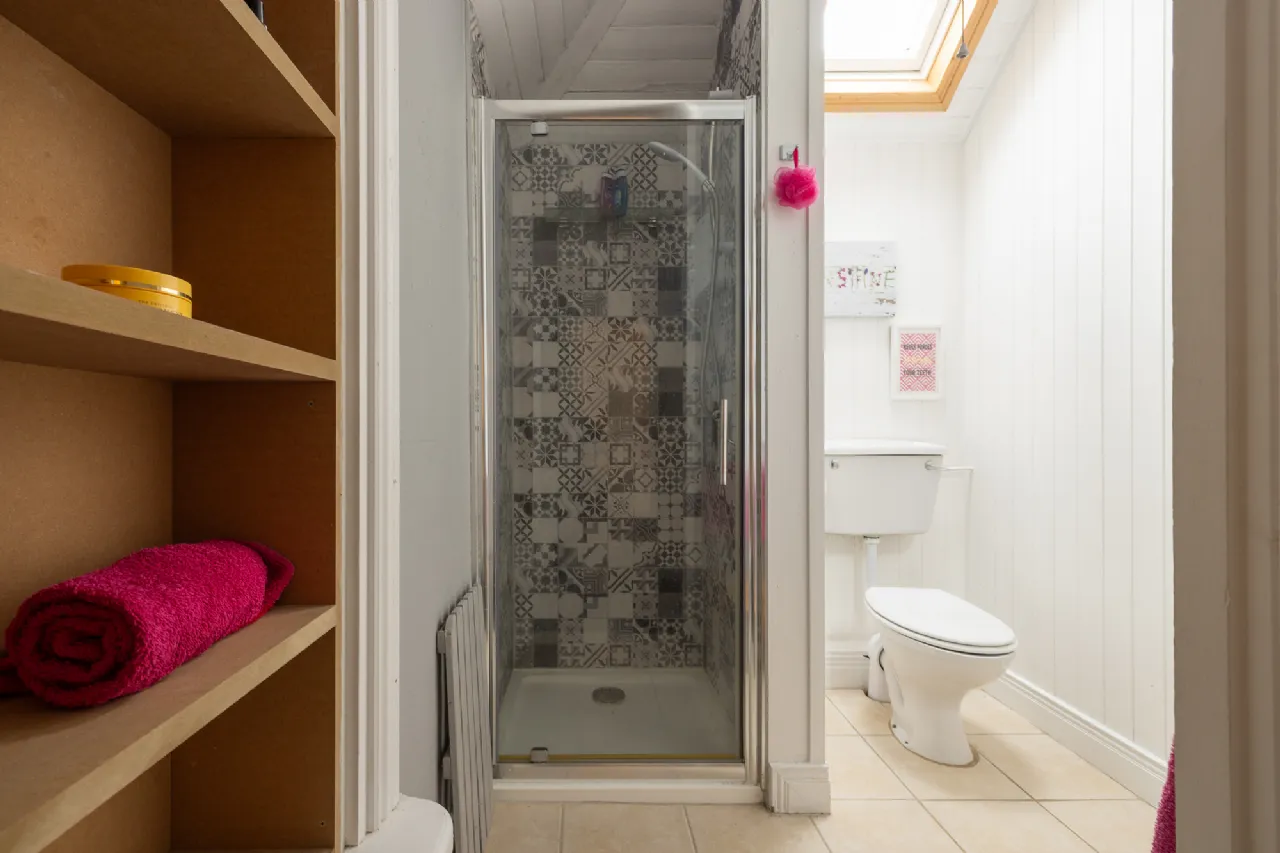
En-Suite 1.7m x 2.31m tiled floor & shower surround, W.C., wash hand basin, power shower.
Bedroom 4 4.11m x 3.4m cast iron fireplace, fitted shelving.
Bedroom 5 4.6m x 3.1m fitted wardrobe.
BER Information
BER Number: 108835901
Energy Performance Indicator: 123.41 (kWh/m2/yr)
About the Area
Ask anyone about North Wexford in the Sunny South East and you will get a flood of loving sentiment and nostalgia. It is no surprise that over 35 businesses chose North Wexford, and many more joining up on a daily basis. Over 35 individual businesses have signed up for the 'Voucher' in Gorey. This is a unique venture with vouchers able to be redeemed at any one of the participating shops, restaurants and hotels.
Aside from its proximity to Dublin, residents enjoy the availablility of amenities and facilities in the town itself, while also experiencing the enjoyment of the nearby sprawling countryside, with its open fields and pastoral landscape, teeming with rich vegetation and wildlife.
 Get Directions
Advice For Buyers
Buying property is a complicated process. With over 40 years’ experience working with buyers all over Ireland, we’ve researched and developed a selection of useful guides and resources to provide you with the insight you need..
Mortgages
From getting mortgage-ready to preparing and submitting your full application, our Mortgages division have the insight and expertise you need to help secure you the best possible outcome.
Research
Applying in-depth research methodologies, we regularly publish market updates, trends, forecasts and more helping you make informed property decisions backed up by hard facts and information.