


 Print
Print
Login or Register to access this feature within
mySherryFitz


Asking Price
€475,000 Sale Agreed
€475,000 Sale Agreed
 4 beds
 2 baths
 144 sqm


16 Redshire Manor
Murrintown
Co Wexford
Description
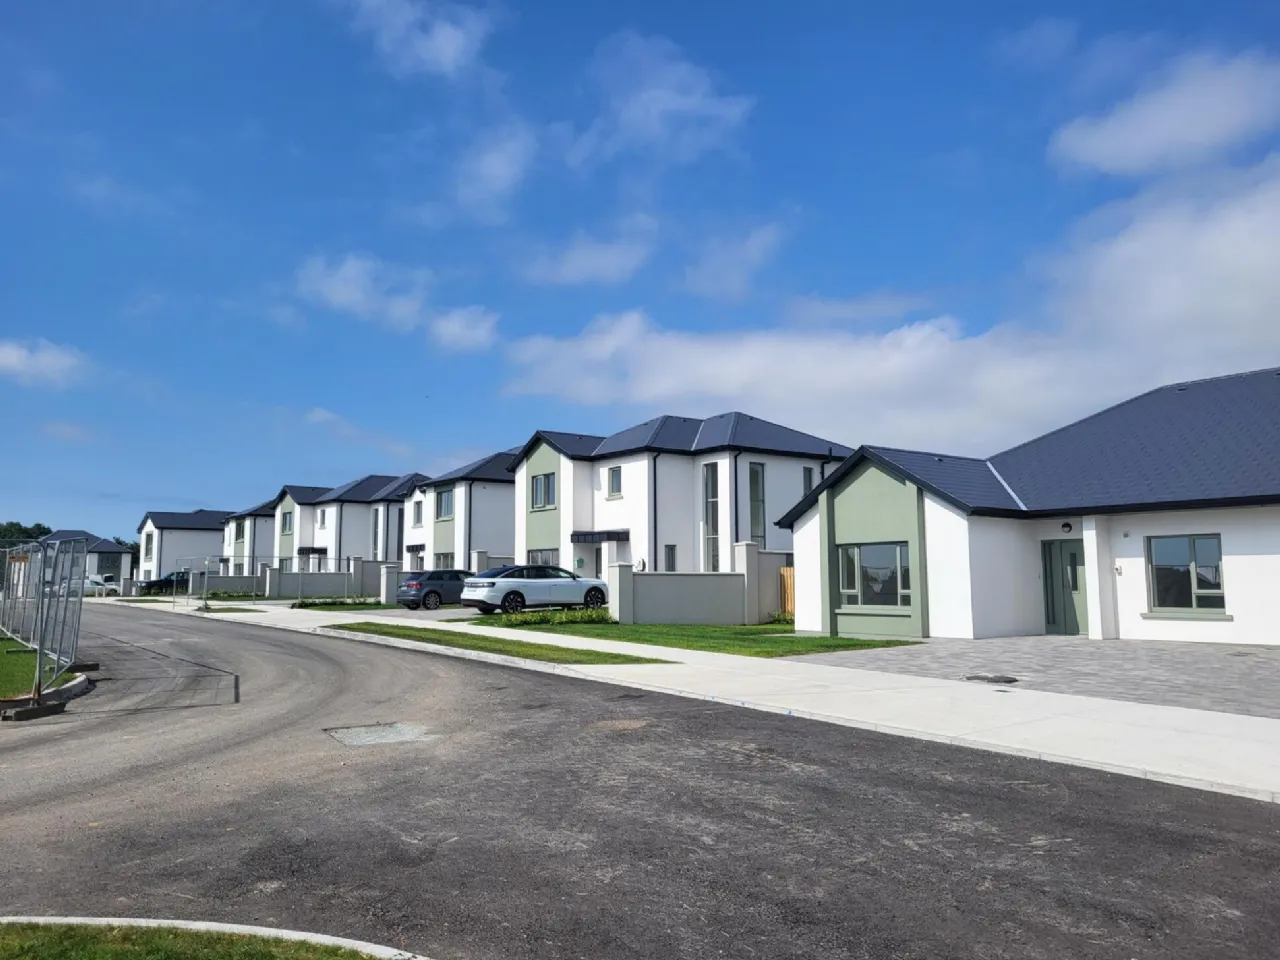

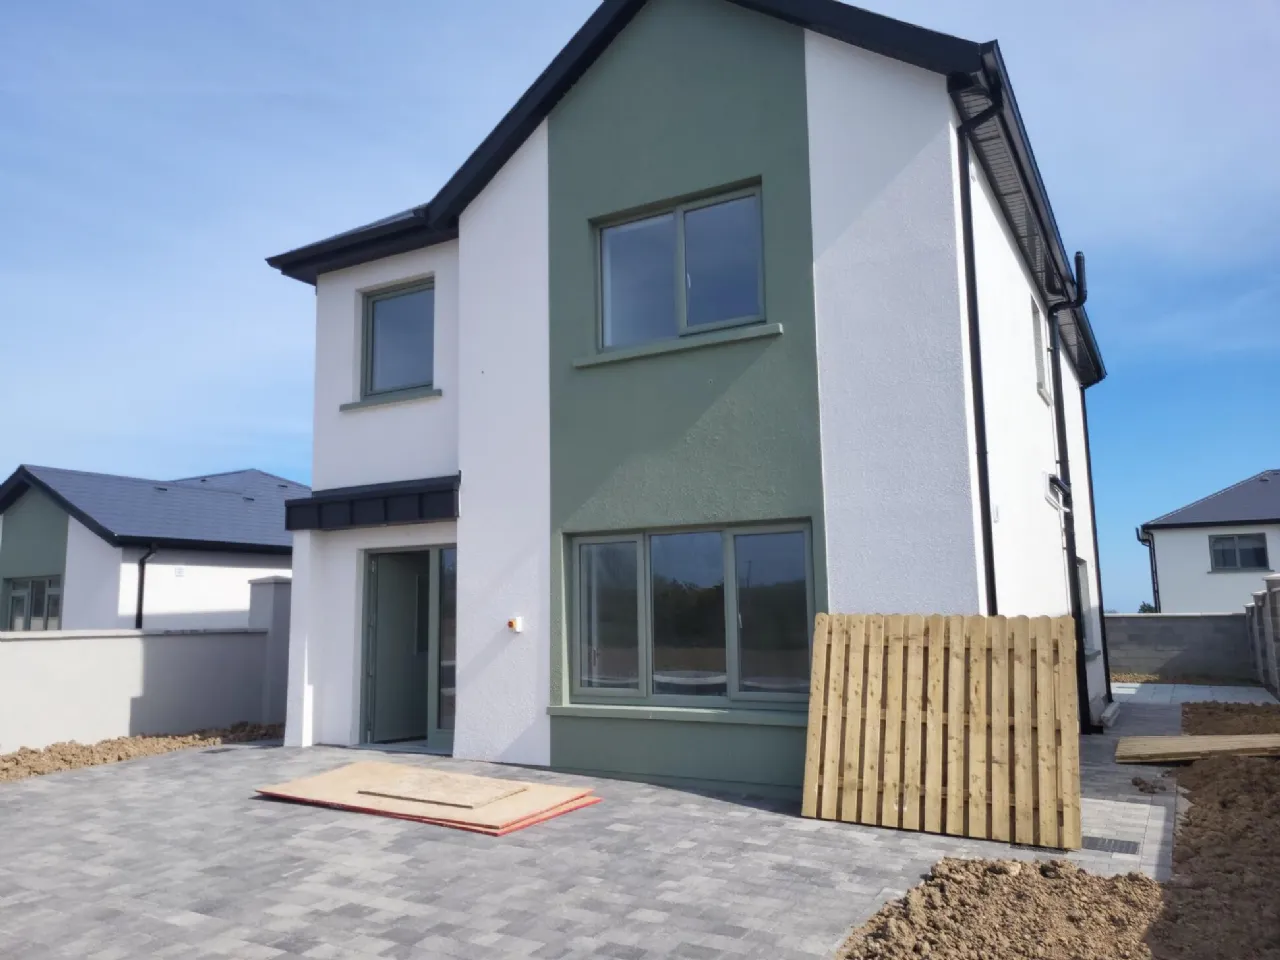
Only one home of this design available in the estate. No. 16 is a 144 sqm detached 4 bedroom home. SE facing rear garden and off-street parking to the front.
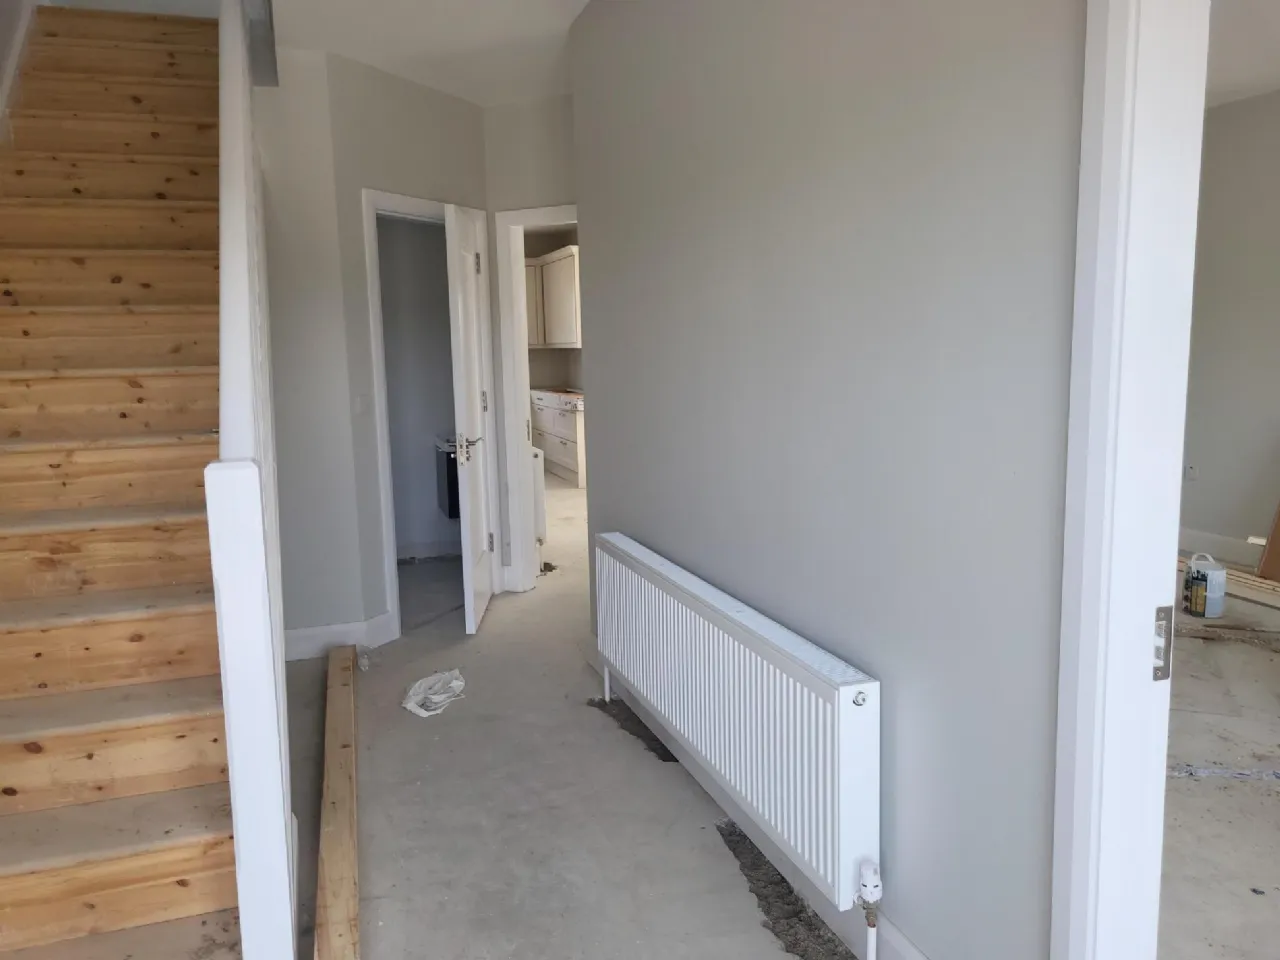
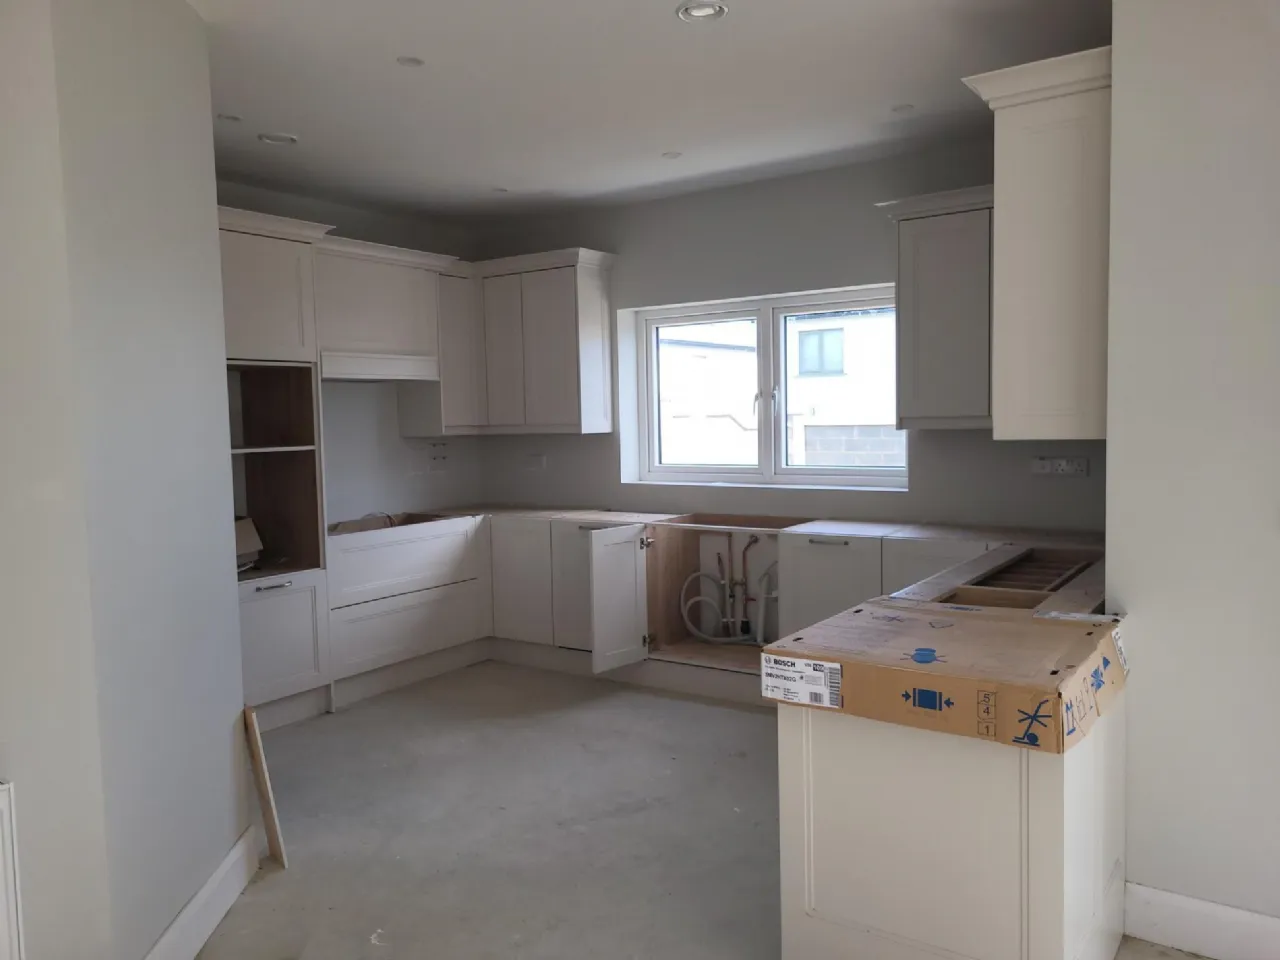
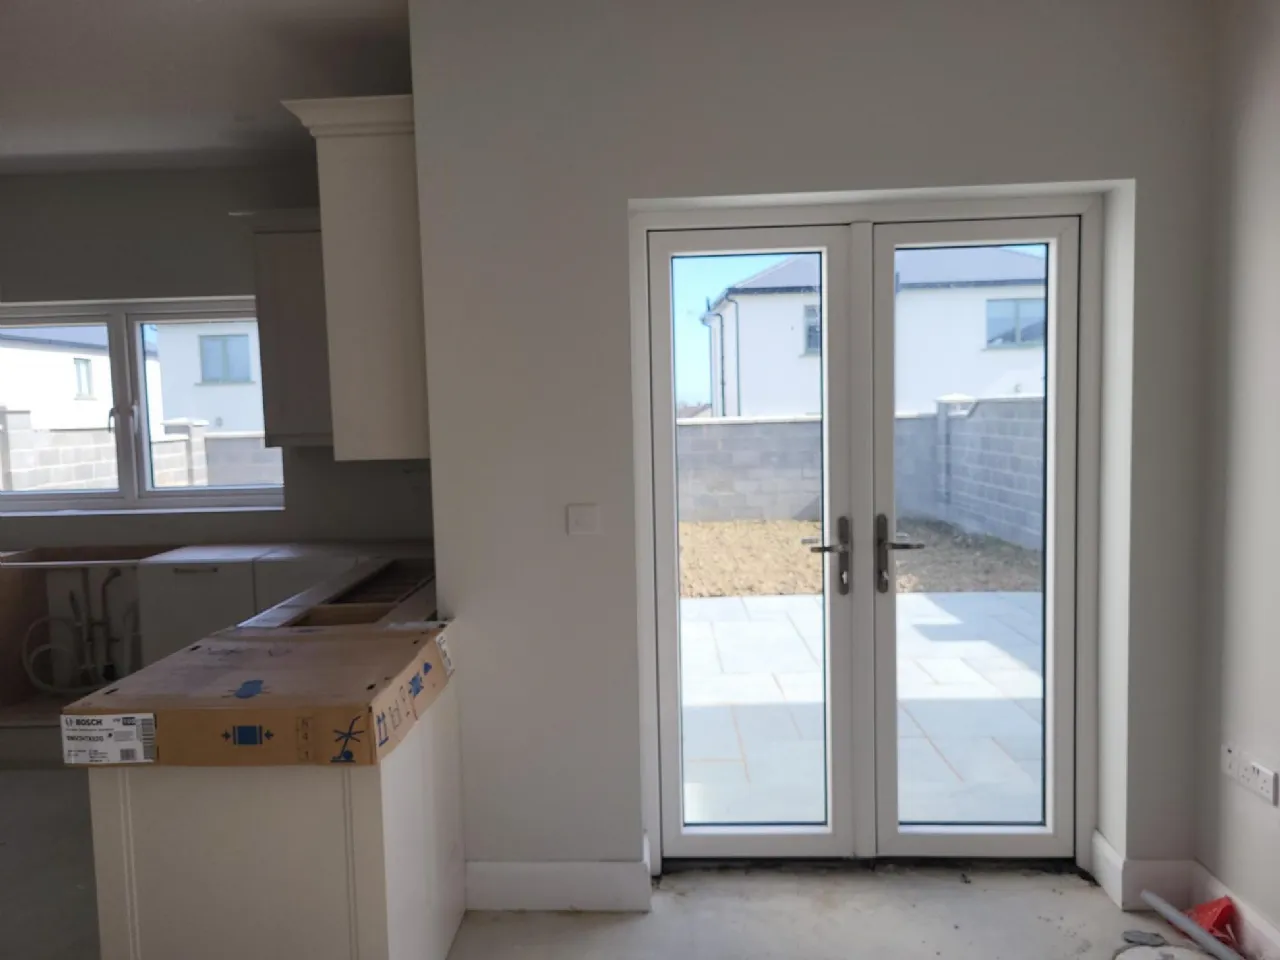
Ground floor accommodation includes entrance hall with guest WC off, living room with double doors to the kitchen/dining area and to the rear the kitchen has a utility area off and dining area has French door access to the garden.
Upstairs are four bedrooms, the main bedroom to the rear with en-suite and the family bathroom.

Built to the very highest standards, Redshire Manor is an exclusive development providing a fine collection of luxury homes that will suit any family dynamic.
These energy efficient, architect designed, A Rated homes by Parkland Homes Ltd. come to the market with an excellent finish while offering a superb location in the vibrant Village of Murrintown.
The homes in this development allow for generous garden sizes, while landscaping to open areas will be completed to Parkland Homes' very high standards.
Standard Features include:-
• Gardens levelled and seeded
• Fully complete walled boundaries
• Patio area to rear (size to be confirmed)
• Homes wired for an EV Charger
• Air to Water heating
• A Rated windows & doors
• Fitted Kitchen
• Tiling to shower & shower stall
• Fully painted internally and externally
• Solid oak doors
A particularly notable feature is the fabulous turn-key finish that will be applied to every one of these delightful homes.
Locationwise, local conveniences such as creche, primary school, community centre, pub, shop and credit union are within a short walking distance, with the additional benefit of a regular bus service on the Wexford to Kilmore Quay line. The wonderful amenity that is Johnstown Castle with its beautiful gardens and lakes, 12th Century castle and agricultural museum is just one mile from Redshire Manor.
Ground floor accommodation includes entrance hall with guest WC off, living room with double doors to the kitchen/dining area and to the rear the kitchen has a utility area off and dining area has French door access to the garden.
Upstairs are four bedrooms, the main bedroom to the rear with en-suite and the family bathroom.
Built to the very highest standards, Redshire Manor is an exclusive development providing a fine collection of luxury homes that will suit any family dynamic.
These energy efficient, architect designed, A Rated homes by Parkland Homes Ltd. come to the market with an excellent finish while offering a superb location in the vibrant Village of Murrintown.
The homes in this development allow for generous garden sizes, while landscaping to open areas will be completed to Parkland Homes' very high standards.
Standard Features include:-
• Gardens levelled and seeded
• Fully complete walled boundaries
• Patio area to rear (size to be confirmed)
• Homes wired for an EV Charger
• Air to Water heating
• A Rated windows & doors
• Fitted Kitchen
• Tiling to shower & shower stall
• Fully painted internally and externally
• Solid oak doors
A particularly notable feature is the fabulous turn-key finish that will be applied to every one of these delightful homes.
Locationwise, local conveniences such as creche, primary school, community centre, pub, shop and credit union are within a short walking distance, with the additional benefit of a regular bus service on the Wexford to Kilmore Quay line. The wonderful amenity that is Johnstown Castle with its beautiful gardens and lakes, 12th Century castle and agricultural museum is just one mile from Redshire Manor.
Features
144 sqm detached home
Only one of these house types available
Living room with double doors to kitchen/dining
Utility and Guest WC on ground floor
4 bedrooms, main bedroom with ensuite
SE facing rear garden
Only one of these house types available
Living room with double doors to kitchen/dining
Utility and Guest WC on ground floor
4 bedrooms, main bedroom with ensuite
SE facing rear garden
Rooms
Entrance Hall
4.1m x 2.2m with access to Guest WC, living room and kitchen/dining area
Guest WC 2.2m x 1.6m with WC and WHB at widest points
Living Room 54m x 4m with glazed double door access to dining and kitchen area
Dining Area 4m x 3.8m with high level window and direct access to the kitchen area. Double doors to rear garden
Kitchen 4.2m x 3m with all appliances included and granite worktops
Utility Room 2.2m x 2.2m with storage units and heating system. Rear door.
Landing Area with window
Bedroom 1 3.7m x 3.2m + wardrobe space En-suite bedroom
En-Suite 2m x 1.6m tiled with WC, WHB and corner shower
Bedroom 3 3.6m x 3m
Bathroom 2.4m x 1.9m tiled, WC, WHB and bath
Bedroom 2 4m x 3m
Bedroom 4 3.1 x 2.6m
Guest WC 2.2m x 1.6m with WC and WHB at widest points
Living Room 54m x 4m with glazed double door access to dining and kitchen area
Dining Area 4m x 3.8m with high level window and direct access to the kitchen area. Double doors to rear garden
Kitchen 4.2m x 3m with all appliances included and granite worktops
Utility Room 2.2m x 2.2m with storage units and heating system. Rear door.
Landing Area with window
Bedroom 1 3.7m x 3.2m + wardrobe space En-suite bedroom
En-Suite 2m x 1.6m tiled with WC, WHB and corner shower
Bedroom 3 3.6m x 3m
Bathroom 2.4m x 1.9m tiled, WC, WHB and bath
Bedroom 2 4m x 3m
Bedroom 4 3.1 x 2.6m
BER Information
BER:
A2
BER Number: 117797357
Energy Performance Indicator: 27.3
BER Number: 117797357
Energy Performance Indicator: 27.3
About the Area
No description
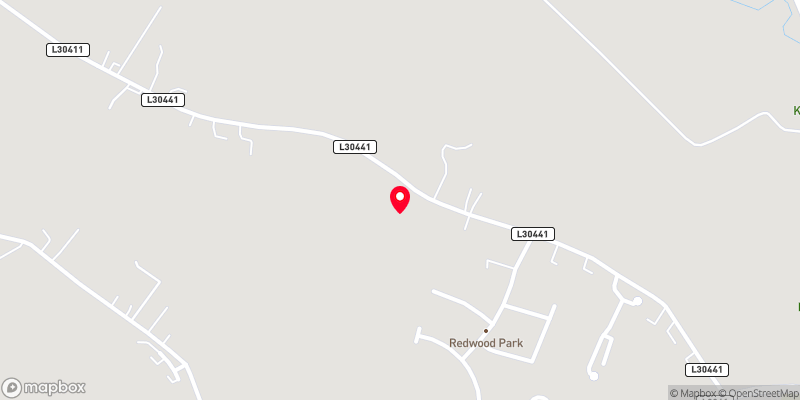 Get Directions
Open/Hide Content
Advice For Buyers
Buying property is a complicated process. With over 40 years’ experience working with buyers all over Ireland, we’ve researched and developed a selection of useful guides and resources to provide you with the insight you need..
Open/Hide Content
Mortgages
From getting mortgage-ready to preparing and submitting your full application, our Mortgages division have the insight and expertise you need to help secure you the best possible outcome.
Open/Hide Content
Research
Applying in-depth research methodologies, we regularly publish market updates, trends, forecasts and more helping you make informed property decisions backed up by hard facts and information.





Loading...
