Print

Login or Register to access this feature within
mySherryFitz


Asking Price
€449,000
€449,000
 4 beds
 2 baths
 0.56 Acres

Description
Seeking offers over €449,000
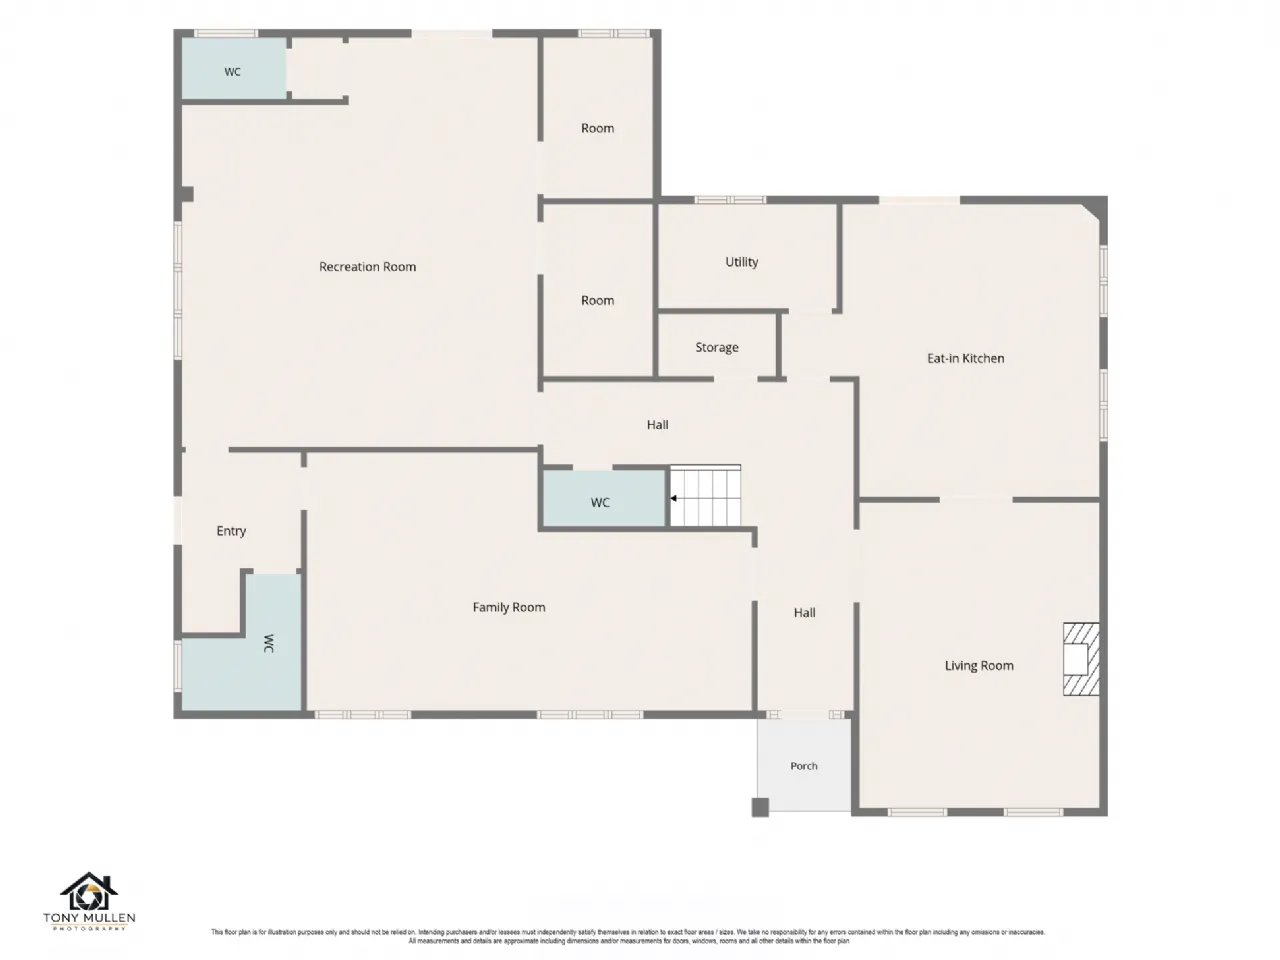
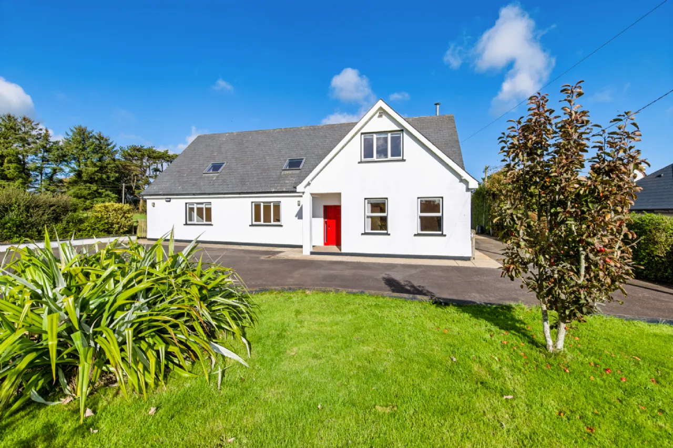
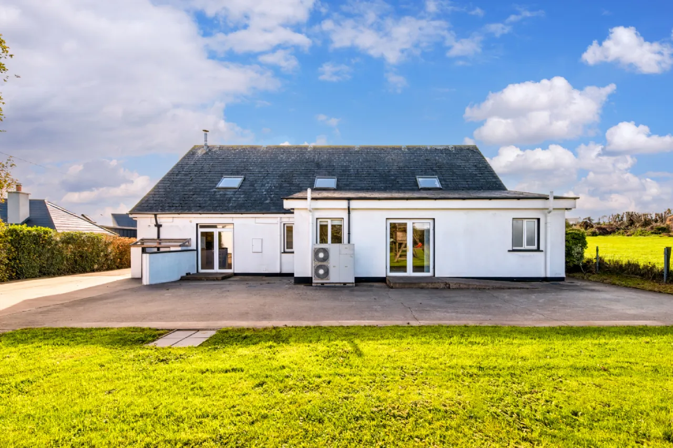
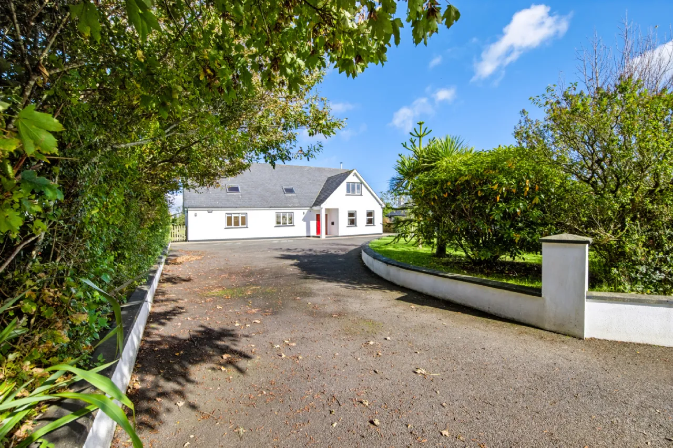
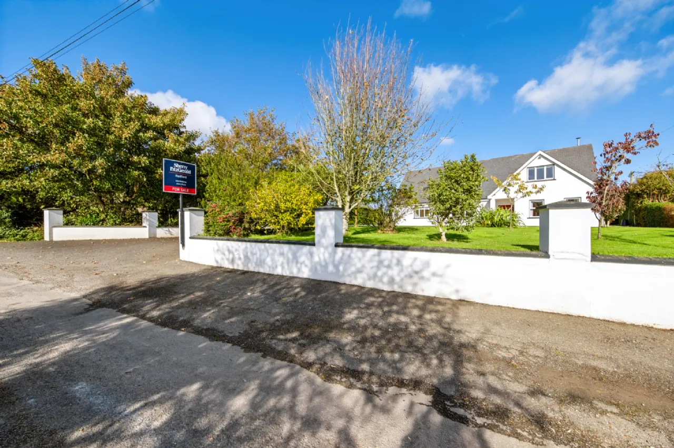
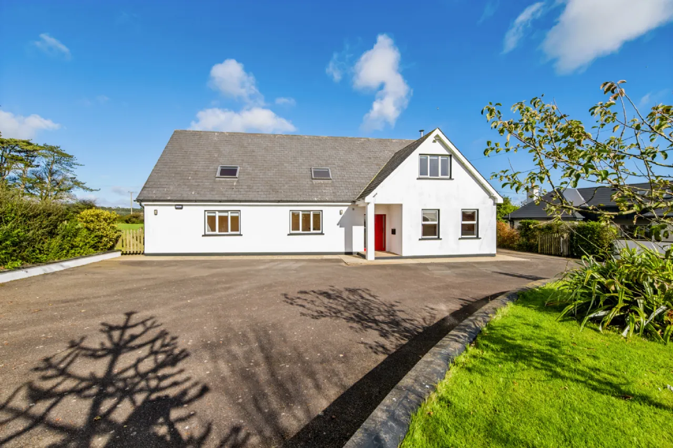
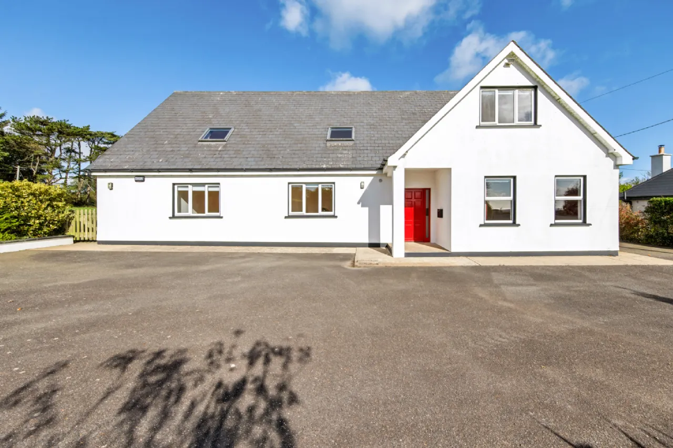
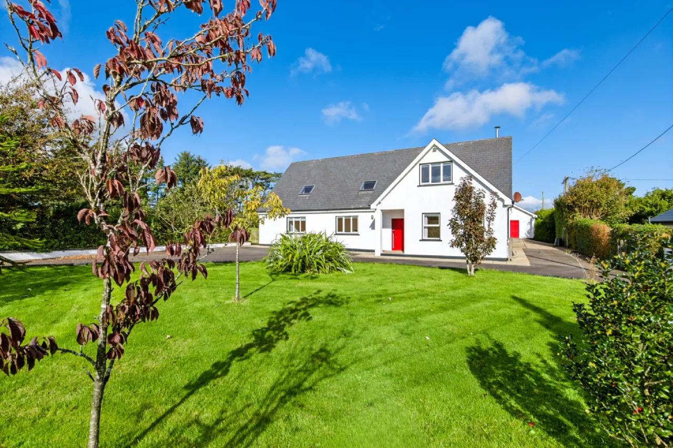
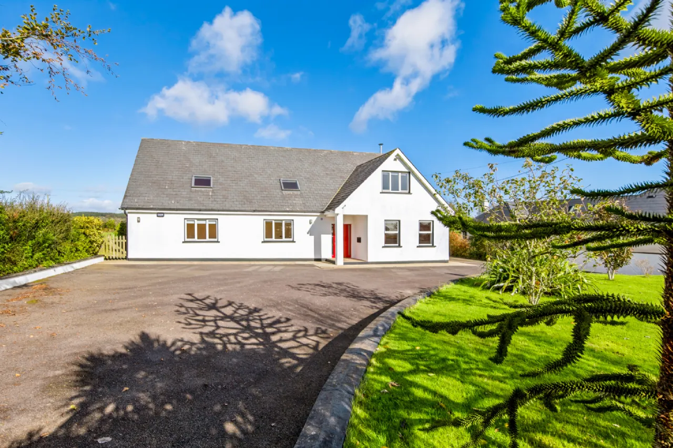
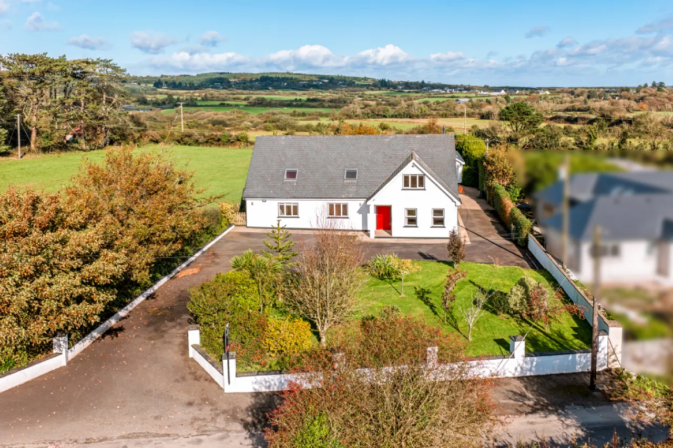
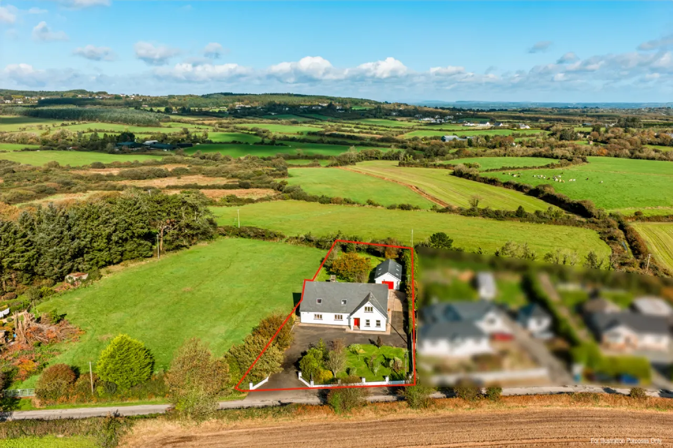
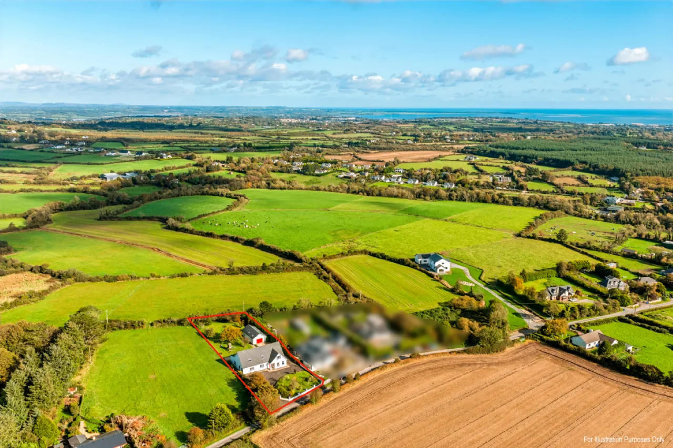
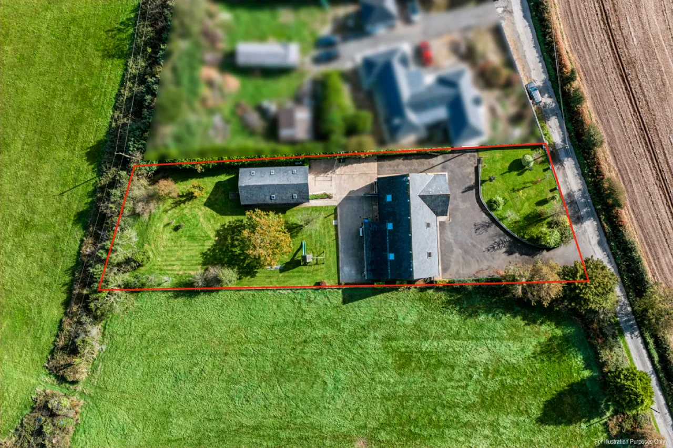
This detached home of some 325 sqm is set on a site of approximately 0.57 acres. It was formerly a family home with pre-school facility and so offers something quite unique. The family home part of the property is approximately 200 sqm and the pre-school part is about 125 sqm.
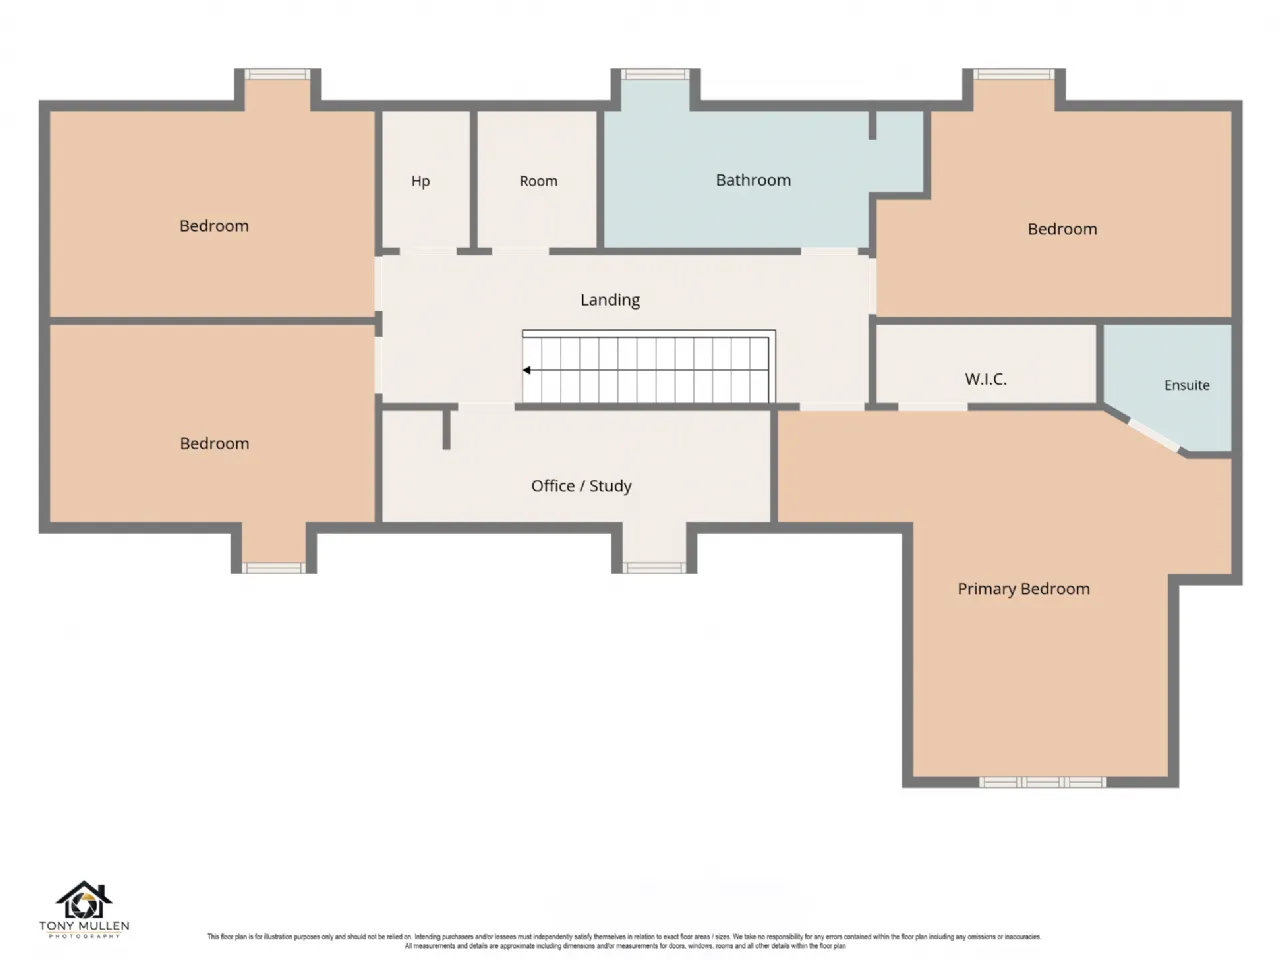
The private dwelling home offers a large living room with direct access to the kitchen/dining area, a utility room and store room, and guest WC. Upstairs are four bedrooms, an office and two good-sized store rooms. The main bedroom has a walk-in-wardrobe and en-suite. On this floor is also the main family bathroom and there is stira access to the attic space (which is sheeted for storage).
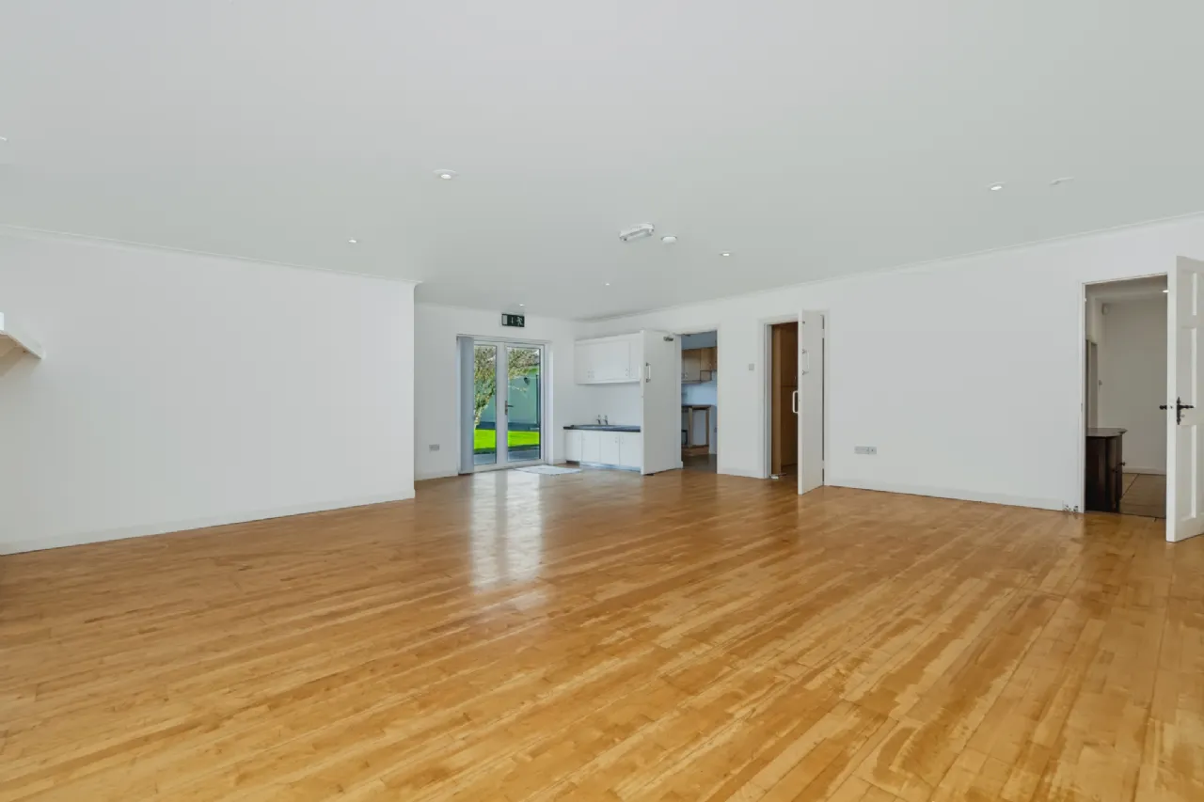
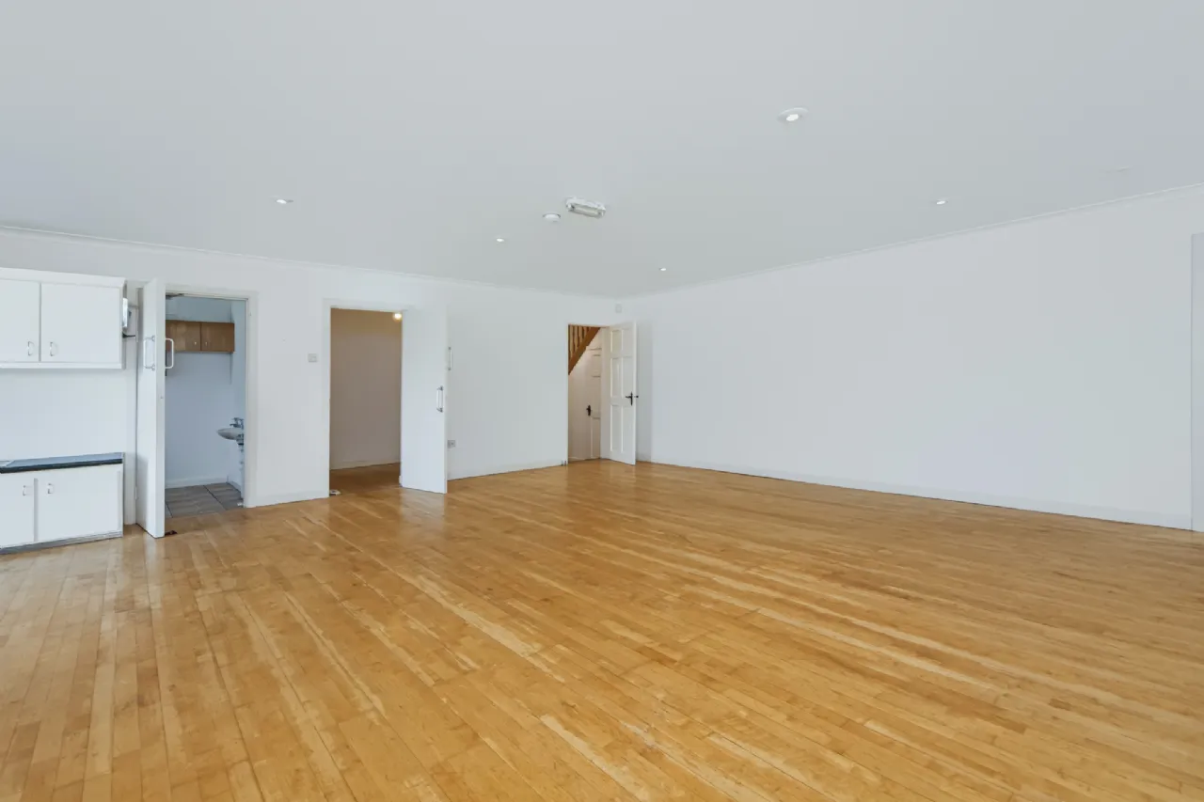
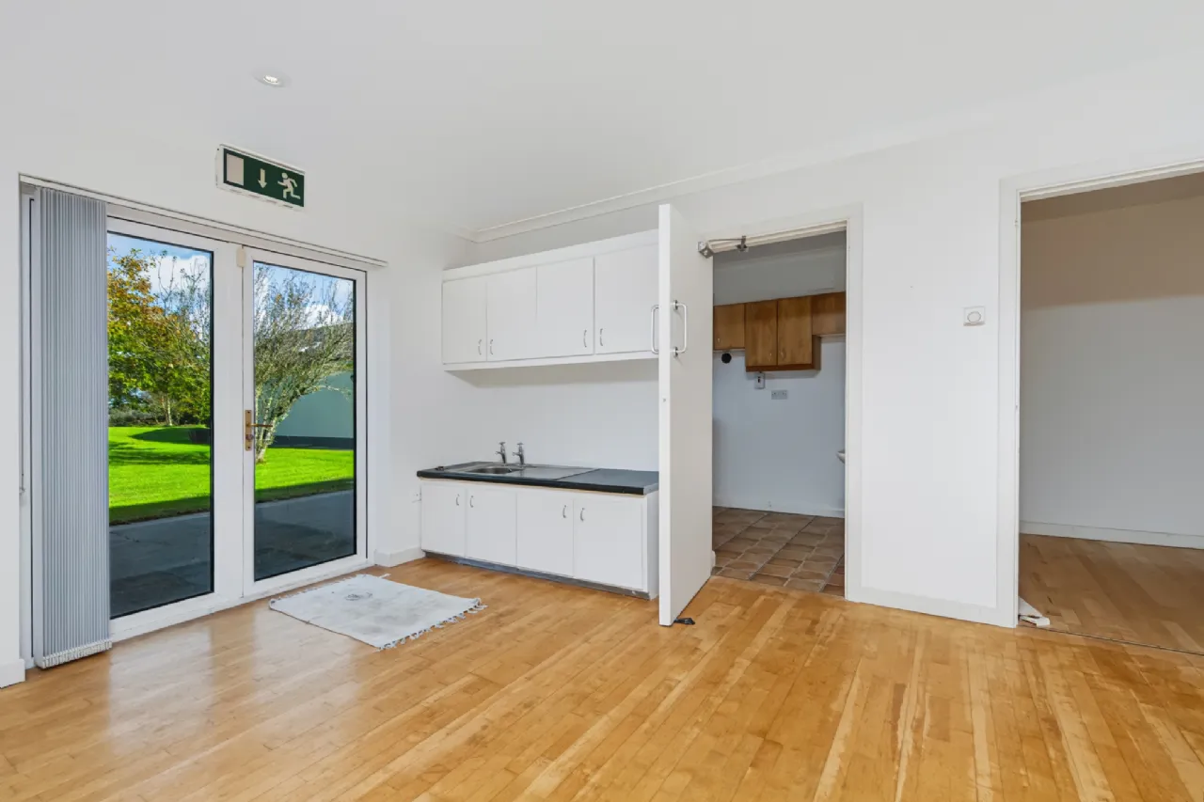
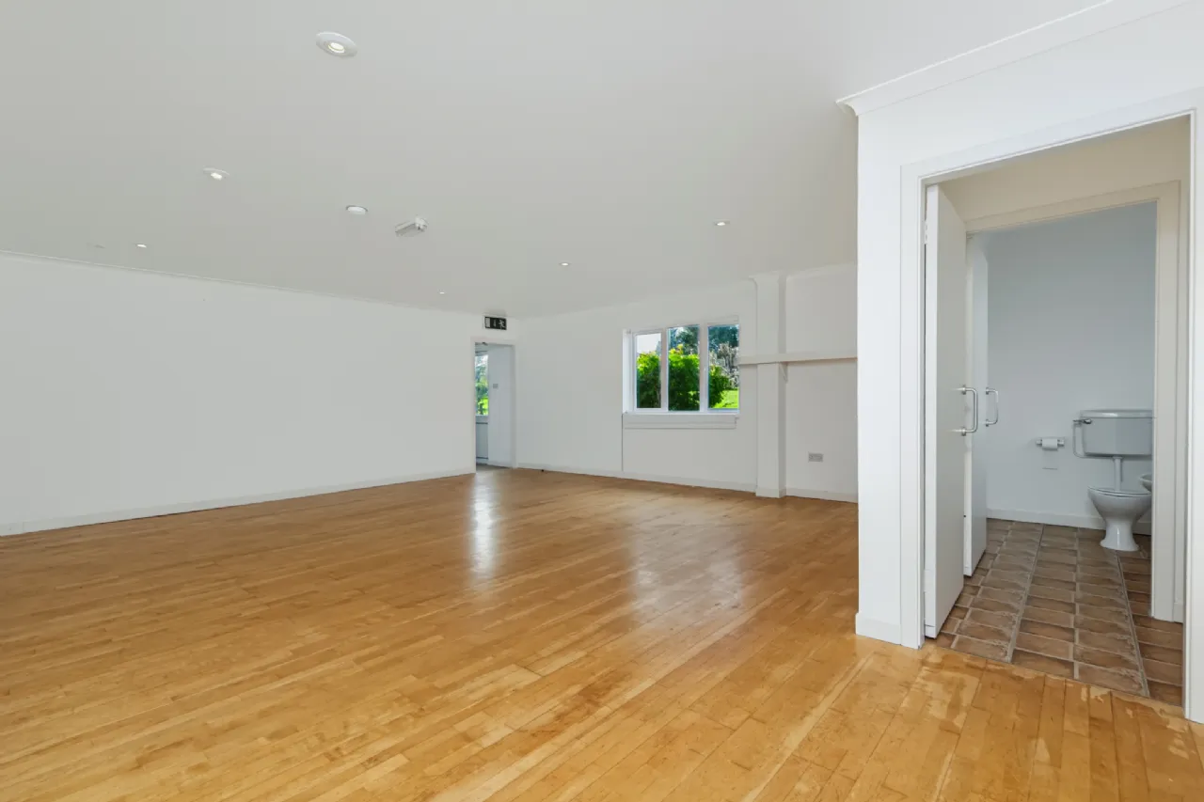
The balance of the floor area (about 125sqm) was the pre-school. There are two large open rooms, Three WC areas and a utility and store room associated with this part of the house. It is wheelchair accessible so offers a huge opportunity for reimagining how this space can be used in the future.
In terms of location, the property is 2.3 km to Murrintown Village with shop, school, church, pub and just over 4km to the beautiful amenity that is Johnstown Castle.
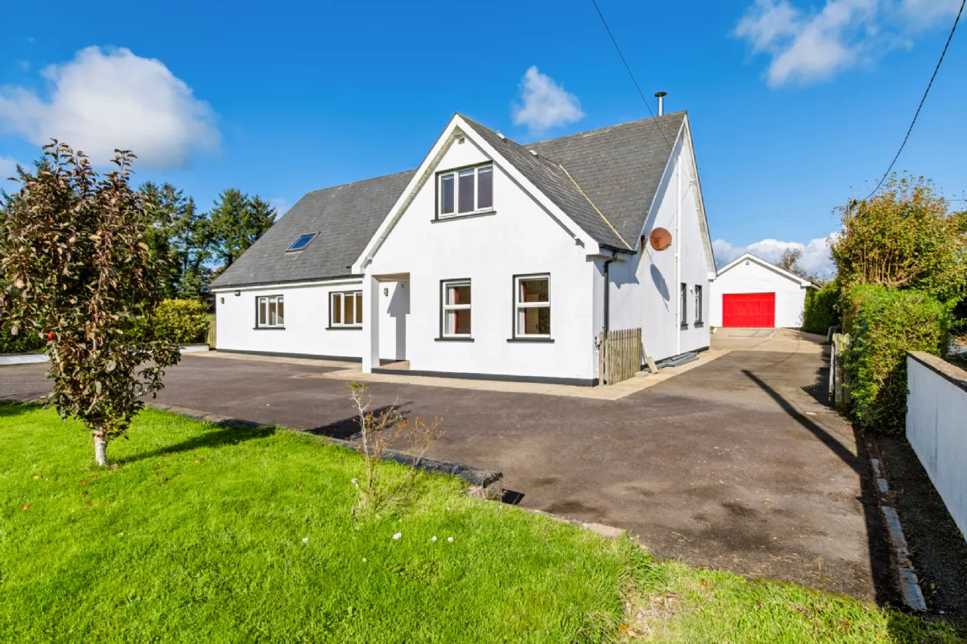
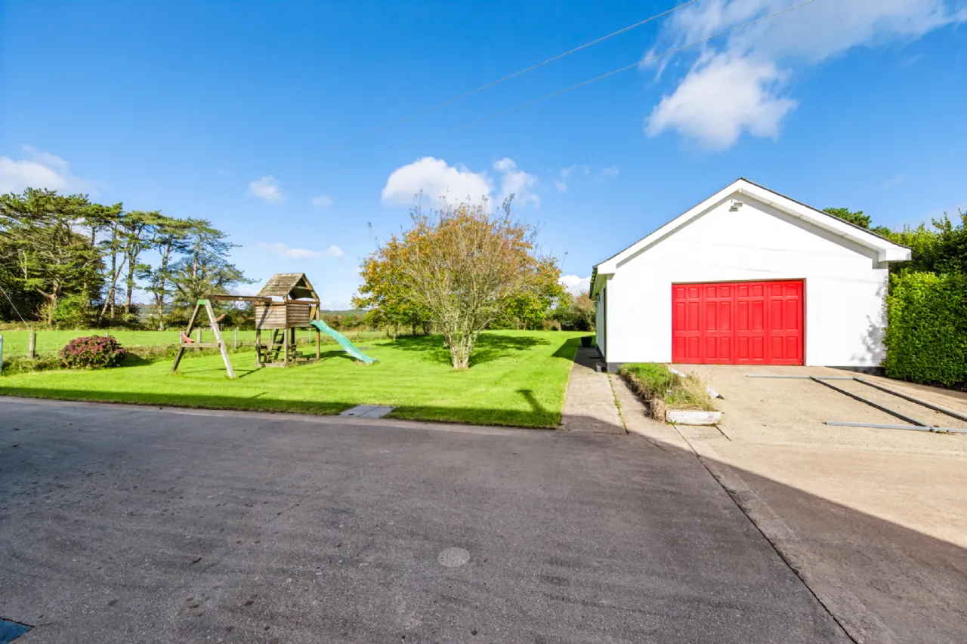
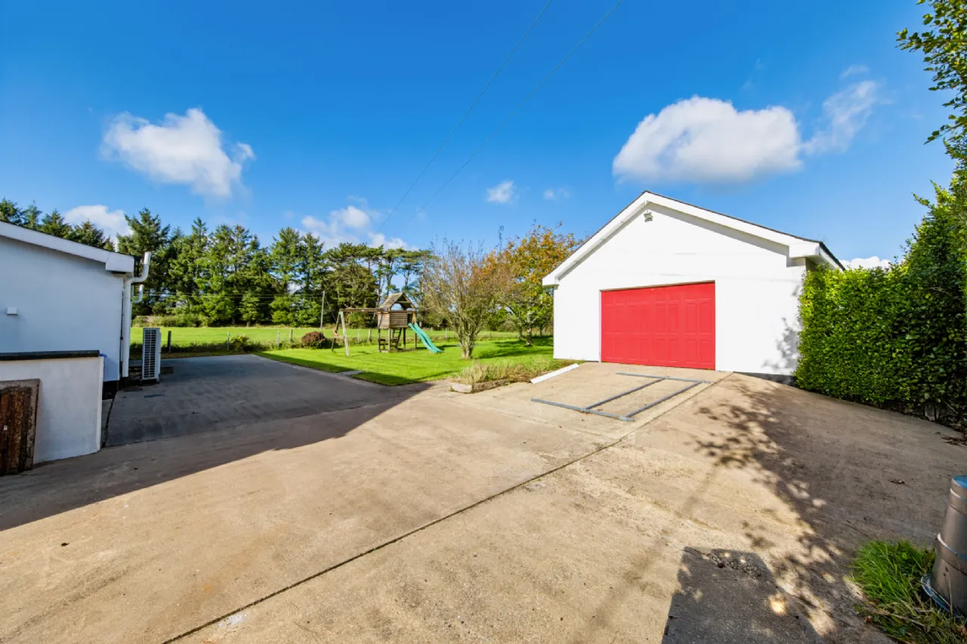
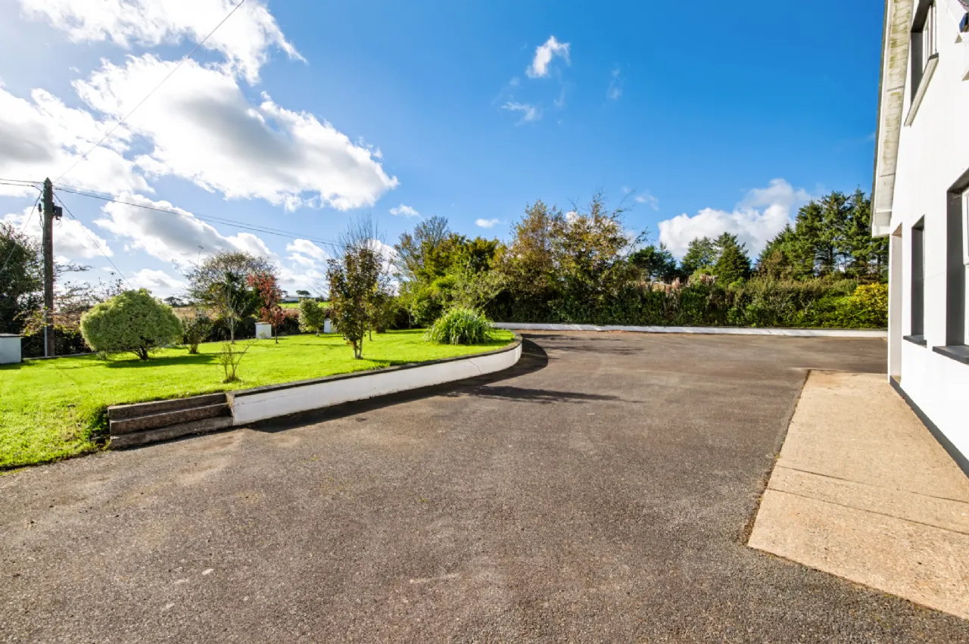
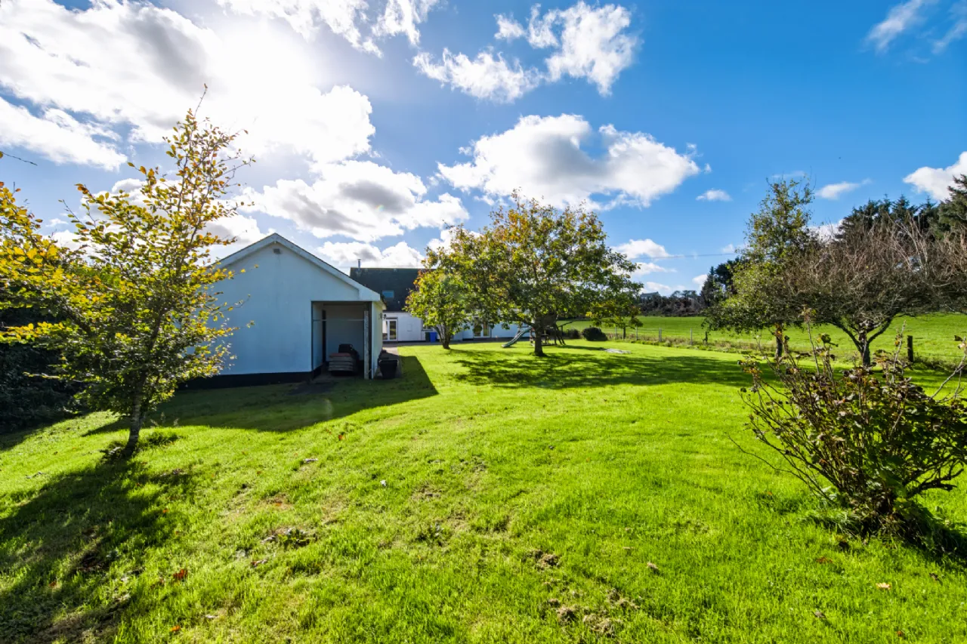
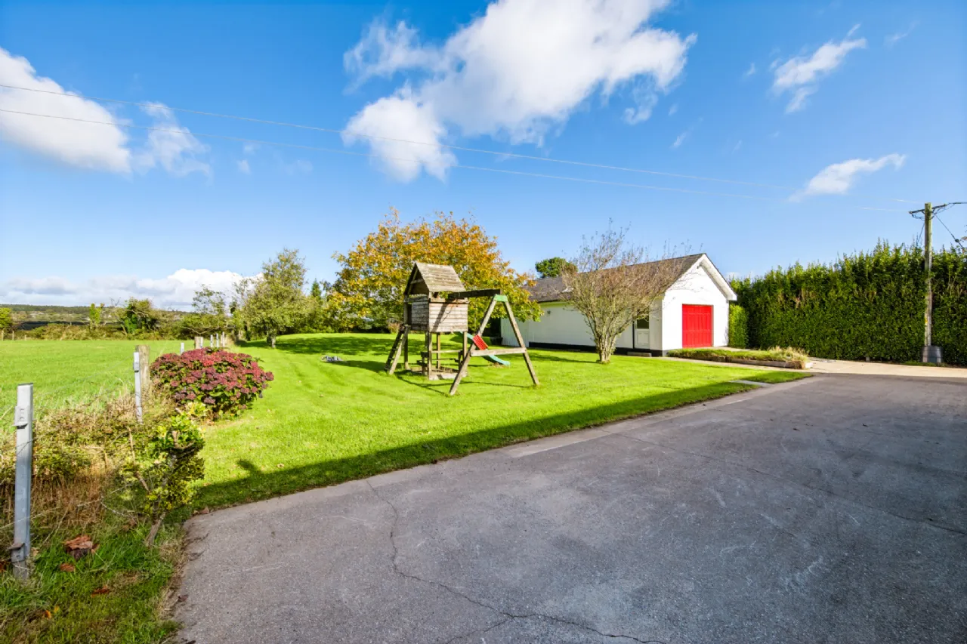
Raised south facing garden to the front, ramped to the rear for access into two large rooms and WCs, tarmac and concrete (ramped) drive for access to detached 60 sqm garage, air-to-water heating. The large attic space would allow for the addition of PV panels and battery storage.
This detached home of some 325 sqm is set on a site of approximately 0.57 acres. It was formerly a family home with pre-school facility and so offers something quite unique. The family home part of the property is approximately 200 sqm and the pre-school part is about 125 sqm.
The private dwelling home offers a large living room with direct access to the kitchen/dining area, a utility room and store room, and guest WC. Upstairs are four bedrooms, an office and two good-sized store rooms. The main bedroom has a walk-in-wardrobe and en-suite. On this floor is also the main family bathroom and there is stira access to the attic space (which is sheeted for storage).
The balance of the floor area (about 125sqm) was the pre-school. There are two large open rooms, Three WC areas and a utility and store room associated with this part of the house. It is wheelchair accessible so offers a huge opportunity for reimagining how this space can be used in the future.
In terms of location, the property is 2.3 km to Murrintown Village with shop, school, church, pub and just over 4km to the beautiful amenity that is Johnstown Castle.
Raised south facing garden to the front, ramped to the rear for access into two large rooms and WCs, tarmac and concrete (ramped) drive for access to detached 60 sqm garage, air-to-water heating. The large attic space would allow for the addition of PV panels and battery storage.
Features
325 sqm detached home on 0.57 acre plot
125 sqm of this was the pre-school
Formerly family home with pre-school premises
Wheelchair access to two large rooms and WC facilities
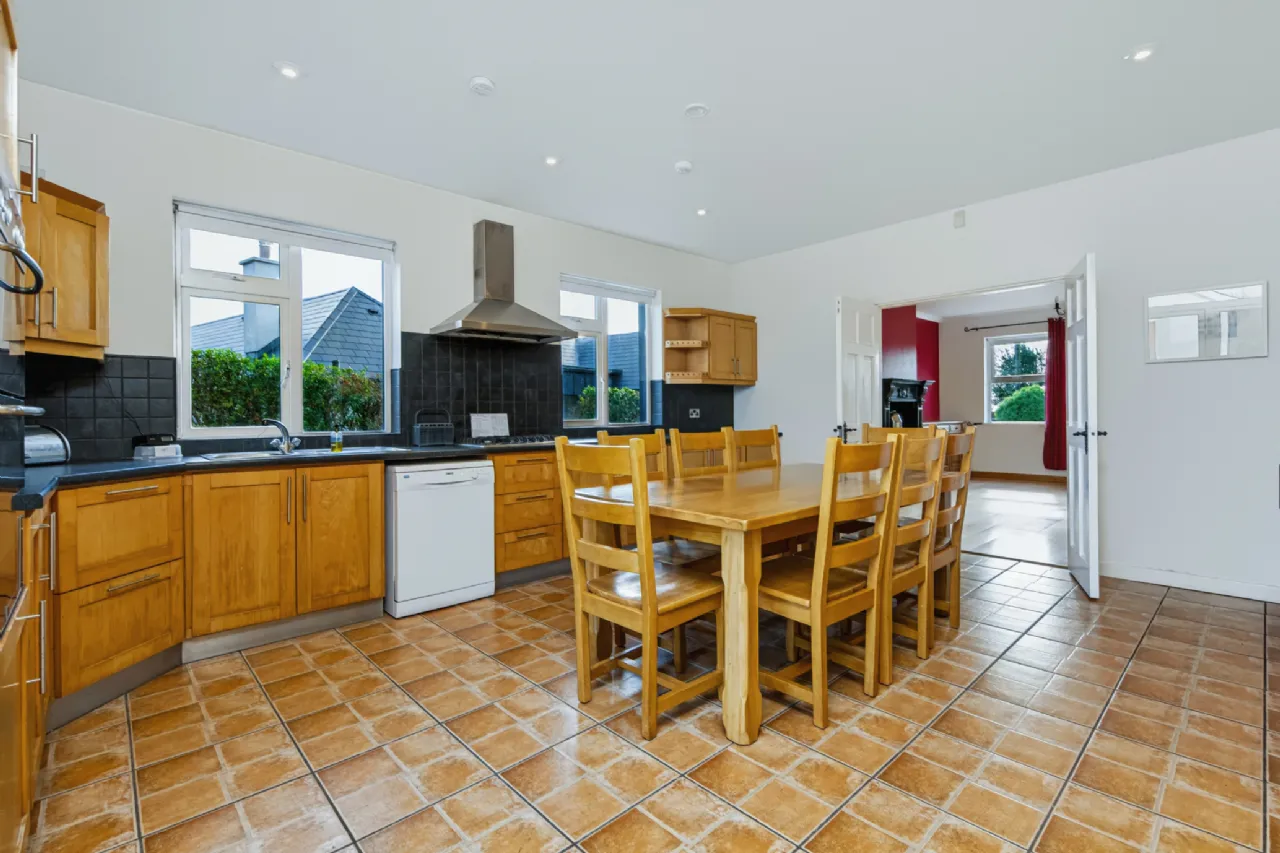
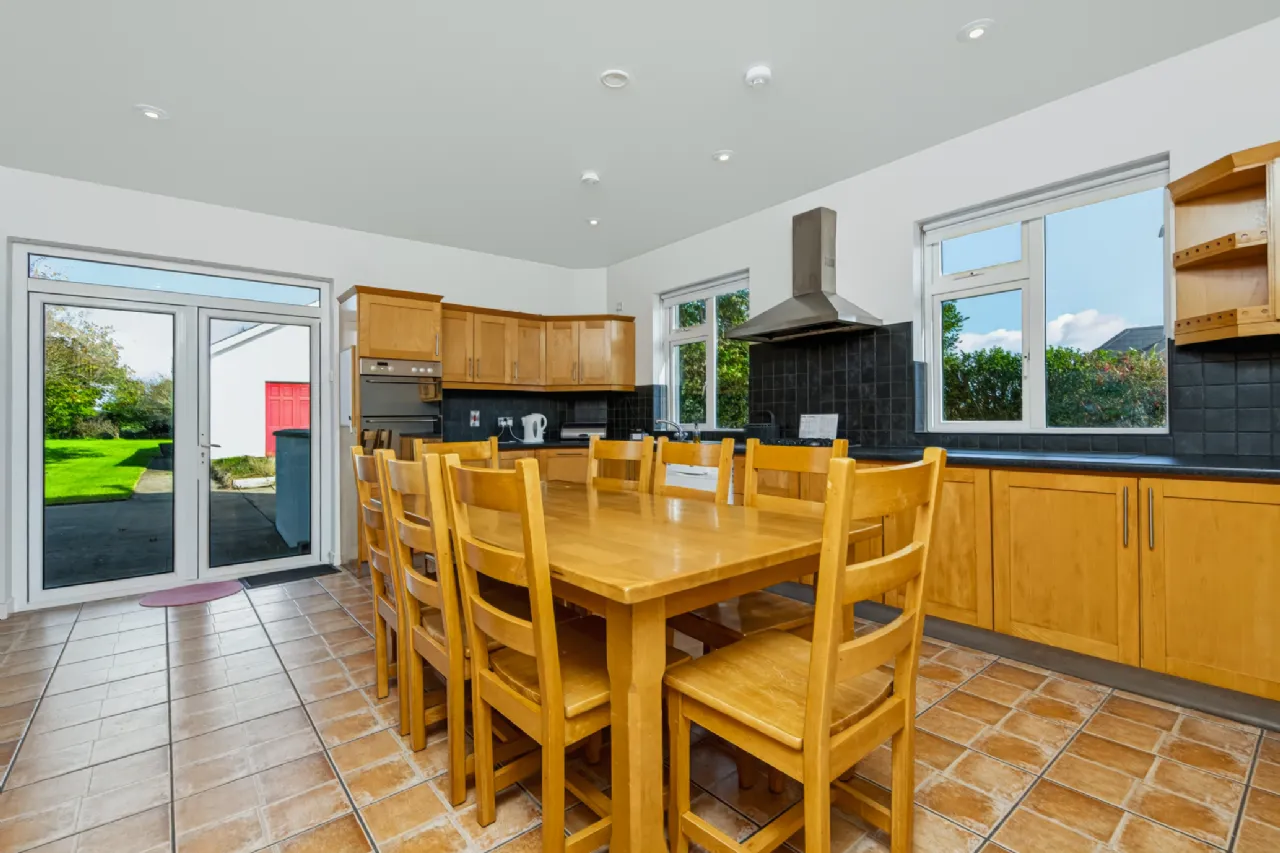
Large kitchen/dining room
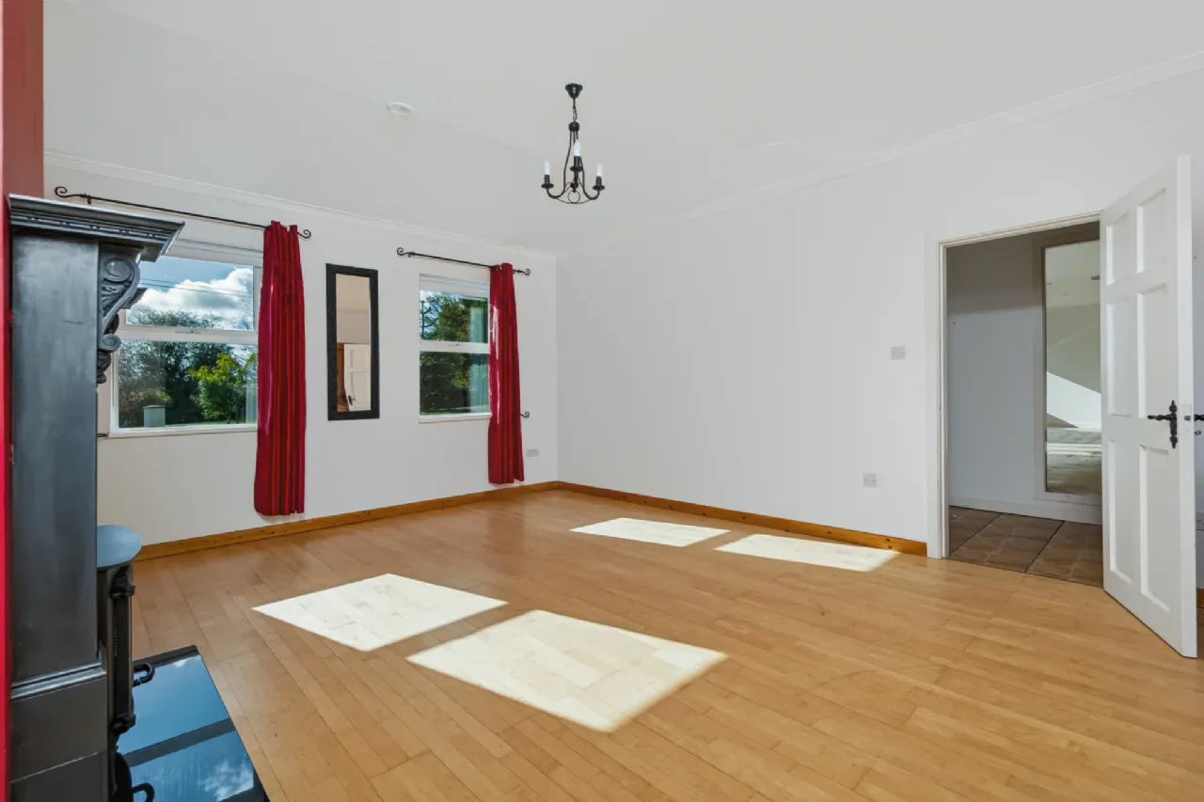
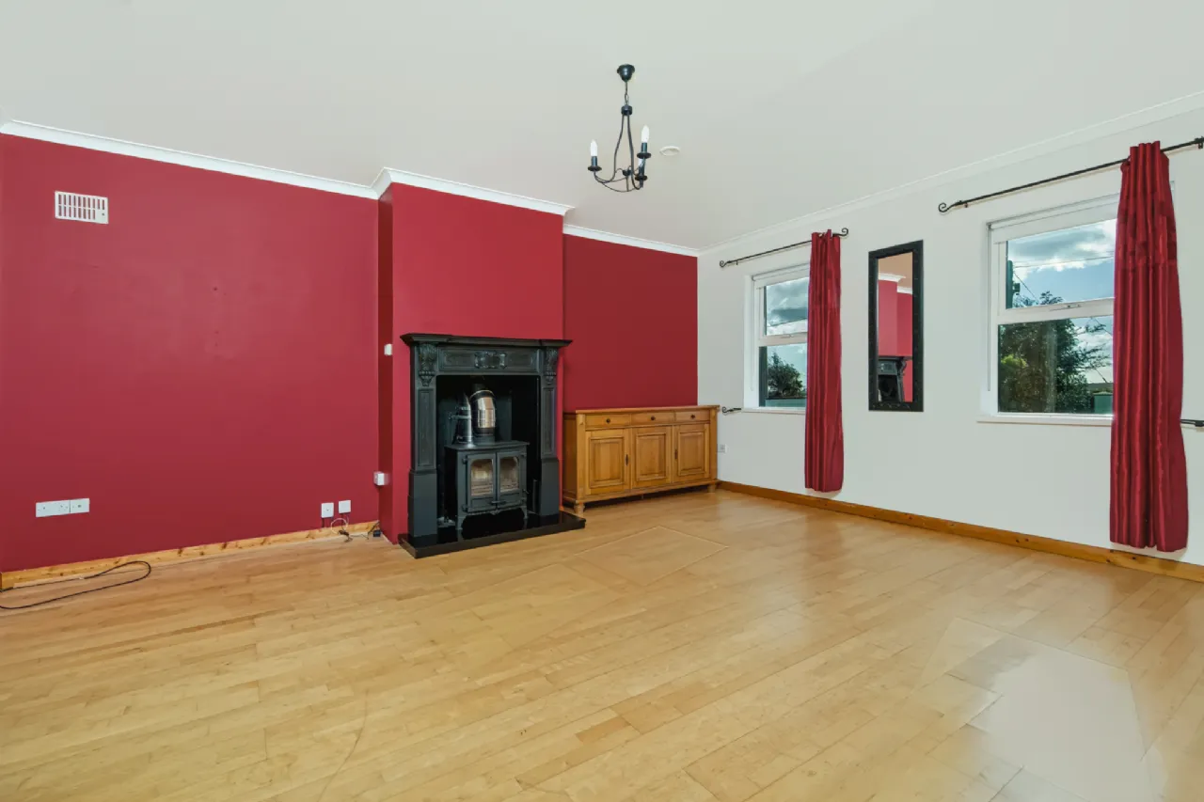
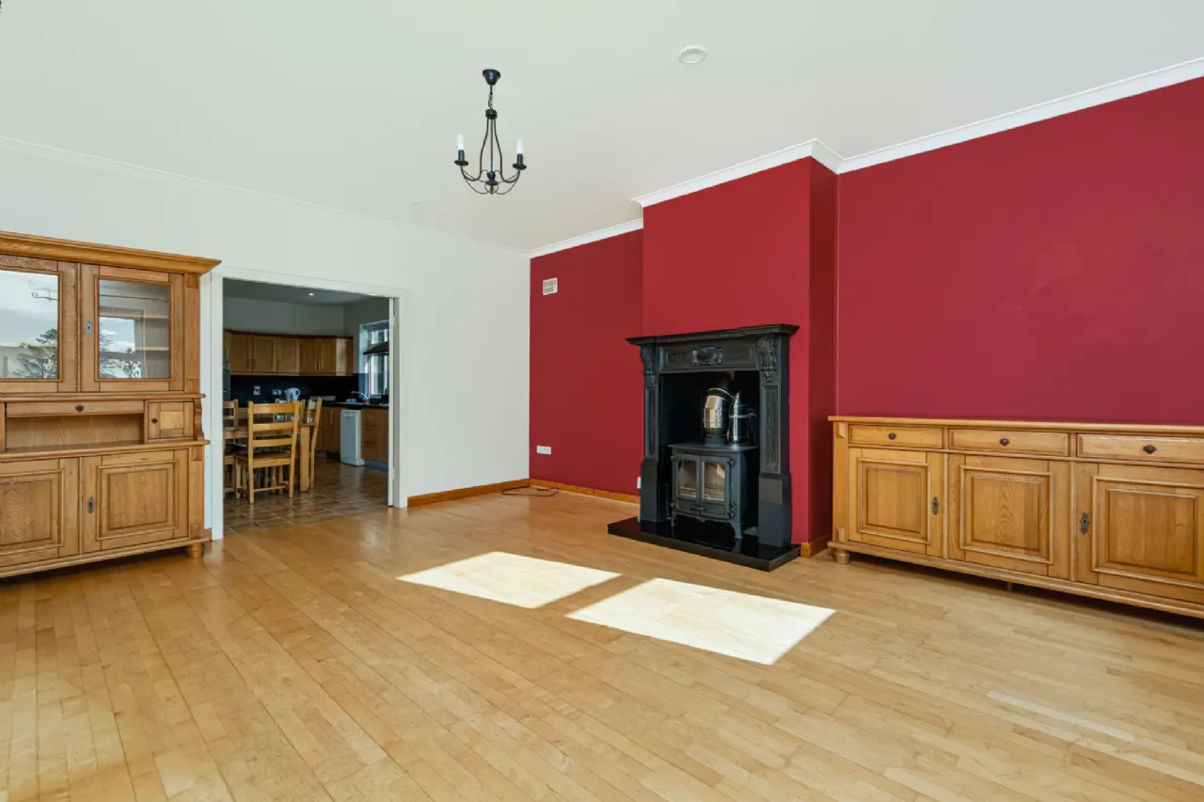
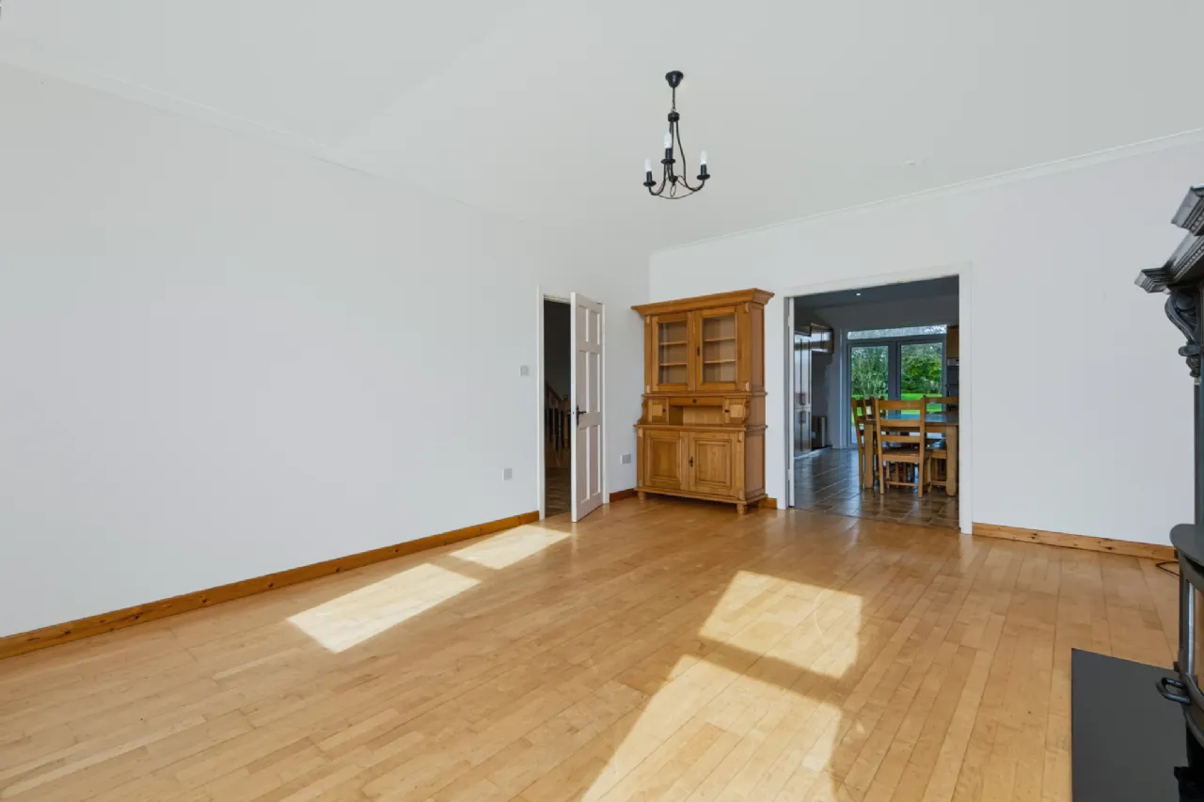
Large bright living room with large stove
Four bedrooms (main with ensuite and WIW) and bathroom upstairs
South facing front garden
Detached 60 sqm garage
125 sqm of this was the pre-school
Formerly family home with pre-school premises
Wheelchair access to two large rooms and WC facilities
Large kitchen/dining room
Large bright living room with large stove
Four bedrooms (main with ensuite and WIW) and bathroom upstairs
South facing front garden
Detached 60 sqm garage
Rooms
Entrance Hall
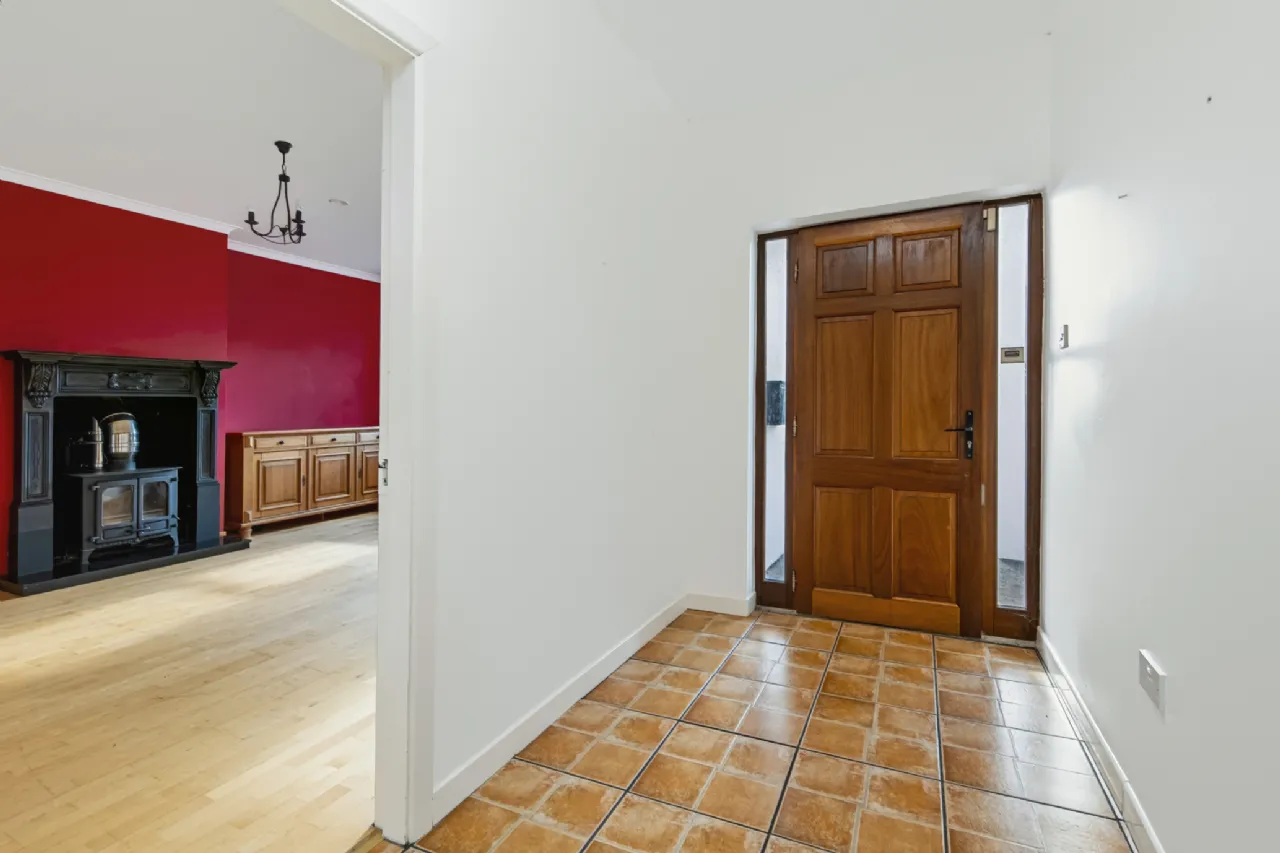
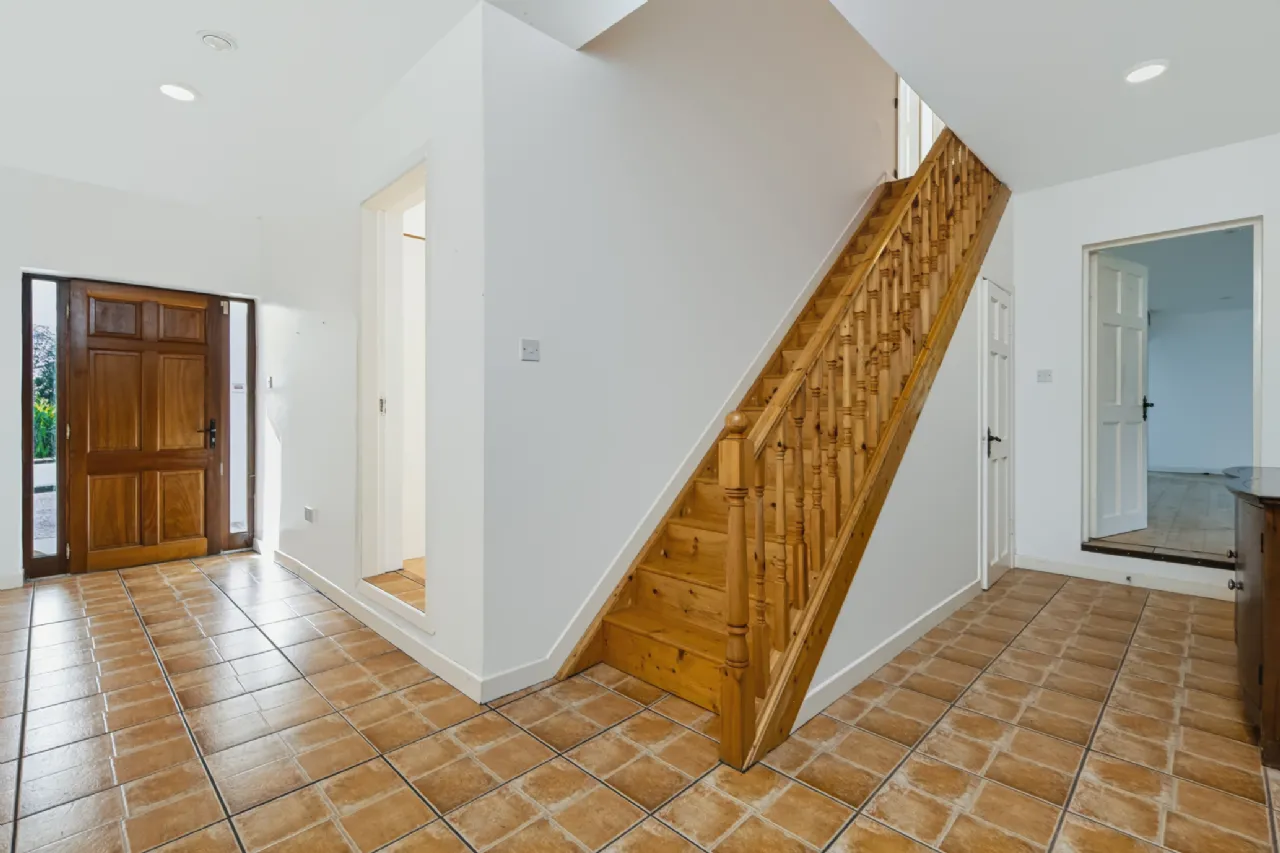
6.3m x 1.6m and 3.9m x 1.6m L shaped hallway with tiled flooring
Living Room 5.6m x 2.6m with laminate flooring, two front facing windows, stove in feature fireplace and double doors into the kitchen/dining room
Kitchen/Dining Room 5.7m x 4.6m double aspect room with tiled floor and splashback. French doors to rear garden and two side facing windows. 5 ring gas hob, eye level electric oven, waist and eye level units
Lobby to Utility 1.8m x 1.1m with tiled flooring
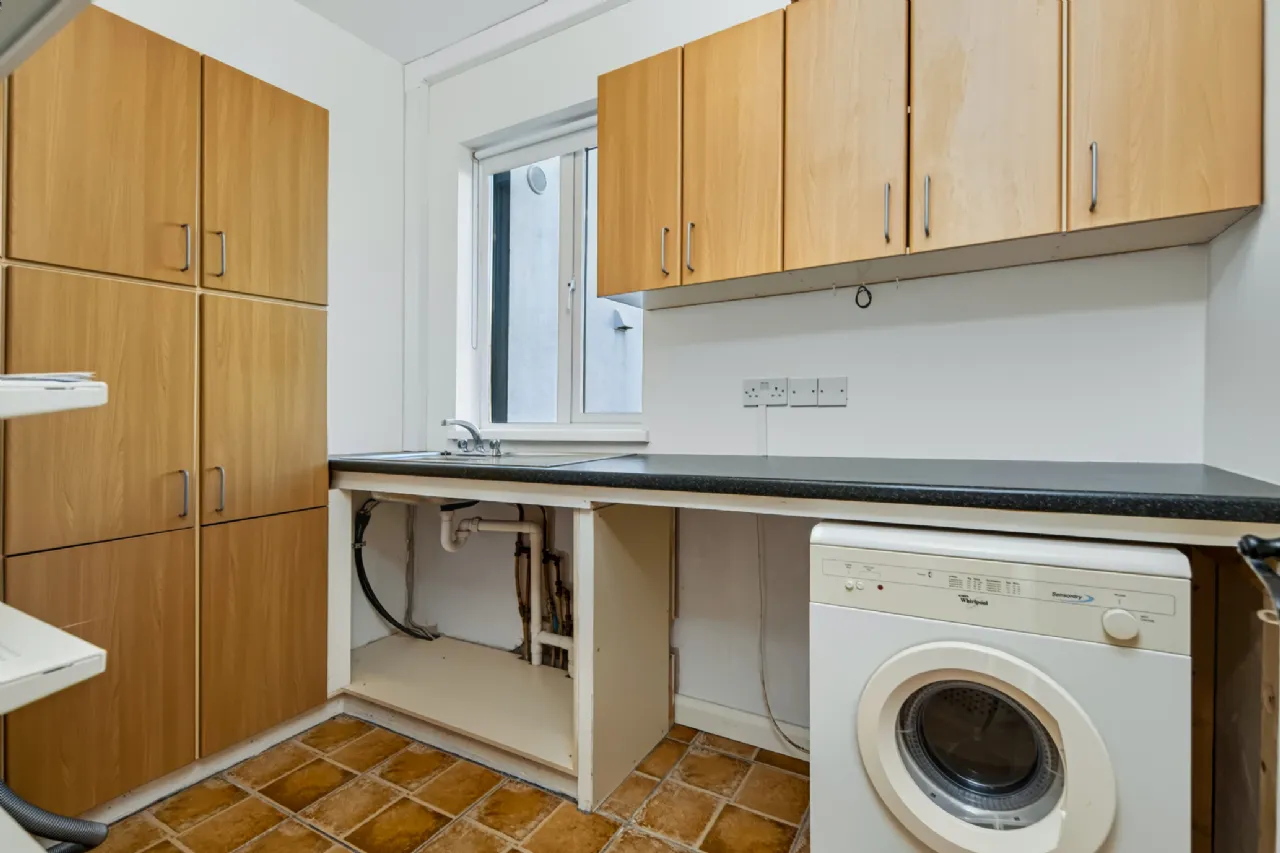
Utility Room 2.8m x 1.9m with tiled floor, storage units, plumbed and with additional sink
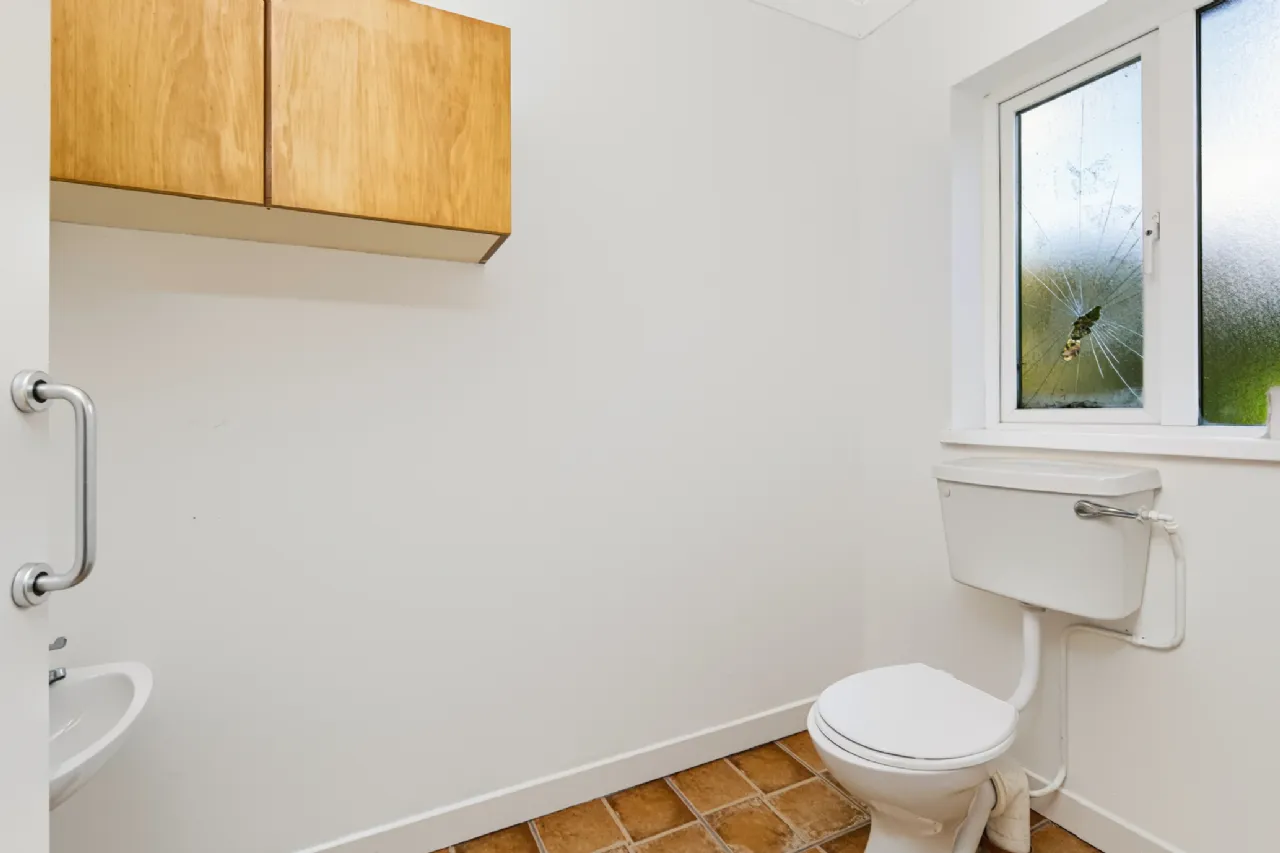
Guest WC 2m x 0.9m understair with tiled floor, WC and WHB
Plant Room 1.6m x 1.1m off rear hallway, with tiled floor
AREA TO THE LEFT was previously a pre-school
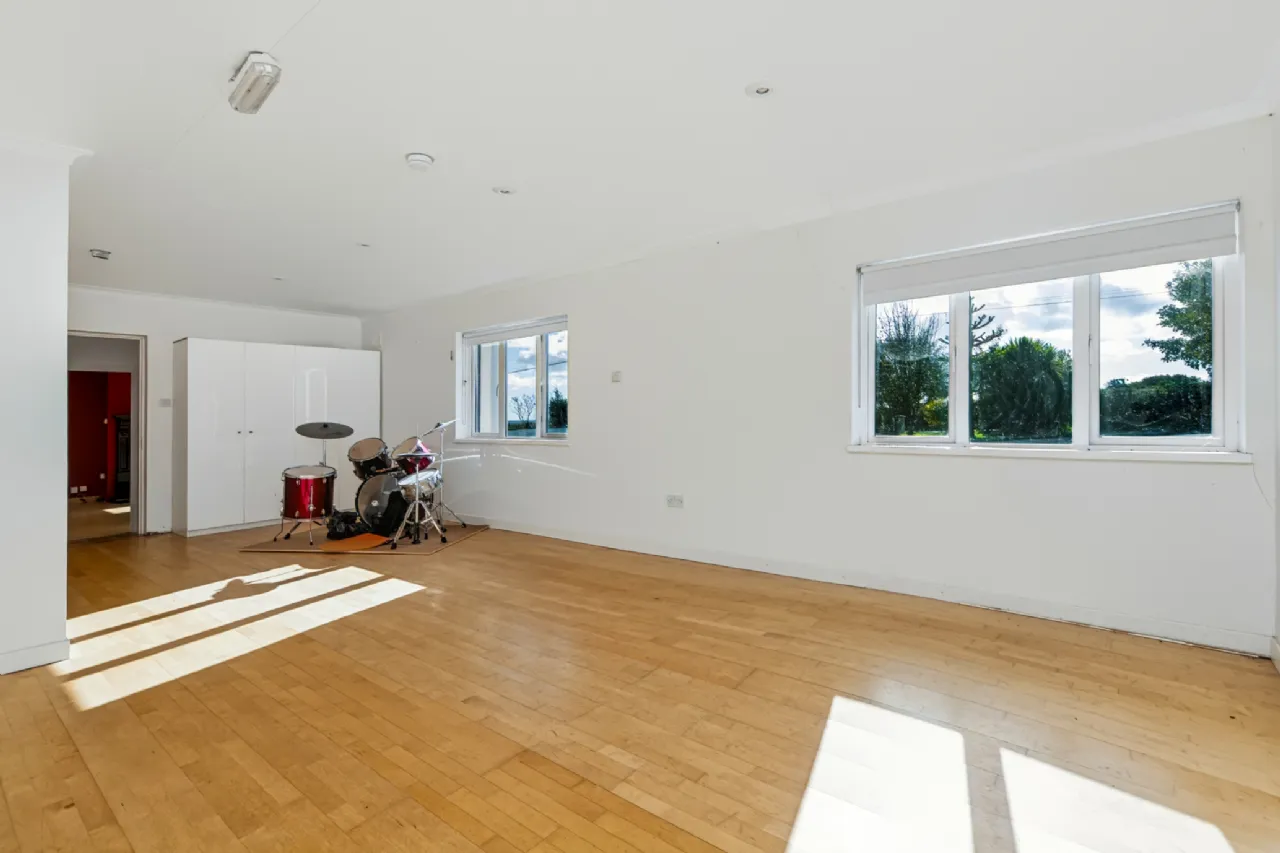
Room 1 8.3m x 4.6m with laminate flooring and two front facing windows
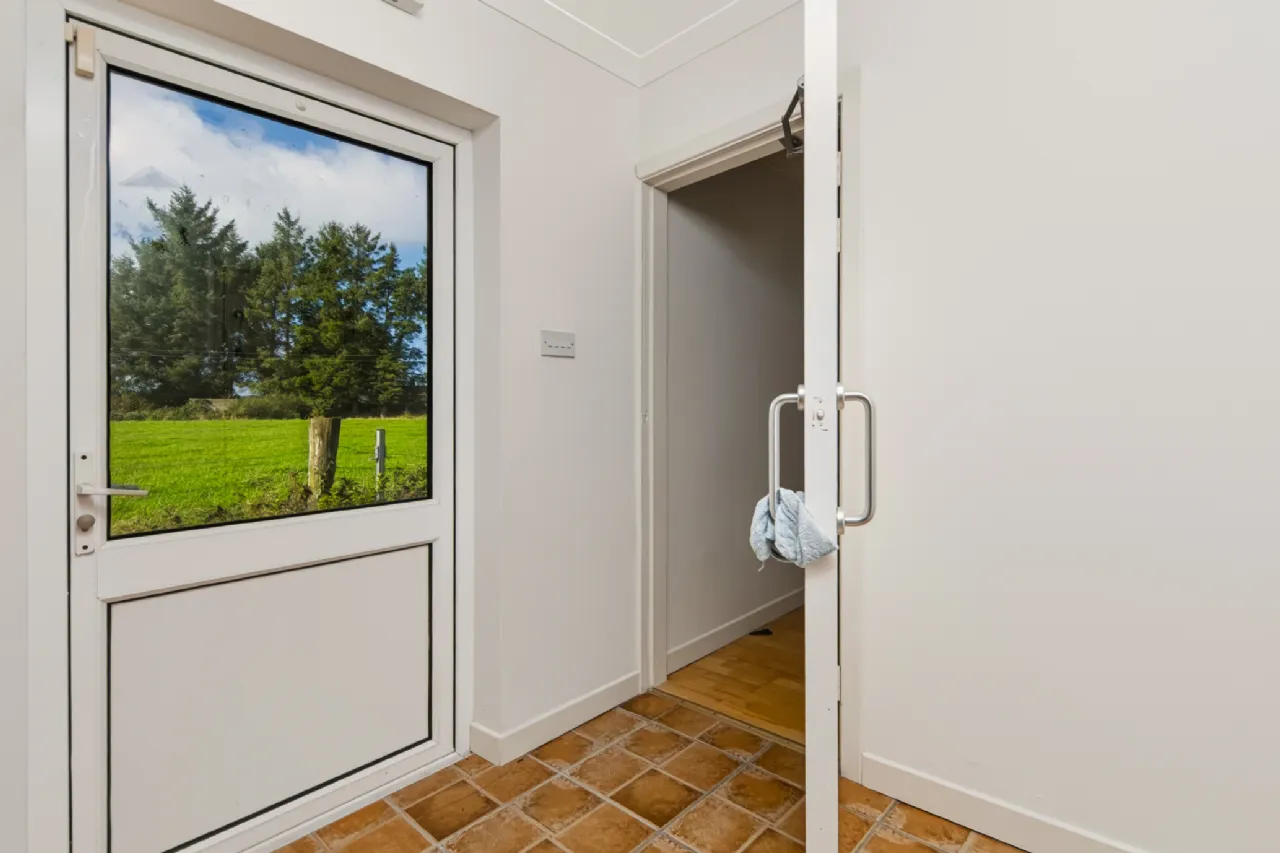
Rear Lobby 3m x 2.5m with tiled floor and external side door
Lobby to WC 1.1m x 1m with tiled floor
WC 2.3m x 1.5m with tiled floor, WC and WHB
Room 2 7.6m x 7m double aspect room with laminate flooring. External French doors with wheelchair access/ramped.
Lobby to second WC 1.2m x 1m with tiled floor
WC 2 2m x 1.1m with tiled floor, WC and WHB
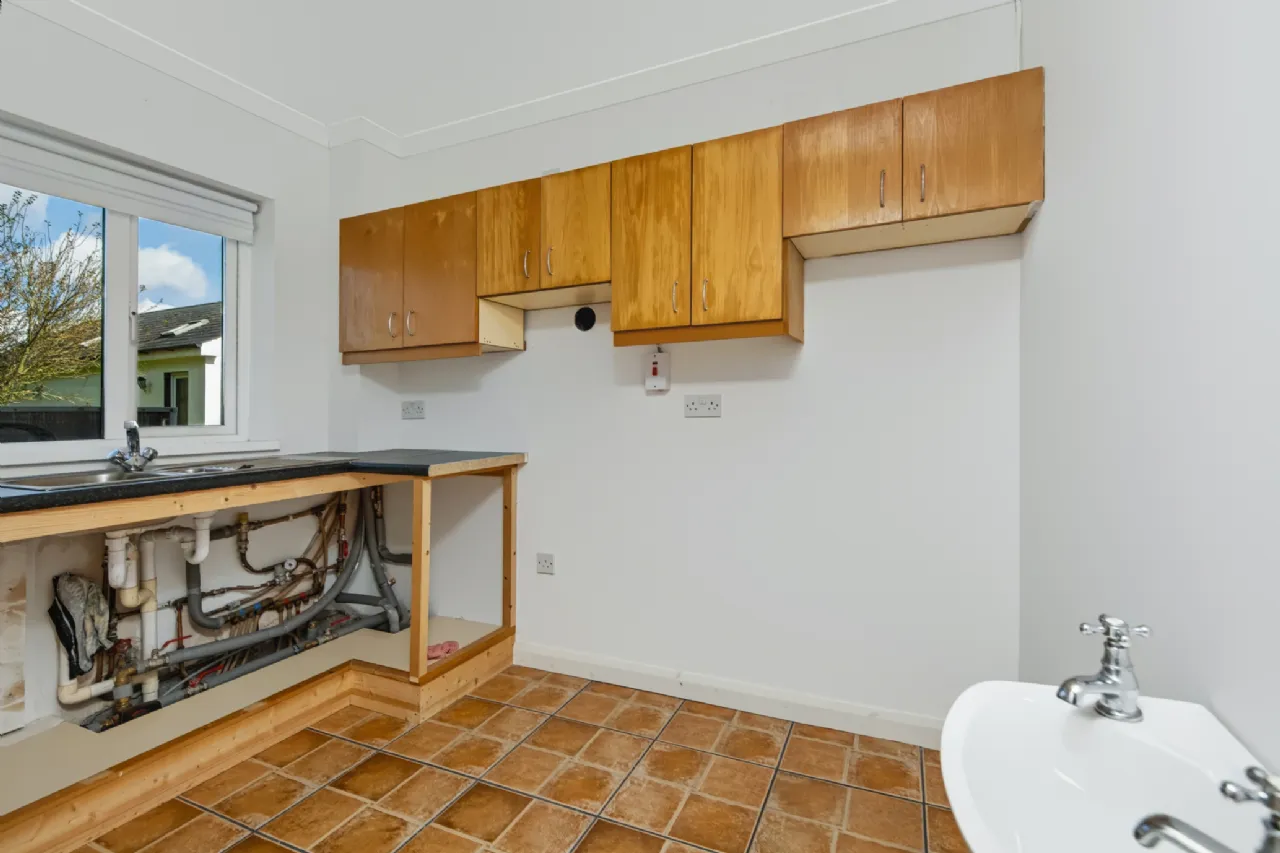
Utility Room 2 2.9m x 2m with tiled floor, plumbed/with sink and WHB
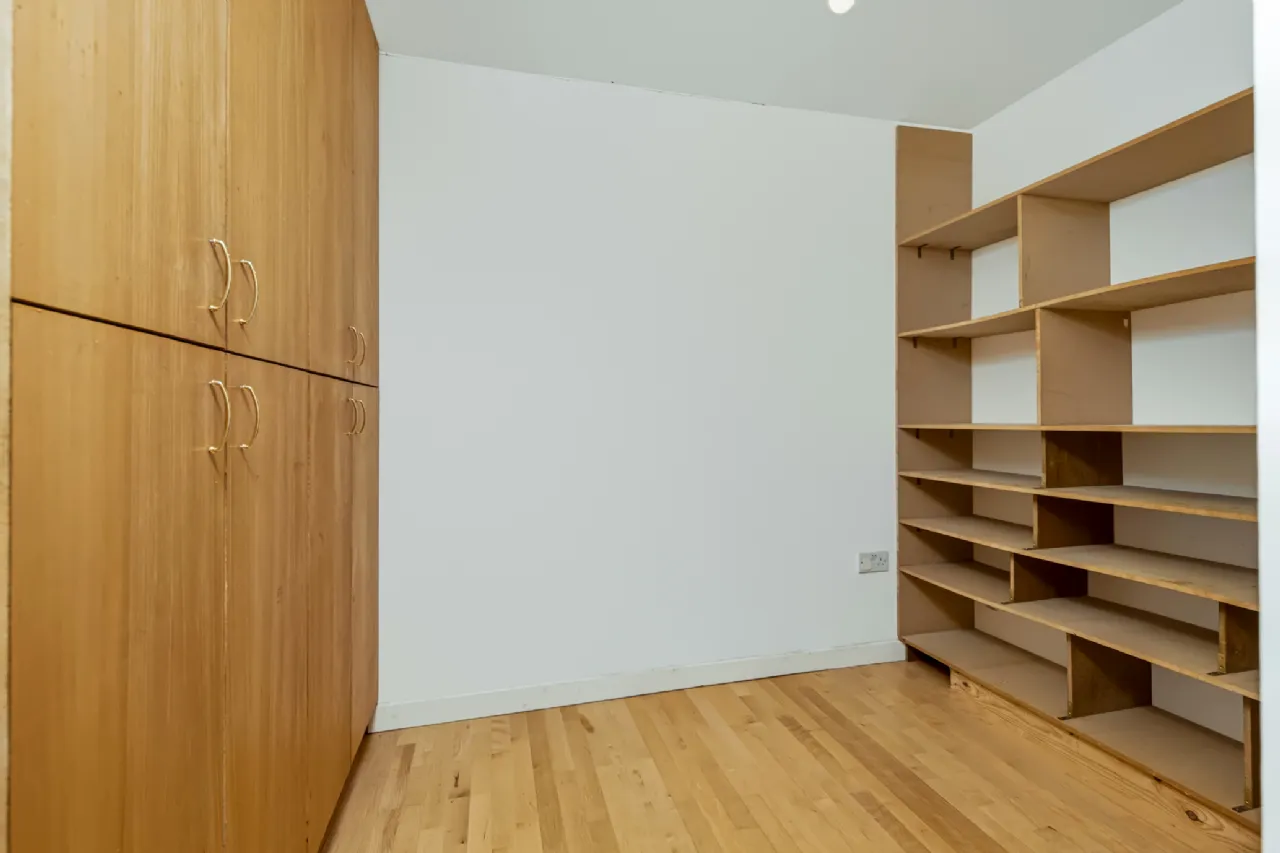
Store Room 3m x 2m with laminate flooring, open shelving and cupboards
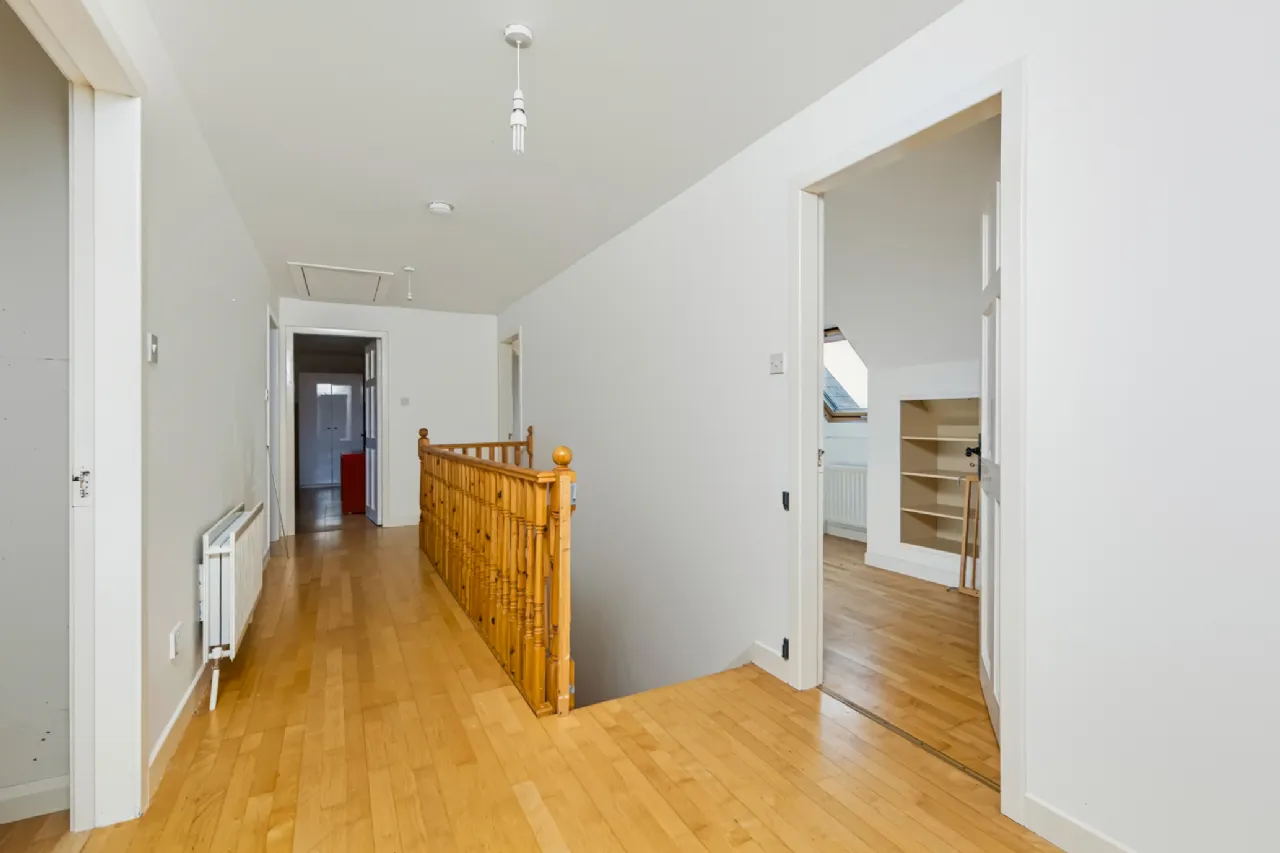
Landing 6.9m x 2.2m with laminate flooring, stira access to attic (which is floored)
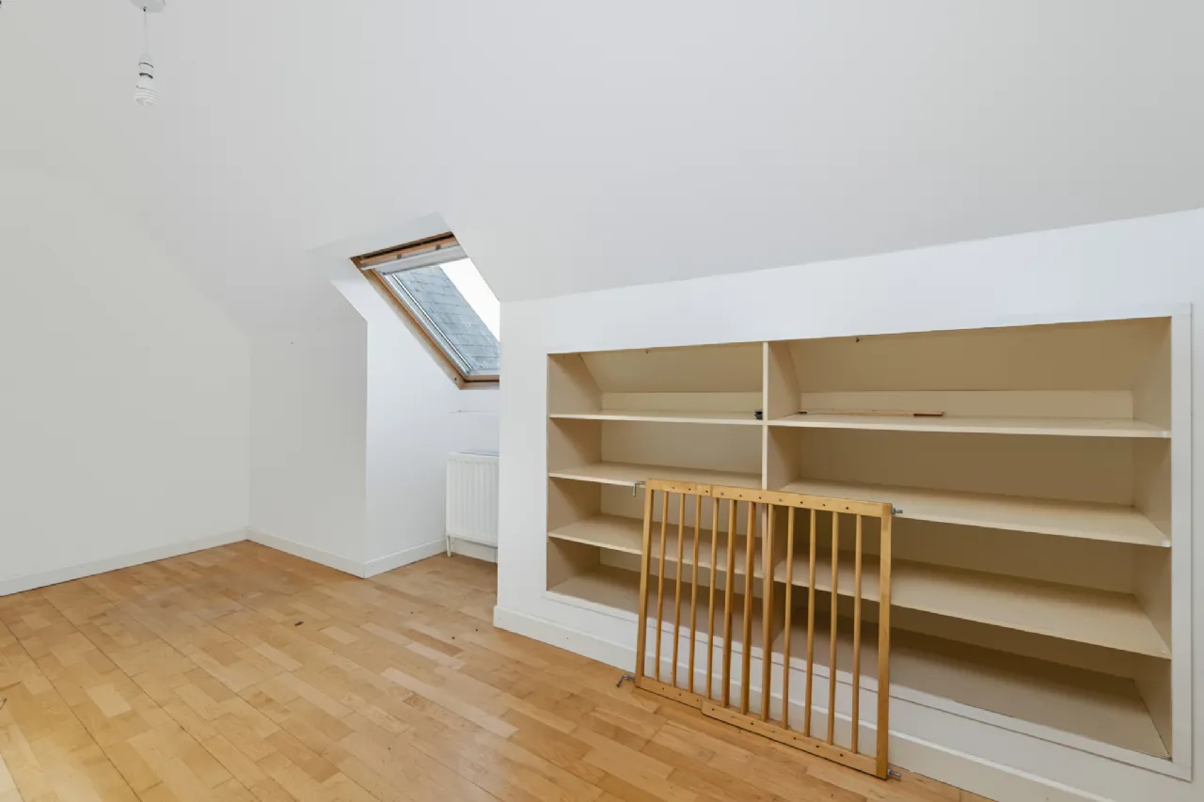
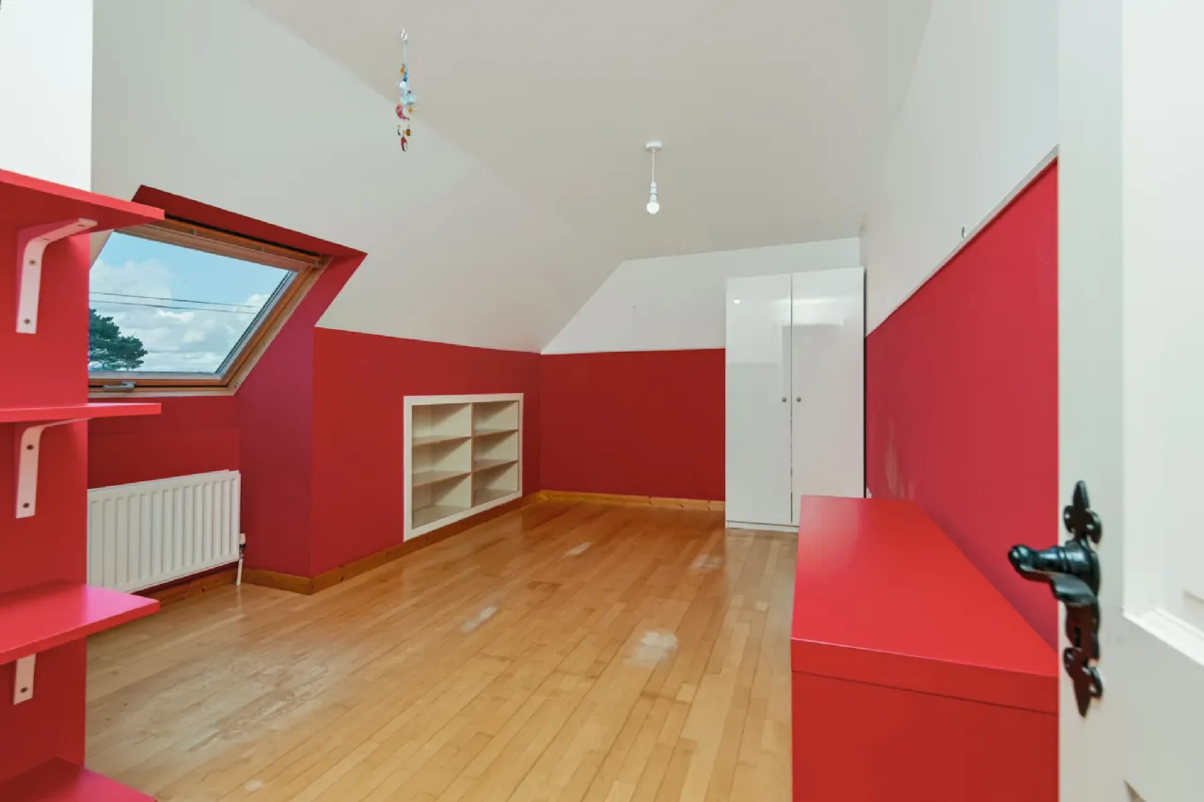
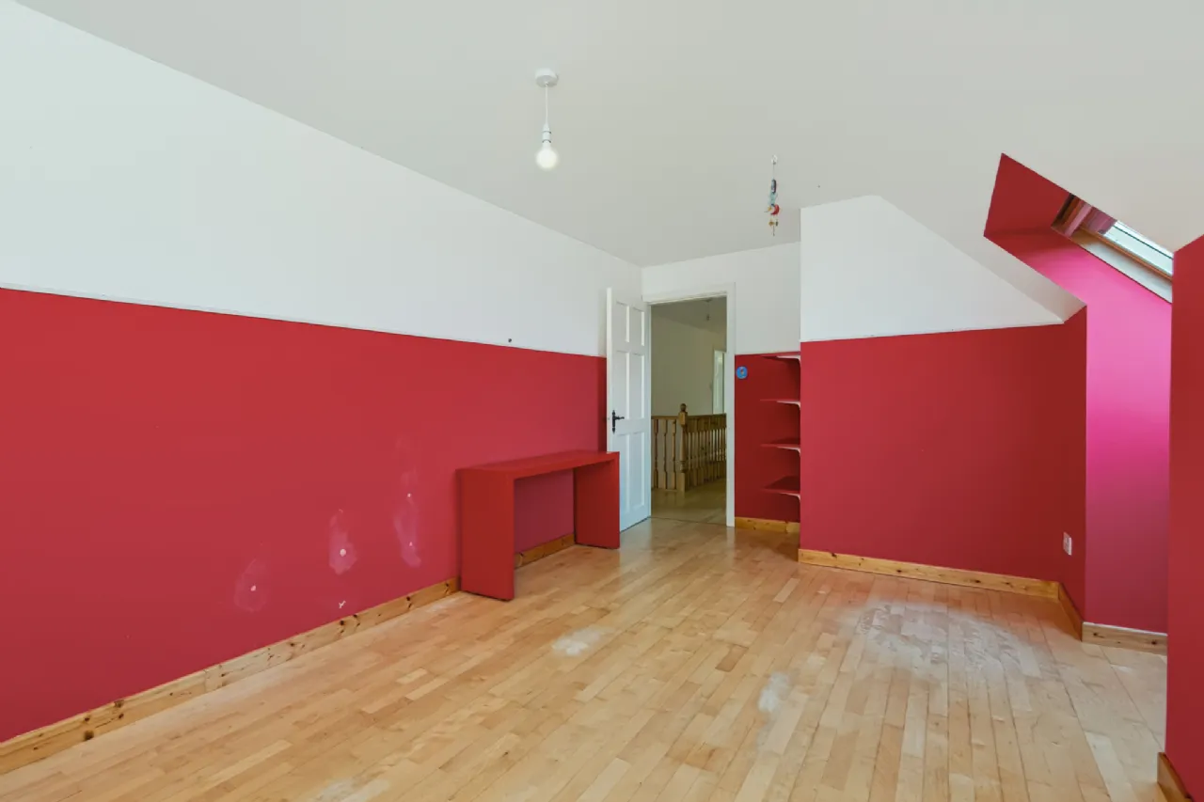
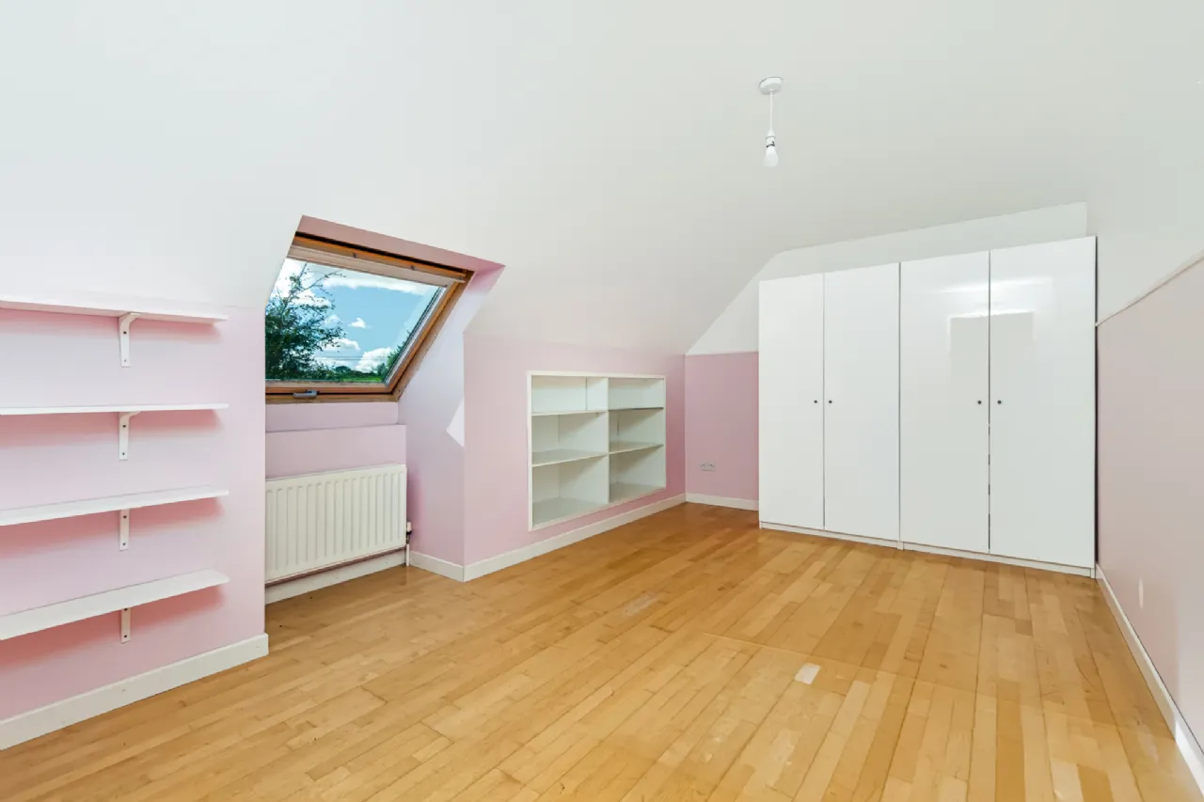
Office/Study 5.8m x 2.2m with laminate flooring, front facing skylight, built in storage
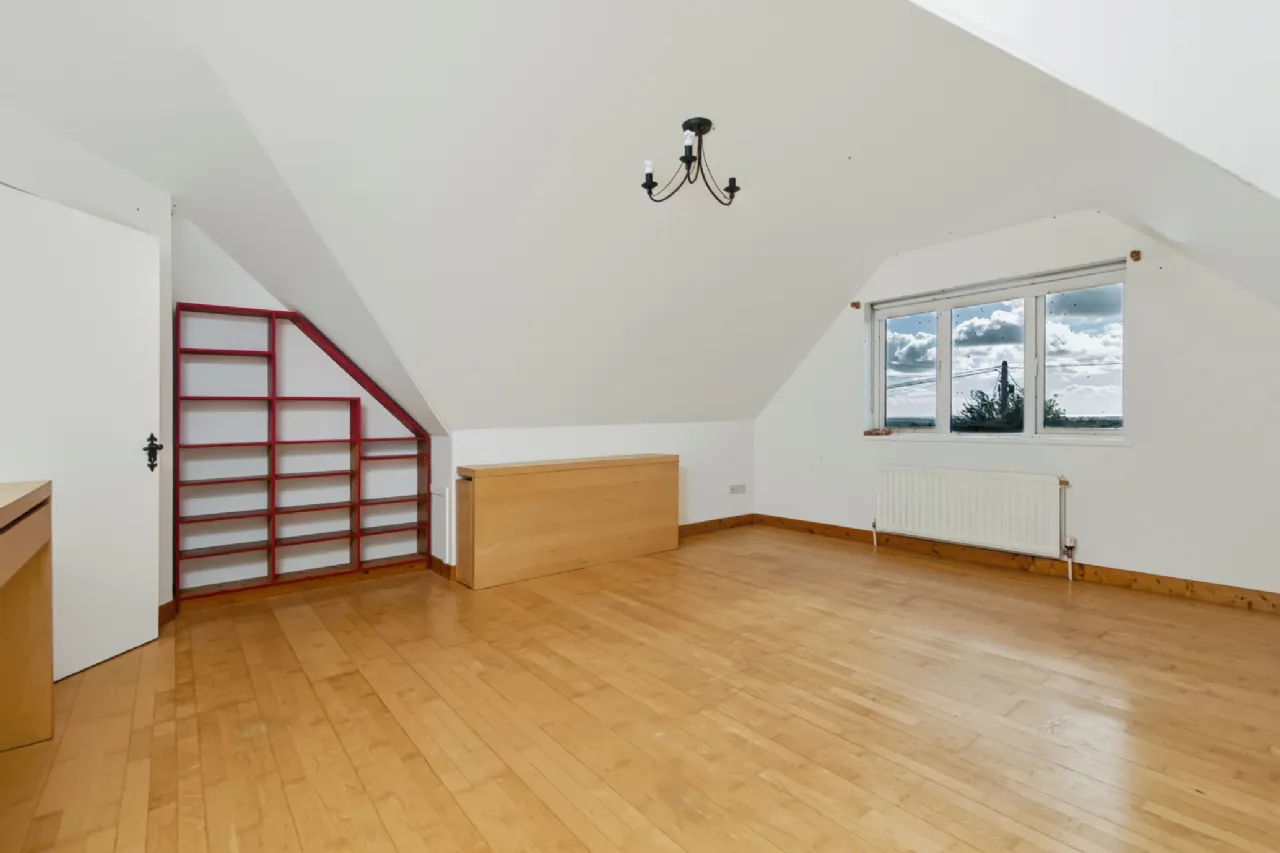
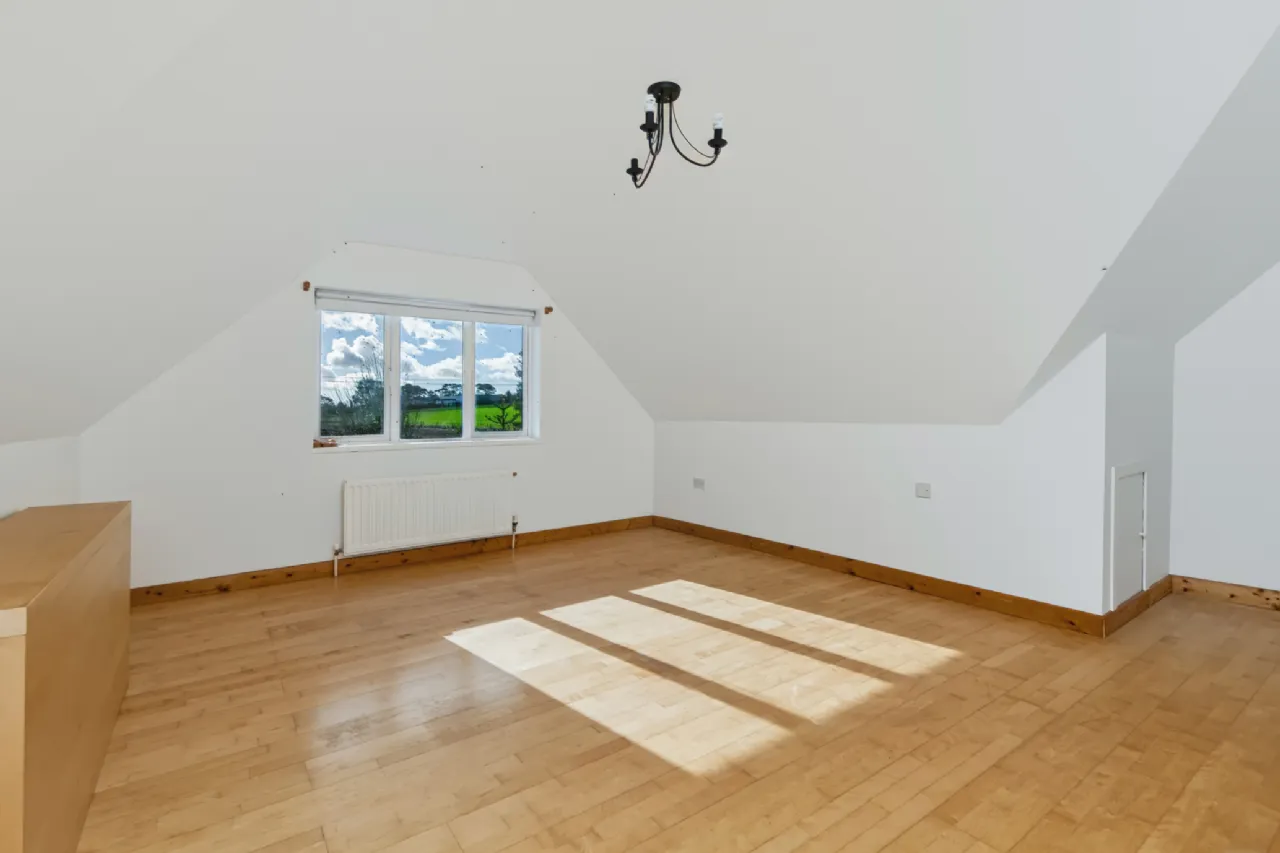
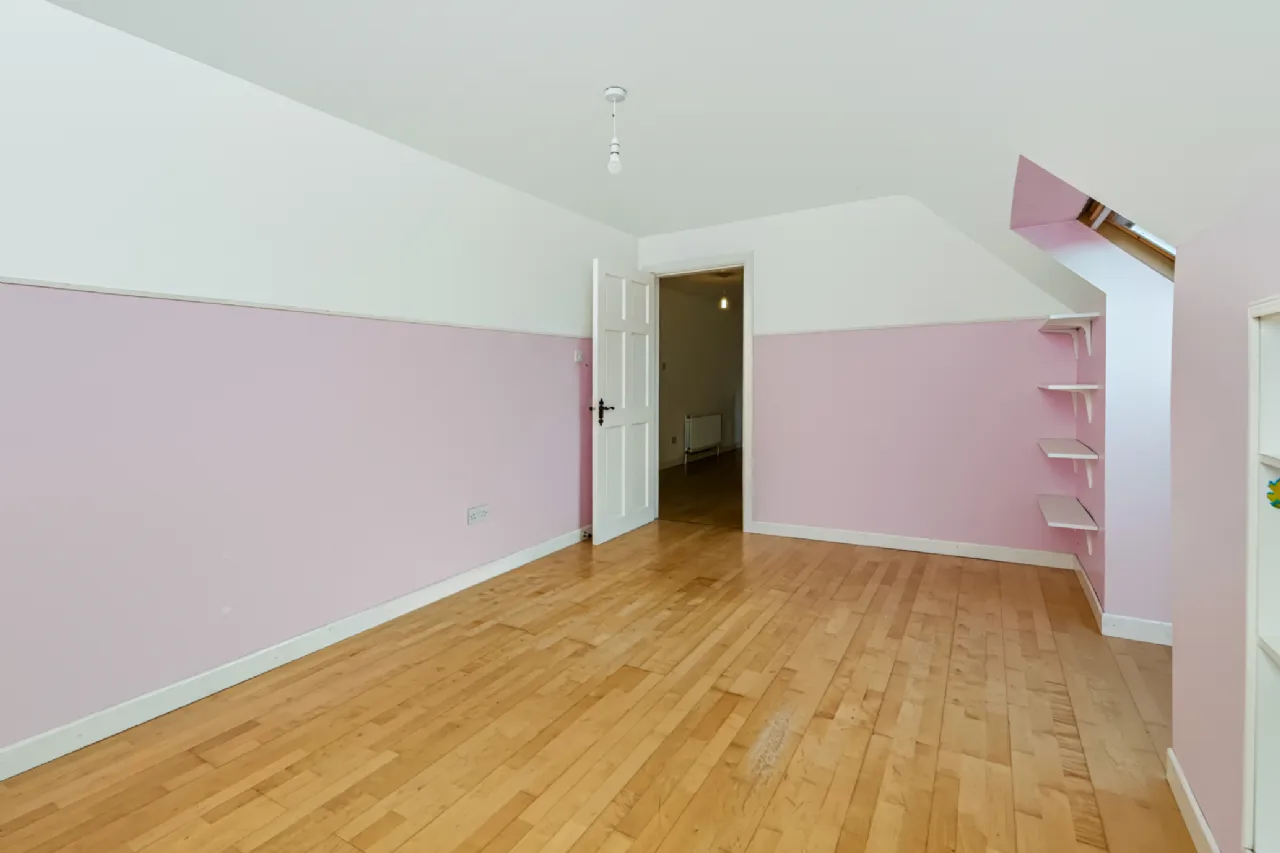
Bedroom 1 4.9m x 3.6m with laminate flooring, front facing skylight, built in wardrobe and shelving
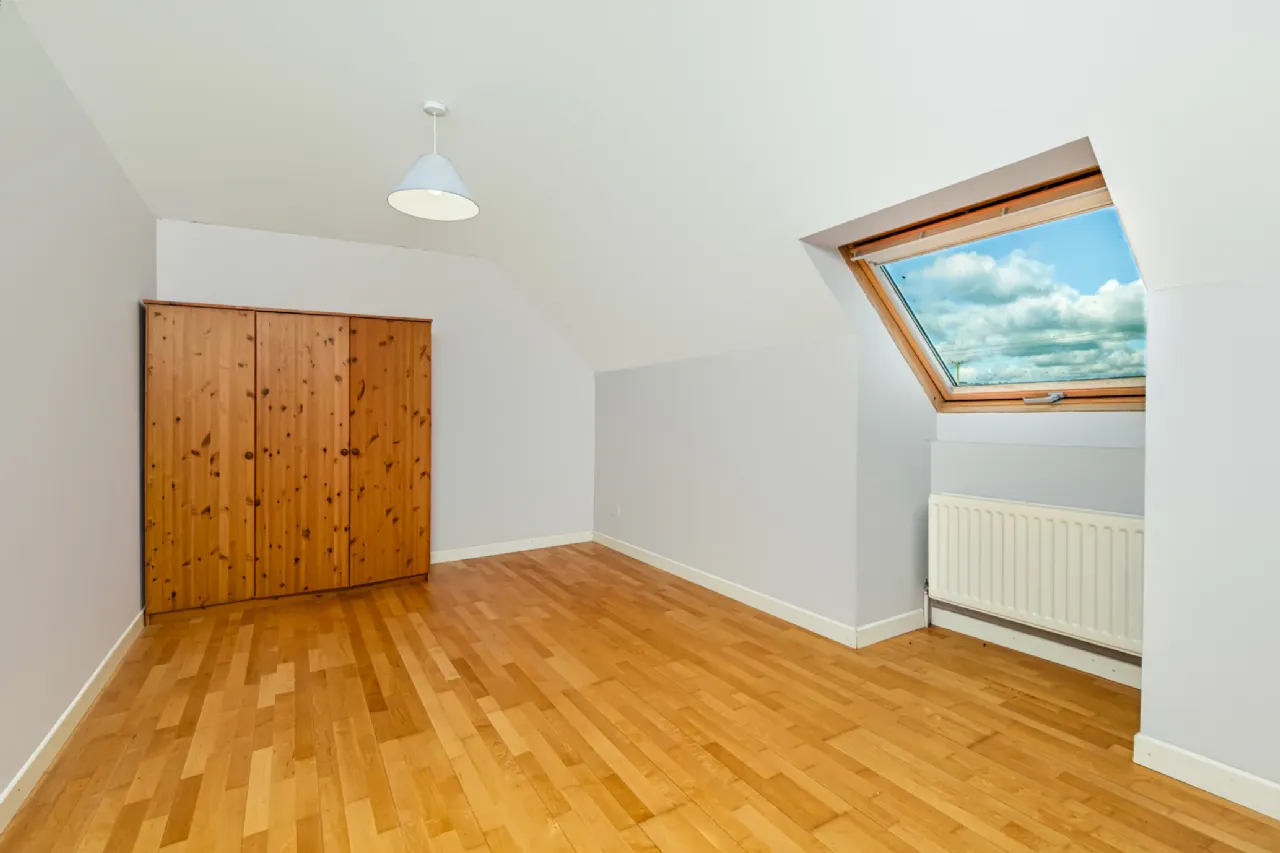
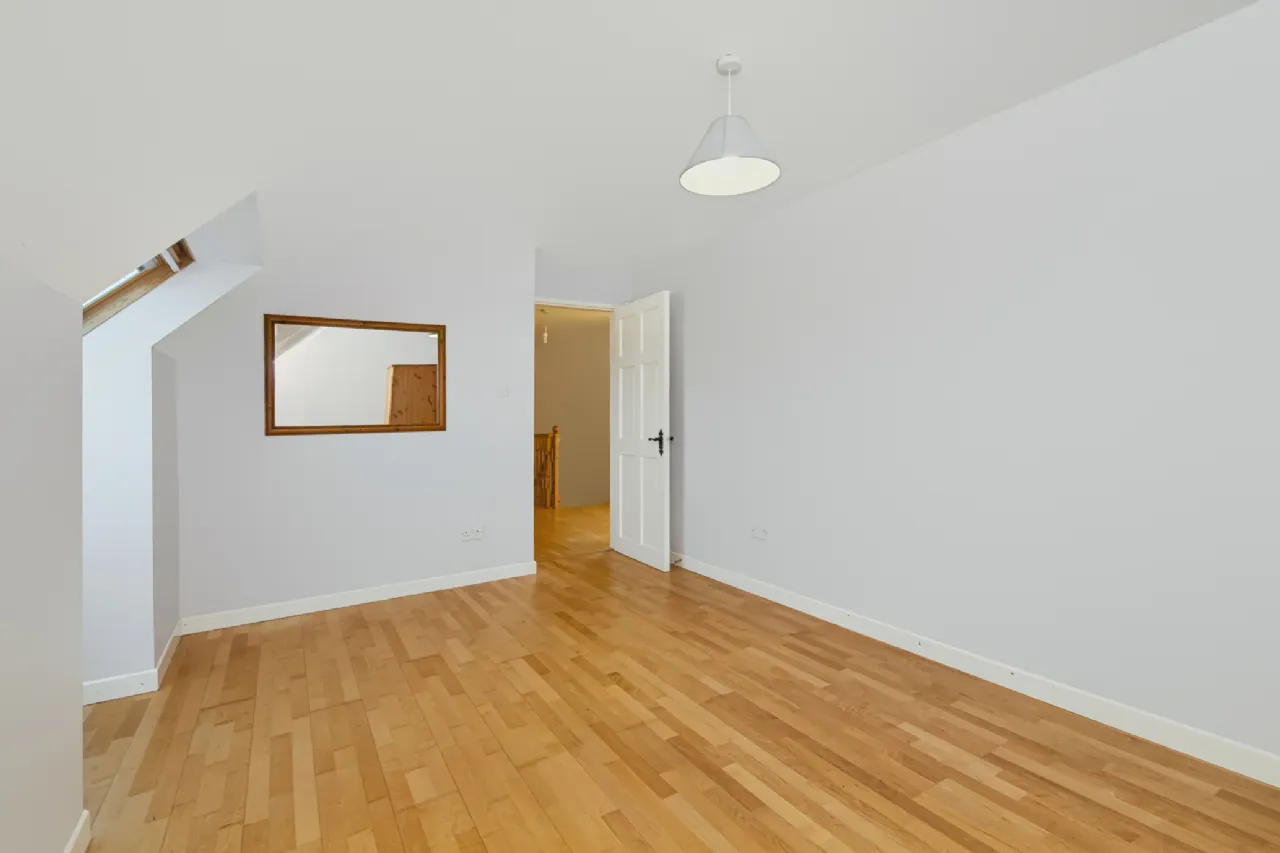
Bedroom 2 4.6m x 3m with laminate flooring and rear facing skylight
Hot Press 1.9m x 1.4m with laminate flooring
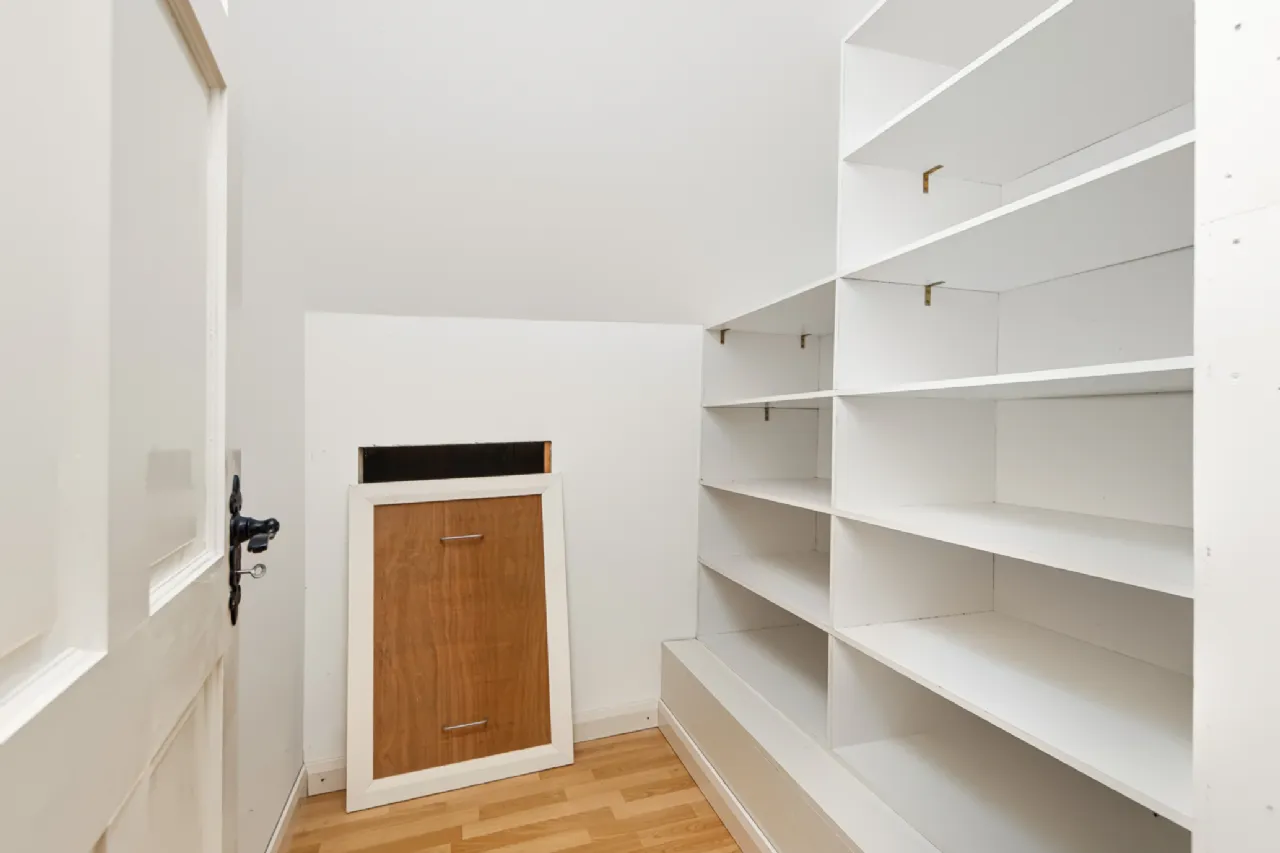
Store 1.9m x 1.8m with laminate flooring and built in shelving
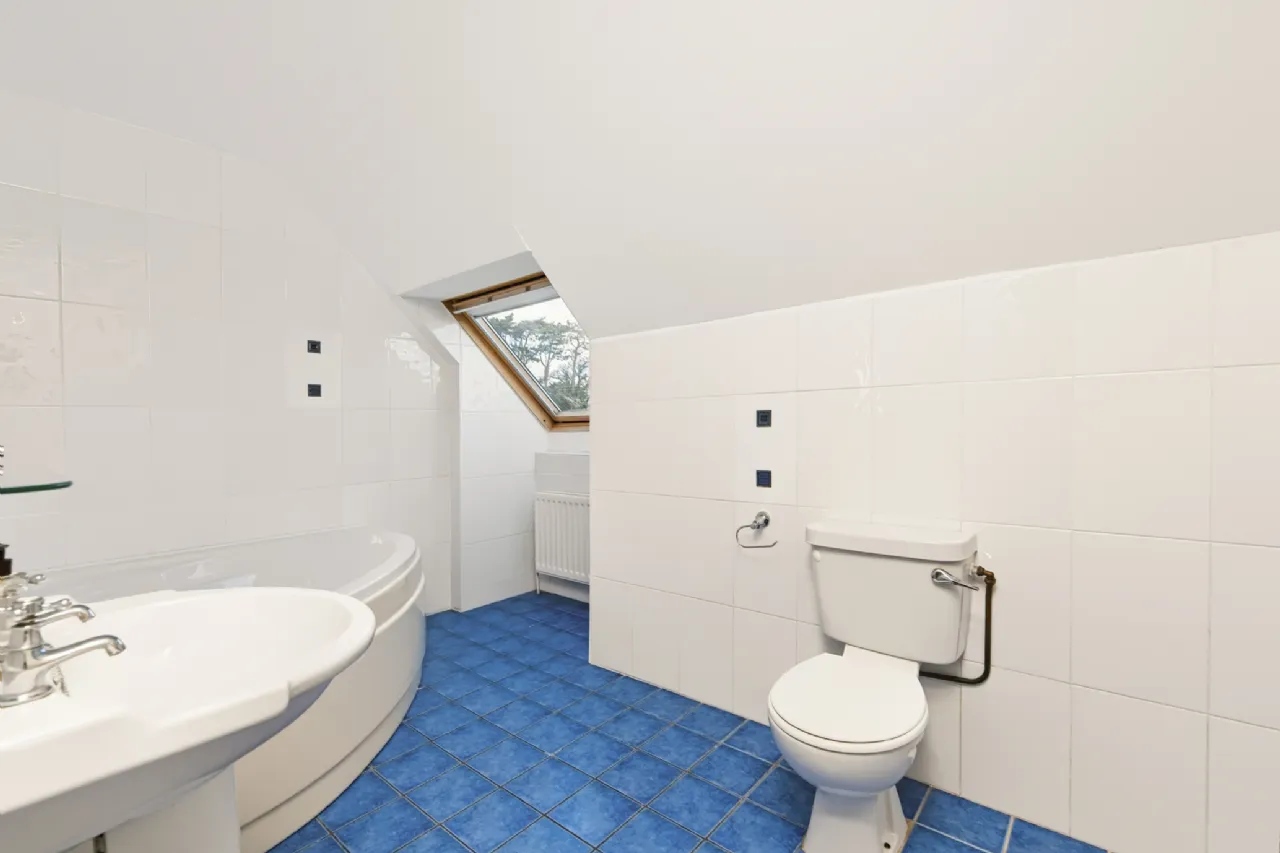
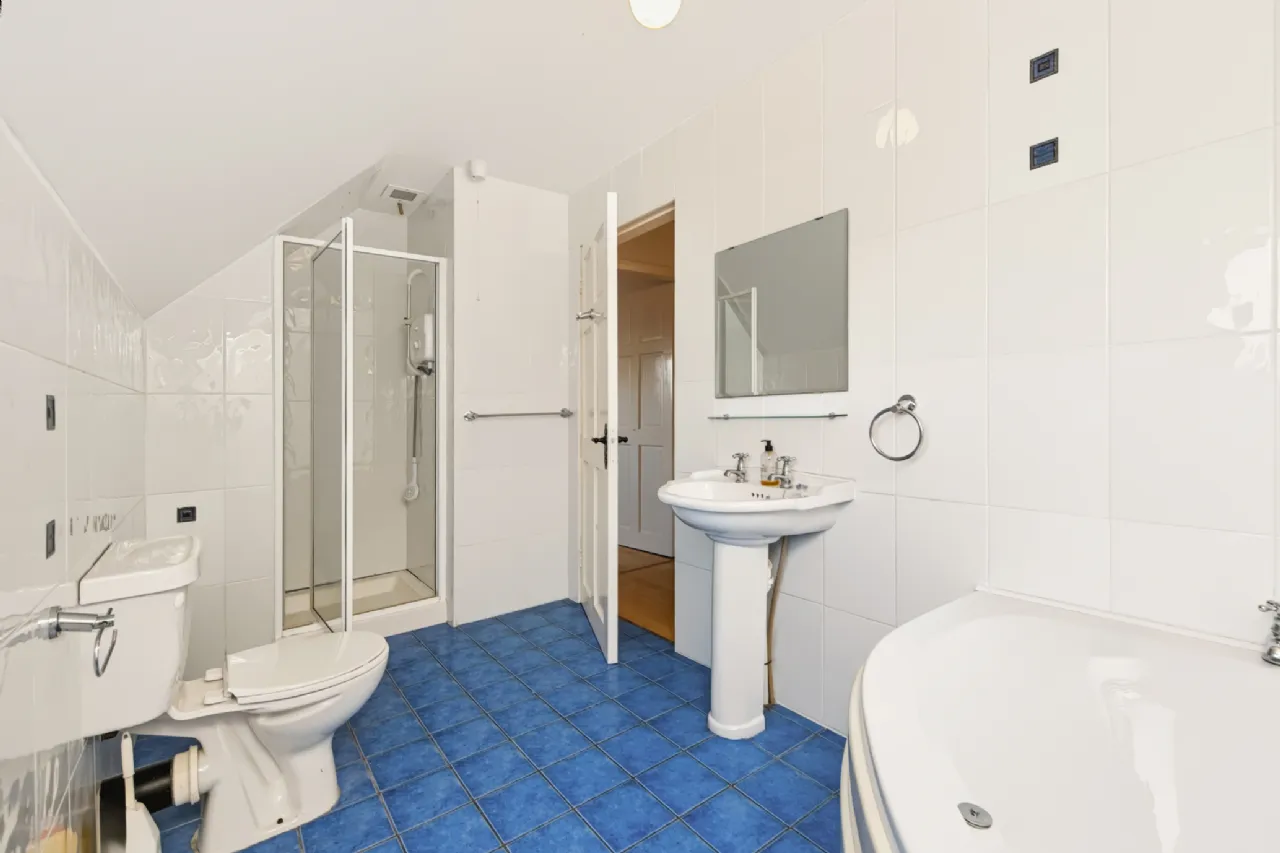
Bathroom 4.5m x 1.9m fully tiled with front facing window
Bedroom 3 5.3m x 3m with laminate flooring, built in shelving and wardrobe and rear skylight
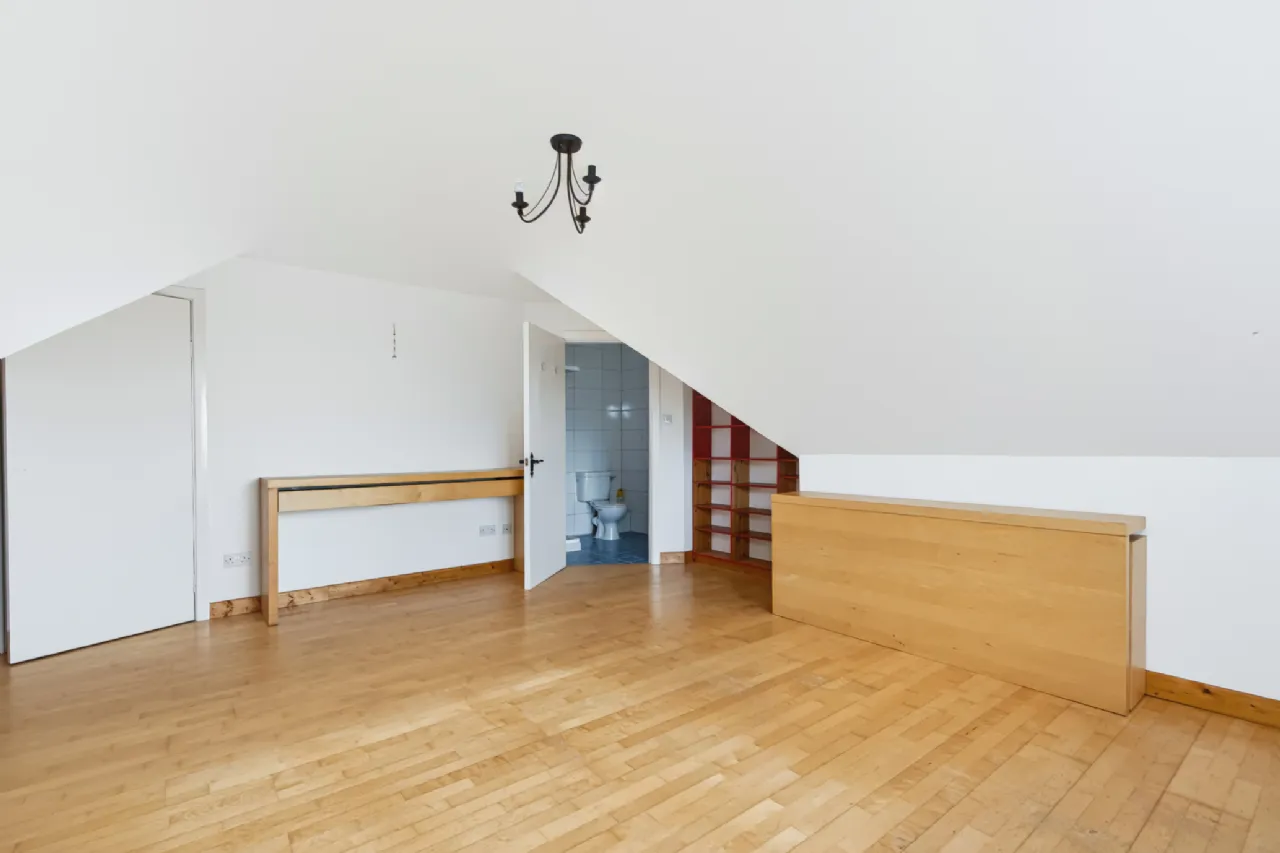
Bedroom 4 5.35m x 4.8m en-suite room with laminate flooring and front facing window
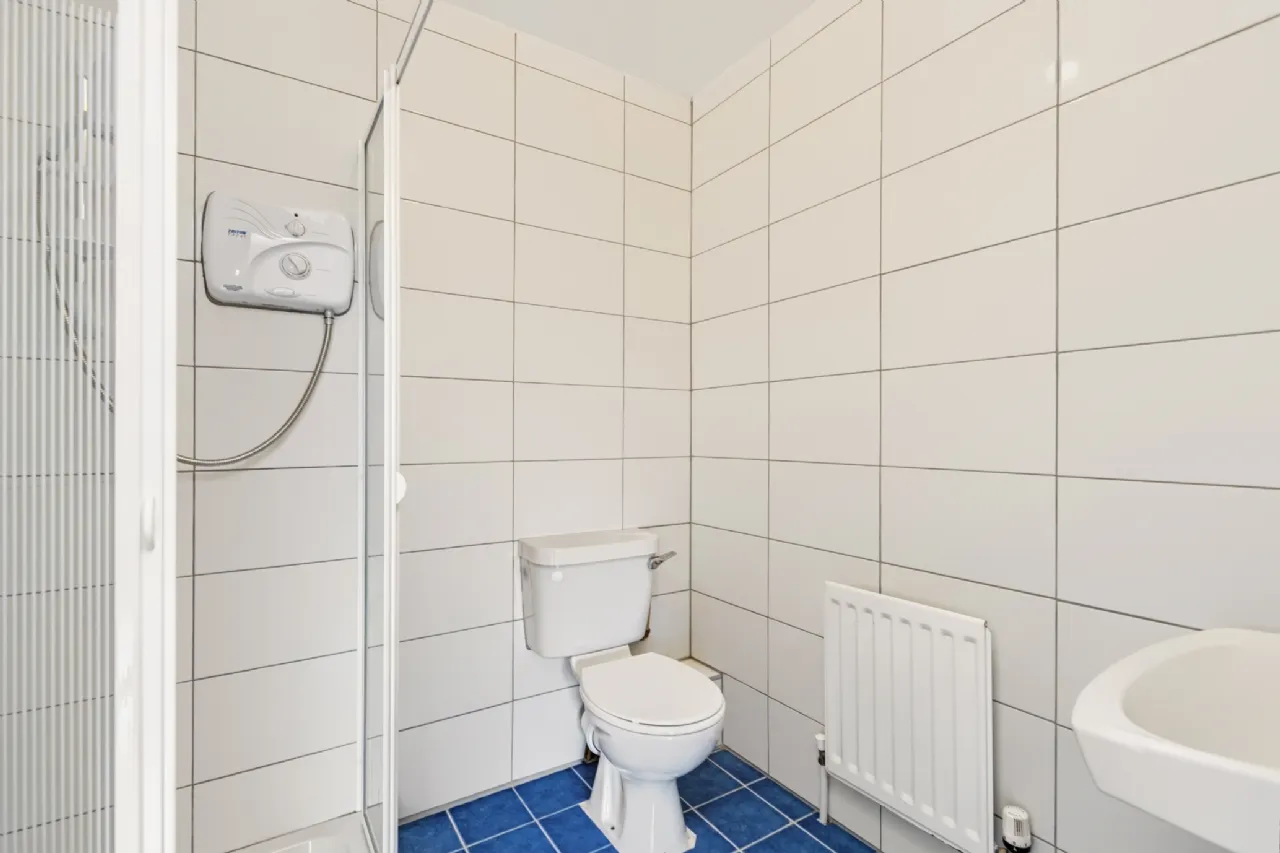
En-Suite 1.9m x 1.9m fully tiled with WC, WHB and electric shower
Walk in Wardrobe 3.3m x 1.1m with laminate flooring and hanging areas
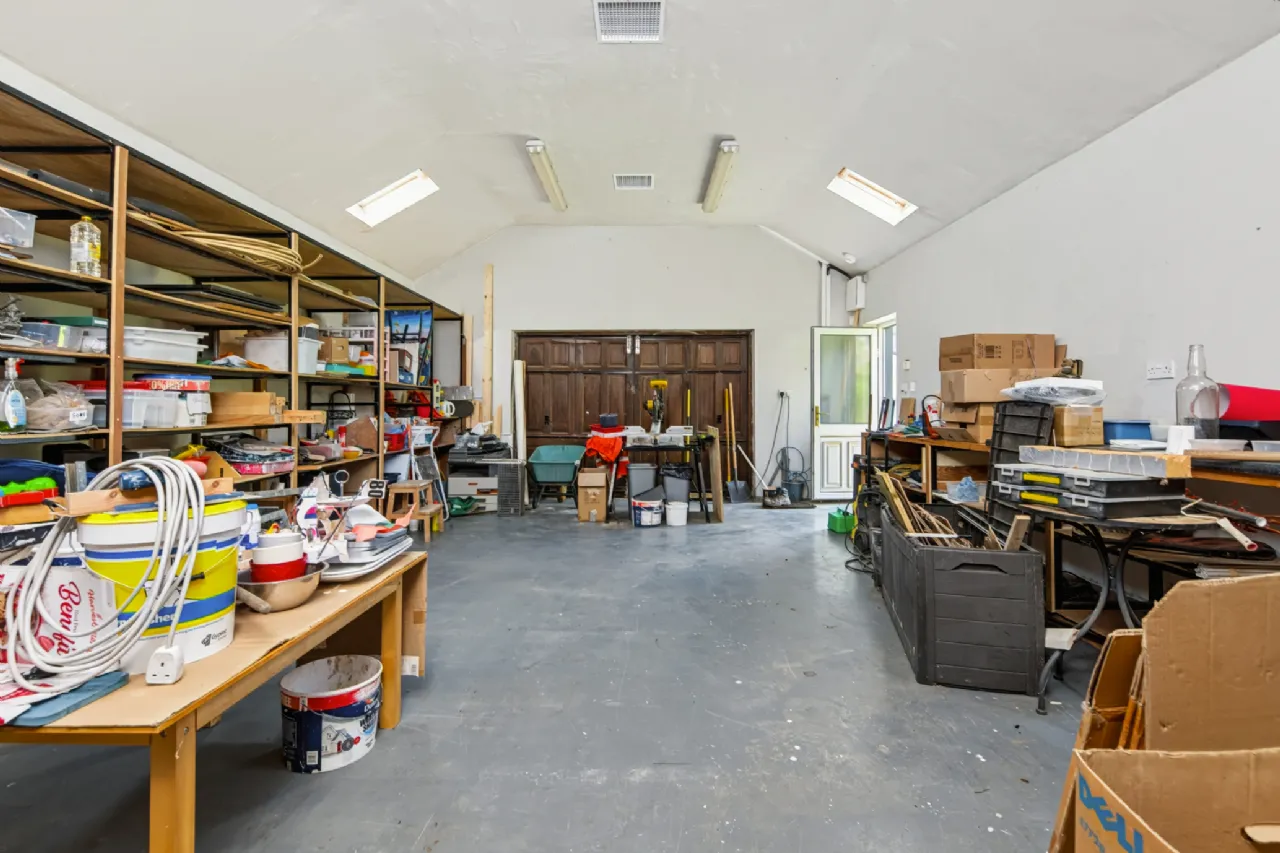
Detached Garage 10m x 6m with double doors to the front, side door and door at rear from inner lobby area 2.9m x 2m. This area is damp-roofed and insulated
Living Room 5.6m x 2.6m with laminate flooring, two front facing windows, stove in feature fireplace and double doors into the kitchen/dining room
Kitchen/Dining Room 5.7m x 4.6m double aspect room with tiled floor and splashback. French doors to rear garden and two side facing windows. 5 ring gas hob, eye level electric oven, waist and eye level units
Lobby to Utility 1.8m x 1.1m with tiled flooring
Utility Room 2.8m x 1.9m with tiled floor, storage units, plumbed and with additional sink
Guest WC 2m x 0.9m understair with tiled floor, WC and WHB
Plant Room 1.6m x 1.1m off rear hallway, with tiled floor
AREA TO THE LEFT was previously a pre-school
Room 1 8.3m x 4.6m with laminate flooring and two front facing windows
Rear Lobby 3m x 2.5m with tiled floor and external side door
Lobby to WC 1.1m x 1m with tiled floor
WC 2.3m x 1.5m with tiled floor, WC and WHB
Room 2 7.6m x 7m double aspect room with laminate flooring. External French doors with wheelchair access/ramped.
Lobby to second WC 1.2m x 1m with tiled floor
WC 2 2m x 1.1m with tiled floor, WC and WHB
Utility Room 2 2.9m x 2m with tiled floor, plumbed/with sink and WHB
Store Room 3m x 2m with laminate flooring, open shelving and cupboards
Landing 6.9m x 2.2m with laminate flooring, stira access to attic (which is floored)
Office/Study 5.8m x 2.2m with laminate flooring, front facing skylight, built in storage
Bedroom 1 4.9m x 3.6m with laminate flooring, front facing skylight, built in wardrobe and shelving
Bedroom 2 4.6m x 3m with laminate flooring and rear facing skylight
Hot Press 1.9m x 1.4m with laminate flooring
Store 1.9m x 1.8m with laminate flooring and built in shelving
Bathroom 4.5m x 1.9m fully tiled with front facing window
Bedroom 3 5.3m x 3m with laminate flooring, built in shelving and wardrobe and rear skylight
Bedroom 4 5.35m x 4.8m en-suite room with laminate flooring and front facing window
En-Suite 1.9m x 1.9m fully tiled with WC, WHB and electric shower
Walk in Wardrobe 3.3m x 1.1m with laminate flooring and hanging areas
Detached Garage 10m x 6m with double doors to the front, side door and door at rear from inner lobby area 2.9m x 2m. This area is damp-roofed and insulated
BER Information
BER:
B
BER Number: 119968709
Energy Performance Indicator: 90.15
BER Number: 119968709
Energy Performance Indicator: 90.15
About the Area
No description
 Get Directions

Open/Hide Content
Advice For Buyers
Buying property is a complicated process. With over 40 years’ experience working with buyers all over Ireland, we’ve researched and developed a selection of useful guides and resources to provide you with the insight you need..
Open/Hide Content
Mortgages
From getting mortgage-ready to preparing and submitting your full application, our Mortgages division have the insight and expertise you need to help secure you the best possible outcome.
Open/Hide Content
Research
Applying in-depth research methodologies, we regularly publish market updates, trends, forecasts and more helping you make informed property decisions backed up by hard facts and information.




Loading...