Print
Print



€850,000
 3 beds
 3 baths
 274 sqm

Description
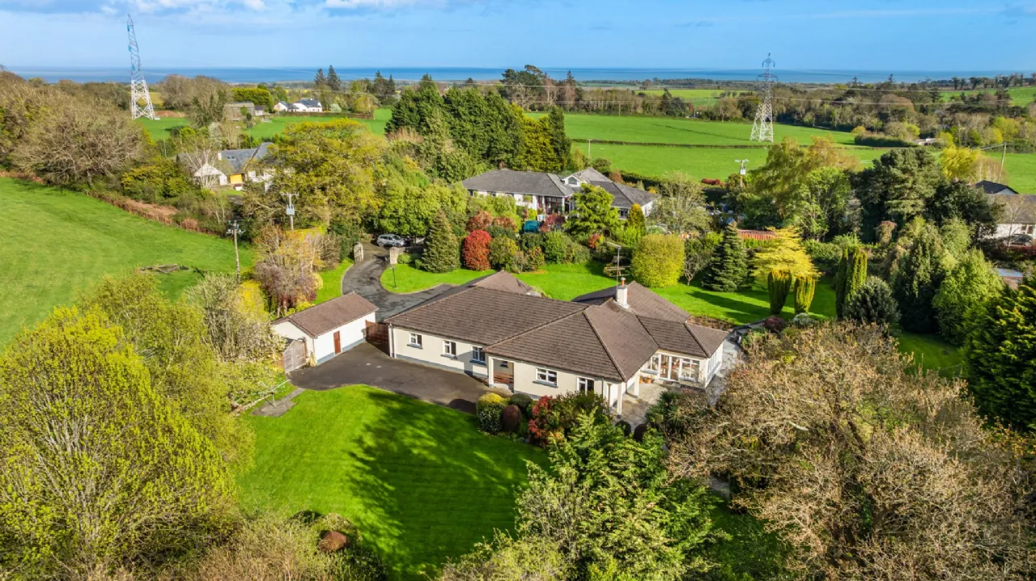
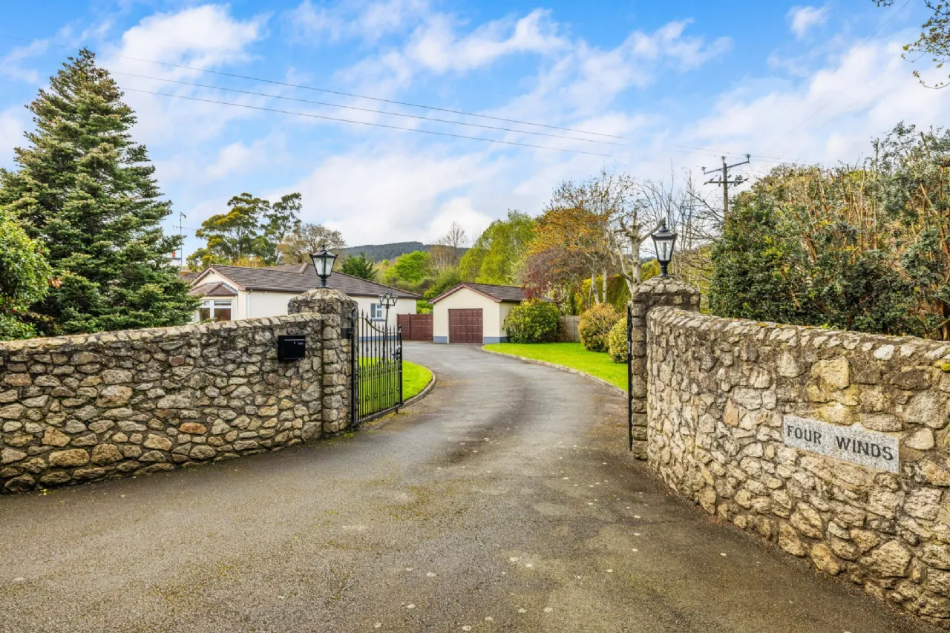
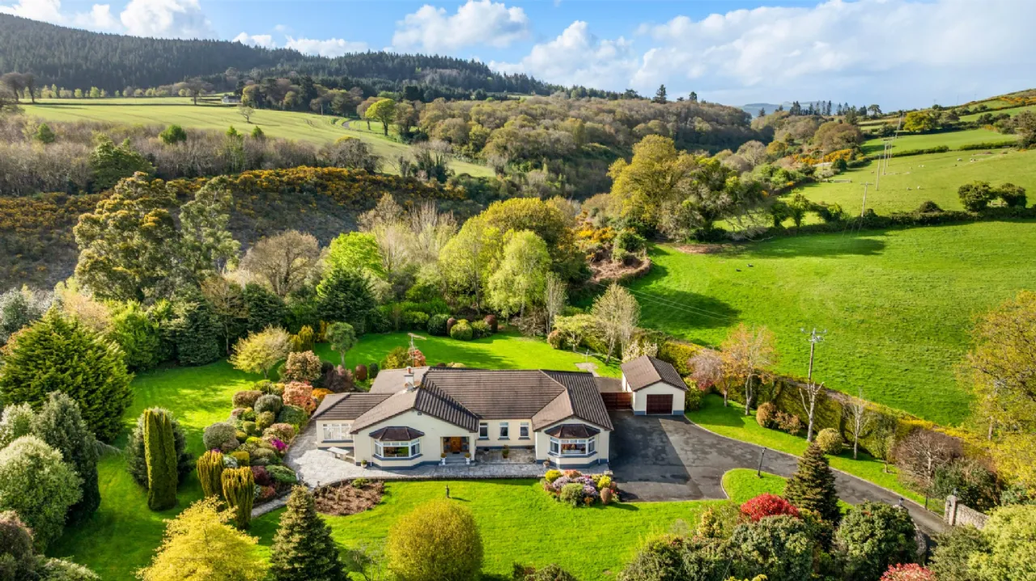
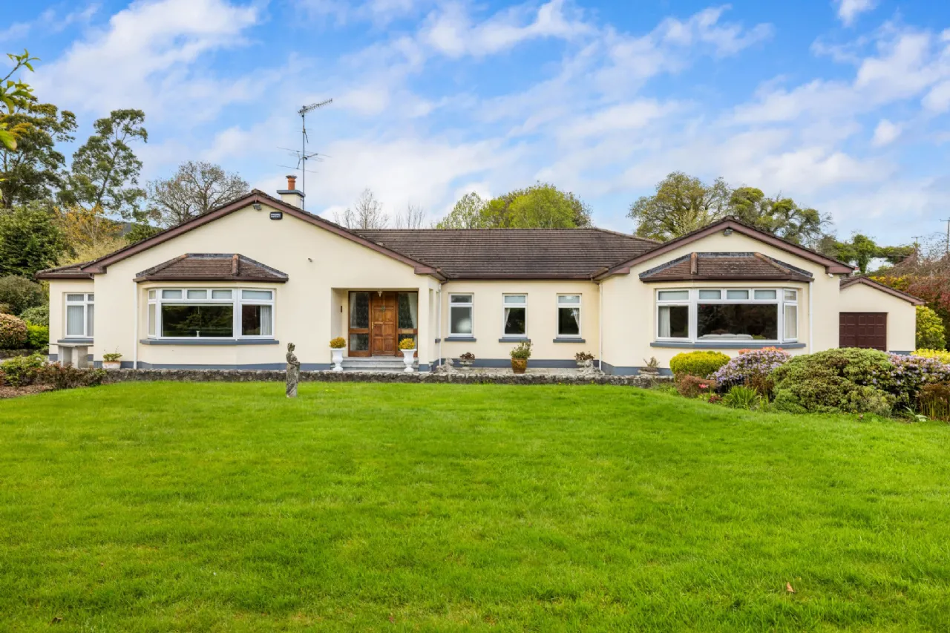
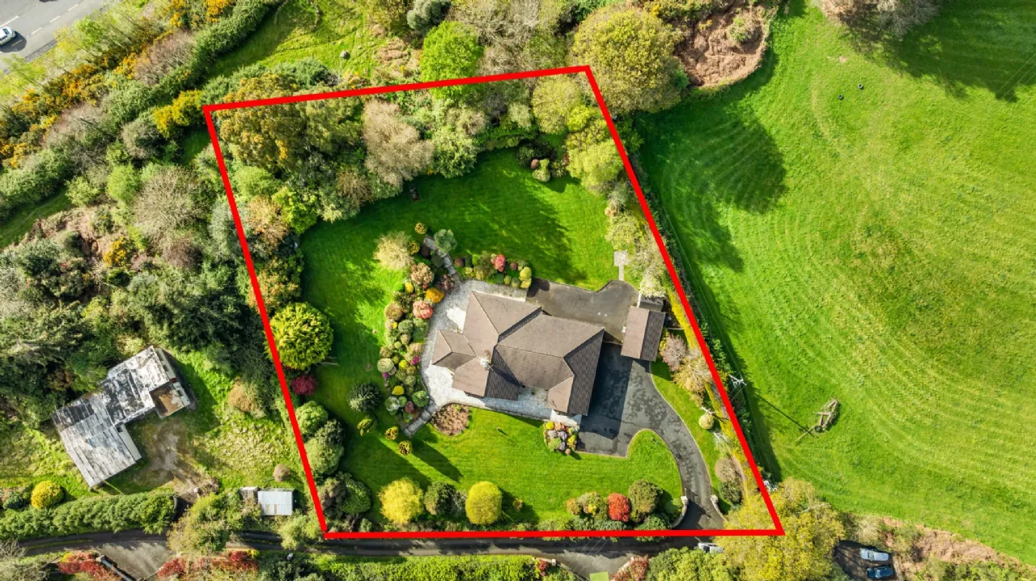
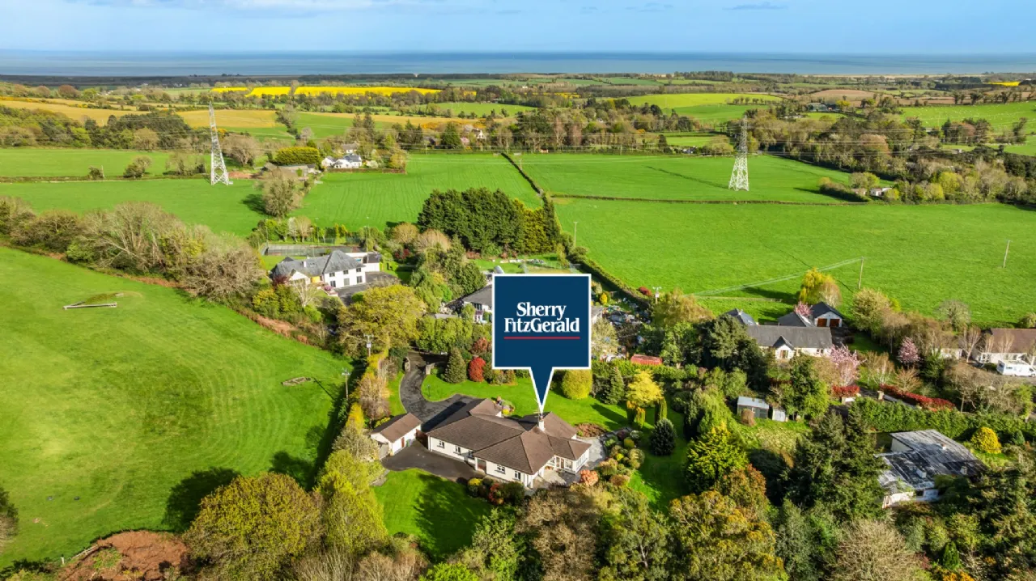
Set behind secured gates, a sweeping driveway leads to this impressive family home, where privacy and elegance are immediately apparent. Surrounded by mature trees and meticulously maintained gardens, the property offers a peaceful retreat while remaining close to every modern amenity.
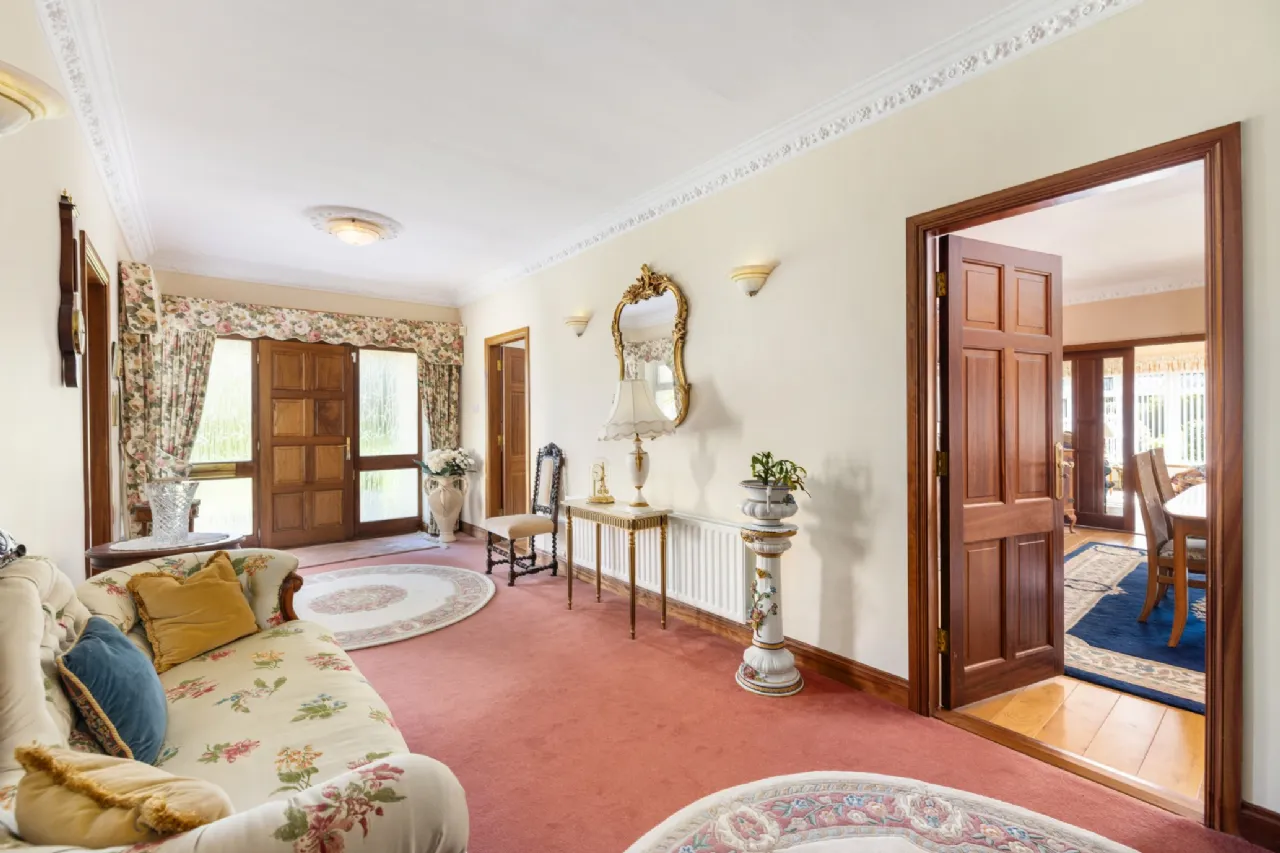
Inside, the home is beautifully proportioned, with high ceilings enhancing the sense of light and space throughout. Designed for modern family living, the accommodation includes three spacious reception rooms, providing flexible spaces for entertaining, relaxing, or family gatherings. A large, well-appointed kitchen forms the heart of the home, complemented by a separate study, ideal for working remotely or as a quiet reading room.
The accommodation comprises three generous double bedrooms, two with stylish en-suite bathrooms, together with a luxurious family bathroom. Every room has been thoughtfully designed to maximise comfort and functionality.
A substantial detached garage provides excellent storage and presents exciting potential for conversion into a home office, gym, studio, guest accommodation, or other uses, subject to the appropriate planning permissions.
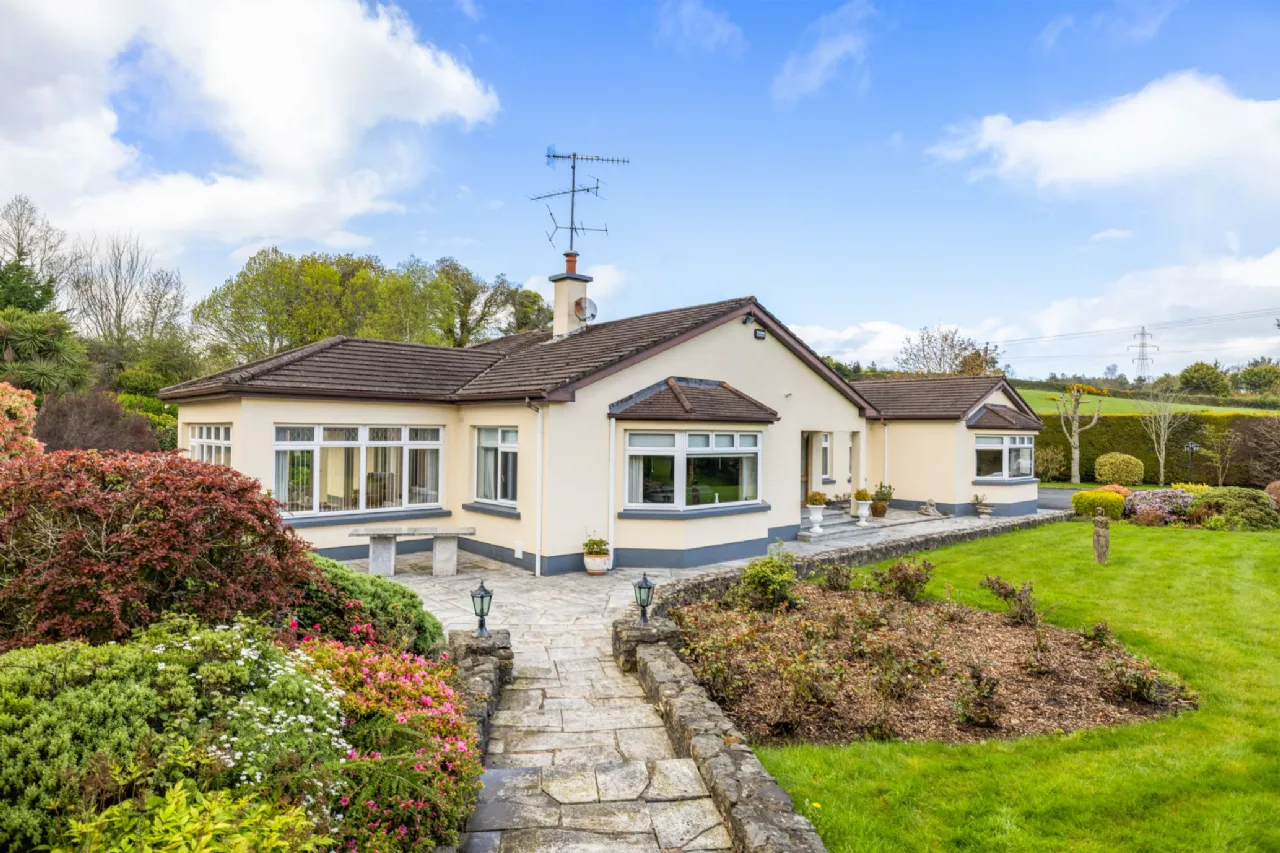
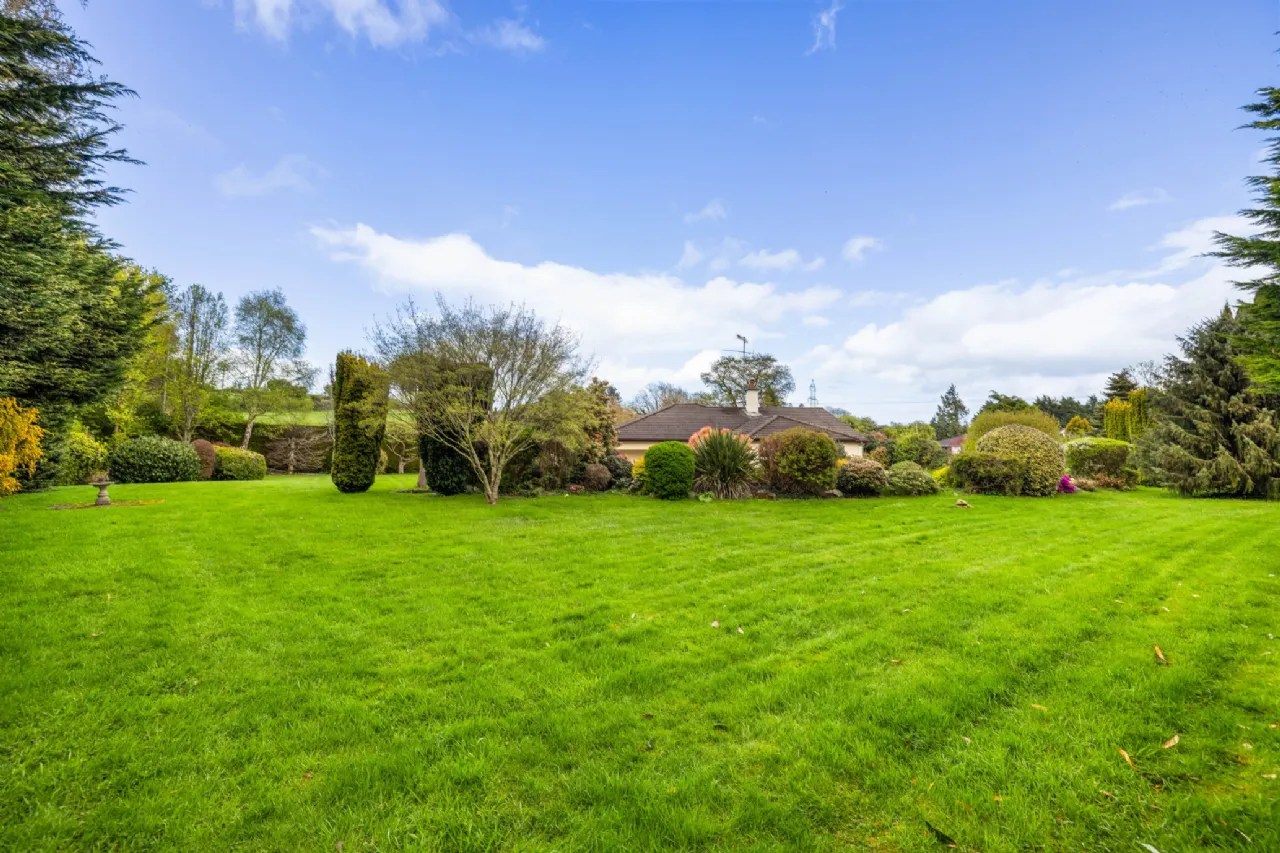
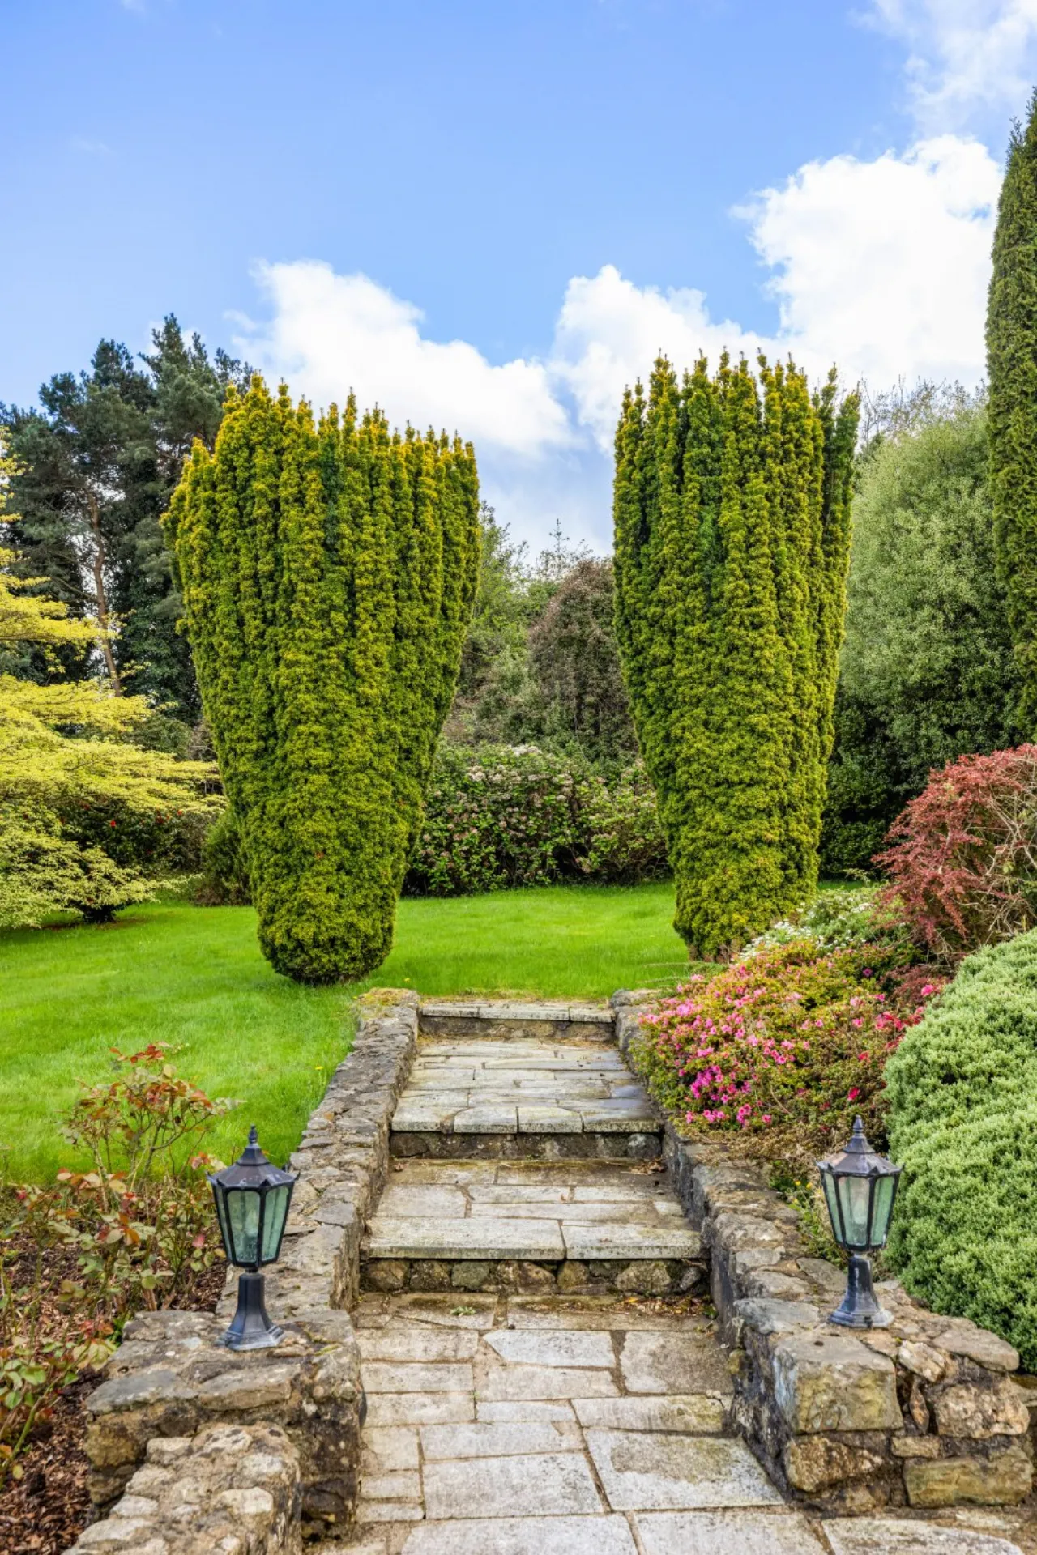
The gardens are a particular highlight. Expansive lawns wrap around the property, creating a private oasis ideal for children to play, gardening enthusiasts, or simply enjoying the peaceful surroundings. A sun-soaked patio offers the perfect setting for outdoor dining, summer entertaining, or relaxing while taking in the beautiful mature planting.
The property benefits from oil-fired central heating, mains water, septic tank, and generous off-street parking for multiple vehicles.
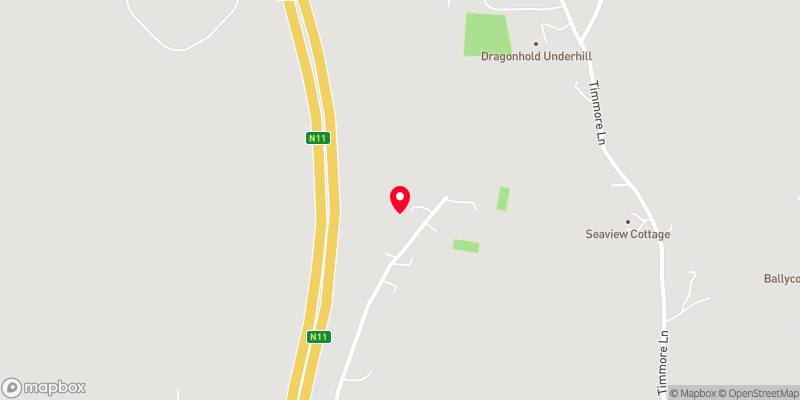
Coyne's Cross is one of North Wicklow's most desirable residential locations, combining rural charm with exceptional accessibility. Just minutes from the vibrant villages of Ashford and Newtownmountkennedy. Residents enjoy welcoming communities together with an excellent range of cafés, shops, schools, sporting facilities, and everyday amenities.
Wicklow Town is only a short drive away, offering an even wider selection of restaurants, boutiques, supermarkets, and leisure facilities.
The surrounding countryside is renowned for its outstanding natural beauty, with Mount Usher Gardens, Devil's Glen Forest, the Wicklow Mountains, and the spectacular Wicklow coastline all within easy reach. Golf courses, beaches, woodland walks, and outdoor pursuits are on the doorstep, making this an exceptional location for those who appreciate an active lifestyle. With Dublin City less than an hour away via the N11/M11, Four Winds offers the perfect balance of peaceful country living and effortless connectivity.
Four Winds is a distinguished family home that combines space, privacy, mature gardens, and an outstanding location to create a truly special place to live.

Need a Mortgage?
Up to 90% mortgage available.
Mortgage Insight DAC t/a Sherry FitzGerald Financial Services, Sherry FitzGerald Mortgages is regulated by the Central Bank of Ireland.
Rooms
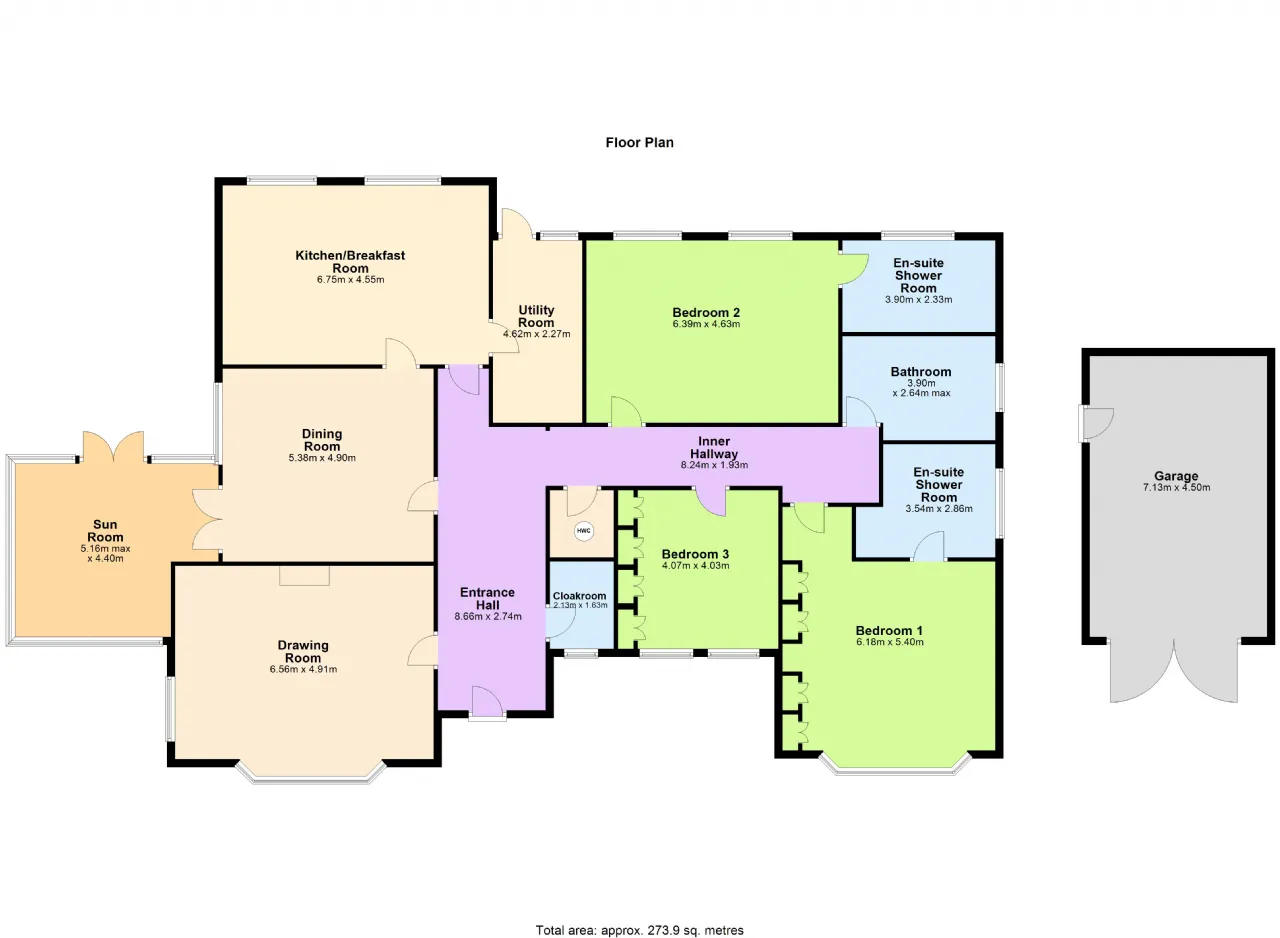
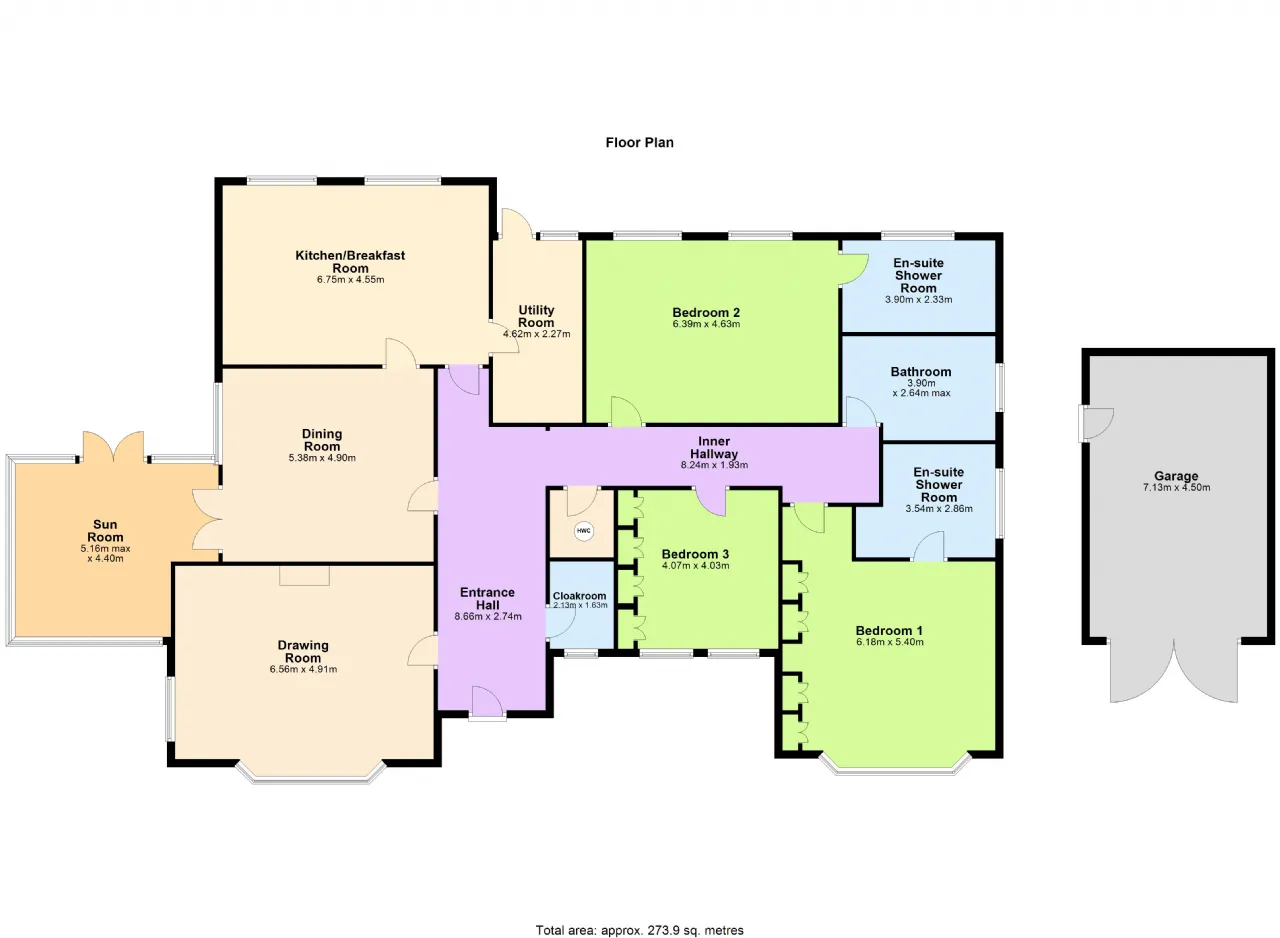
Cloakroom 2.12m x 1.43m Located off the hallway and currently in use as a study nook with carpet flooring underfoot.
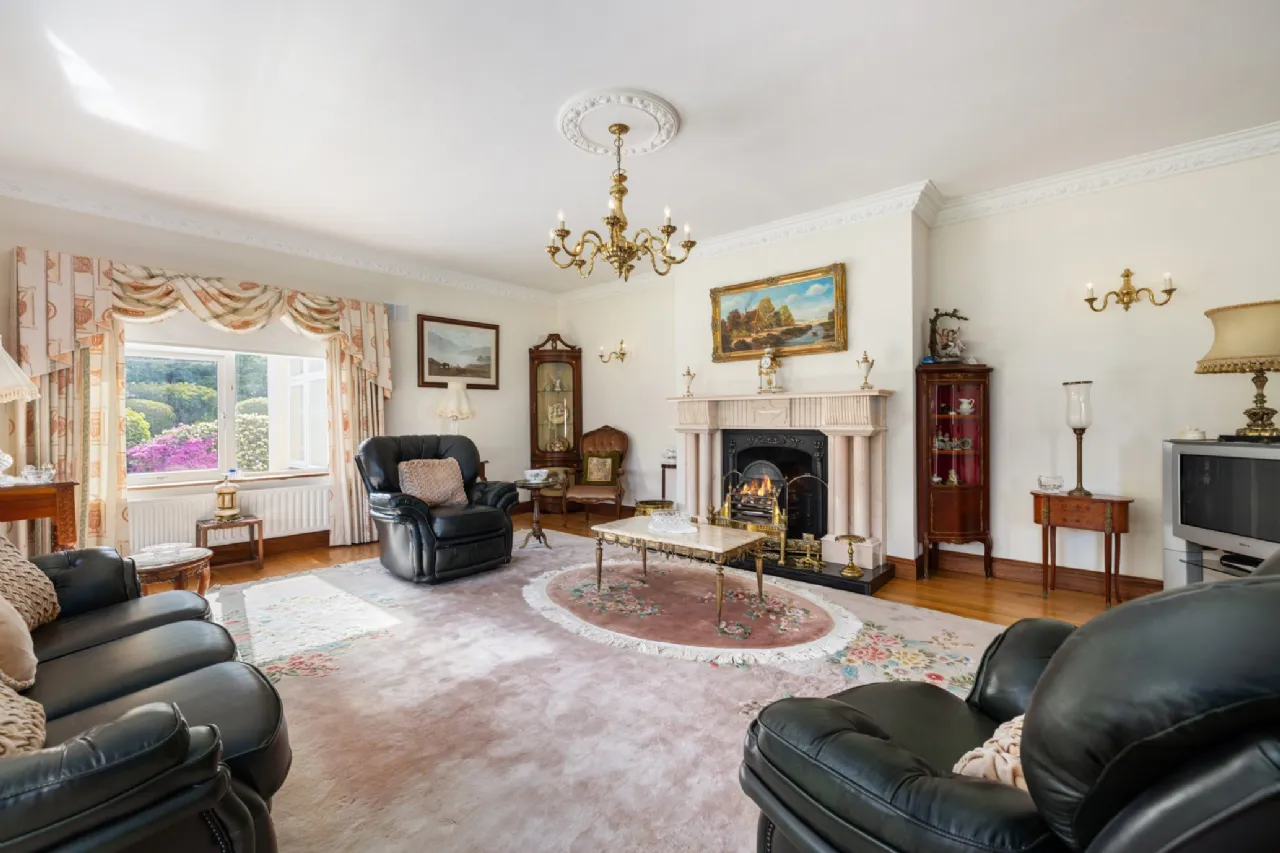
Drawing Room 6.56m x 4.91m A beautifully proportioned dual-aspect drawing room enjoying views over the gardens, filled with natural light from its elegant bay window. The room features a coved ceiling with intricate cornicing, a grand decorative open fireplace that serves as a striking focal point, and rich solid wood flooring that enhances its warm, refined character.
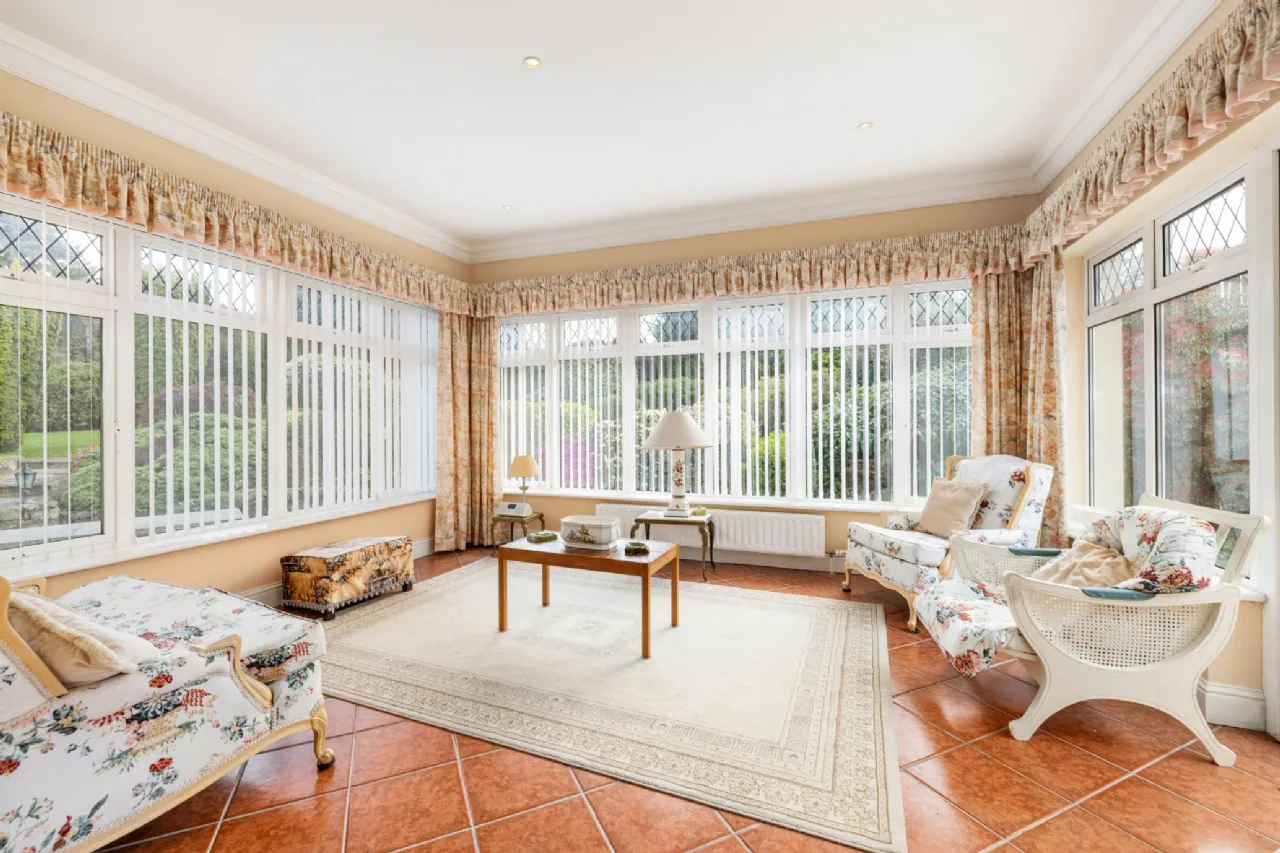
Sun Room 5.16m x 4.40m A bright and inviting sunroom featuring a warm terracotta tiled floor and wraparound windows that flood the space with natural light and offer lovely views of the surrounding gardens.
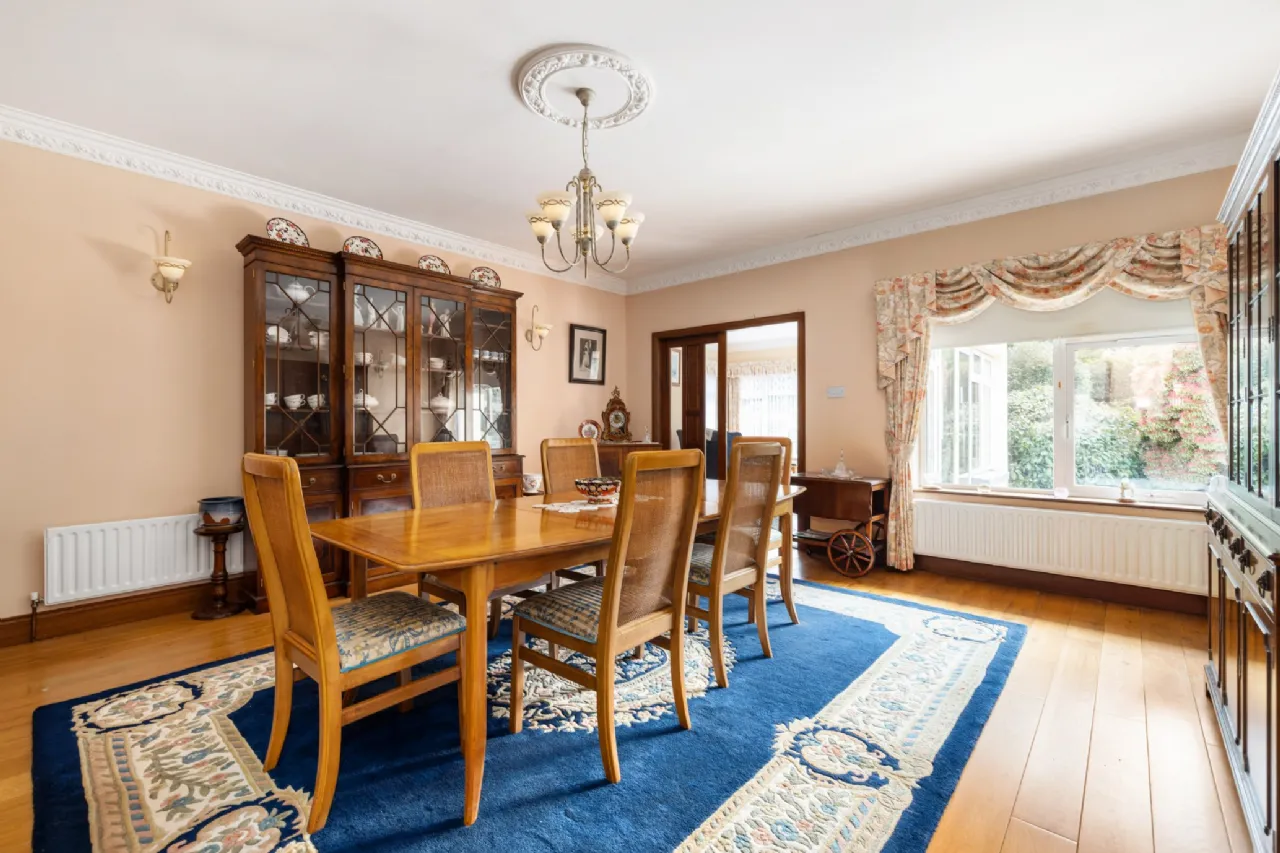
Dining Room 5.38m x 4.90m An elegant dining room featuring decorative coving and cornice detail, complemented by solid wood flooring that adds warmth and character. The space flows seamlessly into a bright adjoining sunroom, creating an ideal setting for both formal dining and relaxed entertaining.
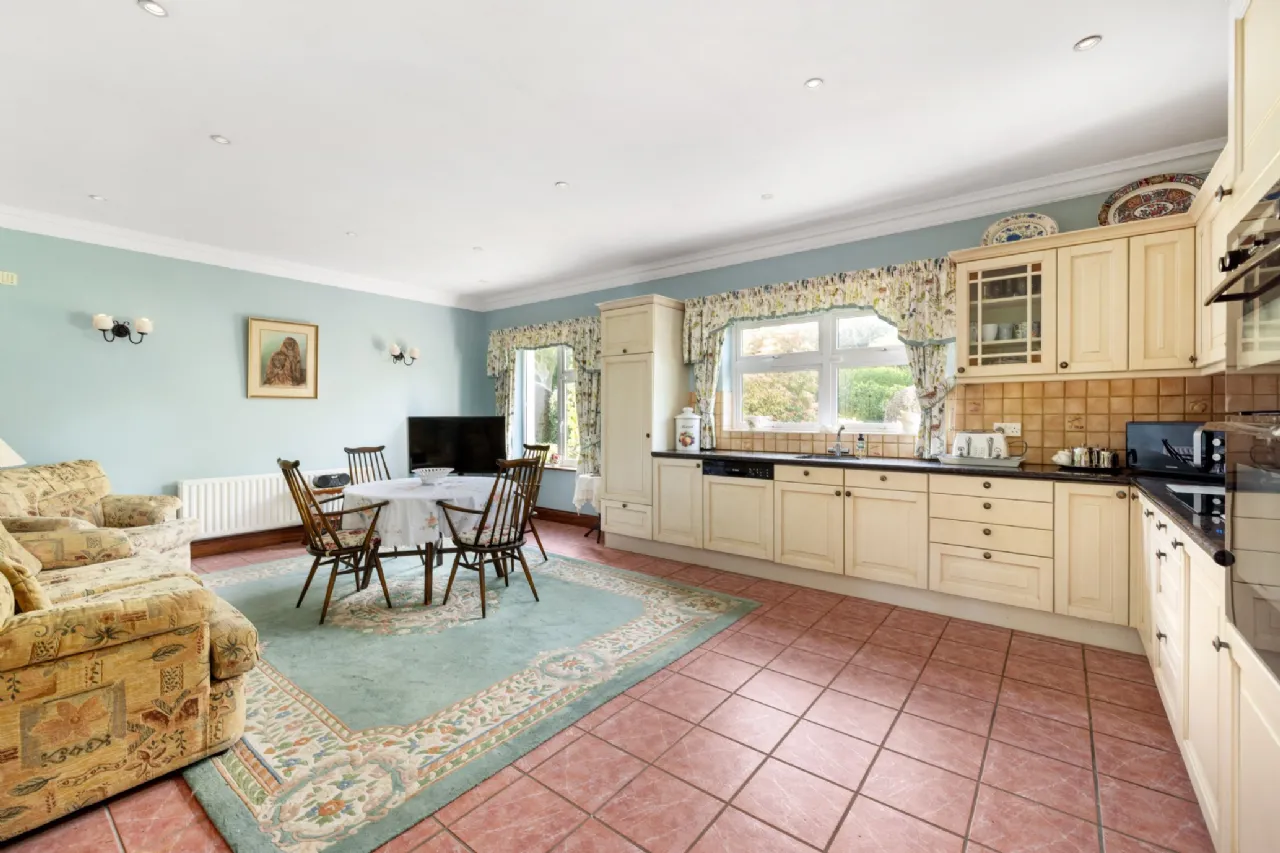
Kitchen/ Breakfast room 6.75m x 4.56m A charming country kitchen fitted with a range of painted solid wood units, complemented by a warm terracotta tiled floor. It features a sink unit, ample countertop space, and integrated appliances, all beneath a coved ceiling that adds character. A separate utility room is conveniently located just off the kitchen, enhancing practicality.
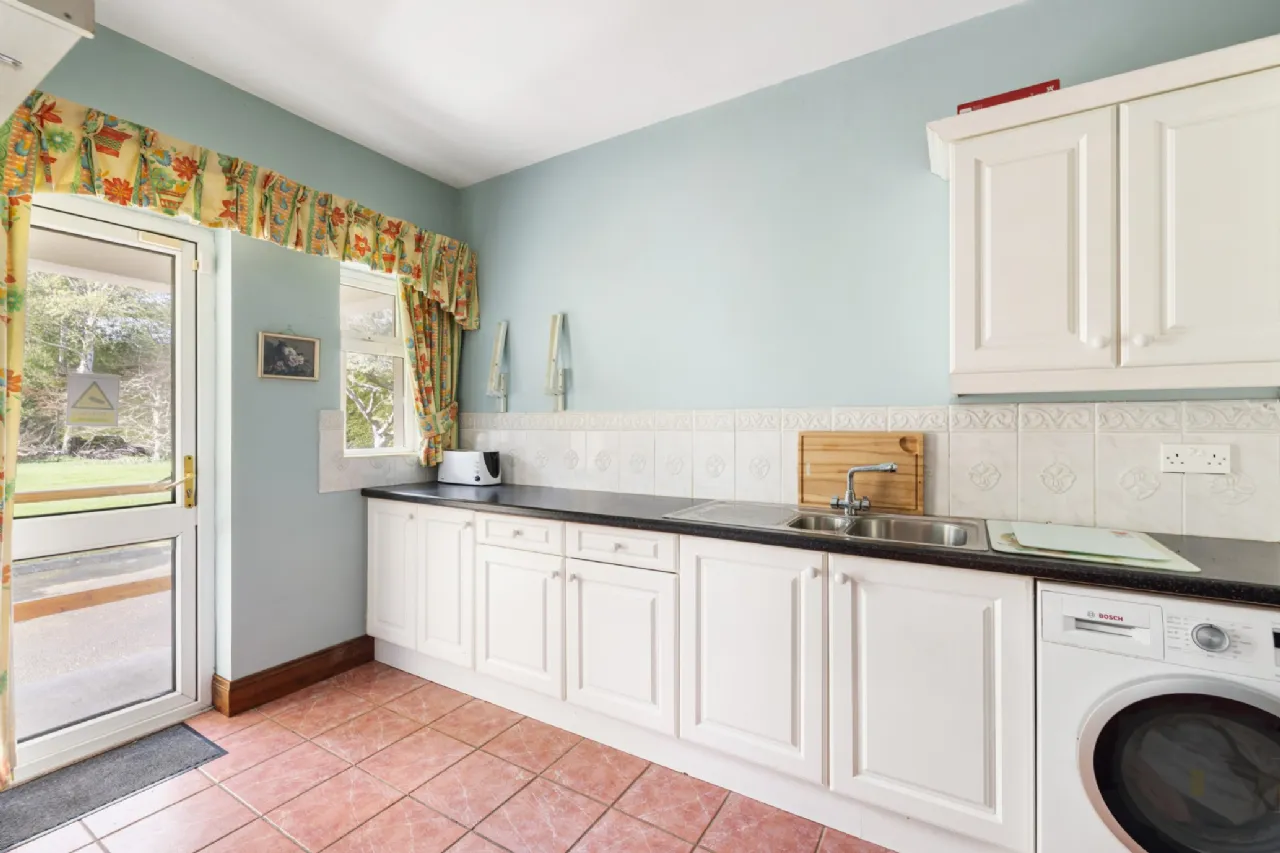
Utility Room 4.62m x 2.27m A spacious utility room in its own right, featuring a tiled floor, a practical sink unit, and ample storage. The room also benefits from direct access to the gardens, making it ideal for everyday household tasks.
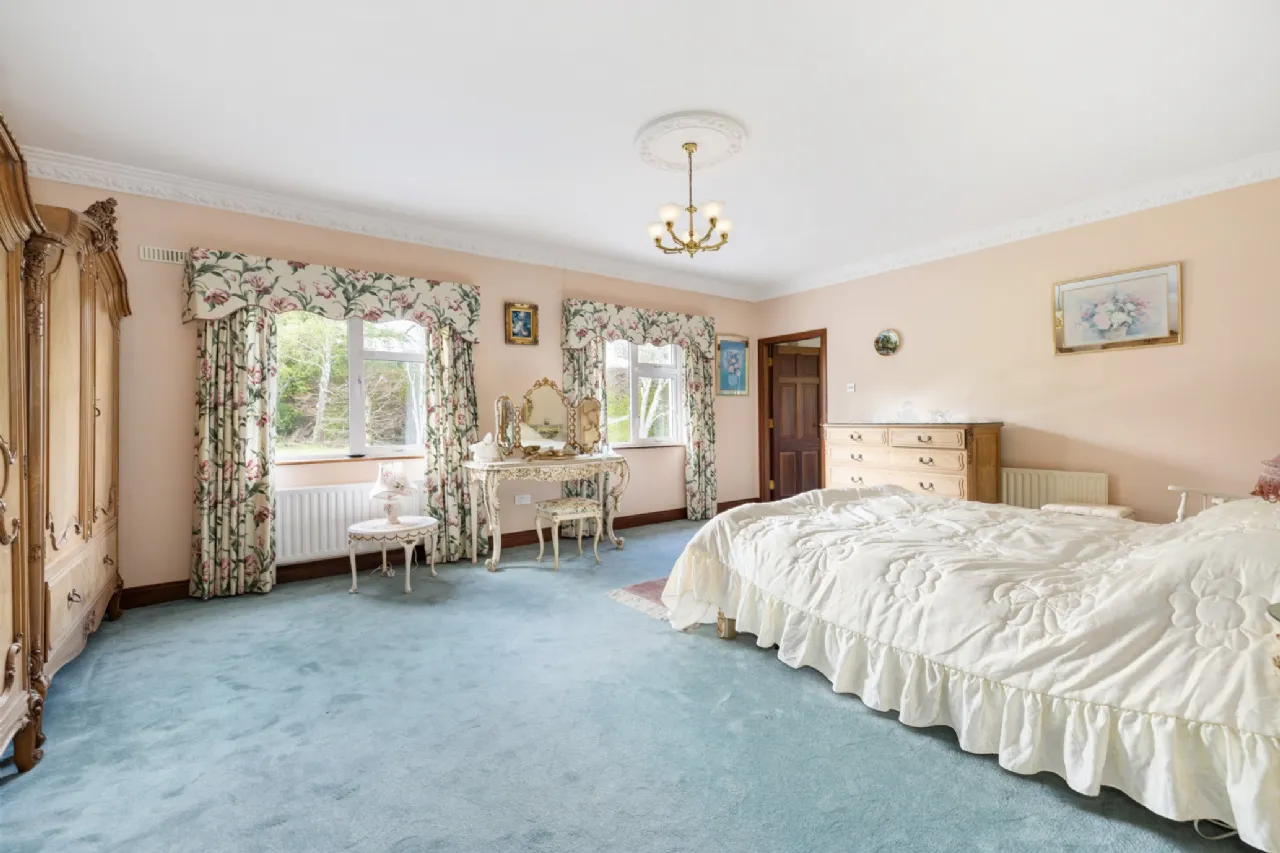
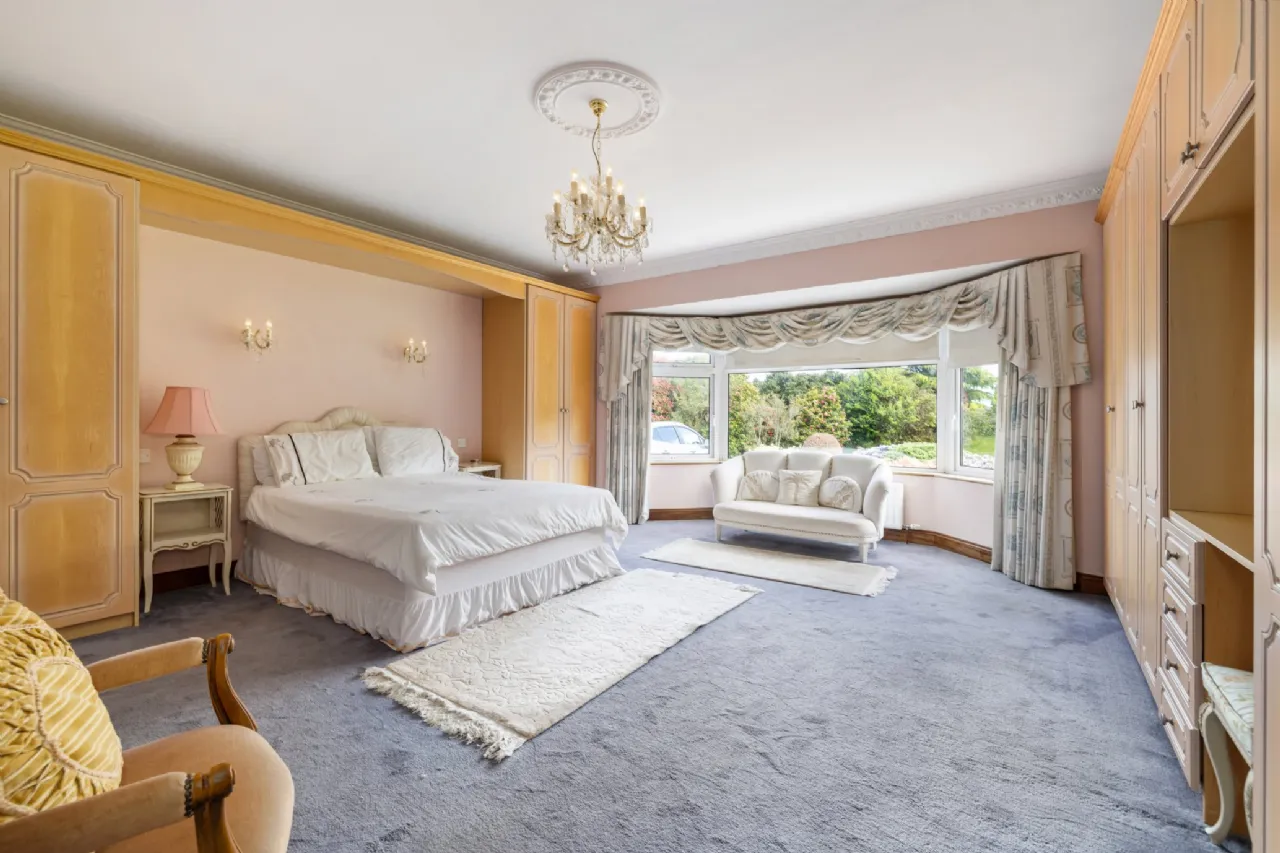
Bedroom 1 6.18m x 5.40m A spacious front-facing bedroom featuring a bay window that fills the room with natural light, complemented by soft carpet flooring, wall lighting, and fitted wardrobes providing ample storage.
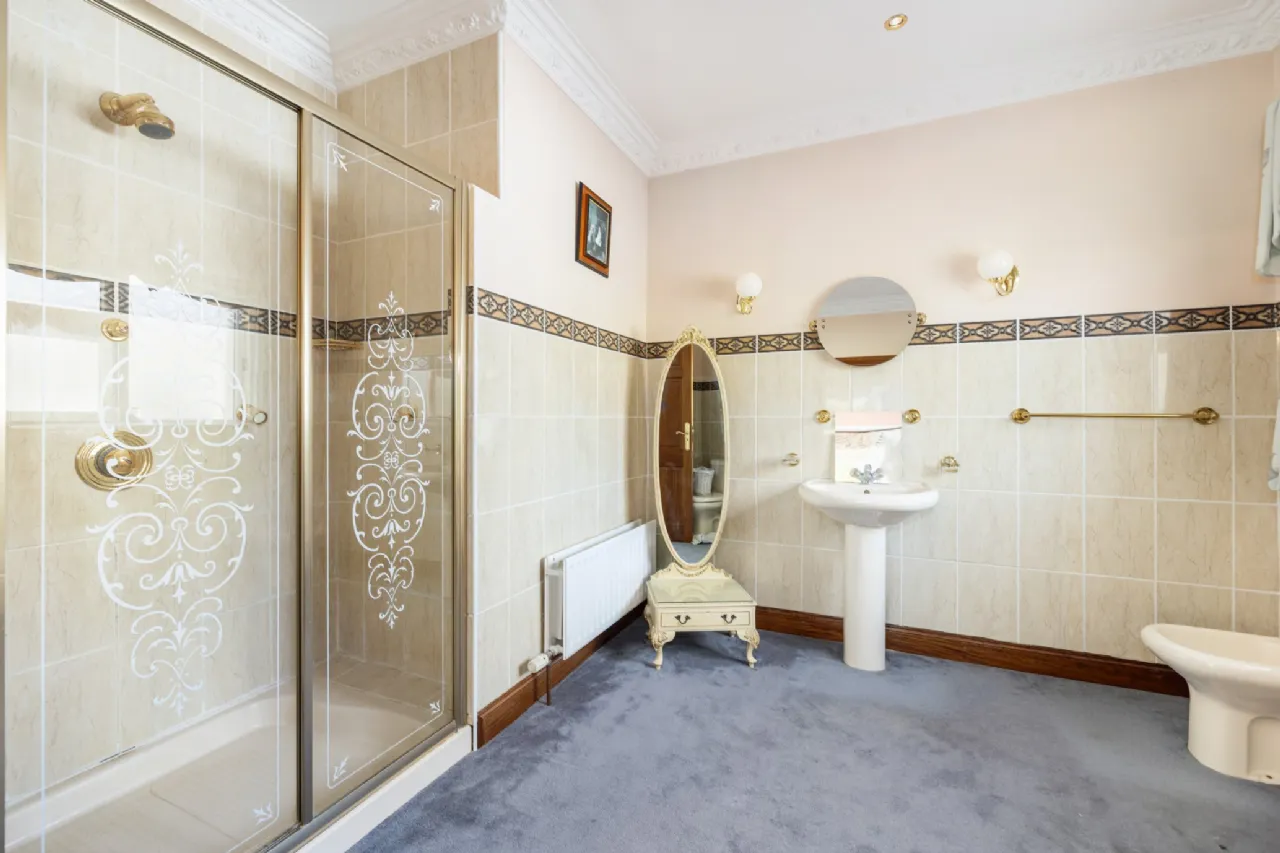
En-Suite 3.54m x 2.86m A generous en-suite bathroom featuring partially tiled walls and carpet flooring underfoot with large shower unit, wc and whb.
Bedroom 2 6.39m x 4.63m A spacious rear-facing bedroom featuring soft carpet flooring, a coved ceiling, and decorative cornice detailing, creating a comfortable and well-appointed retreat.
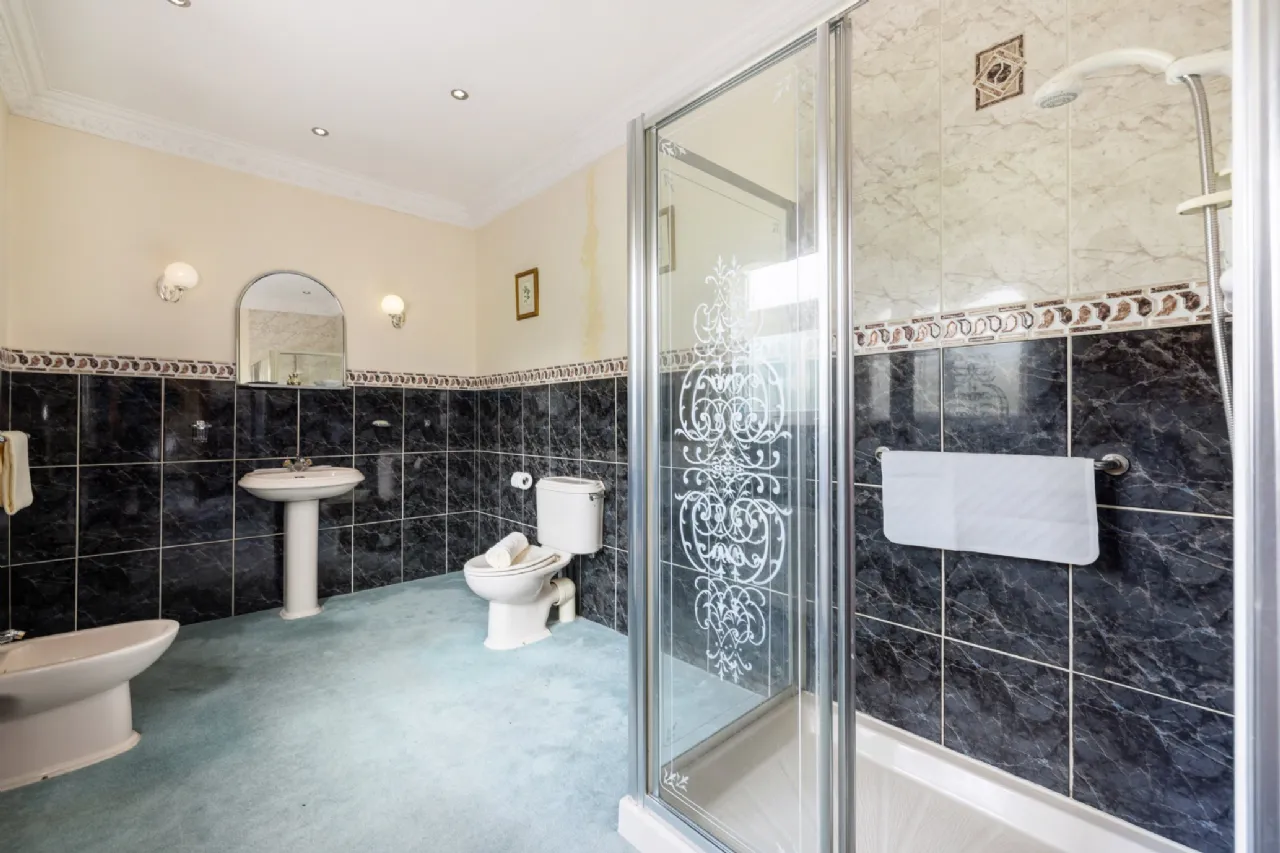
En-Suite 3.90m x 2.33m A spacious ensuite bathroom fitted with a bidet, WC, and wash hand basin, along with a large electric shower set within a fully tiled surround, offering a clean and practical finish.
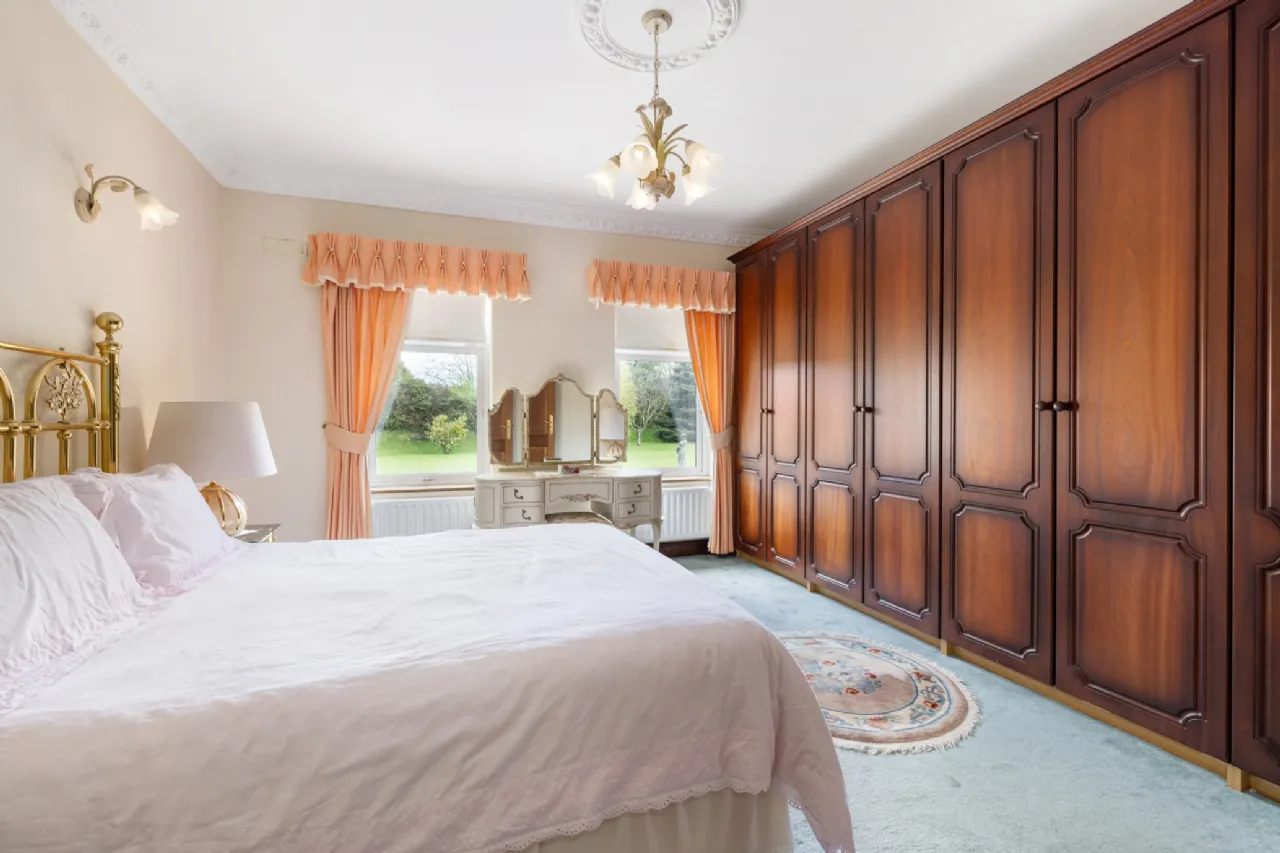
Bedroom 3 4.07m x 4.03m A well-proportioned front double bedroom featuring soft carpet flooring, fitted wardrobes providing excellent storage, and elegant coving with cornice detail that adds a touch of character and finish to the room.
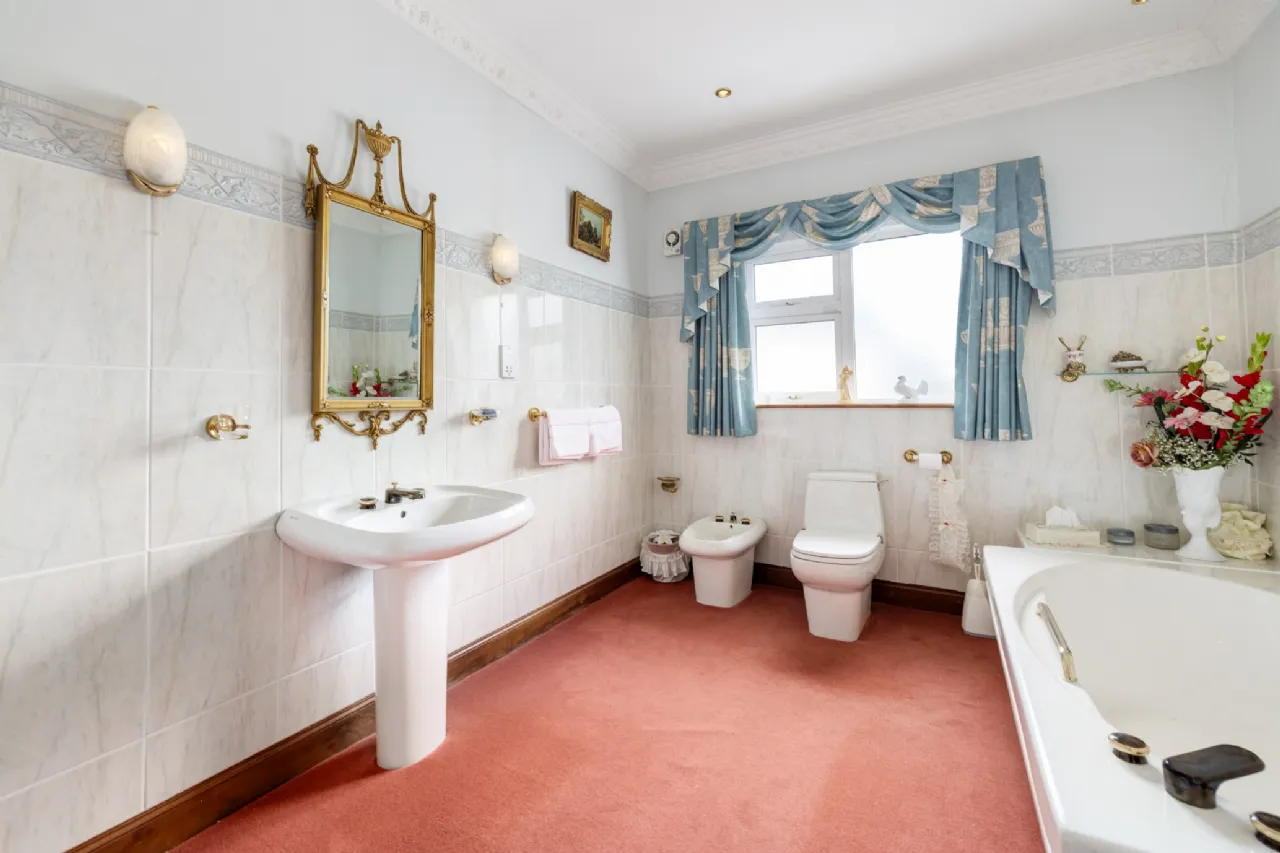
Bathroom 3.90m x 2.64m A well-appointed main bathroom featuring fully tiled walls and fitted with a bath, bidet, WC, and wash hand basin, offering a practical and easy-to-maintain space.
BER Information
BER Number: 117980649
Energy Performance Indicator: 178.58
About the Area
Ashford is a village in County Wicklow on the River Vartry, at the meeting of the R772, R763 and R764 regional roads. The Mount Usher Gardens and Arboretum are located in the village. The gardens were leased to the Avoca Handweavers company. In recent years the village has seen rapid growth as it becomes part of the Dublin commuter belt. Ashford is served by Bus Éireann route 133, linking it with Wicklow and Dublin. This route now comes from Dublin Airport - while routes 002 and 006 link it with Rosslare Harbour and Waterford respectively.
 Get Directions
Advice For Buyers
Buying property is a complicated process. With over 40 years’ experience working with buyers all over Ireland, we’ve researched and developed a selection of useful guides and resources to provide you with the insight you need..
Mortgages
From getting mortgage-ready to preparing and submitting your full application, our Mortgages division have the insight and expertise you need to help secure you the best possible outcome.
Research
Applying in-depth research methodologies, we regularly publish market updates, trends, forecasts and more helping you make informed property decisions backed up by hard facts and information.