Print
Print



€975,000
 3 beds
 3 baths
 278 sqm

The Thatch
Ballinalea
Ashford
County Wicklow
A67 XH60
Description
Combining the convenience of village living with a peaceful and private setting, this superb location offers the perfect balance of lifestyle, accessibility, and natural beauty, with an excellent selection of cafés, restaurants, schools, sporting facilities, and transport links all close at hand.
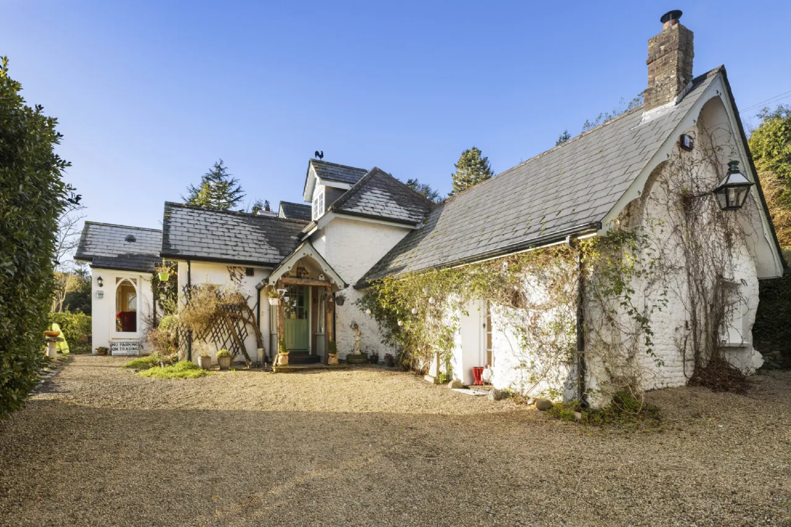
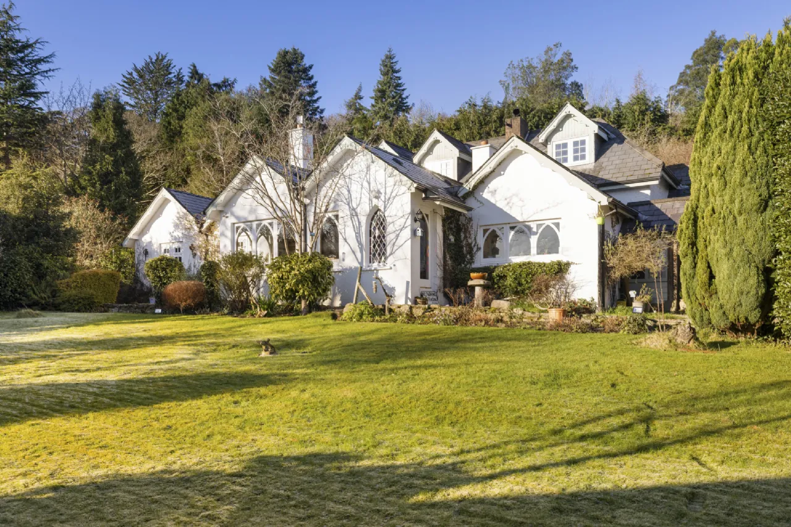
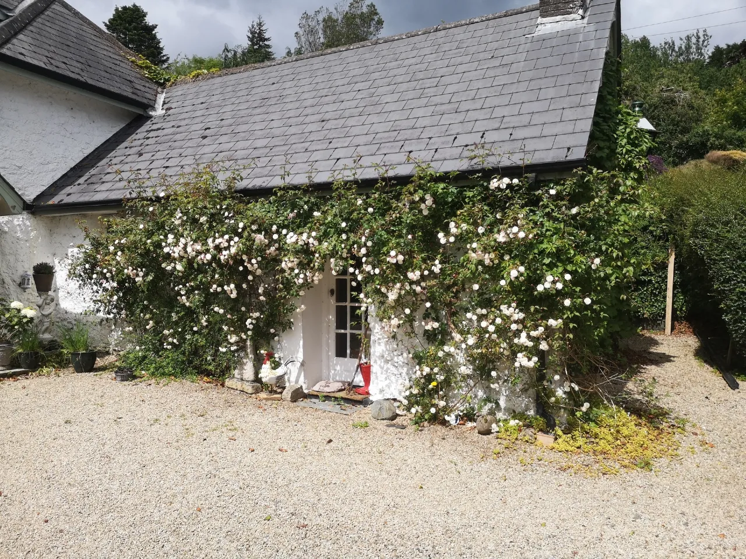
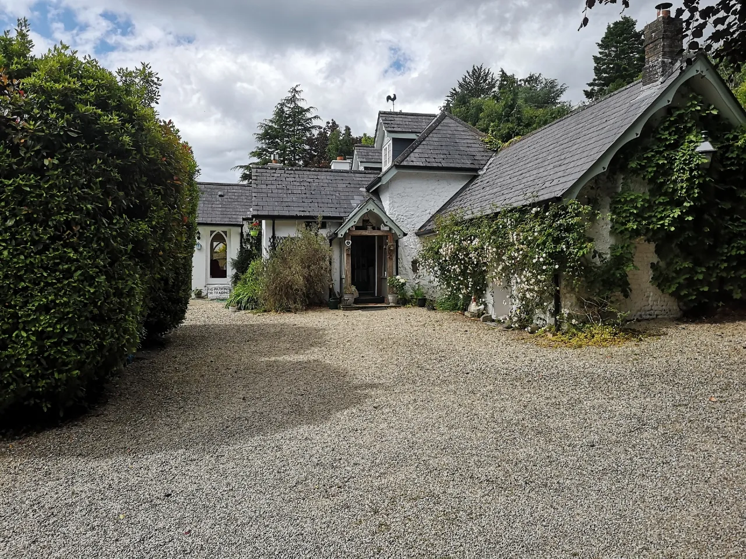
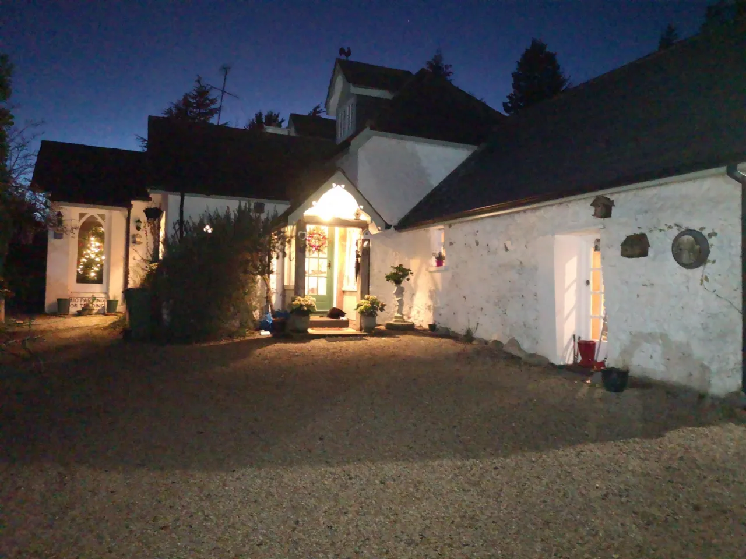
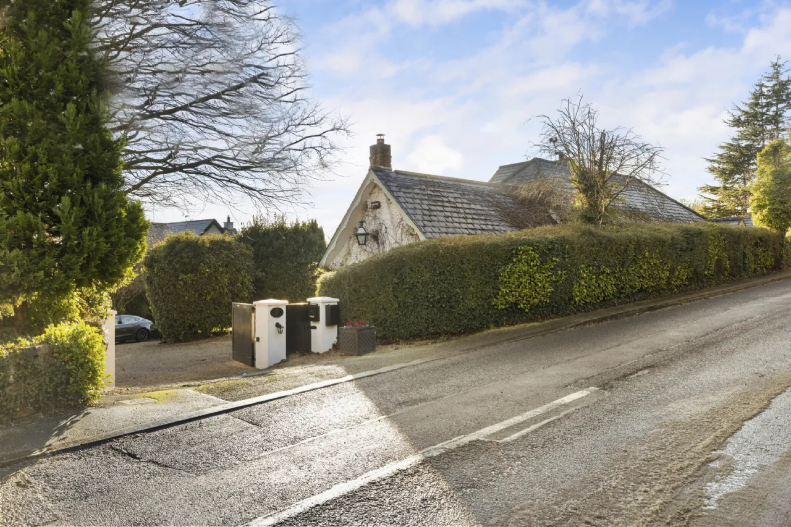
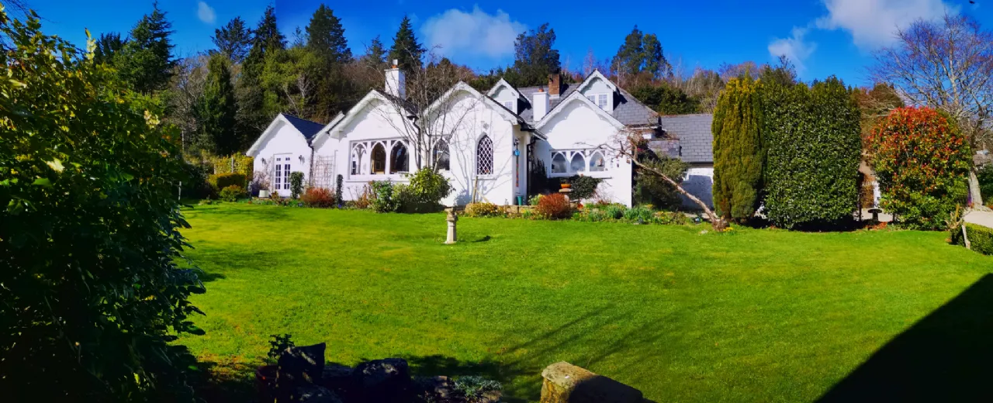
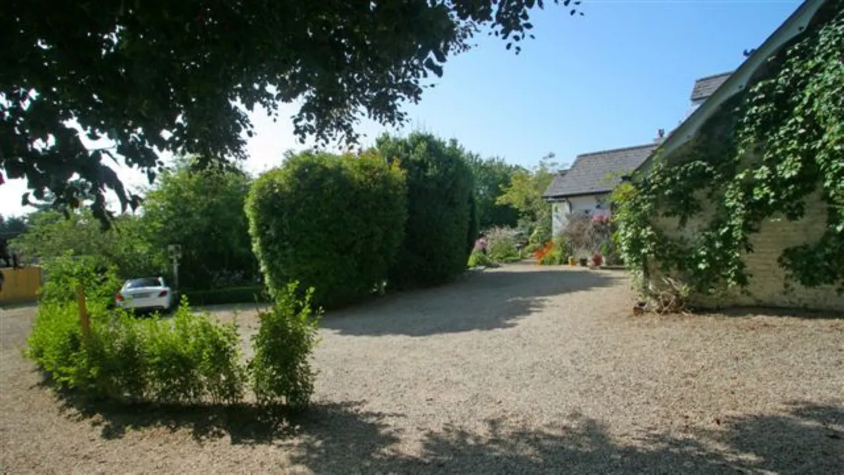
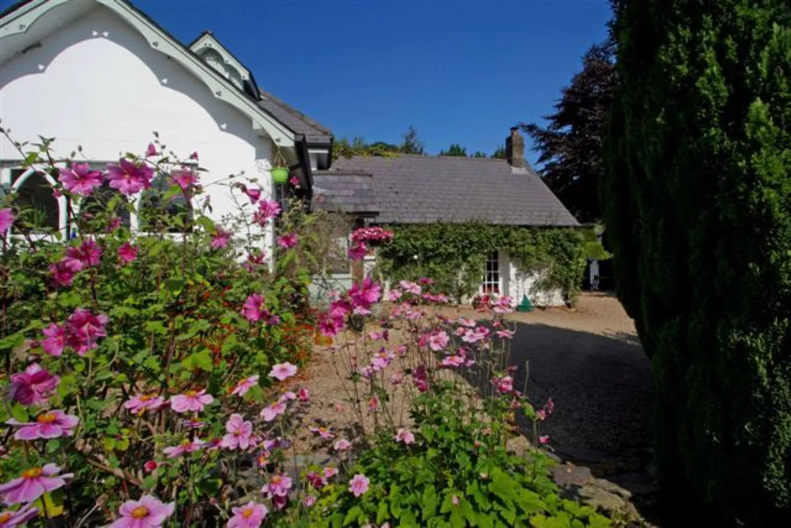
A truly special home, The Thatch is a charming 1700s cottage that seamlessly blends historic character with modern elegance. Originally a thatched cottage and once home to a bakery operated by the Keogh family, the property has been thoughtfully extended and lovingly renovated over the years, carefully preserving its original charm while introducing all the comforts of contemporary living.
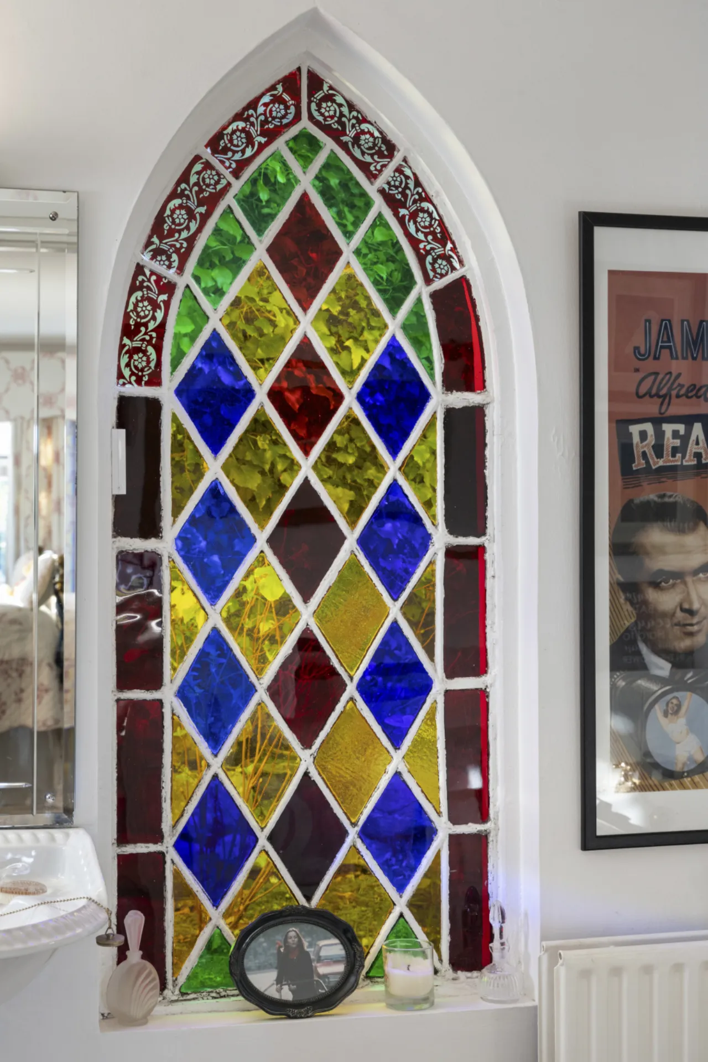
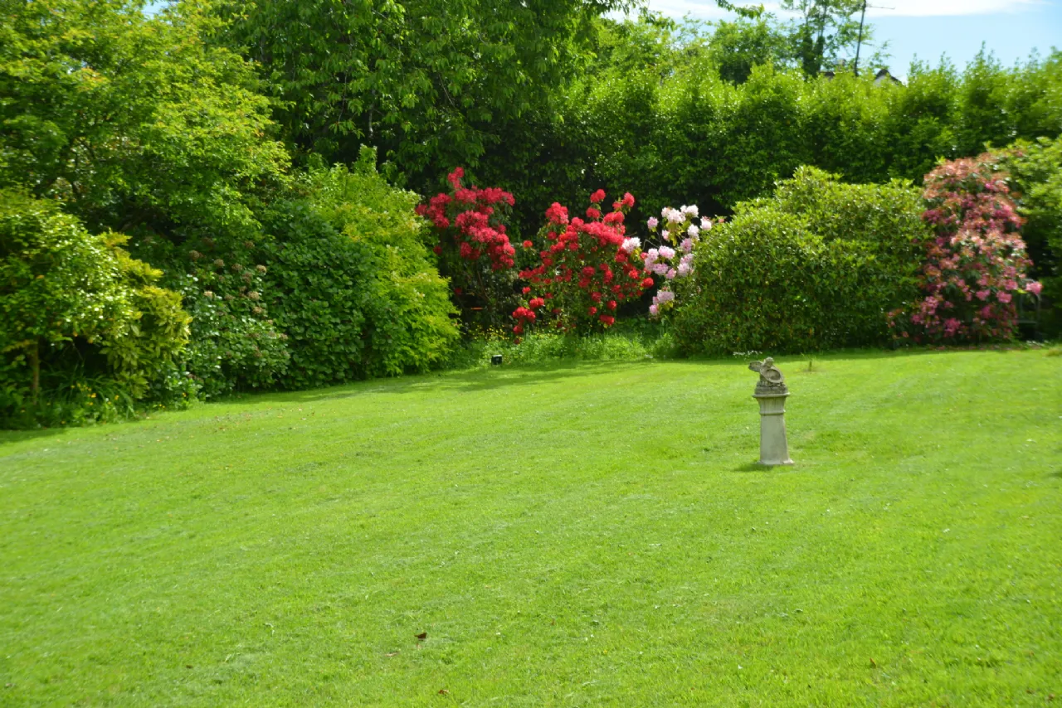
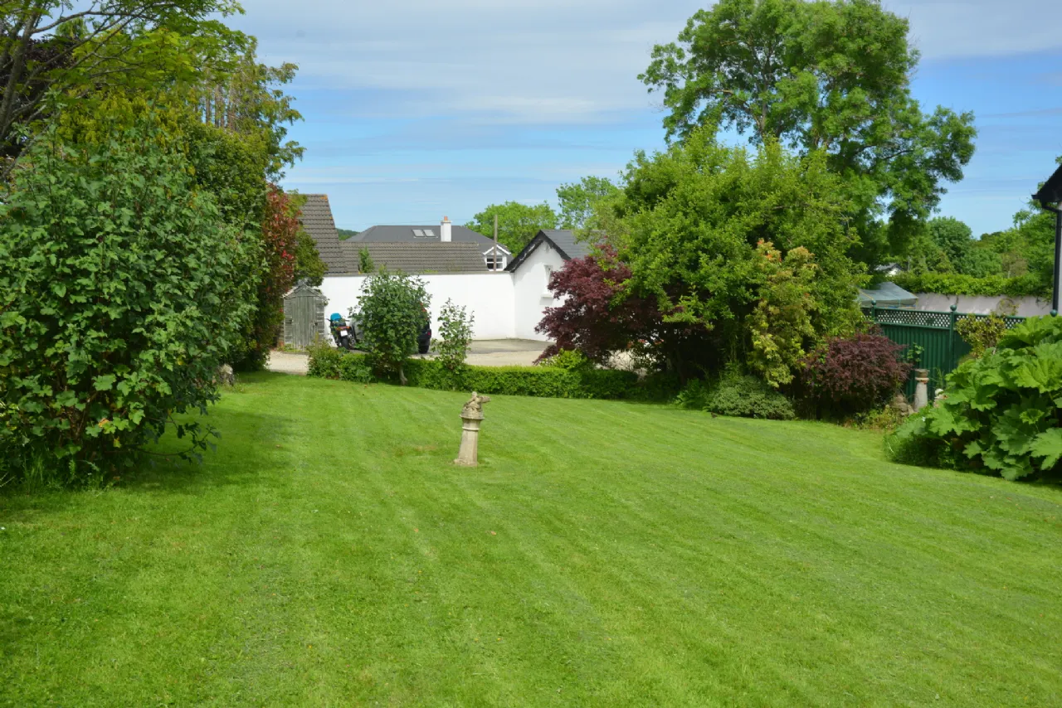
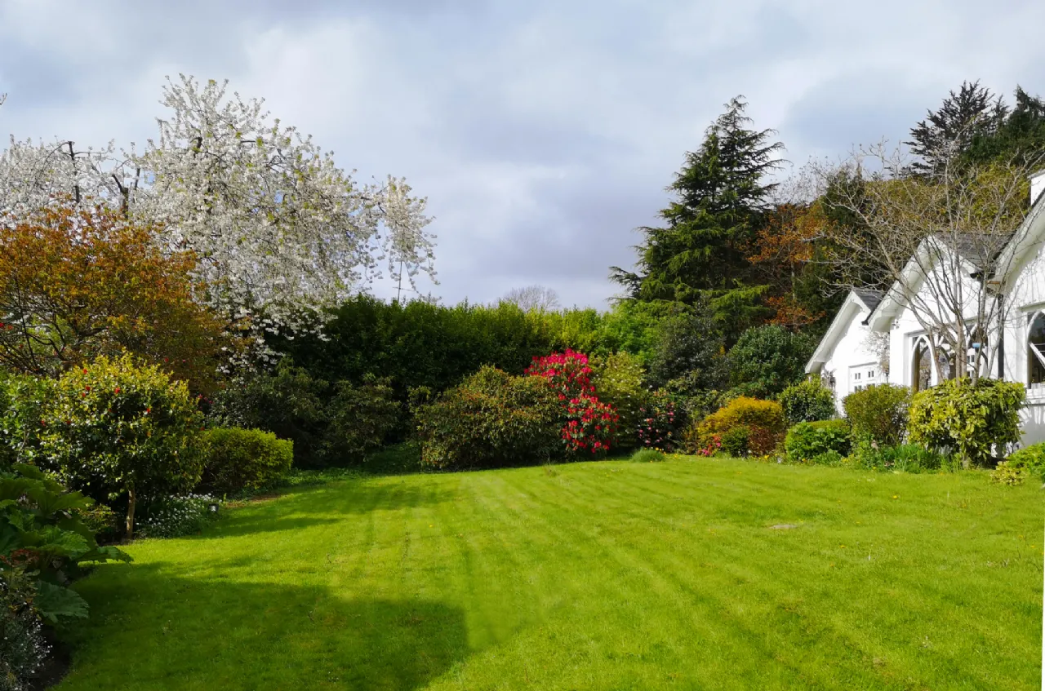
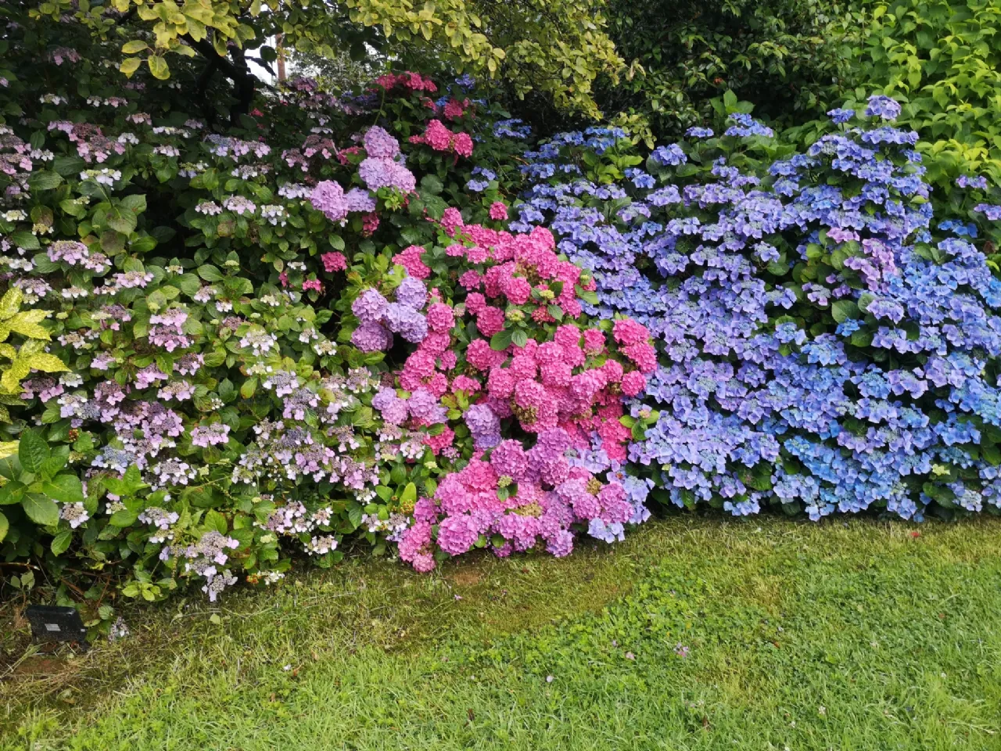
Surrounded by beautifully mature gardens, the property enjoys a wonderfully peaceful and private setting. From the moment you step inside, the cottage exudes warmth, history and authenticity. Terracotta tiled flooring, deep-silled windows and feature stained-glass details combine to create an inviting and timeless atmosphere.
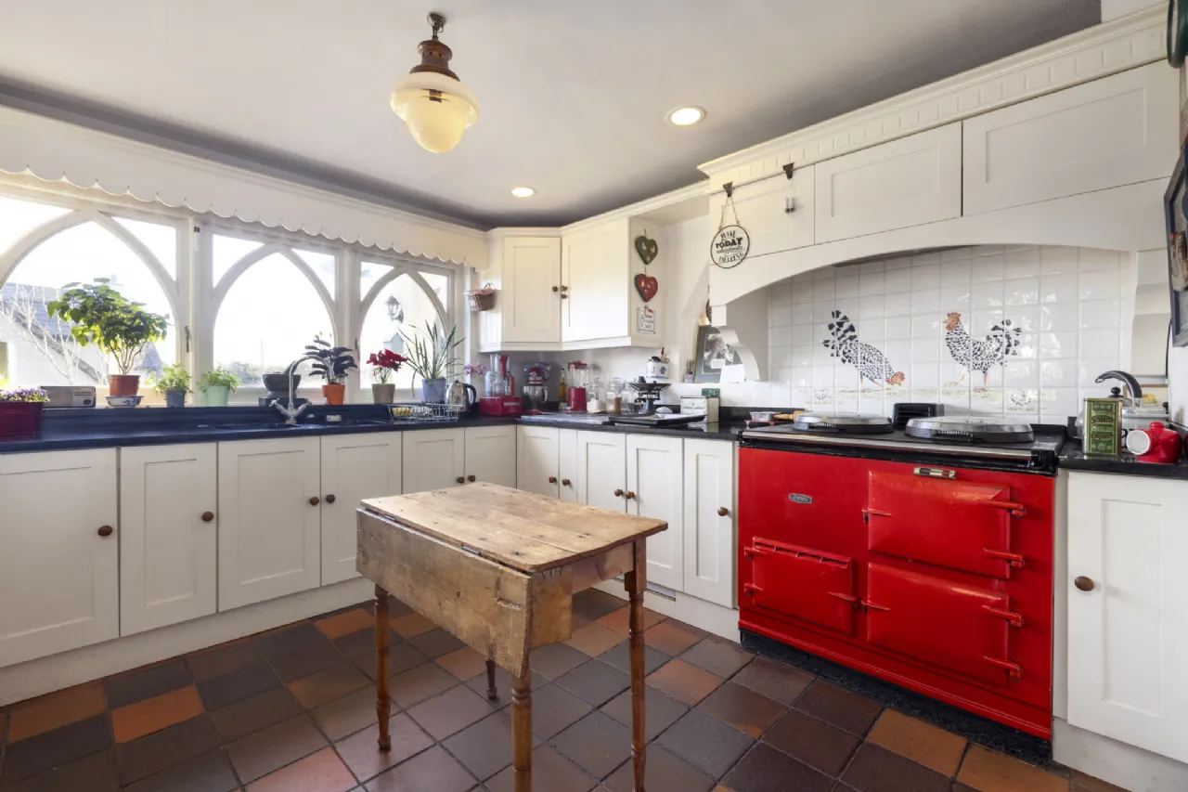
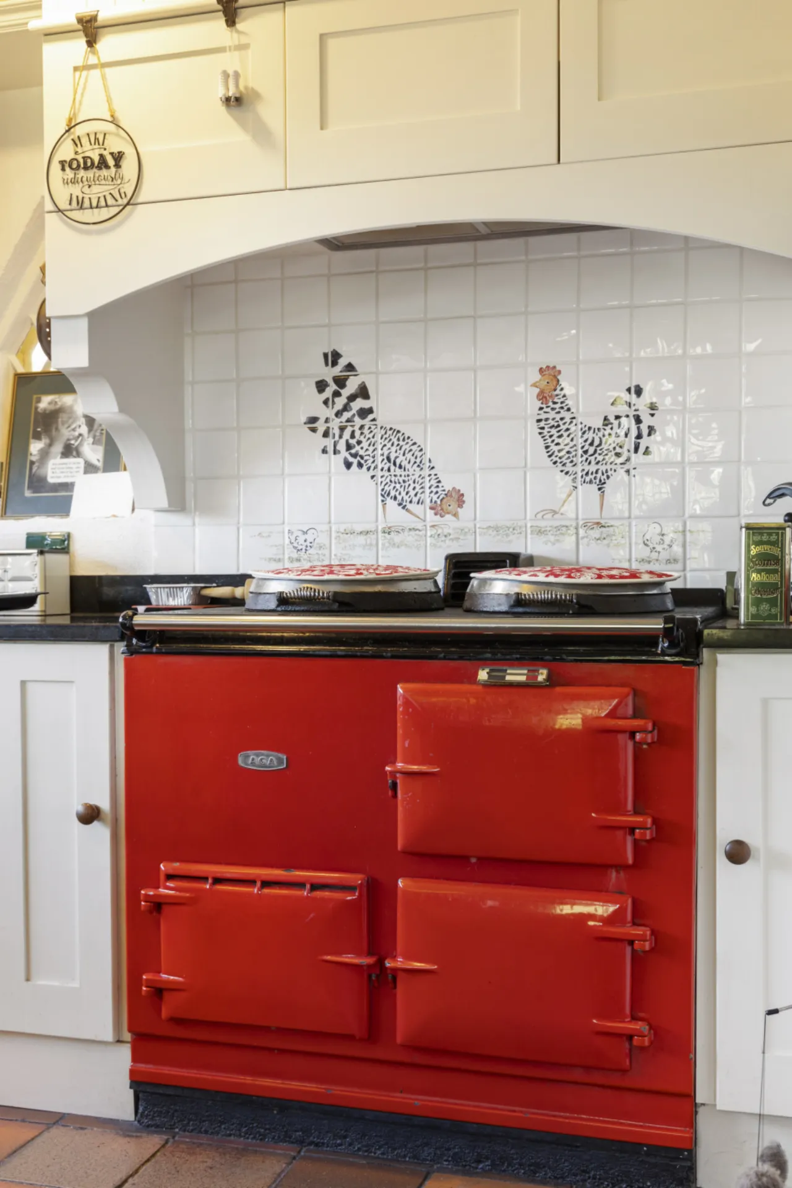
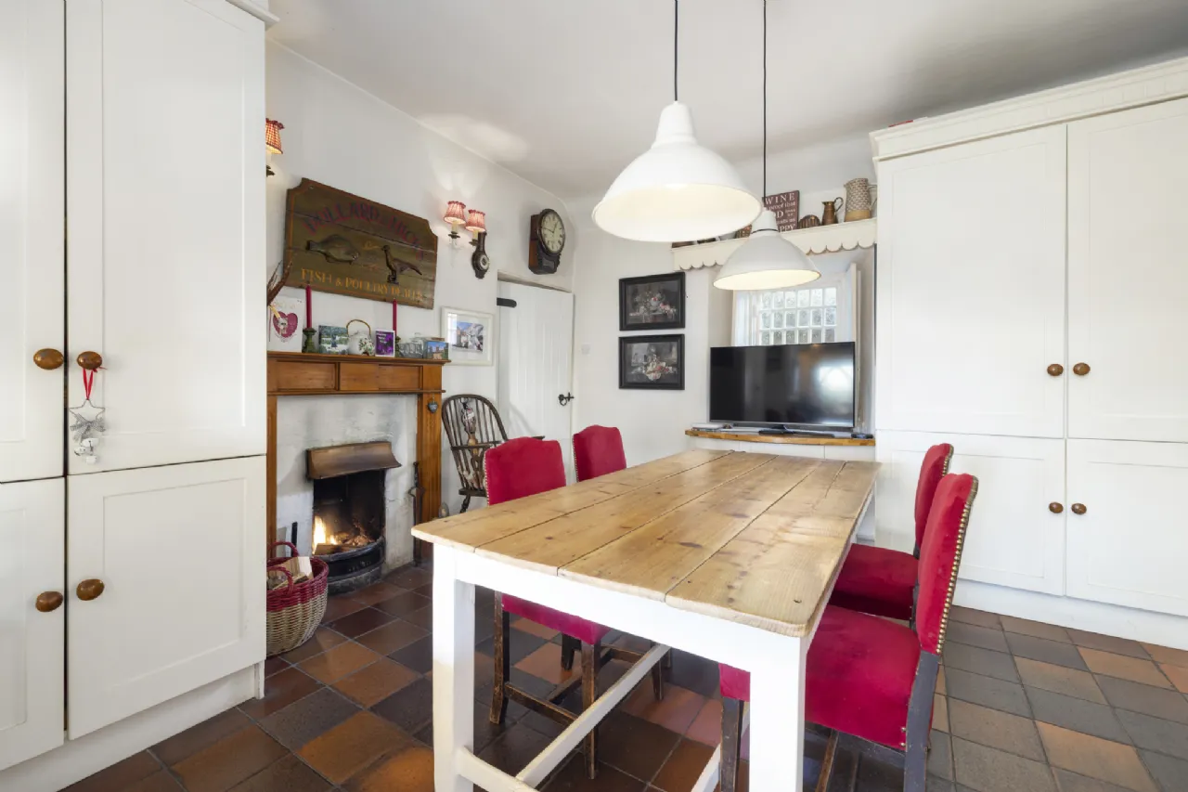
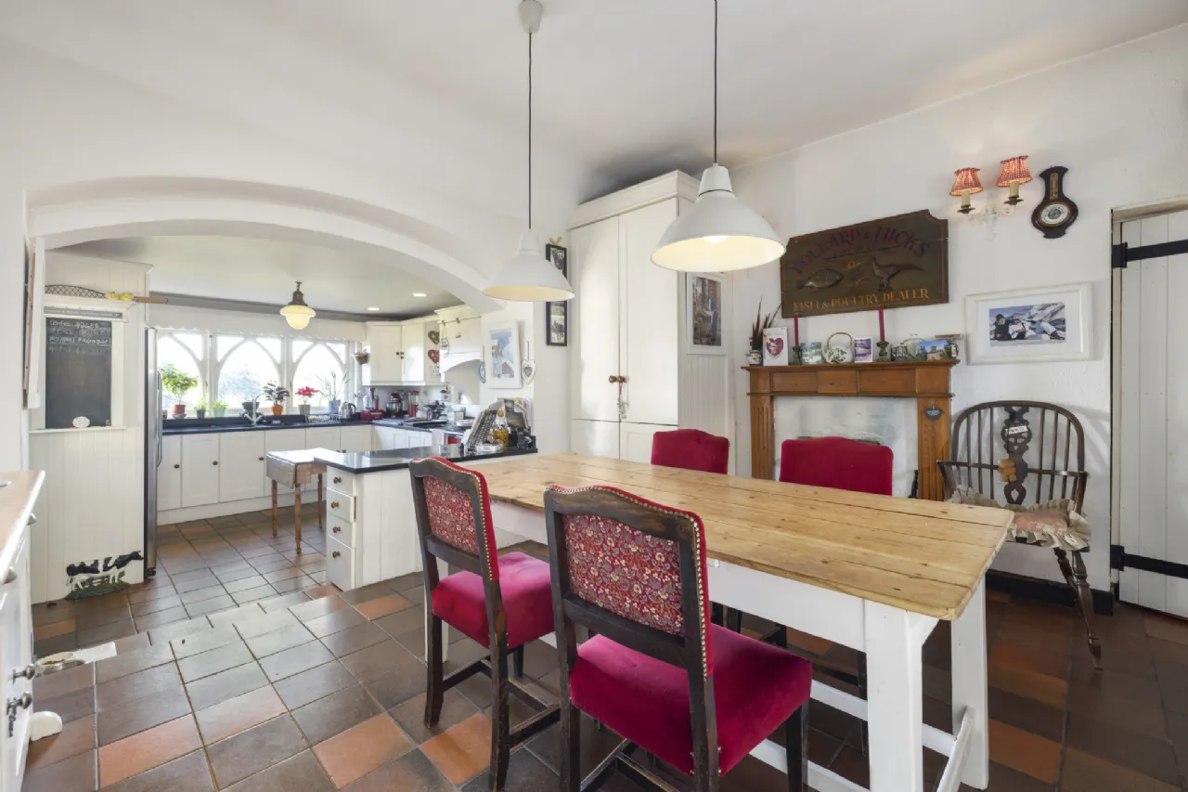
At the heart of the home lies the magnificent kitchen and dining area. The kitchen features a classic Aga range, while the dining space offers a large built-in larder unit and an open fireplace, creating a cosy yet highly practical setting for everyday living and entertaining.
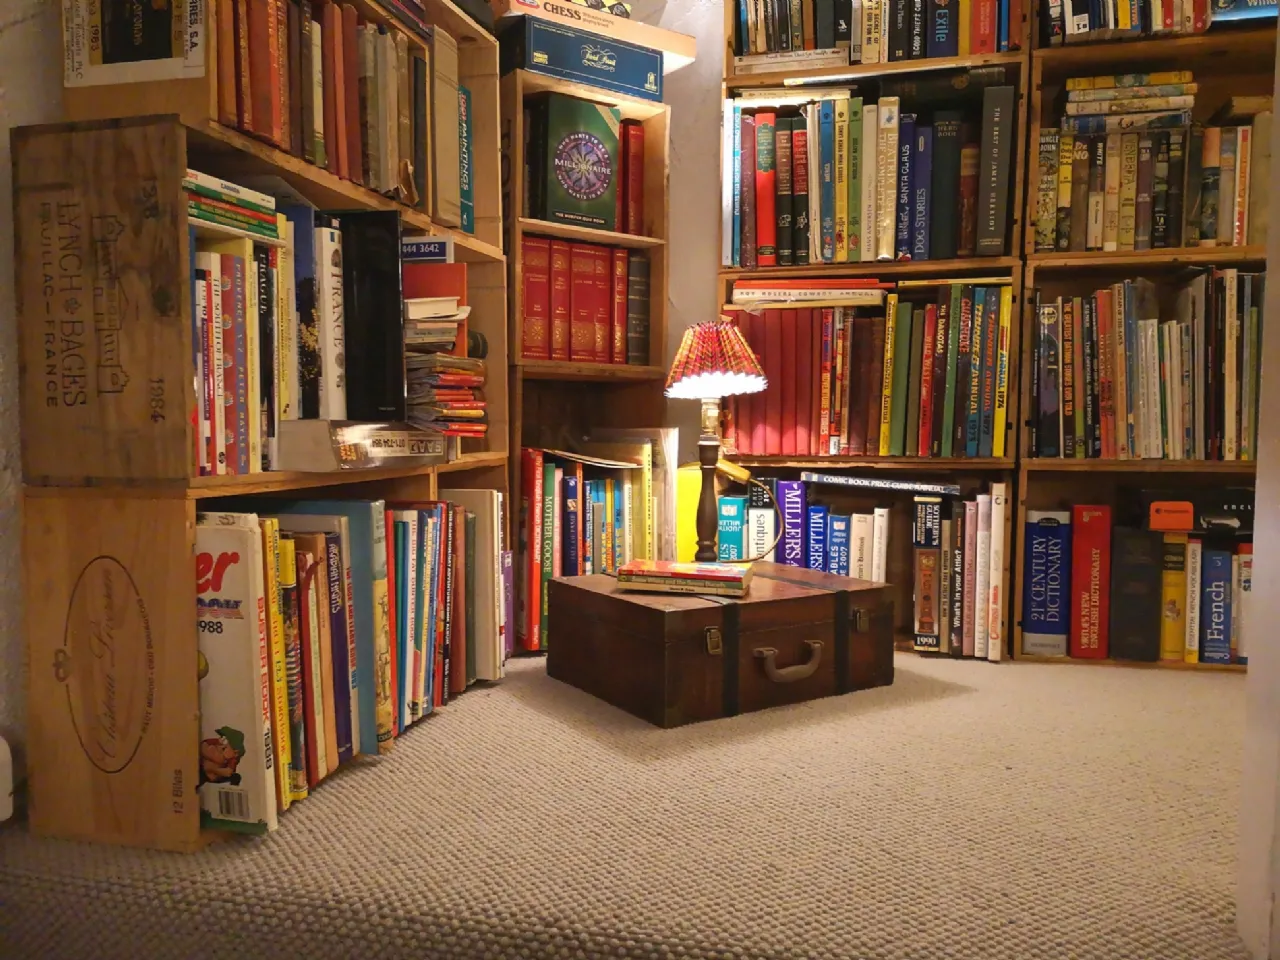
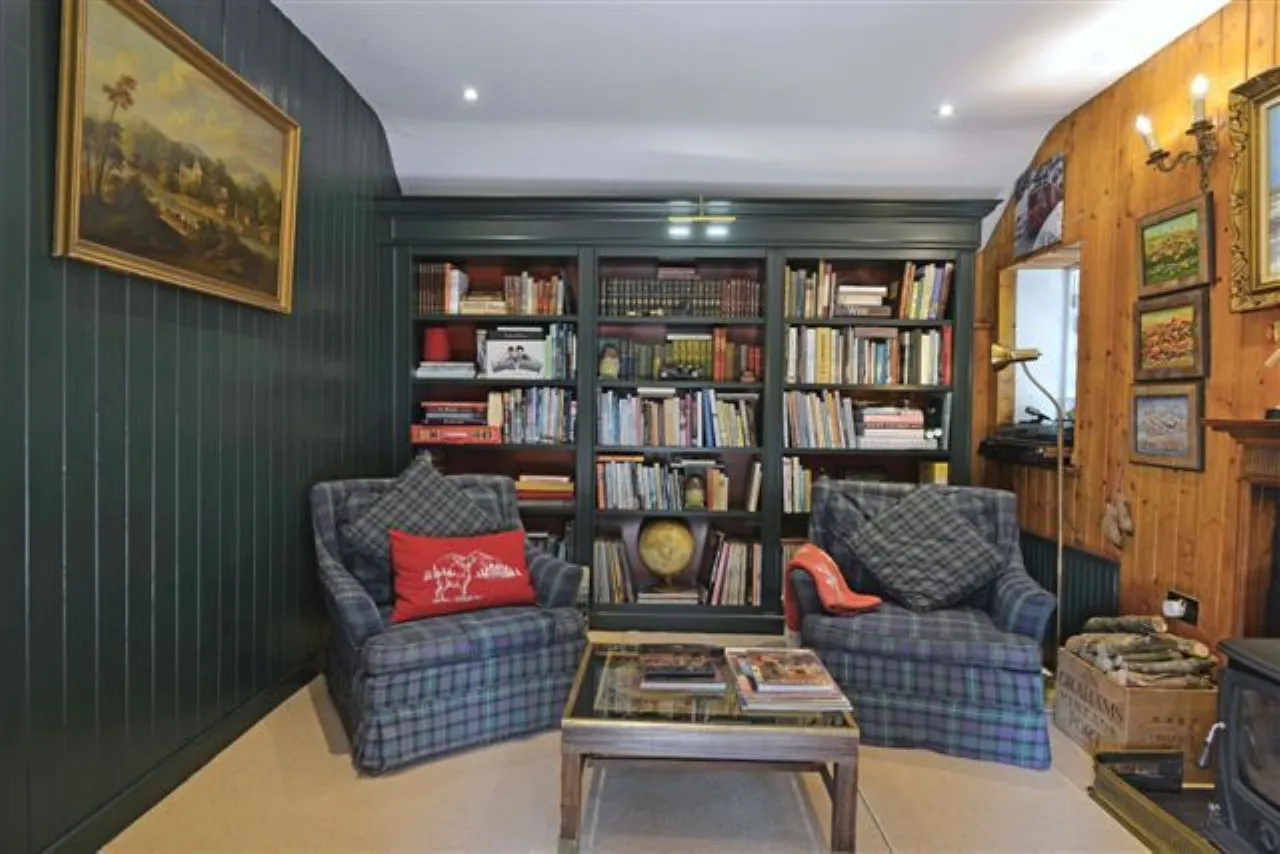
From the kitchen, a dedicated home office provides the perfect space for remote working or study. Steps lead down to a charming family room or den, a warm and inviting space featuring attractive wood panelling, newly fitted wool carpeting, and a bespoke built-in library. A feature wood-burning stove creates a cosy focal point, while direct access to the gardens allows for a seamless connection between indoor and outdoor living, making this an ideal room for relaxation and entertaining alike.
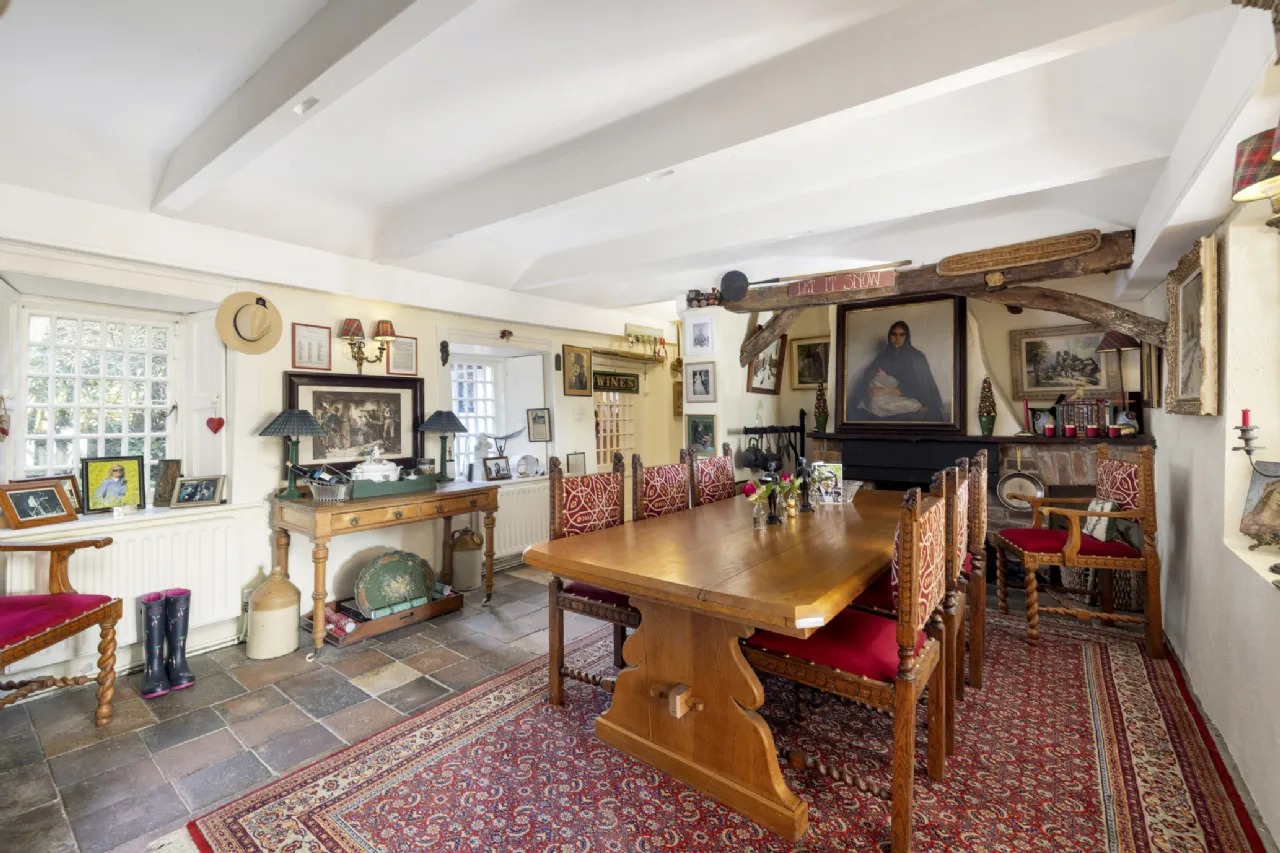
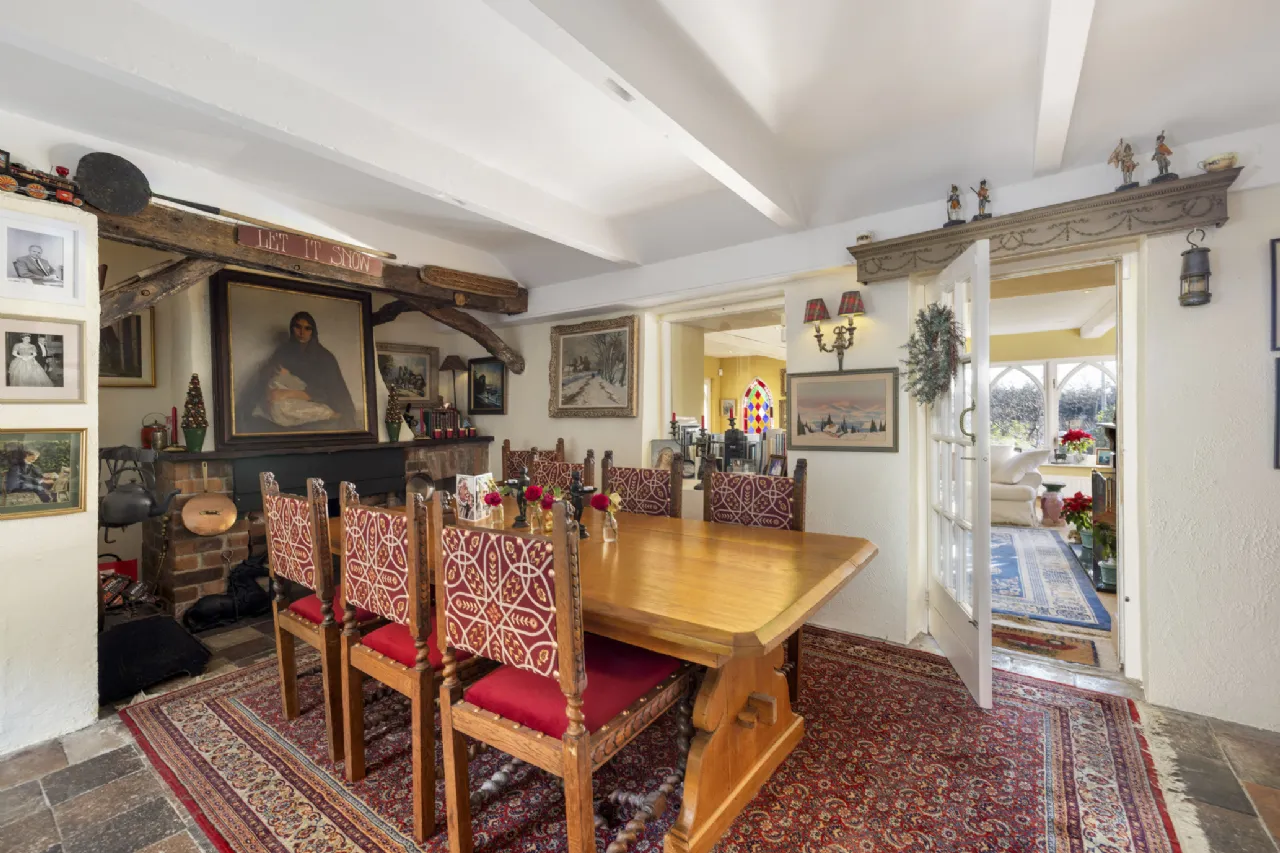
The formal dining room, accessed from the kitchen, boasts a striking open inglenook fireplace and two deep-silled windows with traditional shutters. A door from this room leads to the original front entrance, featuring charming half-doors, now cleverly repurposed as a pantry and wine cellar.
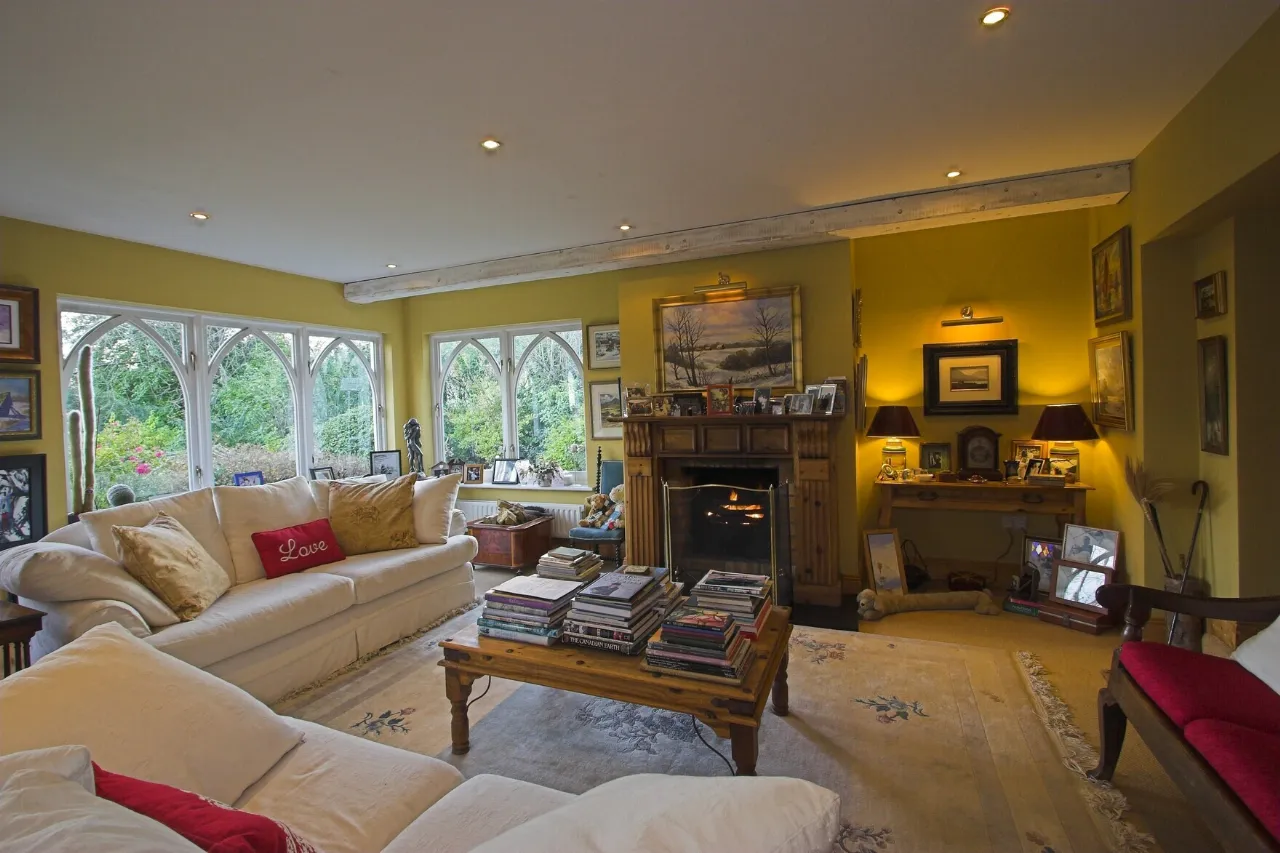
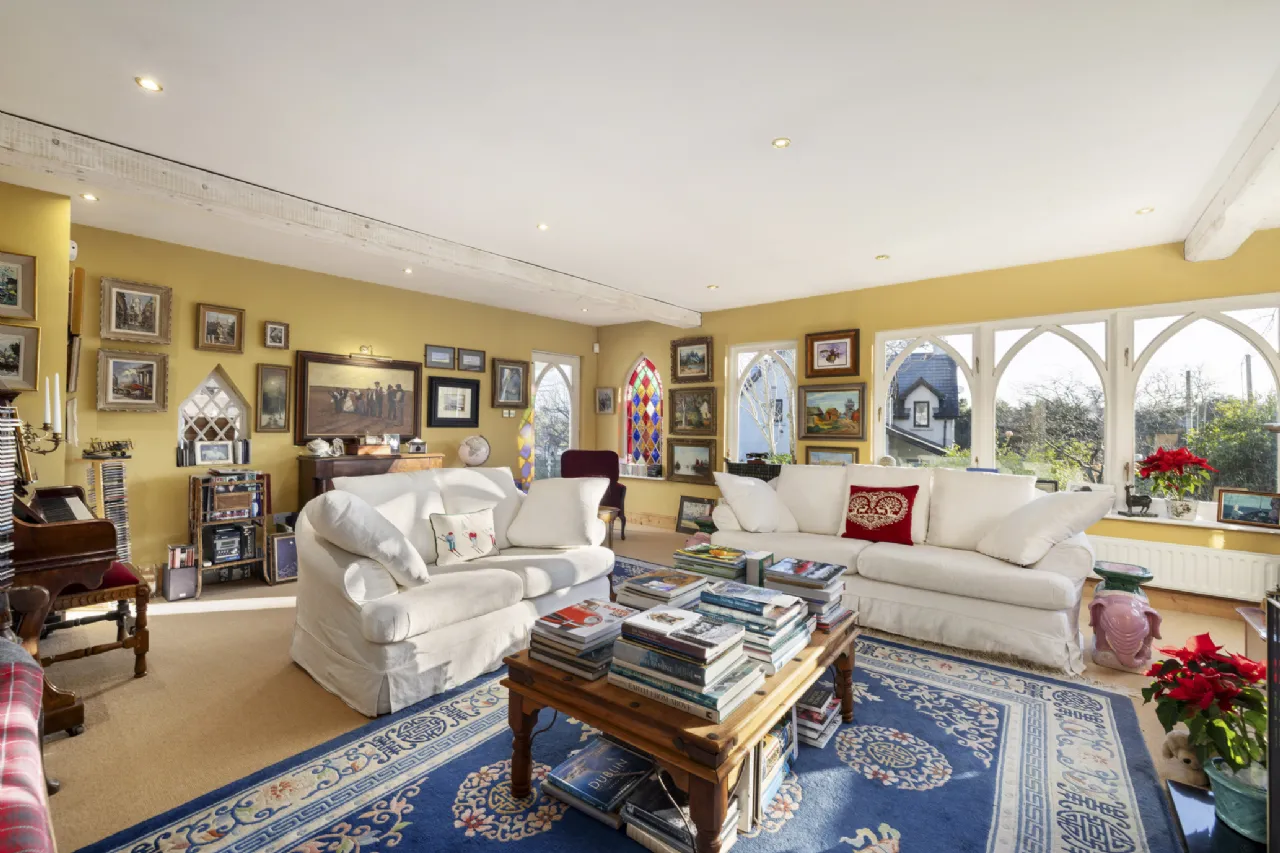
Flowing from the dining room is a bright and spacious living room with beautiful views over the gardens. This elegant reception room features a large open fireplace with a lovely pine mantel and surround, making it the perfect space for relaxing or entertaining family and friends.
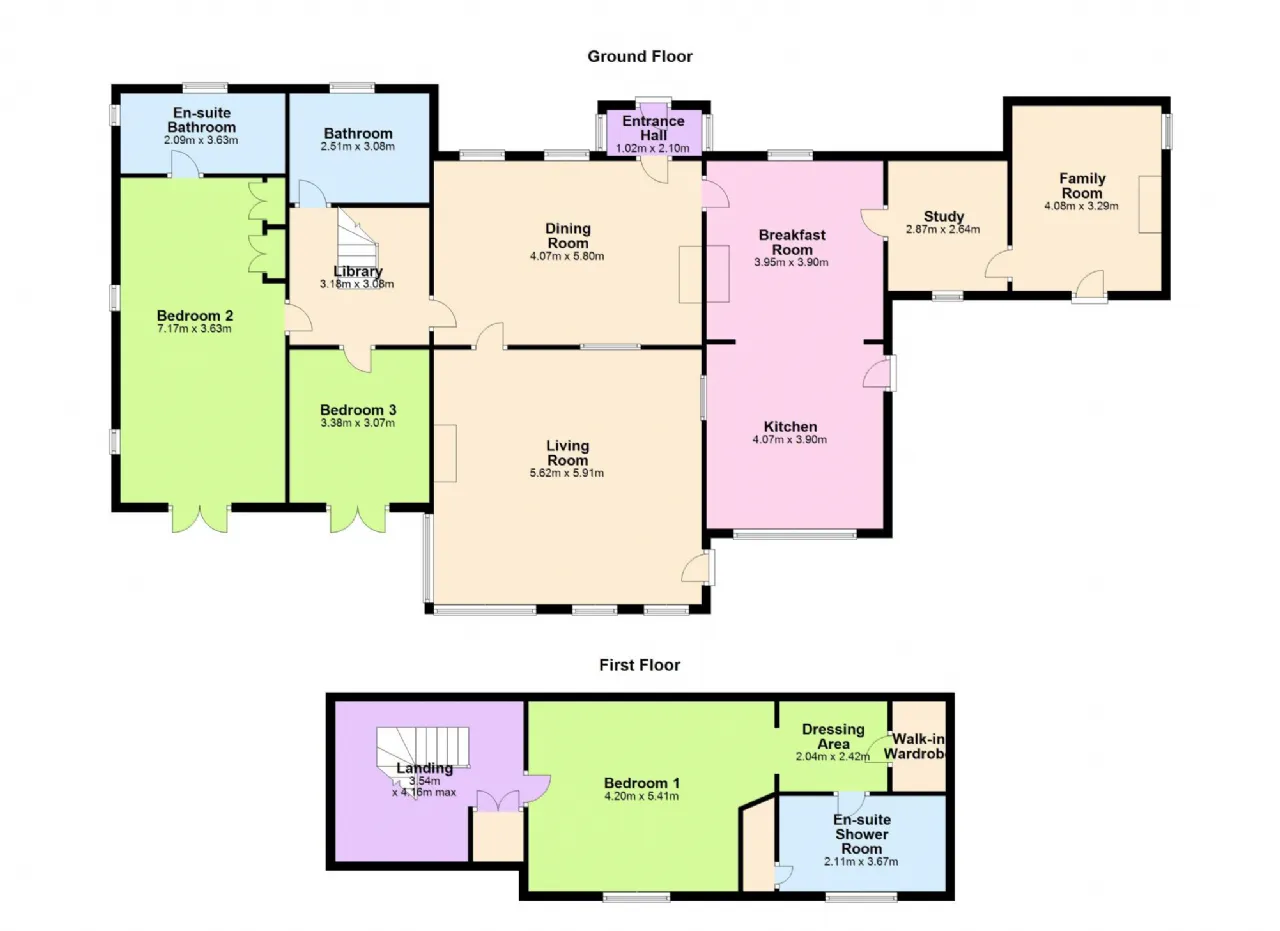
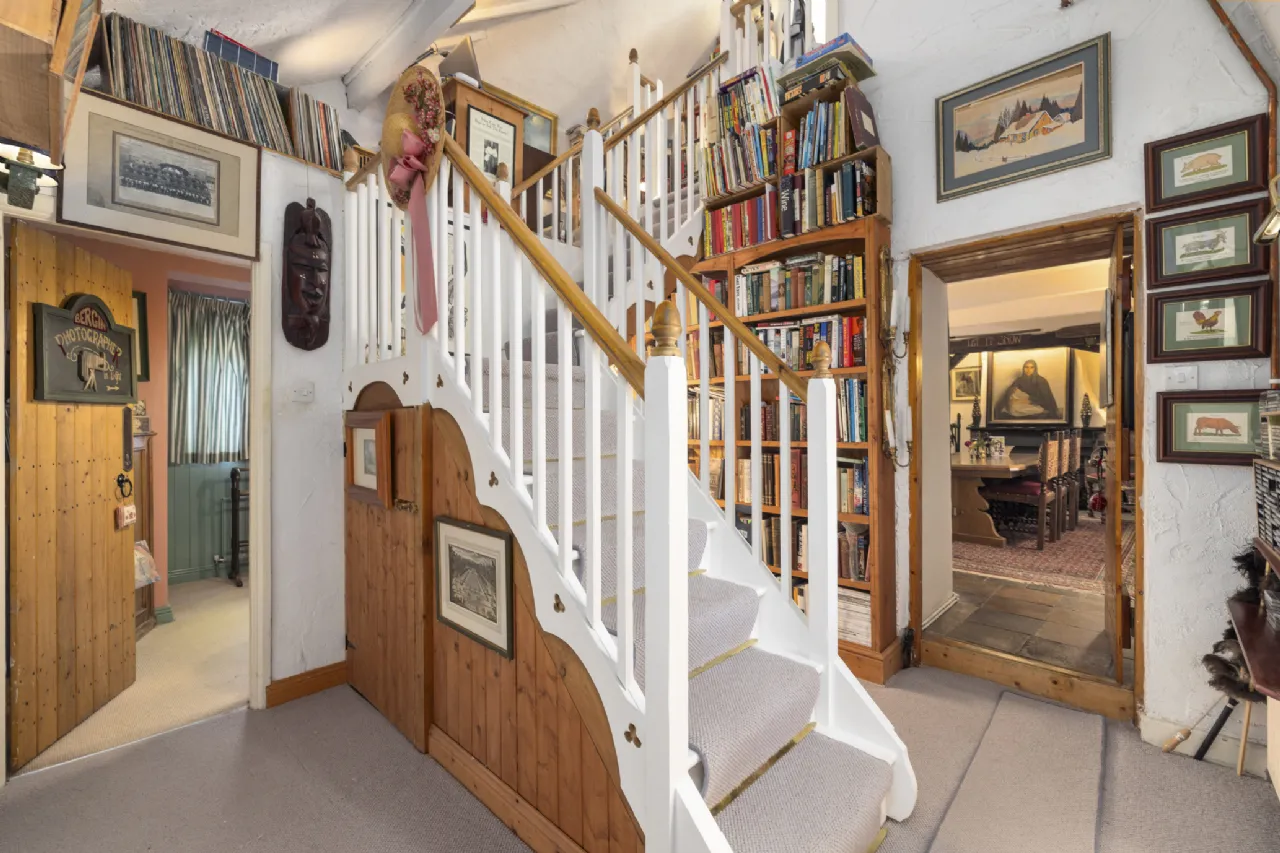
The ground floor accommodation includes two double bedrooms, one with an en-suite bathroom, as well as a family bathroom. Both bedrooms enjoy double doors opening directly onto the gardens. The hallway also incorporates a cosy library nook, adding further charm and character to the home.
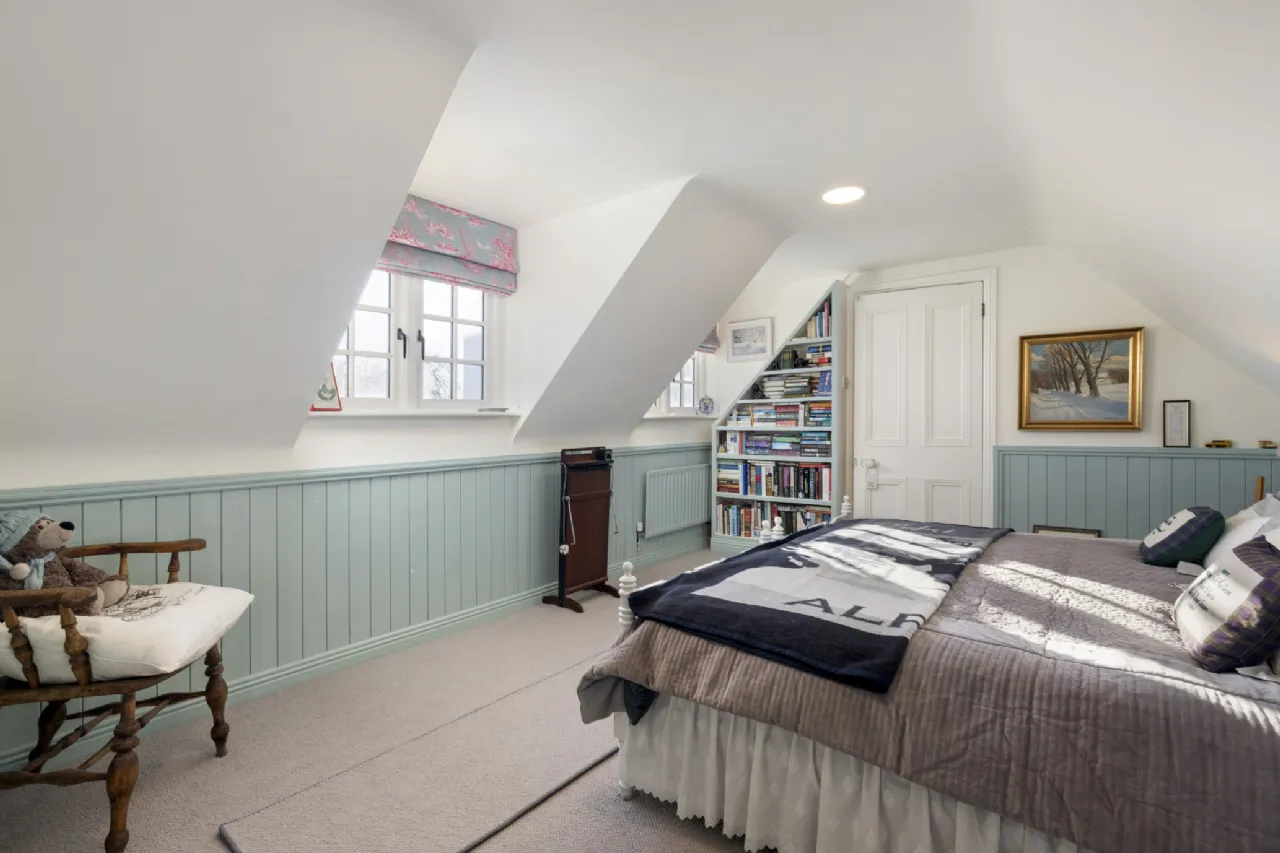
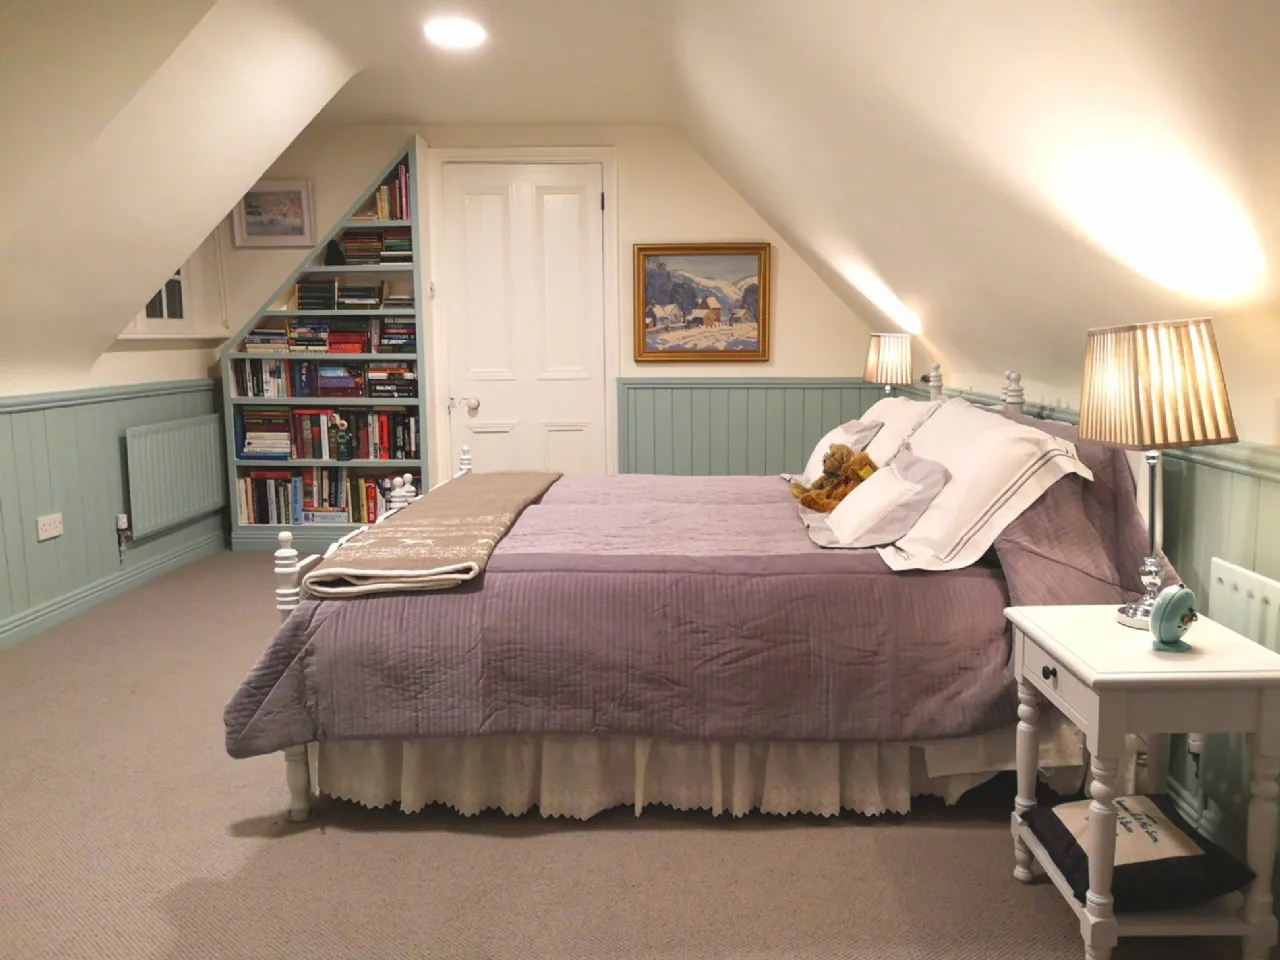
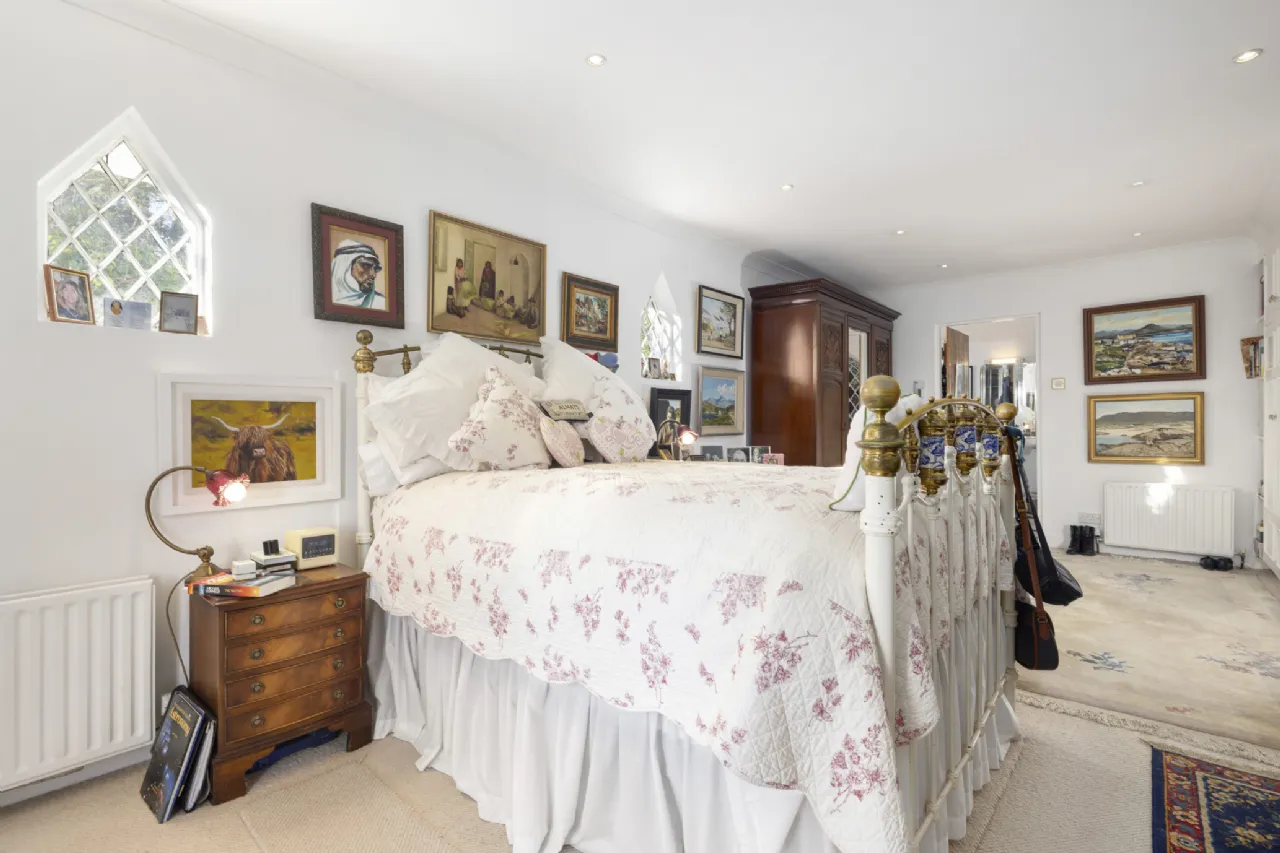
Upstairs, a lovely study area leads to a spacious principal bedroom complete with a dressing area and an en-suite bathroom. Beautifully decorated throughout, this tranquil retreat enjoys stunning views across the surrounding gardens.
Having remained in the same ownership since the 1970s, The Thatch is a home rich in history, warmth and care. Its rare combination of original features, thoughtful renovations and idyllic surroundings makes this exceptional property a true hidden gem in the heart of County Wicklow.

Need a Mortgage?
Up to 90% mortgage available.
Mortgage Insight DAC t/a Sherry FitzGerald Financial Services, Sherry FitzGerald Mortgages is regulated by the Central Bank of Ireland.
Rooms
Dining Room This beautiful formal dining room features original quarry stone flooring, wide set windows with shutters, wood ceiling beams and the vocal point of the room is the large open fireplace,
Wine Cellar Through the Original front door of the Thatch the wine cellar features quarry stone flooring and access to the front of the property.
Library The Library in the hallway features a high ceiling, cream wool carpet, ample built in shelving units and attractive wall lights.
Living Room This bright and spacious living room is bathed in natural light, with large windows that fill the space with warmth. The light wood flooring adds a fresh, airy feel, while a stunning open fireplace serves as the room’s focal point, offering both elegance and a cosy ambiance. The combination of the natural light, wood tones, and crackling fire creates a welcoming and serene atmosphere, perfect for relaxation and gathering.
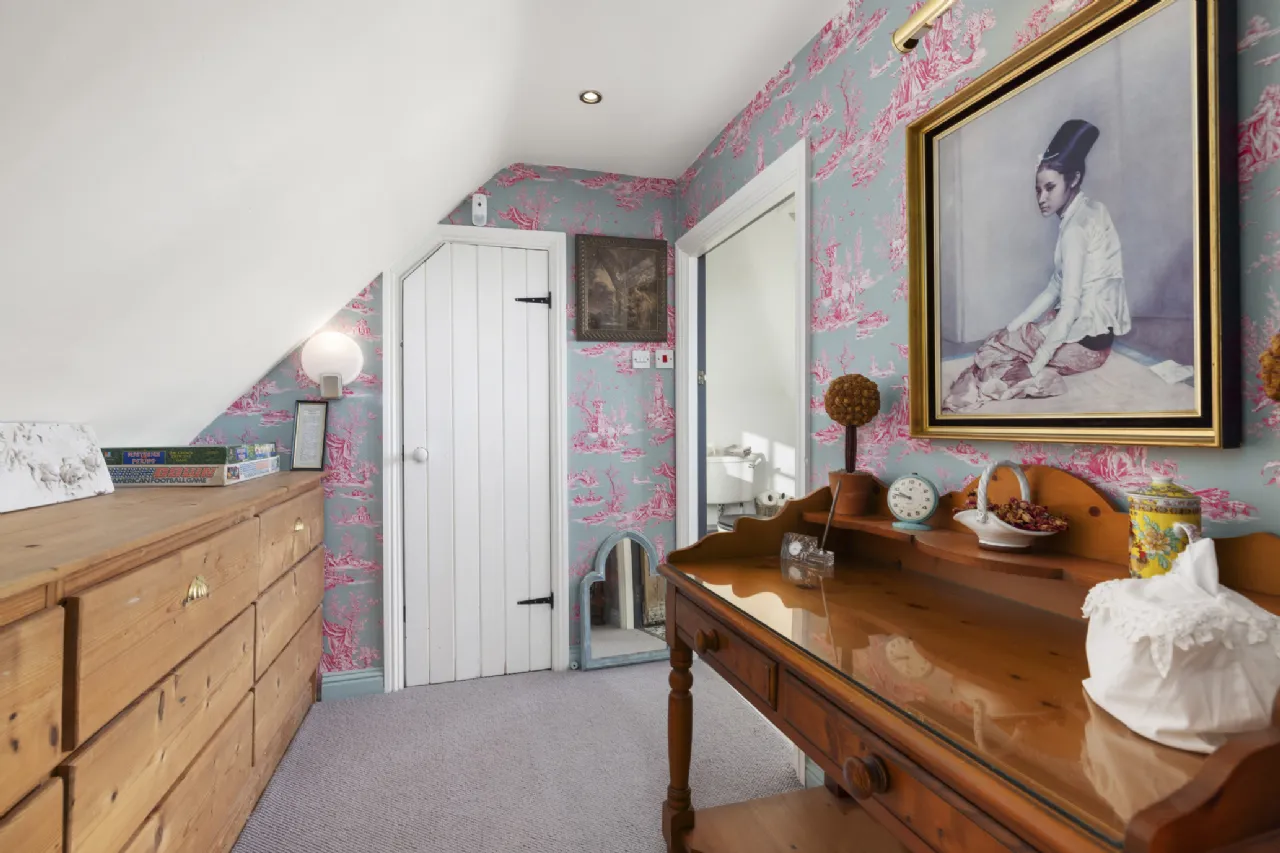
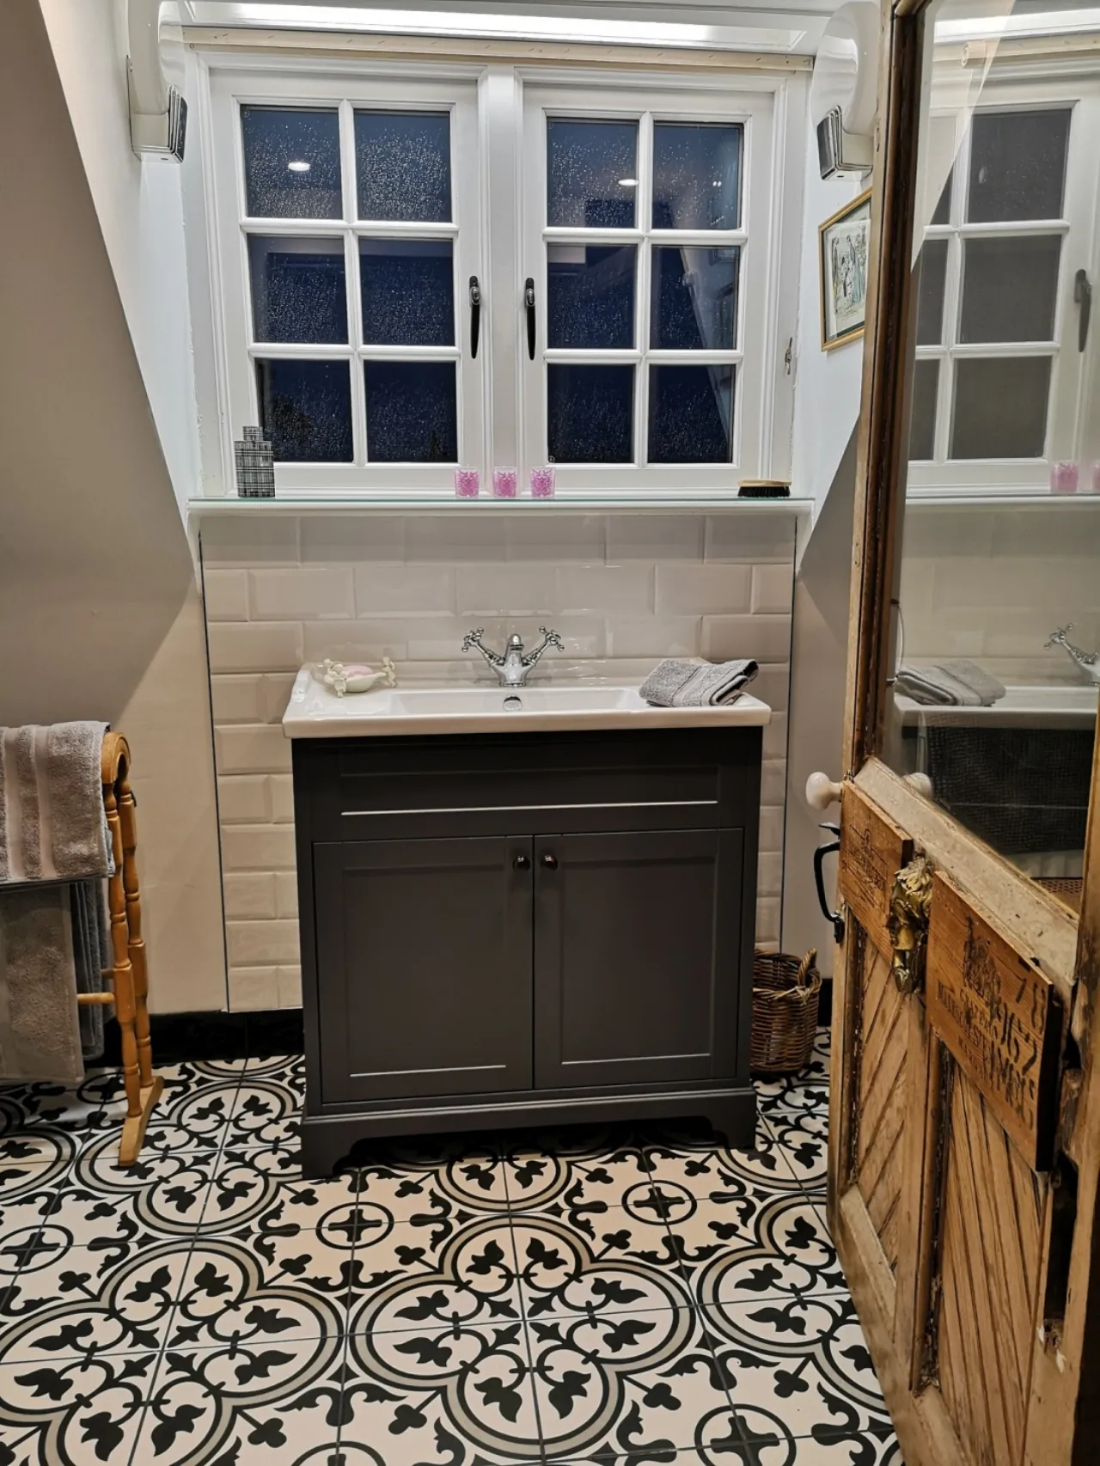
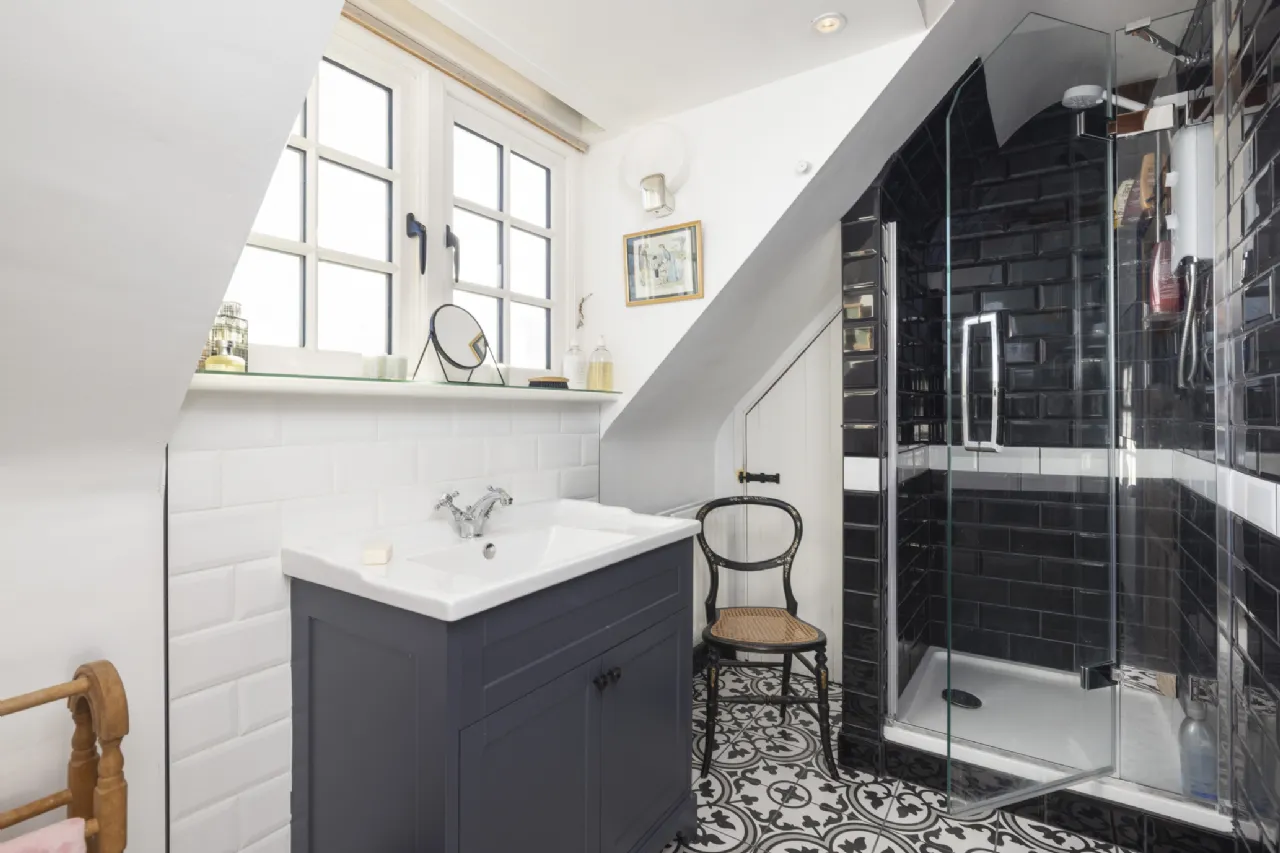
Bedroom 1 A wonderful double bedroom with dressing room and ensuite. Featuring wall panelling, roman blinds and wool carpet. The bedroom leads to the dressing room with custom built drawers and wardrobes the en-suite is accessed from the dressing room and features a recently remodelled bathroom with tiled flooring, a large sink with vanity unit, wc, and shower enclosure with electric shower.
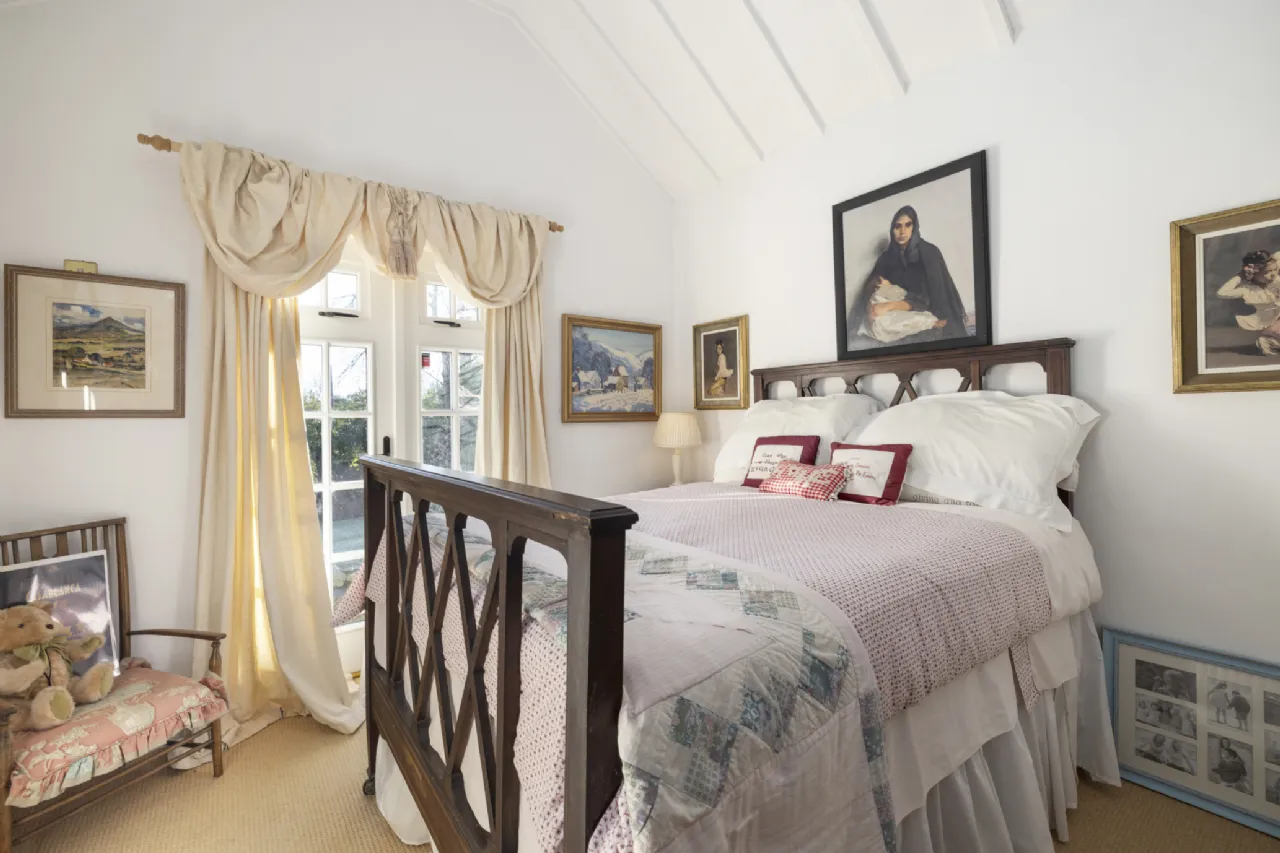
Bedroom 2 A spacious double bedroom with access to the garden, built in wardrobes, cream wool carpet and fully lined curtains with pelmet.
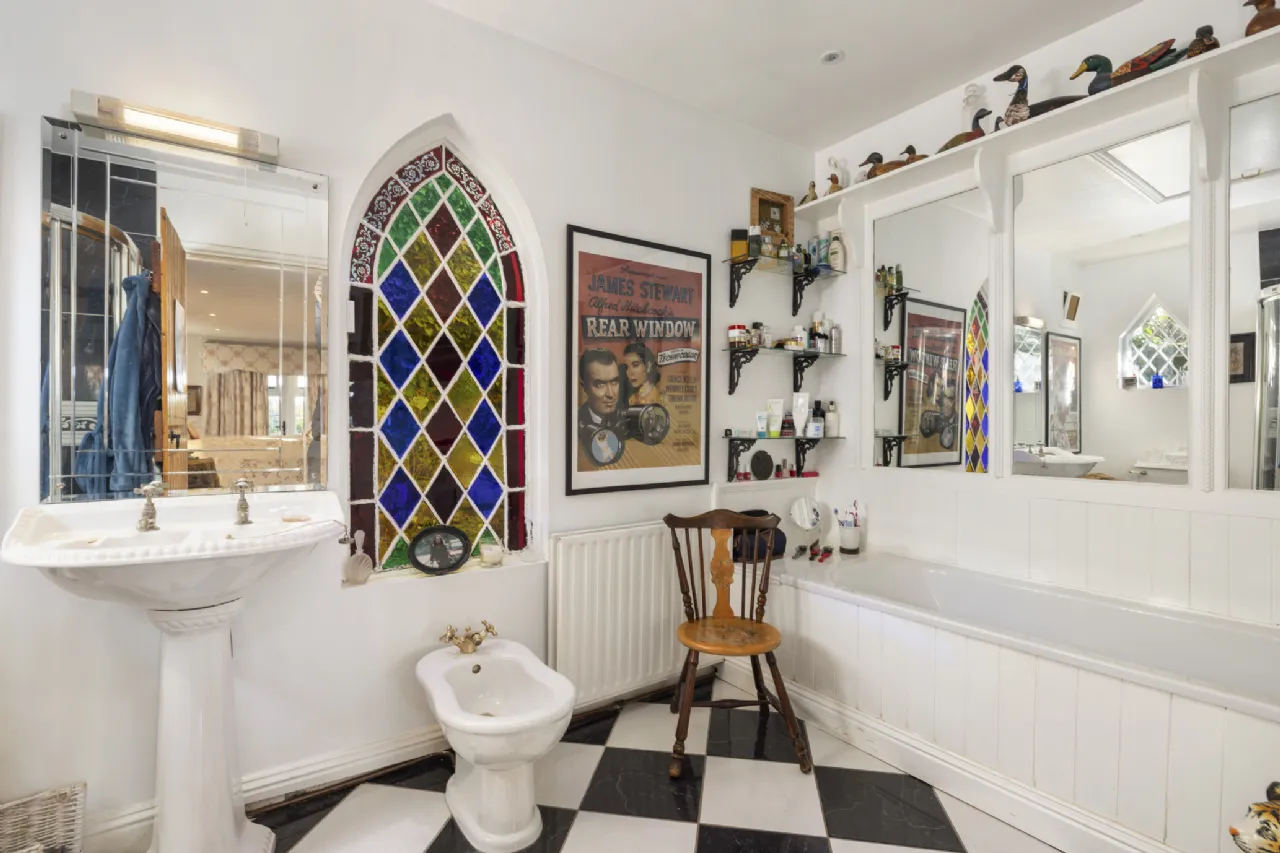
En-Suite The ensuite with tiled flooring, stain glass windows, wall mirrors and shelving, recessed lighting, features a bath, shower enclosure, whb and wc.
Bedroom 3 Double bedroom with high wood beamed ceilings, cream wool carpet, and access to the sunny rear garden via French double doors.
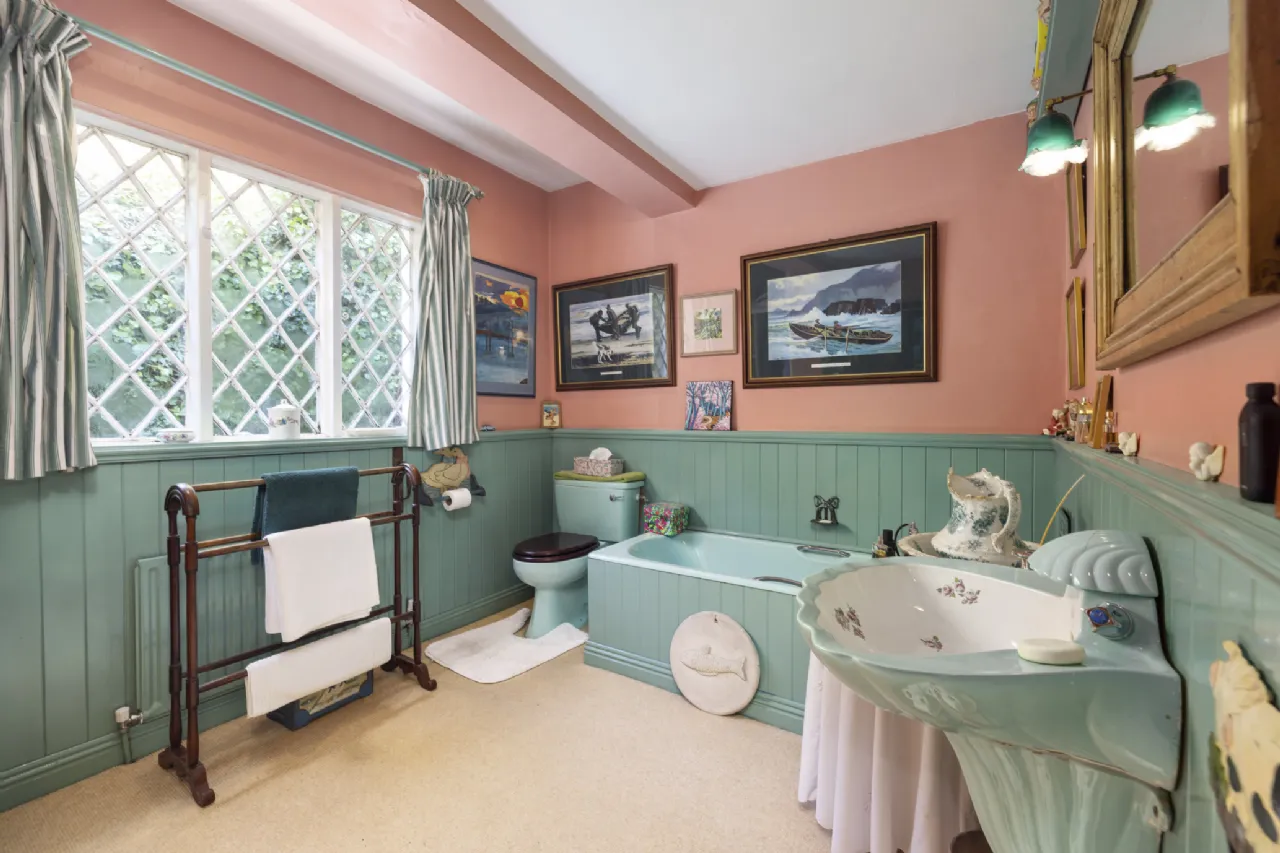
Family Bathroom The family bathroom features a bath, whb, wc, beautiful wall panelling, wall lights, built in storage, and carpeted flooring.
Landing/ Office A continuation of the library currently in use as an office with wool carpet and bespoke built in units.
Family Room This snug family room is accessed via the study with carpet, pine panelled walls, a stanley stove and pretty wall lights.
Study The Study features ample shelving and desk space with carpeted flooring and pine panelling walls.
BER Information
BER Number: 117859652
Energy Performance Indicator: 239.19
About the Area
Ashford is a village in County Wicklow on the River Vartry, at the meeting of the R772, R763 and R764 regional roads. The Mount Usher Gardens and Arboretum are located in the village. The gardens were leased to the Avoca Handweavers company. In recent years the village has seen rapid growth as it becomes part of the Dublin commuter belt. Ashford is served by Bus Éireann route 133, linking it with Wicklow and Dublin. This route now comes from Dublin Airport - while routes 002 and 006 link it with Rosslare Harbour and Waterford respectively.
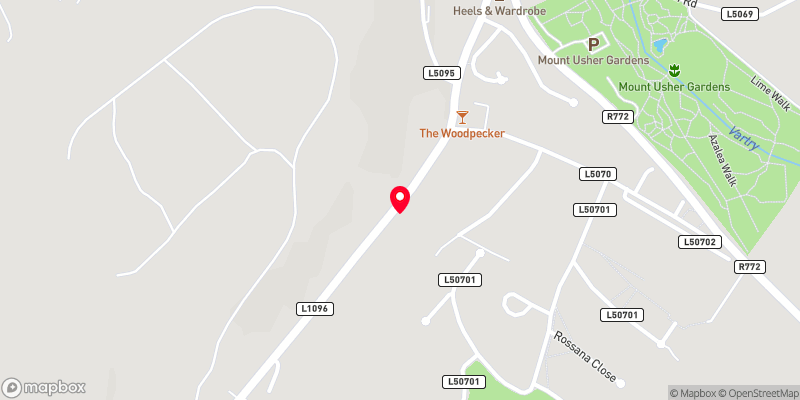 Get Directions
Advice For Buyers
Buying property is a complicated process. With over 40 years’ experience working with buyers all over Ireland, we’ve researched and developed a selection of useful guides and resources to provide you with the insight you need..
Mortgages
From getting mortgage-ready to preparing and submitting your full application, our Mortgages division have the insight and expertise you need to help secure you the best possible outcome.
Research
Applying in-depth research methodologies, we regularly publish market updates, trends, forecasts and more helping you make informed property decisions backed up by hard facts and information.