Print
Print



€1,150,000
 4 beds
 3 baths
 141 sqm

15 Church Gate
Greystones
Co Wicklow
A63 CC86
Description
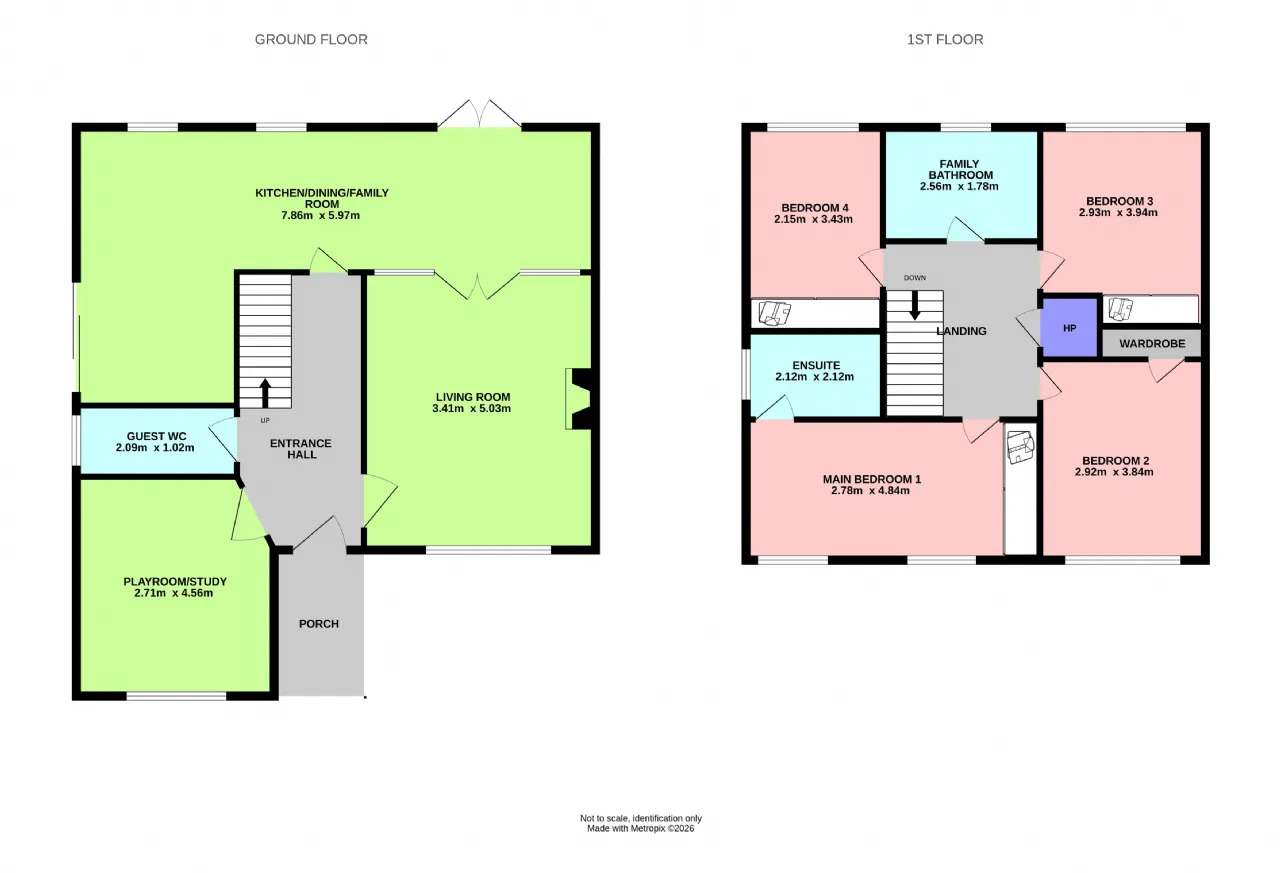
Beautifully presented and generously proportioned throughout, the accommodation has been thoughtfully designed to accommodate the evolving needs of modern family living. At its heart lies a superb L-shaped open-plan kitchen, dining and family room, complemented by two additional reception rooms, creating a home that effortlessly balances everyday practicality with comfortable entertaining.
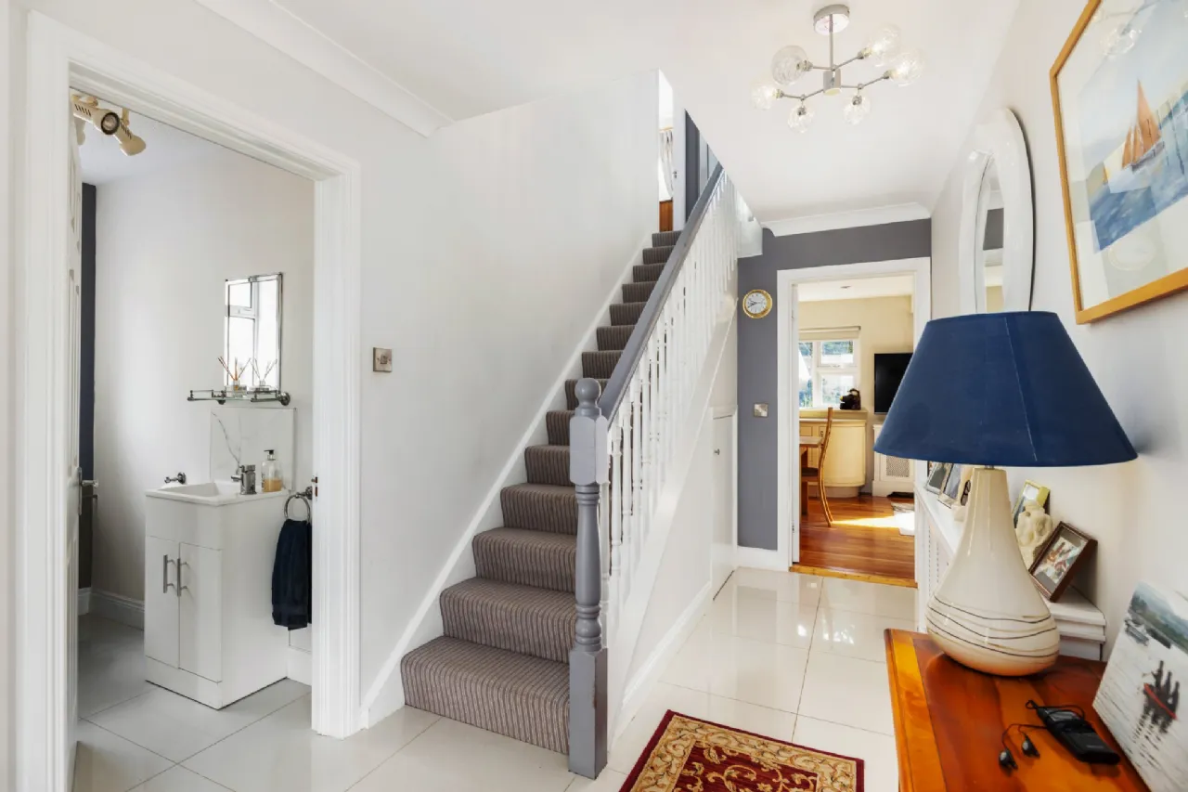
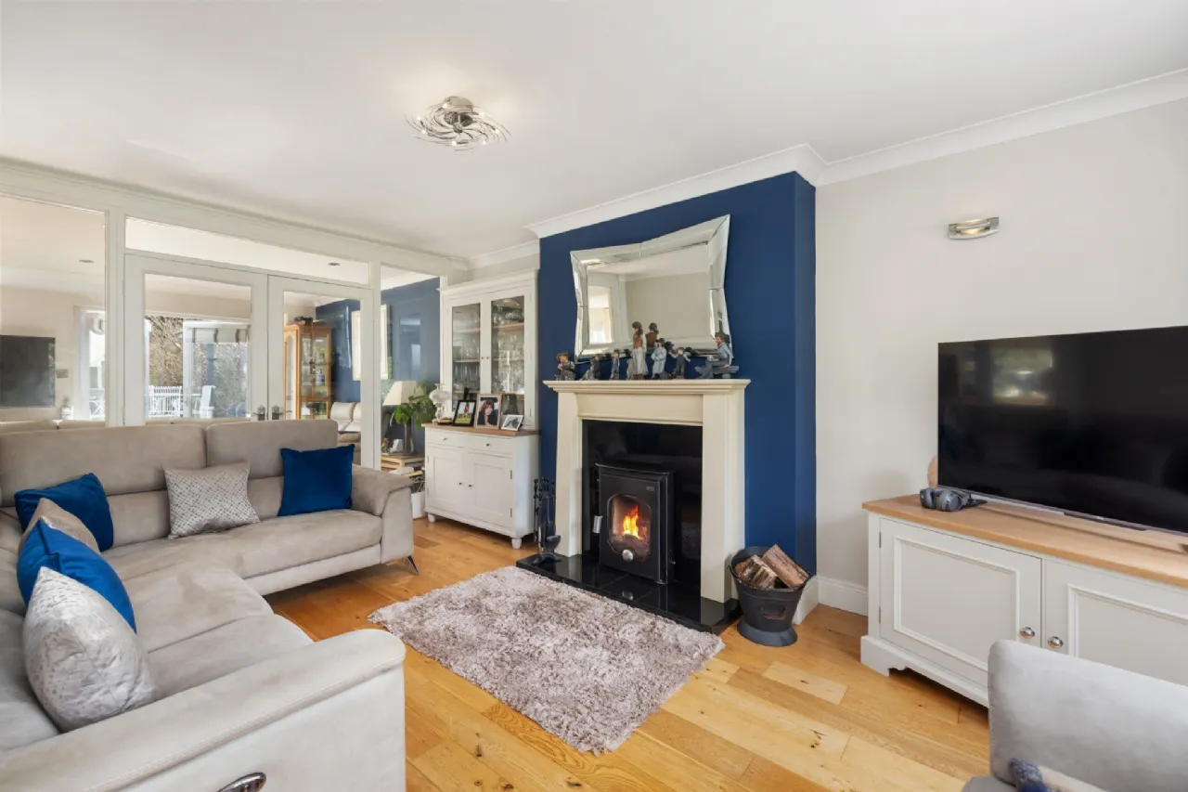
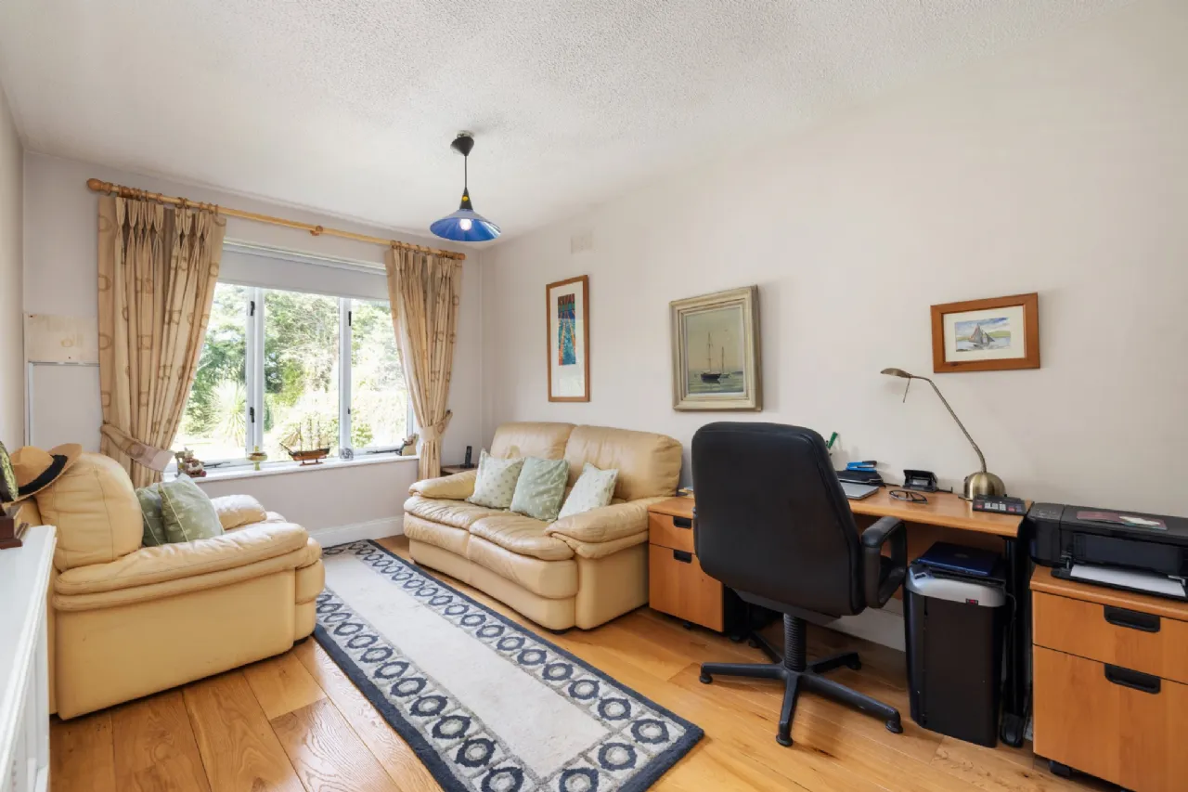
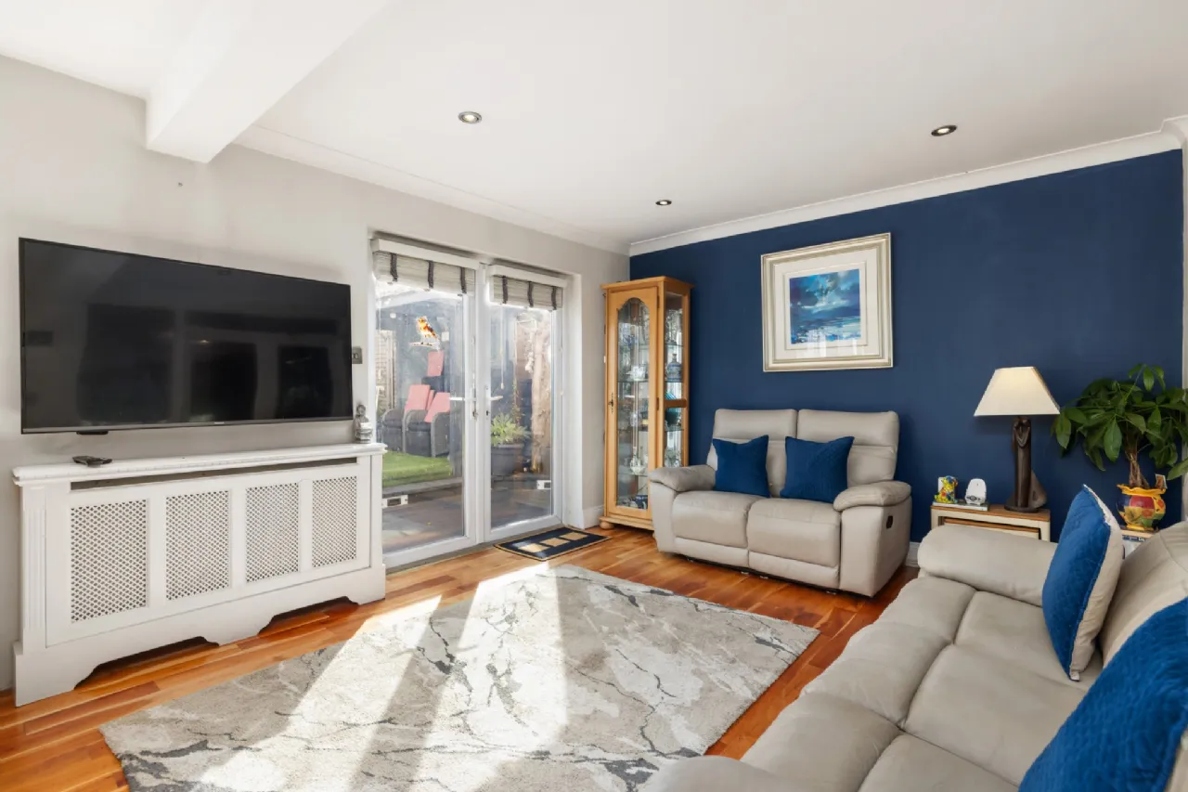
A welcoming entrance hall immediately sets the tone, featuring porcelain tiled flooring, elegant ceiling coving and useful understairs storage. Off the hall is a conveniently positioned guest WC. To the front, the living room is a warm and inviting space with solid timber flooring and a charming wood-burning stove set on a slate hearth, creating a wonderful focal point. Glazed double doors provide a seamless connection to the kitchen and family area beyond. Opposite, a versatile playroom/study offers excellent flexibility and could equally serve as a home office, children's playroom, TV room or additional reception space.
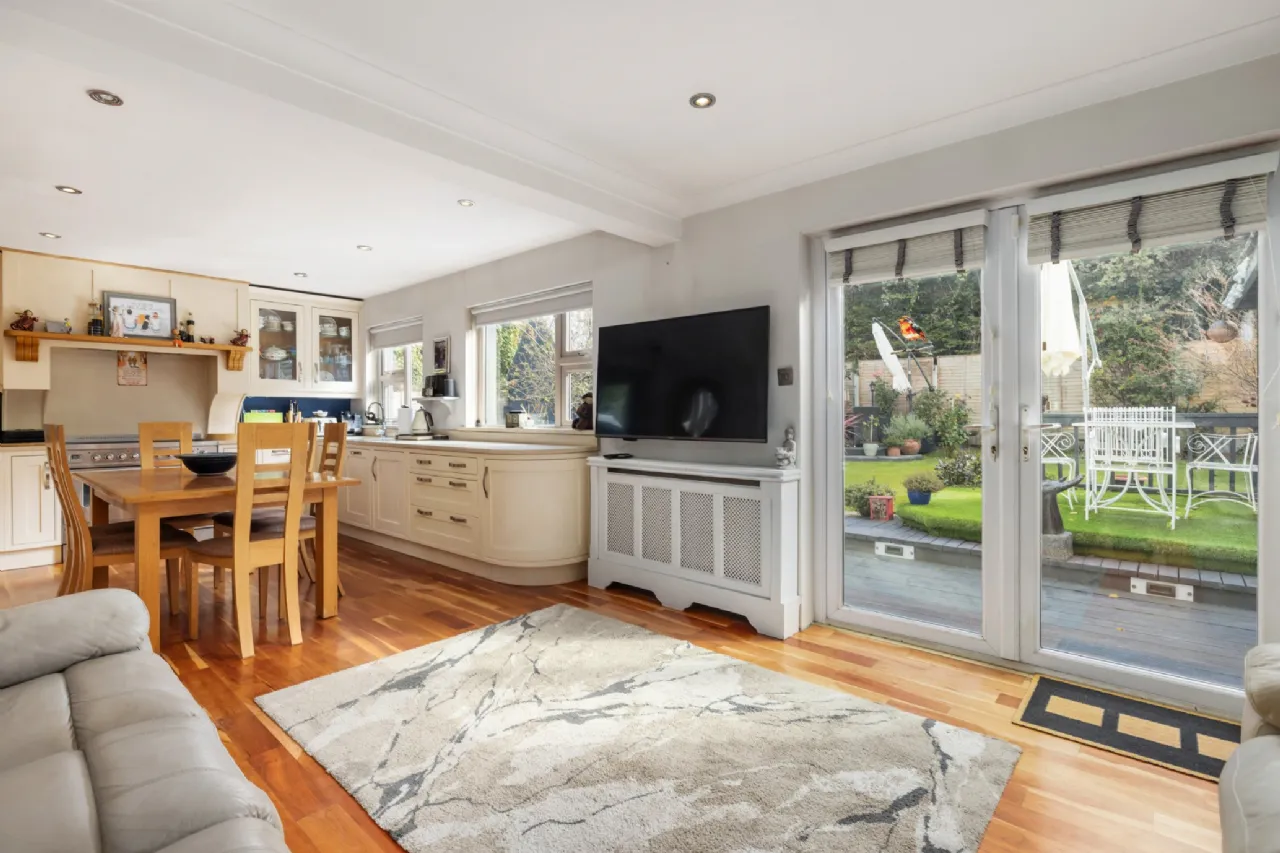
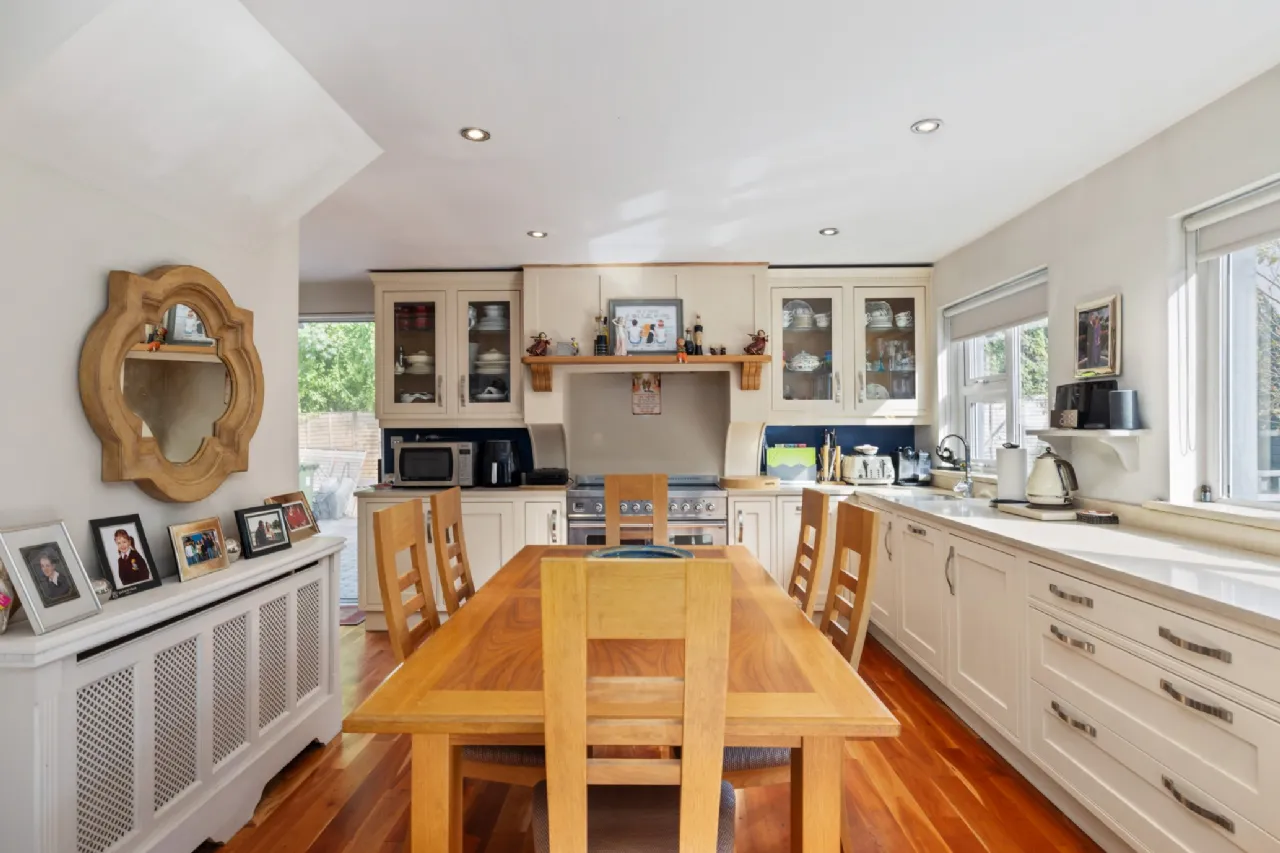
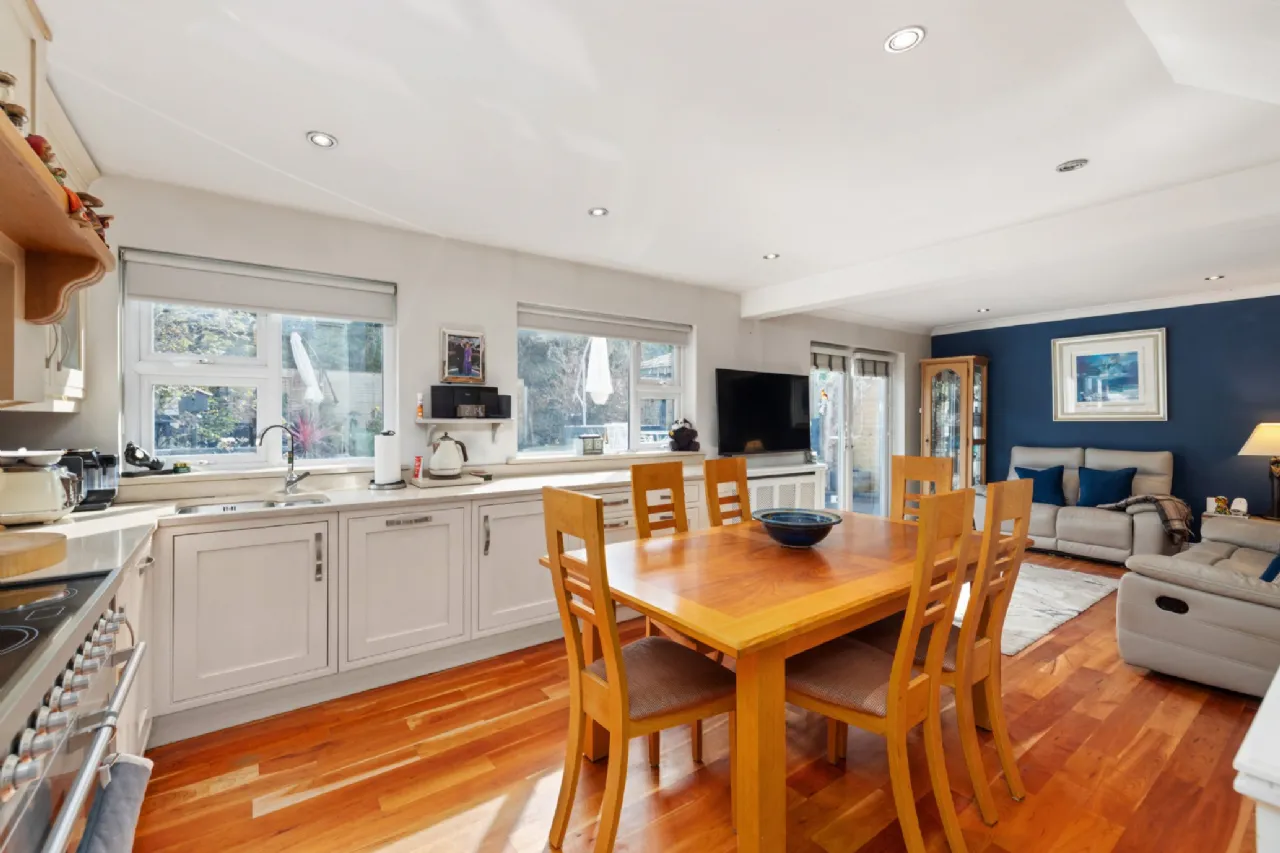
The impressive open-plan kitchen, dining and family room spans the entire rear of the house and is perfectly designed for both day-to-day family life and larger gatherings. The kitchen is fitted with an extensive range of shaker-style cabinetry, quality stone worktops and a large cooking range. Generous dining and family areas overlook the garden, while large windows and glazed doors flood the room with natural light and create a seamless connection between the indoor and outdoor spaces.
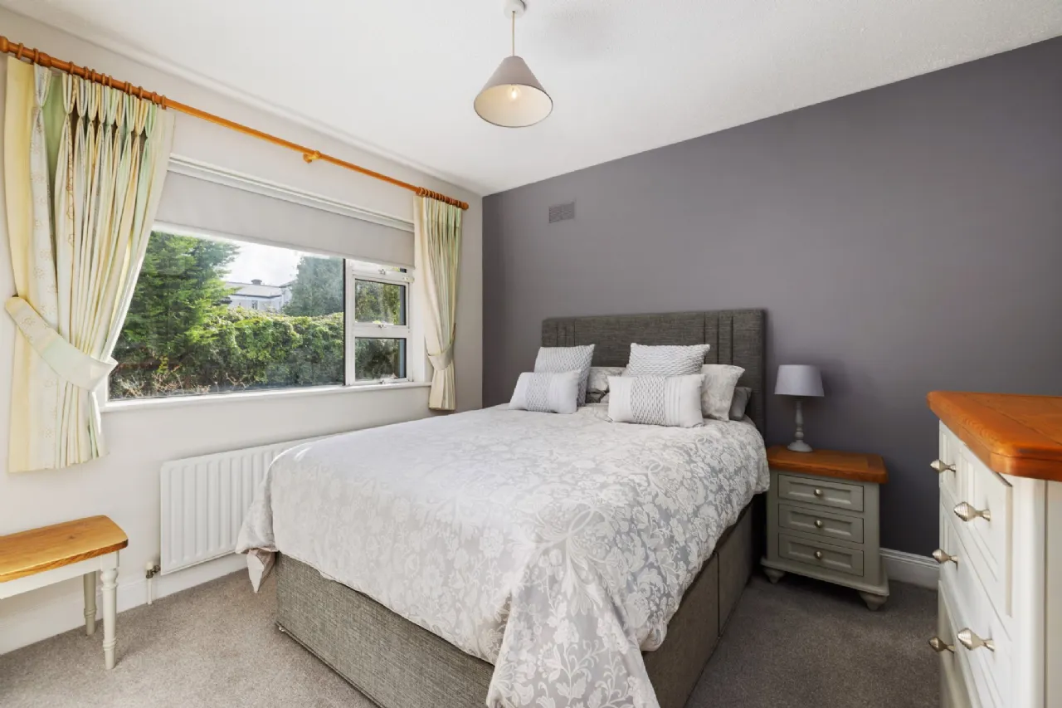
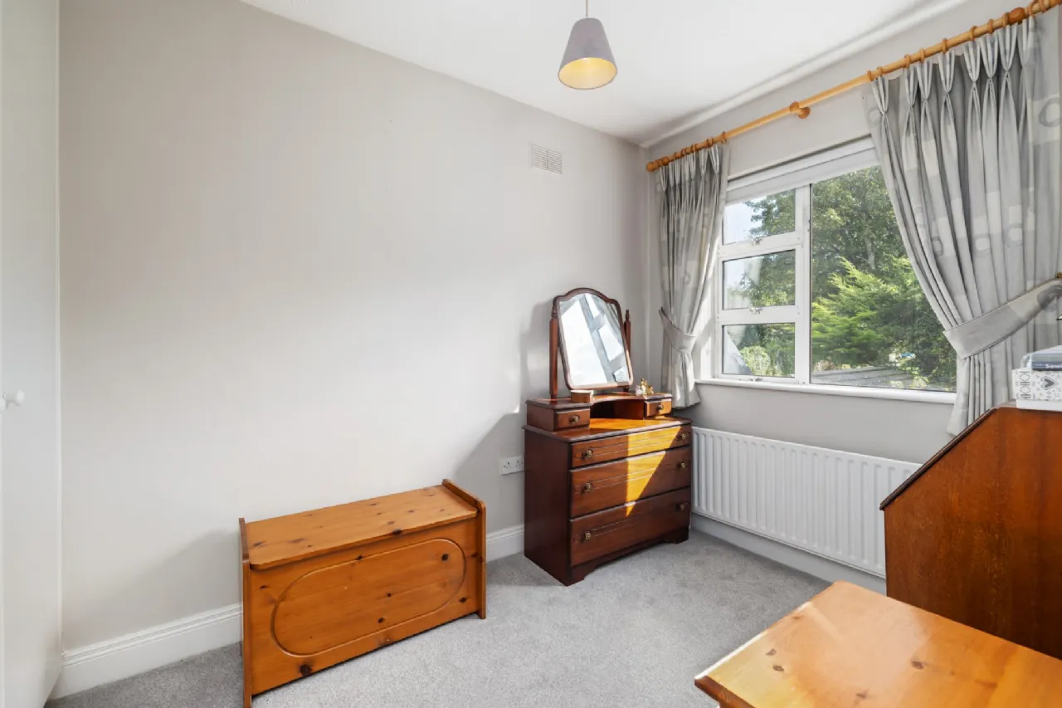
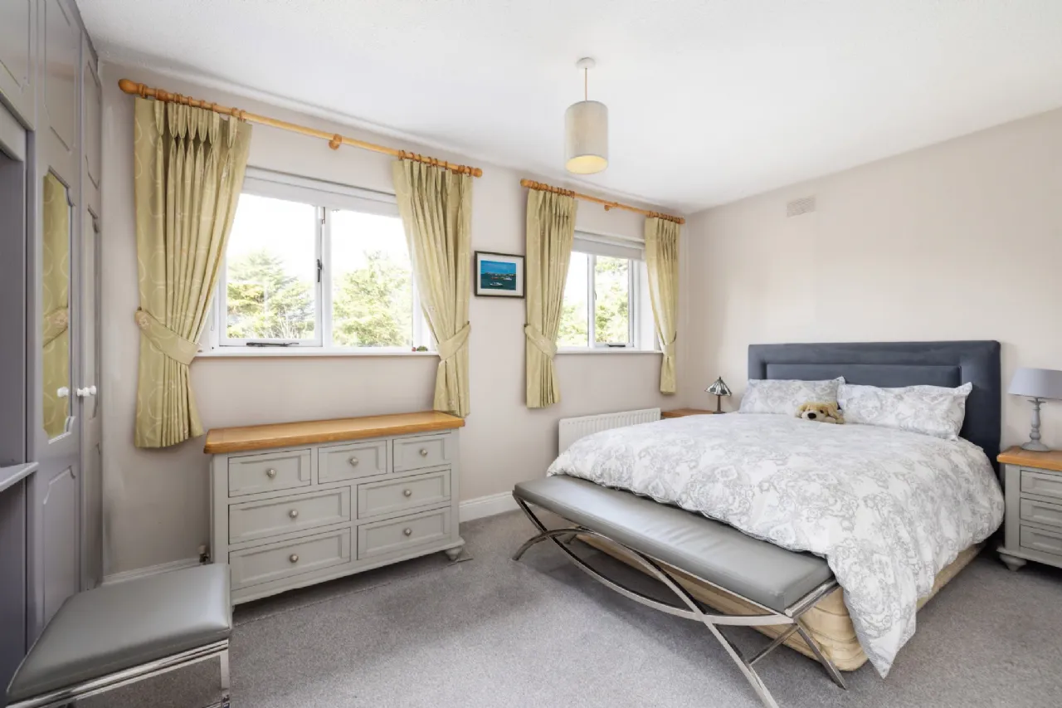
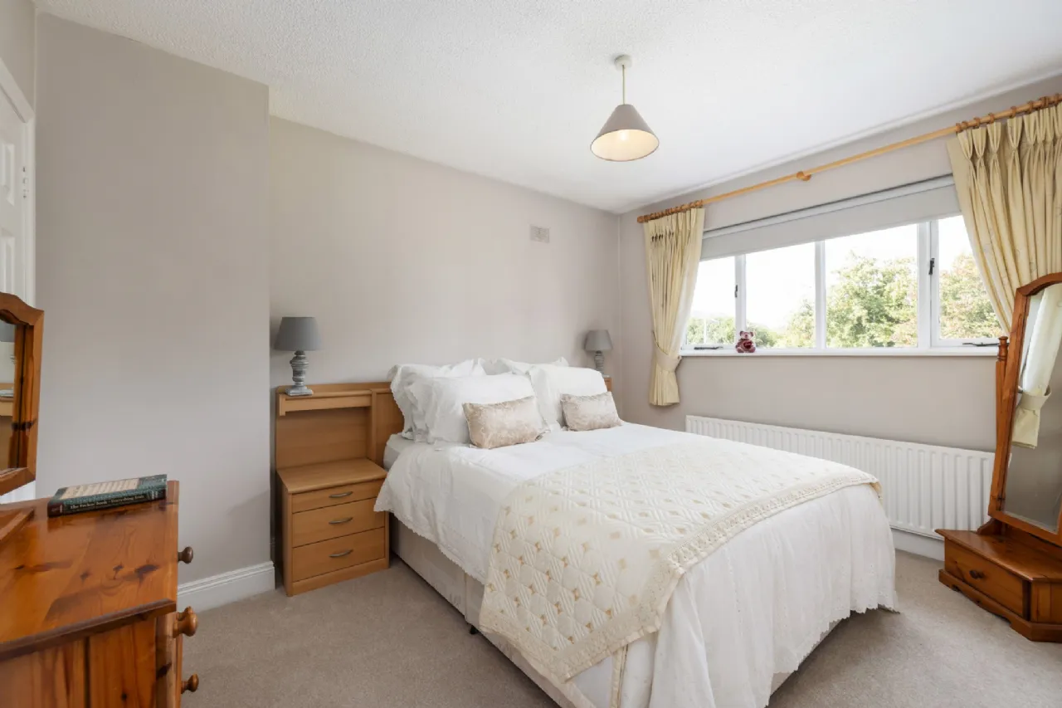
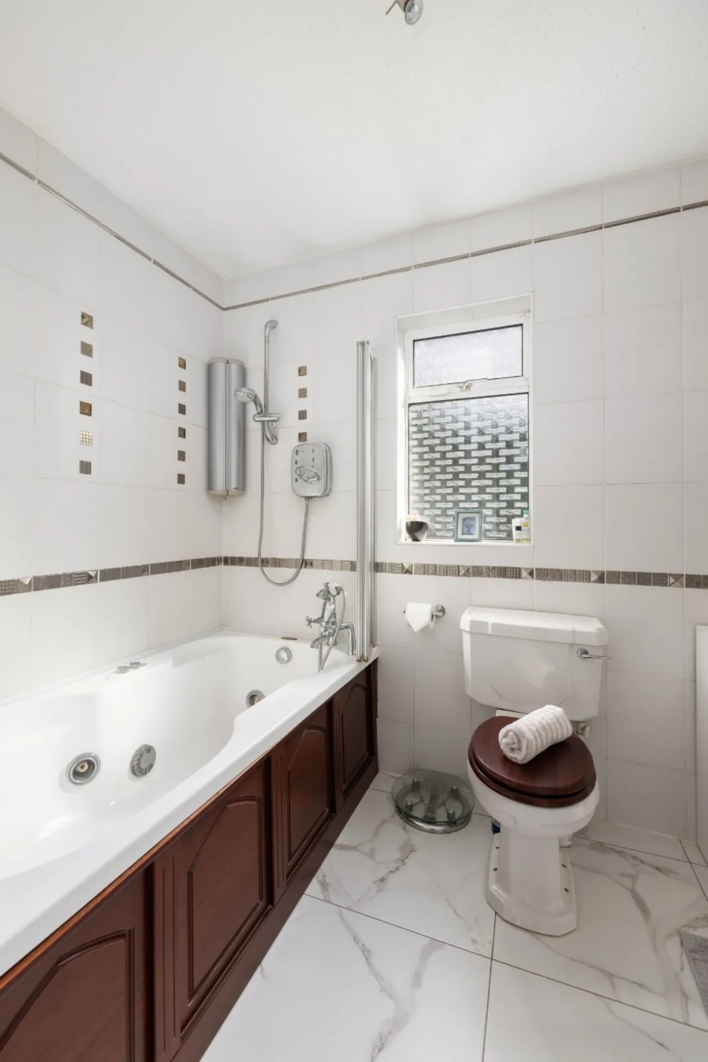
Upstairs, the principal bedroom is a spacious double room positioned to the front of the property and benefits from an extensive range of built-in wardrobes together with a private en-suite shower room. Three further bedrooms provide excellent family accommodation, comprising two additional double bedrooms and a generous single bedroom all of which boast built in storage. A fully tiled family bathroom, complete with Jacuzzi bath and electric shower, completes the first-floor accommodation.
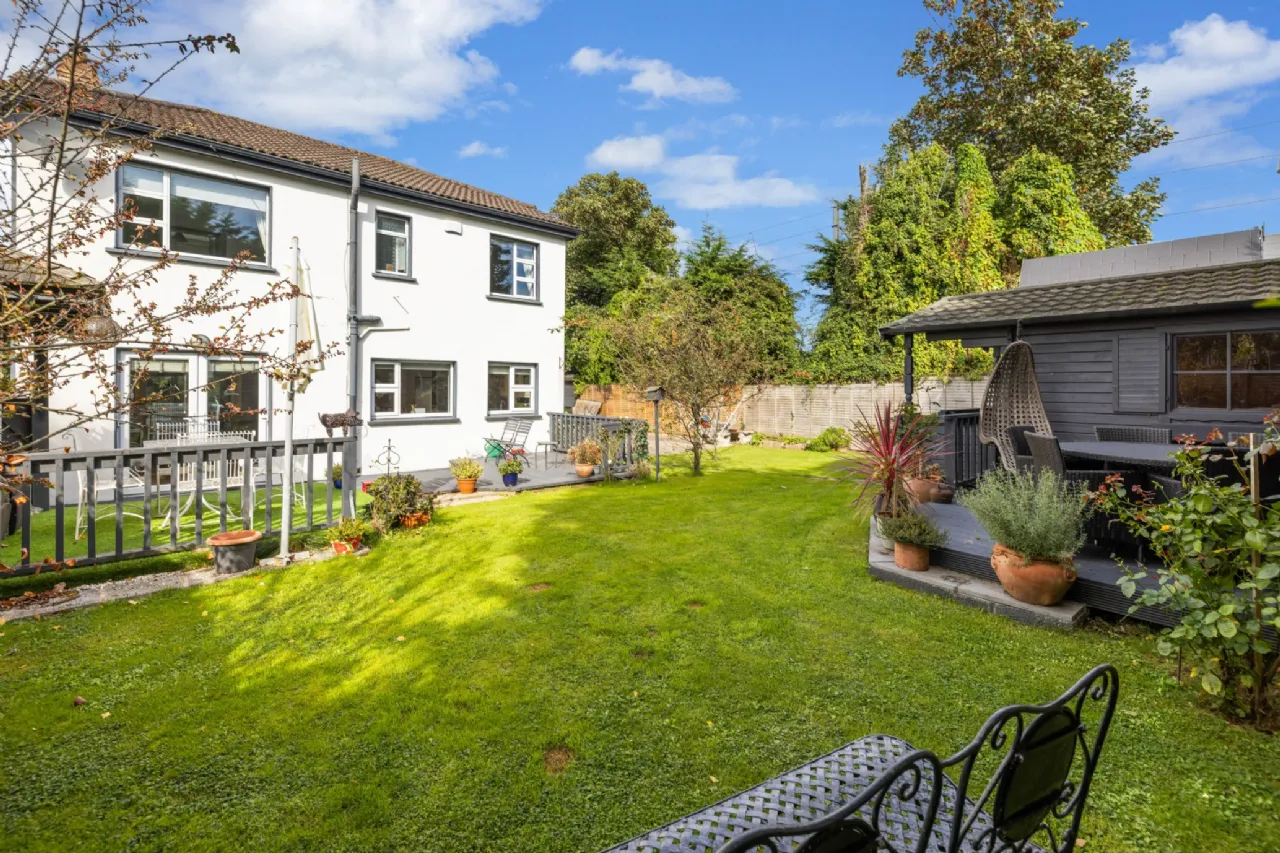
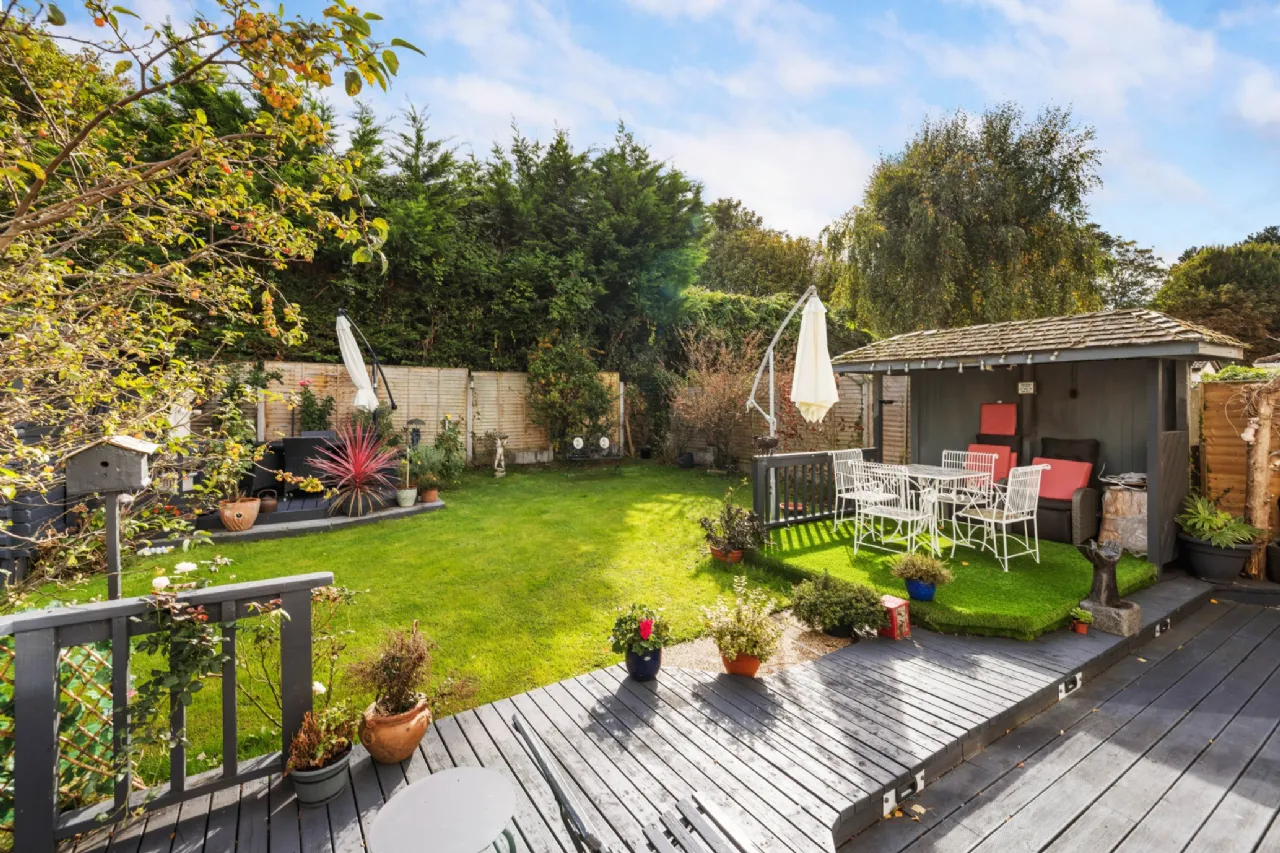
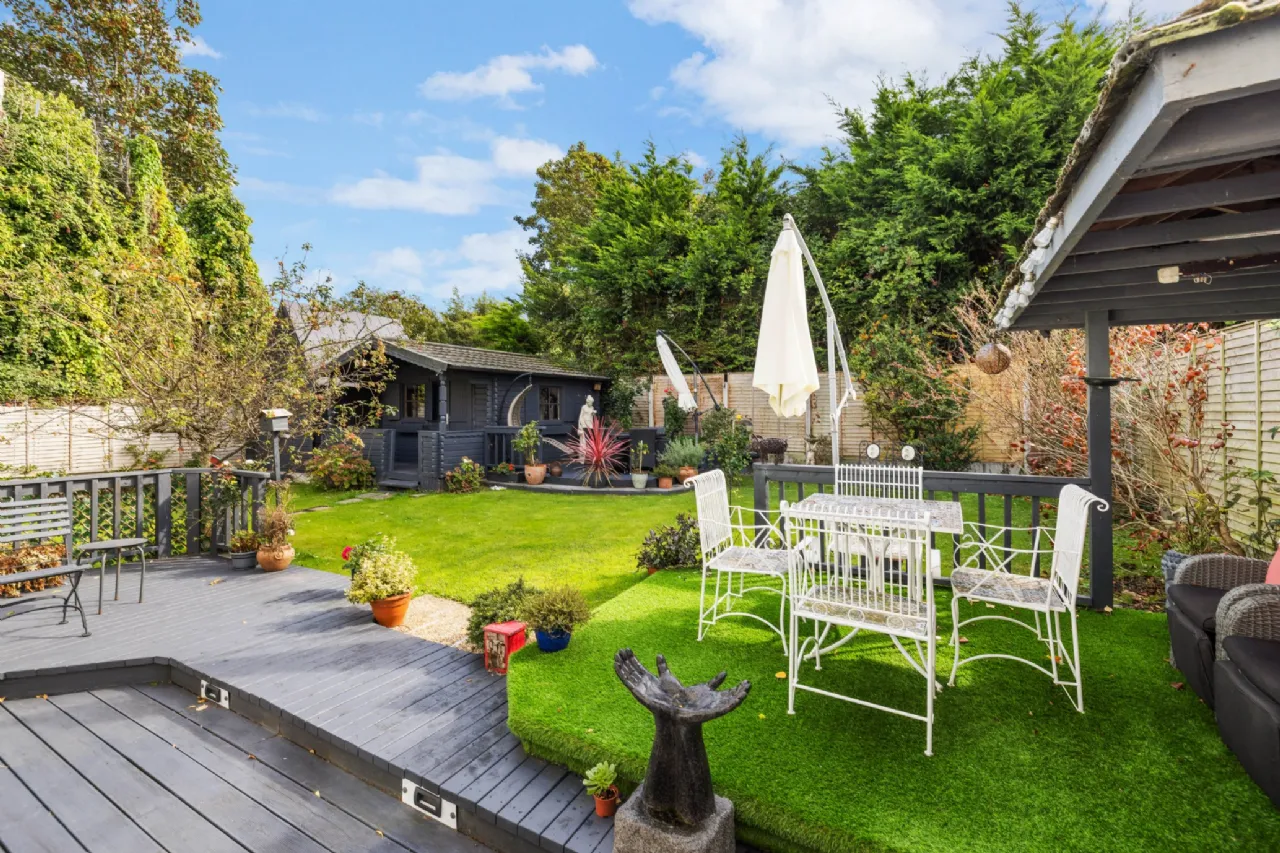
Outside, the magnificent rear garden sets this home apart. Exceptionally private and enjoying a sunny south-facing orientation, it is laid predominantly in lawn and provides ample space for children to play while still leaving plenty of room for gardening and entertaining. Thoughtfully designed seating areas allow the owners to enjoy the sun at different times of the day, with a raised deck capturing the evening westerly sunshine and a separate patio area benefiting from the morning easterly aspect.
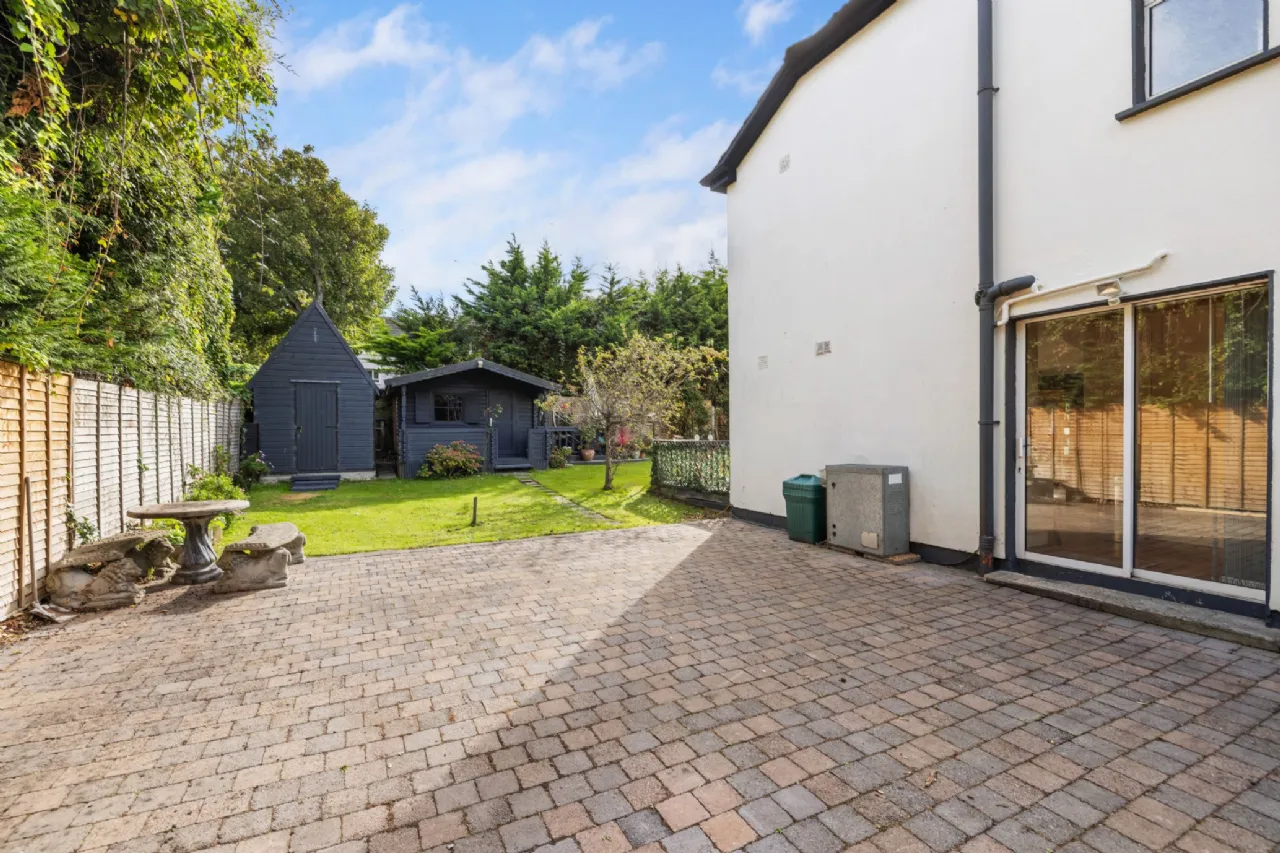
The practicality of the property is further enhanced by vehicular side access leading to a cobblelock driveway, providing excellent convenience and additional parking options. A substantial detached wooden cabin offers valuable storage and utility space, complemented by a separate garden shed for further outdoor storage requirements. Of particular note is the fully wired workshop, an exceptionally versatile addition that could serve a variety of purposes including a home office, gym, studio, games room or creative workspace. Together, these ancillary buildings significantly enhance the functionality of the property and cater effortlessly to the demands of modern family living. Given the exceptional size of the side and rear gardens, the property may also offer potential for a separate dwelling, subject to the necessary planning permissions, making this an exciting opportunity for those seeking future development potential.
Combining spacious accommodation, exceptional gardens and a superb position within this sought-after development, No. 15 Church Gate represents a wonderful opportunity to acquire a truly impressive family home. Viewing is highly recommended.

Need a Mortgage?
Up to 90% mortgage available.
Mortgage Insight DAC t/a Sherry FitzGerald Financial Services, Sherry FitzGerald Mortgages is regulated by the Central Bank of Ireland.
Features
Exceptionally large side and rear garden with potential to extend/develop subject to pp
South facing private rear garden
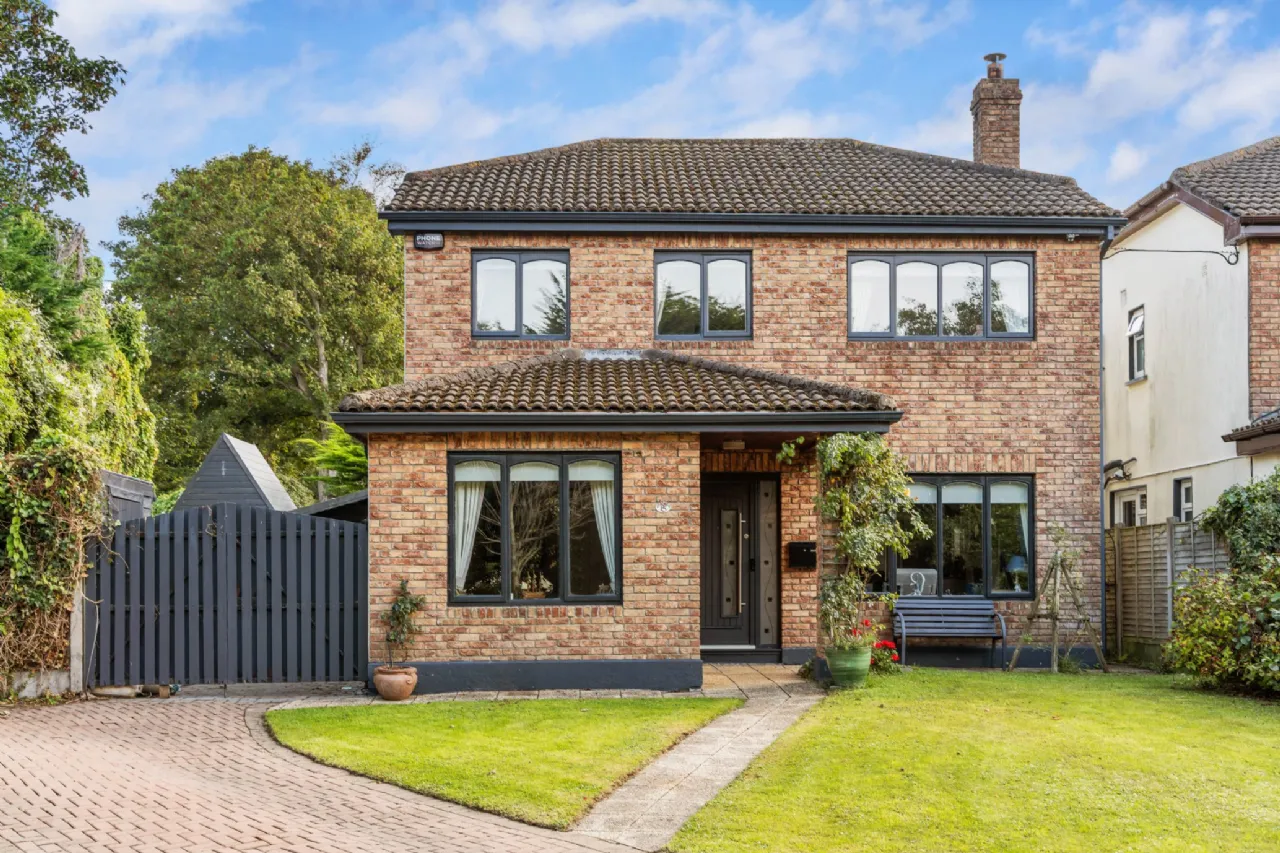
Double fronted detached home
A short stroll to Greystones Town & Dart
OFCH
Exclusive cul de sac with just 15 detached homes
No management fees
Rooms
Guest WC 1.02m x 2.09m Porcelain tiles, wc, wash hand basin with store, spot lighting.
Living Room 3.41m x 5.03m Solid wooden flooring, wood burning stove, slate hearth and stone mantle piece, ceiling coving, glass paneled double doors to;
Kitchen/Dining/Family Room 7.86m x 5.97m Walnut flooring, ceiling coving, radiator cover, eye and floor level units, 6 ring electric hob, range, extractor fan, provision for large fridge, under cabinet lighting, stone counter tops and window sills, double doors to garden and side access.
Play Room/Study 2.71m x 4.56m Large window looking to the front, wooden flooring.
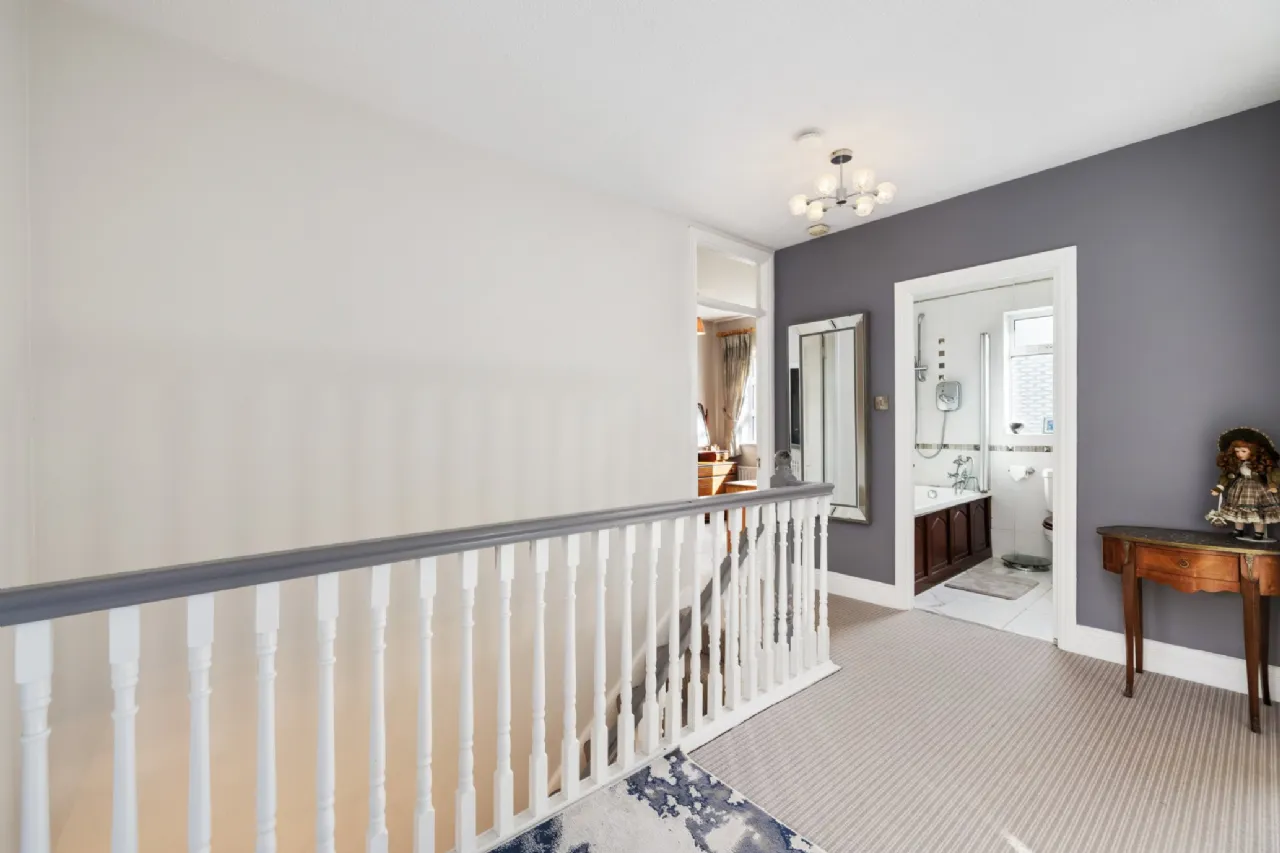
Landing 3.83m x 2.60m Stira to attic, access to all principle rooms.
Main Bedroom 4.84m x 2.78m Large double bedroom, looking to the front, extensive range of built-in wardrobes, access to;
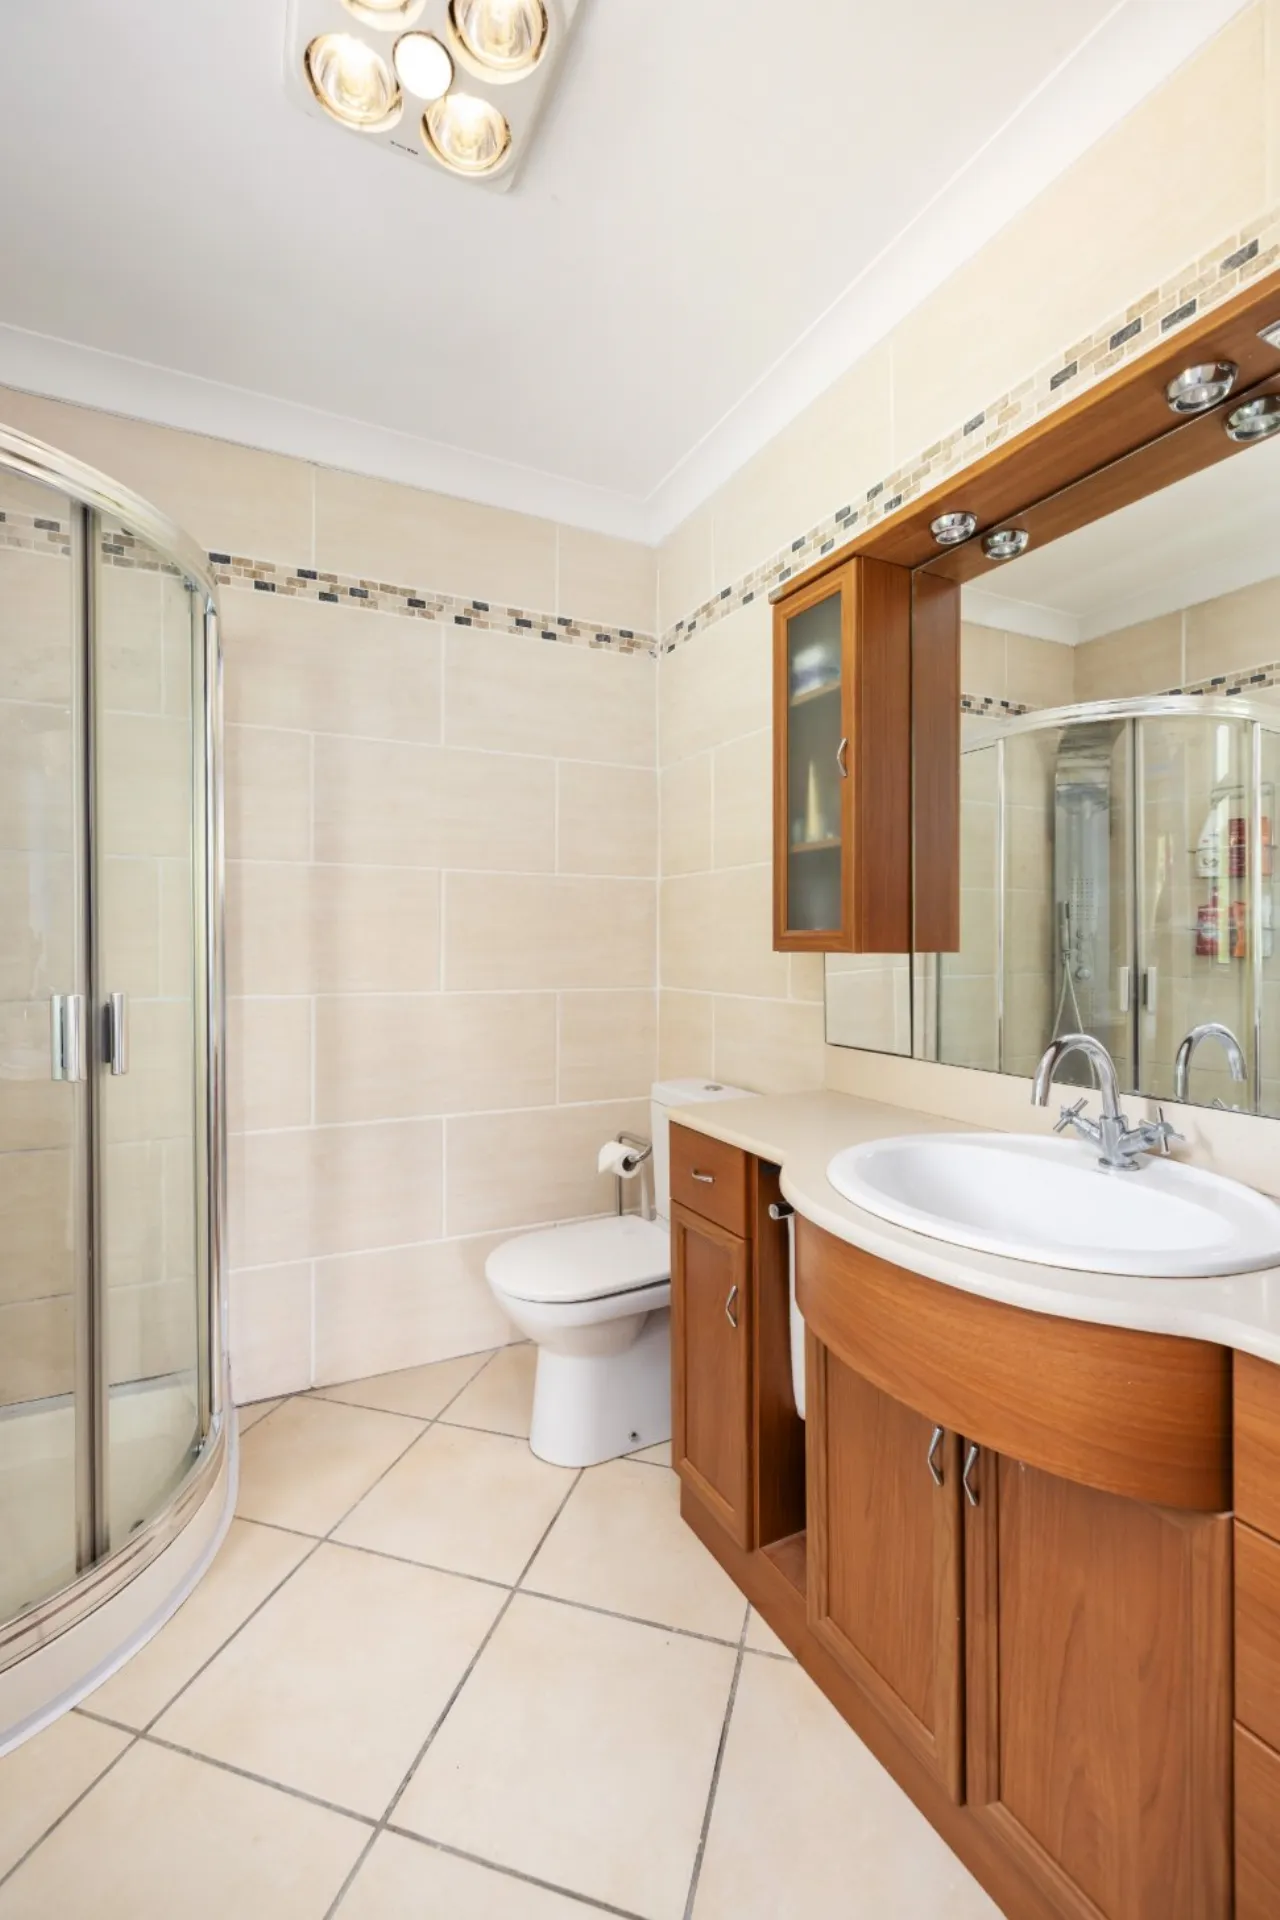
En-Suite 2.12m x 2.12m Fully tiled, corner step-in shower, wash hand basin, unit with fitted mirror and storage, WC, window.
Bedroom 2 2.78m x 4.84m Double bedroom, looking to the front, access to wardrobe.
Bedroom 3 3.23m x 2.93m Double bedroom, looking to the rear, built-in wardrobe.
Bedroom 4 2.14m x 3.43m Large single bedroom, looking to the rear, built-in wardrobe.
Bathroom 2.56m x 1.78m Jacuzzi bath, Triton electric shower, fully tiled, WC, chrome heated towel, sink with storage.
Garden Exceptionally large rear garden laid mainly in lawn with vehicular side access leading to a cobblelock driveway. Large detached cabin currently in use as a storage and utility room, with an additional large detached wooden shed providing further outdoor storage. Raised deck area captures the westerly sunshine, while a separate seating area enjoys a morning easterly aspect. Wired outdoor workshop and wired outdoor lighting. Potential for further development, including the construction of a separate dwelling, subject to the necessary planning permissions.
BER Information
BER Number: 119208874
Energy Performance Indicator: 191.83
About the Area
The town of Greystones is located on the east coast just south of Bray Head. Originally a small fishing village, Greystones has grown significantly over the past number of years, but has not lost its friendly and welcoming village atmosphere. With frequent rail connections to Dublin and Wexford and excellent motorway access to the N11, Greystones is the ideal location for commuters. Superb restaurants, unique specialist shops, beaches, pubs, golf courses and driving range are all close to the town centre.
Rugby, soccer, hurling, Gaelic football, swimming, leisure centre activities, sailing, fishing, rowing, tennis, basketball and baseball are well catered for. The new Charlesland Sport and Recreation Park is Ireland’s premier sports facility with its magnificent running track, skateboard park and sporting fields.
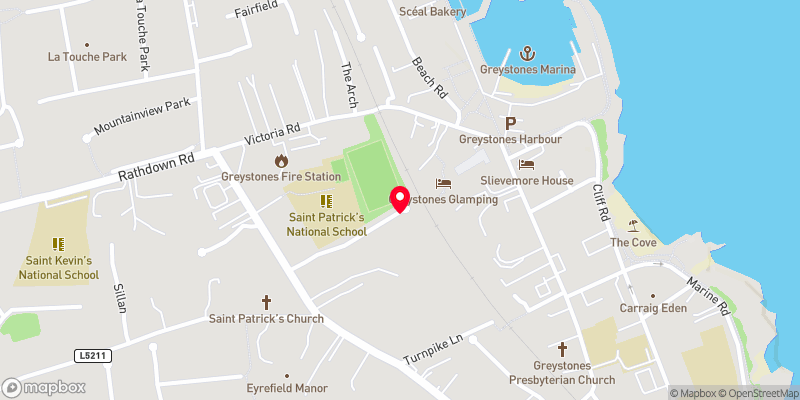 Get Directions
Advice For Buyers
Buying property is a complicated process. With over 40 years’ experience working with buyers all over Ireland, we’ve researched and developed a selection of useful guides and resources to provide you with the insight you need..
Mortgages
From getting mortgage-ready to preparing and submitting your full application, our Mortgages division have the insight and expertise you need to help secure you the best possible outcome.
Research
Applying in-depth research methodologies, we regularly publish market updates, trends, forecasts and more helping you make informed property decisions backed up by hard facts and information.