Print
Print




€1,250,000
 4 beds
 4 baths
 183 sqm

4 Fairfield
Greystones
Co Wicklow
A63 A3V5
Description
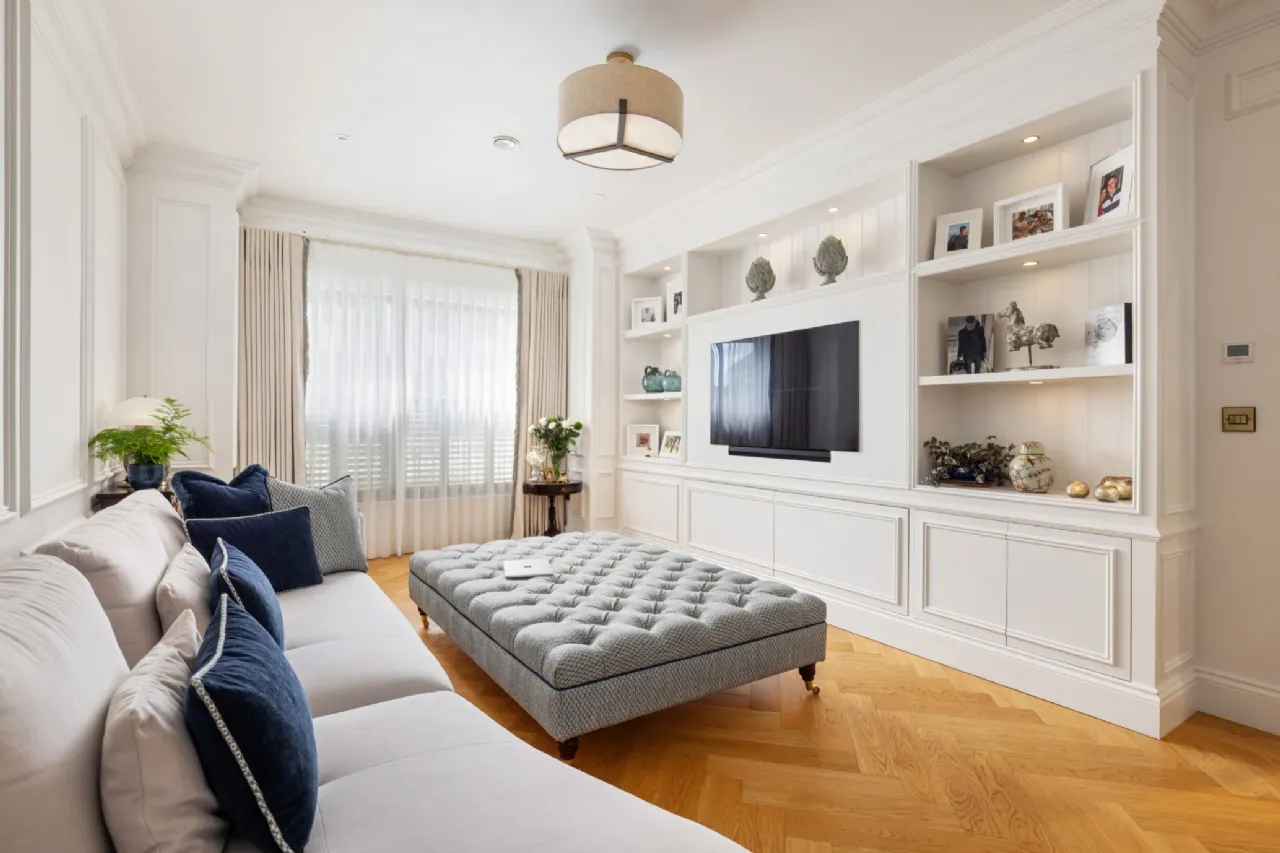
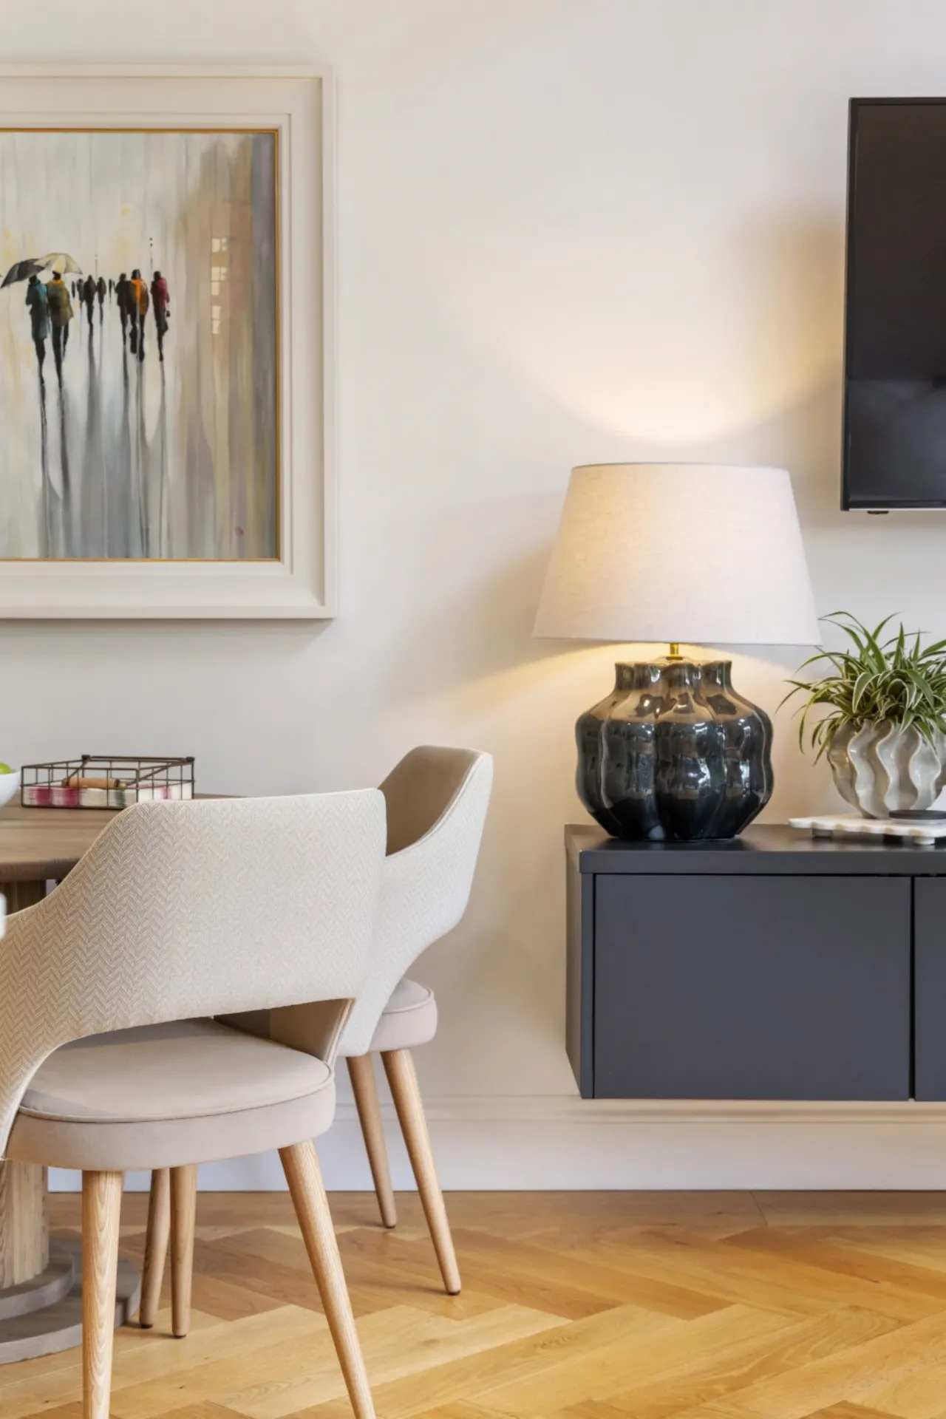
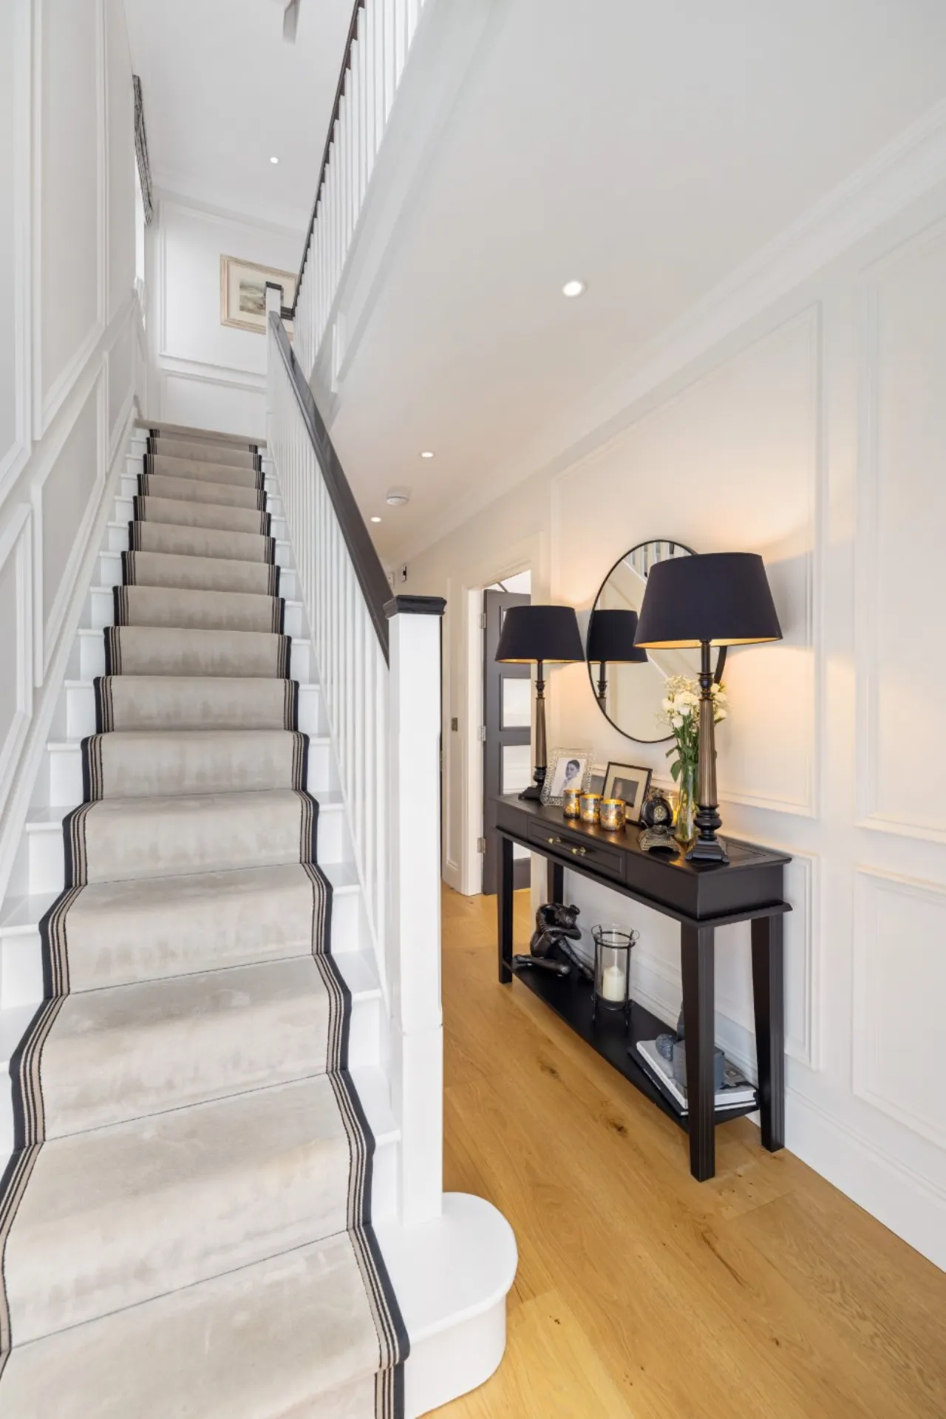
Behind its attractive façade lies light-filled interiors where beautifully proportioned accommodation with soaring ceiling heights and exquisite craftsmanship combine seamlessly, while a carefully curated palette of luxurious materials creates a calm and cohesive aesthetic. Hardwood flooring extends across the entire ground floor, while sumptuous plush carpeting provides exceptional comfort throughout the upper levels. The elegant sitting room offers an inviting retreat, distinguished by bespoke cabinetry with slimline TV set within, and striking timber wall panelling that continues through the hall, staircase, landing and principal bedroom suite, adding warmth, texture and architectural interest throughout the home. Window coverings, including bespoke plantation shutters and high end double lined curtains create an intimate atmosphere of refined finish.
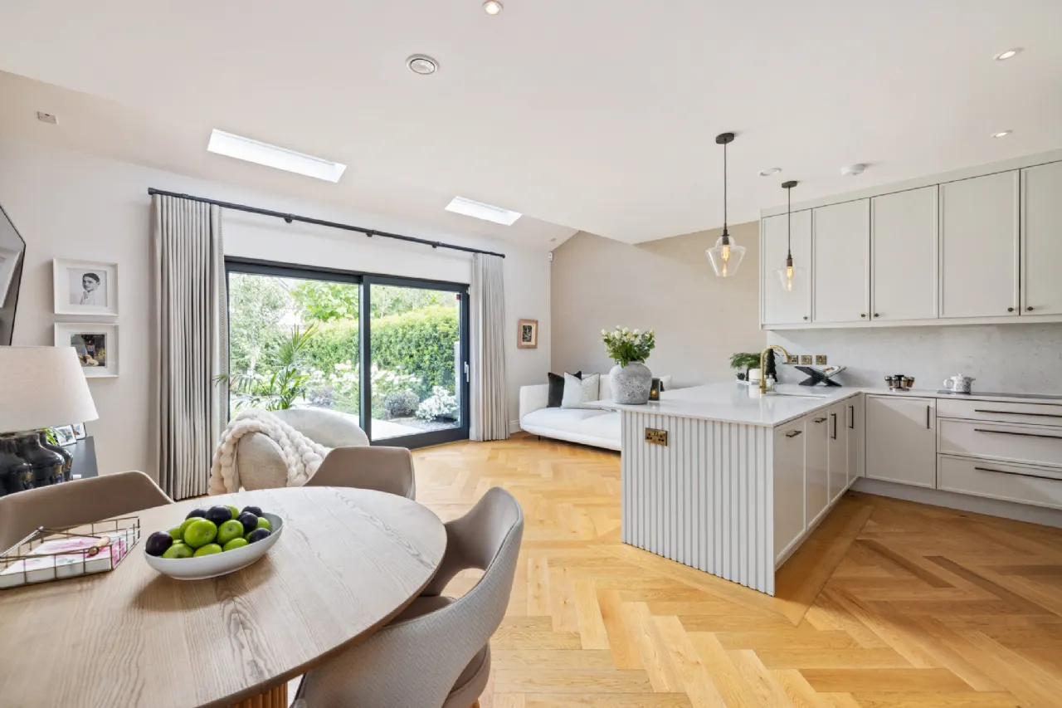
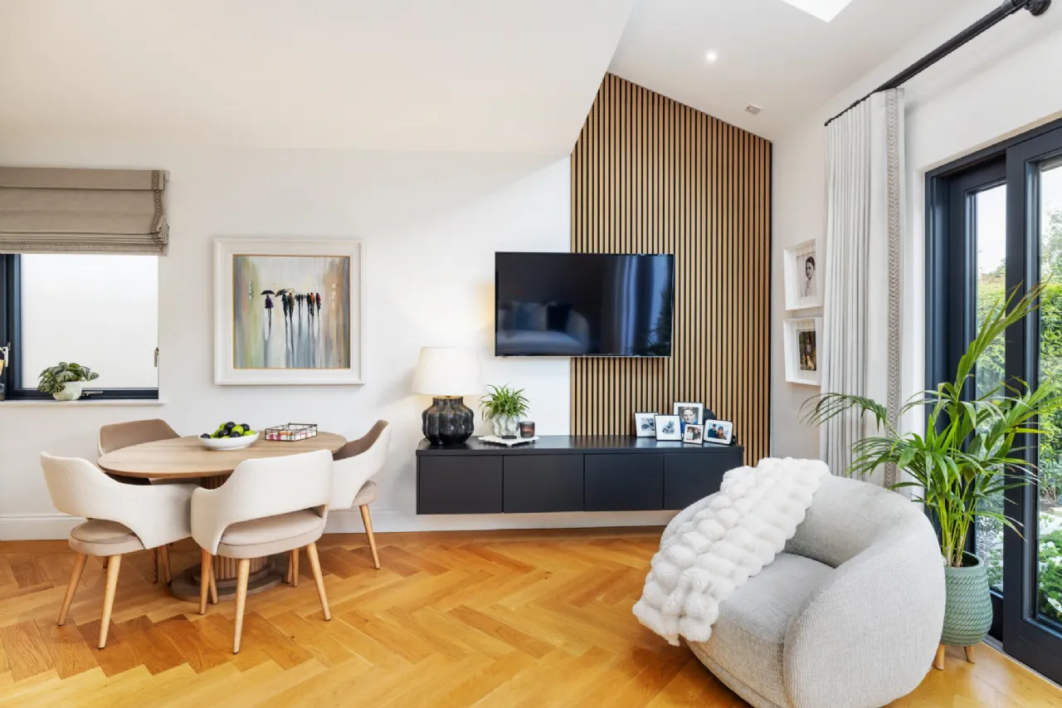
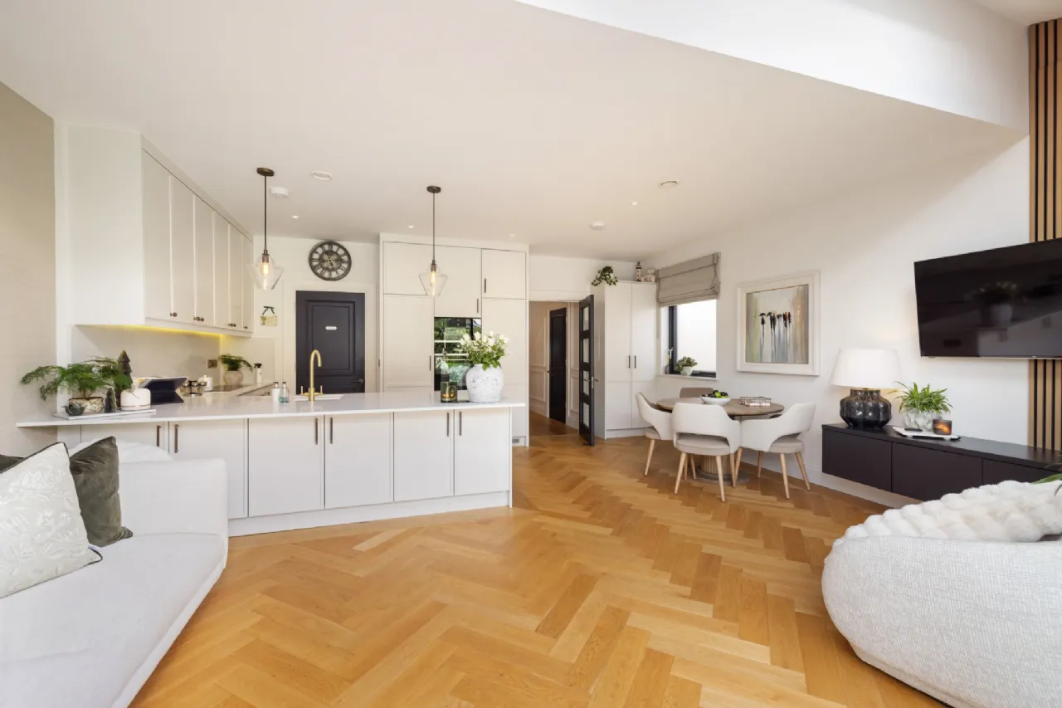
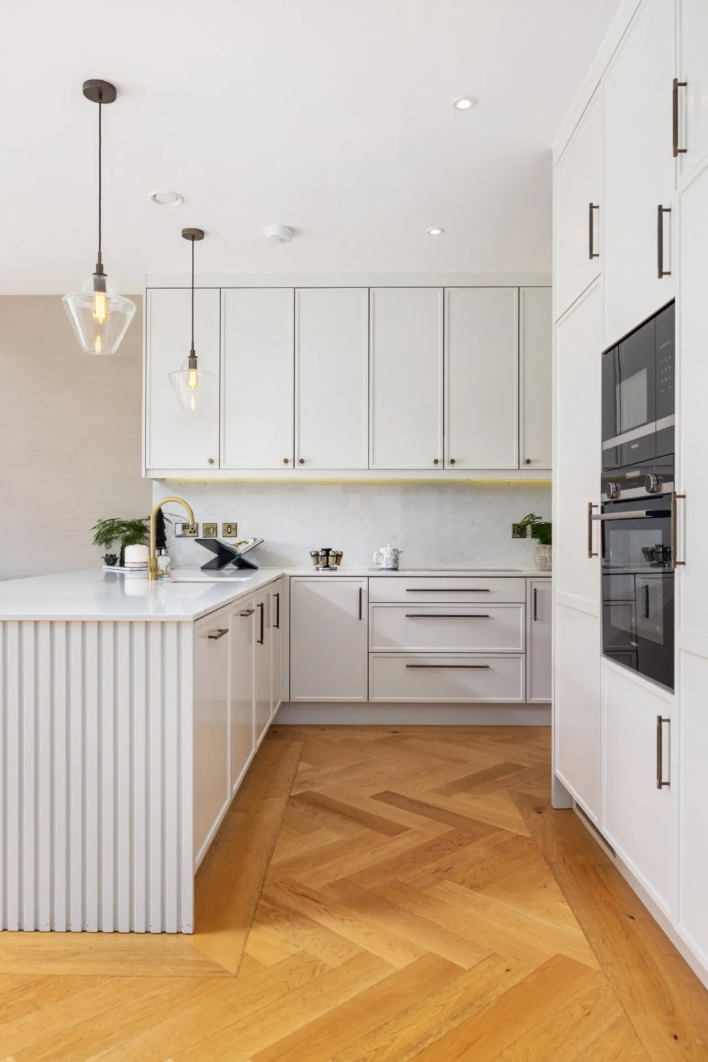
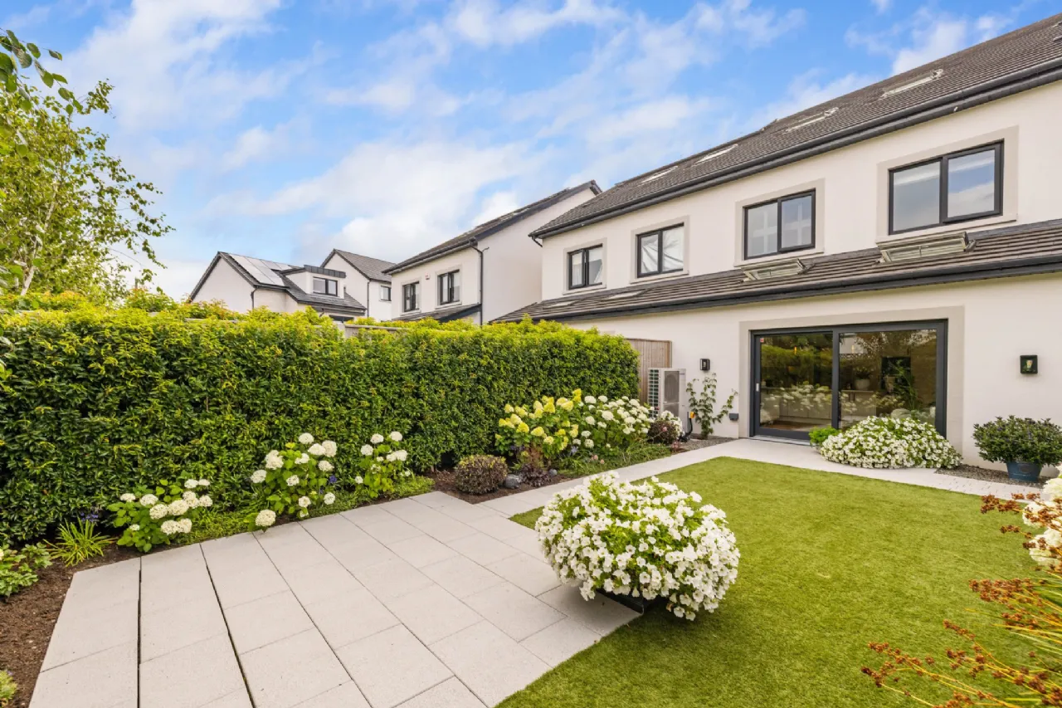
The heart of the home is an outstanding open-plan kitchen, dining and family room where expansive glazing (with floor to ceiling double lined curtains) frames views of the beautifully landscaped rear garden. The superbly appointed contemporary kitchen is fitted with an extensive range of bespoke cabinetry, premium Siemens integrated appliances and generous quartz worktops, creating a space equally suited to everyday family living and entertaining. The adjoining light filled living area, with acoustic timber slat wall panelling and wall mounted smart TV, flows seamlessly to the sun-drenched patio and professionally landscaped gardens beyond.
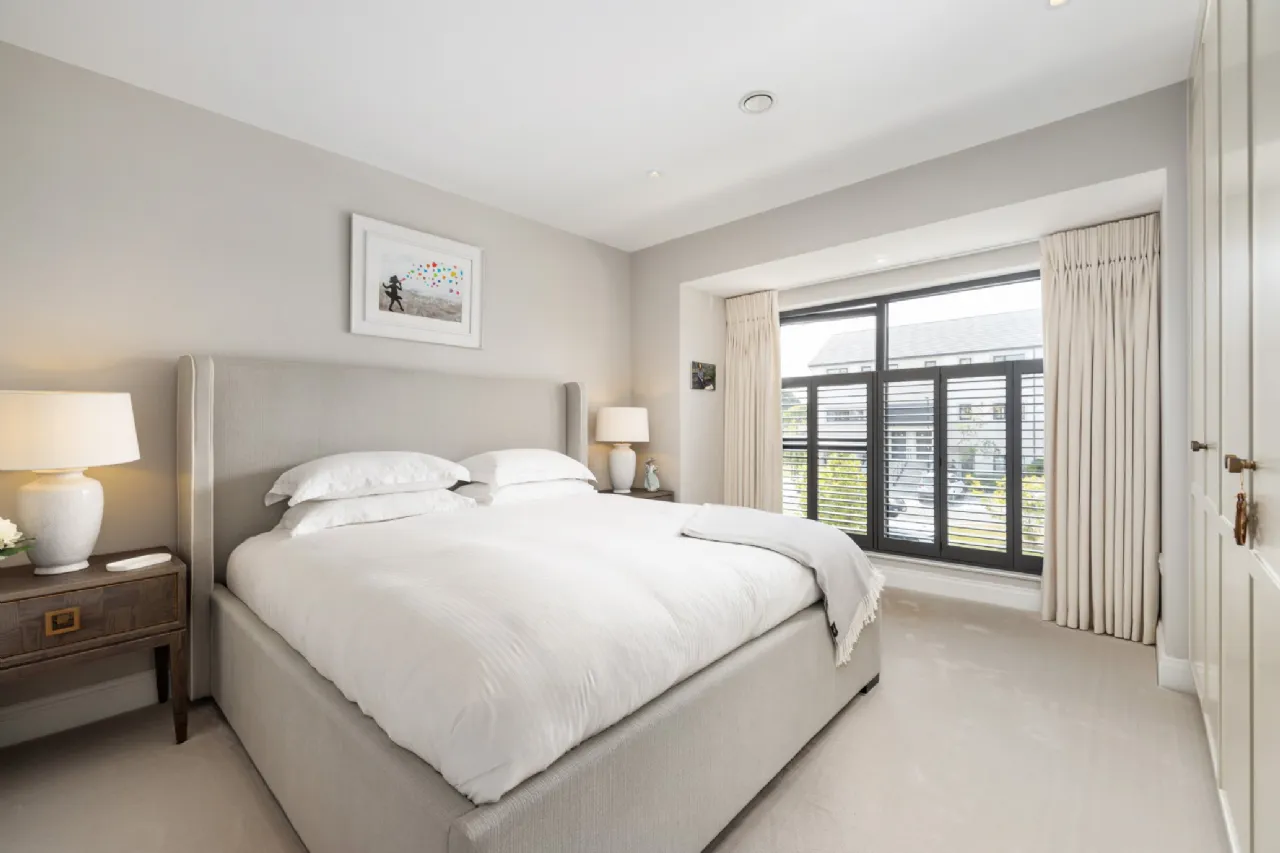
The bedroom accommodation is equally impressive, comprising four generous double bedrooms arranged over two upper floors. The luxurious principal suite occupies the second floor, offering a dual-aspect peaceful sanctuary complete with bespoke panelled detailing, extensive fitted wardrobes & eaves storage and a beautifully appointed en-suite bathroom. A second en-suite bedroom, together with two further spacious double bedrooms and a stylish family bathroom, ensures the home is perfectly suited to modern family living.
The high-end finishes continue throughout, complemented by a state-of-the-art Vent-Axia ventilation system, energy-efficient A-rated performance and a rarely rivalled impeccable standard of presentation.
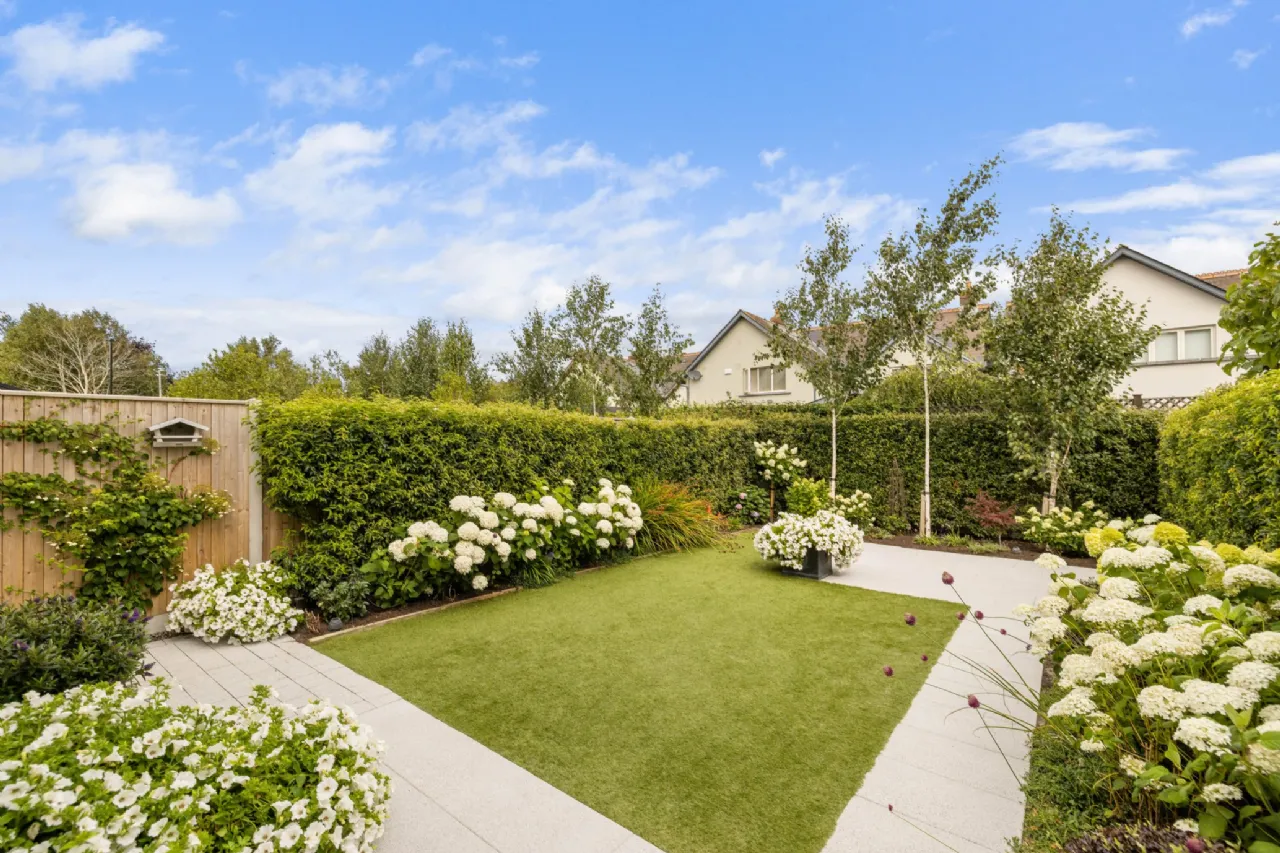
Outside, the beautifully landscaped rear garden provides a private and tranquil retreat, perfectly designed for both relaxation and entertaining. The location is equally compelling, with the vibrant heart of Greystones, renowned schools, coastal amenities, shops, cafés, the marina and DART all within easy reach. Combining an enviable address, exceptional specification and effortless convenience, this is a truly outstanding home that sets a benchmark for luxury living in Greystones.

Need a Mortgage?
Up to 90% mortgage available.
Mortgage Insight DAC t/a Sherry FitzGerald Financial Services, Sherry FitzGerald Mortgages is regulated by the Central Bank of Ireland.
Features
A rated BER
Durkan built home
Prime location off New Road
Luxurious décor and high-end finishes throughout including chic double lined curtains
Bespoke built in cabinetry and plantation shutters
2.7m high ceilings across ground floor
Exquisitely landscaped rear garden
Off-street car parking
Rooms
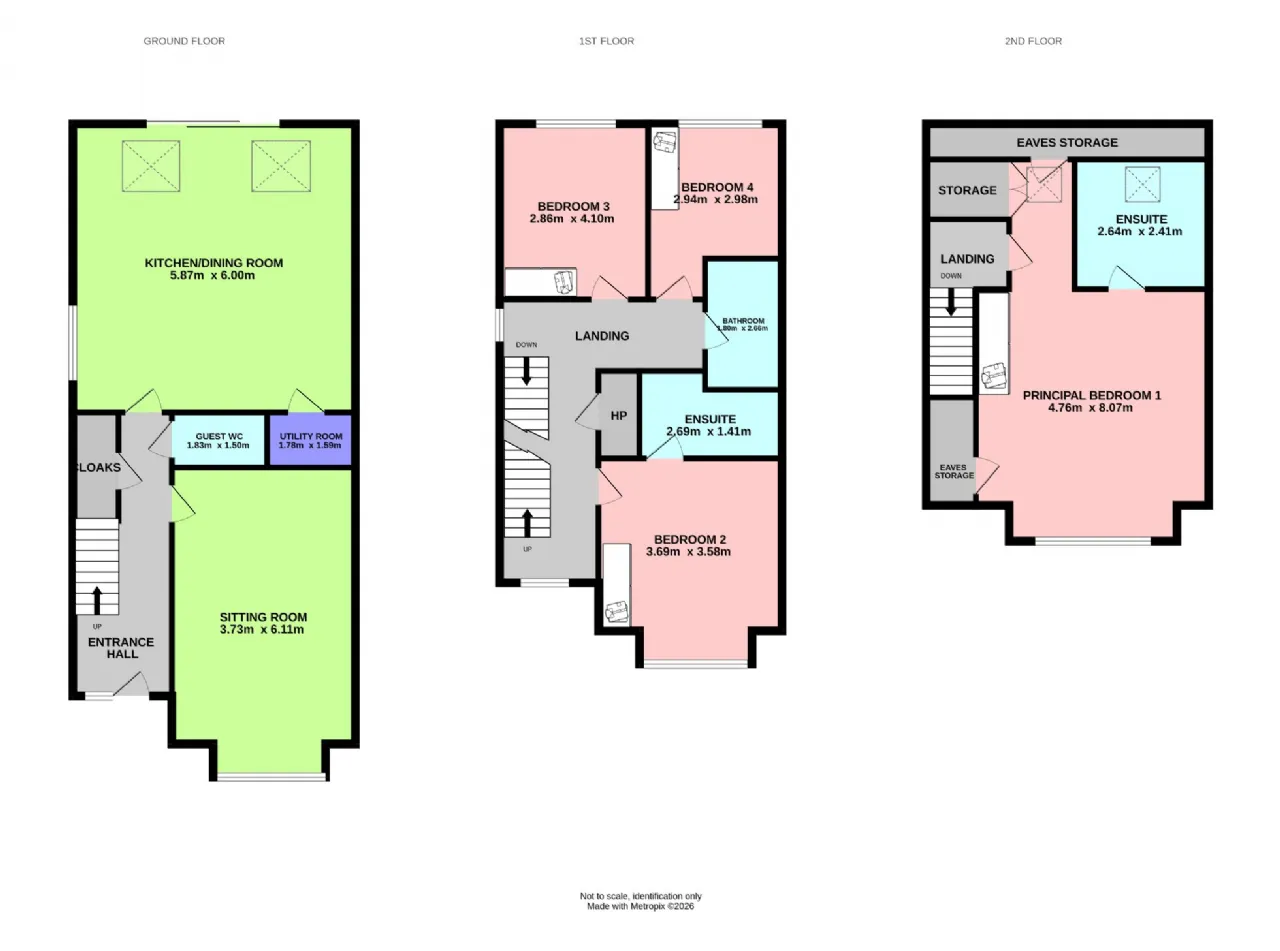
Sitting Room: 3.73m x 6.11m Part glazed door opens to front facing reception, with built in downlit cabinetry holding slimline TV, antique brass power and light switches, recessed downlighting, plantation shutters and Helen Turkington double lined curtains.
Kitchen/Dining Room 5.87m x 6.00m A dual aspect open plan space with hardwood flooring, wall mounted smart TV set upon contemporary acoustic timber slat wall panelling, recessed downlighting, 2 skylights and large glazed sliding doors opening to landscaped rear garden. Cream floor and eye level kitchen units, quartz counter tops and splashback, stainless steel sink and drainer, antique brass tap, power and light switches. Integrated appliances include American size fridge & freezer, Siemens induction hob, oven, microwave, dishwasher.
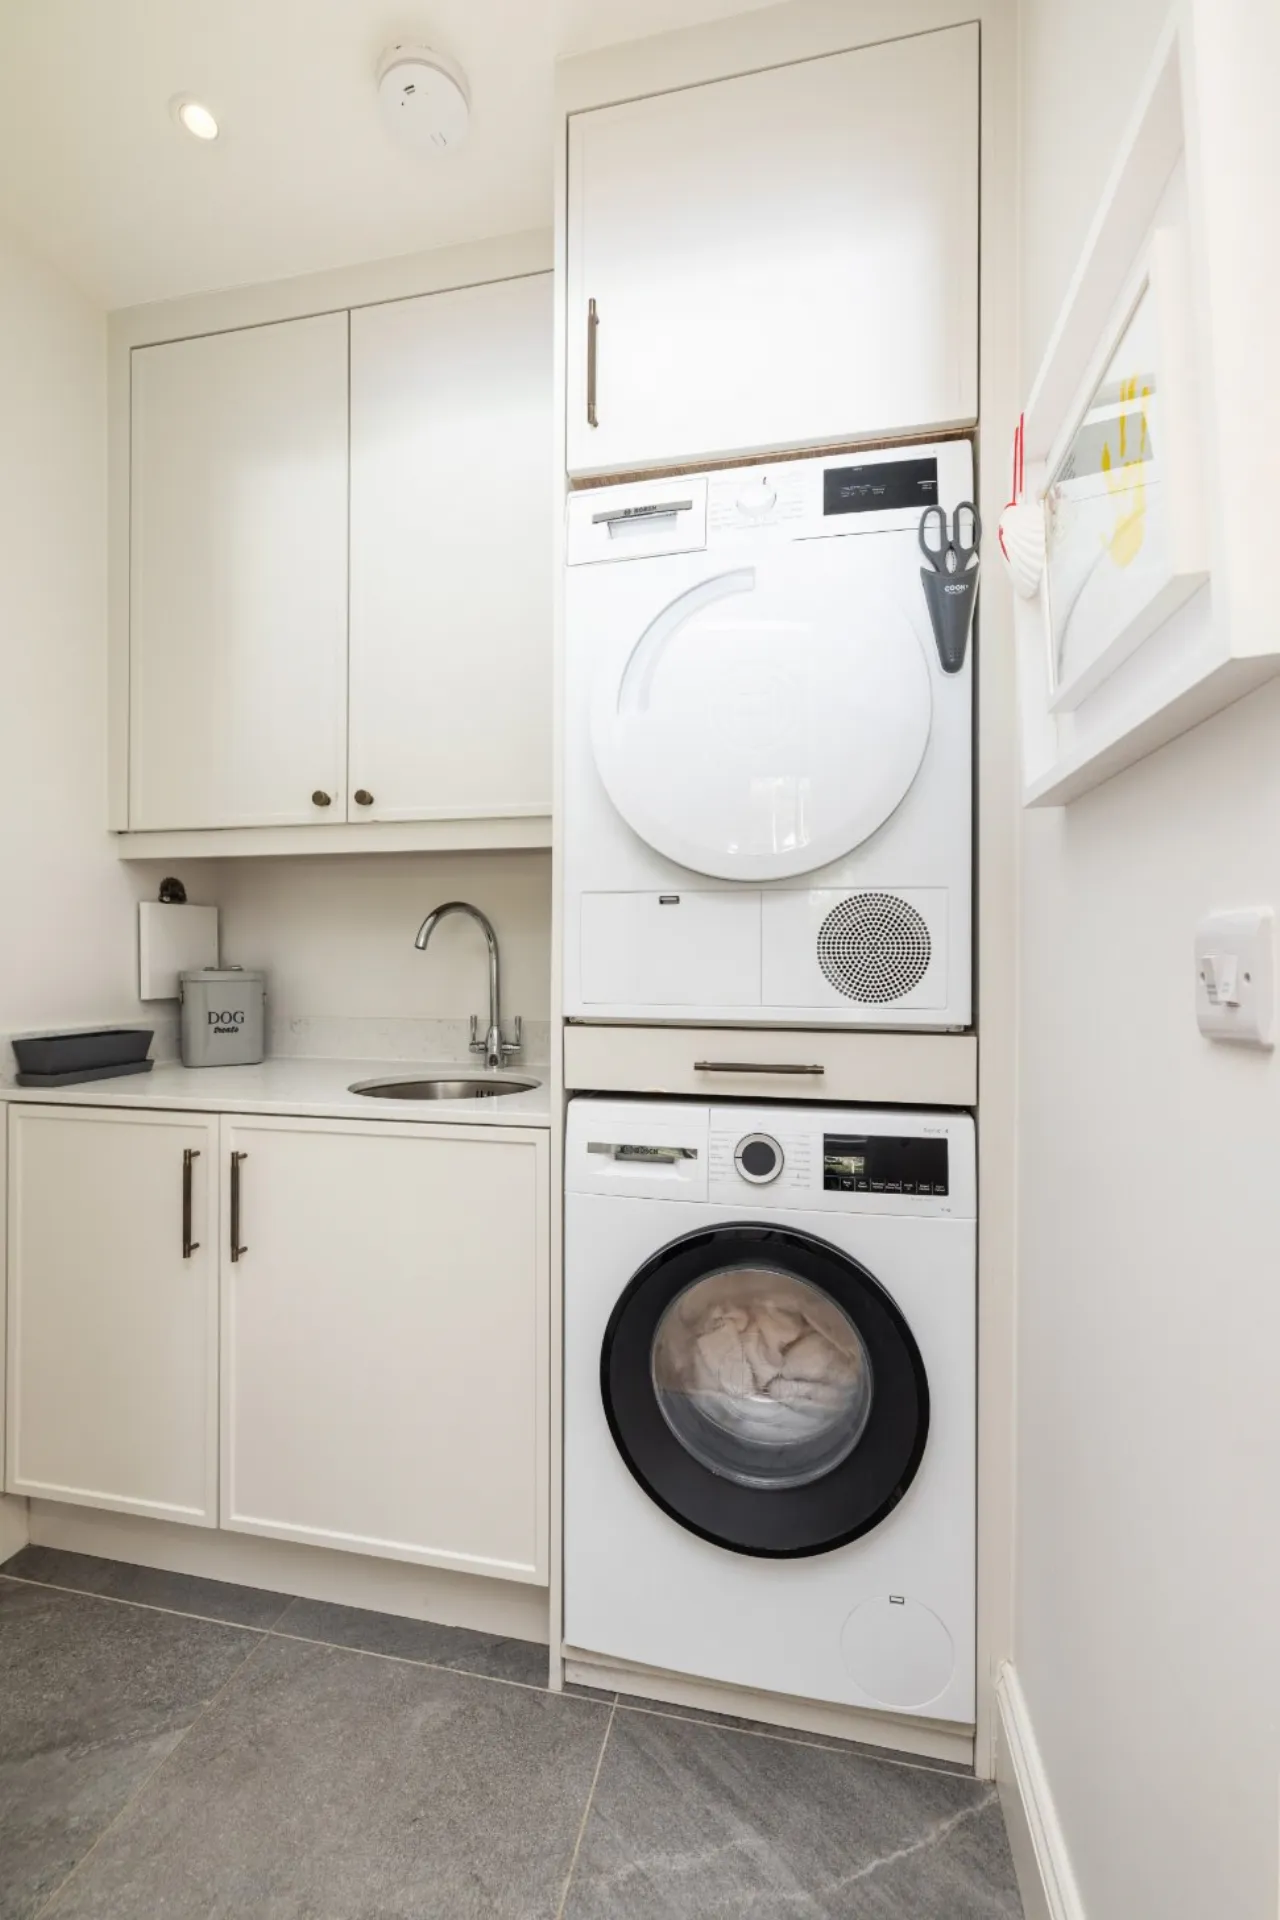
Utility Room: 1.78m x 1.59m Tiled floor, provision for dryer, plumbed for washing machine. Stainless steel sink.
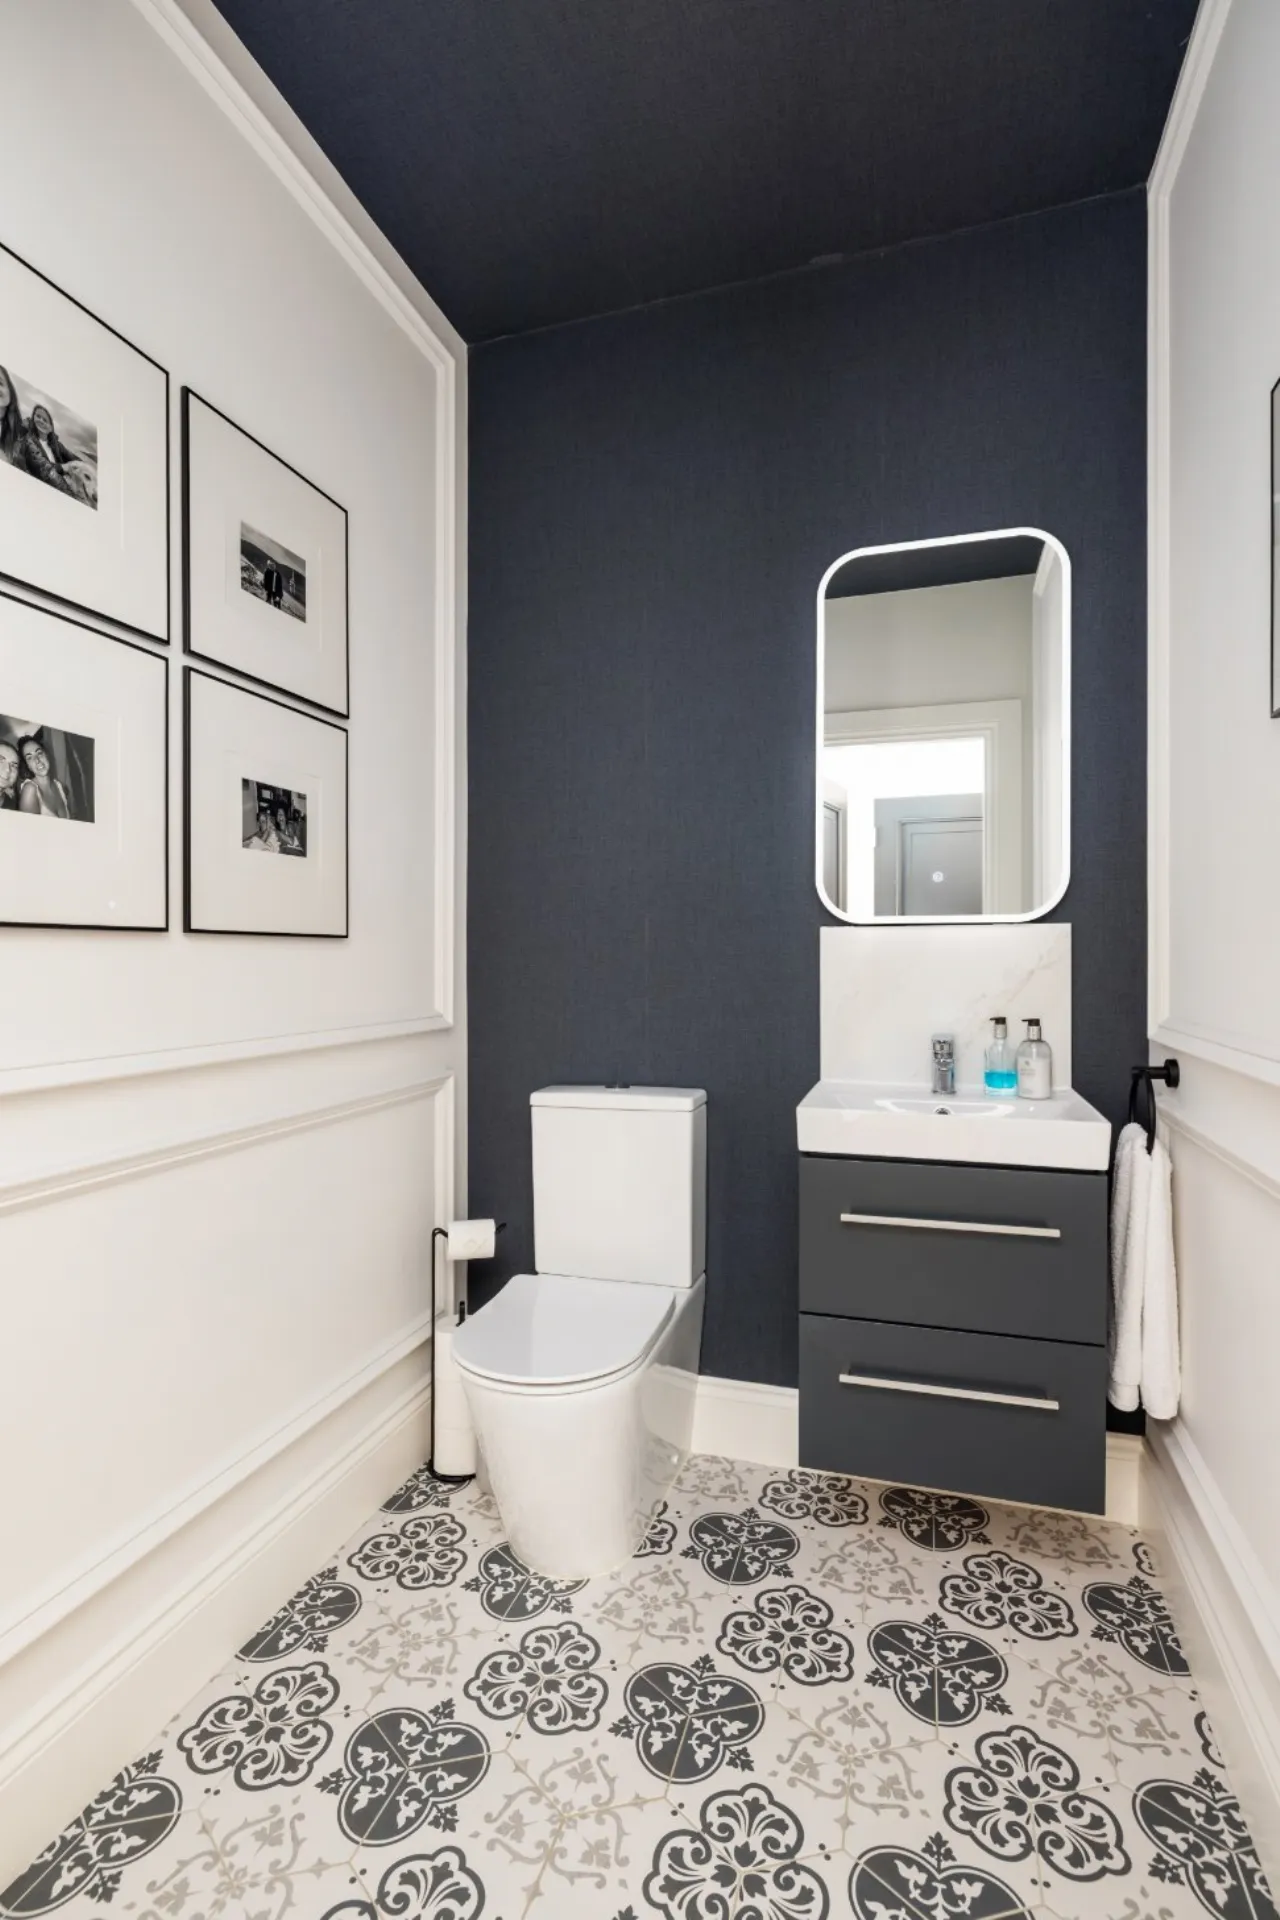
Guest WC 1.83m x 1.50m Tiled floor, wall panelling, WC, wash hand basin with storage beneath & LED mirror above.
First Floor Bright dual aspect landing with wall panelling and recessed downlighting.
Hot Press:
Bedroom 2: 3.69m x 3.58m A bright double to the front, with box bay window, plantation shutters and luxurious curtains, recessed downlighting and double built in wardrobes.
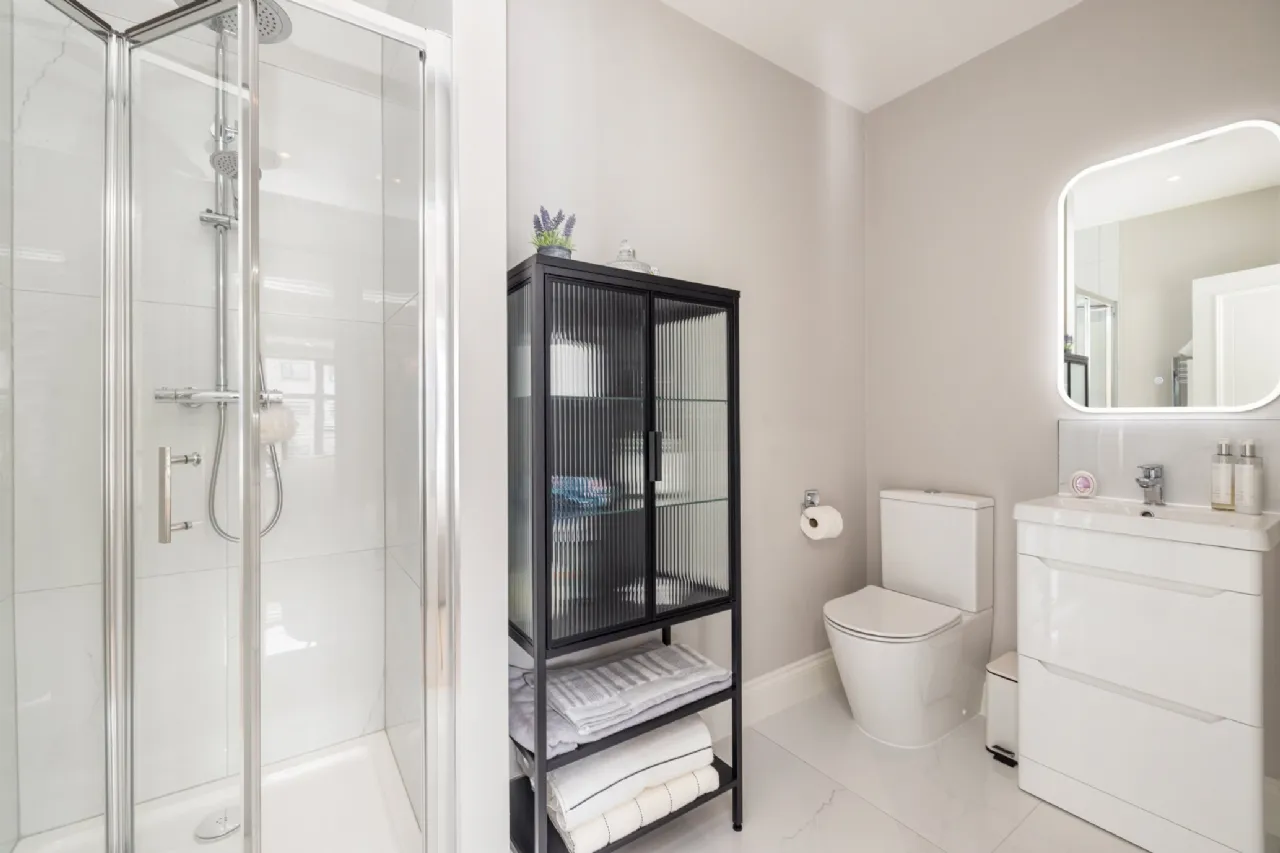
En-suite shower room 2.69m x 1.41m Tiled floor and shower with glazed door and luxurious waterfall and handheld showerheads. WC, wash hand basin with storage below and LED mirror above. Heated chrome towel rail, recessed downlighting.
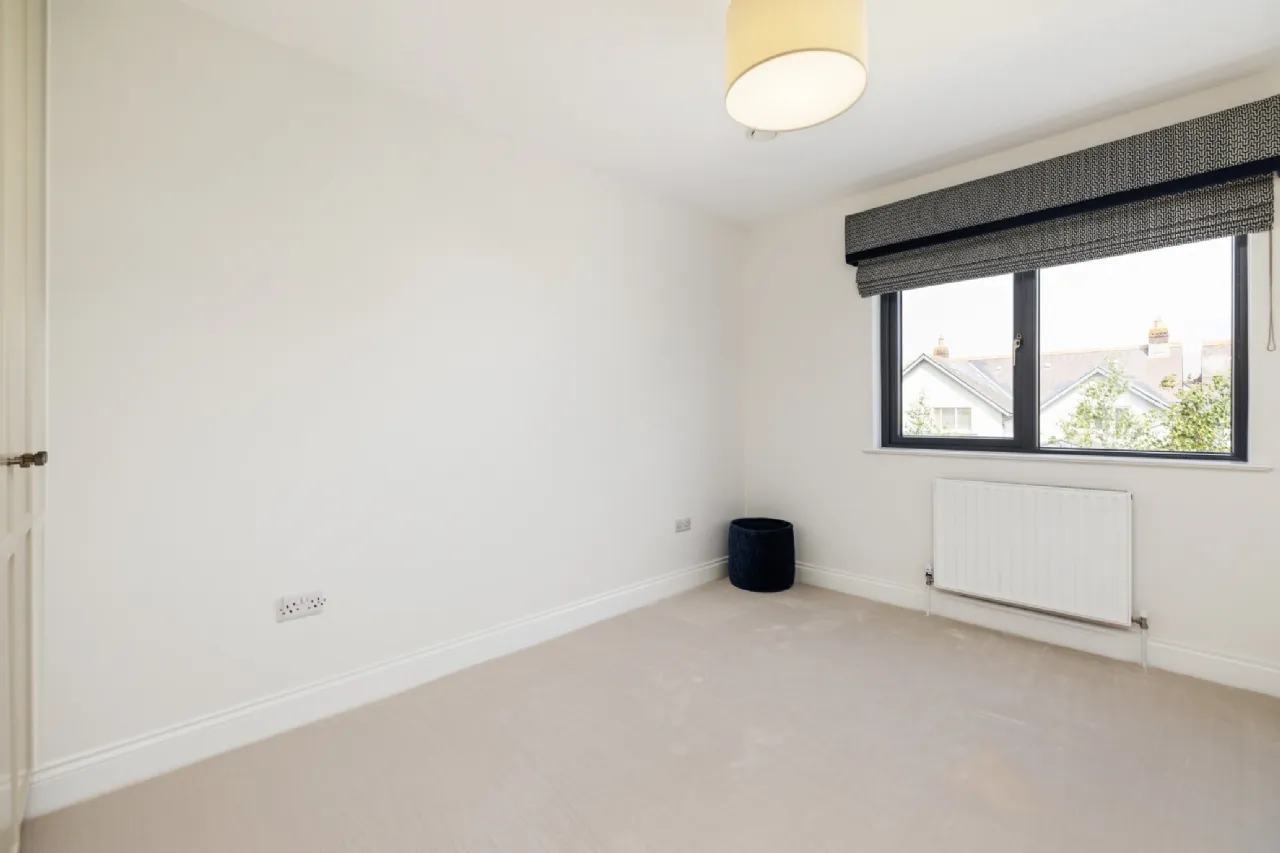
Bedroom 3: 2.86m x 4.10m Large double to the rear with built in wardrobes and Roman blinds.
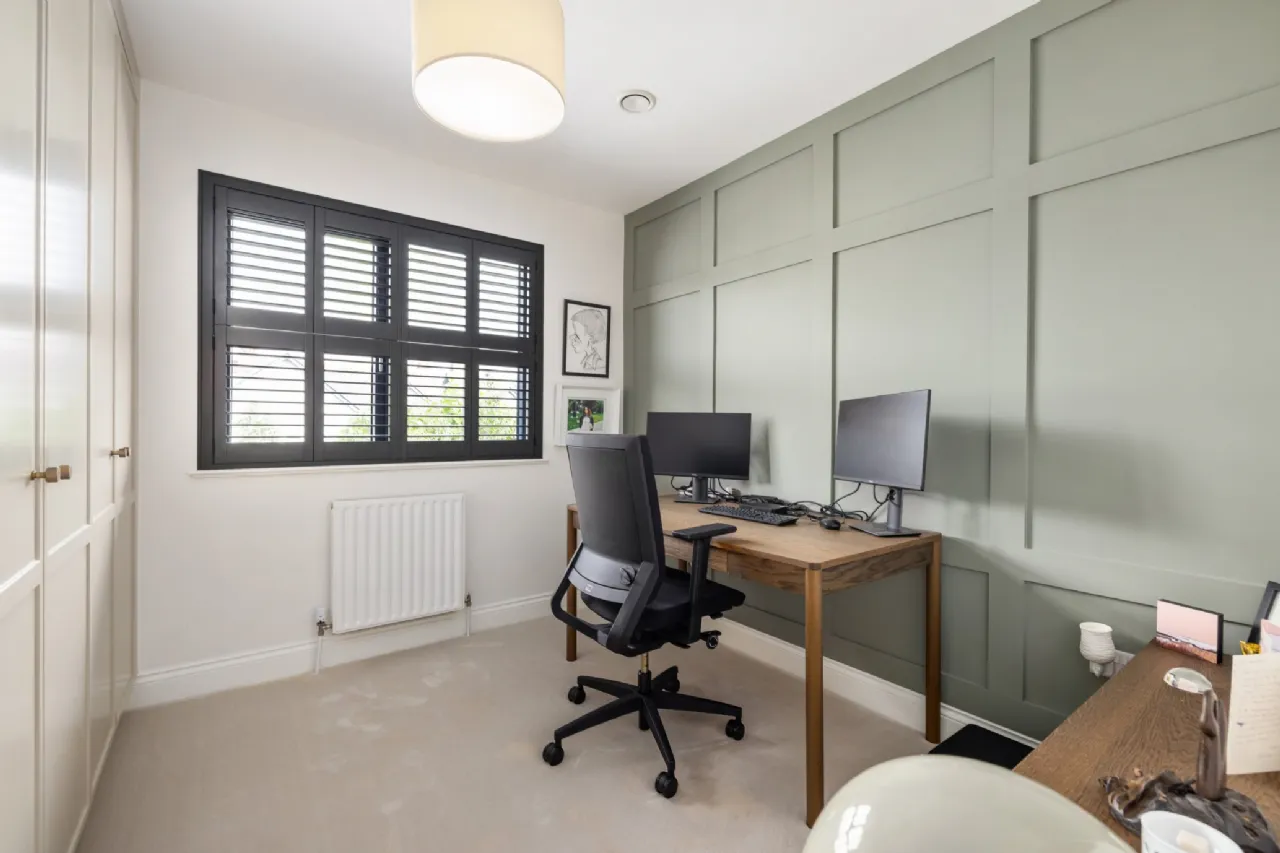
Bedroom 4: 2.94m x 2.98m Laid out as a home office, with feature wall panelling, plantation shutters, built in wardrobes and overlooking rear garden.
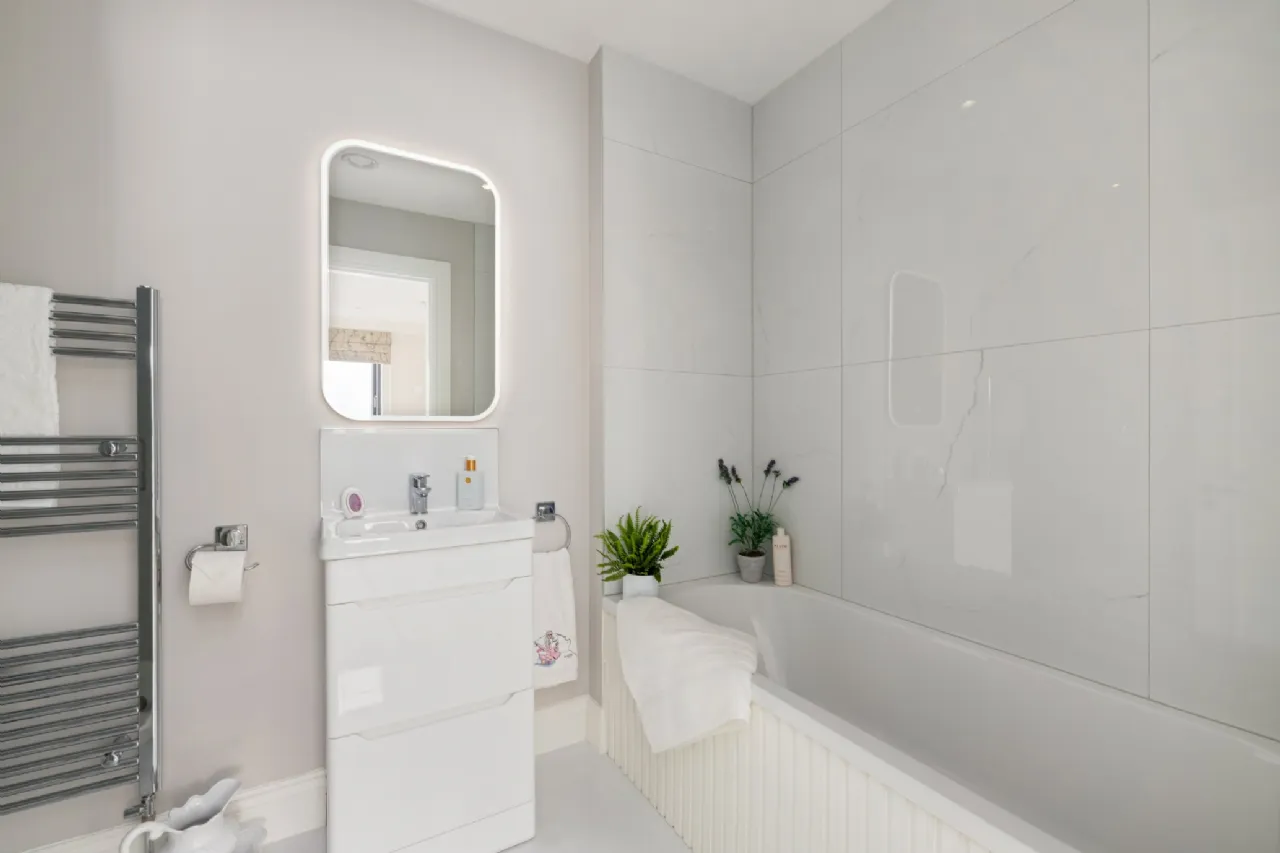
Family Bathroom: 1.80m x 2.66m Tiled floor, heated chrome towel rail, tiled shower with glazed door and both waterfall and handheld attachments, Wash hand basin with built in storage below and LED wall mounted mirror above.
Second Floor: Landing with skylight leading to:
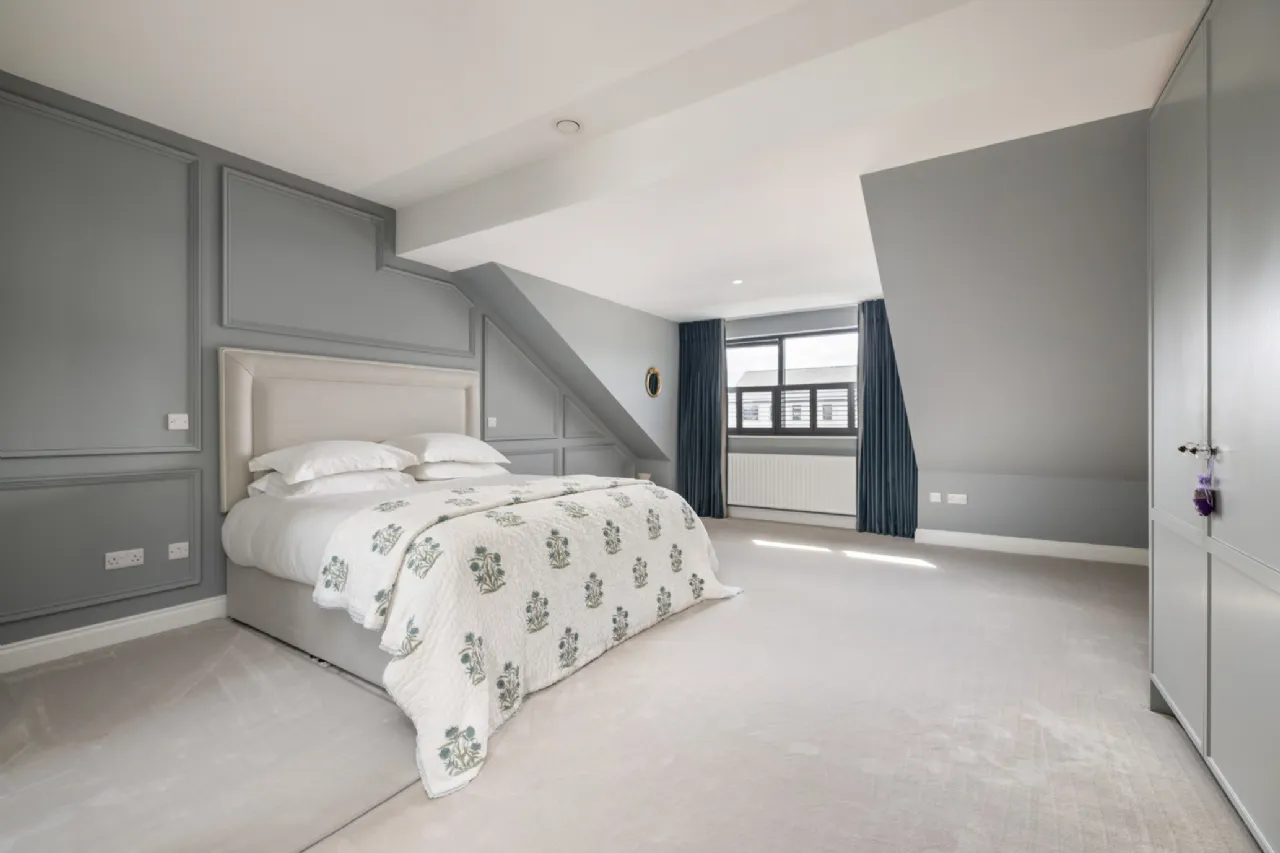
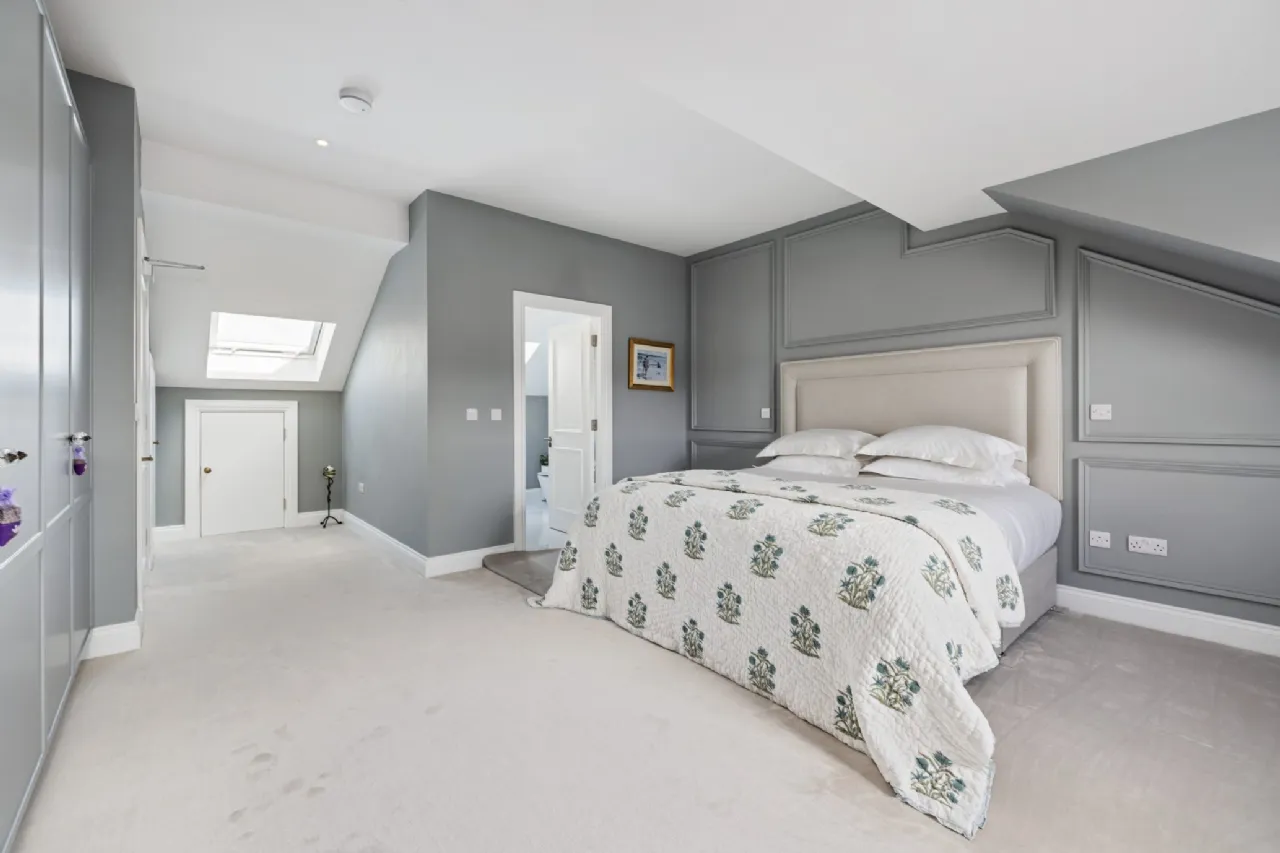
Principal Bedroom 1: 4.76m x 8.07m Spanning the entire top floor, decorated in maritime tones, a dual aspect light filled space with plush curtains and bespoke wooden blinds, built in wardrobes and eaves storage.
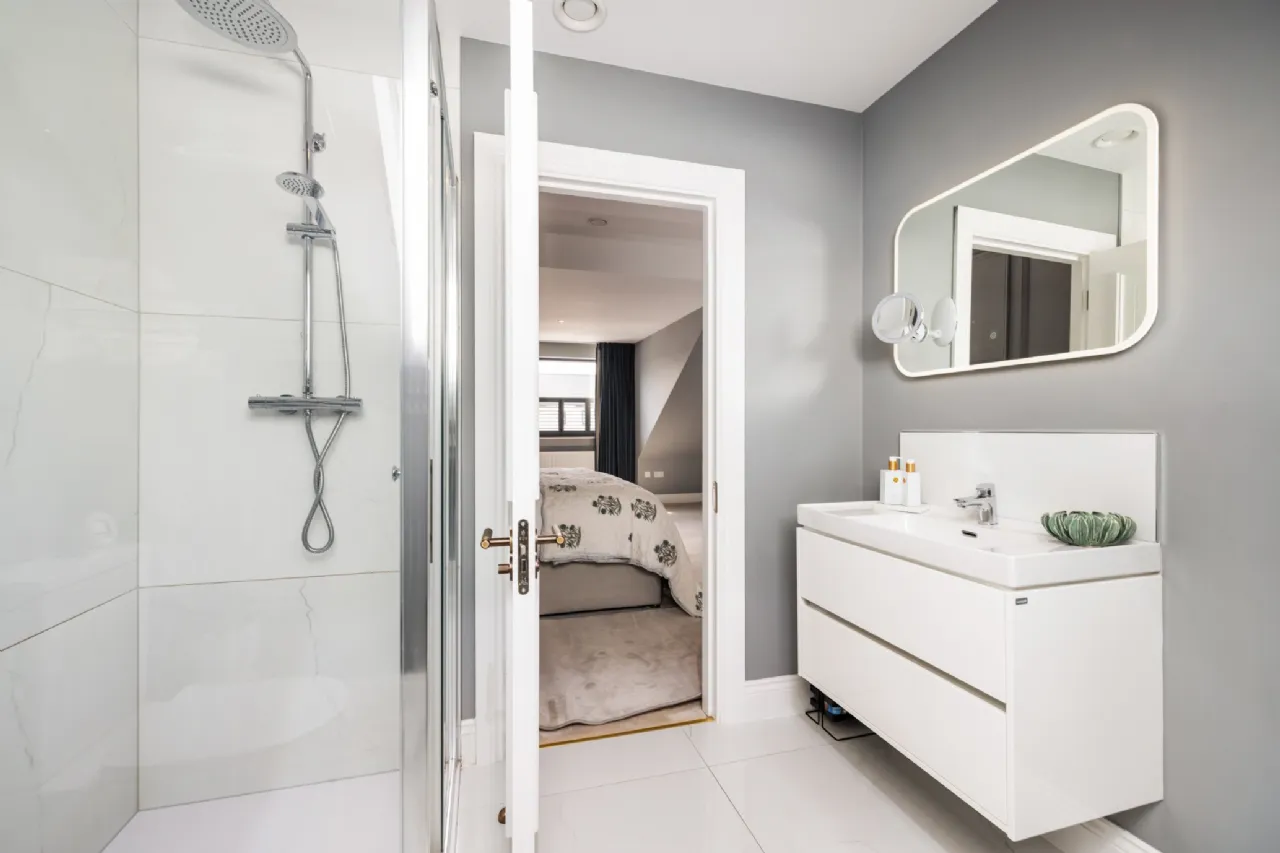
En-Suite 2.64m x 2.41m Tiled floor, Velux window, recessed downlighting, heated chrome towel rail, wash hand basin with tiled splashback and LED mirror above, WC.
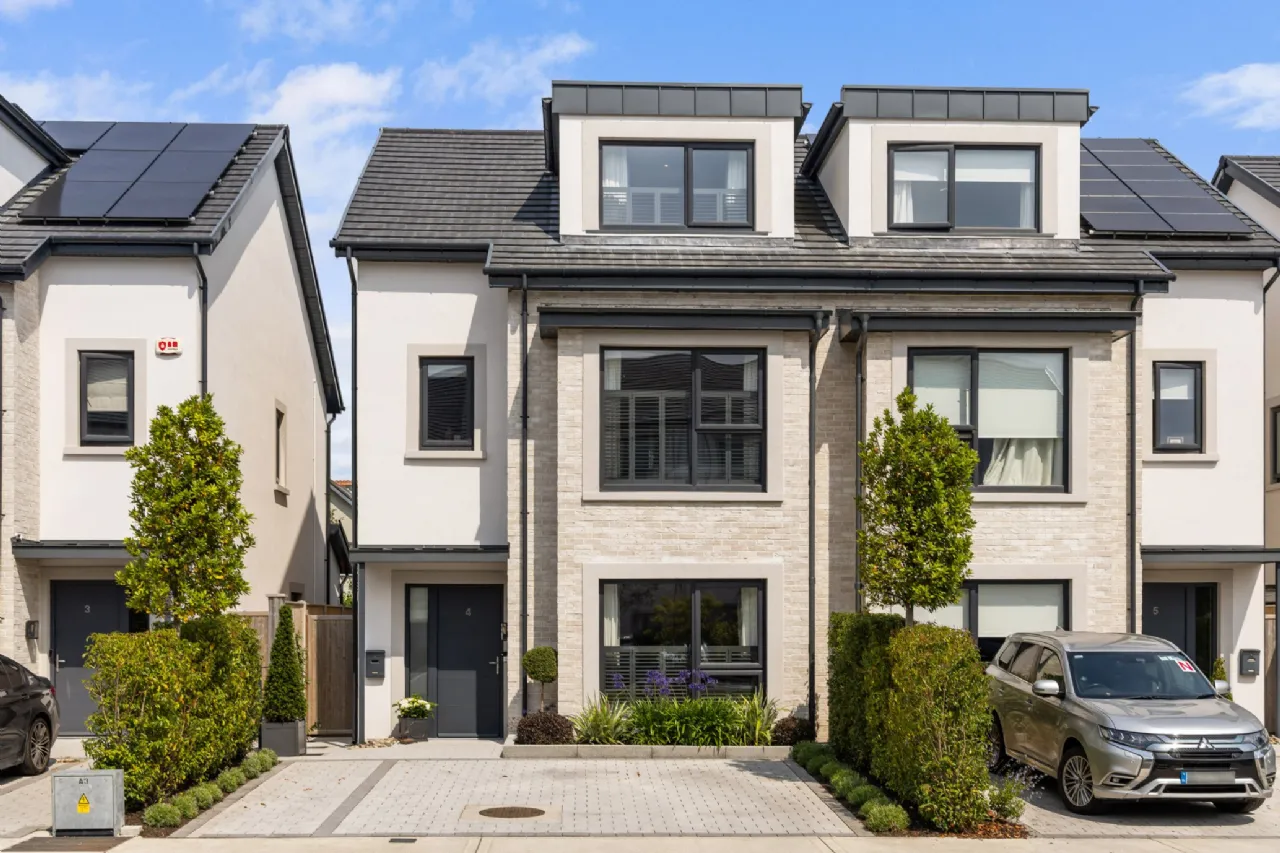
Garden: Cobble block off-street car parking, gated side access to landscaped rear garden which has been designed to provide year-round structure with a primary palette of whites, greens and burgundy foliage. Along the rear border mature Birch trees give a high degree of privacy while the beds are brimming with white Petunia, Hydrangeas, a red Japanese Maple, Agapanthus, and evergreen climbing Hydrangea with Portuguese Laurel hedging. Two paved patio areas area one to follow the sun in this beautifully presented oasis of calm.
BER Information
BER Number: 116955725
Energy Performance Indicator: 31.27 kWh/m²/yr
About the Area
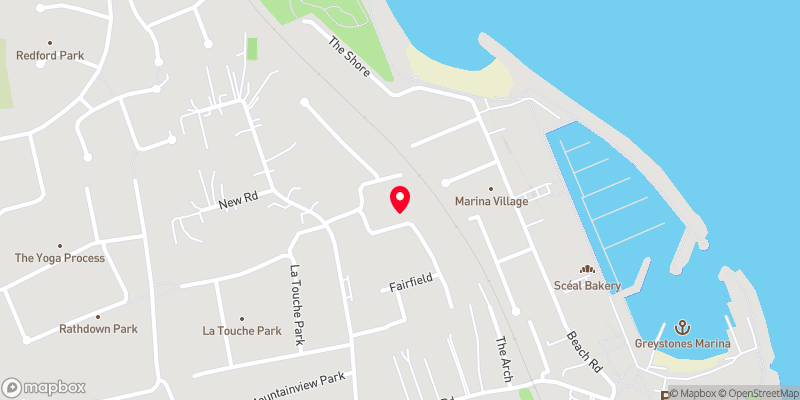
The town of Greystones is located on the east coast just south of Bray Head. Originally a small fishing village, Greystones has grown significantly over the past number of years, but has not lost its friendly and welcoming village atmosphere. With frequent rail connections to Dublin and Wexford and excellent motorway access to the N11, Greystones is the ideal location for commuters. Superb restaurants, unique specialist shops, beaches, pubs, golf courses and driving range are all close to the town centre.
Rugby, soccer, hurling, Gaelic football, swimming, leisure centre activities, sailing, fishing, rowing, tennis, basketball and baseball are well catered for. The new Charlesland Sport and Recreation Park is Ireland’s premier sports facility with its magnificent running track, skateboard park and sporting fields.
 Get Directions
Advice For Buyers
Buying property is a complicated process. With over 40 years’ experience working with buyers all over Ireland, we’ve researched and developed a selection of useful guides and resources to provide you with the insight you need..
Mortgages
From getting mortgage-ready to preparing and submitting your full application, our Mortgages division have the insight and expertise you need to help secure you the best possible outcome.
Research
Applying in-depth research methodologies, we regularly publish market updates, trends, forecasts and more helping you make informed property decisions backed up by hard facts and information.