Print




€1,100,000
 5 beds
 5 baths
 308.3 sqm
1.2 Acres

Caoindruim
Old Russian Village
Kilquade
Co. Wicklow
A63 E176
Description
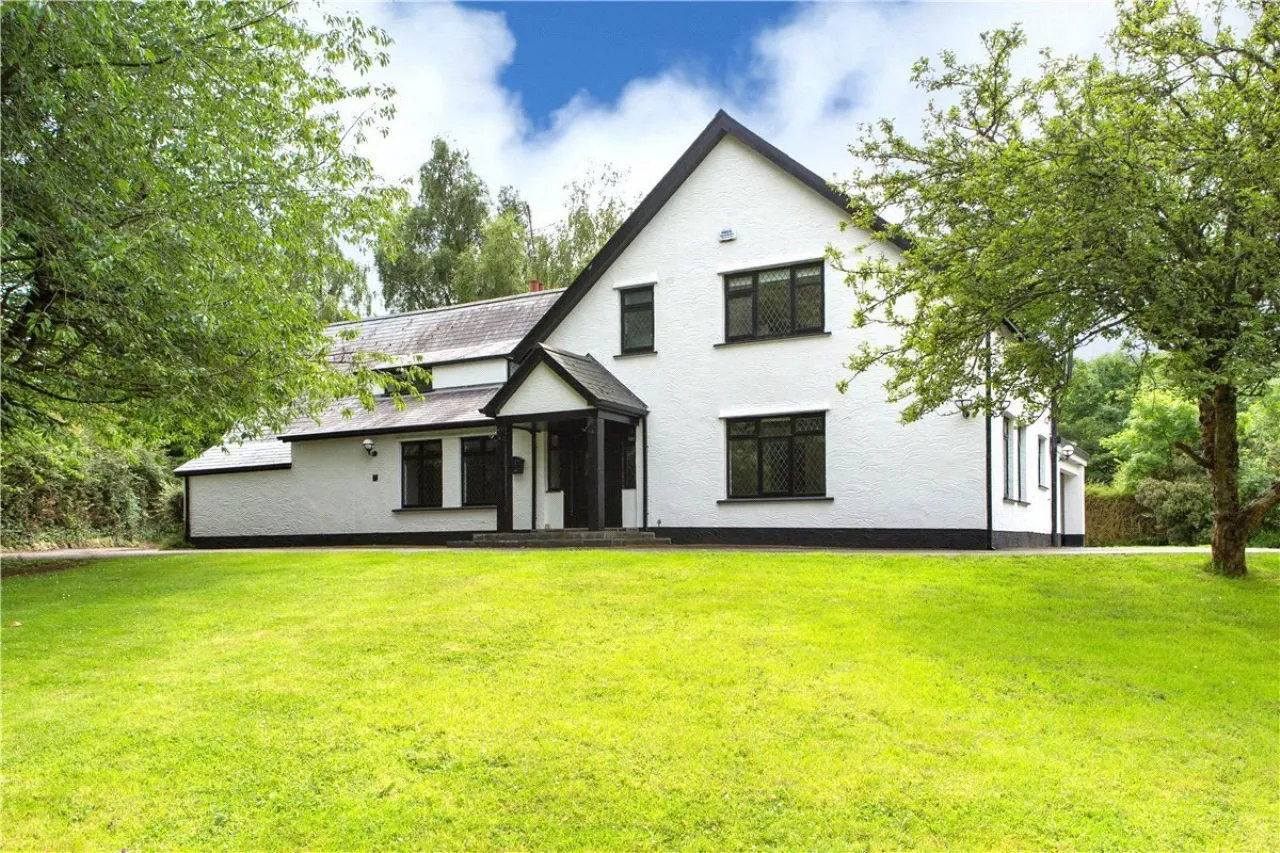
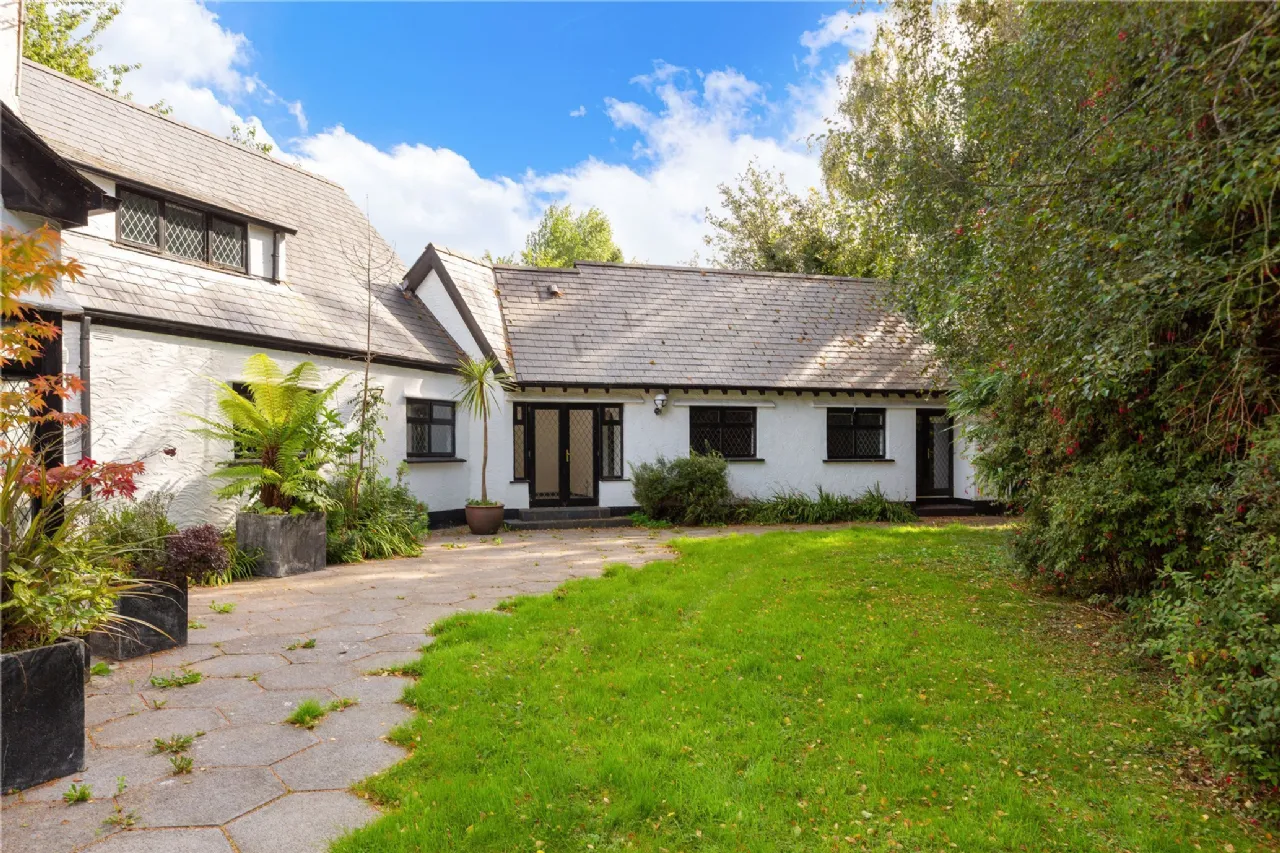
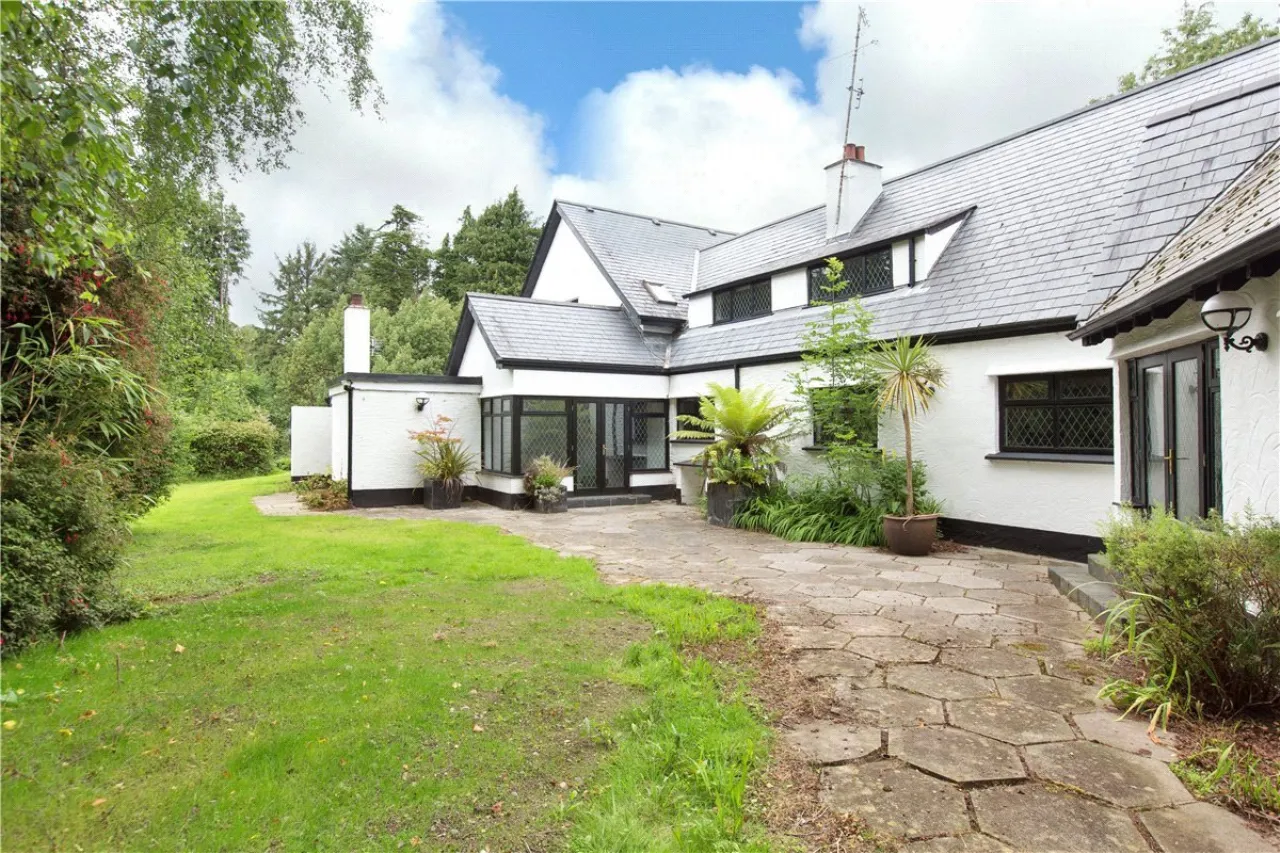
Caoindruim is an exceptionally special home; good enough for the late former president Cearbhall O’ Dalaigh to call “home” before being the base for two corporate executive owners and now coming to the market is sure to appeal to a wide audience of buyers. It retains oodles of character- atmospheric decorative plasterwork, and latch doors; happily combined with modern amenities in the shape of a custom kitchen, luxury bathrooms and a setting of the utmost privacy.
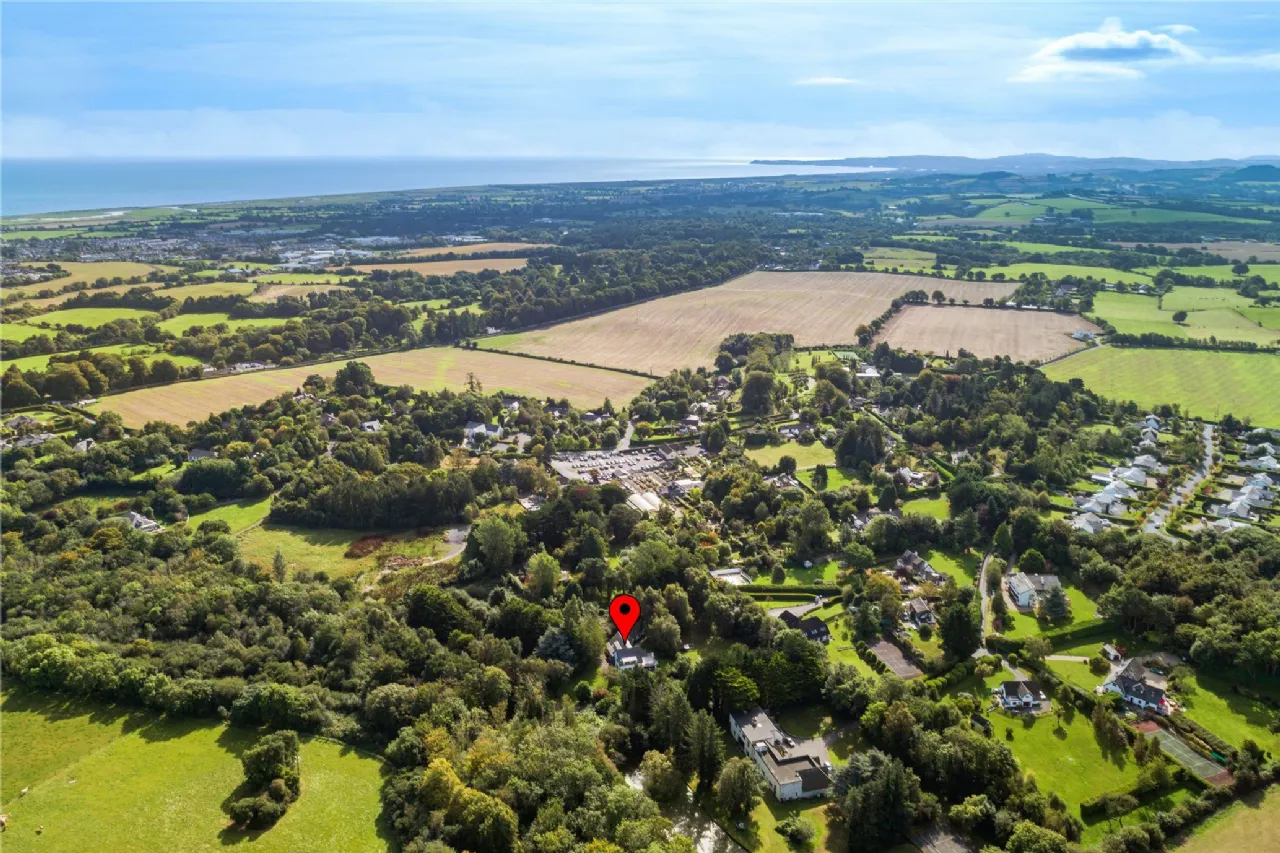
A central core comprising the original house with its gallery hall and traditional sitting room is complemented, first by an impressive purpose built bedroom wing to the south; then by a two-storey block comprising family room, boot room/utility, and integrated carport to the north. There are four more bedrooms upstairs, overlooking the grounds and lending versatility and choice to an already impressive home minutes’ drive from world-class Druids Glen Golf Resort, and so convenient to the N11/M11/M50 corridor making Dublin international airport possible in less than an hour’s drive.
The communities of Greystones and Delgany offer good school choices at primary and secondary level, some lovely coffee shops, inns and restaurants not to mention retail therapy and a host of leisure pursuits ranging from lawn bowls and bridge to tennis, rugby and GAA. This is a golfer’s mecca, with championship courses all within easy motoring distance through the delightfully scenic county of Wicklow
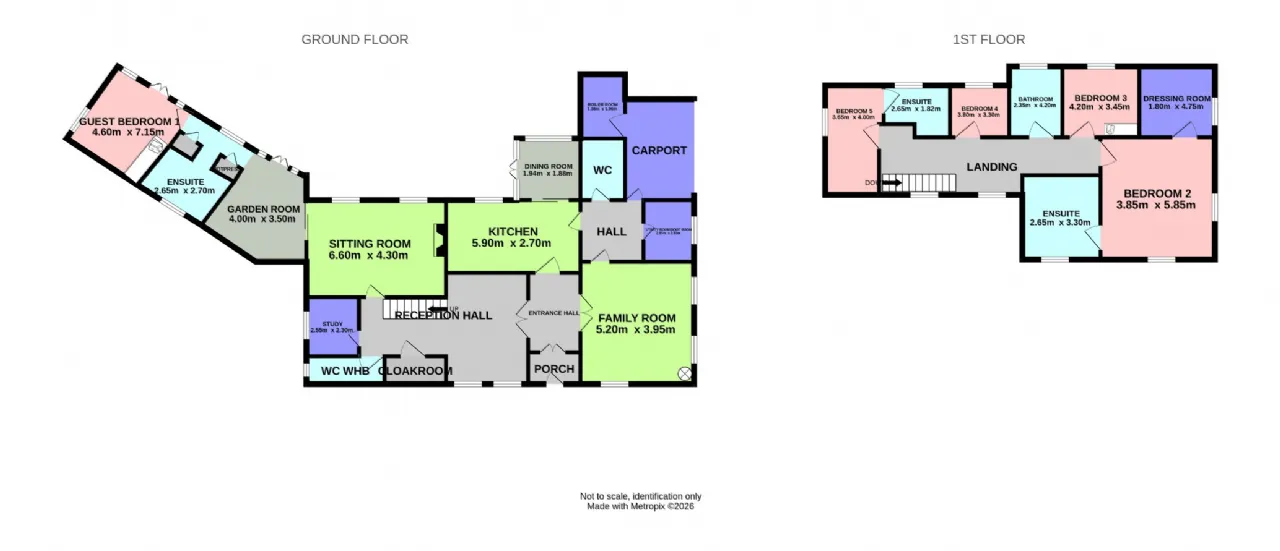
Extending to a living area of 308.22 sq. m/3,318 sq ft the versatile accommodation is laid out thus:
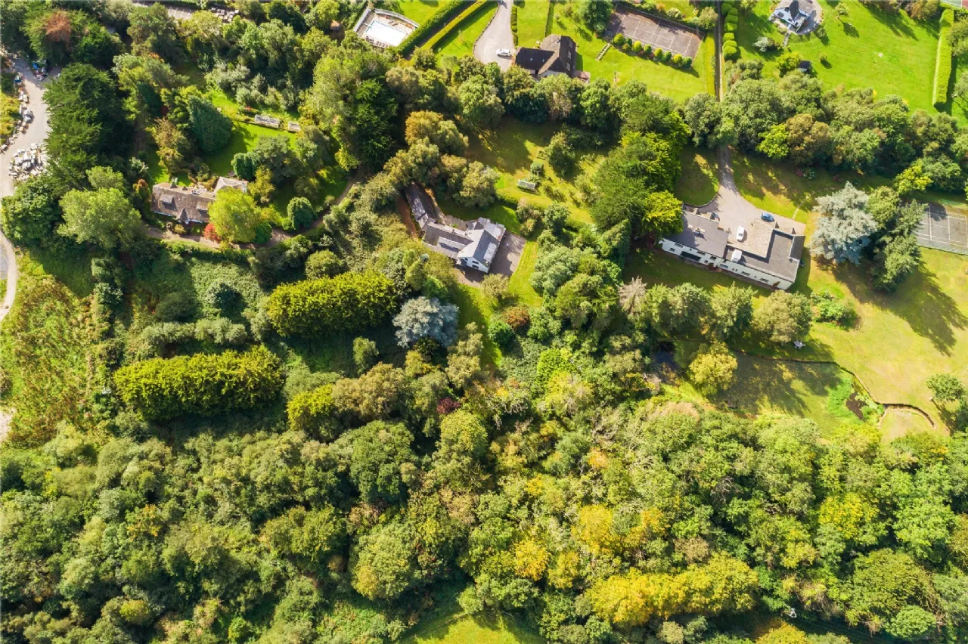
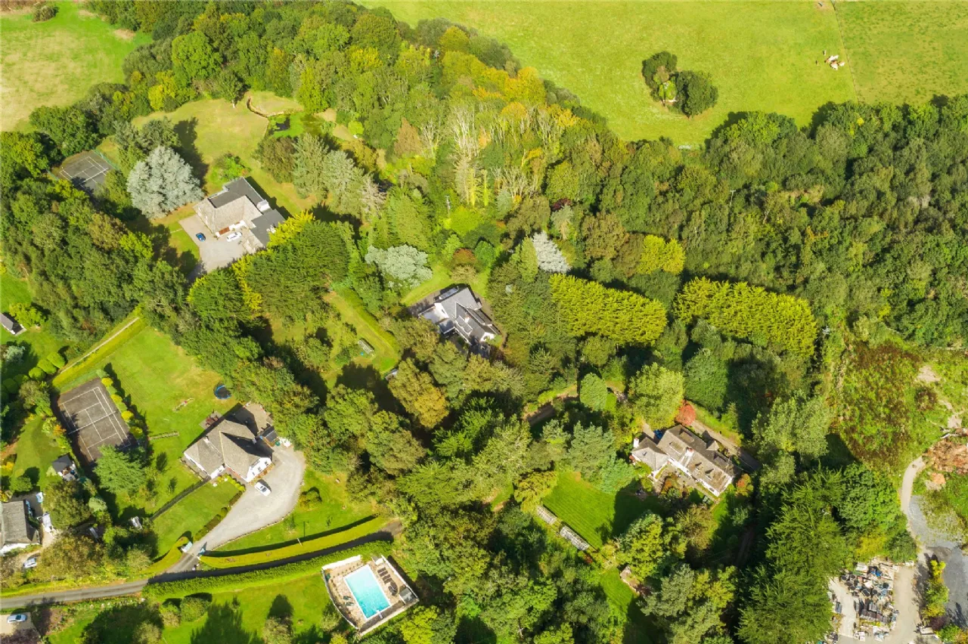
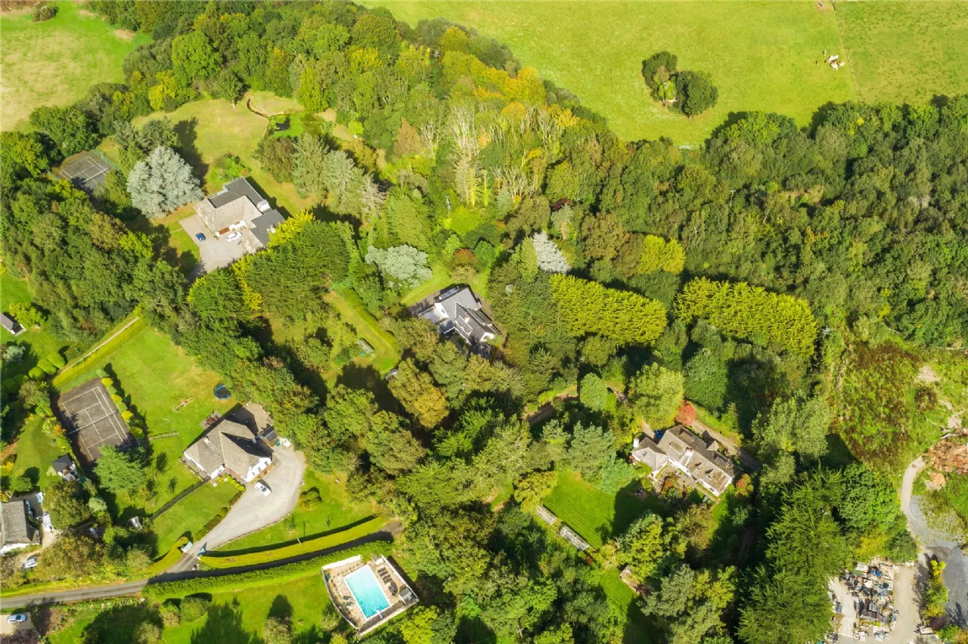
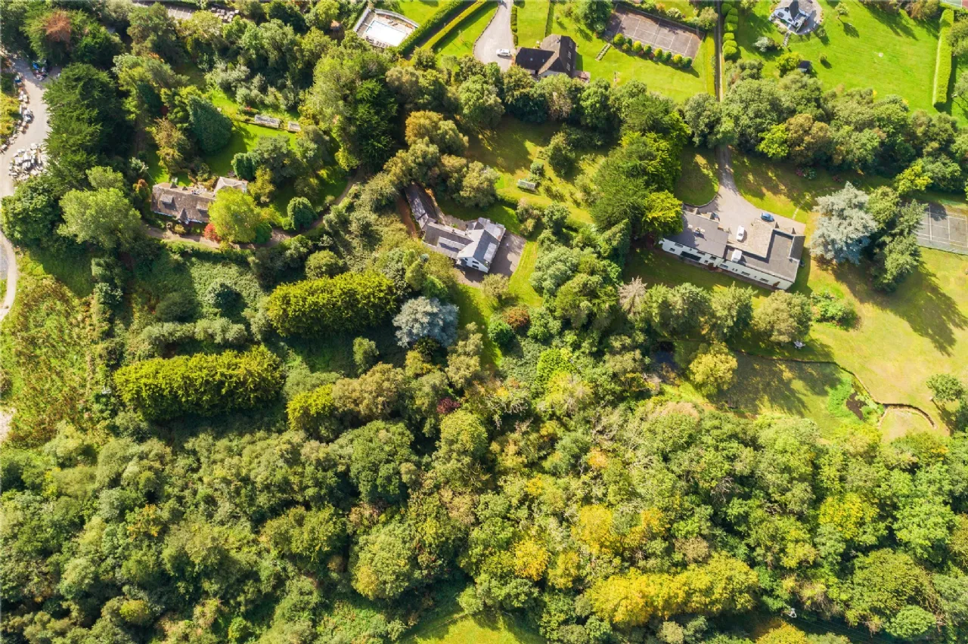
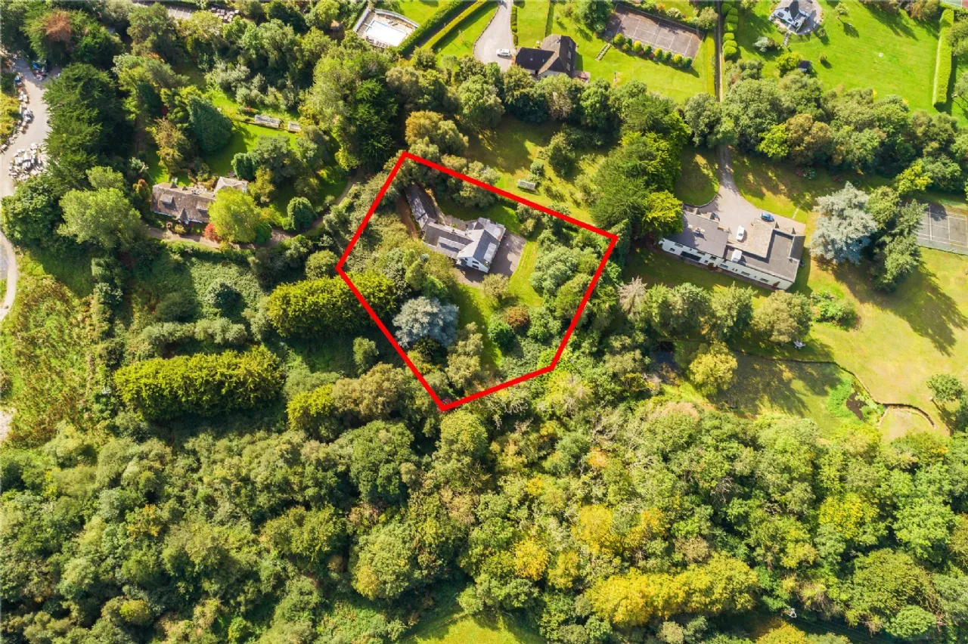
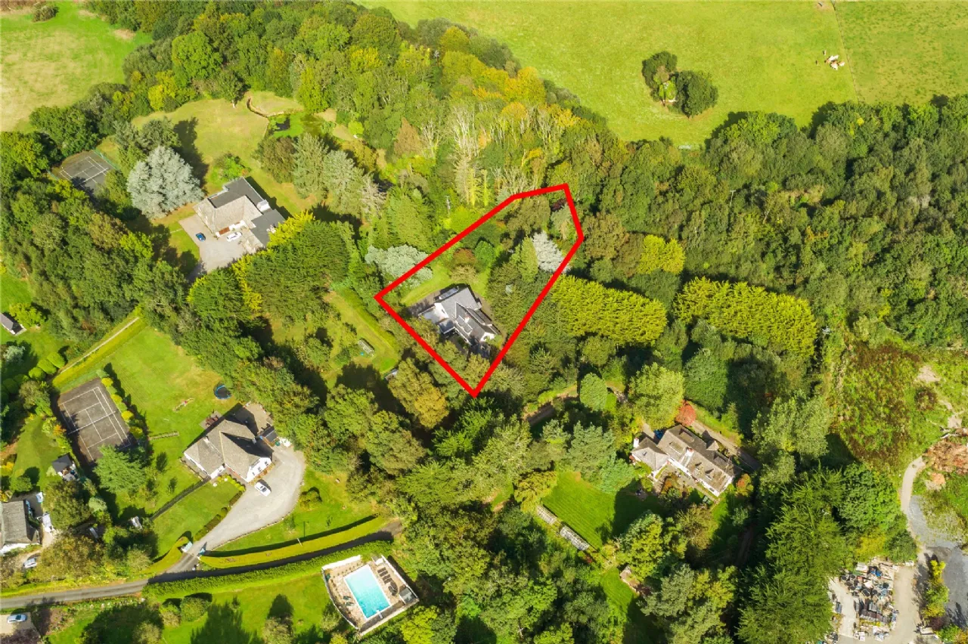
Caoindruim is approached from the county road by the quaint Russian Village shared private avenue, snaking between hedgerows and established garden boundaries to reach the private entrance revealing a tarmacadom apron past the Hall door and yielding through 90 degrees to the generous turning area and carport.

Need a Mortgage?
Up to 90% mortgage available.
Mortgage Insight DAC t/a Sherry FitzGerald Financial Services, Sherry FitzGerald Mortgages is regulated by the Central Bank of Ireland.
Rooms
Entrance Hall Tiled floor, and double doors opening, right, directly to;
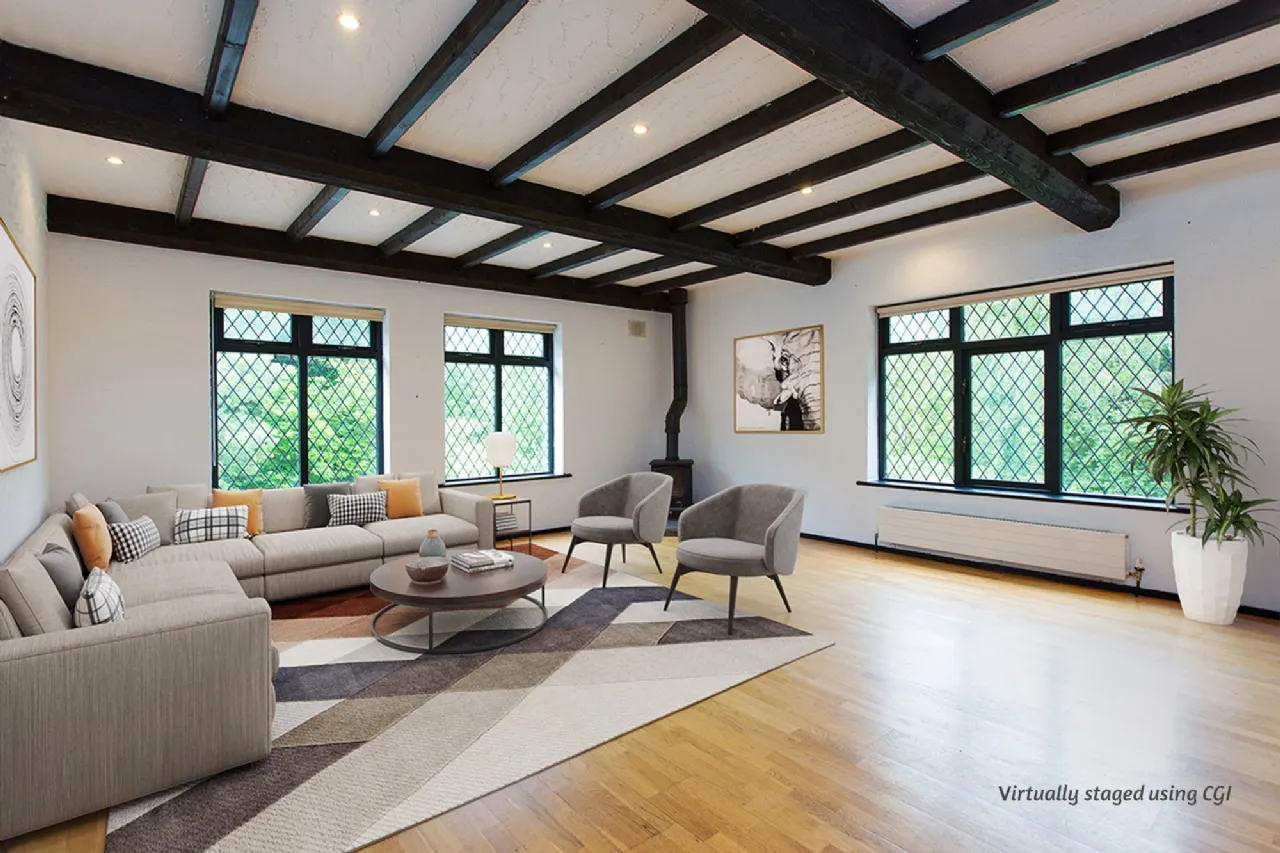
Family Room Double aspect: engineered timber floor, recessed downlighters, beamed ceiling, corner solid fuel stove. Door to;
Rear Hall/Boot-Room Tiled floor and direct access from large car port.
Utility Room Tiled floor, “Belfast” sink, plumbed for washing machine and clothes dryer, and a useful range of fitted wall and floor level cupboards.
Guest WC Wash hand basin off small lobby.
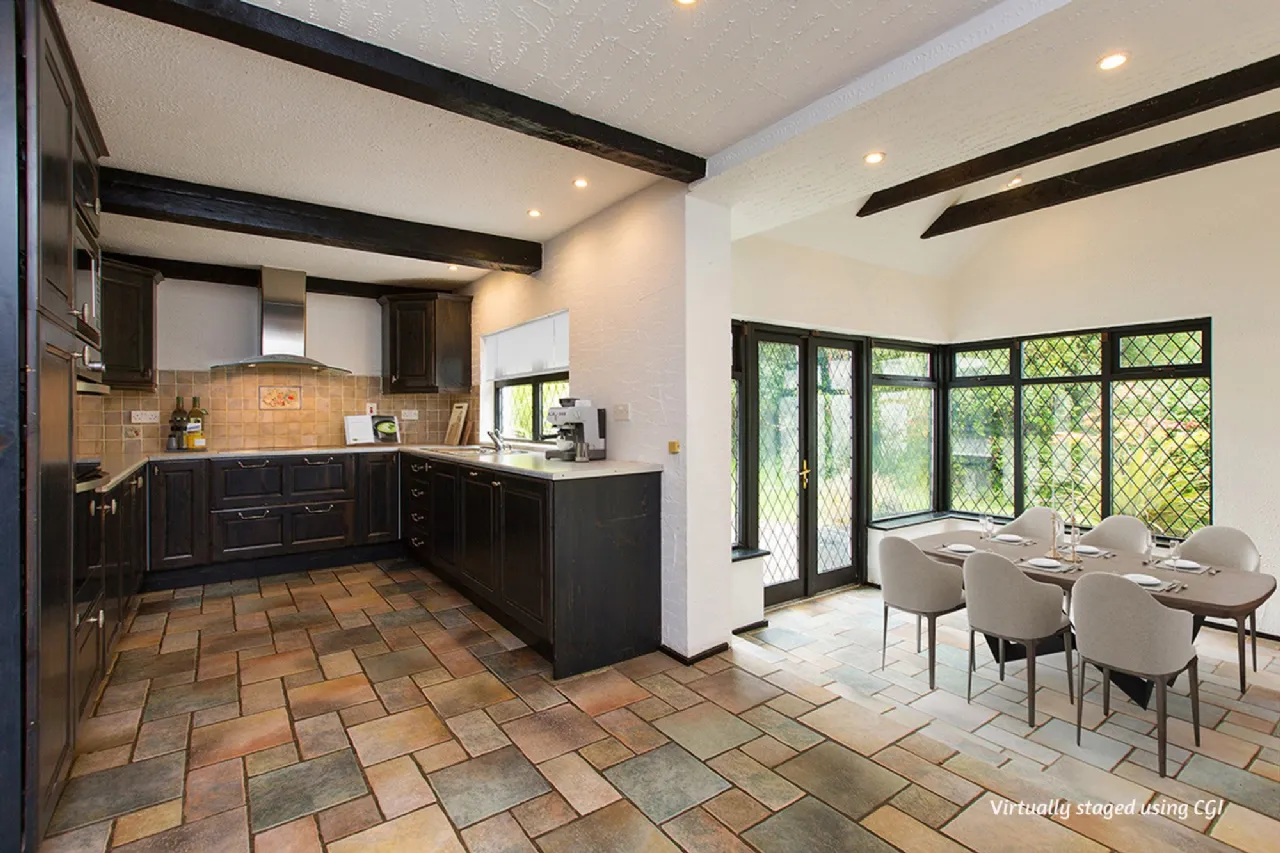
Kitchen/ Breakfast Room Tiled floor, extensive work surfaces with tiled splash back ample power points, 1.5 stainless steel sink and drainer. Integrated appliances include under counter fridge and dishwasher, Zanussi double oven and housed microwave, 5 plate electric hob beneath overhead extractor fan/hood. Overhead recessed downlighters; and an open arch to sunroom; an ideal dual-aspect space opening to the garden, with tiled floor.
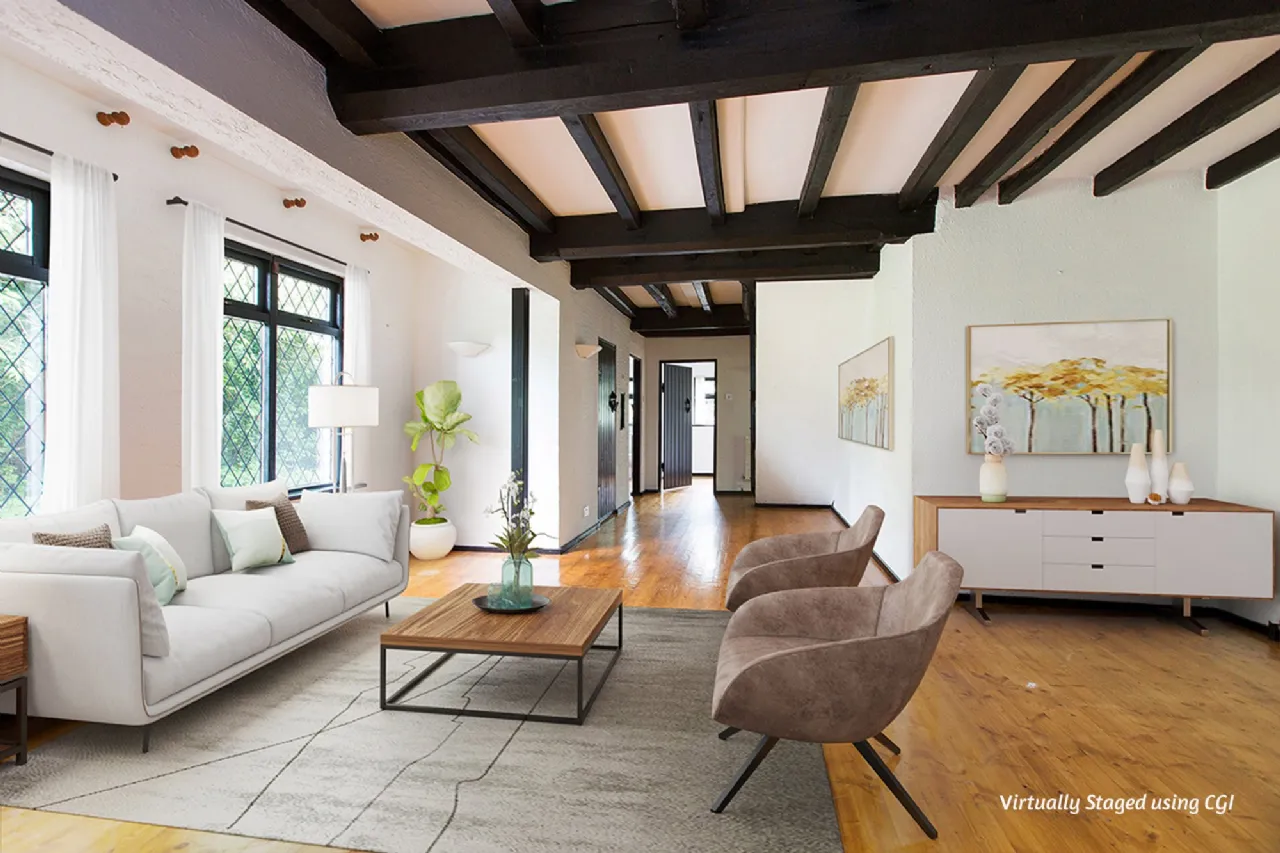
Gallery Reception Hall Polished timber floor; a versatile welcoming space with bracket wall- lights and a cloakroom/wine store.
Guest WC Wash hand basin with polished timber floor.
Home office/ Study, Facing south, with beamed ceiling and timber floor.
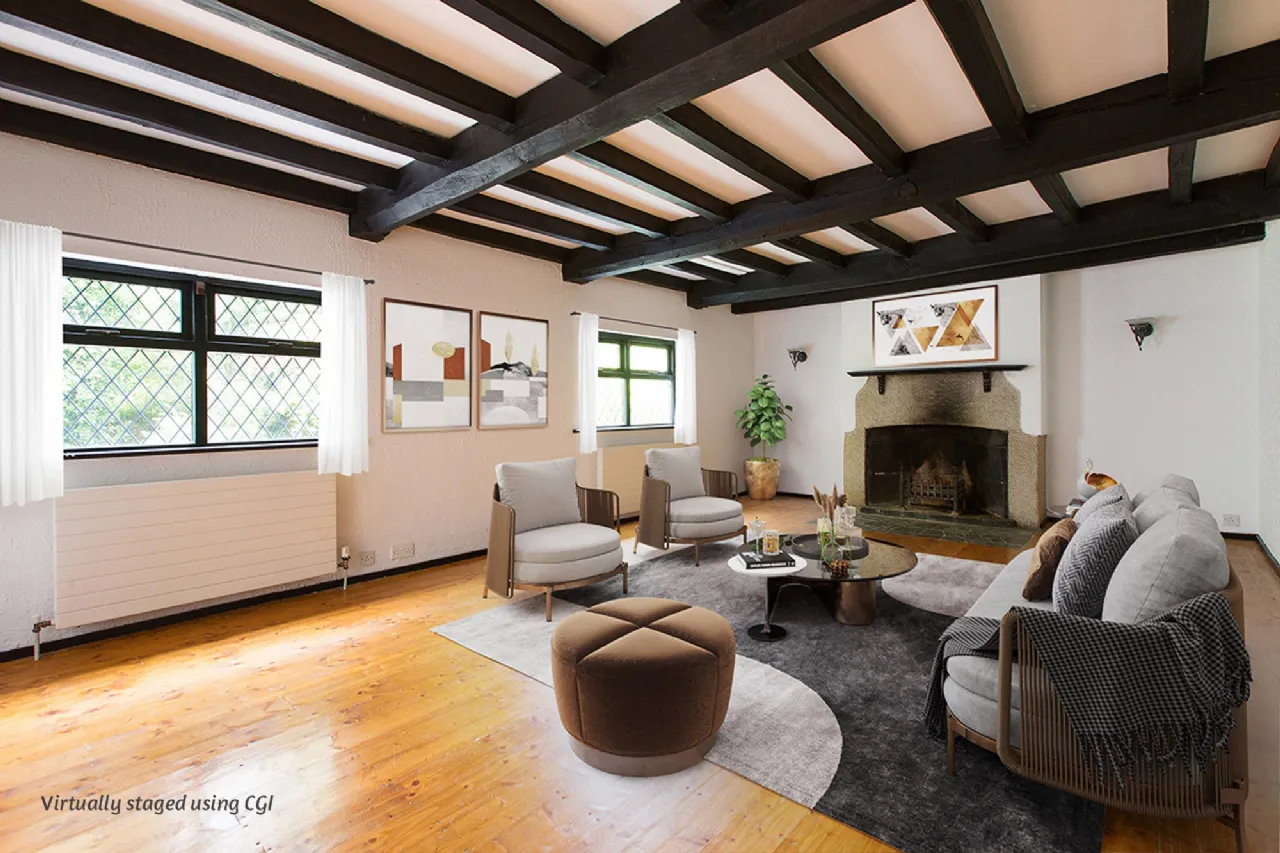
Sitting Room Traditional beamed ceiling, timber floor, wall lights, and a rustic stone surround open fireplace. Glazed double doors opening to the south to;
Garden Room French doors opening directly on to the garden, a timber floor, ceiling beams and a Velux rooflight. An archway conceals a sliding door opening to reveal a modern bedroom ensuite, ideal as an alternate principal suite, or for some lucky visitors:-
Garden Corridor Overlooking the grounds, with built in under counter cupboards, a hotpress, and a concealed ladder chute to overhead roof space storage.
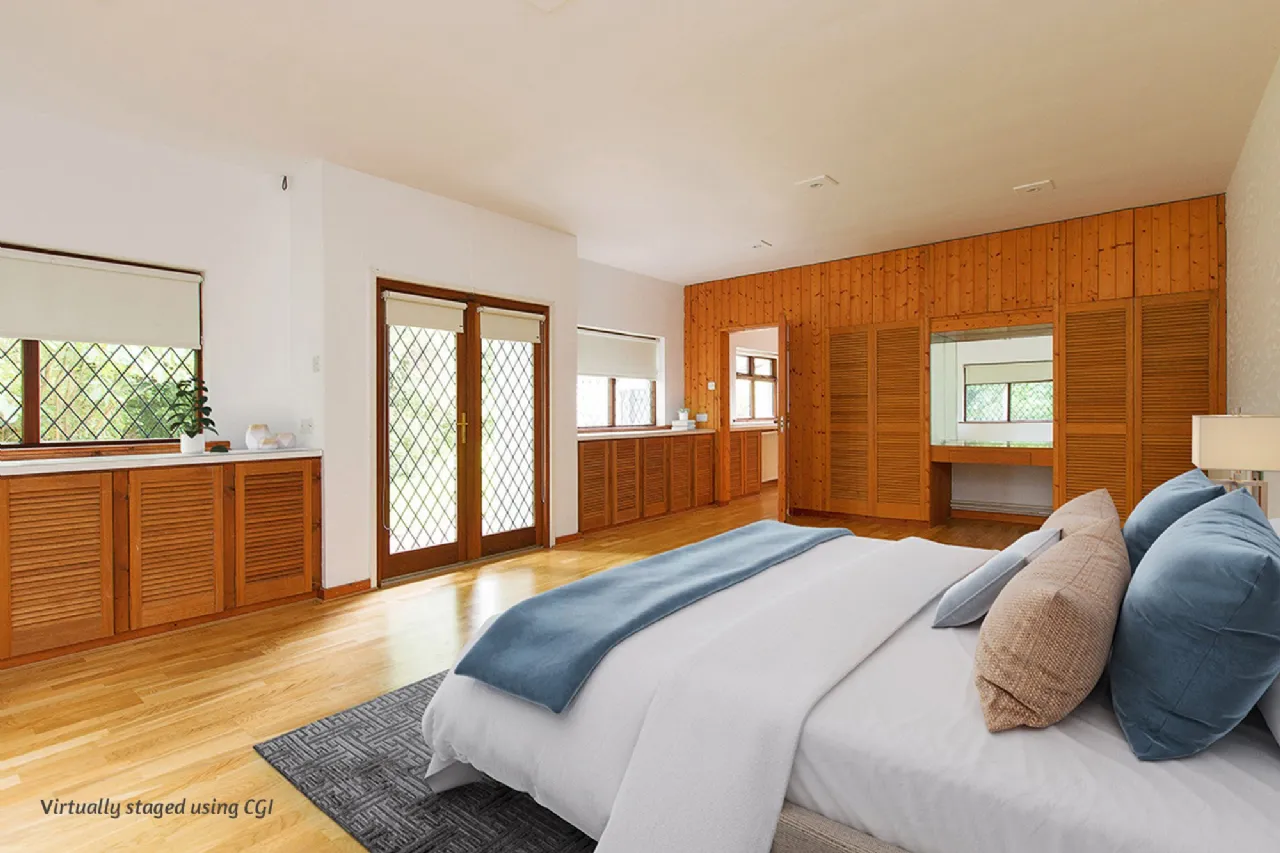
Bedroom 1 Timber floor, wall to wall fitted wardrobes, recessed downlighters, fitted cupboards and French doors to the garden.
Ensuite Bathroom Tiled floor, WC/ WHB set in polished stone vanity counter, bath with matching surround and shower fitting.
Landing Feature gallery
Bedroom 2 Dual aspect, recessed downlighters and ensuite bathroom, with tiled floor and walls; Velux roof light; W/C, twin WHB, corner tiled pumped shower. Dressing room with extensive wall to wall fitted wardrobes, recessed downlighters.
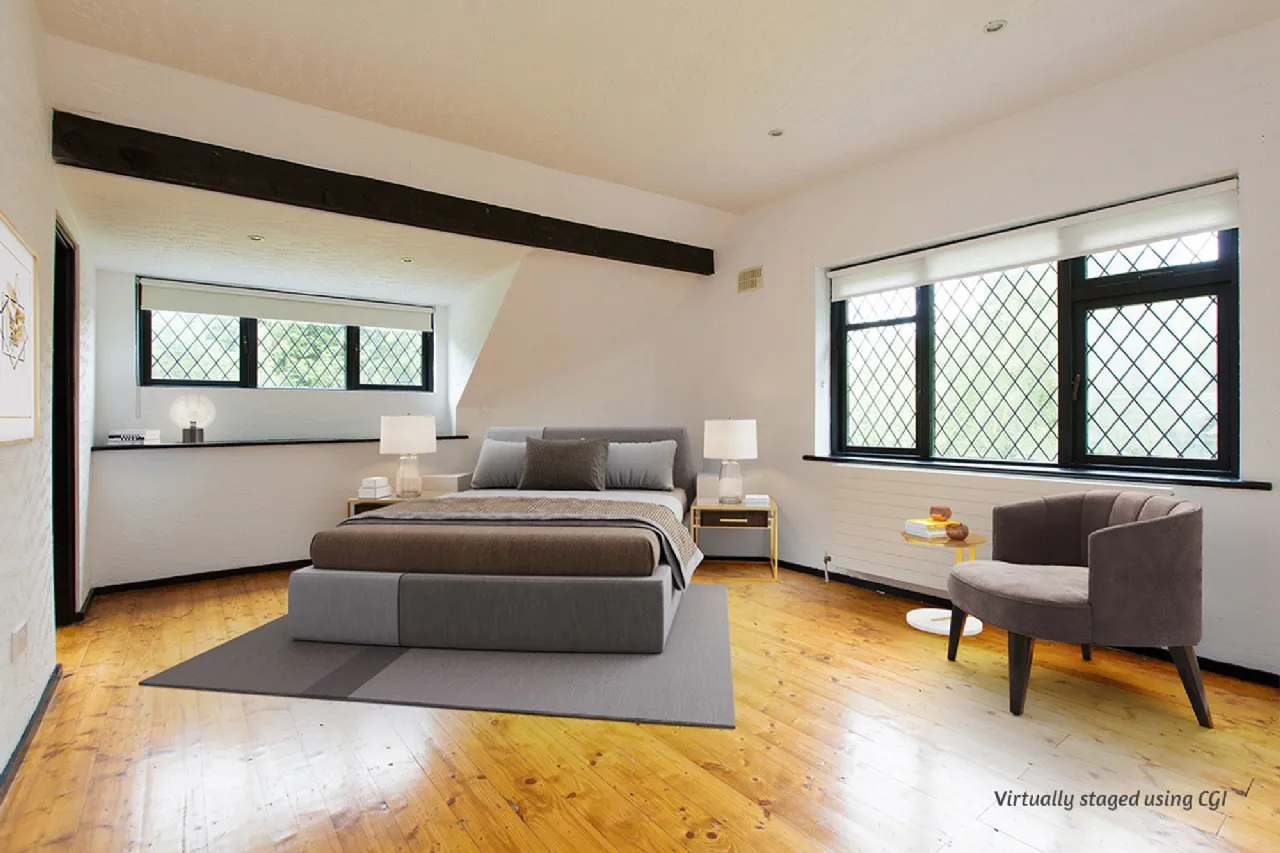
Bedroom 3 Recessed downlighters and built in wardrobes and eaves storage.
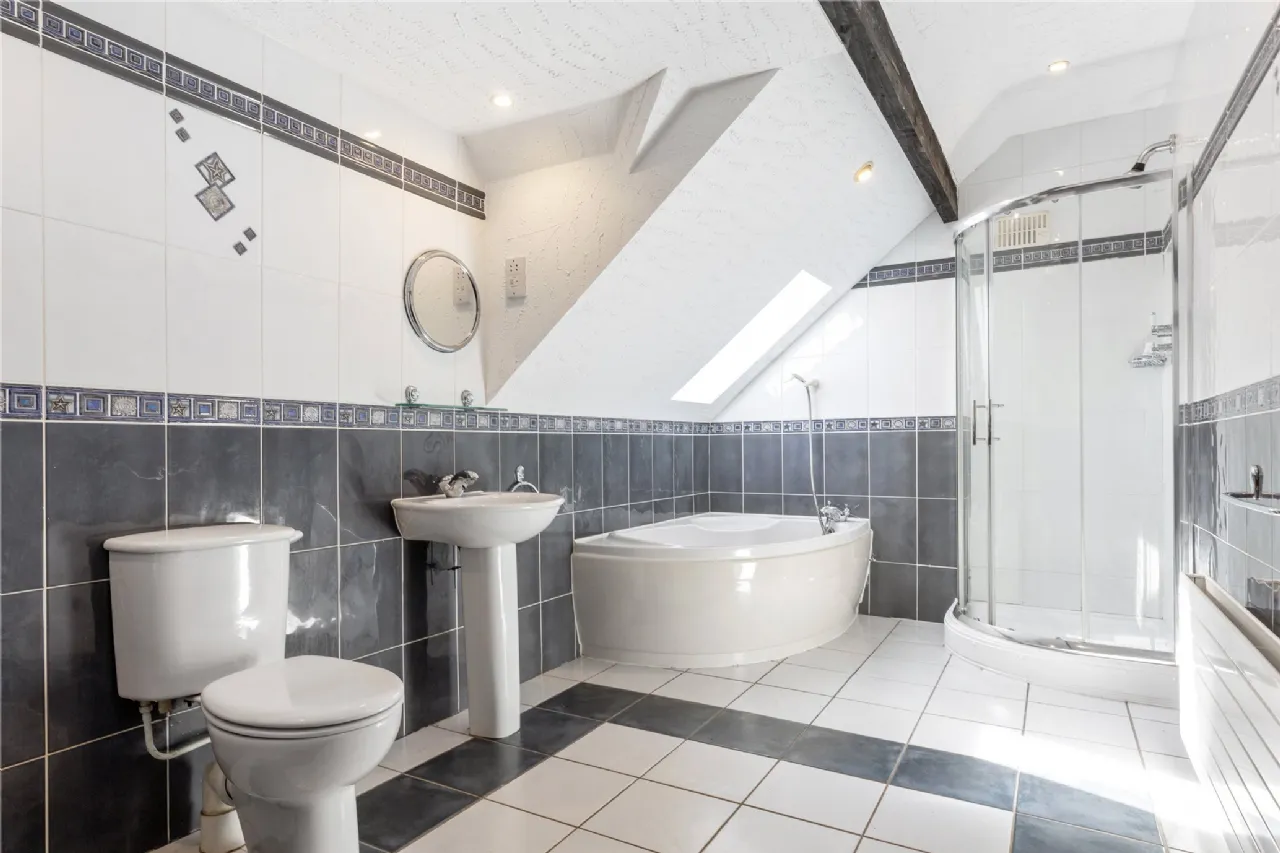
Family Bathroom Tiled floor and walls, W/C, WHB corner bath and tiled pumped shower unit. Recessed downlighters, Velux roof lights.
Bedroom 4 Facing south, with wall to wall fitted wardrobes and, separately eaves access; ensuite with WC, WHB and shower. Tiled walls and floor.
Outside Integrated large carport, with direct access to the residence; and toolshed/boiler house with adjacent oil storage tank.
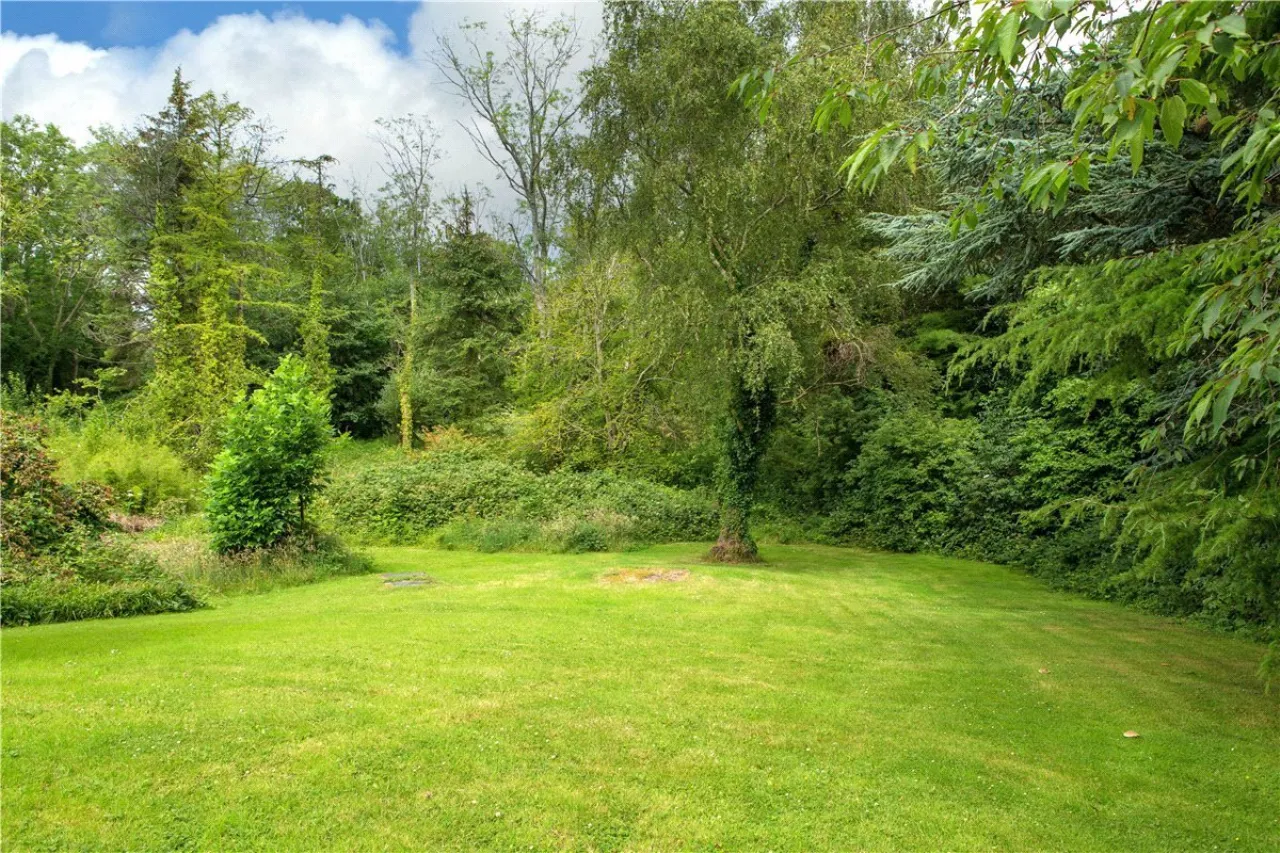
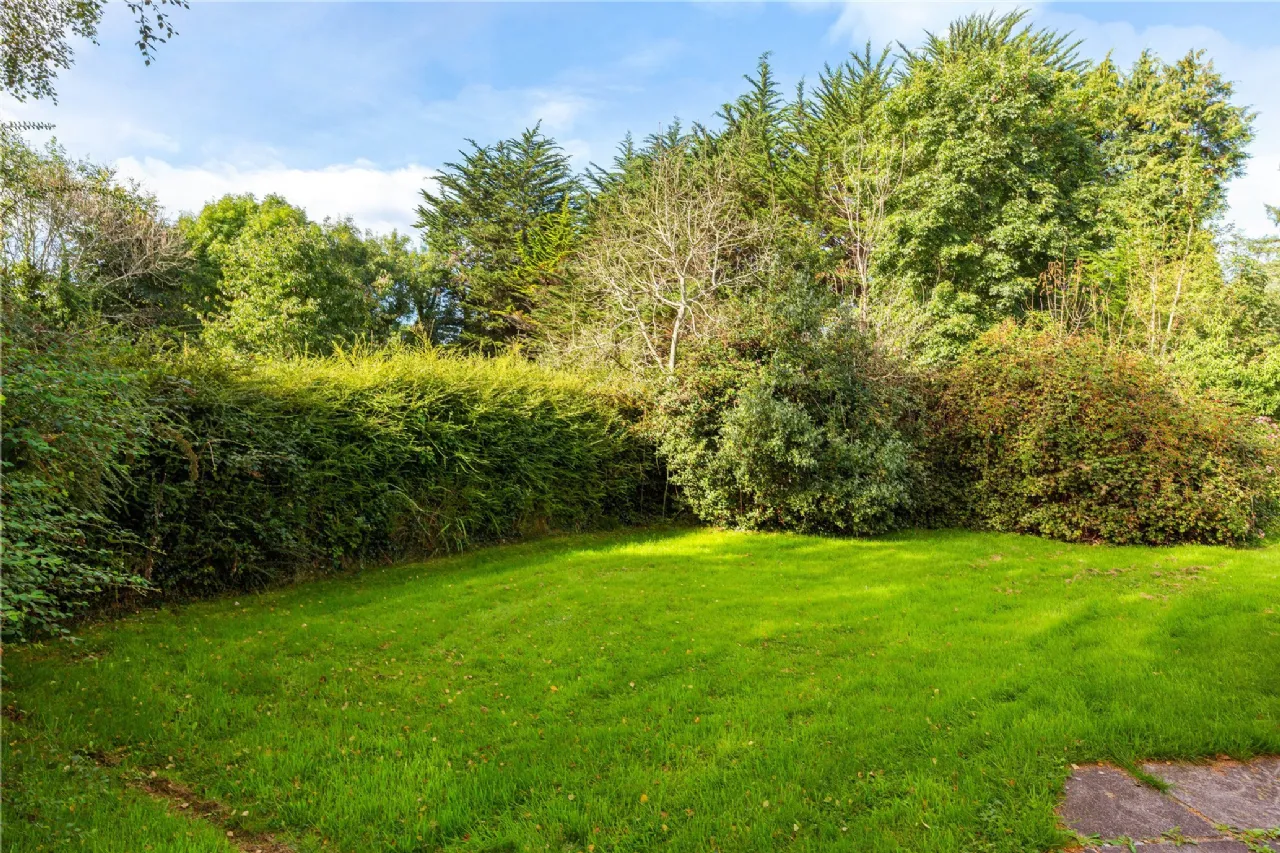
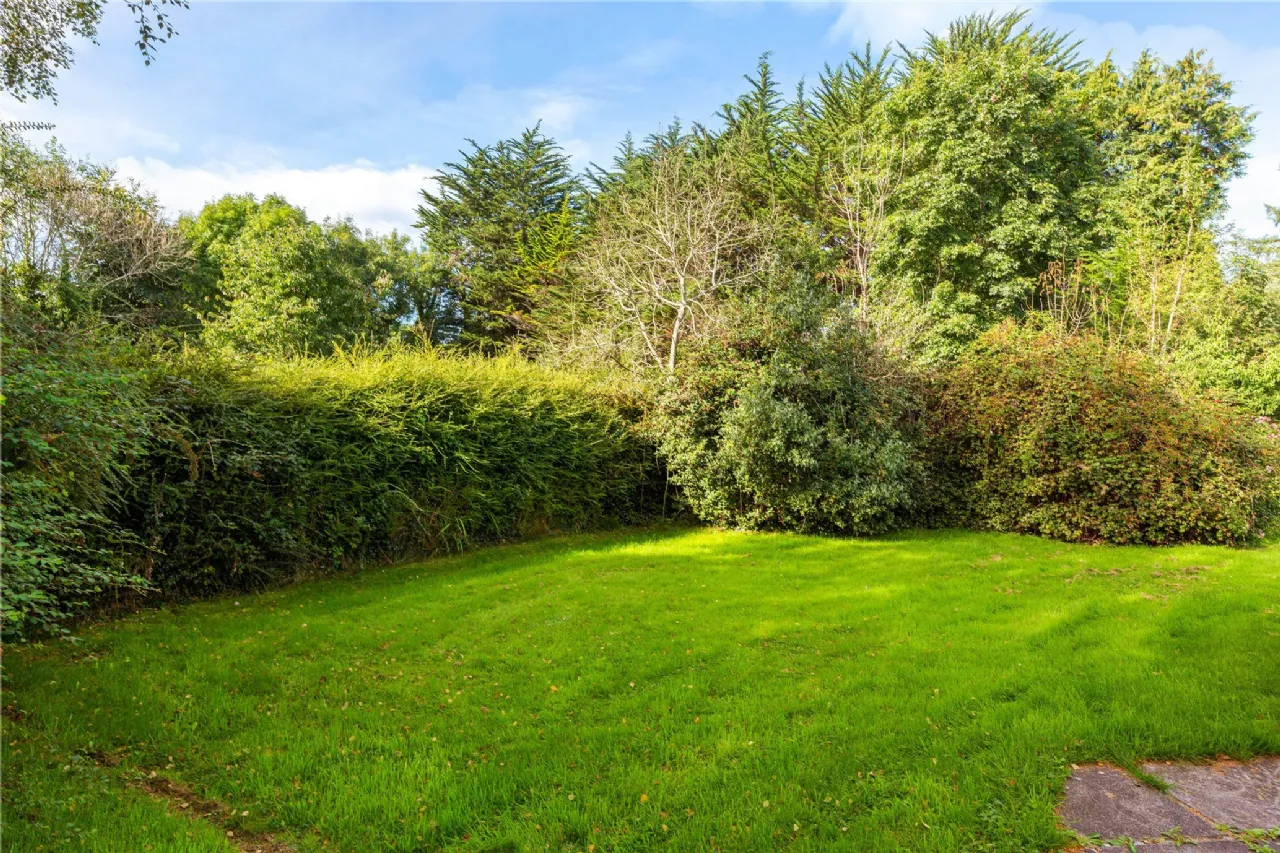
Garden The gardens are delightfully informal, glade like lawns against a backdrop of mature boundary screening and established timber; with a number of specimen trees, shrubs and bushes providing seasonal colour.
BER Information
BER Number: 108241571
Energy Performance Indicator: 167.39
About the Area
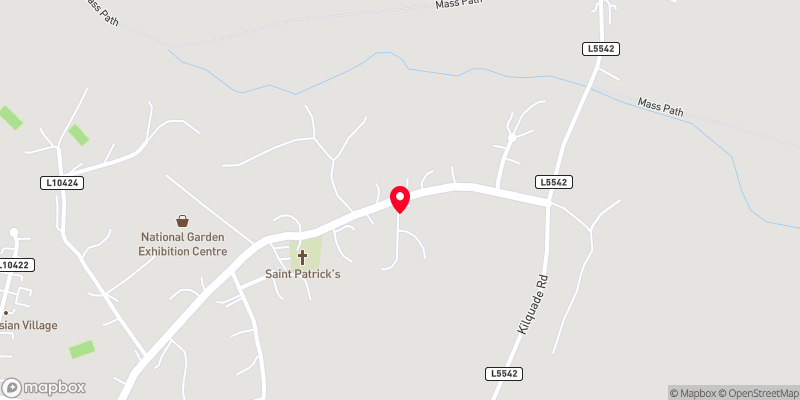
Kilquade is a small village in north County Wicklow, between Kilpedder and Kilcoole, about one kilometre east of Junction 12 (Kilpedder) of the N11 national primary route. It is part of the barony of Newcastle and lies within both the civil parishes of Kilcoole and Newcastle Lower. It is home to the prestigous National Garden Exhibition Centre.
 Get Directions

Advice For Buyers
Buying property is a complicated process. With over 40 years’ experience working with buyers all over Ireland, we’ve researched and developed a selection of useful guides and resources to provide you with the insight you need..
Mortgages
From getting mortgage-ready to preparing and submitting your full application, our Mortgages division have the insight and expertise you need to help secure you the best possible outcome.
Research
Applying in-depth research methodologies, we regularly publish market updates, trends, forecasts and more helping you make informed property decisions backed up by hard facts and information.