


 Print

Login or Register to access this feature within
mySherryFitz


Asking Price
€600,000
€600,000
 6 beds
 3 baths
 285 sqm

Coolattin
Shillelagh
Co. Wicklow
Y14 E223
Description
Interested in this property? Sign up for mySherryFitz to arrange your viewing, see current offers or make your own offer. Register now at SherryFitz.ie
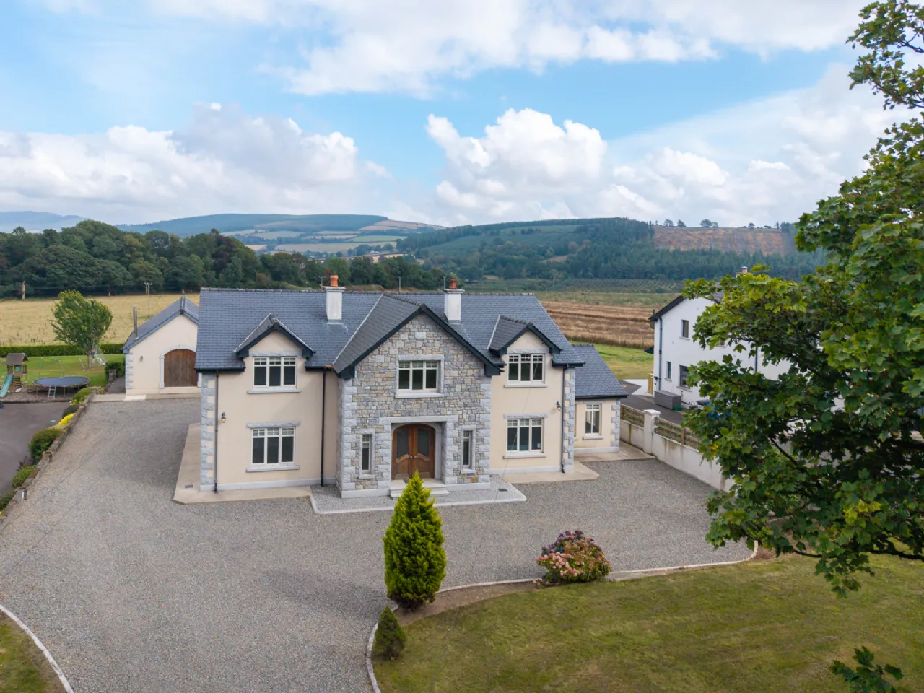
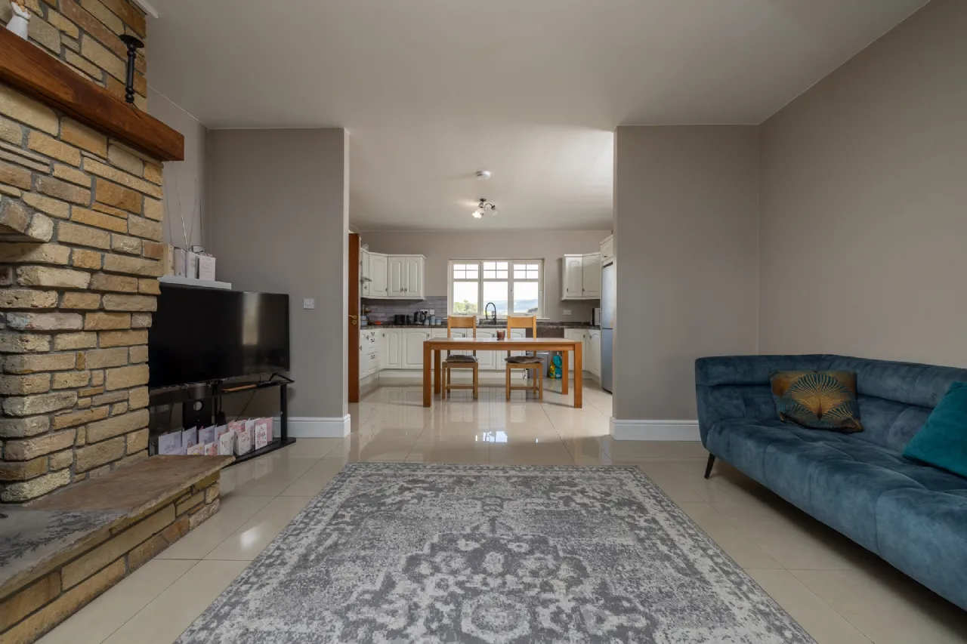
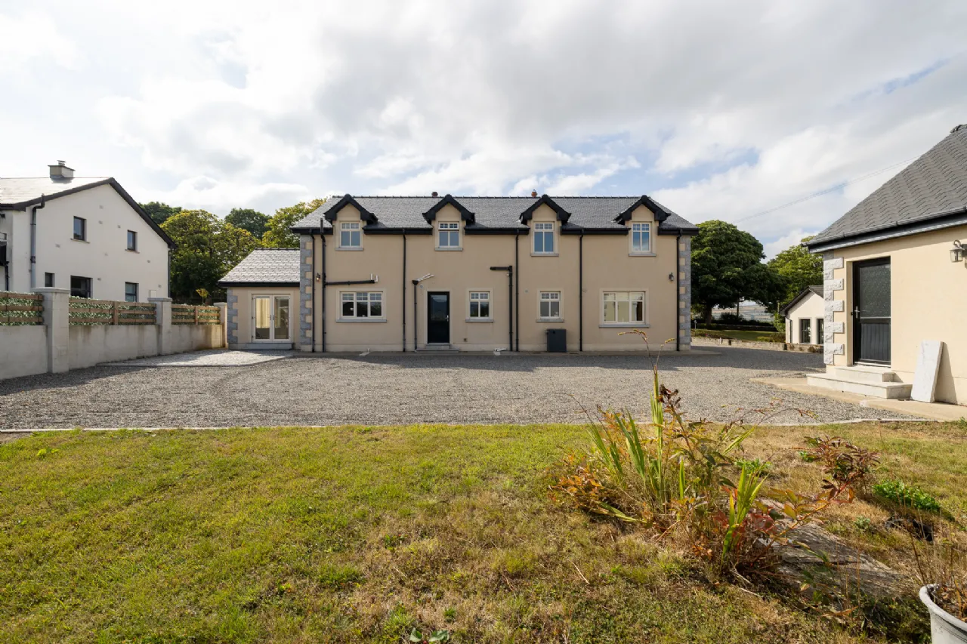
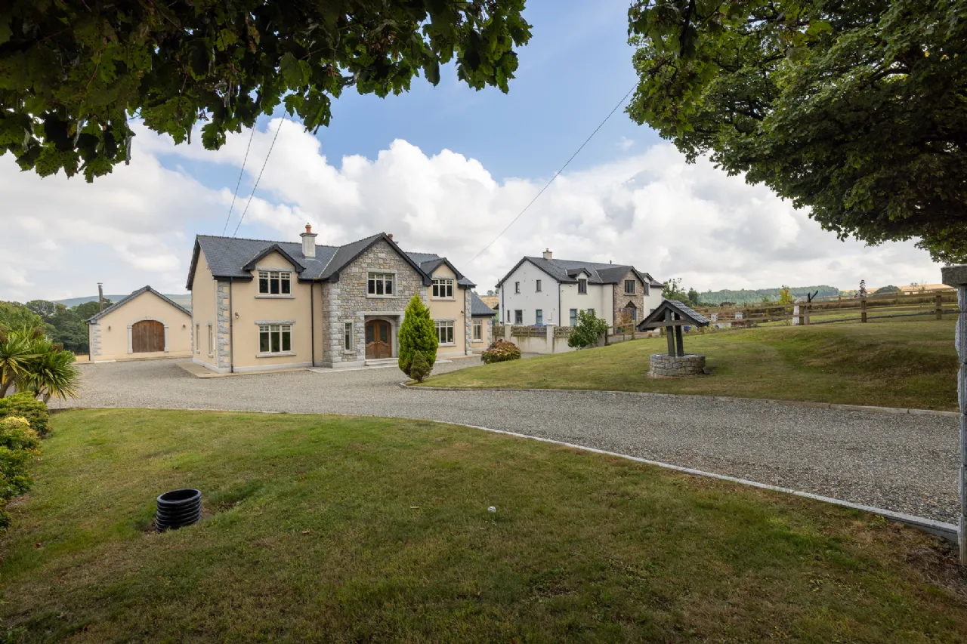
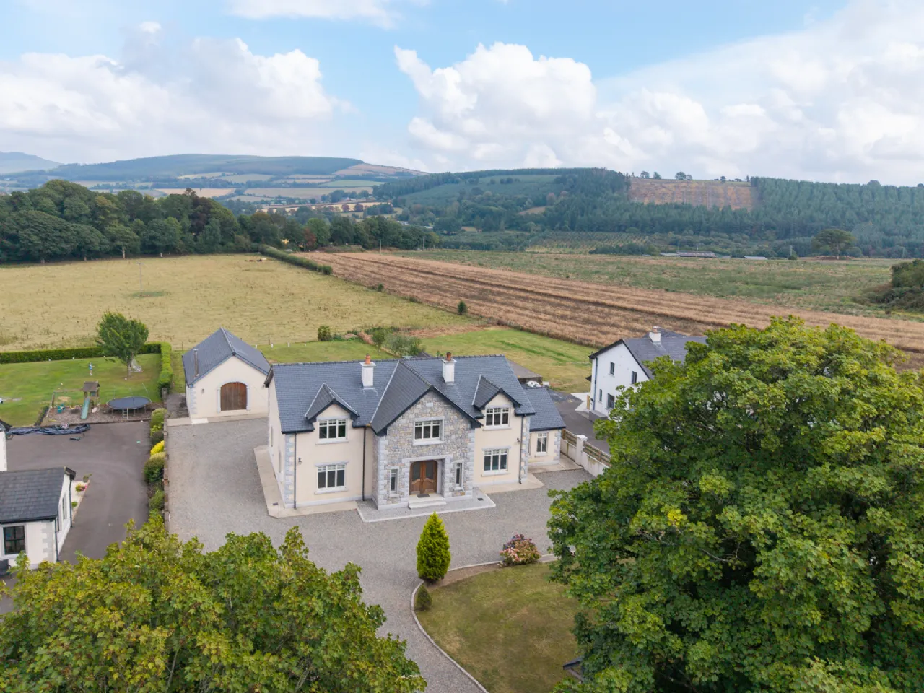
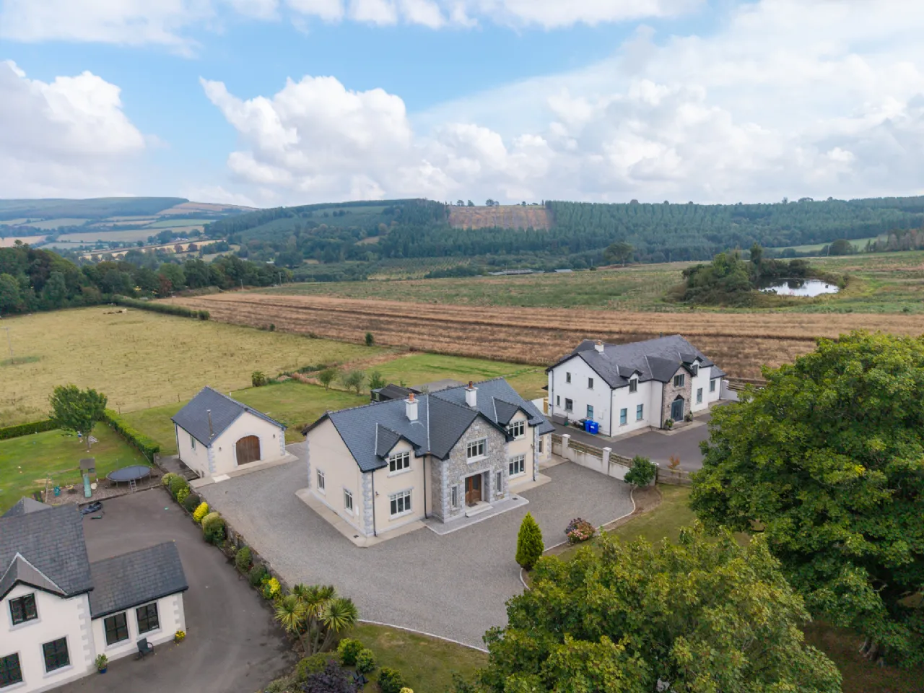
Set amidst the rolling countryside of Coolattin, Shillelagh, Co. Wicklow, this magnificent six-bedroom detached residence presents a rare opportunity to acquire a substantial and beautifully appointed family home in an idyllic rural setting. Extending to an impressive 285.5 sq. m. (3,073 sq. ft.), the property combines generous proportions, timeless architectural detailing and an abundance of natural light. Offering six spacious bedrooms and three bathrooms, it is ideally suited to modern family living while retaining an elegant country-house character.
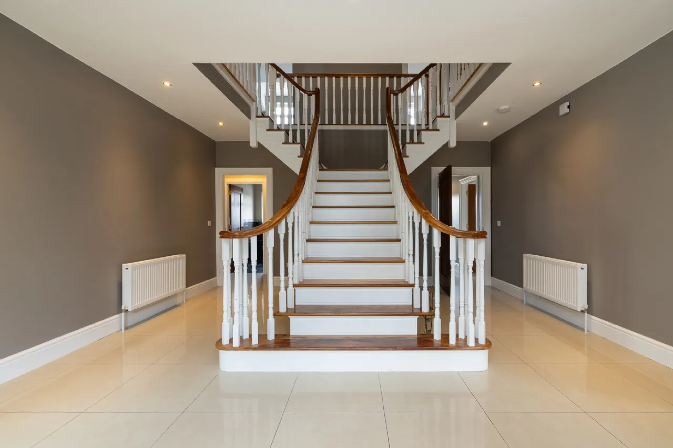
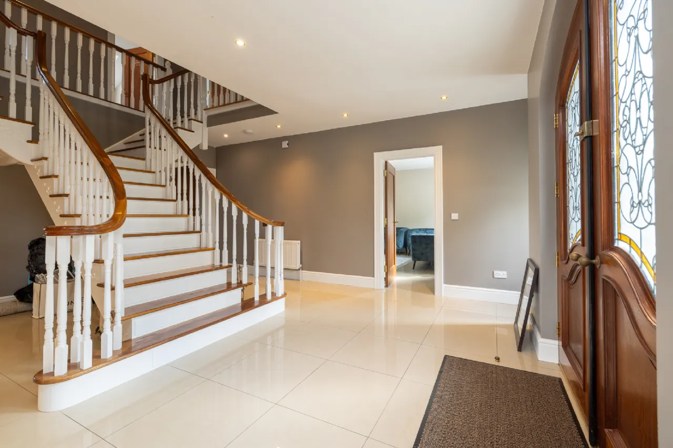
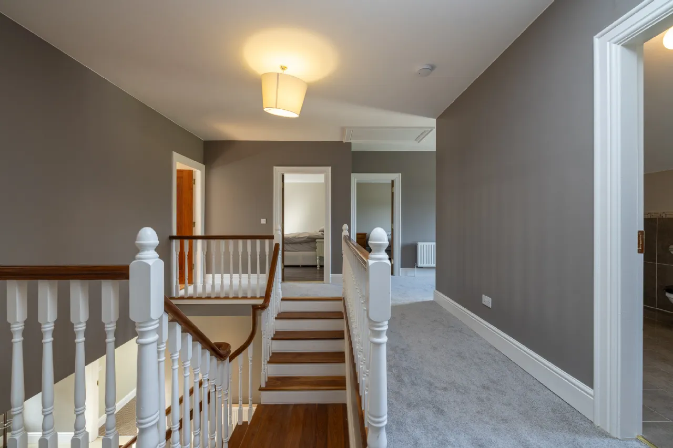
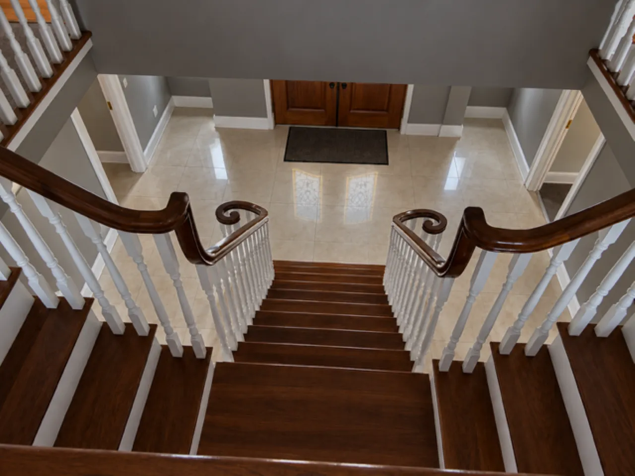
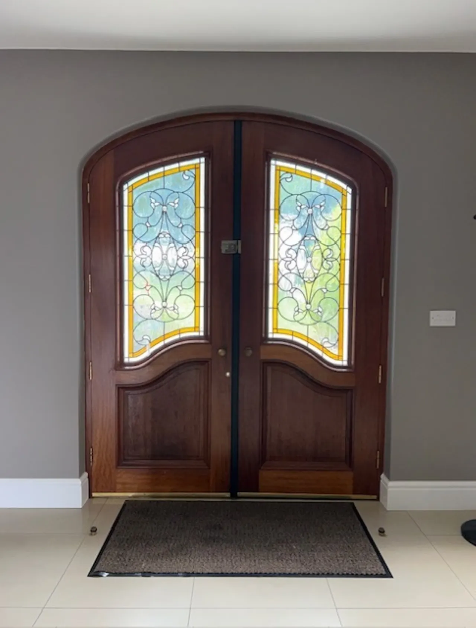
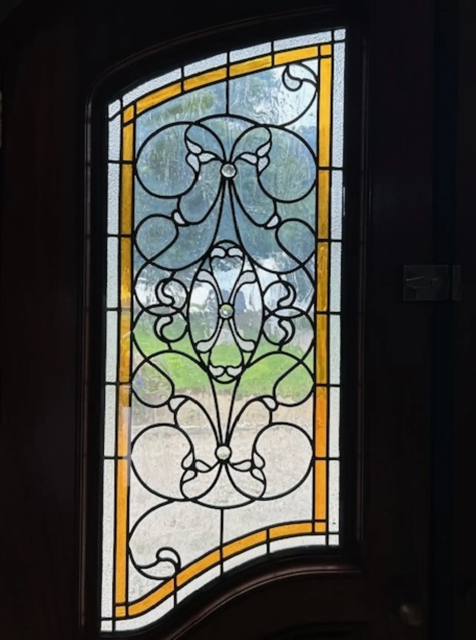
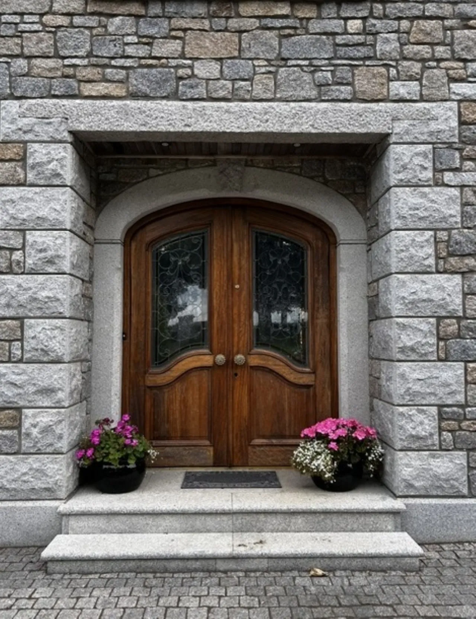
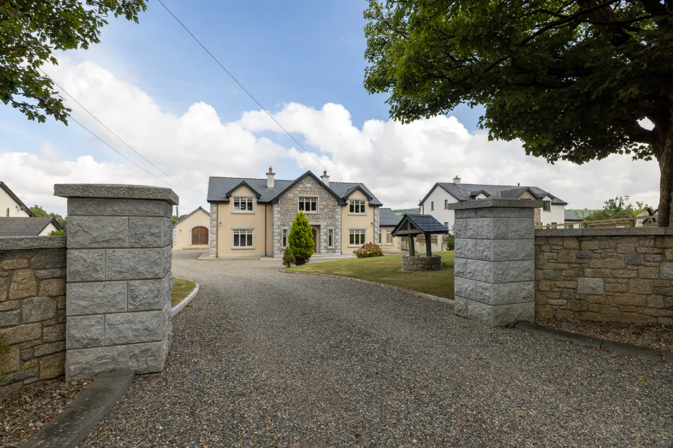
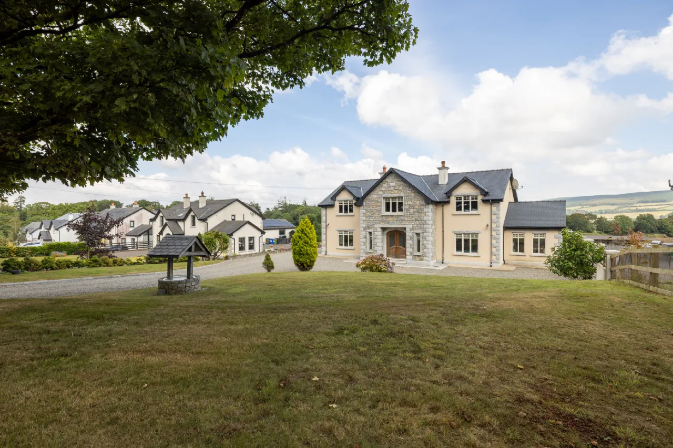
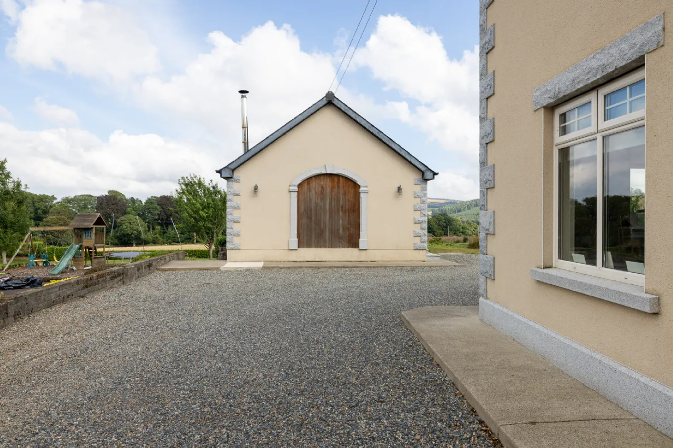
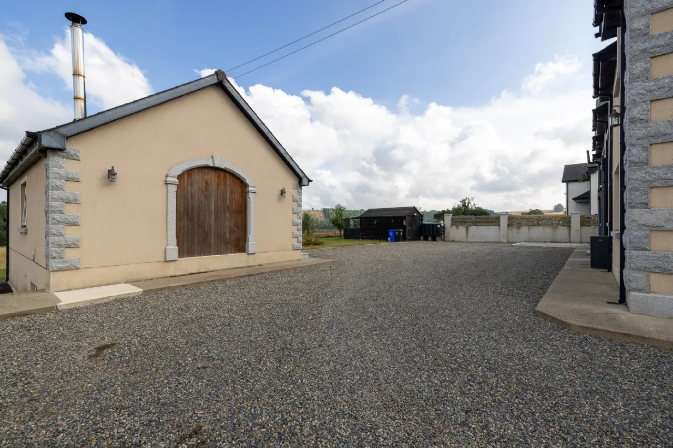
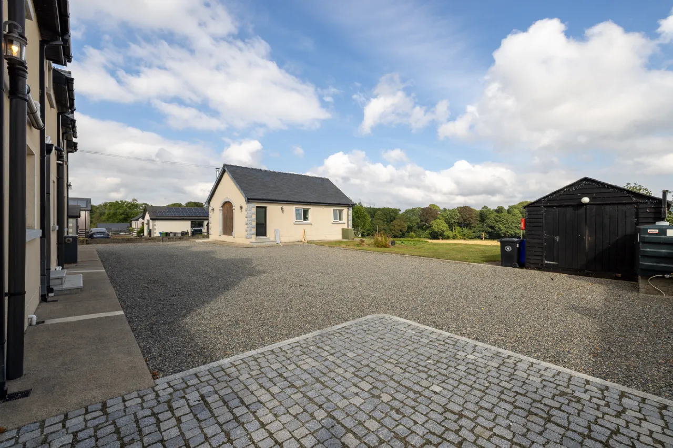
From the moment you approach, the property makes an outstanding first impression. The handsome façade incorporates attractive natural stone detailing, traditional-style windows, slate roofing and a striking central entrance, featuring a beautifully handmade double-opening front door with intricate handmade stained glass incorporated into its design, creating an impressive yet welcoming home. Internally, an impressive, bifurcated stairgate rises from the entrance hall, sweeping elegantly to either side. The generous accommodation provides excellent flexibility for family life, entertaining and working from home. Well-proportioned reception areas complement the six bedrooms, while the three bathrooms provide exceptional convenience for a property of this scale. The master bedroom is further enhanced by a dedicated wardrobe/hot-press, which is fully shelved out, providing excellent storage and practical functionality. To the rear of the property, the garage has been converted to provide generous domestic storage, incorporating a home office.
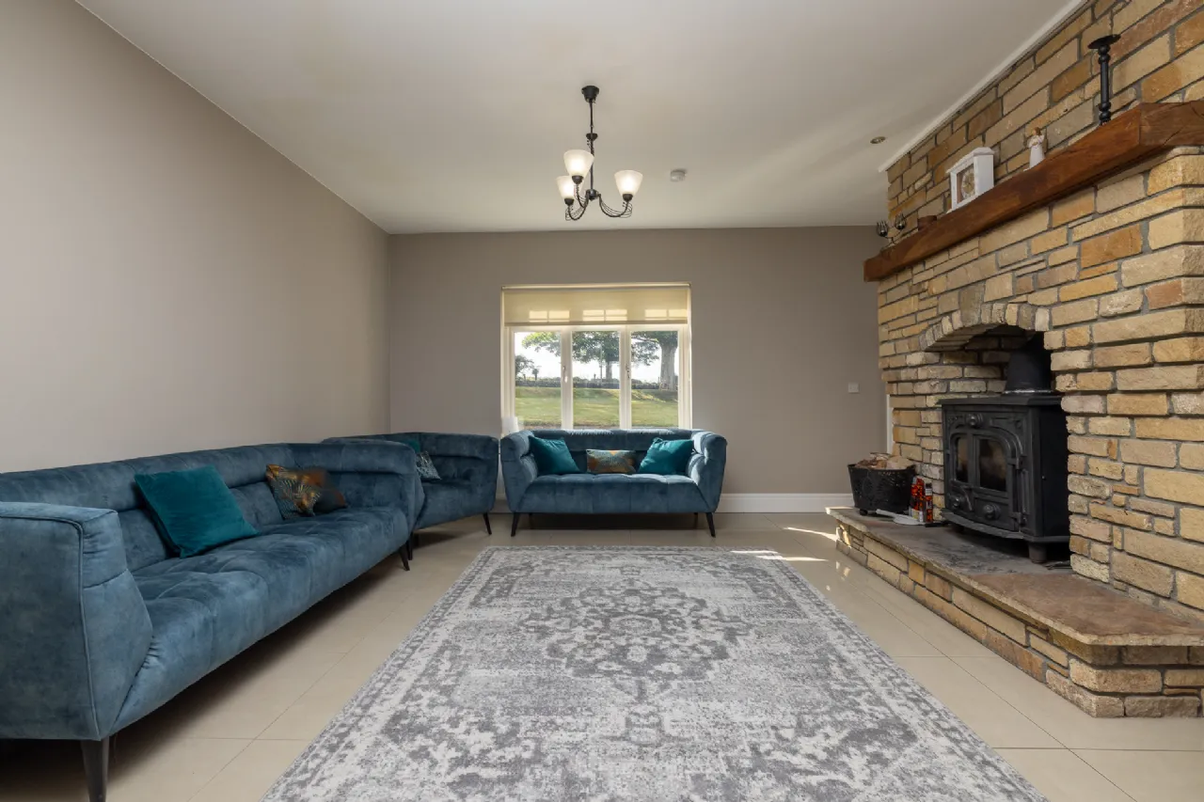
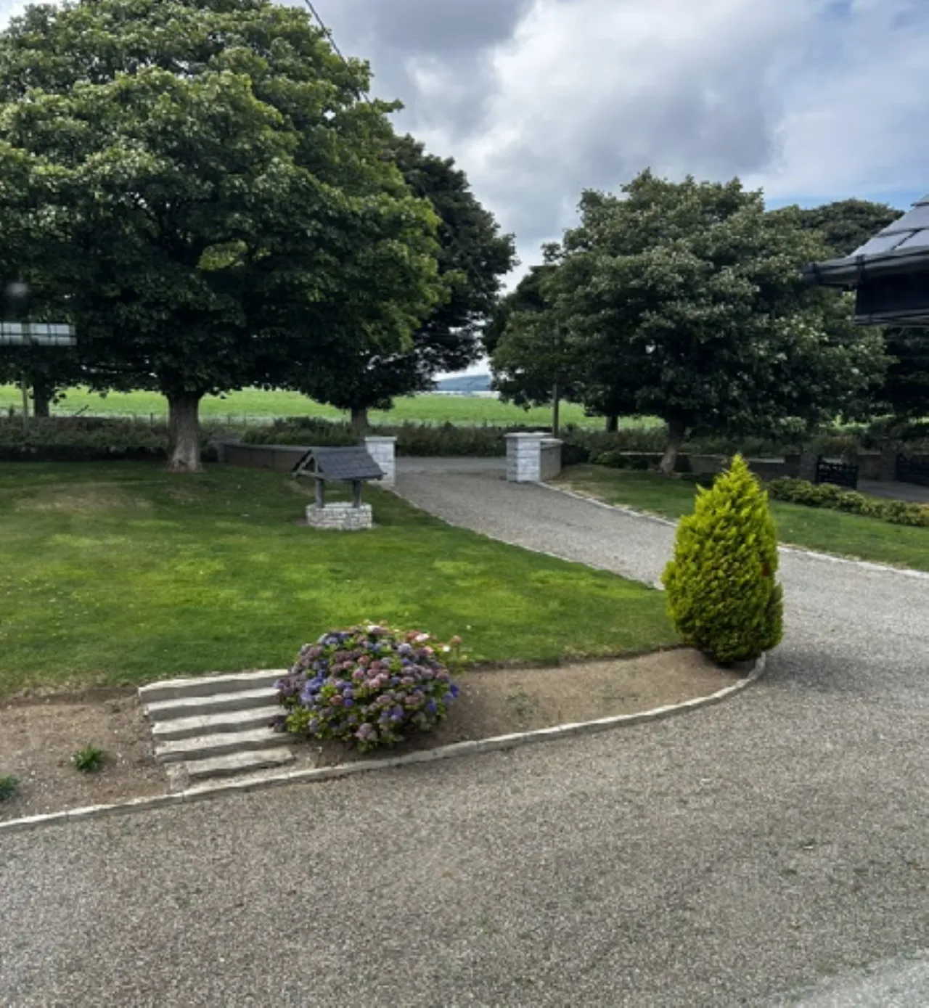
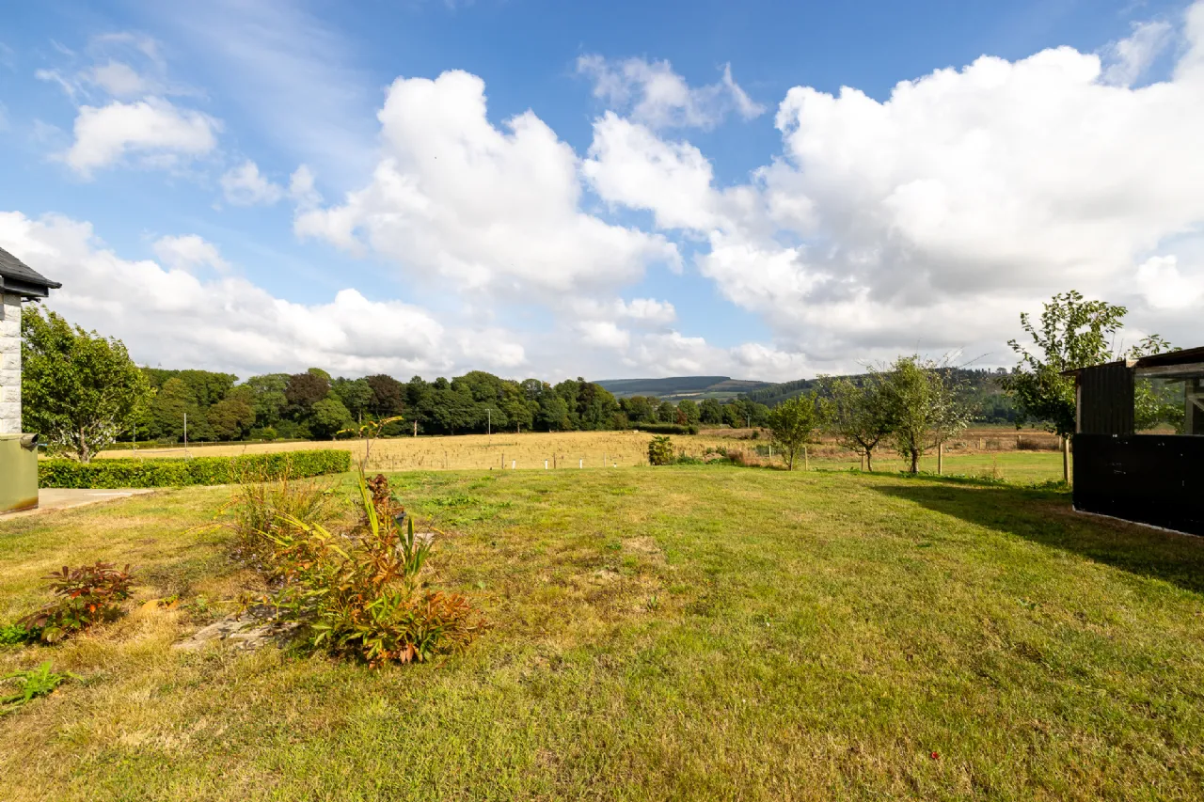
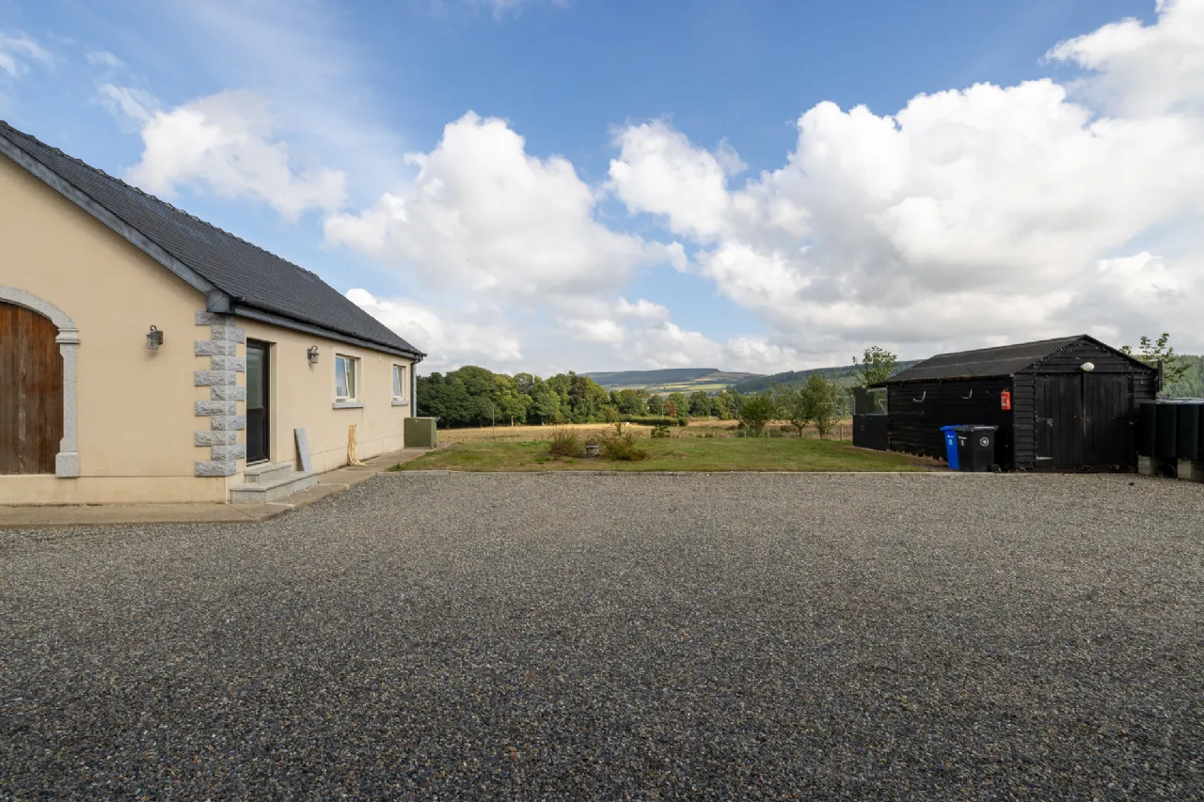
One of the property's most compelling features is its beautiful setting. Enjoying an elevated outlook across the surrounding countryside, the home takes full advantage of far-reaching panoramic views over the rolling Wicklow landscape. The property has been finished to a high standard, with quality materials and carefully considered architectural features throughout. The combination of natural stone, slate, generous glazing and traditional detailing gives the residence a distinctive character that is both elegant and timeless.
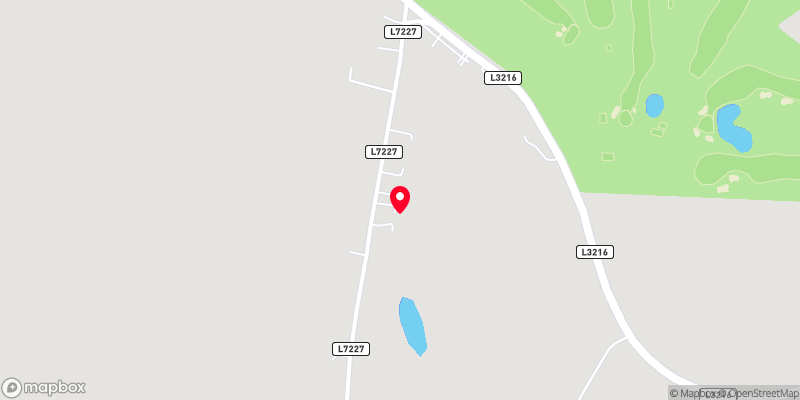
Set in an exceptional location, beside the renowned Coolattin Golf Club, this distinguished home enjoys a race connection to one of Wicklows most historic and celebrated estates. Coolattin is renowned for its beautiful countryside and peaceful rural setting, while Carnew and Shillelagh both close by provide a range of local amenities and services. The surrounding area offers an abundance of opportunities for walking, cycling, equestrian pursuits and enjoying the great outdoors. For those seeking a substantial, private country home without sacrificing accessibility to local amenities, this exceptional residence is sure to appeal.
Viewing is highly recommended to experience the exceptional space, quality and setting this superb Coolattin residence has to offer.
Features
Detached six-bedroom family residence.
Impressive 285.5 sq. m. (3,073 sq. ft.) of accommodation.
Idyllic elevated rural setting in Coolattin, Shillelagh, Co. Wicklow.
Far-reaching panoramic views across the rolling Wicklow countryside.
Beautiful natural stone façade detailing.
Mature trees and established planting.
Peaceful private countryside location.
Close to the local amenities and services of Carnew & Shillelagh.
Rooms
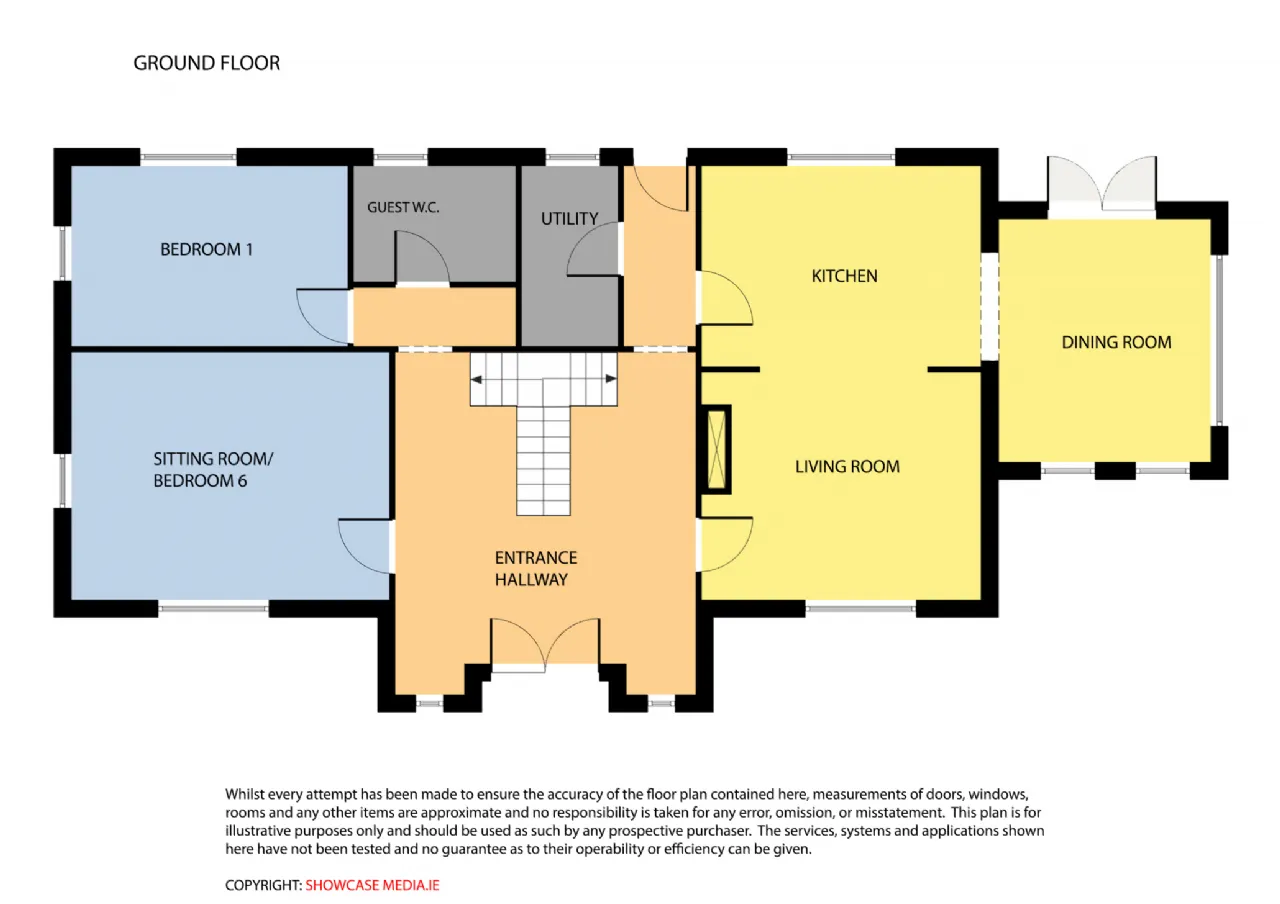
GROUND FLOOR
Entrance Hallway 5.0m x 6.3m at widest point, tiled flooring.
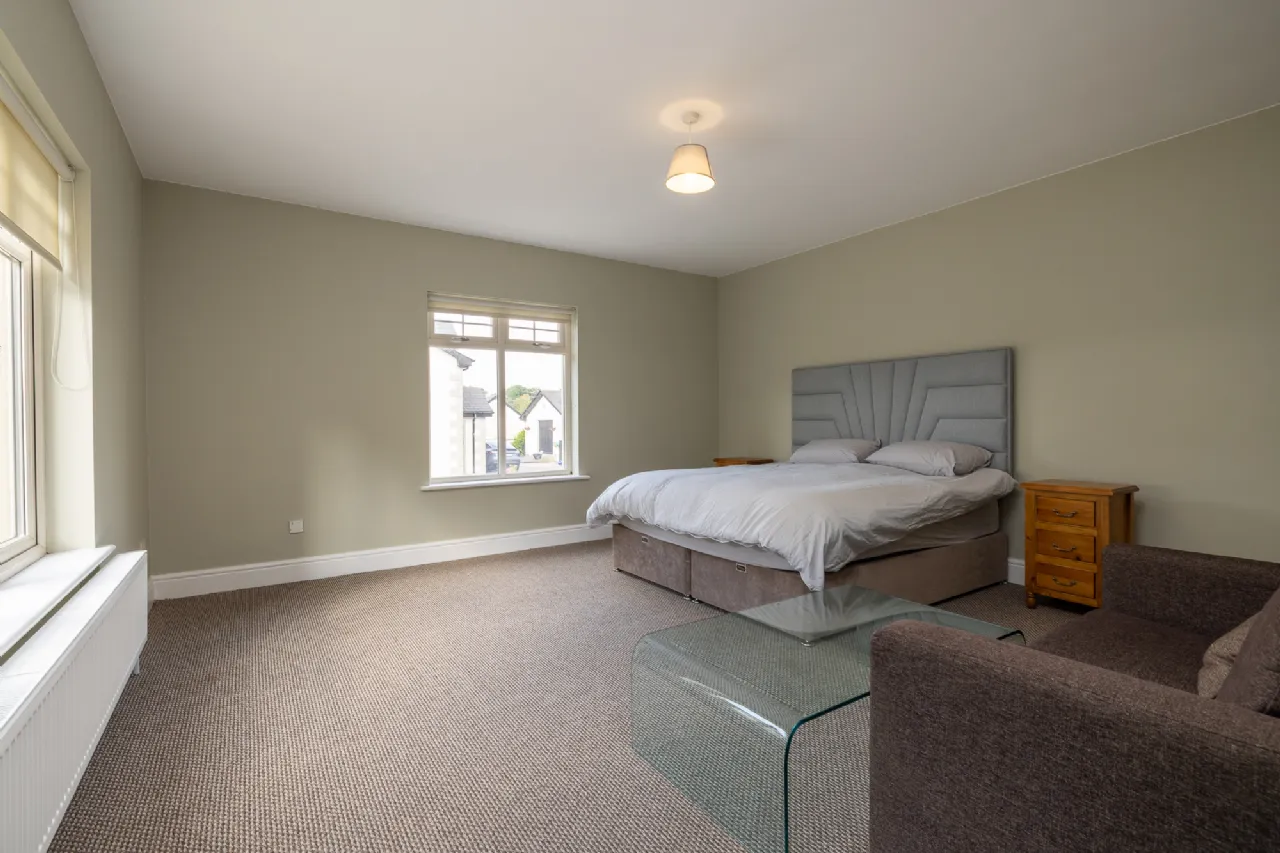
Sitting Room/Bedroom 6 5.12m x 4.82m at widest point, carpet flooring.
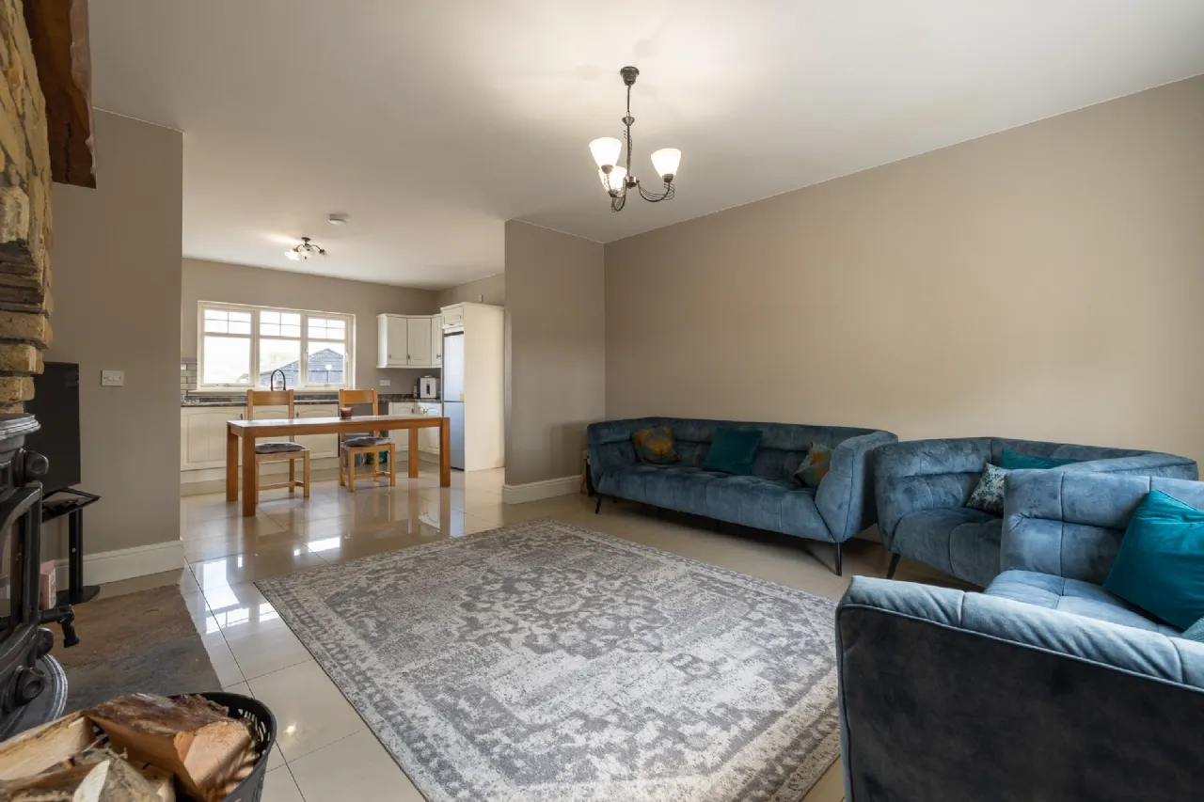
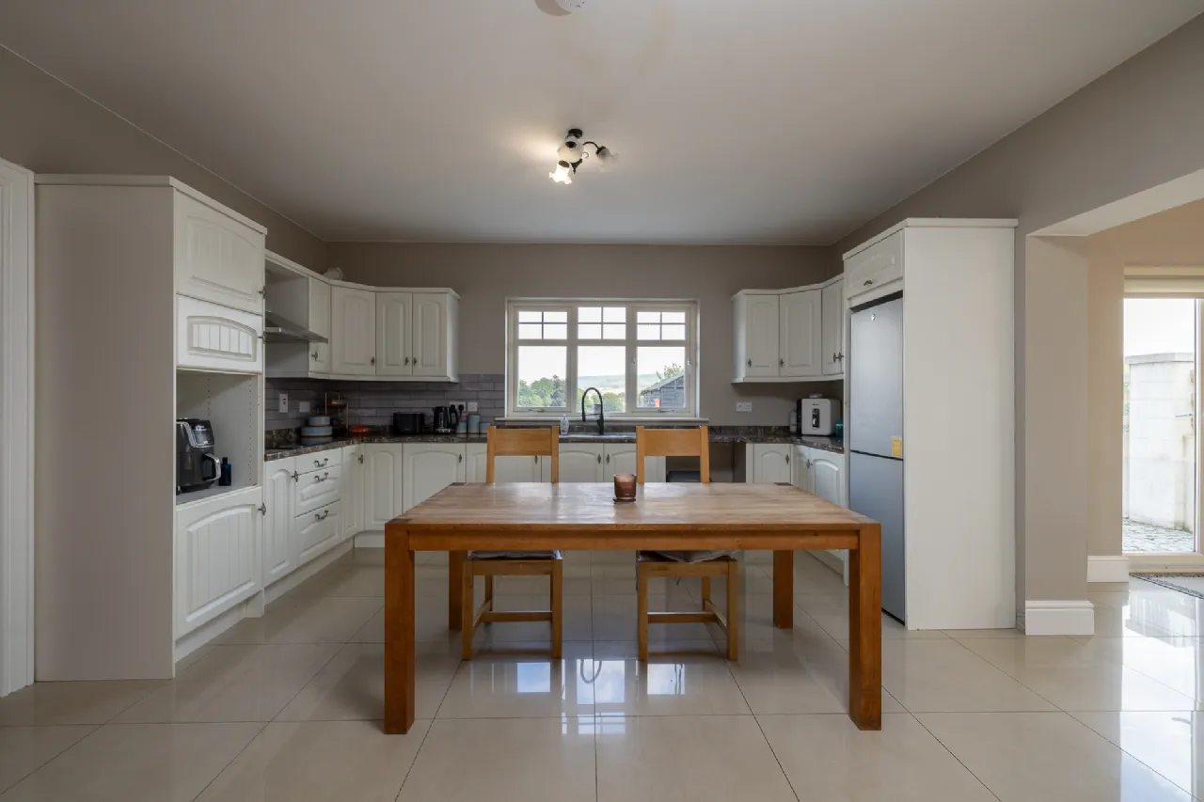
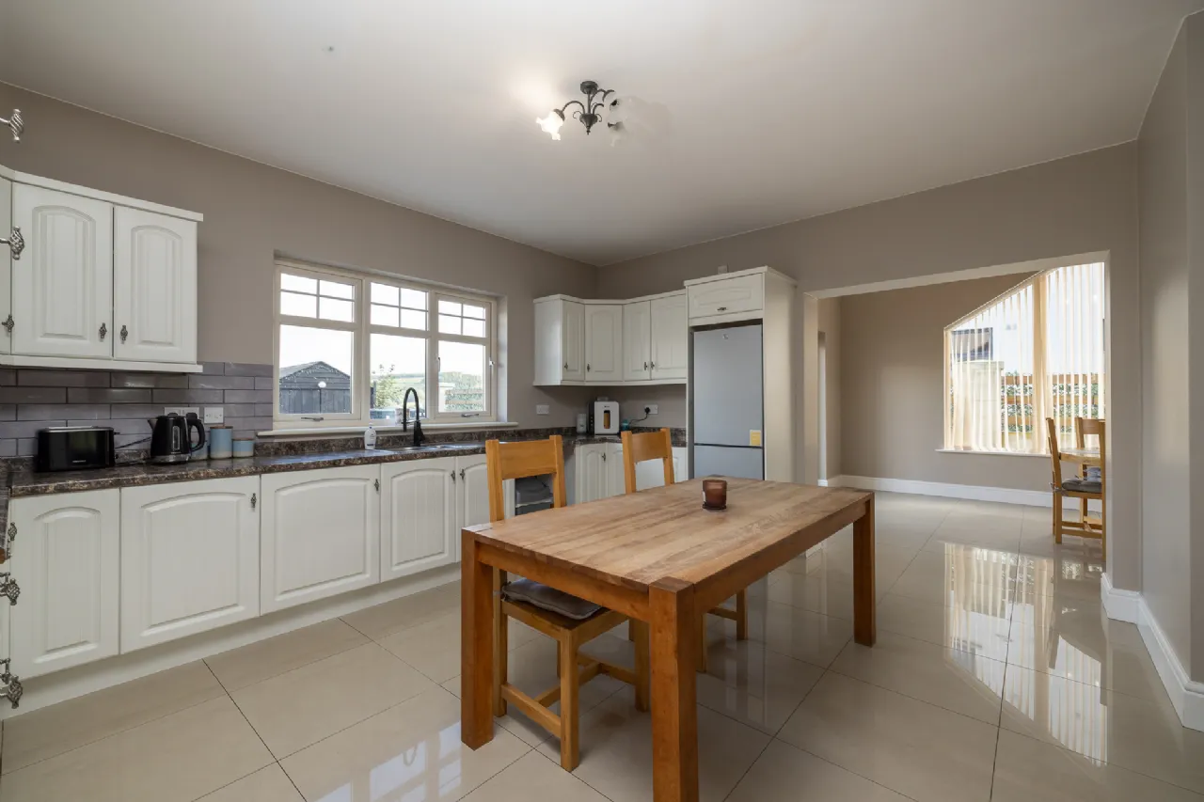
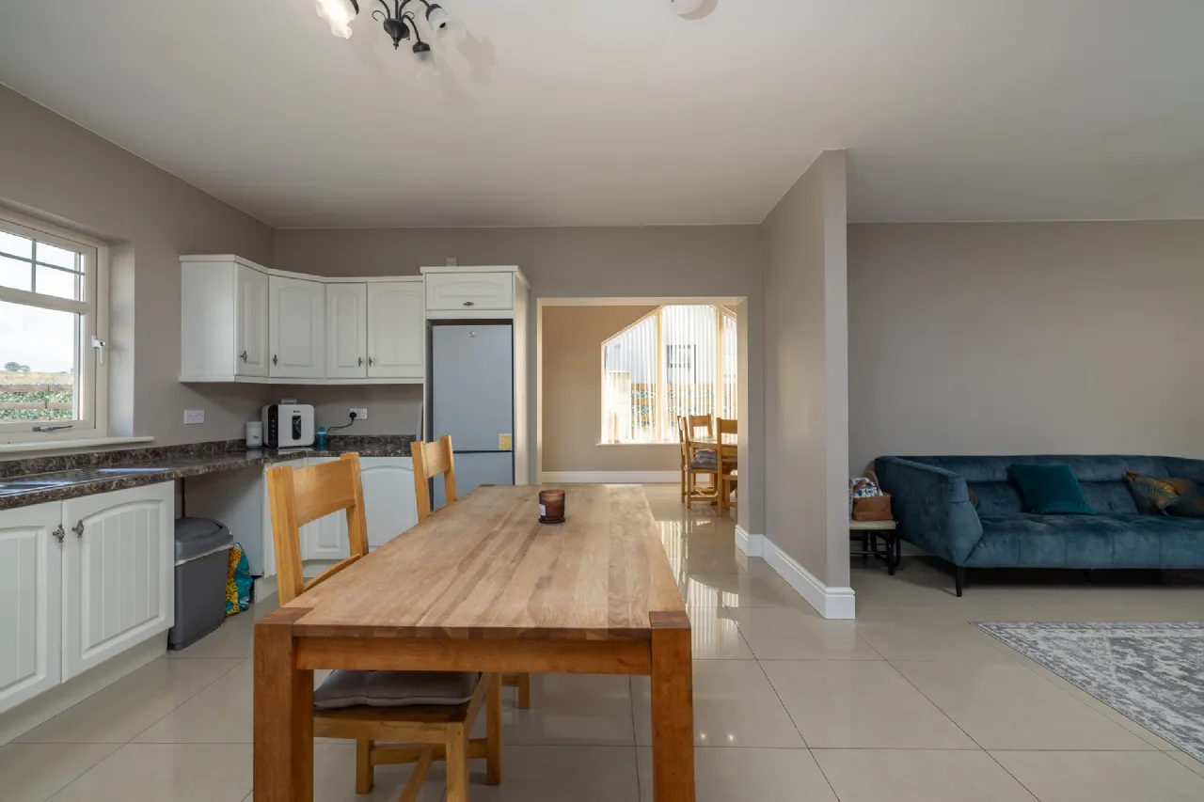
Kitchen/Dining/Living 8.8m x 4.6m tiled flooring, built-in kitchen units, feature stove fire place.
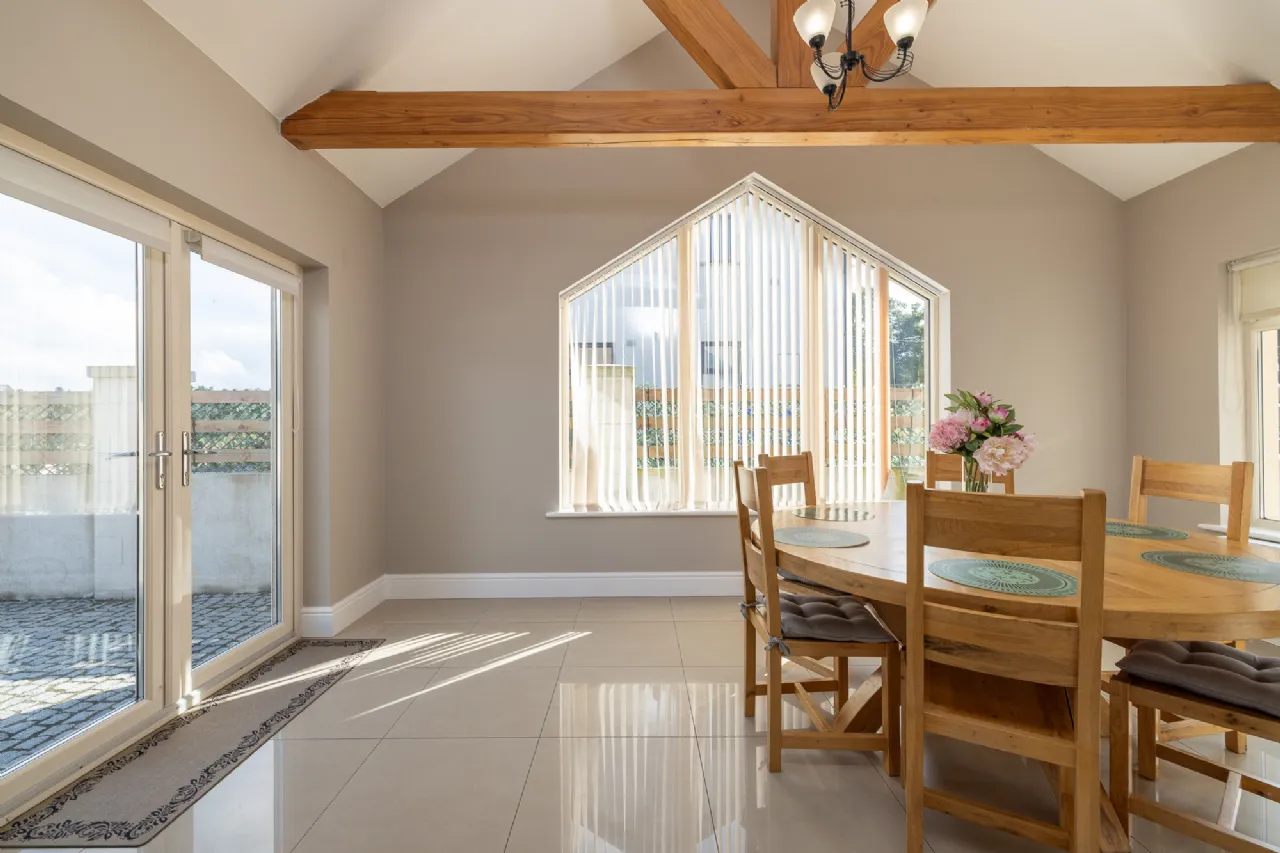
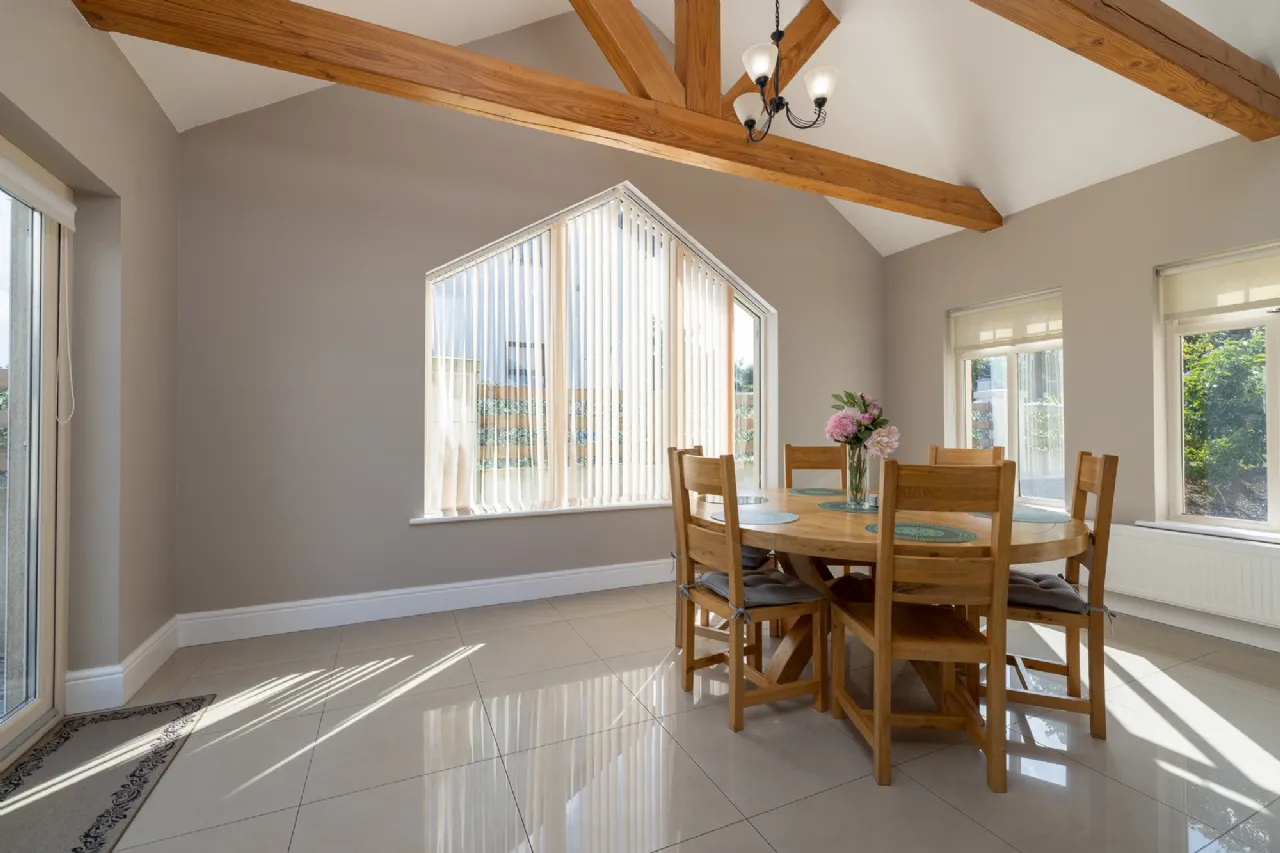
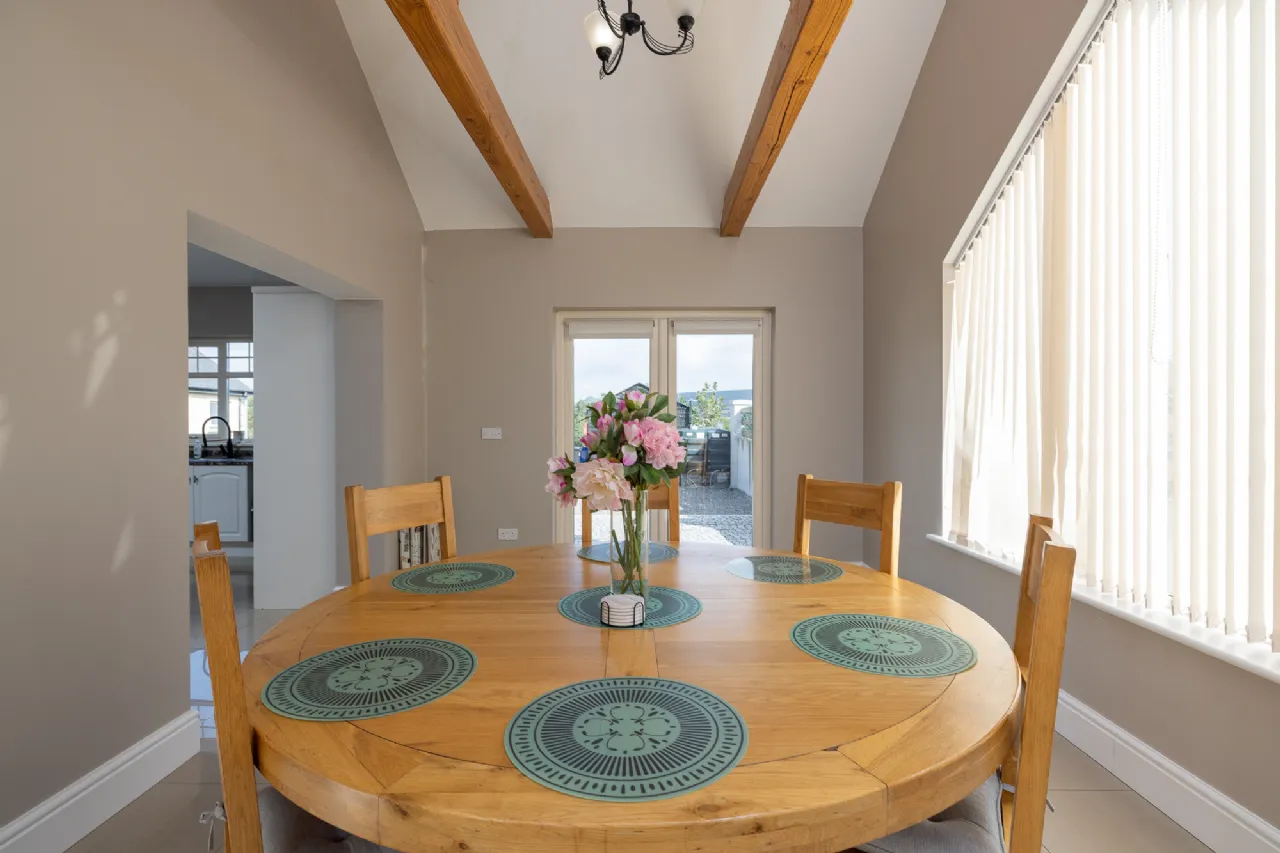
Sunroom 3.4m x 5.2m tiled flooring, exposed timber beams, double doors to rear garden.
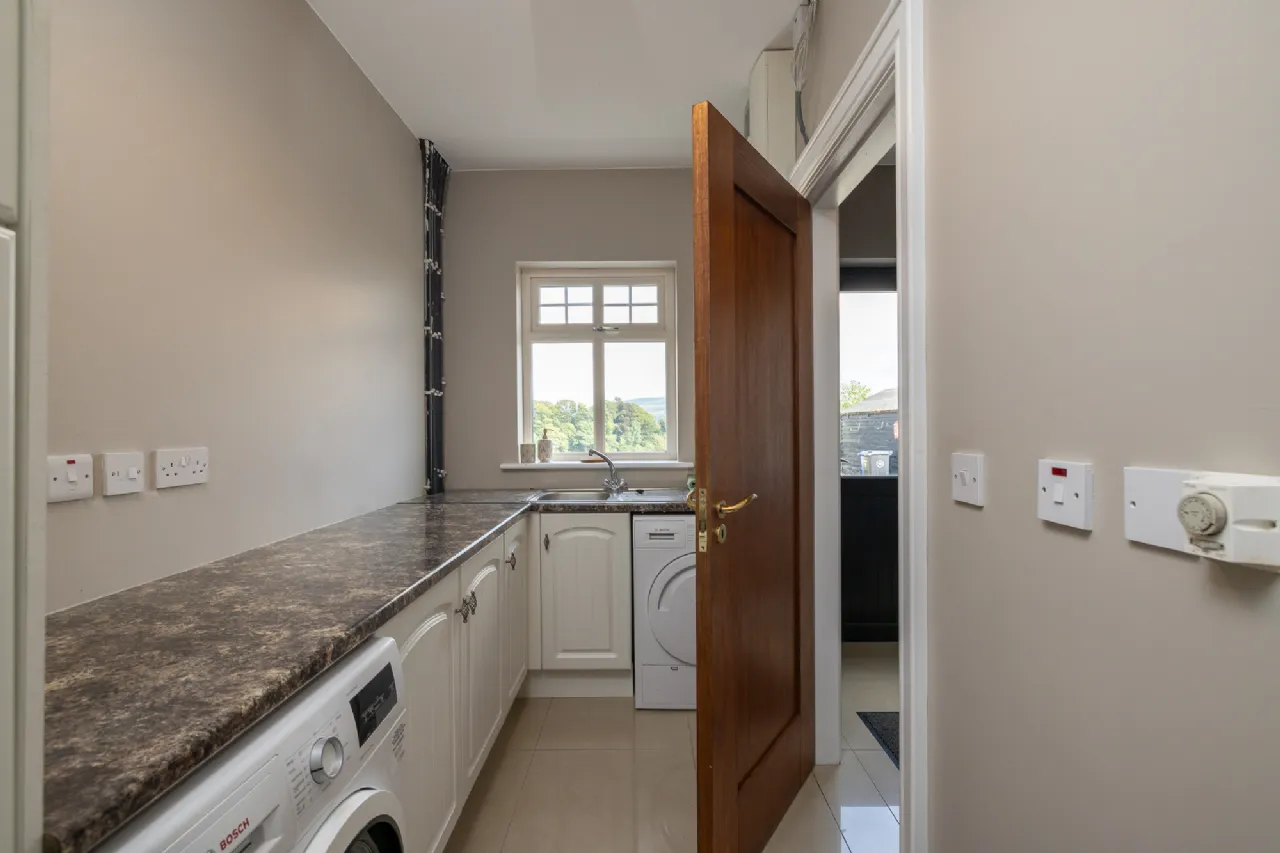
Utility Room 3.9m x 1.7m tiled flooring, built-in storage units, plumbed for washing machine and dryer.
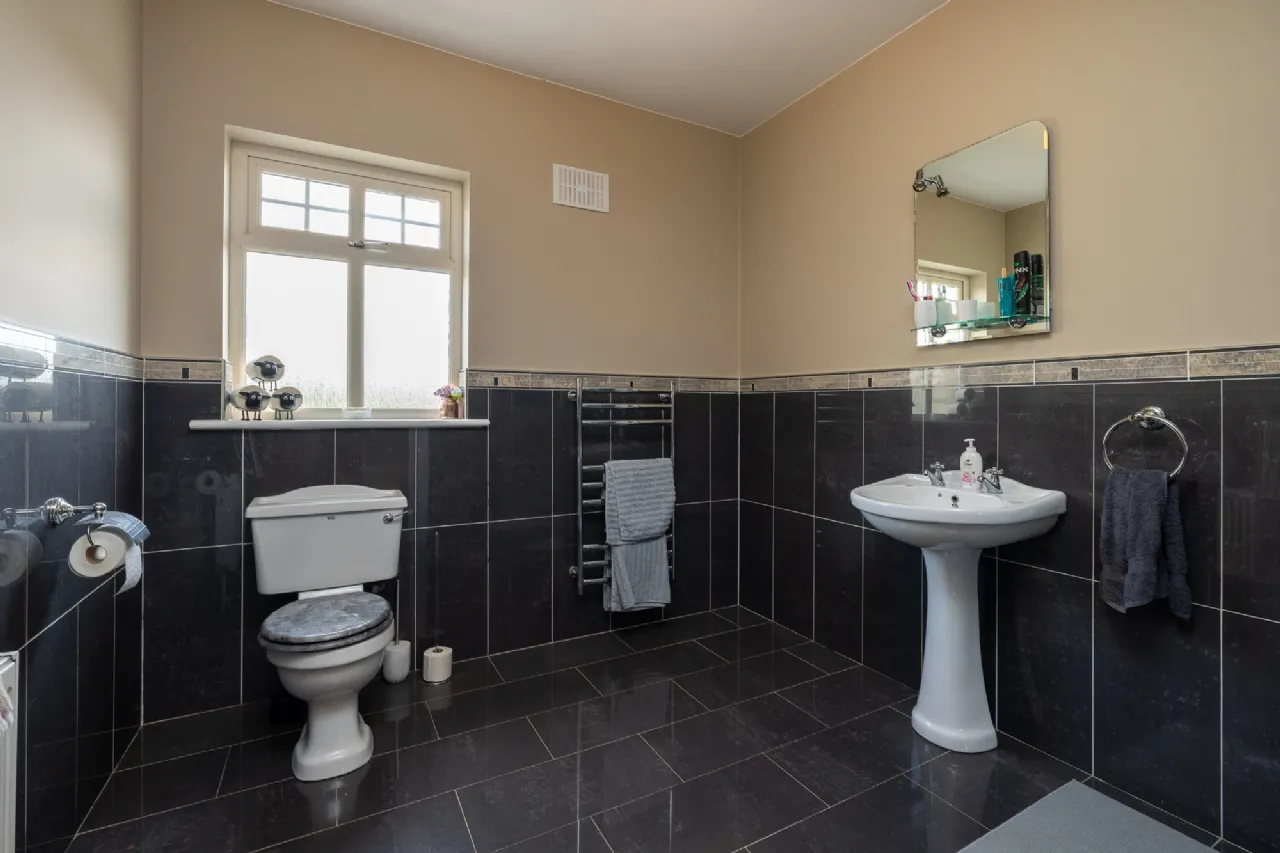
Guest WC 3.9m x 2.4m at widest point tiled flooring and partially tiled walls, w.c. and hand basin.
Bedroom 1 4.6m x 3.9m carpet flooring.
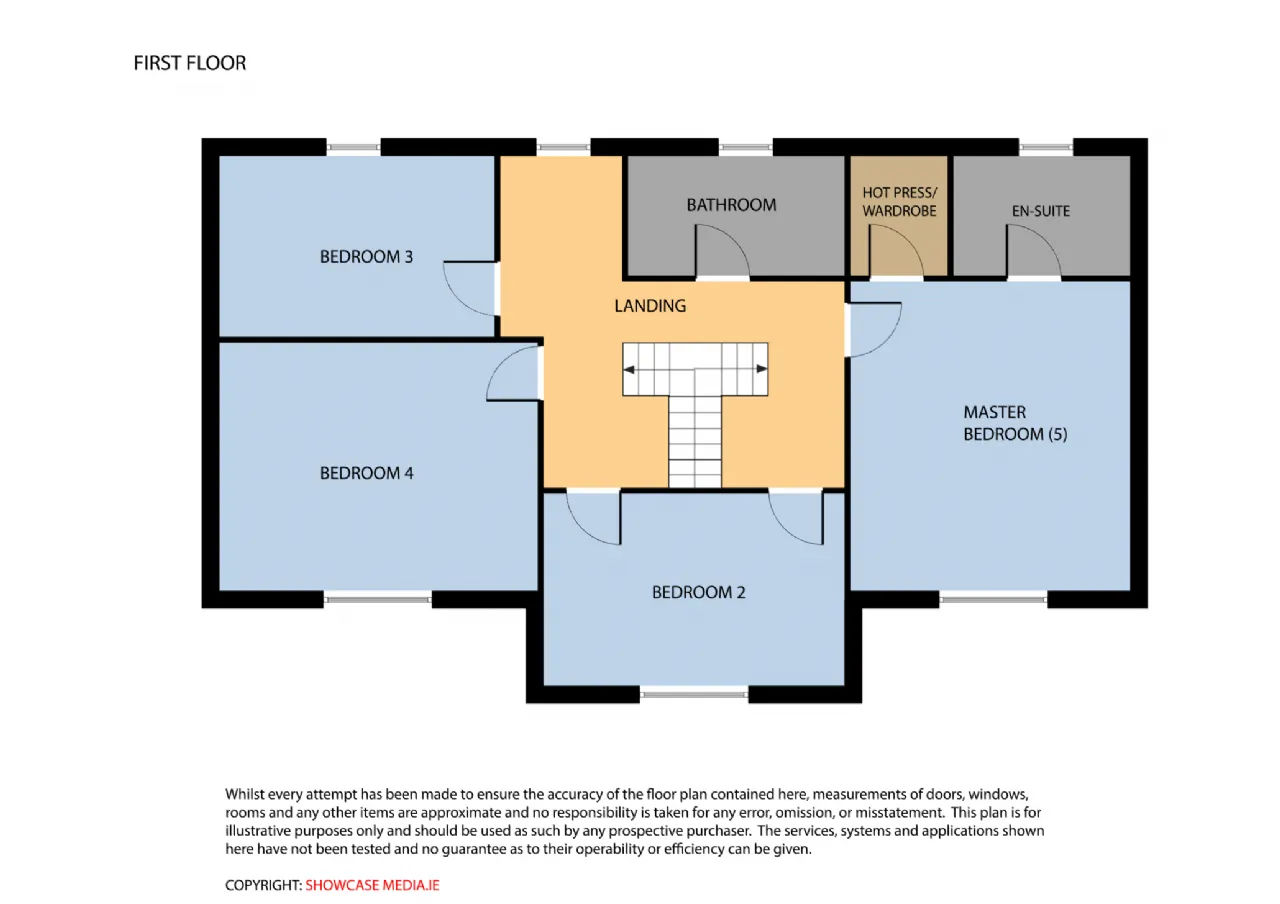
FIRST FLOOR
Landing 5.4m x 3.5m at widest point, carpet flooring.
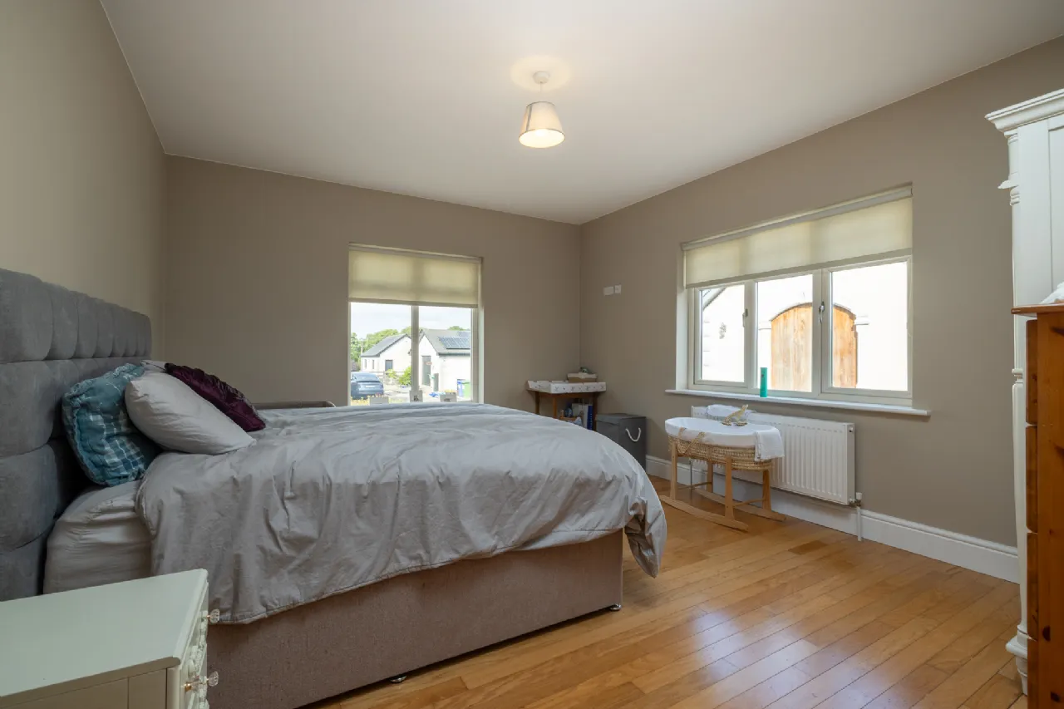
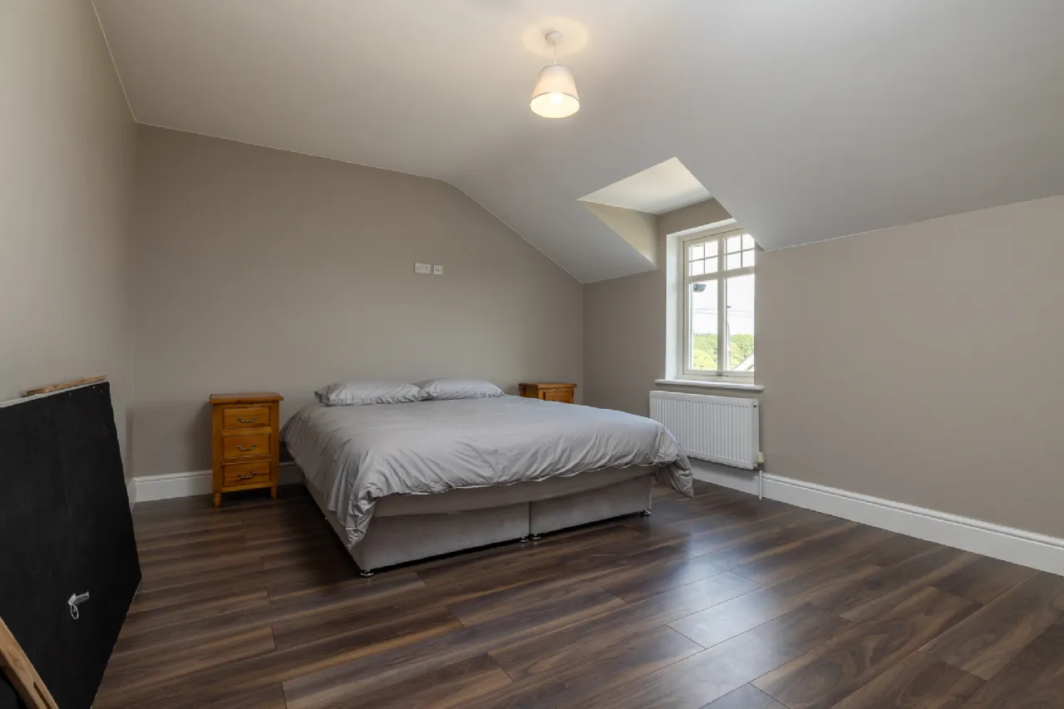
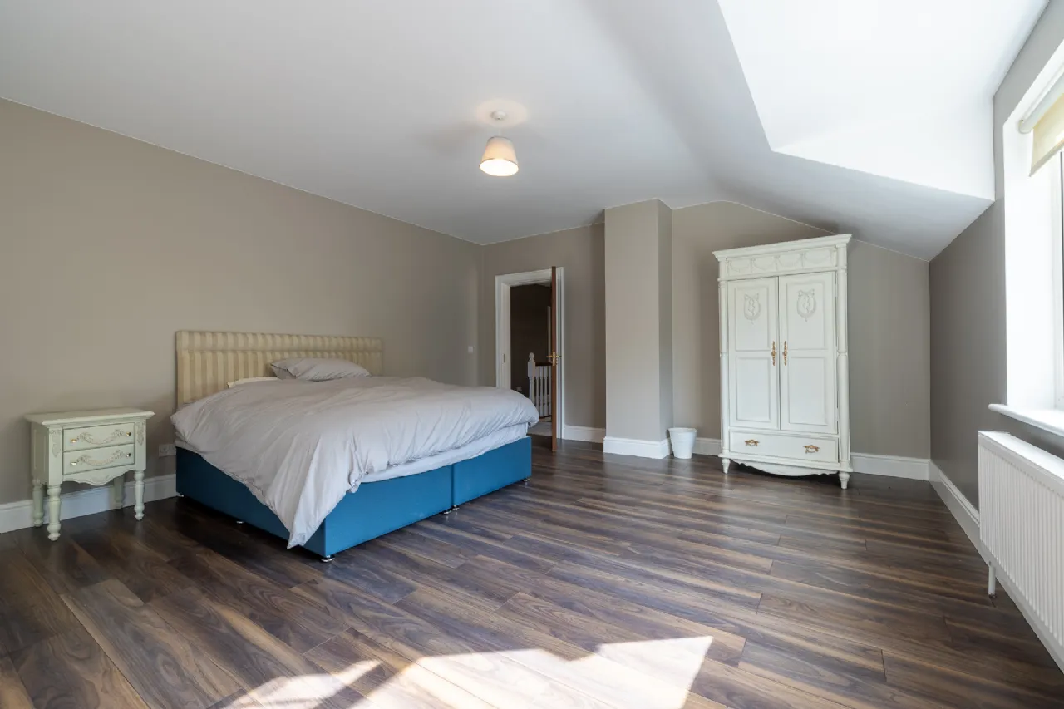
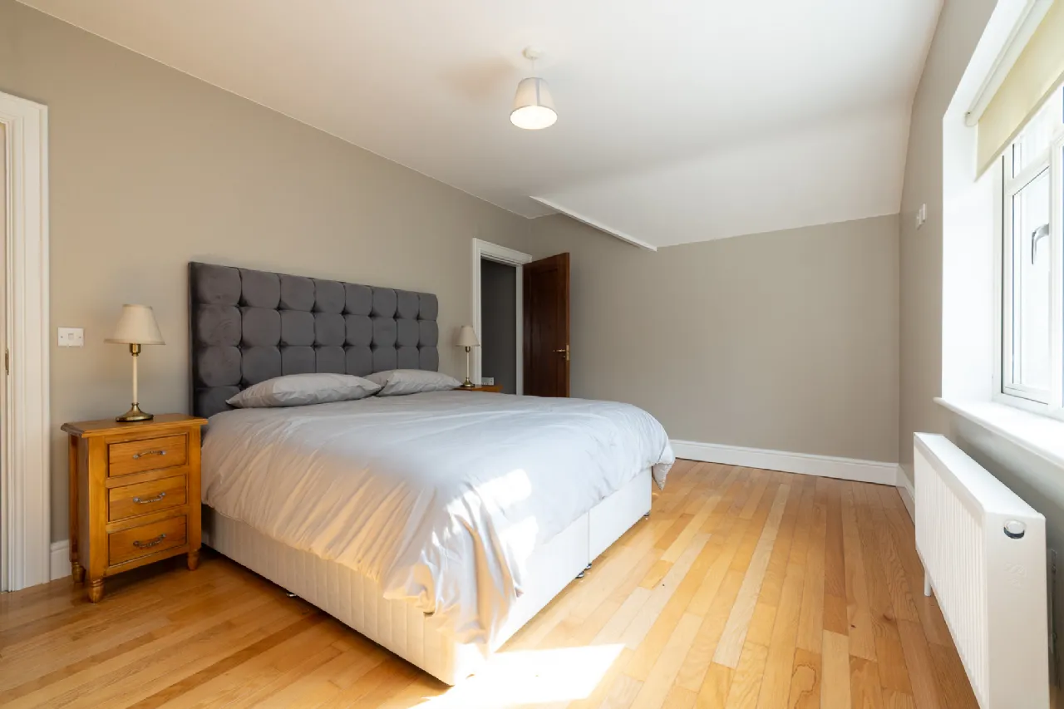
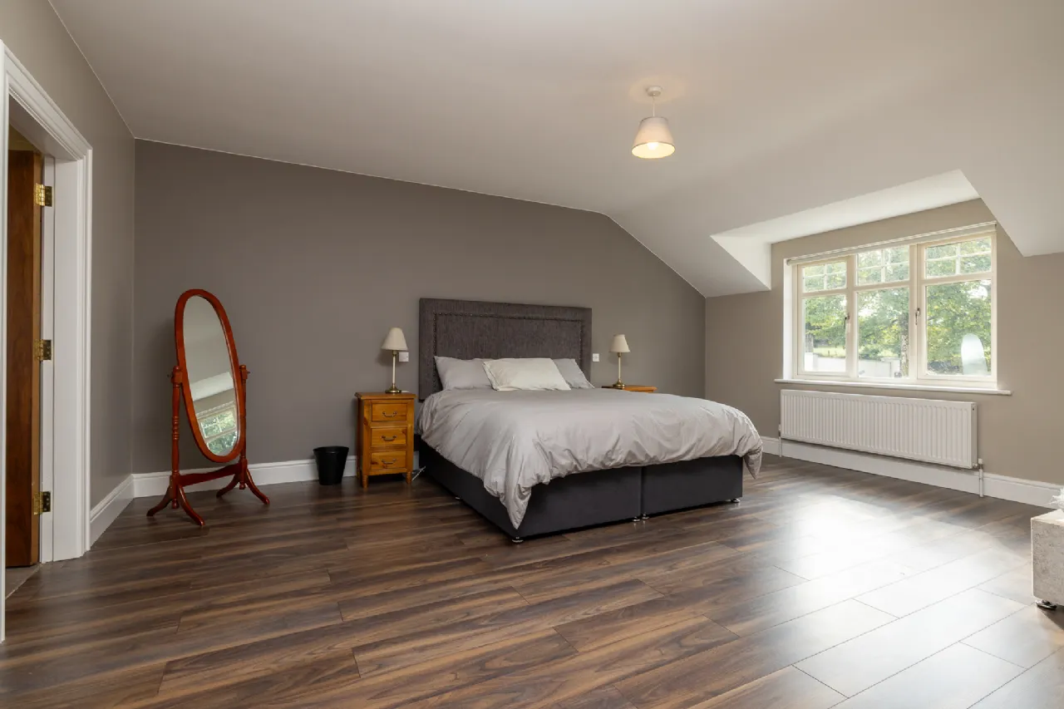
Bedroom 2 4.75m x 5.12m wood flooring.
Bedroom 3 5.0m x 4.8m at widest point, wood flooring.
Bedroom 4 4.62m x 3.95m wood flooring
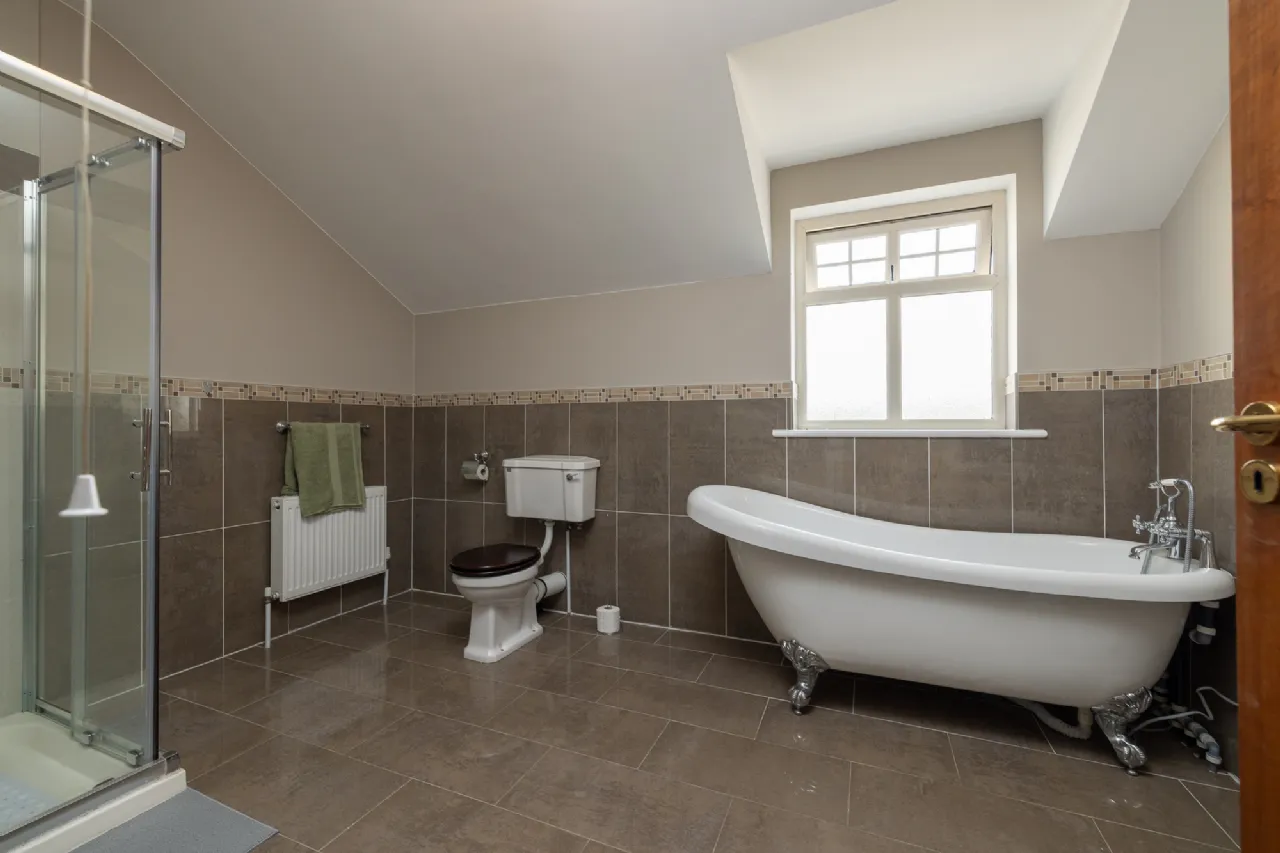
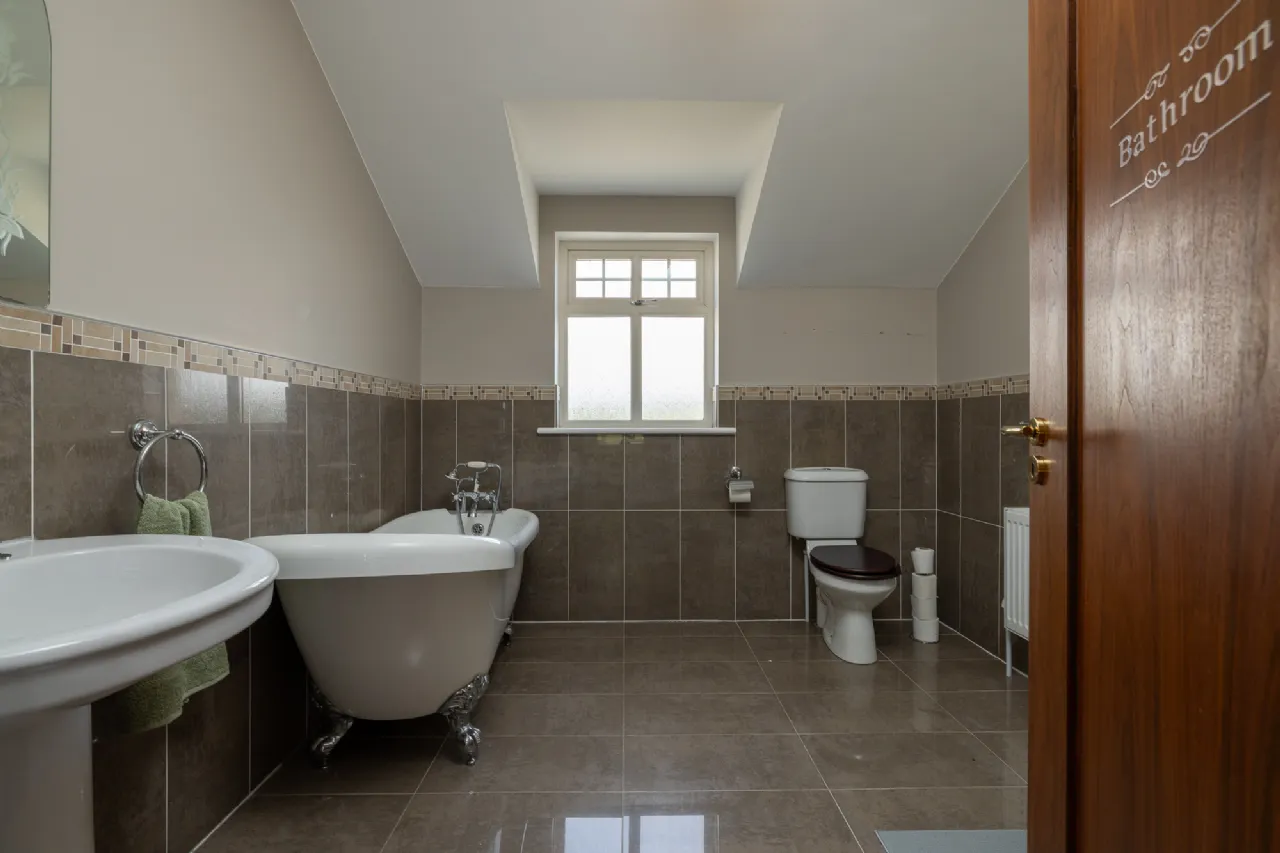
Bathroom 3.7m x 2.6m tiled flooring and partially tiled walls, wash hand basin, wc, free standing bath and shower.
Bedroom 5 4.6m x 6.1m carpet flooring.
Ensuite 2.6m x 2.8m tiled flooring and partially tiled walls, wash hand basin, wc, free standing bath and shower.
Walk in Wardrobe 2.6m x 1.7m built-in shelving.
BER Information
BER:
B3
BER Number: 118034958
Energy Performance Indicator: 149.58 kWh/m²/yr
BER Number: 118034958
Energy Performance Indicator: 149.58 kWh/m²/yr
About the Area
No description
 Get Directions

Open/Hide Content
Advice For Buyers
Buying property is a complicated process. With over 40 years’ experience working with buyers all over Ireland, we’ve researched and developed a selection of useful guides and resources to provide you with the insight you need..
Open/Hide Content
Mortgages
From getting mortgage-ready to preparing and submitting your full application, our Mortgages division have the insight and expertise you need to help secure you the best possible outcome.
Open/Hide Content
Research
Applying in-depth research methodologies, we regularly publish market updates, trends, forecasts and more helping you make informed property decisions backed up by hard facts and information.




Loading...
