Print
Print



€895,000
 5 beds
 3 baths
 205 sqm

8 Riverview, Abbeyfarm
Celbridge
Co Kildare
W23 F670
Description
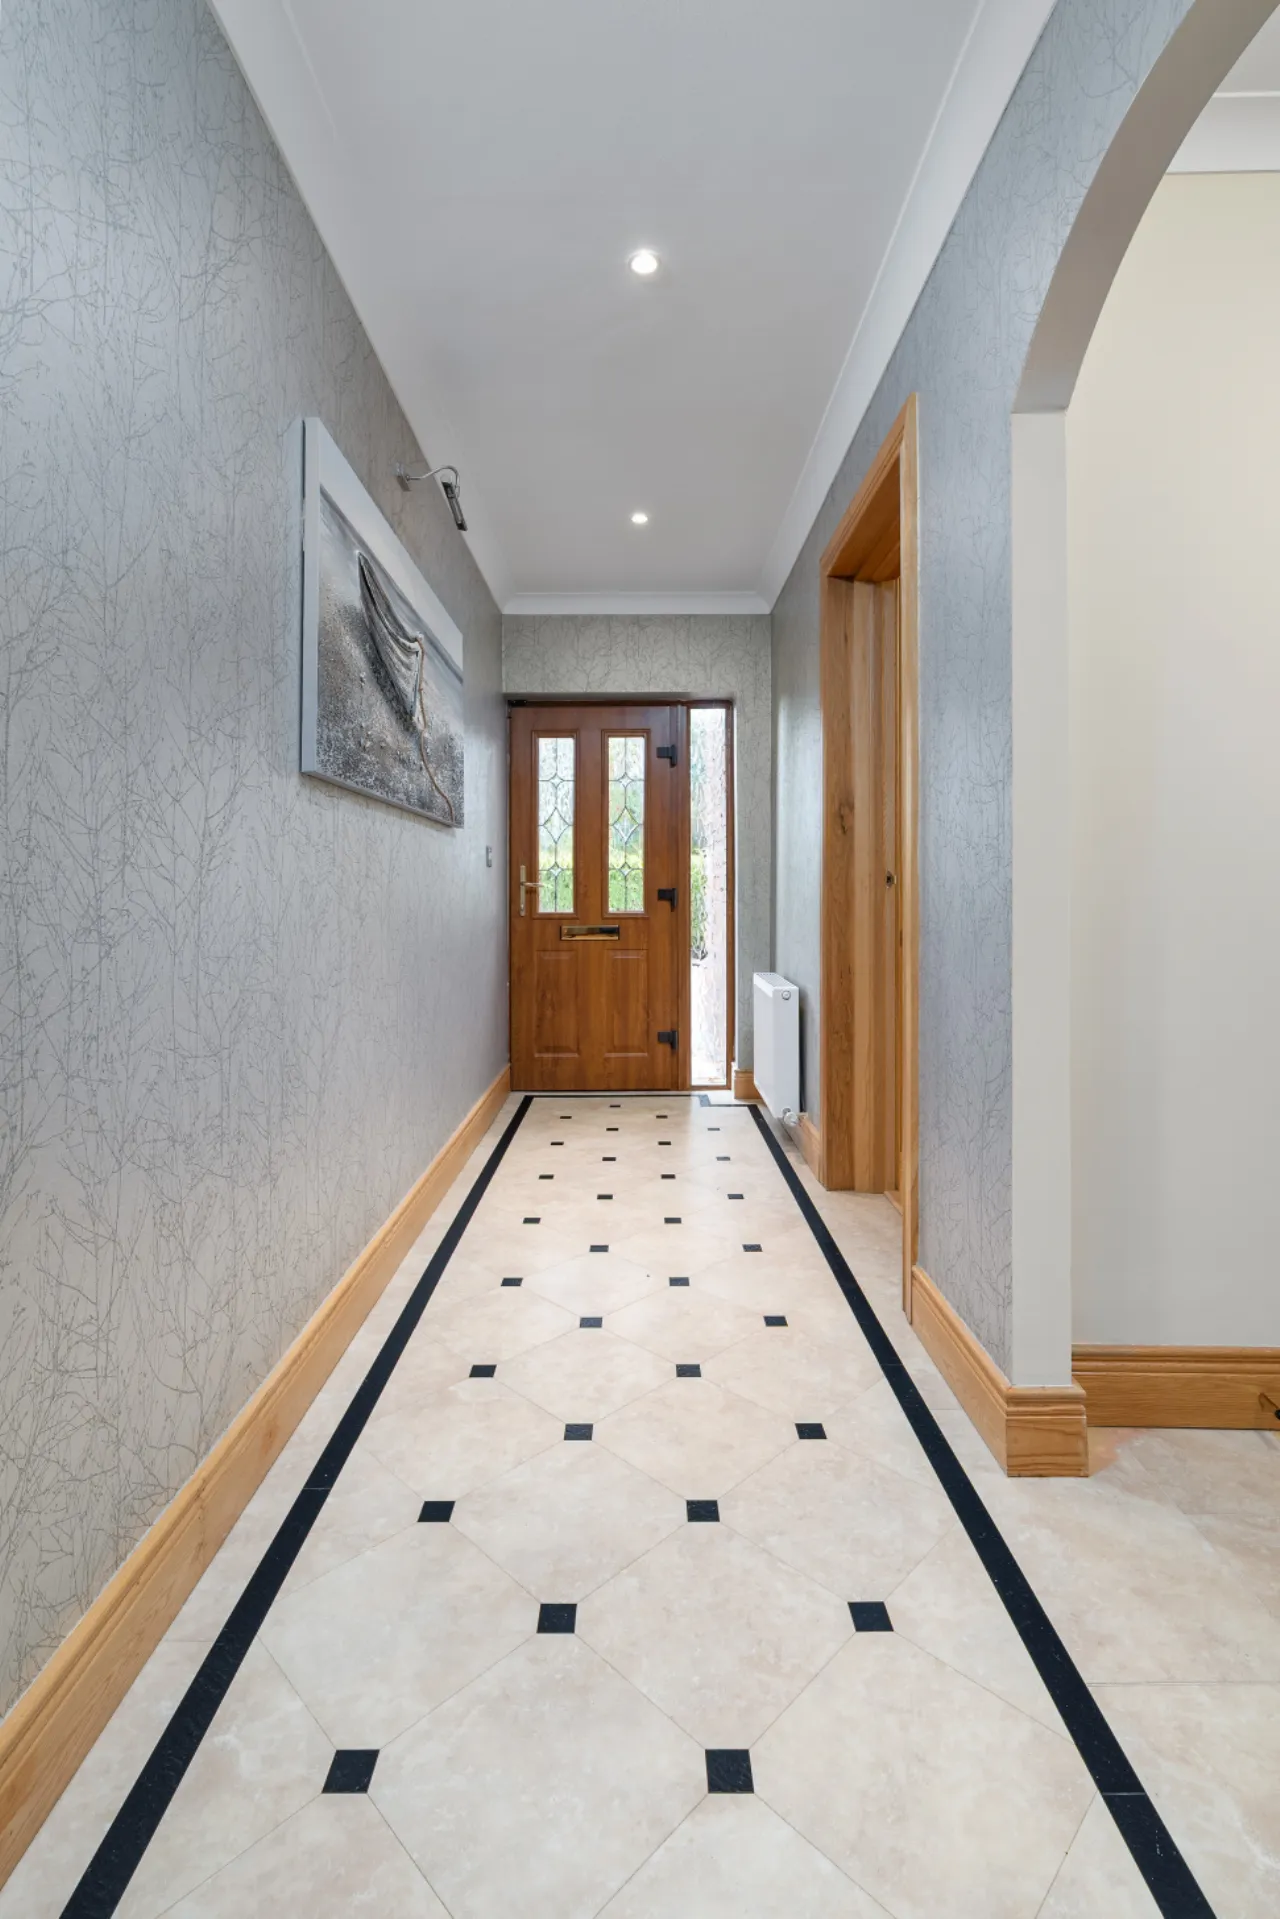
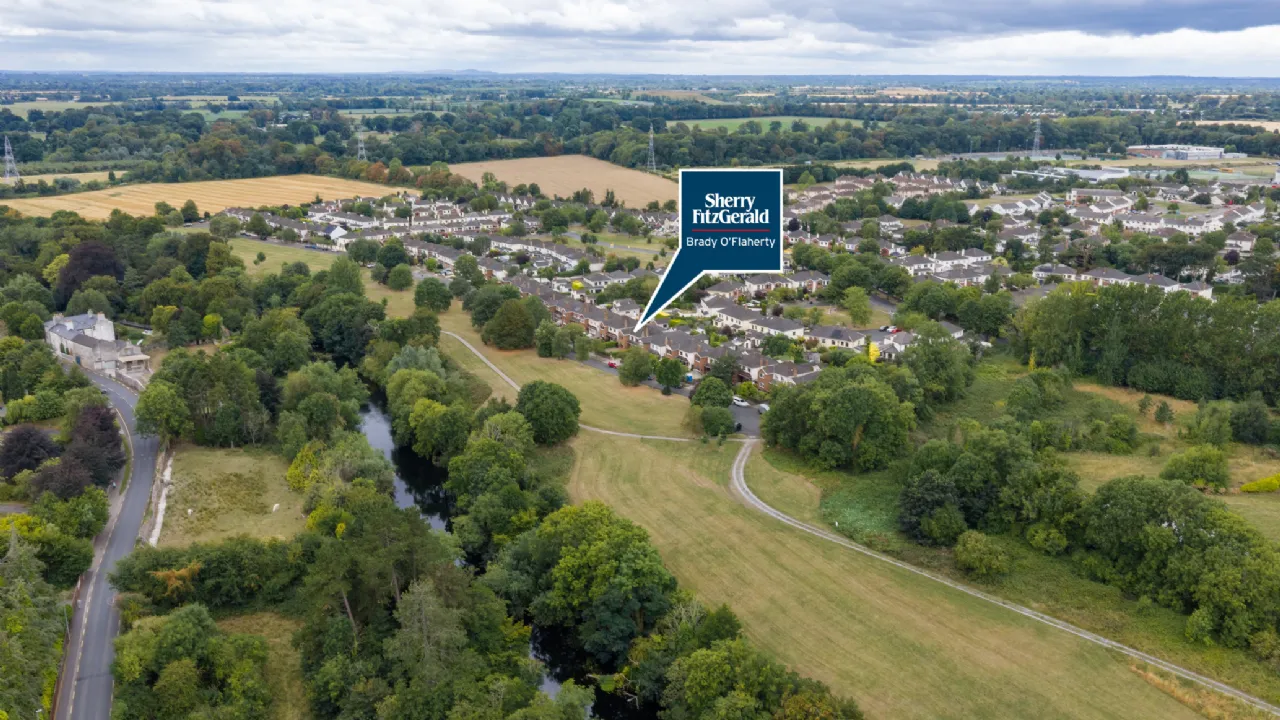
Sherry FitzGerald Brady O'Flaherty are delighted to present No. 8 Riverview to the market, an impressive and beautifully positioned five-bedroom detached family home enjoying one of the finest settings within this highly regarded development. Occupying an enviable position overlooking a generous green area, the property enjoys uninterrupted views towards the banks of the River Liffey. Substantially extended and beautifully maintained, No. 8 offers generous, well-balanced accommodation and is ready for immediate occupation. The ground floor comprises a welcoming entrance hall with cloakroom and downstairs shower room, together with two generous reception rooms, both featuring bespoke cabinetry and offering excellent flexibility for modern family living. At the heart of the home is a superb open-plan kitchen and dining area, providing an ideal space for everyday life and entertaining. A dedicated office area and a practical utility room with drying press and laundry chute further enhance the accommodation. Upstairs, there are five generously proportioned double bedrooms, all with fitted wardrobes, along with excellent additional storage, including a large hot press/storage room and a fully floored attic with built-in shelving. Outside, the front and rear gardens have been designed with low maintenance in mind. The rear garden benefits from side access and a block-built shed, while the attractive cobblelock driveway provides ample off-street parking and includes an EV charging point. Ideally located close to Celbridge town centre, schools, shops, cafés and sporting facilities, the property also enjoys easy access to Maynooth, Leixlip, the M4 and Hazelhatch & Celbridge train station. Combining spacious accommodation, excellent storage, thoughtful modern features and a superb setting overlooking the River Liffey, No. 8 Riverview is an exceptional family home in a highly desirable location. Early viewing is highly recommended!!
Features
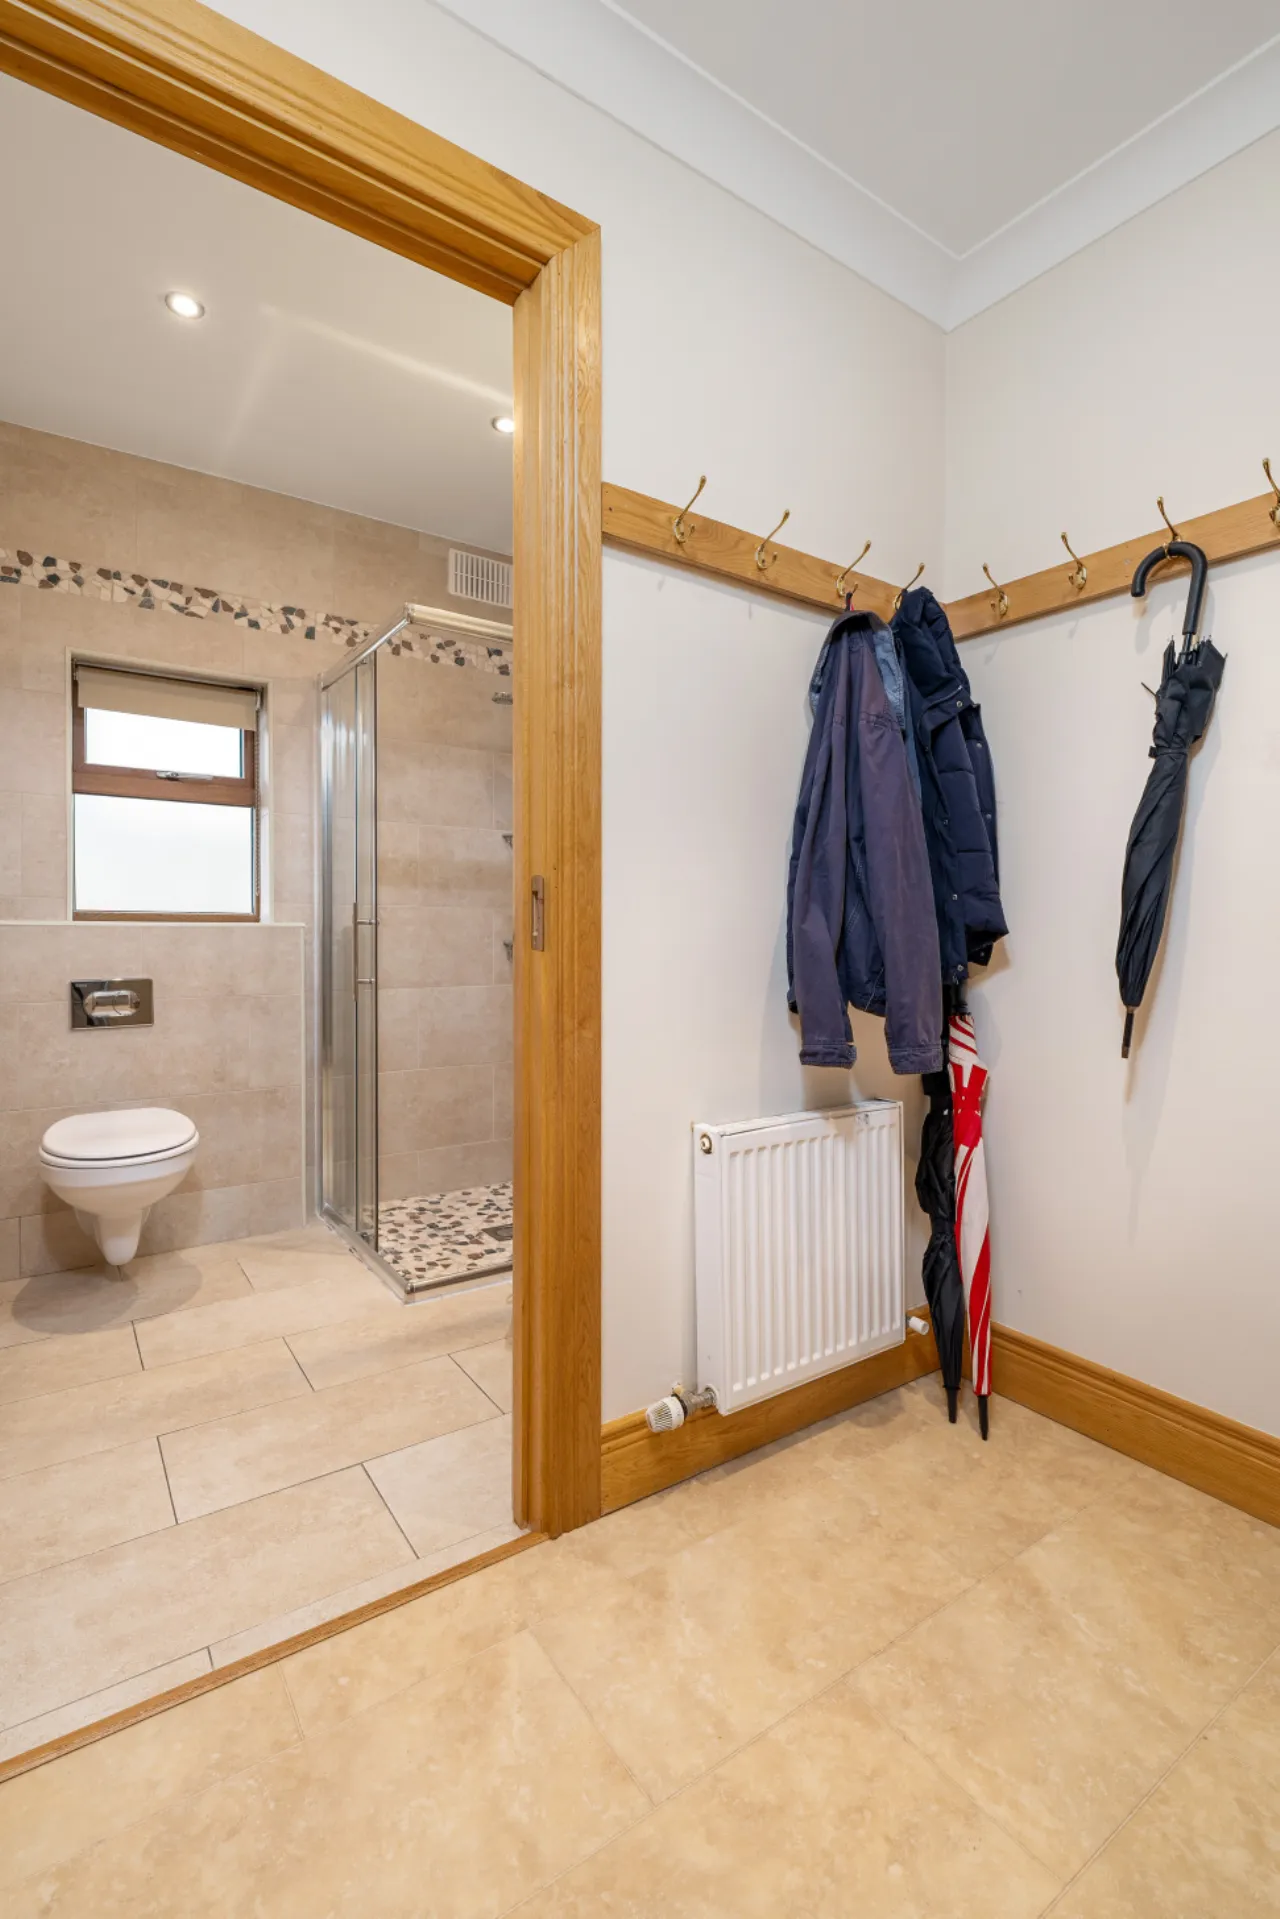
Ground-floor shower room and separate cloakroom
Beam central vacuum system
Insinkerator food waste disposal unit
Floored attic with Stira access
Low-maintenance front and rear gardens
Block-built shed to rear
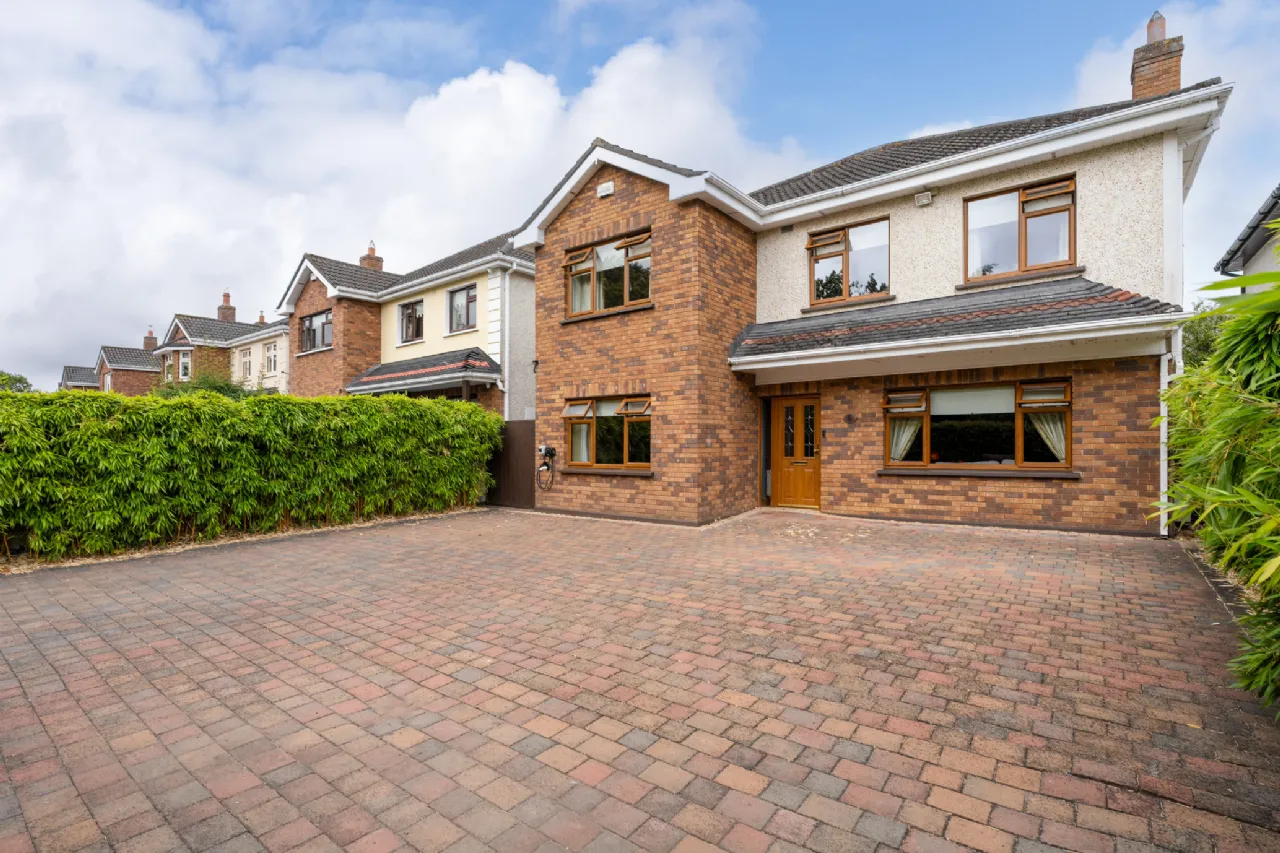
Attractive cobblelock driveway with ample off-street parking
EV charging point
Highly desirable location
Rooms
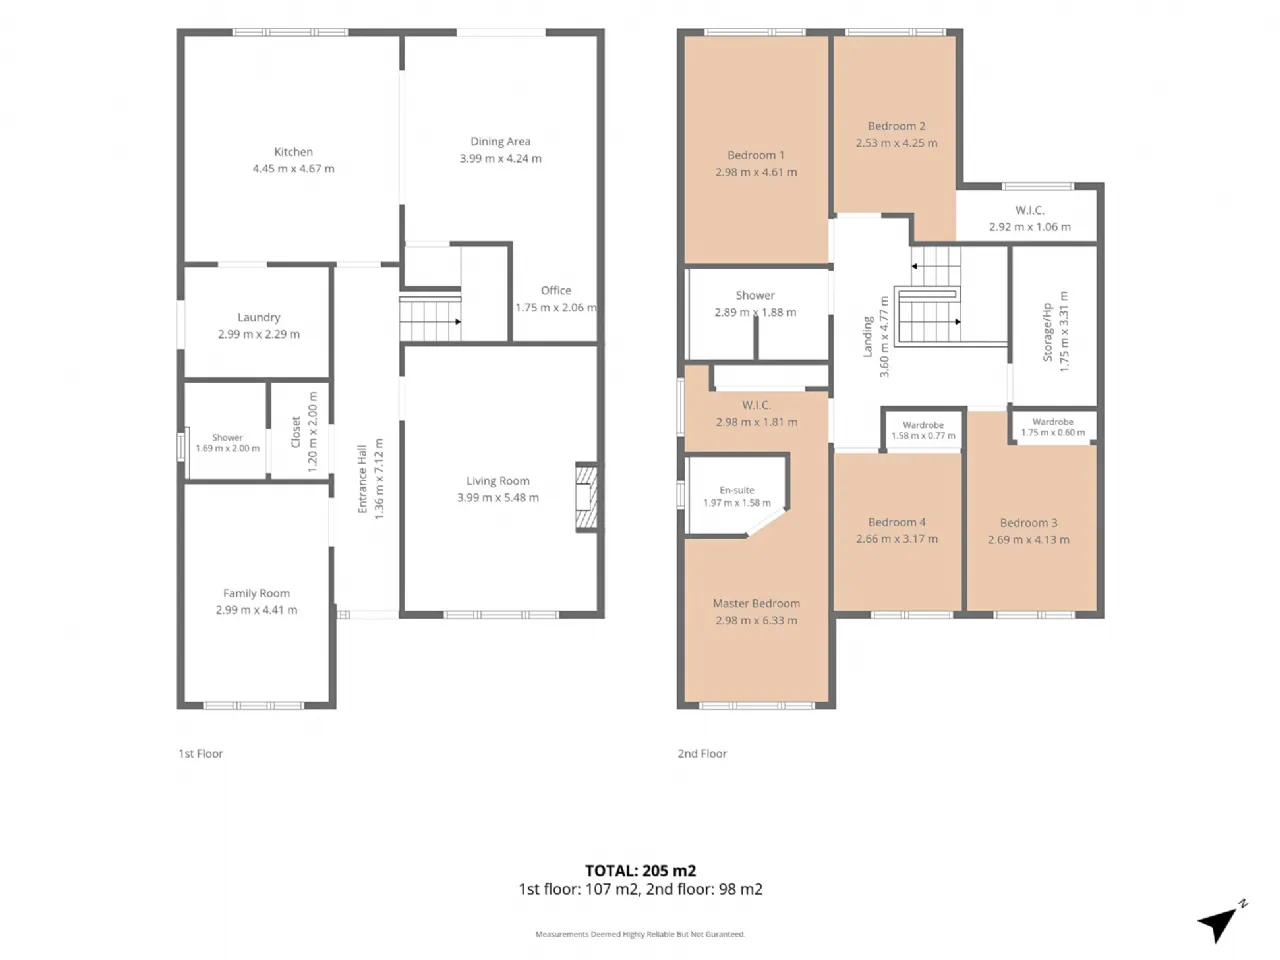
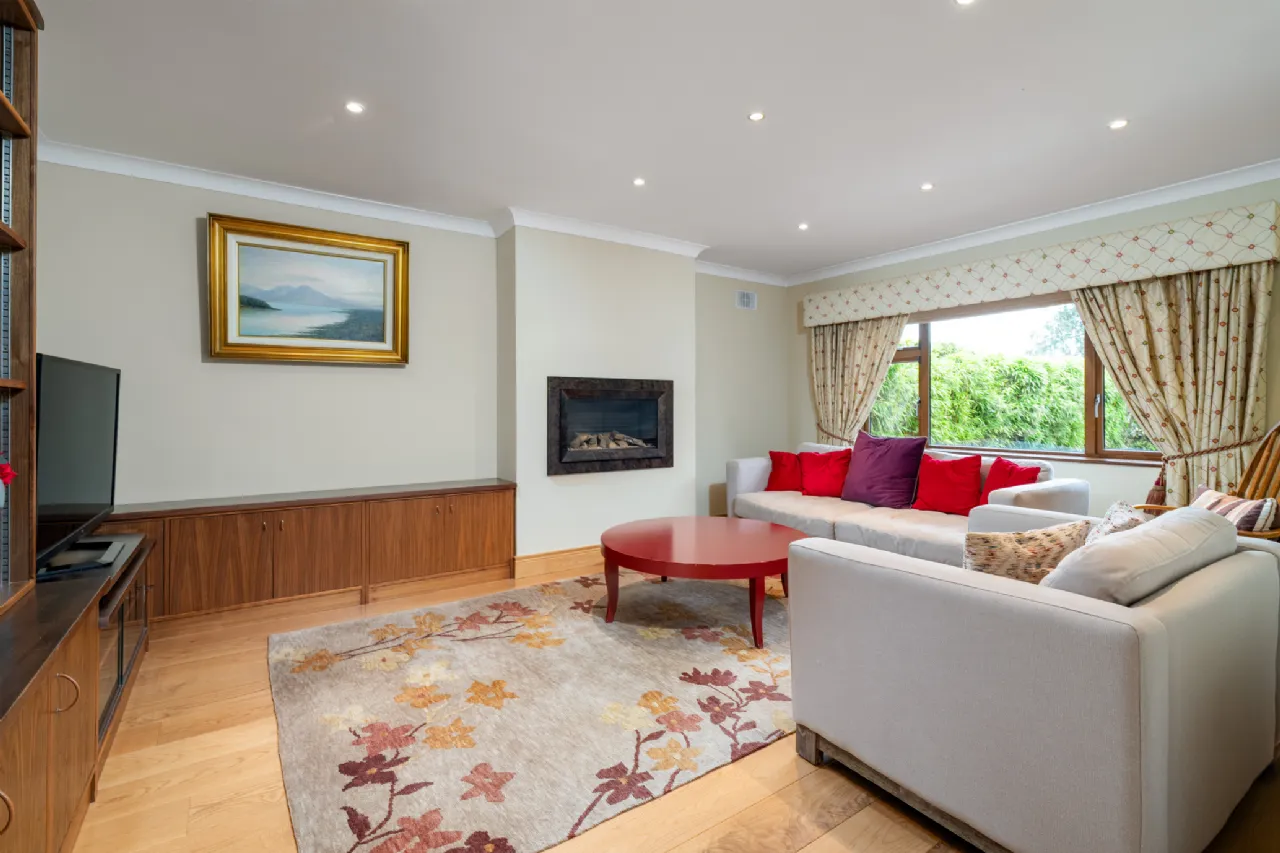
Living Room 3.99m x 5.48m A bright and comfortable reception room with a feature fireplace, large picture window and ample space for relaxation and entertaining.
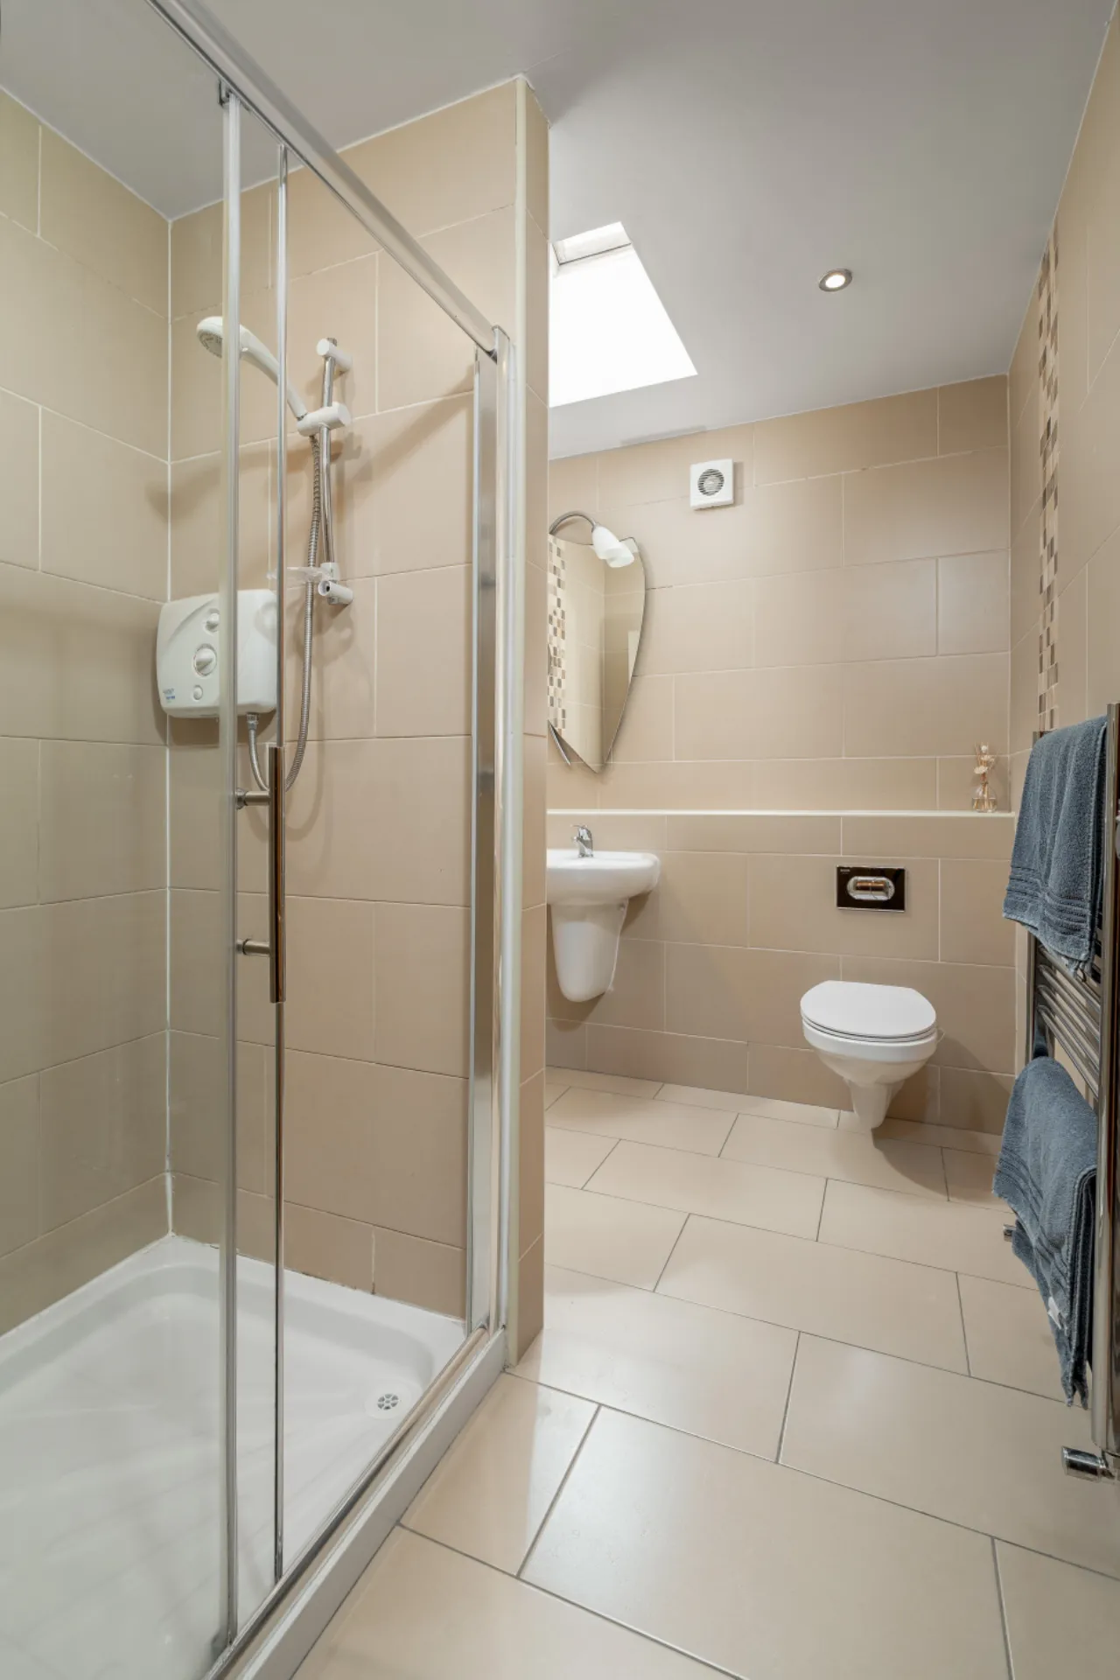
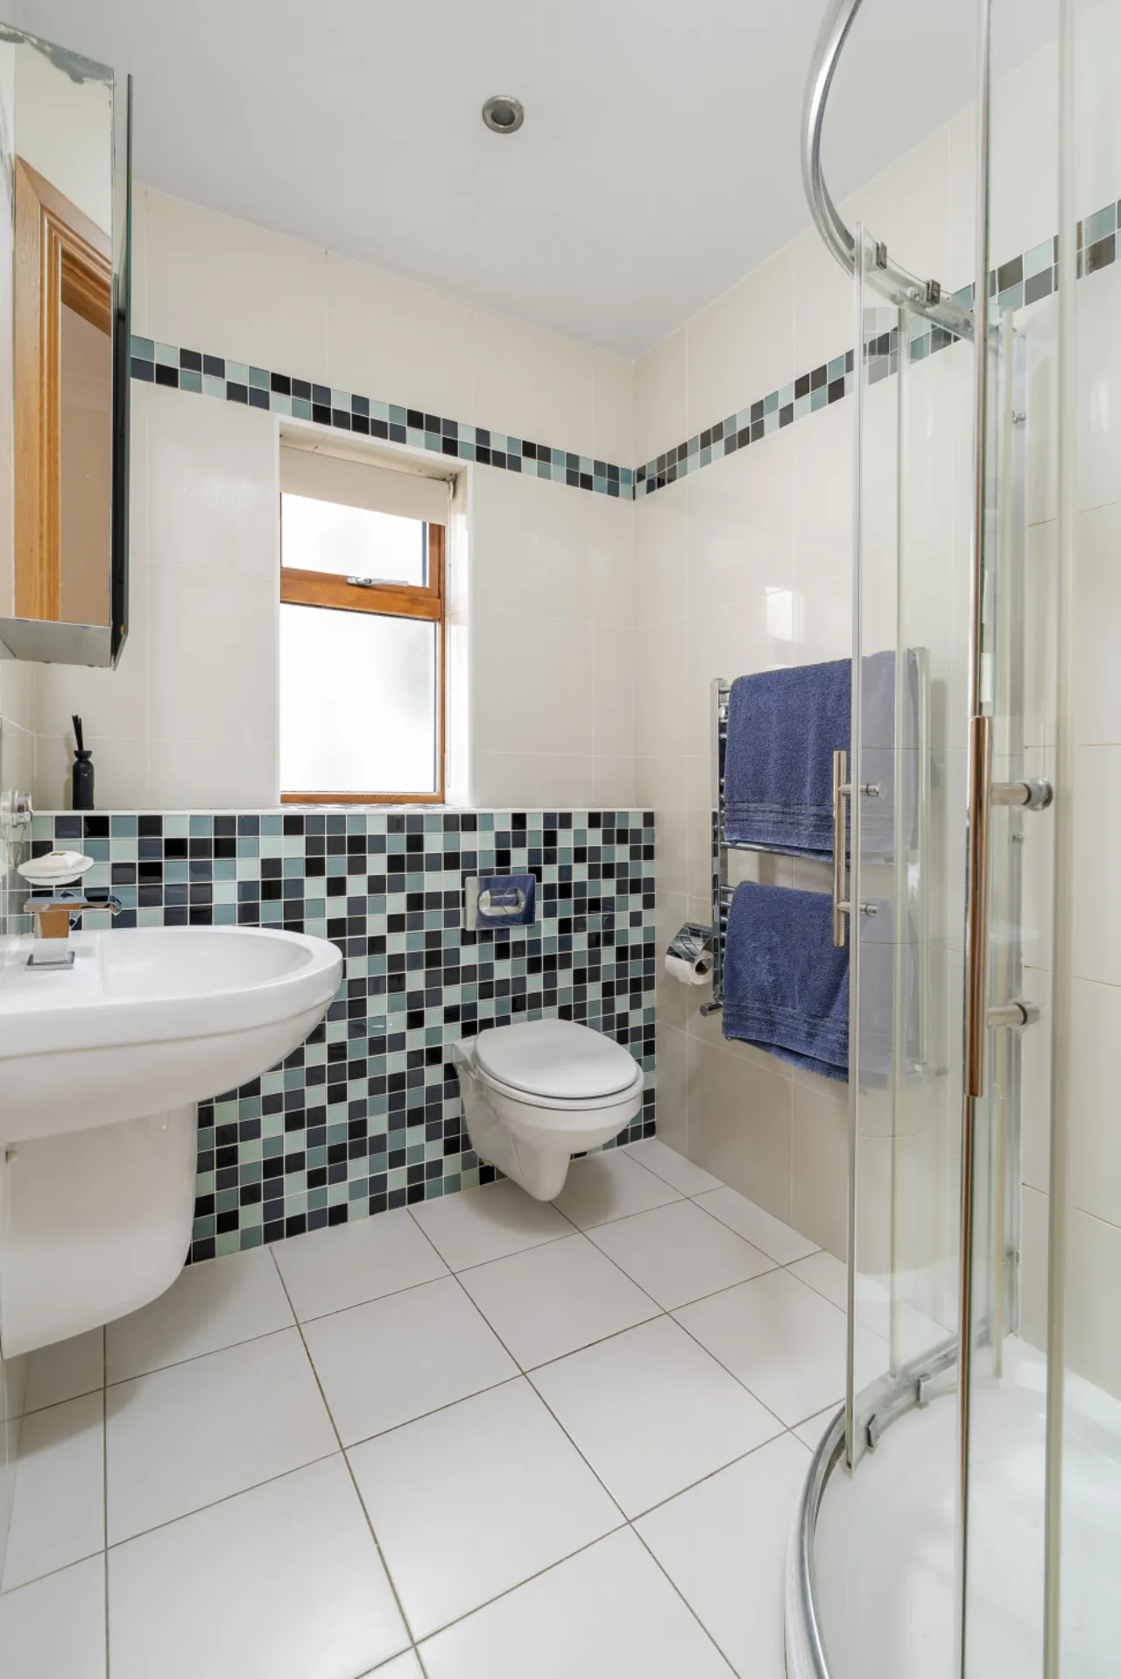
Shower Room 1.69m x 2.00m Fully tiled with WC, WHB & shower enclosure.
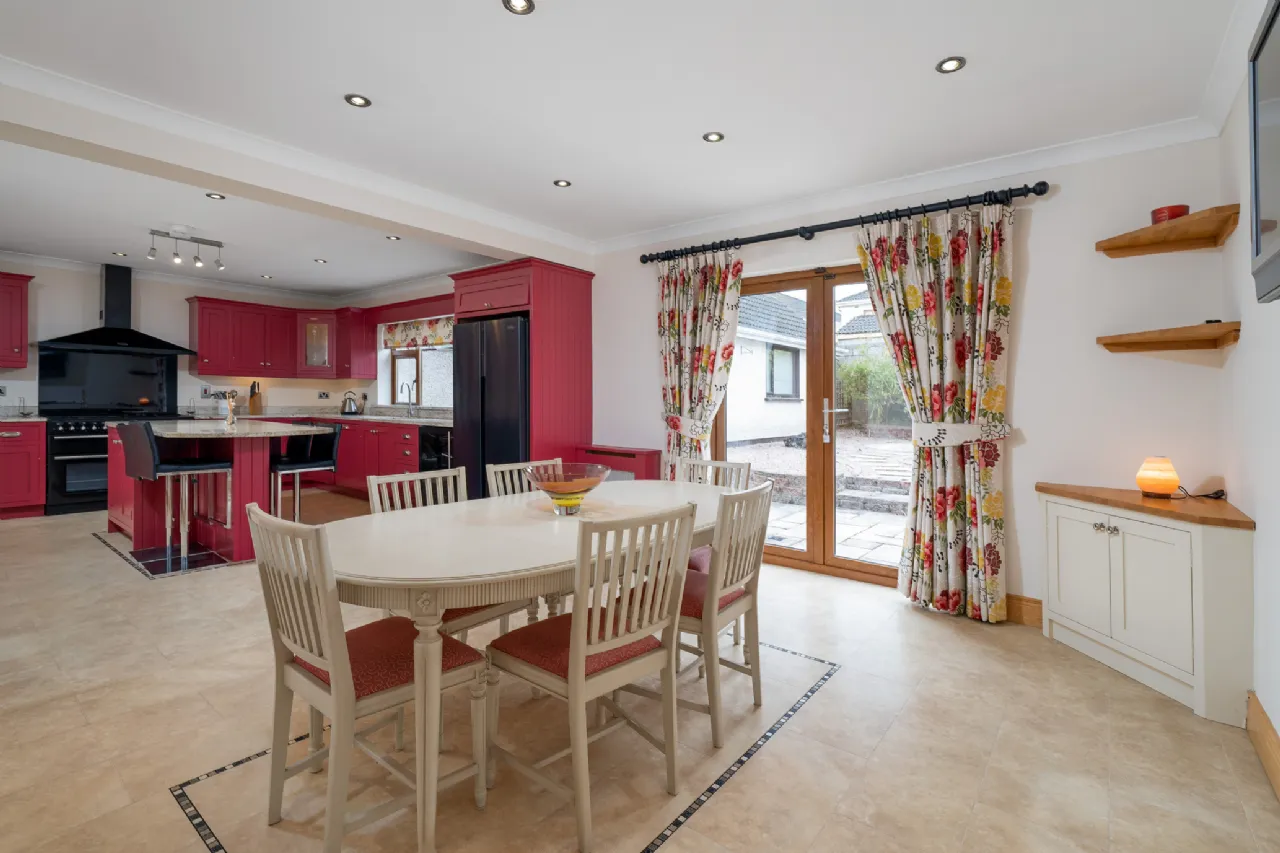
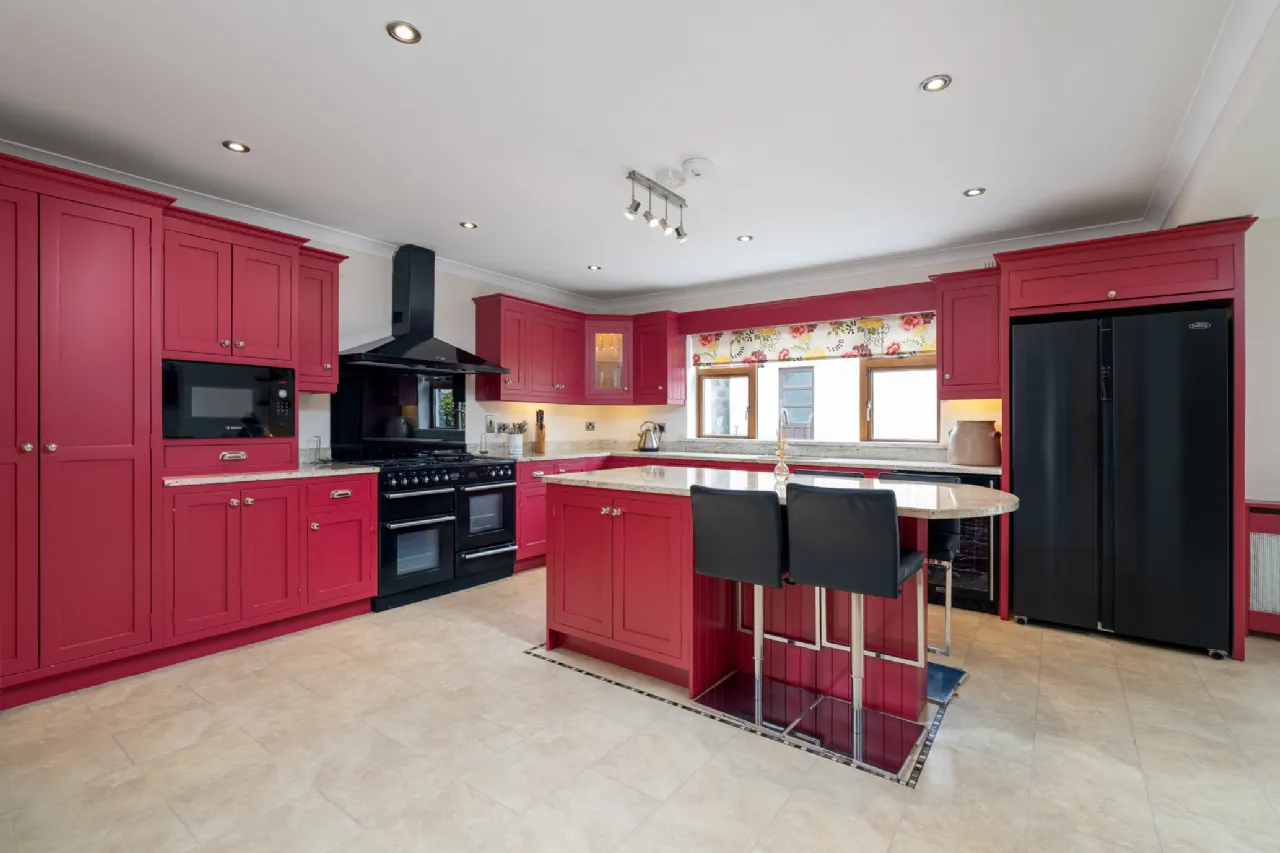
Kitchen 4.45m x 4.67m A spacious, well-equipped fitted kitchen with extensive cabinetry, generous worktop space, a central island/breakfast bar and integrated appliances.
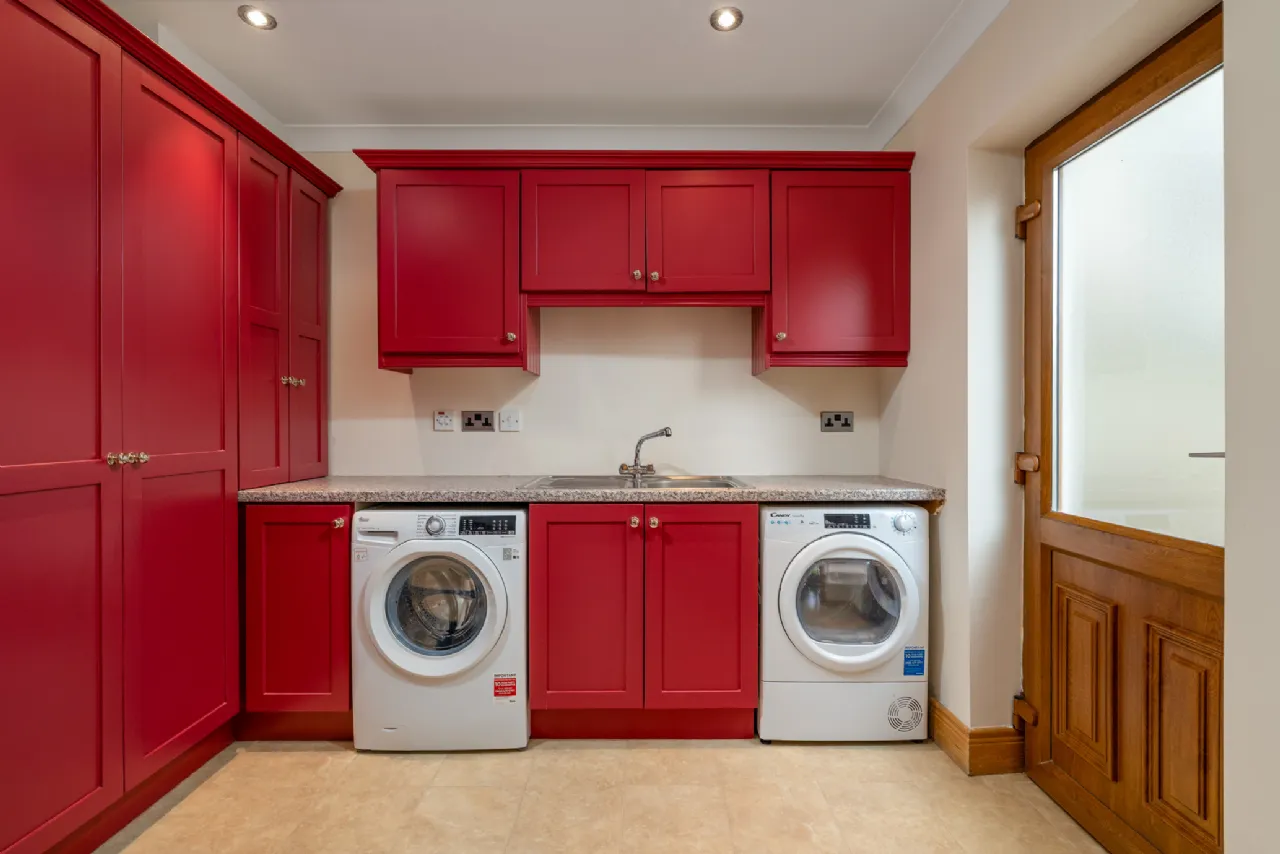
Utility Room 2.99m x 2.29m With fitted storage, laundry shoot. Plumbed for a washing machine and tumble dryer
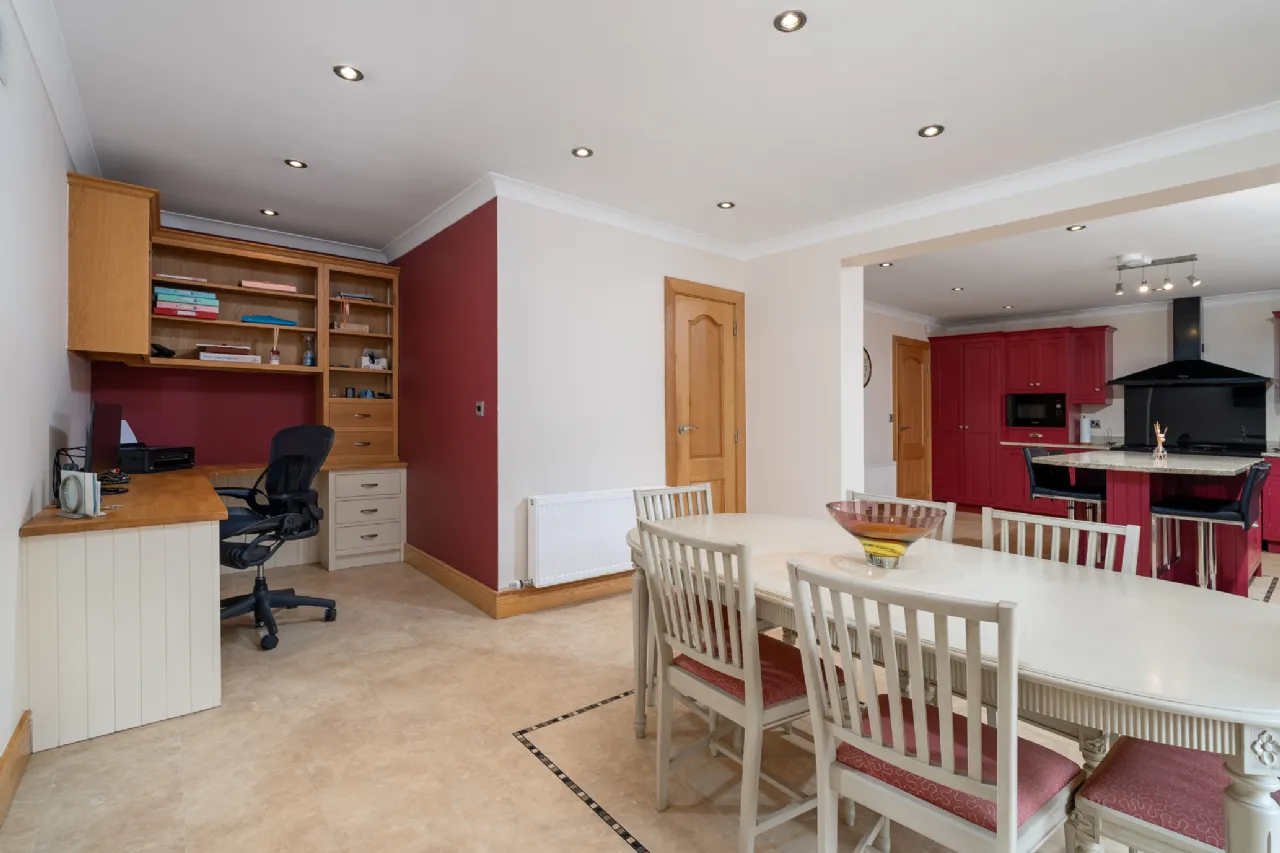
Dining Area 3.99m x 4.24m A bright and generously proportioned dining area with patio doors opening to the rear garden, offering an ideal space for family dining and entertaining
Office 1.75m x 2.06m A versatile home office/study area with fitted desk and shelving.
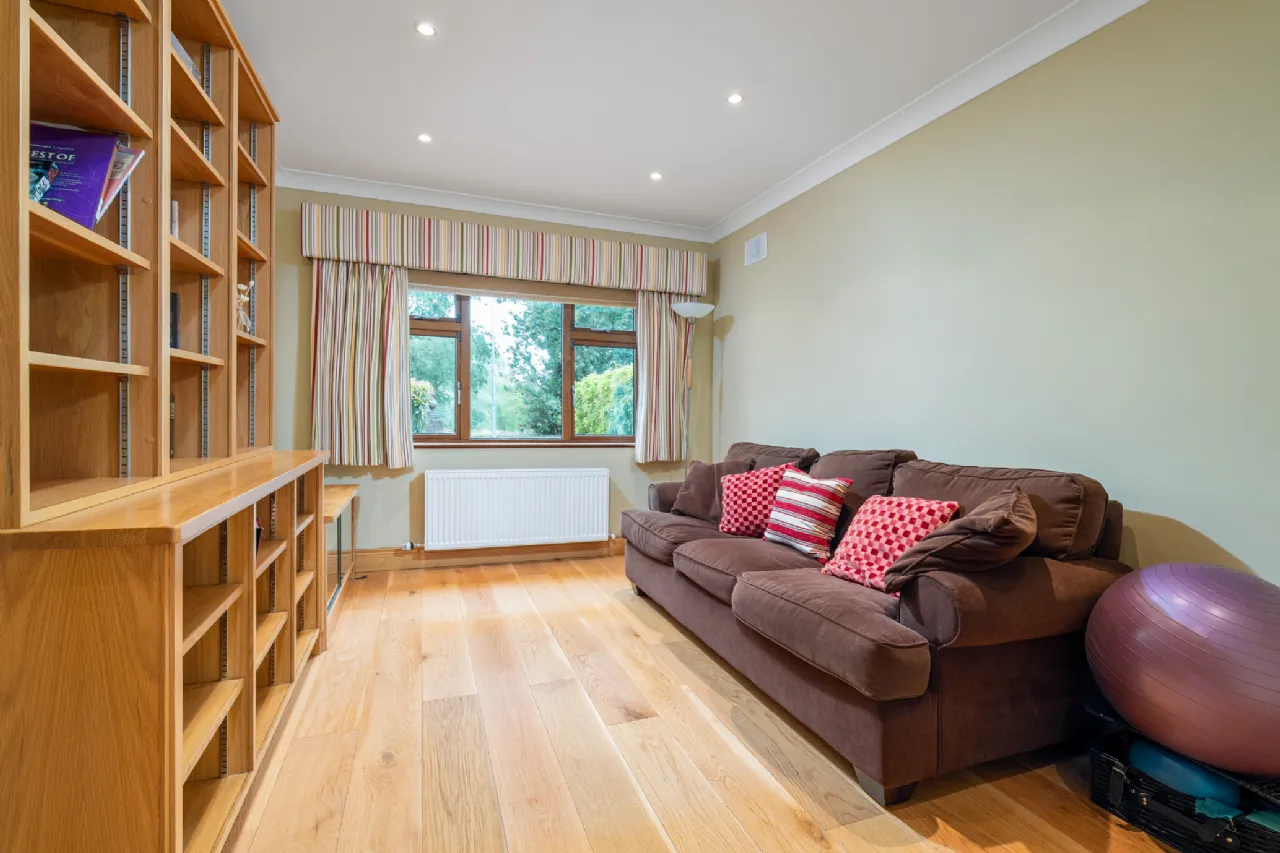
Family Room 2.99m x 4.41m A bright and versatile family room featuring a large picture window, fitted shelving and warm wooden flooring, offering an ideal space for relaxation or informal living.
First Floor
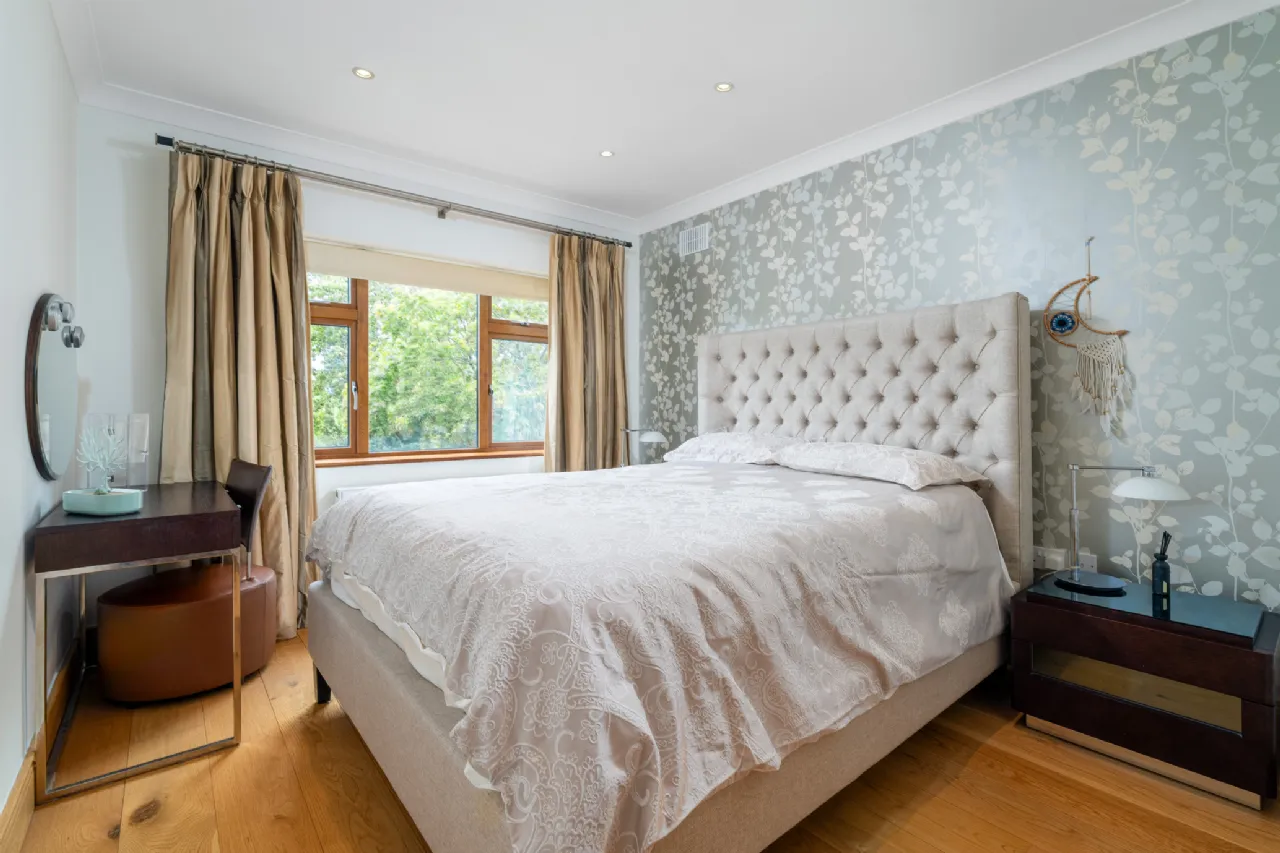
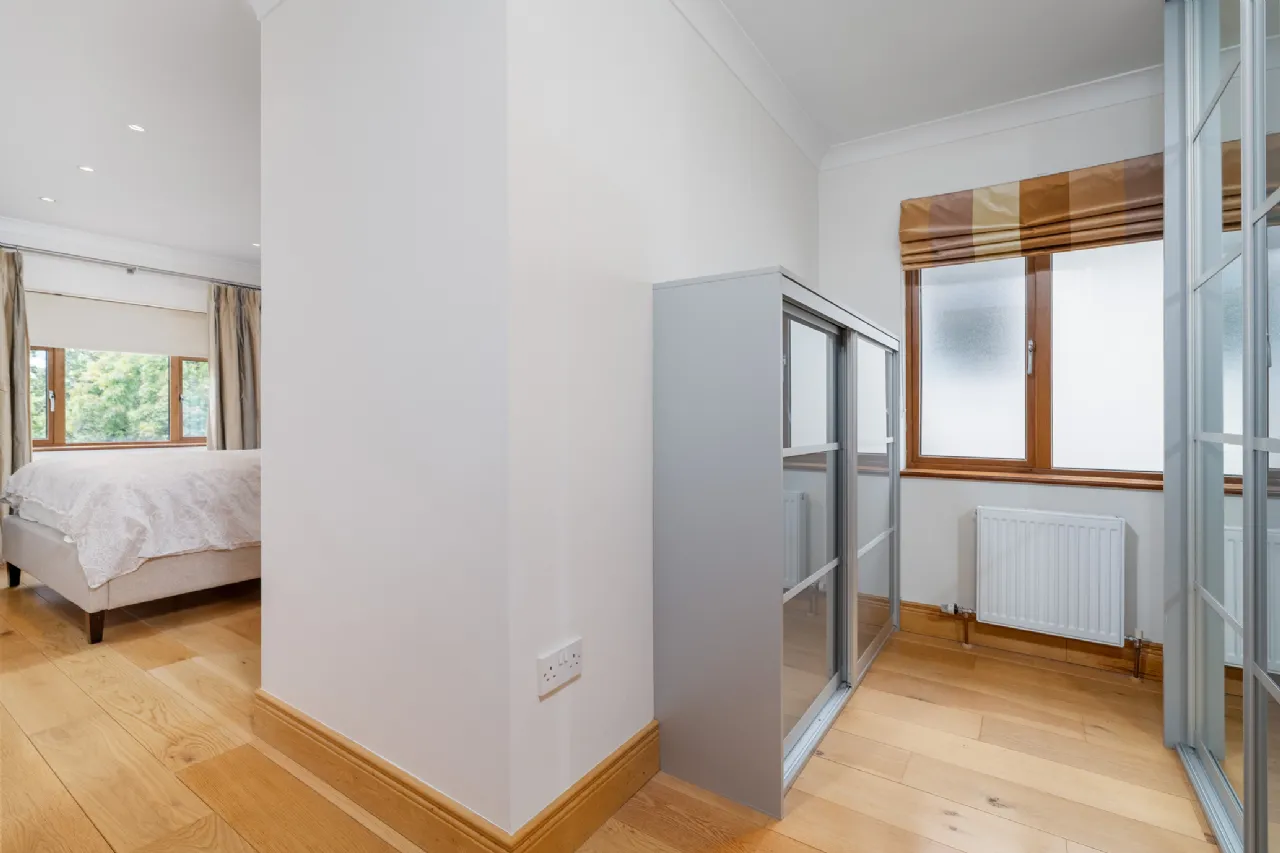
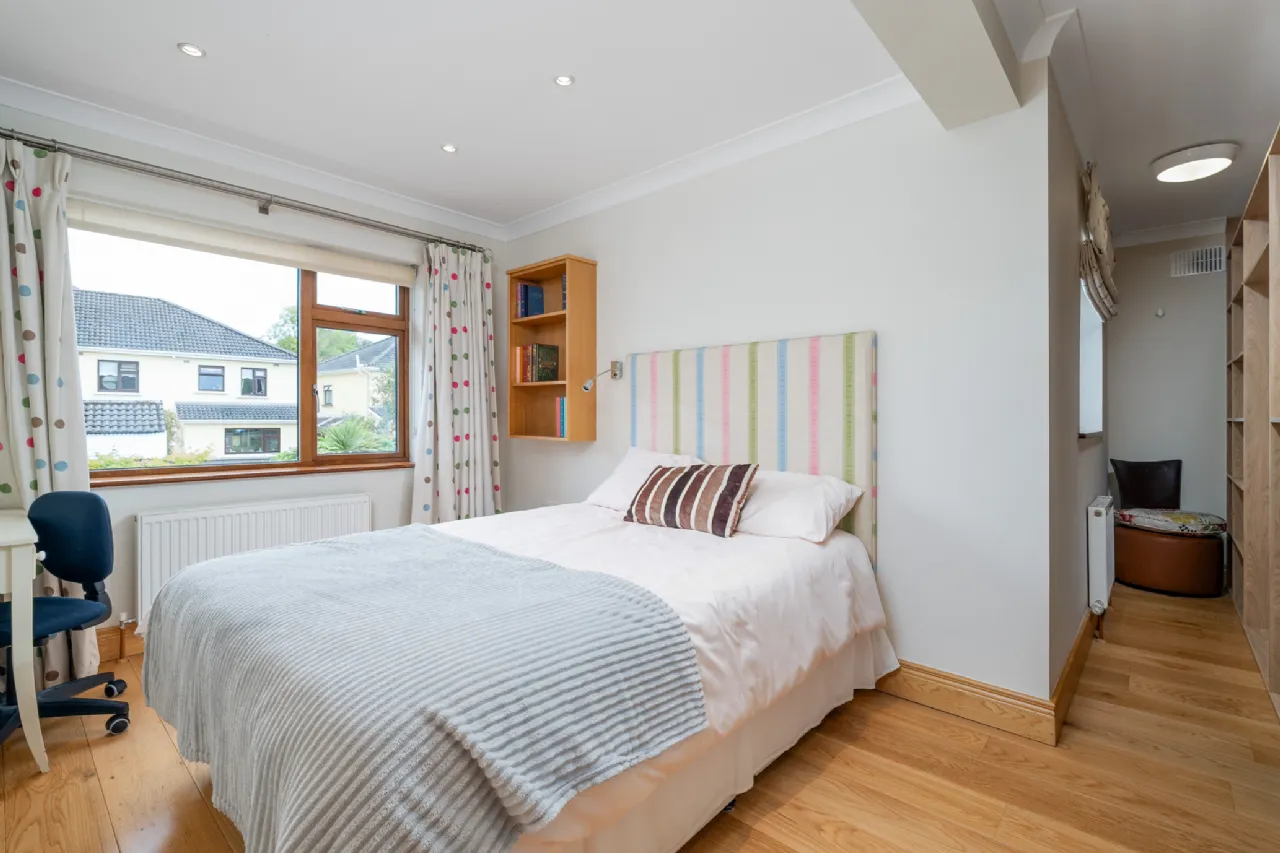
Primary Bedroom 2.98m x 6.33m Spacious primary bedroom with separate walk-in wardrobe. Large ensuite with shower enclosure, WC & WHB.
En-Suite 1.97m x 1.58m
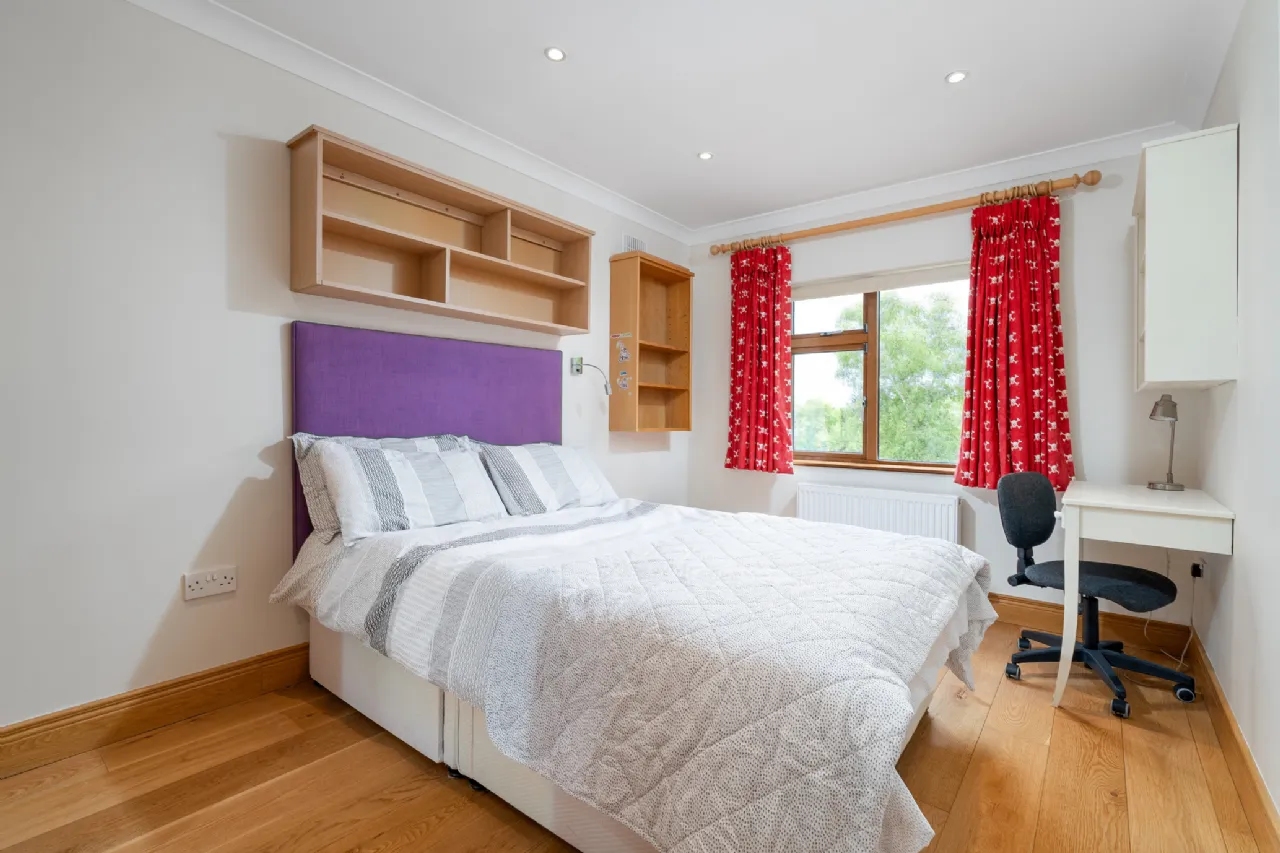
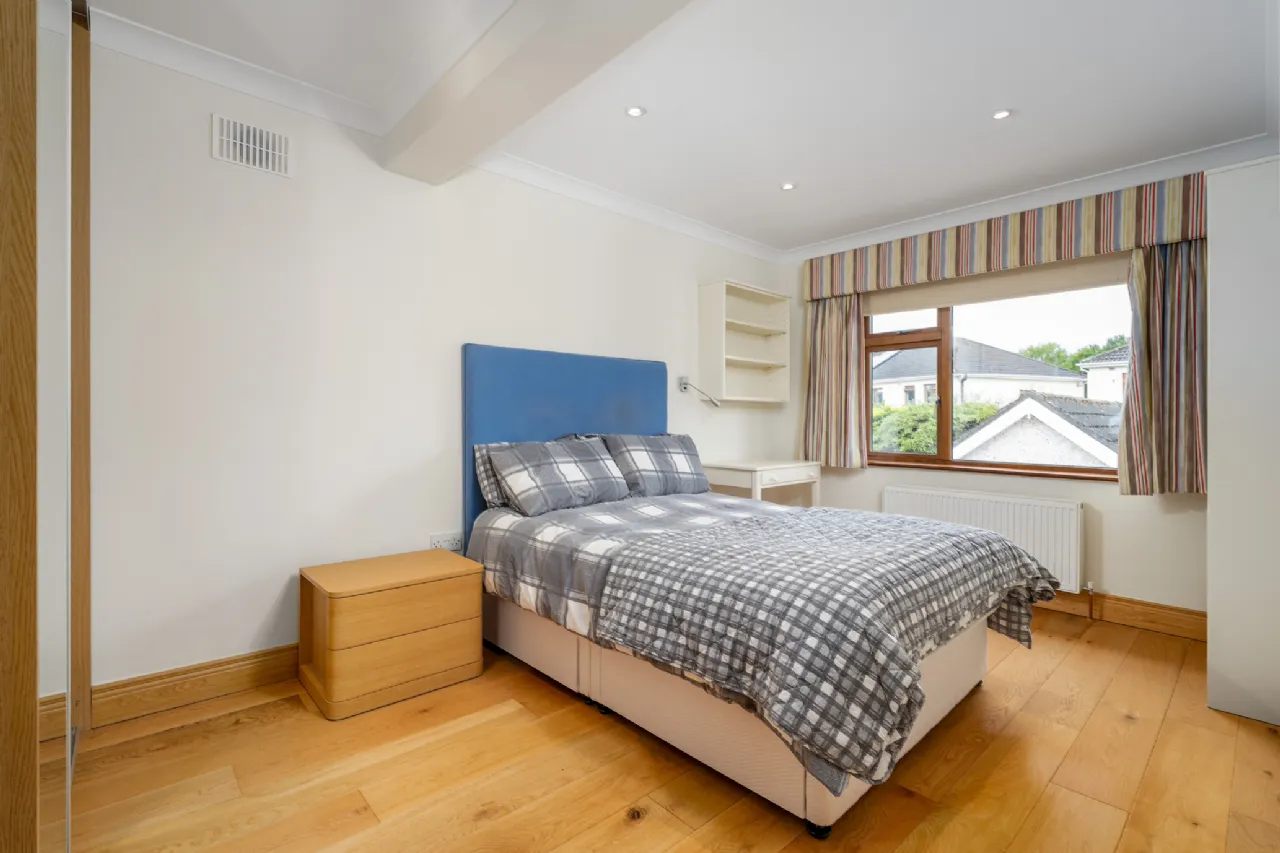
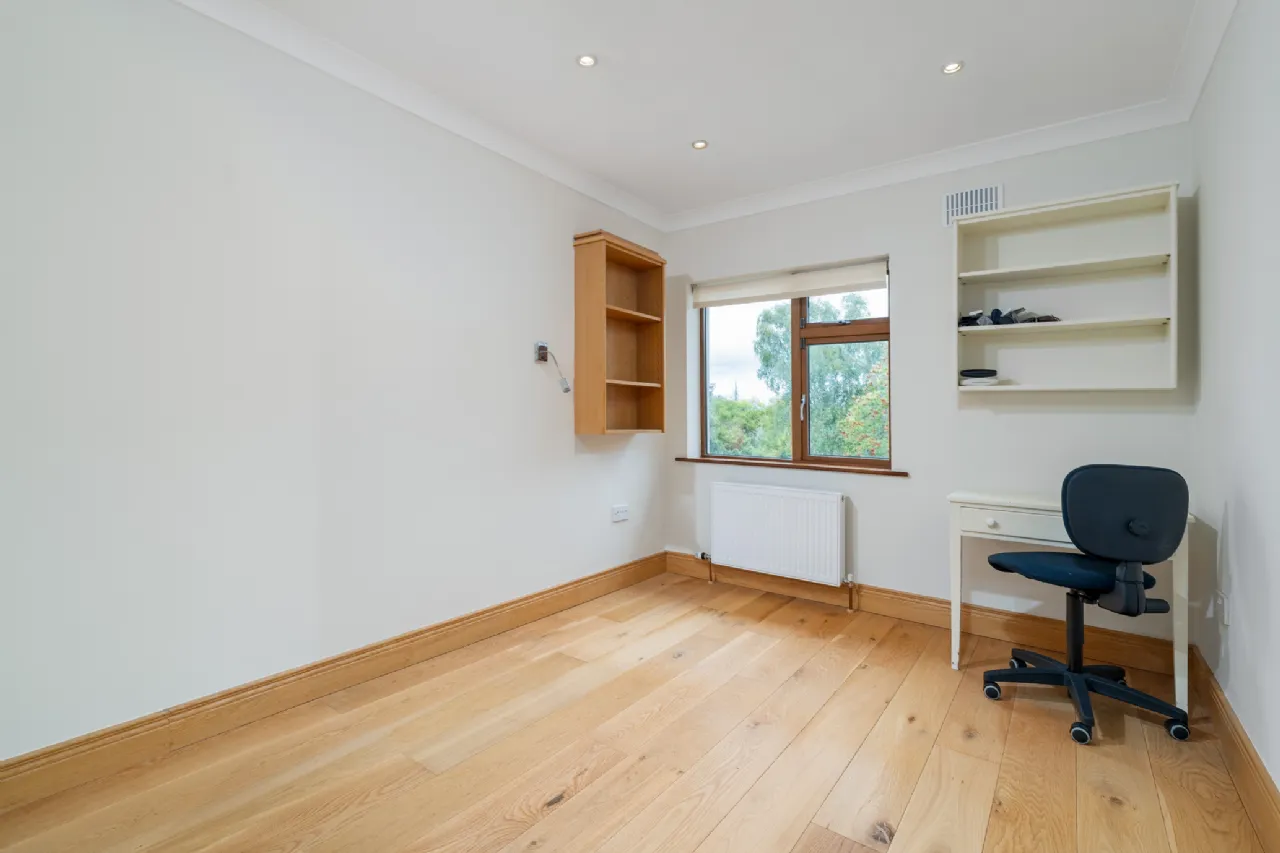
Bedroom 1 2.98m x 4.61m Spacious double bedroom with wooden floors, recessed ceiling lighting.
Bedroom 2 2.53m x 4.25m Spacious double bedroom with wooden floors, recessed ceiling lighting and en-suite with shower enclosure, WC & WHB.
Family Bathroom 2.89m x 1.88m Spacious family bathroom with wc, wash hand basin, fully tiled with large shower enclosure.
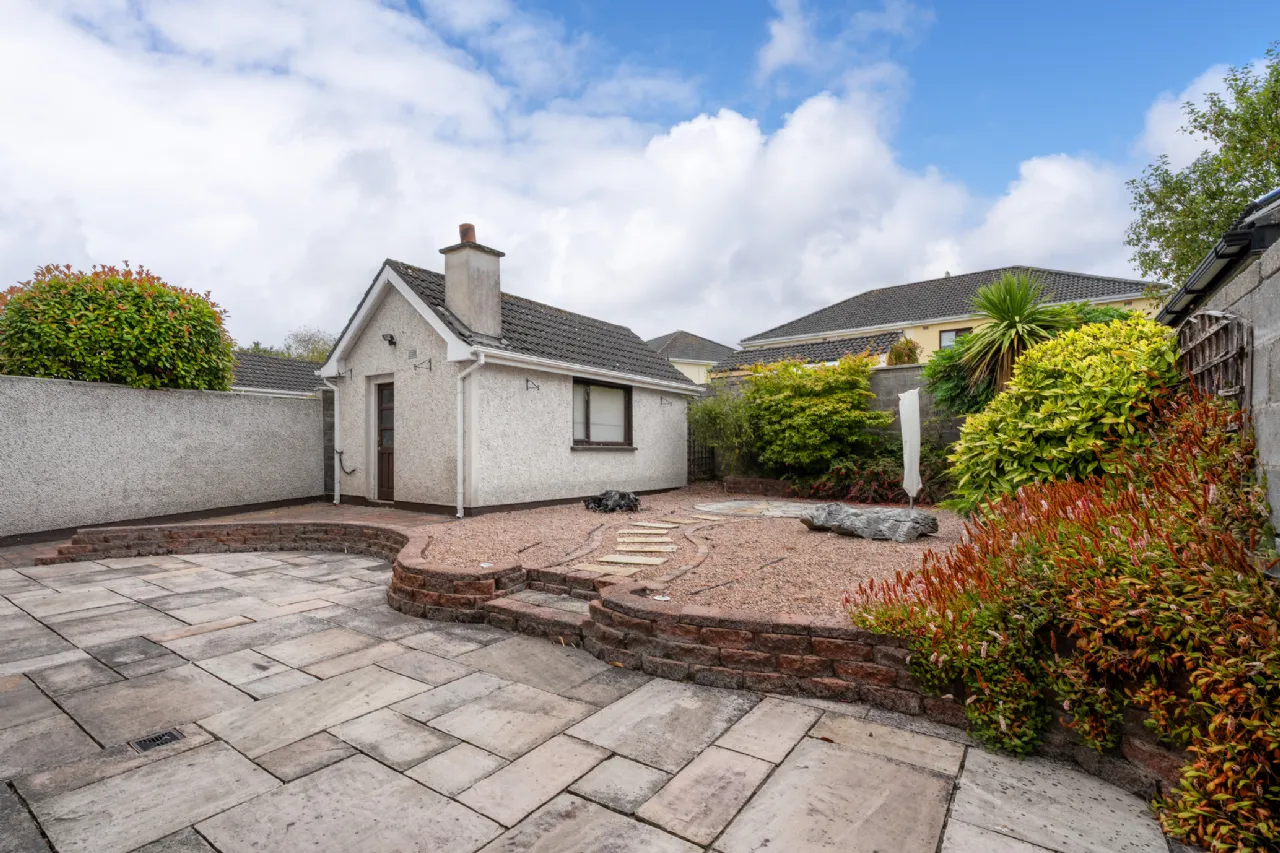
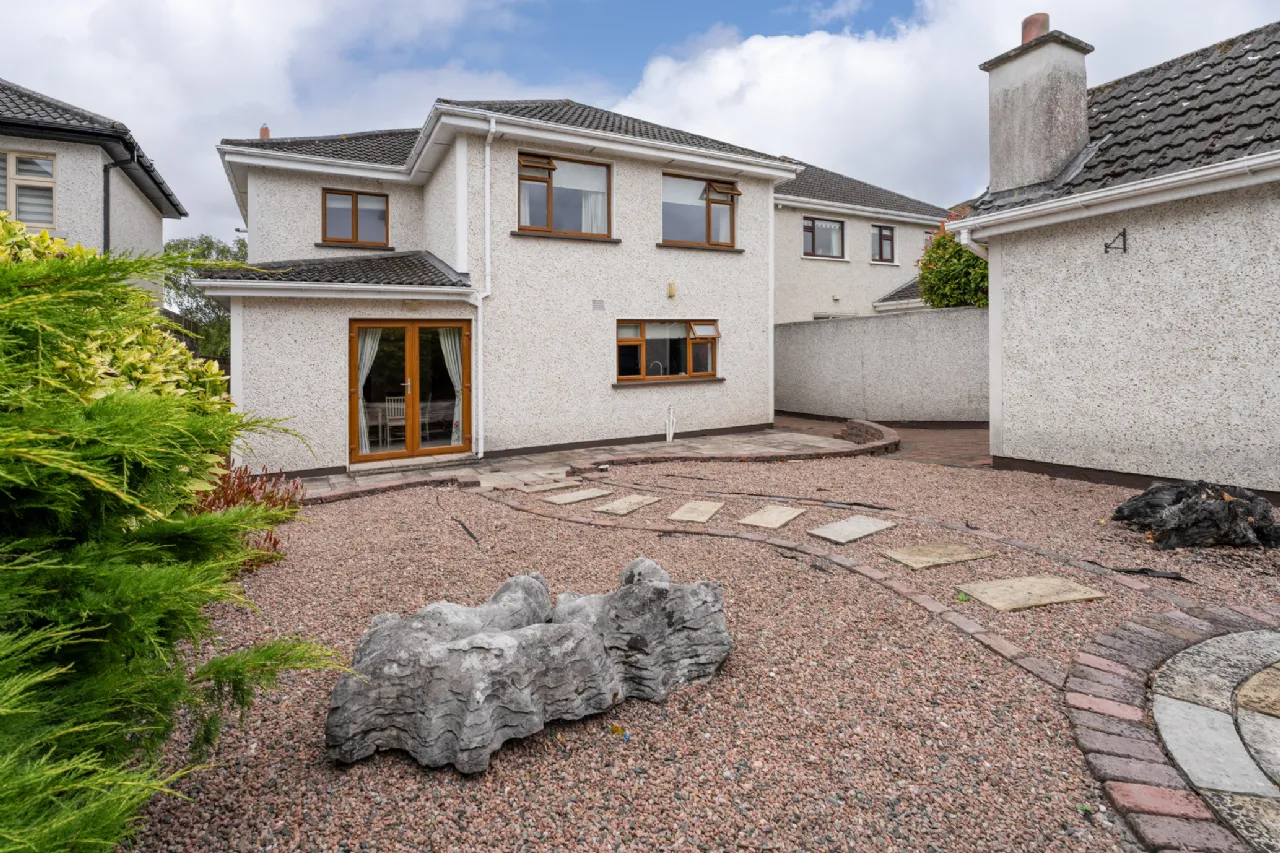
Outisde Large low maintenance rear garden. Block built shed. Cobblelock driveway with ample off-street parking. EV charging point and large green area to the front.
BER Information
BER Number: 119727444
Energy Performance Indicator: 131.55
About the Area
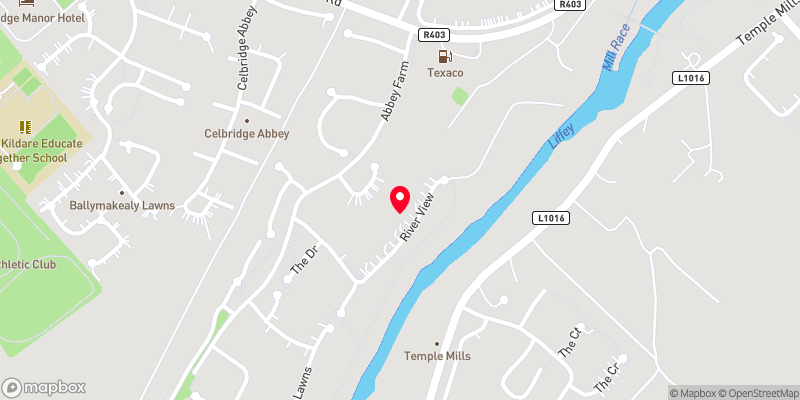
Celbridge is the third largest town in County Kildare, situated on the River Liffey, 23 km (14 mi) west of Dublin. As a town within the Dublin Metropolitan Area and the Greater Dublin Area, it is located at the intersection of the R403 and R405 regional roads. Celbridge has six primary schools and two secondary schools. There is also a residential special school for children with a learning disability. Celbridge also has one of the very few Primary Montessori Schools in Ireland.
 Get Directions
Advice For Buyers
Buying property is a complicated process. With over 40 years’ experience working with buyers all over Ireland, we’ve researched and developed a selection of useful guides and resources to provide you with the insight you need..
Mortgages
From getting mortgage-ready to preparing and submitting your full application, our Mortgages division have the insight and expertise you need to help secure you the best possible outcome.
Research
Applying in-depth research methodologies, we regularly publish market updates, trends, forecasts and more helping you make informed property decisions backed up by hard facts and information.