Print
Print



€395,000
 2 beds
 2 baths
 75 sqm

40 Summerseat Court
Main Street
Clonee
Co Meath
D15 EF66
Description
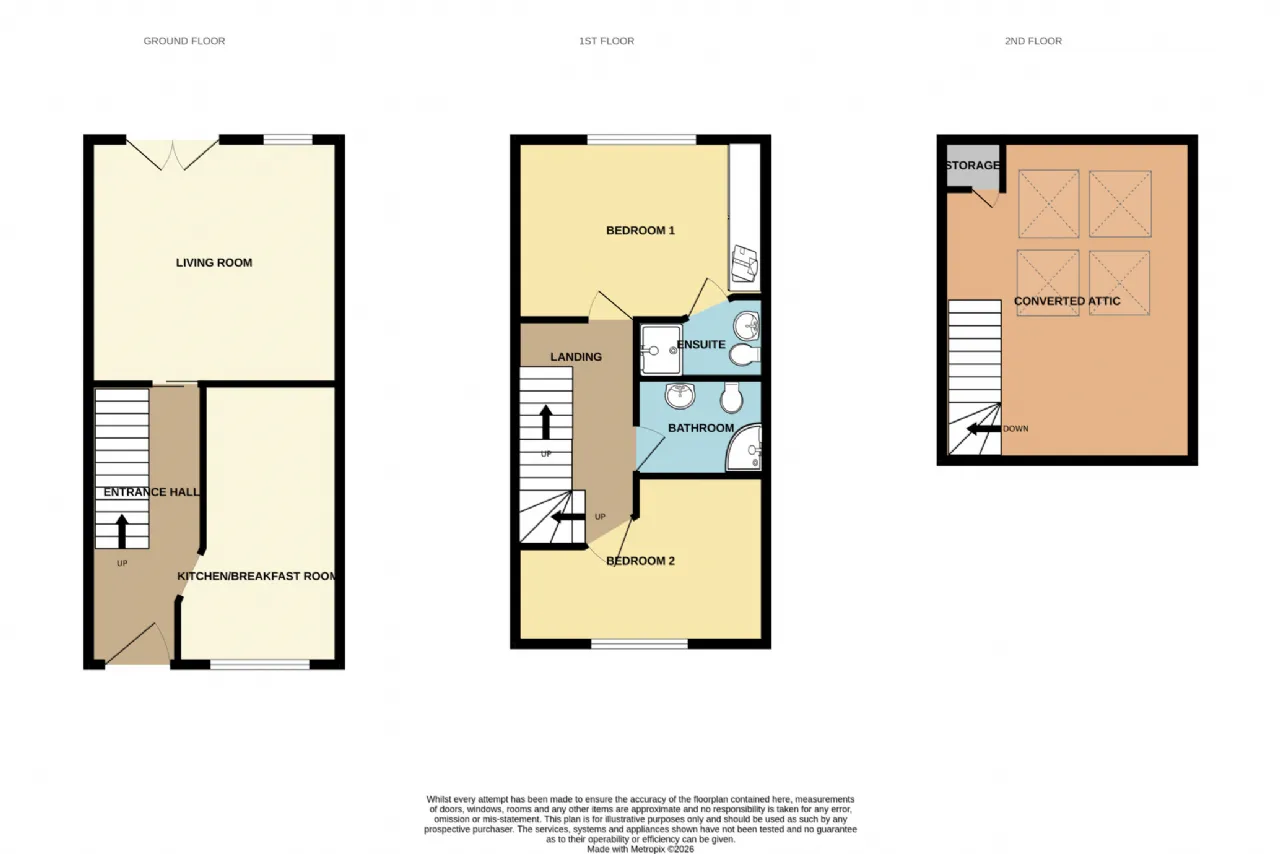
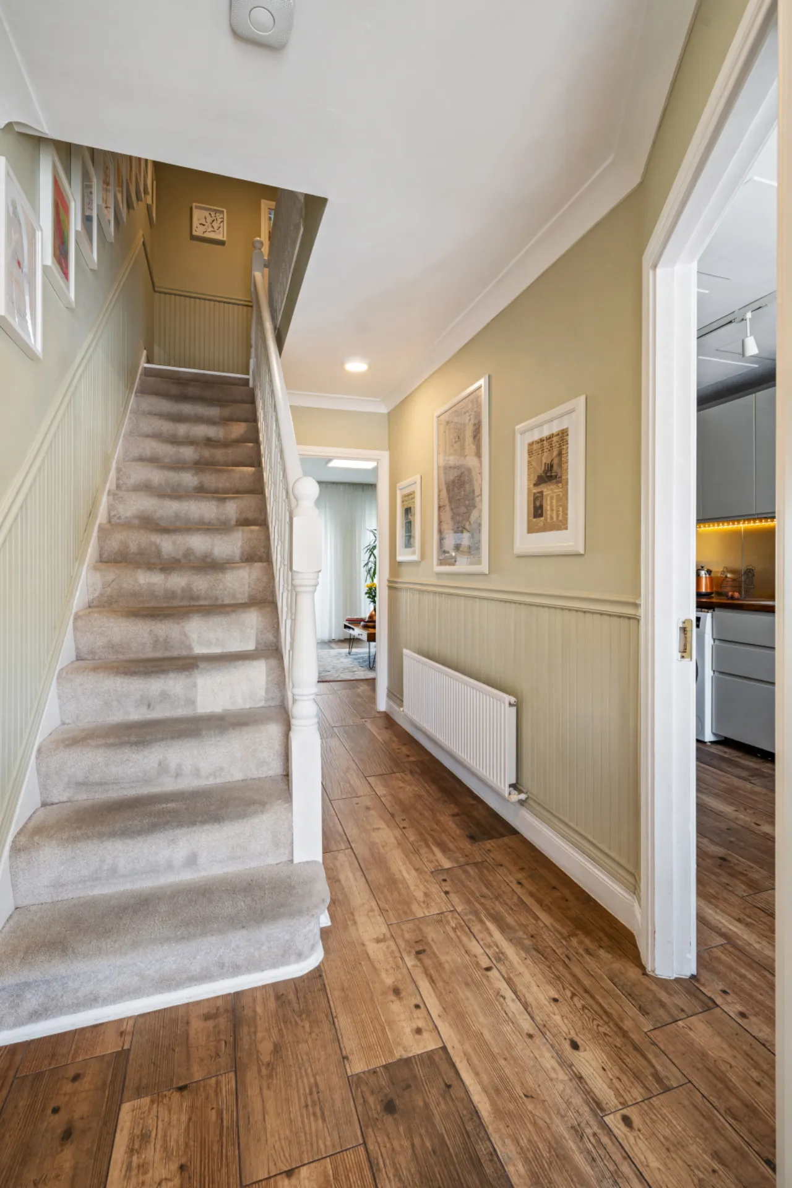
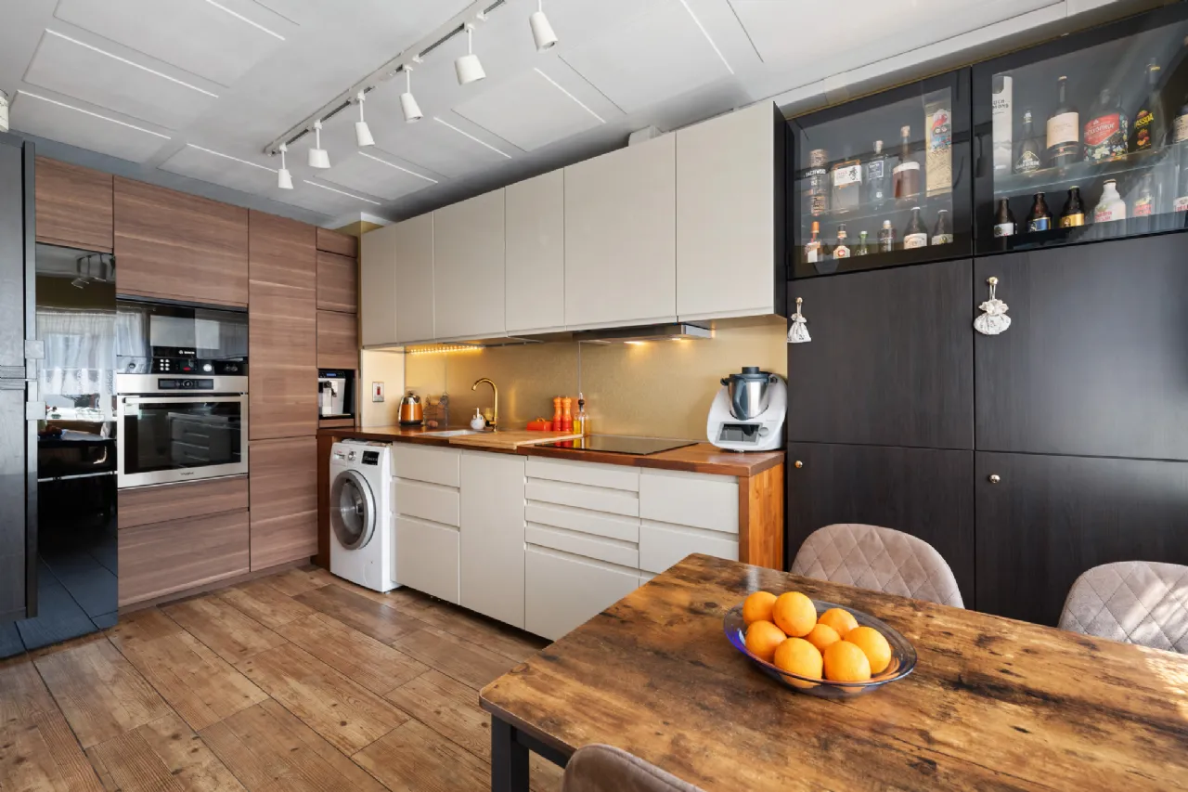
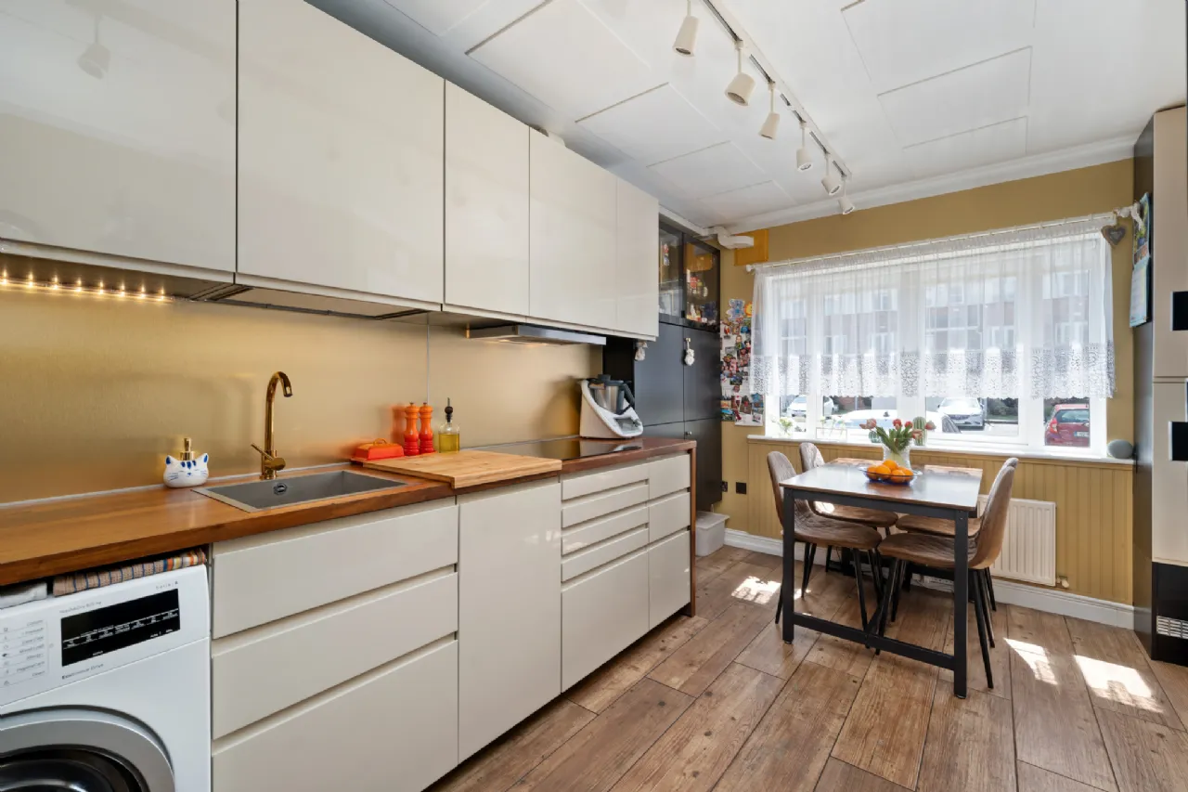
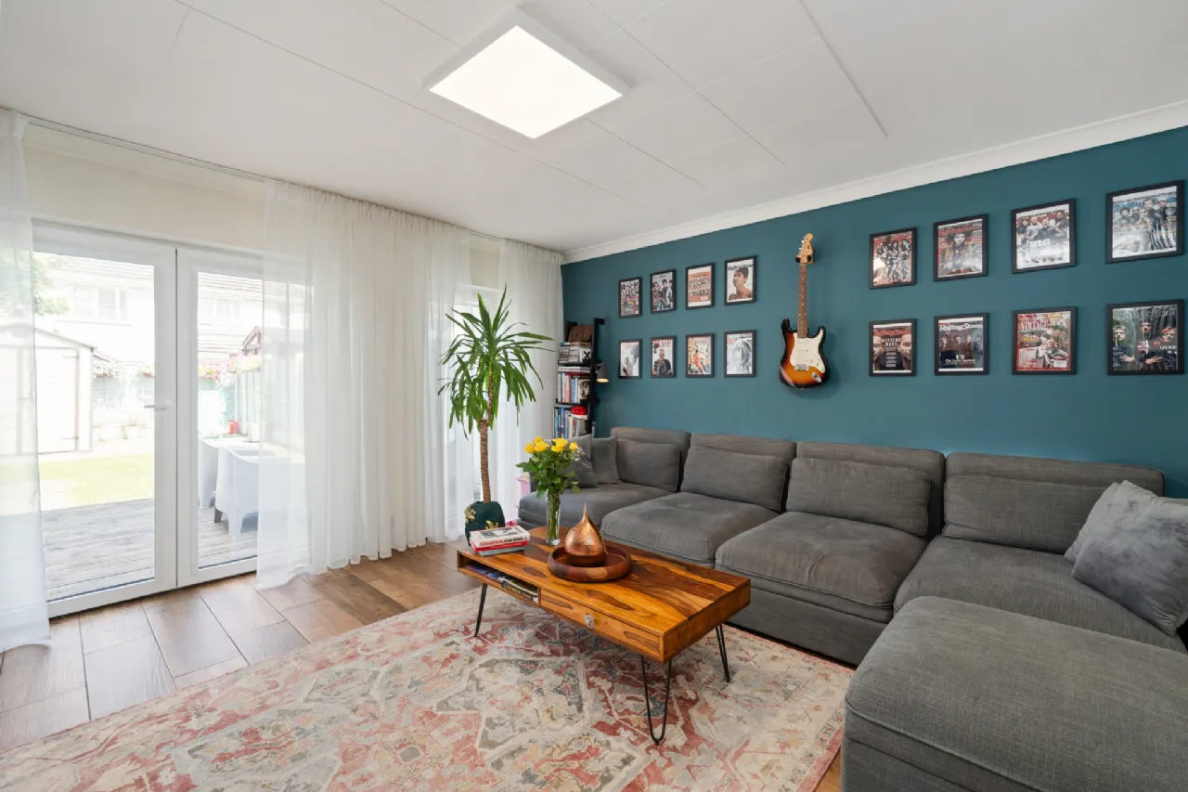
A welcoming entrance hallway sets the tone for the home, featuring decorative wall panelling and bespoke built-in storage under the staircase. To the front, the contemporary kitchen/breakfast room is fitted with an excellent range of quality wall and floor-mounted units, complemented by a butcher’s block countertop. A spacious living room opens directly onto the private rear garden through double doors, creating an ideal space for both everyday living and entertaining.
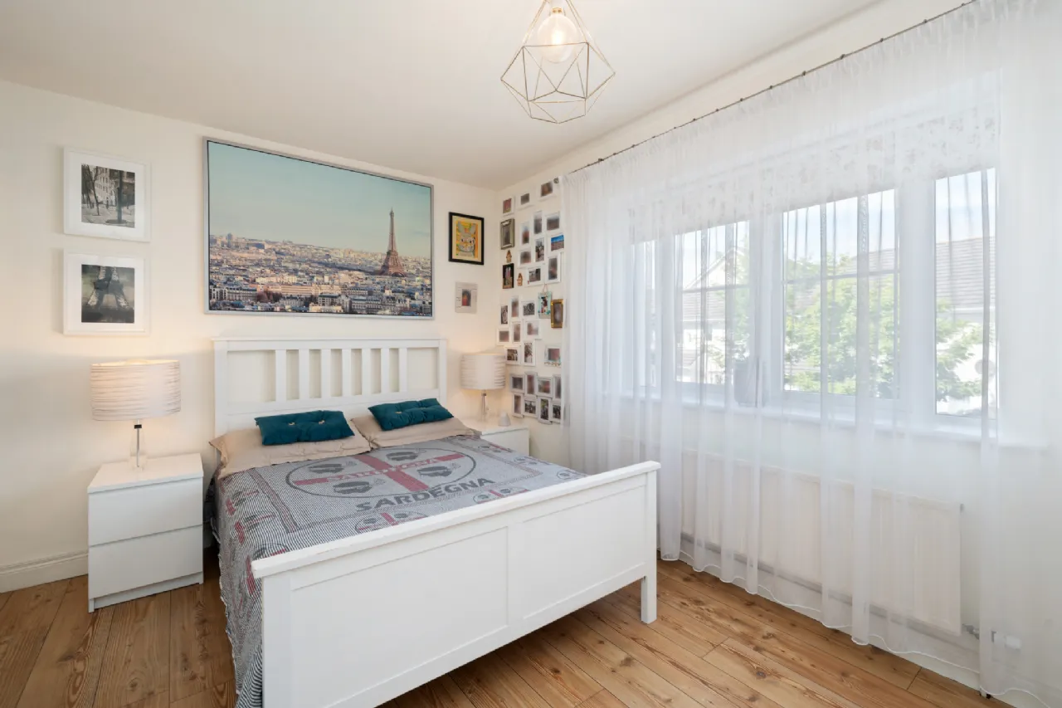
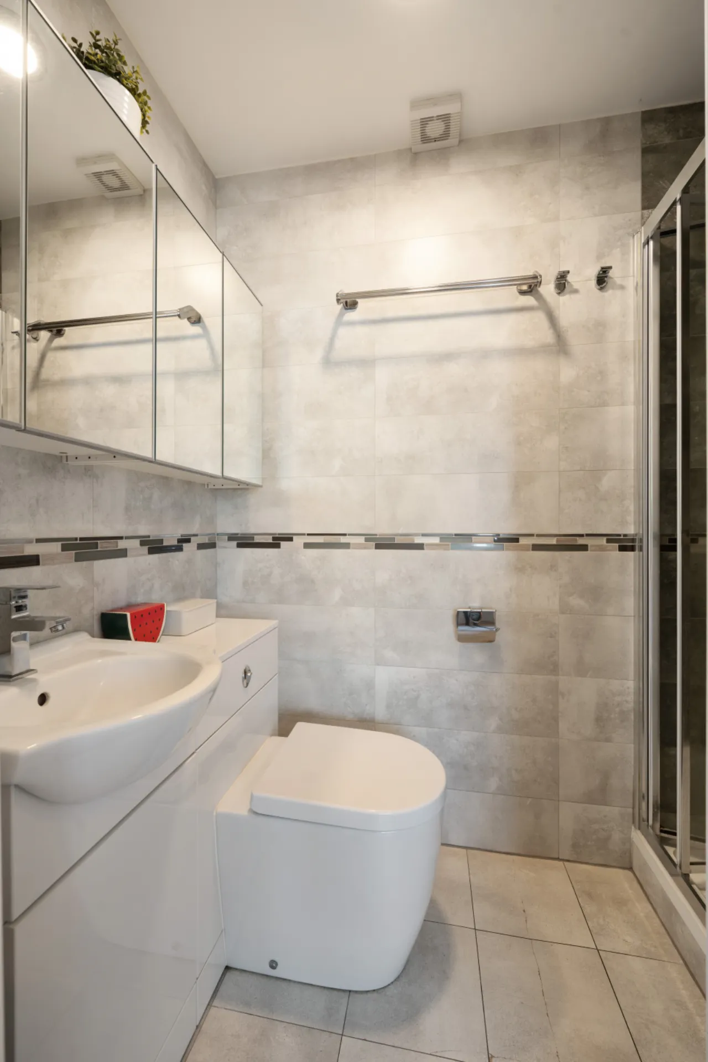
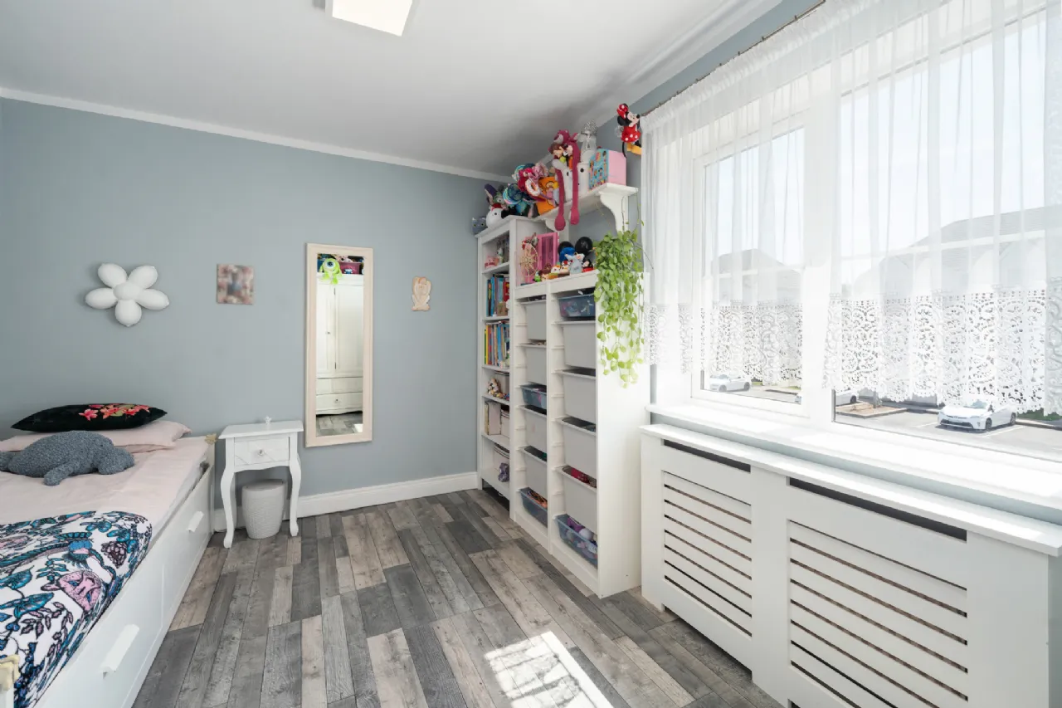
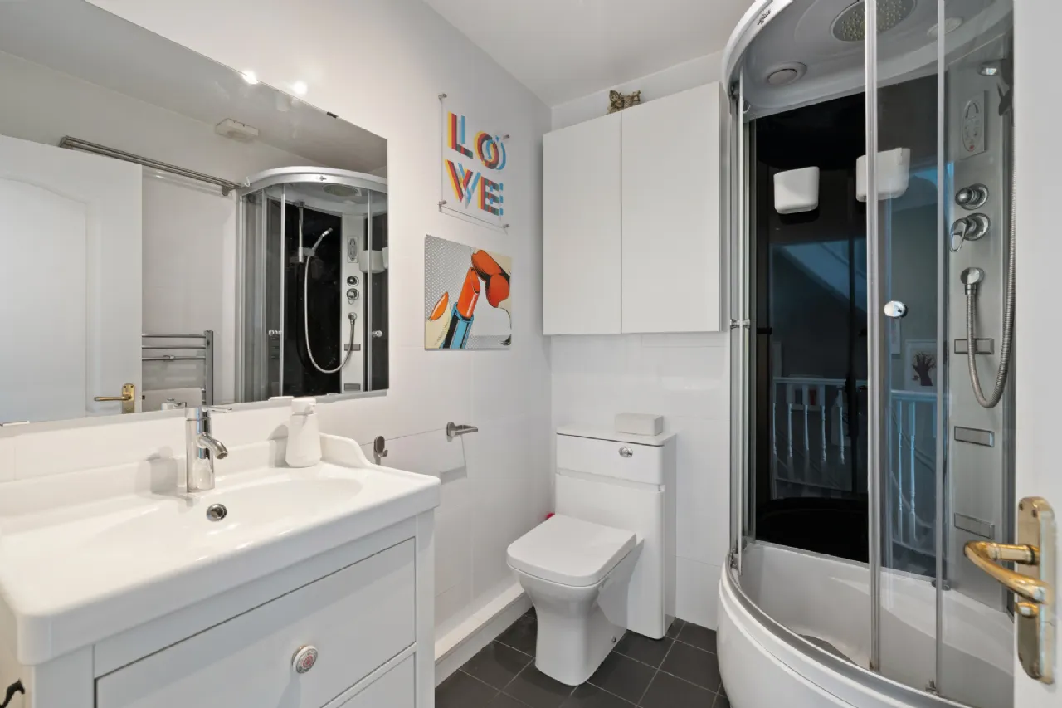
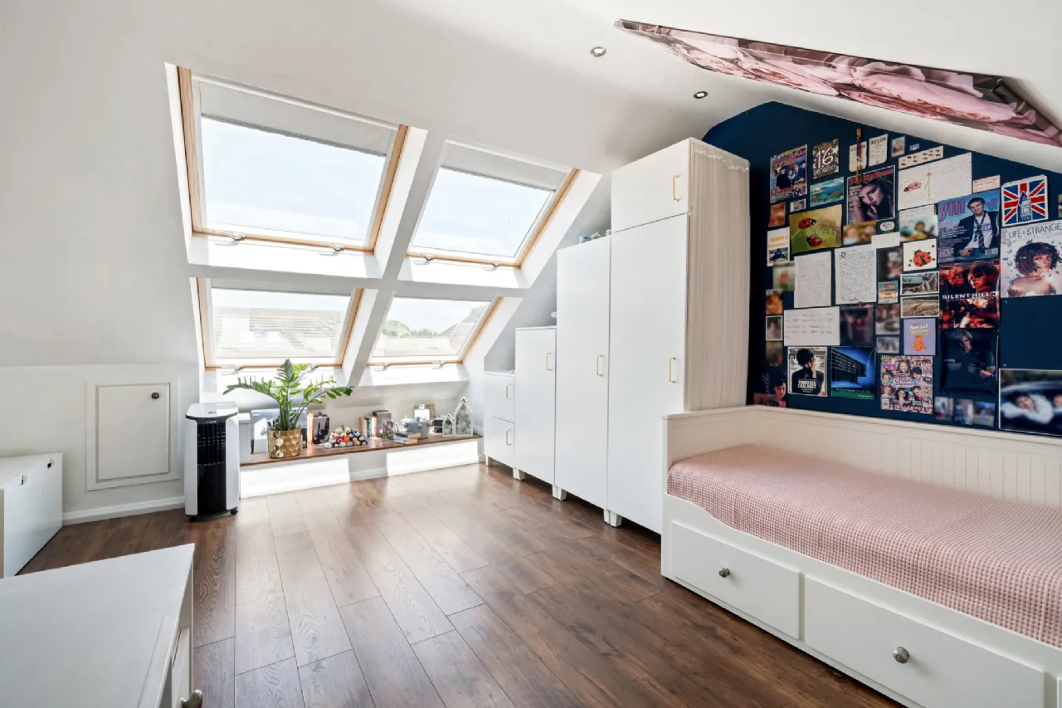
Upstairs comprises of two generous double bedrooms, the main bedroom features fitted wardrobes and a stylish en-suite. A modern family shower room completes this level. The converted attic on the second floor provides a bright and versatile space, enhanced by four large skylights, making it ideal as a home office, playroom, gym or guest accommodation.
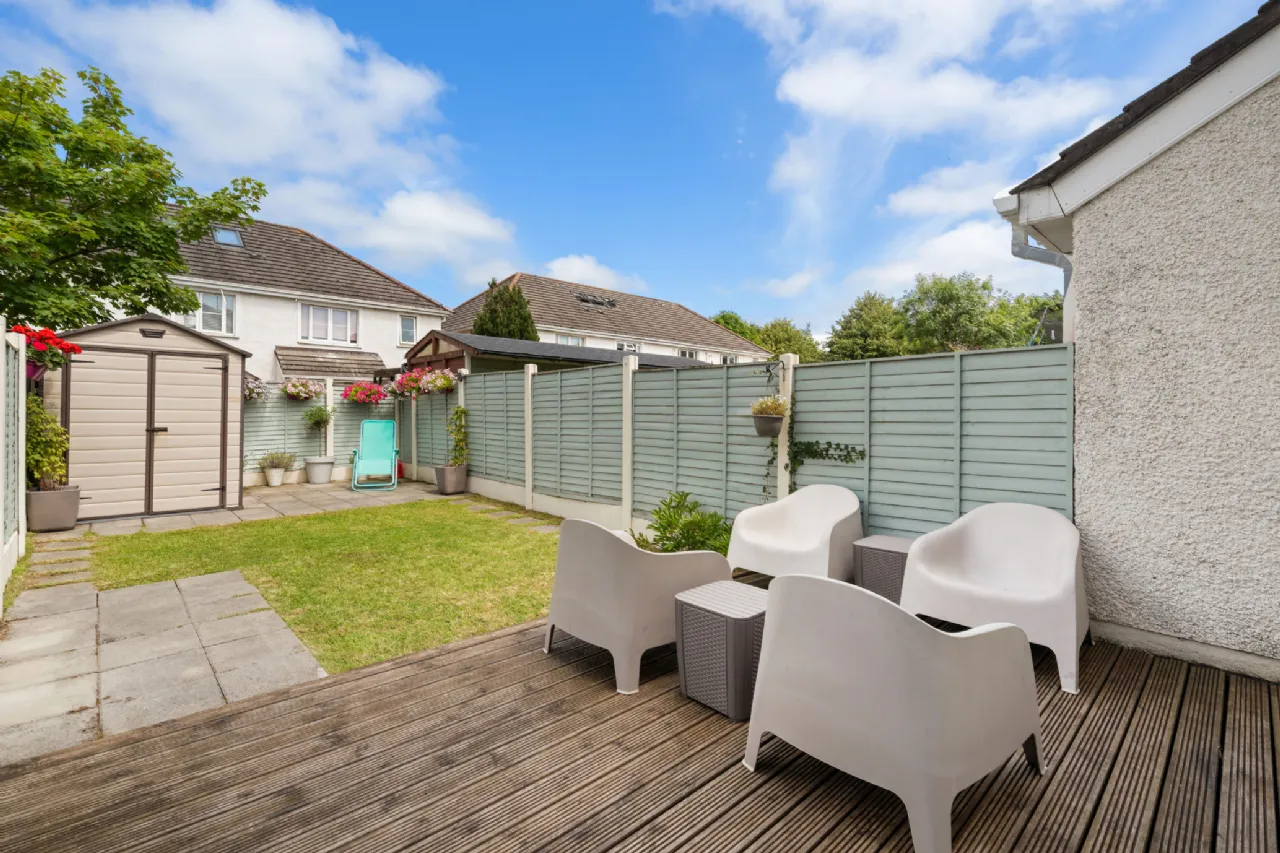
The private rear garden is a wonderful extension of the living space, featuring wooden decking, lawn area, and a garden shed, perfect for outdoor dining and relaxation.
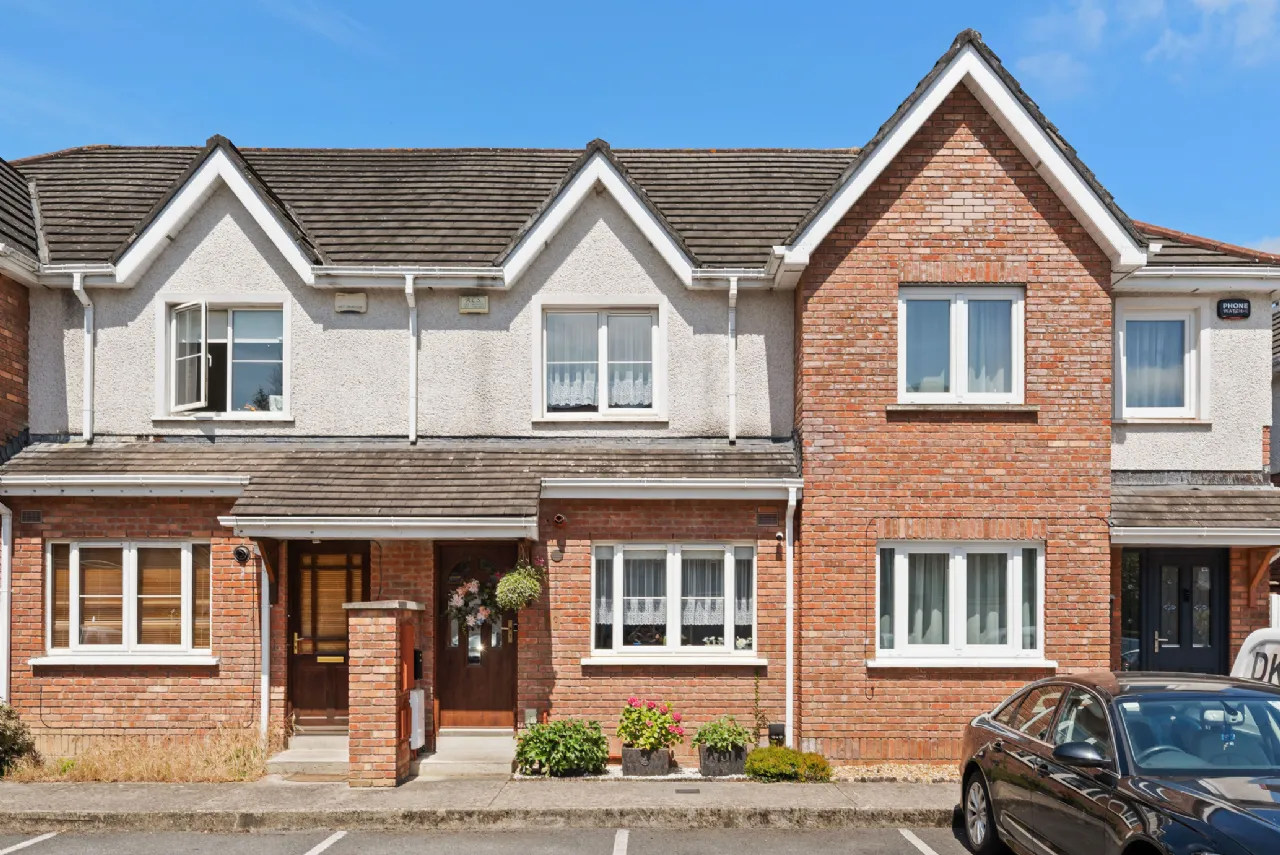
Summerseat Court enjoys an enviable position within this peaceful development. Clonee Village is on your doorstep offering an excellent selection of shops and cafés with nearby schools and local amenities. The area is exceptionally well connected, with regular bus services, nearby rail links and convenient access to the N3 and M50, ensuring Dublin City Centre and surrounding areas are easily accessible.
Viewing is highly recommended!

Need a Mortgage?
Up to 90% mortgage available.
Mortgage Insight DAC t/a Sherry FitzGerald Financial Services, Sherry FitzGerald Mortgages is regulated by the Central Bank of Ireland.
Features
Bright and spacious converted attic with four large skylights
B2-rated BER
Walking distance to Clonee Village, shops, cafés and local amenities
Ideal purchase for first-time buyers, young families and investors alike
Rooms
Kitchen / Breakfast Room 4.80m x 2.29m Beautifully appointed with quality wall and floor-mounted cabinetry, offering excellent storage and complemented by butcher’s block worktop. Integrated appliances include an electric hob with extractor, oven, microwave, dishwasher, sink and integrated waste bins. The room is finished with large-format floor tiling, decorative ceiling and wall panelling.
Living Room 4.17m x 4.24m A spacious and light-filled reception room overlooking the rear garden, featuring double doors that open directly onto a wooden deck, creating a seamless connection between the indoor and outdoor living spaces. Finished with large-format floor tiling.
Landing
Bedroom 1 4.25m x 2.80m A generous double bedroom overlooking the rear garden, complete with fitted wardrobe and a contemporary en-suite bathroom. Finished with Large format laminate flooring.
En-Suite 2.22m x 0.82m Stylishly finished and fully tiled, comprising a shower, vanity unit, WC and built-in storage.
Bedroom 2 4.26m x 2.85m Double bedroom to the front of the property, finished with laminate timber flooring.
Bathroom 1.98m x 1.67m Modern fully tiled shower room, comprising a shower, vanity unit, WC and includes additional built-in storage.
Converted Attic 5.49m x 4.22m A bright and versatile room flooded with natural light from four large skylights. Finished with laminate timber flooring, this impressive space lends itself to a variety of uses including a home office, family room or guest accommodation.
BER Information
BER Number: 105017966
Energy Performance Indicator: 120.18 kWh/m²/y
About the Area
No description
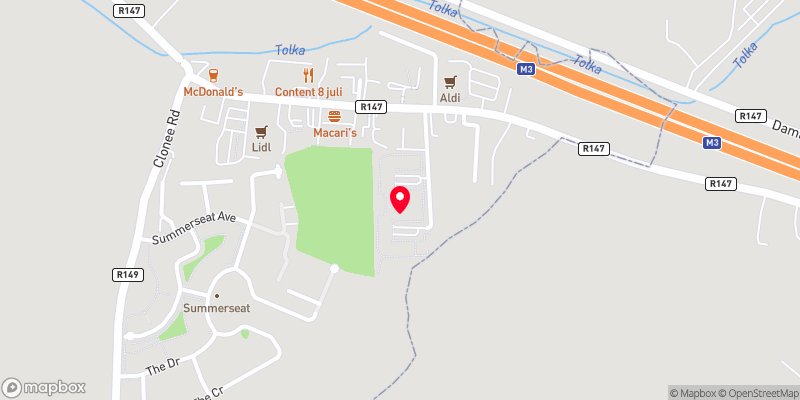 Get Directions
Advice For Buyers
Buying property is a complicated process. With over 40 years’ experience working with buyers all over Ireland, we’ve researched and developed a selection of useful guides and resources to provide you with the insight you need..
Mortgages
From getting mortgage-ready to preparing and submitting your full application, our Mortgages division have the insight and expertise you need to help secure you the best possible outcome.
Research
Applying in-depth research methodologies, we regularly publish market updates, trends, forecasts and more helping you make informed property decisions backed up by hard facts and information.