


 Print
Print



€395,000
 4 beds
 2 baths
 140 sqm
0.13 Acres
140 sqm
0.13 Acres

4 Dolmen Lawns
Browneshill Road
Carlow
R93 N9C6
Description
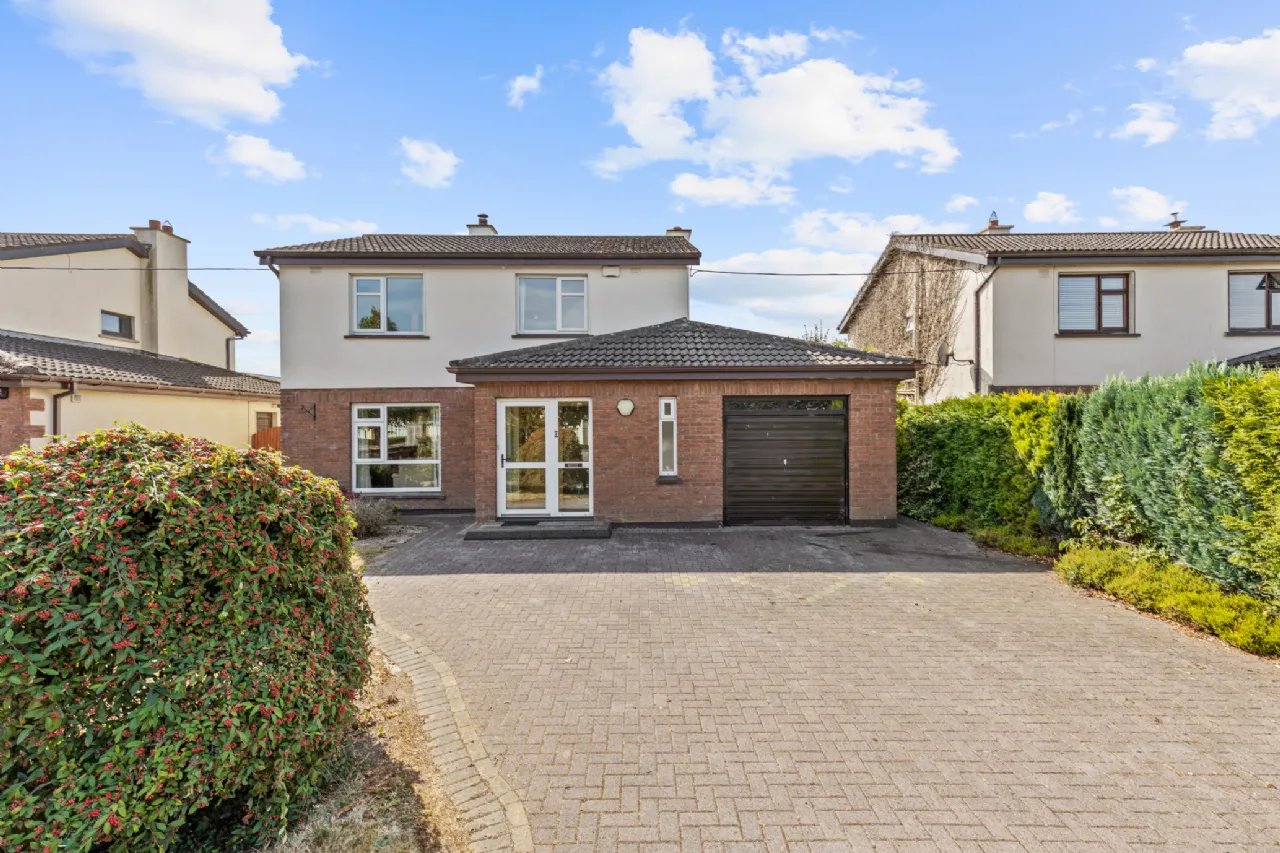
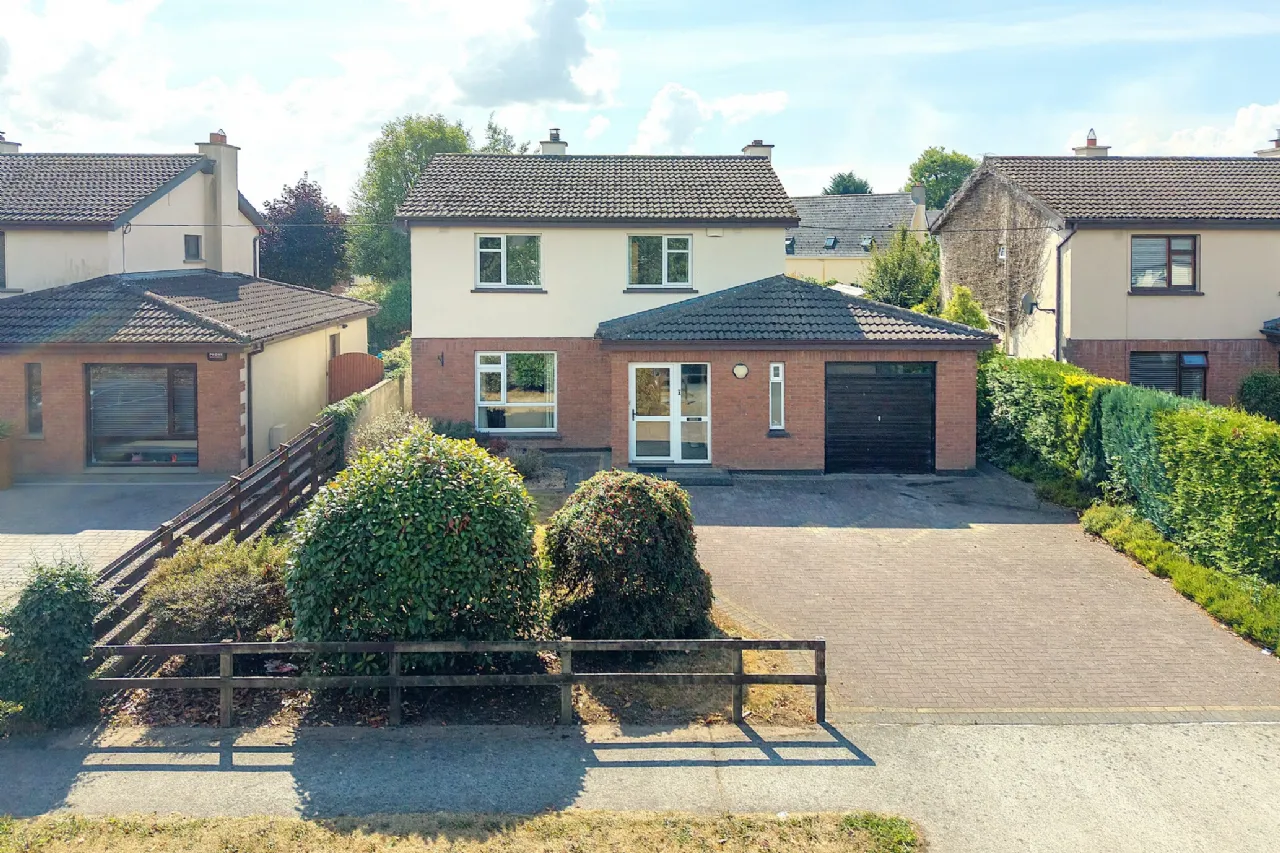
This attractive, detached residence is located in one of Carlow’s most desirable addresses, one of only six such homes enjoying direct access to the Brownsehill Road.
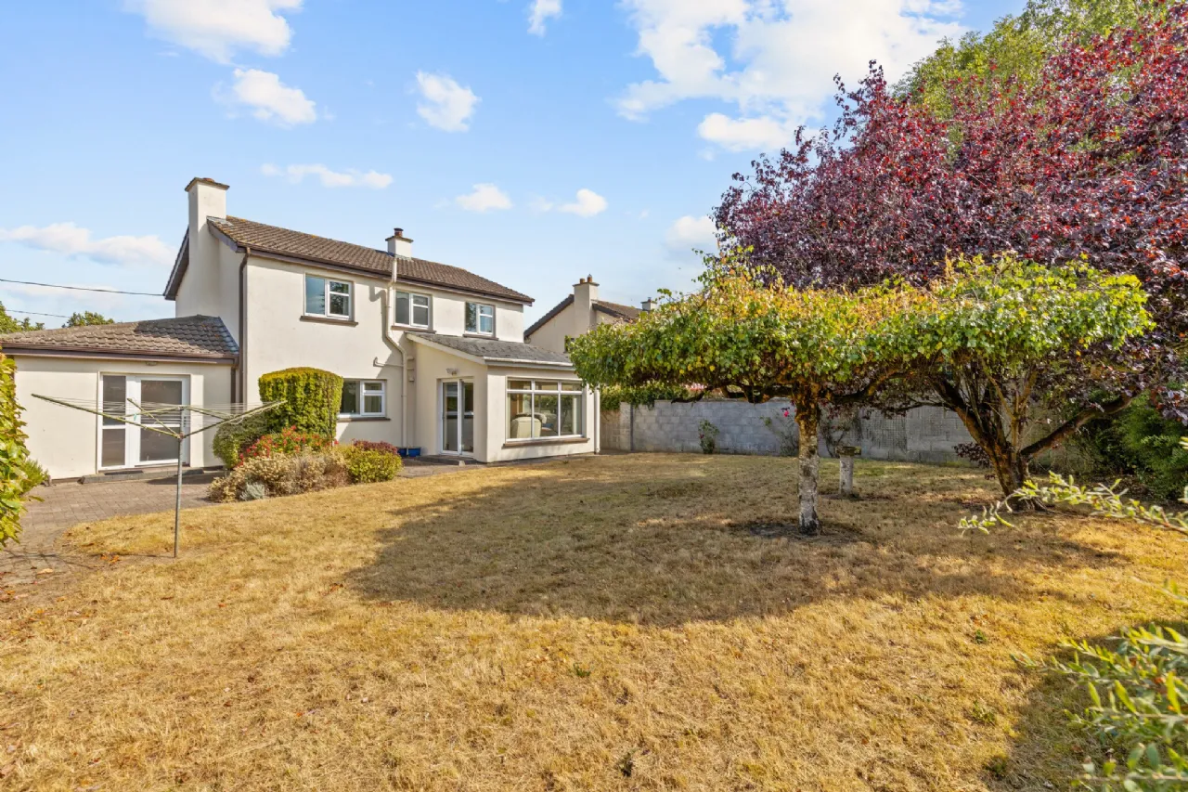
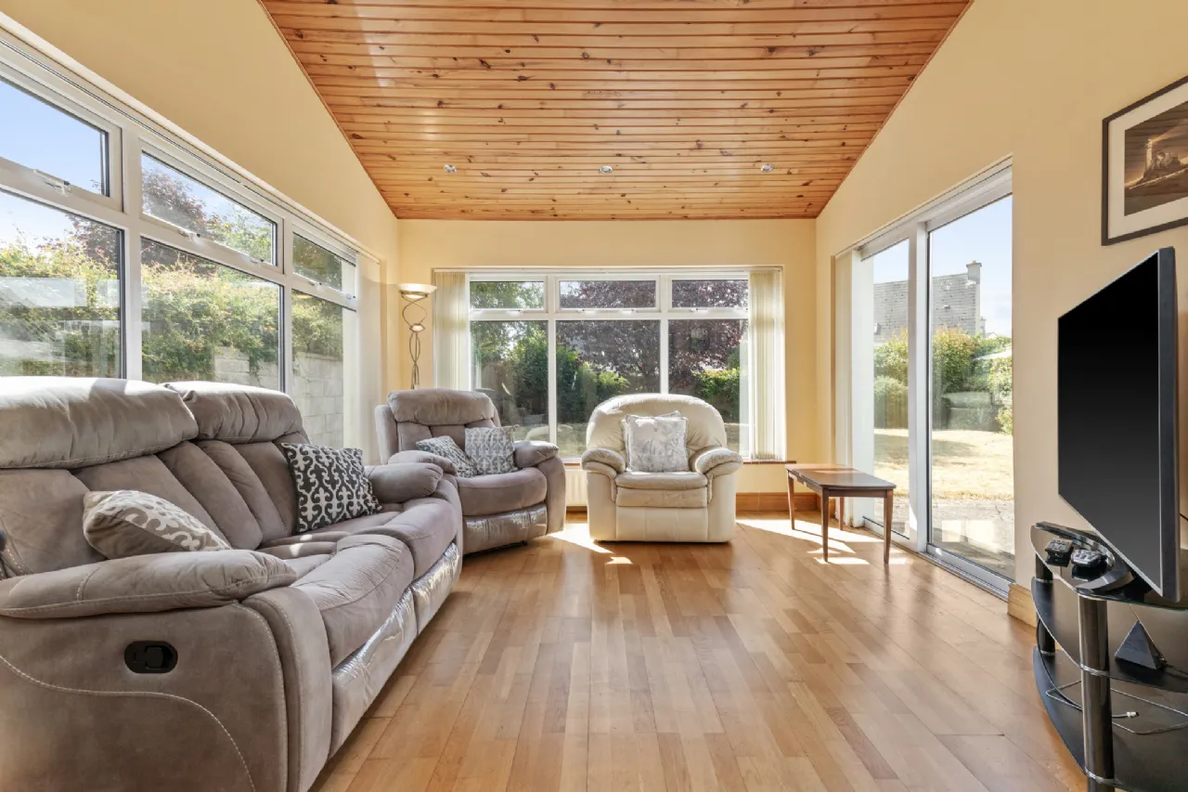
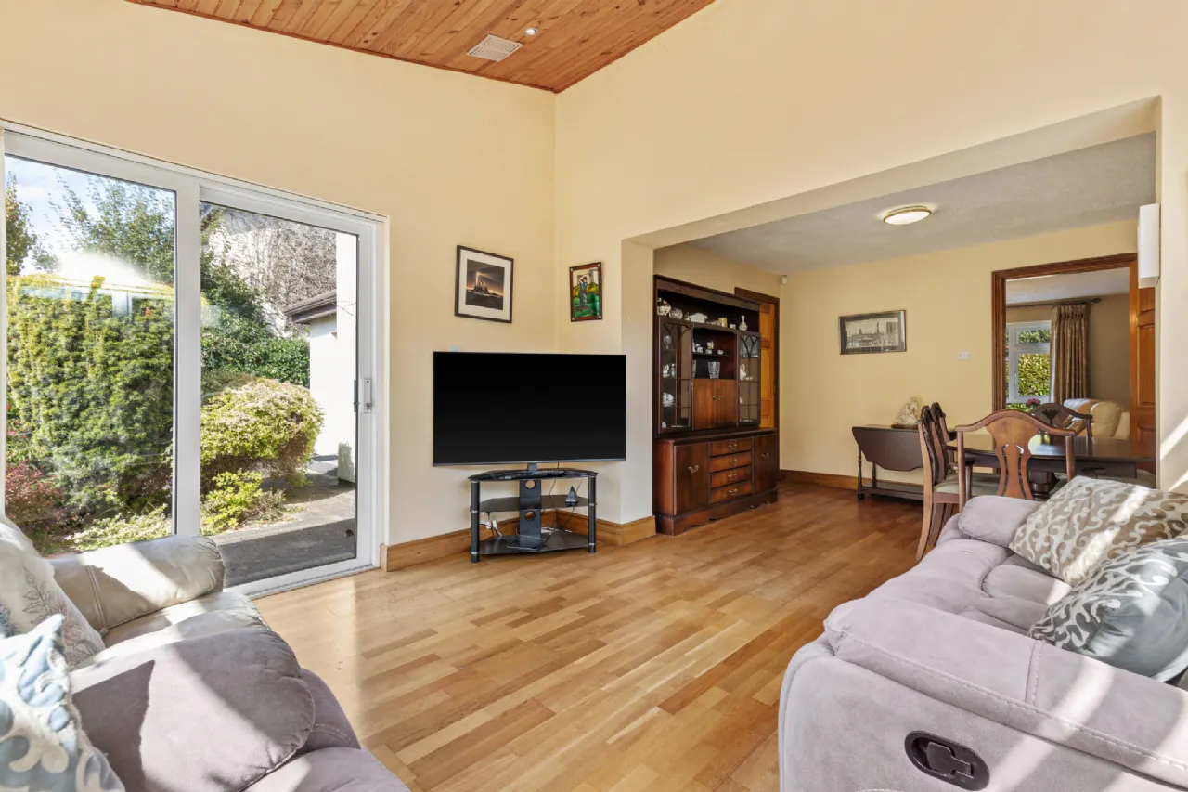
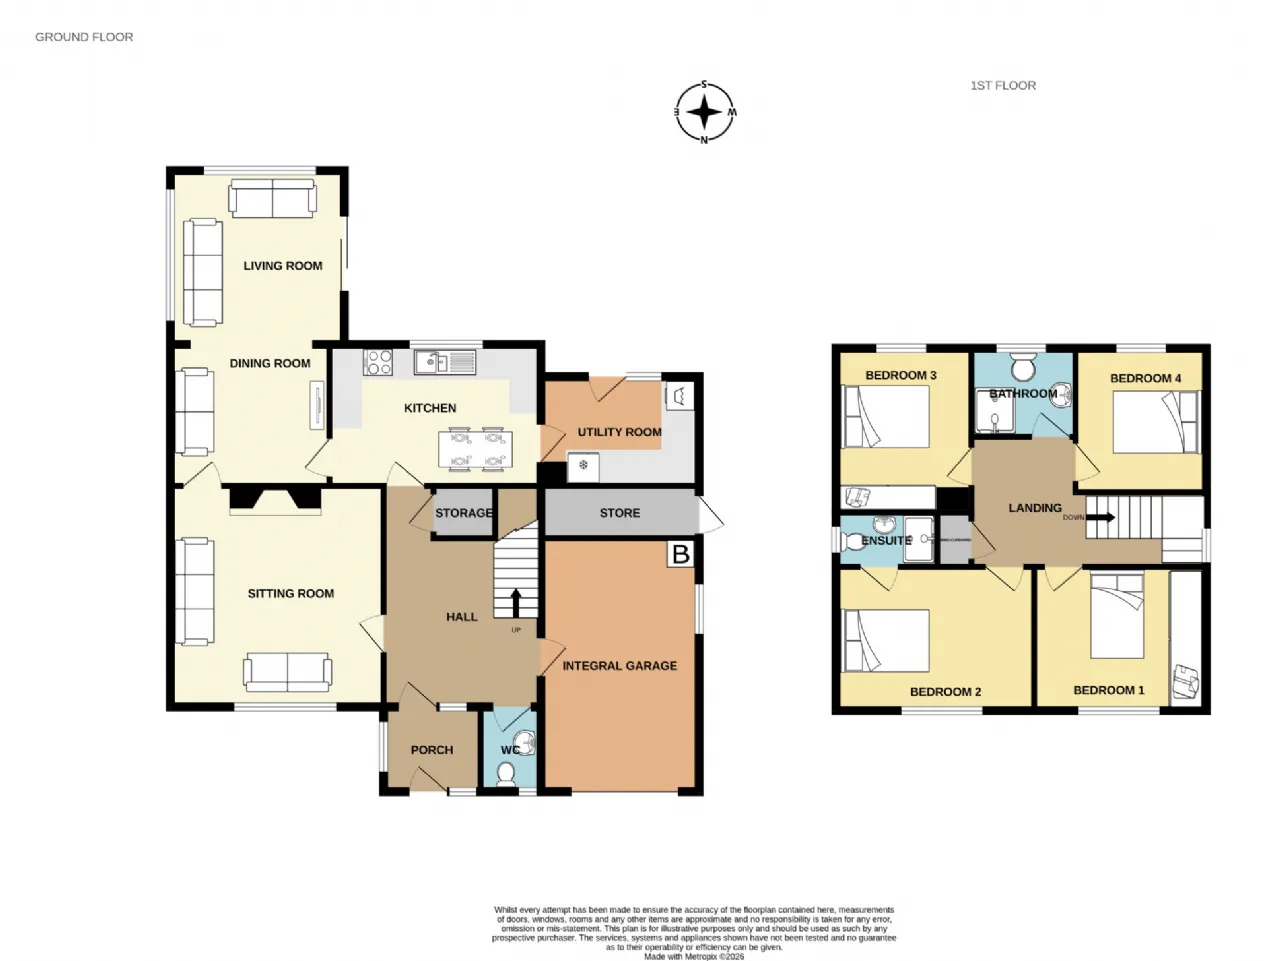
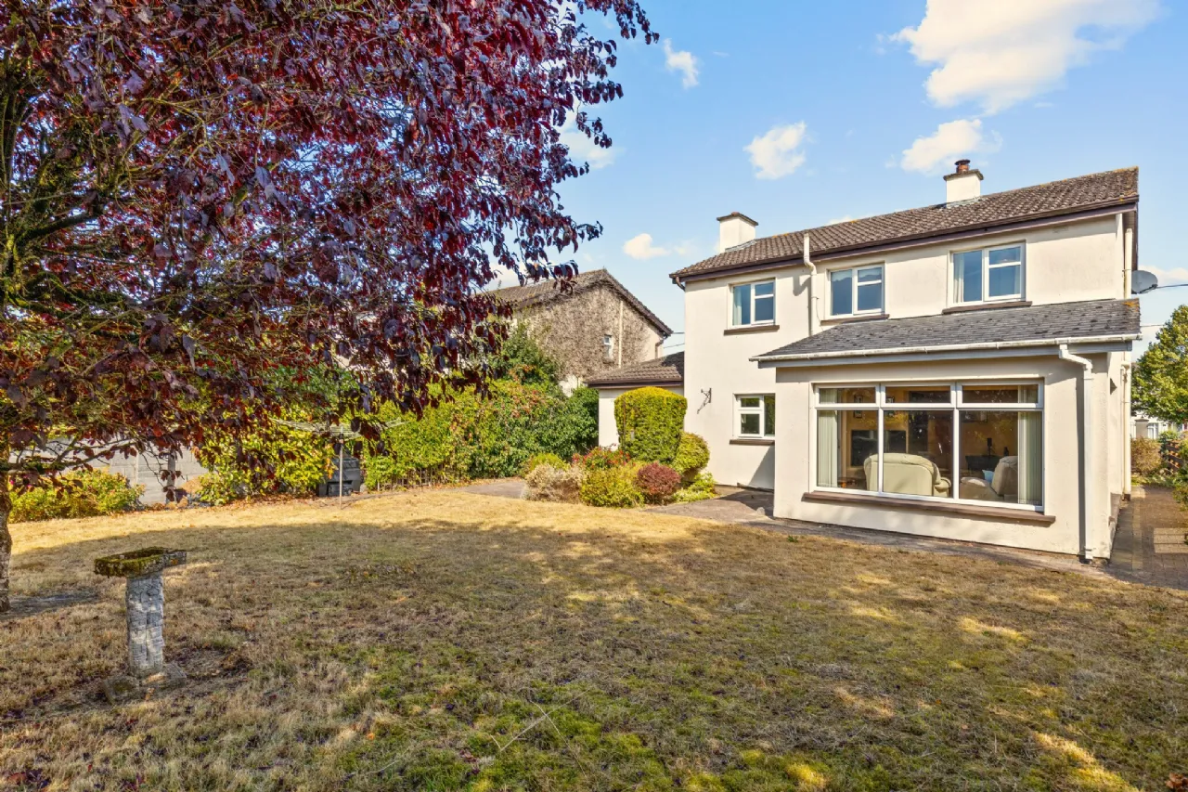
Constructed in 1988, the residence extends to 125 square meters with a 4-bed-3-bath configuration over 2 floors. A cleverly designed, well-proportioned and functional sunroom added to its rear extends the living space while an integrated garage cavity lends scope for further development if required.
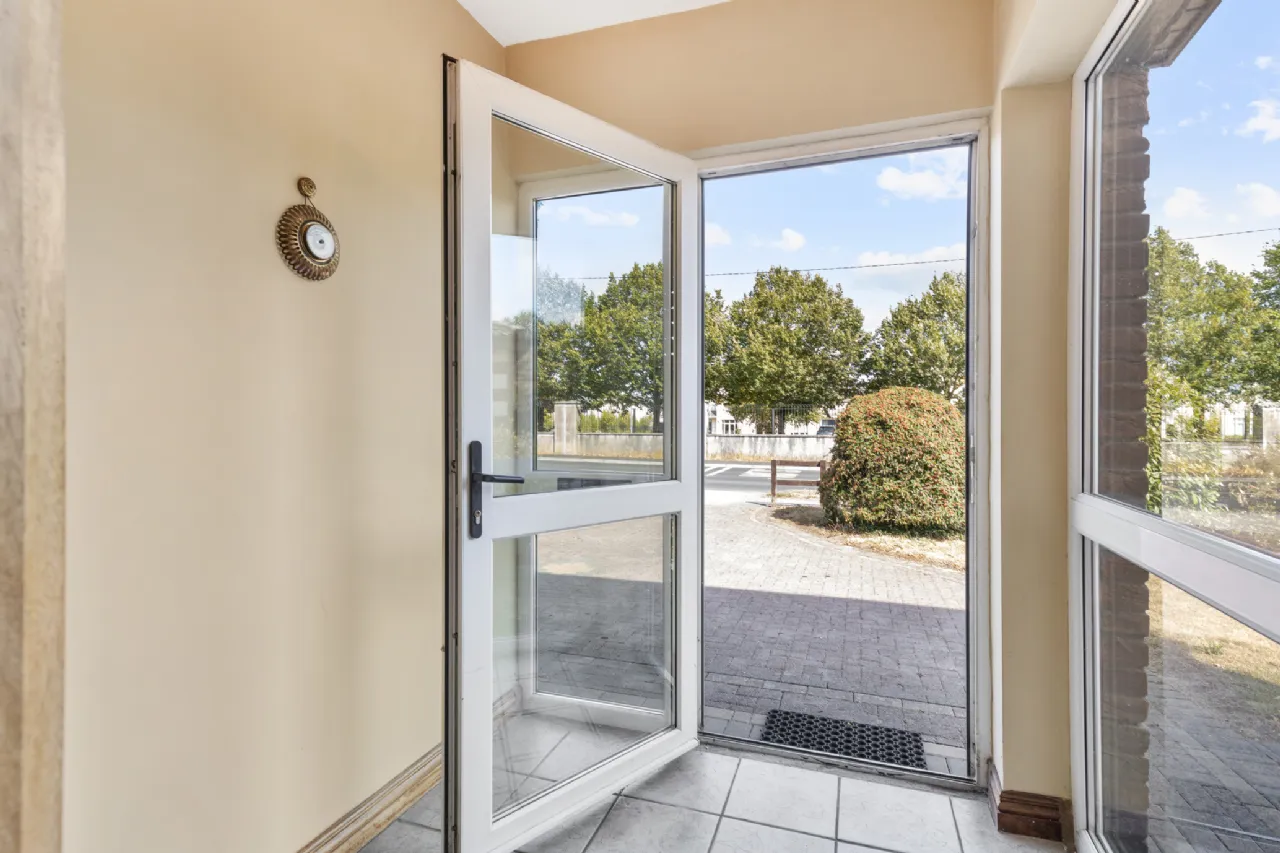
Immaculately presented throughout, the residence benefits from replacement windows and doors, an attractive weather porch to its front, oil-fired central heating and quality fixtures and fittings throughout.
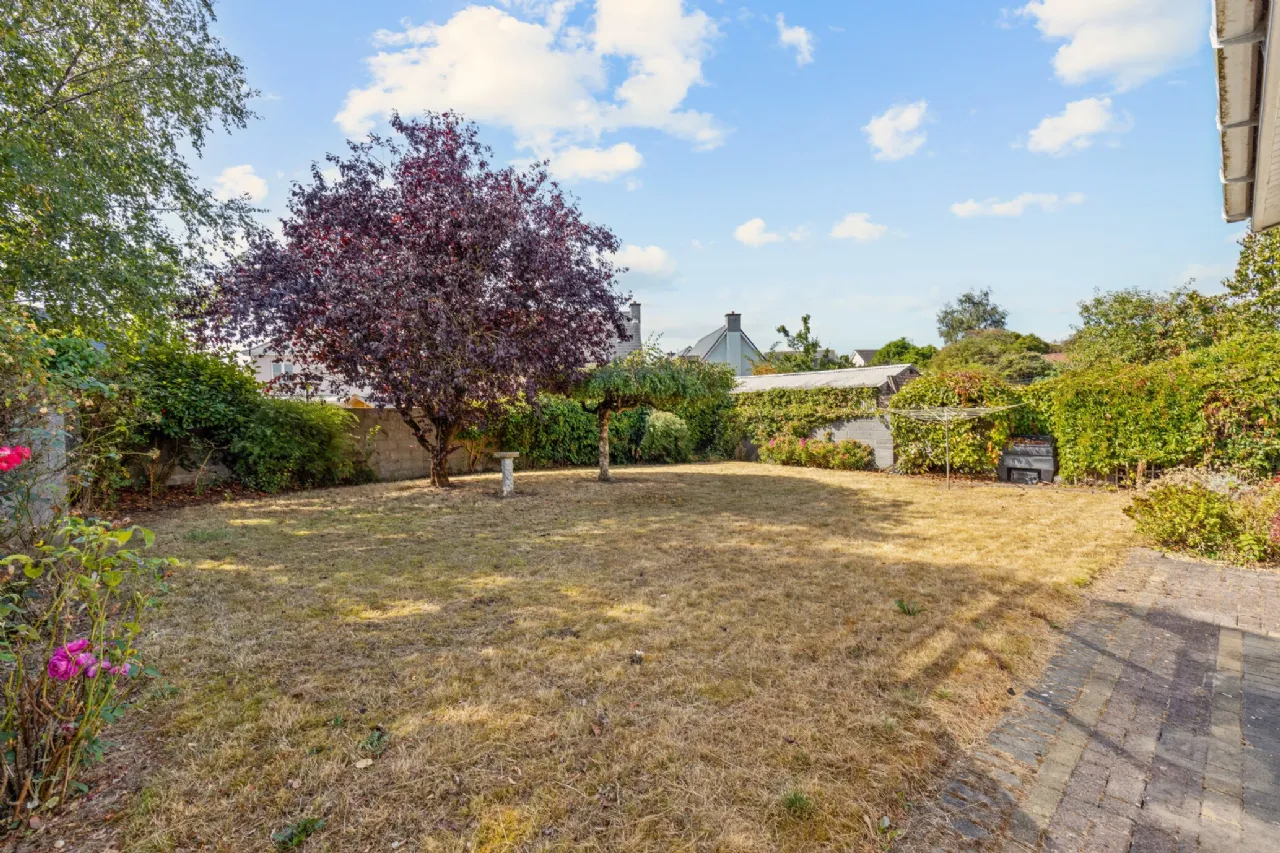
Extensive off-street parking is accommodated to its front while two side entrances gain access to a fully walled, south-facing spacious rear garden.
In all, this residence presents an ideal family home in an excellent residential area with immediate access to local schools, shops, main roads and all amenities.
Viewings are highly recommended and invited on
Features
Mains services
Oil-fired Central Heating
Solid Fuel Stove
Integrated Garage
4-bed-3-bath
Multi off-street parking
Fully walled south-facing rear garden
Rooms
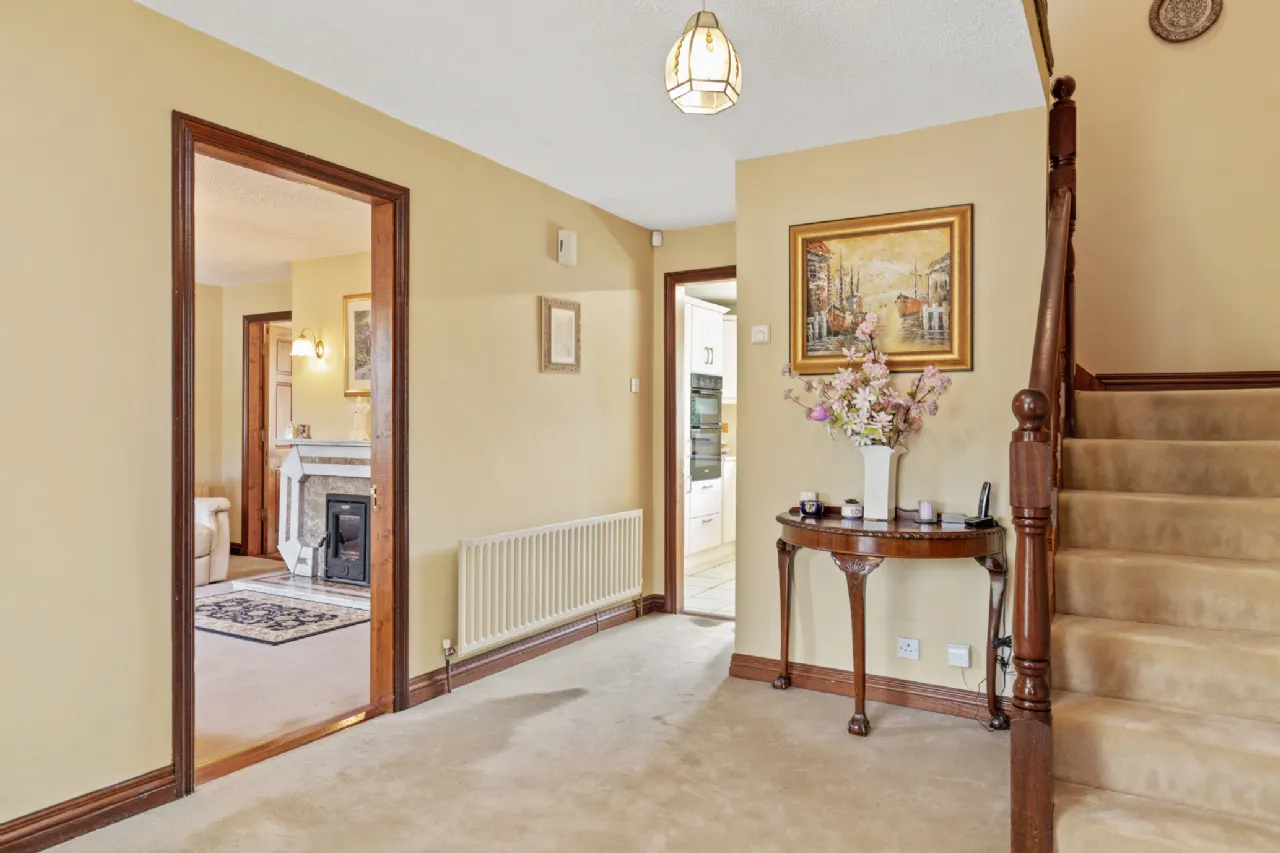
Hall 4.44m x 3.16m Carpets. W.C. off. Teak staircase to upper floor. Storage press. Alarm control panel.
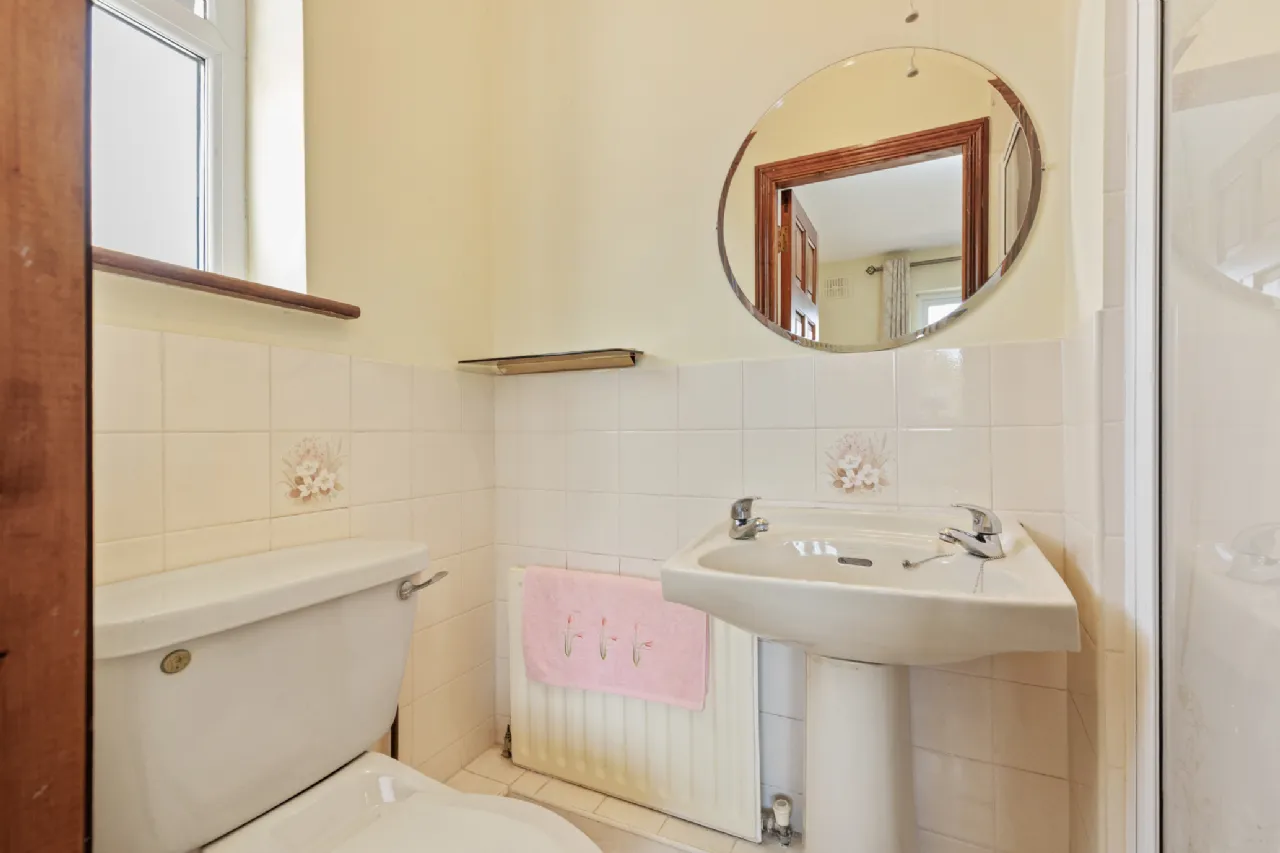
W.C. 1.86m x 1.24m Windows to front. Ceramic tiled floor. Part-tiled walls. Toilet and sink. Wall mirror.
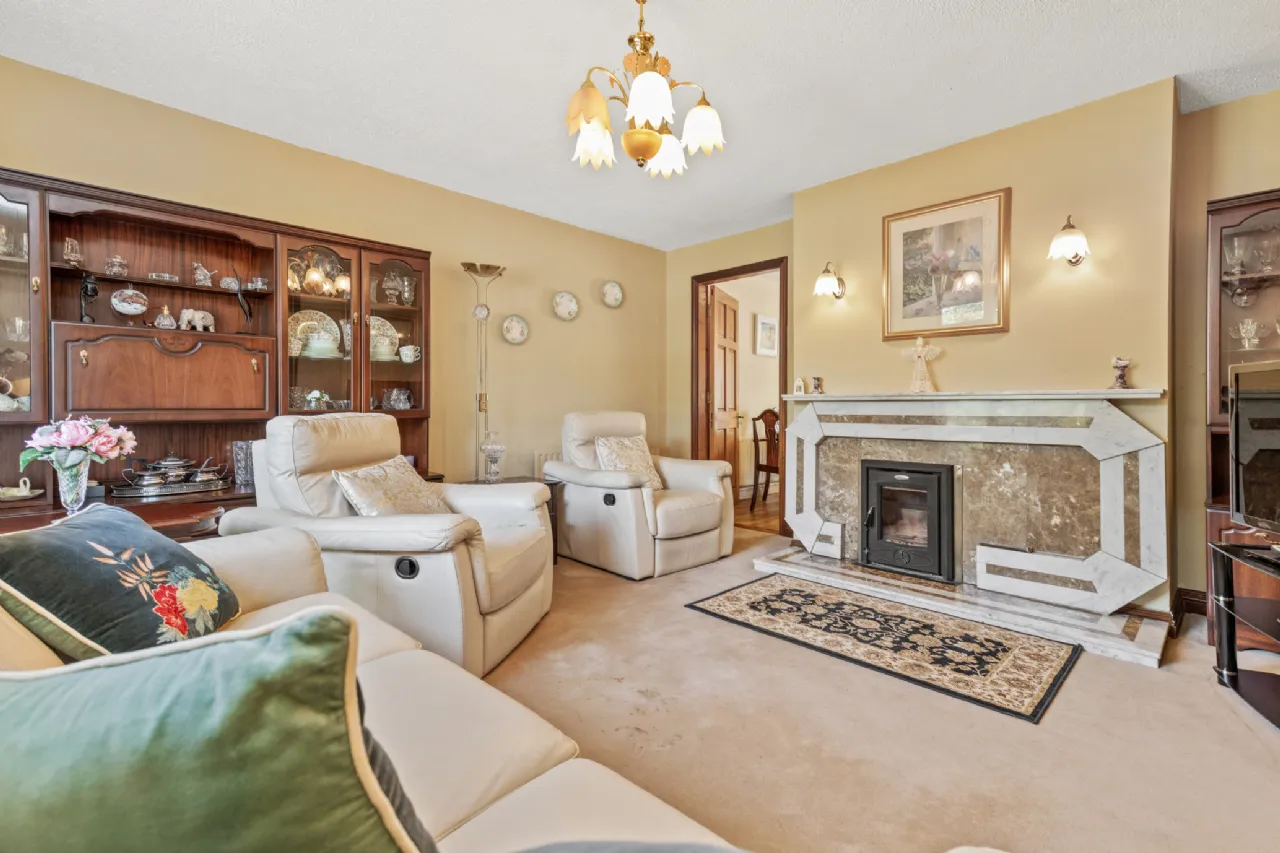
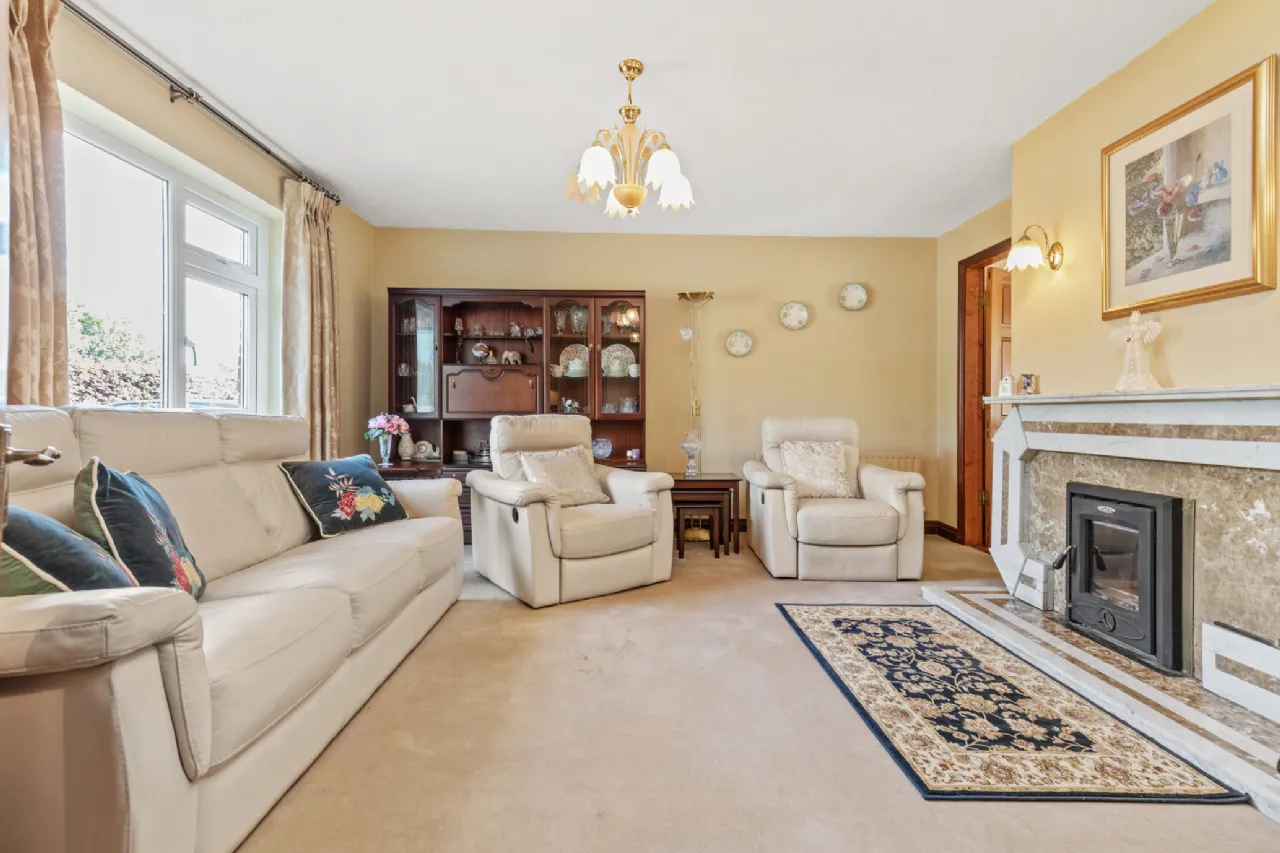
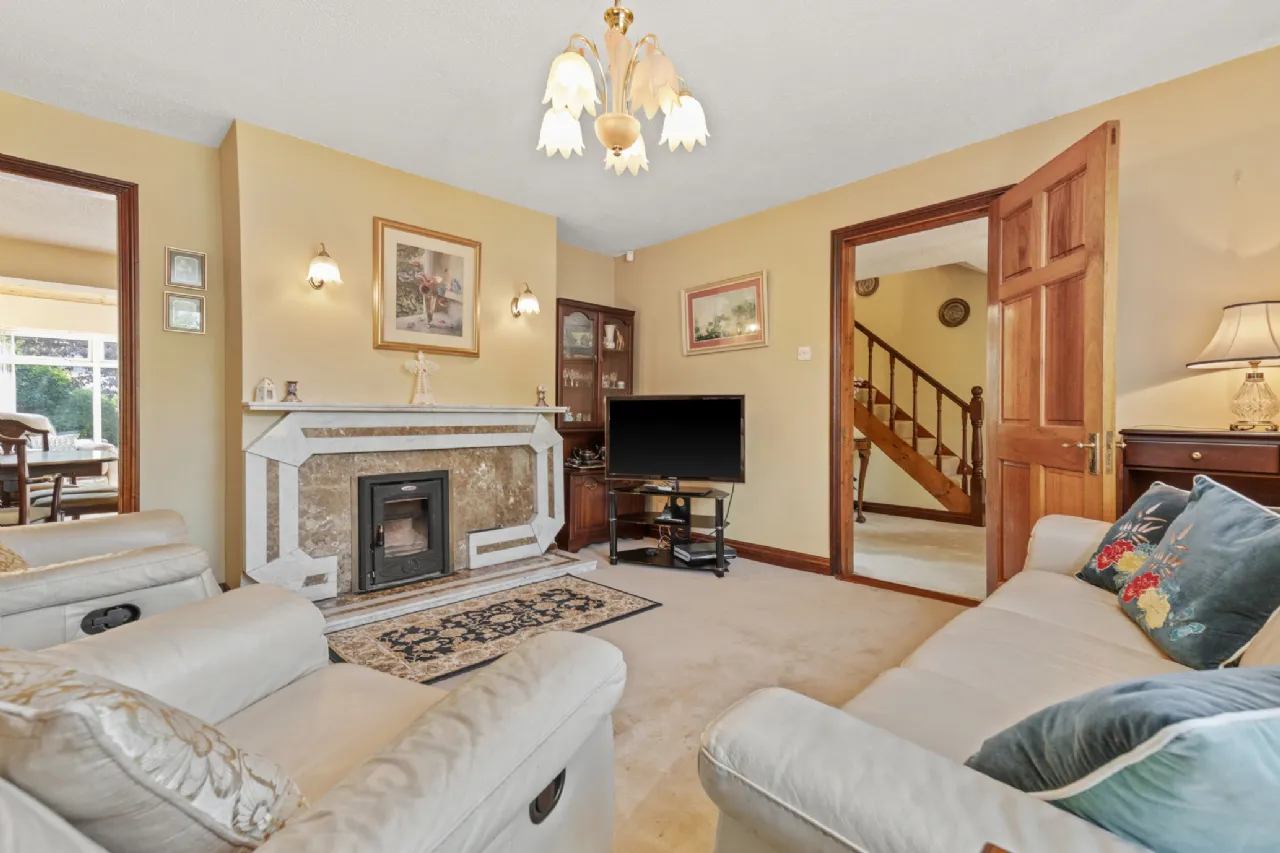
Sitting Room 4.47m x 4.29m Window to front. Curtains and pole. Carpets. Feature marble solid fuel fireplace. Inset solid fuel Stanley stove. Connecting door to dining room.
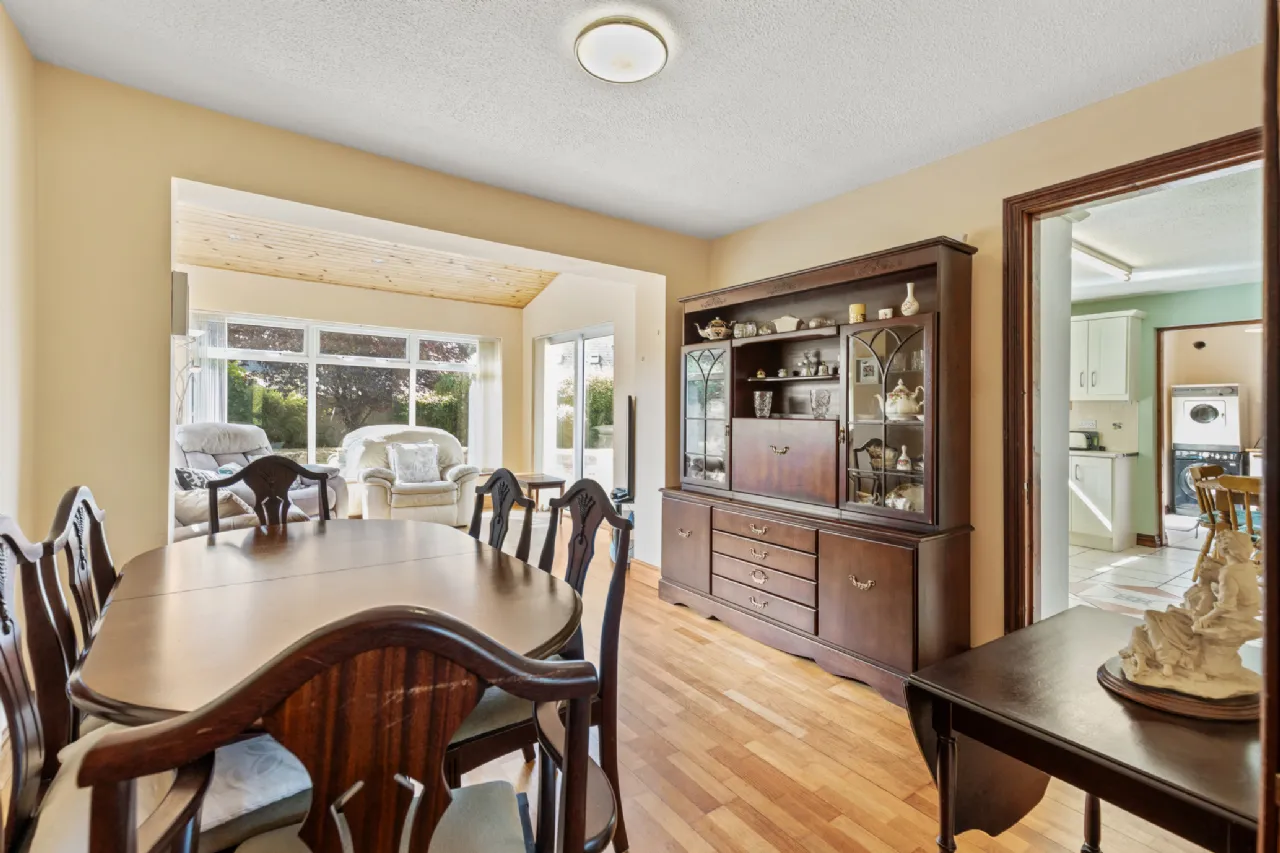
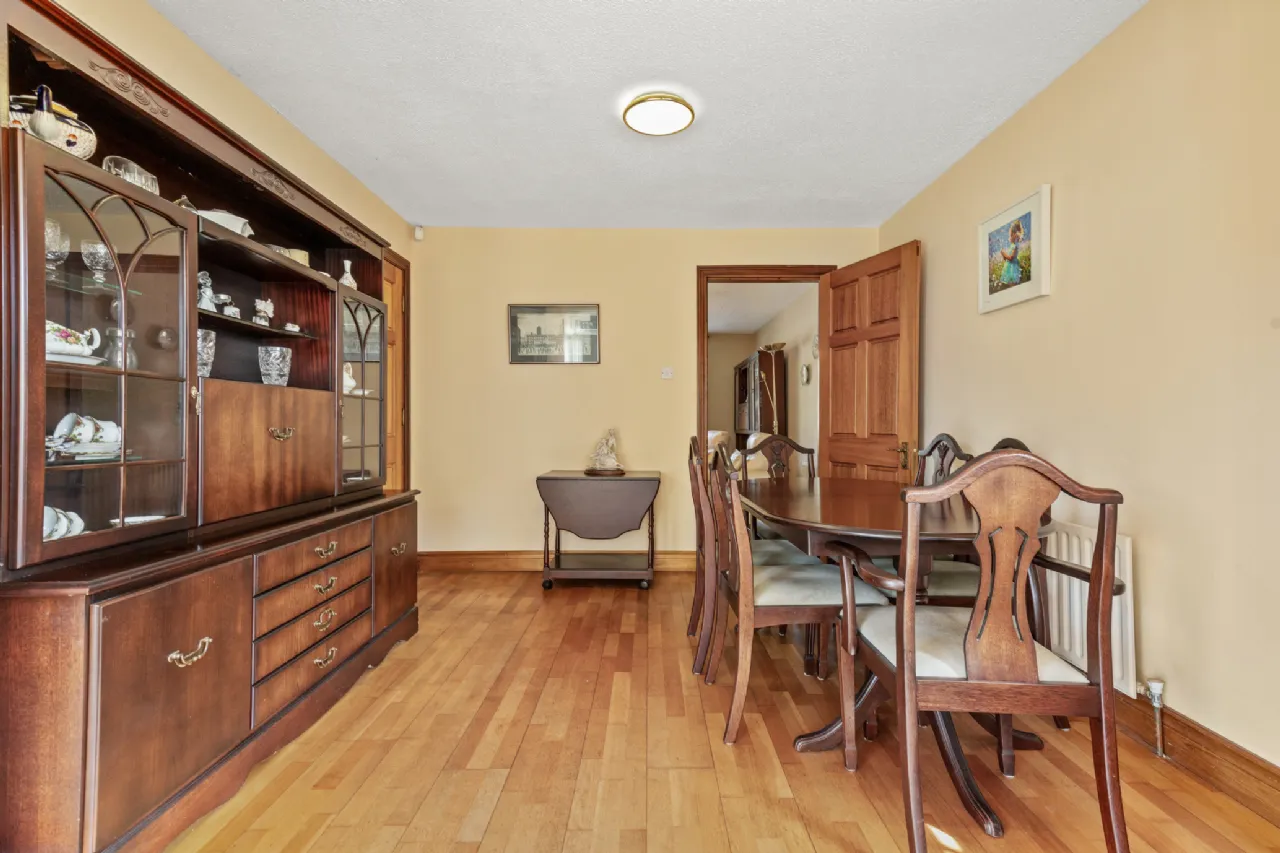
Dining/ Living Area 6.60m x 3.48m Original dining room extended through open arch to rear Sun Room. Semi solid timber floor. Windows to side and rear. Sliding patio doors to rear patio and garden.
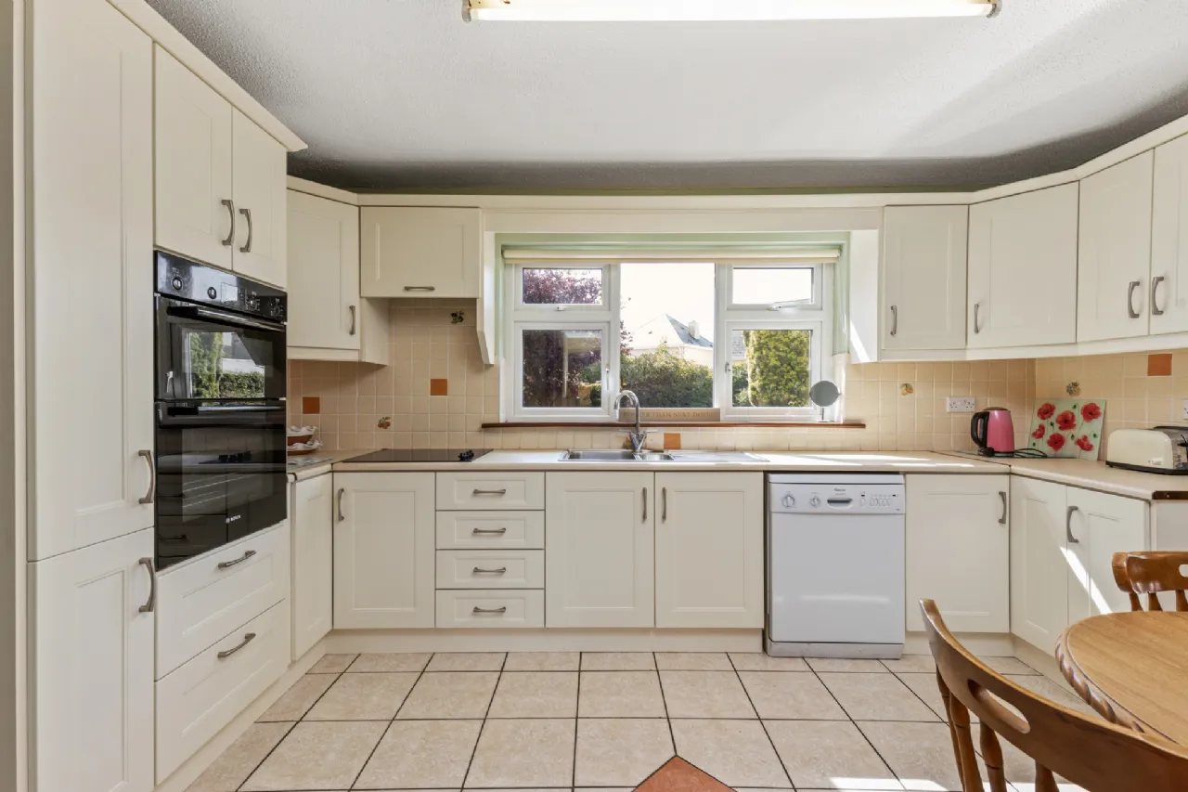
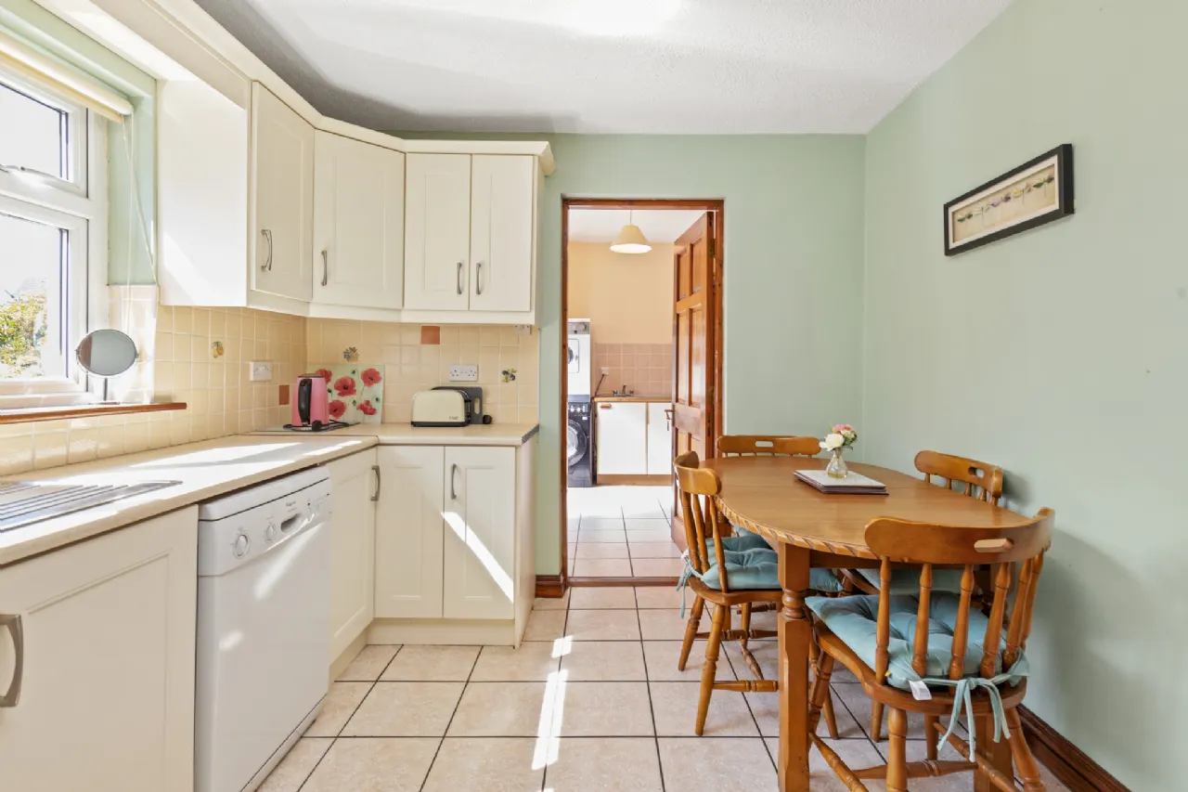
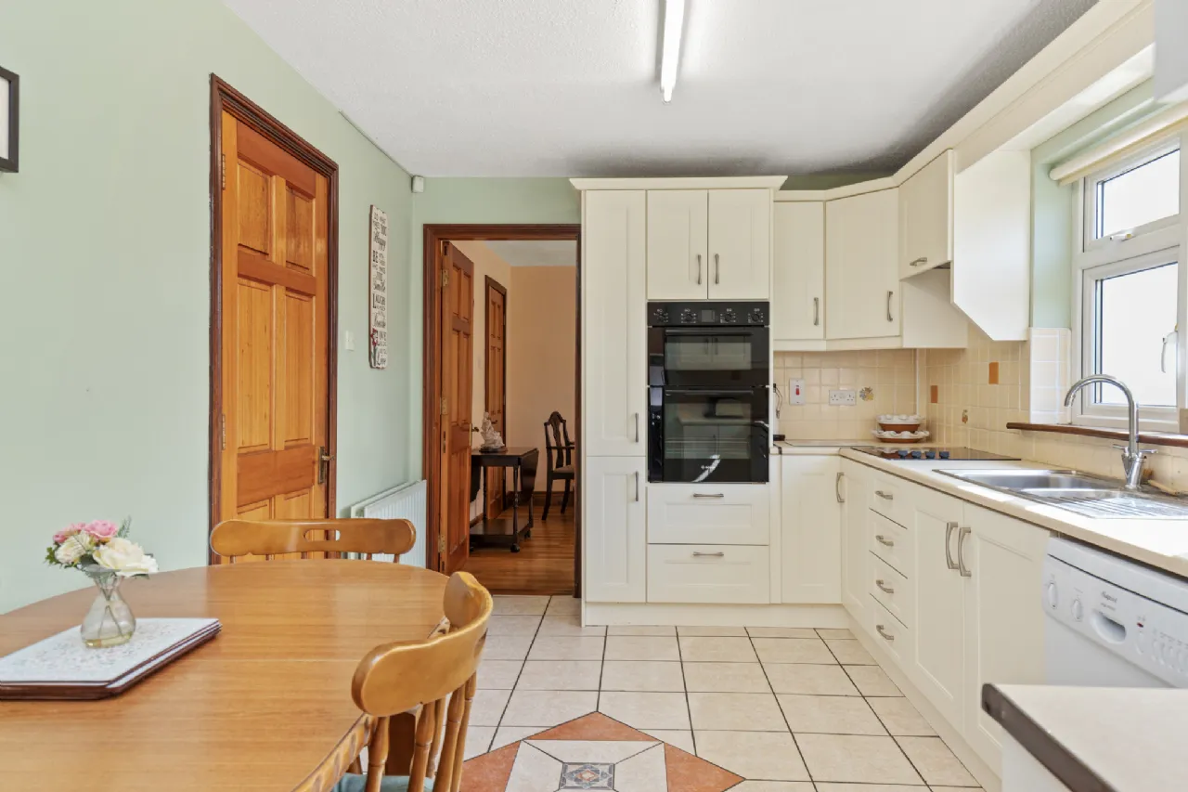
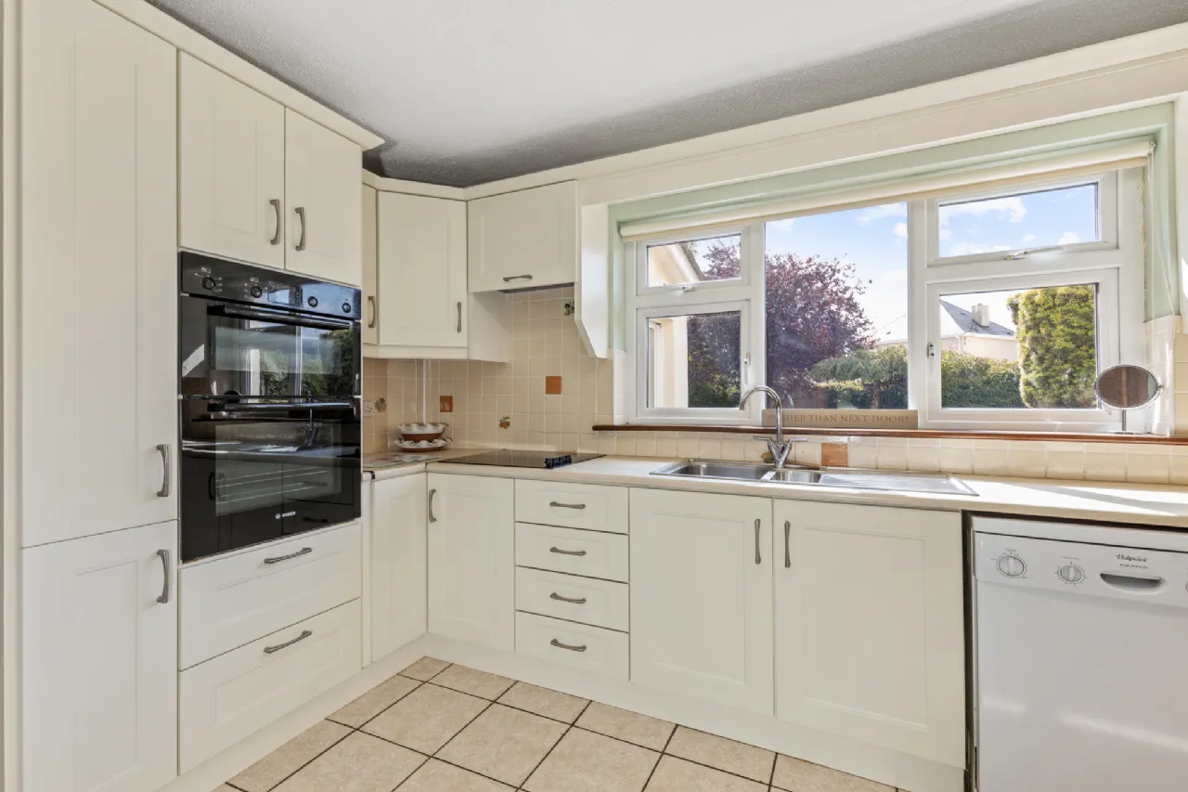
Kitchen 4.26m x 2.86m Window to rear. Pelmet and blinds. Fully fitted floor and wall cream units. Double electric oven. Ceramic hob. Dish washer. Part-tiled walls. Ceramic tiled floor.
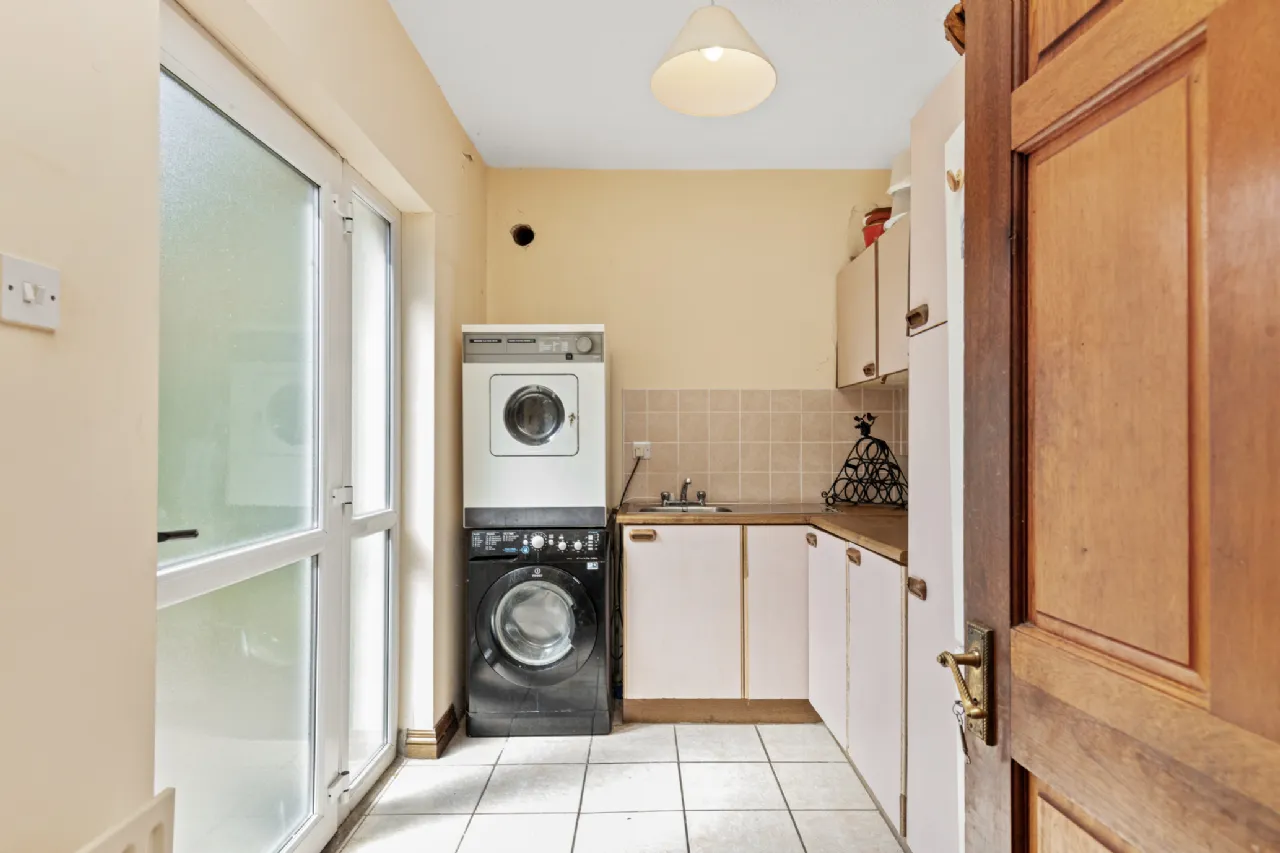
Utility Room 3.22m x 2.08m Glass panelled window and door to rear. Ceramic tiled floor. Fully fitted floor and wall units. Sink, plumbing for utility.
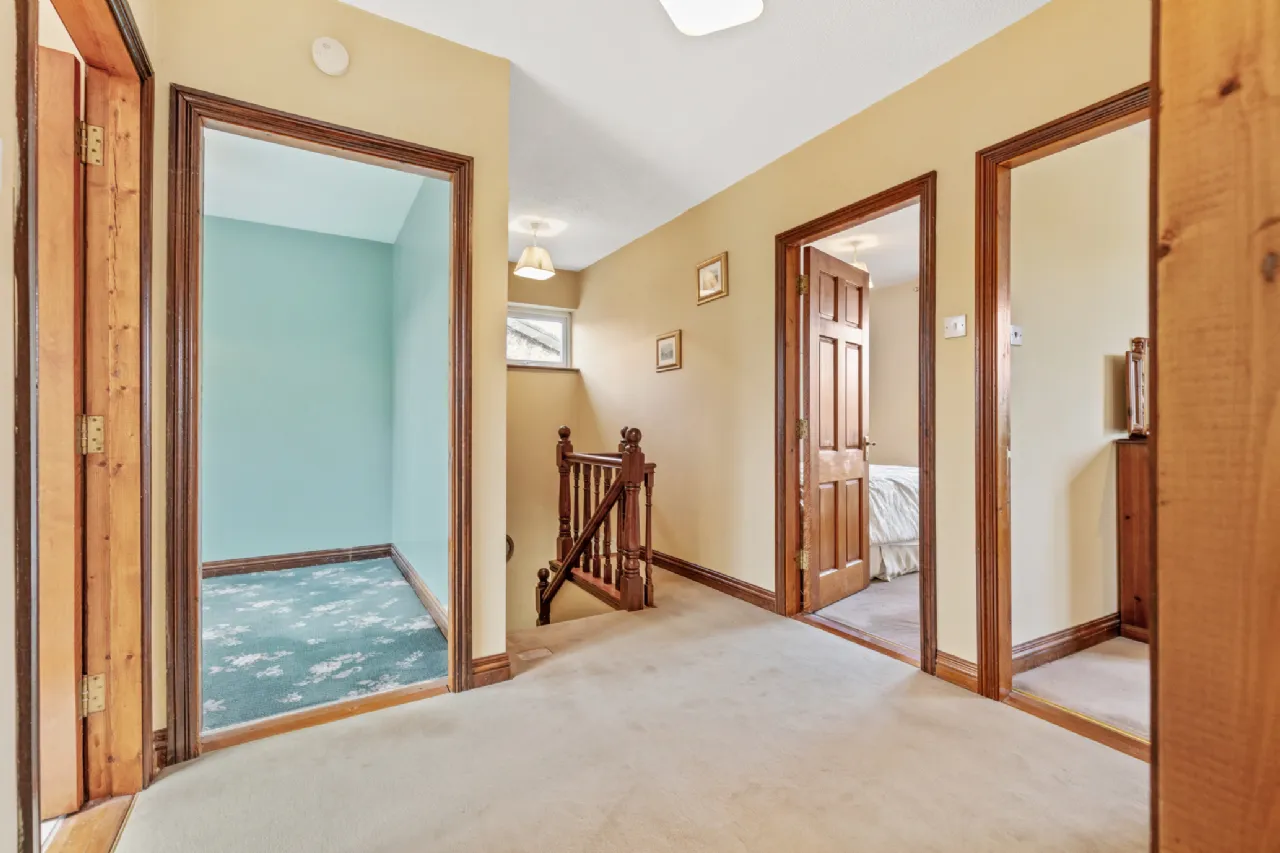
Landing 4.75m x 2.56m Windows to side. Carpets. Attic access hatch. Hot press off.
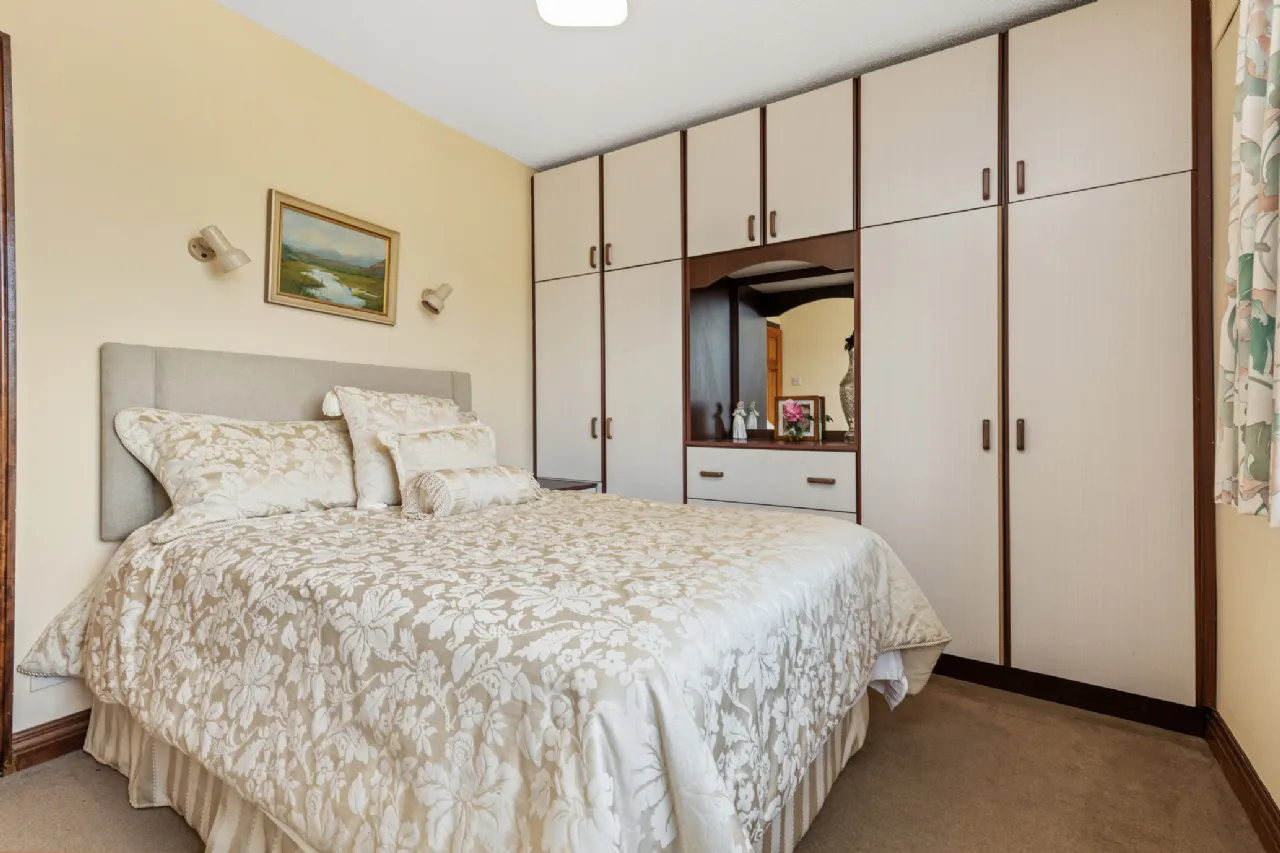
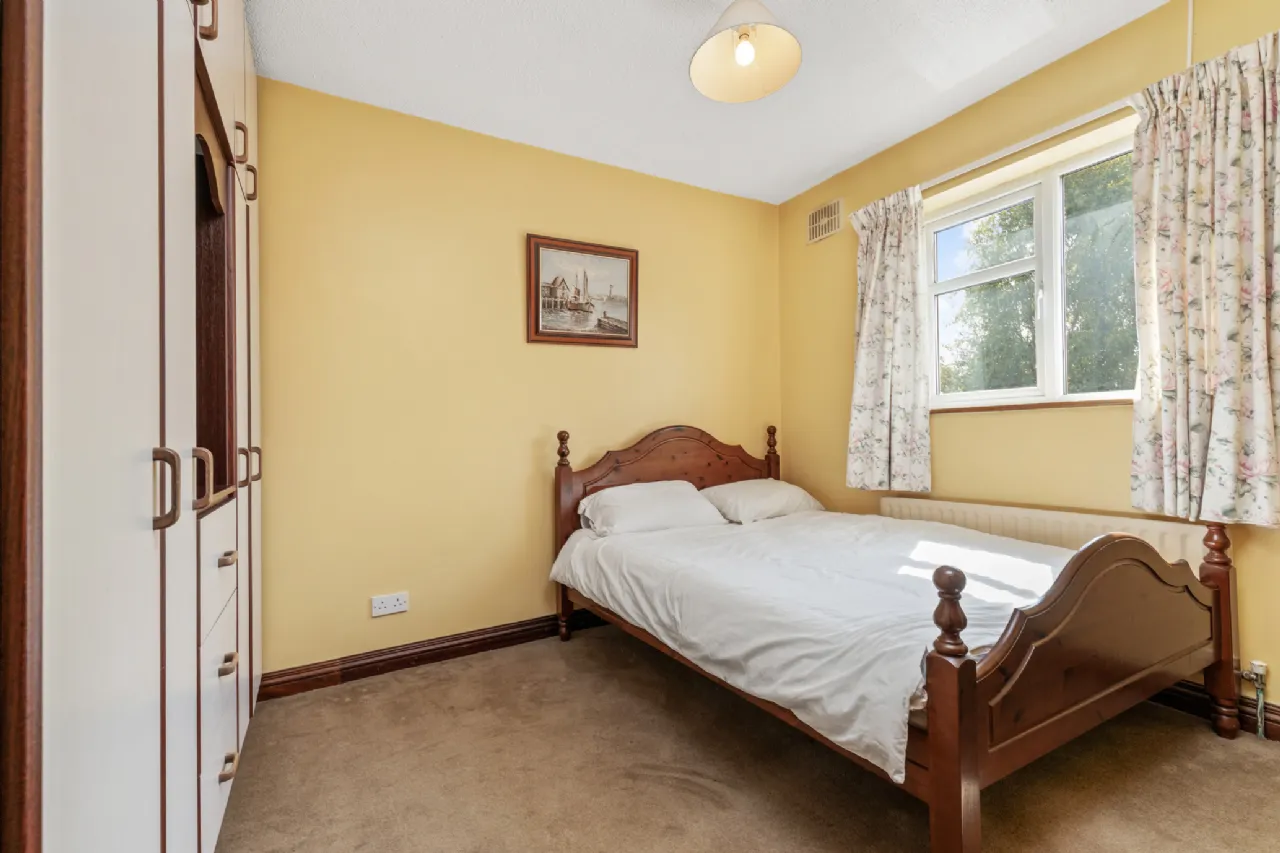
Bedroom 1 3.48m x 2.86m Double room, windows to front. Cuartains and pole. Carpets. Built in wardrobe.
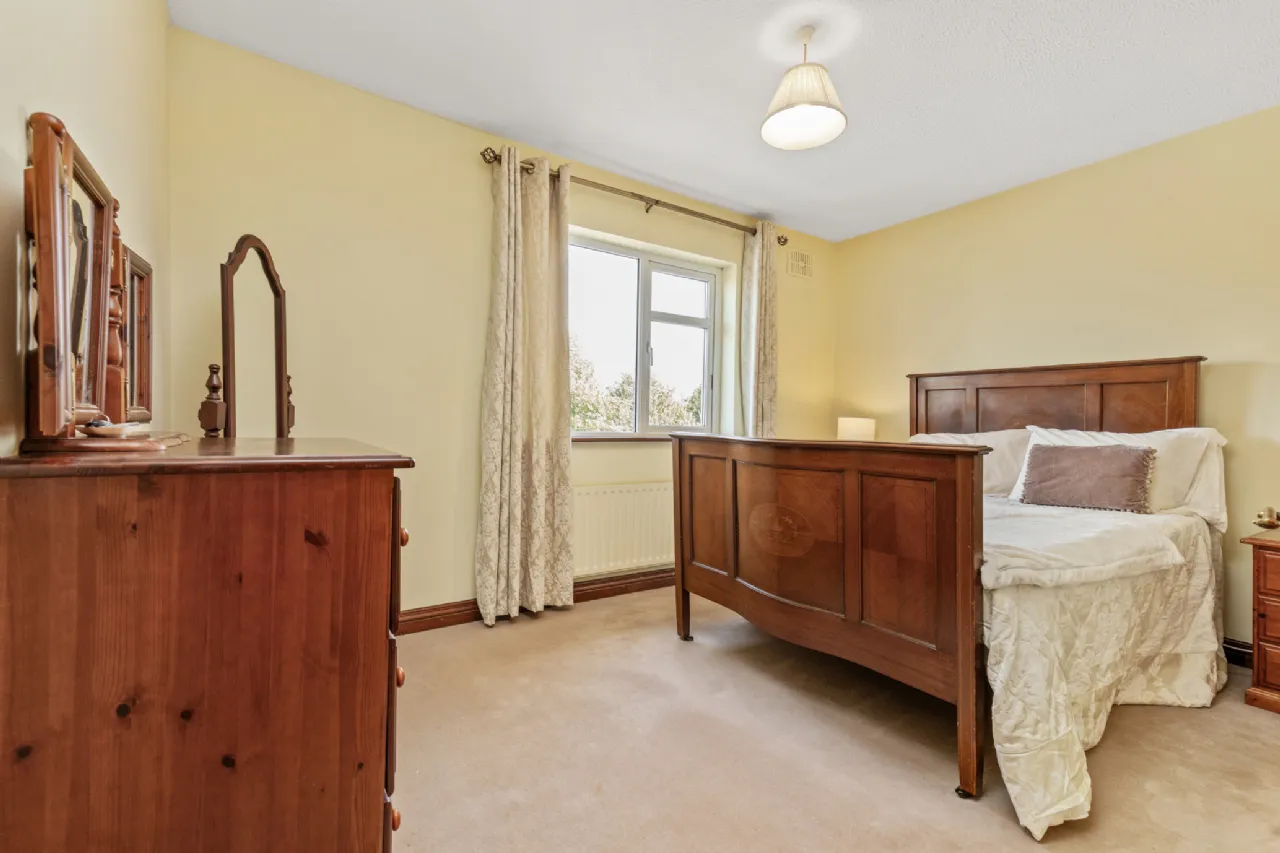
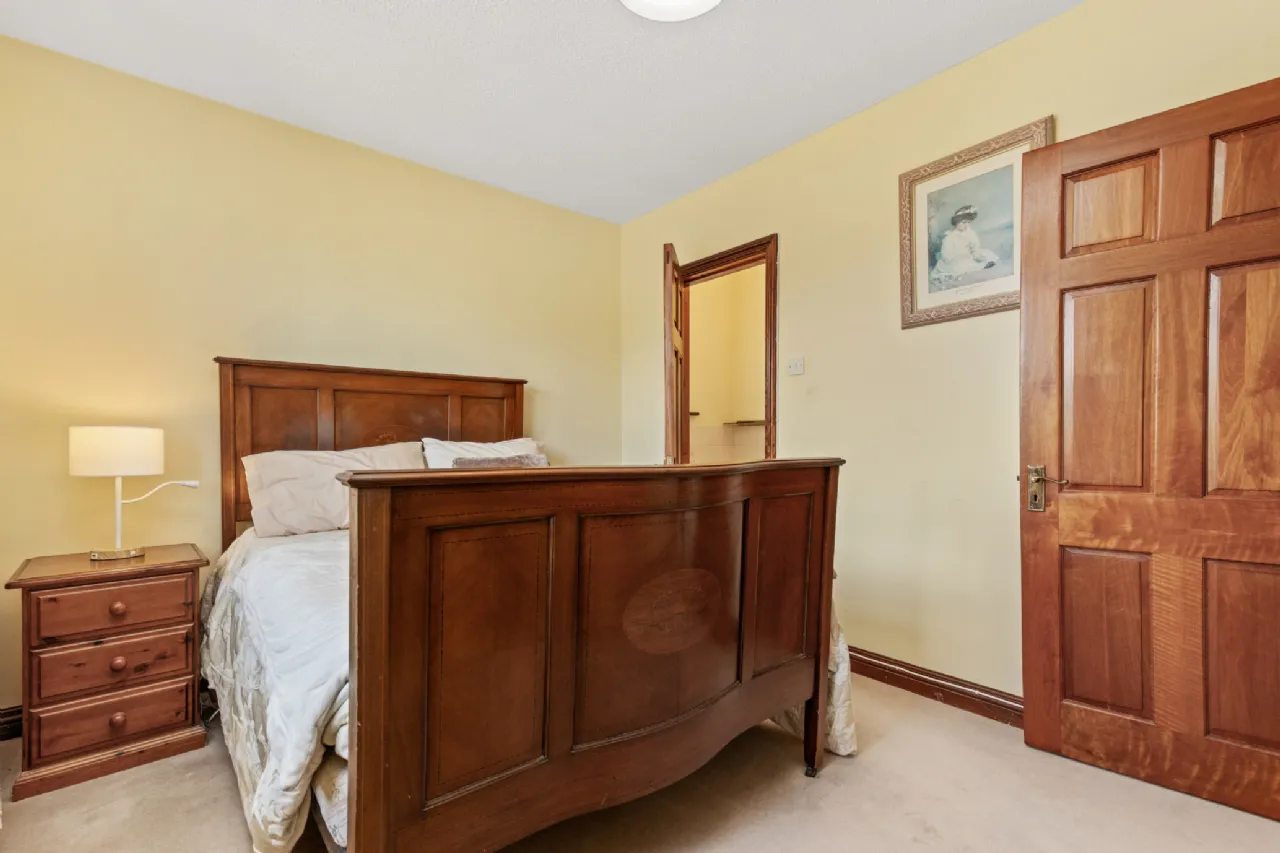
Bedroom 2 3.97m x 2.86m Double room, window to front. Curtains and pole. Carpets. En-suite off.
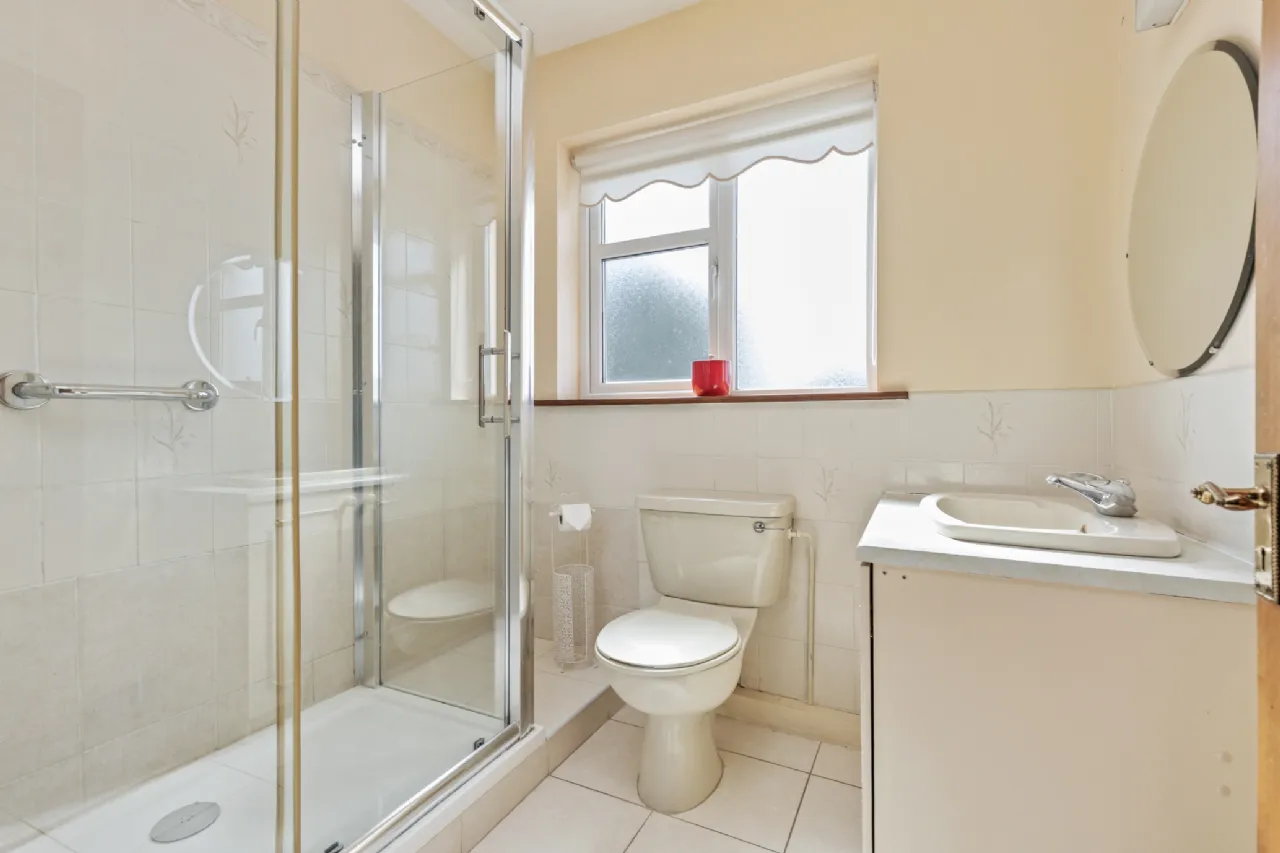
En-Suite 2.07m x 1.03m Window to side. Ceramic tied floor. Part-tiled walls. Toilet, sink and shower cubicle. Triton electric shower.
Bedroom 3 3.32m x 2.73m Double room, window to rear. Curtains and carpet. Built in wardrobe.
Bathroom 2.11m x 1.88m Window to rear. Ceramic tiled floor, part-tiled walls. Toilet, sink with vanity storage. Shower cubicle with Mira pump shower. Wall mirror and shaving light.
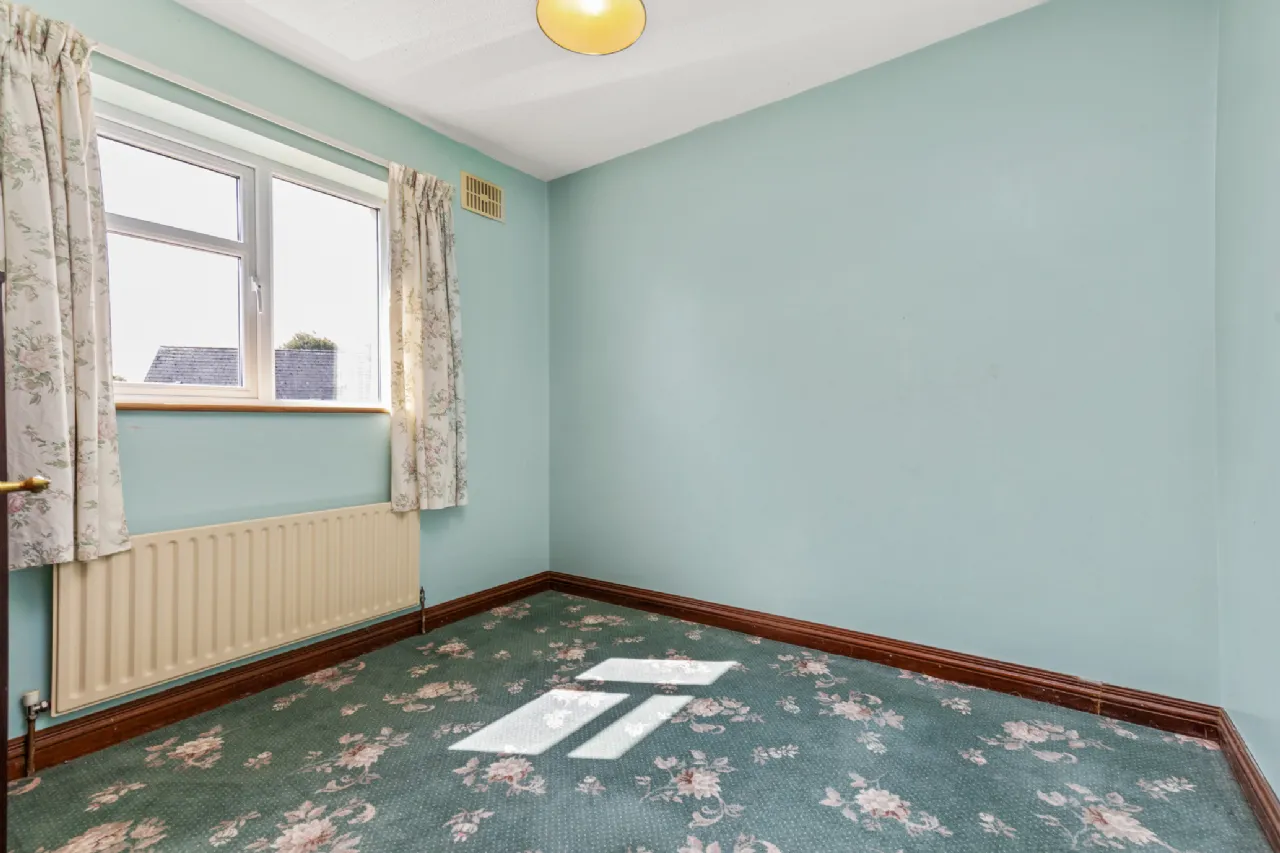
Bedroom 4 2.89m x 2.54m Double room, window to rear. Carpets, curtains.
Garage Integrated garage cavity. Up and over door to front. Window to side. Internal oil boiler.
BER Information
BER Number: 101909919
Energy Performance Indicator: 154.49
About the Area
Carlow is a bright and modern town, by the river Barrow. With mountains, glorious sprawling countryside and verdant river valleys all close at hand, County Carlow is worth discovering and exploring. Against a majestic landscape, locals enjoy privileged access to exhilarating outdoor adventure, traditional rural life, vibrant shopping and a rich cultural heritage. Locals enjoy the privacy and tranquility of the verdant countryside, while never far from modern day amenities and facilities. Carlow Town is served by Carlow Train Station.
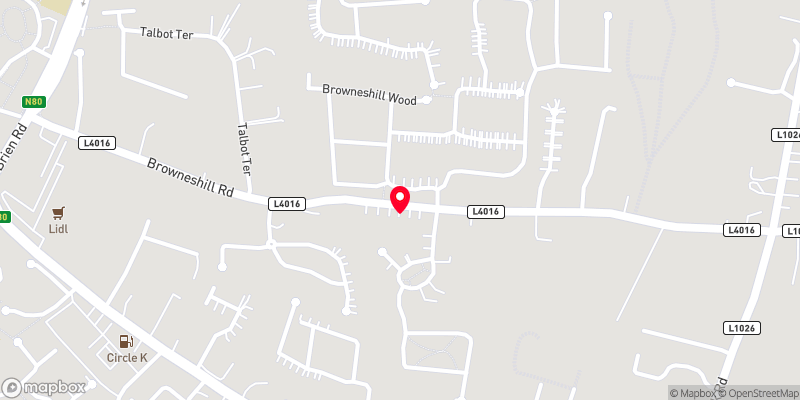 Get Directions
Advice For Buyers
Buying property is a complicated process. With over 40 years’ experience working with buyers all over Ireland, we’ve researched and developed a selection of useful guides and resources to provide you with the insight you need..
Mortgages
From getting mortgage-ready to preparing and submitting your full application, our Mortgages division have the insight and expertise you need to help secure you the best possible outcome.
Research
Applying in-depth research methodologies, we regularly publish market updates, trends, forecasts and more helping you make informed property decisions backed up by hard facts and information.





