Print
Print



€850,000
 5 beds
 3 baths
 187 sqm

Description
Wednesday 12th August - 5.00pm – 5.30pm
Friday 14th August - 1.00pm – 1.30pm
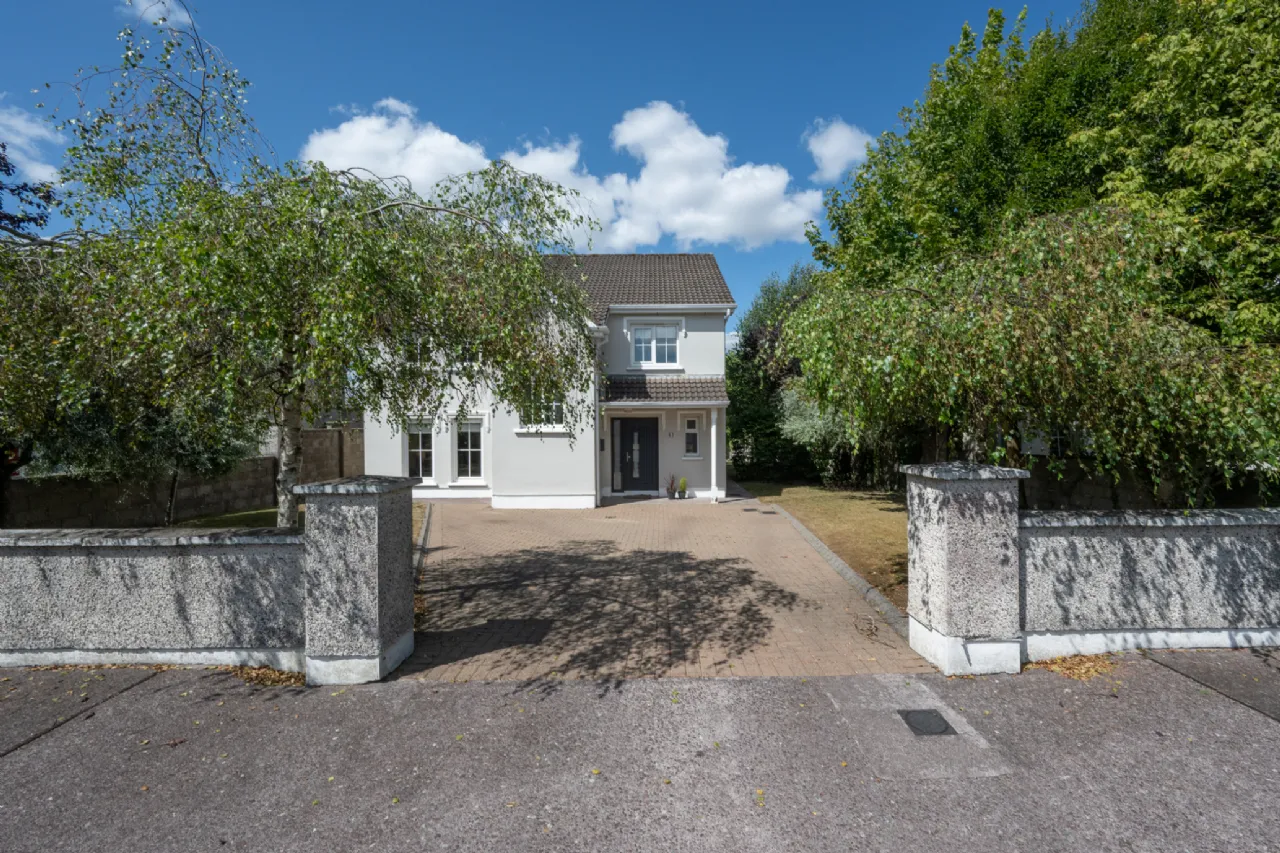
Welcome to 63 Fernwalk, an exceptional five-bedroom detached family home ideally positioned in a quiet cul-de-sac overlooking a large central green area within one of Ballincollig's most sought-after residential developments.
This beautifully presented property combines generous living accommodation, stylish interiors and a superb family-friendly setting.
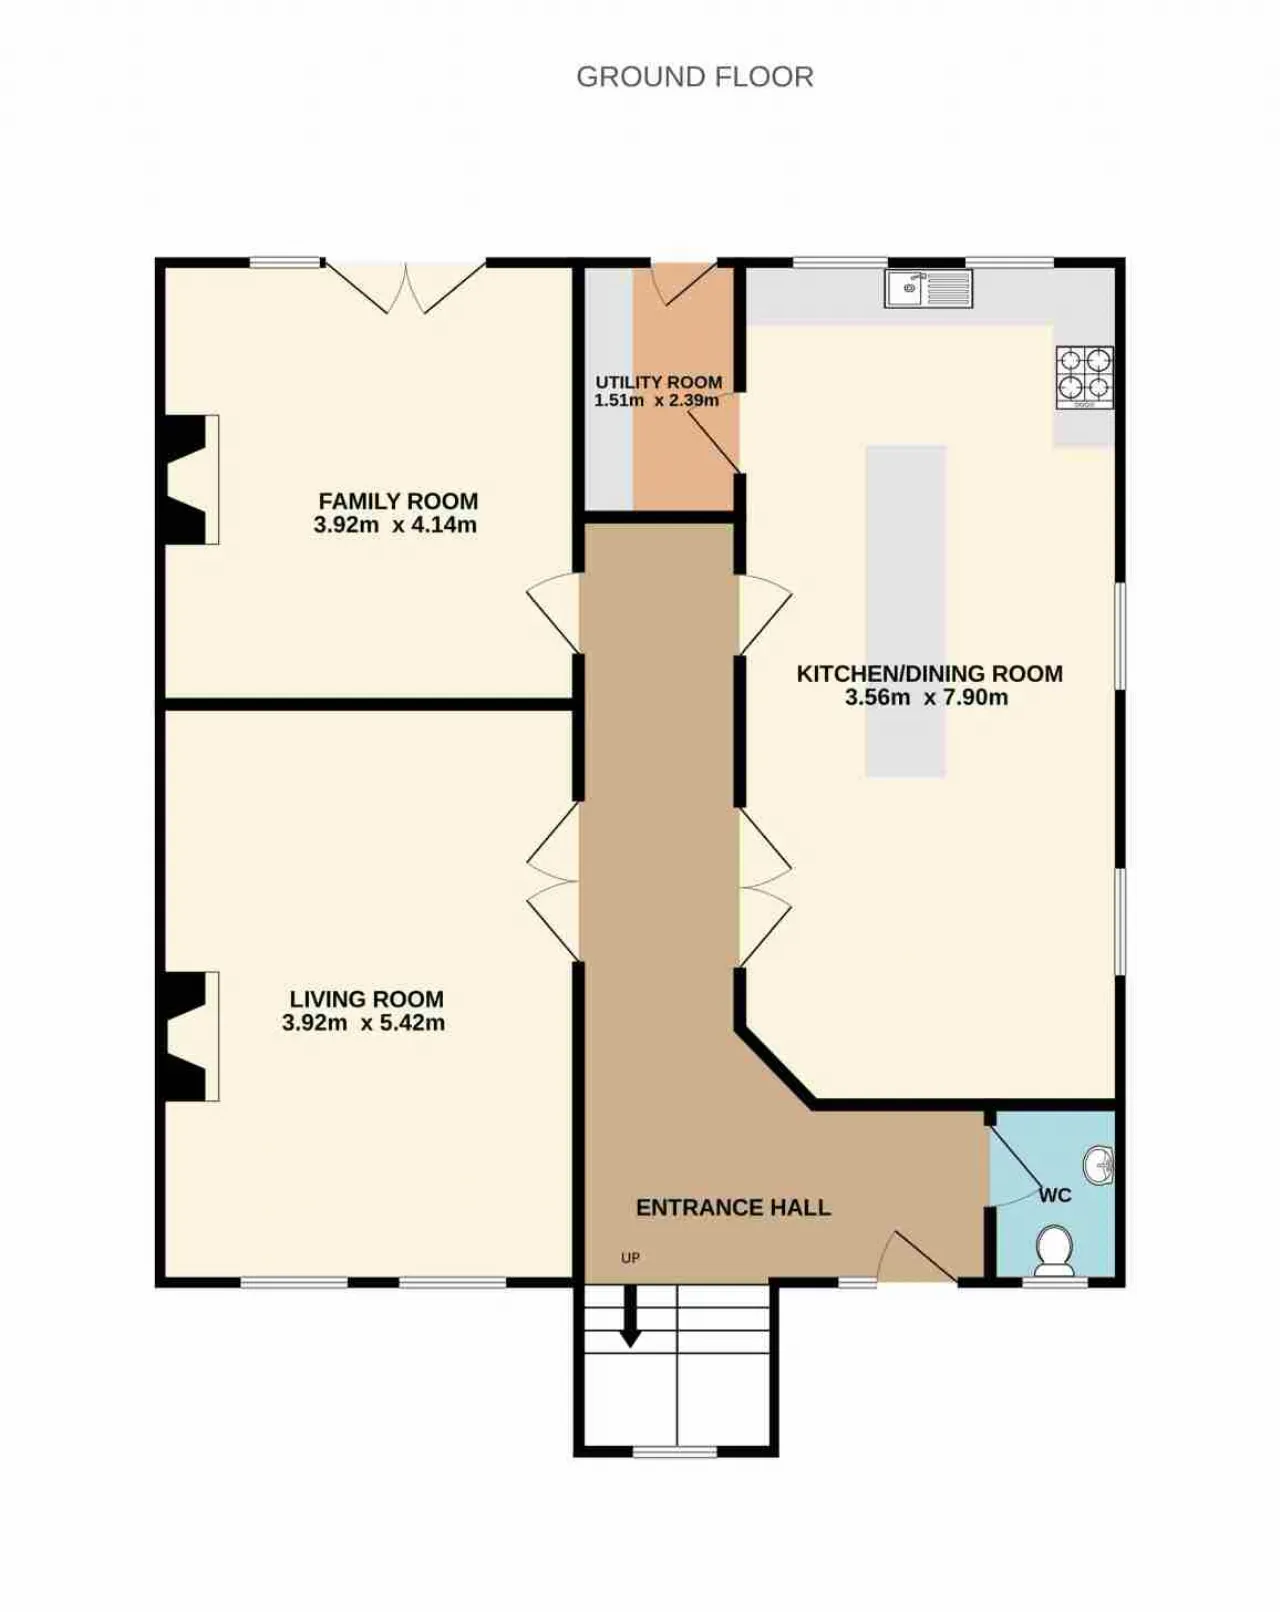
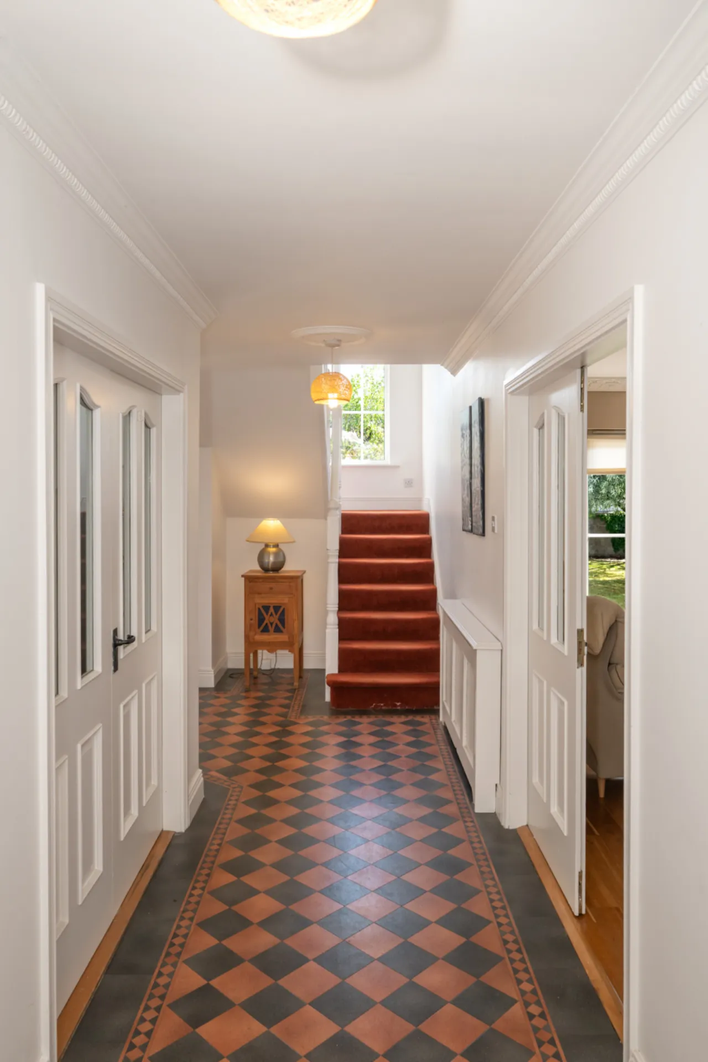
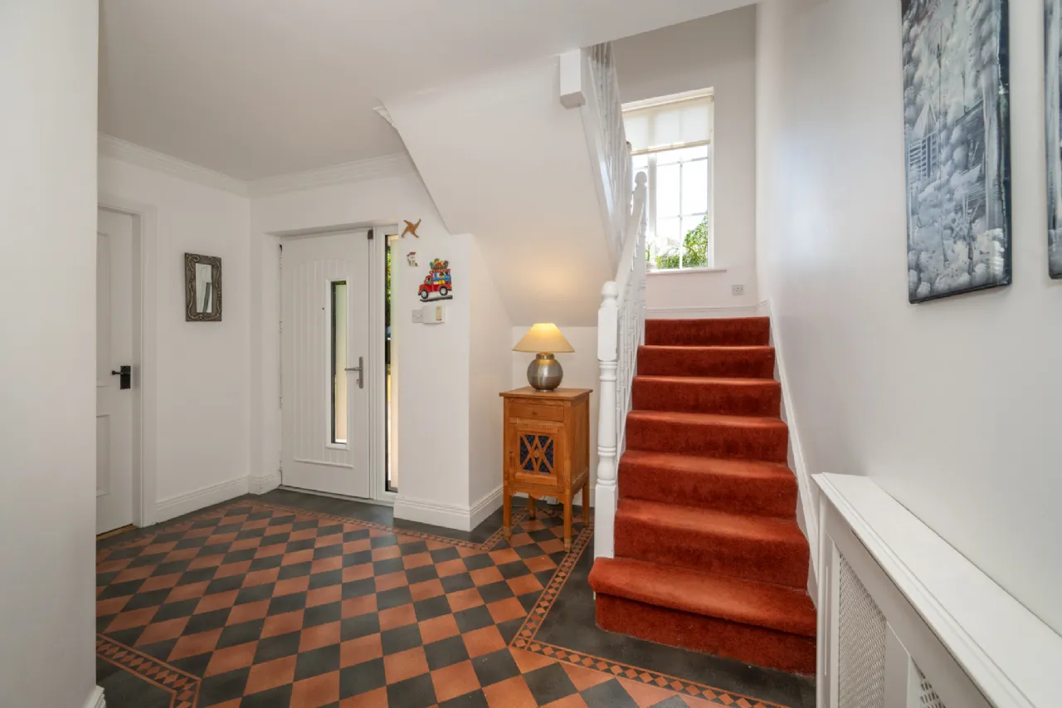
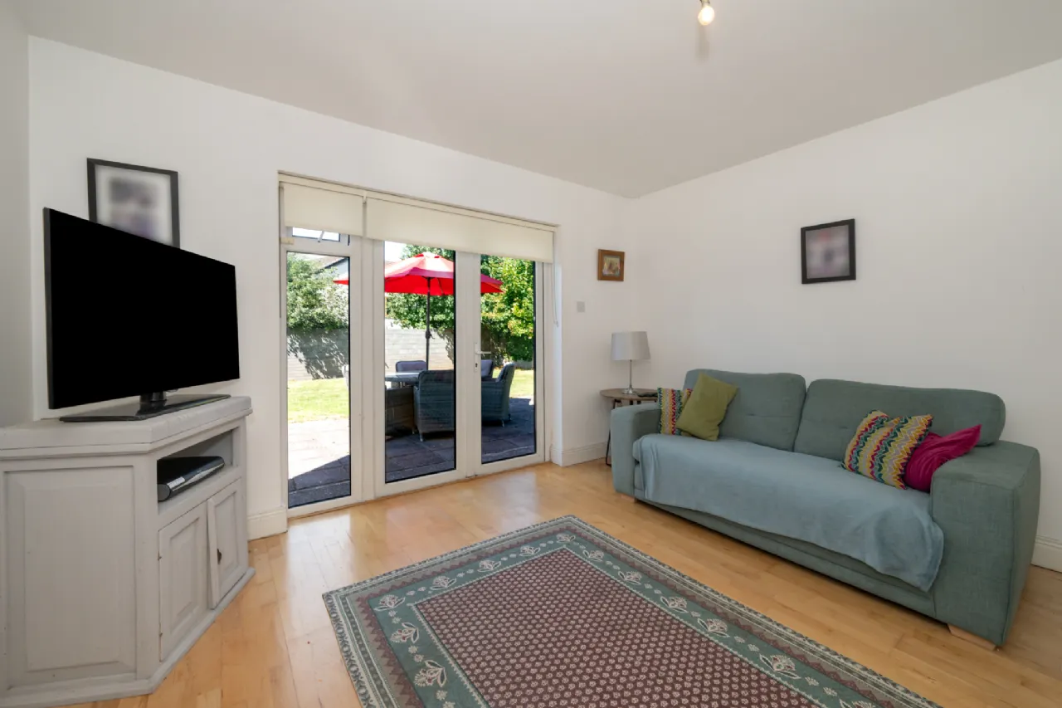
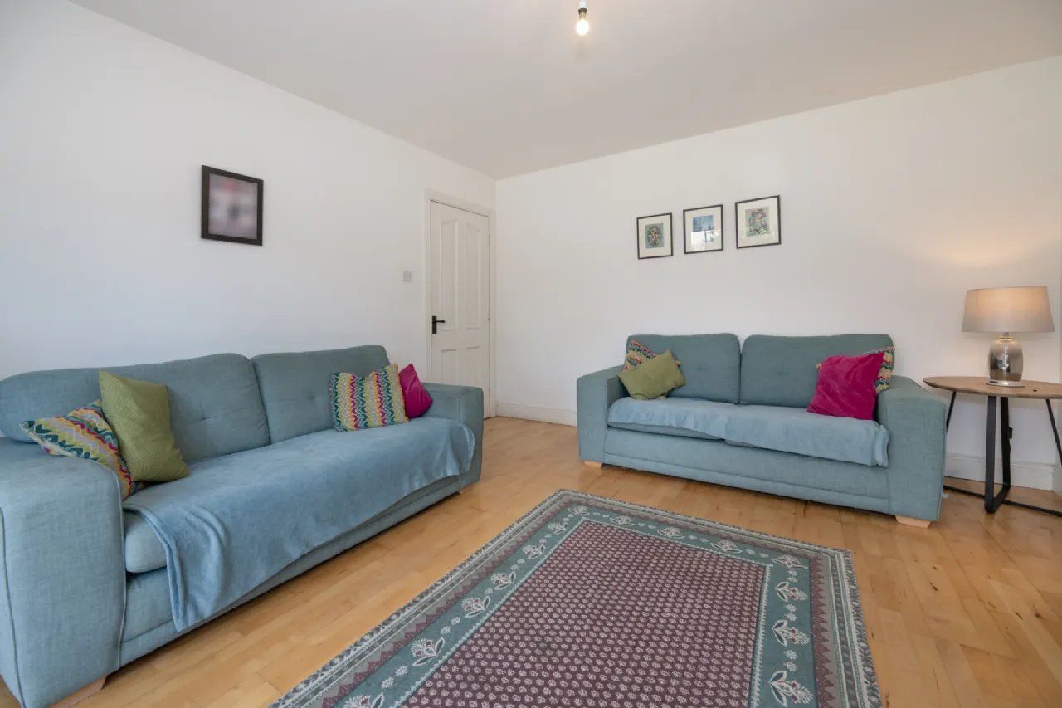
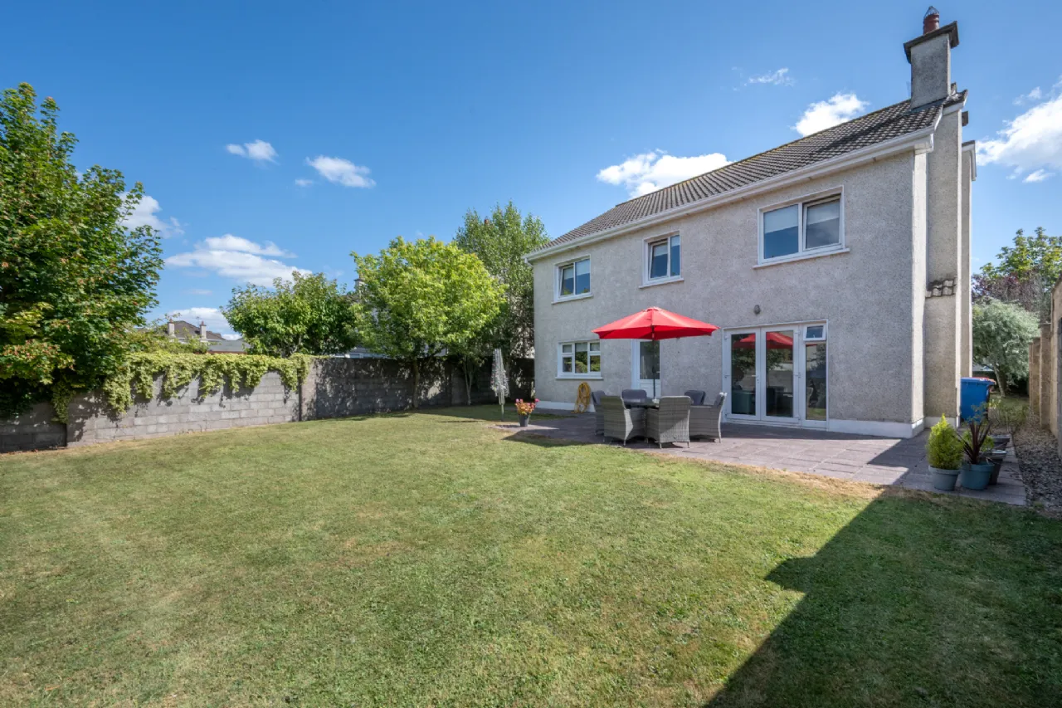
Extending to approximately 1900 sq/ft, the accommodation is thoughtfully designed to meet the needs of modern family living. The bright entrance hall sets the tone for the quality found throughout the home. To the front lies a spacious living room, with a second reception room to the rear, enjoying direct garden access through French doors, creating excellent flexibility for both relaxation and entertaining.
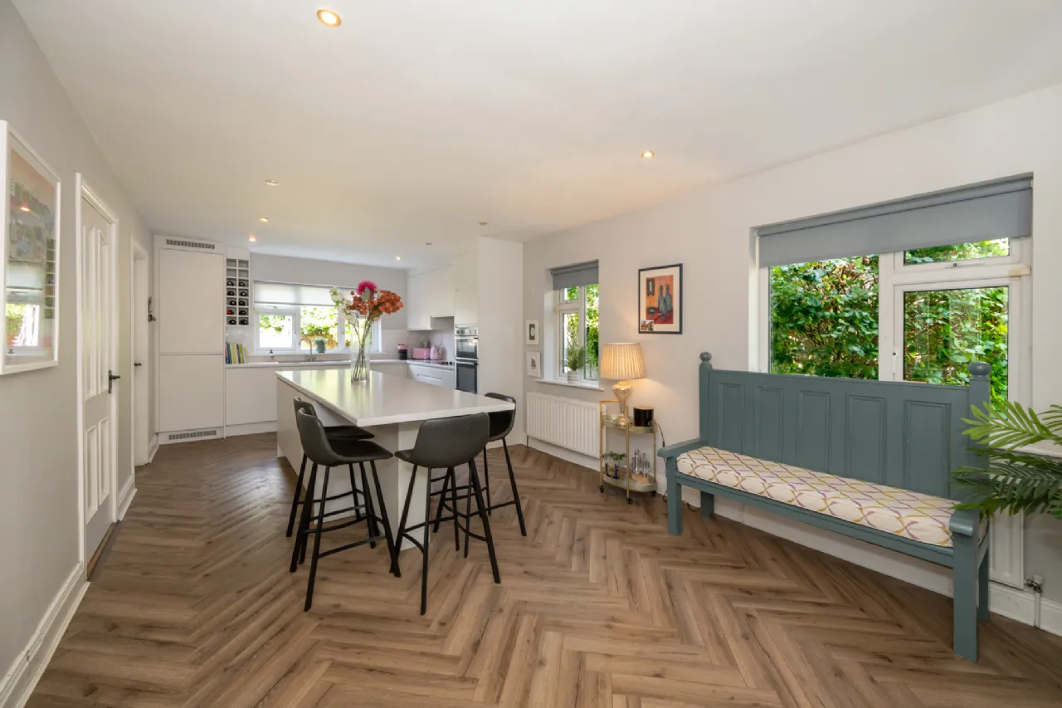
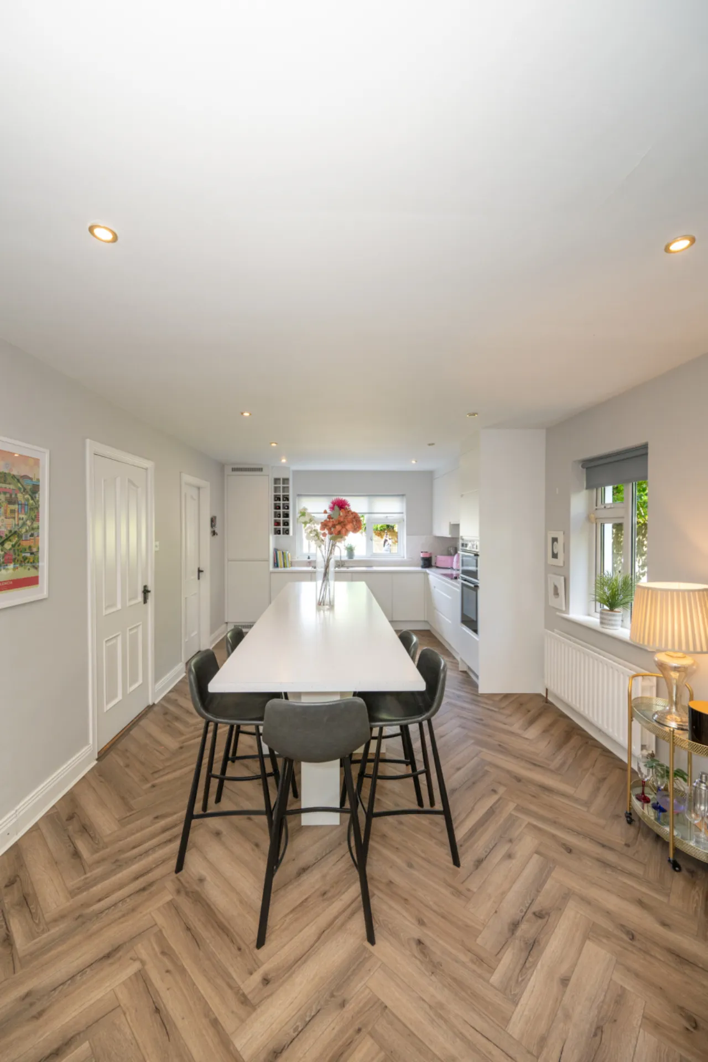
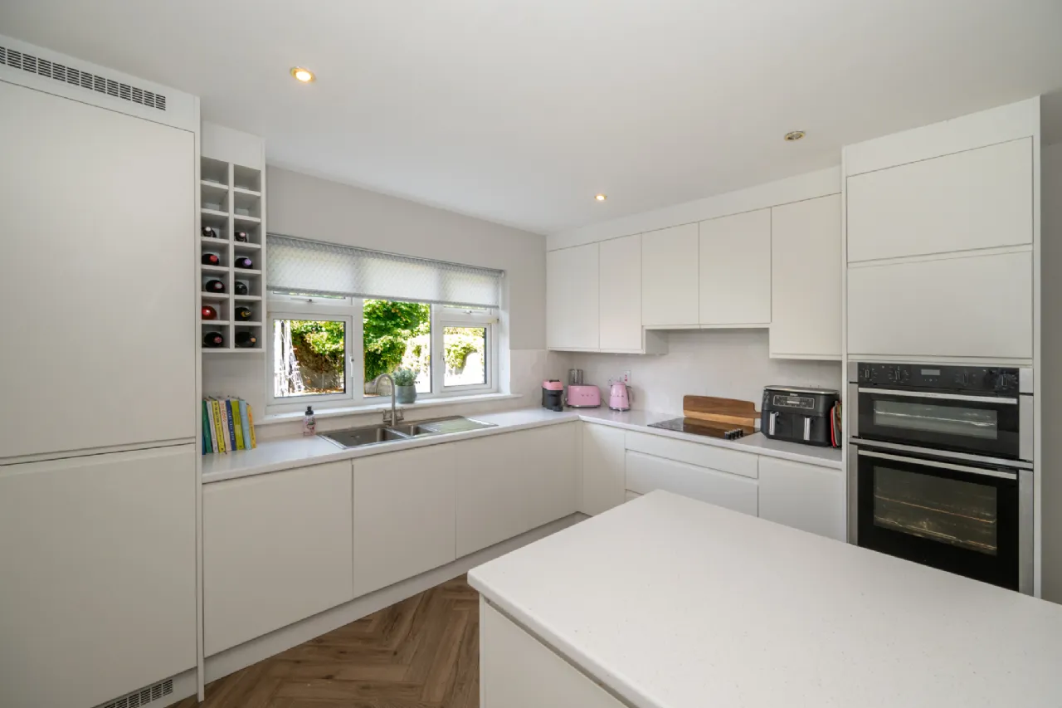
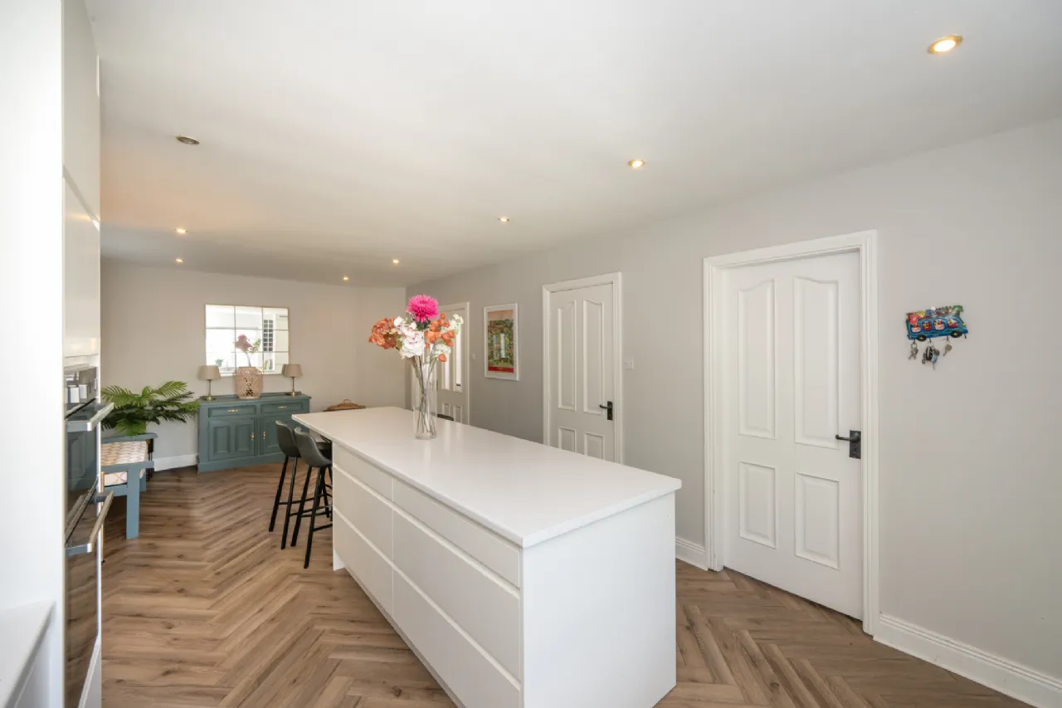
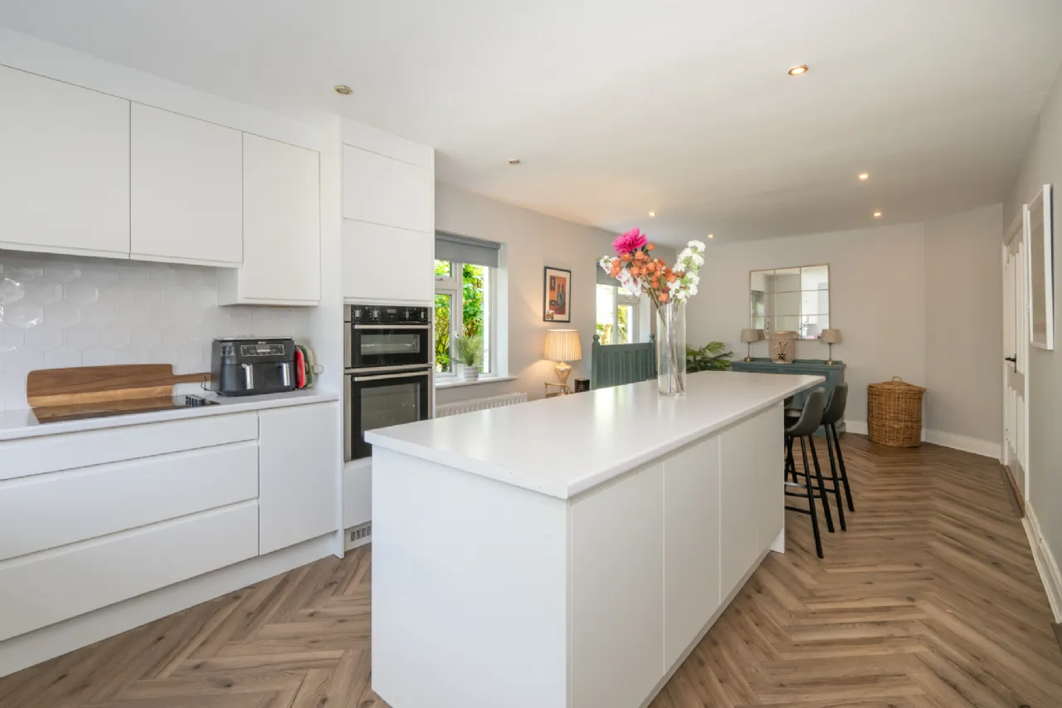
At the heart of the home is a stylish and contemporary kitchen/dining area featuring an extensive range of fitted units, integrated appliances, a large central island and attractive herringbone hardwood flooring. A separate utility room provides additional storage and practical convenience. Also on the ground floor is a guest WC
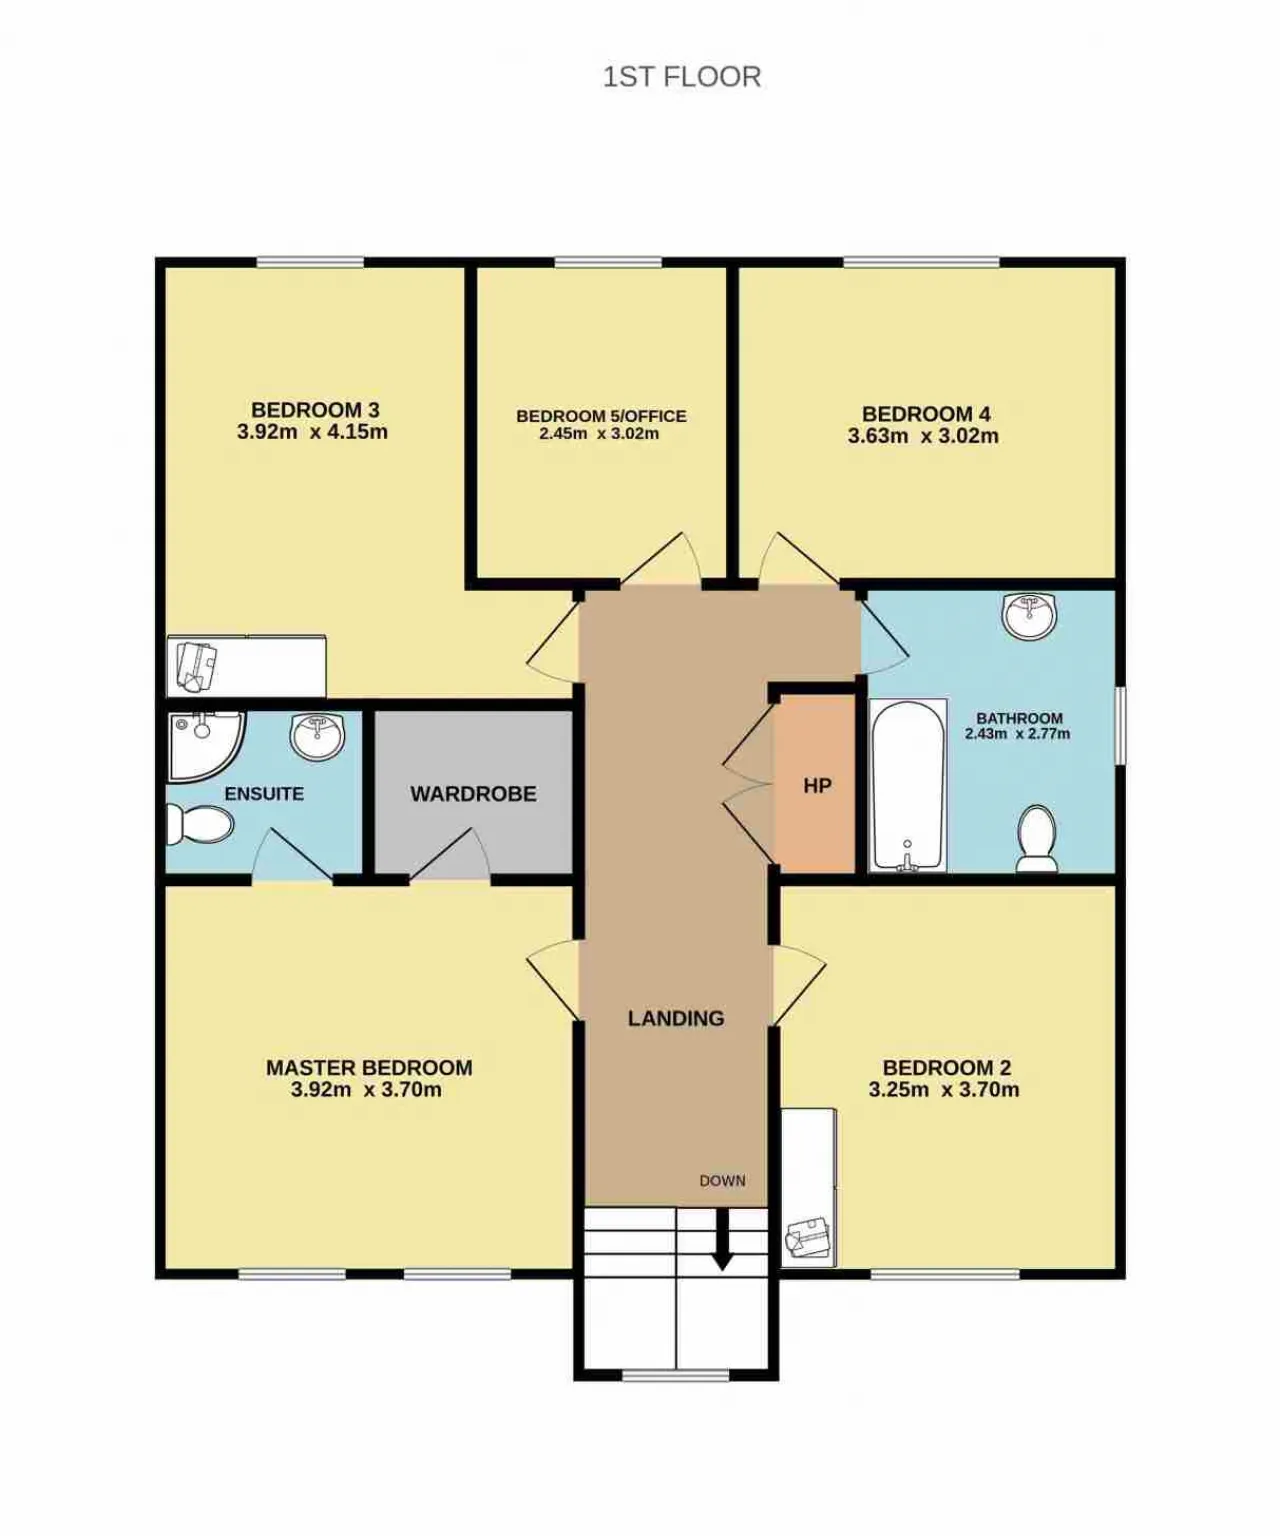
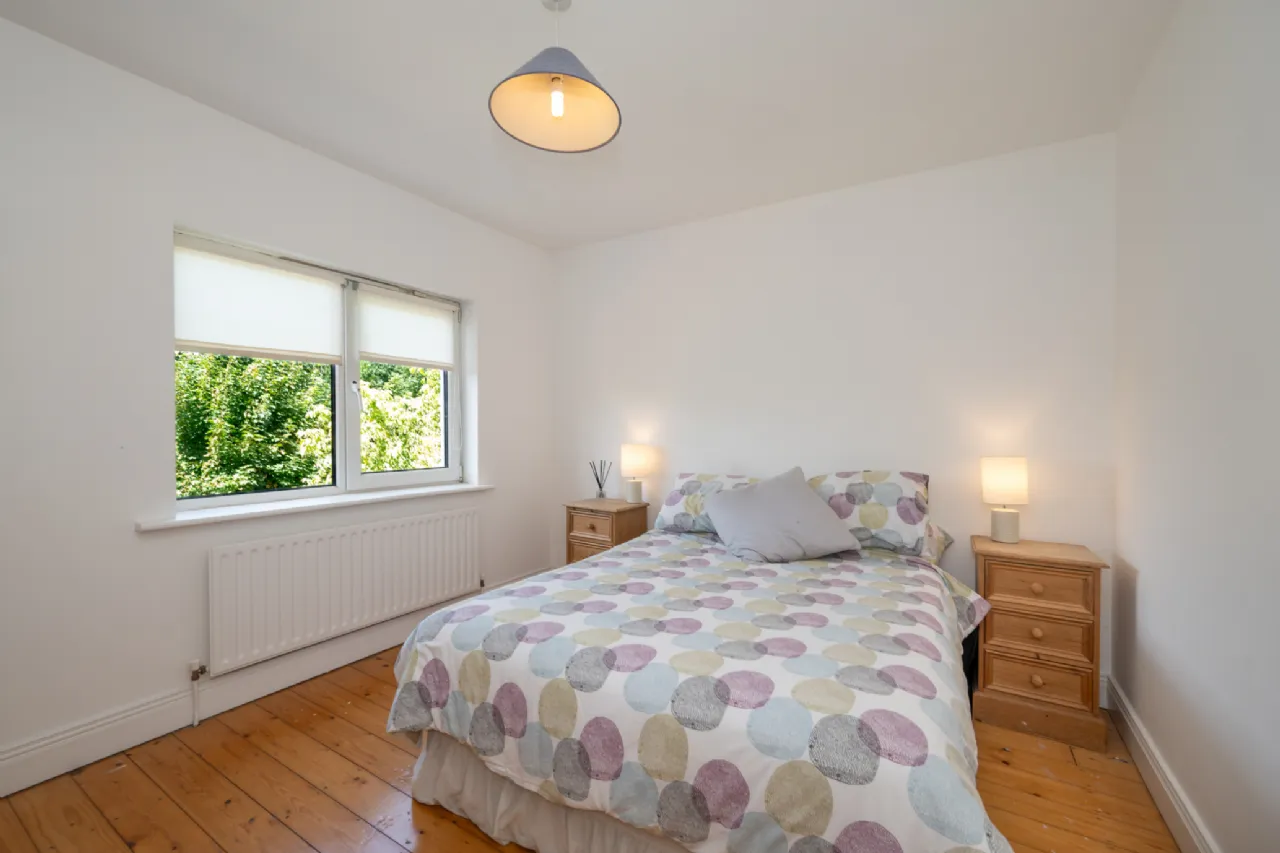
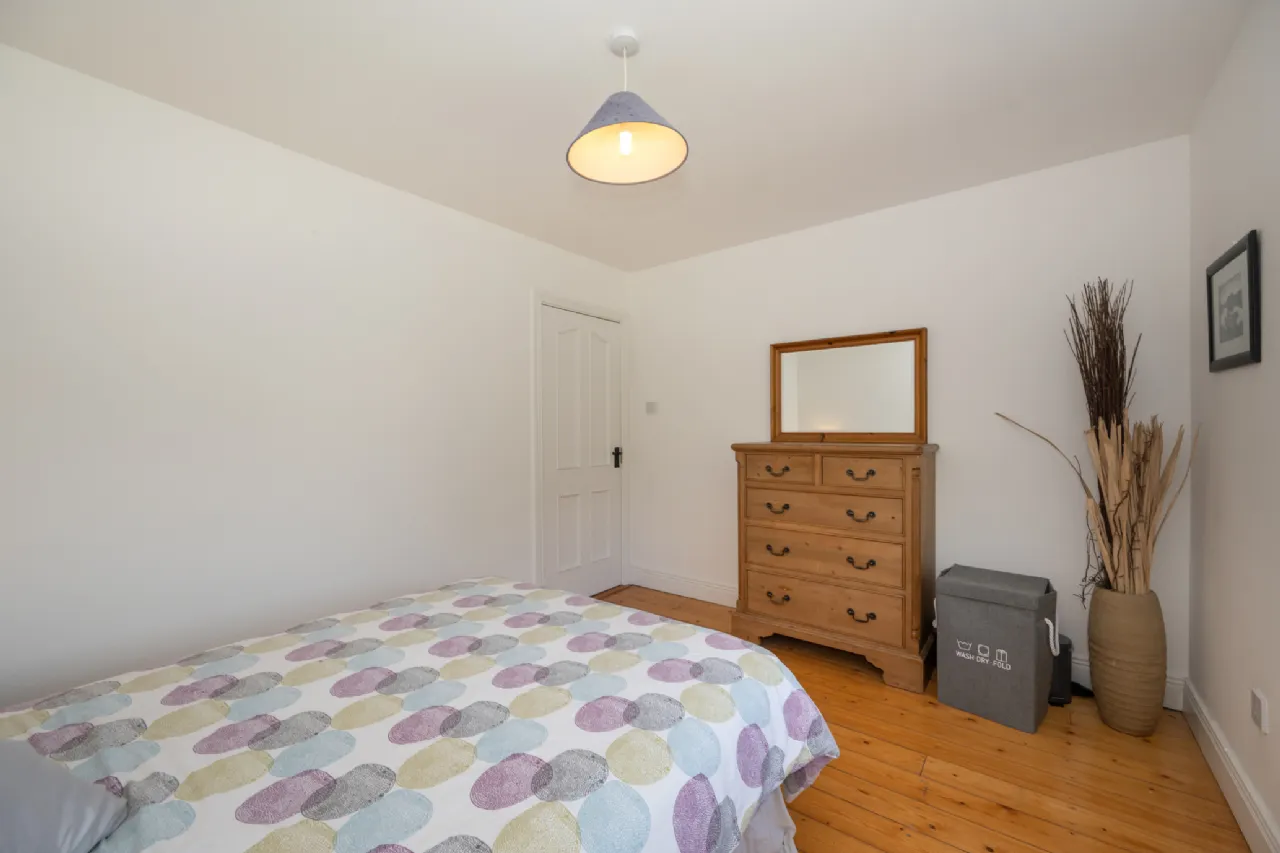
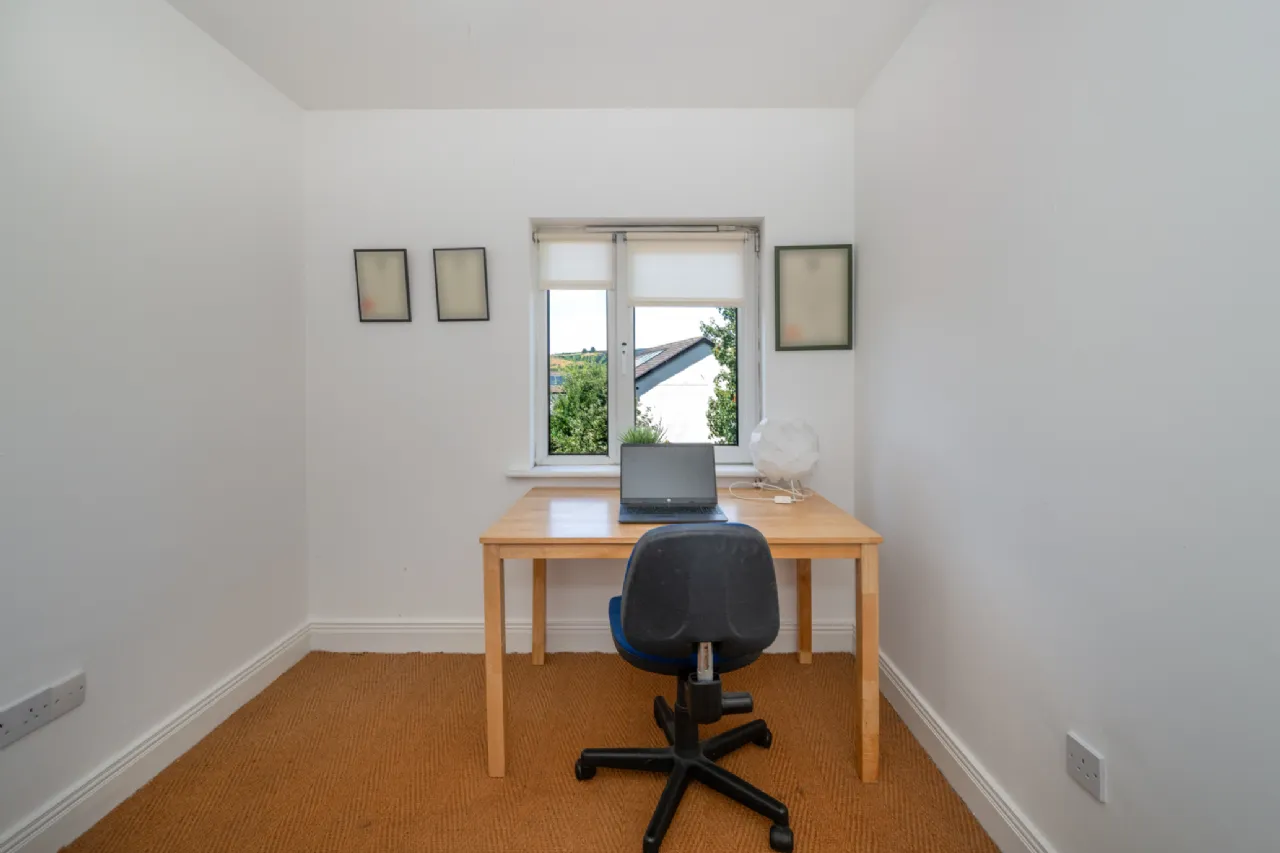
Upstairs, the accommodation continues to impress with four generous double bedrooms and a versatile fifth bedroom, currently in use as a home office, making it ideal for remote working or growing families. The superb main bedroom benefits from a walk-in wardrobe and a fully tiled en-suite bathroom, while the remaining bedrooms are bright and well-proportioned. A family bathroom and large shelved hot press complete the first-floor accommodation.
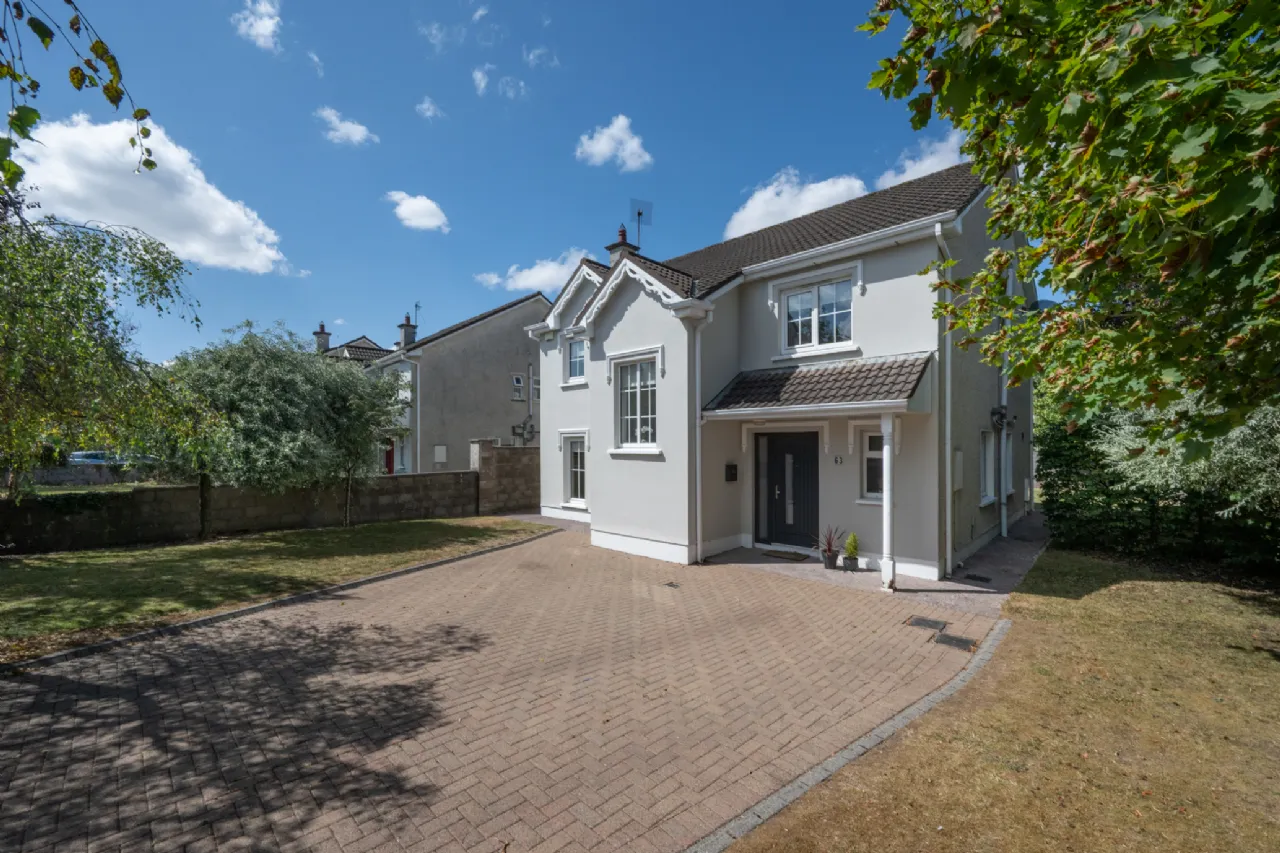
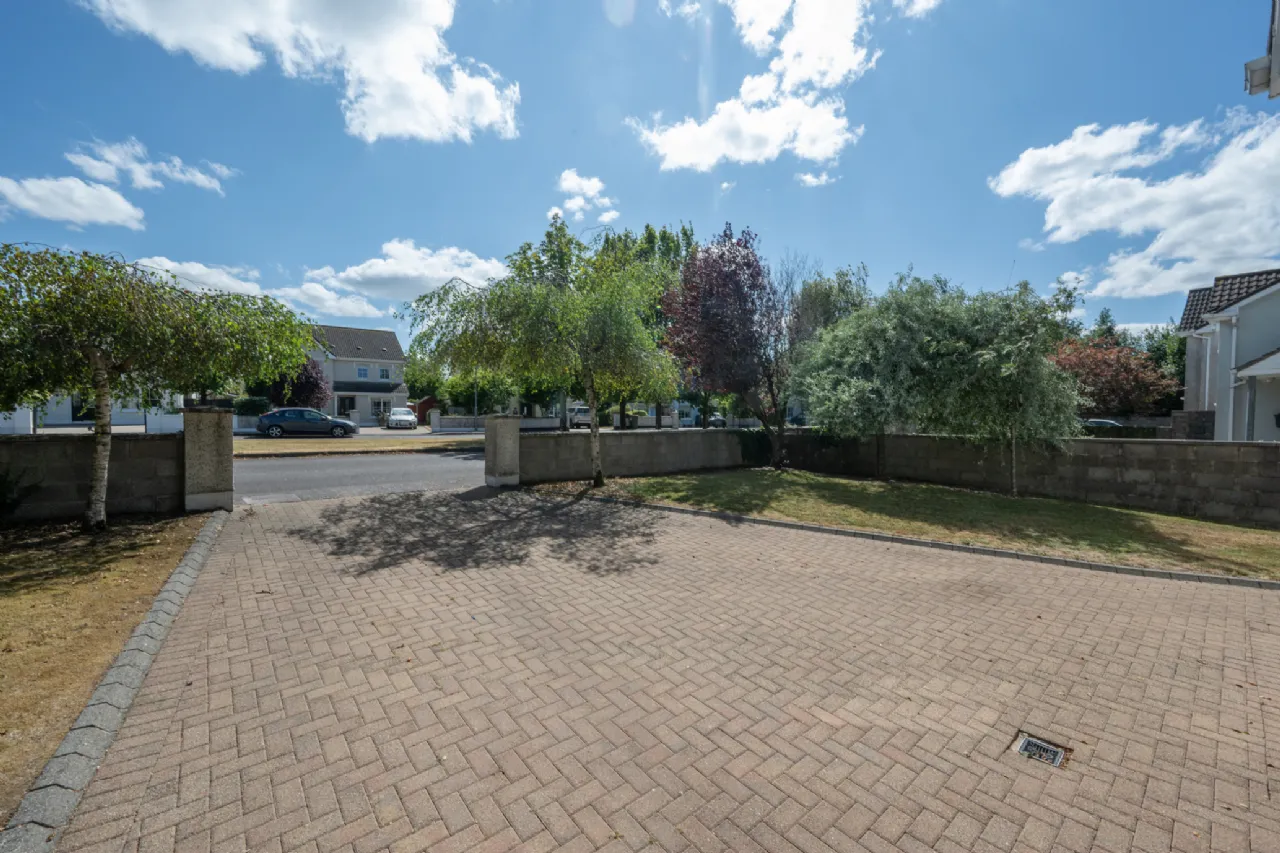
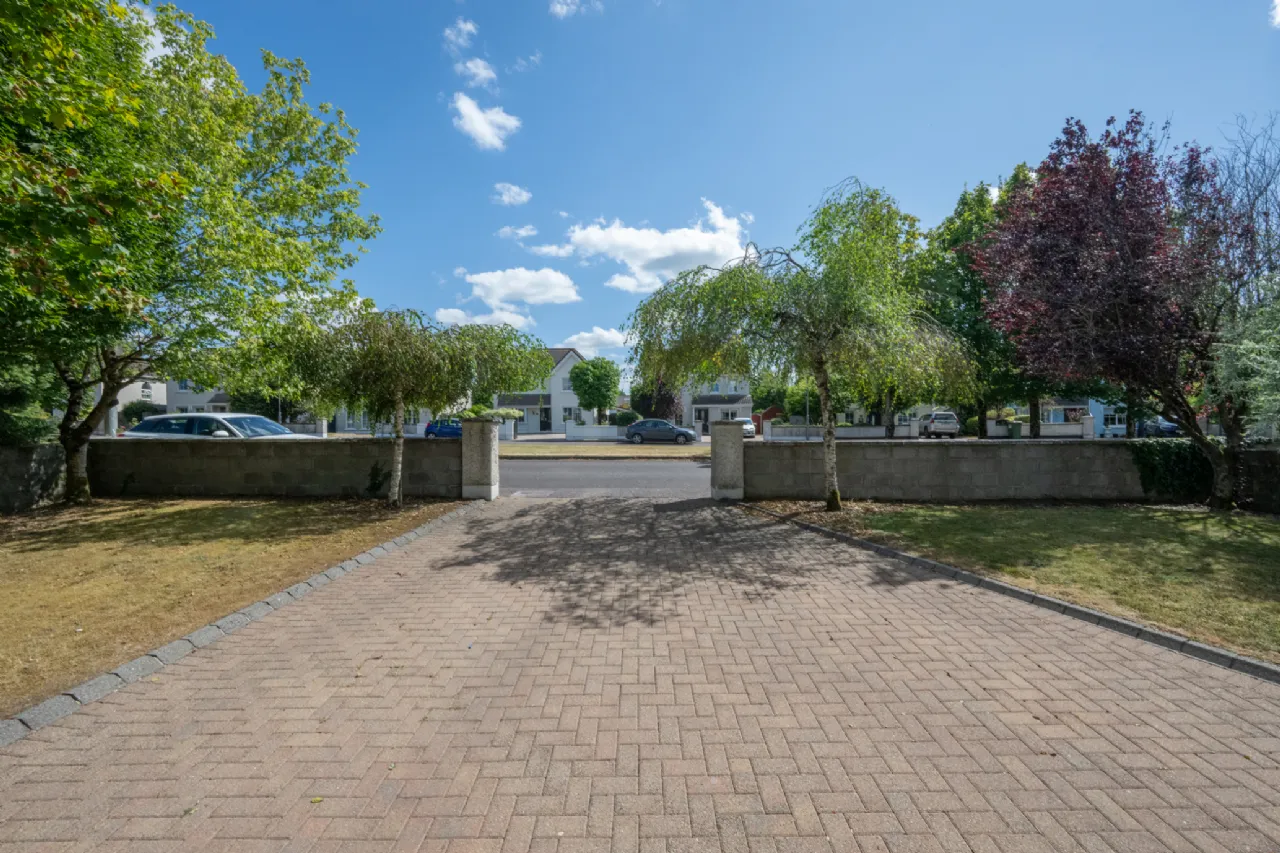
Externally, a cobble lock driveway framed by manicured lawns provides off-street parking and creates a welcoming first impression, with a large green area in the centre of the cul-de-sac.
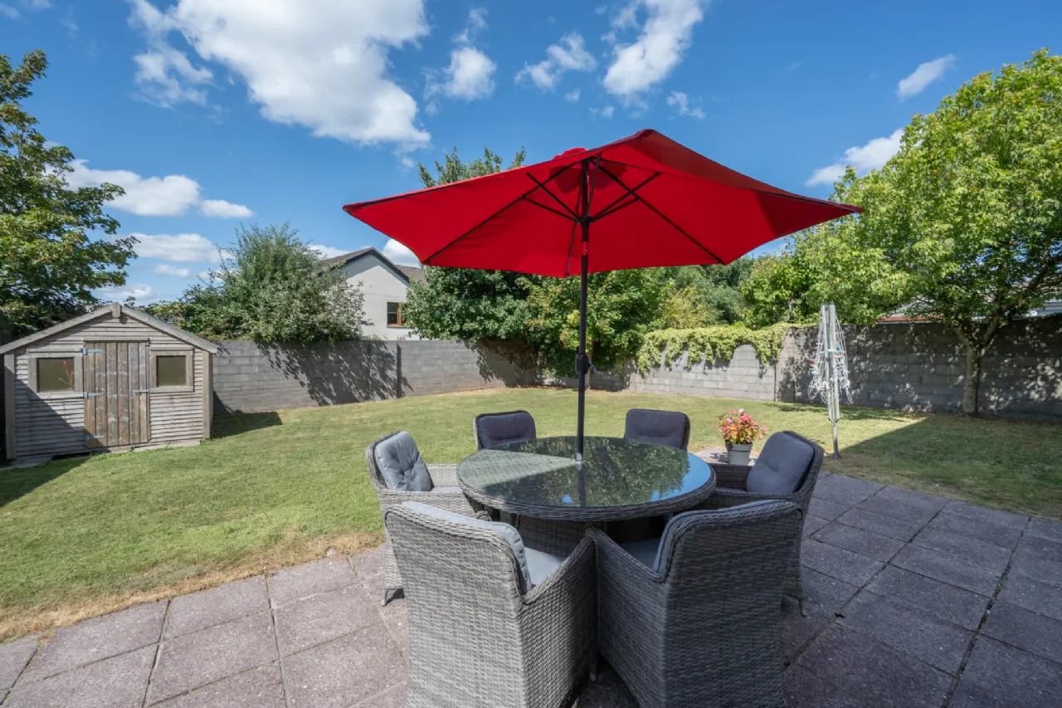
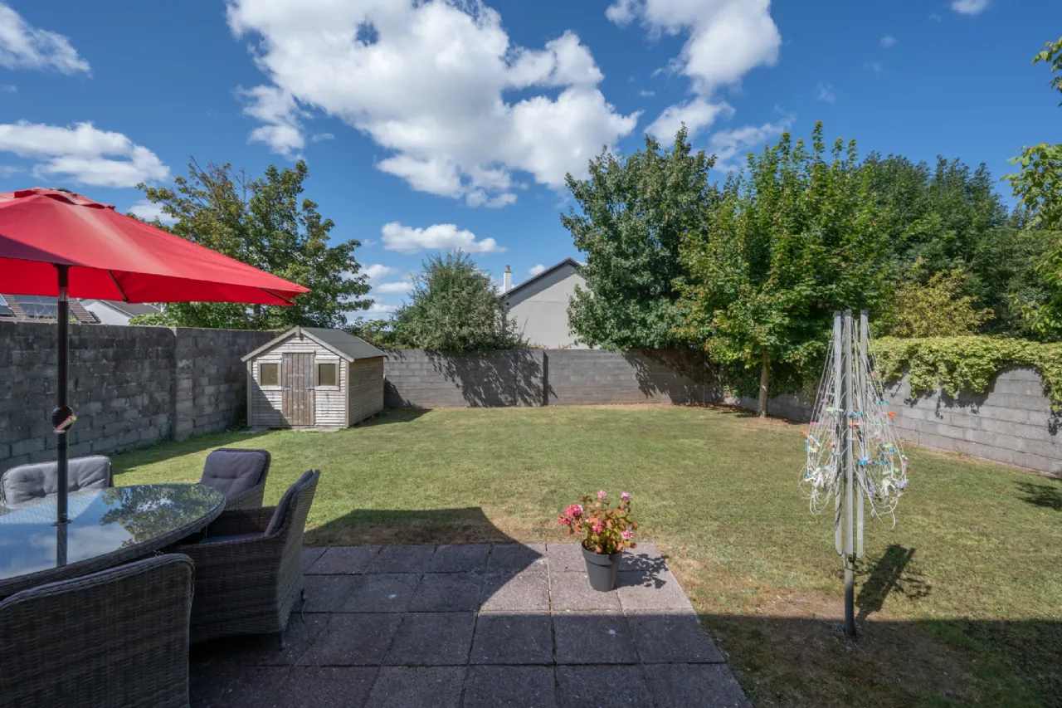
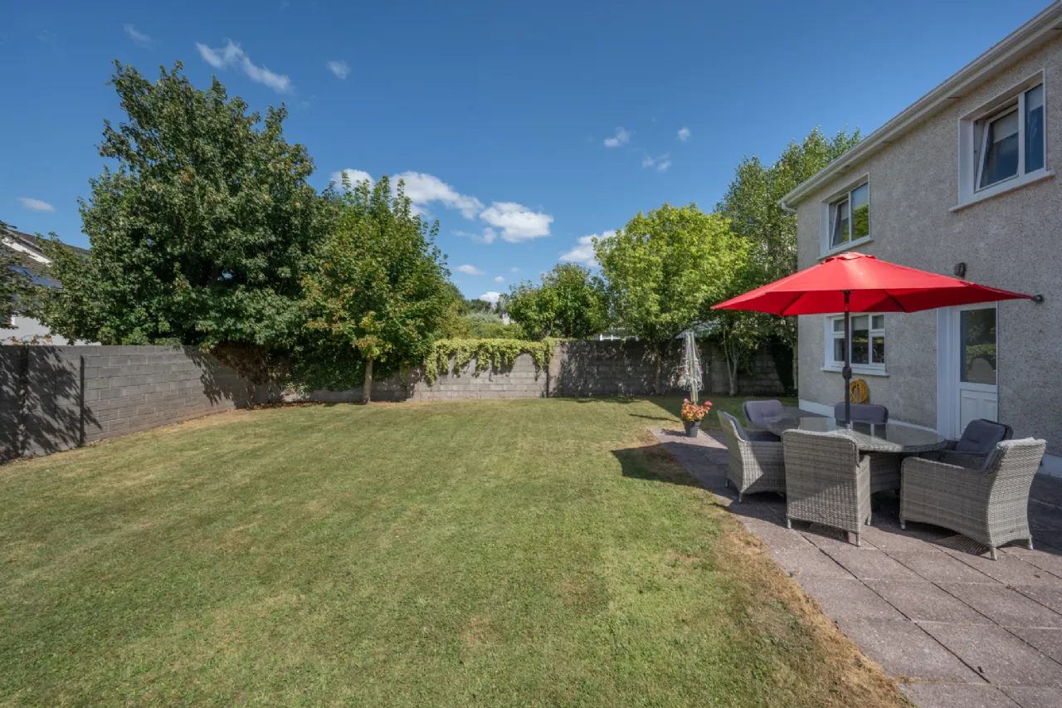
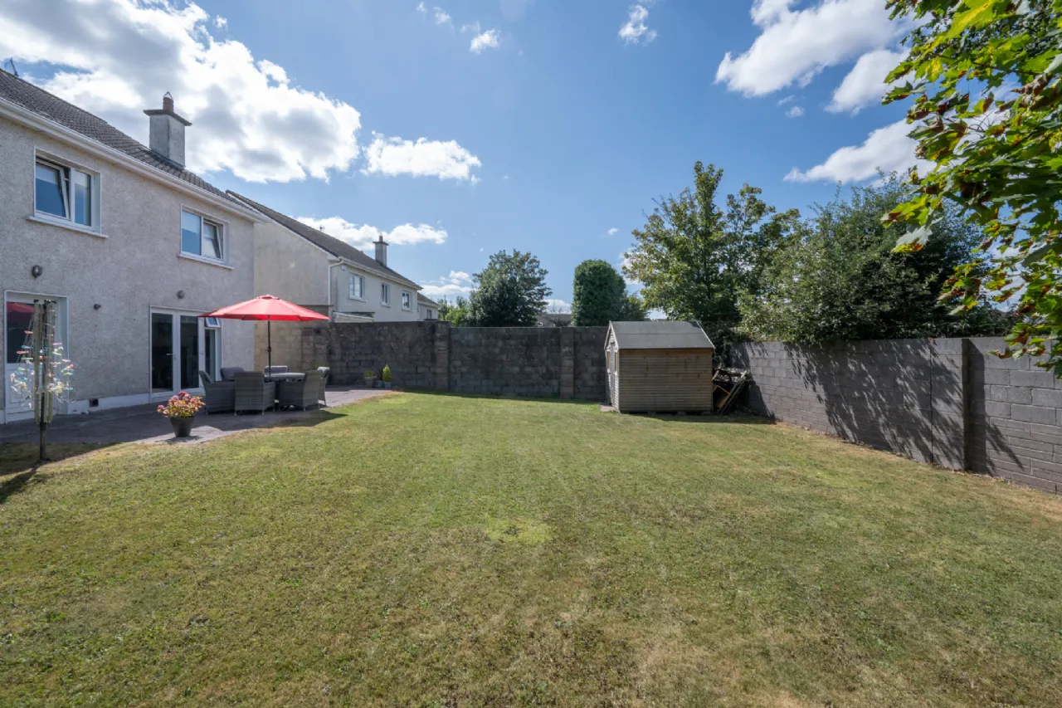
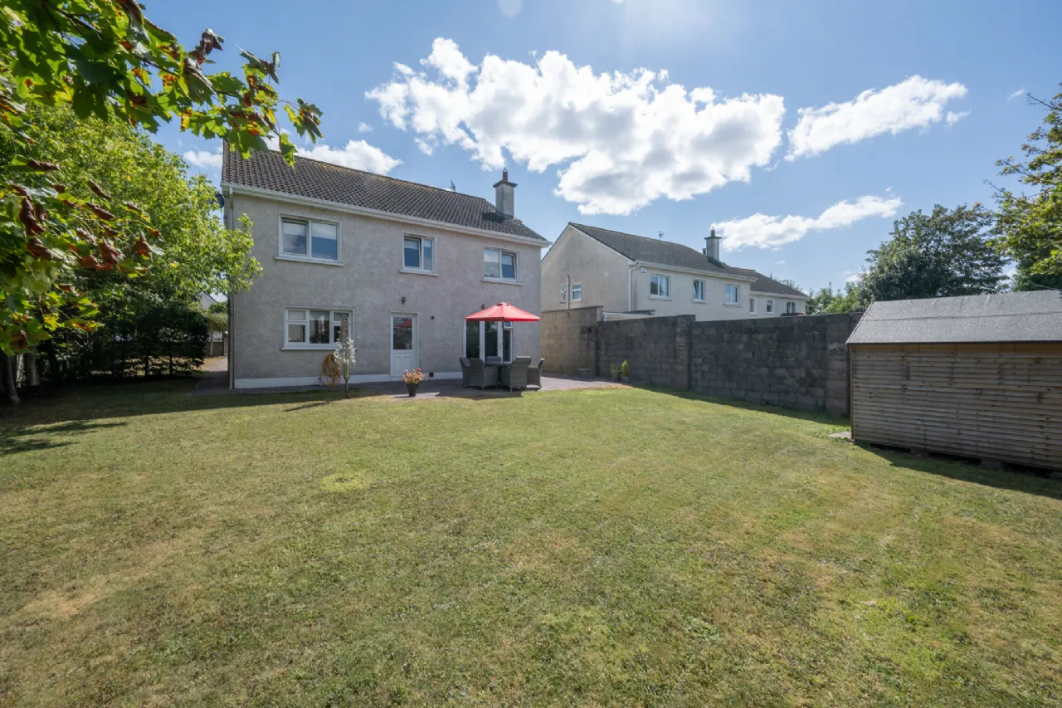
The private south-facing rear garden is complete with a patio area, mature planting and a high boundary wall, offering an ideal space for outdoor dining, entertaining and relaxation.
Fernwalk enjoys a wonderful location on the western side of Ballincollig with immediate access to the Ballincollig Bypass, providing convenient connections to Bishopstown, Wilton, Cork City and beyond. A host of local amenities are within walking distance, including excellent schools, shops, cafés, restaurants, sports clubs and the renowned Ballincollig Regional Park.
Presented in excellent condition throughout and lovingly maintained by its current owners, 63 Fernwalk represents a rare opportunity to acquire a substantial turnkey family home in one of Ballincollig's most desirable residential addresses.

Need a Mortgage?
Up to 90% mortgage available.
Mortgage Insight DAC t/a Sherry FitzGerald Financial Services, Sherry FitzGerald Mortgages is regulated by the Central Bank of Ireland.
Rooms
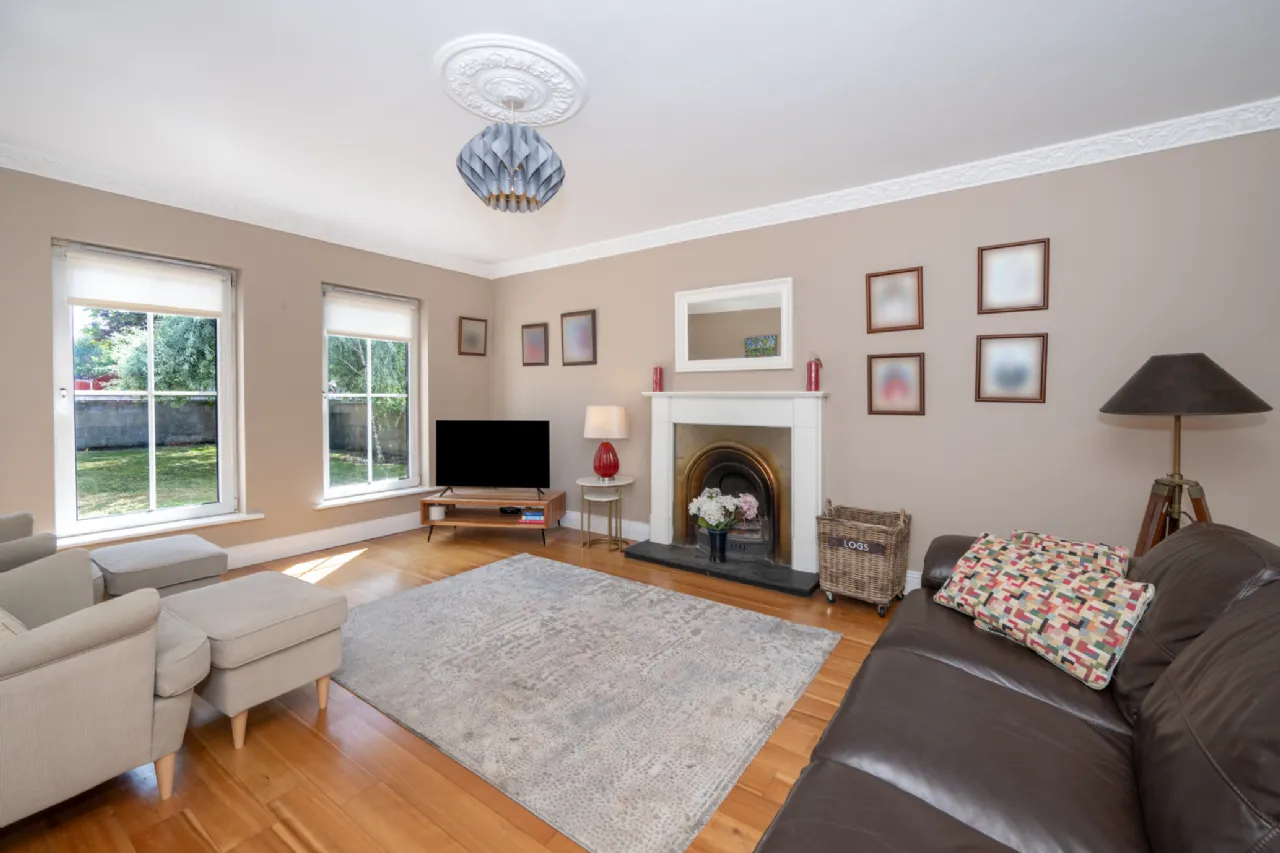
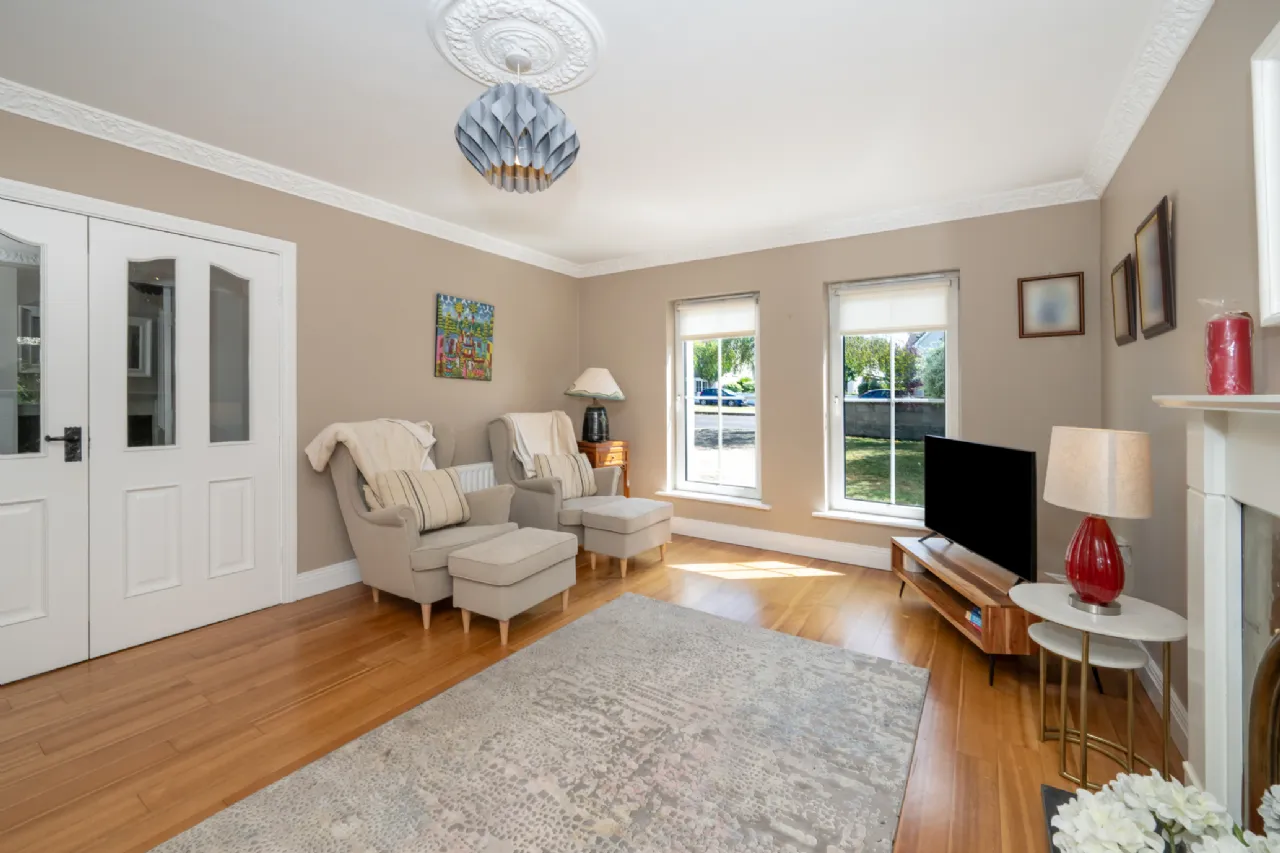
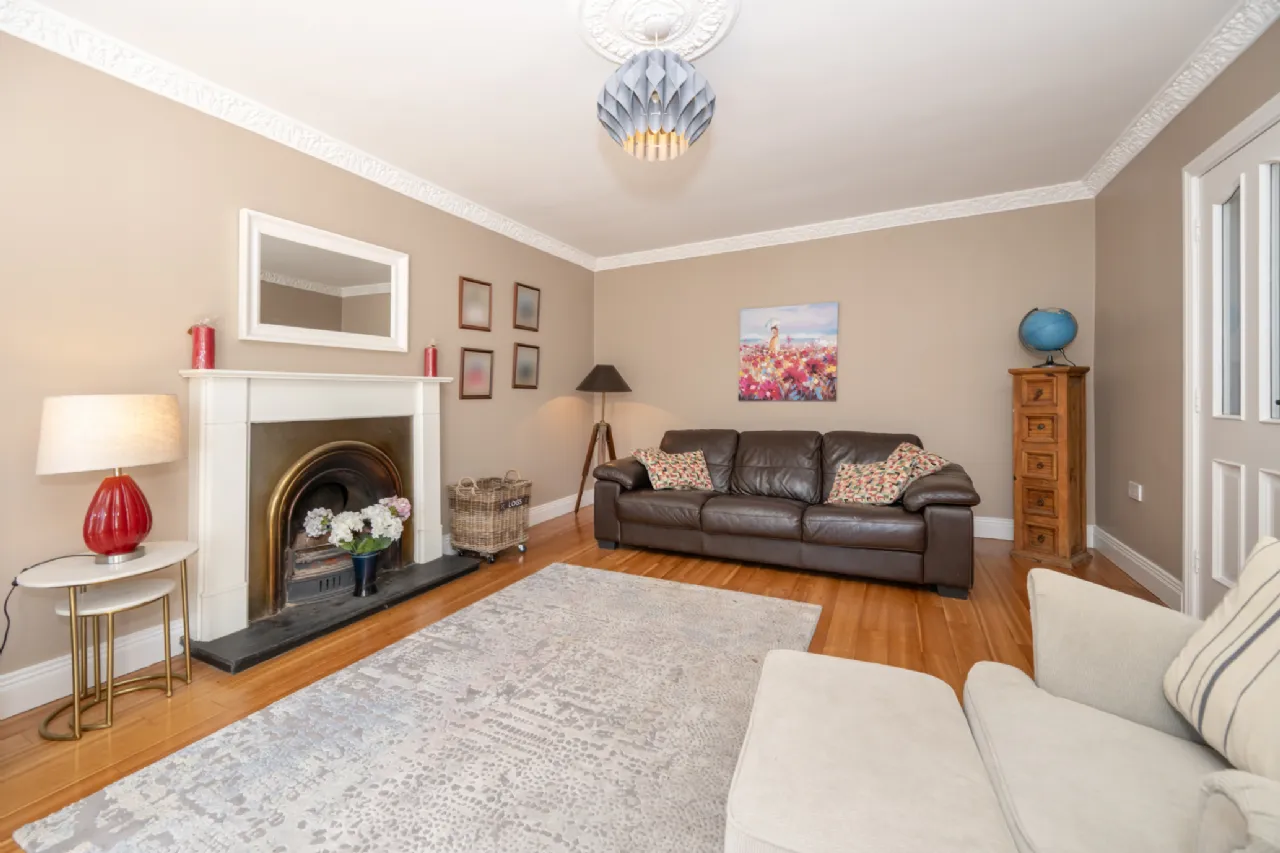
Living Room 3.92m x 5.42m Accessed via glazed French double doors from the entrance hall, the spacious living room is located to the front of the home and is filled with natural light from two window. This room also features an open fireplace with a wooden mantle, cornicing, ceiling light fixture and hard wood flooring.
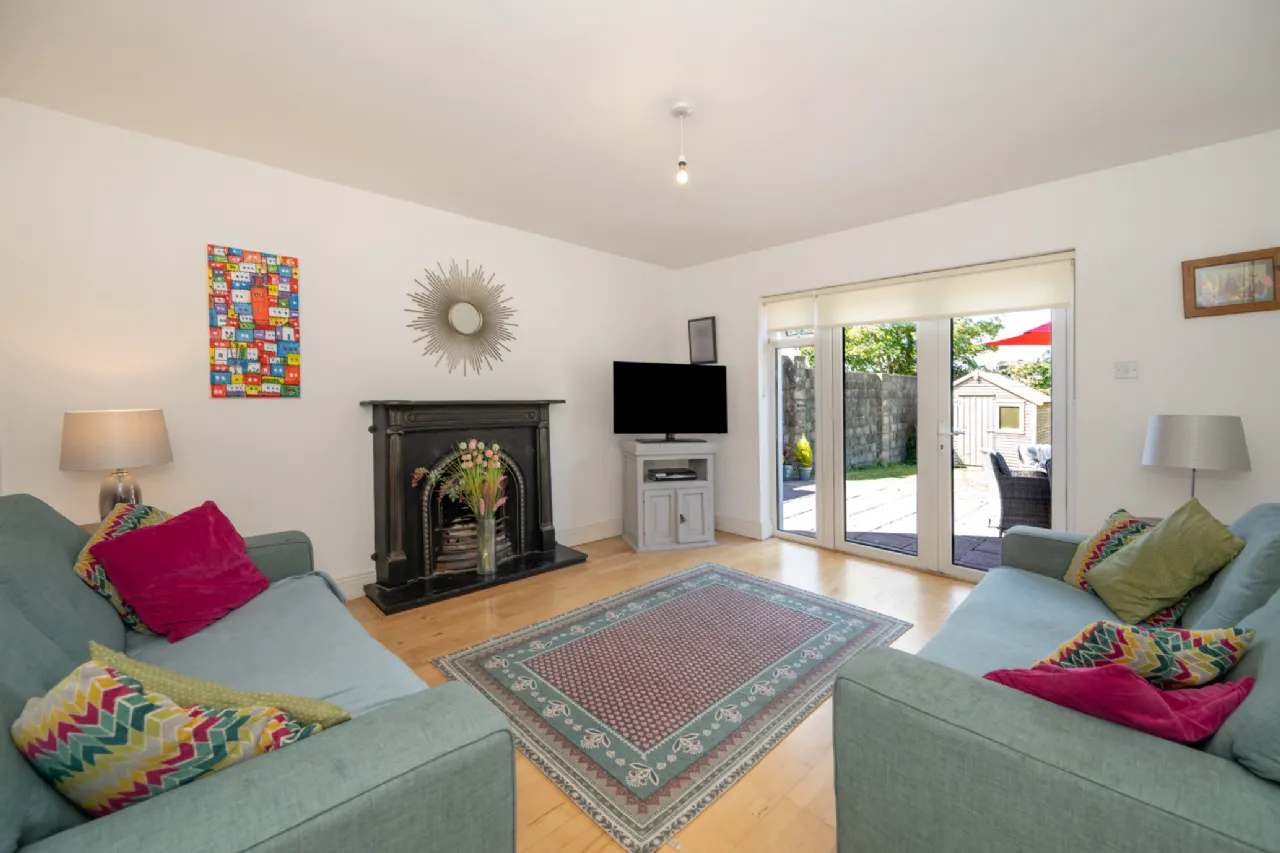
Family Room 3.92m x 4.14m The family room is set towards the back of the property with access to the rear garden and patio area through glazed French double doors. The family room features wood flooring, another open fireplace and a centre light fitting.
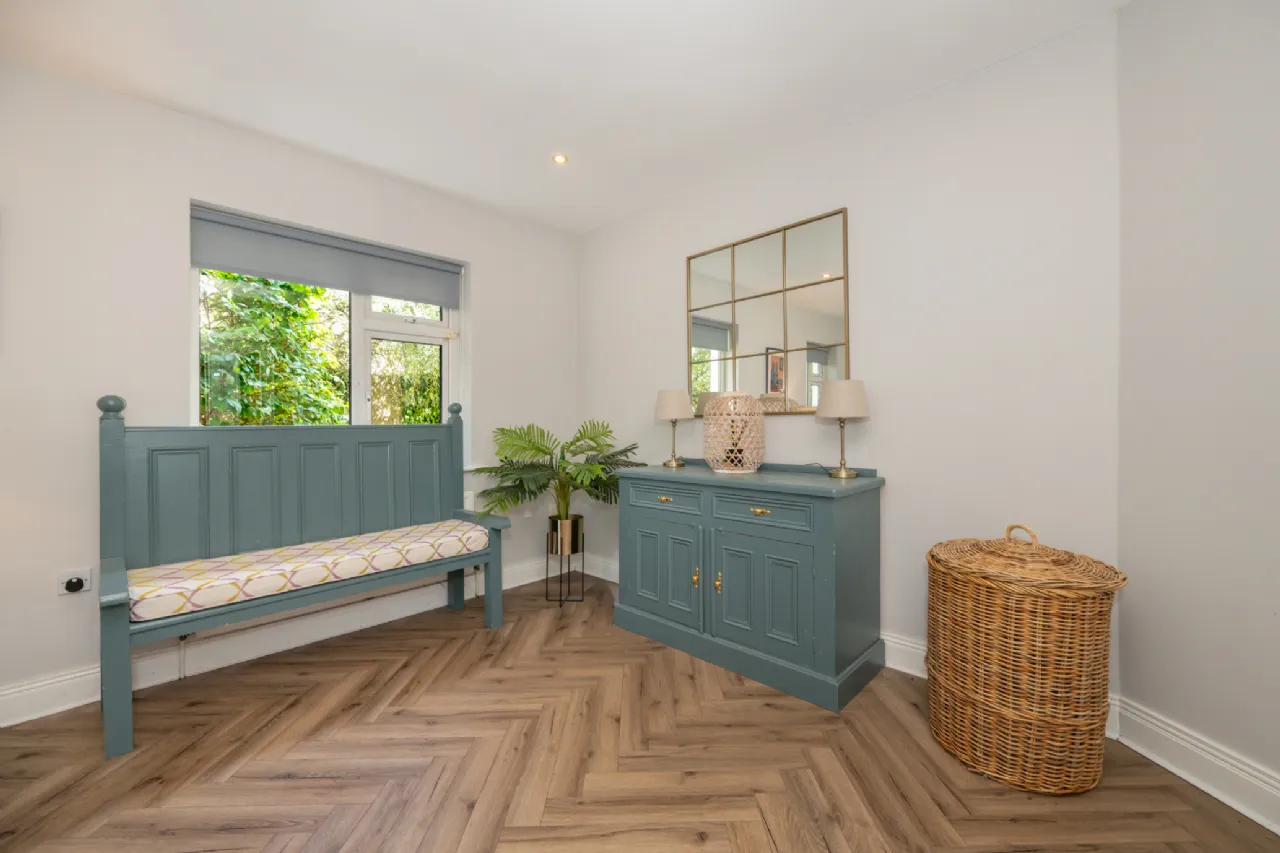
Kitchen /Dining Area 3.56m x 7.90m From the entrance hall, you can access the stylish kitchen/dining room complete with floor and eye level units incorporating an integrated double oven, four plate induction hob, extractor unit and stainless-steel sink. This area also features a large island in the centre of the room, enhancing the storage and seating space, as well as beautiful hard wood herringbone flooring. The dual aspect windows allow ample natural light into the room. The kitchen also benefits from direct access to the utility room.
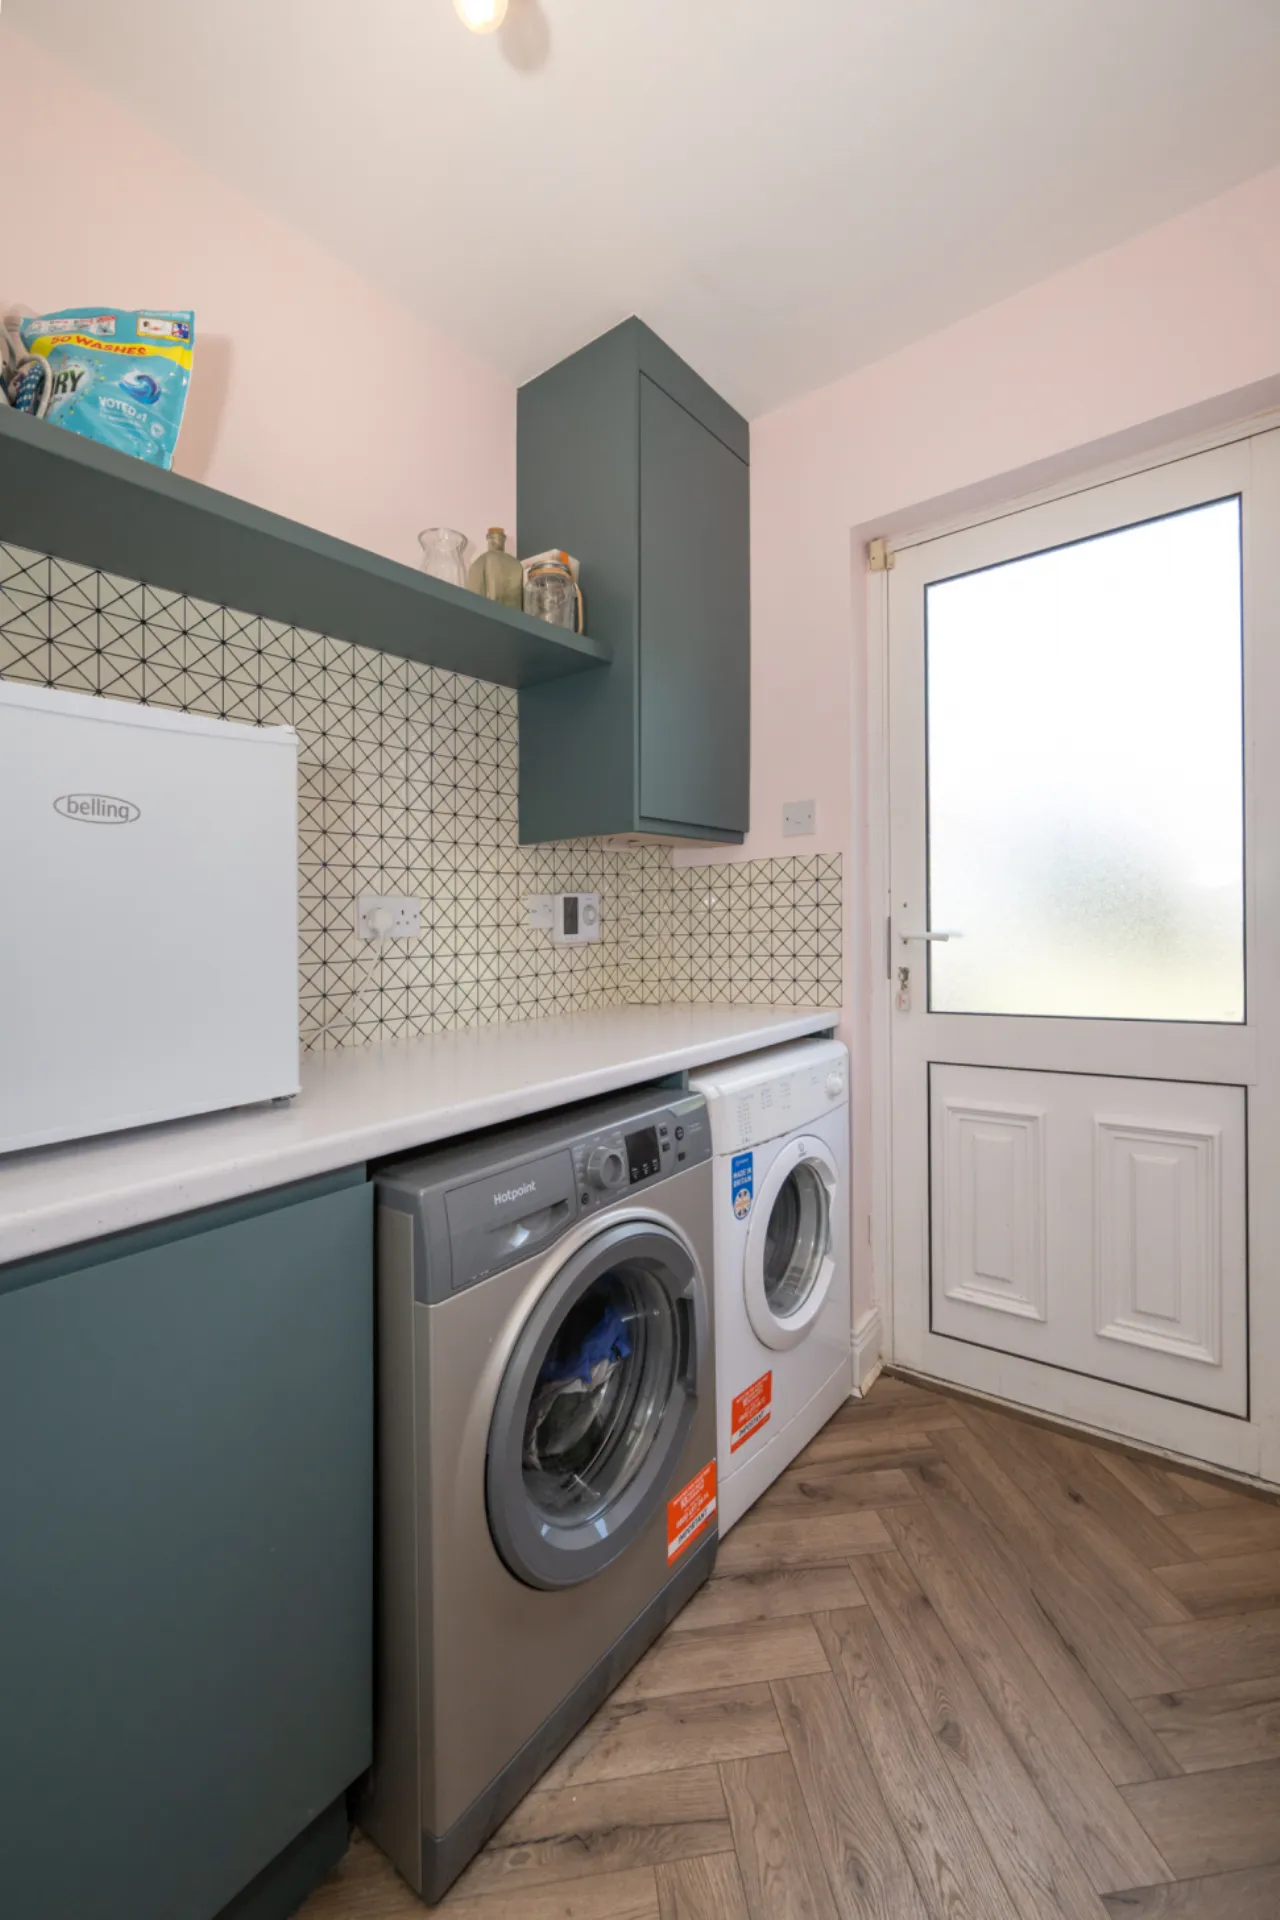
Utility Room 1.51m x 2.39m Situated just off the kitchen, the utility room offers additional fitted storage units and is plumbed for both a washing machine and dryer. This space features the same herringbone flooring as well as a glazed door that provides direct access to the rear of the home.
WC The WC comprises of a partially tiled two-piece suite with a glazed window to the front of the property.
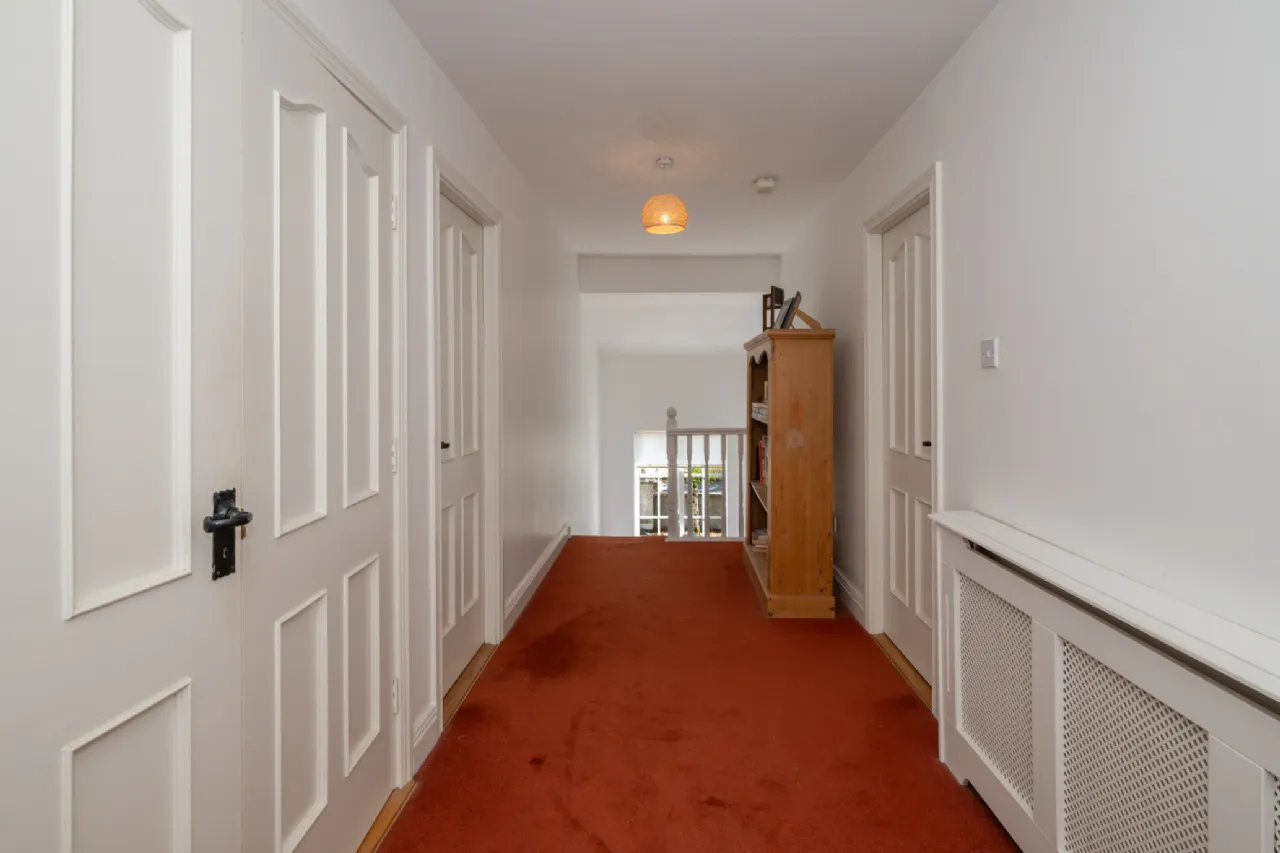
Landing The spacious landing area provides access to all bedrooms, main bathroom and the shelved double hot press. It is fitted with a large window above the stairs allowing in a wealth of natural light, as well carpet flooring and a centre light fixture
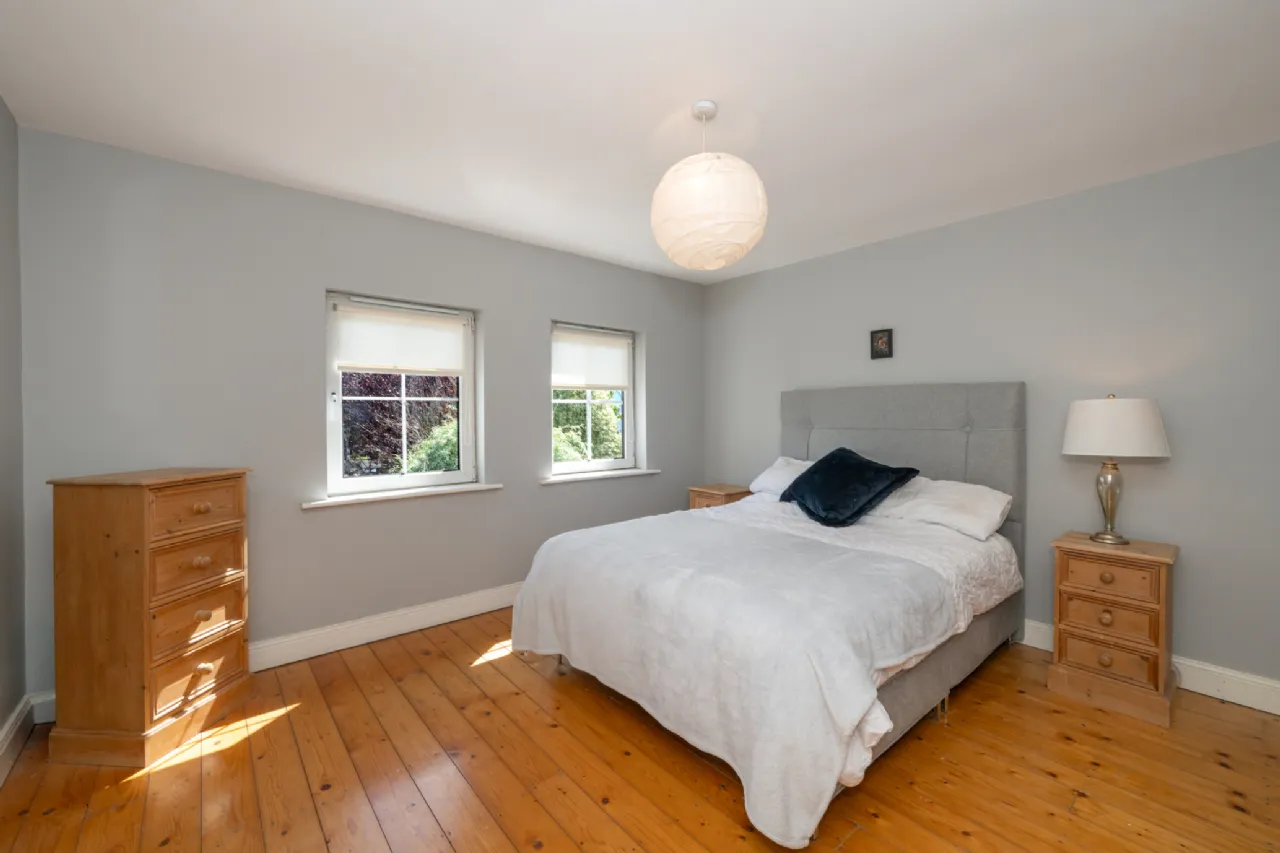
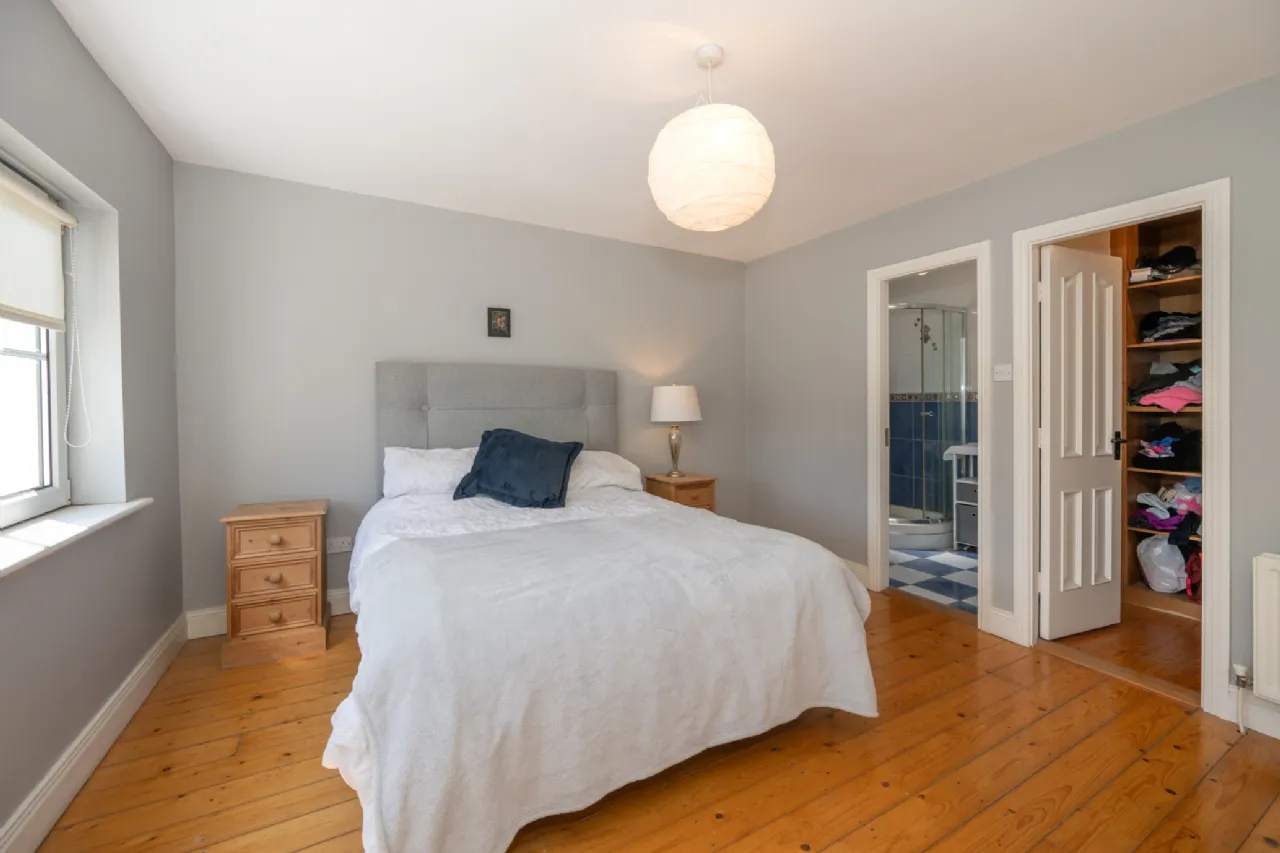
Master Bedroom 3.92m x 3.70m The master bedroom is bright and spacious featuring two large windows with views of the front of the property and the rest of the development. The master bedroom includes hard wood flooring, a central light fixture, blinds and benefits from direct access to a private en-suite bathroom and walk-in-wardrobe for added convenience.
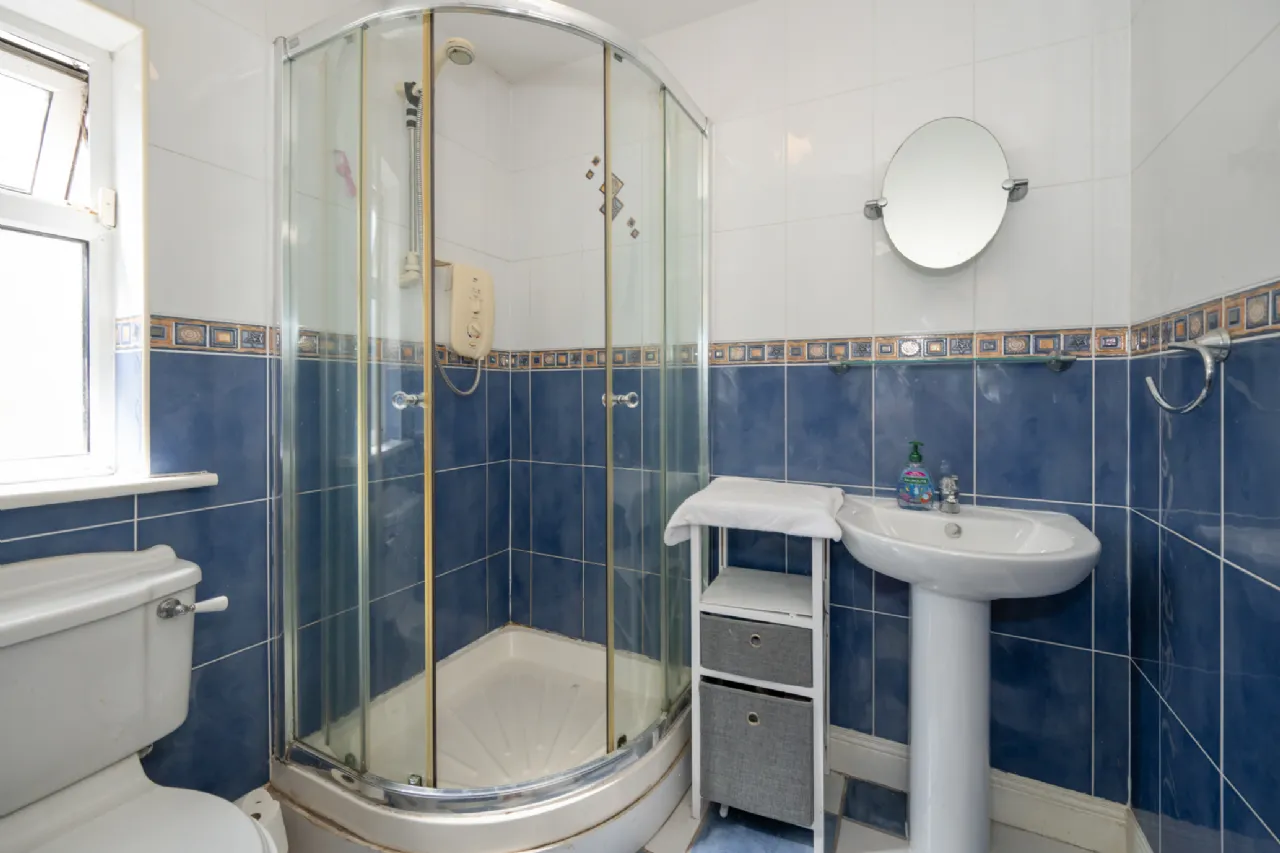
Ensuite Fully tiled three-piece shower suite with a wall-mounted mirror and a frosted window.
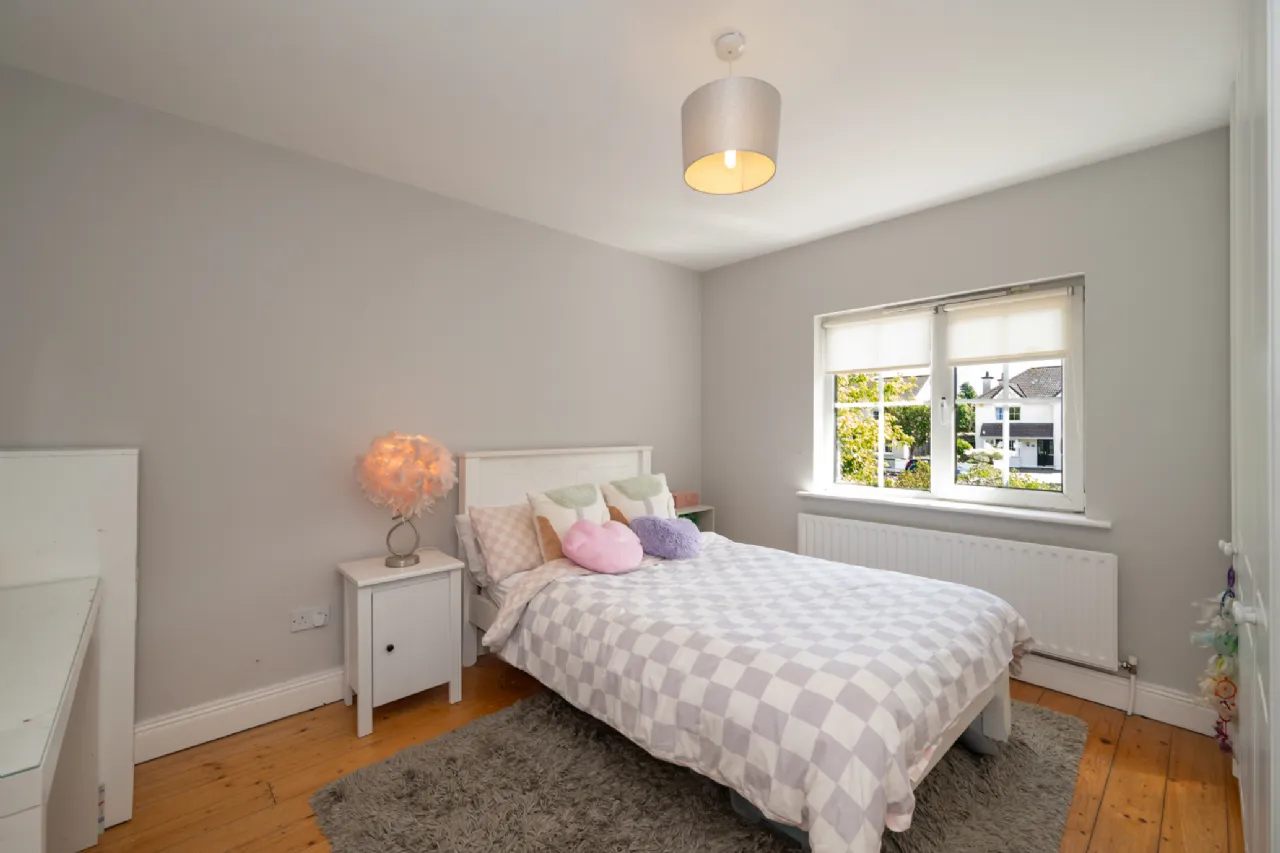
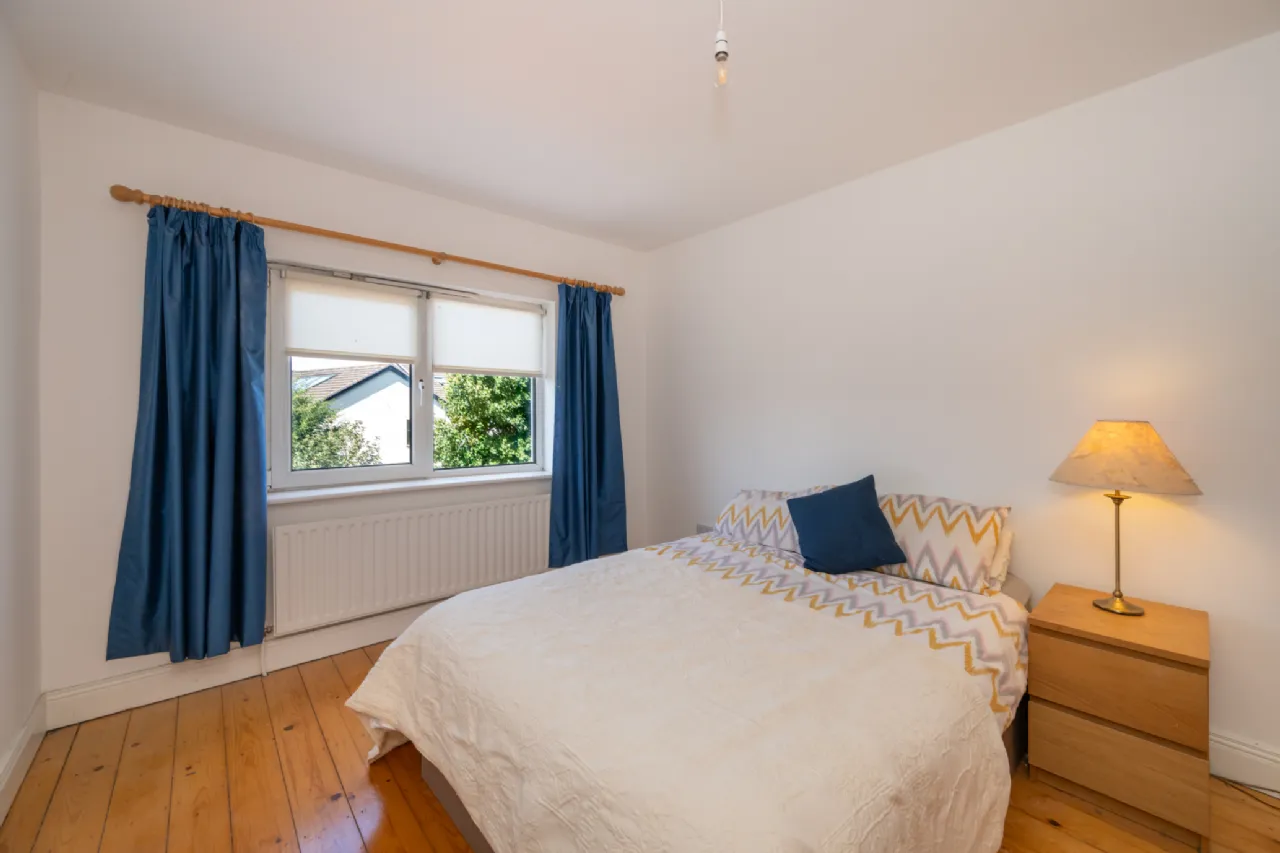
Bedroom 2 3.25m x 3.70m A double bedroom which overlooks the front garden through a large window and provides a fitted wardrobe, blinds and wood flooring.
Bedroom 3 3.92m x 4.15m A further double bedroom which overlooks the rear garden and provides fitted wardrobes, wood flooring, a centre light fixture, curtains and blinds.
Bedroom 4 3.63m x 3.02m This bright double bedroom overlooks the rear of the property and features wood flooring, centre light fixture, and blinds.
Bedroom 5/Office 2.45m x 3.02m An additional bedroom, currently utilized as a home office, overlooks the rear garden and offers carpet flooring.
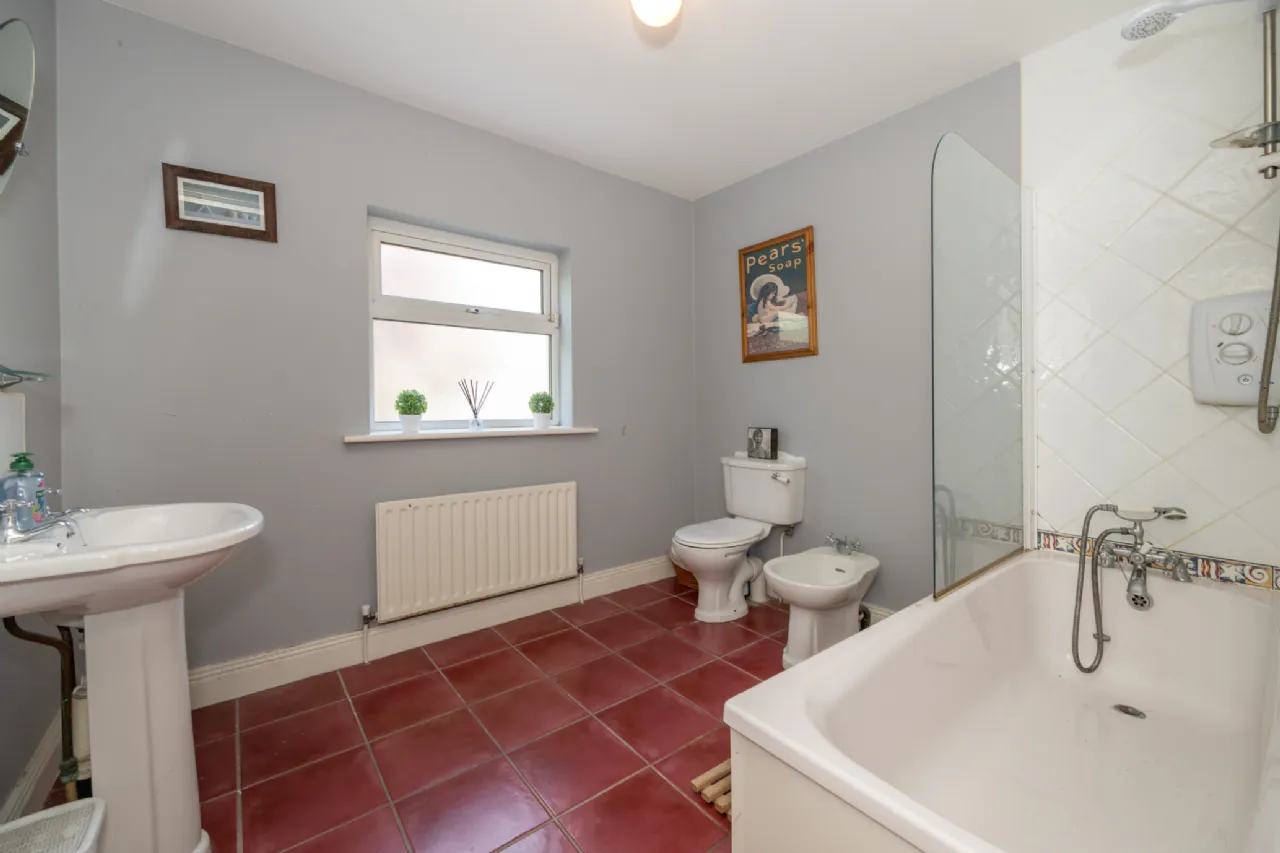
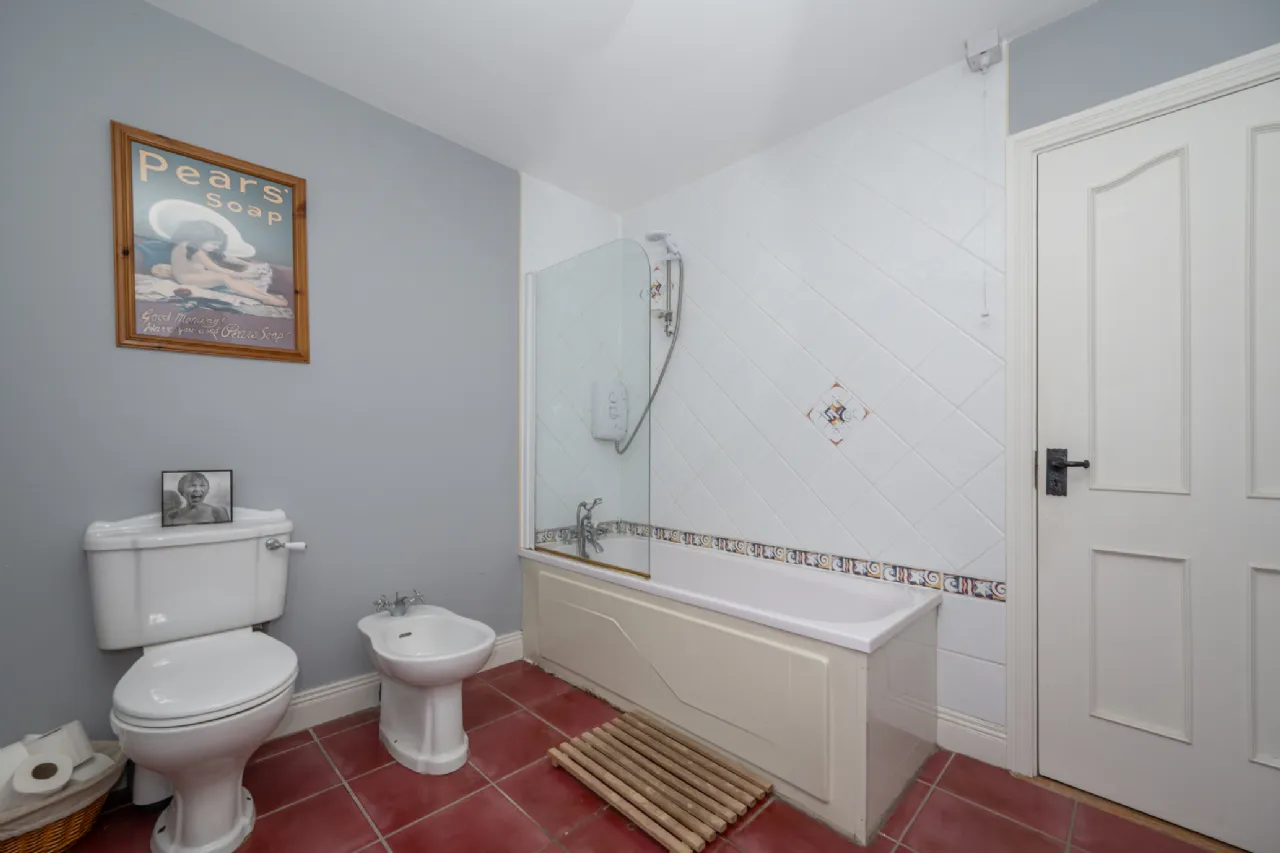
Family Bathroom 2.43m x 2.77m This main bathroom comprises of a three-piece bath suite with an electric shower attachment, tiled flooring and splashback, a wall-mounted mirror and a frosted window.
Garden: Externally the home overlooks a communal green area in the centre of the development to the front and benefits from a lovely lawn area to either side of the cobble lock driveway providing off street parking. Side entrances of the house lead to the rear garden which allows for private, quiet family evenings in the sun. Laid with lawn and mature plants and shrubbery, there is also a patio area located off the family room ideal for al-fresco dining and entertaining. A high boundary wall and mature planting add to the privacy of this detached home.
BER Information
BER Number: 119687267
Energy Performance Indicator: 152.21 (kWh/m2/yr)
About the Area
Ballincollig is a satellite town in Metropolitan Cork about 8 km west of Cork City. It is located beside the River Lee on the R608 regional road. Ballincollig has grown rapidly over the past ten years, and is now a busy town in itself. The town has 2 secondary schools and a range of economic activities with a strong employment base. The town centre is a now a very vibrant area and hosts a range of Shops, Restaurants, Supermarkets, Farmers Markets, Banking, Shopping Mall and much more.
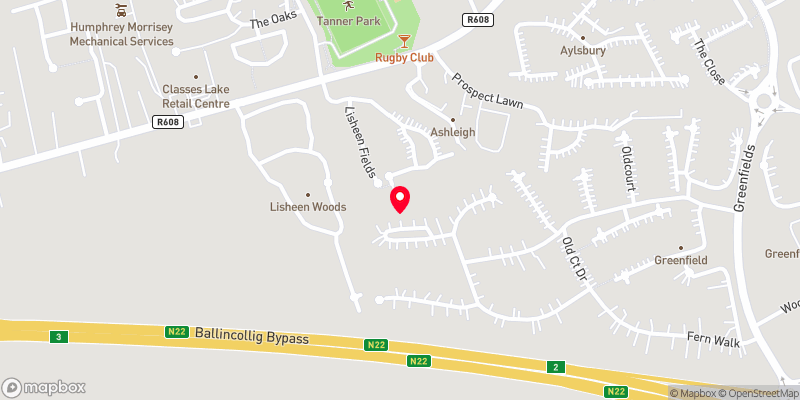 Get Directions
Advice For Buyers
Buying property is a complicated process. With over 40 years’ experience working with buyers all over Ireland, we’ve researched and developed a selection of useful guides and resources to provide you with the insight you need..
Mortgages
From getting mortgage-ready to preparing and submitting your full application, our Mortgages division have the insight and expertise you need to help secure you the best possible outcome.
Research
Applying in-depth research methodologies, we regularly publish market updates, trends, forecasts and more helping you make informed property decisions backed up by hard facts and information.