Print
Print



€695,000
 4 beds
 2 baths
 128 sqm

82 Meadow Grove
Churchtown
Dublin 16
D16 X782
Description

Need a Mortgage?
Up to 90% mortgage available.
Mortgage Insight DAC t/a Sherry FitzGerald Financial Services, Sherry FitzGerald Mortgages is regulated by the Central Bank of Ireland.
Rooms
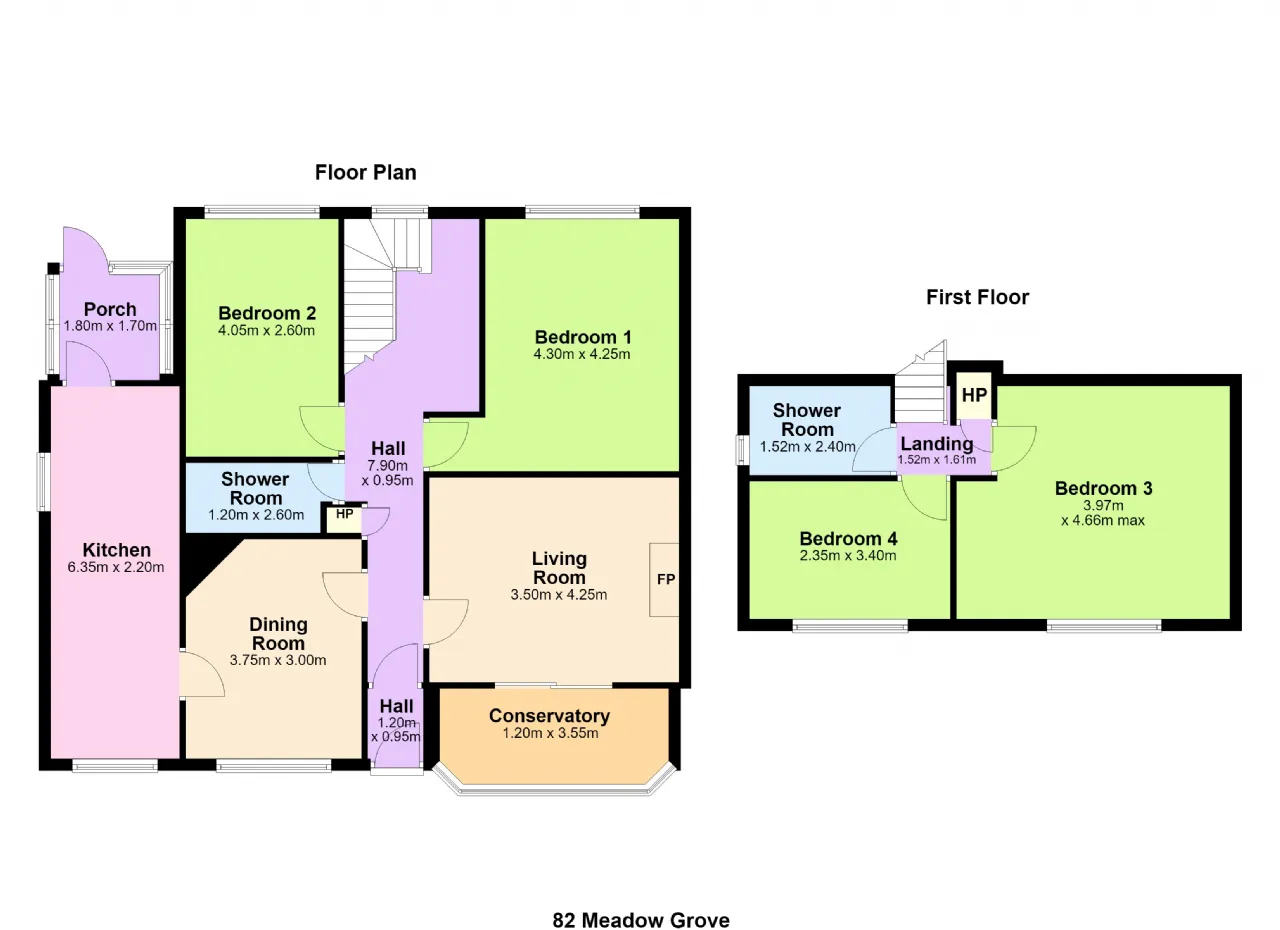
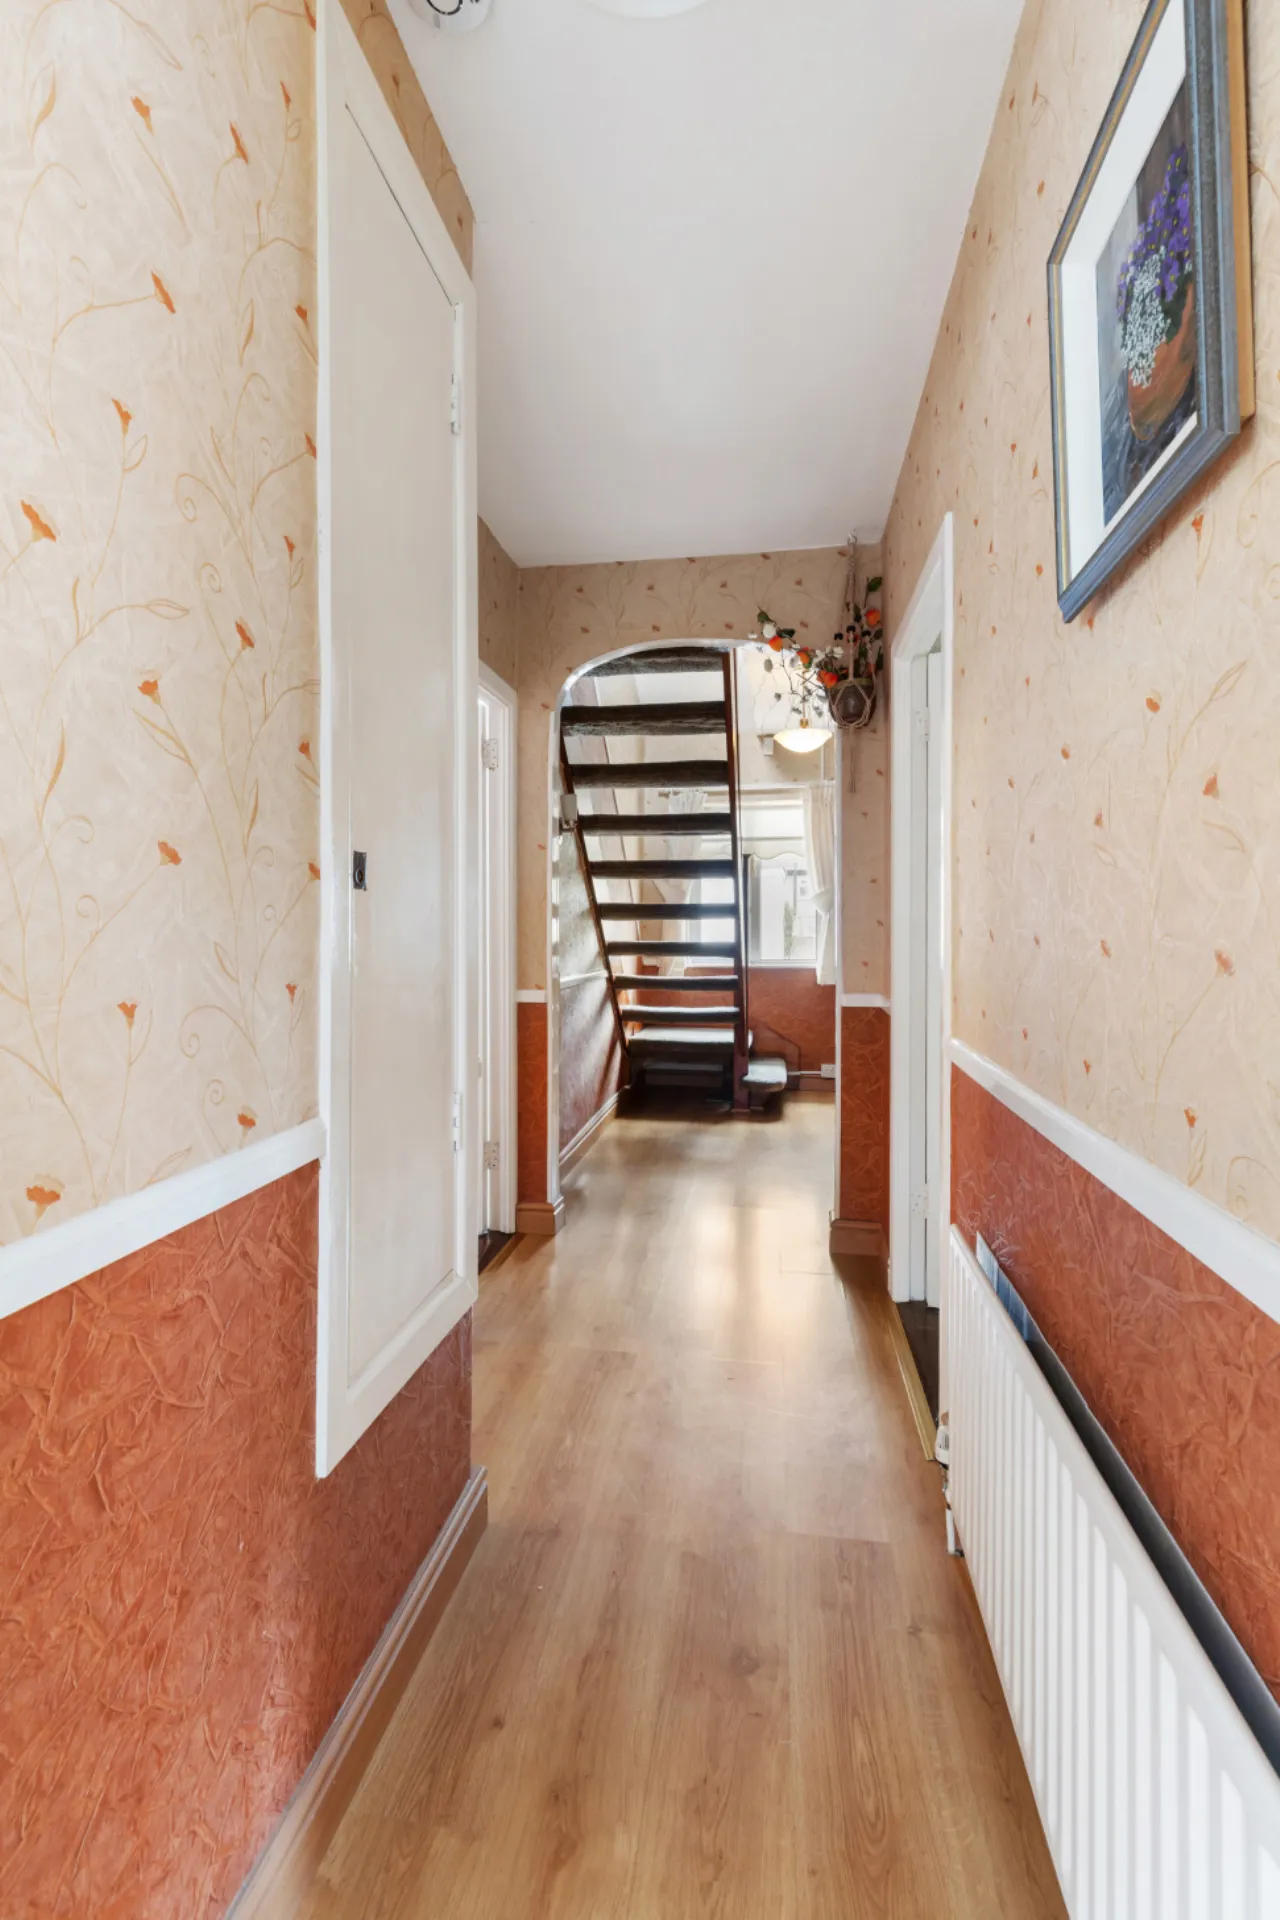
Entrance Hallway 9.10m × 0.95m Welcoming entrance hallway with laminate flooring, radiator, light fixture, hot press and additional storage cupboard.
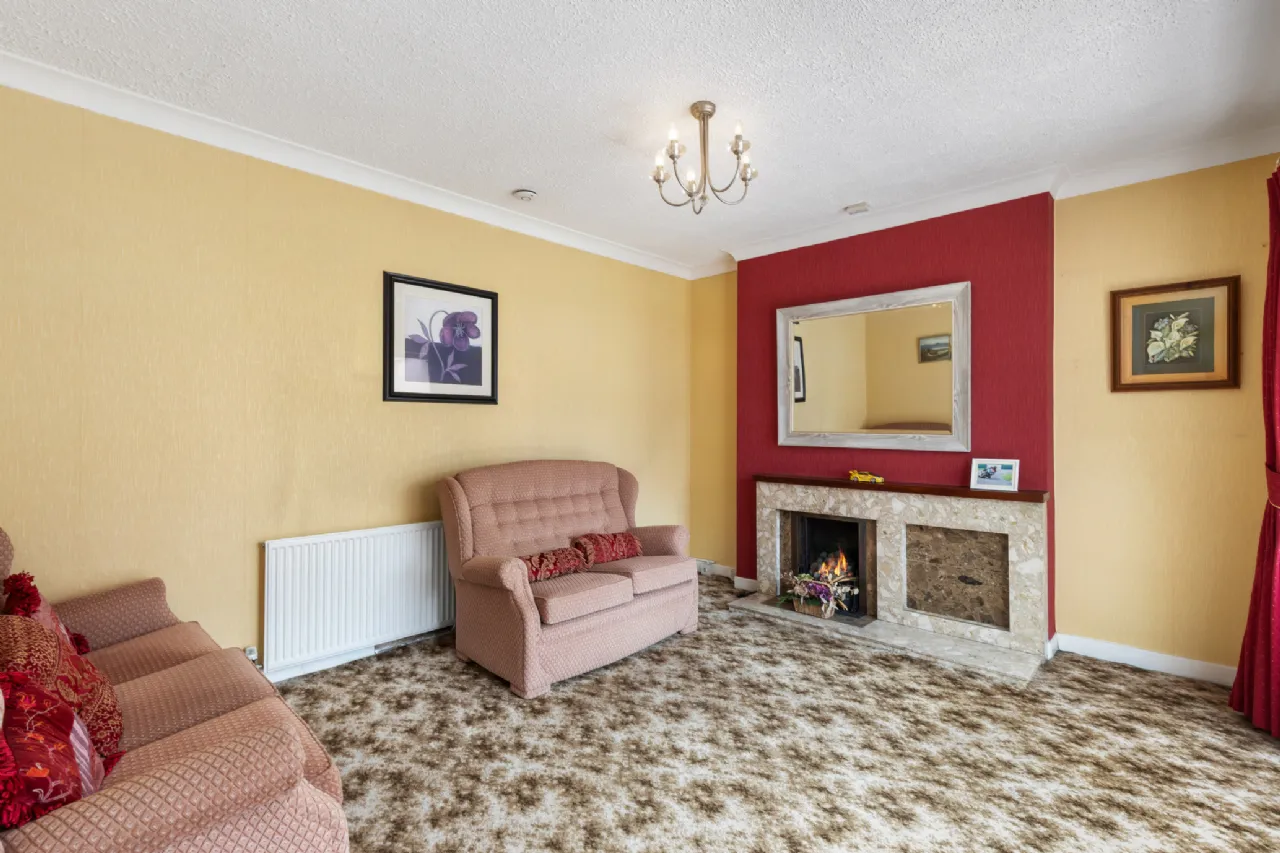
Living Room 3.50m x 4.25m Bright and spacious living room with carpet flooring, feature fireplace, radiator, light fixture and sliding doors leading to the conservatory.
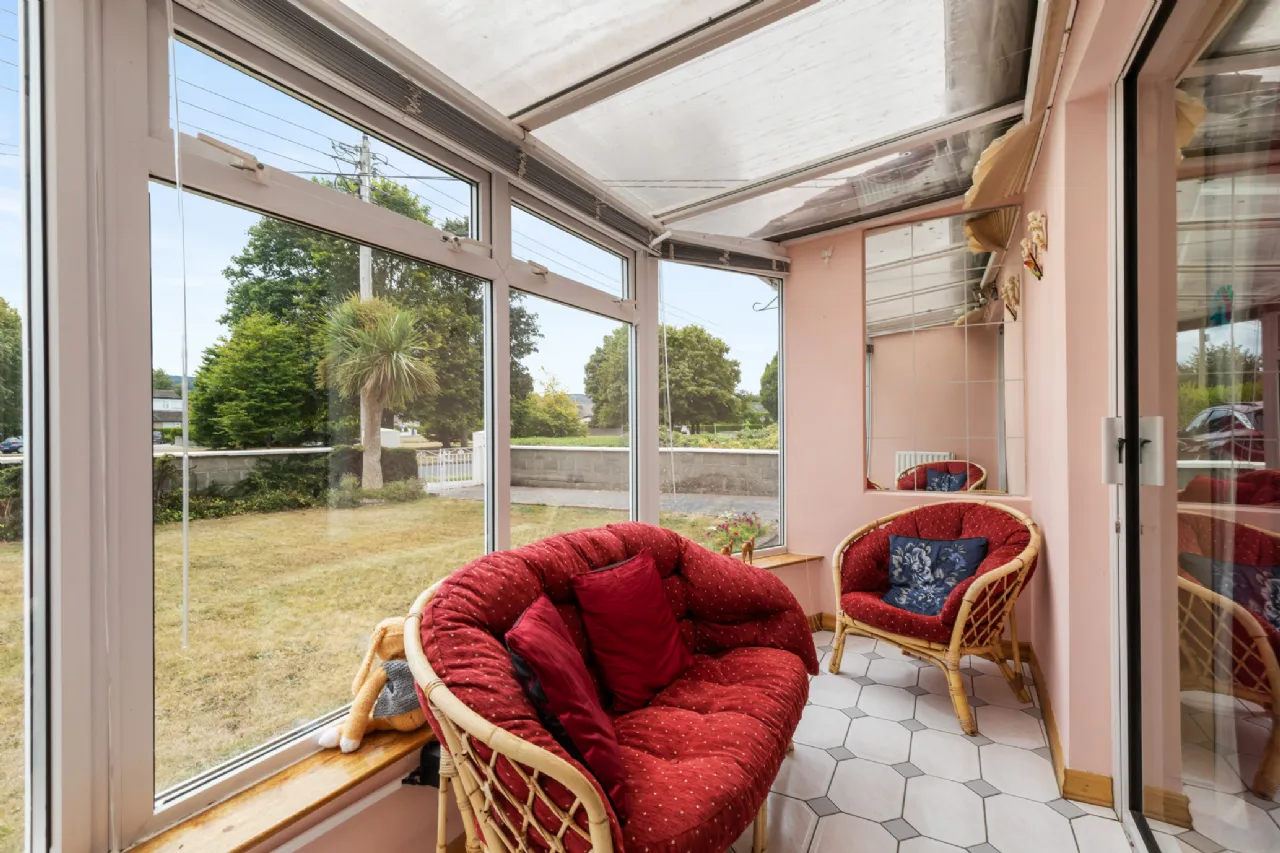
Conservatory 1.20m x 3.55m Light-filled conservatory with tiled flooring, radiator and views over the front garden.
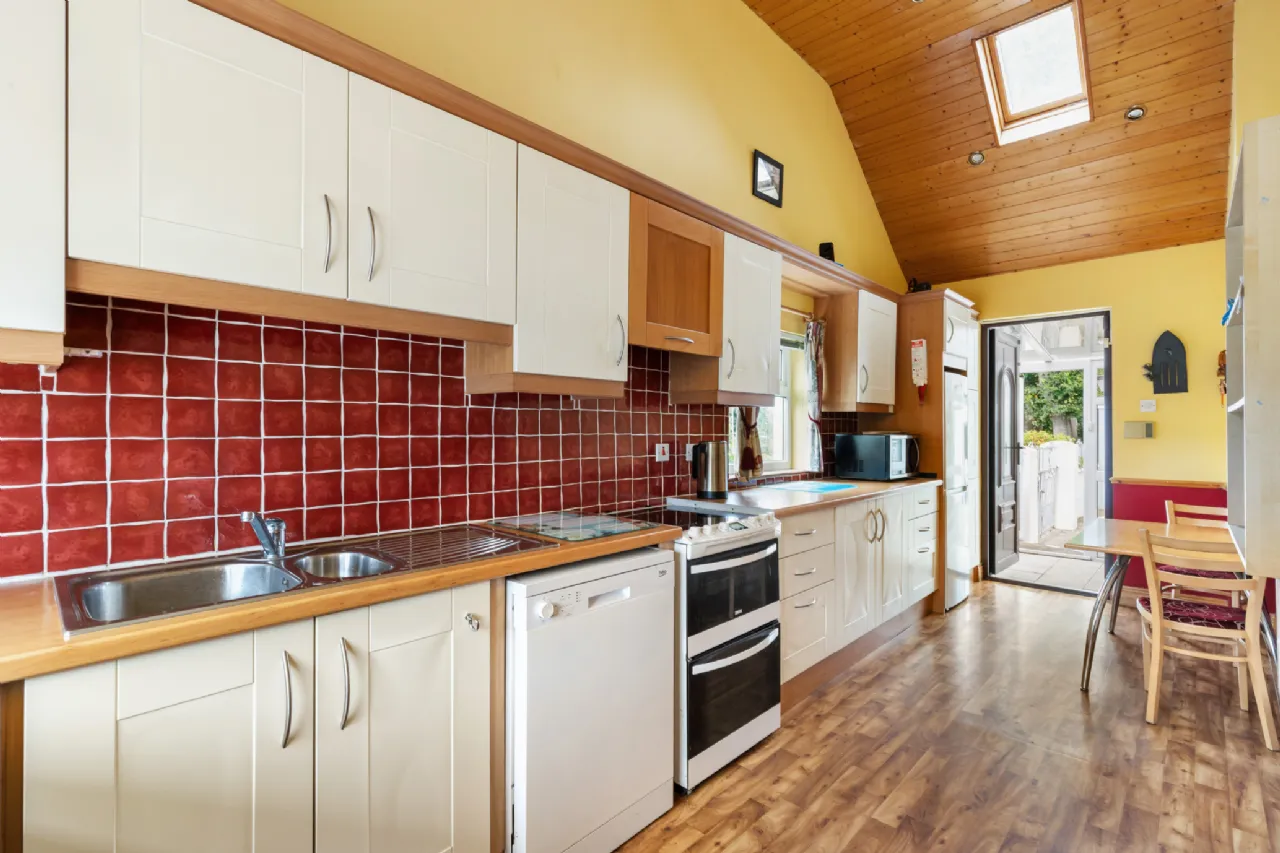
Kitchen 6.35m x 2.20m Bright and spacious kitchen with skylights providing excellent natural light, laminate flooring, radiator, recessed lighting and tiled splashback. Fitted with a Belling fridge freezer, Zanussi electric oven and hob, Beko dishwasher, Hotpoint washing machine and access to both the rear garden.
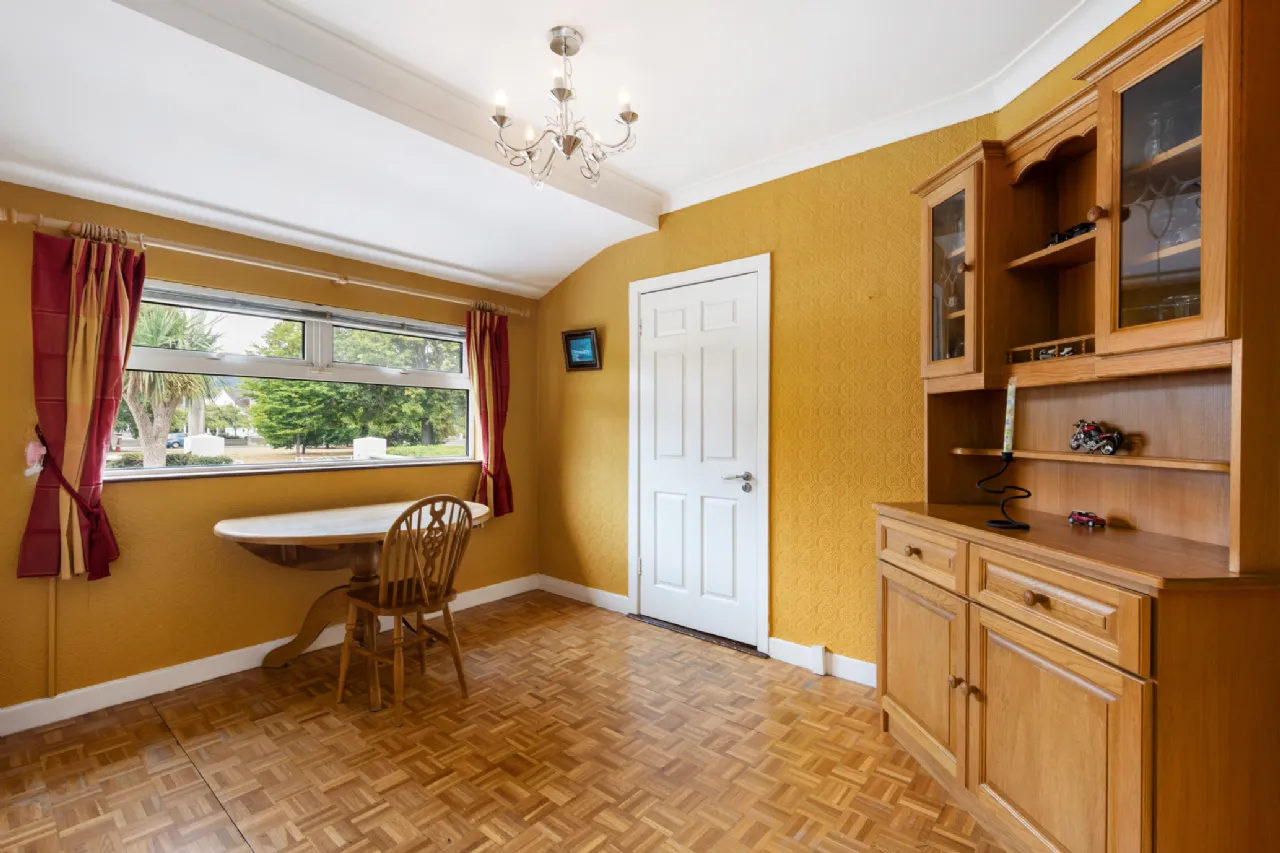
Dining Room 3.75m x 3.00m Separate dining room with original parquet flooring, radiator and light fixture.
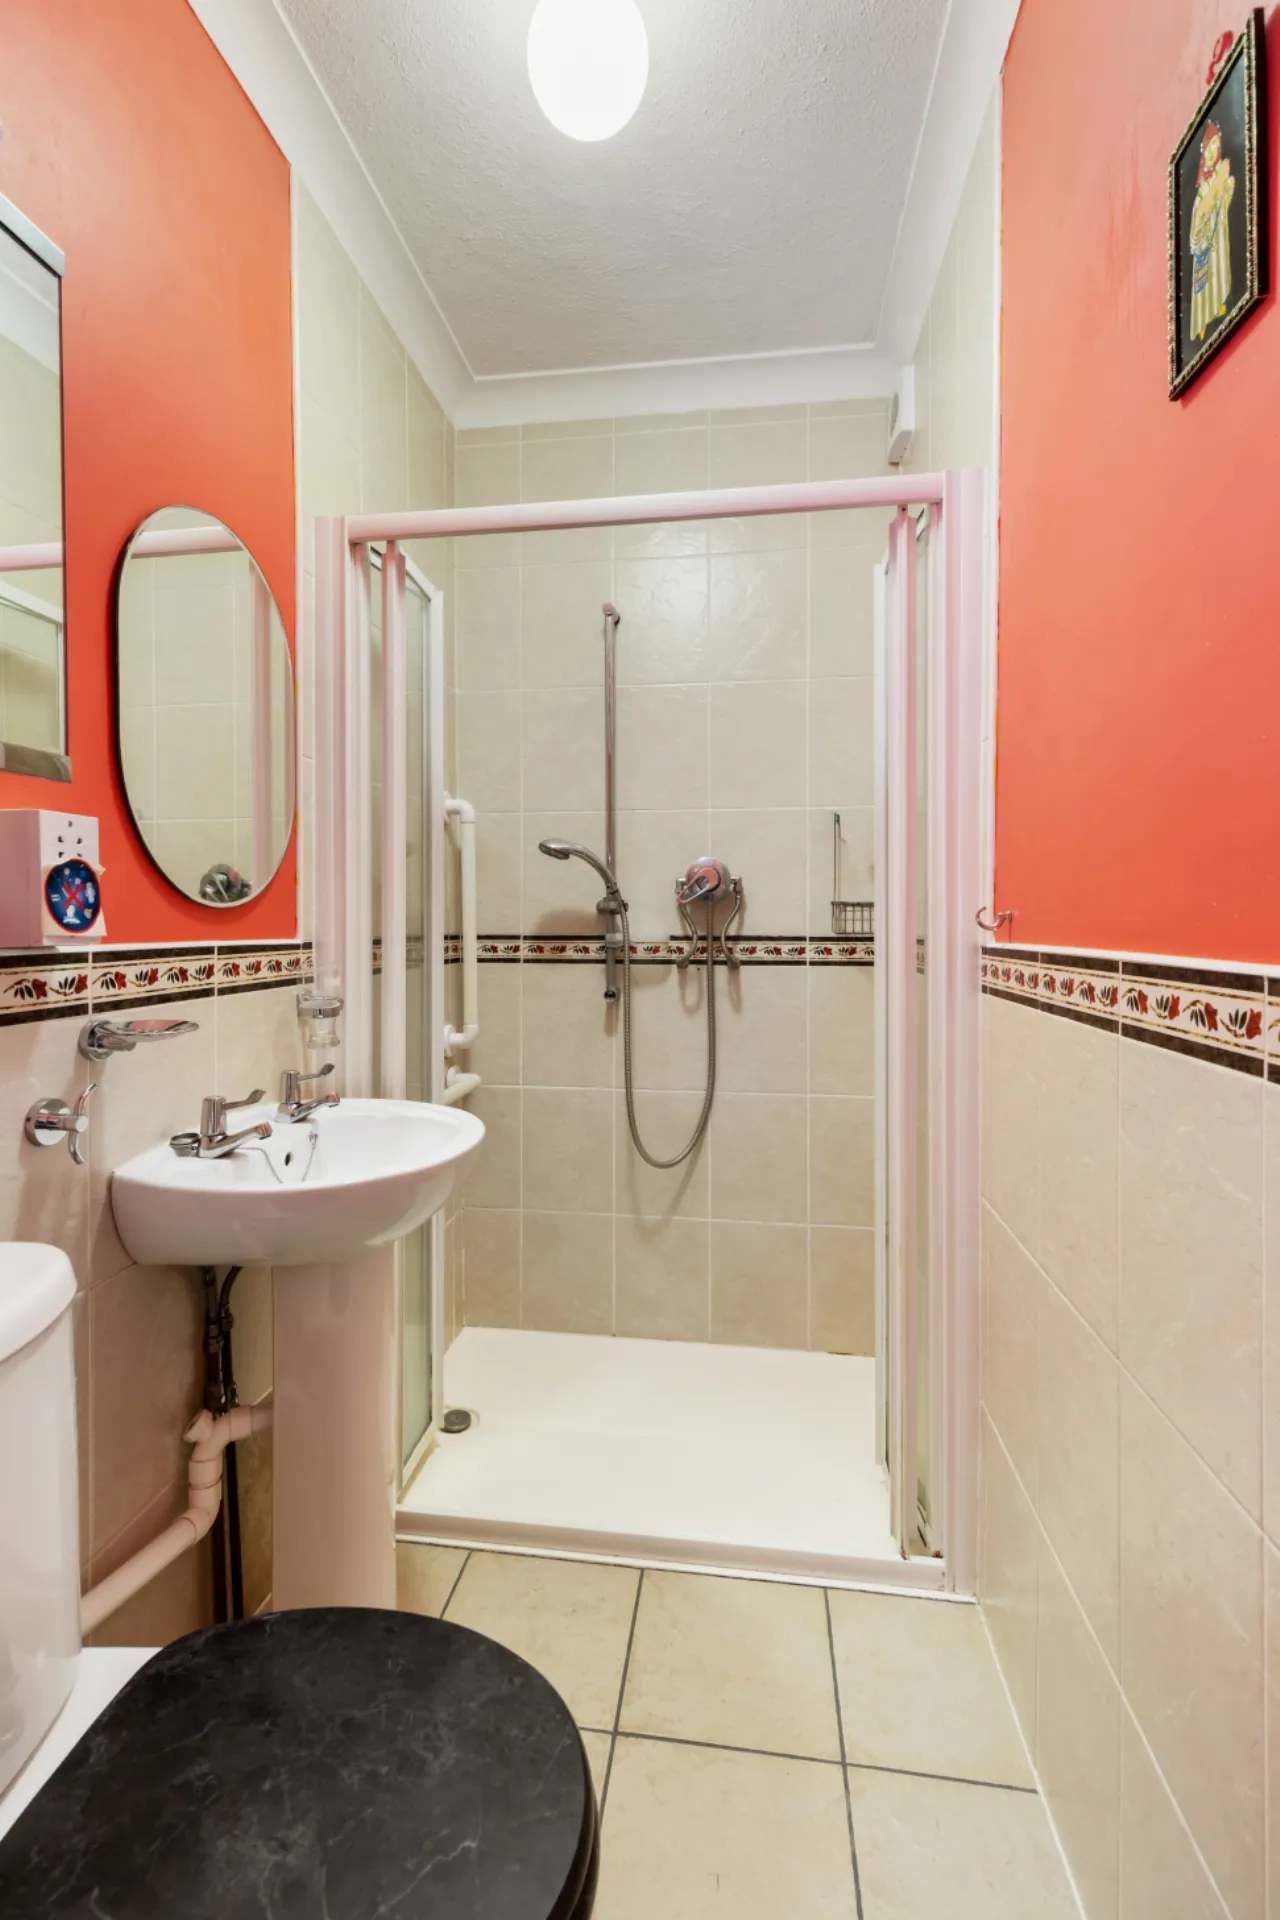
Downstairs Shower Room 1.20m x 2.60m Partially tiled shower room comprising walk-in shower, wash hand basin, w.c., and mirrored vanity unit.
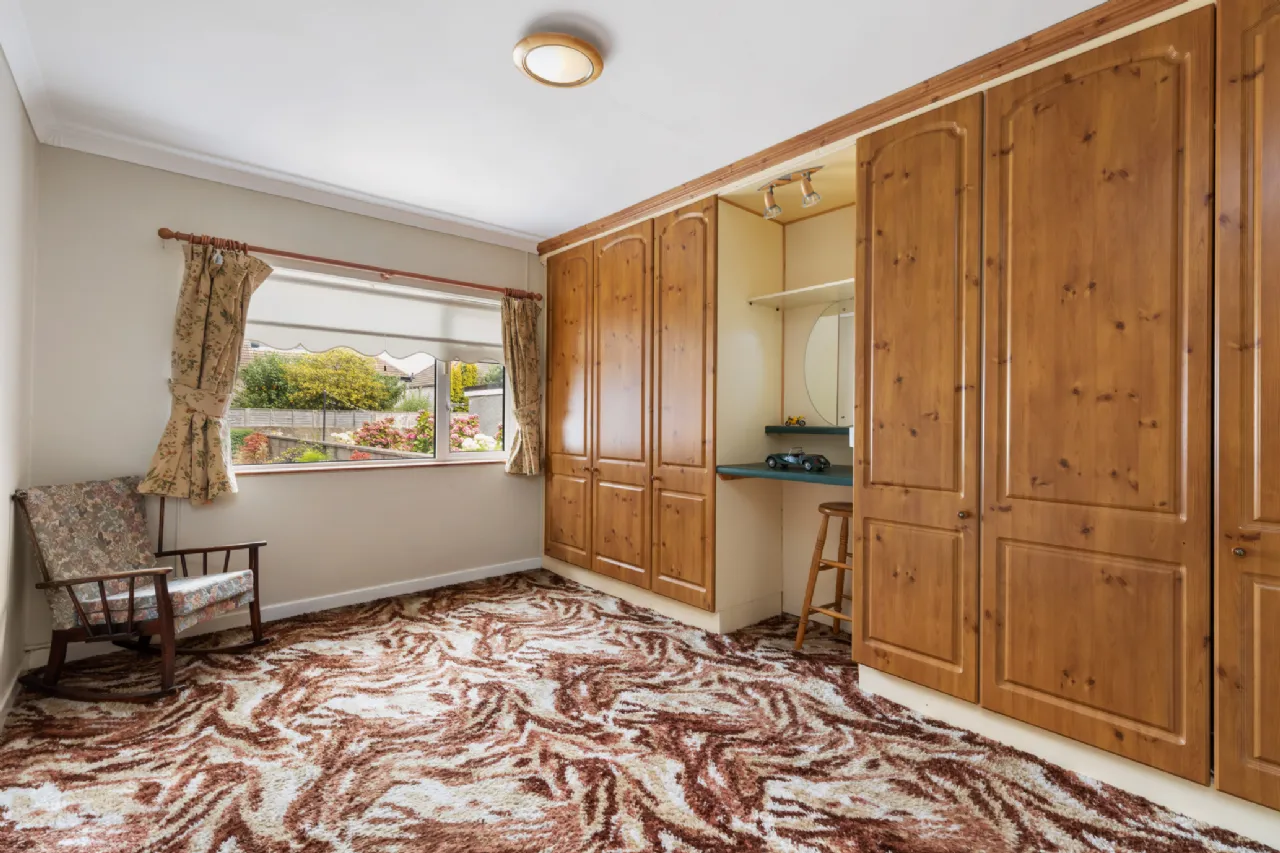
Bedroom 1 4.30m x 4.25m Large double bedroom with carpet flooring, fitted wardrobes and radiator.
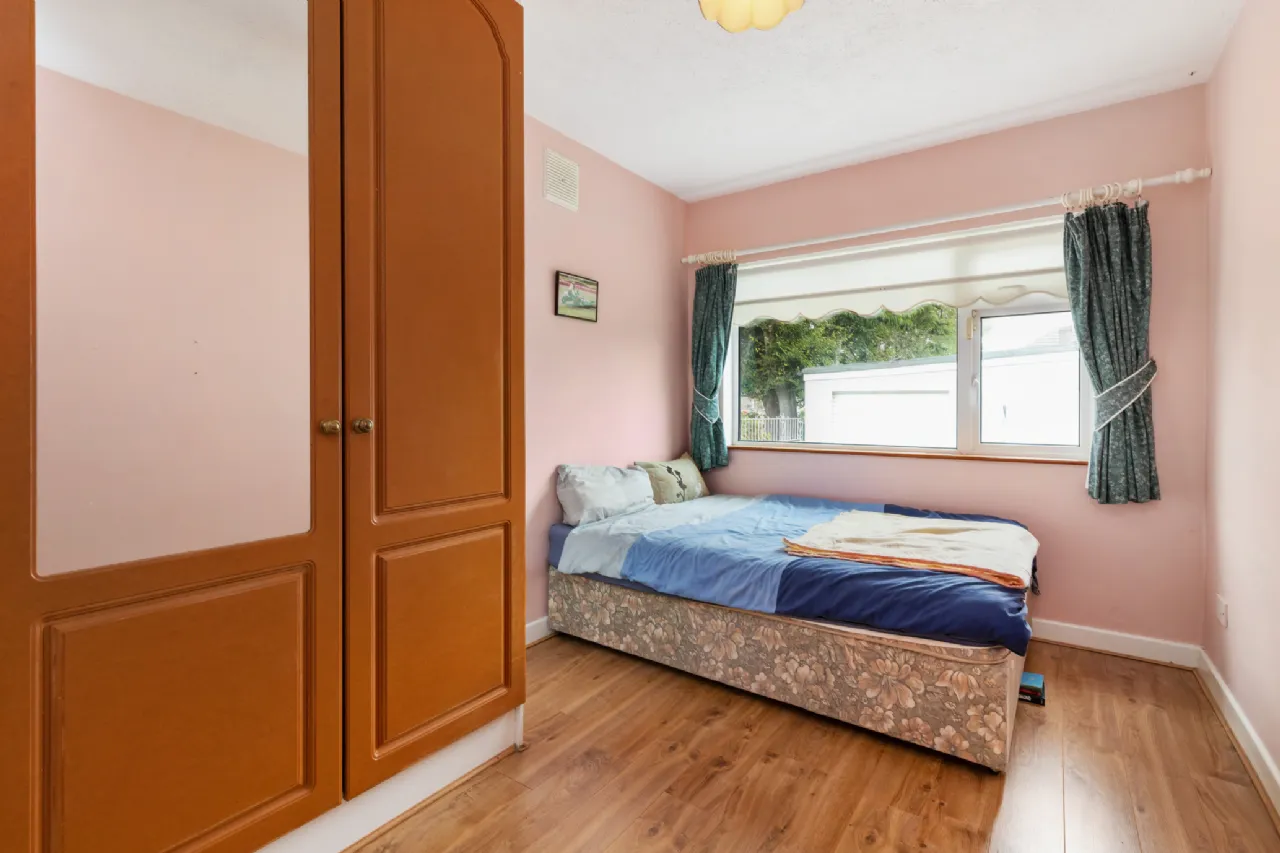
Bedroom 2 4.05m x 2.60m Spacious double bedroom with laminate flooring, wardrobe, radiator and light fixture.
Landing 1.52m x 1.61m Carpet flooring, light fixture and hot press.
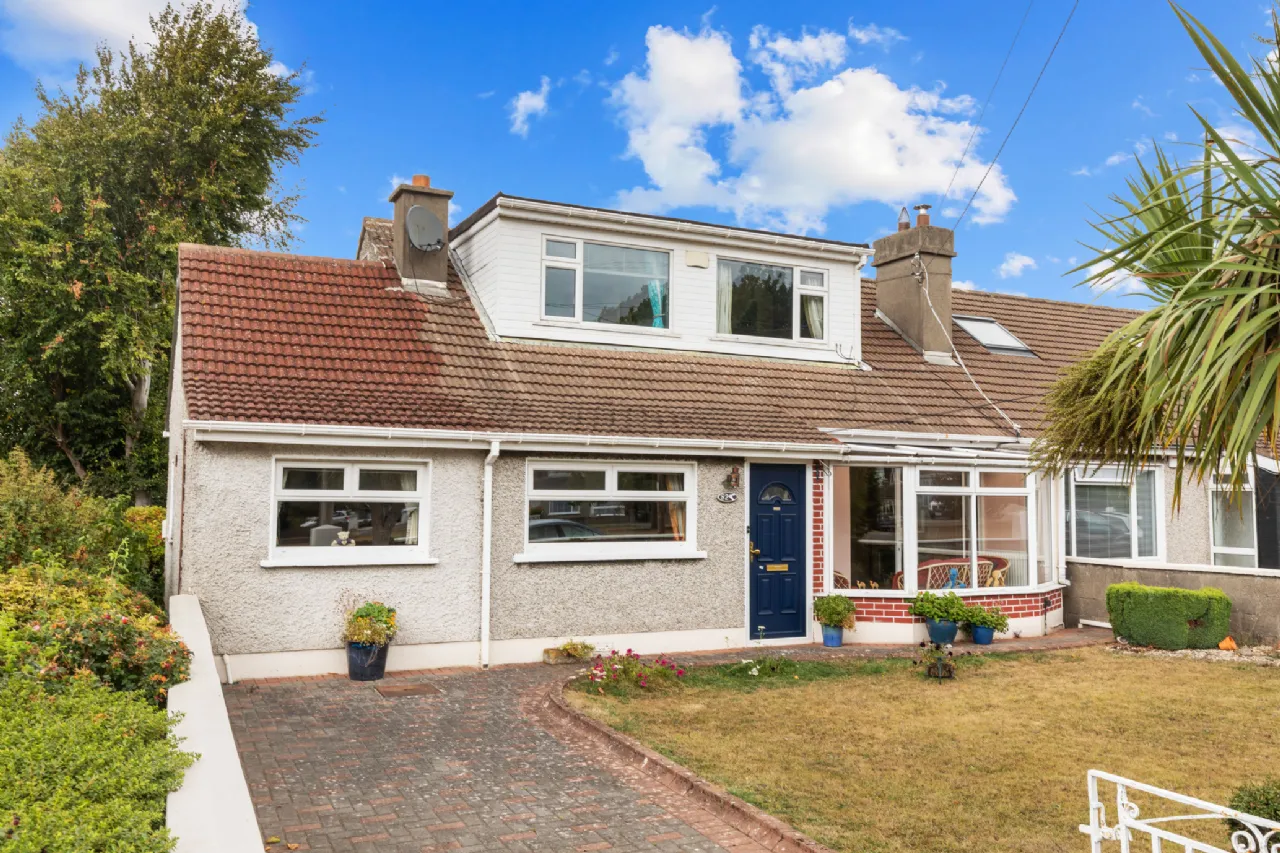
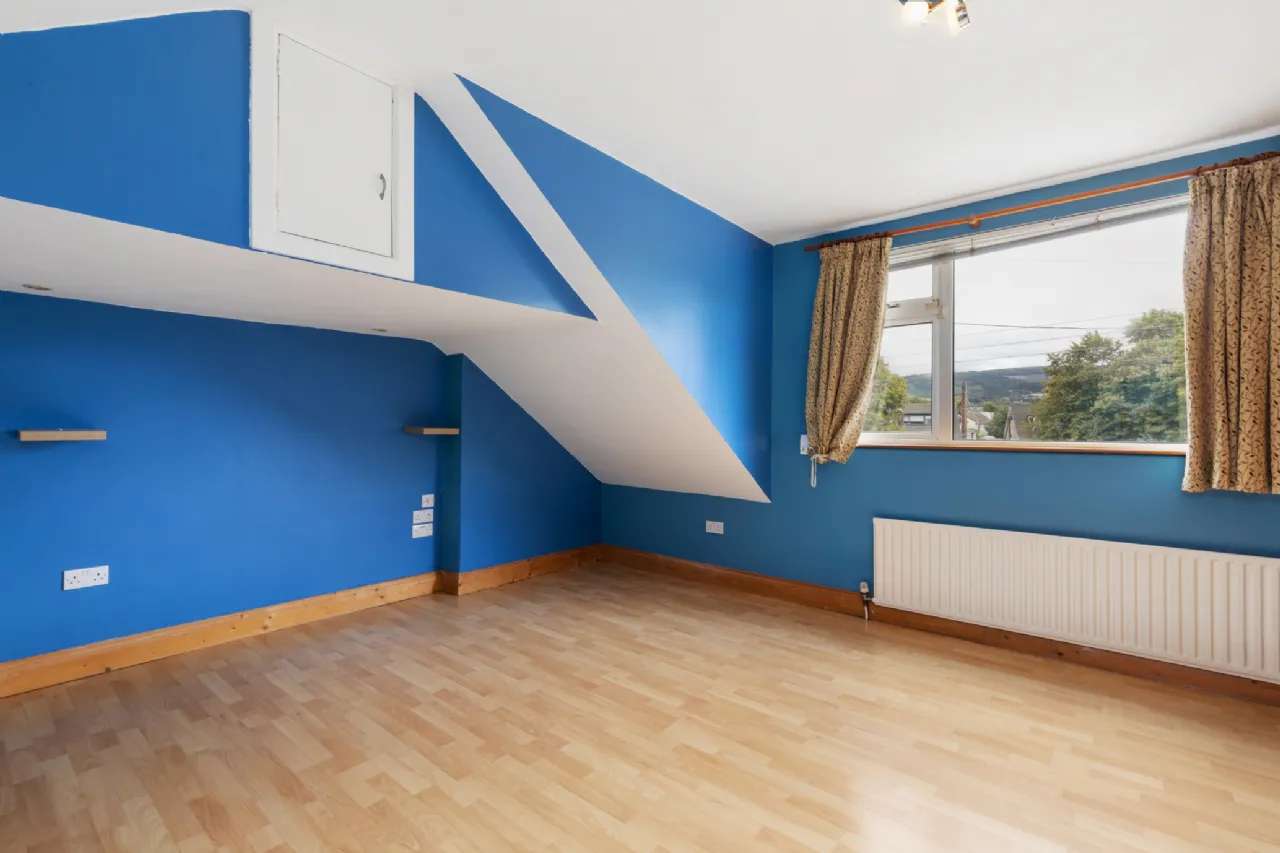
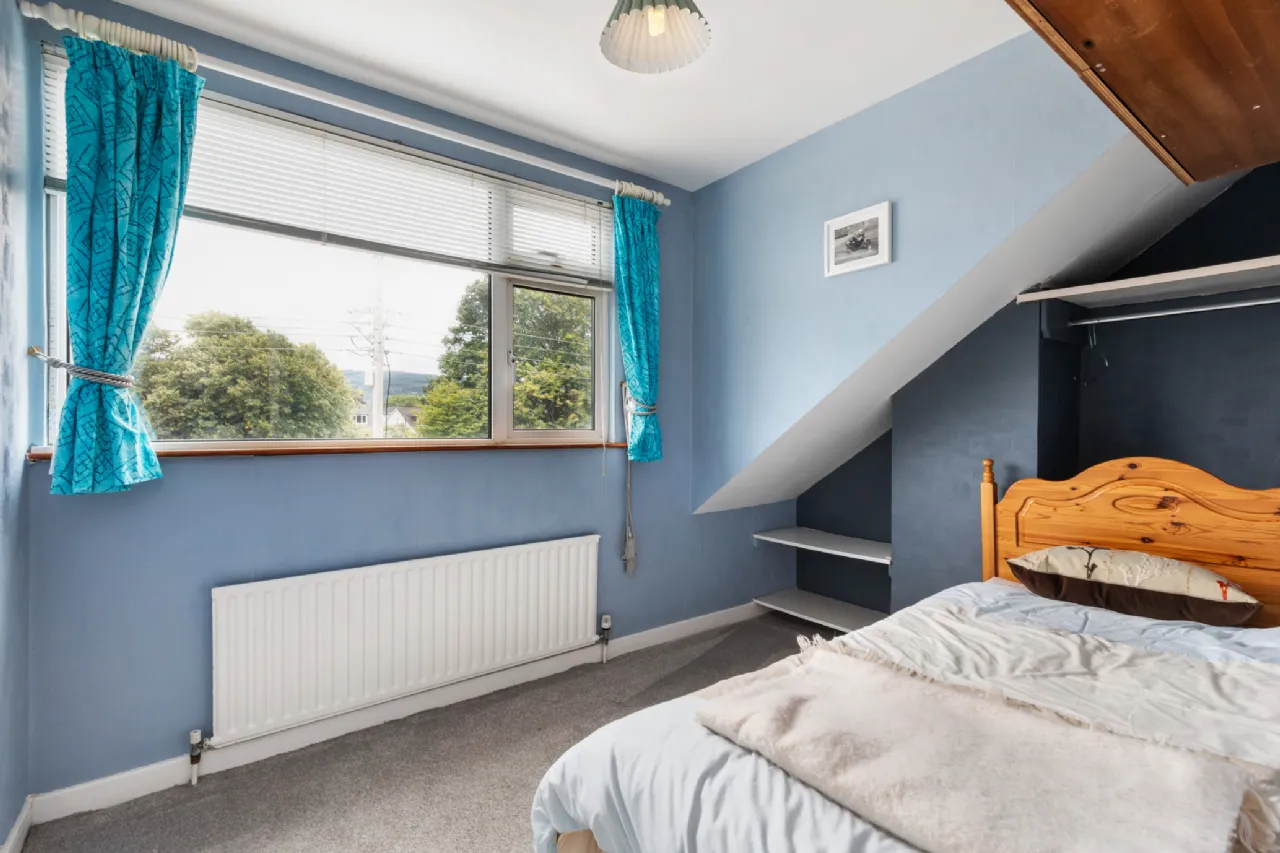
Bedroom 3 3.97m x 4.66 Spacious bedroom with fitted wardrobes, radiator and light fixture. Benefits from access to eaves storage and a large dormer window overlooking the green area to the front and the Dublin Mountains beyond.
Bedroom 4 2.35m x 3.40m Bright bedroom with large dormer window providing excellent natural light, fitted shelving, built-in storage cupboard, radiator and light fixture.
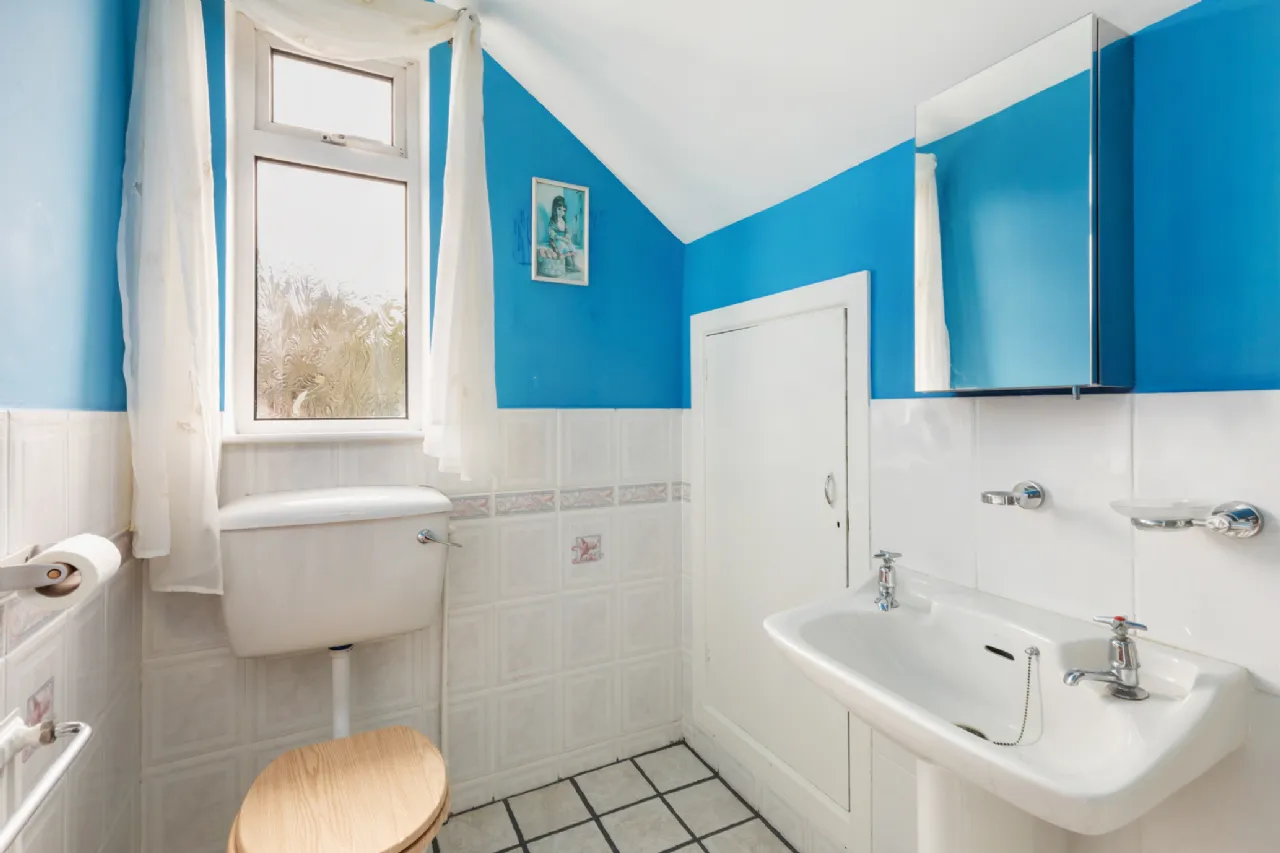
Bathroom 1.52m x 2.40m Partially tiled bathroom comprising walk-in shower, wash hand basin, mirrored vanity unit, w.c., heated towel rail and access to eaves storage.
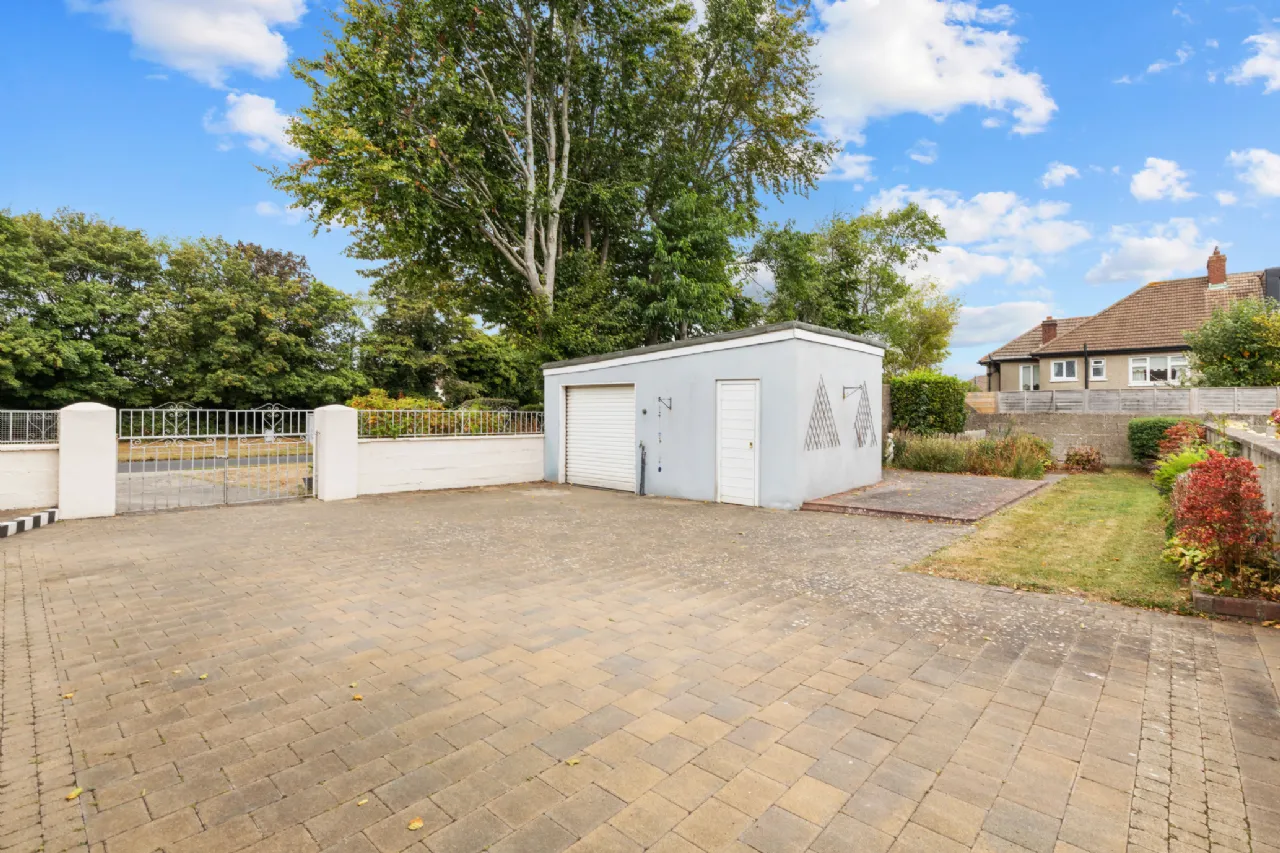
Rear Garden Private rear garden with block-built garage providing excellent storage. The garage also incorporates a separate utility room.
BER Information
BER Number: 119171171
Energy Performance Indicator: 344.54 (kWh/m2/yr)
About the Area
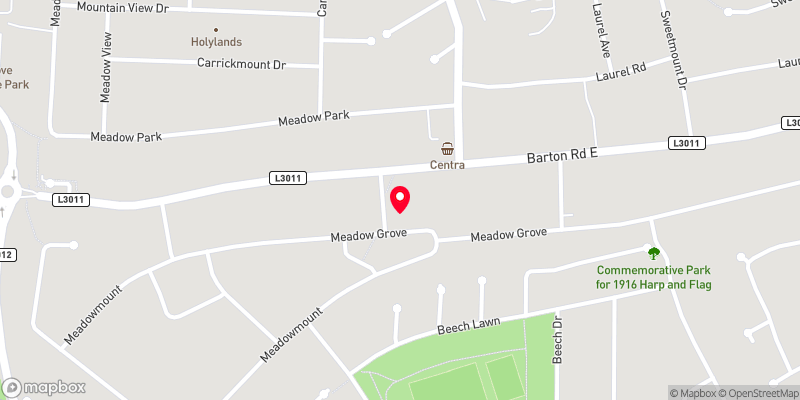
Churchtown is a largely residential suburb on the southside of Dublin, between Dundrum and Rathfarnham. It has a number of shops and pubs, including a mid-size supermarket, which has one of Dublin's few kosher sales facilities. Locals are also within easy reach of the city centre and a number of schools.
 Get Directions
Advice For Buyers
Buying property is a complicated process. With over 40 years’ experience working with buyers all over Ireland, we’ve researched and developed a selection of useful guides and resources to provide you with the insight you need..
Mortgages
From getting mortgage-ready to preparing and submitting your full application, our Mortgages division have the insight and expertise you need to help secure you the best possible outcome.
Research
Applying in-depth research methodologies, we regularly publish market updates, trends, forecasts and more helping you make informed property decisions backed up by hard facts and information.