Print
Print



€1,295,000
 4 beds
 4 baths
 171 sqm

49 Holmwood
Brennanstown Road
Cabinteely
Dublin 18
D18 YE64
Description
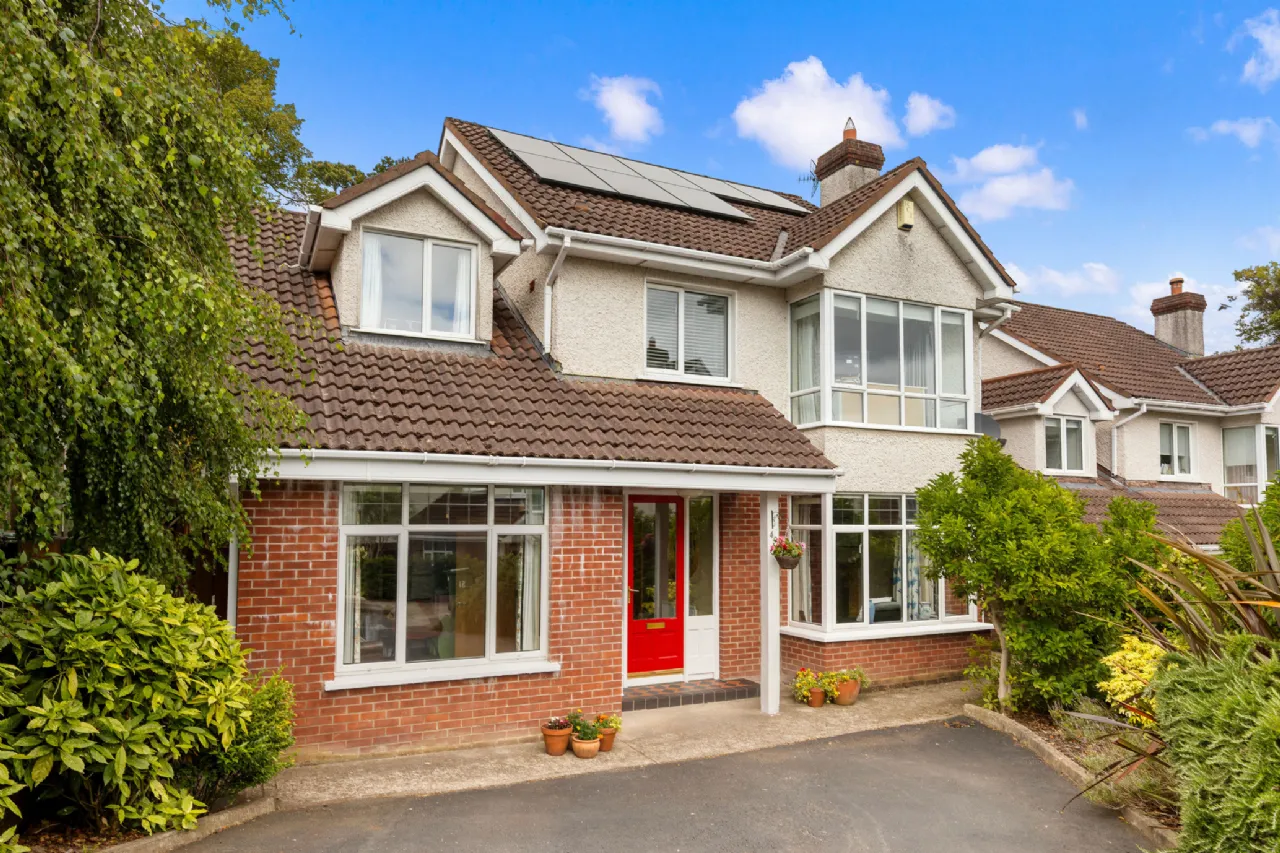
Nestled within a quiet and mature cul-de-sac in the prestigious Holmwood development, No. 49 is an impressive double-fronted detached family residence offering spacious, light-filled accommodation extending over three levels. Constructed in the mid-1990s and thoughtfully enhanced by its current owners, the property delivers an ideal blend of elegant reception space, generous bedroom accommodation and a versatile converted attic, perfectly suited to modern family living. Further enhancing its appeal, the home boasts a strong B2 BER rating, complemented by solar panels, while the beautifully landscaped rear garden enjoys exceptional privacy and a coveted backdrop onto Cabinteely Park.
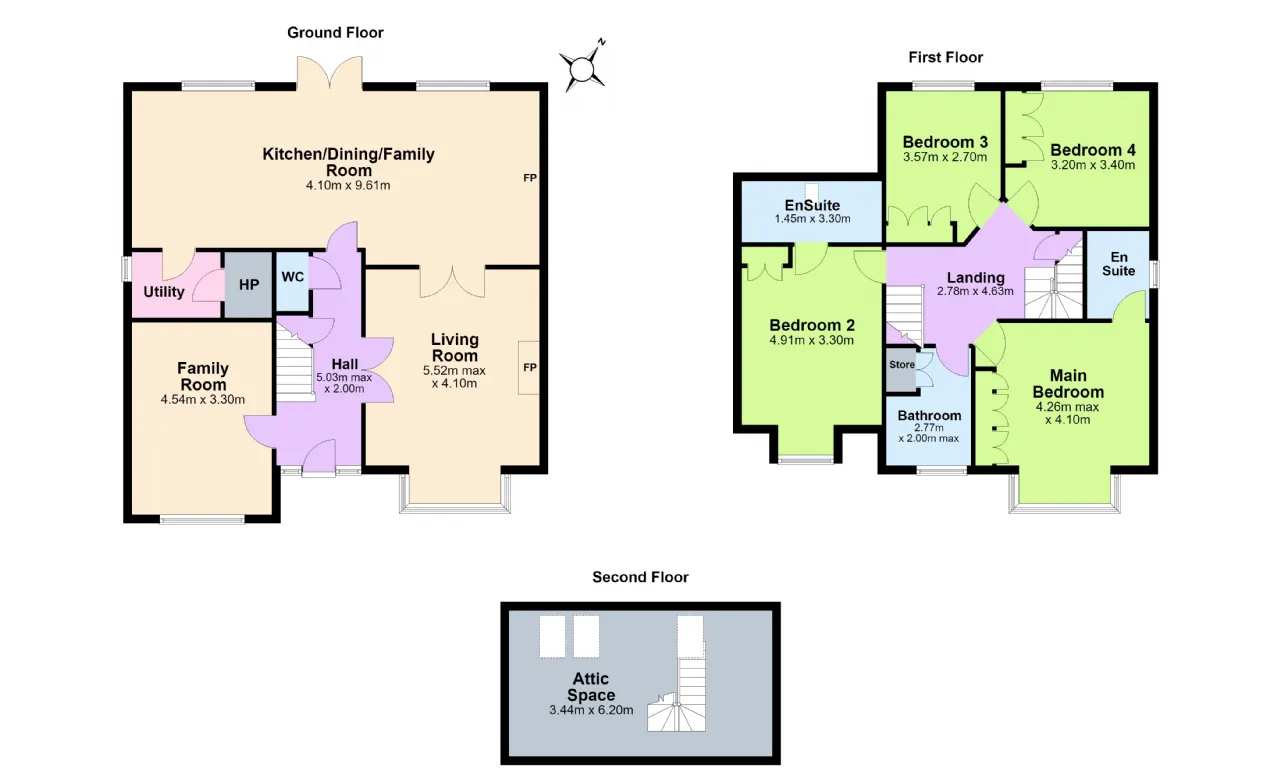
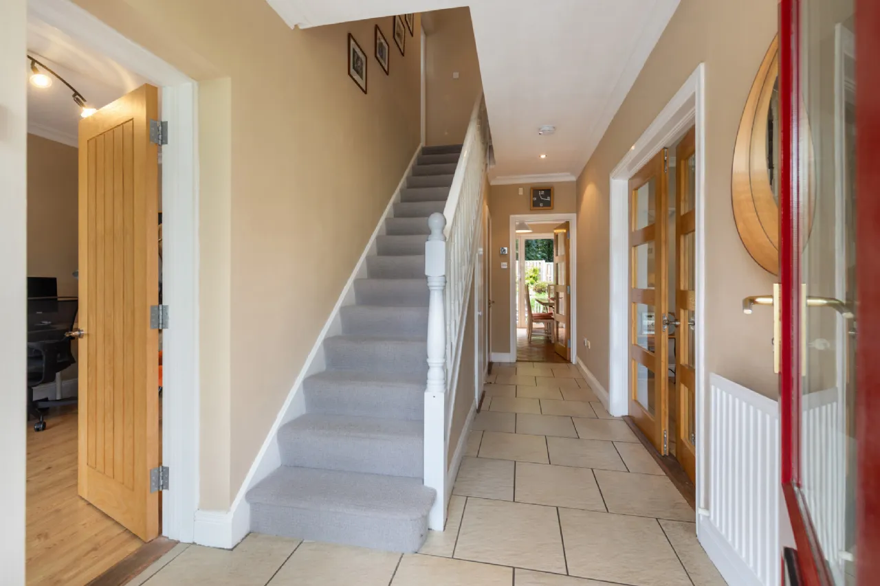
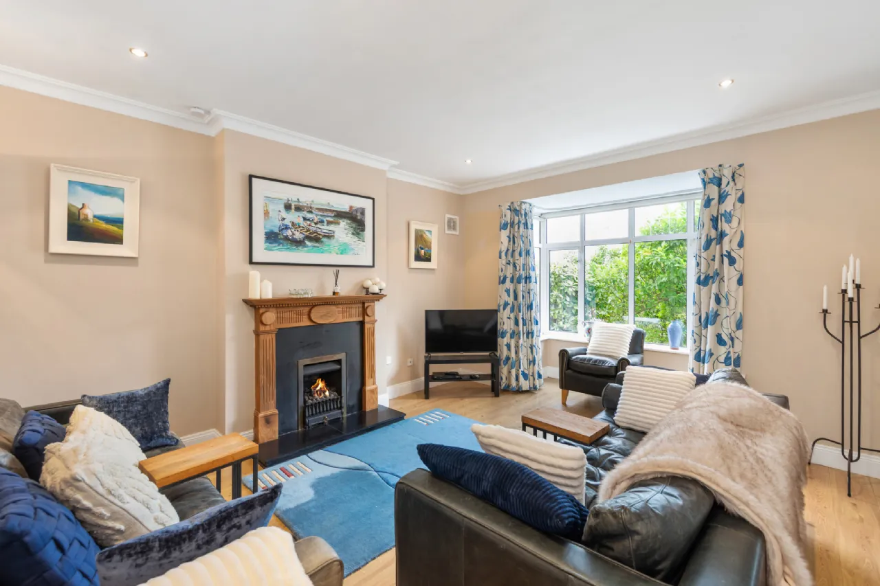
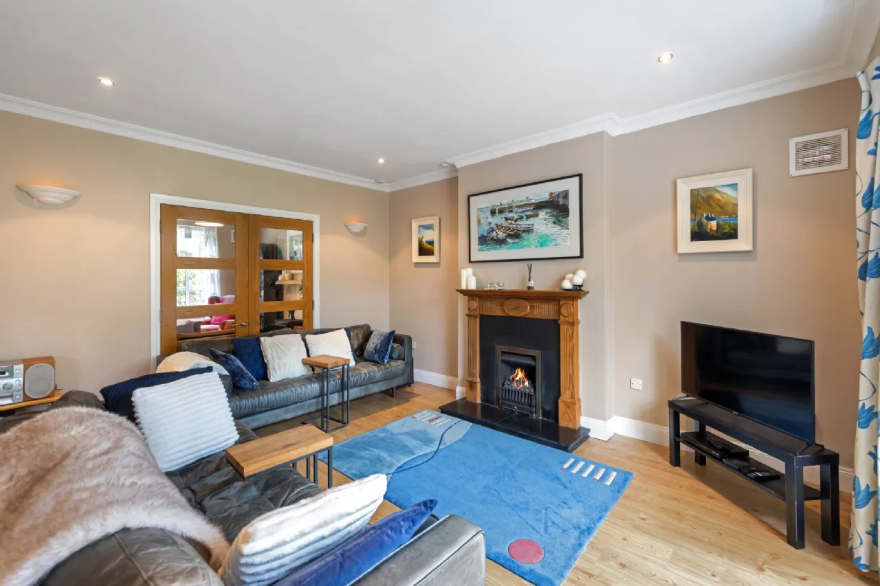
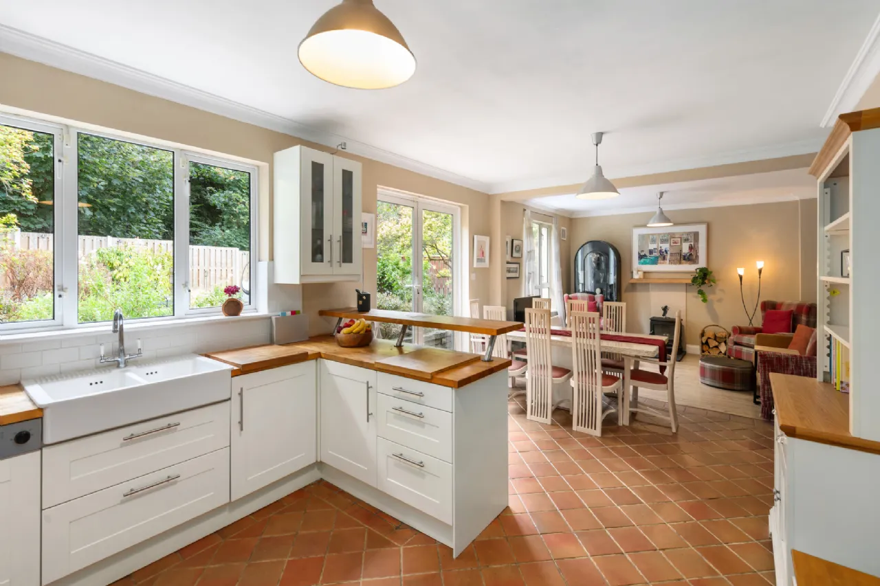
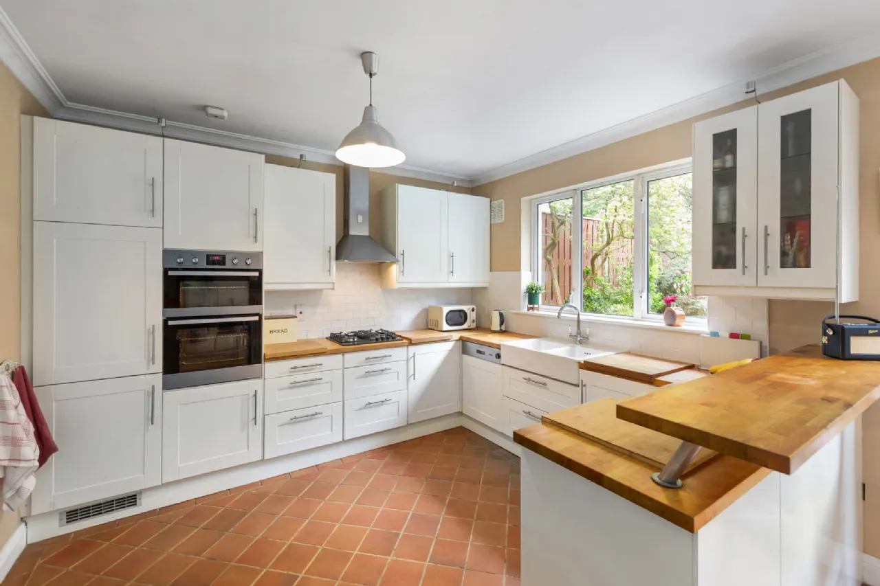
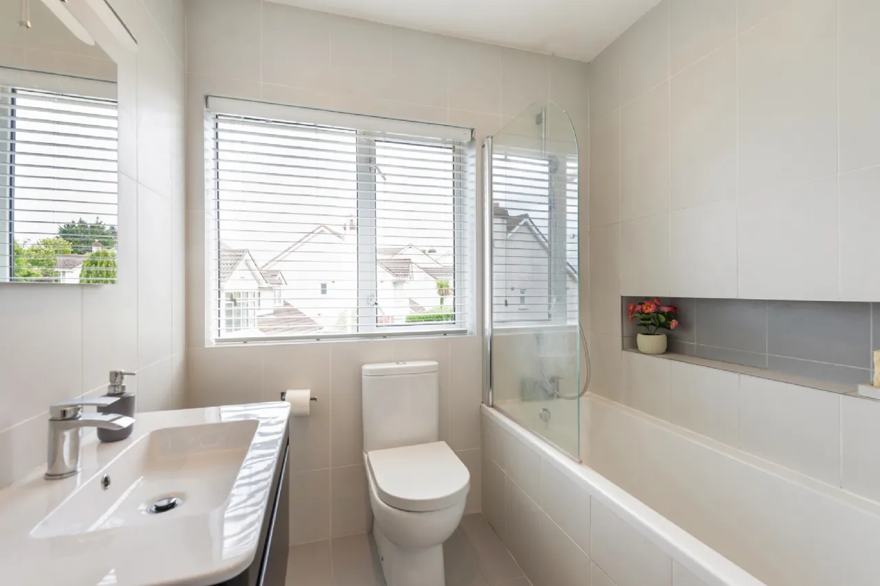
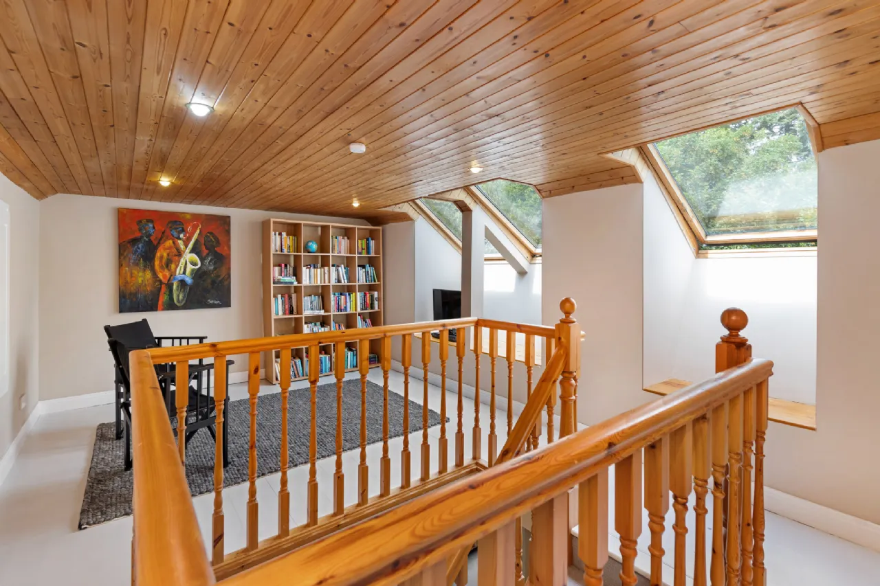
An attractive open porch leads to a wide and welcoming entrance hall, creating an immediate sense of space and warmth. The hallway features understairs storage and access to a guest WC. To the left lies a bright and versatile reception room, ideal as a family room, playroom or home office. To the right, the elegant living room offers a wonderful setting for relaxation, featuring a charming box bay window, a wooden fireplace with coal-effect gas fire, and double doors opening into the heart of the home. Spanning the entire rear of the property, the impressive open-plan kitchen, dining and family living area enjoys delightful views over the private rear garden. Designed for contemporary family life, this spacious room provides excellent zones for everyday living and entertaining. A well-appointed utility room is conveniently located just off the kitchen. Upstairs, a generous landing leads to four spacious double bedrooms, two of which benefit from ensuite shower rooms. A beautifully appointed family bathroom, upgraded in 2016, completes the first-floor accommodation. A staircase rises to the converted attic, a bright and versatile space enhanced by rear-facing Velux windows and useful eaves storage, offering endless possibilities as a home office, study, gym or hobby room.
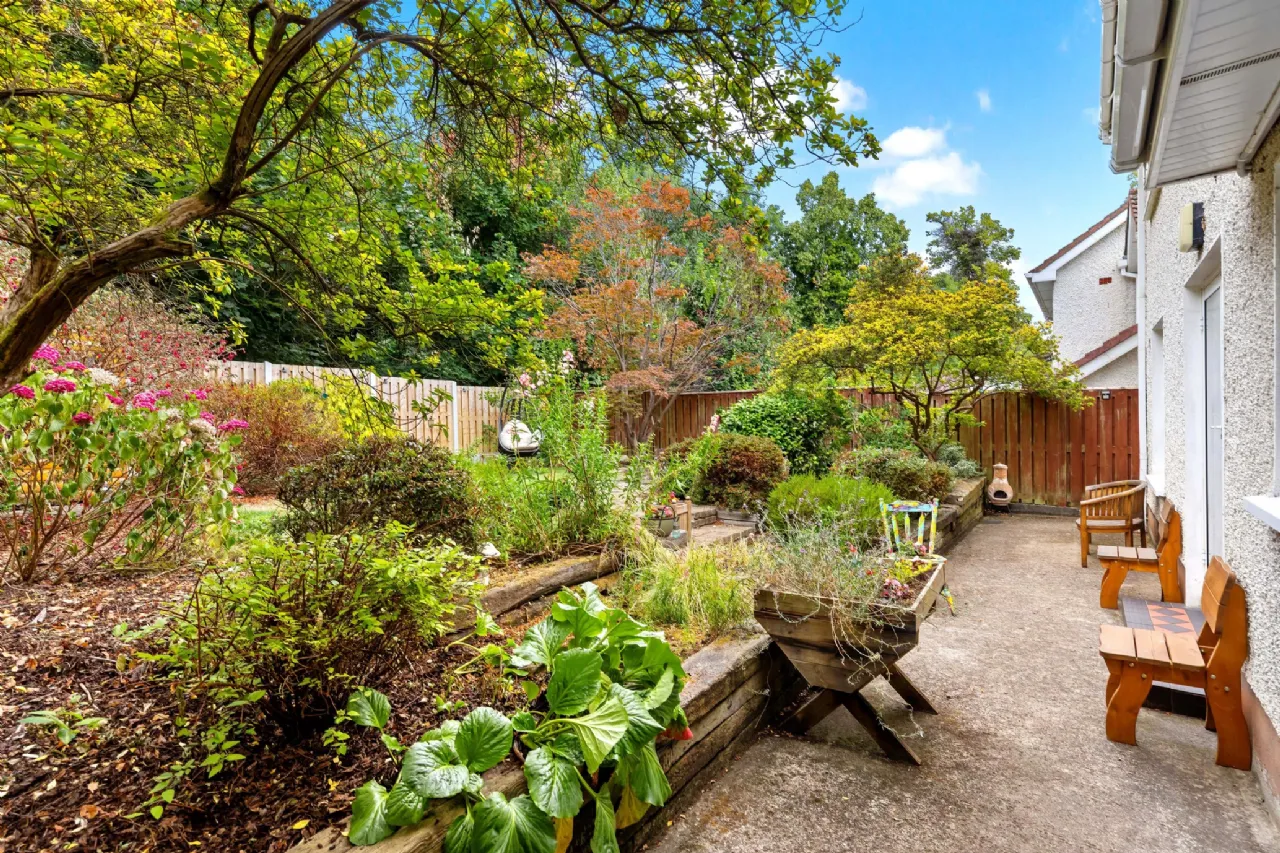
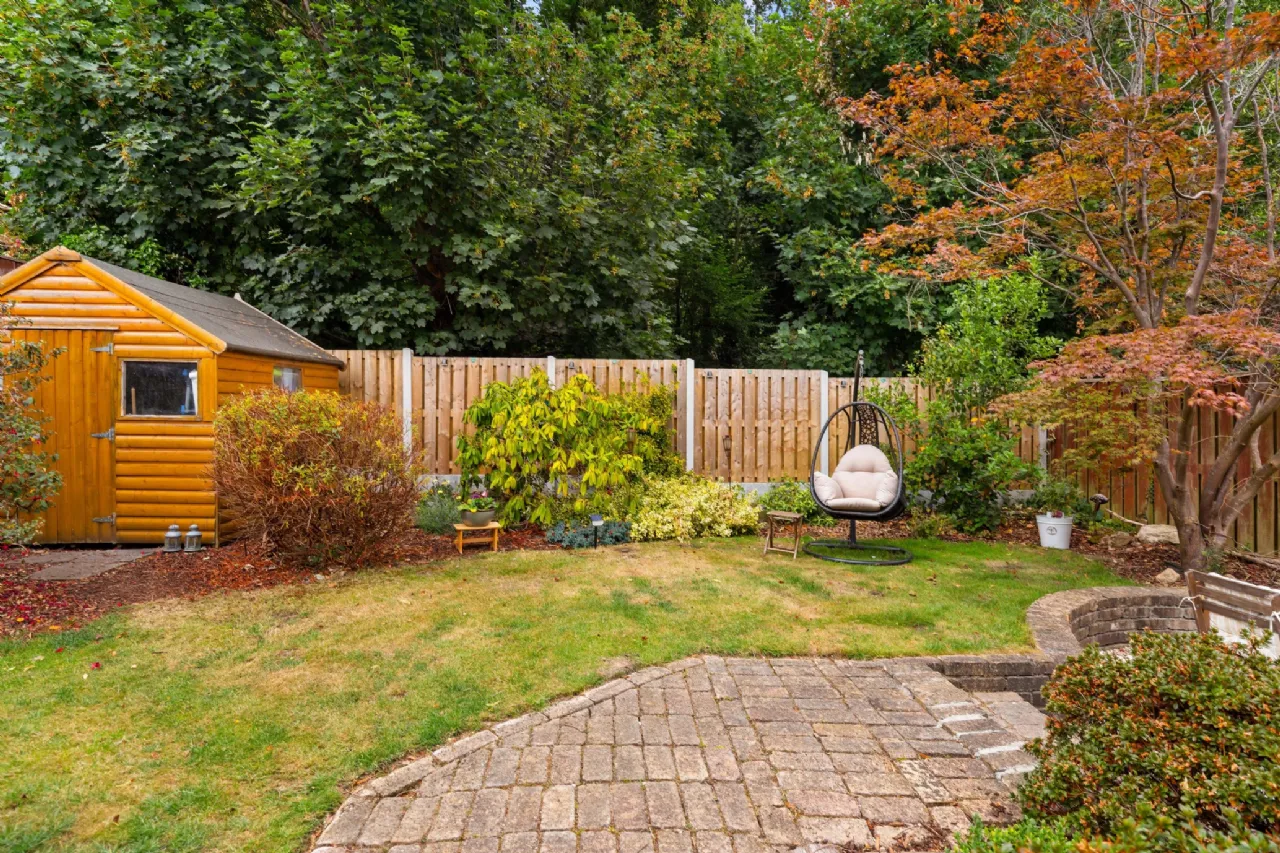
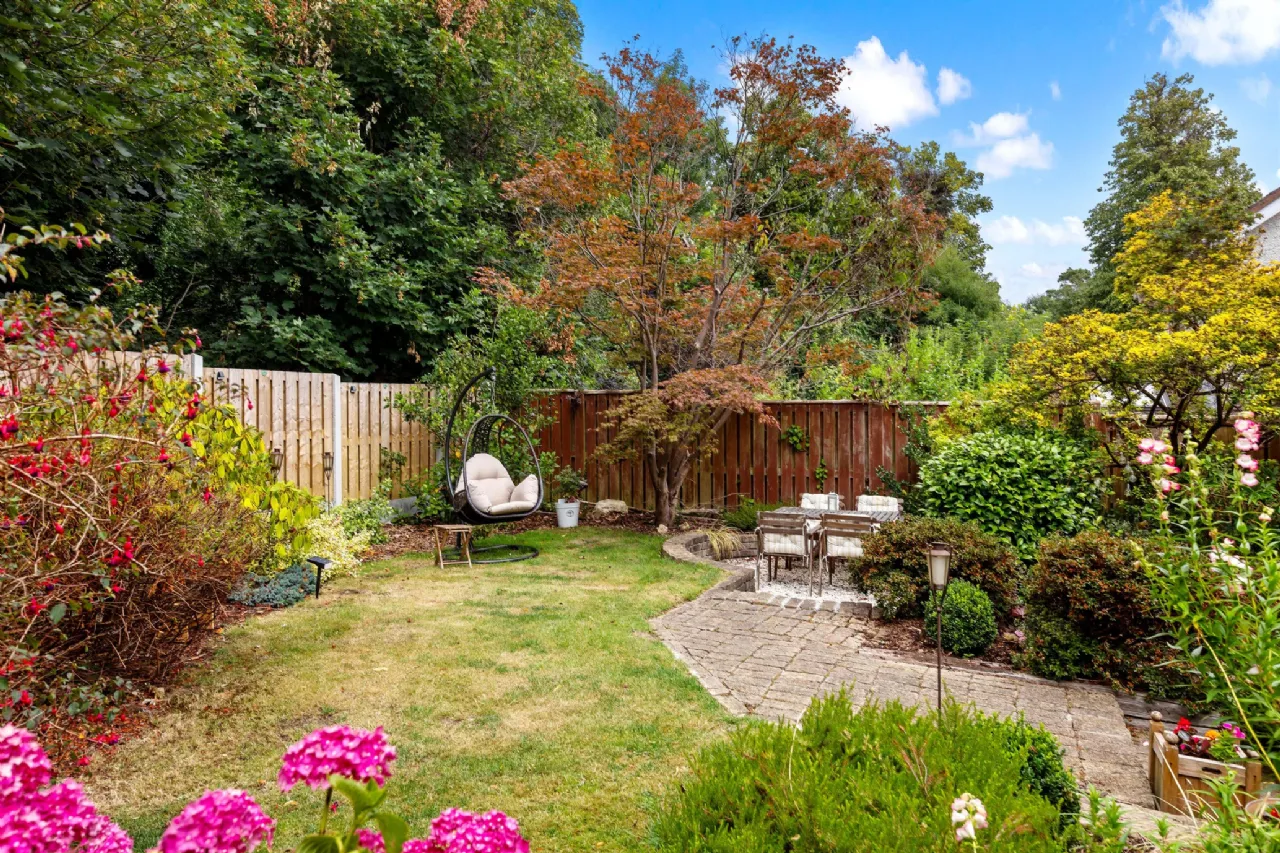
The front garden provides valuable off-street parking together with gated side access on both sides of the property. The rear garden is a particular feature of the home. Wonderfully private and mainly laid in lawn with a curved patio area, it is beautifully planted with an abundance of mature shrubs and flowering plants, ensuring year-round colour and interest. Deep pink azaleas, rhododendrons and striking Japanese maples combine to create a truly enchanting outdoor setting. The garden's direct aspect towards Cabinteely Park further enhances the sense of tranquillity and space.
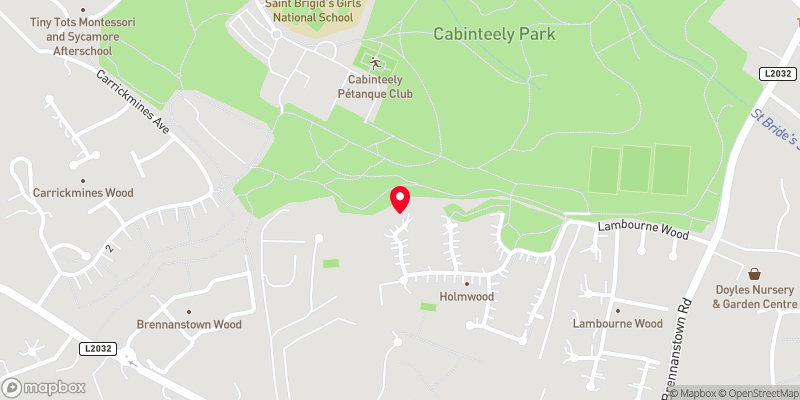
Holmwood enjoys an enviable position in one of South Dublin's most desirable residential locations. Residents benefit from direct access to Cabinteely Park, a superb amenity offering extensive parklands, walking trails, playgrounds and recreational facilities. The villages of Cabinteely and Foxrock are both within easy reach, providing an excellent selection of boutique shops, cafés, restaurants and everyday conveniences. More extensive retail facilities are available nearby at Dundrum Town Centre, Carrickmines Retail Park and Sandyford Business District.
The area is renowned for its exceptional recreational amenities, including golf at Foxrock, Leopardstown and Carrickmines, tennis clubs in both Leopardstown and Carrickmines, as well as horse racing at Leopardstown Racecourse.
Transport links are excellent, with the Luas Green Line available at both Carrickmines and Lehaunstown, numerous bus routes operating along the N11, and immediate access to the M50 motorway connecting to all major national routes. The property is also within easy reach of many of Dublin's most highly regarded primary and secondary schools.

Need a Mortgage?
Up to 90% mortgage available.
Mortgage Insight DAC t/a Sherry FitzGerald Financial Services, Sherry FitzGerald Mortgages is regulated by the Central Bank of Ireland.
Features
B2 energy rating
Solar panels
Efficient GFCH
Open plan layout to rear
Attic conversion
Four double bedrooms
Two ensuite
Quiet cul de sac location
Off street parking
Rooms
Guest Wc Incorporating a tiled floor W.C. and wash hand basin.
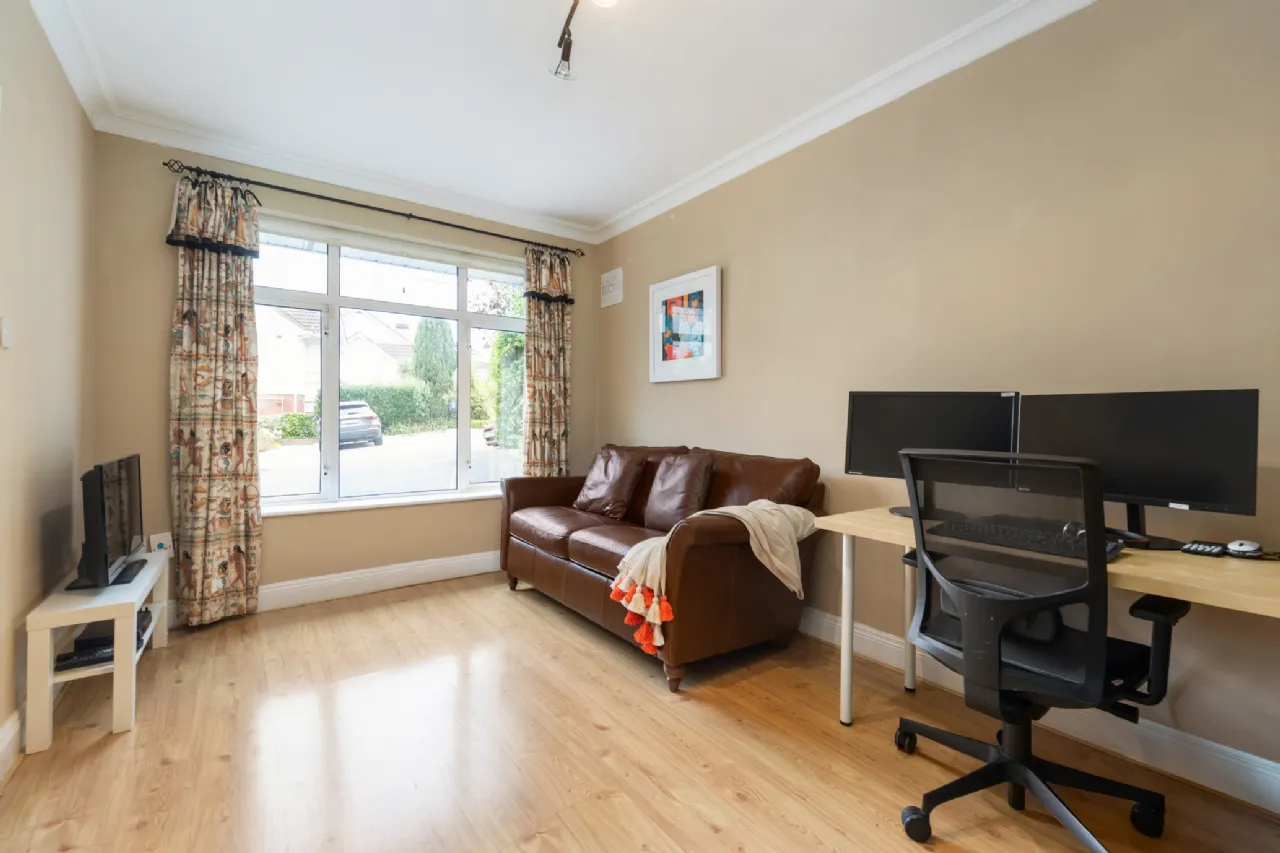
Family Room To the front of the property with timber flooring, ceiling coving and large window.
Living Room A square room with features that include a box bay window, timber flooring, ceiling coving and fireplace with timber mantle and coal effect gas fire.
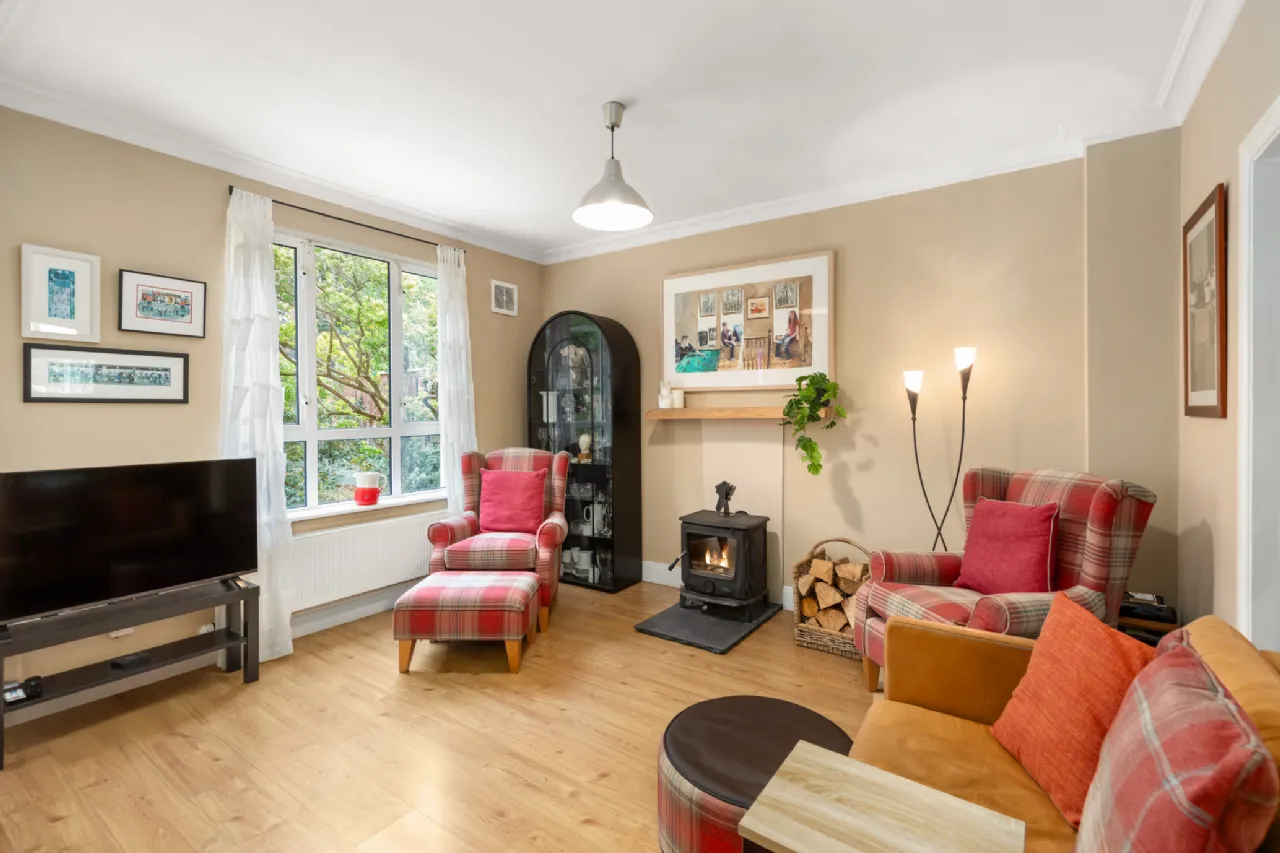
Kitchen/Living/Dining Room Originally two rooms, this space now spans the rear of the property with a living area featuring a solid fuel stove with wooden mantle, timber flooring and ceiling coving. There is space for a large family dining table and French doors that lead to the rear garden. The kitchen area has a contemporary shaker style white kitchen with a range of wall and floor units that intergrated a double Belfast sink, dishwasher, double oven and gas hob with stainless steel extractor fan and fridge/freezer. There are timber work surfaces and raised breakfast bar as well as terracotta tiled flooring.
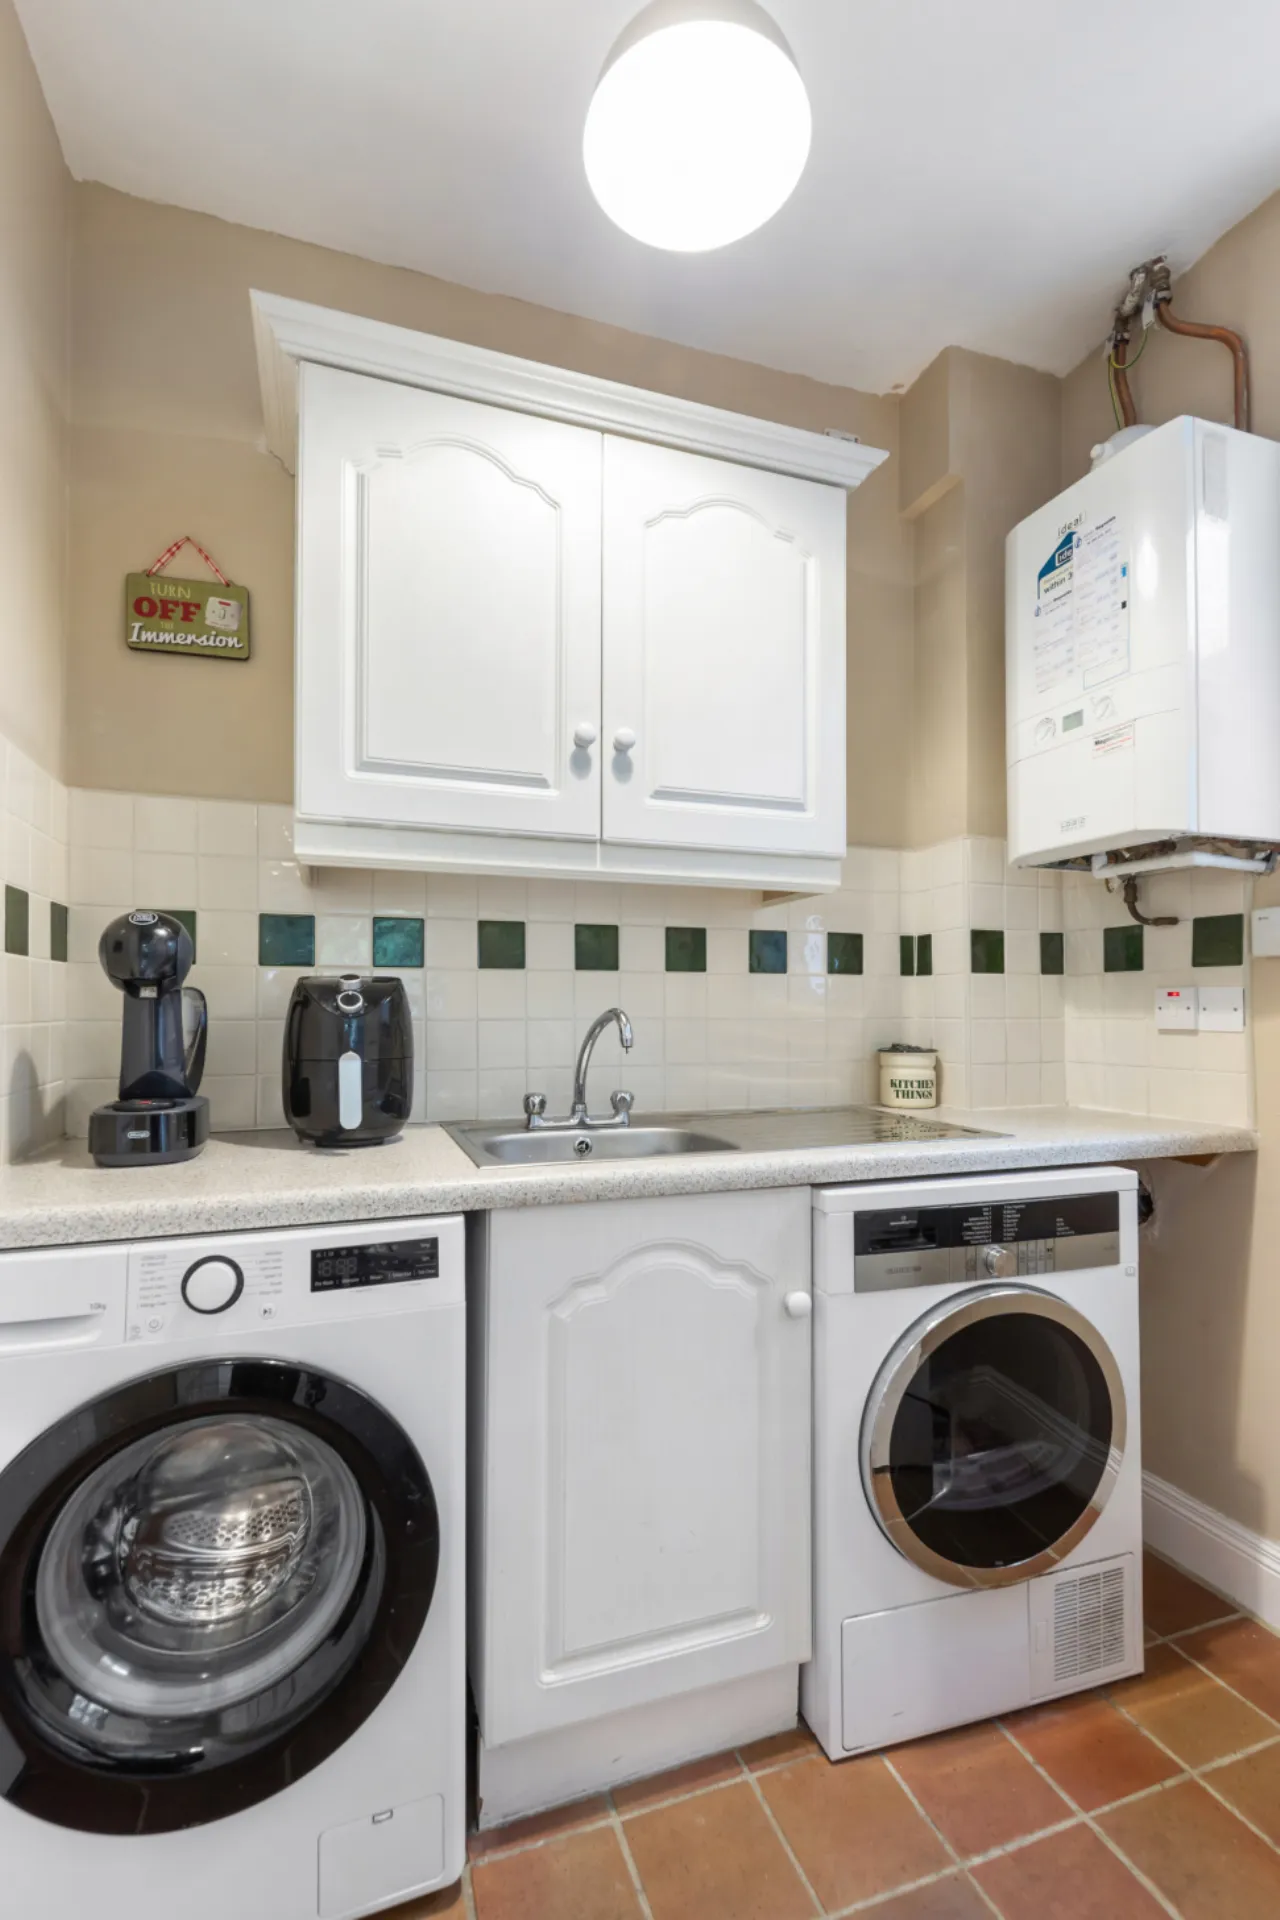
Utility Room Has fitted storage, stainless steel sink and plumbing for a washing machine and tumble dryer.
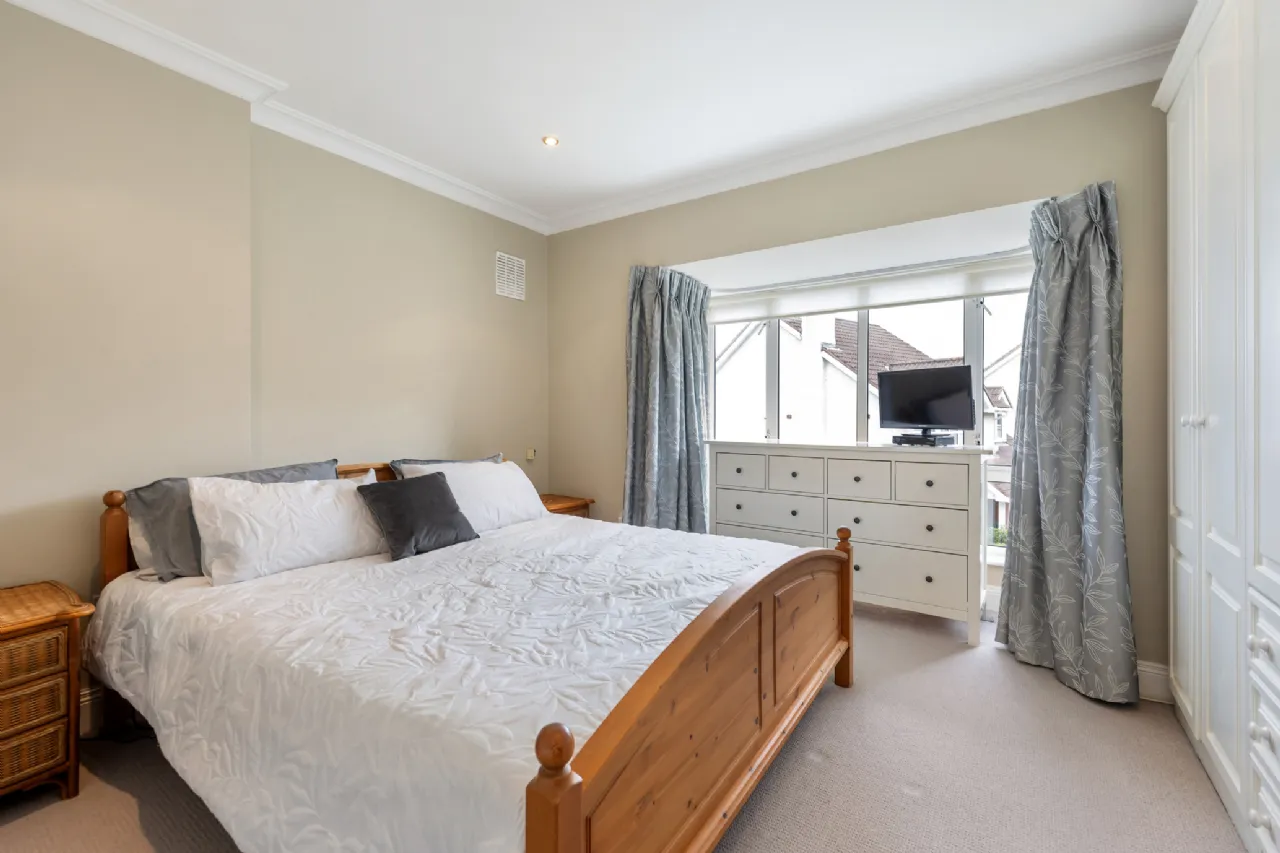
Main Bedroom A great double bedroom to front of the property with feature box bay window and extensive fitted storage.
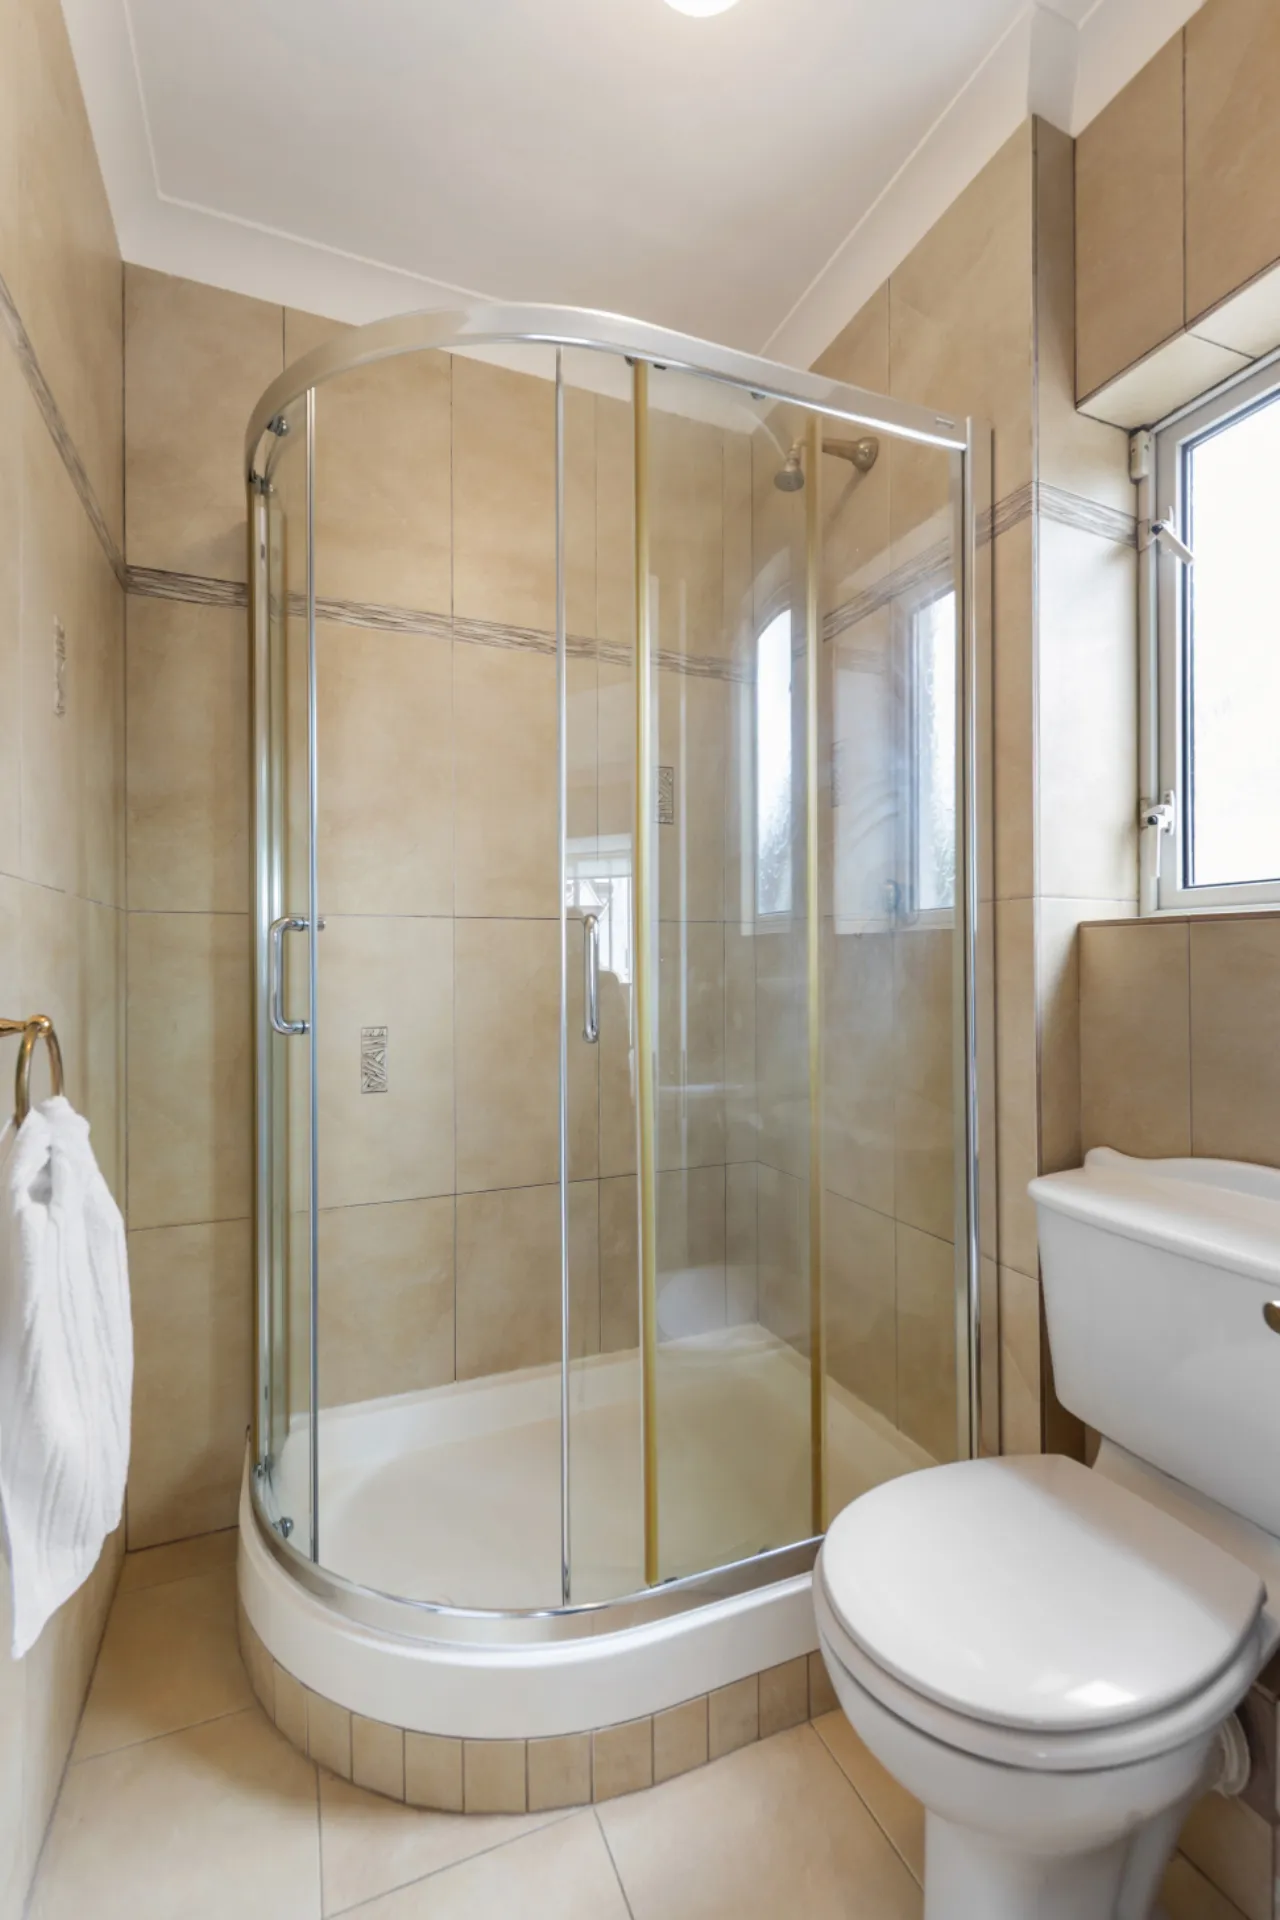
En-Suite A fully tiled contemporary suite with curved shower, W.C and sink unit.
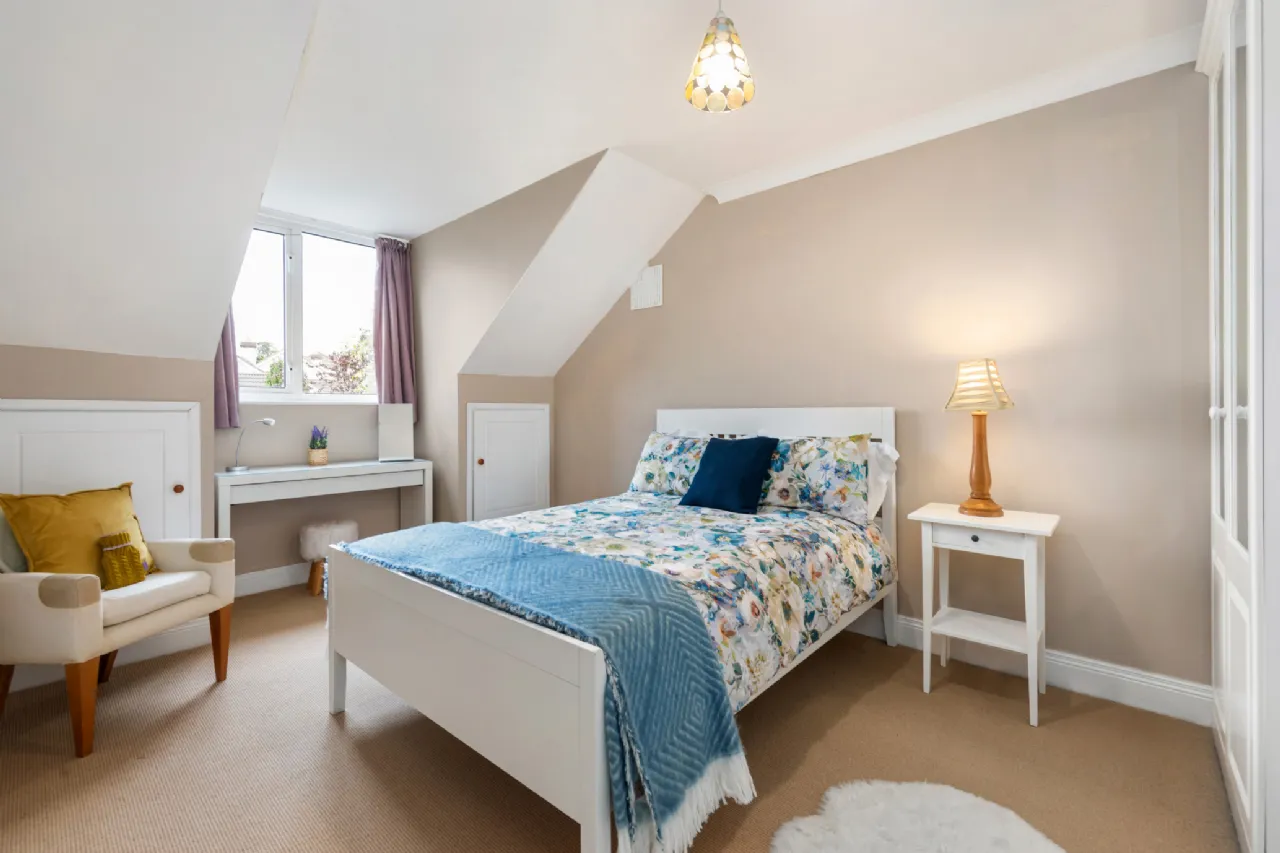
Bedroom 2 A double room with dormer window, fitted storage and access to eaves storage.
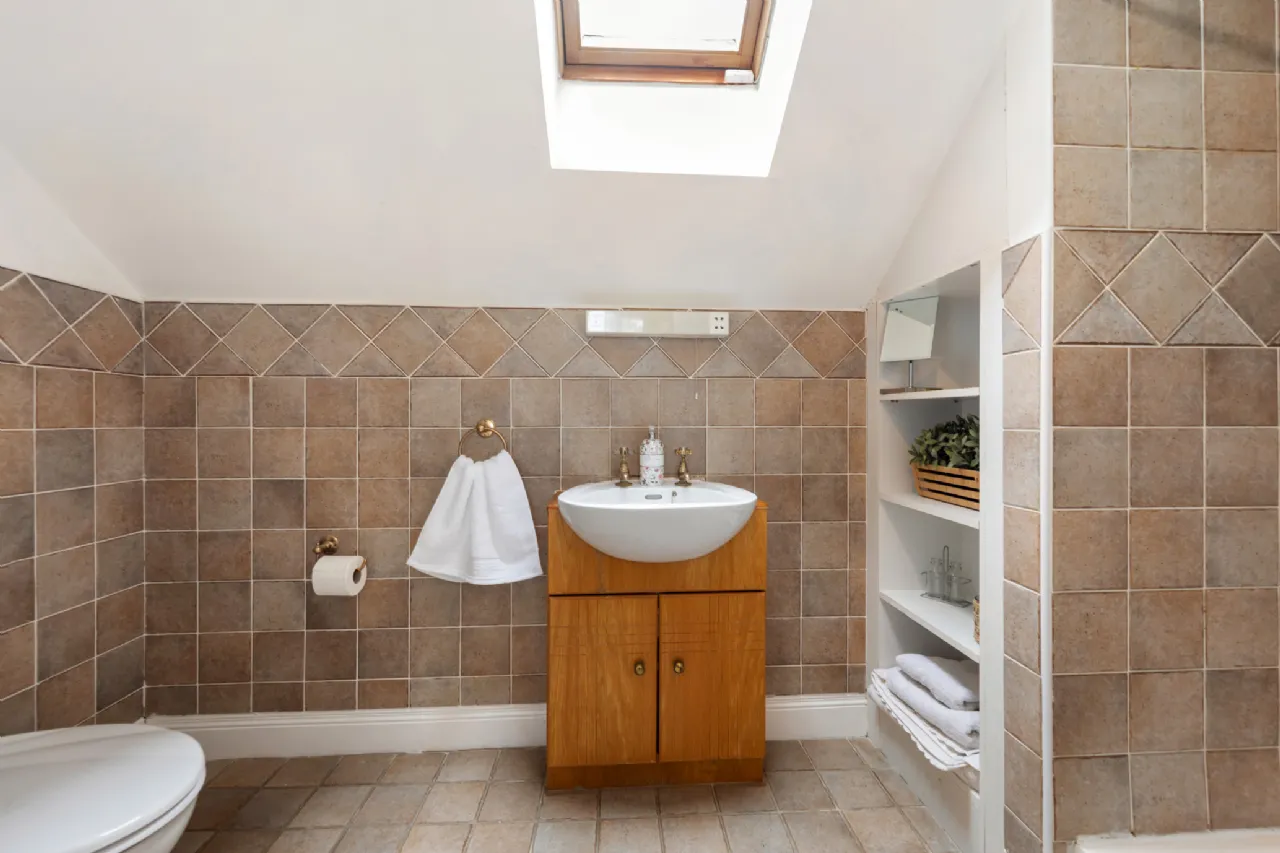
En-Suite A large fully tiled suite with corner shower, W.C. and vanity sink unit with fitted shelving.
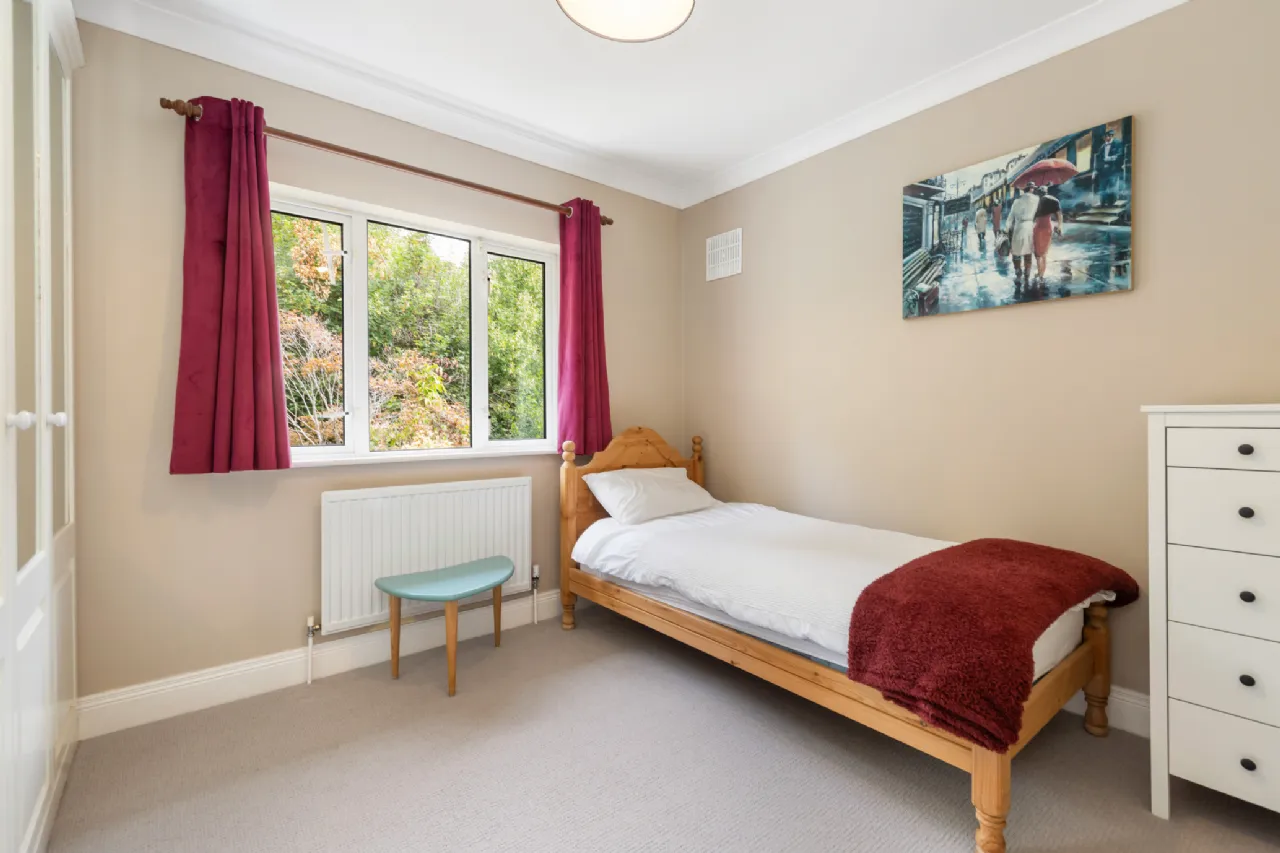
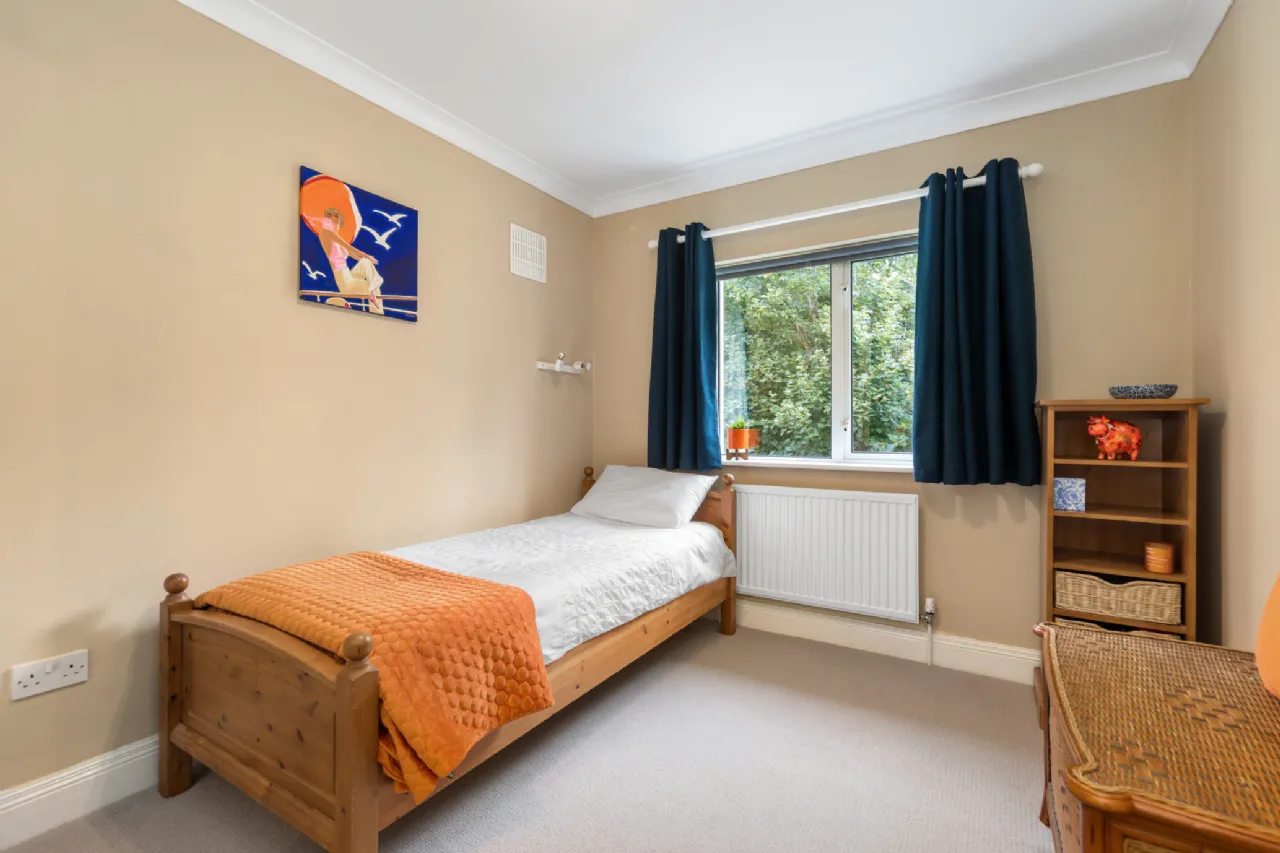
Bedroom 3 A good double room to the rear of the property with fitted wardrobes.
Bedroom 4 Another generous double room with fitted wardrobes to the rear of the property.
Family Bathroom An updated suite fully tiled incorporating a bath with shower, W.C. and vanity sink unit.
Attic Space This large space with timber ceilings and three large Velux windows to the rear of the property and access to eaves storage
BER Information
BER Number: 108213513
Energy Performance Indicator: 115.4 kWh/m²/yr
About the Area
Cabinteely is a south-eastern suburb of Dublin. Cabinteely borders Ballybrack, Carrickmines, Cherrywood, Cornelscourt, Deansgrange, Foxrock, Johnstown, Killiney and Loughlinstown. The area has several shops, a Londis newsagent, restaurants, a pharmacy, cafés, hairdresser, barber, and dental surgery. Cornelscourt shopping centre and "The Park" shopping centre also serve the area. Cabinteely's Carnegie library was opened in 1912, and features a tiled roof, copper cupola and leaded windows.
 Get Directions
Advice For Buyers
Buying property is a complicated process. With over 40 years’ experience working with buyers all over Ireland, we’ve researched and developed a selection of useful guides and resources to provide you with the insight you need..
Mortgages
From getting mortgage-ready to preparing and submitting your full application, our Mortgages division have the insight and expertise you need to help secure you the best possible outcome.
Research
Applying in-depth research methodologies, we regularly publish market updates, trends, forecasts and more helping you make informed property decisions backed up by hard facts and information.