Print
Print



€395,000
 2 beds
 2 baths
 71 sqm

80 The Crescent
Carrickmines Manor
Carrickmines
D18 EW94
Description
The property benefits from excellent connectivity, with a choice of Luas at either Ballyogan or Carrickmines, alongside instant access to the to the M50 at J15. This stylish home seamlessly combines contemporary design with practical living, offering bright, well-proportioned living spaces throughout.
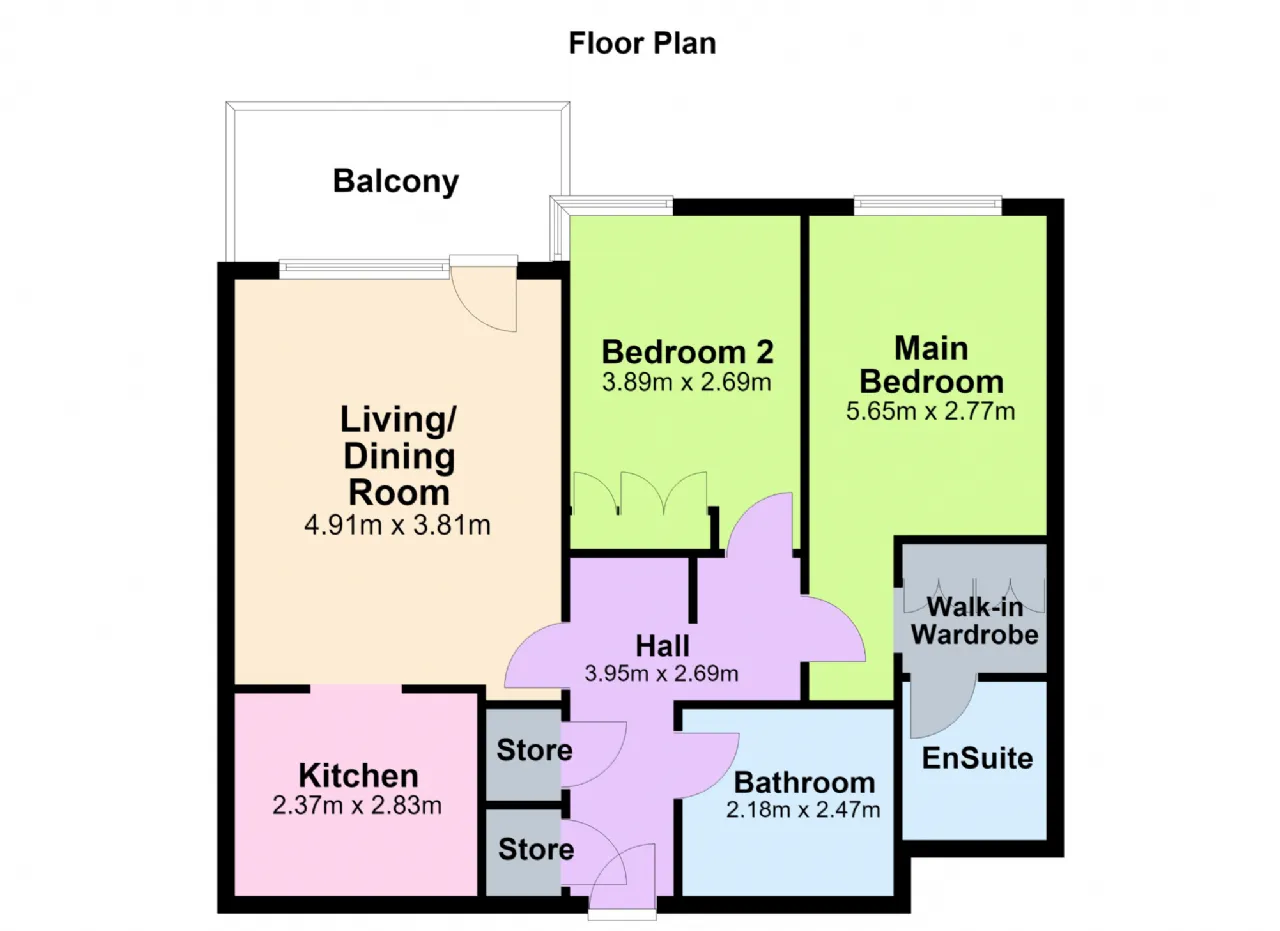
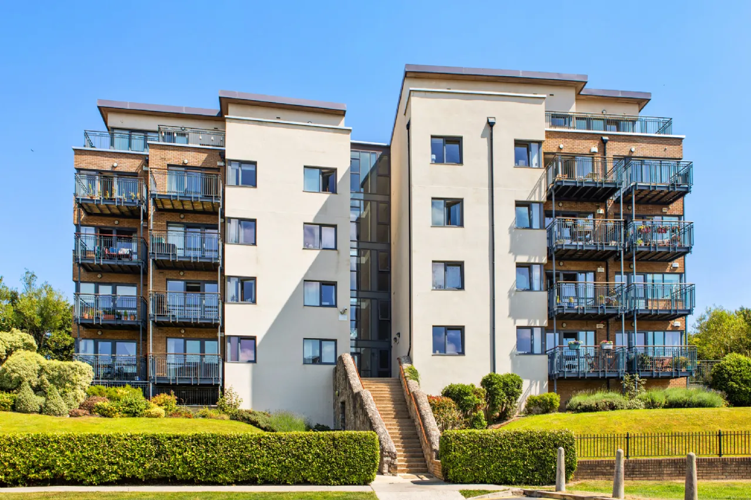
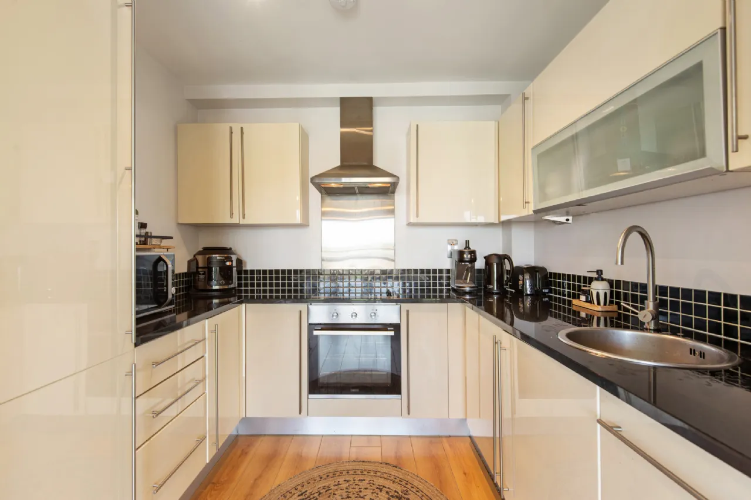
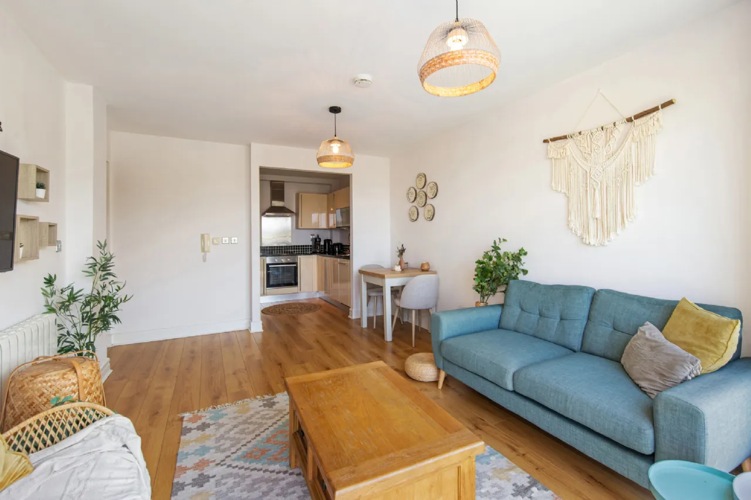
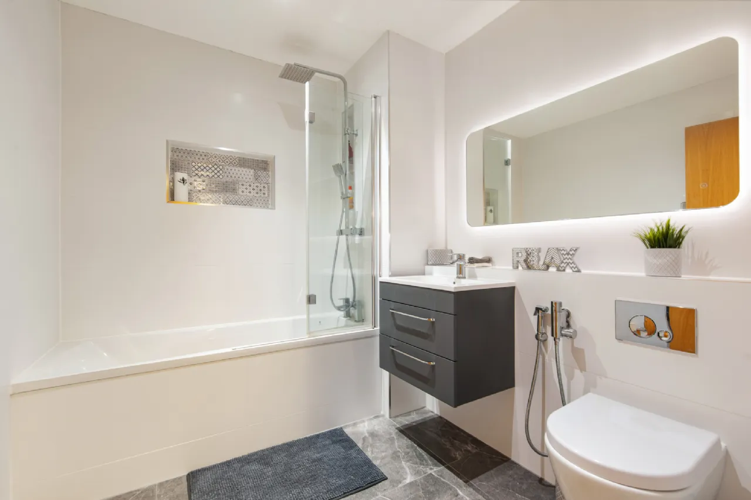
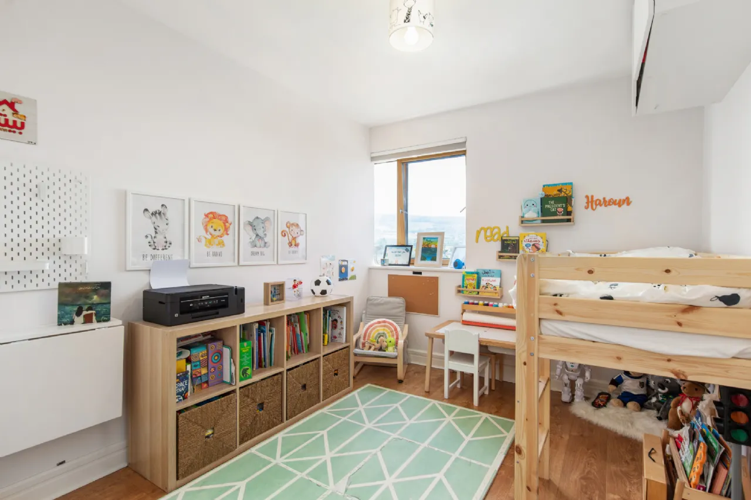
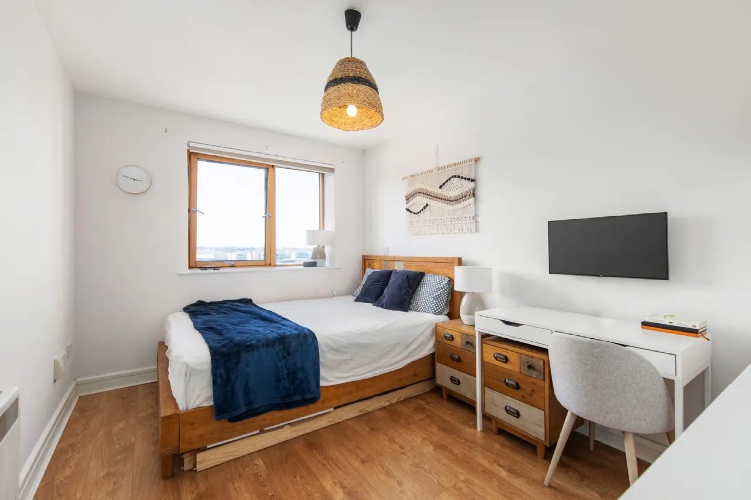
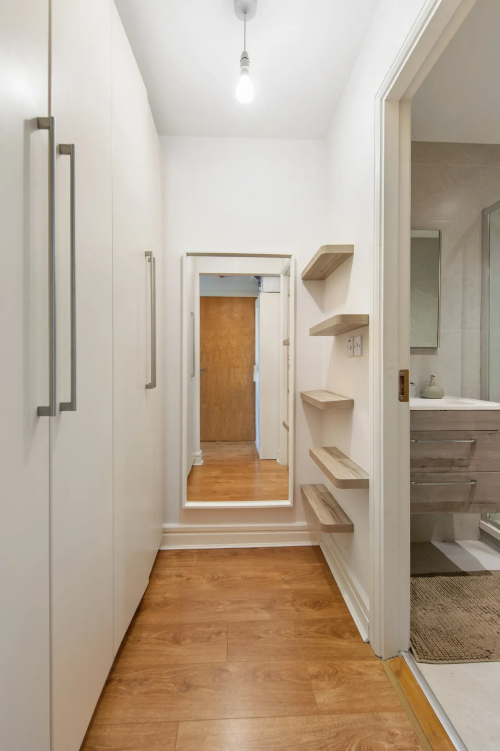
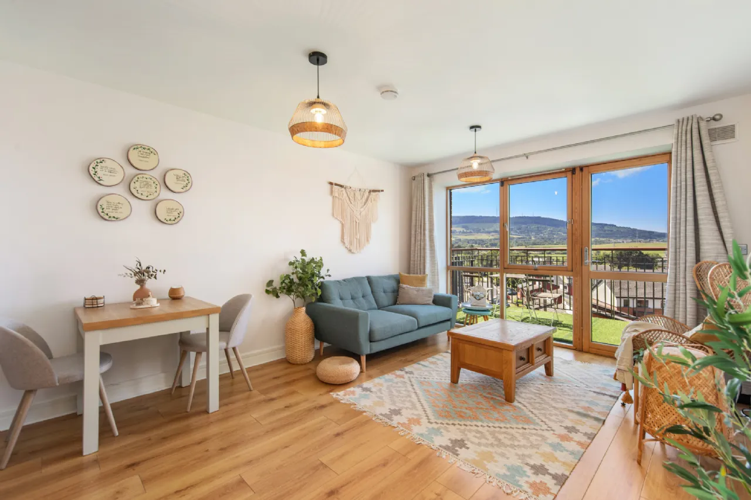
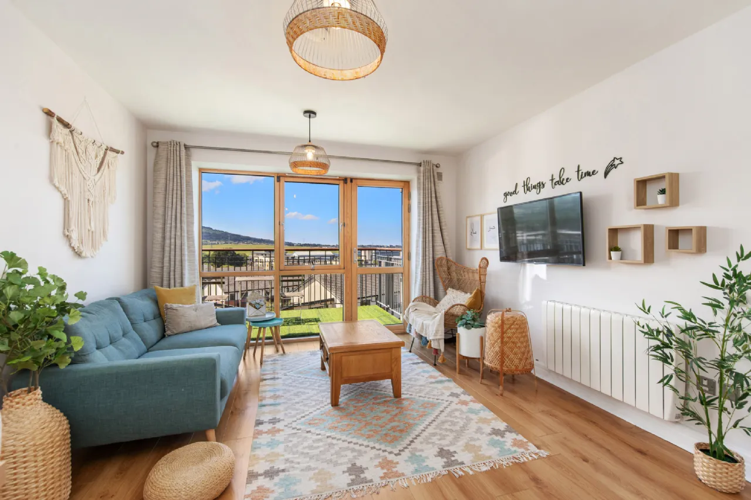
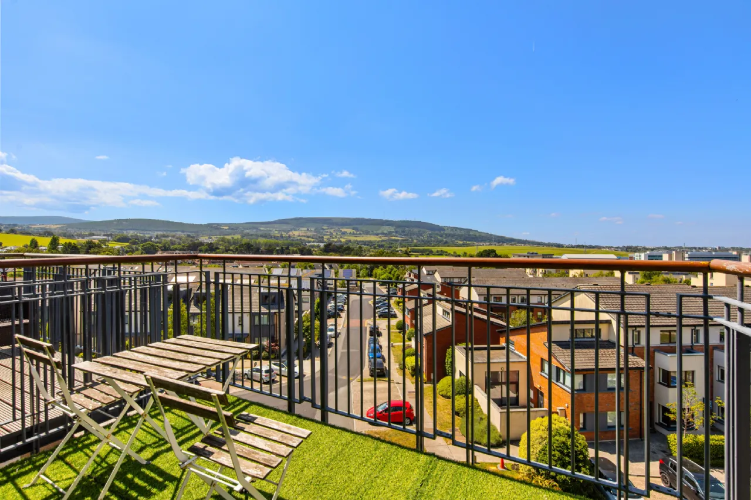
The interior accommodation of approximately 71 sqm (765 sqft) is thoughtfully laid out and briefly comprises of an entrance hallway, leading to an impressive open-plan kitchen, living and dining room flooded with natural light thanks to its excellent south-west facing balcony. The balcony is a real highlight, with its panoramic views over South Dublin, and will provide the prospective purchaser with a seldom found, highly desirable outdoor space. The kitchen is well appointed with a full range of integrated appliances, solid worktops and an array of wall and floor units. Back down the hallway leads to two bright and airy double bedrooms, the primary of which features its own walk-in dressing room and a recently renovated en-suite bathroom. Both bedrooms benefit from the same sunny aspect as the living room. Completing out the accommodation is a main family bathroom which was recently renovated to a high standard, and two excellent storage rooms, just off the front door to this beautifully presented property.
The apartment also boasts secure underground parking with one allocated car parking space. There is also ample surface visitor parking distributed throughout the development.
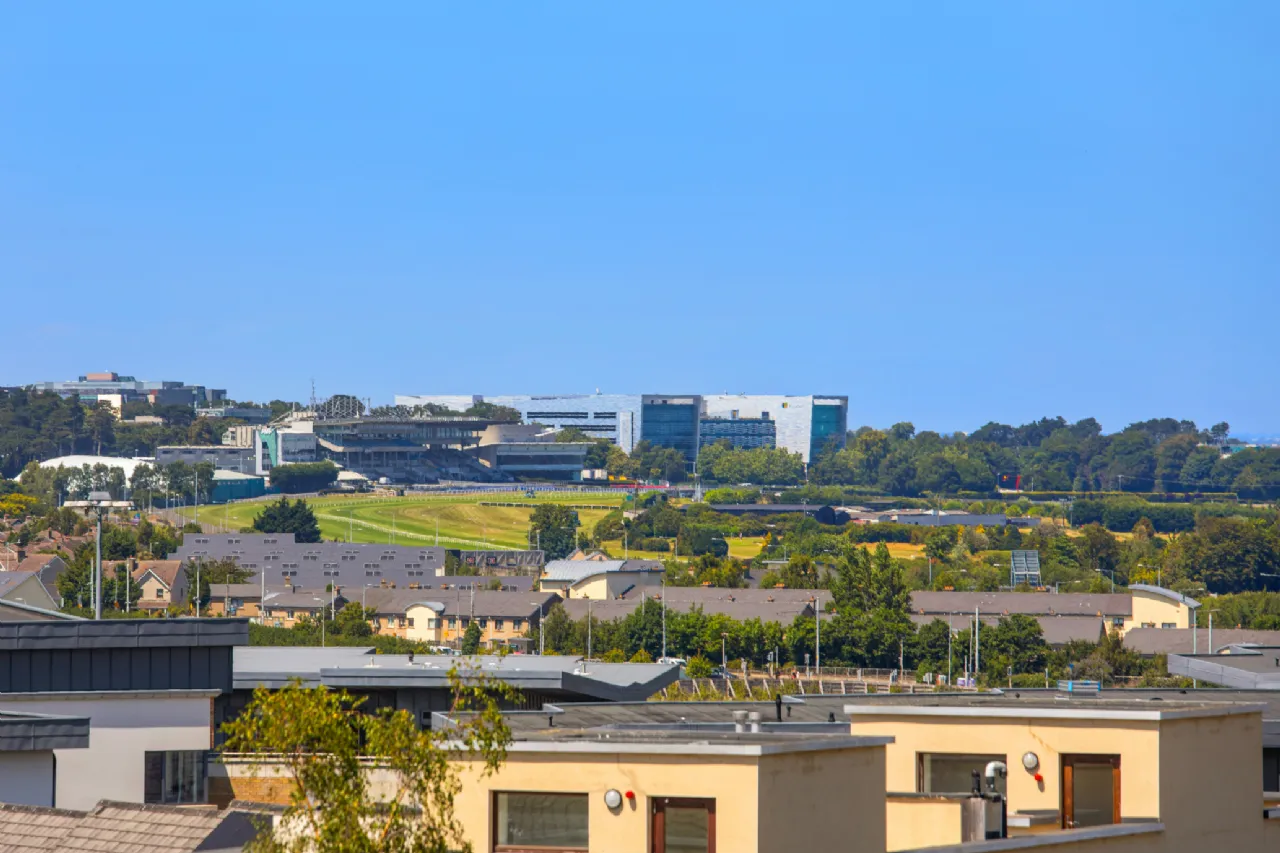
Set within a modern and contemporary development positioned just off the Glenamuck Road, 80 The Crescent enjoys an enviable location with a Spar convenience store located at ground floor level, in addition to the adjacent Carrickmines Retail Park offering a fantastic choice of shops, cafés and amenities. Leopardstown Shopping Centre with Dunnes Stores and a range of further shopping is within 2km. The M50 and N11 are also instantly accessible making commuting and travel effortless. There are also several other recreational facilities nearby, such as the excellent 45 hectares Cabinteely Park, Dundrum Town Centre, Leopardstown Racecourse and Westwood Gym to name but a few. The property is only a short drive away to the villages of Cornelscourt, Cabinteely, Foxrock and Stepaside.
Overall, this sale offers a tremendous opportunity for the discerning purchaser and viewing is highly recommended.

Need a Mortgage?
Up to 90% mortgage available.
Mortgage Insight DAC t/a Sherry FitzGerald Financial Services, Sherry FitzGerald Mortgages is regulated by the Central Bank of Ireland.
Features
Turn-key condition
Sunny South-West facing balcony with panoramic views over the mountains and greater South Dublin
Private, designated underground car park space
Walk in wardrobe and en-suite in main bedroom
Proximity to Luas and direct access to M50
Carrickmines Retail Park, Dundrum Town Centre, Leopardstown Racecourse and Westwood Gym all nearby amenities
Spar convenience store within the development
Rooms
Kitchen 2.83m x 2.37m Wood effect flooring, wall and floor units, tiled walls, fitted presses, cupboards, stainless steel sink unit, dishwasher, extractor fan, fridge/freezer, electric oven and hob
Open plan living/dining 4.91m x 3.81m Wood effect flooring, radiator, intercom, curtains, door leading to balcony
Bedroom 1 5.65m x 2.77m Bright and spacious double bedroom, wood effect flooring, window, radiator Ensuite – Marble tiled flooring, WC, WHB, Bathtub, shower, fitted presses, LED mirror
Bedroom 2 3.89m x 2.69m Bright and spacious double bedroom, wood effect flooring, window, radiator
Bathroom 2.47m x 2.18m Tiled flooring, WHB, WC, shower, mirror
BER Information
BER Number: 112338124
Energy Performance Indicator: 158.52 kWh/m²/yr
About the Area
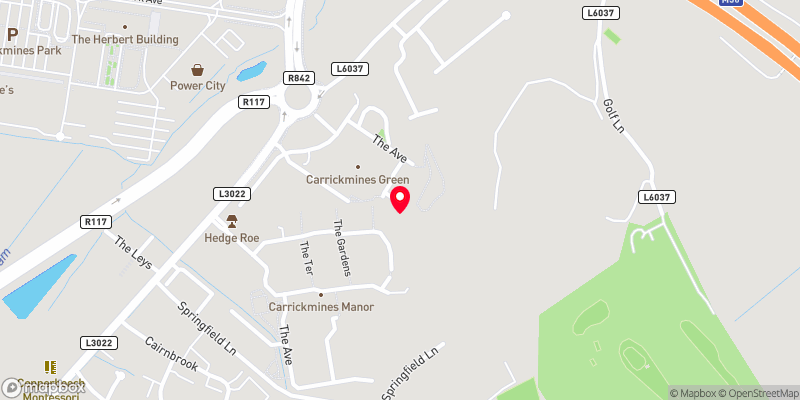
Carrickmines is an outer suburb of Dublin in Dún Laoghaire–Rathdown. Traditionally a rural area, and today a semi-rural suburban region. Junction 15 of the M50 lies at the centre of Carrickmines since the motorway opened. The Park Carrickmines (2006), and developments on Glenamuck Road have converted the recently semi-rural area into a mix of suburban complex, with shops, offices, apartment blocks and housing estates, and a patchwork of remaining farmland.
 Get Directions
Advice For Buyers
Buying property is a complicated process. With over 40 years’ experience working with buyers all over Ireland, we’ve researched and developed a selection of useful guides and resources to provide you with the insight you need..
Mortgages
From getting mortgage-ready to preparing and submitting your full application, our Mortgages division have the insight and expertise you need to help secure you the best possible outcome.
Research
Applying in-depth research methodologies, we regularly publish market updates, trends, forecasts and more helping you make informed property decisions backed up by hard facts and information.