Print
Print



€550,000
 3 beds
 2 baths
 108 sqm

Description
Accommodation
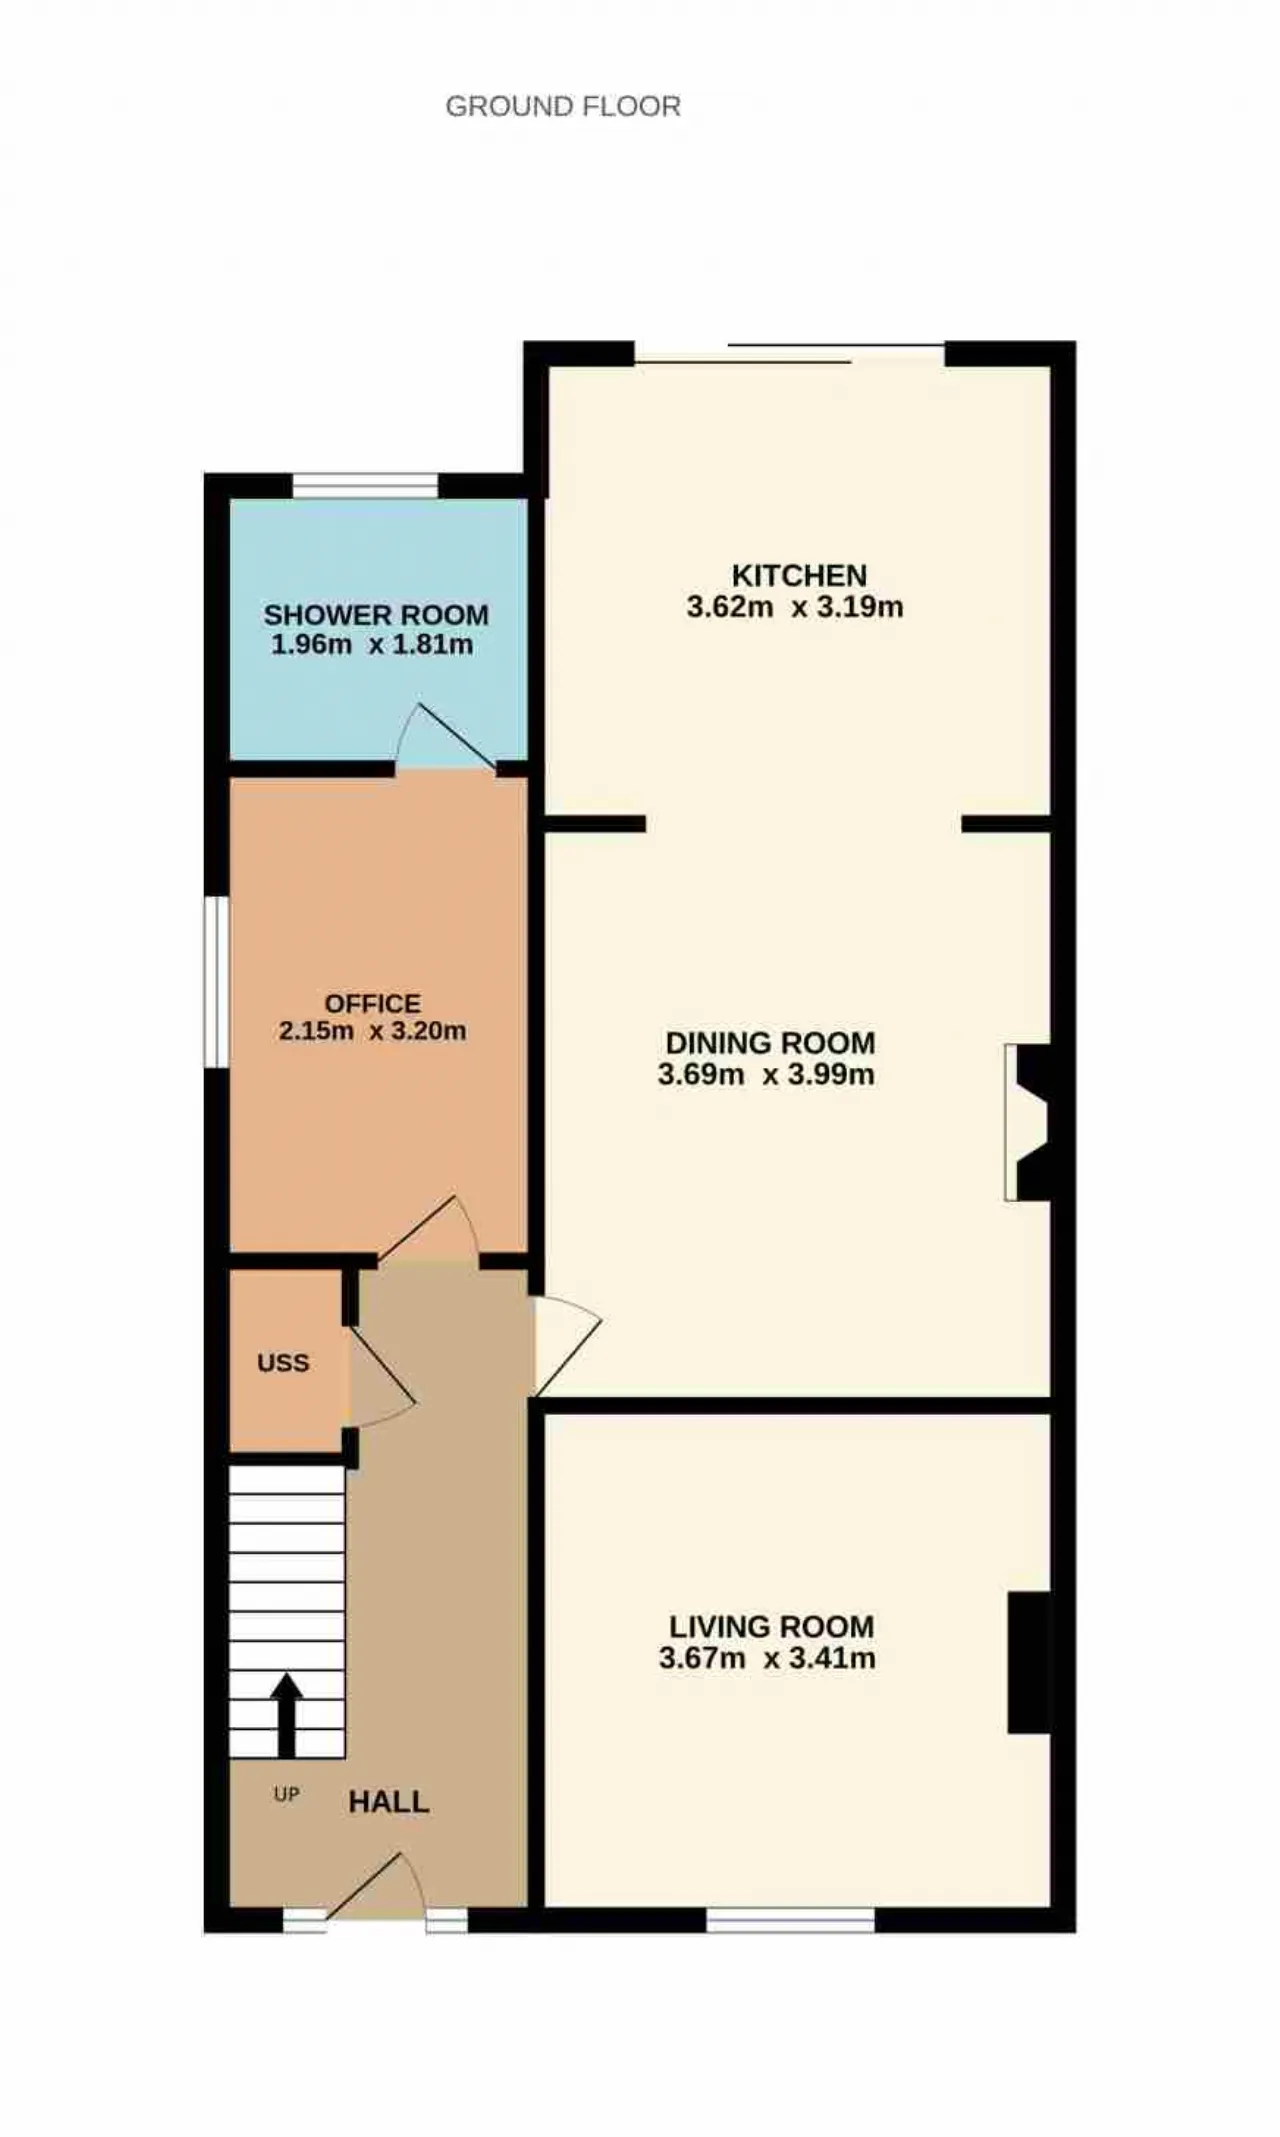
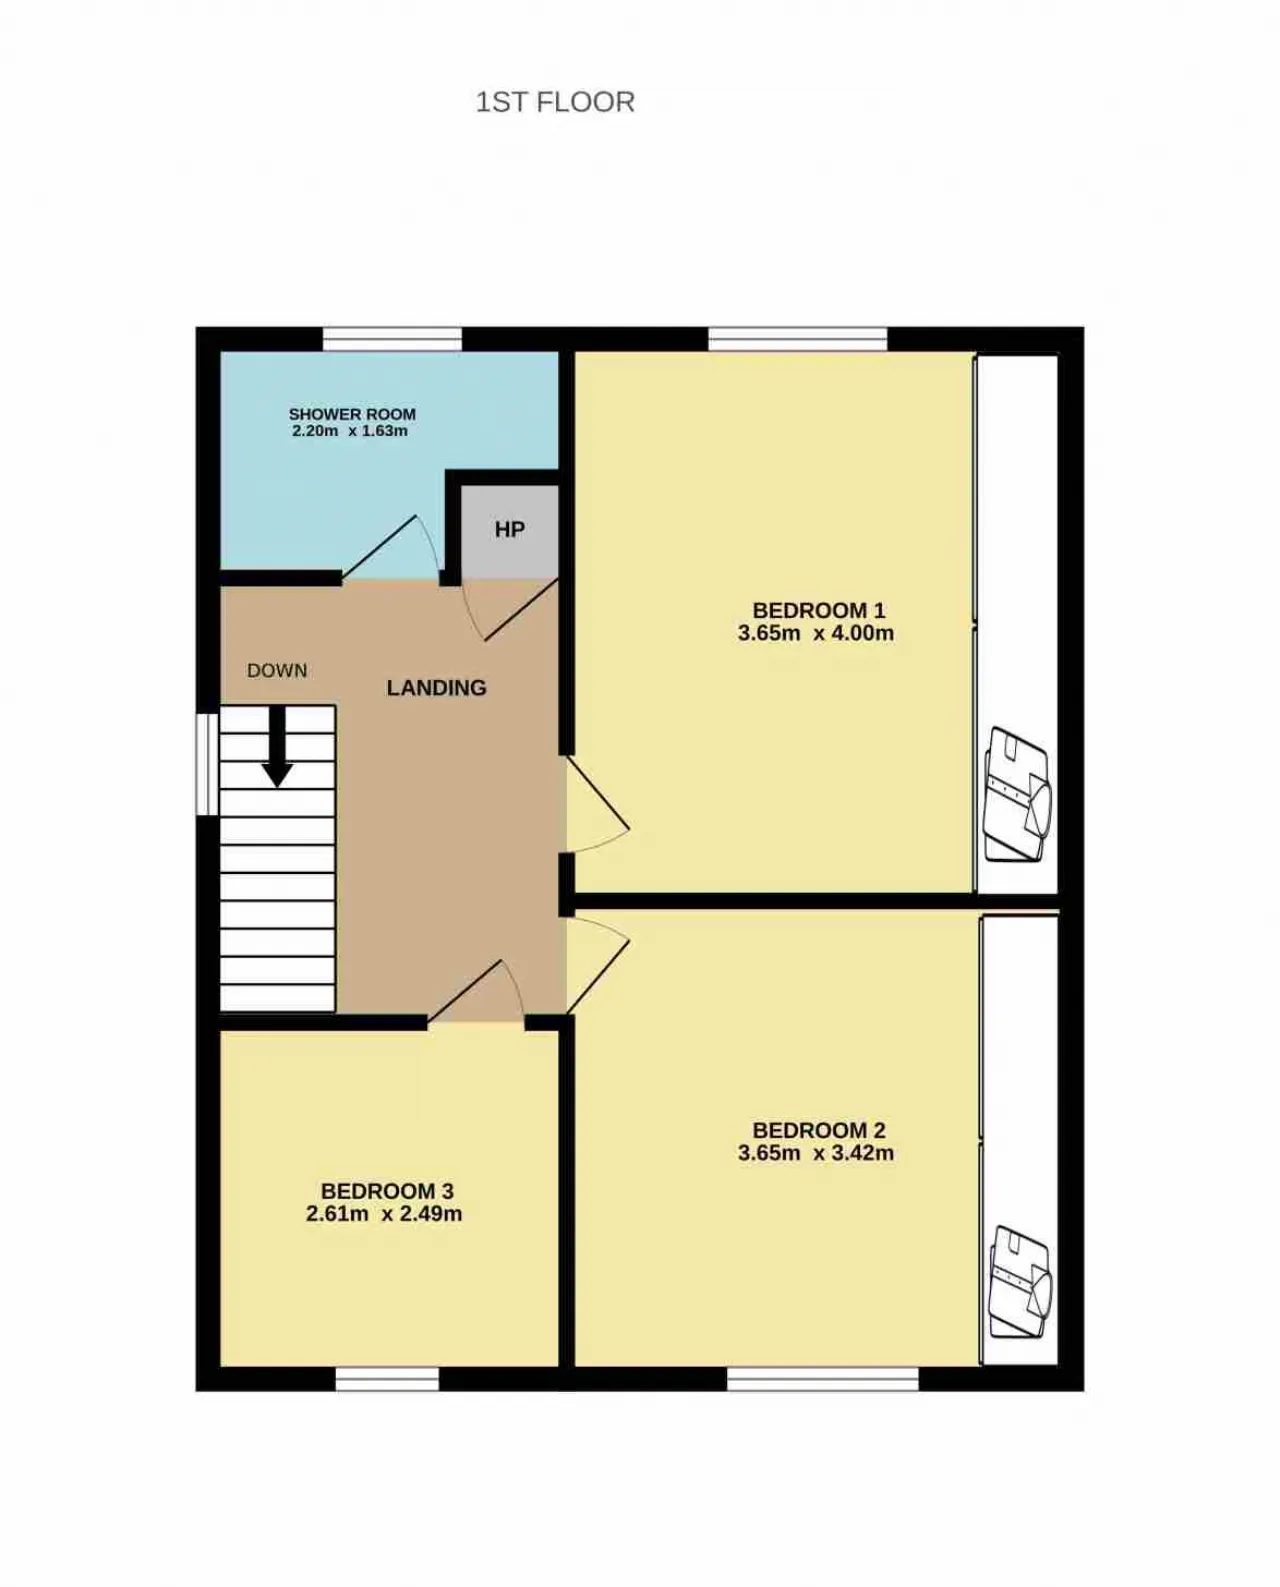
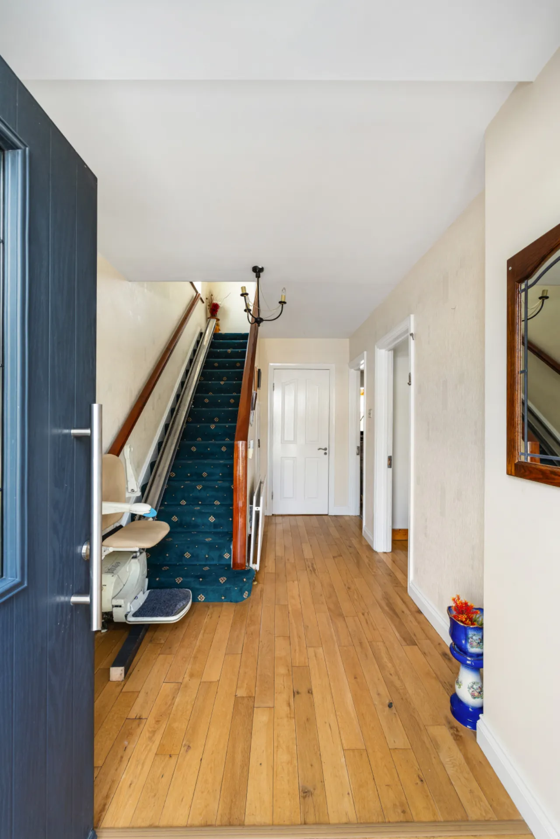
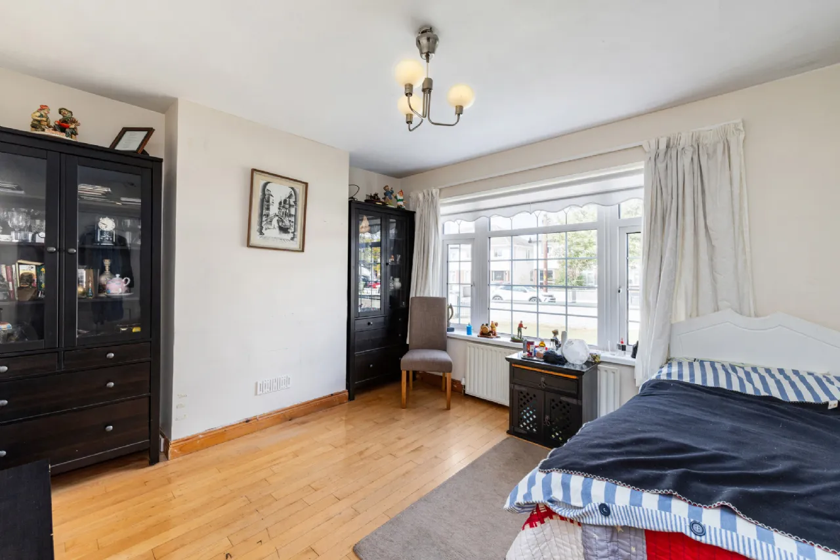
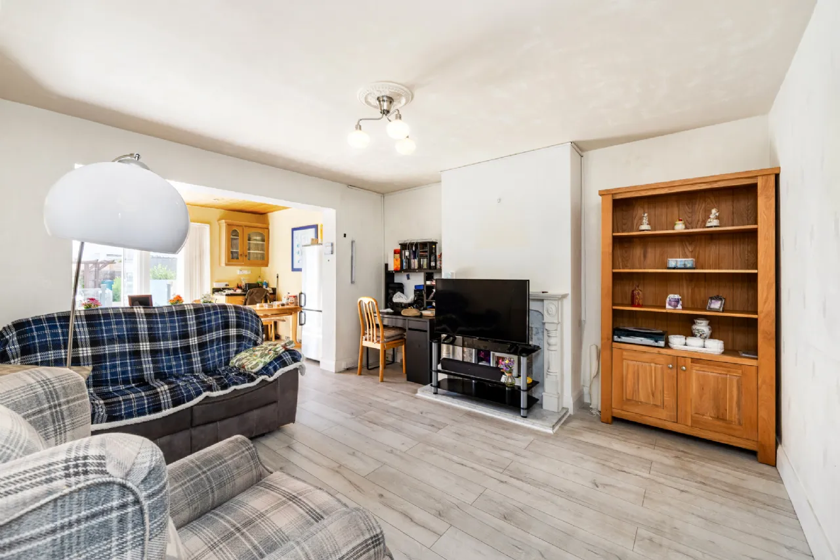
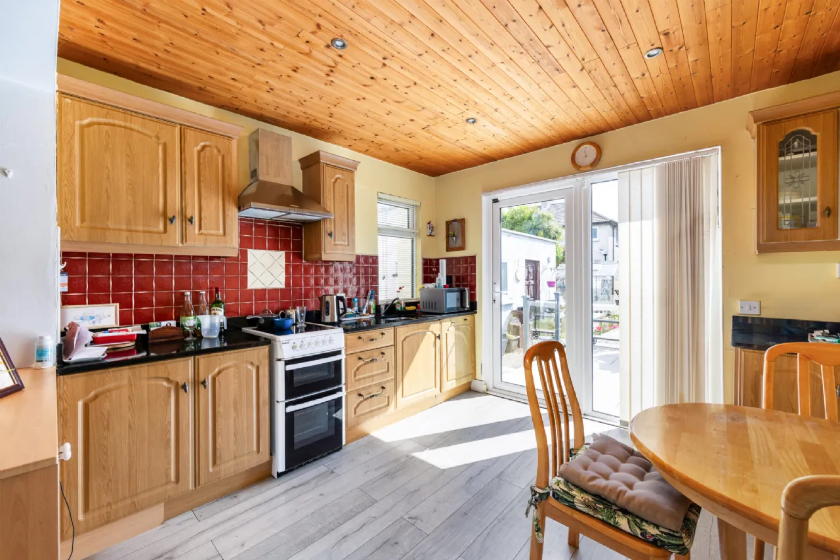
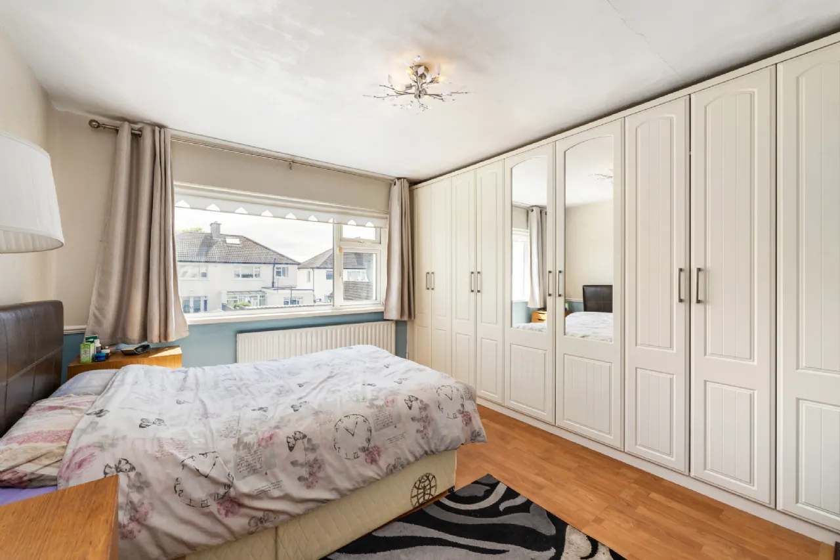
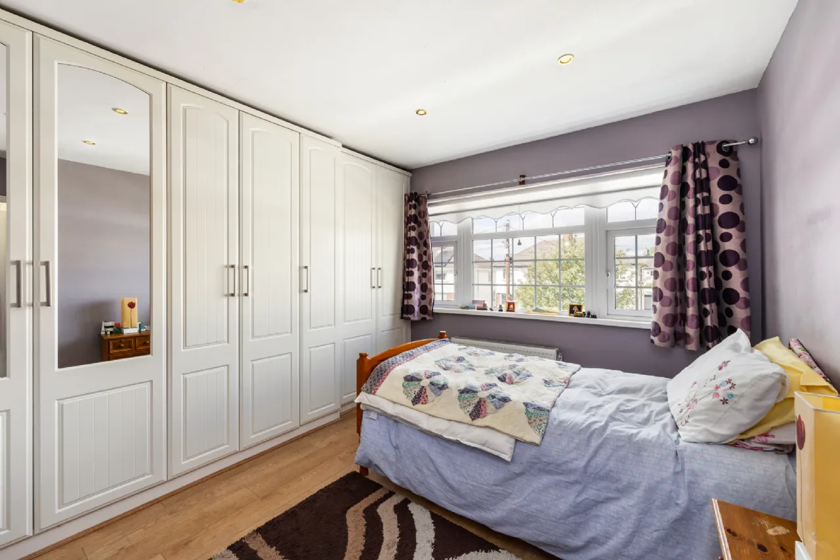
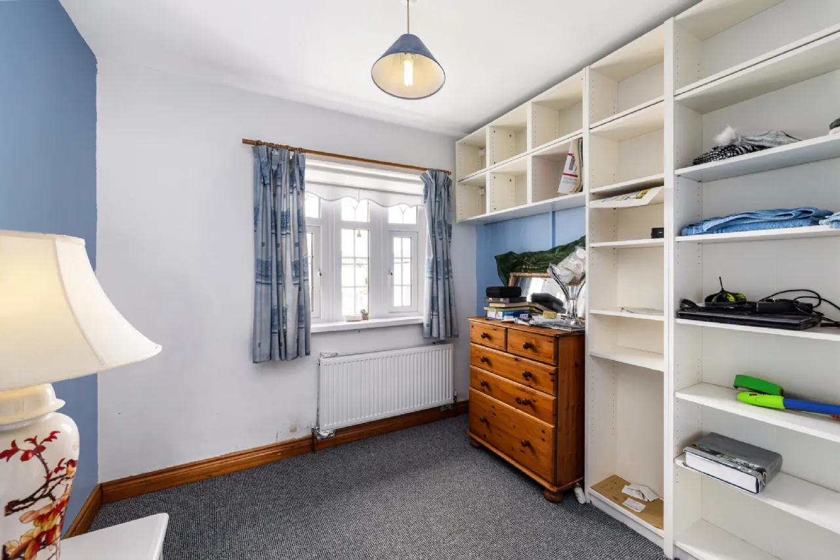
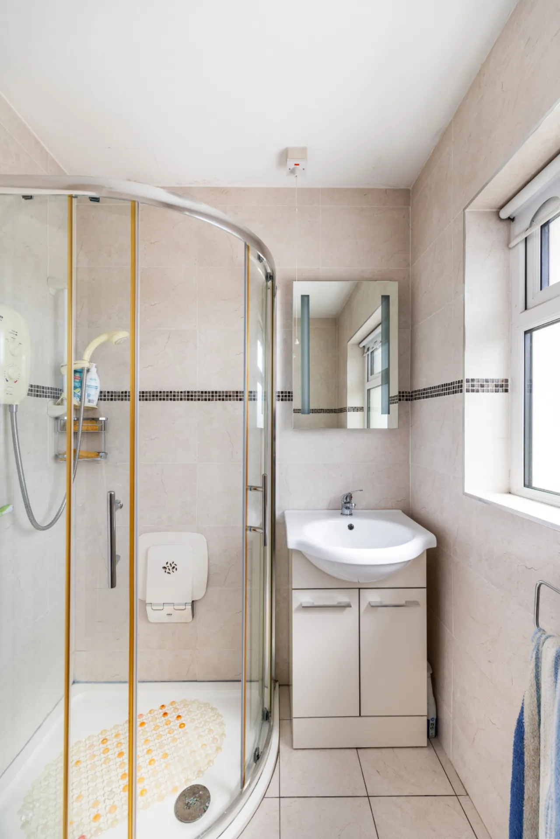
The accommodation briefly comprises a welcoming entrance hall with understairs storage. To the front of the property is a bright living room, while to the rear an extended open-plan kitchen/dining room provides an excellent space for everyday living and entertaining. Also on the ground floor is a home office together with a shower room. Upstairs there are three bedrooms, comprising two generous double bedrooms and a single bedroom. A shower room completes the accommodation at this level.
Gardens
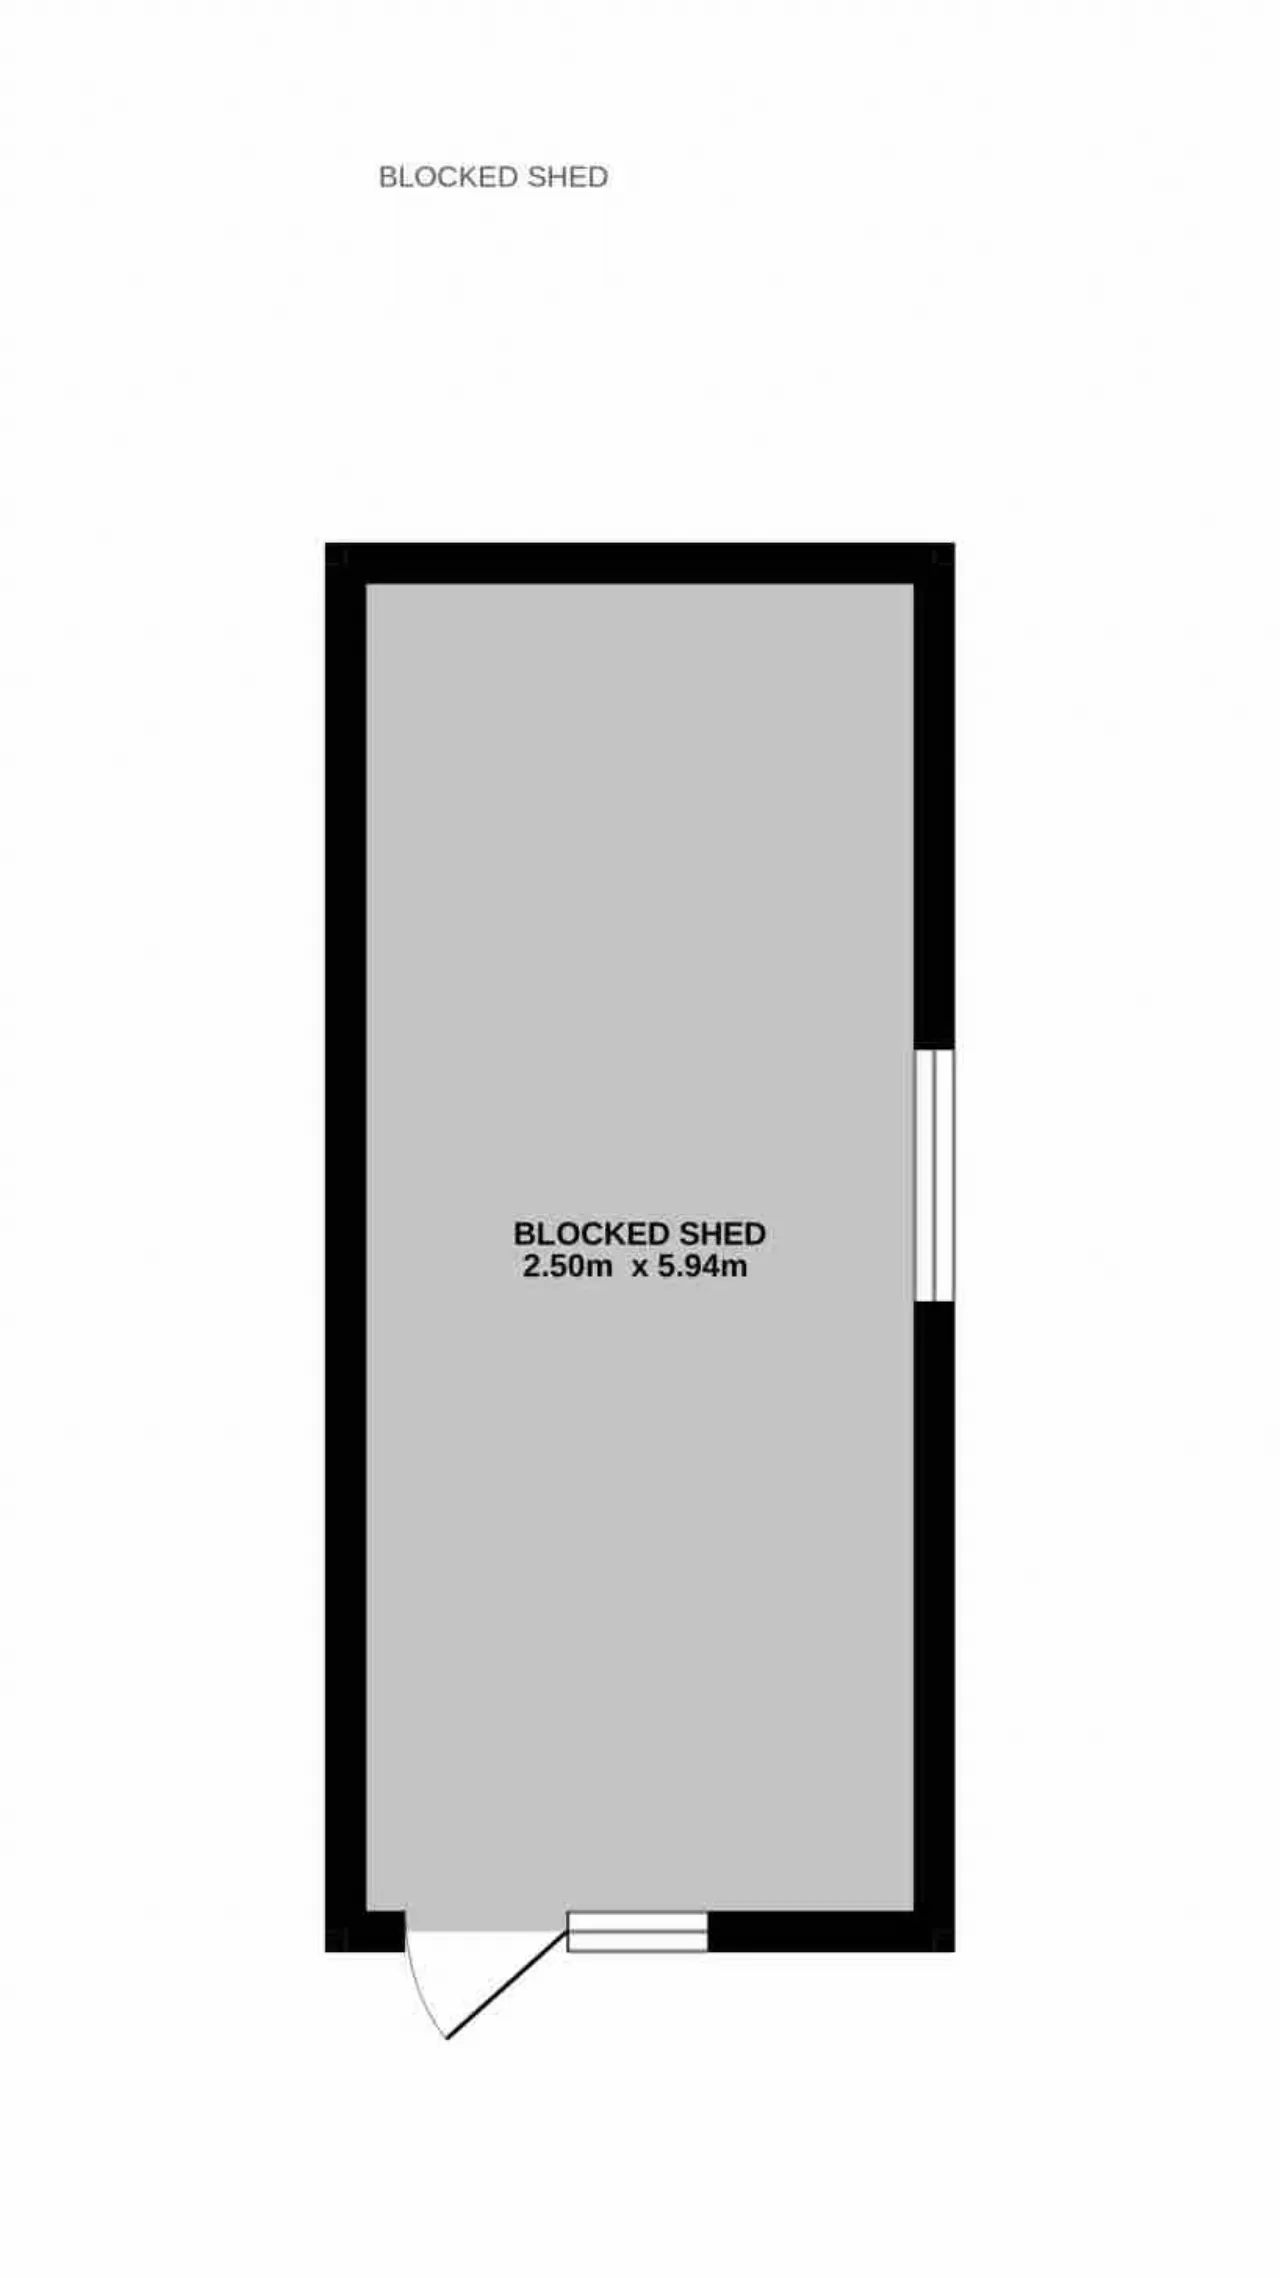
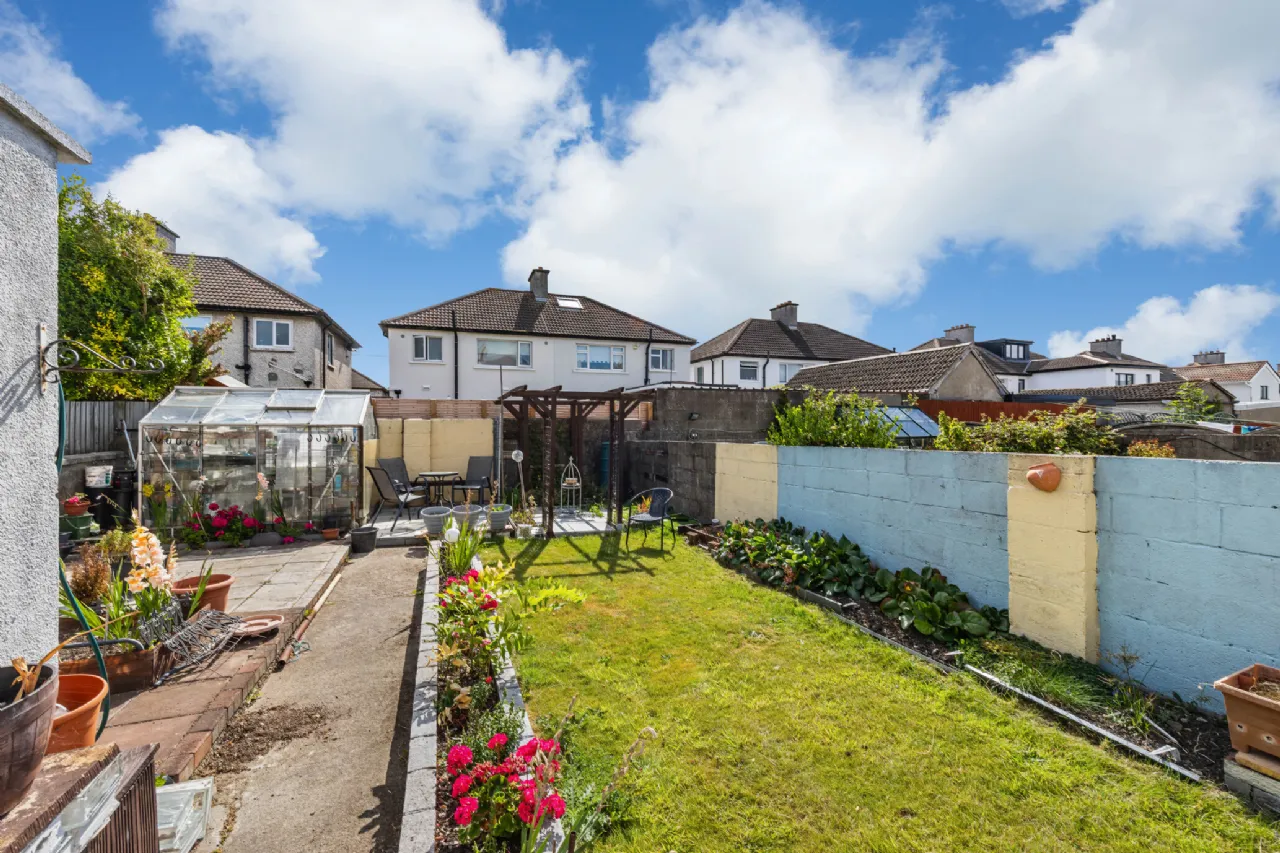
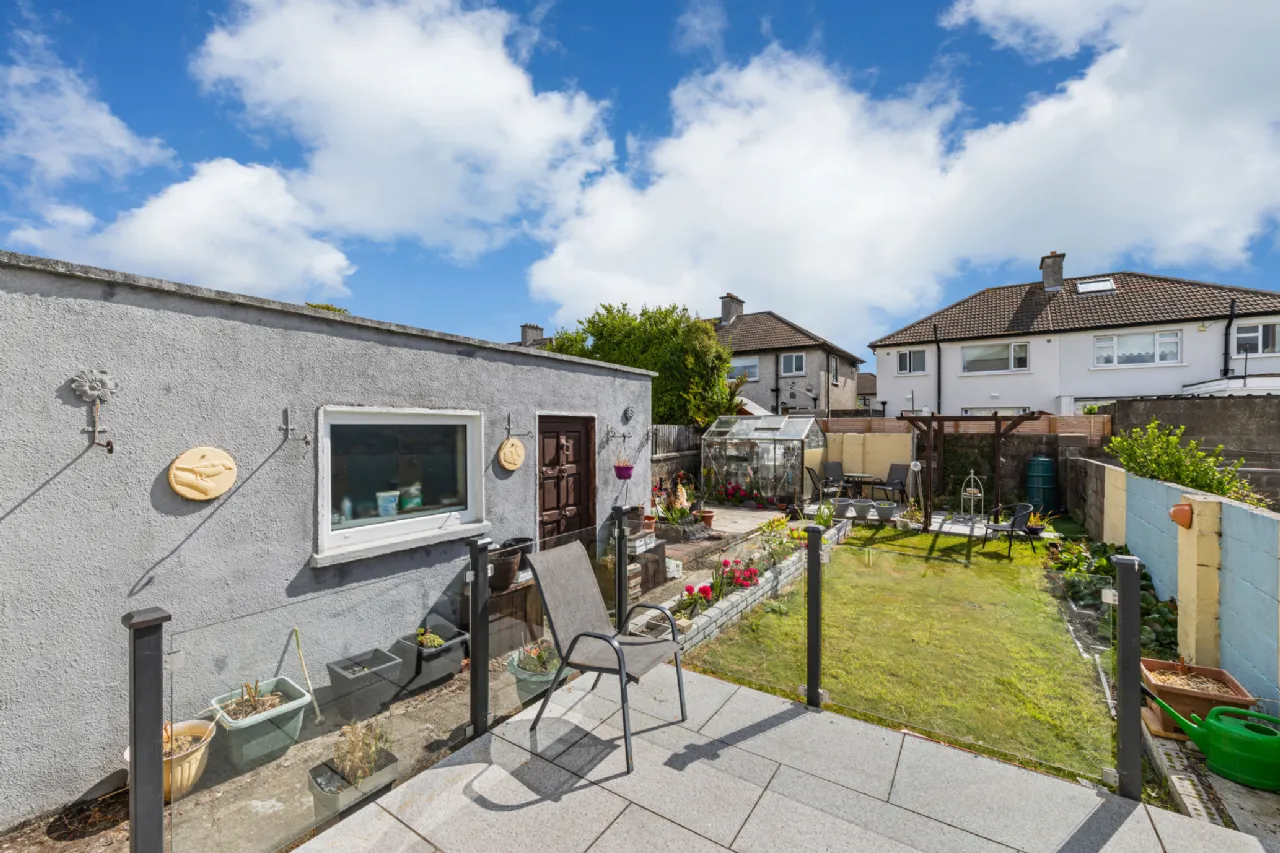
A particular feature of the property is the sunny rear garden, which offers an excellent balance of patio and lawn space. A raised patio area directly off the house is ideal for outdoor dining and entertaining, with steps leading down to a garden that is partially laid in lawn and bordered by raised flower beds. A block-built shed provides valuable storage and benefits from plumbing for a washing machine and dryer.
Location
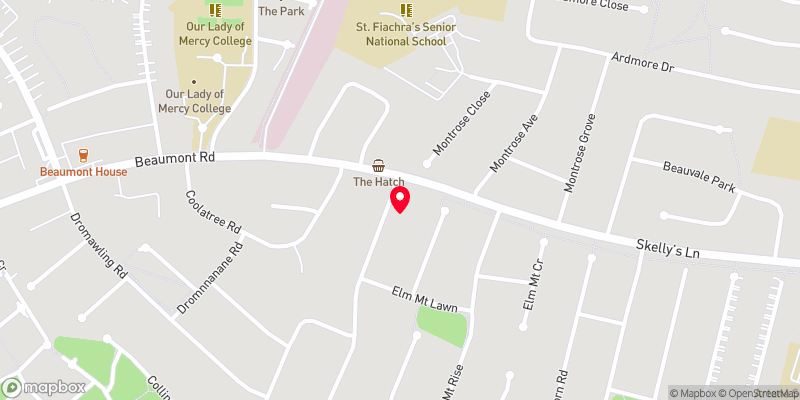
Elm Mount Park is a mature and well-established residential address in the heart of Beaumont, renowned for its convenience and excellent amenities. The area is home to a selection of shops, cafés, sporting facilities and well-regarded primary and secondary schools, while Beaumont Hospital and Dublin City University are both within easy reach.
The property is well serviced by public transport, with numerous bus routes providing convenient access to Dublin City Centre and beyond. Dublin Airport, the M1 and M50 motorways are also easily accessible, making this an ideal location for commuters.

Need a Mortgage?
Up to 90% mortgage available.
Mortgage Insight DAC t/a Sherry FitzGerald Financial Services, Sherry FitzGerald Mortgages is regulated by the Central Bank of Ireland.
Features
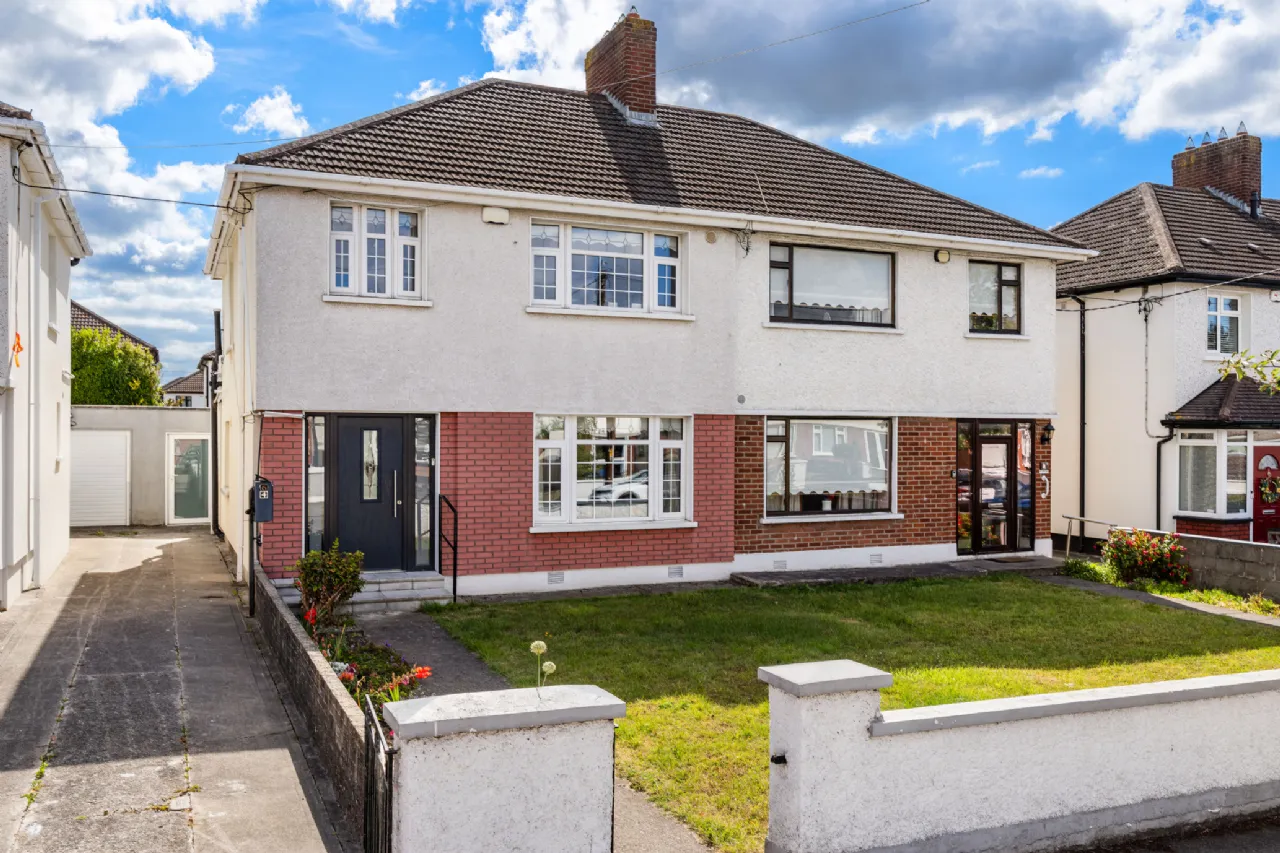
Three-bedroom semi-detached family home
Extending to approx. 108 sq.m. / 1,163 sq.ft.
Extended open-plan kitchen/dining area
Gas Fired Central Heating
Sunny rear garden with block-built shed
Rooms
Dining Room 3.69m x 3.99m
Living Room 3.62m x 3.19m
Office 2.15m x 3.20m
Shower Room 1.96m x 1.81m
Bedroom 1 3.65m x 4.00m
Bedroom 2 3.65m x 3.42m
Bedroom 3 2.61m x 2.49m
Shower Room 2.20m x 1.63m
Blocked Shed 2.50m x 5.94m
BER Information
BER Number: 105330682
Energy Performance Indicator: 225
About the Area
Beaumont is a suburb located on the Northside of Dublin. It sits at the top of a considerable ascent from Fairview and Georgian Dublin Coastlines. Its clean Air and Northside views across Georgian Dublin to the Wicklow mountains inspired the name. Beaumont is the location of one of Dublin's main hospitals, and the Sister of Mercy Convalescent Home. Other facilities include a small group of shops and two pubs.
 Get Directions
Advice For Buyers
Buying property is a complicated process. With over 40 years’ experience working with buyers all over Ireland, we’ve researched and developed a selection of useful guides and resources to provide you with the insight you need..
Mortgages
From getting mortgage-ready to preparing and submitting your full application, our Mortgages division have the insight and expertise you need to help secure you the best possible outcome.
Research
Applying in-depth research methodologies, we regularly publish market updates, trends, forecasts and more helping you make informed property decisions backed up by hard facts and information.